407-990-2746
Menu

13223 Satin Lily Drive, Riverview, FL

NEXT
PREV
$449,900

($176/sqft)

List Status: Active
13223 Satin Lily Drive
Riverview, FL 33579


4 beds
3 baths
2555 living sqft
Top Features
  • Subdivision: Triple Creek Ph 2 Village F
  • Built in  2019
  • Single Family Residence
Description
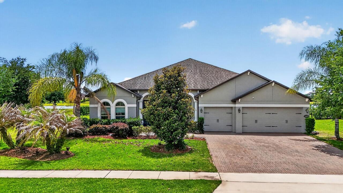
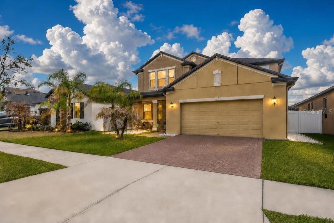
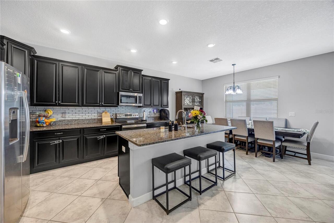
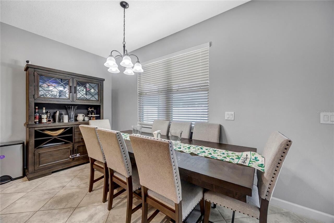
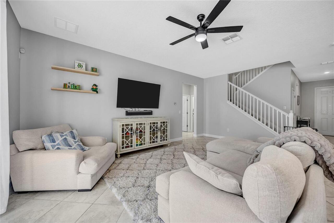
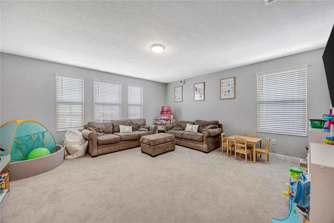
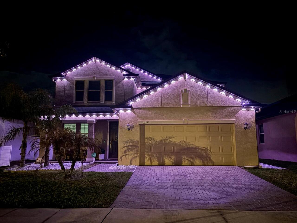
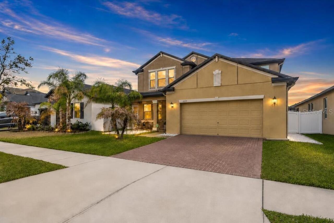
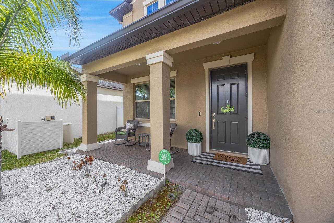
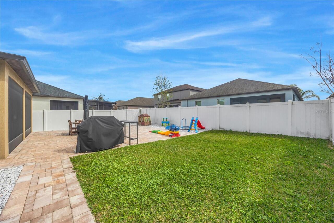
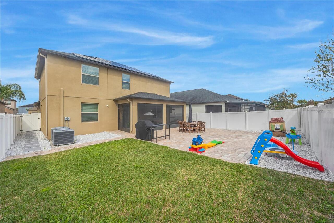
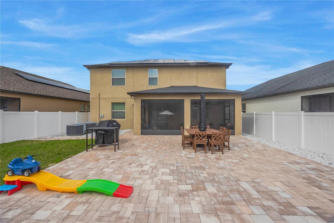
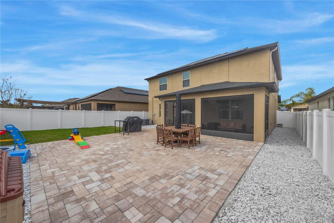
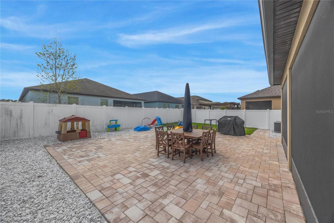
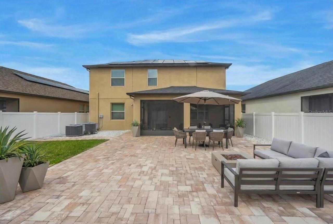
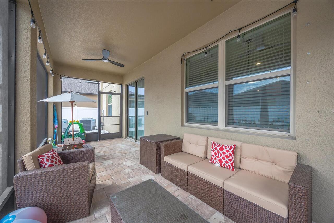
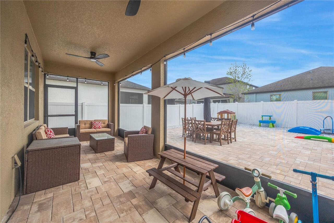
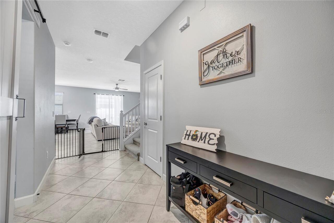
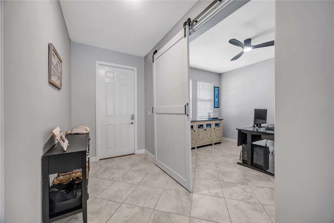
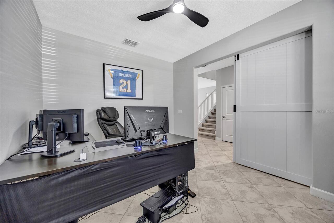
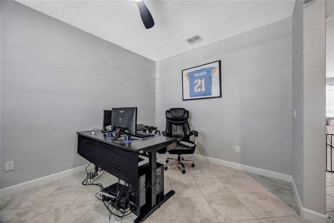
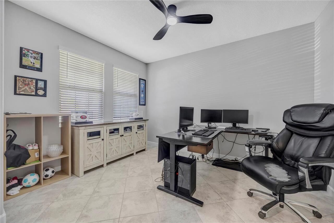
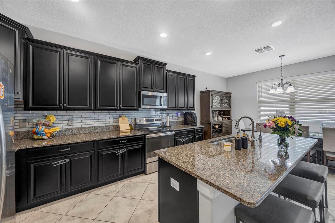
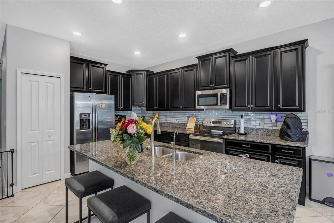
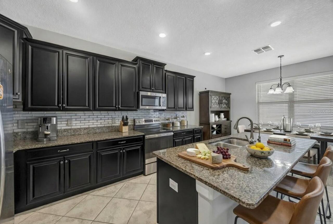
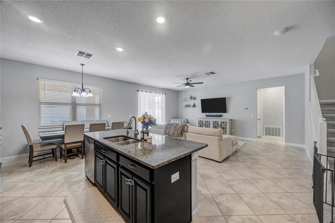
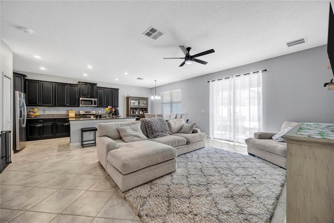
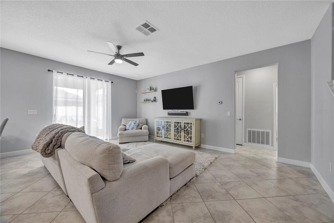
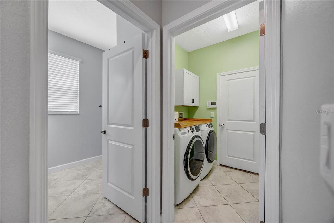
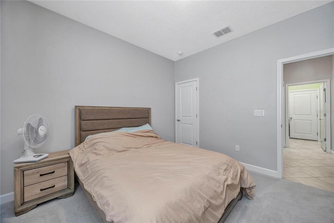
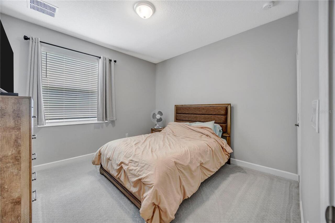
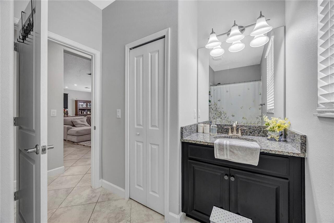
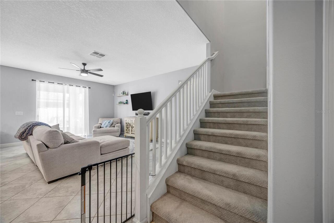
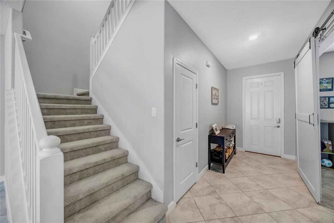
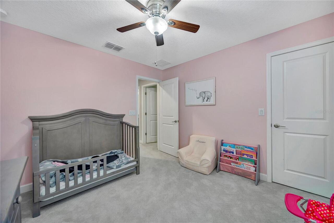
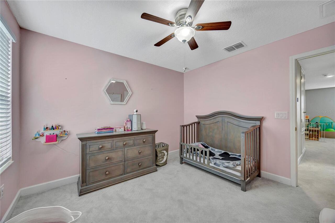
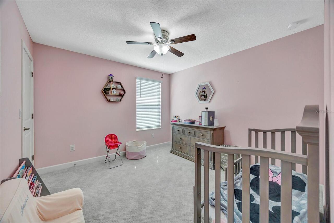
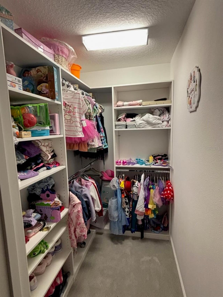
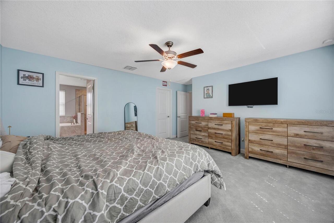
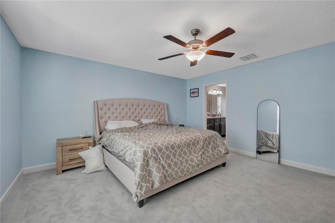
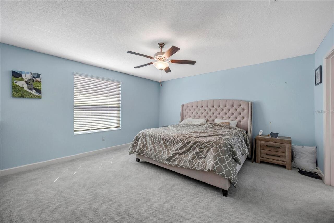
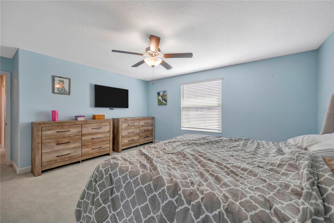
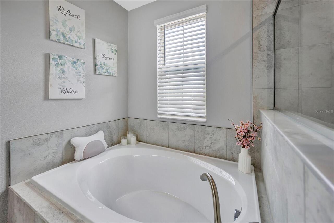
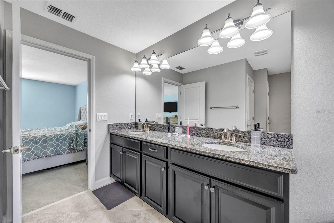
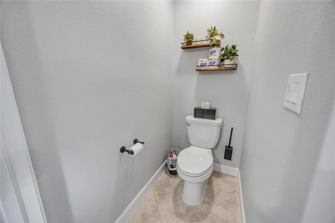
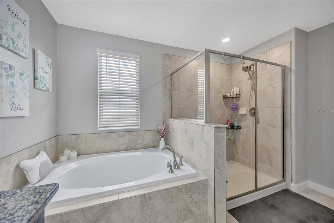
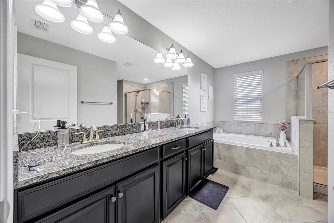
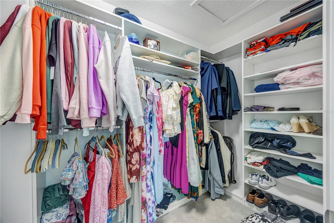
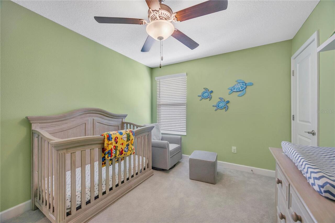
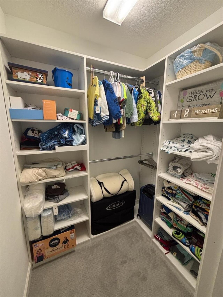
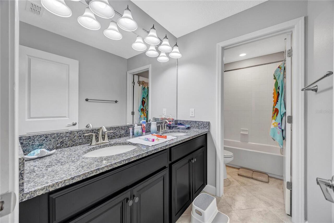
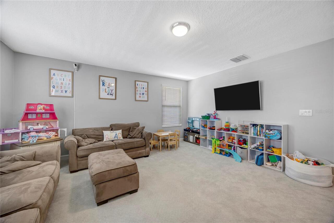
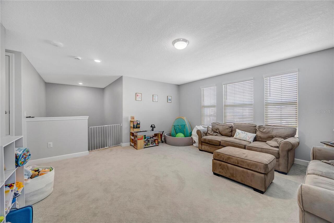
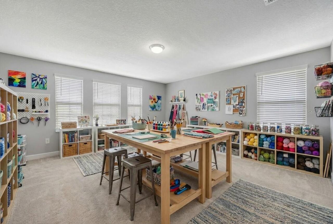
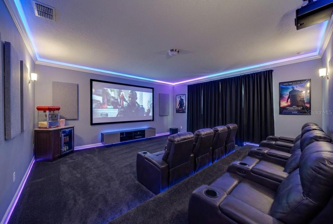
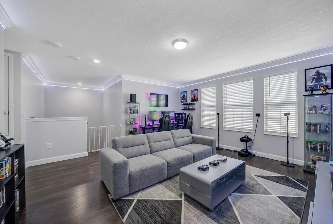
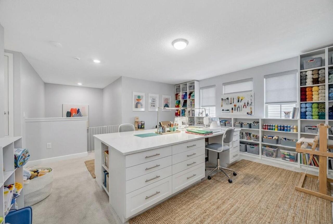
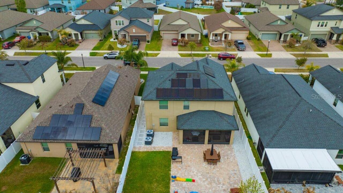
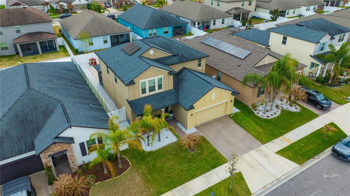
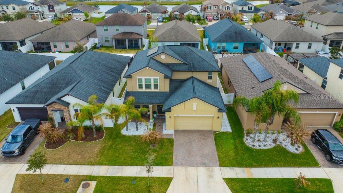
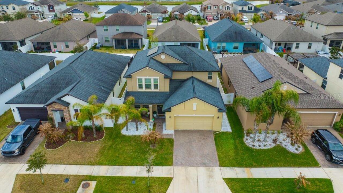
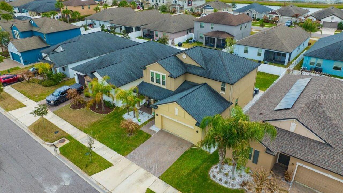
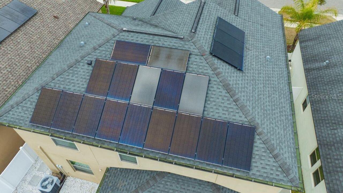
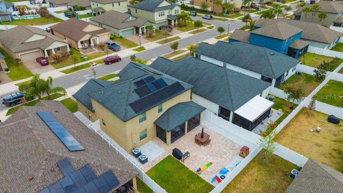
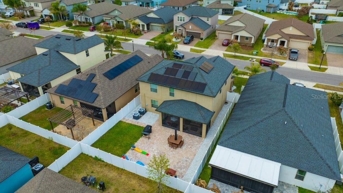
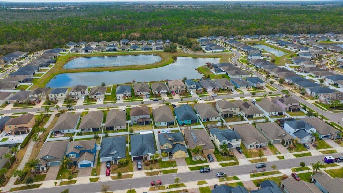
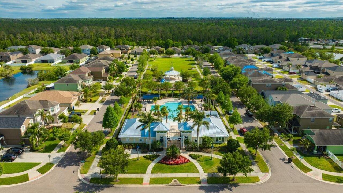
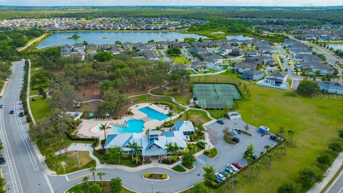
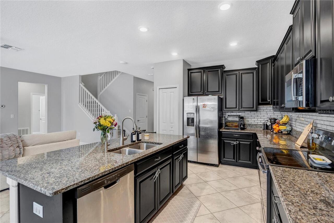
Most buyers are paying for a home and an electric bill. This one comes with almost no electric bill At closing, the seller is paying off the solar system in full — handing you a 2,555 sq ft, 4-bedroom, 3-bath home in Triple Creek with dramatically lower utility costs from day one. No lease to assume. No loan to inherit. Just clean, renewable energy that is already yours. But the financial intelligence of this home goes deeper than the roof. Inside, you will find a whole-home water softener, a reverse osmosis drinking water system, and refrigerator-integrated filtration — because the previous owners understood that what comes out of your taps matters as much as what comes off your roof. Every upstairs bedroom, including the Primary Suite, has been outfitted with custom closets by Closets by Design — the kind of organization system that typically costs thousands to add after the fact. The layout is built for real life. A private guest bedroom on the first floor. A flex room that works as a home office or library. An open-concept chef's kitchen flowing into a light-filled living area. A massive second-floor loft for a theater, game room, or the space your family has been negotiating over for years. A screened lanai opening to a fully fenced backyard with custom brick pavers and professional landscaping that earns compliments without demanding weekends. Triple Creek delivers the lifestyle that makes people stay: two pools, a splash pad, fitness center, tennis and basketball courts, walking and biking trails, a dog park, and direct access to a 1,200-acre nature preserve next door. Quick commute to Downtown Tampa, MacDill AFB, and TPA via US-301, I-75, and the Selmon Expressway. This is not just a well-priced home. It is a well-thought-out one. And the savings start the moment you sign. Show less
Property Details
Property Features
Property Sub Type
Single Family Residence
Parking
Garage Door Opener
County
Hillsborough
Subdivision
TRIPLE CREEK PH 2 VILLAGE F
Additional Information
Additional Lease Restrictions
Please see HOA guidelines for lease restrictions.
Additional Parcels YN
false
Additional Rooms
Den/Library/Office, Loft
Alternate Key Folio Num
0776940766
Appliances
Cooktop, Dishwasher, Disposal, Microwave, Range, Range Hood, Refrigerator, Water Softener
Approval Process
Please see HOA guidelines.
Association Amenities
Basketball Court, Clubhouse, Fitness Center, Pool, Tennis Court(s)
Association Approval Required YN
1
Association Email
triplec@ciramail.com
Association Fee
100
Association Fee Frequency
Annually
Association Fee Requirement
Required
Association URL
realmanage.com
Association YN
true
Attached Garage YN
true
Available For Lease YN
1
Bathrooms Total Integer
3
Building Area Source
Public Records
Building Area Total
3356
Building Area Total Srch SqM
311.78
Building Area Units
Square Feet
CDDYN
1
Calculated List Price By Calculated SqFt
176.09
Carport YN
false
Community Features
Clubhouse, Dog Park, Fitness Center, Park, Playground, Pool, Sidewalks, Tennis Court(s)
Construction Materials
Block
Cooling
Central Air
Country
US
Cumulative Days On Market
72
Current Price
449900.00
Direction Faces
North
Elementary School
Warren Hope Dawson Elementary
Exterior Features
Rain Gutters, Sidewalk
Fencing
Fenced
Fireplace YN
false
Flood Zone Code
X
Flooring
Carpet, Tile
Foundation Details
Slab
Furnished
Unfurnished
Garage Spaces
2
Garage YN
true
Green Energy Generation
Solar
Heating
Central
High School
Sumner High School
Homestead YN
1
Interior Features
In Wall Pest System, Kitchen/Family Room Combo, Open Floorplan, Pest Guard System, PrimaryBedroom Upstairs, Stone Counters, Walk-In Closet(s)
Internet Address Display YN
true
Internet Automated Valuation Display YN
false
Internet Consumer Comment YN
true
Internet Entire Listing Display YN
true
Laundry Features
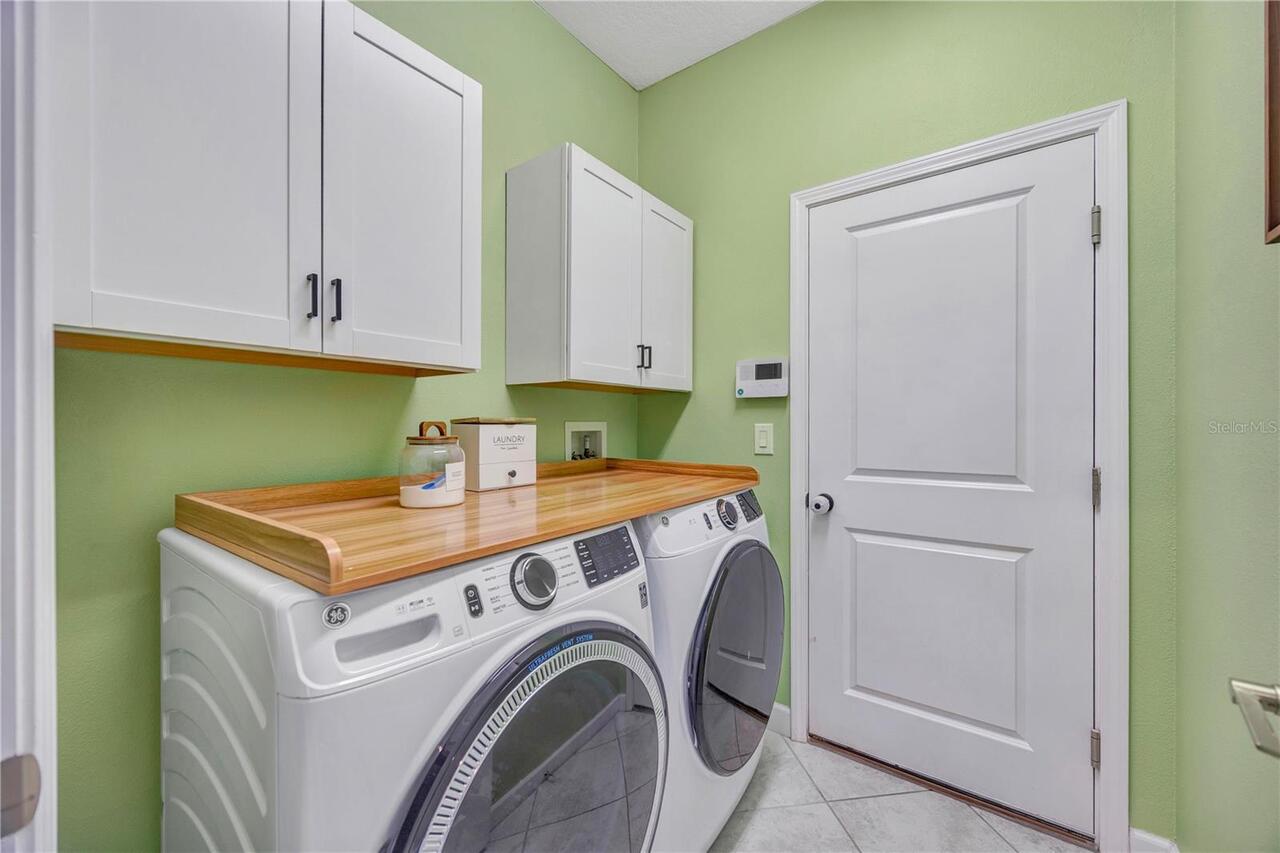
Laundry Room
Lease Restrictions YN
1
Levels
Two
List AOR
Suncoast Tampa
Living Area Meters
237.37
Living Area Source
Public Records
Living Area Units
Square Feet
Lot Size Acres
0.13
Lot Size Dimensions
50x111
Lot Size Square Feet
5550
Lot Size Square Meters
516
Middle Or Junior School
Barrington Middle
Minimum Lease
1-2 Years
Modification Timestamp
2026-05-17T18:06:17.866Z
Monthly HOA Amount
8.33
New Construction YN
false
Num Of Own Years Prior To Lease
2
Number Of Pets
3
Occupant Type
Owner
Other Equipment
Irrigation Equipment
Ownership
Fee Simple
Parcel Number
U-12-31-20-B1R-000000-00067.0
Pet Restrictions
Please see HOA guidelines for pet restrictions.
Pet Size
Extra Large (101+ Lbs.)
Pets Allowed
Number Limit
Pool Private YN
false
Postal Code Plus 4
9901
Public Survey Range
20
Public Survey Section
12
RATIO Current Price By Calculated SqFt
176.09
Realtor Info
As-Is, No Sign
Road Responsibility
Public Maintained Road
Road Surface Type
Asphalt
Roof
Shingle
Room Count
3
Security Features
Security System
Senior Community YN
false
Sewer
Public Sewer
Showing Requirements
Supra Lock Box, ShowingTime
Status Change Timestamp
2026-03-06T23:17:16.000Z
Stories Total
2
Tax Annual Amount
5690.57
Tax Block
000000
Tax Book Number
131-203
Tax Legal Description
TRIPLE CREEK PHASE 2 VILLAGE F3 LOT 67
Tax Lot
67
Tax Other Annual Assessment Amount
2980
Tax Year
2025
Total Acreage
0 to less than 1/4
Total Annual Fees
100.00
Total Monthly Fees
8.33
Township
31
Universal Property Id
US-12057-N-1231201000000000670-R-N
Unparsed Address
13223 SATIN LILY DR
Utilities
Cable Available, Electricity Connected, Public, Sewer Connected, Water Connected
Water Source
Public
Waterfront YN
false
Years Of Owner Prior To Leasing Req YN
1
Zoning
PD
Neighborhood Map
Popup

Property Photos
Listing Photo
Listing Photo
Listing Photo
Listing Photo
Listing Photo
Listing Photo
Listing Photo
Listing Photo
Listing Photo
Listing Photo
Listing Photo
Listing Photo
Listing Photo
Listing Photo
Listing Photo
Listing Photo
Listing Photo
Listing Photo
Listing Photo
Listing Photo
Listing Photo
Listing Photo
Listing Photo
Listing Photo
Listing Photo
Listing Photo
Listing Photo
Listing Photo
Listing Photo
Listing Photo
Listing Photo
Listing Photo
Listing Photo
Listing Photo
Listing Photo
Listing Photo
Listing Photo
Listing Photo
Listing Photo
Listing Photo
Listing Photo
Listing Photo
Listing Photo
Listing Photo
Listing Photo
Listing Photo
Listing Photo
Listing Photo
Listing Photo
Listing Photo
Listing Photo
Listing Photo
Listing Photo
Listing Photo
Listing Photo
Listing Photo
Listing Photo
Listing Photo
Listing Photo
Listing Photo
Listing Photo
Listing Photo
Listing Photo
Listing Photo
Listing Photo
Listing Photo
Listing Photo
Listing Photo
Listing Photo
Listing Photo
Listing Photo
Listing Photo
Listing Photo
Listing Photo
Listing Photo
Listing Photo
Listing Photo
Listing Photo
Listing Photo
Listing Photo
Listing Photo
Listing Photo
Listing Photo
Listing Photo
Listing Photo
Listing Photo
Listing Photo
Listing Photo
Listing Photo
Listing Photo
Listing Photo
Listing Photo
Listing Photo
Listing Photo
Listing Photo
Listing Photo
Listing Photo
Listing Photo
Listing Photo
Listing Photo
Listing Photo
Listing Photo
Listing Photo
Listing Photo
Listing Photo
Listing Photo
Listing Photo
Listing Photo
Listing Photo
Listing Photo
Listing Photo
Listing Photo
Listing Photo
Listing Photo
Listing Photo
Listing Photo
Listing Photo
Listing Photo
Listing Photo
Listing Photo
Listing Photo
Listing Photo
Listing Photo
Listing Photo
Listing Photo
Listing Photo
Listing Photo
Listing Photo
Listing Photo
Listing Photo
Listing Photo
Listing Photo
Listing Photo
Listing Photo
Listing Photo
Listing Photo
Listing Photo
Listing Photo
Listing Photo
Listing Photo
Listing Photo
Listing Photo
Listing Photo
Listing Photo
Listing Photo
Listing Photo
Listing Photo
Listing Photo
Listing Photo
Listing Photo
Listing Photo
Listing Photo
Listing Photo
Listing Photo
Listing Photo
Listing Photo

MLS #MFRTB8483743 Listing courtesy of Re/max Realty Unlimited provided by Stellar MLS.

Similar Listings

$405,000
12122 Blue Pacific Drive
Riverview
4BR/3BA
| Pending
$410,000
13575 Willow Bluestar Loop
Riverview
4BR/3BA
| Active
$410,000
12311 Silton Peace Drive
Riverview
4BR/3BA
| Pending
$410,000
11115 Stafford Lane
Riverview
4BR/3BA
| Active


All listing information is deemed reliable but not guaranteed and should be independently verified through personal inspection by appropriate professionals. Listings displayed on this website may be subject to prior sale or removal from sale; availability of any listing should always be independent verified. Listing information is provided for consumer personal, non-commercial use, solely to identify potential properties for potential purchase; all other use is strictly prohibited and may violate relevant federal and state law. The source of the listing data is as follows: Stellar MLS (updated 5/25/26 12:38 AM) |

Listing Search


Translate Tool

Featured Listings
Tampa Real Estate
$899,900
4 BED
2 BATH
BRAND NEW CONSTRUCTION...Experience elevated coastal living in this one-of-a-kind luxury townhouse overlooking DeSoto Pa... Read More
Sarasota Real Estate
$999,900
2 BED
2 BATH
With Sarasota’s endless sunshine and breathtaking coastal vistas, the views from this residence truly go on forever. Fro... Read More
Maitland Real Estate
$849,900
5 BED
3 BATH
Move-in ready 5-bedroom pool home in sought-after Minnehaha Shores with private lake access to Lake Minnehaha and the Wi... Read More
Orlando Real Estate
$1,245,000
4 BED
3 BATH
Beautifully updated 4-bedroom, 3-bathroom home with a dedicated office, located on a quiet cul-de-sac in the highly soug... Read More
New Port Richey Real Estate
$850,000
4 BED
3 BATH
Positioned on one of the most desirable waterfront lots in Gulf Harbors and offering arguably the best Gulf views in the... Read More
Seminole Real Estate
$970,000
3 BED
2 BATH
Under contract-accepting backup offers. Welcome to this fully renovated, move-in ready 3-bedroom, 2.5-bath, and BONUS RO... Read More
Tampa Real Estate
$900,000
4 BED
3 BATH
Under contract-accepting backup offers. Live the “Lake Life” in prestigious Cory Lake Isles in New Tampa, where this one... Read More
Sorrento Real Estate
$899,000
2 BED
2 BATH
Private 6.07 Acres of Pristine Wooded Property with a huge 48 x 40 1,920sf Shop Building with 100 Amp Electric Service 1... Read More
Bradenton Real Estate
$848,900
3 BED
2 BATH
Discover the rare opportunity to own a stunningly renovated single-family pool home with a serene lake view in the highl... Read More
Maitland Real Estate
$995,000
4 BED
4 BATH
Under contract-accepting backup offers. A rare find in one of Maitland's most sought-after neighborhoods—this stunning m... Read More
Contact Sandra Pardo

407-990-2746

Wendy Morris LLC

Licensed in the State of Florida
BK 3146762
16797 Broadwater Avenue
Winter Garden, Florida 34787

Your privacy is our utmost concern. We will never sell your personal information. Privacy Policy
©2026 sandrapardohomes.com - all rights reserved. | Site Map