407-990-2746
Menu

13208 Graham Yarden Drive, Riverview, FL

NEXT
PREV
$380,000

($166/sqft)

List Status: Contingent
13208 Graham Yarden Drive
Riverview, FL 33579


4 beds
3 baths
2286 living sqft
Top Features
  • Subdivision: South Fork Unit 9
  • Built in  2009
  • Single Family Residence
Description
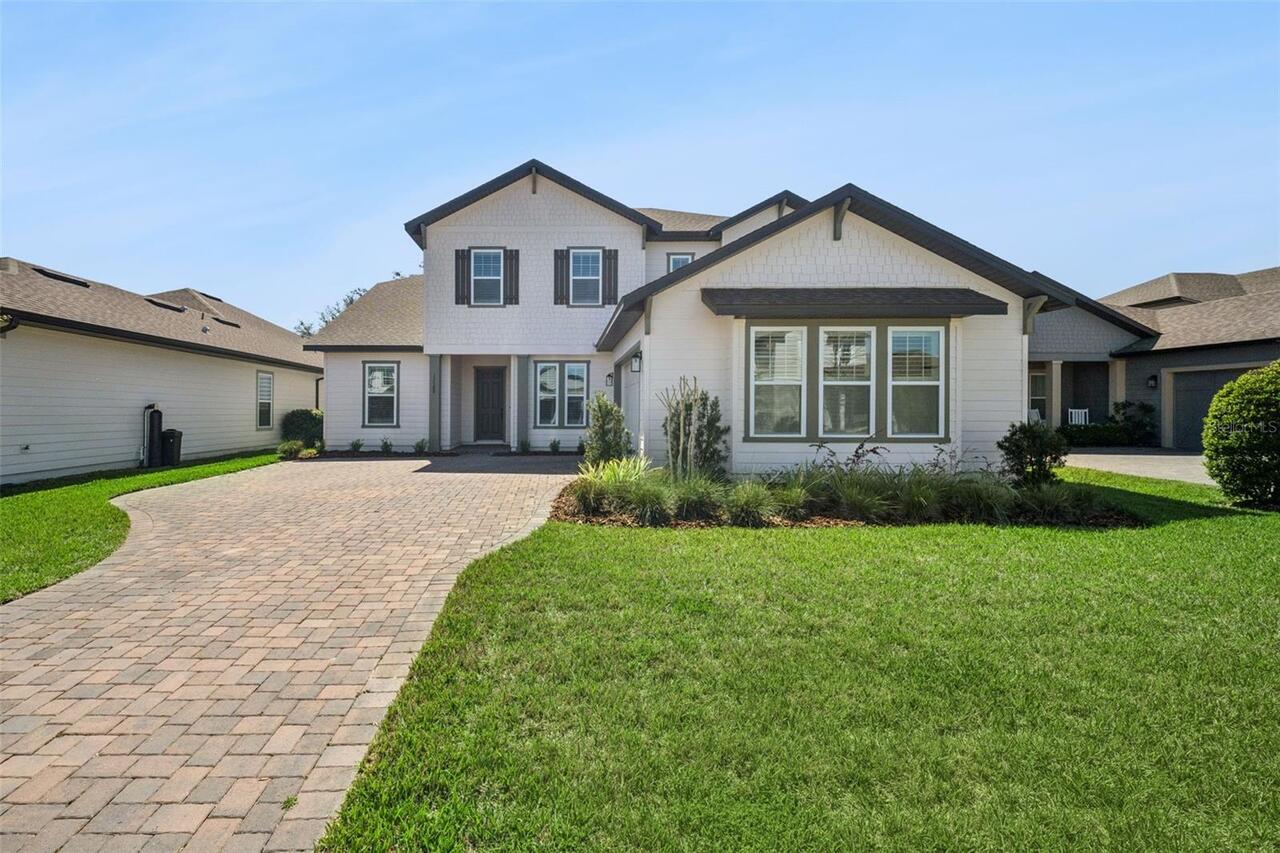
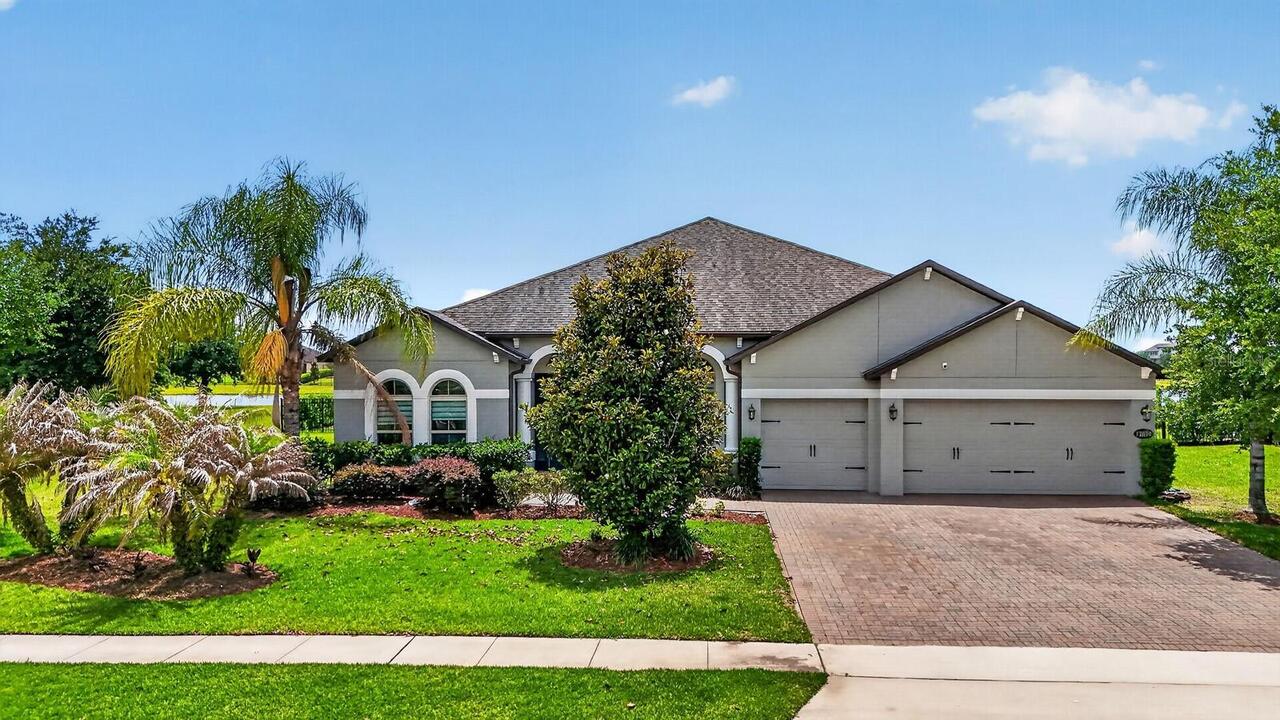
Under contract-accepting backup offers. We know you've been scrolling for weeks. You can stop now! Featuring 4 bedrooms, 3 bathrooms, and a highly desirable 3-car garage, this 2,286-square-foot property combines a functional great room layout in the established South Fork community. The open layout connects the living spaces to the kitchen, where all appliances remain with the home, including the washer and dryer. The kitchen counter space easily provides enough room for the inspiring chef to create masterpieces. Another notable layout feature is one of the secondary bedrooms with a private en-suite bath. The primary suite includes a walk-in closet plus a bathroom with a soaking tub and separate shower. The best part? The expensive maintenance items are completely done. With a new roof (2025), hybrid water heater (2022), and HVAC (2019). South Fork neighborhood amenities include a community pool, playground, and basketball courts, all with a low HOA fee of just $74 paid semi-annually. Positioned right off Big Bend Road and US-301, the property is minutes from St. Joseph’s Hospital-South, local shopping, and dining. The location provides quick access to I-75 for a straightforward commute into Tampa or South to the Bradenton area.
Property Details
Property Features
Property Sub Type
Single Family Residence
County
Hillsborough
Subdivision
SOUTH FORK UNIT 9
Additional Information
Additional Lease Restrictions
Please contact the HOA for lease restrictions.
Additional Parcels YN
false
Additional Rooms
Great Room, Inside Utility
Appliances
Dishwasher, Dryer, Kitchen Reverse Osmosis System, Microwave, Range, Refrigerator, Washer, Water Softener
Approval Process
Lease needs to be submitted to HOA for approval
Association Approval Required YN
1
Association Email
Sarah.Ranney@fsresidential.com
Association Fee
74
Association Fee Frequency
Semi-Annually
Association Fee Requirement
Required
Association URL
Firstserviceresidential.com
Association YN
true
Attached Garage YN
true
Available For Lease YN
1
Bathrooms Total Integer
3
Building Area Source
Public Records
Building Area Total
3059
Building Area Total Srch SqM
284.19
Building Area Units
Square Feet
CDDYN
1
Calculated List Price By Calculated SqFt
166.23
Carport YN
false
Community Features
Clubhouse, Deed Restrictions, Playground, Pool
Construction Materials
Block, Stucco
Cooling
Central Air
Country
US
Cumulative Days On Market
4
Current Price
380000.00
Direction Faces
West
Elementary School
Summerfield Crossing Elementary
Expected Closing Date
2026-07-31T00:00:00.000
Exterior Features
French Doors
Fencing
Fenced, Vinyl
Fireplace YN
false
Flood Zone Code
X
Flooring
Carpet, Luxury Vinyl, Tile
Foundation Details
Slab
Furnished
Unfurnished
Garage Spaces
3
Garage YN
true
Heating
Central, Electric
High School
Sumner High School
Homestead YN
1
Interior Features
Ceiling Fans(s), Eat-in Kitchen, Open Floorplan, Stone Counters
Internet Address Display YN
true
Internet Automated Valuation Display YN
false
Internet Consumer Comment YN
false
Internet Entire Listing Display YN
true
Laundry Features
Inside, Laundry Room
Lease Restrictions YN
1
Levels
One
List AOR
Suncoast Tampa
Living Area Meters
212.38
Living Area Source
Public Records
Living Area Units
Square Feet
Lot Features
In County
Lot Size Acres
0.17
Lot Size Square Feet
7453
Lot Size Square Meters
692
Middle Or Junior School
Eisenhower-HB
Minimum Lease
3 Months
Modification Timestamp
2026-07-13T13:48:10.271Z
Monthly HOA Amount
12.33
New Construction YN
false
Num Of Own Years Prior To Lease
2
Num Times per Year
1
Occupant Type
Owner
Ownership
Fee Simple
Parcel Number
077716-3472
Patio And Porch Features
Patio, Rear Porch, Screened
Pets Allowed
Yes
Planned Unit Development YN
1
Pool Private YN
false
Price Change Timestamp
2026-06-11T14:14:25.000Z
Public Survey Range
20
Public Survey Section
16
Purchase Contract Date
2026-06-15
RATIO Current Price By Calculated SqFt
166.23
Realtor Info
CDD Addendum required
Road Surface Type
Paved
Roof
Shingle
Room Count
7
Senior Community YN
false
Sewer
Public Sewer
Showing Requirements
24 Hour Notice, Appointment Only, Lock Box Electronic-CBS Code Required, ShowingTime
Status Change Timestamp
2026-06-16T13:40:09.000Z
Tax Annual Amount
5751.65
Tax Block
5
Tax Book Number
106/269
Tax Legal Description
SOUTH FORK UNIT 9 LOT 11 BLOCK 5
Tax Lot
11
Tax Other Annual Assessment Amount
2662
Tax Year
2025
Total Acreage
0 to less than 1/4
Total Annual Fees
148.00
Total Monthly Fees
12.33
Township
31
Universal Property Id
US-12057-N-0777163472-R-N
Unparsed Address
13208 GRAHAM YARDEN DR
Utilities
BB/HS Internet Available, Public
Water Source
Public
Waterfront YN
false
Window Features
Blinds
Years Of Owner Prior To Leasing Req YN
1
Zoning
PD
Neighborhood Map
Popup

Property Photos

MLS #MFRTB8515699 Listing courtesy of Florida Executive Realty 2 provided by Stellar MLS.

Similar Listings

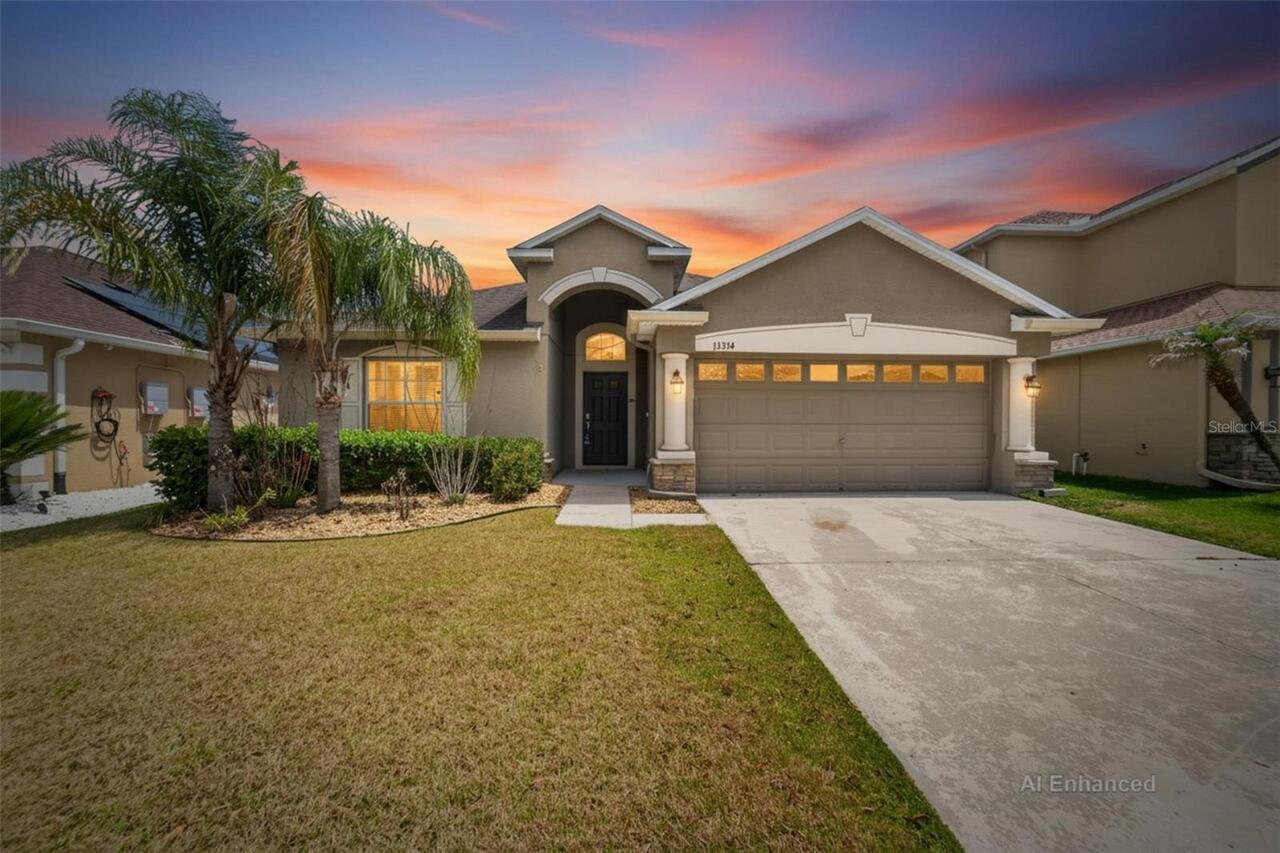
$350,000
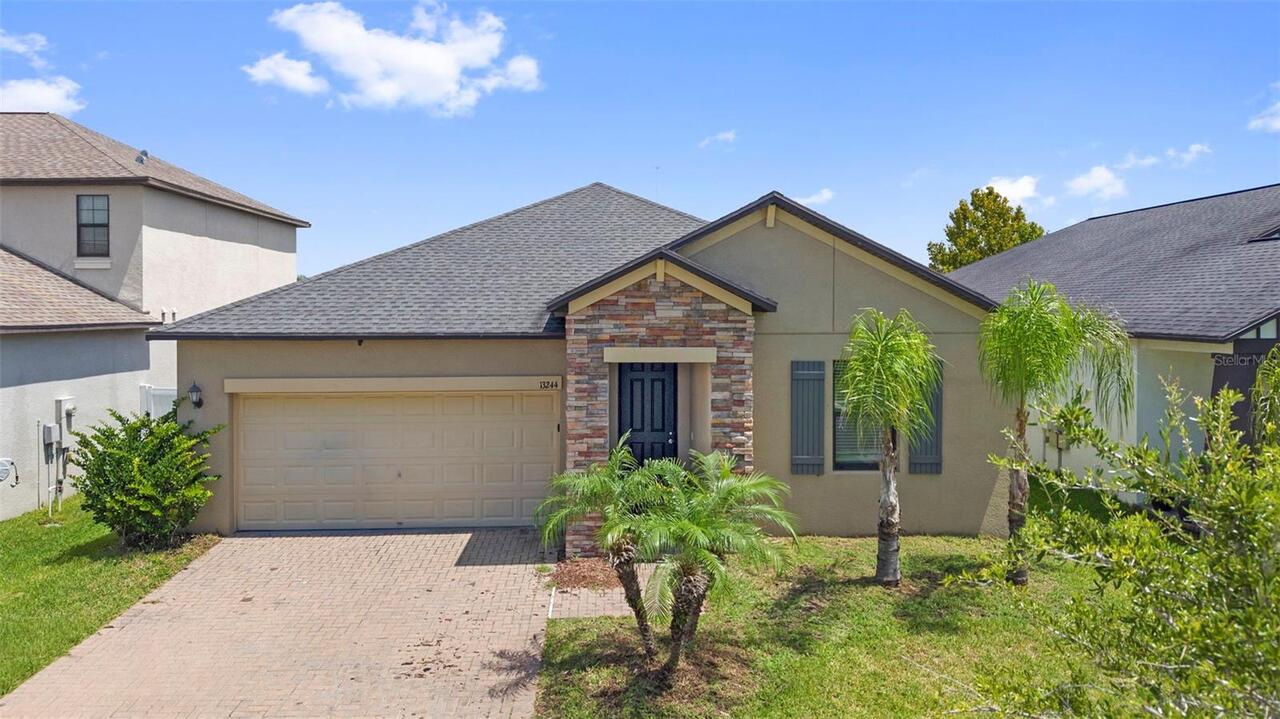
13244 Satin Lily Drive
Riverview
4BR/3BA
| Active
$350,000
13214 Royal Pines Avenue
Riverview
4BR/3BA
| Active
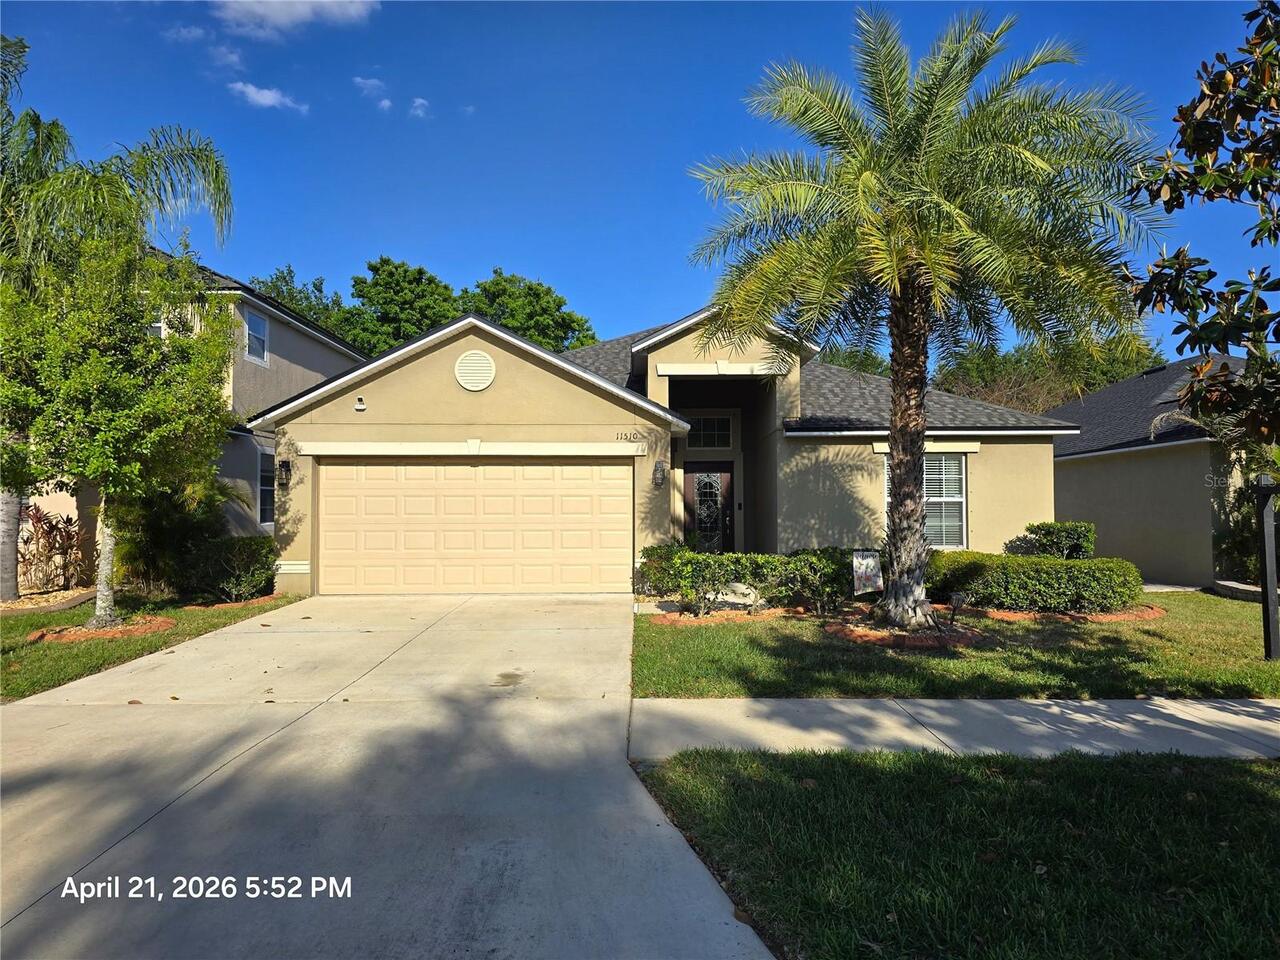
$359,000
11510 Peru Springs Place
Riverview
4BR/3BA
| Active
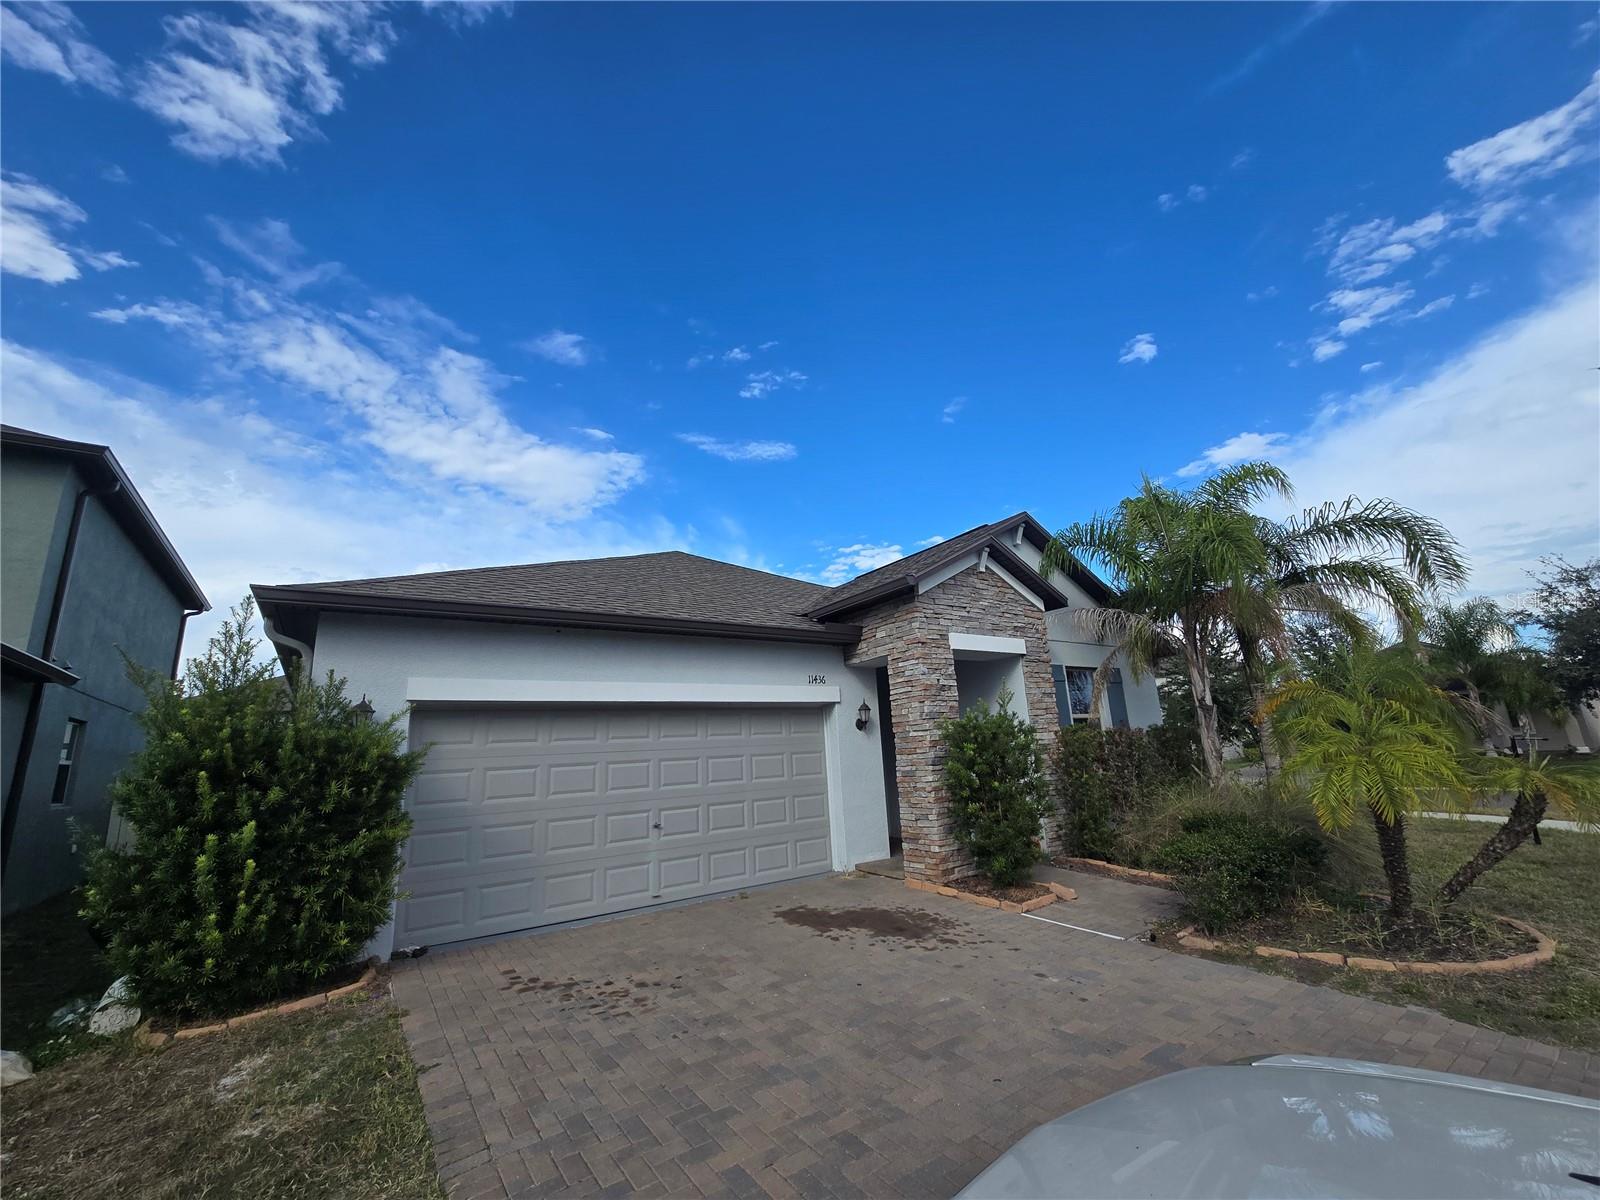
$359,000
11436 Chilly Water Court
Riverview
4BR/3BA
| Active


All listing information is deemed reliable but not guaranteed and should be independently verified through personal inspection by appropriate professionals. Listings displayed on this website may be subject to prior sale or removal from sale; availability of any listing should always be independent verified. Listing information is provided for consumer personal, non-commercial use, solely to identify potential properties for potential purchase; all other use is strictly prohibited and may violate relevant federal and state law. The source of the listing data is as follows: Stellar MLS (updated 7/29/26 5:53 PM) |

Listing Search


Translate Tool

Featured Listings
Tampa Real Estate
$1,499,200
5 BED
4 BATH
A rare opportunity in Tampa Heights, this residence offers something increasingly difficult to find in the heart of the ... Read More
Winter Garden Real Estate
$1,185,000
5 BED
4 BATH
Step into better-than-new living with this beautifully upgraded home that rival's today's new construction--without the ... Read More
Sarasota Real Estate
$1,075,000
4 BED
4 BATH
Welcome to 6961 Scrub Jay Drive, a beautifully maintained Sarasota pool home where the major updates have already been c... Read More
Belleair Real Estate
$925,000
2 BED
2 BATH
2-bedroom, 2-bath residence in Belleair offering 1,555 square feet with an expanded layout and unobstructed southwest-fa... Read More
Dade City Real Estate
$1,000,000
3 BED
3 BATH
Virtually Staged. Some properties simply offer acreage. Others offer a way of life. Welcome to Hunter Hill, one of Dade ... Read More
St Petersburg Real Estate
$1,100,000
3 BED
2 BATH
Located on a picturesque brick-lined street in Crescent Heights, this Colonial-style home sits on a rare 75' x 127' lot.... Read More
Plant City Real Estate
$899,000
5 BED
4 BATH
Prime opportunity in a high-growth corridor! NEW DRONE PHOTOS—TAKE A LOOK! Situated on a high-visibility, fully fenced 1... Read More
Orlando Real Estate
$1,075,000
7 BED
5 BATH
**BRISTOL PARK** Luxury Pool Home on a Rare ½-Acre Lot in Dr. Phillips, Orlando! Privacy, space, and an exceptional loca... Read More
Orlando Real Estate
$950,000
4 BED
3 BATH
Discover refined Florida living at 17614 Sailfin Dr, Orlando, FL 32820. This elegant 4-bedroom, 3.5-bath pool home offer... Read More
Tavares Real Estate
$1,248,700
4 BED
3 BATH
With a significant recent PRICE IMPROVEMENT, this exceptional estate presents a rare opportunity to own a custom luxury ... Read More
Contact Sandra Pardo

407-990-2746

Wendy Morris LLC

Licensed in the State of Florida
BK 3146762
16797 Broadwater Avenue
Winter Garden, Florida 34787

Your privacy is our utmost concern. We will never sell your personal information. Privacy Policy
©2026 sandrapardohomes.com - all rights reserved. | Site Map