407-990-2746
Menu

1322 Augustine Drive, The Villages, FL

NEXT
PREV
$725,000

($284/sqft)

List Status: Active
1322 Augustine Drive
The Villages, FL 32159


3 beds
2 baths
2551 living sqft
Top Features
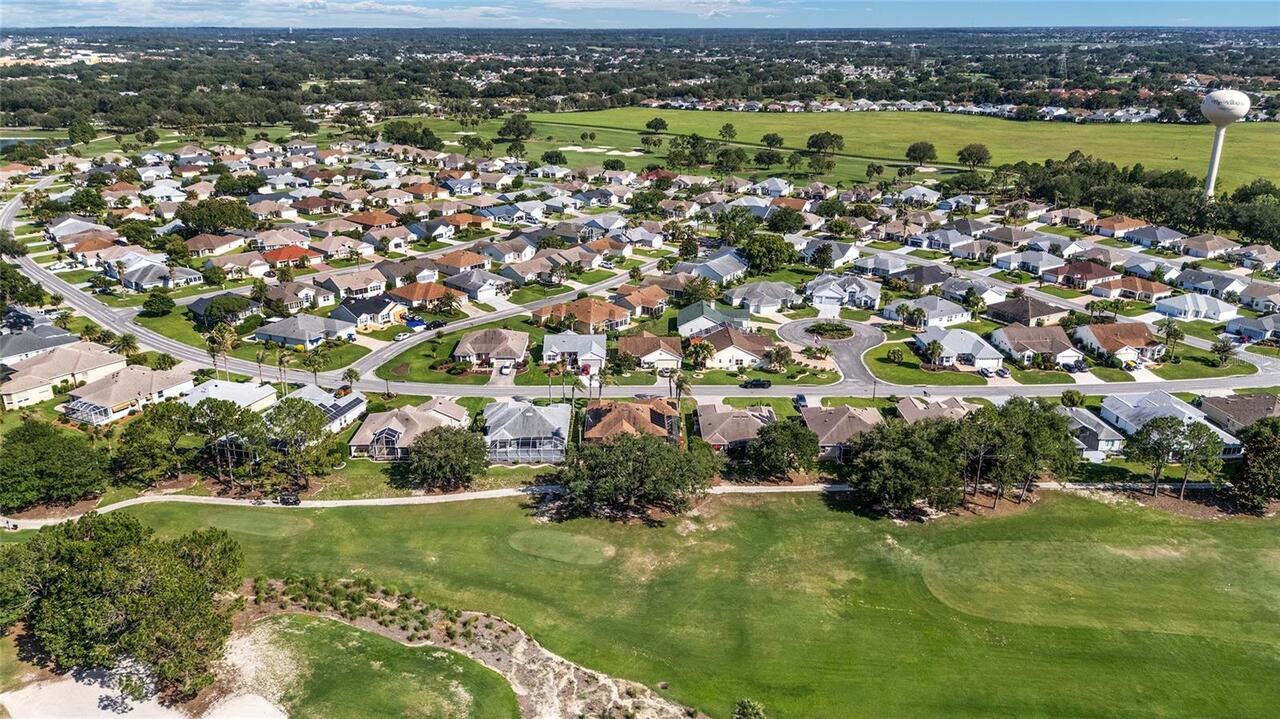
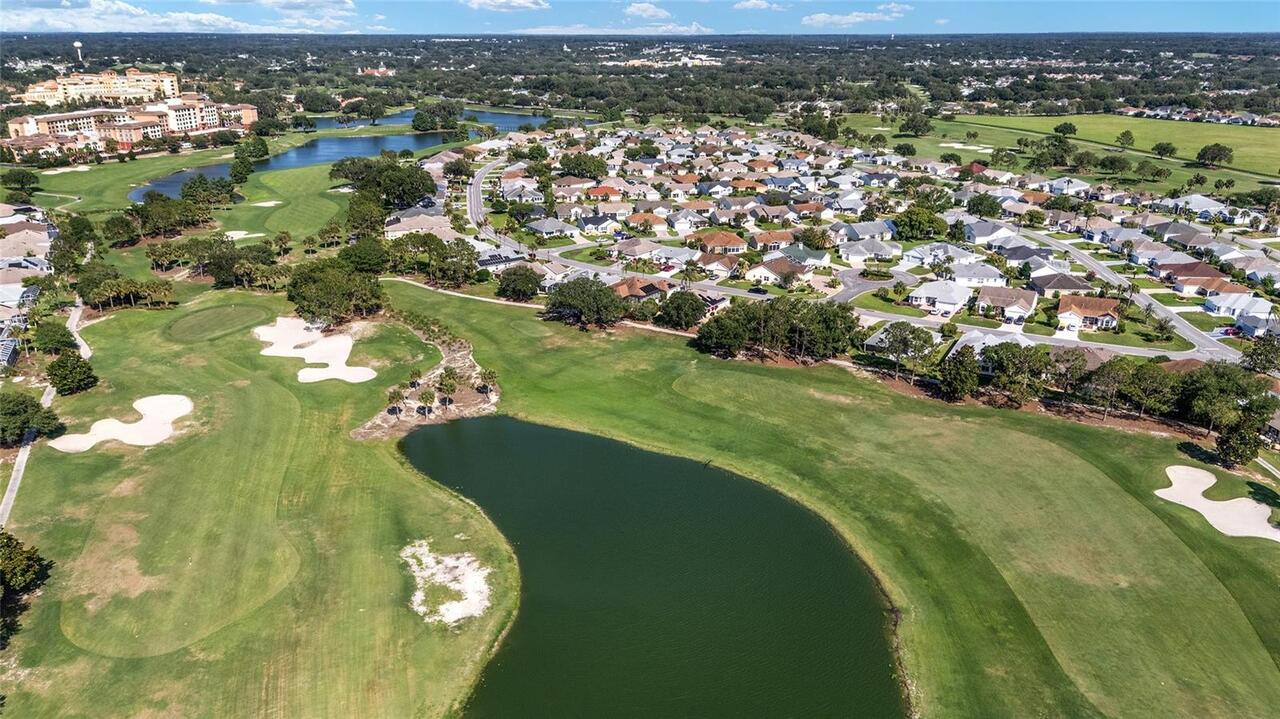
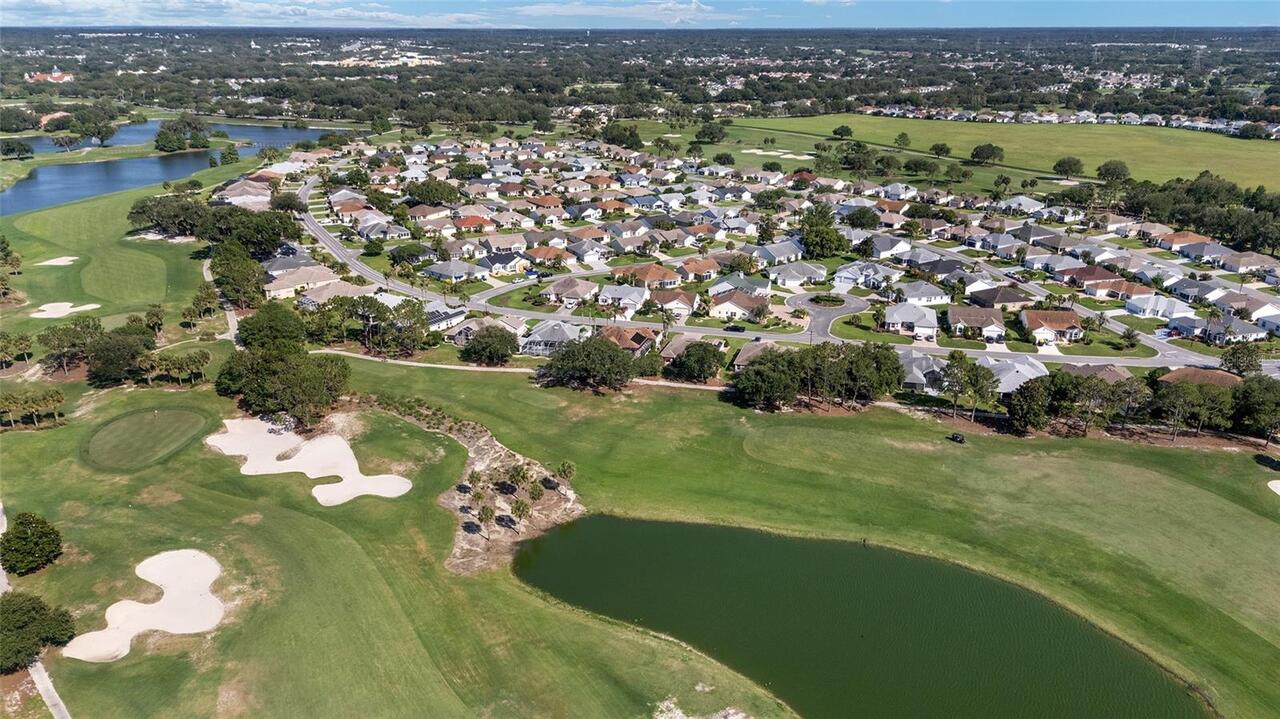
  • View: Water, Golf Course
  • Subdivision: The Villages
  • Built in  1999
  • Single Family Residence
Description
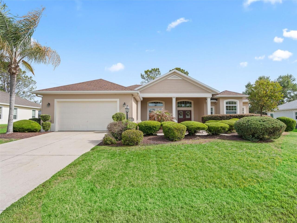
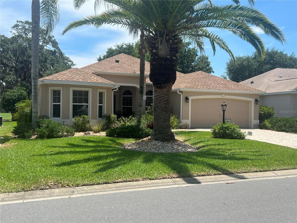
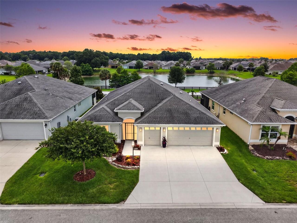
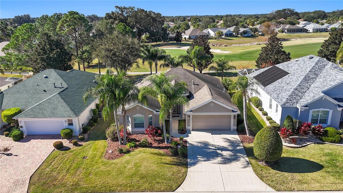
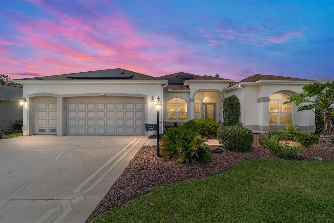
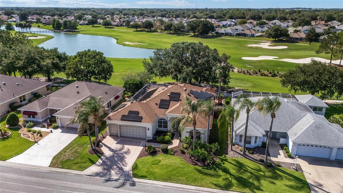
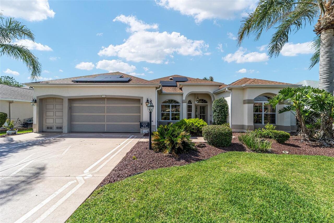
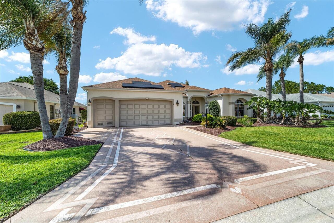
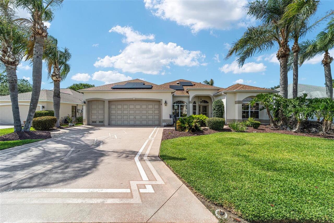
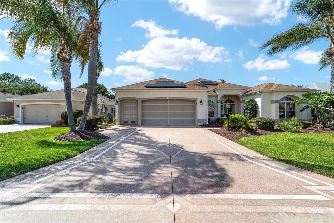
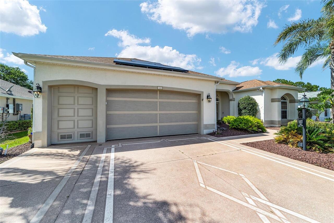
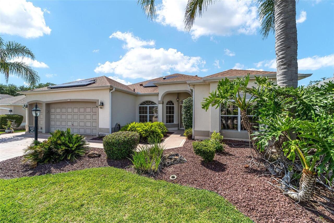
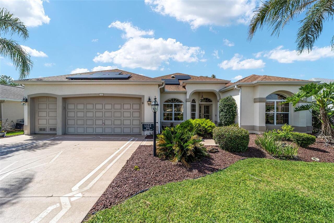
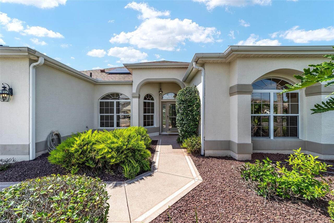
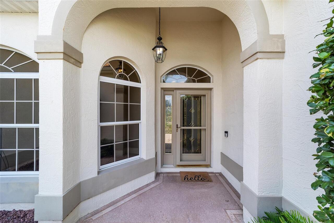
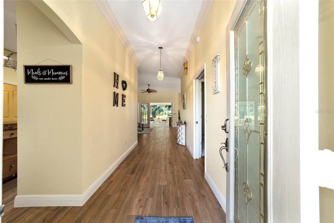
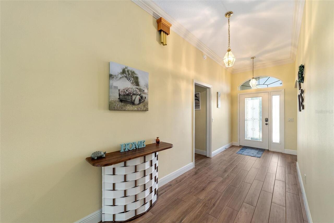
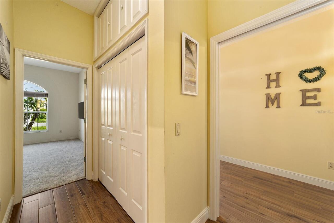
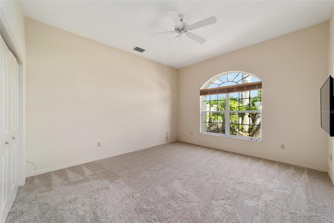
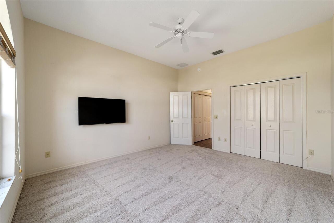
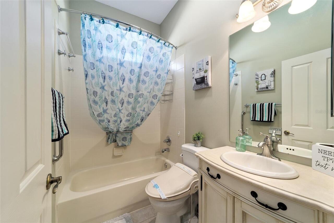
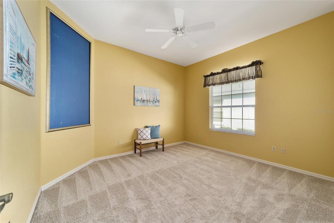
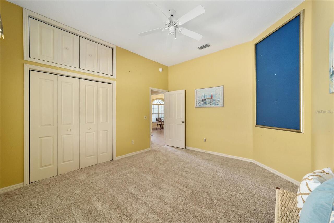
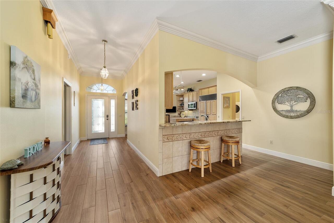
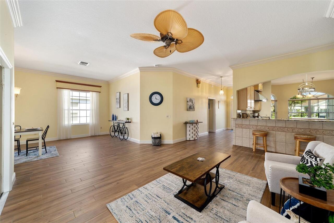
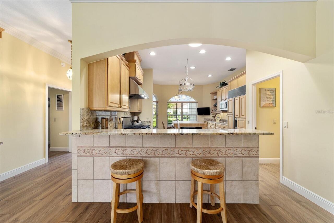
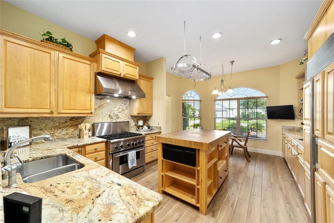
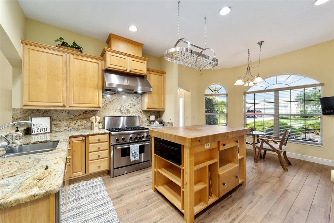
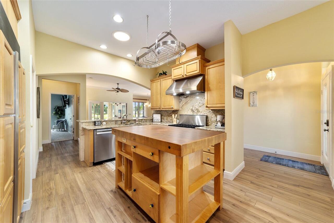
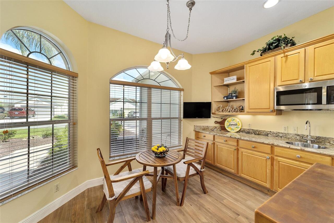
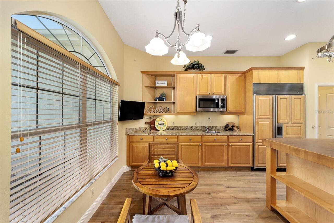
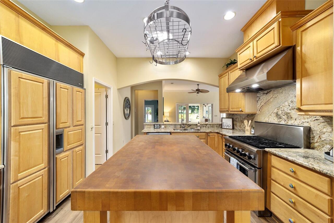
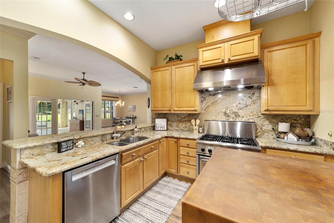
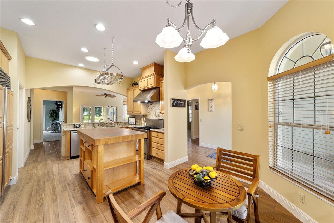
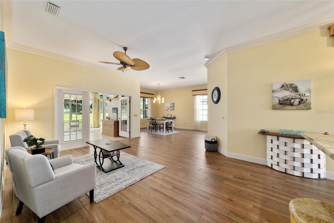
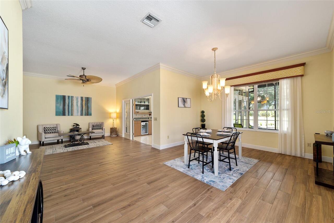
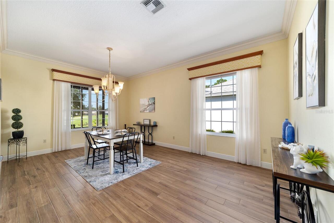
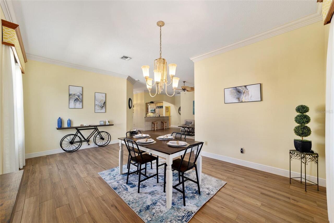
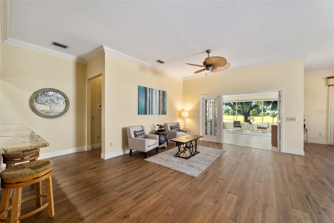
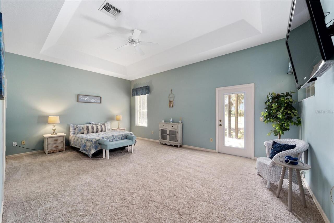
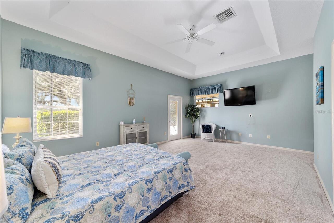
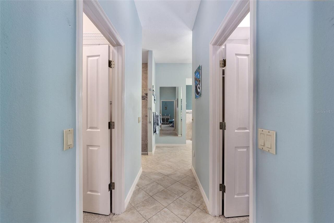
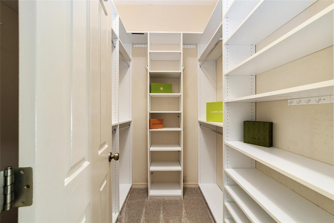
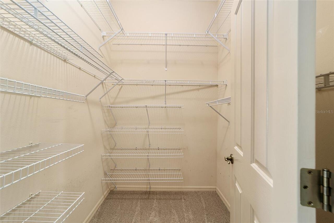
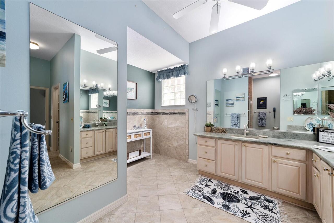
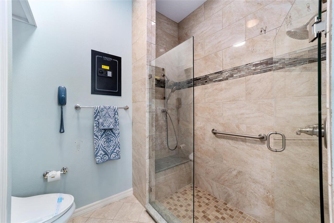
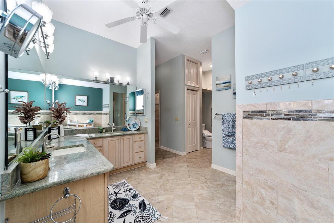
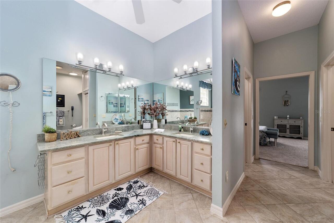
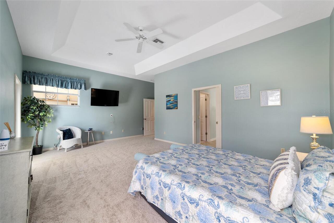
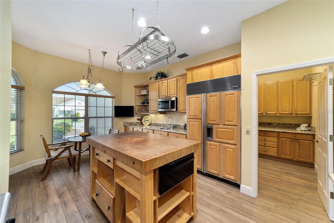
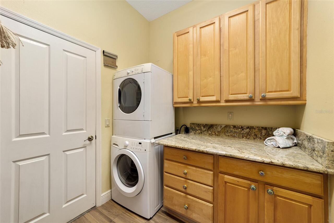
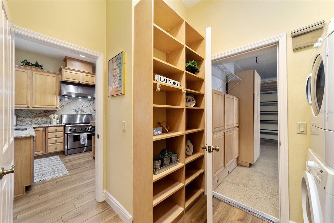
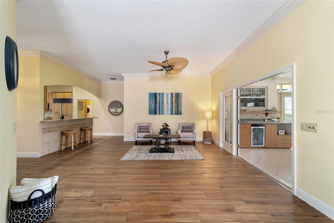
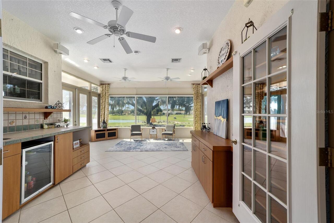
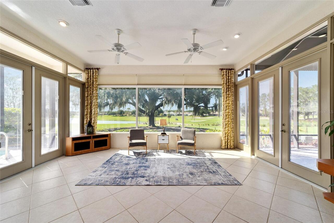
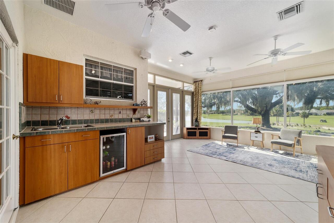
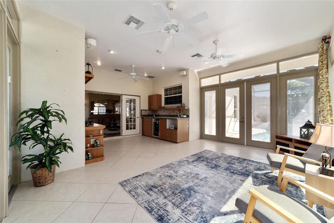
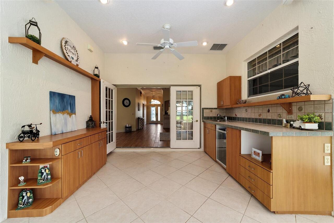
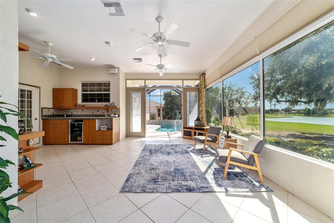
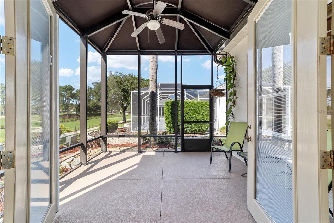
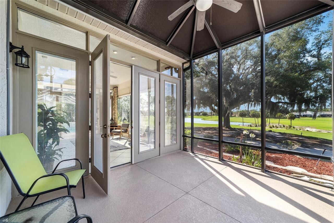
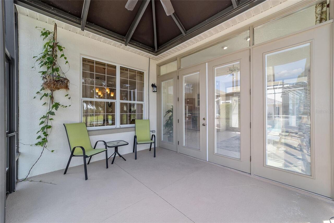
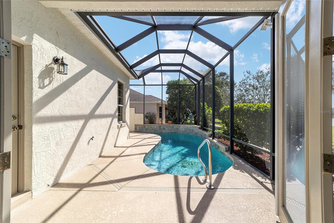
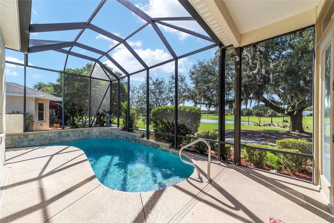
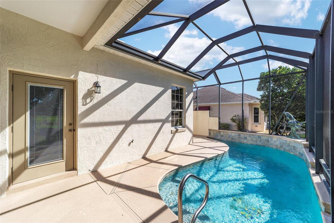
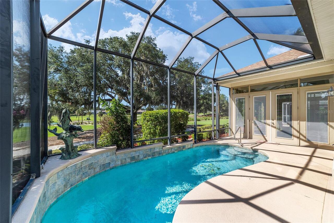
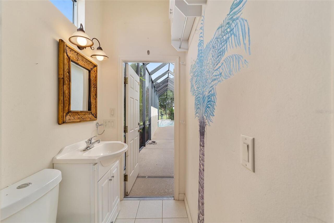
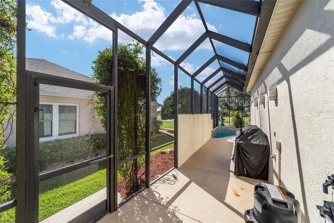
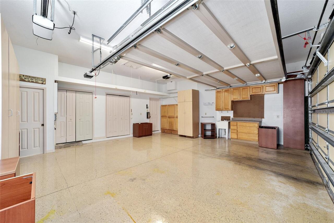
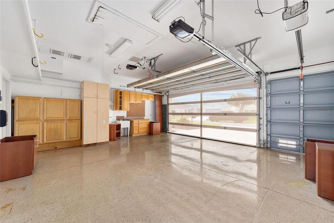
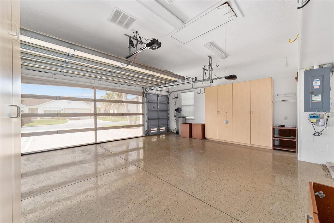
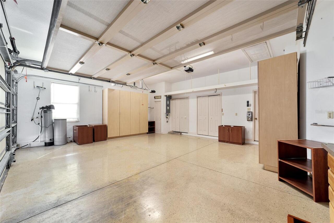
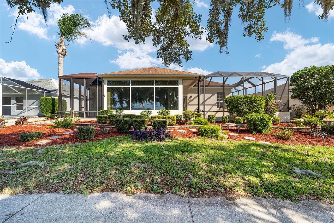
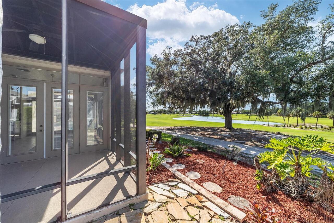
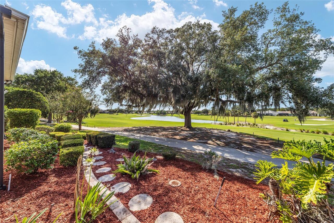
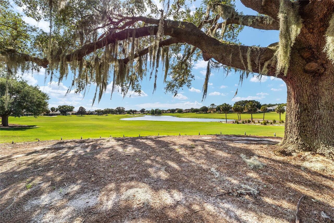
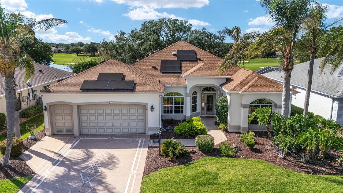
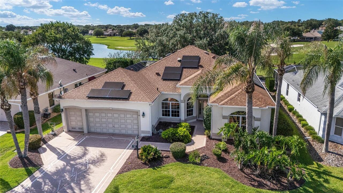
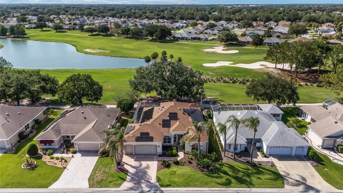
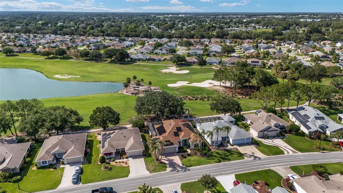
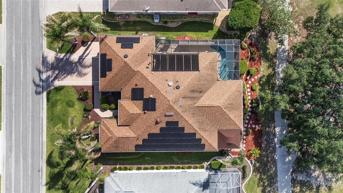
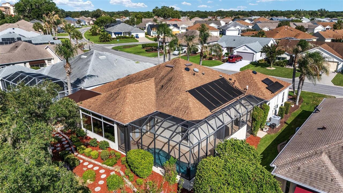
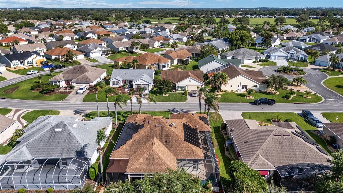
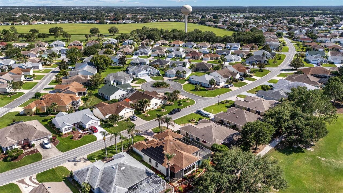
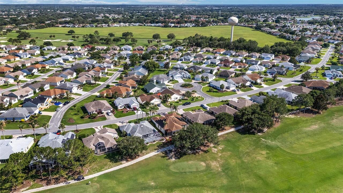
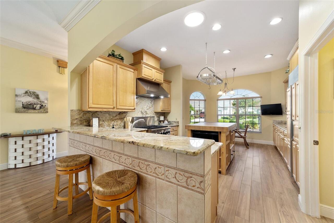
NO BOND! Welcome to this stunning RANCH MIRAGE PERMIER in Village of Santo Domingo, beautifully situated on Hacienda Hills “The Palms” Championship Golf Course with panoramic golf course views! This exceptional 3-bedroom, 2.5-bathroom home sits on the GOLF COURSE with breathtaking WATER & GOLF COURSE VIEWS with NO BOND. From the moment you arrive, the LEADED GLASS FRONT DOOR, PAINTED DRIVEWAY, and FRESHLY LANDSCAPED exterior set the tone for the elegance found throughout. Inside, WOOD-LIKE TILE FLOORING flows through all main living areas, with BRAND NEW CARPET in all three bedrooms. CROWN MOLDING and 5.25-INCH BASEBOARDS throughout, along with UPGRADED FIXTURES, add a refined and polished feel to every room. FOUR SOLAR TUBES flood the home with natural light, making this home truly built for Florida living. The kitchen is a chef's dream, featuring CROWNED CABINETRY, GRANITE COUNTERTOPS AND BACKSPLASH, a SECONDARY PREP SINK, a 6-BURNER GAS STOVE, and HIGH-END COMMERCIAL-GRADE STAINLESS STEEL APPLIANCES, including a PANEL-FRONT SUB-ZERO REFRIGERATOR that seamlessly matches the cabinetry for a sleek, built-in look. An EAT-IN DINING AREA completes this spectacular kitchen. The primary suite offers a TRAY CEILING, DIRECT ACCESS TO THE POOL AREA, and TWO WALK-IN CLOSETS, one of which features BUILT-IN CLOSET ORGANIZERS. The en suite bathroom is appointed with UPGRADED CABINETRY, GRANITE COUNTERTOPS, DUAL SINKS, a BIDET, and an UPGRADED WALK-IN SHOWER WITH GLASS DOOR. Both guest bedrooms offer CLOSETED STORAGE, with the second guest bedroom featuring ADDITIONAL STORAGE, and extra storage also found in the GUEST WING HALLWAY. The guest bathroom is beautifully appointed with a TUB/SHOWER COMBO, a BIDET, and an UPGRADED VANITY. The INSIDE LAUNDRY ROOM features EXTRA CABINET STORAGE and GRANITE COUNTERTOPS. The GOLF CART GARAGE is equipped with an ELECTRIC GARAGE SCREEN, EXTRA CABINET AND CLOSET STORAGE, and EPOXY FLOORING. Step through the FRENCH DOORS into the ENCLOSED FLOR
Property Details
Property Features
Property Sub Type
Single Family Residence
View
Water, Golf Course
Parking
Driveway, On Street, Garage Door Opener, Golf Cart Garage, Golf Cart Parking
Pool
Screen Enclosure, Solar Heat, In Ground, Salt Water
County
Sumter
Subdivision
THE VILLAGES
Additional Information
Additional Parcels YN
false
Additional Rooms
Florida Room, Formal Dining Room Separate
Alternate Key Folio Num
D01G022
Appliances
Dishwasher, Disposal, Dryer, Microwave, Range, Range Hood, Refrigerator, Tankless Water Heater, Washer, Wine Refrigerator
Association Amenities
Fence Restrictions, Golf Course, Pickleball Court(s), Pool, Recreation Facilities, Shuffleboard Court, Tennis Court(s), Trail(s)
Association Fee Includes
Pool, Recreational Facilities
Association YN
false
Attached Garage YN
true
Available For Lease YN
1
Bathrooms Total Integer
3
Builder Model
Ranch Mirage
Building Area Source
Public Records
Building Area Total
2605
Building Area Total Srch SqM
242.01
Building Area Units
Square Feet
CDDYN
1
Calculated List Price By Calculated SqFt
284.20
Carport YN
false
Community Features
Community Mailbox, Deed Restrictions, Dog Park, Golf Carts OK, Golf, Irrigation-Reclaimed Water, Pool, Restaurant, Tennis Court(s)
Complex Community Name NCCB
VILLAGE OF SANTIAGO
Construction Materials
Block, Stucco
Cooling
Central Air
Country
US
Cumulative Days On Market
16
Current Price
725000.00
Direction Faces
Southeast
Exterior Features
French Doors, Rain Gutters, Sprinkler Metered
Fireplace YN
false
Flood Zone Code
X
Flooring
Carpet, Tile
Foundation Details
Slab
Furnished
Unfurnished
Garage Dimensions
21x22
Garage Spaces
3
Garage YN
true
Green Energy Generation
Solar
Heating
Central, Natural Gas, Solar
Homestead YN
1
Interior Features
Built-in Features, Ceiling Fans(s), Crown Molding, Eat-in Kitchen, High Ceilings, Living Room/Dining Room Combo, Open Floorplan, Primary Bedroom Main Floor, Split Bedroom, Stone Counters, Thermostat, Tray Ceiling(s), Walk-In Closet(s), Wet Bar, Window Treatments
Internet Address Display YN
true
Internet Automated Valuation Display YN
false
Internet Consumer Comment YN
false
Internet Entire Listing Display YN
true
Laundry Features
Inside, Laundry Room
Levels
One
List AOR
Ocala - Marion
Living Area Meters
237.00
Living Area Source
Public Records
Living Area Units
Square Feet
Lot Features
Landscaped, On Golf Course, Paved
Lot Size Acres
0.17
Lot Size Dimensions
70x105
Lot Size Square Feet
7350
Lot Size Square Meters
683
Minimum Lease
No Minimum
Modification Timestamp
2026-07-02T01:44:09.770Z
New Construction YN
false
Occupant Type
Vacant
Other Equipment
Irrigation Equipment
Other Fees Amount
204
Other Fees Term
Monthly
Ownership
Fee Simple
Parcel Number
D01G022
Patio And Porch Features
Enclosed, Screened
Pet Restrictions
See deed restrictions
Pets Allowed
Yes
Pool Private YN
true
Postal Code Plus 4
8533
Public Survey Range
23E
Public Survey Section
1
RATIO Current Price By Calculated SqFt
284.20
Realtor Info
CDD Addendum required, Floor Plan Available, Sign
Road Surface Type
Asphalt
Roof
Shingle
Room Count
5
Senior Community YN
true
Sewer
Public Sewer
Showing Requirements
ShowingTime
Status Change Timestamp
2026-06-24T19:28:30.000Z
Tax Annual Amount
3292
Tax Block
00
Tax Book Number
5-10-10E
Tax Legal Description
LOT 22 THE VILLAGES OF SUMTER UNIT NO 26PB 5 PGS 10-10E
Tax Lot
22
Tax Other Annual Assessment Amount
699
Tax Year
2025
Total Acreage
0 to less than 1/4
Total Annual Fees
2448.00
Total Monthly Fees
204.00
Township
18S
Universal Property Id
US-12119-N-01022-R-N
Unparsed Address
1322 AUGUSTINE DR
Utilities
BB/HS Internet Available, Electricity Connected, Natural Gas Connected, Public, Sewer Connected, Underground Utilities, Water Connected
Water Source
Public
Water View
Pond
Water View YN
1
Waterfront YN
false
Window Features
Skylight(s), Display Window(s)
Zoning
PUD
Neighborhood Map
Popup

Property Photos
Listing Photo
Listing Photo
Listing Photo
Listing Photo
Listing Photo
Listing Photo
Listing Photo
Listing Photo
Listing Photo
Listing Photo
Listing Photo
Listing Photo
Listing Photo
Listing Photo
Listing Photo
Listing Photo
Listing Photo
Listing Photo
Listing Photo
Listing Photo
Listing Photo
Listing Photo
Listing Photo
Listing Photo
Listing Photo
Listing Photo
Listing Photo
Listing Photo
Listing Photo
Listing Photo
Listing Photo
Listing Photo
Listing Photo
Listing Photo
Listing Photo
Listing Photo
Listing Photo
Listing Photo
Listing Photo
Listing Photo
Listing Photo
Listing Photo
Listing Photo
Listing Photo
Listing Photo
Listing Photo
Listing Photo
Listing Photo
Listing Photo
Listing Photo
Listing Photo
Listing Photo
Listing Photo
Listing Photo
Listing Photo
Listing Photo
Listing Photo
Listing Photo
Listing Photo
Listing Photo
Listing Photo
Listing Photo
Listing Photo
Listing Photo
Listing Photo
Listing Photo
Listing Photo
Listing Photo
Listing Photo
Listing Photo
Listing Photo
Listing Photo
Listing Photo
Listing Photo
Listing Photo
Listing Photo
Listing Photo
Listing Photo
Listing Photo
Listing Photo
Listing Photo
Listing Photo
Listing Photo
Listing Photo
Listing Photo
Listing Photo
Listing Photo
Listing Photo
Listing Photo
Listing Photo
Listing Photo
Listing Photo
Listing Photo
Listing Photo
Listing Photo
Listing Photo
Listing Photo
Listing Photo
Listing Photo
Listing Photo
Listing Photo
Listing Photo
Listing Photo
Listing Photo
Listing Photo
Listing Photo
Listing Photo
Listing Photo
Listing Photo
Listing Photo
Listing Photo
Listing Photo
Listing Photo
Listing Photo
Listing Photo
Listing Photo
Listing Photo
Listing Photo
Listing Photo
Listing Photo
Listing Photo
Listing Photo
Listing Photo
Listing Photo
Listing Photo
Listing Photo
Listing Photo
Listing Photo
Listing Photo
Listing Photo
Listing Photo
Listing Photo
Listing Photo
Listing Photo
Listing Photo
Listing Photo
Listing Photo
Listing Photo
Listing Photo
Listing Photo
Listing Photo
Listing Photo
Listing Photo
Listing Photo
Listing Photo
Listing Photo
Listing Photo
Listing Photo
Listing Photo
Listing Photo
Listing Photo
Listing Photo
Listing Photo
Listing Photo
Listing Photo
Listing Photo
Listing Photo
Listing Photo
Listing Photo
Listing Photo
Listing Photo
Listing Photo
Listing Photo
Listing Photo
Listing Photo
Listing Photo
Listing Photo
Listing Photo
Listing Photo
Listing Photo
Listing Photo
Listing Photo

MLS #MFRG5113329 Listing courtesy of Realty Executives In The Villages provided by Stellar MLS.

Similar Listings

$655,000
8755 Se 177th Grassmere Street
The Villages
3BR/2BA
| Active
$659,000
877 Winifred Way
The Villages
3BR/2BA
| Pending
$665,000
5731 Zebra Longwing Path
The Villages
3BR/2BA
| Pending
$665,000
1456 Honea Path
The Villages
3BR/2BA
| Pending


All listing information is deemed reliable but not guaranteed and should be independently verified through personal inspection by appropriate professionals. Listings displayed on this website may be subject to prior sale or removal from sale; availability of any listing should always be independent verified. Listing information is provided for consumer personal, non-commercial use, solely to identify potential properties for potential purchase; all other use is strictly prohibited and may violate relevant federal and state law. The source of the listing data is as follows: Stellar MLS (updated 7/6/26 2:17 PM) |
Listing Search


Translate Tool

Featured Listings
Bradenton Real Estate
$850,000
3 BED
3 BATH
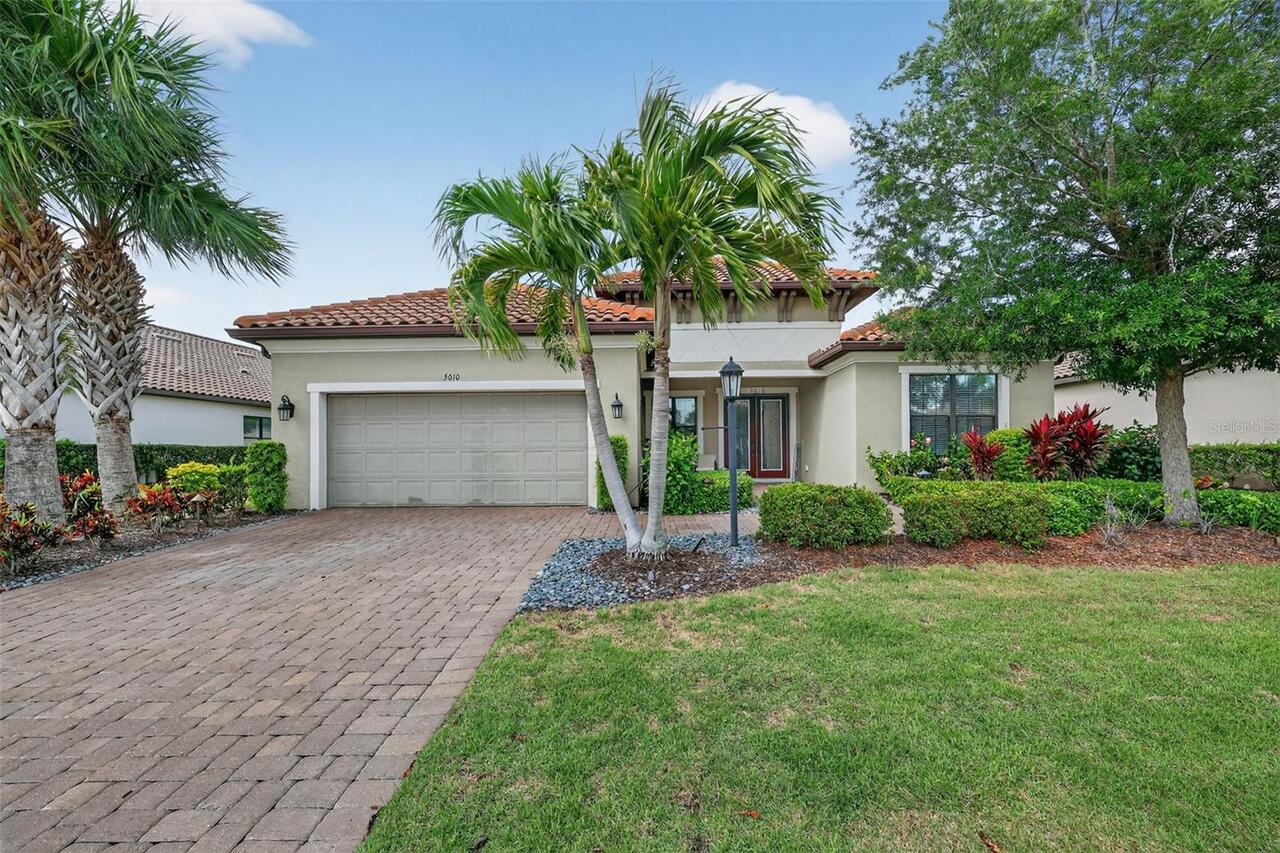
THE SELLER IS OFFERING A CREDIT OF $10,400 FOR THE CAPITAL CONTRIBUTION. THIS IS A GOLF DEEDED HOME! TURNKEY!! Welcome t... Read More
Tampa Real Estate
$1,260,000
4 BED
2 BATH
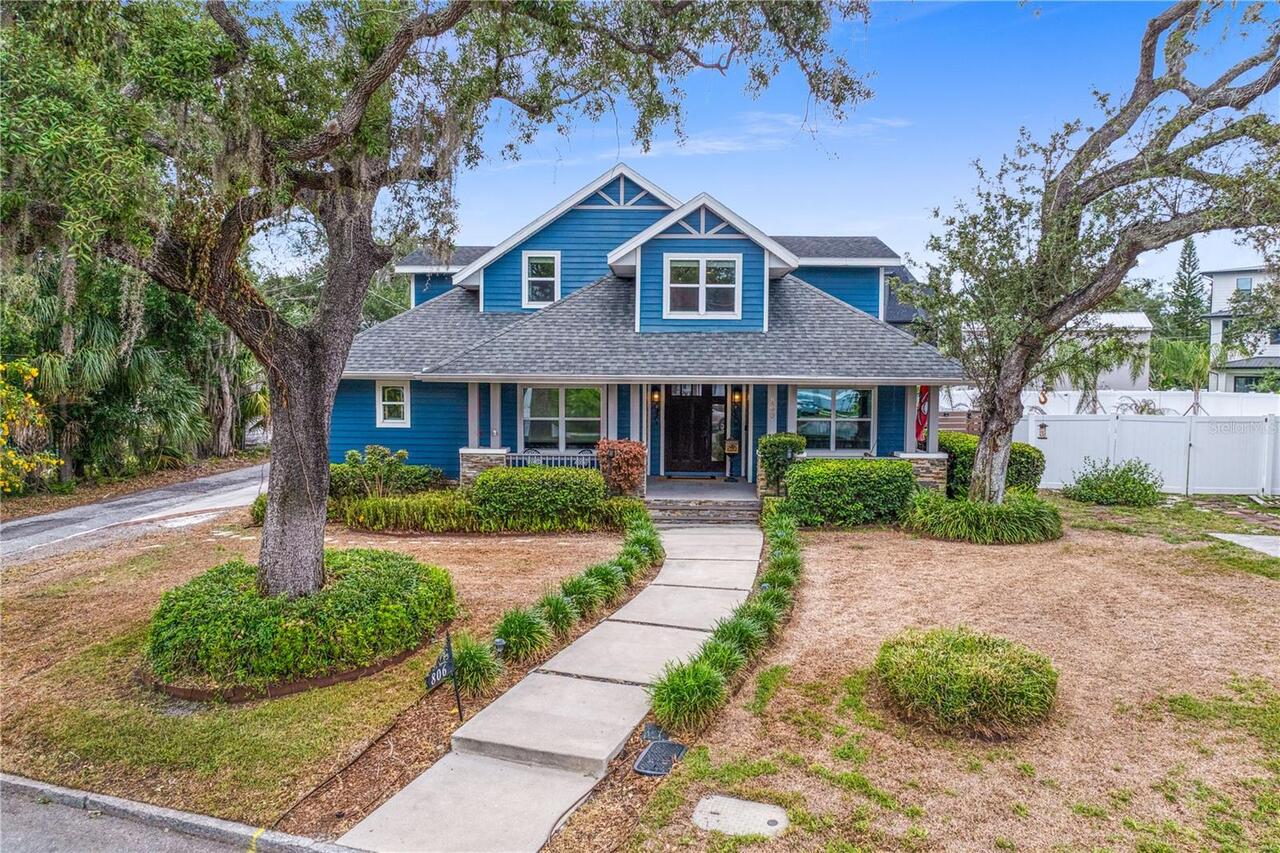
Under contract-accepting backup offers. A rare offering in the heart of Ridgewood Park, this bungalow-style residence pa... Read More
Winter Park Real Estate
$1,390,000
4 BED
4 BATH
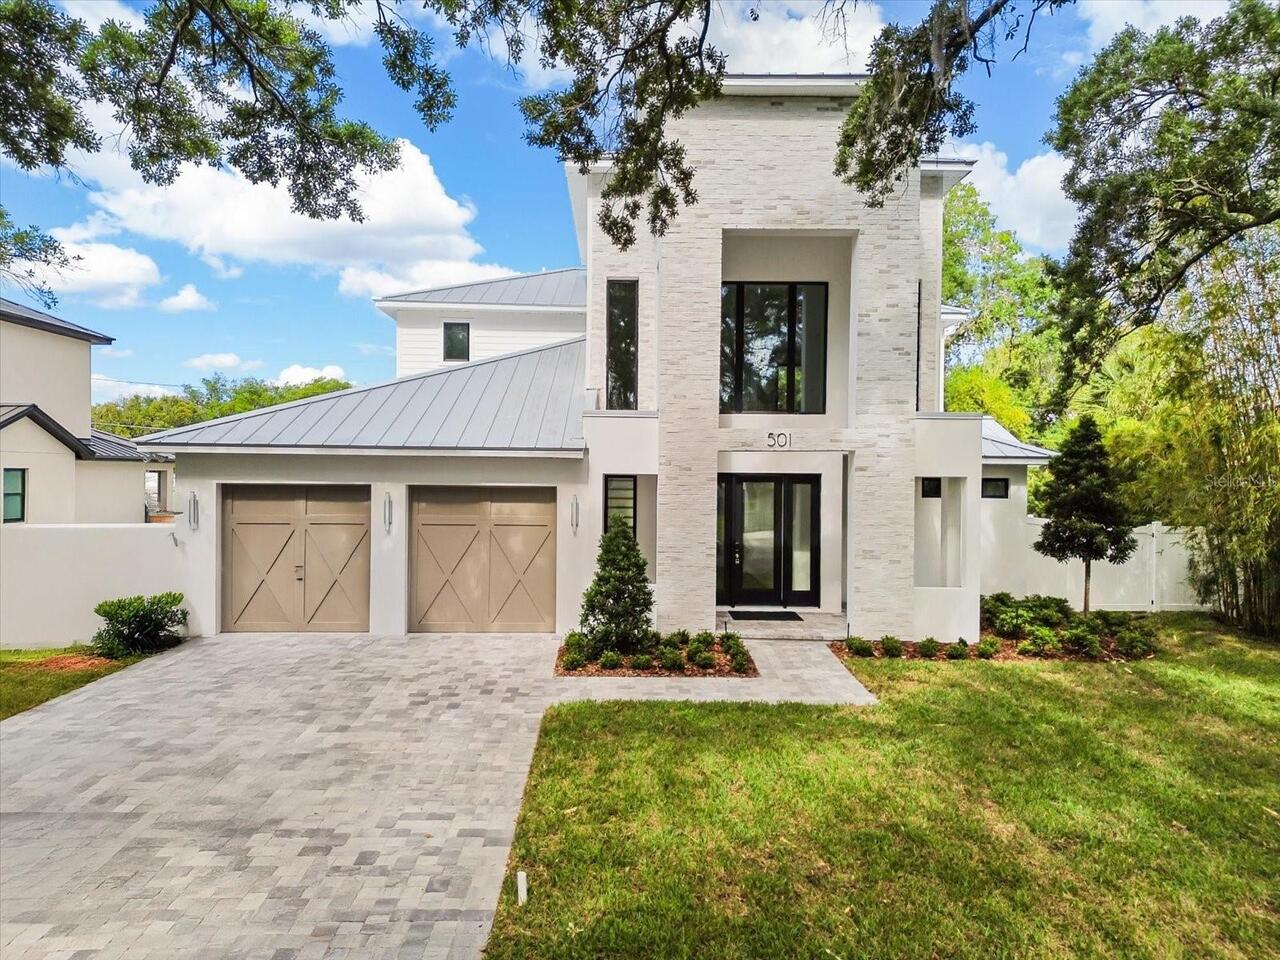
MOVE-IN READY! Construction Completed! Brand-new custom construction on coveted Lakeview Avenue marries classic Winter P... Read More
Clearwater Beach Real Estate
$1,250,000
2 BED
2 BATH
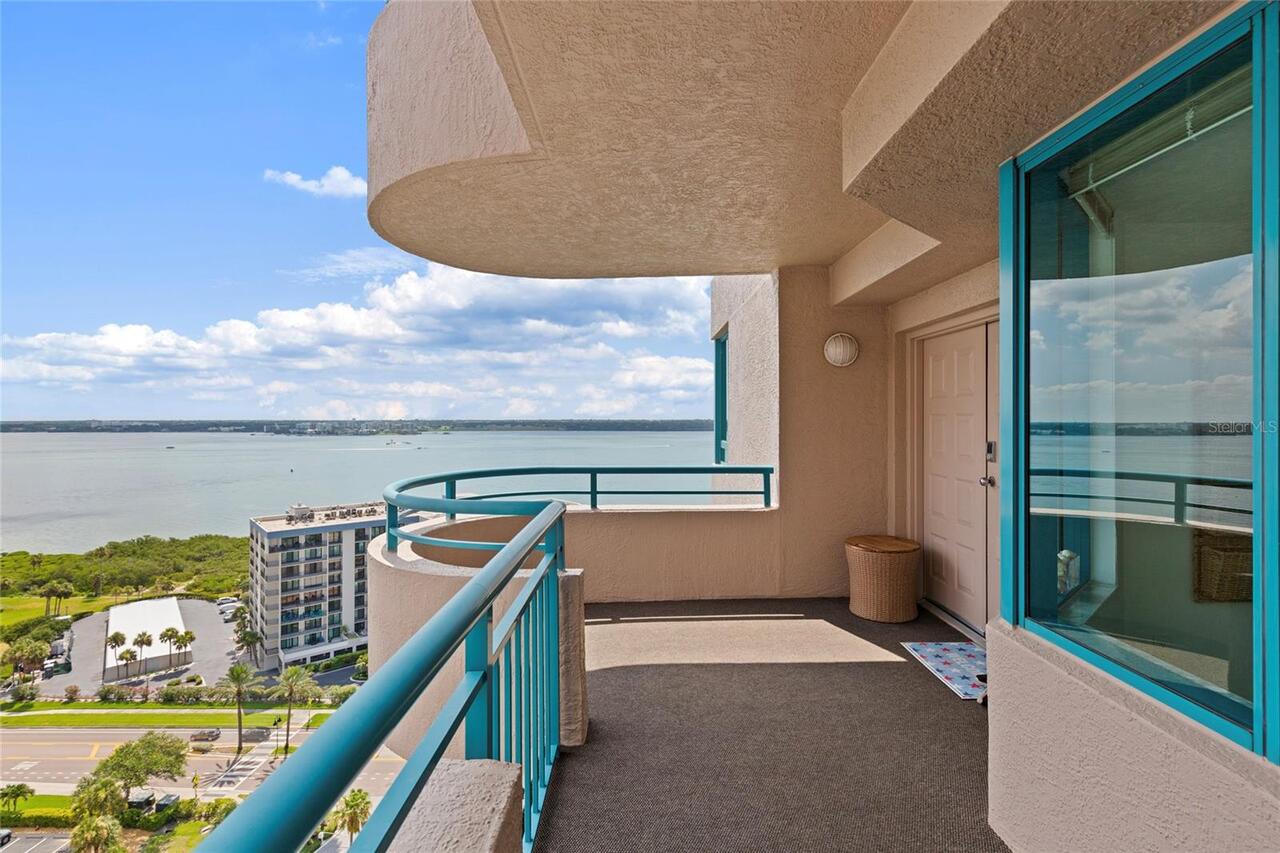
Rare Gulf-Front Corner Residence with Desirable E/S/W Exposure | Panoramic Water Views | Unit 1807 at Ultimar Awaken to ... Read More
Orlando Real Estate
$959,000
6 BED
5 BATH
Welcome to this spacious, two-story single-family home in the sought-after Mandalay subdivision. Situated on a generous ... Read More
Dade City Real Estate
$1,350,000
5 BED
4 BATH
Welcome to a unique and versatile property located at 15300 Lake Iola Rd in Dade City—an established and award-winning e... Read More
Palm Harbor Real Estate
$1,199,990
4 BED
4 BATH
Virtually Staged. Welcome to Luxury Living in the Heart of Palm Harbor at 4052 Capitol Drive! Experience resort-style li... Read More
Clearwater Beach Real Estate
$1,150,000
3 BED
2 BATH
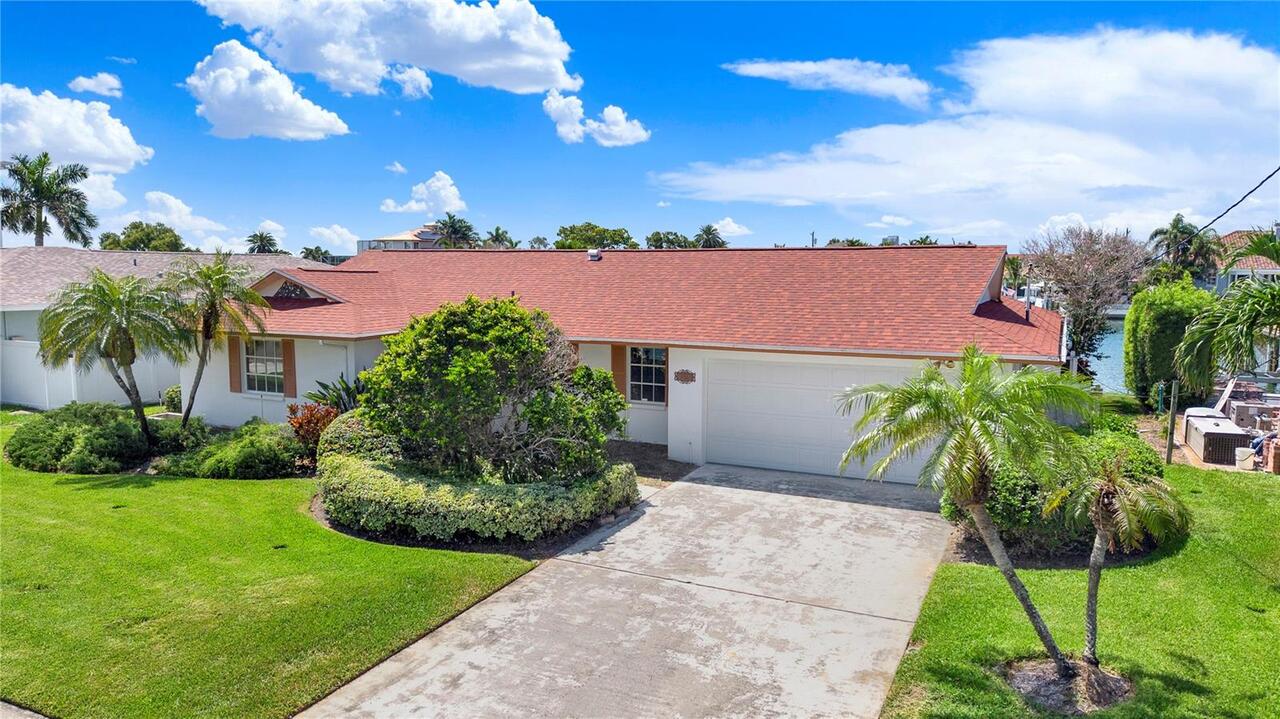
Bring your boat and welcome home to this stunning freshly remodeled 3/2/2 ranch style home on Island Estates. Wake up ev... Read More
Holmes Beach Real Estate
$1,100,000
3 BED
2 BATH
The ultimate island investment or low-maintenance personal paradise has arrived! This fully remodeled 3-bedroom, 2-bathr... Read More
Sarasota Real Estate
$1,000,000
2 BED
2 BATH
Condominium 332 Cocoanut delivers the ideal blend of modern downtown living and effortless convenience in Sarasota’s vib... Read More
Contact Sandra Pardo

407-990-2746

Wendy Morris LLC

Licensed in the State of Florida
BK 3146762
16797 Broadwater Avenue
Winter Garden, Florida 34787

Your privacy is our utmost concern. We will never sell your personal information. Privacy Policy
©2026 sandrapardohomes.com - all rights reserved. | Site Map