407-990-2746
Menu

13211 Wildflower Meadow Drive, Riverview, FL

NEXT
PREV
$749,900

($227/sqft)

List Status: Active
13211 Wildflower Meadow Drive
Riverview, FL 33579


5 beds
4 baths
3301 living sqft
Top Features
  • View: Water
  • Subdivision: Triple Creek Ph 4 Village G2
  • Built in  2020
  • Single Family Residence
Description
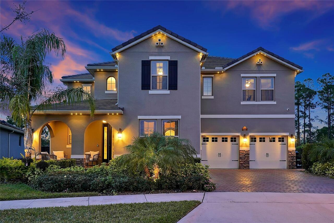
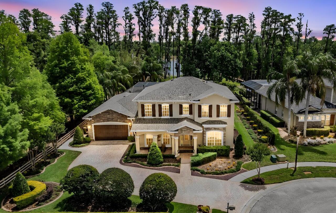
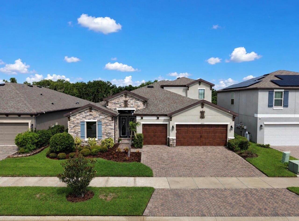
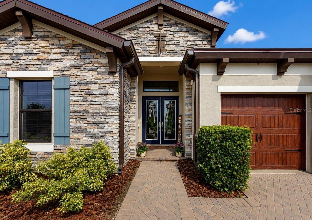
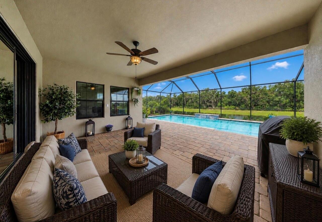
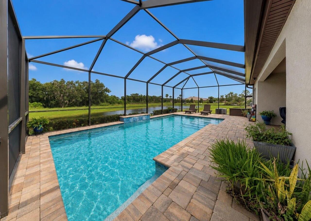
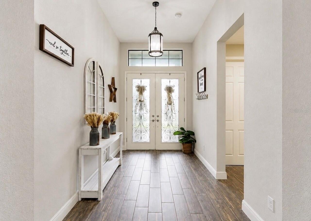
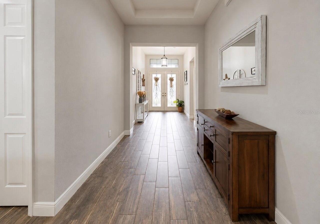
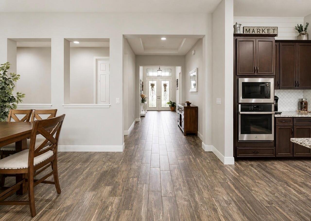
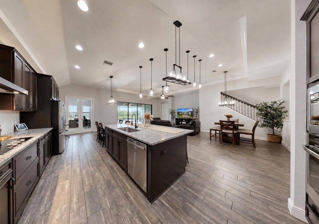
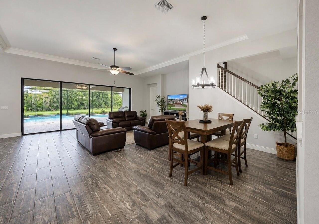
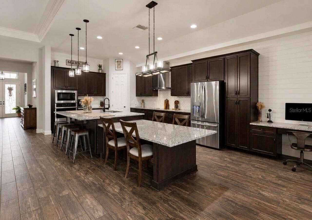
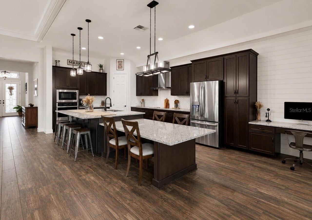
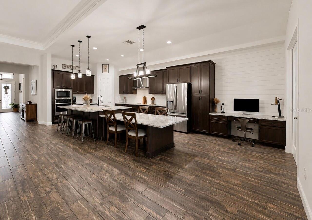
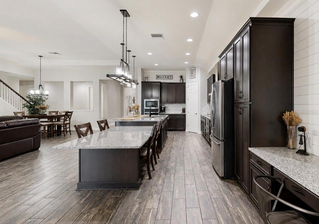
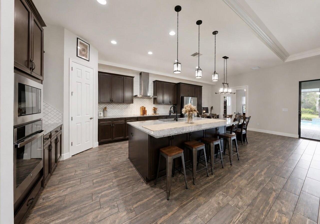
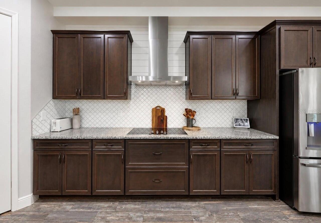

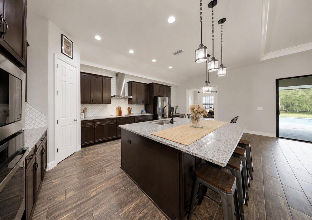
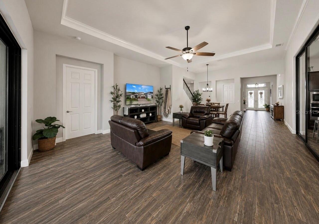
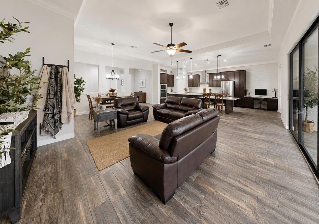
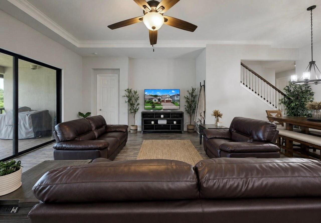
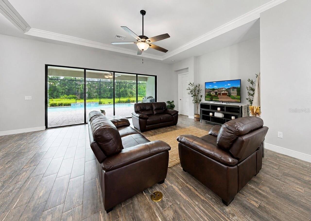
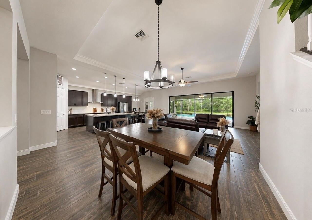
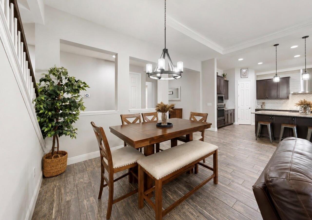
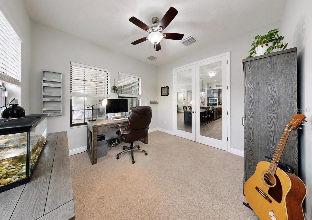
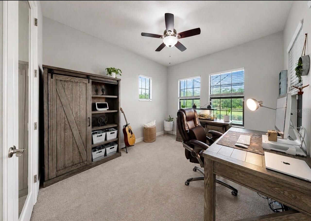
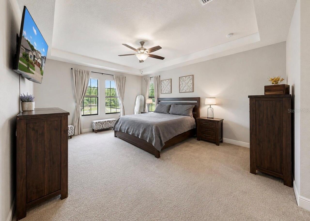
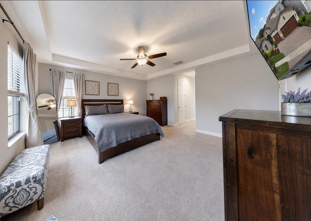
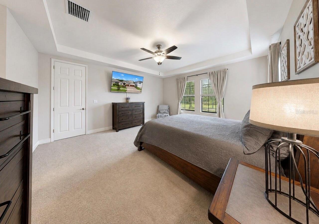
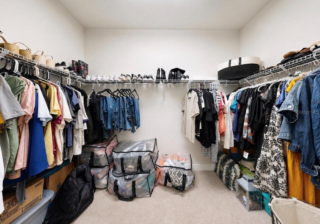
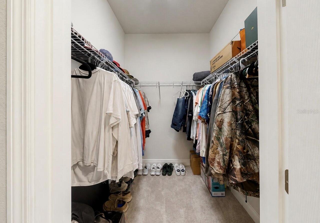
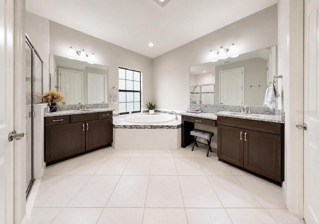
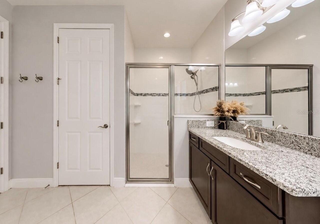
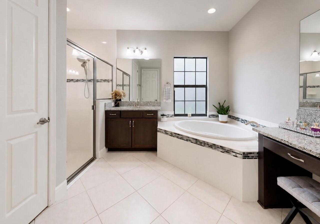
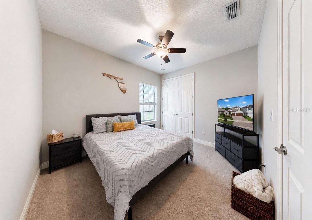
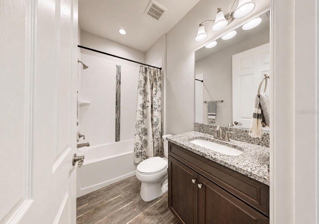
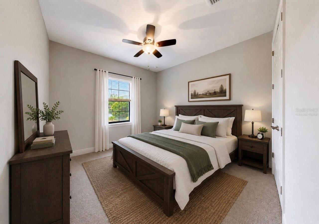
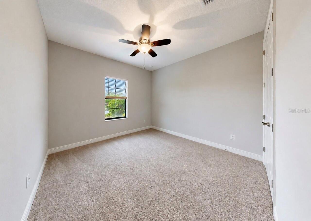
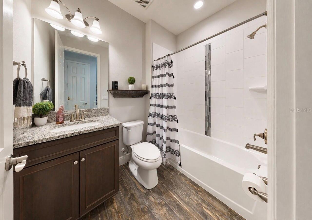
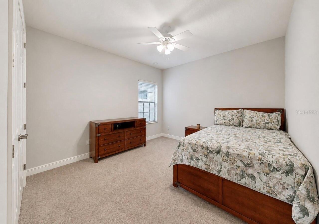
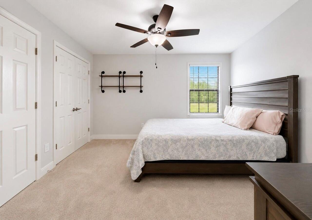
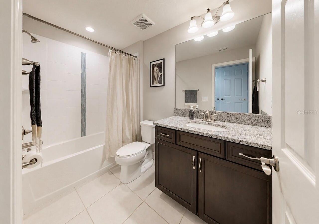
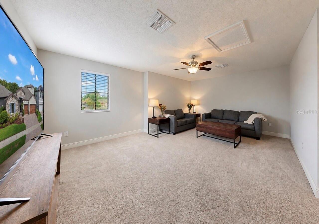
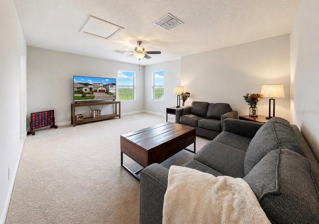
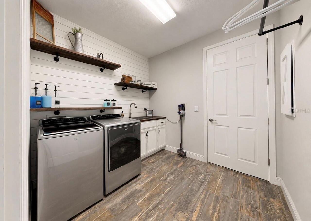
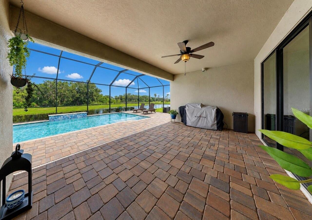
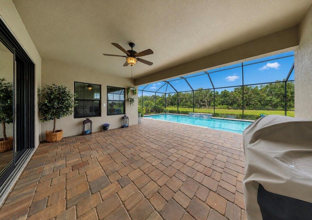
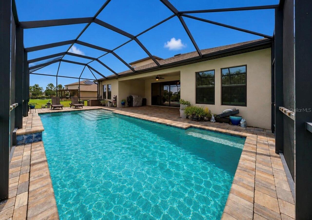
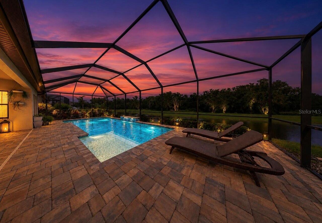
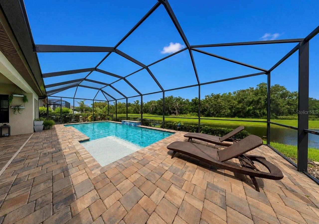
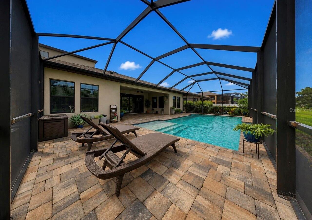
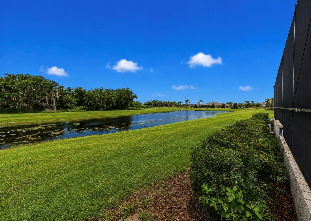
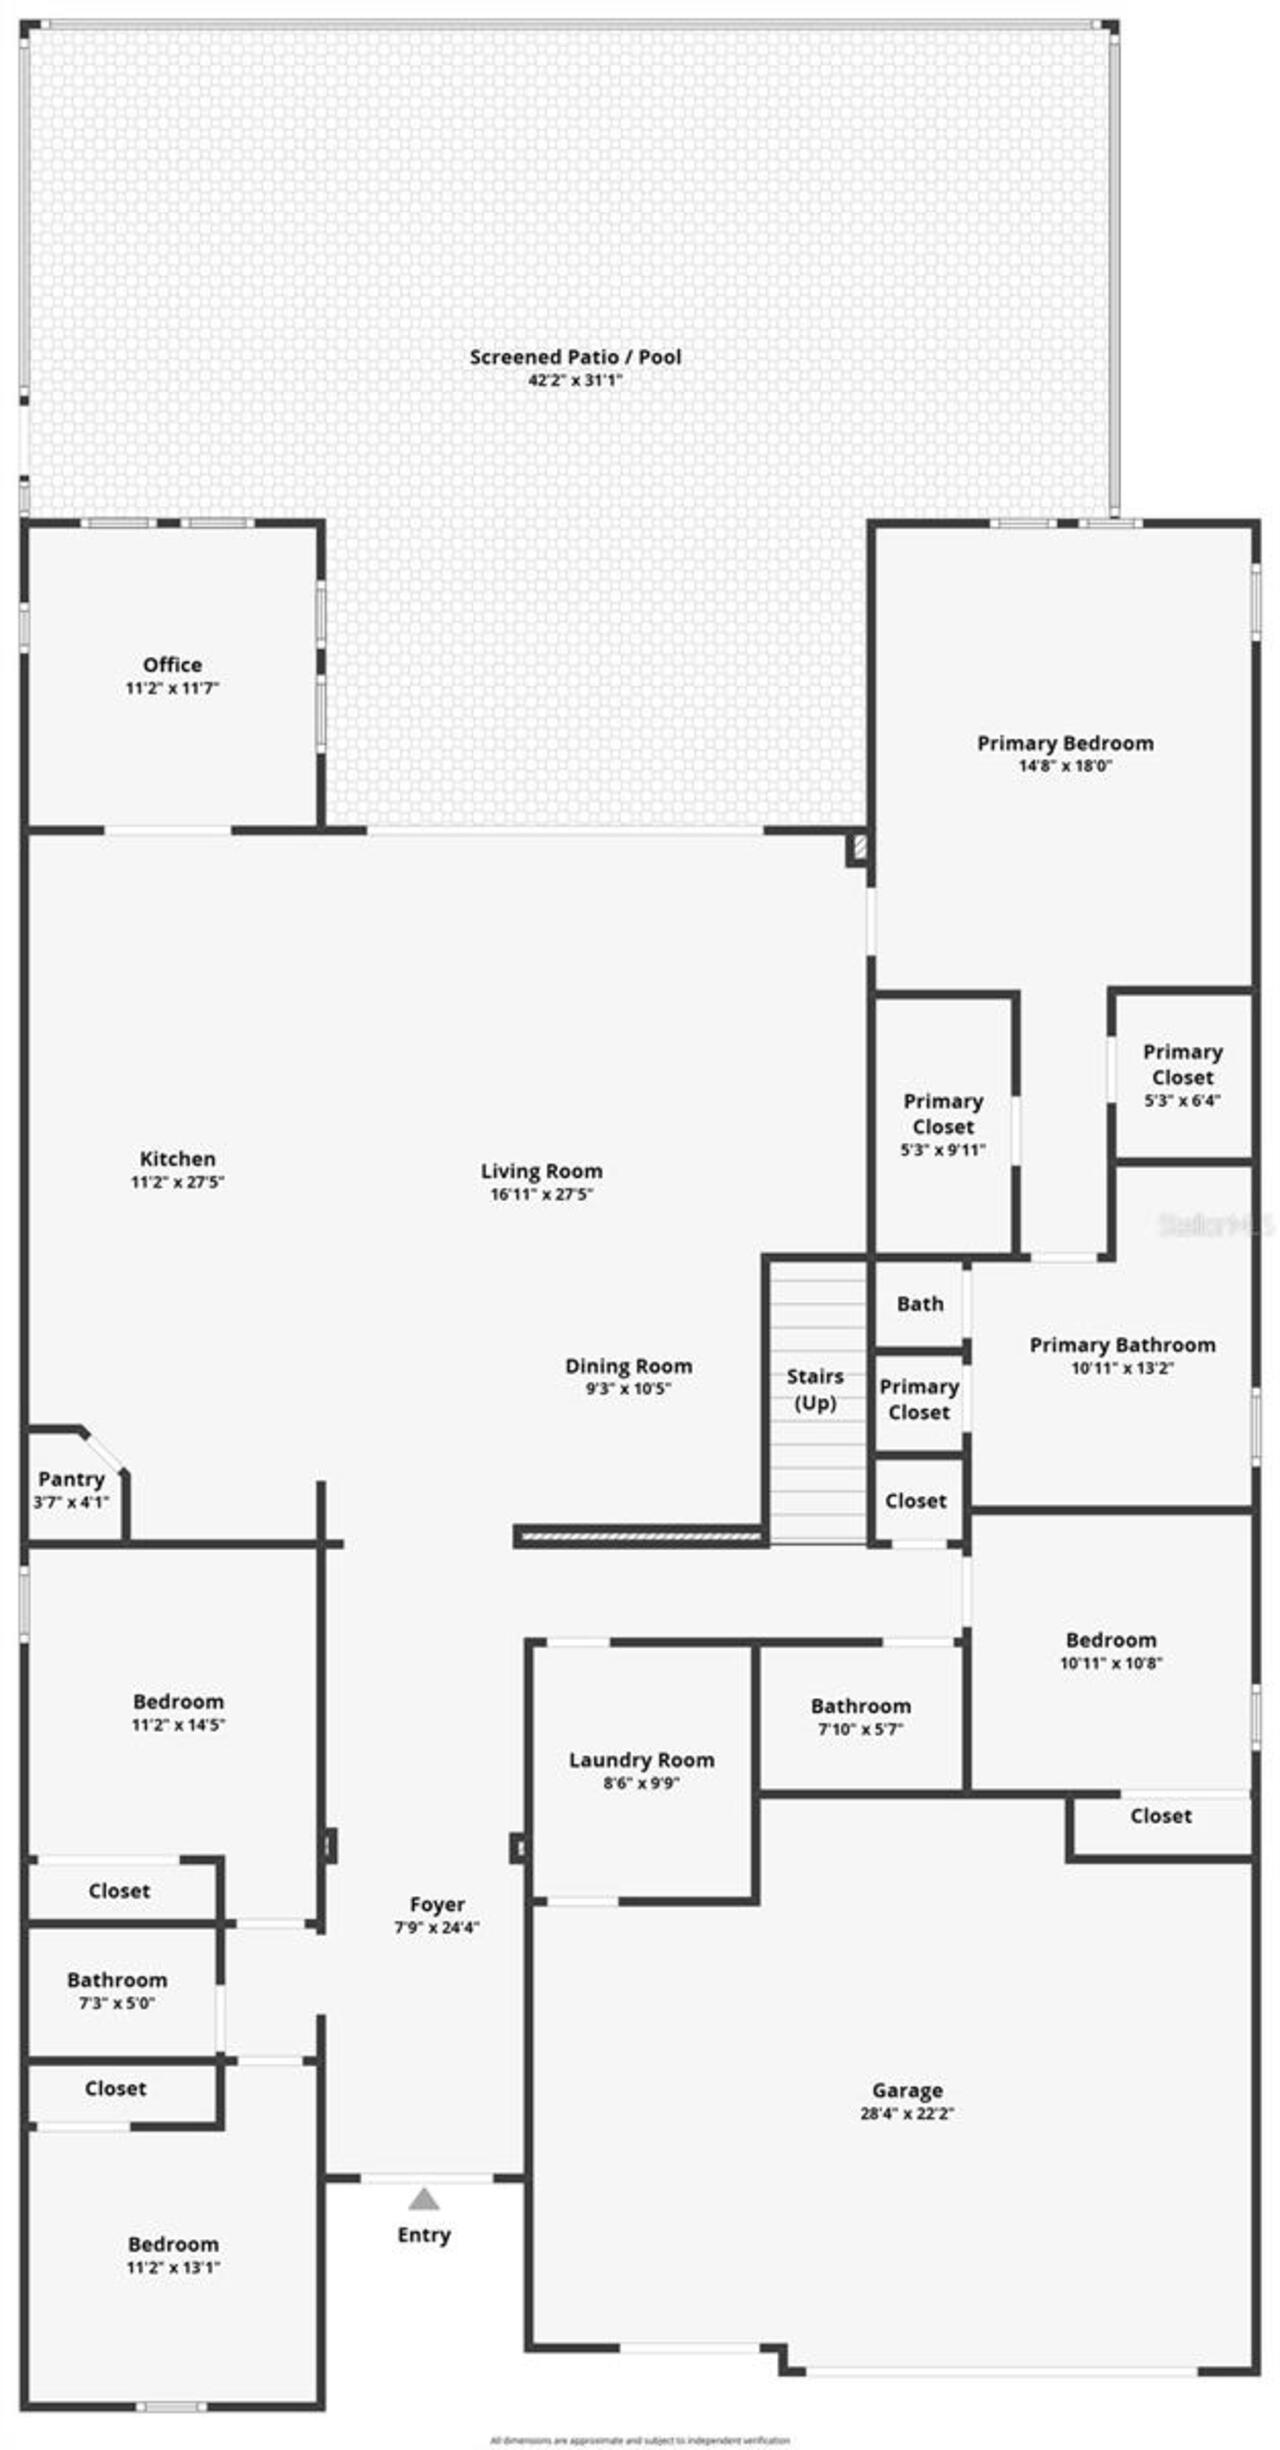
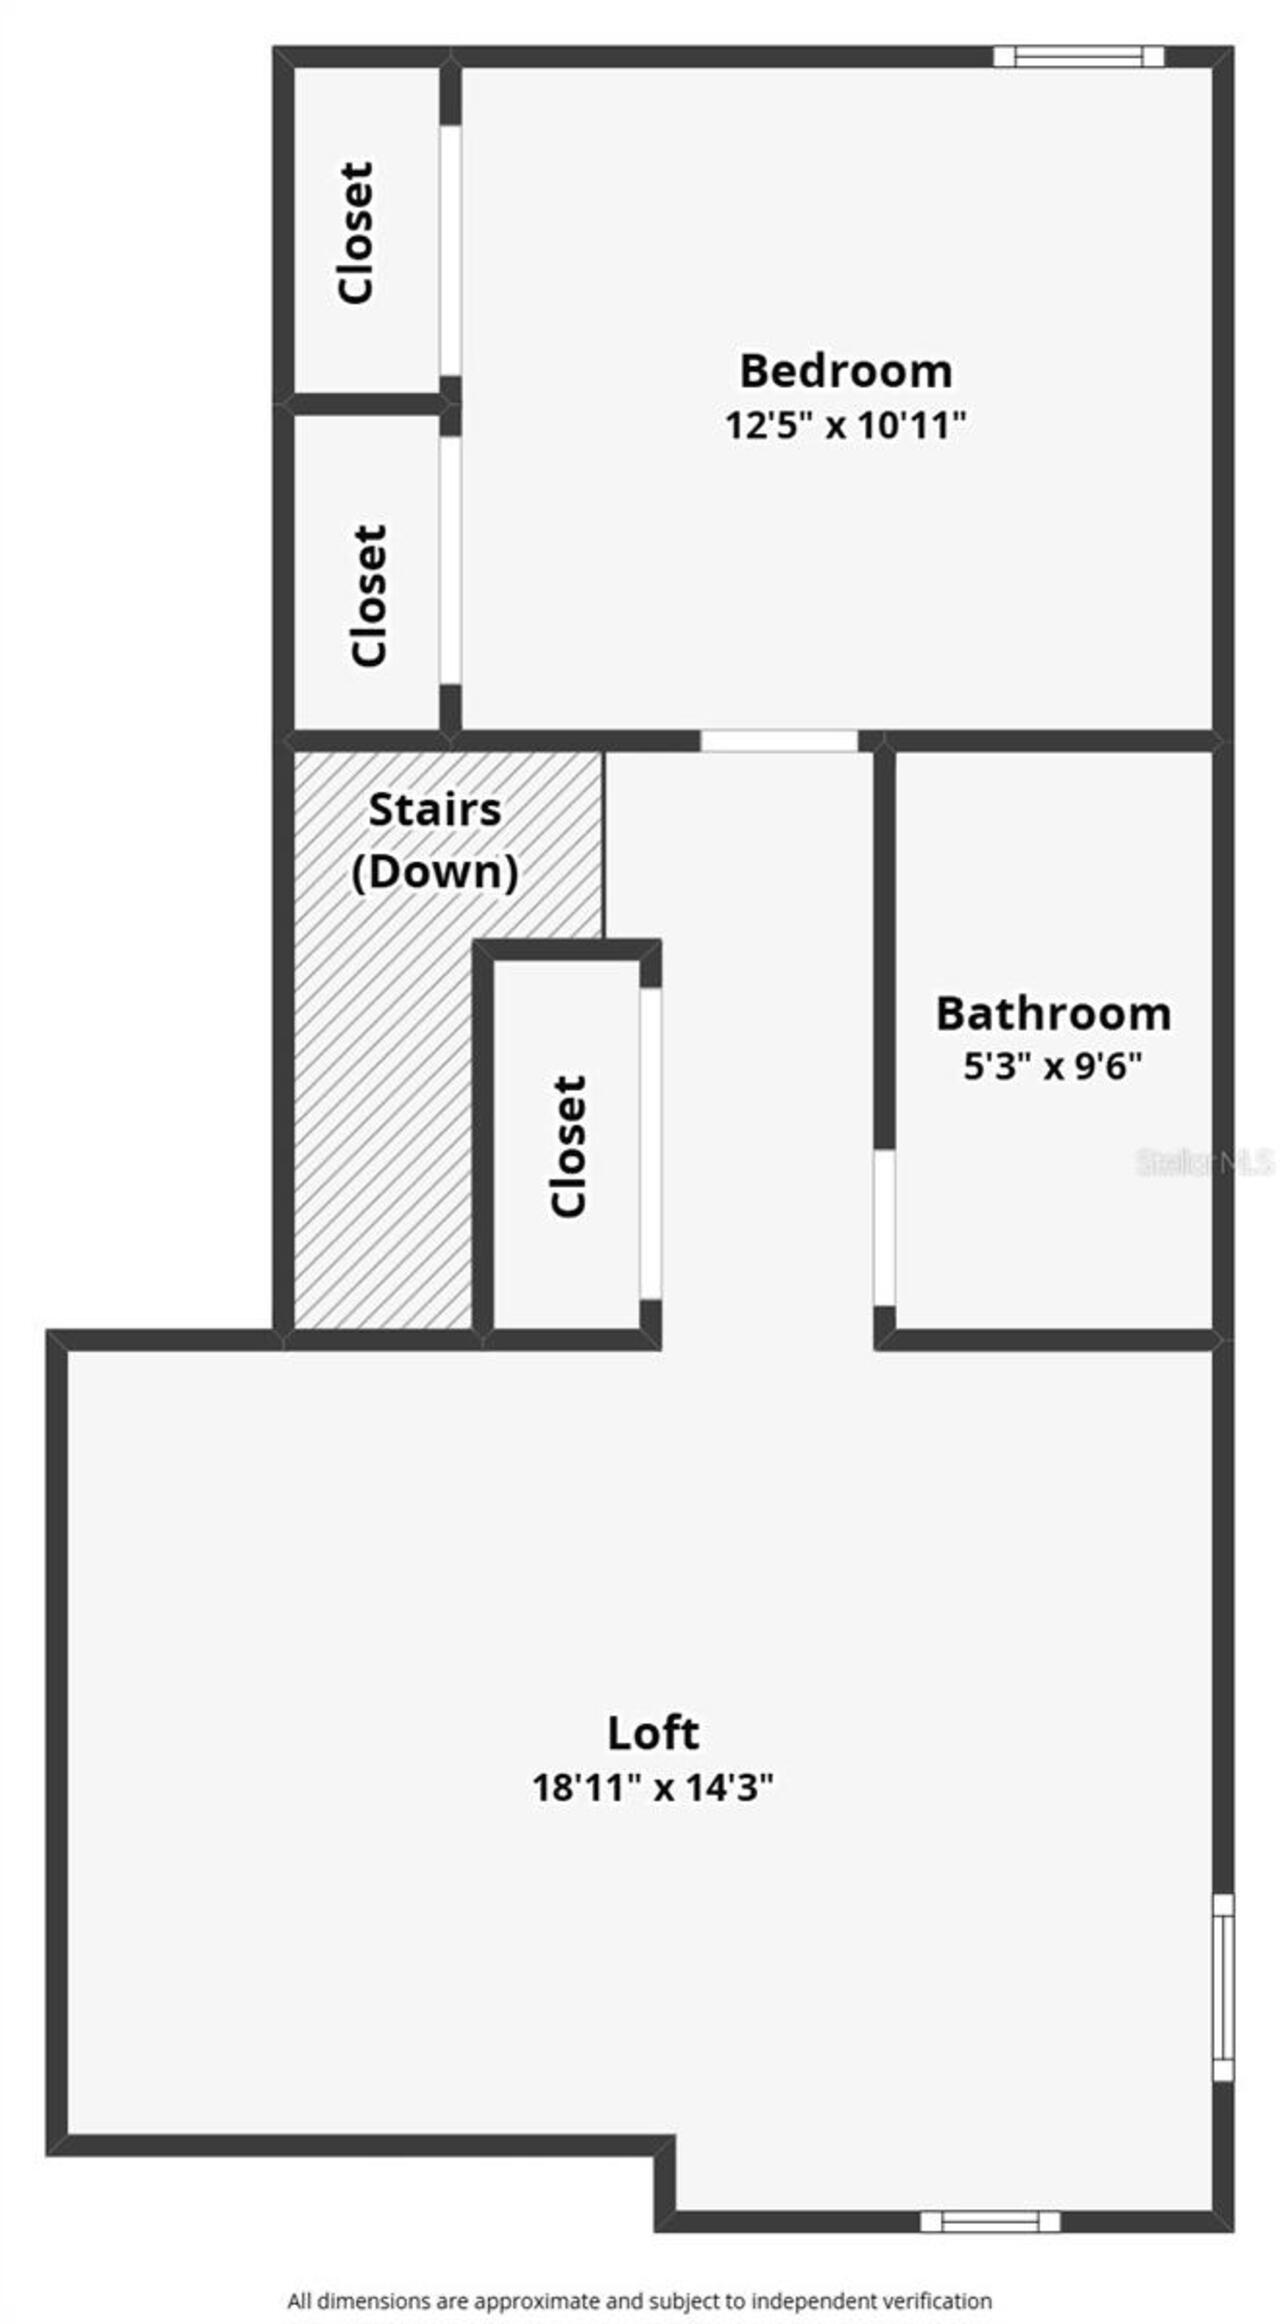
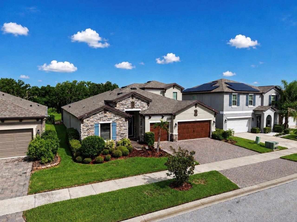
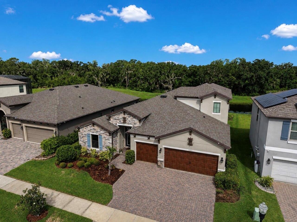
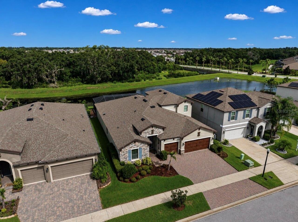
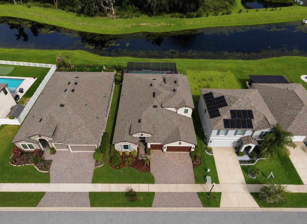
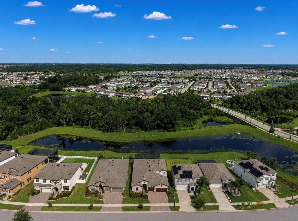
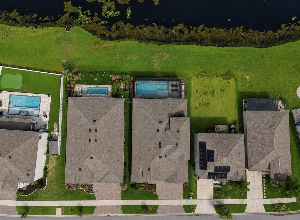
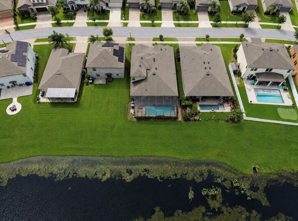
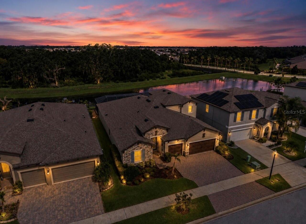
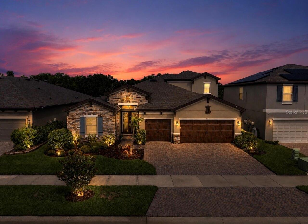
Virtually Staged. Welcome home to this INCREDIBLE, LUXURY POOL HOME offering 5 bedrooms, 4 full baths, an office AND a bonus room! Situated on a PREMIUM WATER VIEW LOT, the backyard is your own personal oasis with an inviting SALTWATER POOL and ample outdoor living space, perfect for relaxing or entertaining year-round. From the moment you arrive, you'll be impressed by the home's OUTSTANDING CURB APPEAL, featuring meticulously maintained landscaping and a beautiful paver driveway. Step inside to a grand foyer that sets the tone for the thoughtfully designed floor plan. Privately situated at the front of the home are two spacious bedrooms and a full bath, creating the ideal space for family or guests. The expansive great room is perfectly designed for entertaining, seamlessly flowing into the gourmet kitchen and offering MASSIVE, WALL-TO-WALL SLIDERS with views of the pool and pond. The chef-inspired kitchen is sure to impress with an oversized EXTENDED CENTER ISLAND, trendy backsplash, built-in microwave and wall oven, refrigerator, cooktop with a dramatic hood, and a convenient built-in workspace—perfect for homework, meal planning, or a home command center. Double-pane French doors open to a private office overlooking the sparkling saltwater pool, providing an inspiring workspace with tranquil views. Tucked away at the rear of the home, the luxurious primary suite offers peaceful pond and pool views, dual walk-in closets, and a beautifully upgraded spa-like bath featuring separate vanities, a soaking tub, a walk-in shower, and a private water closet. Completing the first floor are an additional generously sized bedroom, a full bathroom, and a spacious laundry room. Upstairs offers incredible flexibility with a large bonus room, private bedroom, and full bath, making it an ideal guest retreat, media room, or multigenerational living space. This exceptional home offers luxury finishes, versatile living spaces, and breathtaking outdoor amenities—all in one stunning
Property Details
Property Features
Property Sub Type
Single Family Residence
View
Water
Pool
Screen Enclosure, Gunite, Lighting, In Ground, Salt Water
County
Hillsborough
Subdivision
TRIPLE CREEK PH 4 VILLAGE G2
Additional Information
Additional Lease Restrictions
Buyer and buyer's agent are responsible for confirming lease restrictions with HOA prior to purchase.
Additional Parcels YN
false
Additional Rooms
Bonus Room, Den/Library/Office
Alternate Key Folio Num
0776941244
Appliances
Built-In Oven, Dishwasher, Disposal, Dryer, Electric Water Heater, Microwave, Range, Range Hood, Refrigerator, Washer, Water Softener
Approval Process
Buyer and buyer's agent are responsible for confirming lease approval process with HOA prior to purchase.
Association Amenities
Basketball Court, Clubhouse, Fence Restrictions, Fitness Center, Park, Playground, Pool, Tennis Court(s), Trail(s)
Association Approval Required YN
1
Association Email
triplec@ciramail.com
Association Fee
100
Association Fee Frequency
Annually
Association Fee Includes
Pool, Management
Association Fee Requirement
Required
Association URL
www.triplecreekhoa.com
Association YN
true
Attached Garage YN
true
Available For Lease YN
1
Bathrooms Total Integer
4
Building Area Source
Owner
Building Area Total
3917
Building Area Total Srch SqM
363.90
Building Area Units
Square Feet
CDDYN
1
Calculated List Price By Calculated SqFt
227.17
Carport YN
false
Community Features
Buyer Approval Required, Clubhouse, Community Mailbox, Deed Restrictions, Dog Park, Fitness Center, Playground, Pool, Tennis Court(s), Street Lights
Construction Materials
Block
Cooling
Central Air, Zoned
Country
US
Cumulative Days On Market
3
Current Price
749900.00
Direction Faces
East
Exterior Features
Sidewalk, Sliding Doors
Fireplace YN
false
Flood Zone Code
X
Flood Zone Date
2008-08-28
Flood Zone Panel
12057C0520H
Flooring
Carpet, Tile
Foundation Details
Slab
Furnished
Unfurnished
Garage Spaces
3
Garage YN
true
Heating
Electric
Homestead YN
1
Interior Features
Ceiling Fans(s), Eat-in Kitchen, High Ceilings, In Wall Pest System, Kitchen/Family Room Combo, Open Floorplan, Primary Bedroom Main Floor, Stone Counters, Tray Ceiling(s), Walk-In Closet(s), Window Treatments
Internet Address Display YN
true
Internet Automated Valuation Display YN
false
Internet Consumer Comment YN
false
Internet Entire Listing Display YN
true
Laundry Features
Electric Dryer Hookup, Inside, Laundry Room
Lease Restrictions YN
1
Levels
Two
List AOR
Suncoast Tampa
Living Area Meters
306.67
Living Area Source
Public Records
Living Area Units
Square Feet
Lot Size Acres
0.17
Lot Size Dimensions
60x120
Lot Size Square Feet
7200
Lot Size Square Meters
669
Minimum Lease
7 Months
Modification Timestamp
2026-08-02T19:06:48.931Z
Monthly HOA Amount
8.33
New Construction YN
false
Num Of Own Years Prior To Lease
2
Num Times per Year
2
Number Of Pets
3
Occupant Type
Owner
Other Equipment
Irrigation Equipment
Ownership
Fee Simple
Parcel Number
U-12-31-20-B6E-000000-00107.0
Patio And Porch Features
Rear Porch, Screened
Pet Restrictions
Buyer and Buyer's Agent to verify pet restrictions with HOA prior to purchase.
Pets Allowed
Number Limit
Pool Private YN
true
Postal Code Plus 4
9903
Public Survey Range
20
Public Survey Section
12
RATIO Current Price By Calculated SqFt
227.17
Road Surface Type
Paved
Roof
Shingle
Room Count
6
Senior Community YN
false
Sewer
Public Sewer
Showing Requirements
Appointment Only, ShowingTime
Spa YN
false
Status Change Timestamp
2026-07-30T23:36:59.000Z
Stories Total
2
Tax Annual Amount
11192.73
Tax Block
00000
Tax Book Number
134-236
Tax Legal Description
TRIPLE CREEK PHASE 4 VILLAGE G2 LOT 107
Tax Lot
107
Tax Other Annual Assessment Amount
4029
Tax Year
2025
Total Acreage
0 to less than 1/4
Total Annual Fees
100.00
Total Monthly Fees
8.33
Township
31
Universal Property Id
US-12057-N-1231206000000001070-R-N
Unparsed Address
13211 WILDFLOWER MEADOW DR
Utilities
BB/HS Internet Available, Cable Connected, Electricity Connected, Public, Sewer Connected, Underground Utilities, Water Connected
Water Source
Public
Water View
Pond
Water View YN
1
Waterfront YN
false
Window Features
Blinds, Rods, Window Treatments
Years Of Owner Prior To Leasing Req YN
1
Zoning
PD
Neighborhood Map
Popup

Property Photos
Listing Photo
Listing Photo
Listing Photo
Listing Photo
Listing Photo
Listing Photo
Listing Photo
Listing Photo
Listing Photo
Listing Photo
Listing Photo
Listing Photo
Listing Photo
Listing Photo
Listing Photo
Listing Photo
Listing Photo
Listing Photo
Listing Photo
Listing Photo
Listing Photo
Listing Photo
Listing Photo
Listing Photo
Listing Photo
Listing Photo
Listing Photo
Listing Photo
Listing Photo
Listing Photo
Listing Photo
Listing Photo
Listing Photo
Listing Photo
Listing Photo
Listing Photo
Listing Photo
Listing Photo
Listing Photo
Listing Photo
Listing Photo
Listing Photo
Listing Photo
Listing Photo
Listing Photo
Listing Photo
Listing Photo
Listing Photo
Listing Photo
Listing Photo
Listing Photo
Listing Photo
Listing Photo
Listing Photo
Listing Photo
Listing Photo
Listing Photo
Listing Photo
Listing Photo
Listing Photo
Listing Photo
Listing Photo
Listing Photo
Listing Photo
Listing Photo
Listing Photo
Listing Photo
Listing Photo
Listing Photo
Listing Photo
Listing Photo
Listing Photo
Listing Photo
Listing Photo
Listing Photo
Listing Photo
Listing Photo
Listing Photo
Listing Photo
Listing Photo
Listing Photo
Listing Photo
Listing Photo
Listing Photo
Listing Photo
Listing Photo
Listing Photo
Listing Photo
Listing Photo
Listing Photo
Listing Photo
Listing Photo
Listing Photo
Listing Photo
Listing Photo
Listing Photo
Listing Photo
Listing Photo
Listing Photo
Listing Photo
Listing Photo
Listing Photo
Listing Photo
Listing Photo
Listing Photo
Listing Photo
Listing Photo
Listing Photo
Listing Photo
Listing Photo
Listing Photo
Listing Photo
Listing Photo
Listing Photo
Listing Photo
Listing Photo
Listing Photo
Listing Photo
Listing Photo
Listing Photo
Listing Photo
Listing Photo
Listing Photo
Listing Photo

MLS #MFRTB8533832 Listing courtesy of Align Right Realty Riverview provided by Stellar MLS.

Similar Listings

$687,000
13176 Twin Bridges Drive
Riverview
5BR/4BA
| Active
$699,972
10915 Charmwood Drive
Riverview
5BR/4BA
| Active
$700,000
11748 Albatross Lane
Riverview
5BR/4BA
| Pending
$711,000
12835 Satin Lily Drive
Riverview
5BR/4BA
| Active


All listing information is deemed reliable but not guaranteed and should be independently verified through personal inspection by appropriate professionals. Listings displayed on this website may be subject to prior sale or removal from sale; availability of any listing should always be independent verified. Listing information is provided for consumer personal, non-commercial use, solely to identify potential properties for potential purchase; all other use is strictly prohibited and may violate relevant federal and state law. The source of the listing data is as follows: Stellar MLS (updated 8/3/26 4:50 PM) |

Listing Search


Translate Tool

Featured Listings
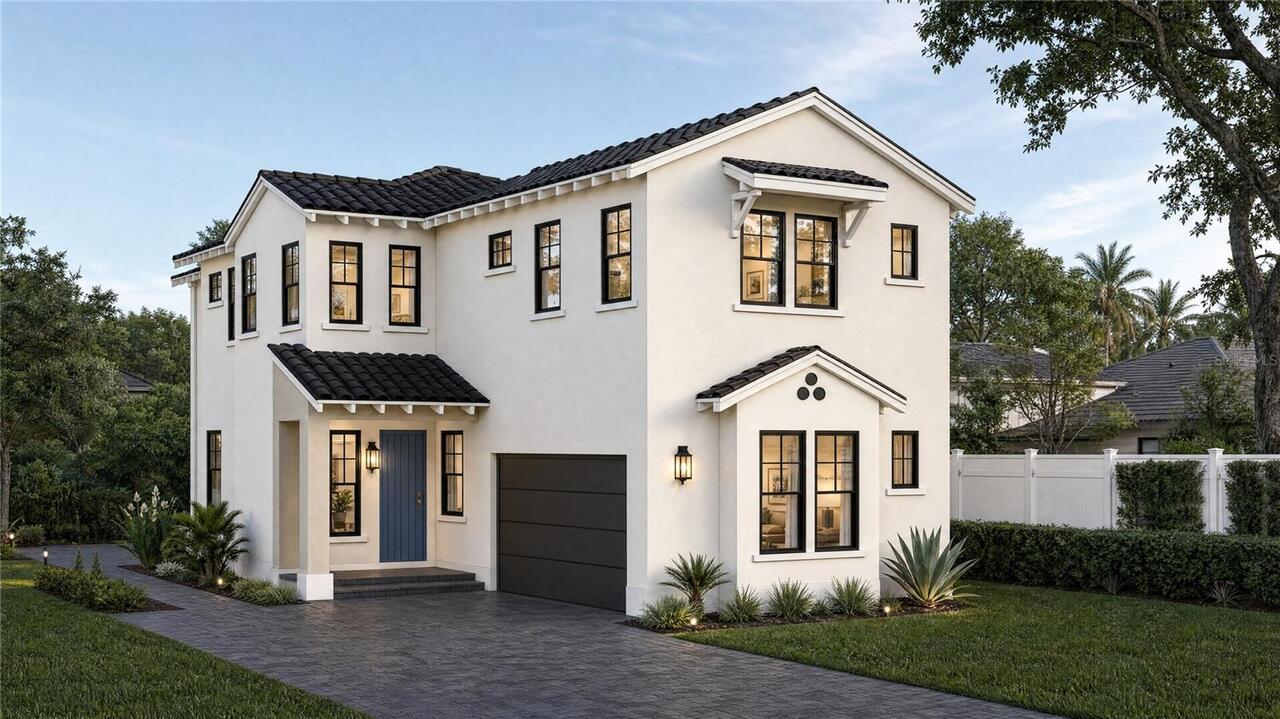
St Petersburg Real Estate
$1,499,000
4 BED
3 BATH
Under Construction. Brand-new custom build by Mobley Homes Custom [4 bed / 3.5 bath] built with the quality and finish l... Read More
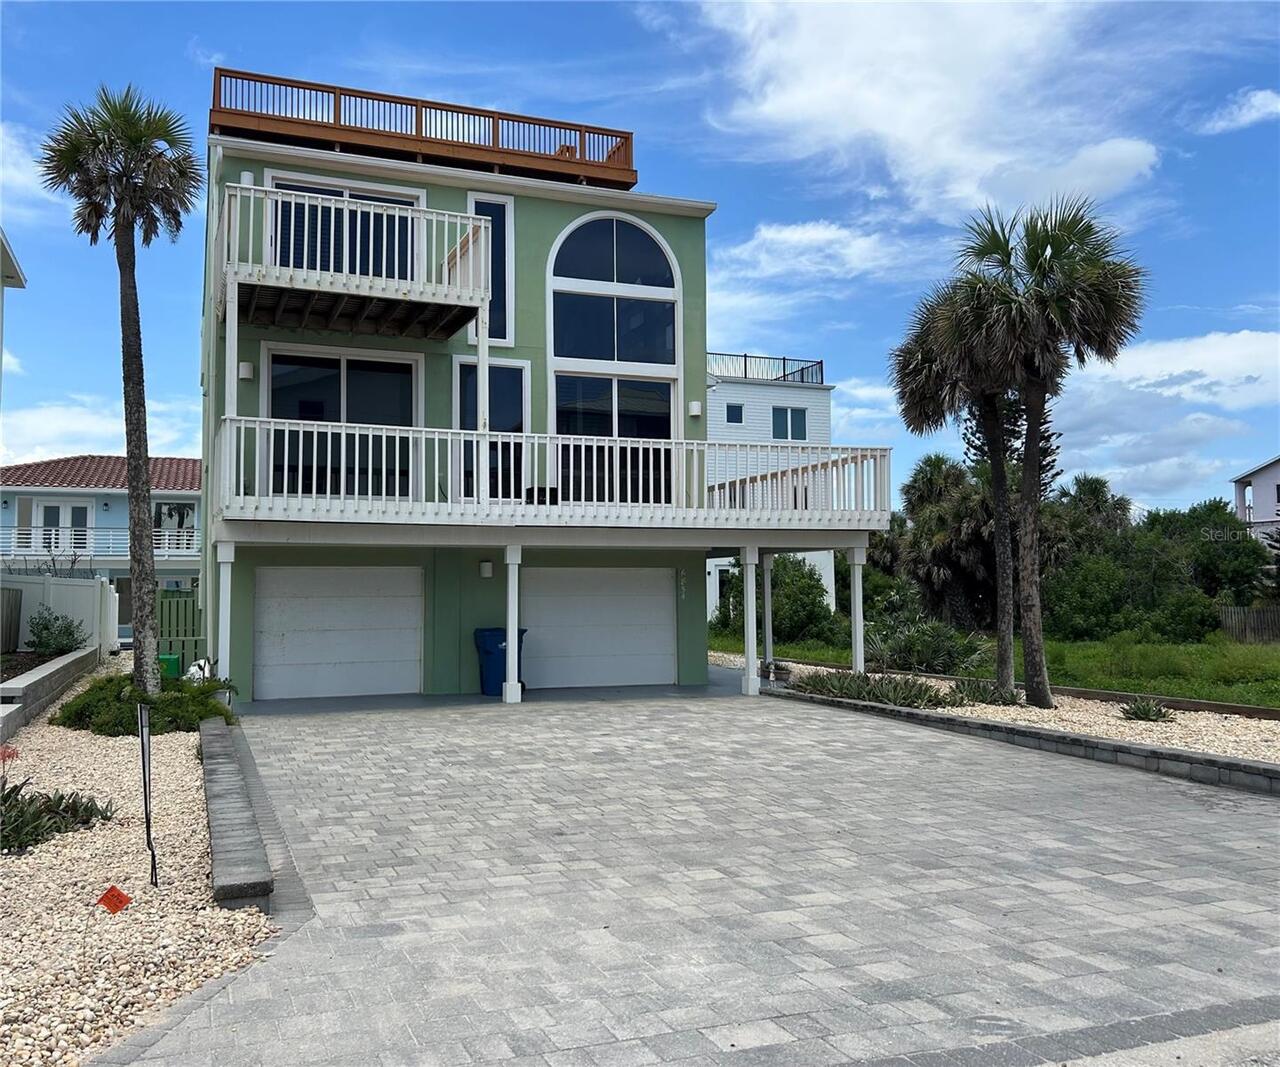
New Smyrna Beach Real Estate
$1,300,000
3 BED
3 BATH
Stunning 3 story coastal home designed to maximize light, space & breathtaking water views of the ocean sunrises & the r... Read More
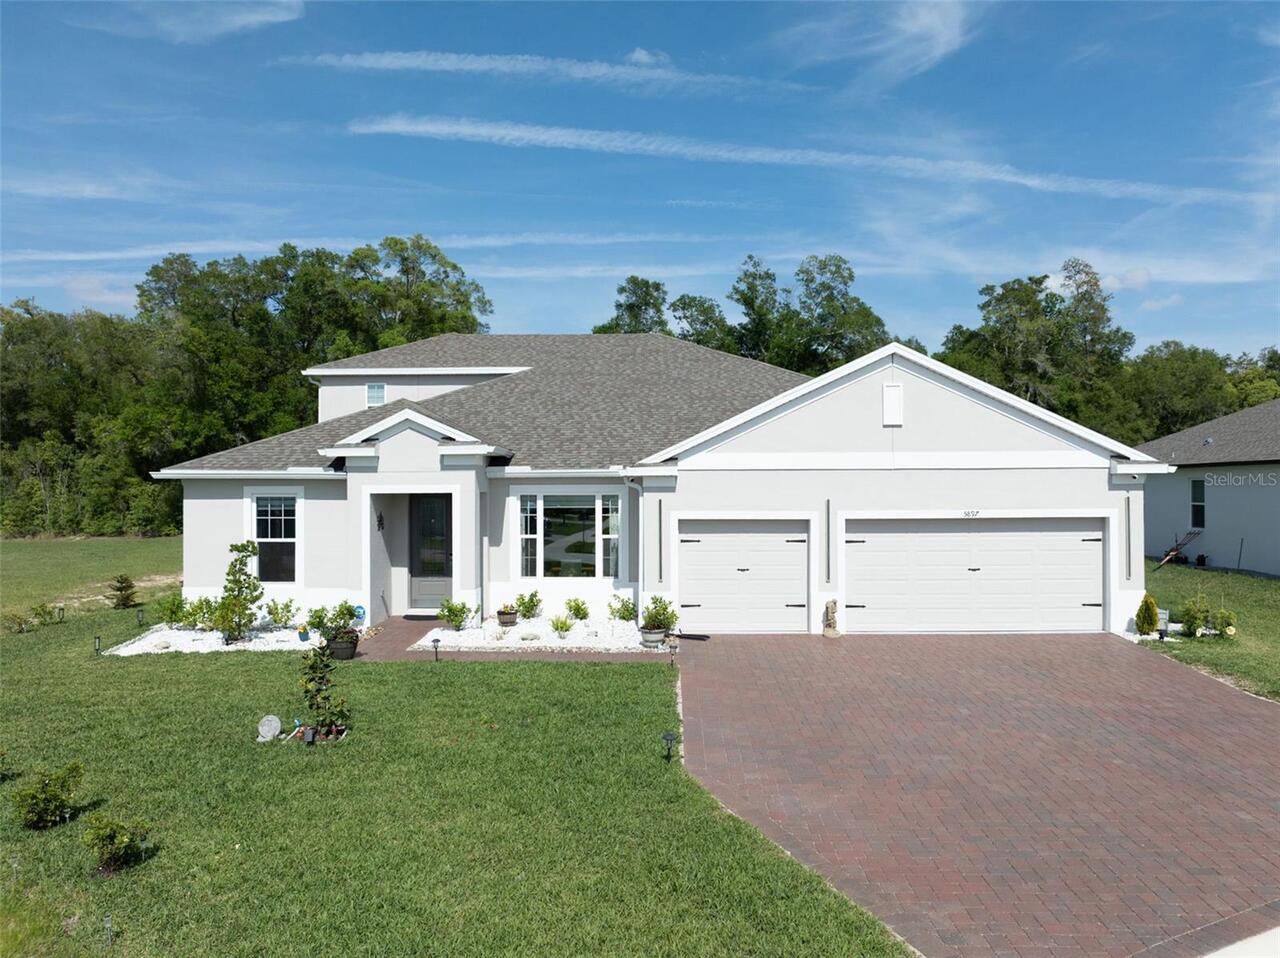
Mount Dora Real Estate
$889,000
5 BED
4 BATH
Located on a PREMIUM CORNER LOT, this 2025-built luxury home with a screened-in heated saltwater pool delivers the perfe... Read More
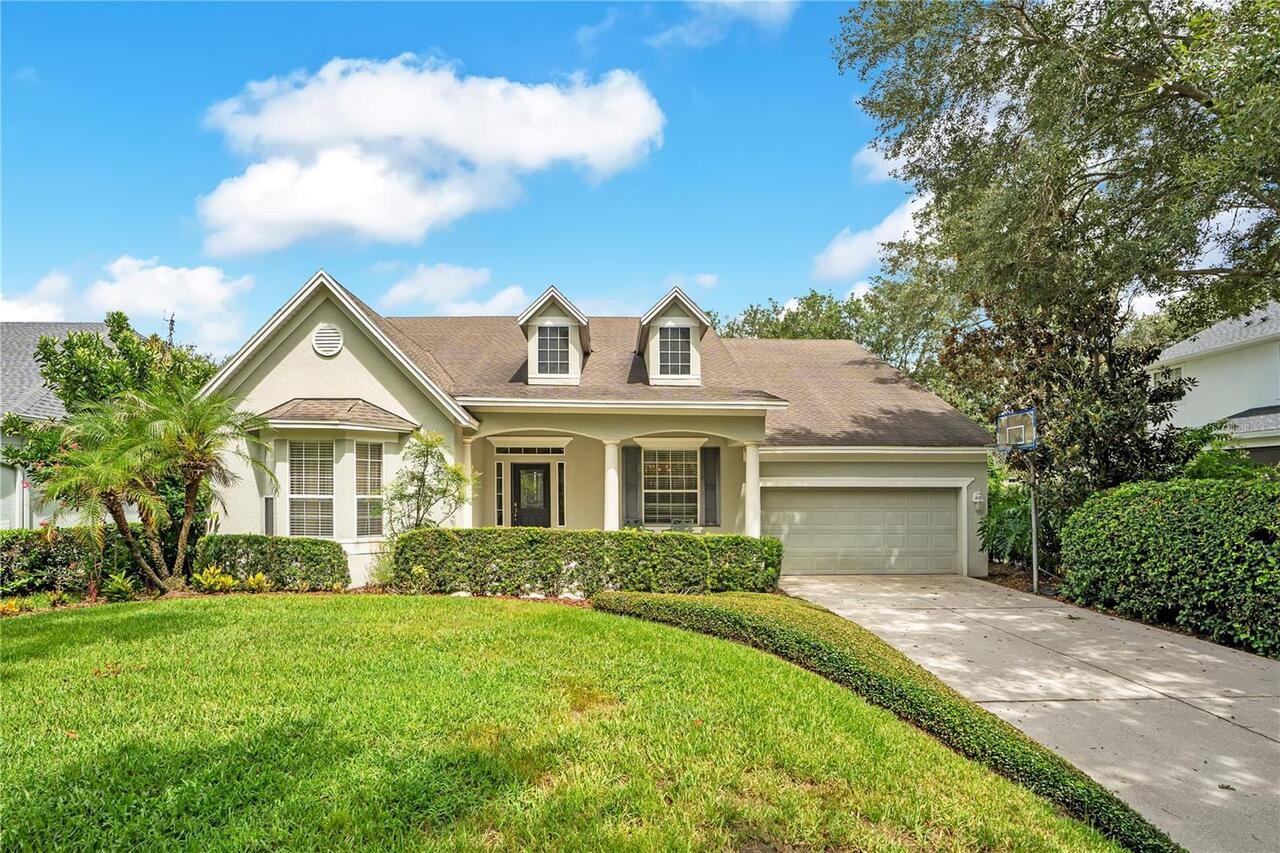
Windermere Real Estate
$1,090,000
4 BED
4 BATH
Virtually Staged. One or more photo(s) was virtually staged. This is your opportunity to own a home in Keene's Pointe, a... Read More
Bradenton Real Estate
$1,349,000
4 BED
5 BATH
Move-in ready! The dramatic two-story foyer and great room set the tone for this exceptional 4919-square-foot Toll Broth... Read More
Winter Garden Real Estate
$1,349,000
5 BED
3 BATH
Perfectly positioned on a PREMIER WATERFRONT LOT just under half an acre, this stunning 3,910-square-foot residence deli... Read More
Land O Lakes Real Estate
$1,199,000
5 BED
4 BATH
One or more photo(s) has been virtually staged. A PRICE ADJUSTMENT MEANT FOR YOU! Welcome to this Beautiful Lakefront es... Read More
Crystal Beach Real Estate
$1,099,000
4 BED
3 BATH
Under Construction. Welcome to this stunning brand-new custom home in the charming waterfront community of Crystal Beach... Read More
Chuluota Real Estate
$1,385,000
8 BED
6 BATH
Virtually Staged. Spacious Multi-Generational Estate on 6+ Acres in charming Chuluota! Custom single-story POOL home wit... Read More
Englewood Real Estate
$900,000
4 BED
3 BATH
Exceptional investment opportunity on highly sought after Manasota Key offering the rare combination of deeded Gulf beac... Read More
Contact Sandra Pardo

407-990-2746

Wendy Morris LLC

Licensed in the State of Florida
BK 3146762
16797 Broadwater Avenue
Winter Garden, Florida 34787

Your privacy is our utmost concern. We will never sell your personal information. Privacy Policy
©2026 sandrapardohomes.com - all rights reserved. | Site Map