Property Features
Property Sub Type
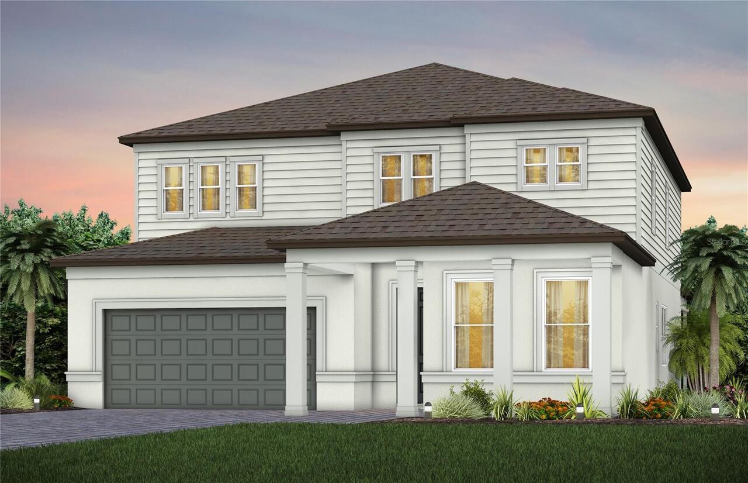
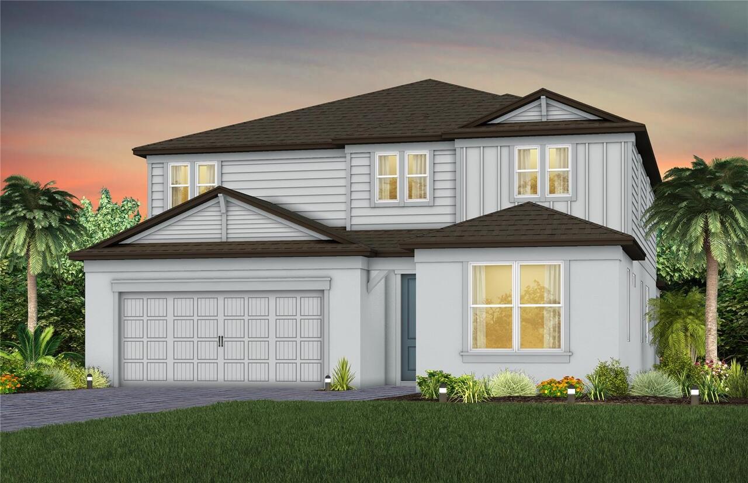
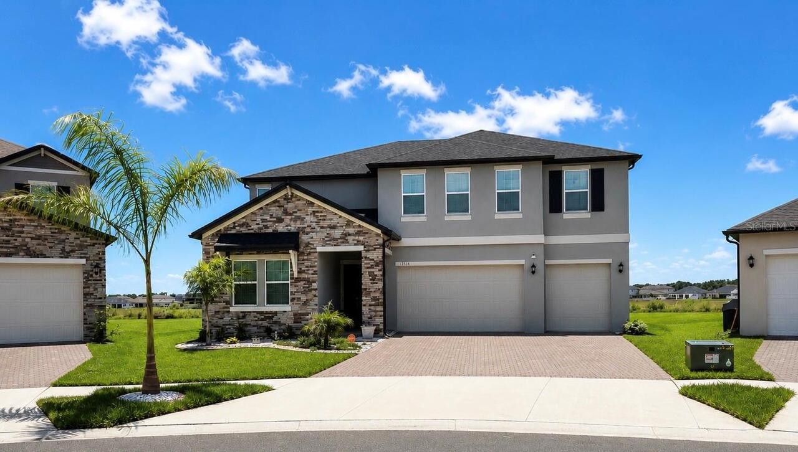
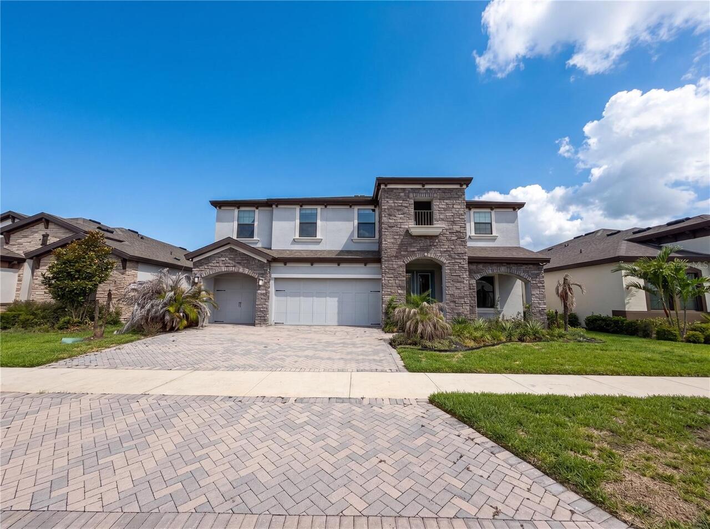
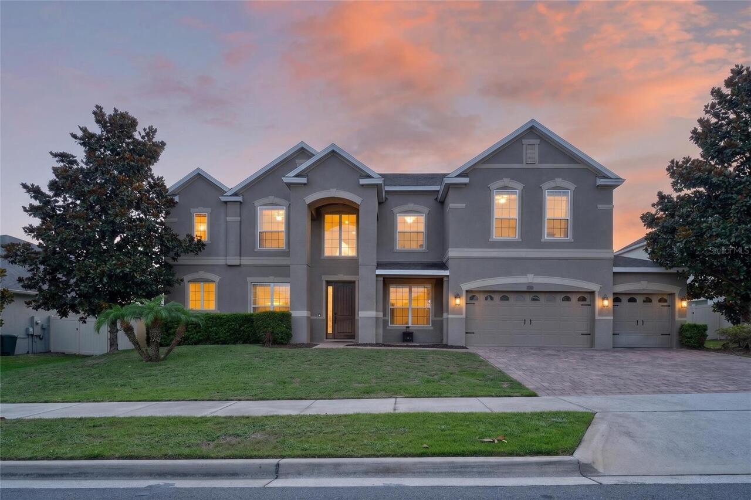
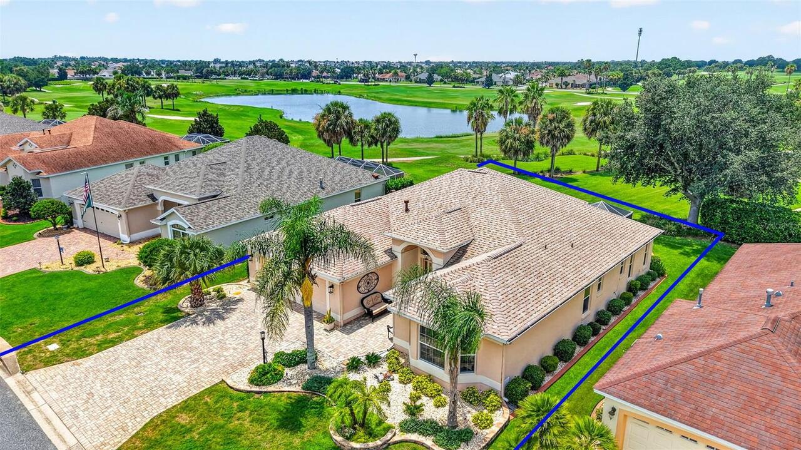
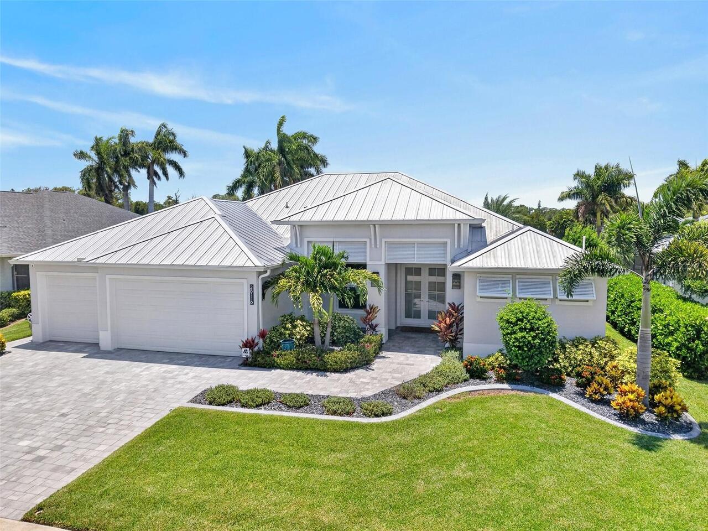
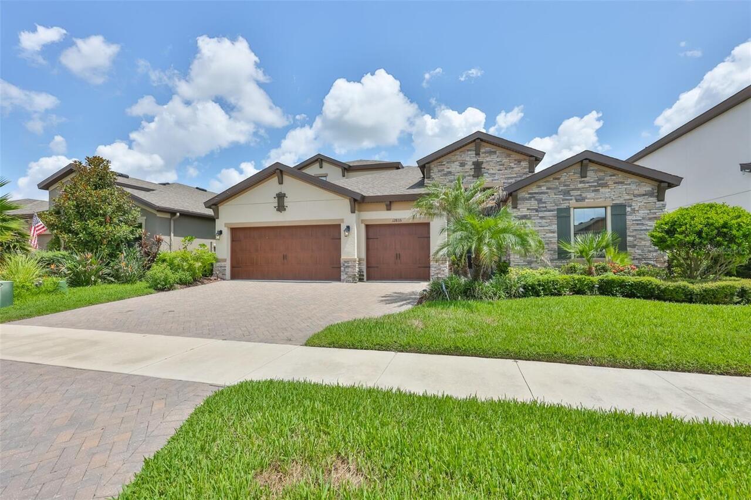
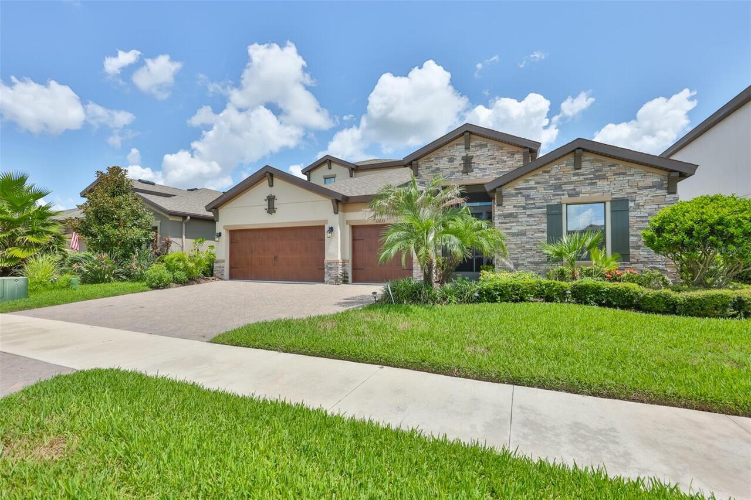
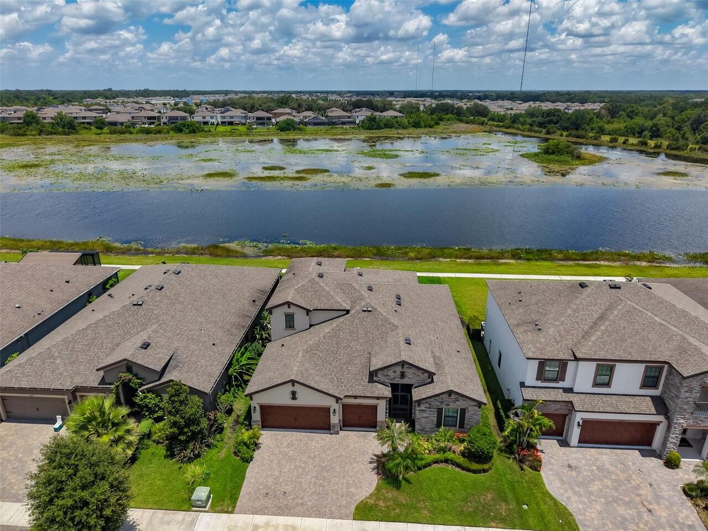
Single Family Residence
Parking
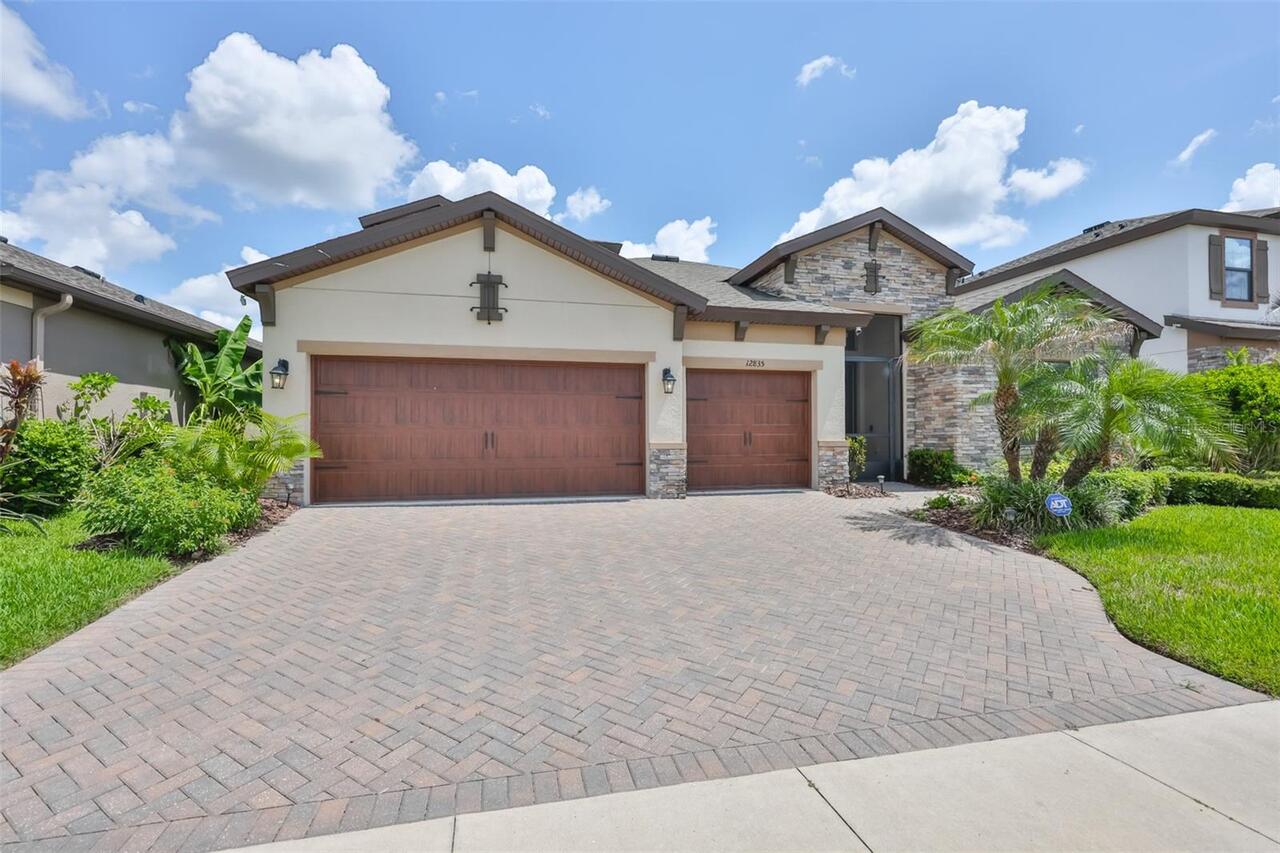
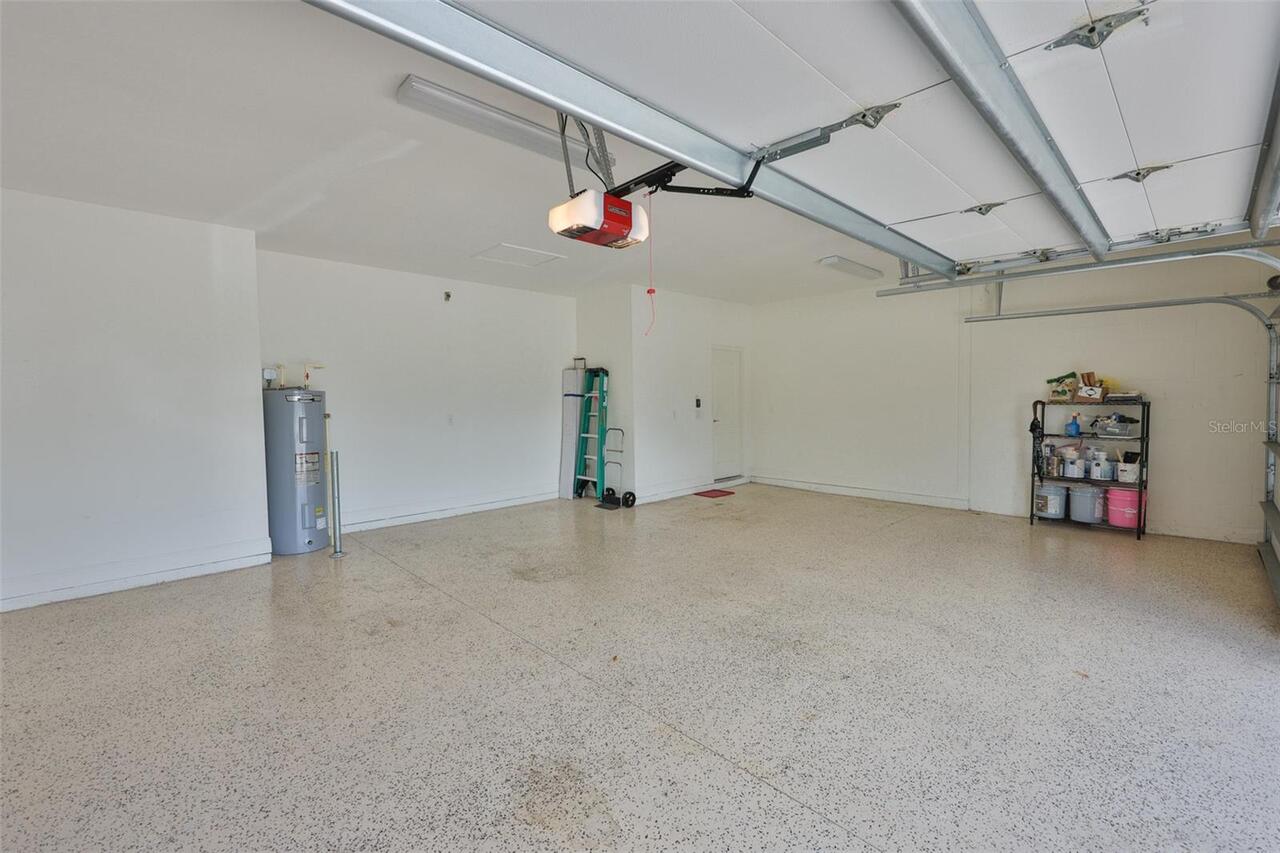
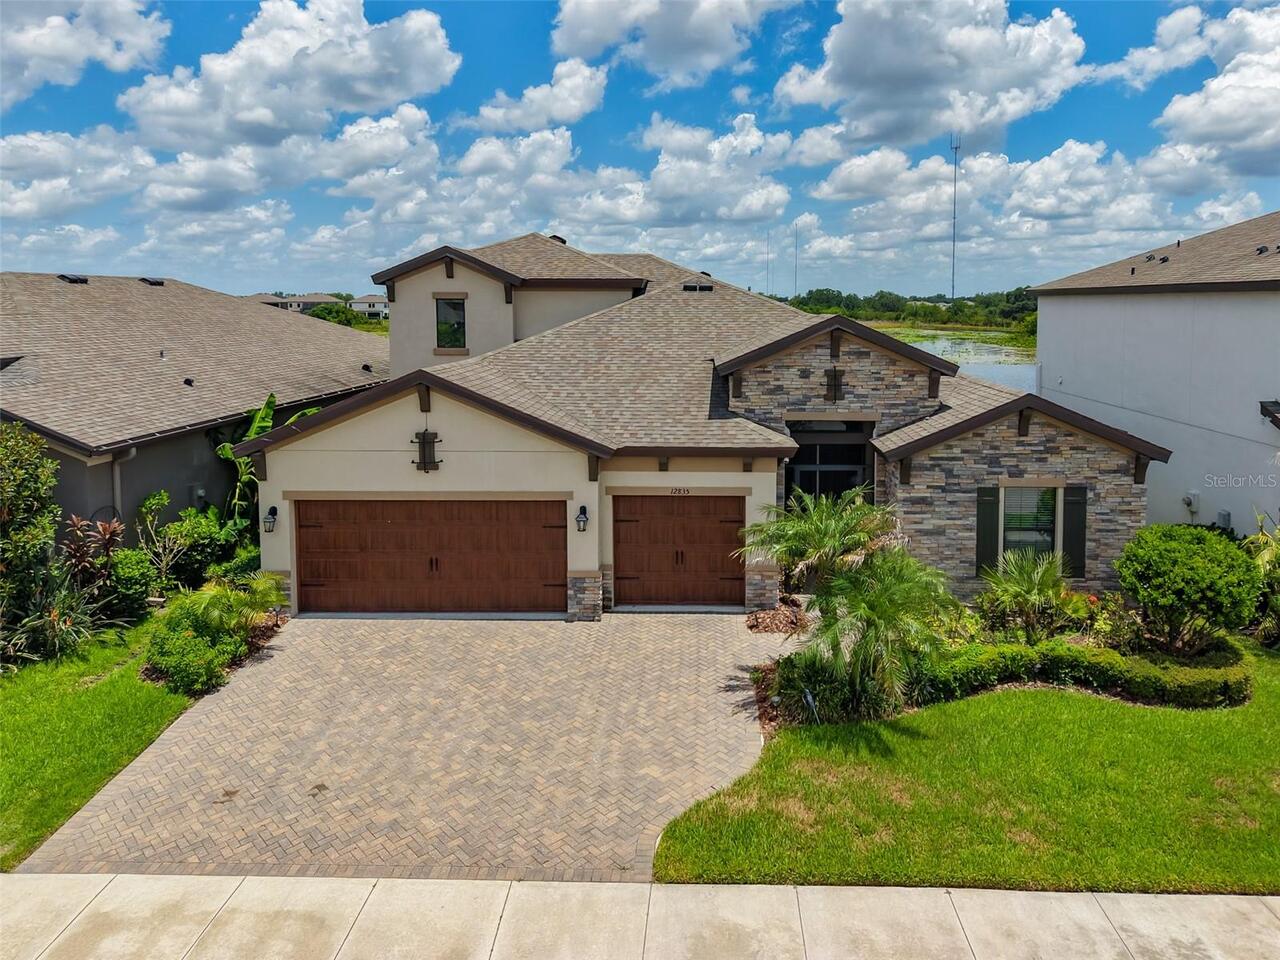
Driveway, Garage Door Opener
Subdivision
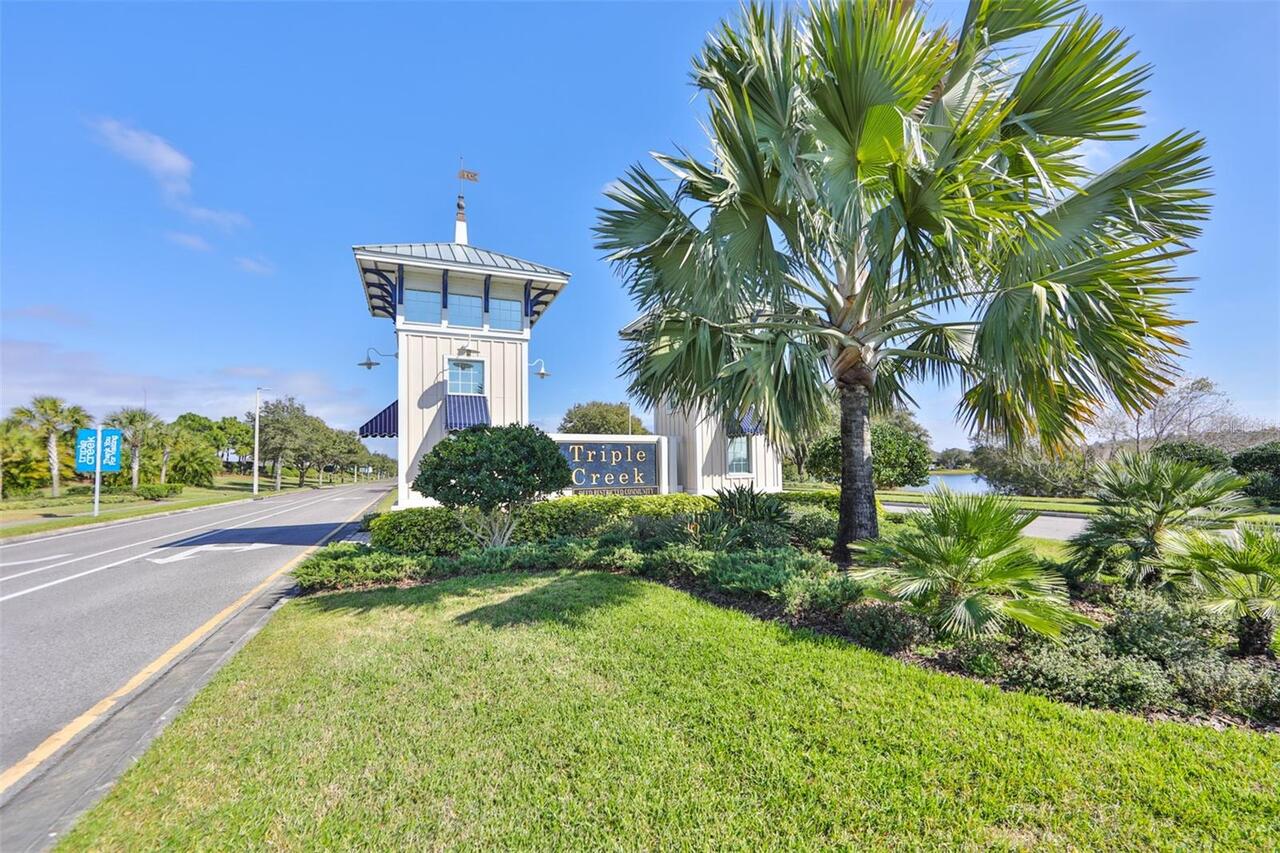
TRIPLE CREEK PH 2 VILLAGE F
Additional Information
Additional Lease Restrictions
Please see HOA Guidelines.
Additional Parcels YN
false
Alternate Key Folio Num
U-12-31-20-B0Z-000000-00013.0
Appliances
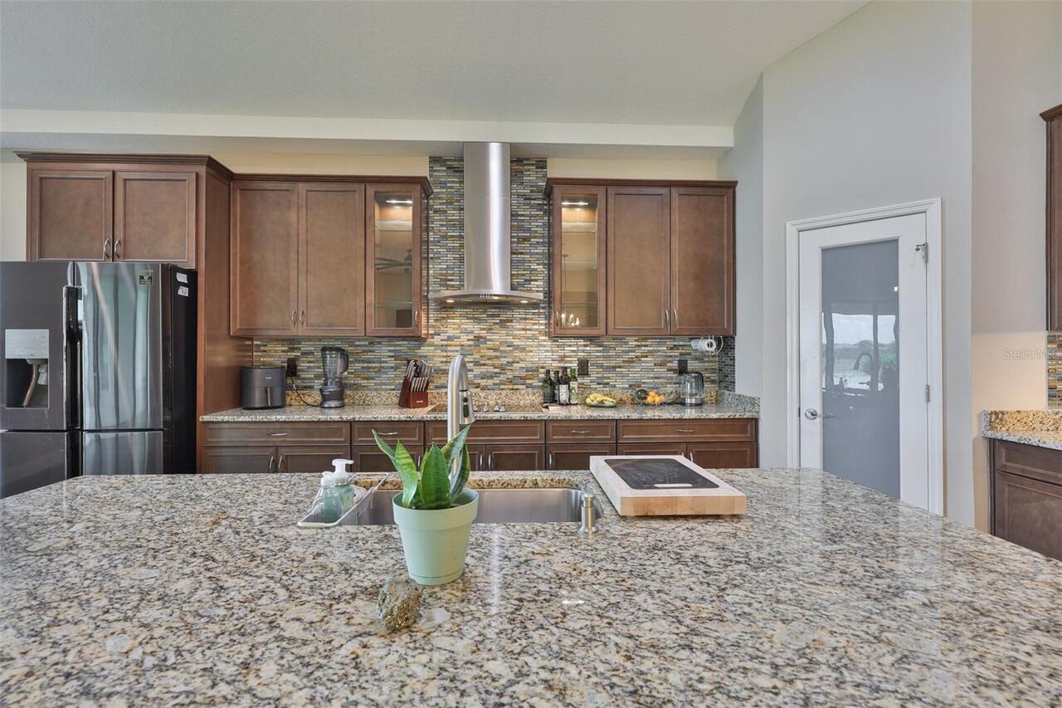
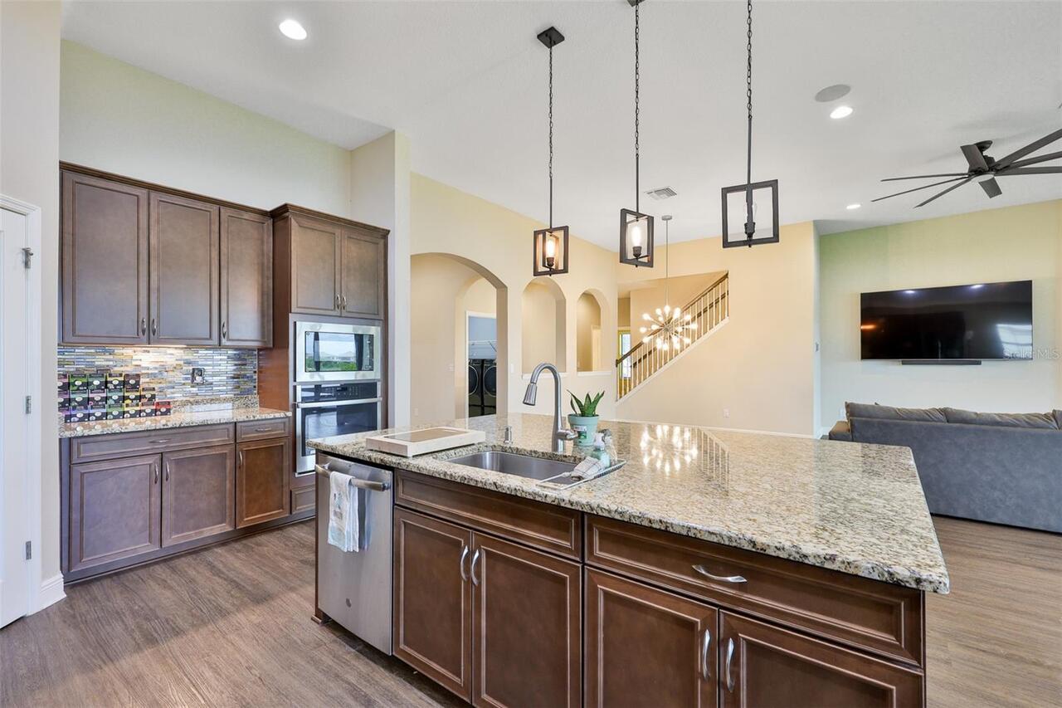
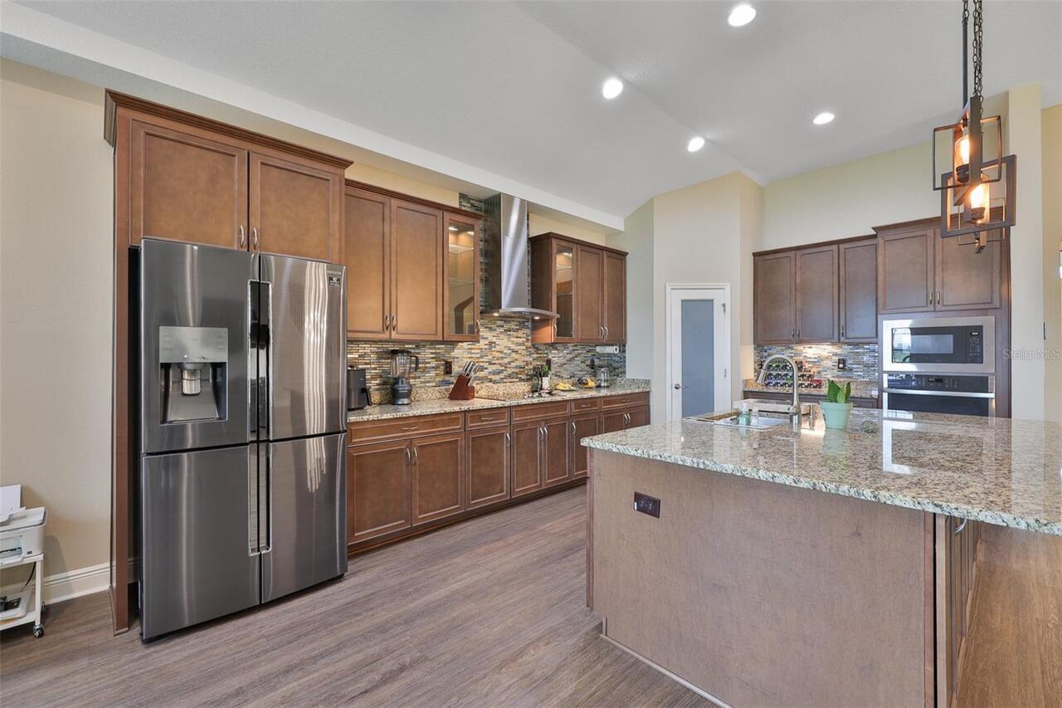
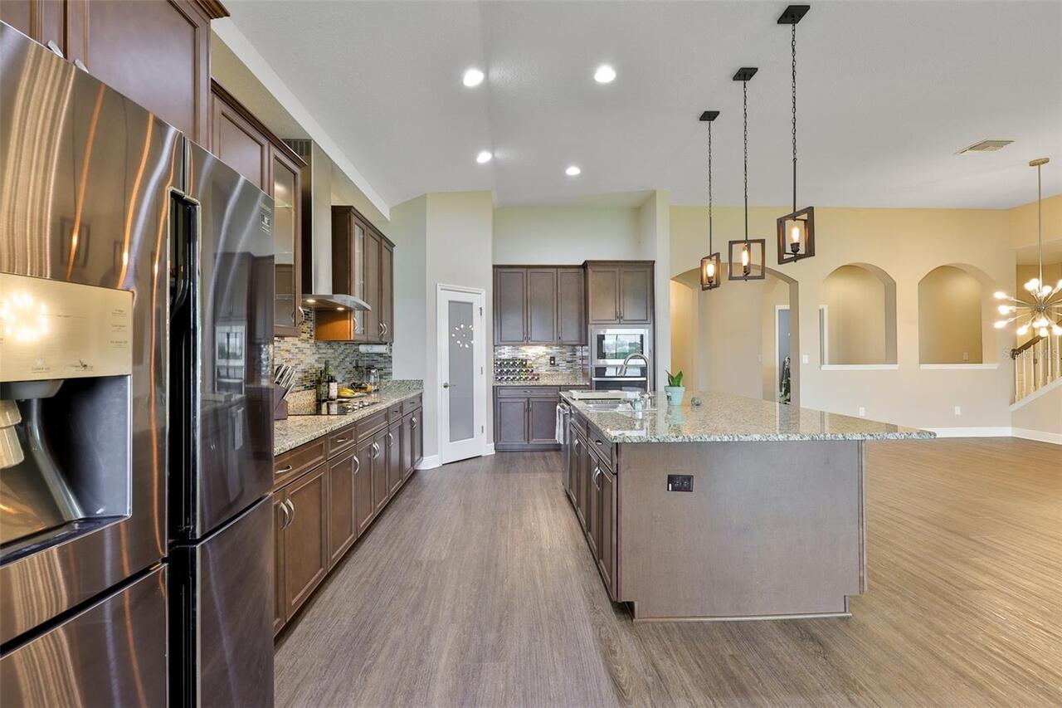
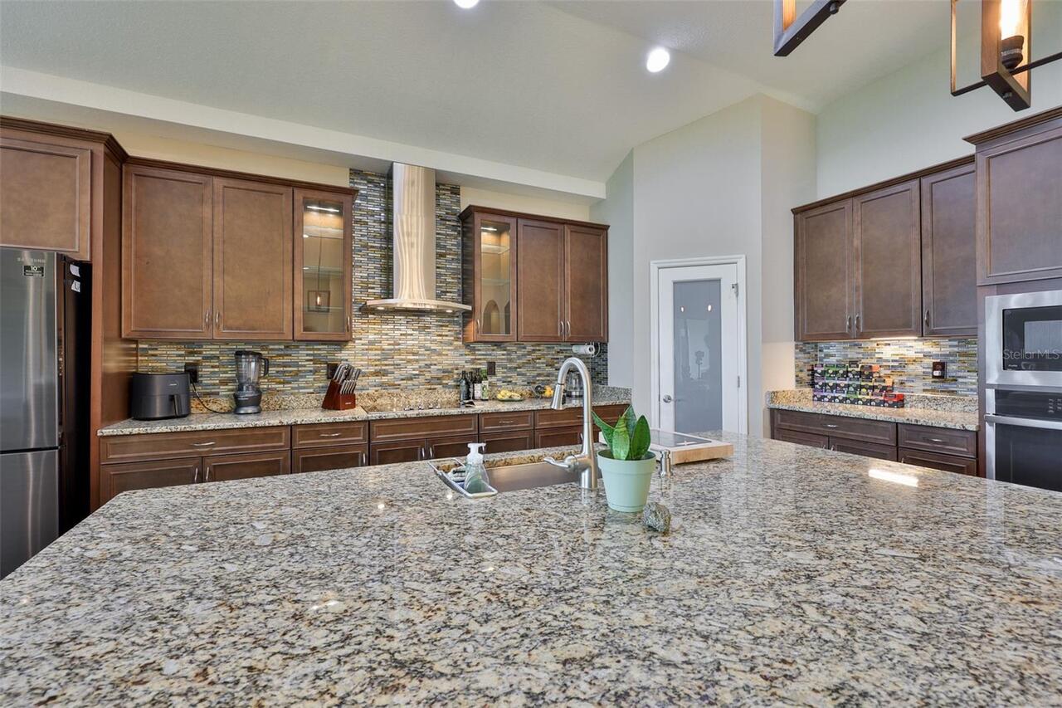
Built-In Oven, Cooktop, Dishwasher, Disposal, Dryer, Microwave, Refrigerator, Washer
Approval Process
Owners can not own more than 2 lots and can not rent out more than one home at any time, even if they own 2. There is a leasing application and fee of $50. Triple Creek has strict guidelines for leasing
Architectural Style
Florida
Association Amenities
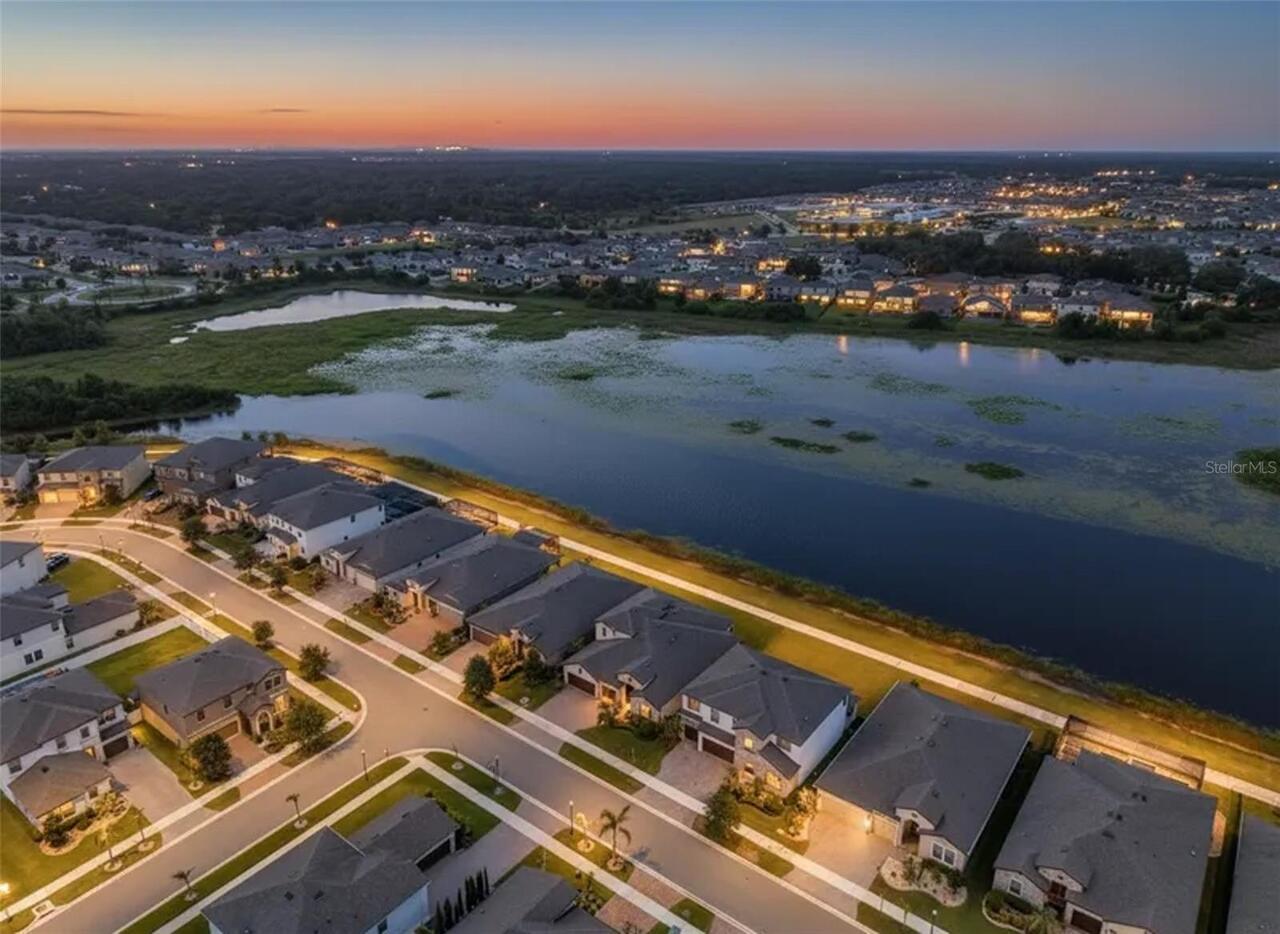
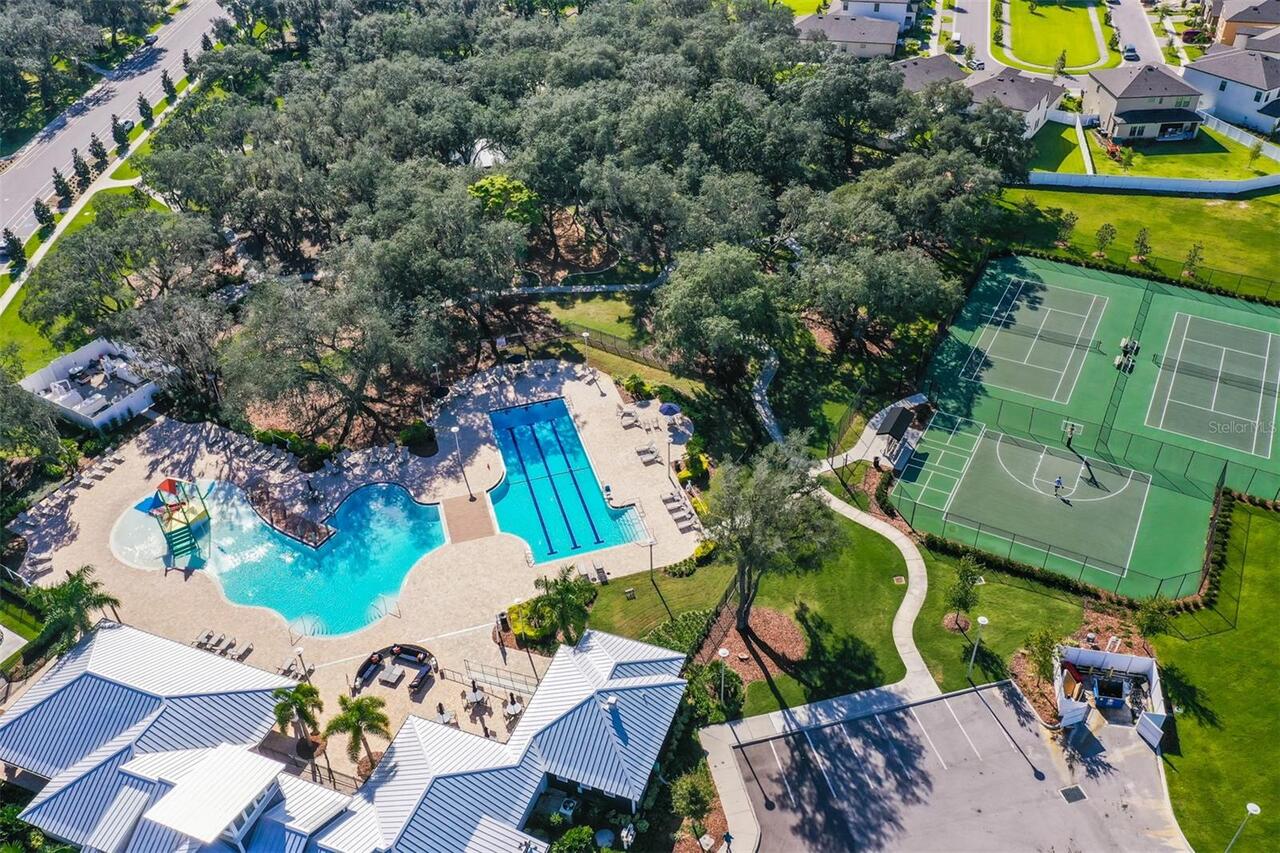
Basketball Court, Fitness Center, Pickleball Court(s), Playground, Tennis Court(s), Trail(s)
Association Approval Required YN
1
Association Email
triplec@ciramail.com
Association Fee Frequency
Annually
Association Fee Includes
Pool, Recreational Facilities
Association Fee Requirement
Required
Builder Name
Homes by Westbay LLC
Building Area Source
Public Records
Building Area Total Srch SqM
386.38
Building Area Units
Square Feet
Calculated List Price By Calculated SqFt
224.15
Community Features
Clubhouse, Dog Park, Fitness Center, Park, Playground, Pool, Sidewalks, Tennis Court(s)
Construction Materials
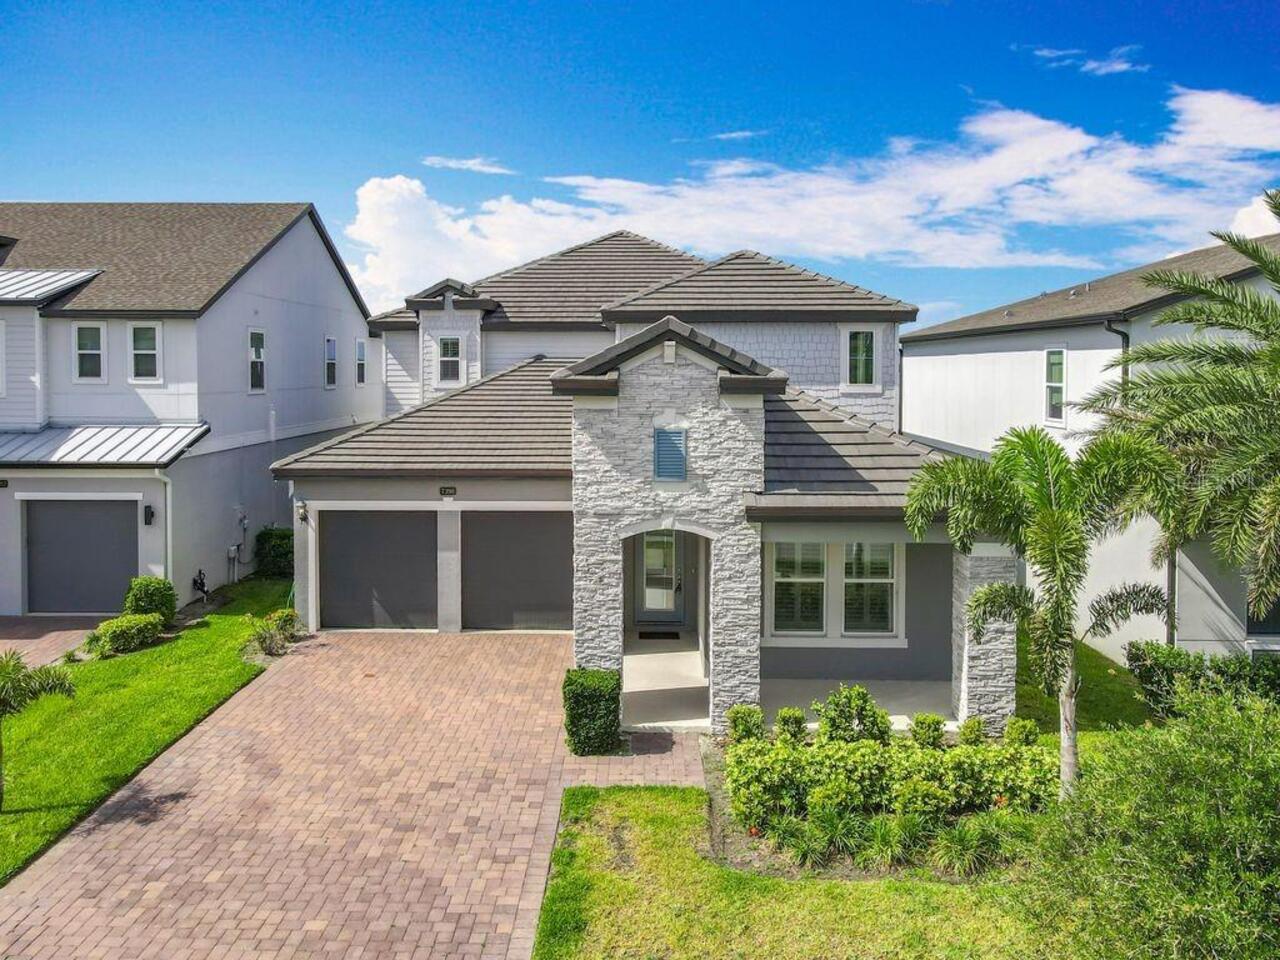
Block, Stucco, Frame
Cumulative Days On Market
16
Elementary School
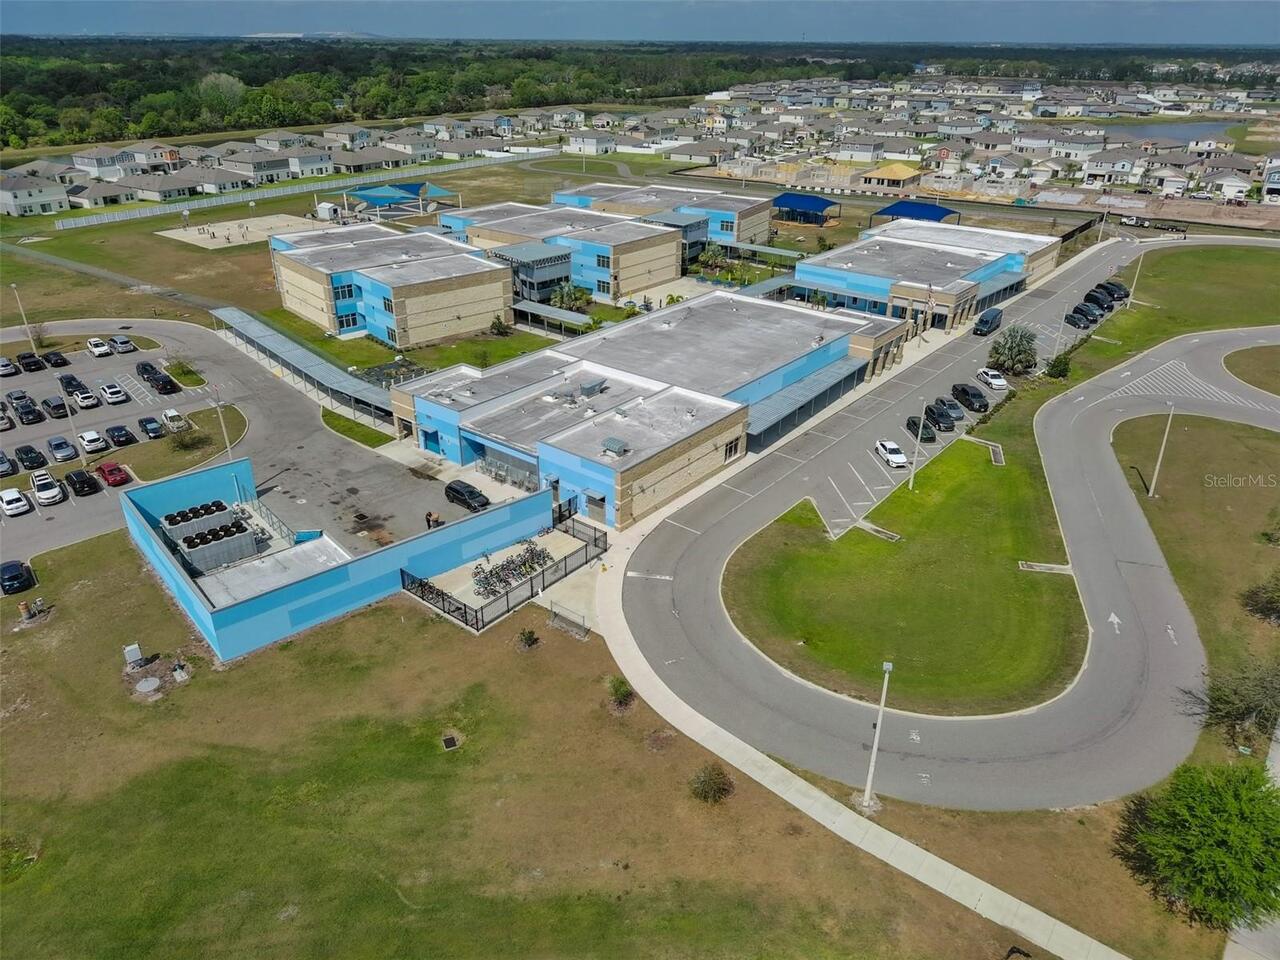
Warren Hope Dawson Elementary
Exterior Features
Hurricane Shutters, Sidewalk, Sliding Doors
Flood Zone Date
2008-08-28
Flood Zone Panel
12057C0520H
Heating
Electric, Natural Gas
High School
Sumner High School
Interior Features
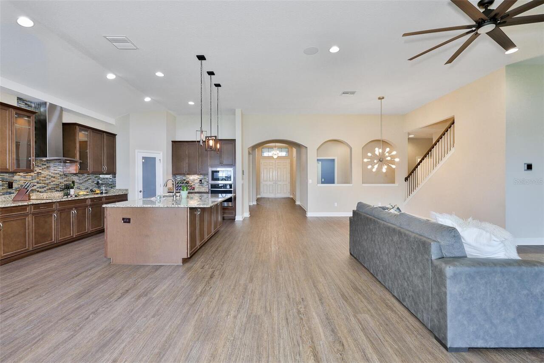
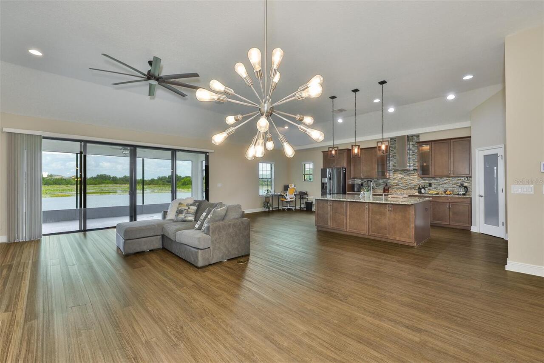
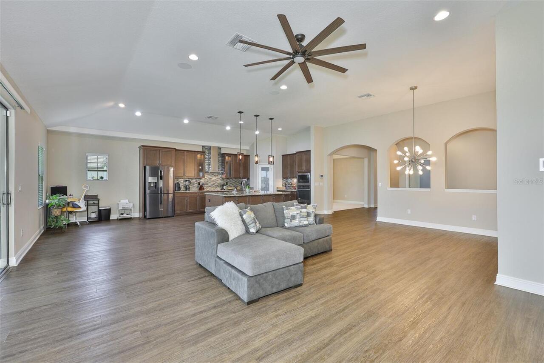
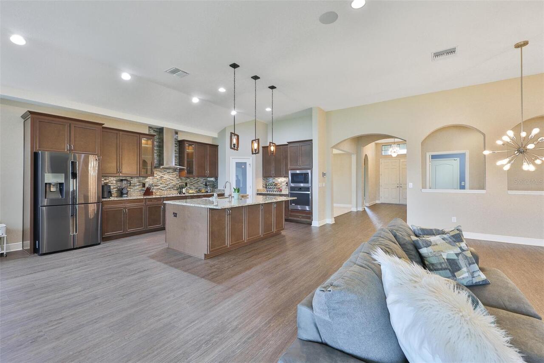
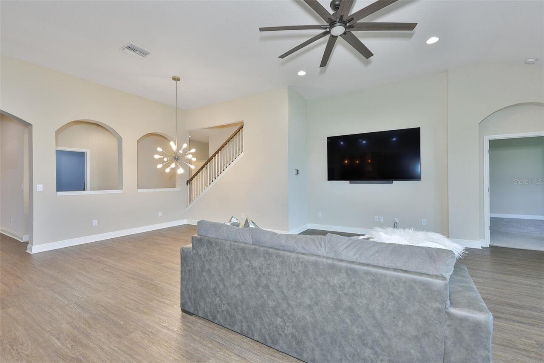
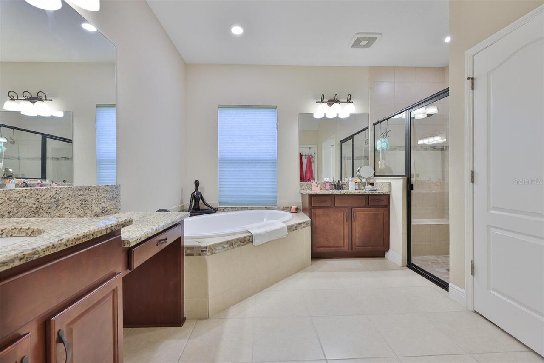
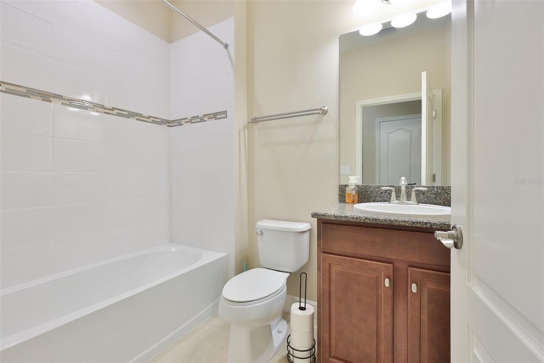
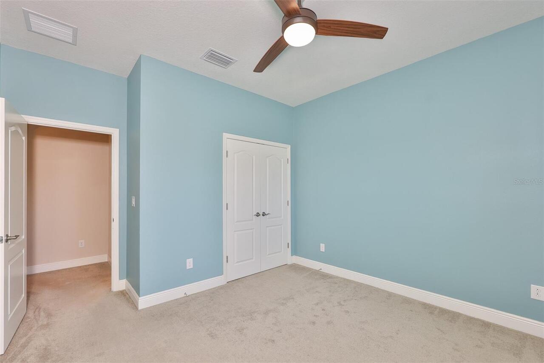
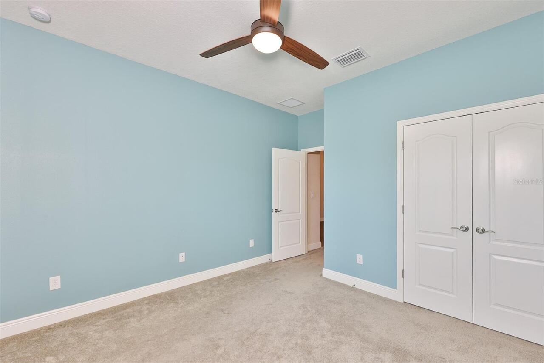
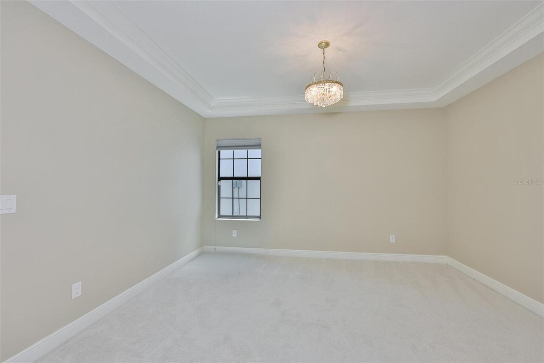
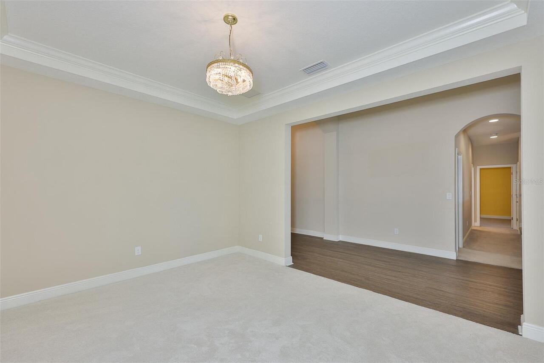
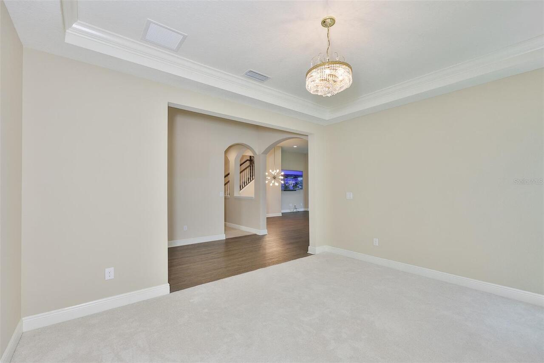
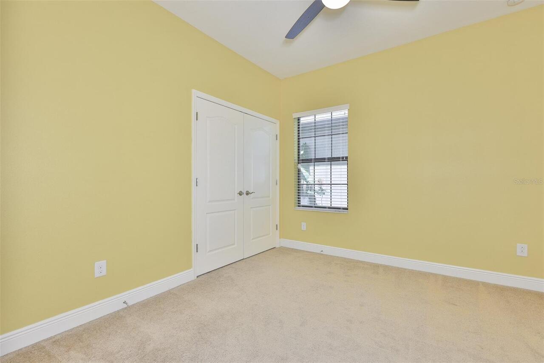
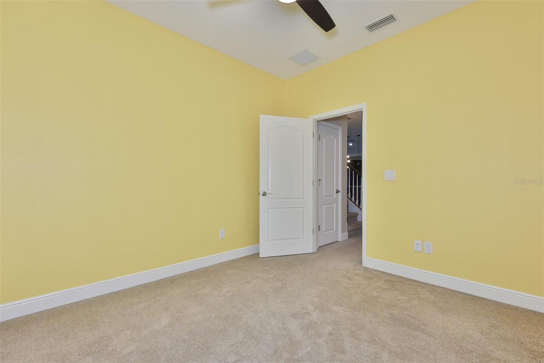
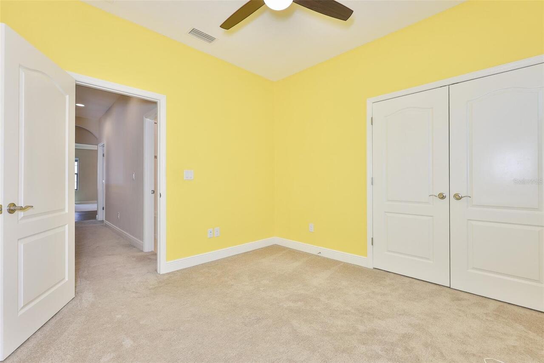
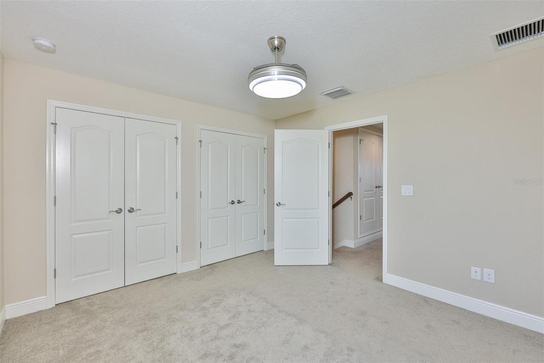
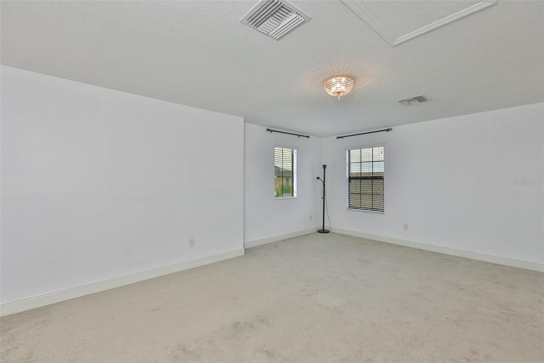
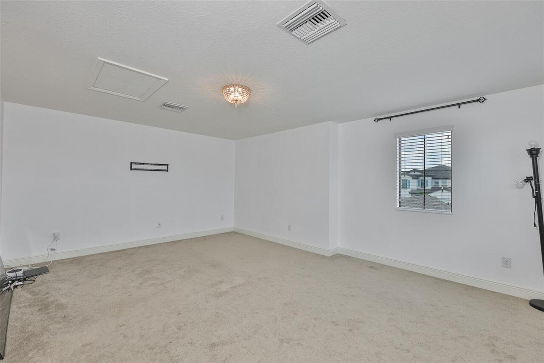
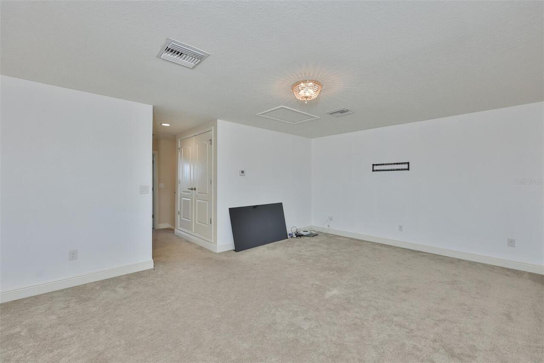
Built-in Features, Ceiling Fans(s), Crown Molding, High Ceilings, In Wall Pest System, Kitchen/Family Room Combo, Open Floorplan, Primary Bedroom Main Floor, Solid Surface Counters, Solid Wood Cabinets, Stone Counters, Thermostat, Tray Ceiling(s), Walk-In Closet(s), Window Treatments
Internet Address Display YN
true
Internet Automated Valuation Display YN
false
Internet Consumer Comment YN
false
Internet Entire Listing Display YN
true
Laundry Features
Inside, Laundry Room
Living Area Source
Public Records
Living Area Units
Square Feet
Lot Features
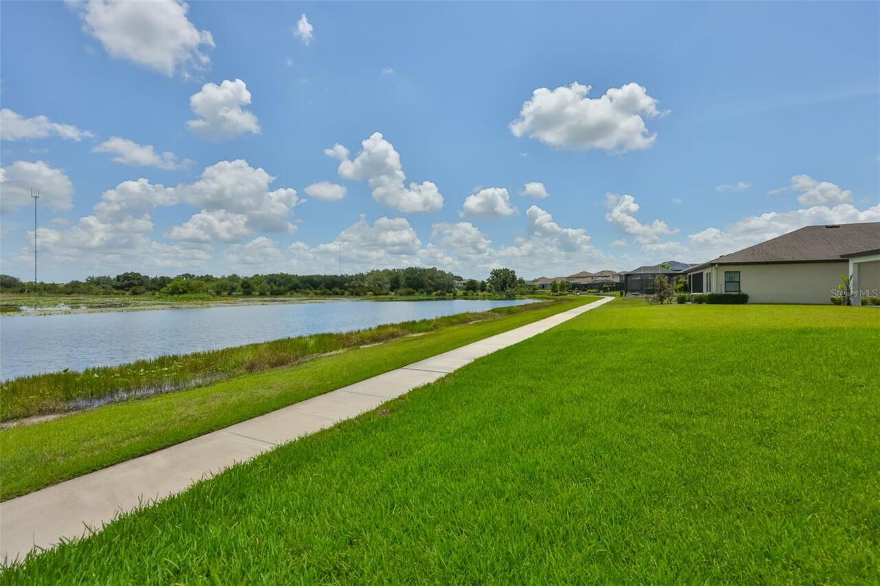
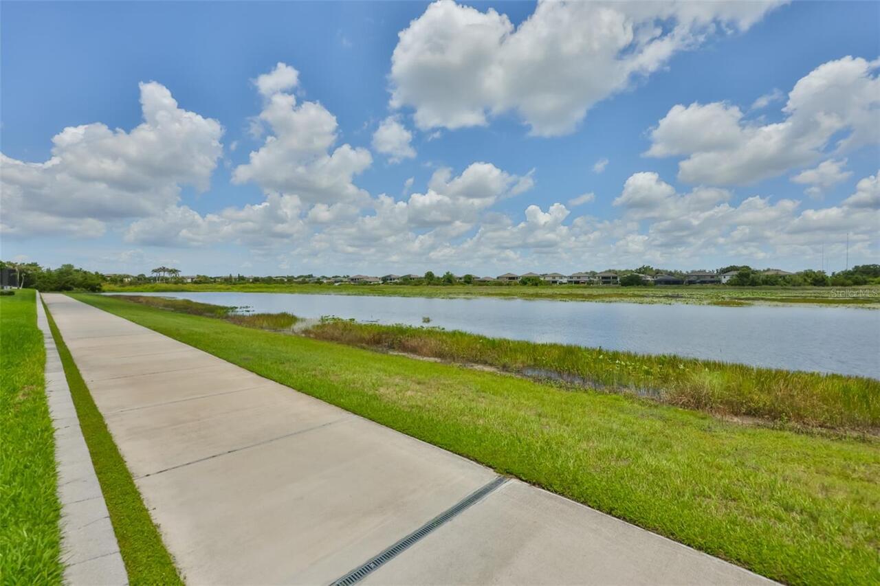
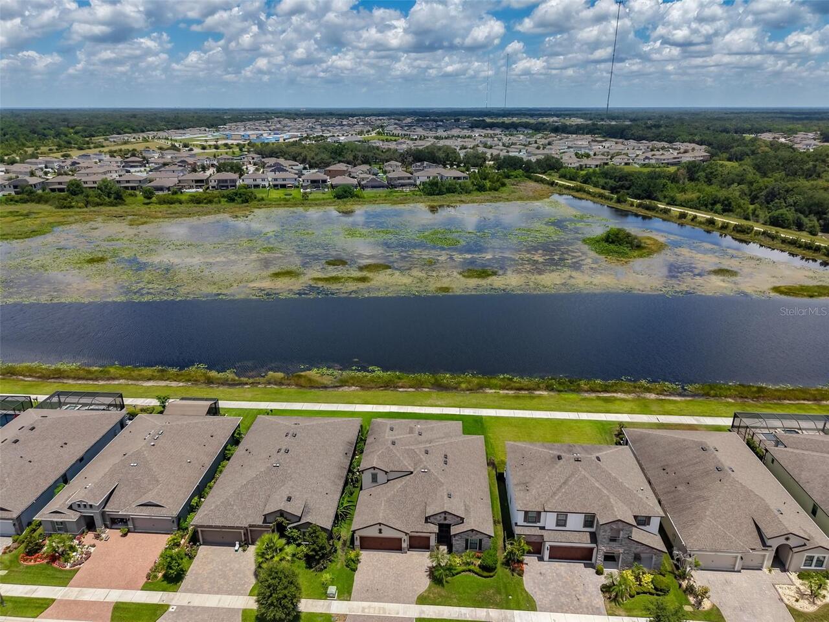
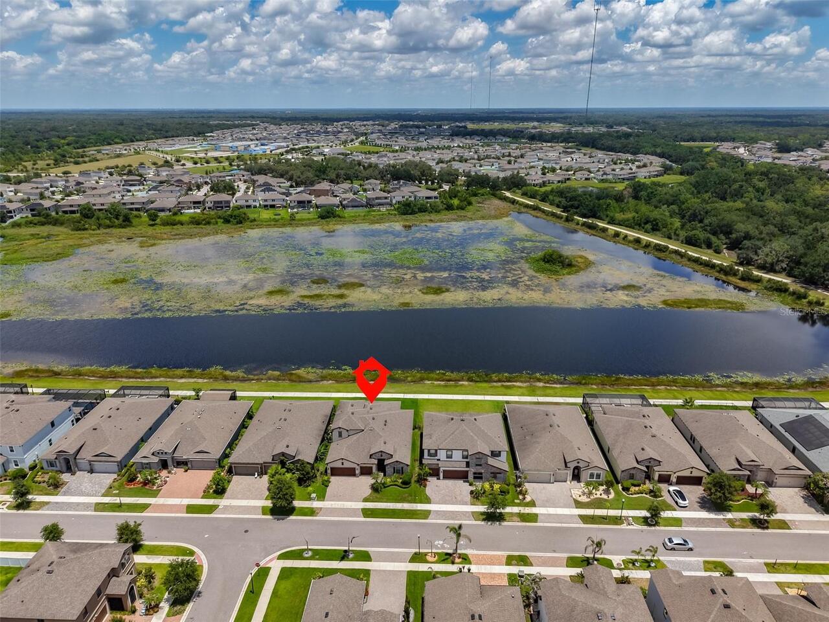
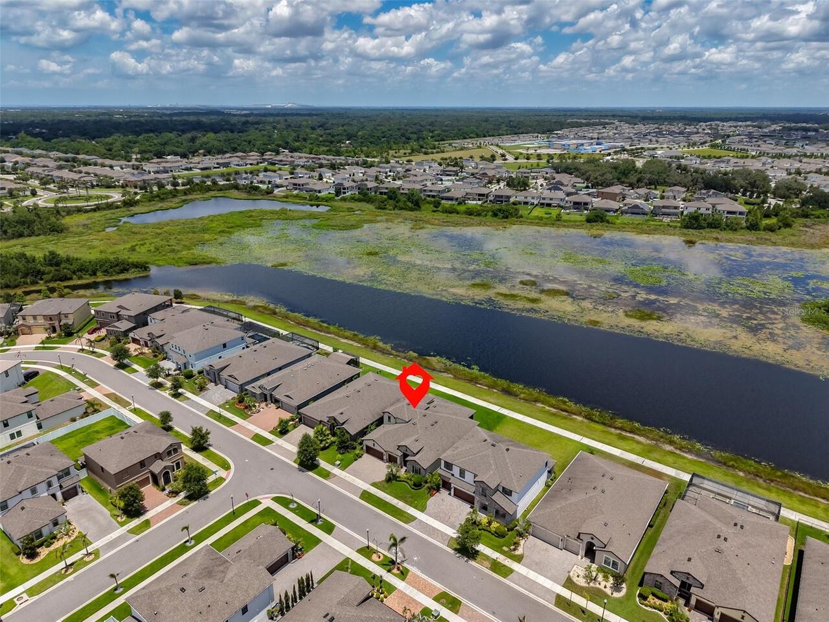
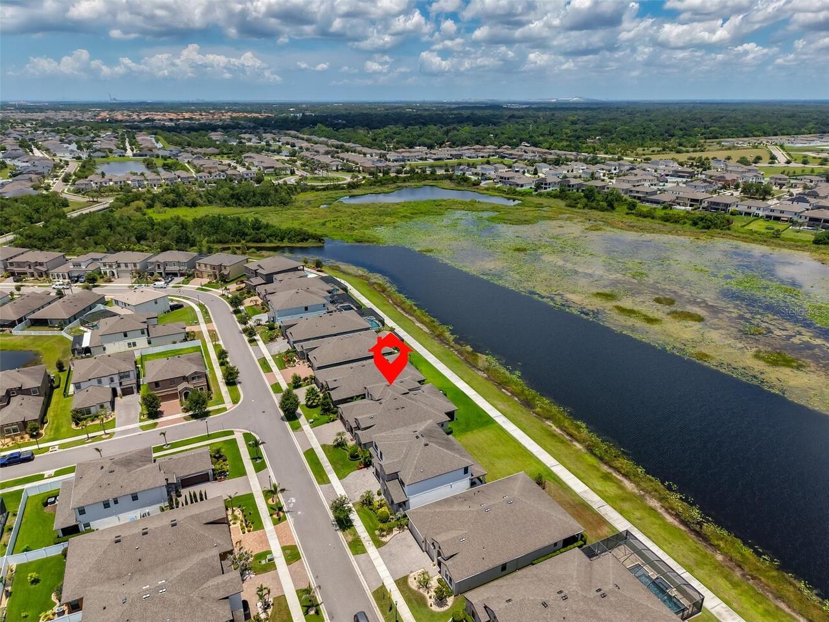
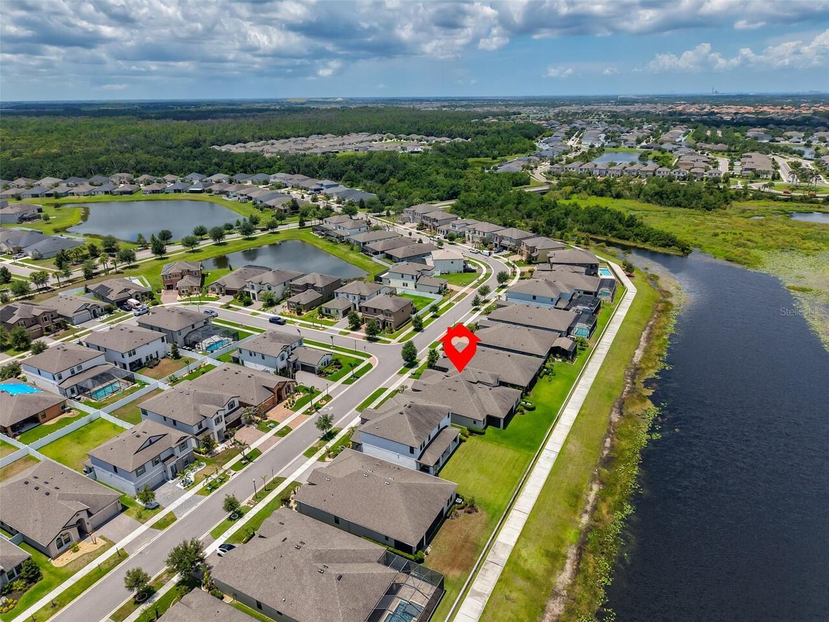
Conservation Area, In County, Landscaped, Sidewalk, Paved
Lot Size Dimensions
60x120
Lot Size Square Meters
669
Middle Or Junior School
Barrington Middle
Modification Timestamp
2026-07-23T20:33:13.450Z
Num Of Own Years Prior To Lease
2
Other Equipment
Irrigation Equipment
Parcel Number
U-12-31-20-B0Z-000000-00013.0
Patio And Porch Features
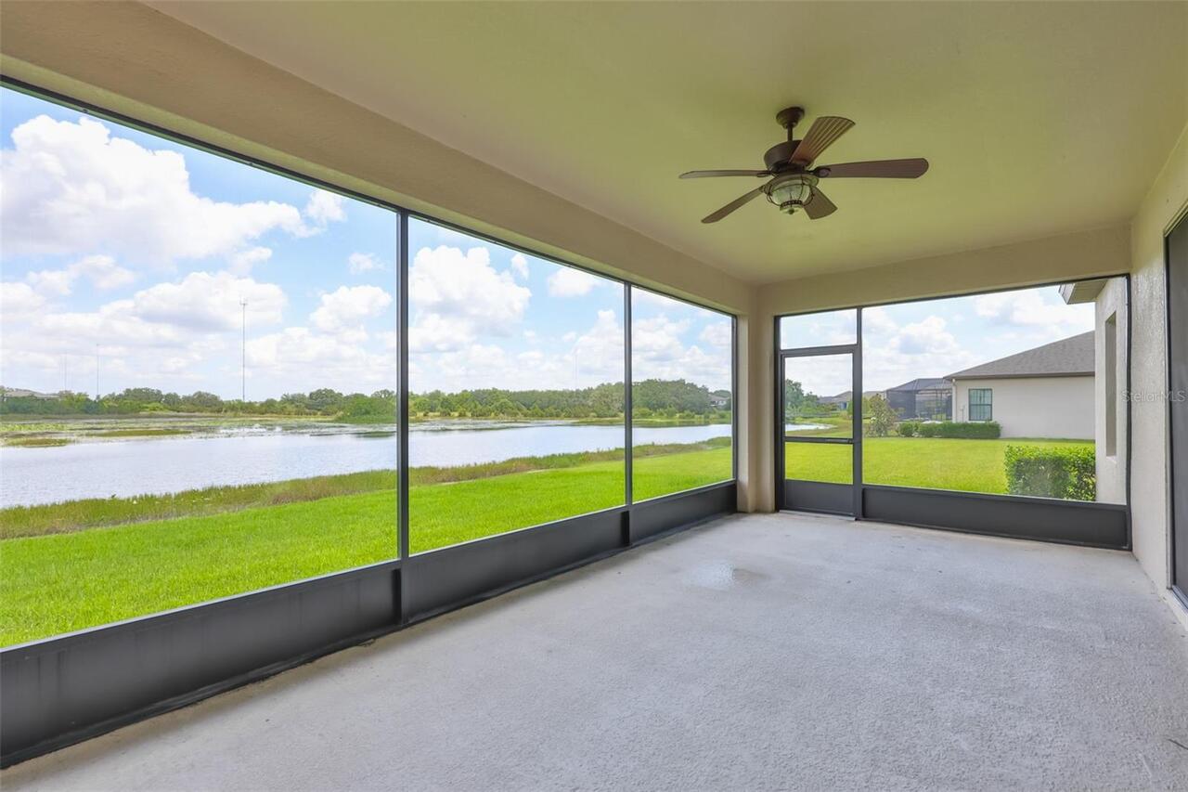
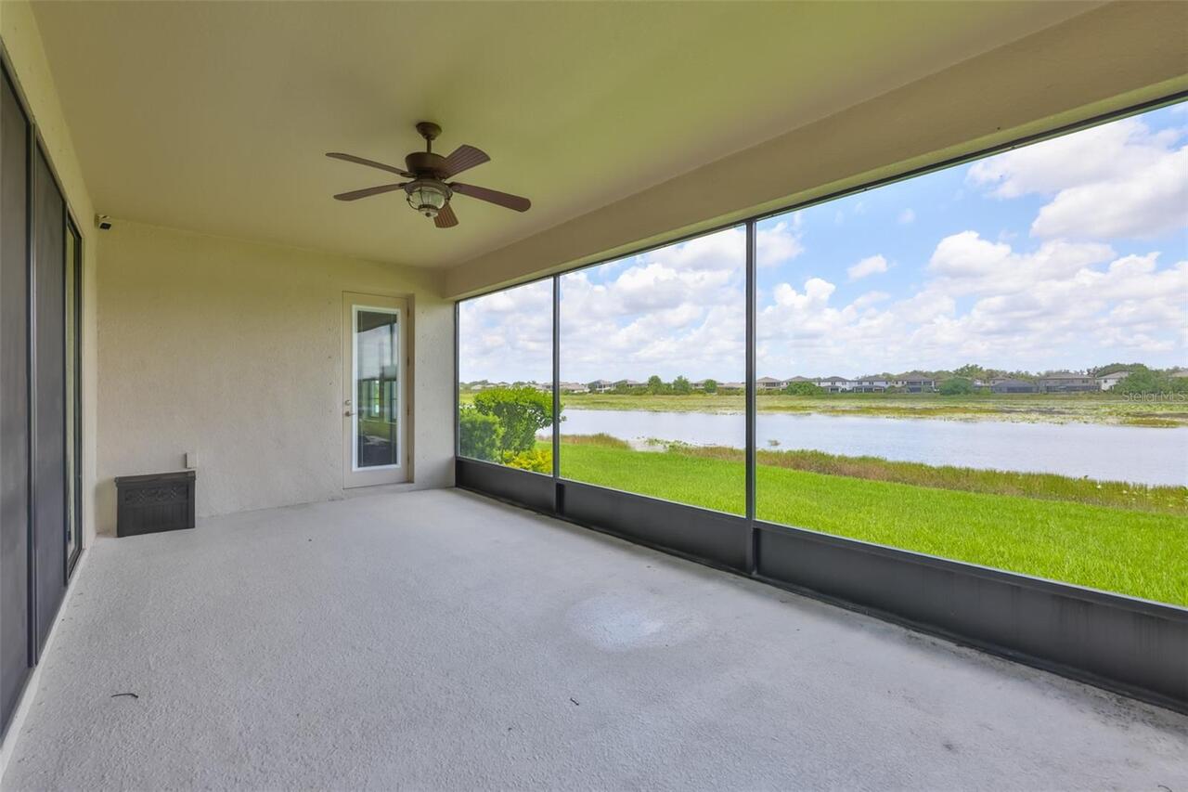
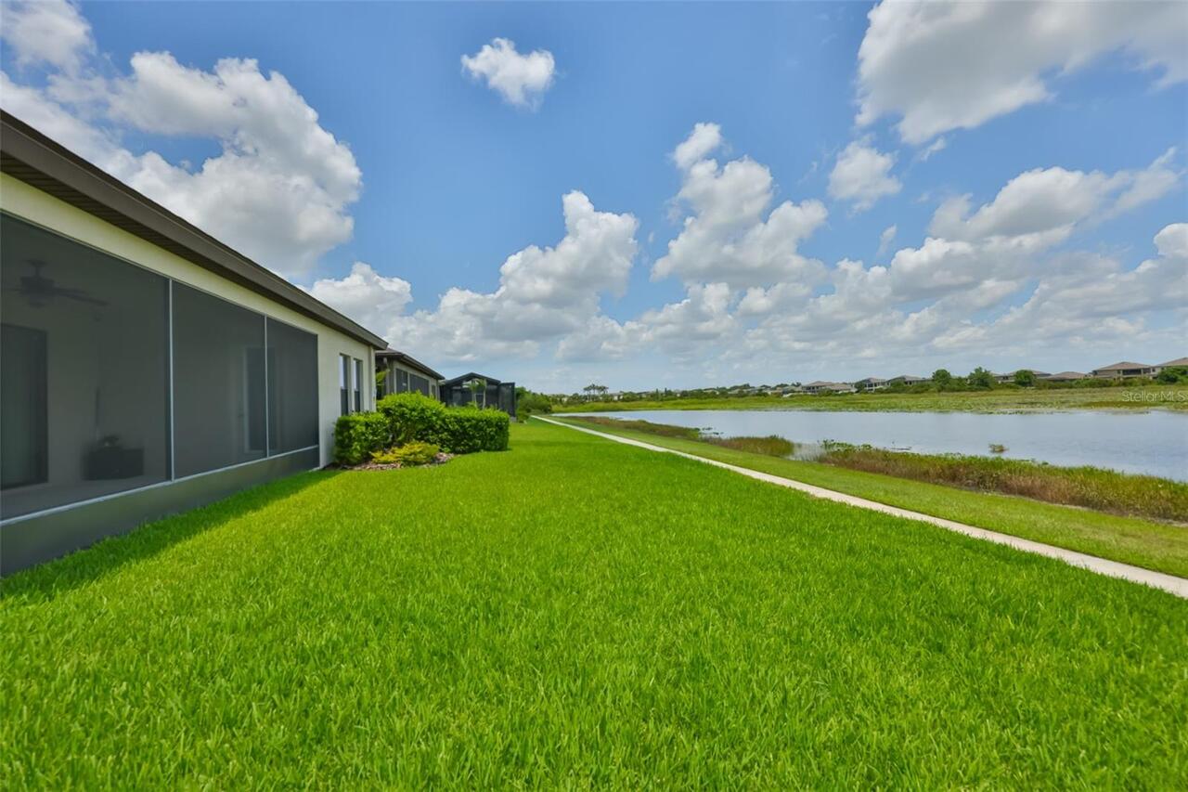
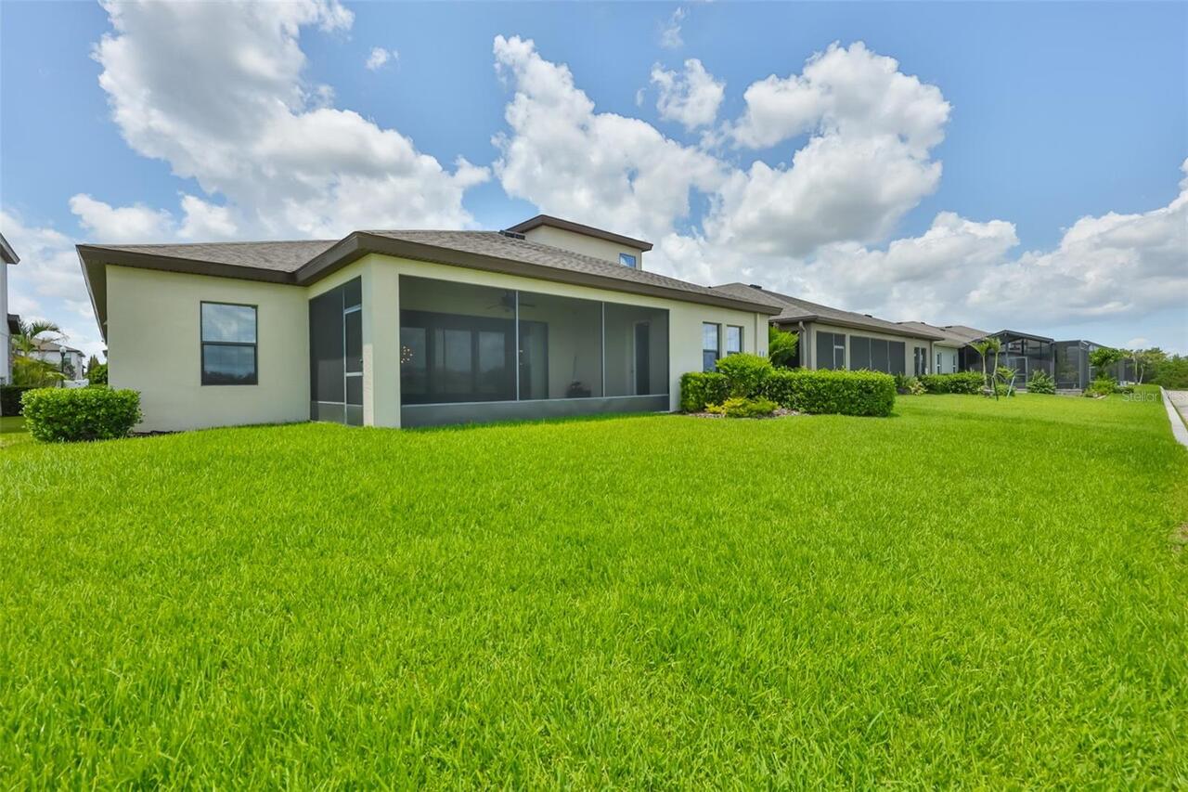
Porch, Rear Porch, Screened
Pet Restrictions
Residents are limited to a maximum of 3 pets.
Pet Size
Extra Large (101+ Lbs.)
Property Attached YN
false
Property Condition
Completed
RATIO Current Price By Calculated SqFt
224.15
Realtor Info
As-Is, CDD Addendum required, No Sign, See Attachments
Security Features
Smoke Detector(s)
Showing Requirements
Supra Lock Box, Lock Box Electronic
Status Change Timestamp
2026-07-07T14:06:45.000Z
Tax Legal Description
TRIPLE CREEK PHASE 2 VILLAGE F1 LOT 13
Tax Other Annual Assessment Amount
4029
Total Acreage
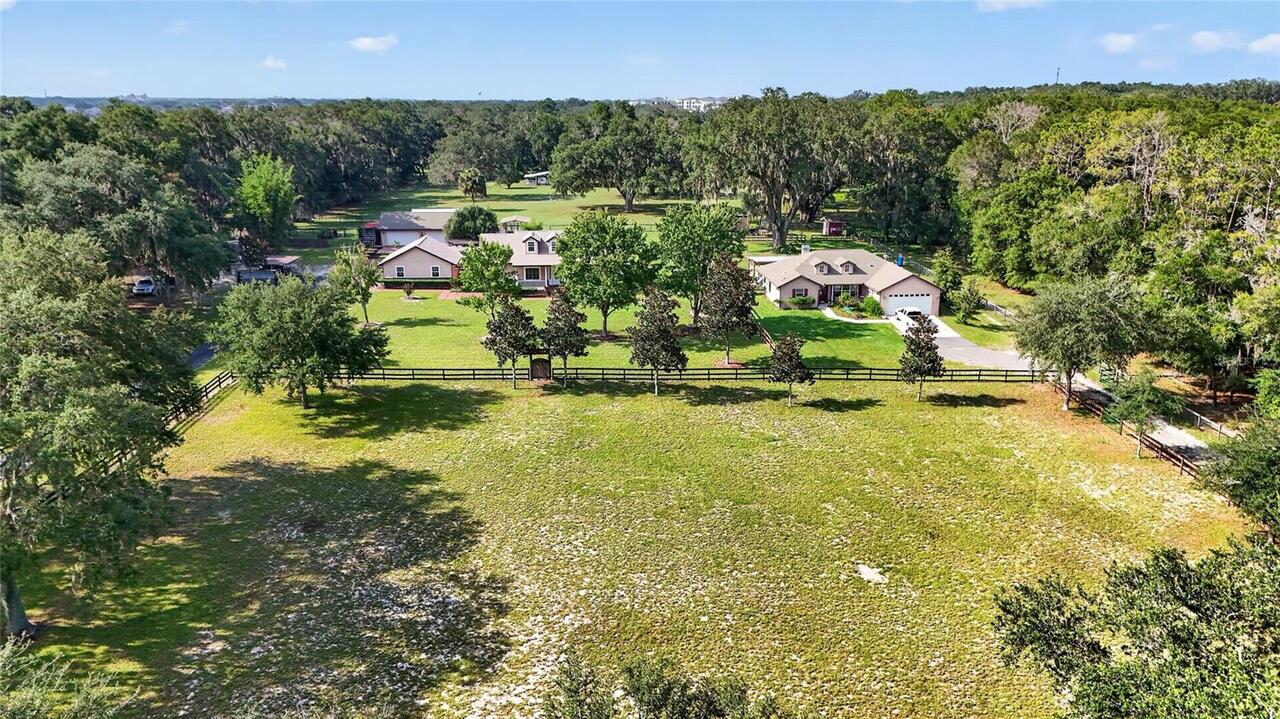
0 to less than 1/4
Universal Property Id
US-12057-N-1231200000000000130-R-N
Unparsed Address
12835 SATIN LILY DR
Utilities
BB/HS Internet Available, Cable Connected, Electricity Connected, Natural Gas Connected, Sewer Connected, Underground Utilities, Water Connected
Vegetation
Trees/Landscaped
Water Frontage Feet Pond
60
Window Features
Blinds, Window Treatments
Years Of Owner Prior To Leasing Req YN
1