407-990-2746
Menu

1320 Se 63rd Court Road, Ocala, FL

NEXT
PREV
$525,000

($224/sqft)

List Status: Active
1320 Se 63rd Court Road
Ocala, FL 34472


4 beds
3 baths
2343 living sqft
Top Features
  • Subdivision: Deer Path
  • Built in  2022
  • Single Family Residence
Description
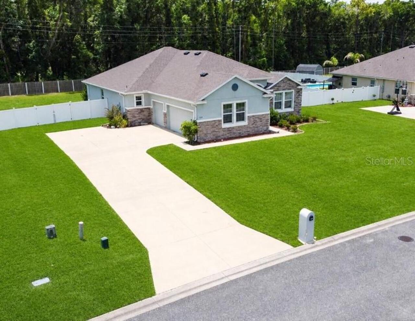
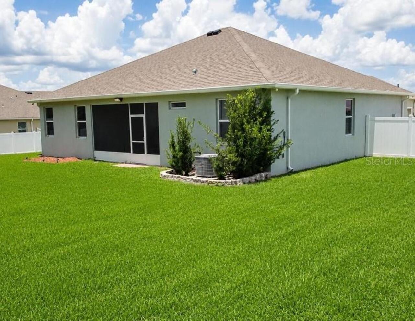
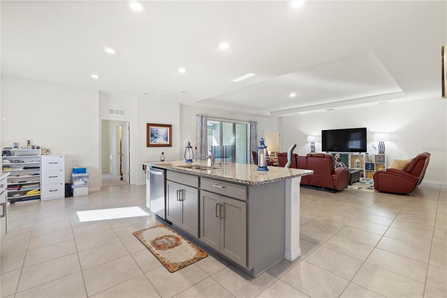
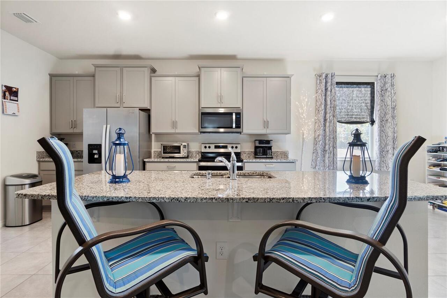
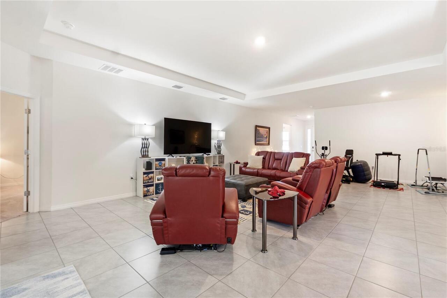
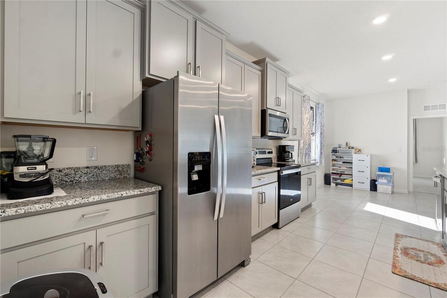
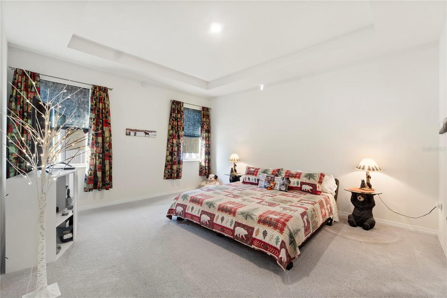
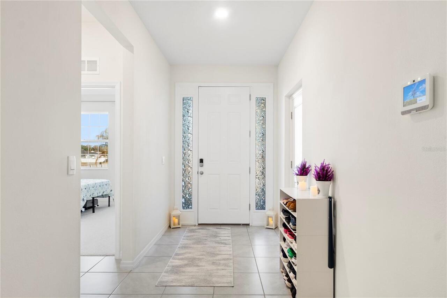
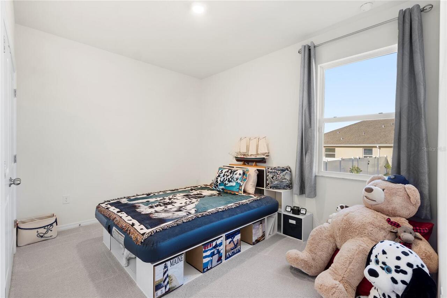
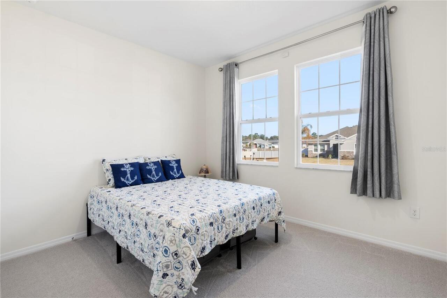
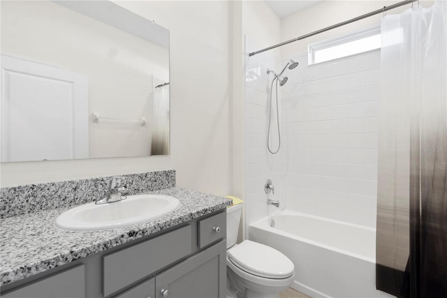
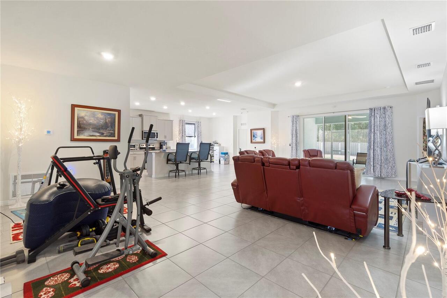
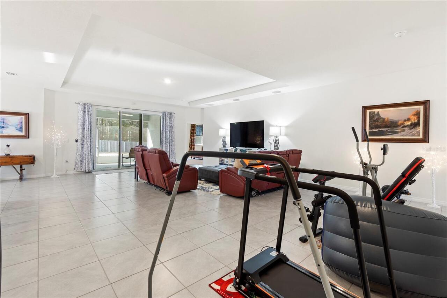
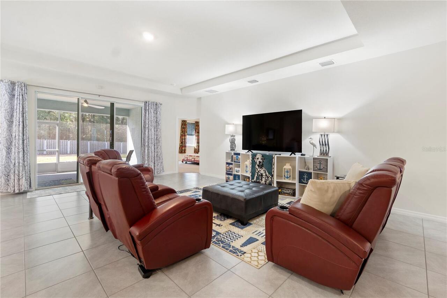
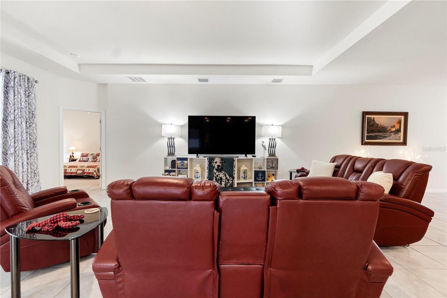
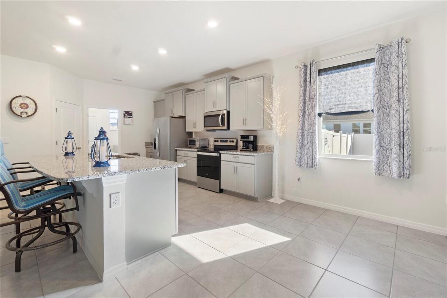
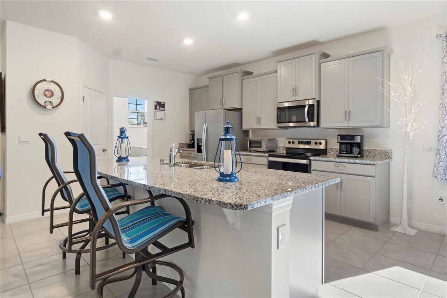
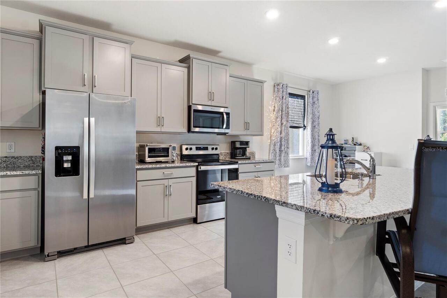
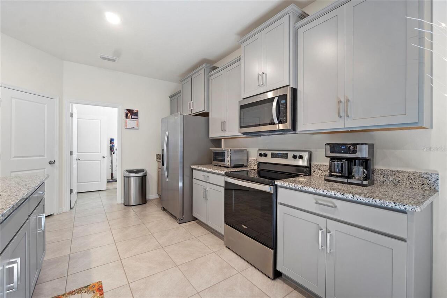
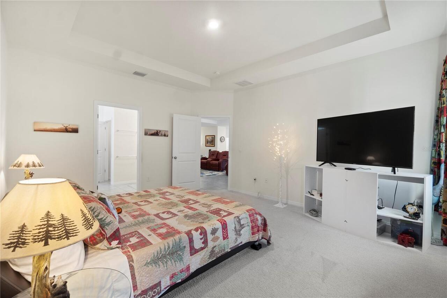
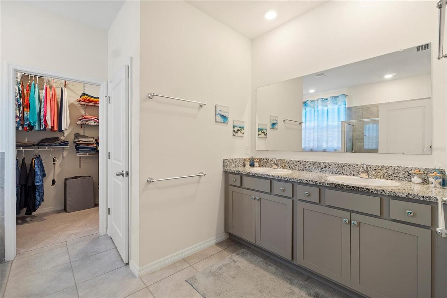
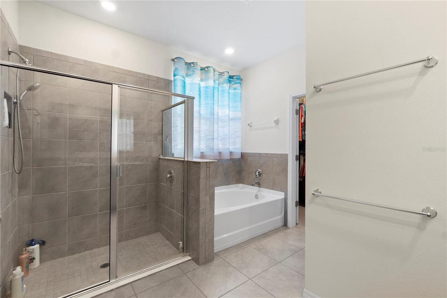
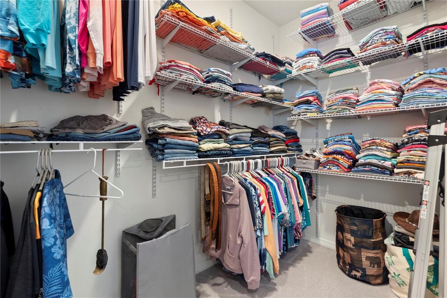
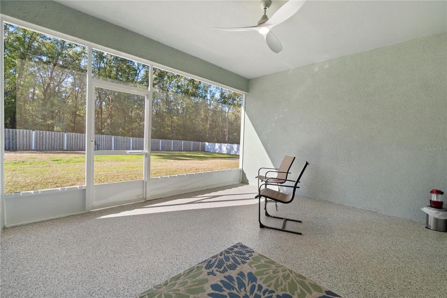
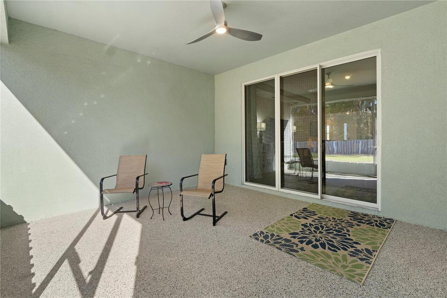
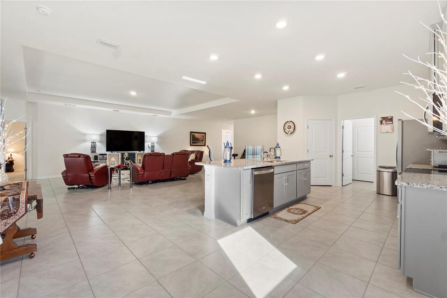
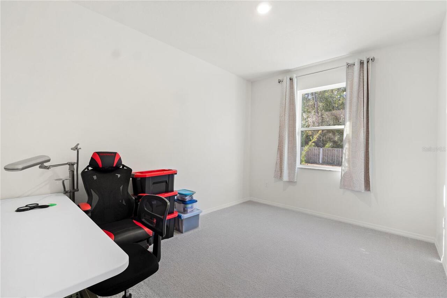
MOTIVATED SELLERS!! Welcome to this beautiful 4-bedroom, 3-bath split-plan home in the highly desirable, family-friendly community of Deer Park Estates. Offering 2,700 sq. ft. of thoughtfully designed living space on over a half-acre, this property combines modern convenience with spacious comfort, all surrounded by low-maintenance vinyl fencing for added privacy. Step inside and be greeted by an inviting open-concept floor plan accented with elegant tray ceilings, creating a bright and sophisticated atmosphere perfect for everyday living and entertaining. The oversized kitchen is truly the heart of the home, featuring a large pantry, generous eat-in dining area, and an expanded breakfast nook, ideal for family meals or gathering with guests. The spacious primary suite offers a tray ceiling, a large walk-in closet, and a private ensuite bath designed for comfort and relaxation. A well-designed split-bedroom layout places guest bedrooms toward the front of the home, providing added privacy and convenience for family or visitors. Pocket doors throughout enhance functionality and create flexible, private spaces when needed. Enjoy the convenience of being just minutes from downtown Ocala or enjoy the amazement of glass bottom boats in Silver Springs State Park, less than 20 minutes to Carney Island State Park where you can launch a boat, water ski, picnic and swim. Don’t miss your opportunity to own this exceptional home — schedule your private showing today!
Property Details
Property Features
Property Sub Type
Single Family Residence
Parking
Garage Faces Side, Garage Door Opener
County
Marion
Subdivision
DEER PATH
Additional Information
Additional Lease Restrictions
Contact HOA
Additional Parcels YN
false
Alternate Key Folio Num
3188-044-000
Appliances
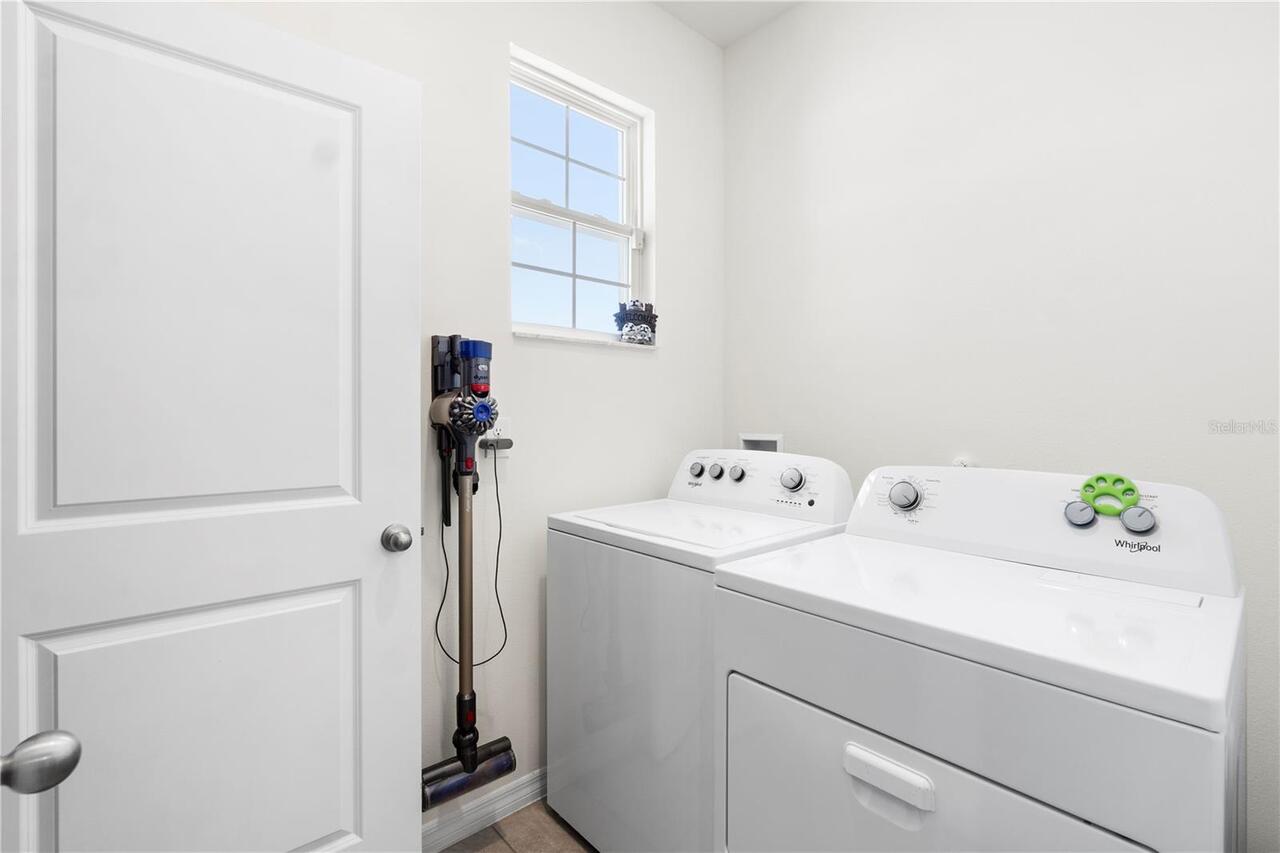
Convection Oven, Dishwasher, Disposal, Dryer, Electric Water Heater, Exhaust Fan, Microwave, Range Hood, Refrigerator, Washer
Association Amenities
Gated
Association Email
Msaxe01@gmail.com
Association Fee
42
Association Fee Frequency
Monthly
Association Fee Requirement
Required
Association YN
true
Attached Garage YN
true
Available For Lease YN
1
Bathrooms Total Integer
3
Builder Model
Destin
Builder Name
DR Horton
Building Area Source
Public Records
Building Area Total
3242
Building Area Total Srch SqM
301.19
Building Area Units
Square Feet
Calculated List Price By Calculated SqFt
224.07
Carport YN
false
Community Features
Gated Community - No Guard, Street Lights
Construction Materials
Block, Stucco
Cooling
Central Air
Country
US
Cumulative Days On Market
375
Current Price
525000.00
Direction Faces
North
Elementary School
Ward-Highlands Elem. School
Exterior Features
Private Mailbox, Rain Gutters
Fencing
Vinyl
Fireplace YN
false
Flood Zone Code
x
Flooring
Carpet, Ceramic Tile
Foundation Details
Slab
Furnished
Unfurnished
Garage Dimensions
27x19
Garage Spaces
3
Garage YN
true
Green Energy Efficient
HVAC
Heating
Central, Electric
High School
Forest High School
Homestead YN
1
Interior Features
Eat-in Kitchen, High Ceilings, In Wall Pest System, Kitchen/Family Room Combo, Open Floorplan, Primary Bedroom Main Floor, Smart Home, Split Bedroom, Stone Counters, Tray Ceiling(s), Walk-In Closet(s)
Internet Address Display YN
true
Internet Automated Valuation Display YN
false
Internet Consumer Comment YN
false
Internet Entire Listing Display YN
true
Laundry Features
Electric Dryer Hookup, Inside, Laundry Room
Levels
One
List AOR
Ocala - Marion
Living Area Meters
217.67
Living Area Source
Public Records
Living Area Units
Square Feet
Lot Size Acres
0.59
Lot Size Dimensions
137x189
Lot Size Square Feet
25700
Lot Size Square Meters
2388
Middle Or Junior School
Fort King Middle School
Minimum Lease
No Minimum
Modification Timestamp
2026-06-15T22:21:09.440Z
Monthly HOA Amount
42.00
New Construction YN
false
Number Of Septics
1
Occupant Type
Owner
Other Equipment
Irrigation Equipment
Ownership
Fee Simple
Parcel Number
3188-044-000
Patio And Porch Features
Covered, Rear Porch
Pet Restrictions
Contact HOA
Pets Allowed
Yes
Pool Private YN
false
Postal Code Plus 4
7884
Previous List Price
535000
Price Change Timestamp
2026-03-11T16:41:12.000Z
Public Survey Range
23E
Public Survey Section
19
RATIO Current Price By Calculated SqFt
224.07
Realtor Info
As-Is, Owner Motivated
Road Surface Type
Asphalt
Roof
Shingle
Room Count
9
Security Features
Gated Community
Senior Community YN
false
Sewer
Public Sewer
Showing Requirements
Supra Lock Box
Status Change Timestamp
2026-02-14T06:39:28.000Z
Stories Total
1
Tax Annual Amount
5406.13
Tax Block
44
Tax Book Number
10-18DEER
Tax Legal Description
SEC 19 TWP 15 RGE 23 PLAT BOOK 10 PAGE 18 DEER PATH ESTATES PHASE 2 LOT 44
Tax Lot
44
Tax Year
2024
Total Acreage
1/2 to less than 1
Total Annual Fees
504.00
Total Monthly Fees
42.00
Township
15S
Universal Property Id
US-12083-N-3188044000-R-N
Unparsed Address
1320 SE 63RD COURT RD
Utilities
Cable Connected, Electricity Connected, Fire Hydrant, Natural Gas Available, Phone Available, Public, Sewer Connected, Underground Utilities, Water Connected
Water Source
Public
Waterfront YN
false
Window Features
Double Pane Windows, Low-Emissivity Windows
Zoning
R3
Neighborhood Map
Popup

Property Photos
Listing Photo
Listing Photo
Listing Photo
Listing Photo
Listing Photo
Listing Photo
Listing Photo
Listing Photo
Listing Photo
Listing Photo
Listing Photo
Listing Photo
Listing Photo
Listing Photo
Listing Photo
Listing Photo
Listing Photo
Listing Photo
Listing Photo
Listing Photo
Listing Photo
Listing Photo
Listing Photo
Listing Photo
Listing Photo
Listing Photo
Listing Photo
Listing Photo
Listing Photo
Listing Photo
Listing Photo
Listing Photo
Listing Photo
Listing Photo
Listing Photo
Listing Photo
Listing Photo
Listing Photo
Listing Photo
Listing Photo
Listing Photo
Listing Photo
Listing Photo
Listing Photo
Listing Photo
Listing Photo
Listing Photo
Listing Photo
Listing Photo
Listing Photo
Listing Photo
Listing Photo
Listing Photo
Listing Photo
Listing Photo
Listing Photo
Listing Photo
Listing Photo
Listing Photo
Listing Photo
Listing Photo
Listing Photo

MLS #MFRG5108137 Listing courtesy of Re/max Foxfire - Summerfield provided by Stellar MLS.

Similar Listings

$473,700
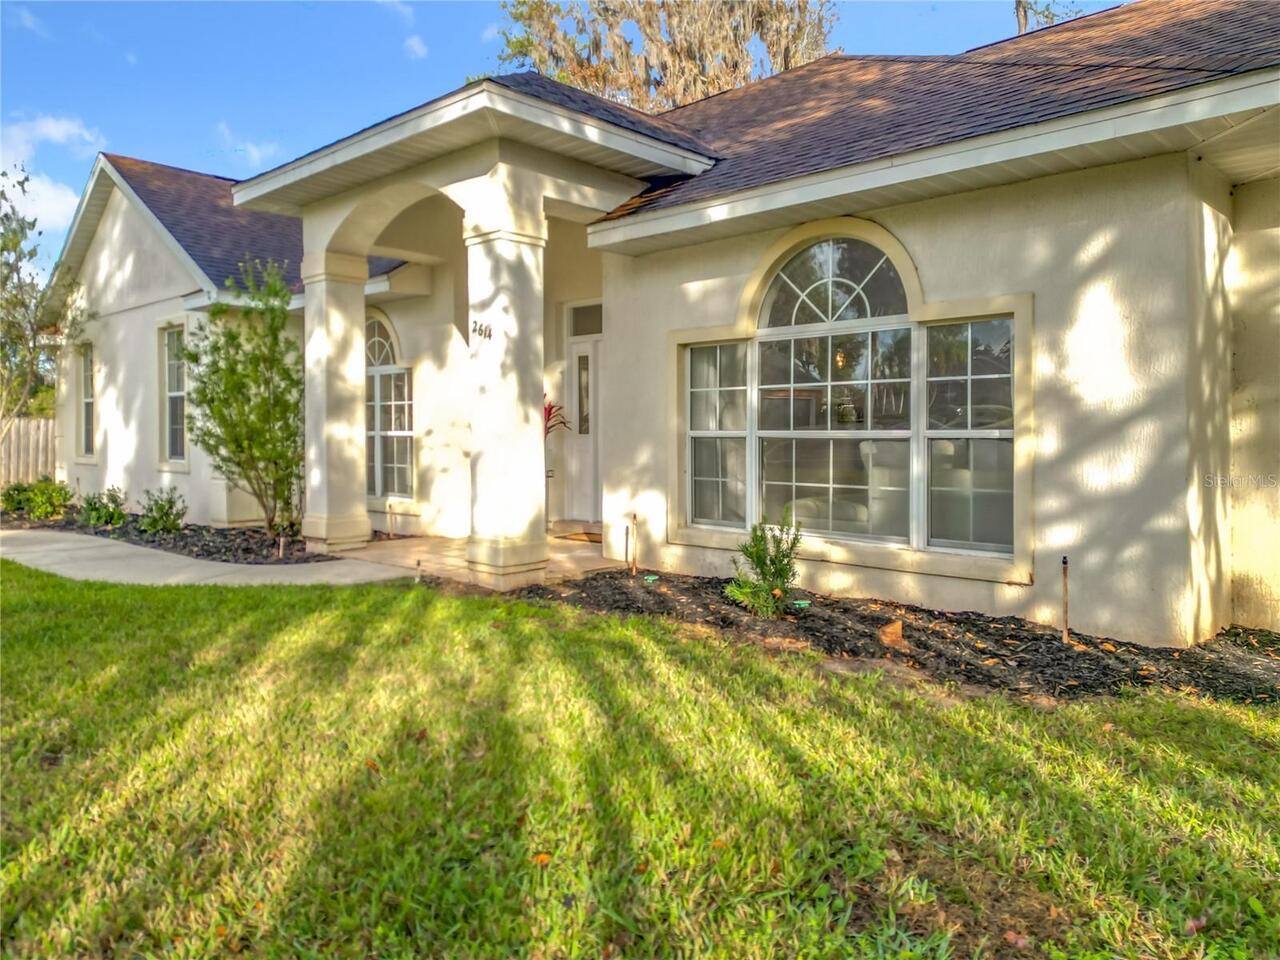
2614 Se 25th Court
Ocala
4BR/3BA
| Active
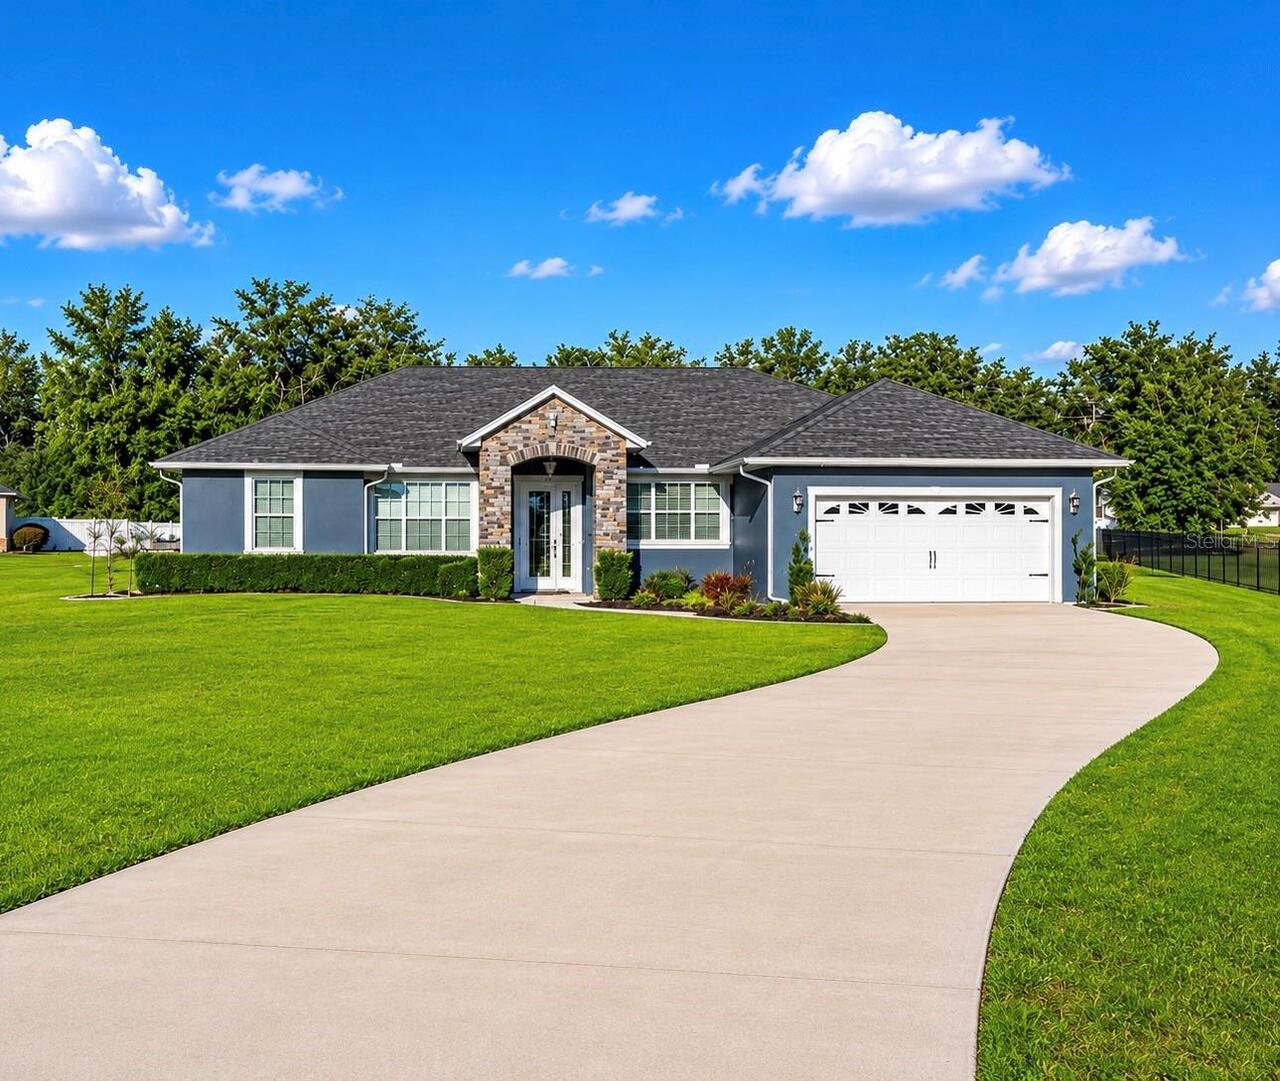
$475,000
360 Nw 113th Circle
Ocala
4BR/3BA
| Active
$475,000
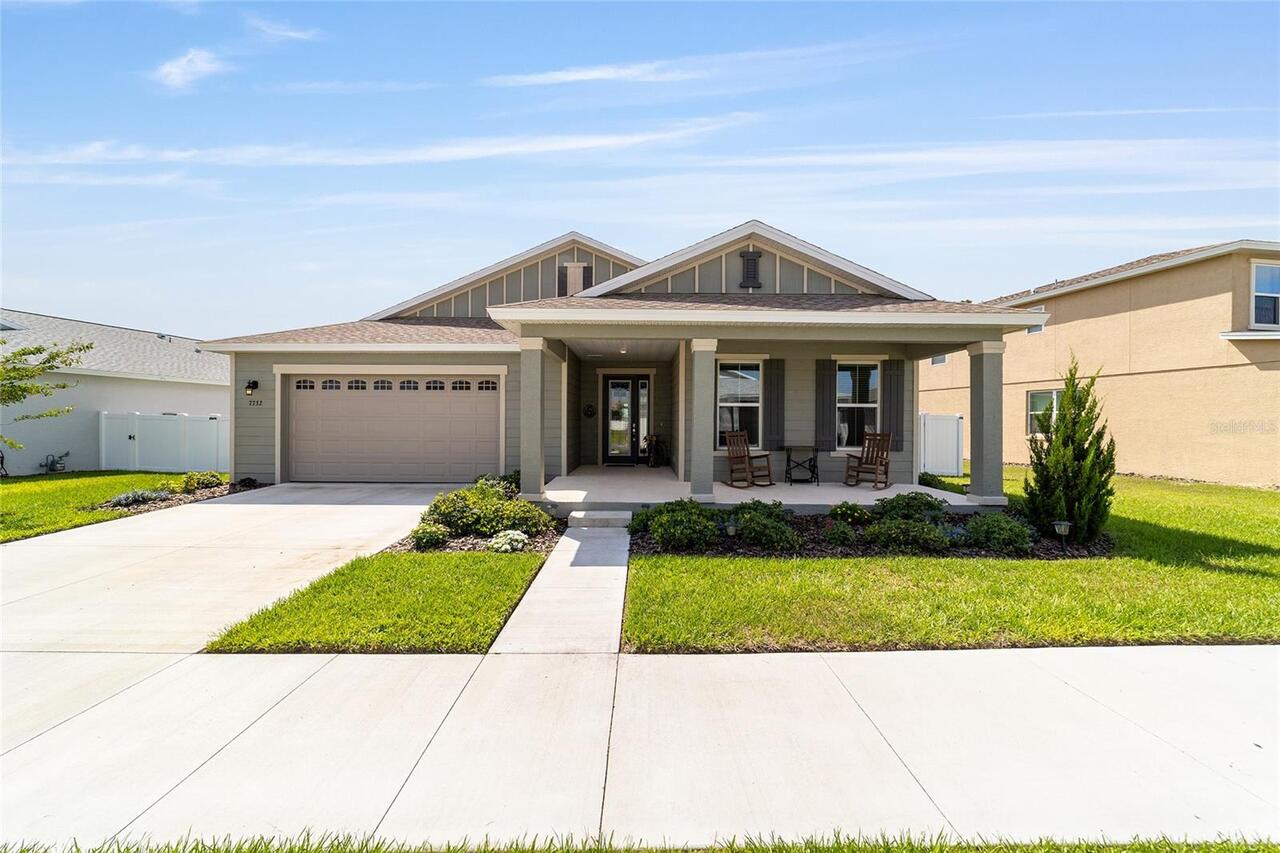
7732 Sw 59th Lane
Ocala
4BR/3BA
| Pending
$479,900
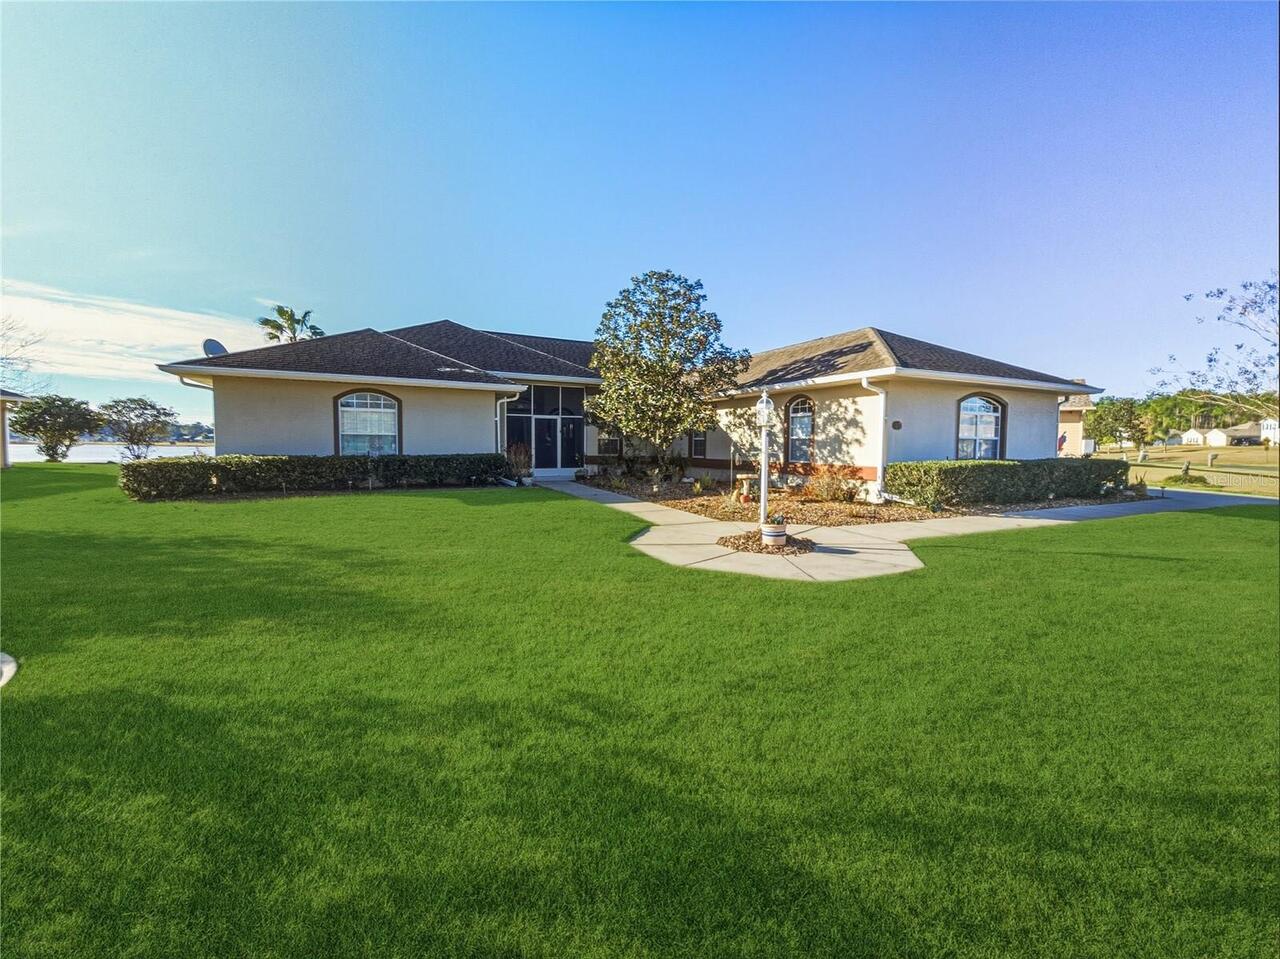
77 Hickory Loop
Ocala
4BR/3BA
| Active


All listing information is deemed reliable but not guaranteed and should be independently verified through personal inspection by appropriate professionals. Listings displayed on this website may be subject to prior sale or removal from sale; availability of any listing should always be independent verified. Listing information is provided for consumer personal, non-commercial use, solely to identify potential properties for potential purchase; all other use is strictly prohibited and may violate relevant federal and state law. The source of the listing data is as follows: Stellar MLS (updated 7/8/26 7:36 AM) |

Listing Search


Translate Tool

Featured Listings
Port Charlotte Real Estate
$999,500
5 BED
6 BATH
EXCEPTIONAL WATERFRONT HOME IN PORT CHARLOTTE W/NEARLY INSTANT ACCESS TO OPEN WATER! Looking for a spectacular waterfron... Read More
Dunedin Real Estate
$1,390,000
4 BED
3 BATH
Nestled in the sought-after Weybridge Woods neighborhood, this exceptional home offers the perfect blend of privacy, ele... Read More
Dade City Real Estate
$1,250,000
3 BED
2 BATH
Nestled in the heart of coveted Blanton area in Dade City, this extraordinary 16.18-acre property offers a lifestyle tha... Read More
Ocala Real Estate
$874,999
4 BED
3 BATH
Welcome to timeless elegance and exceptional craftsmanship in this stunning custom estate. From the moment you step thro... Read More
Sorrento Real Estate
$935,000
4 BED
3 BATH
Sophisticated, Spacious & Serene Set on a premium half-acre homesite in the gated community of Heathrow Country Estates,... Read More
Tampa Real Estate
$1,350,000
4 BED
3 BATH
Wake up to panoramic waterfront views and enjoy the lifestyle that makes Bayside one of Tampa Bay’s premier gated waterf... Read More
Orlando Real Estate
$919,000
4 BED
4 BATH
Experience the perfect blend of elegance and resort-style living in this exceptional estate located in the prestigious g... Read More
Tarpon Springs Real Estate
$1,068,000
4 BED
3 BATH
Wow and Welcome to your Luxury Dream Home! A rare, private half-acre, Multi-Generational Family Home, where you can gard... Read More
Deland Real Estate
$1,100,000
4 BED
4 BATH
Final detail are happening on this New construction 3250 SQF home with 4 Bedroom 4 Bathroom 3 car garage on a 4.31 acre ... Read More
Clearwater Real Estate
$975,000
4 BED
3 BATH
Pre-Construction. To be built. New custom built luxury townhouse in private community. Spacious 4 bedroom, 3 bathroom 2 ... Read More
Contact Sandra Pardo

407-990-2746

Wendy Morris LLC

Licensed in the State of Florida
BK 3146762
16797 Broadwater Avenue
Winter Garden, Florida 34787

Your privacy is our utmost concern. We will never sell your personal information. Privacy Policy
©2026 sandrapardohomes.com - all rights reserved. | Site Map