407-990-2746
Menu

13108 Royal George Ave, Odessa, FL

NEXT
PREV
$611,000

($352/sqft)

List Status: Active
13108 Royal George Ave
Odessa, FL 33556


3 beds
3 baths
1735 living sqft
Top Features
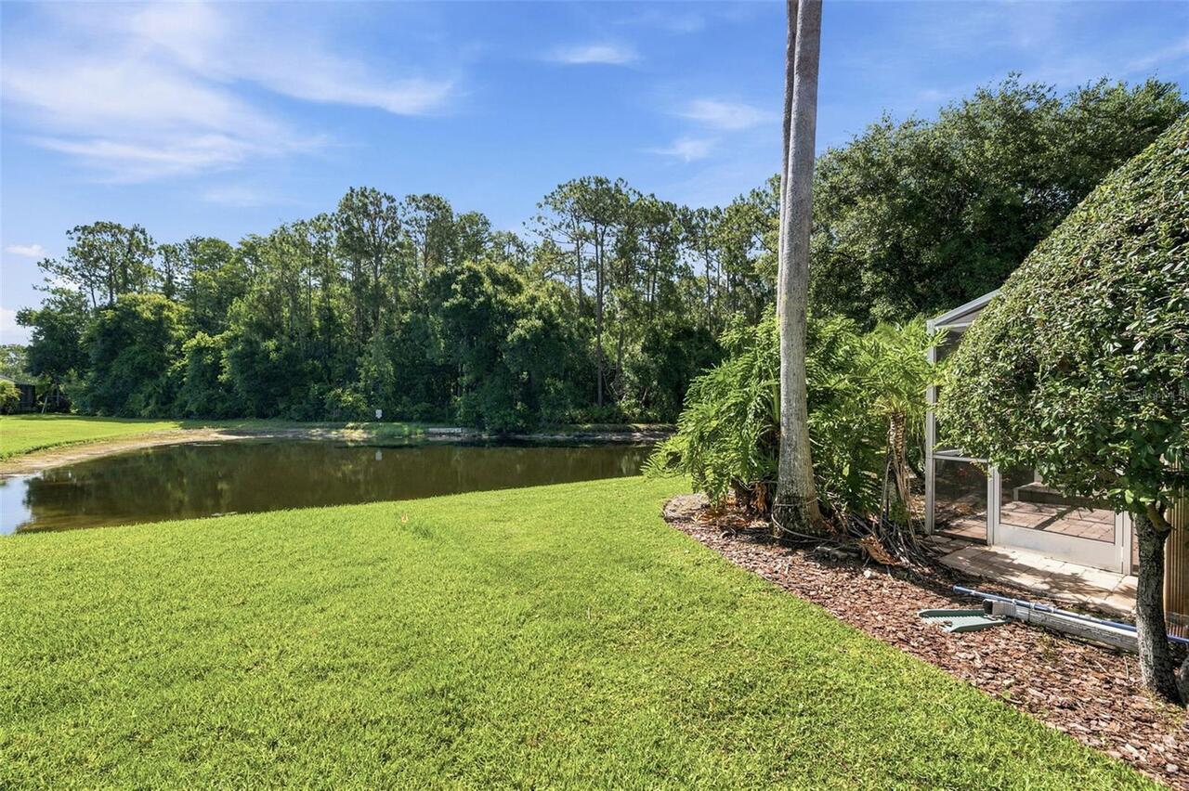
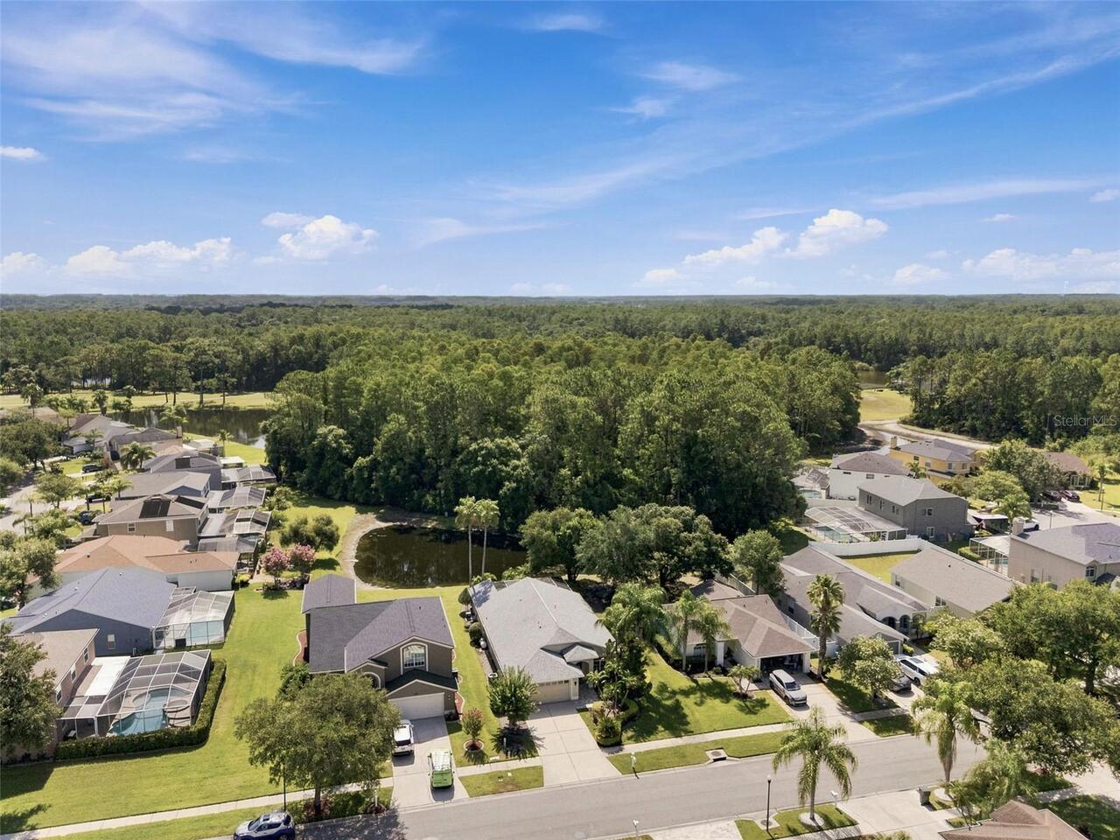
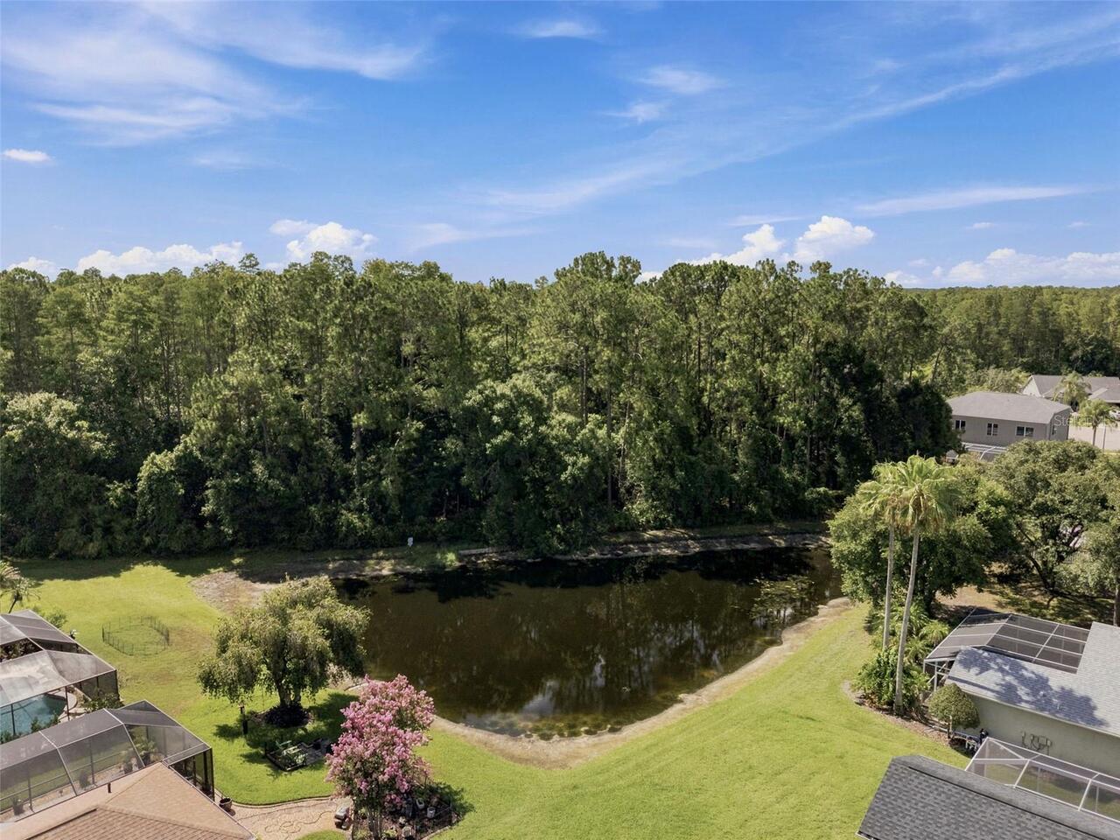
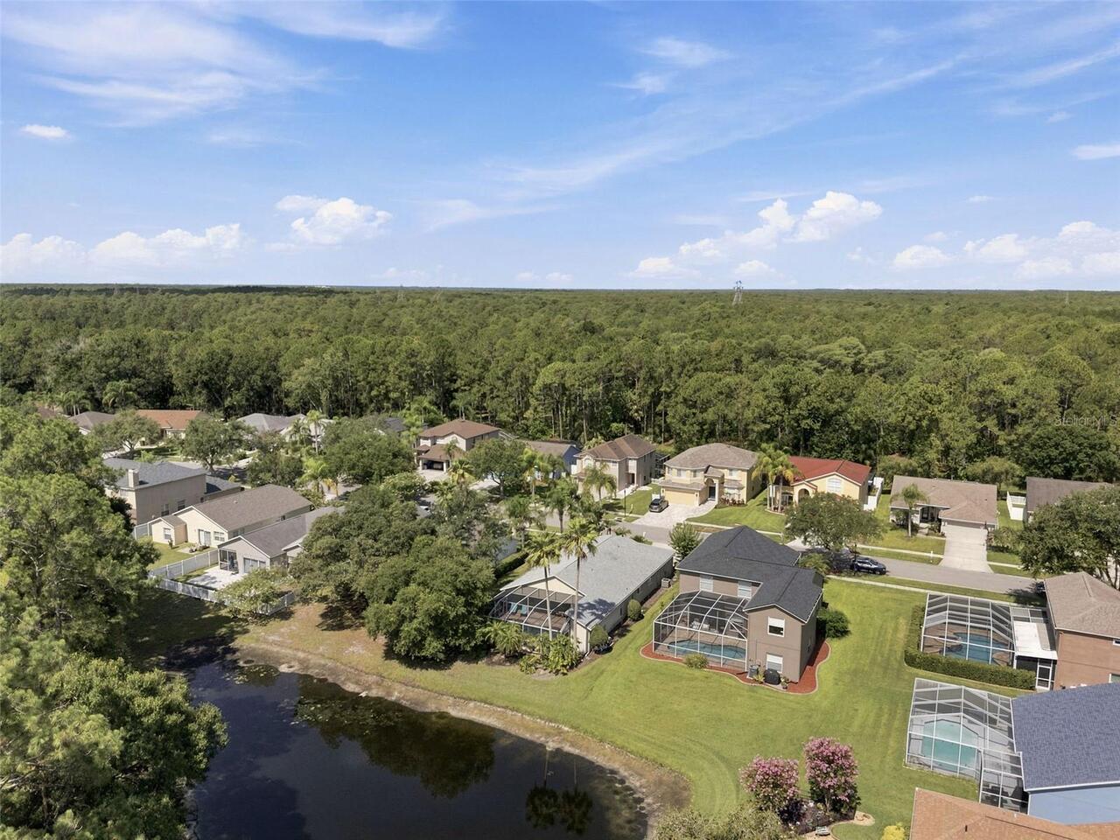
  • Frontage: Pond
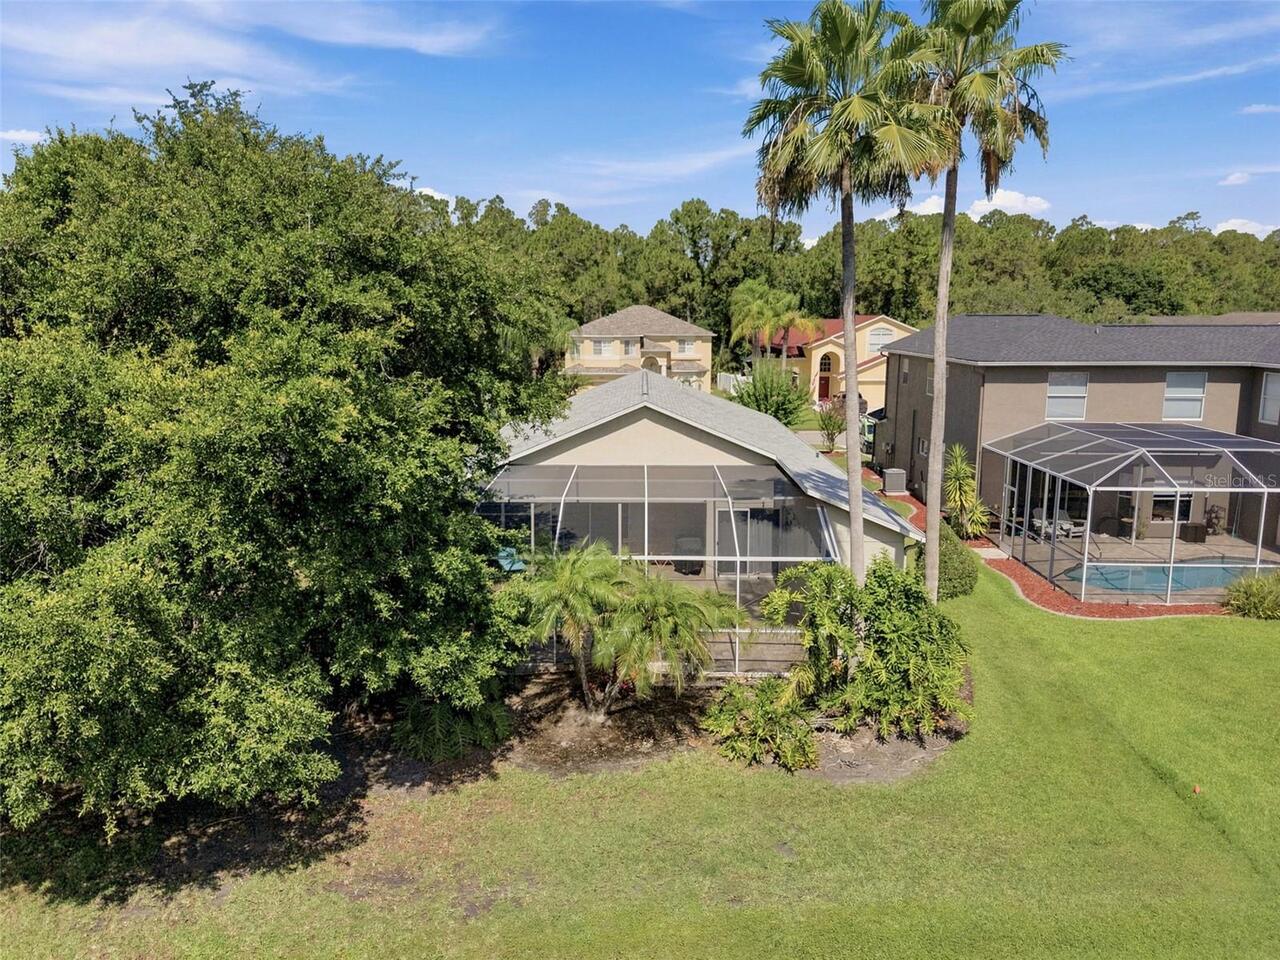
  • View: Water, Trees/Woods, Pool
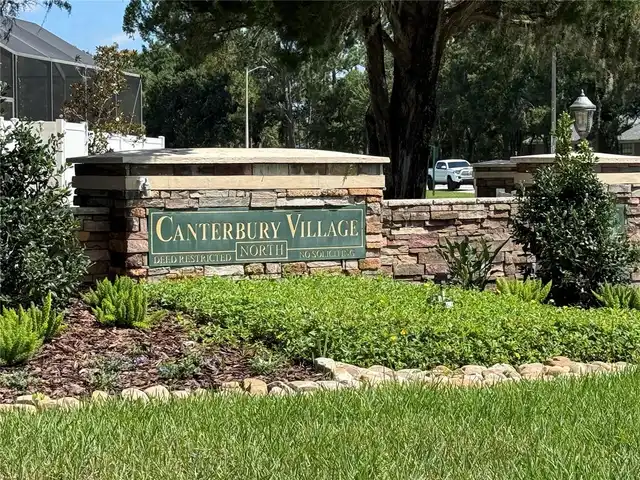
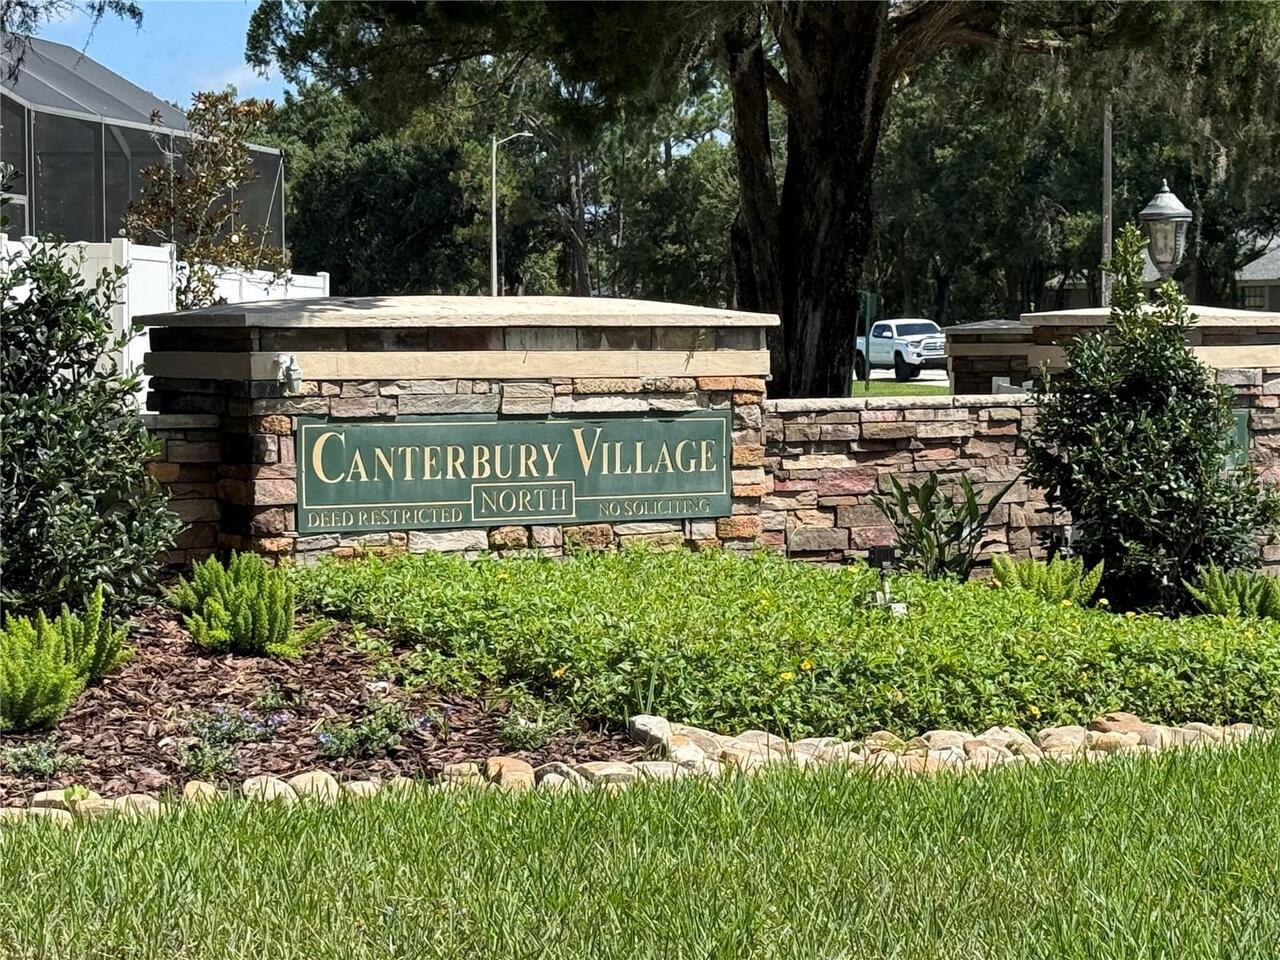
  • Subdivision: Canterbury Village First Add
  • Built in  1998
  • Single Family Residence
Description
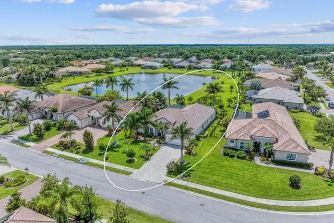
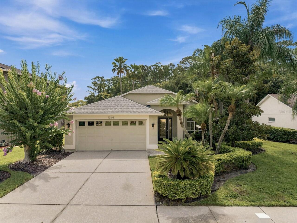
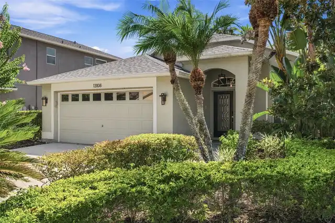
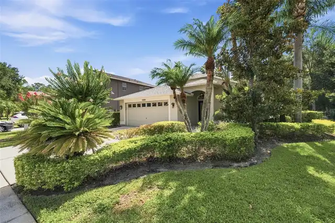
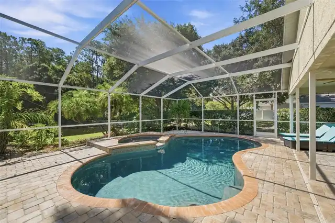
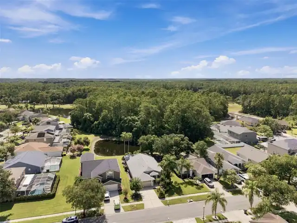
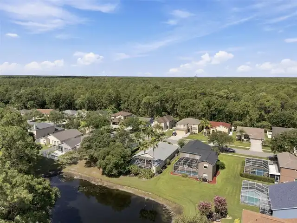
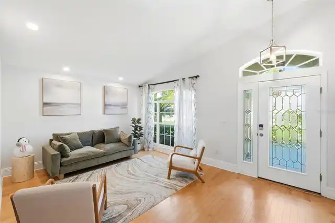
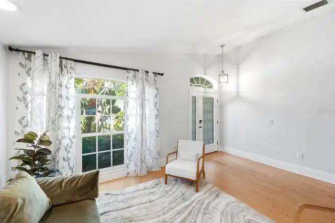
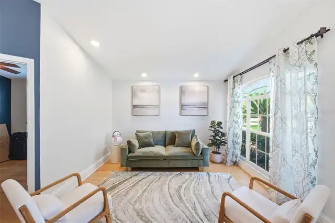
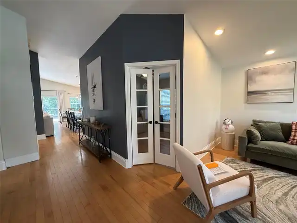
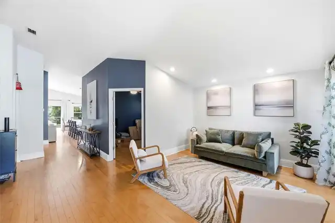
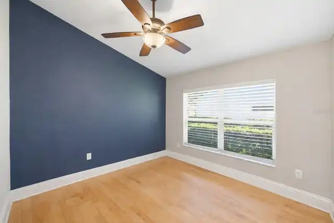
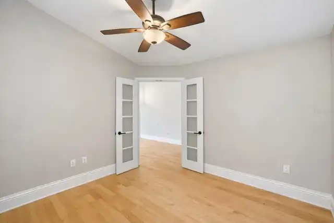
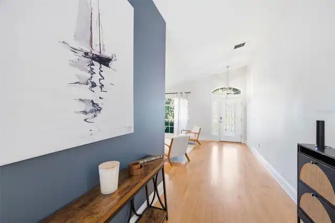
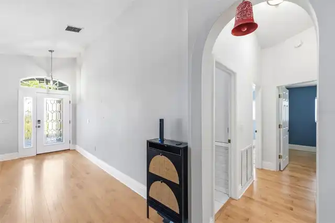
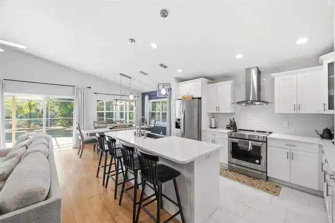
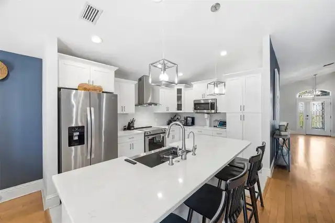
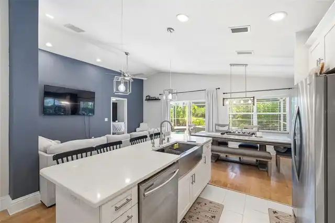
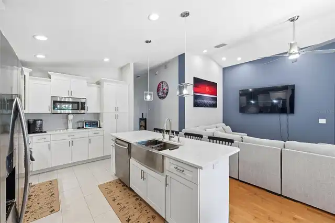
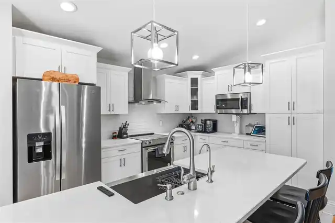
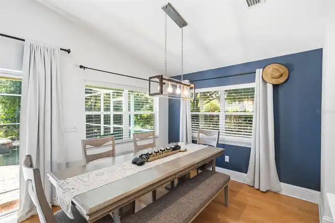
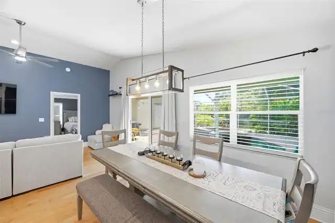
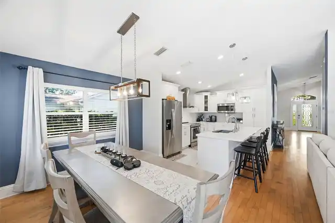
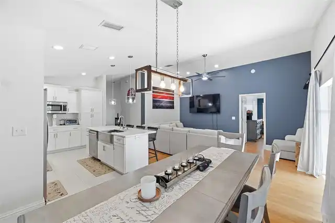
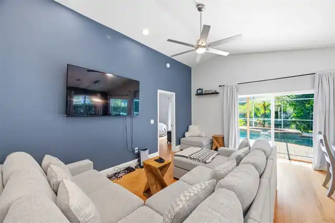
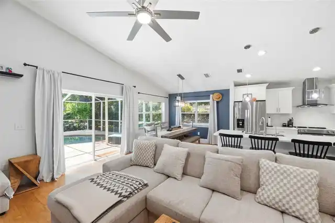
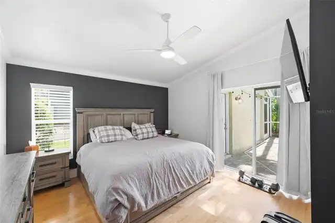
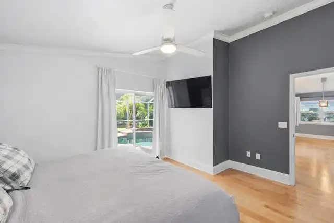
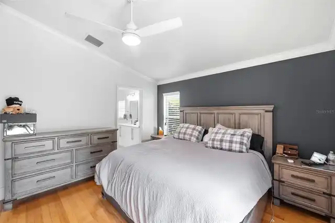
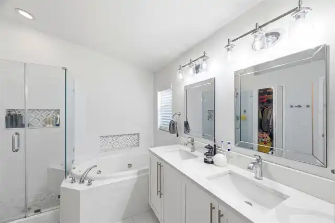
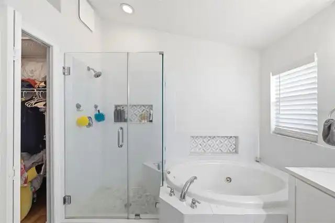
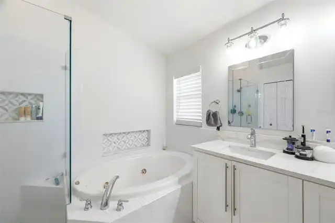
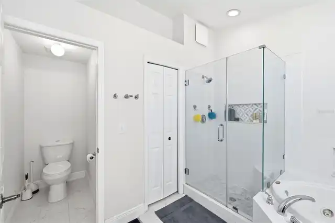
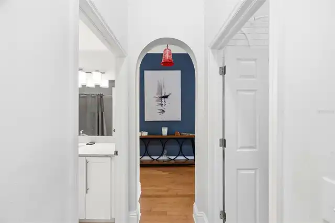
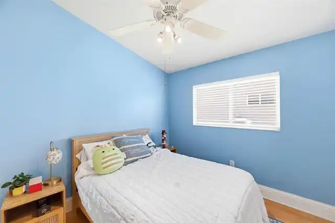
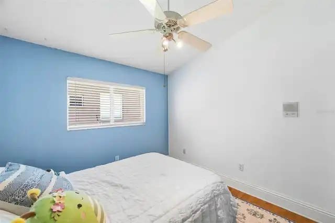
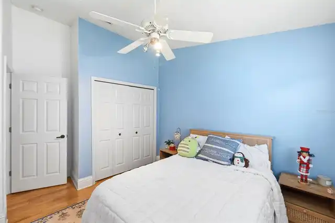
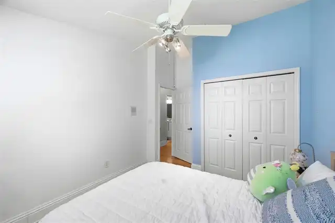
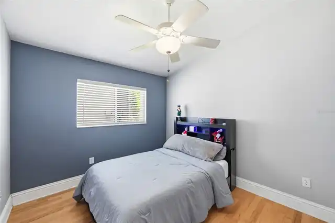
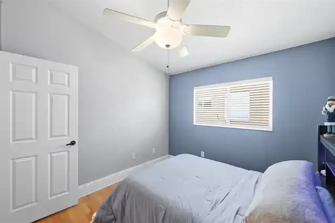
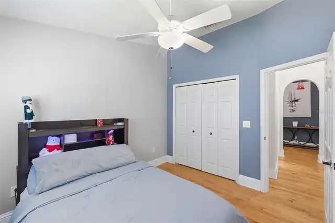
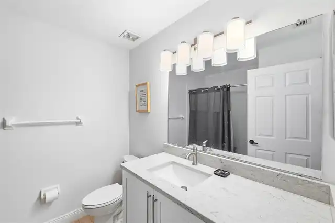
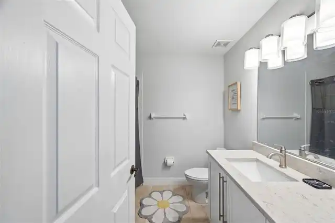
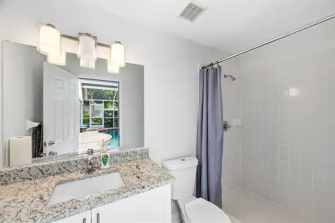
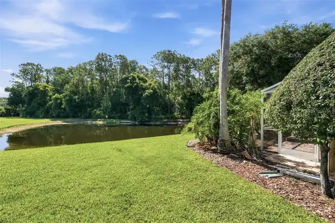
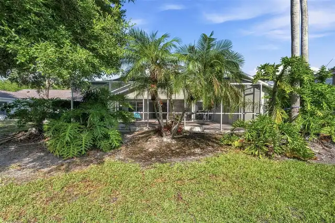
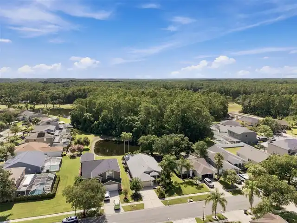
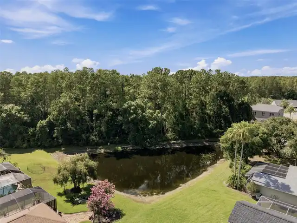
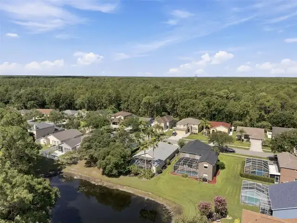
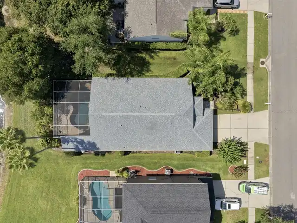
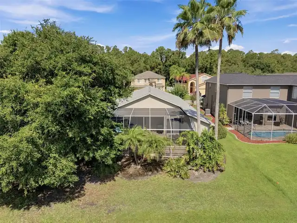
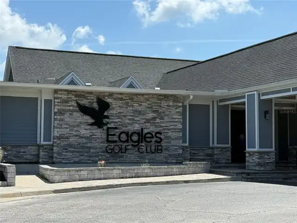
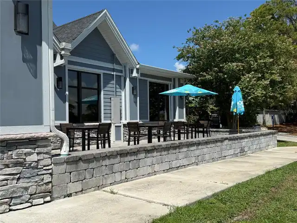
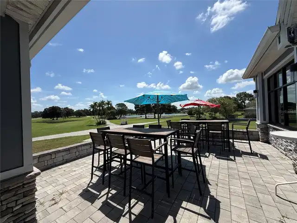
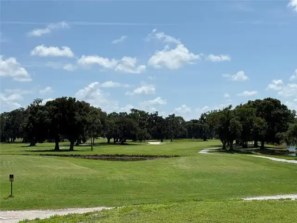
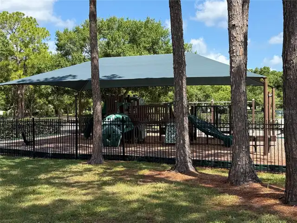
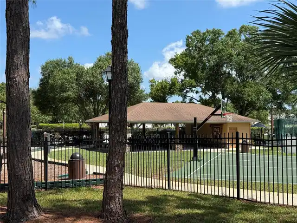
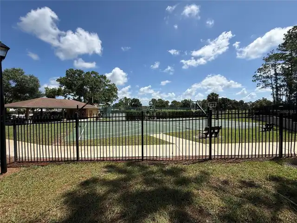
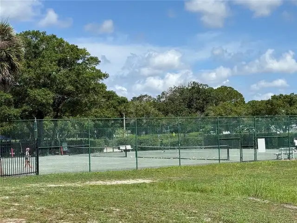
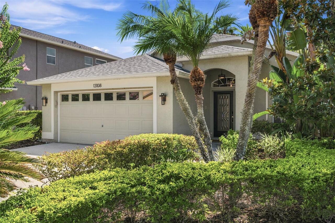
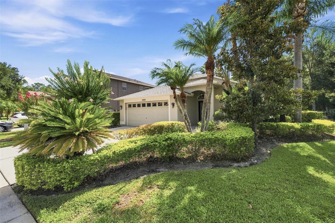
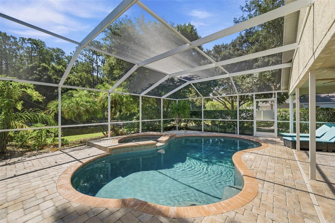
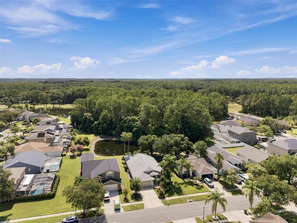
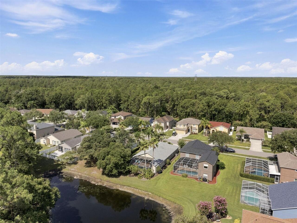
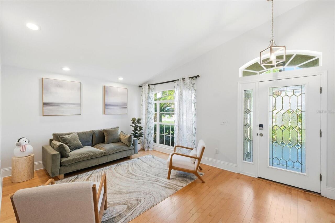
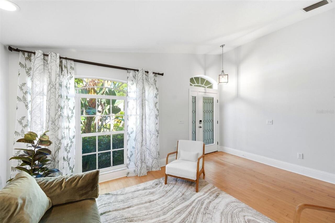
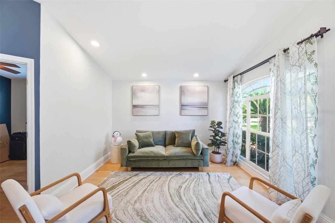
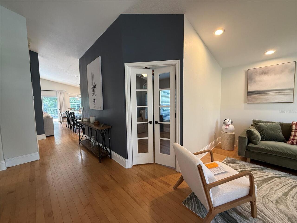
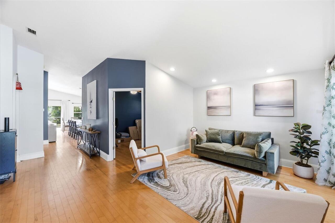
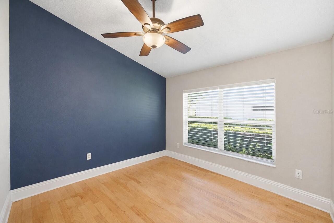
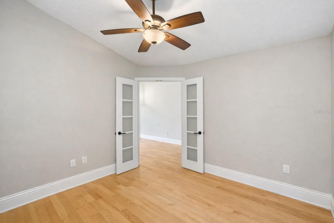
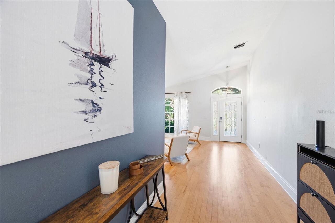
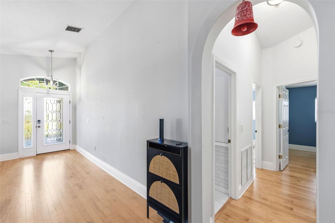
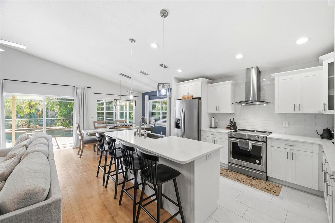
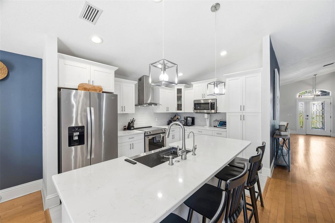
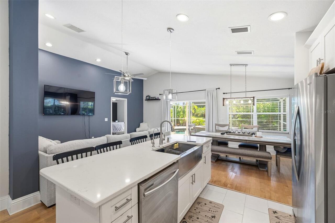
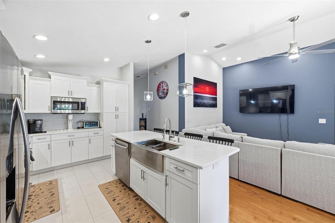
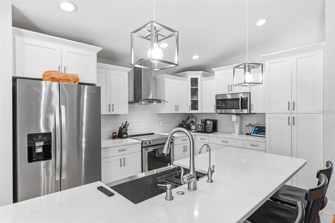
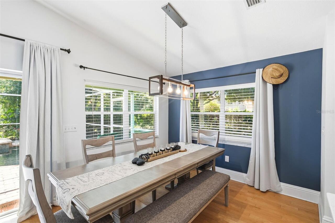
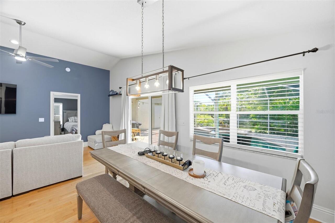
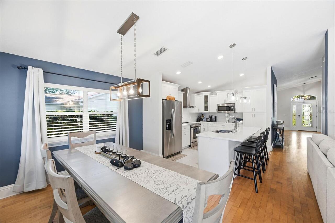
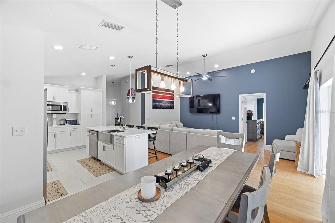
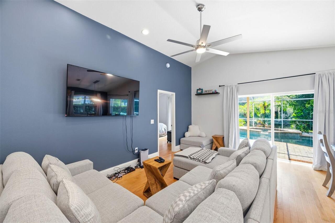
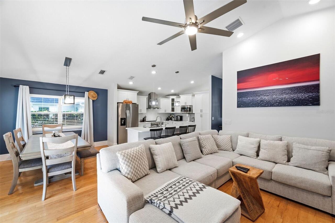
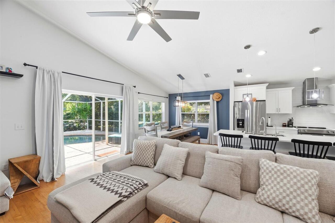
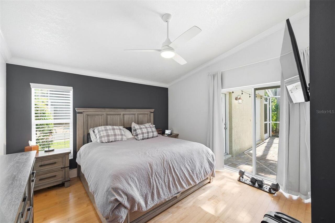
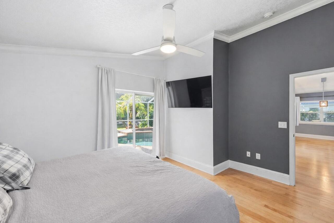
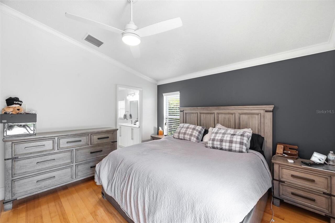
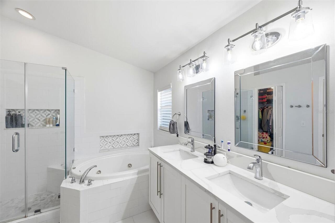
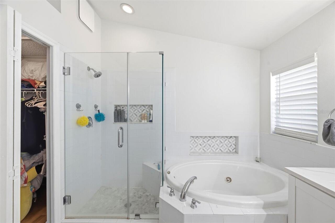
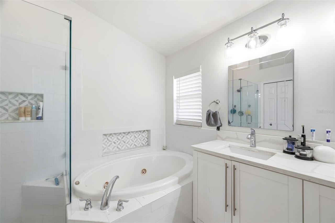
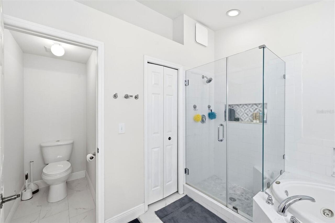
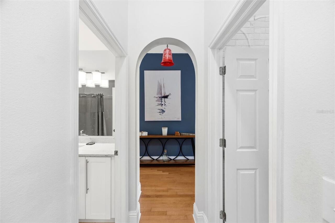
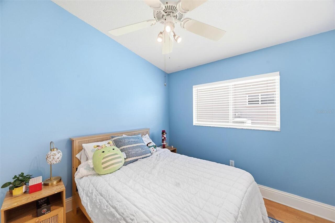
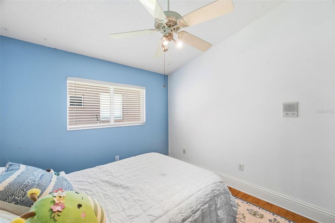
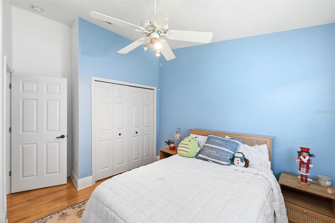
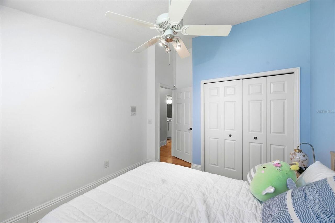
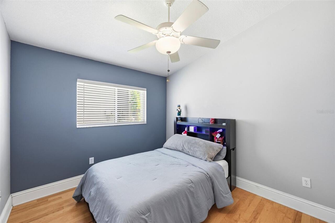
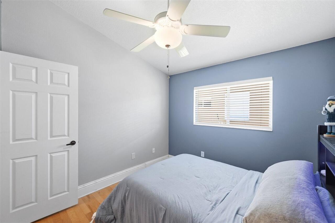
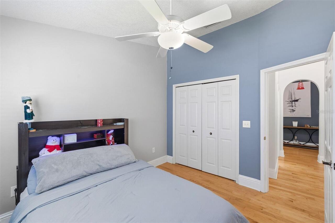
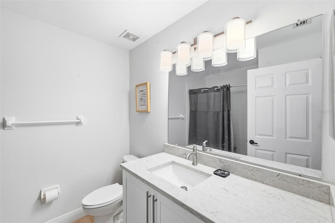
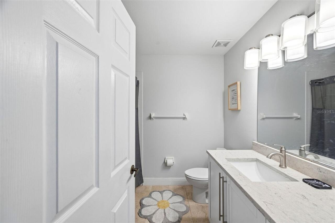
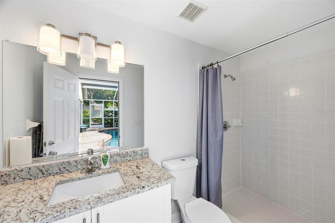
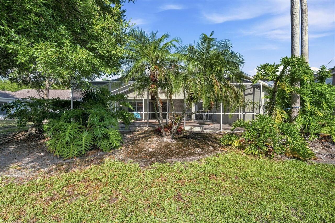
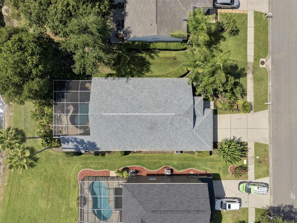
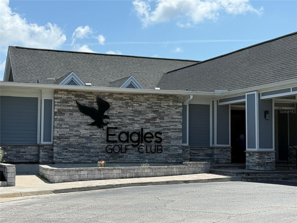
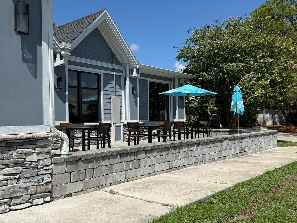
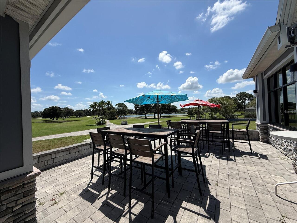
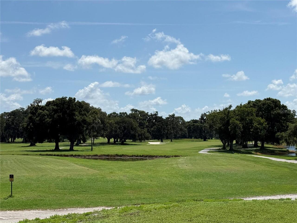
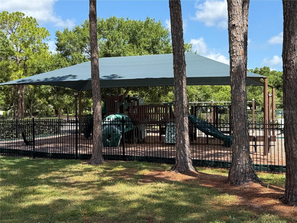
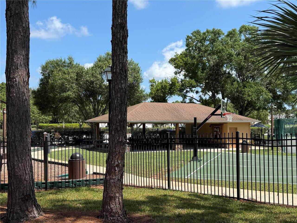
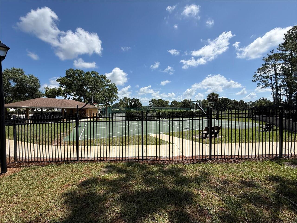
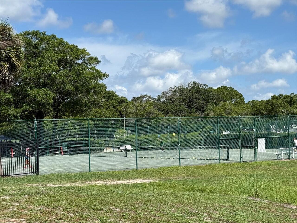
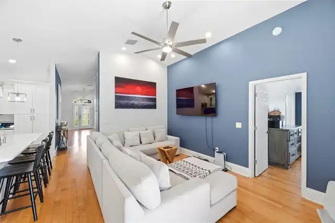
Set on a beautiful conservation pond lot in The Eagles gated community offering the perfect blend of nature, serenity and amenity with access to A rated schools. On arrival, take in the curb appeal achieved through thoughtful design, meticulous maintenance and tropical landscaping. Step inside through the beveled glass entryway to this beautifully updated 3 bedroom/3-bathroom pool home featuring a bonus office/den. You will immediately notice the vaulted ceilings and the hardwood floors throughout. The beautifully updated kitchen is open to the dining room and family room and features a breakfast bar island. The kitchen features stainless steel appliances and attractive soft close shaker cabinets with crown moldings, quartz countertops, a glass subway tile backsplash and an architecturally pleasing and functional exhaust hood. The bedrooms are in a split plan and feature the same hardwood flooring seamlessly connecting to the living spaces. The primary suite offers the perfect retreat featuring a luxurious bathroom with dual vanity, jetted tub, tempered glass shower enclosure and a walk-in closet. The other two bedrooms boast vaulted ceilings and are in their own hallway adjacent to the guest bathroom. This home features an idyllic private sun-drenched tropical pool oasis overlooking the pond and woods beyond. The pebble tec pool and heated spill over spa are surrounded by a paver pool deck, screen enclosure and tropical landscaping. It’s the perfect place to relax and wind down! With over 1,000 acres of verdant landscapes, including two 18-hole golf courses, clubhouse, and gated entrances, The Eagles ensures a secure and serene living experience. Whether you're enjoying the community park, playing tennis, observing the abundant wildlife, or relaxing at home, life here is truly exceptional. It is perfectly situated on the western edge of Hillsborough County offering convenient access to the airports, beaches, downtown Tampa, and Clearwater and everything Tampa Bay h
Property Details
Property Features
Property Sub Type
Single Family Residence
View
Water, Trees/Woods, Pool
Frontage
Pond
Pool
Screen Enclosure, Gunite, Outside Bath Access, In Ground
County
Hillsborough
Subdivision
CANTERBURY VILLAGE FIRST ADD
Additional Information
Additional Lease Restrictions
Buyer/Buyers agent to verify any/all lease restrictions
Additional Parcels YN
false
Additional Rooms
Den/Library/Office
Appliances
Dishwasher, Dryer, Electric Water Heater, Exhaust Fan, Microwave, Range, Range Hood, Refrigerator, Washer, Water Filtration System, Water Softener
Approval Process
Contact Management Company
Association Amenities
Golf Course, Maintenance, Playground, Tennis Court(s)
Association Approval Required YN
1
Association Email
leigh@pgcf.com
Association Fee
345
Association Fee Frequency
Semi-Annually
Association Fee Includes
Guard - 24 Hour, Recreational Facilities
Association Fee Requirement
Required
Association URL
https://theeaglescommunity.com
Association YN
true
Attached Garage YN
true
Available For Lease YN
1
Bathrooms Total Integer
3
Building Area Source
Public Records
Building Area Total
2398
Building Area Total Srch SqM
222.78
Building Area Units
Square Feet
Calculated List Price By Calculated SqFt
352.16
Carport YN
false
Community Features
Clubhouse, Deed Restrictions, Gated Community - Guard, Golf, Park, Playground, Sidewalks, Tennis Court(s)
Construction Materials
Block, Stucco
Cooling
Central Air
Country
US
Cumulative Days On Market
35
Current Price
611000.00
Direction Faces
West
Elementary School
Bryant-HB
Exterior Features
Lighting, Sidewalk, Storage
Fireplace YN
false
Flood Zone Code
X
Flooring
Tile, Wood
Foundation Details
Slab
Furnished
Unfurnished
Garage Spaces
2
Garage YN
true
Heating
Central, Electric
High School
Sickles-HB
Interior Features
Ceiling Fans(s), Crown Molding, Kitchen/Family Room Combo, Solid Surface Counters, Vaulted Ceiling(s), Walk-In Closet(s)
Internet Address Display YN
true
Internet Automated Valuation Display YN
true
Internet Consumer Comment YN
false
Internet Entire Listing Display YN
true
Laundry Features
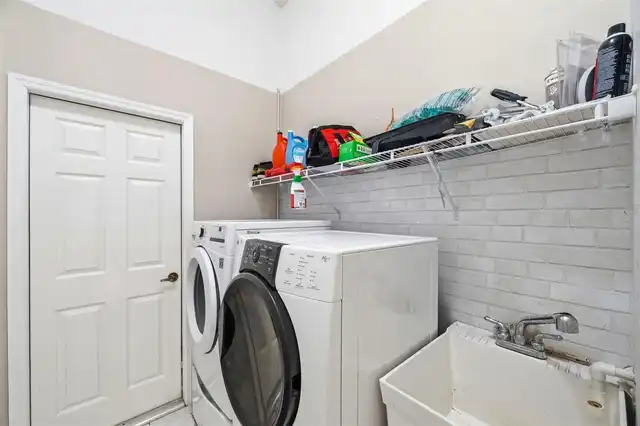
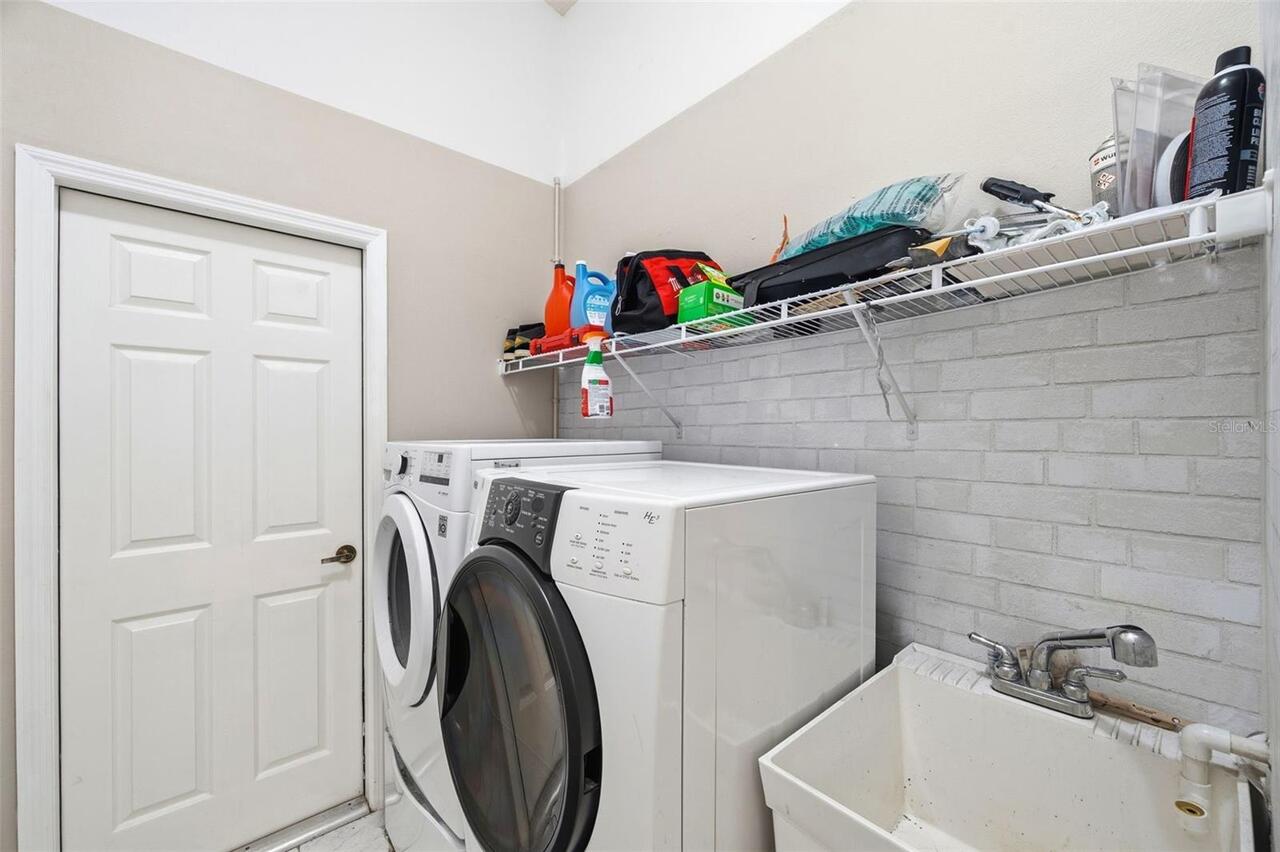
Laundry Room
Lease Restrictions YN
1
Levels
One
List AOR
Suncoast Tampa
Living Area Meters
161.19
Living Area Source
Public Records
Living Area Units
Square Feet
Lot Features
Conservation Area
Lot Size Acres
0.17
Lot Size Square Feet
7620
Lot Size Square Meters
708
Middle Or Junior School
Farnell-HB
Minimum Lease
8-12 Months
Modification Timestamp
2026-09-19T17:05:29.455Z
Monthly HOA Amount
57.50
New Construction YN
false
Occupant Type
Owner
Other Equipment
Irrigation Equipment
Ownership
Fee Simple
Parcel Number
002682-0862
Pet Restrictions
Buyer/Buyers agent to verify any/all pet restrictions
Pets Allowed
Yes
Pool Private YN
true
Postal Code Plus 4
5721
Public Survey Range
17
Public Survey Section
31
RATIO Current Price By Calculated SqFt
352.16
Realtor Info
As-Is, Sign
Road Surface Type
Paved
Roof
Shingle
Room Count
7
Senior Community YN
false
Sewer
Public Sewer
Showing Requirements
Appointment Only, Lock Box Electronic-CBS Code Required, ShowingTime
Spa Features
In Ground
Spa YN
true
Status Change Timestamp
2026-09-16T01:18:38.000Z
Tax Annual Amount
9624
Tax Block
E
Tax Book Number
78/26
Tax Legal Description
CANTERBURY VILLAGE FIRST ADDITION LOT 11 BLOCK E
Tax Lot
11
Tax Year
2025
Total Acreage
0 to less than 1/4
Total Annual Fees
1610.00
Total Monthly Fees
134.17
Township
27
Universal Property Id
US-12057-N-0026820862-R-N
Unparsed Address
13108 ROYAL GEORGE AVE
Utilities
Public
Water Frontage Feet Pond
70

Water Source
Public
Water View
Pond
Water View YN
1
Waterfront Feet Total
70
Waterfront YN
true
Zoning
PD
Neighborhood Map
Popup

Property Photos
Listing Photo
Listing Photo
Listing Photo
Listing Photo
Listing Photo
Listing Photo
Listing Photo
Listing Photo
Listing Photo
Listing Photo
Listing Photo
Listing Photo
Listing Photo
Listing Photo
Listing Photo
Listing Photo
Listing Photo
Listing Photo
Listing Photo
Listing Photo
Listing Photo
Listing Photo
Listing Photo
Listing Photo
Listing Photo
Listing Photo
Listing Photo
Listing Photo
Listing Photo
Listing Photo
Listing Photo
Listing Photo
Listing Photo
Listing Photo
Listing Photo
Listing Photo
Listing Photo
Listing Photo
Listing Photo
Listing Photo
Listing Photo
Listing Photo
Listing Photo
Listing Photo
Listing Photo
Listing Photo
Listing Photo
Listing Photo
Listing Photo
Listing Photo
Listing Photo
Listing Photo
Listing Photo
Listing Photo
Listing Photo
Listing Photo
Listing Photo
Listing Photo
Listing Photo
Listing Photo
Listing Photo
Listing Photo
Listing Photo
Listing Photo
Listing Photo
Listing Photo
Listing Photo
Listing Photo
Listing Photo
Listing Photo
Listing Photo
Listing Photo
Listing Photo
Listing Photo
Listing Photo
Listing Photo
Listing Photo
Listing Photo
Listing Photo
Listing Photo
Listing Photo
Listing Photo
Listing Photo
Listing Photo
Listing Photo
Listing Photo
Listing Photo
Listing Photo
Listing Photo
Listing Photo
Listing Photo
Listing Photo
Listing Photo
Listing Photo
Listing Photo
Listing Photo
Listing Photo
Listing Photo
Listing Photo
Listing Photo
Listing Photo
Listing Photo
Listing Photo
Listing Photo
Listing Photo
Listing Photo
Listing Photo
Listing Photo
Listing Photo
Listing Photo
Listing Photo
Listing Photo
Listing Photo
Listing Photo
Listing Photo
Listing Photo
Listing Photo
Listing Photo
Listing Photo
Listing Photo
Listing Photo
Listing Photo
Listing Photo
Listing Photo
Listing Photo
Listing Photo

MLS #MFRTB8526014 Listing courtesy of Blake Real Estate Inc provided by Stellar MLS.

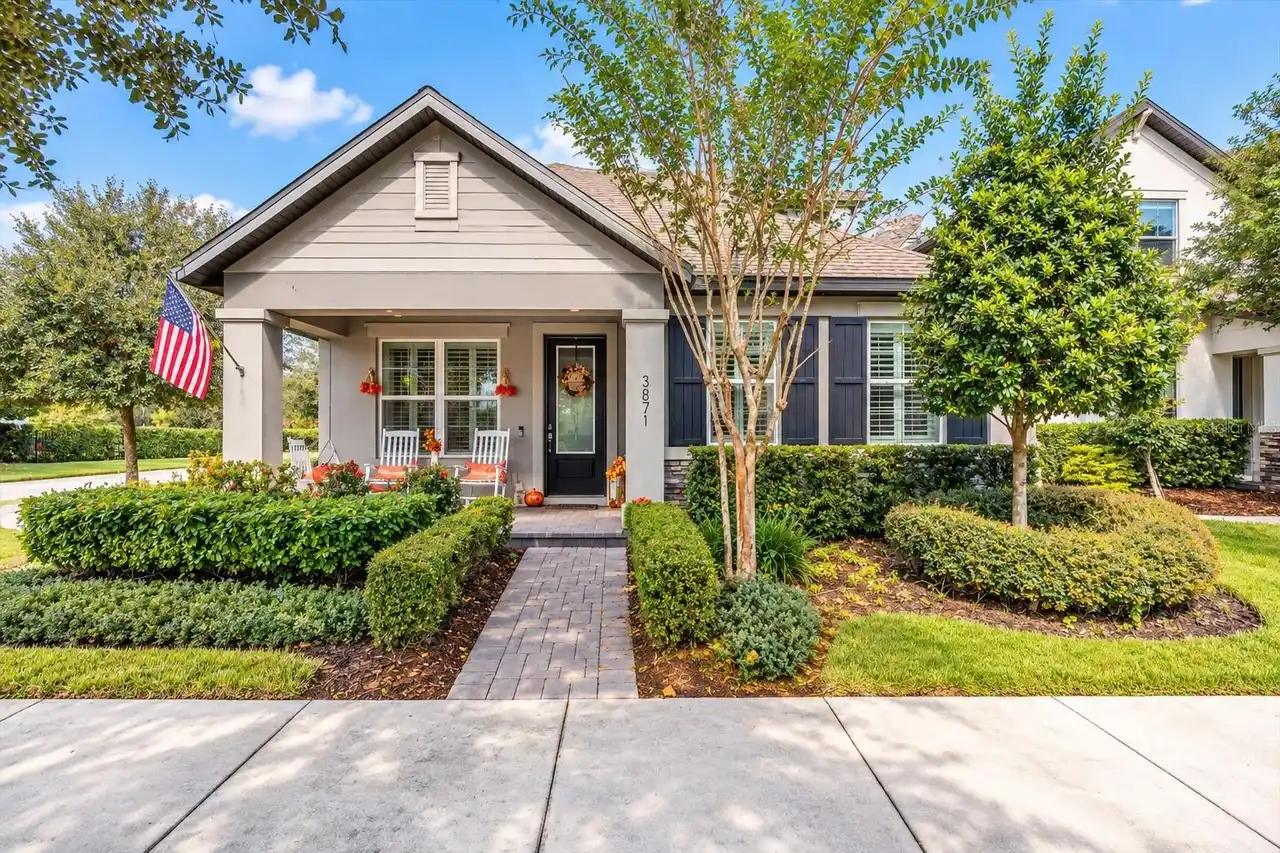
Similar Listings

$599,000
3871 Night Star Trail
Odessa
3BR/3BA
| Active


All listing information is deemed reliable but not guaranteed and should be independently verified through personal inspection by appropriate professionals. Listings displayed on this website may be subject to prior sale or removal from sale; availability of any listing should always be independent verified. Listing information is provided for consumer personal, non-commercial use, solely to identify potential properties for potential purchase; all other use is strictly prohibited and may violate relevant federal and state law. The source of the listing data is as follows: Stellar MLS (updated 10/14/26 1:51 PM) |

Listing Search


Translate Tool

Featured Listings
New Smyrna Beach Real Estate
$1,079,610
5 BED
4 BATH
Under Construction. . Read More
The Villages Real Estate
$1,499,950
3 BED
3 BATH
The most beautiful Premier style designer home I've ever seen in my 25+ years in The Villages. Make sure to watch both t... Read More
Lakewood Ranch Real Estate
$846,140
3 BED
2 BATH
Under Construction. Welcome to the Mystique, a beautifully designed 3-bedroom, 2-bath home with a versatile den, located... Read More
Tampa Real Estate
$1,099,900
4 BED
4 BATH
MOVE-IN READY • MODERN NEW CONSTRUCTION • SPECIAL BUILDER FINANCING AVAILABLE—including an exclusive 10-year interest-on... Read More
Lakewood Ranch Real Estate
$959,990
3 BED
3 BATH
Under Construction. Looking for a home that has it all? Meet the Stellar at Del Webb Catalina in Sarasota! Currently und... Read More
Tampa Real Estate
$950,000
3 BED
3 BATH
One or more photo(s) has been virtually staged. Welcome to this perfect 3-bedroom, 3.5-bath townhome in the heart of Tam... Read More
Bradenton Real Estate
$840,000
4 BED
3 BATH
Price Reduction!!!Magnificent luxury home located in an exclusive gated community of only 68 homes in one of the most de... Read More
The Villages Real Estate
$899,000
3 BED
3 BATH
INDULGE in REFINED FLORIDA LIVING in this EXTRAORDINARY, TURNKEY, 3/3 Designer Indigo showcasing SWEEPING WATERFRONT VIE... Read More
Apollo Beach Real Estate
$1,399,000
5 BED
3 BATH
6528 Simone Shores Circle | The Halcyon Floorplan 5 Beds | 4 Baths | 2,654 Living Sq. Ft. | 12 ft Elevation Welcome to 6... Read More
Venice Real Estate
$1,195,000
4 BED
3 BATH
This immaculately maintained Arthur Rutenberg custom built home offers OVER 3,200 square feet of living space, featuring... Read More
Contact Sandra Pardo

407-990-2746

Wendy Morris LLC

Licensed in the State of Florida
BK 3146762
16797 Broadwater Avenue
Winter Garden, Florida 34787

Your privacy is our utmost concern. We will never sell your personal information. Privacy Policy
©2026 sandrapardohomes.com - all rights reserved. | Site Map