407-990-2746
Menu

13055 Willow Grove Drive, Riverview, FL

NEXT
PREV
$589,000

($178/sqft)

List Status: Active
13055 Willow Grove Drive
Riverview, FL 33579


4 beds
3 baths
3316 living sqft
Top Features
  • Subdivision: Cedarbrook
  • Built in  2023
  • Single Family Residence
Description
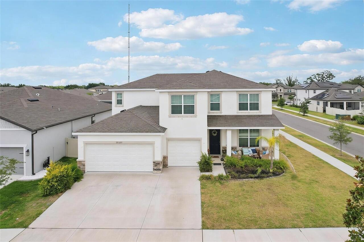
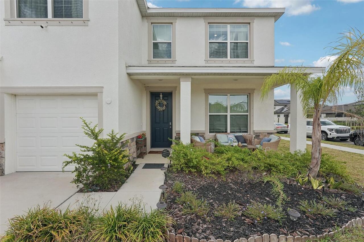
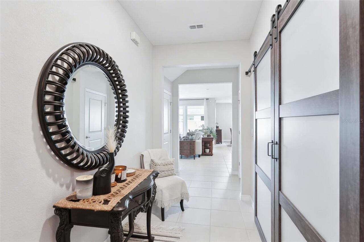
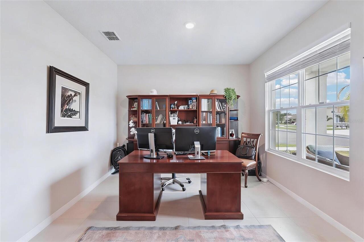
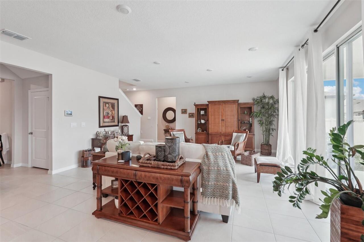
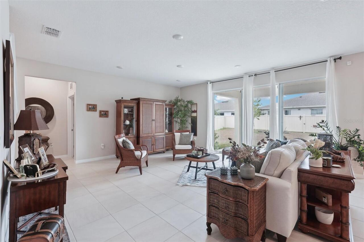
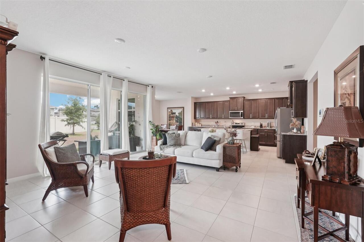
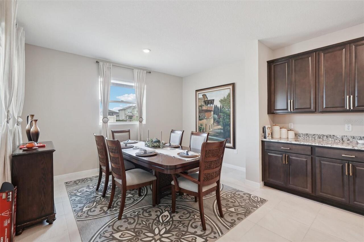
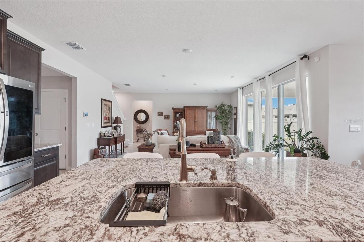
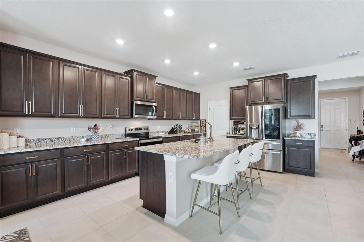
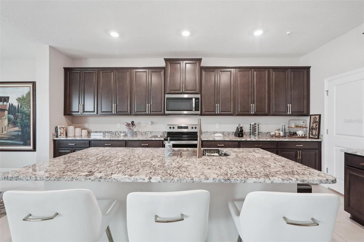
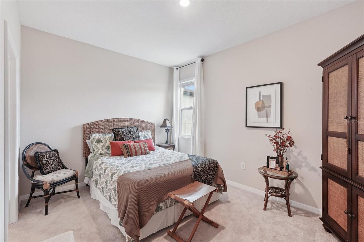
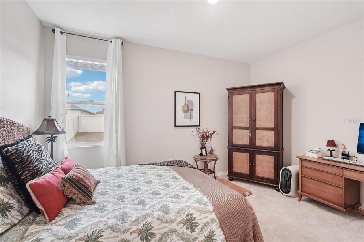
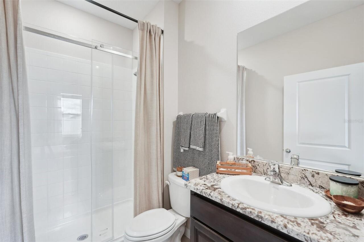
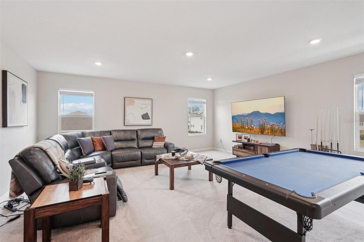
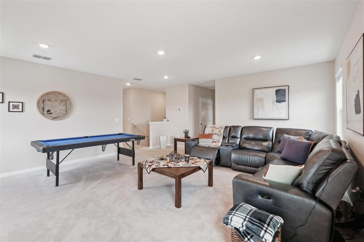
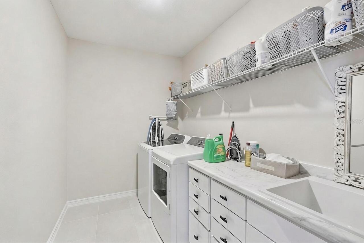
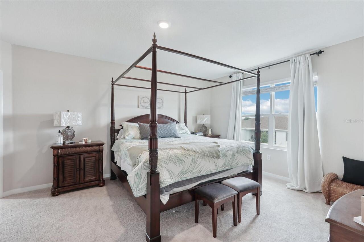
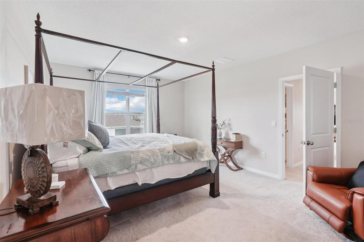
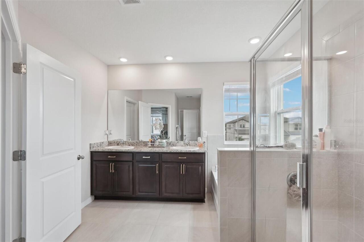
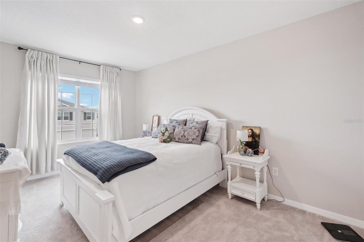
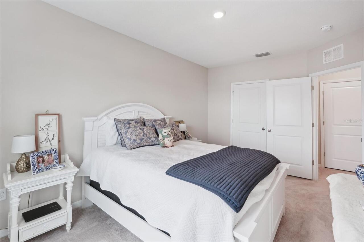
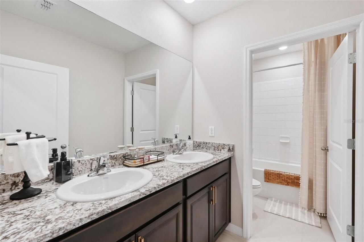
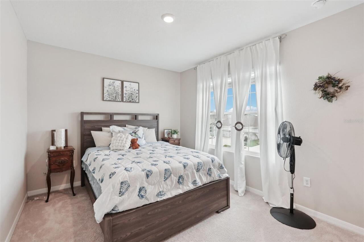
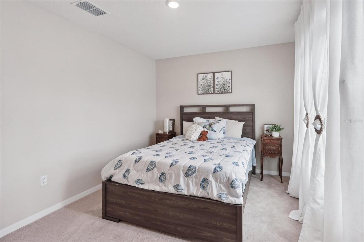
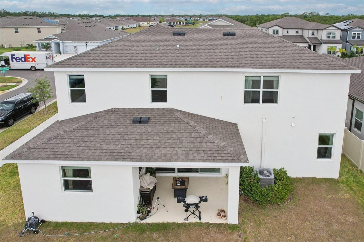
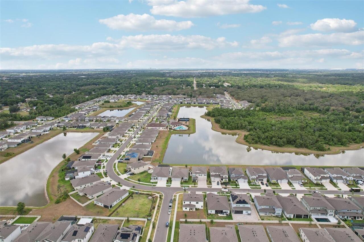
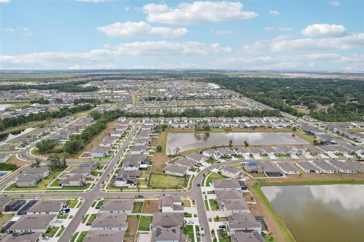
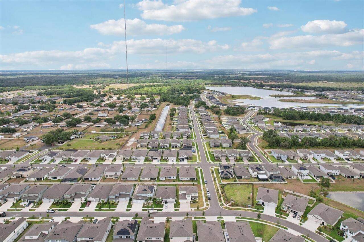
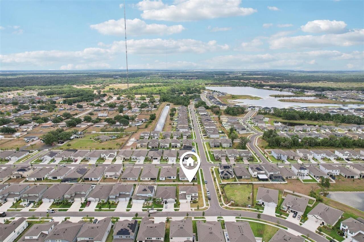
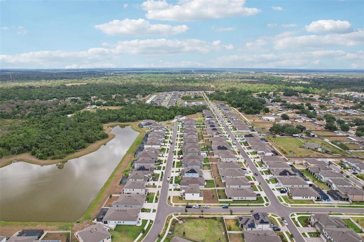
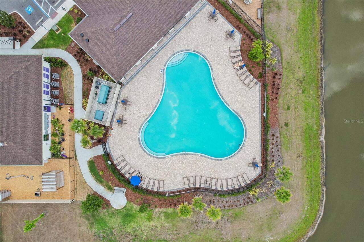
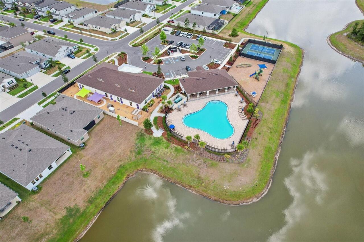
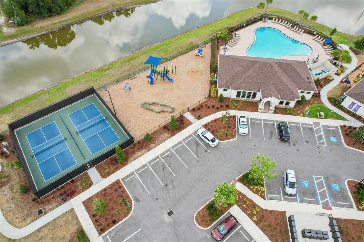
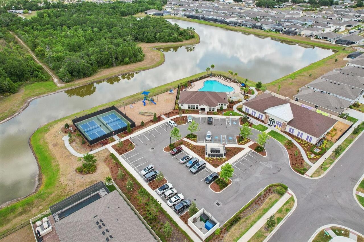
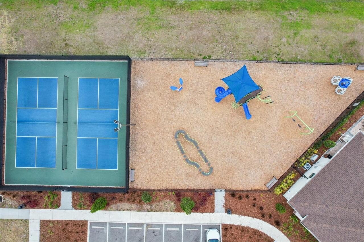
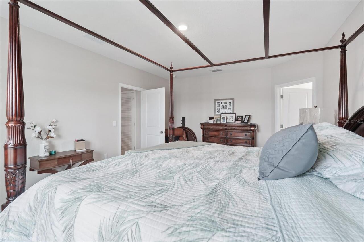
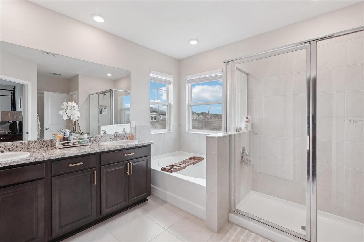
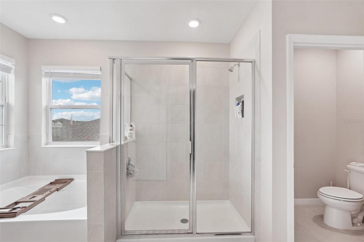
Beautiful 4-bedroom, 3.5-bath home in Riverview’s Cedarbrook community offering a spacious layout, flexible living areas, and stylish finishes throughout. Designed with versatility in mind, this property features a dedicated home office, a generous loft, and a first-floor in-law suite, providing a layout that adapts easily to a variety of living needs. The open-concept floor plan is bright and welcoming, filled with natural light and an easy flow for everyday living and entertaining. The kitchen serves as a standout feature with granite countertops, 42-inch cabinets with crown molding, stainless steel appliances, and soaring 9'4" ceilings that add to the home’s open feel. Storage is abundant, with every bedroom offering its own walk-in closet for added functionality and organization. Built with solid concrete block construction on both the first and second stories, the home offers durability along with energy efficiency. Smart home features provide added convenience with control of lights, locks, and security at your fingertips. Pet owners will love the nearly next-door dog park—so close it feels like your own private play space for your furry friend. And when it's time to relax or have fun, Cedarbrook delivers with resort-style amenities including a sparkling pool, a welcoming clubhouse, pickleball courts, a playground, and scenic walking trails. Even a private childcare facility within the community to make life a little more convenient. The location is just as ideal—Riverview offers easy access to I-75 and US-301, making your commute to MacDill AFB, Tampa, St. Pete, or Bradenton a breeze. Plus, you’re close to schools, restaurants, shopping, parks, and only a short drive to the beautiful Gulf beaches. This isn’t just a house—it’s a place to call home. Schedule your private tour today!
Property Details
Property Features
Property Sub Type
Single Family Residence
County
Hillsborough
Subdivision
CEDARBROOK
Additional Information
Additional Lease Restrictions
Buyer and buyers agent to verify
Additional Parcels YN
false
Alternate Key Folio Num
U-02-31-20-C5J-000000-00104.0
Appliances
Dishwasher, Disposal, Microwave, Range, Refrigerator
Approval Process
Buyer and buyers agent to verify
Association Email
Communitymanagement@inframark.com
Association Fee
137
Association Fee Frequency
Annually
Association Fee Requirement
Required
Association URL
cedarbrookhoa.org
Association YN
true
Attached Garage YN
true
Available For Lease YN
1
Bathrooms Total Integer
4
Building Area Source
Public Records
Building Area Total
4266
Building Area Total Srch SqM
396.32
Building Area Units
Square Feet
CDDYN
1
Calculated List Price By Calculated SqFt
177.62
Carport YN
false
Community Features
Clubhouse, Park, Playground, Pool, Sidewalks, Tennis Court(s), Street Lights
Construction Materials
Stucco
Cooling
Central Air
Country
US
Cumulative Days On Market
76
Current Price
589000.00
Direction Faces
West
Elementary School
Summerfield Crossing Elementary
Exterior Features
Sidewalk
Fireplace YN
false
Flood Zone Code
X
Flood Zone Date
2008-08-28
Flood Zone Panel
12057C0509H
Flooring
Carpet, Ceramic Tile
Foundation Details
Slab
Furnished
Unfurnished
Garage Spaces
3
Garage YN
true
Heating
Central, Electric
High School
Riverview-HB
Homestead YN
1
Interior Features
Ceiling Fans(s), Eat-in Kitchen, High Ceilings, Kitchen/Family Room Combo, Open Floorplan, PrimaryBedroom Upstairs, Solid Wood Cabinets, Stone Counters
Internet Address Display YN
true
Internet Automated Valuation Display YN
false
Internet Consumer Comment YN
false
Internet Entire Listing Display YN
true
Laundry Features
Laundry Room
Lease Restrictions YN
1
Levels
Two
List AOR
Suncoast Tampa
Living Area Meters
308.07
Living Area Source
Public Records
Living Area Units
Square Feet
Lot Size Acres
0.19
Lot Size Square Feet
8314
Lot Size Square Meters
772
Middle Or Junior School
Barrington Middle
Minimum Lease
No Minimum
Modification Timestamp
2026-07-02T18:58:10.704Z
Monthly HOA Amount
11.42
New Construction YN
false
Occupant Type
Owner
Other Equipment
Irrigation Equipment
Ownership
Fee Simple
Parcel Number
U-02-31-20-C5J-000000-00104.0
Pet Restrictions
Buyer and buyers agent to verify
Pets Allowed
Yes
Pool Private YN
false
Postal Code Plus 4
6876
Previous List Price
609000
Price Change Timestamp
2026-07-02T18:57:08.000Z
Public Survey Range
20
Public Survey Section
02
RATIO Current Price By Calculated SqFt
177.62
Realtor Info
As-Is
Road Surface Type
Asphalt, Paved
Roof
Shingle
Room Count
9
Senior Community YN
false
Sewer
Public Sewer
Showing Requirements
Appointment Only, ShowingTime
Status Change Timestamp
2026-04-17T12:17:21.000Z
Tax Annual Amount
12165
Tax Block
000
Tax Book Number
140-198
Tax Legal Description
BELMOND RESERVE PHASE 1 LOT 104
Tax Lot
104
Tax Other Annual Assessment Amount
3519
Tax Year
2025
Total Acreage
0 to less than 1/4
Total Annual Fees
137.00
Total Monthly Fees
11.42
Township
31
Universal Property Id
US-12057-N-0231205000000001040-R-N
Unparsed Address
13055 WILLOW GROVE DR
Utilities
Cable Connected, Electricity Connected, Public, Sewer Connected, Water Connected
Water Source
Public
Waterfront YN
false
Zoning
PD
Neighborhood Map
Popup

Property Photos
Listing Photo
Listing Photo
Listing Photo
Listing Photo
Listing Photo
Listing Photo
Listing Photo
Listing Photo
Listing Photo
Listing Photo
Listing Photo
Listing Photo
Listing Photo
Listing Photo
Listing Photo
Listing Photo
Listing Photo
Listing Photo
Listing Photo
Listing Photo
Listing Photo
Listing Photo
Listing Photo
Listing Photo
Listing Photo
Listing Photo
Listing Photo
Listing Photo
Listing Photo
Listing Photo
Listing Photo
Listing Photo
Listing Photo
Listing Photo
Listing Photo
Listing Photo
Listing Photo
Listing Photo
Listing Photo
Listing Photo
Listing Photo
Listing Photo
Listing Photo
Listing Photo
Listing Photo
Listing Photo
Listing Photo
Listing Photo
Listing Photo
Listing Photo
Listing Photo
Listing Photo
Listing Photo
Listing Photo
Listing Photo
Listing Photo
Listing Photo
Listing Photo
Listing Photo
Listing Photo
Listing Photo
Listing Photo
Listing Photo
Listing Photo
Listing Photo
Listing Photo
Listing Photo
Listing Photo
Listing Photo
Listing Photo
Listing Photo
Listing Photo
Listing Photo
Listing Photo
Listing Photo
Listing Photo
Listing Photo
Listing Photo
Listing Photo
Listing Photo
Listing Photo
Listing Photo

MLS #MFRTB8495329 Listing courtesy of Keller Williams South Shore provided by Stellar MLS.

Similar Listings

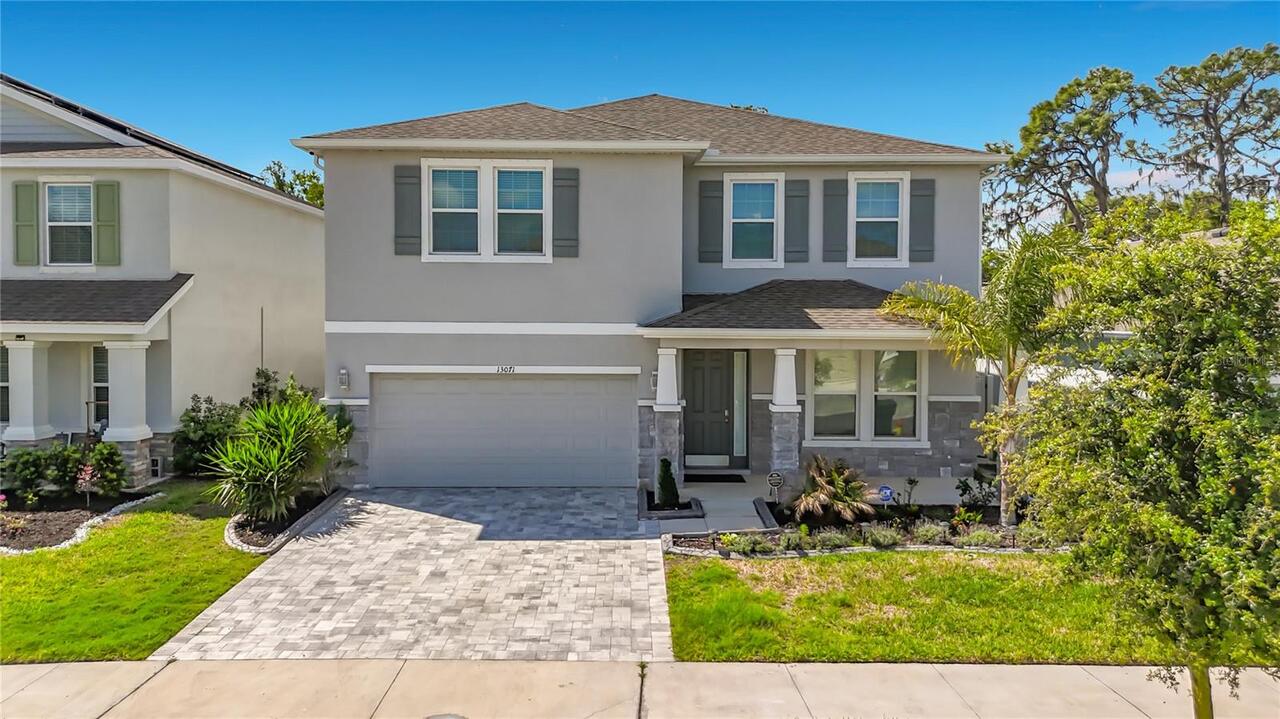
$535,000
13071 Brookside Moss Drive
Riverview
4BR/3BA
| Active
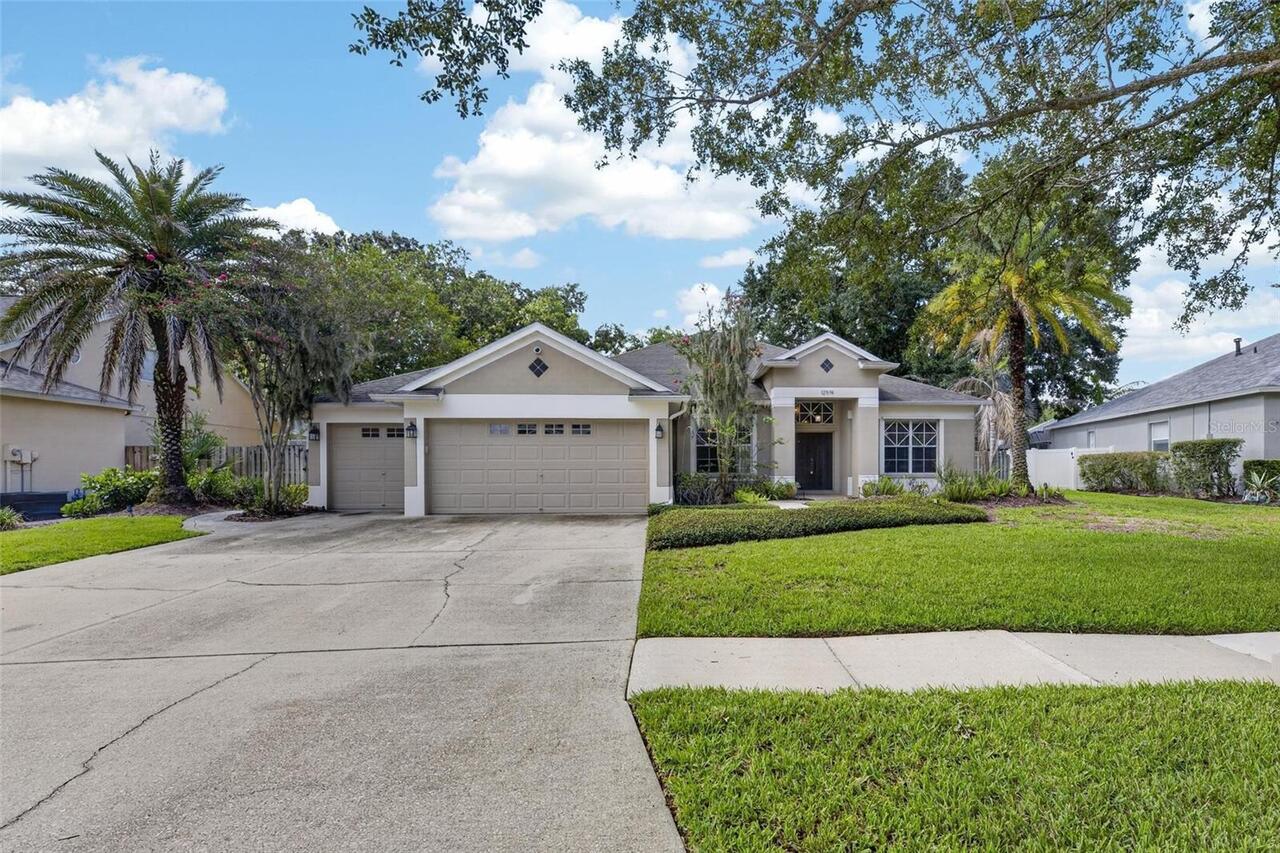
$539,900
12519 River Birch Drive
Riverview
4BR/3BA
| Active
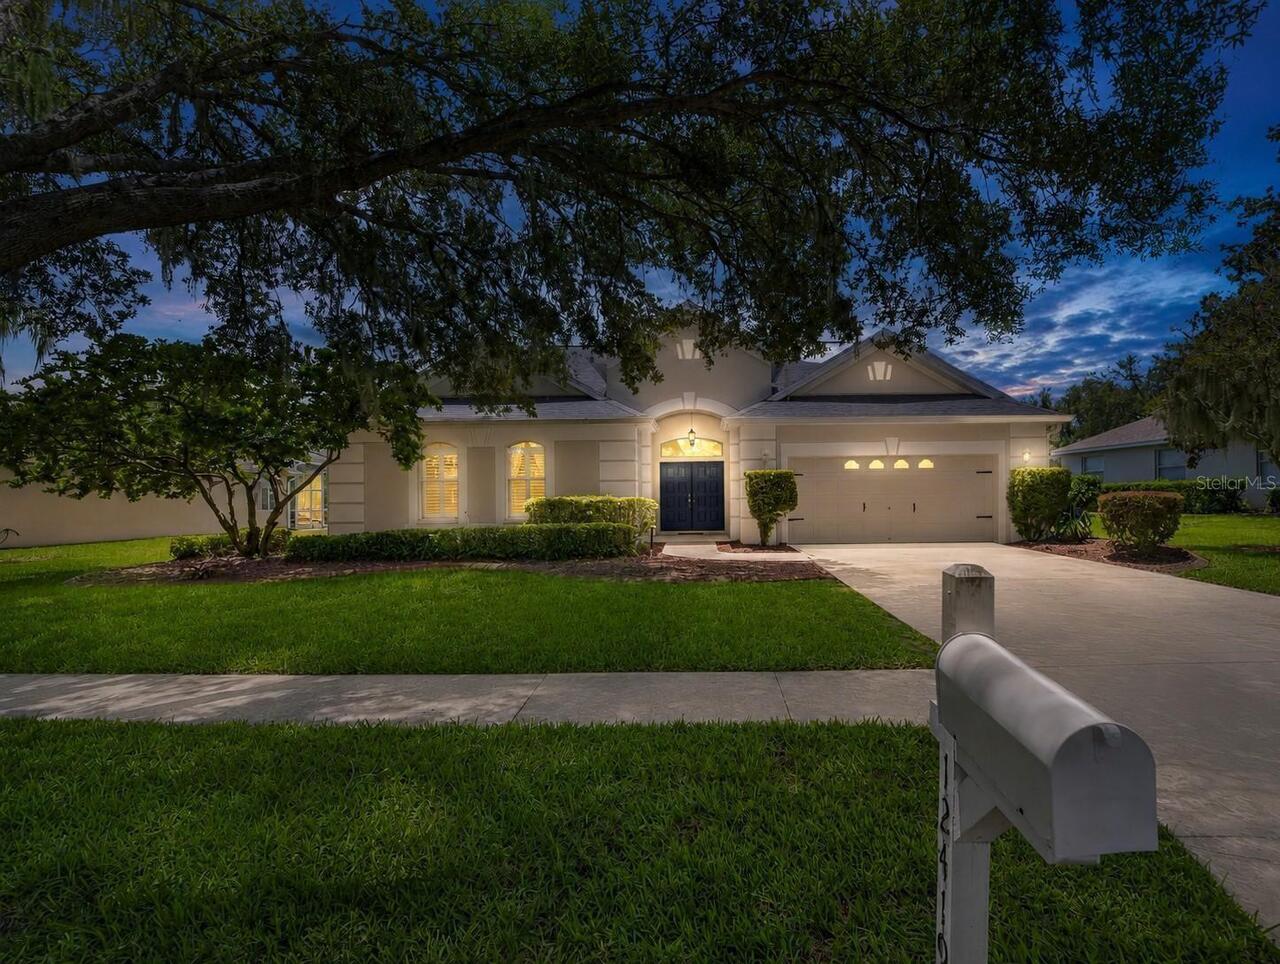
$540,000
12419 Riverglen Drive
Riverview
4BR/3BA
| Active
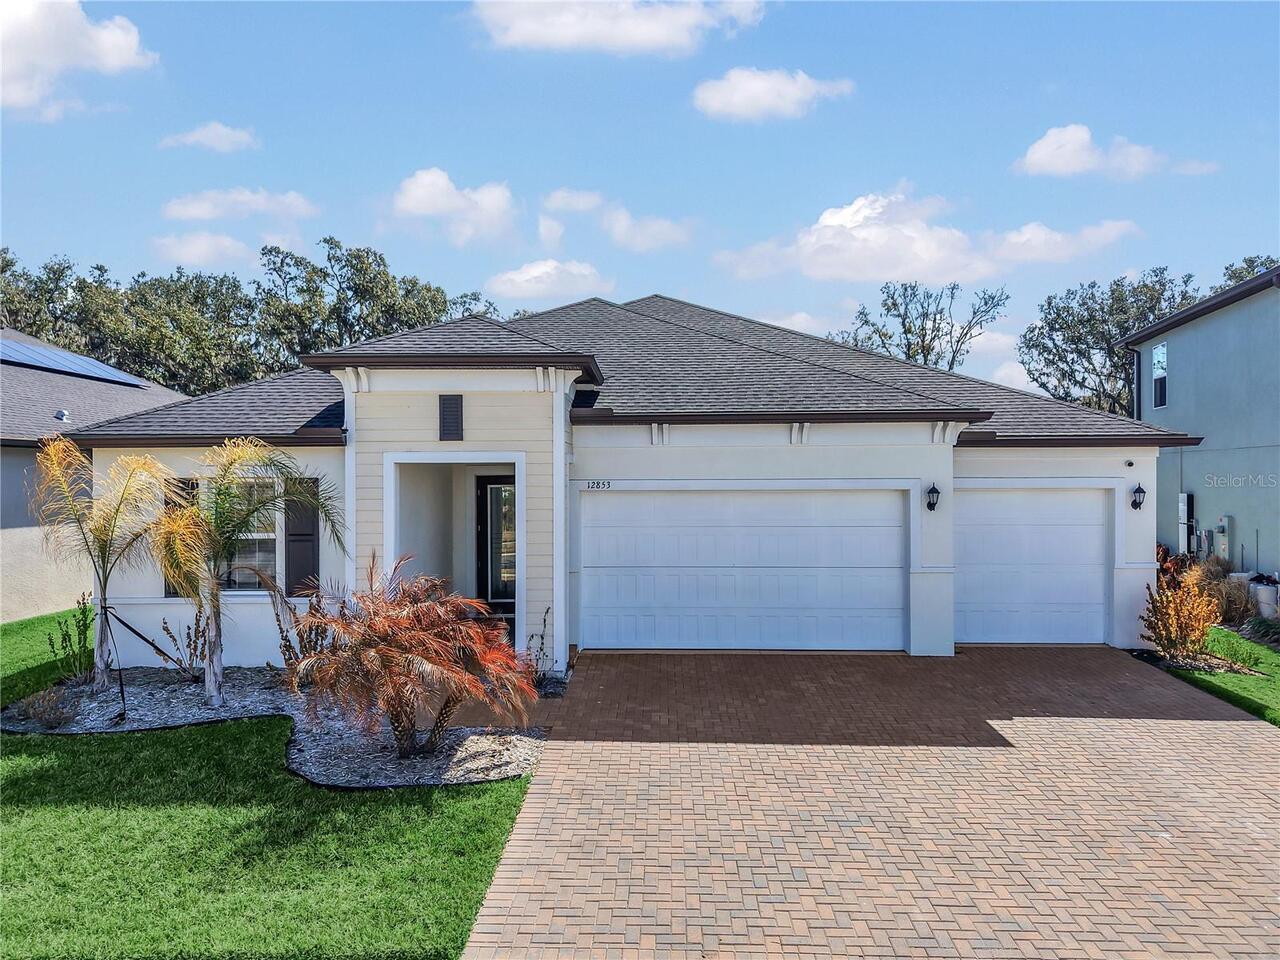
$540,000
12853 Bergstrom Bay Drive
Riverview
4BR/3BA
| Active


All listing information is deemed reliable but not guaranteed and should be independently verified through personal inspection by appropriate professionals. Listings displayed on this website may be subject to prior sale or removal from sale; availability of any listing should always be independent verified. Listing information is provided for consumer personal, non-commercial use, solely to identify potential properties for potential purchase; all other use is strictly prohibited and may violate relevant federal and state law. The source of the listing data is as follows: Stellar MLS (updated 7/28/26 11:36 AM) |
Listing Search


Translate Tool

Featured Listings
Port Orange Real Estate
$809,900
4 BED
3 BATH
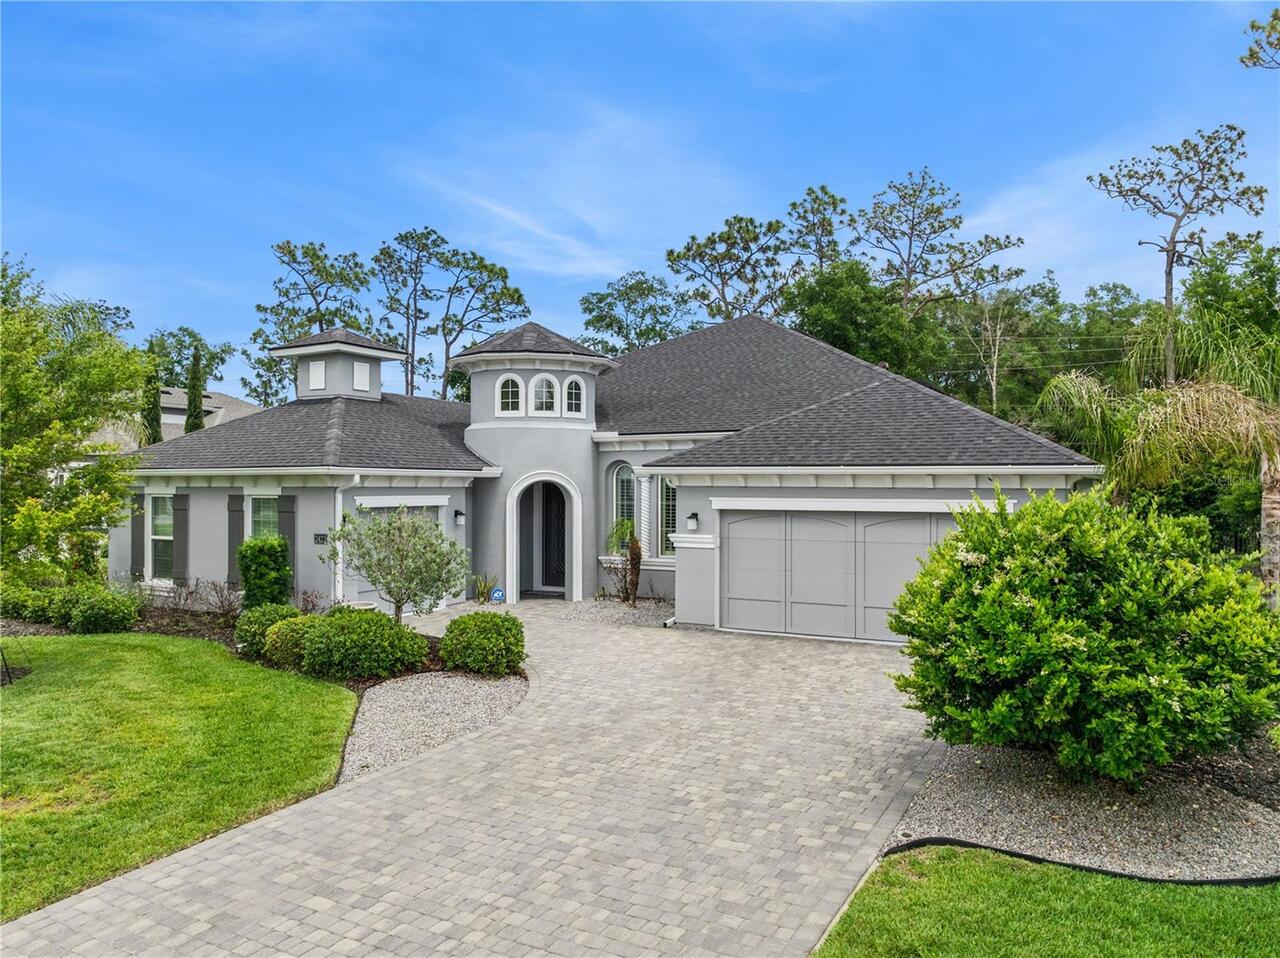
Located in the gated community of Browns Landing in Port Orange, this beautifully designed residence was built in 2021 a... Read More
Windermere Real Estate
$1,055,000
5 BED
3 BATH
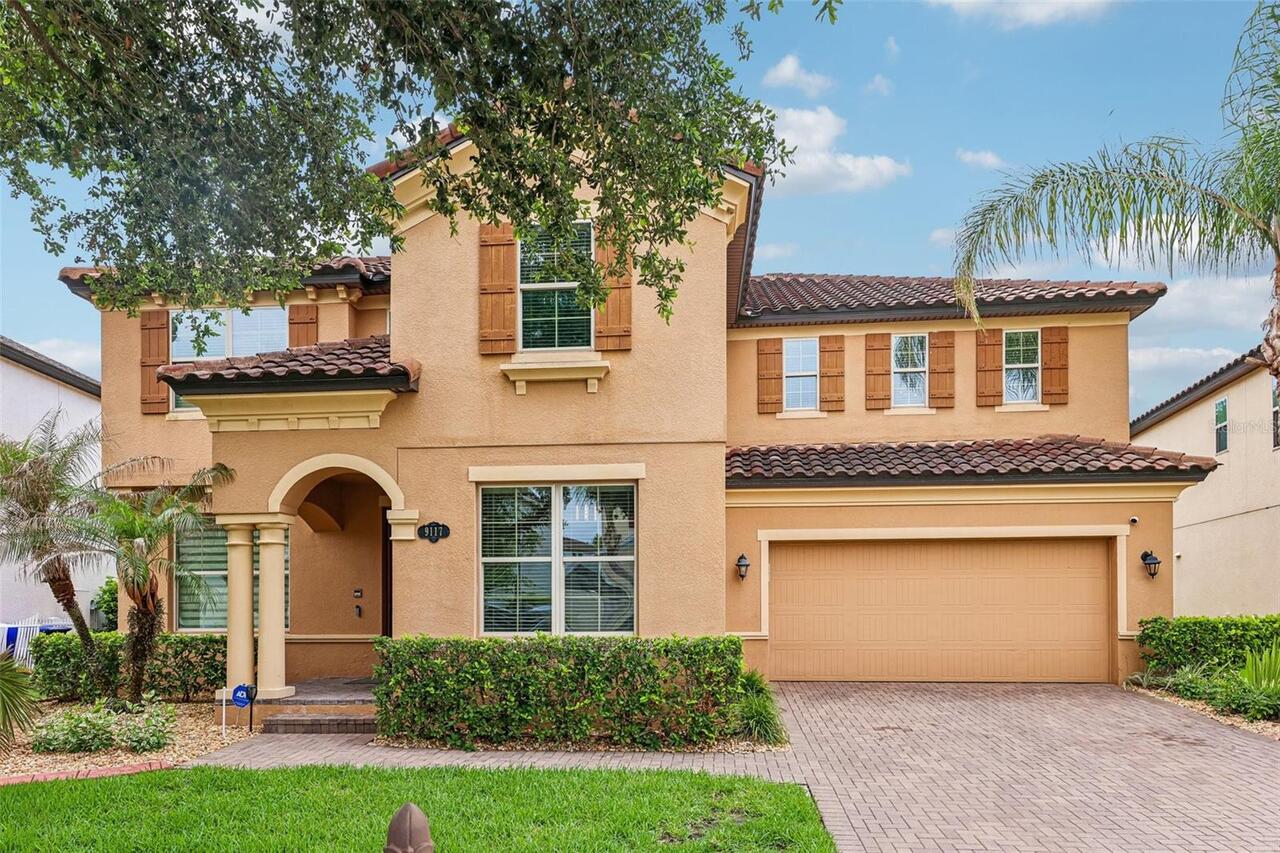
Experience ELEVATED LUXURY LIVING in this exceptional WINDERMERE TRAILS ESTATE, where timeless elegance, and RESORT-STYL... Read More
Bradenton Real Estate
$879,000
4 BED
3 BATH
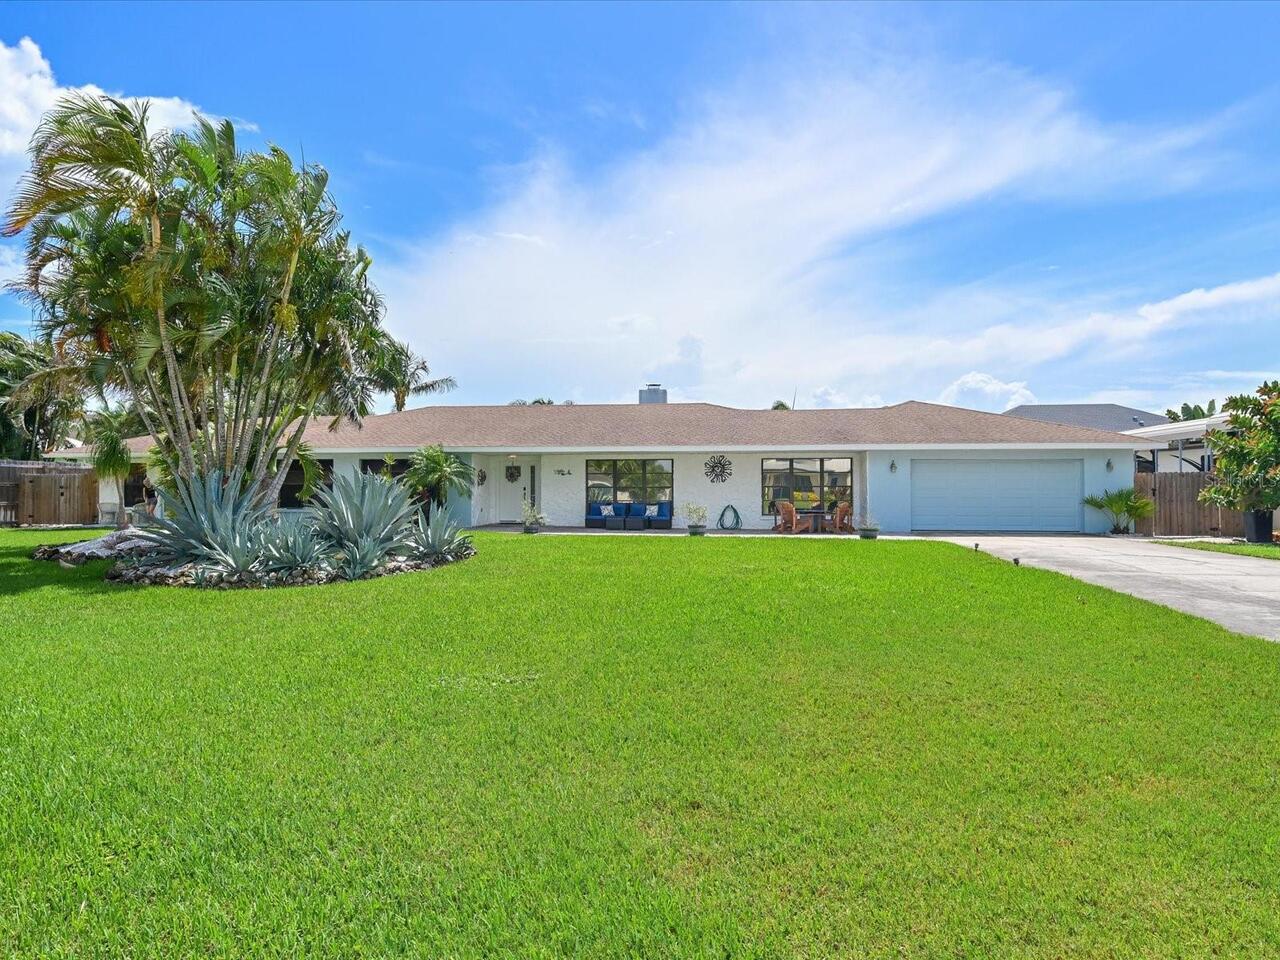
Seller installing new roof prior to closing! Welcome to your own slice of paradise in highly desirable northwest Bradent... Read More
Port Orange Real Estate
$1,162,000
4 BED
2 BATH
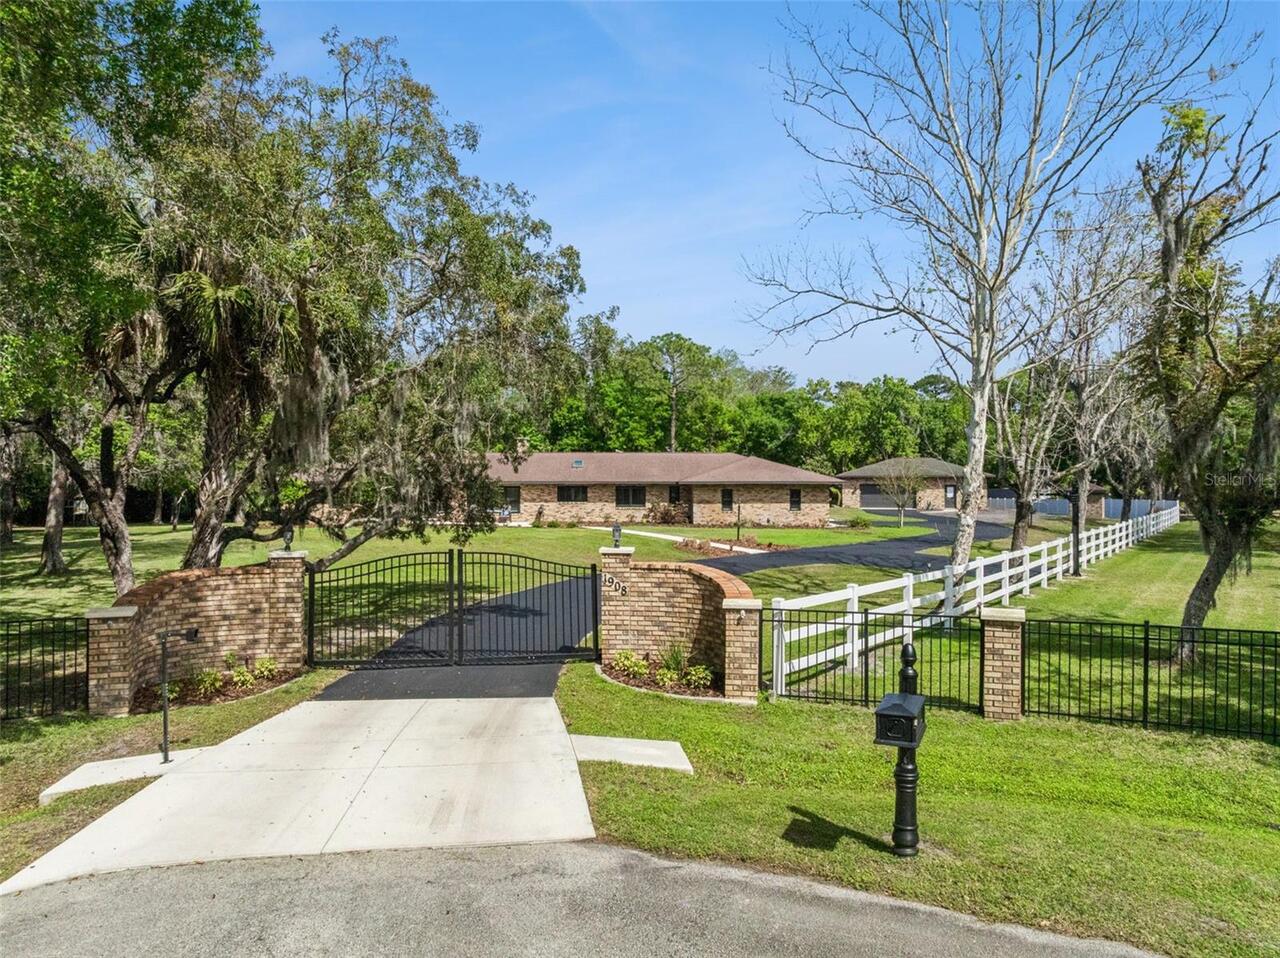
Welcome to 1908 Poppy Ln in the desirable Spruce Creek Farms community of Port Orange—a fully remodeled estate offering ... Read More
Sarasota Real Estate
$1,275,000
6 BED
3 BATH
Welcome to 7389 Serenoa Drive, a spacious six-bedroom, three-bathroom residence offering 4,429 square feet of living spa... Read More
Sarasota Real Estate
$1,395,000
4 BED
3 BATH
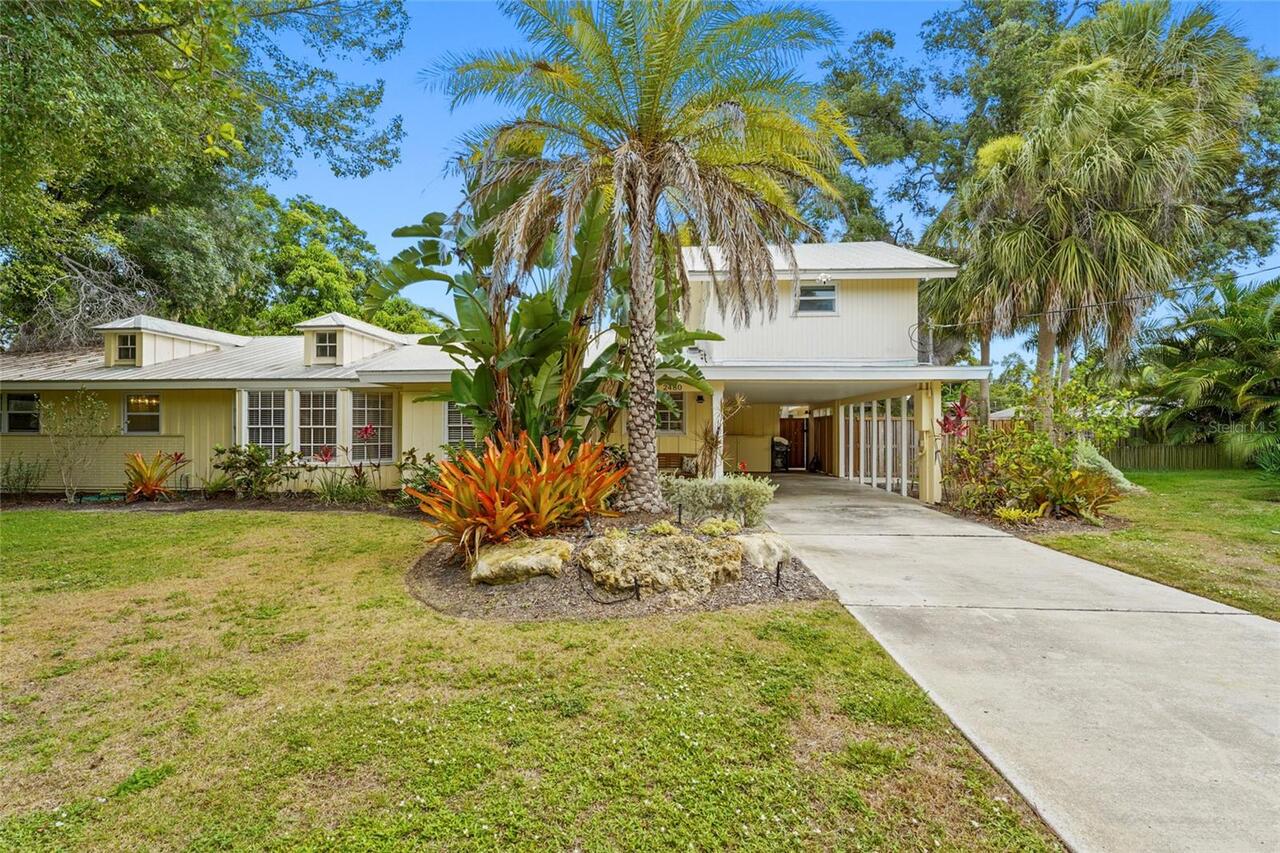
Located within Sarasota city limits in the Indian Beach/Sapphire Shores neighborhood, 2480 Alameda Ave offers a beautifu... Read More
Bradenton Real Estate
$998,000
5 BED
4 BATH
BRAND NEW EXTERIOR PAINT. This 3800 plus sq. ft. Osprey C model is a must see with four bedrooms, four bathrooms, separa... Read More
St Petersburg Real Estate
$930,000
4 BED
2 BATH
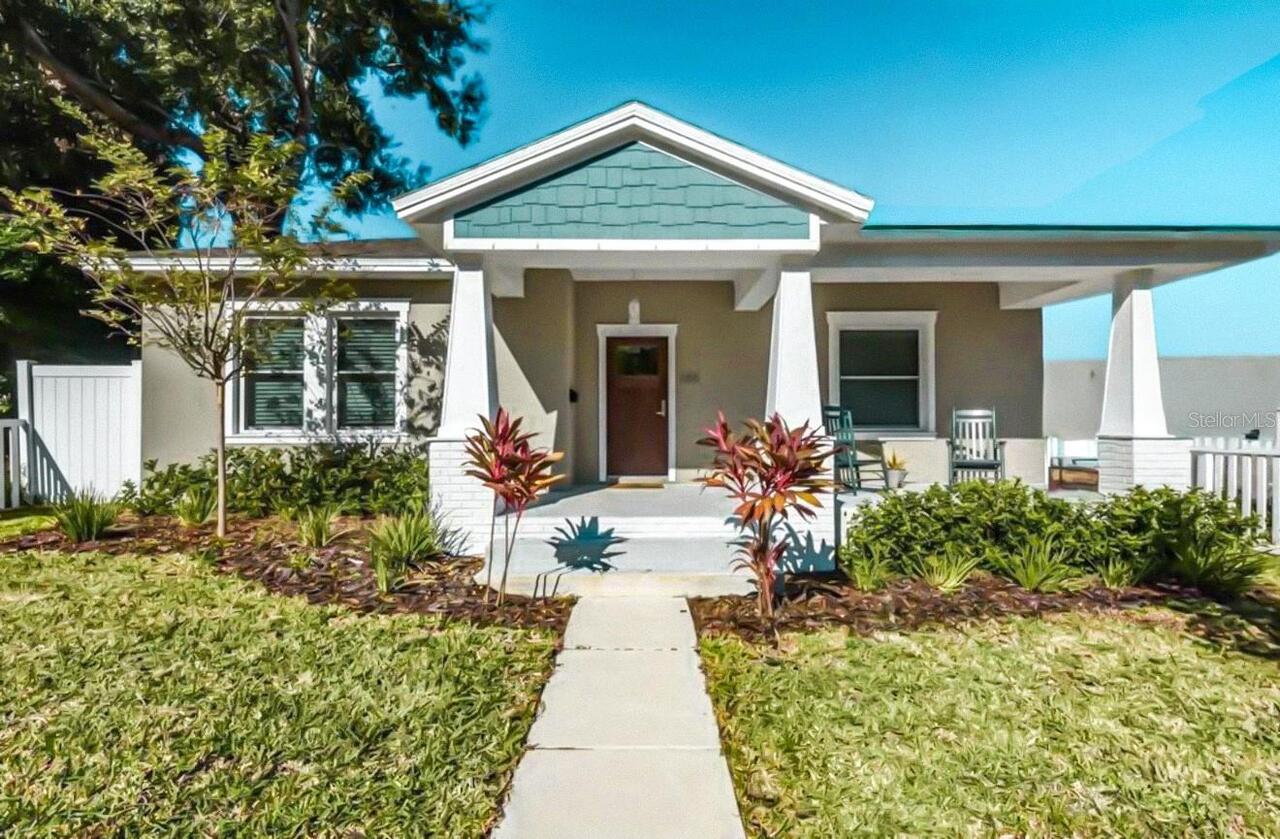
Welcome home to this beautifully designed newer-construction bungalow in the heart of St. Petersburg, offering the perfe... Read More
Windermere Real Estate
$1,199,000
5 BED
4 BATH
One or more photos has been virtually staged. Welcome to this updated and meticulously maintained home in the intimate, ... Read More
Venice Real Estate
$829,990
4 BED
3 BATH
The Wagoner by David Weekley Homes offers elevated, modern living in a bright, open-concept design that’s ideal for ever... Read More
Contact Sandra Pardo

407-990-2746

Wendy Morris LLC

Licensed in the State of Florida
BK 3146762
16797 Broadwater Avenue
Winter Garden, Florida 34787

Your privacy is our utmost concern. We will never sell your personal information. Privacy Policy
©2026 sandrapardohomes.com - all rights reserved. | Site Map