407-990-2746
Menu

13017 Satin Lily Drive, Riverview, FL

NEXT
PREV
$490,000

($193/sqft)

List Status: Active
13017 Satin Lily Drive
Riverview, FL 33579


4 beds
3 baths
2545 living sqft
Top Features
  • Subdivision: Triple Crk Ph 2 Village E3
  • Built in  2020
  • Single Family Residence
Description
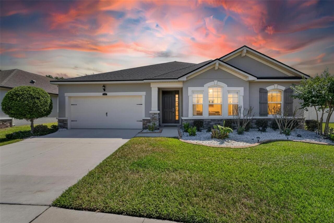
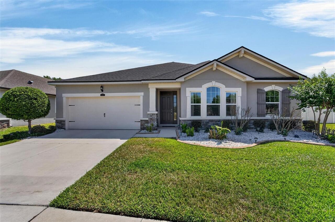
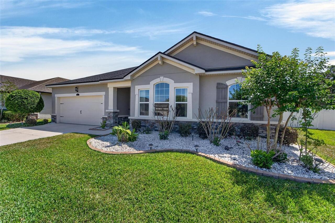
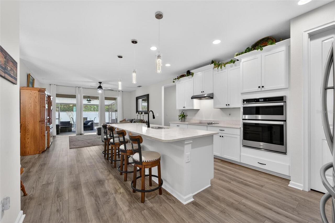
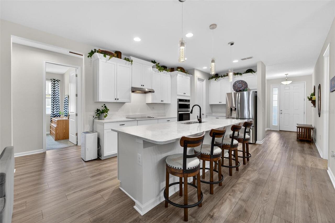
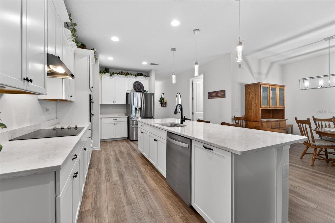
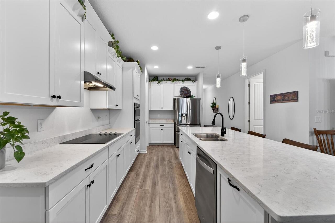
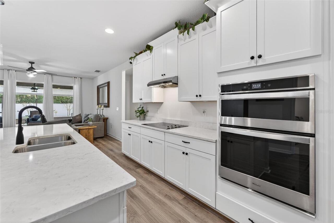
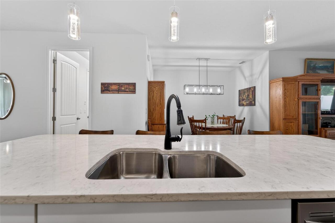
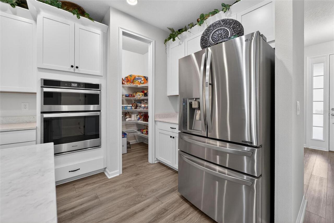
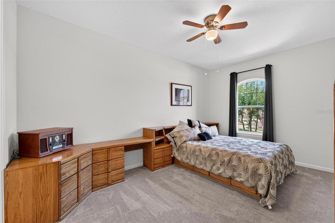
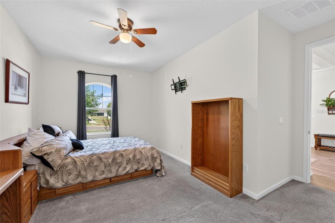
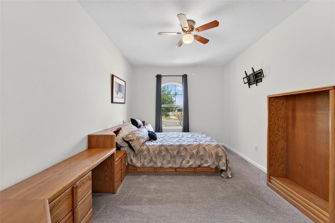
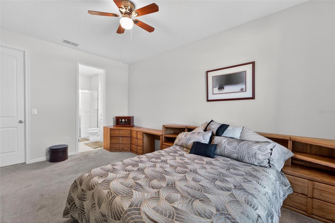
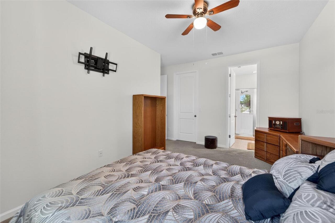
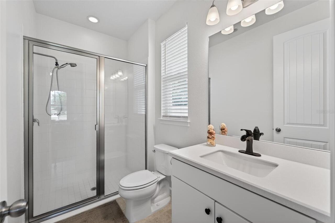
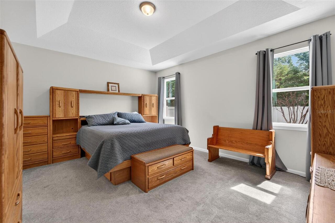
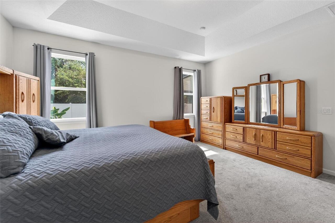
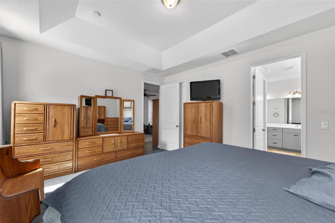
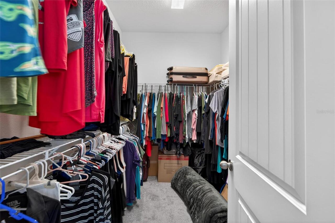
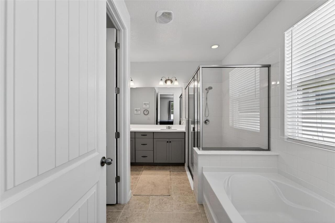
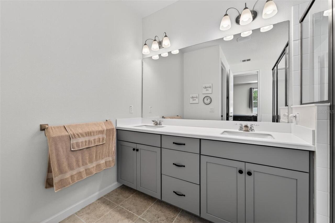
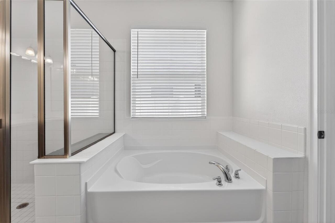
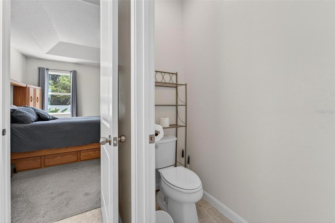
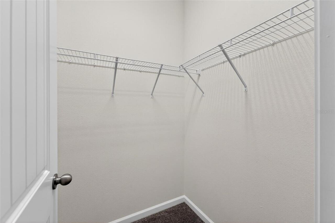
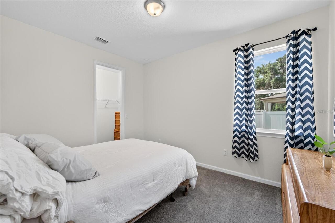
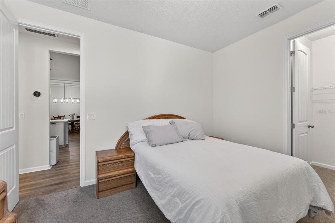
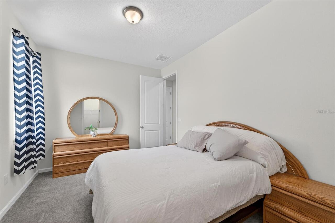
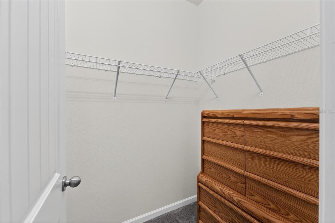
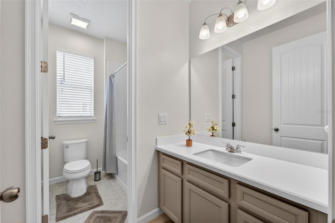
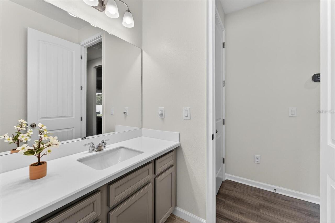
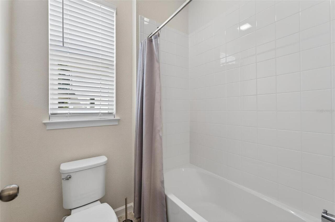
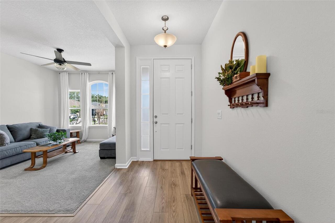
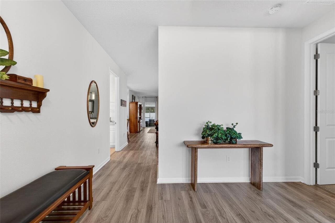
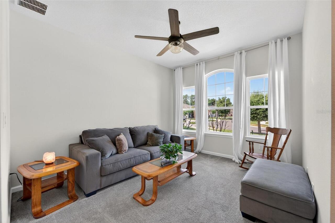
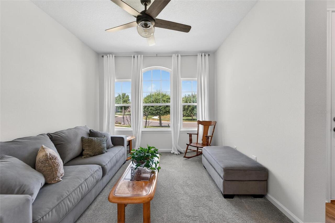
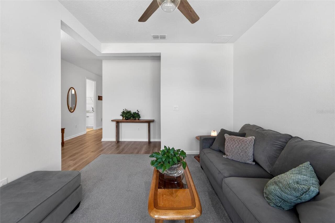
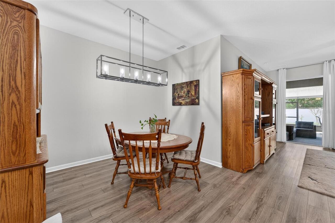
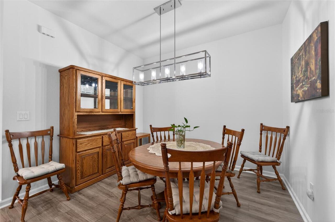
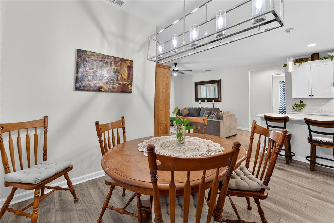
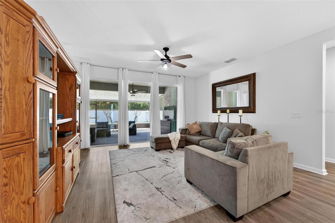
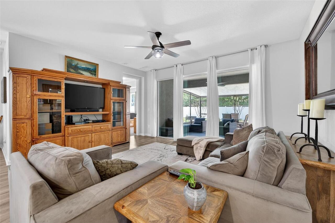
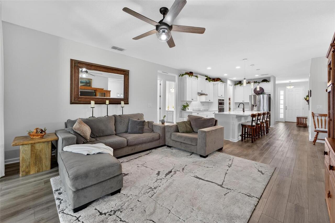
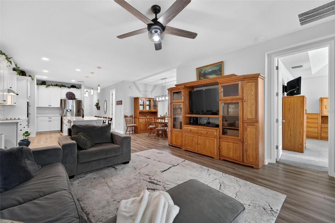
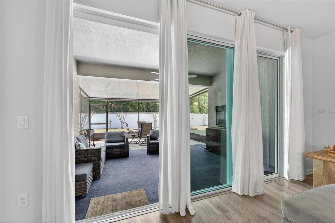
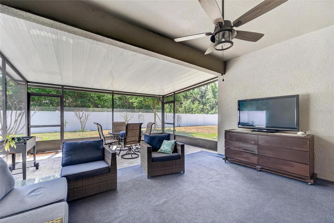
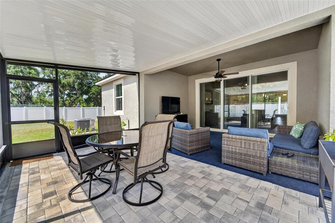
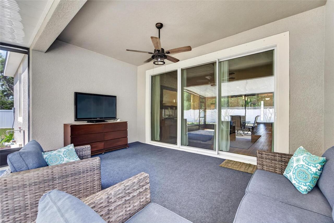
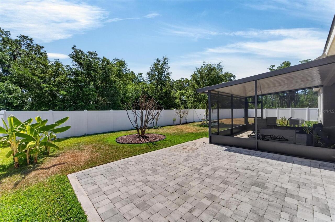
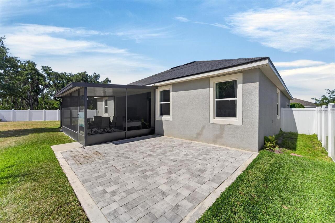
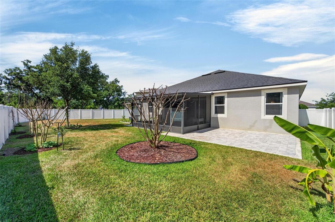
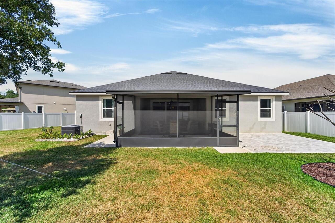
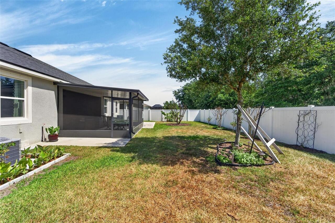
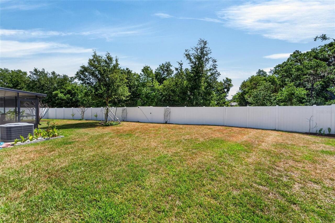
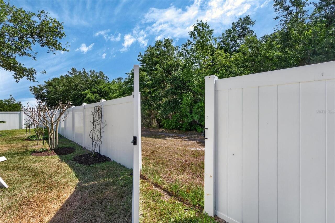
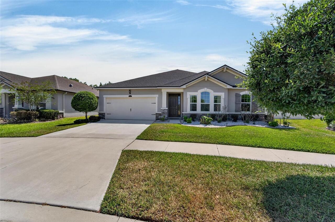
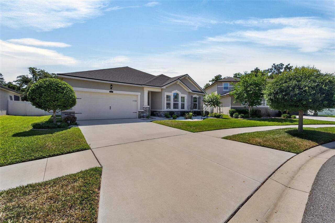
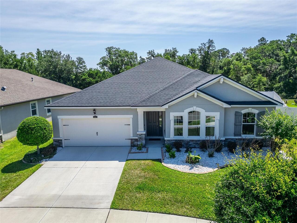
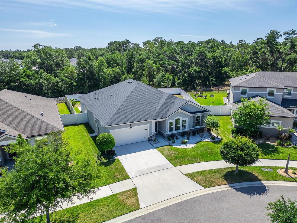
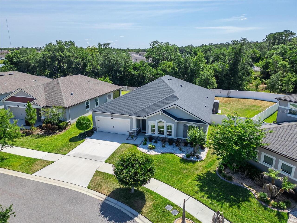
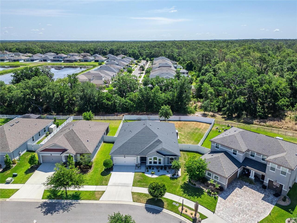
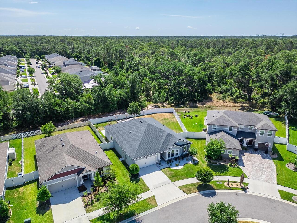
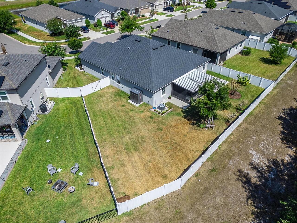
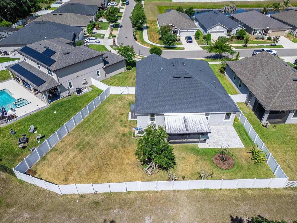
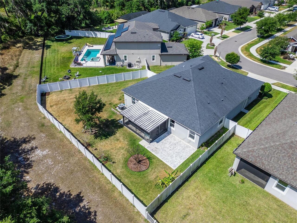
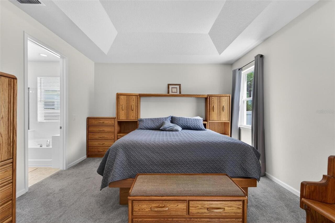
Seller will provide $5,000 toward buyer's closing cost and a one year home warranty. This beautifully designed 4-bedroom, 3-bath single-family home offers the perfect blend of comfort and functionality in the desirable Triple Creek Community. Featuring a spacious open floor plan, that spans 2,545 square foot of living space. The home connects the living, dining, and kitchen areas that provides and ideal space for both everyday living and entertaining. The kitchen provides a welcoming space for casual meals, complete with ample granite counter space and room for gathering. The primary bedroom has an ensuite bath and a large walk-in closet. This home also has three more bedrooms and two full bathrooms. This home is situated on a larger lot that backs up to a preserve and has a fence for extra privacy or a safe place for your pets. The Triple Creek Community offers residents three community pools, three amenity centers, a fitness center, tennis, basketball, pickleball, sand volleyball courts, walking trails, playgrounds, dog parks, and numerous social events throught the year.
Property Details
Property Features
Property Sub Type
Single Family Residence
County
Hillsborough
Subdivision
TRIPLE CRK PH 2 VILLAGE E3
Additional Information
Additional Lease Restrictions
Buyer and Buyer's agent to verify lease restrictions with HOA prior to purchase.
Additional Parcels YN
false
Alternate Key Folio Num
0776940860
Appliances
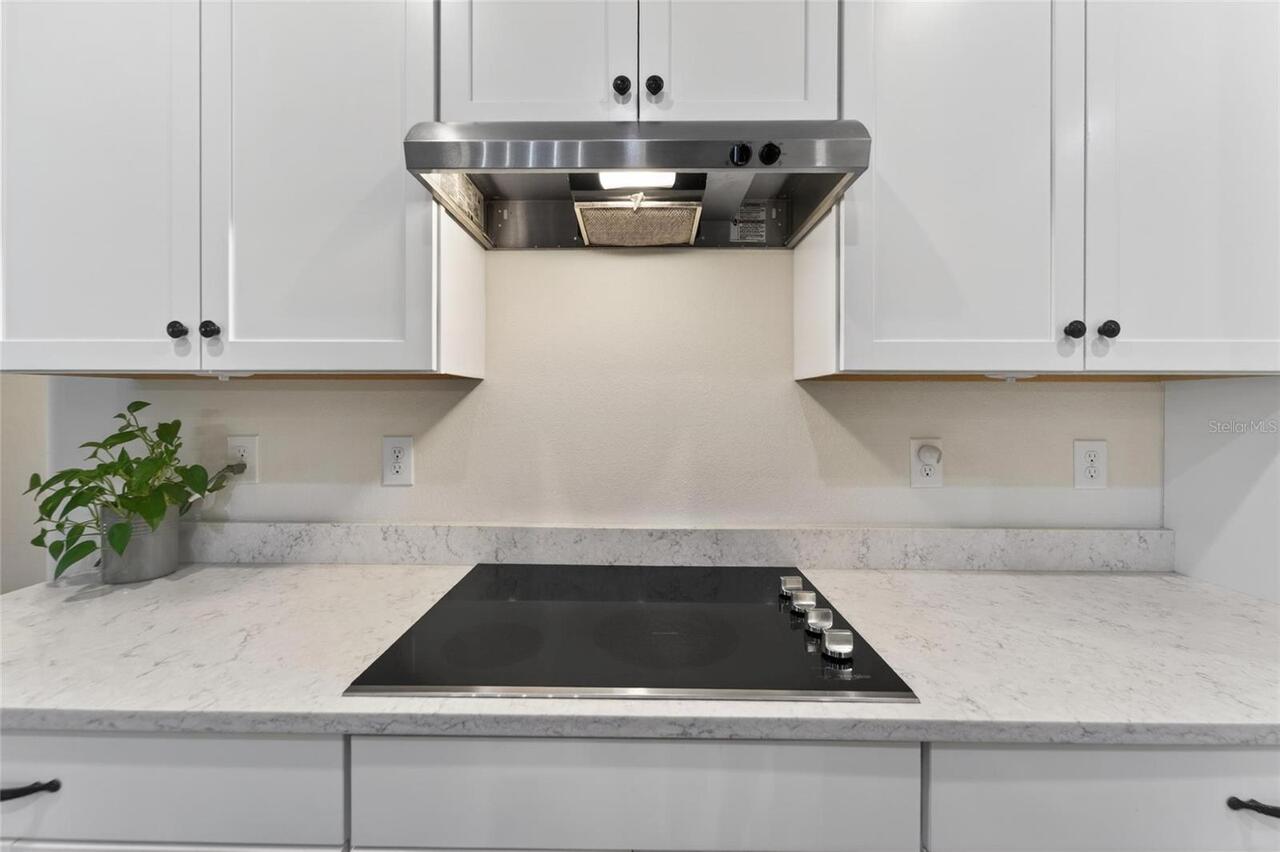
Dishwasher, Disposal, Dryer, Electric Water Heater, Exhaust Fan, Ice Maker, Microwave, Range, Range Hood, Refrigerator, Washer
Approval Process
Buyer and Buyer's agent to verify lease approval with HOA prior to purchase.
Association Amenities
Basketball Court, Clubhouse, Fitness Center, Pickleball Court(s), Playground, Pool, Tennis Court(s), Trail(s)
Association Approval Required YN
1
Association Email
triplec@ciramail.com
Association Fee
100
Association Fee Frequency
Annually
Association Fee Requirement
Required
Association URL
www.triplecreekhoa>com
Association YN
true
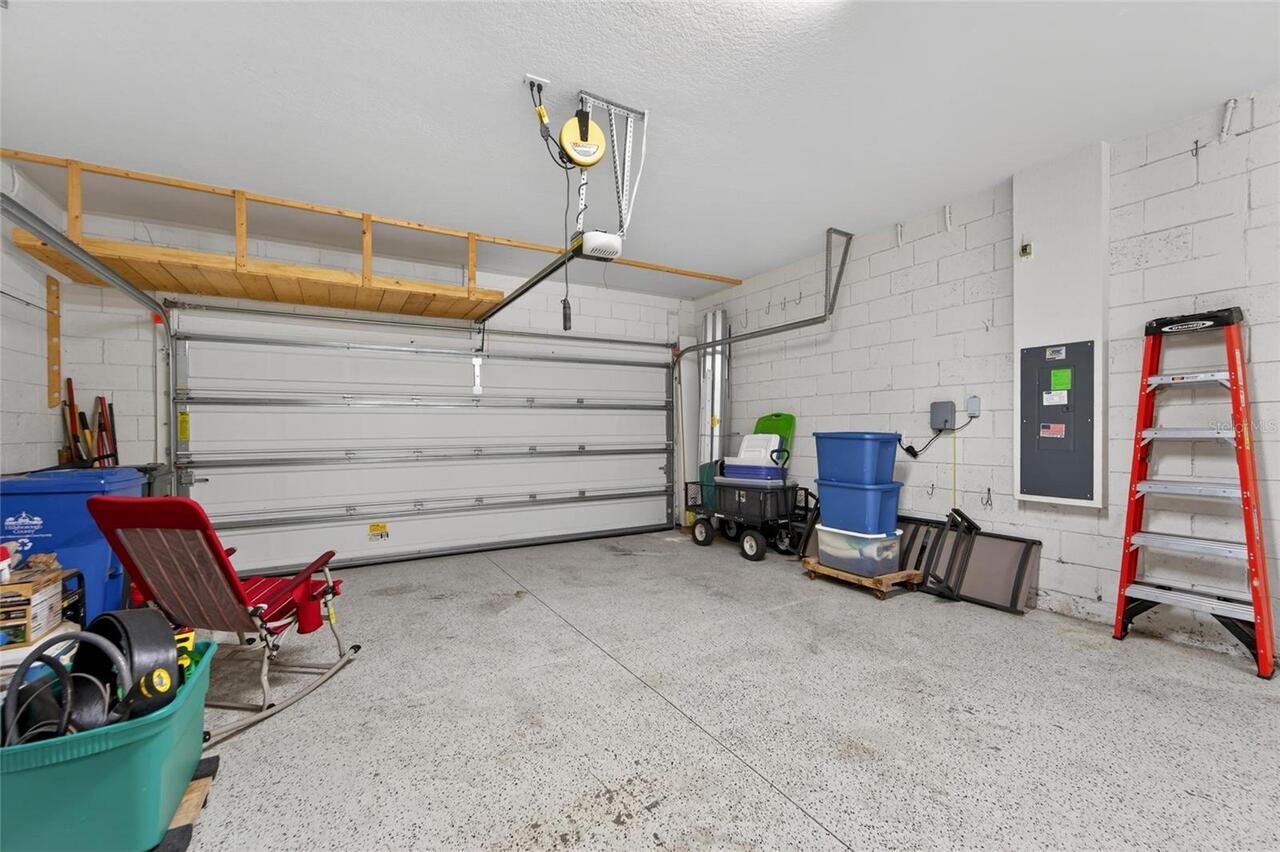
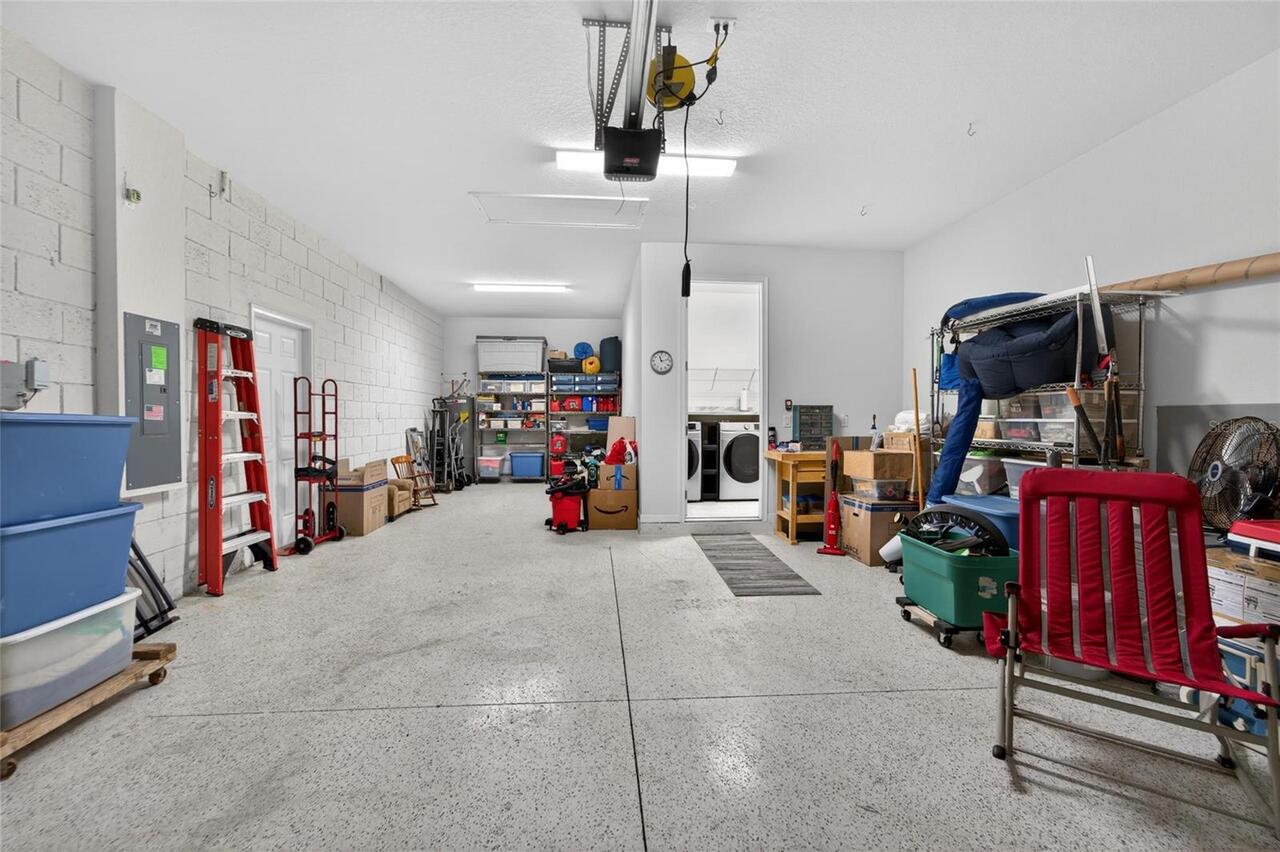
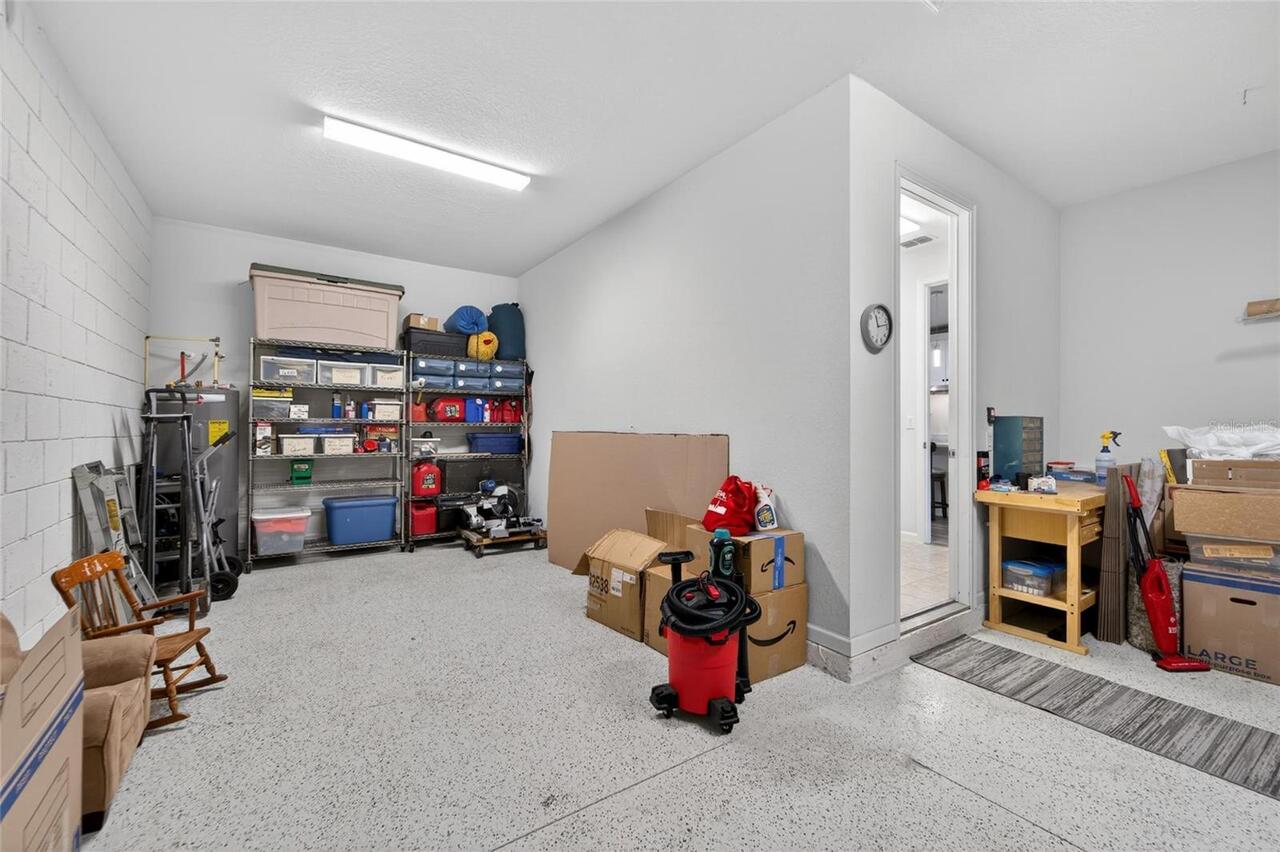
Attached Garage YN
true
Available For Lease YN
1
Bathrooms Total Integer
3
Building Area Source
Public Records
Building Area Total
3530
Building Area Total Srch SqM
327.95
Building Area Units
Square Feet
CDDYN
1
Calculated List Price By Calculated SqFt
192.53
Carport YN
false
Community Features
Street Lights
Construction Materials
Stucco
Cooling
Central Air
Country
US
Cumulative Days On Market
55
Current Price
490000.00
Direction Faces
Southwest
Exterior Features
Hurricane Shutters, Sidewalk, Sliding Doors
Fireplace YN
false
Flood Zone Code
X
Flood Zone Date
2008-08-28
Flood Zone Panel
12057C0520H
Flooring
Carpet, Ceramic Tile
Foundation Details
Slab
Furnished
Negotiable
Garage Spaces
3
Garage YN
true
Heating
Electric
Homestead YN
1
Interior Features
Ceiling Fans(s), Eat-in Kitchen, In Wall Pest System
Internet Address Display YN
true
Internet Automated Valuation Display YN
true
Internet Consumer Comment YN
true
Internet Entire Listing Display YN
true
Laundry Features
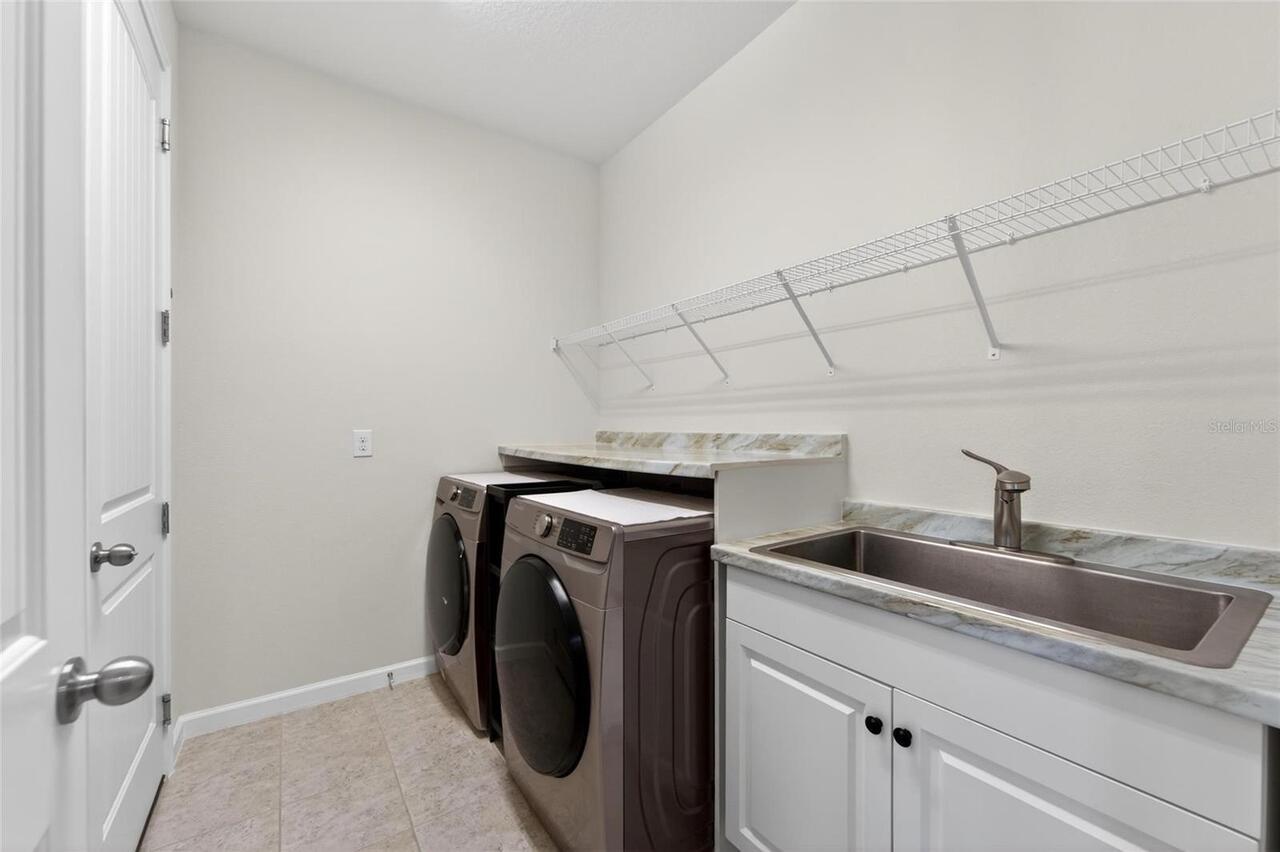
Laundry Room
Lease Restrictions YN
1
Levels
One
List AOR
Suncoast Tampa
Living Area Meters
236.44
Living Area Source
Public Records
Living Area Units
Square Feet
Lot Size Acres
0.22
Lot Size Dimensions
76.2x125
Lot Size Square Feet
9525
Lot Size Square Meters
885
Minimum Lease
1-2 Years
Modification Timestamp
2026-06-30T19:02:10.732Z
Monthly HOA Amount
8.33
New Construction YN
false
Num Of Own Years Prior To Lease
2
Occupant Type
Owner
Other Equipment
Irrigation Equipment
Ownership
Fee Simple
Parcel Number
U-12-31-20-B37-000000-00040.0
Pets Allowed
No
Pool Private YN
false
Postal Code Plus 4
9365
Previous List Price
498000
Price Change Timestamp
2026-06-30T19:02:06.000Z
Public Survey Range
20
Public Survey Section
12
RATIO Current Price By Calculated SqFt
192.53
Realtor Info
As-Is
Road Surface Type
Asphalt
Roof
Shingle
Room Count
9
Senior Community YN
false
Sewer
Public Sewer
Showing Requirements
Combination Lock Box
Status Change Timestamp
2026-05-06T12:01:17.000Z
Stories Total
1
Tax Annual Amount
4476.45
Tax Block
000000
Tax Book Number
132-193
Tax Legal Description
TRIPLE CREEK PHASE 2 VILLAGE E3 LOT 40
Tax Lot
40
Tax Other Annual Assessment Amount
3612
Tax Year
2025
Total Acreage
0 to less than 1/4
Total Annual Fees
100.00
Total Monthly Fees
8.33
Township
31
Universal Property Id
US-12057-N-12312037000000000400-R-N
Unparsed Address
13017 SATIN LILY DR
Utilities
BB/HS Internet Available, Cable Available, Electricity Available, Phone Available, Public, Sewer Connected, Underground Utilities, Water Connected
Waterfront YN
false
Years Of Owner Prior To Leasing Req YN
1
Zoning
PD
Neighborhood Map
Popup

Property Photos
Listing Photo
Listing Photo
Listing Photo
Listing Photo
Listing Photo
Listing Photo
Listing Photo
Listing Photo
Listing Photo
Listing Photo
Listing Photo
Listing Photo
Listing Photo
Listing Photo
Listing Photo
Listing Photo
Listing Photo
Listing Photo
Listing Photo
Listing Photo
Listing Photo
Listing Photo
Listing Photo
Listing Photo
Listing Photo
Listing Photo
Listing Photo
Listing Photo
Listing Photo
Listing Photo
Listing Photo
Listing Photo
Listing Photo
Listing Photo
Listing Photo
Listing Photo
Listing Photo
Listing Photo
Listing Photo
Listing Photo
Listing Photo
Listing Photo
Listing Photo
Listing Photo
Listing Photo
Listing Photo
Listing Photo
Listing Photo
Listing Photo
Listing Photo
Listing Photo
Listing Photo
Listing Photo
Listing Photo
Listing Photo
Listing Photo
Listing Photo
Listing Photo
Listing Photo
Listing Photo
Listing Photo
Listing Photo
Listing Photo
Listing Photo
Listing Photo
Listing Photo
Listing Photo
Listing Photo
Listing Photo
Listing Photo
Listing Photo
Listing Photo
Listing Photo
Listing Photo
Listing Photo
Listing Photo
Listing Photo
Listing Photo
Listing Photo
Listing Photo
Listing Photo
Listing Photo
Listing Photo
Listing Photo
Listing Photo
Listing Photo
Listing Photo
Listing Photo
Listing Photo
Listing Photo
Listing Photo
Listing Photo
Listing Photo
Listing Photo
Listing Photo
Listing Photo
Listing Photo
Listing Photo
Listing Photo
Listing Photo
Listing Photo
Listing Photo
Listing Photo
Listing Photo
Listing Photo
Listing Photo
Listing Photo
Listing Photo
Listing Photo
Listing Photo
Listing Photo
Listing Photo
Listing Photo
Listing Photo
Listing Photo
Listing Photo
Listing Photo
Listing Photo
Listing Photo
Listing Photo
Listing Photo
Listing Photo
Listing Photo
Listing Photo
Listing Photo
Listing Photo
Listing Photo
Listing Photo
Listing Photo
Listing Photo
Listing Photo
Listing Photo
Listing Photo
Listing Photo
Listing Photo
Listing Photo
Listing Photo
Listing Photo
Listing Photo
Listing Photo
Listing Photo
Listing Photo
Listing Photo
Listing Photo
Listing Photo
Listing Photo
Listing Photo
Listing Photo
Listing Photo
Listing Photo
Listing Photo
Listing Photo
Listing Photo
Listing Photo
Listing Photo
Listing Photo
Listing Photo
Listing Photo

MLS #MFRTB8505086 Listing courtesy of Dalton Wade Inc provided by Stellar MLS.

Similar Listings

$444,510
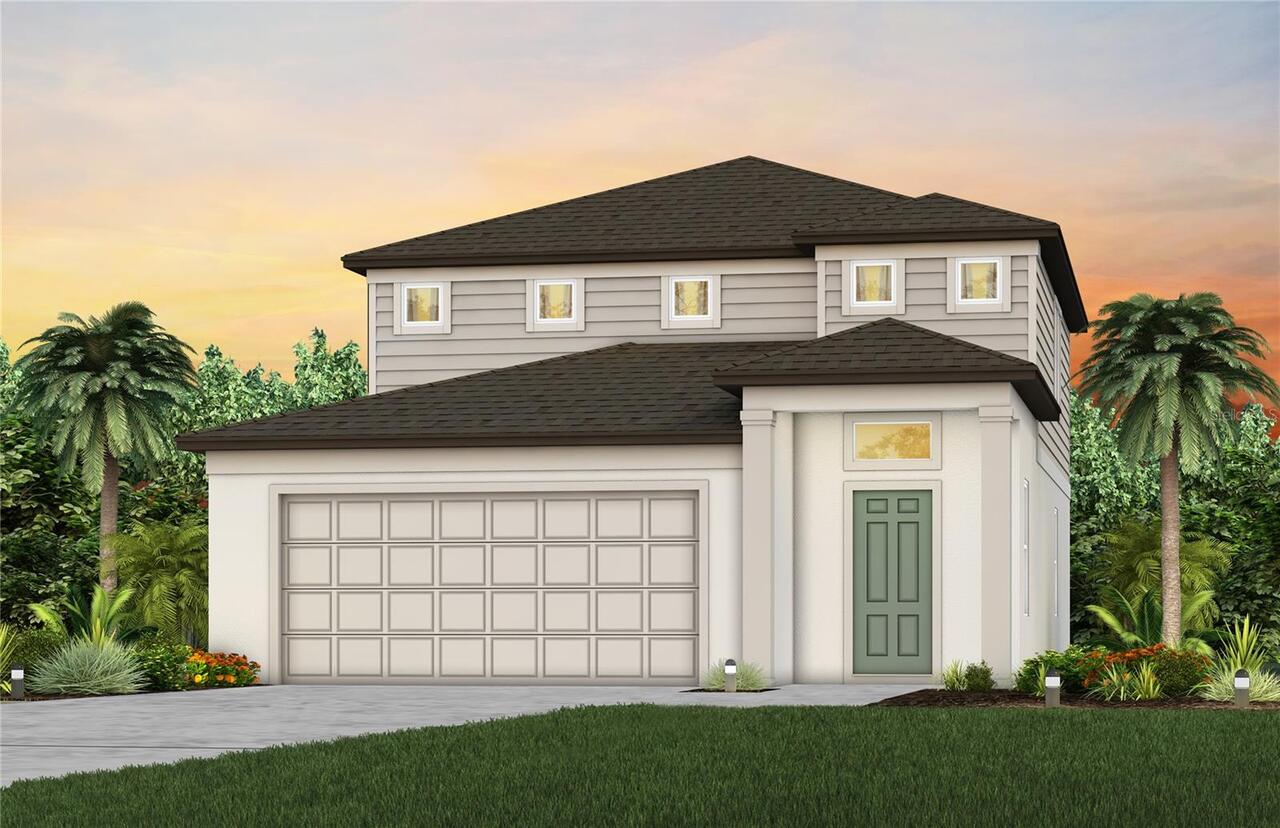
9738 Crescent Moon Drive
Riverview
4BR/3BA
| Active
$444,900
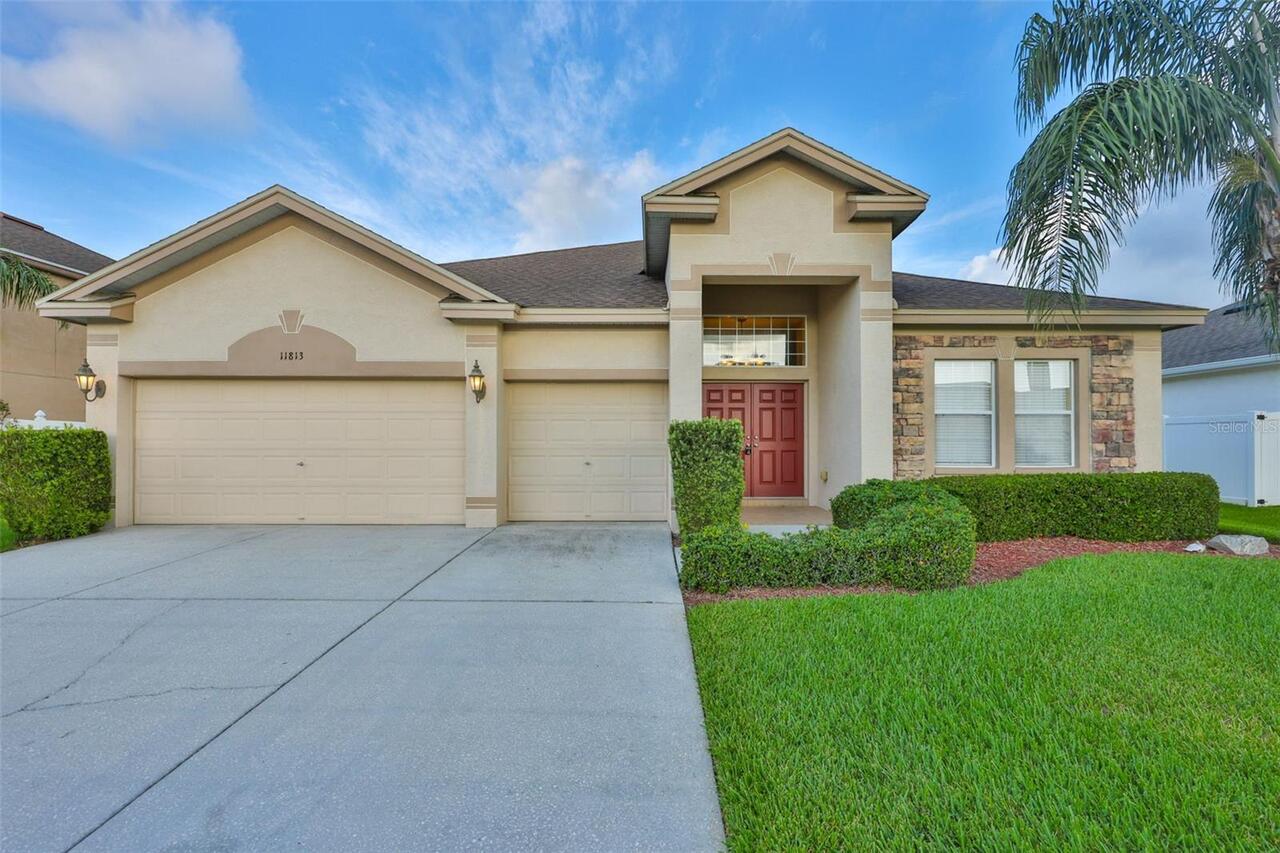
11813 Stonewood Gate Drive
Riverview
4BR/3BA
| Active
$445,000
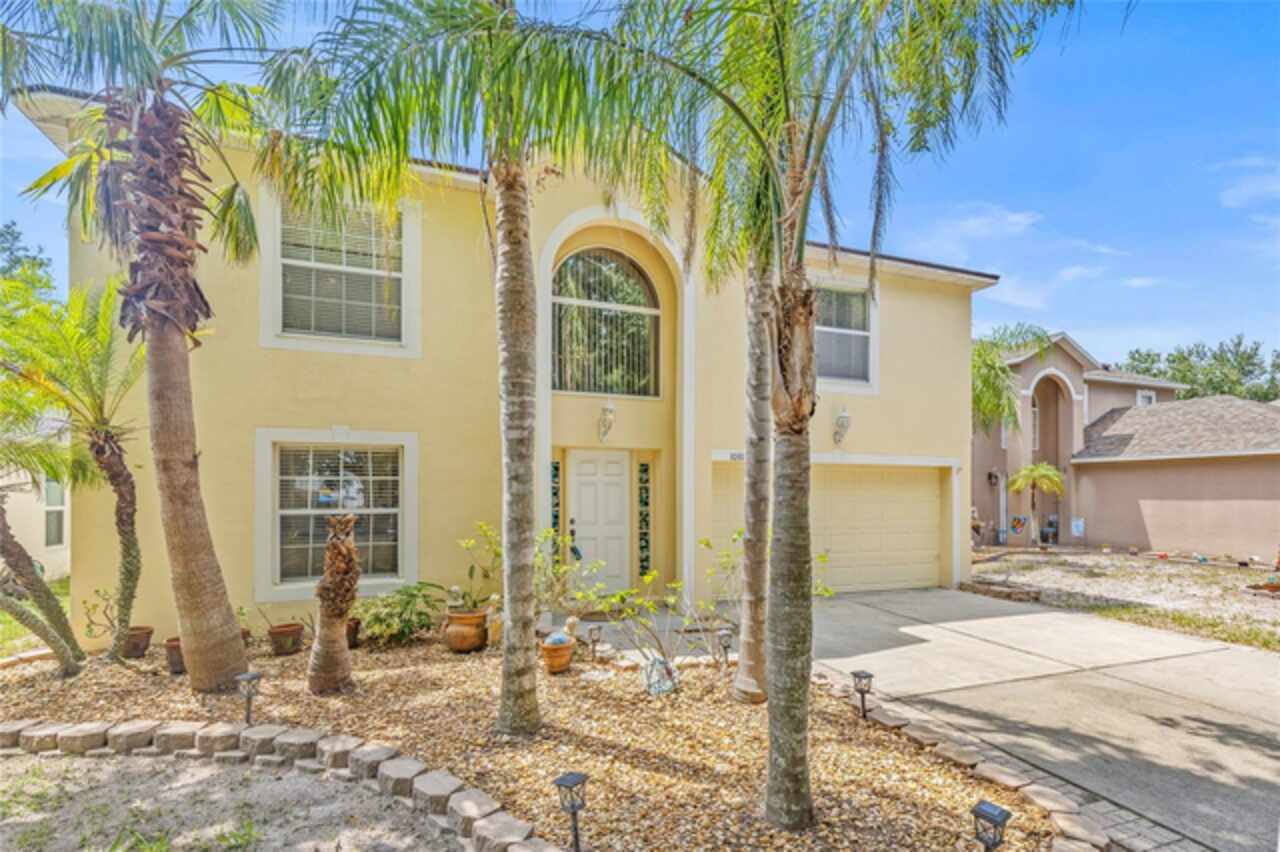
10311 Frog Pond Drive
Riverview
4BR/3BA
| Pending
$445,450
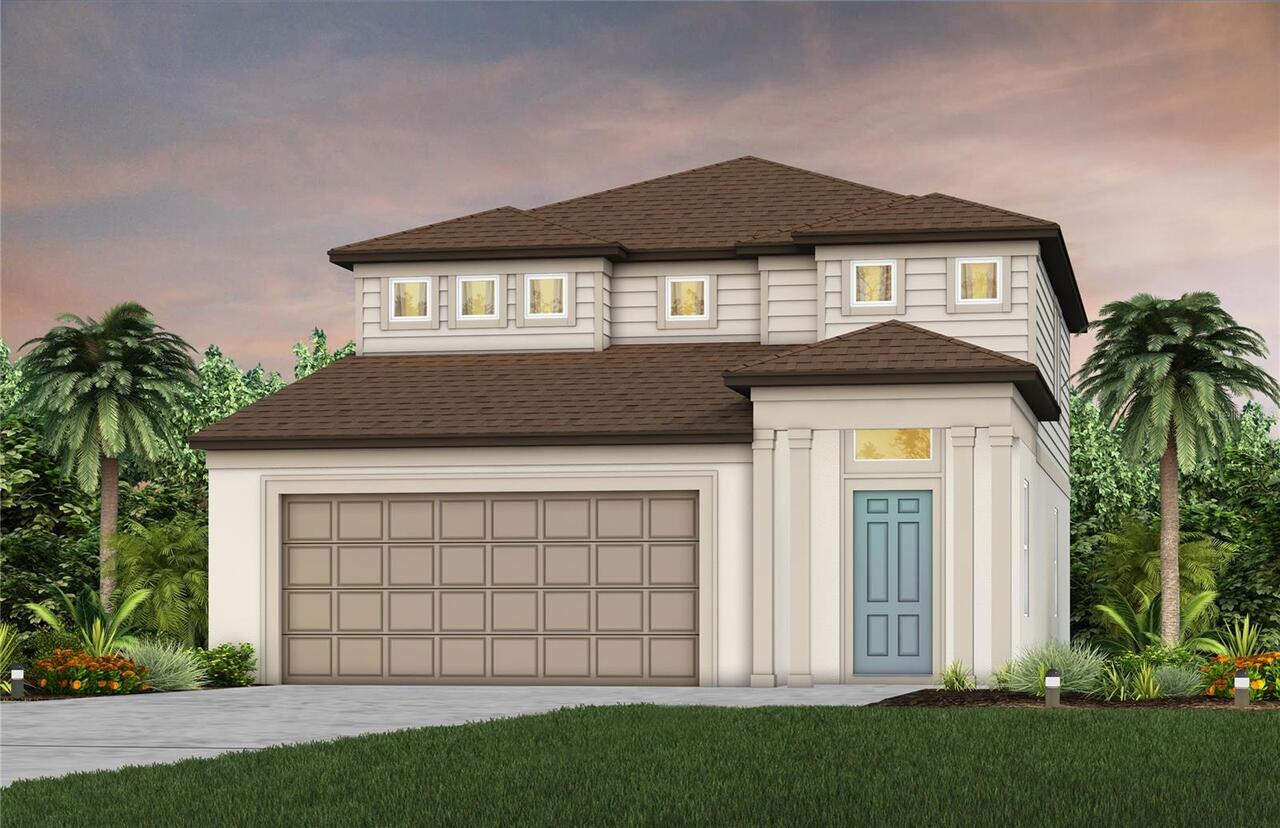
9750 Crescent Moon Drive
Riverview
4BR/3BA
| Pending


All listing information is deemed reliable but not guaranteed and should be independently verified through personal inspection by appropriate professionals. Listings displayed on this website may be subject to prior sale or removal from sale; availability of any listing should always be independent verified. Listing information is provided for consumer personal, non-commercial use, solely to identify potential properties for potential purchase; all other use is strictly prohibited and may violate relevant federal and state law. The source of the listing data is as follows: Stellar MLS (updated 7/28/26 1:36 PM) |

Listing Search


Translate Tool

Featured Listings
Babson Park Real Estate
$1,199,000
6 BED
3 BATH
Virtually Staged. SELLER MOTIVATED! **ONE-OF-A-KIND 3,812 SF LUXURY HOME in CENTRAL FLORIDA** on approximately **6.3 ACR... Read More
Cape Coral Real Estate
$1,375,000
4 BED
3 BATH
Welcome to 1600 Edith Esplanade, where breathtaking panoramic views of the Caloosahatchee River take center stage. This ... Read More
Celebration Real Estate
$1,434,555
4 BED
3 BATH
You’ve worked hard to reach this stage of life. Now you’re looking for a home that gives you more freedom—not another re... Read More
Sarasota Real Estate
$950,000
2 BED
2 BATH
Priced BELOW $1M for a BRAND NEW LUXURY BUILDING on Palm Avenue in the heart of DOWNTOWN SARASOTA! Recently completed, t... Read More
New Port Richey Real Estate
$1,000,000
3 BED
2 BATH
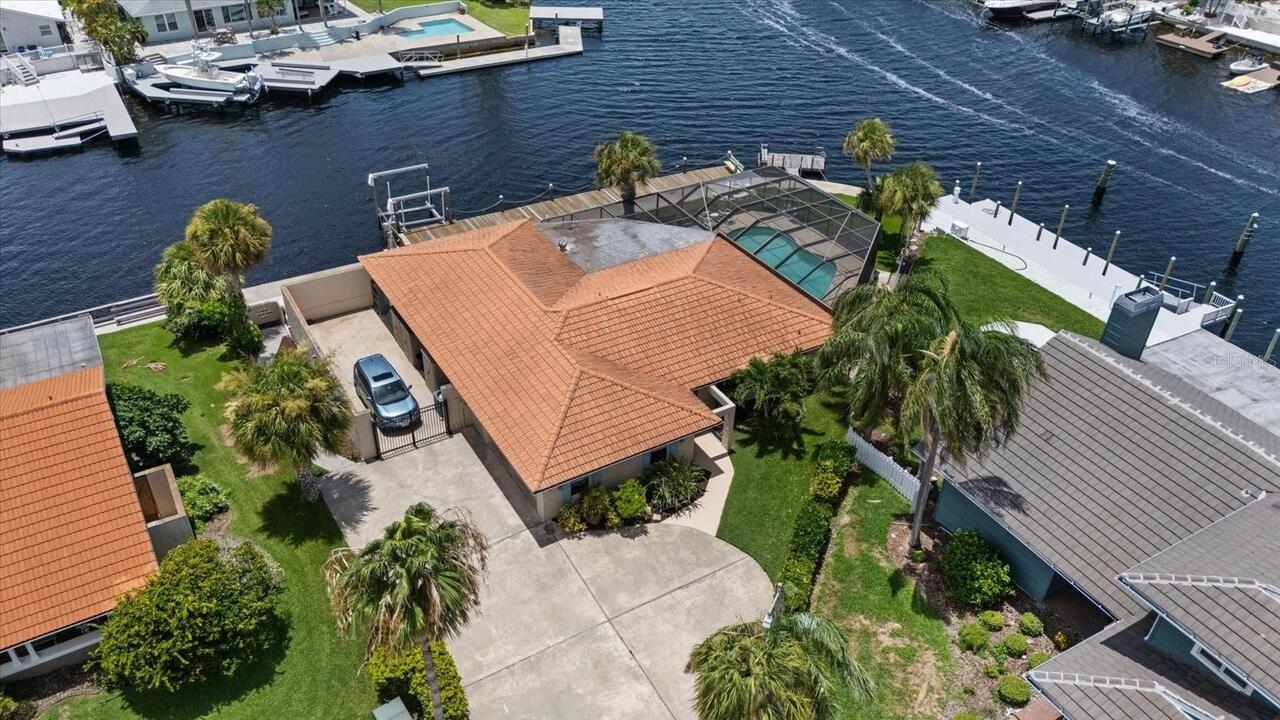
Location. Elevation. Gulf Access. This is the waterfront opportunity buyers have been waiting for. Perfectly positioned ... Read More
Dunedin Real Estate
$1,390,000
4 BED
3 BATH
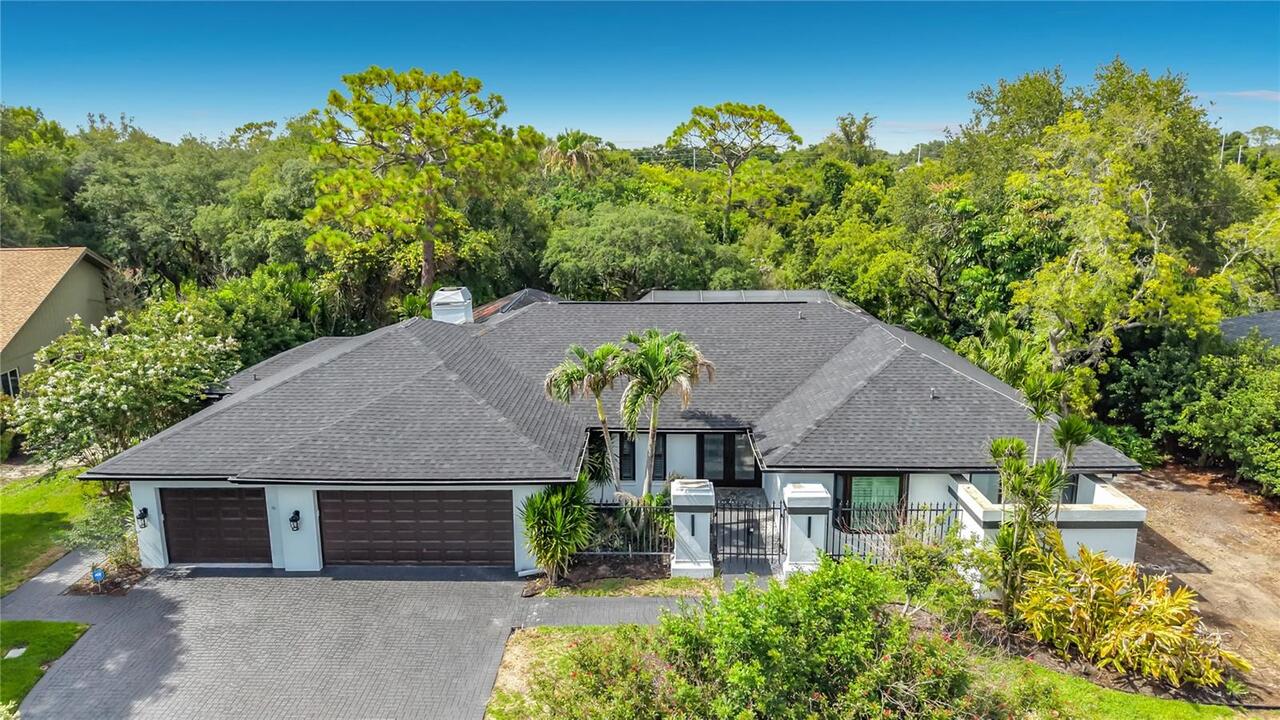
Nestled in the sought-after Weybridge Woods neighborhood, this exceptional home offers the perfect blend of privacy, ele... Read More
Bradenton Real Estate
$865,000
3 BED
3 BATH

Motivated Seller!!! Welcome to your fully renovated waterfront retreat in the heart of Bradenton! This beautifully updat... Read More
Lakewood Ranch Real Estate
$950,000
5 BED
4 BATH
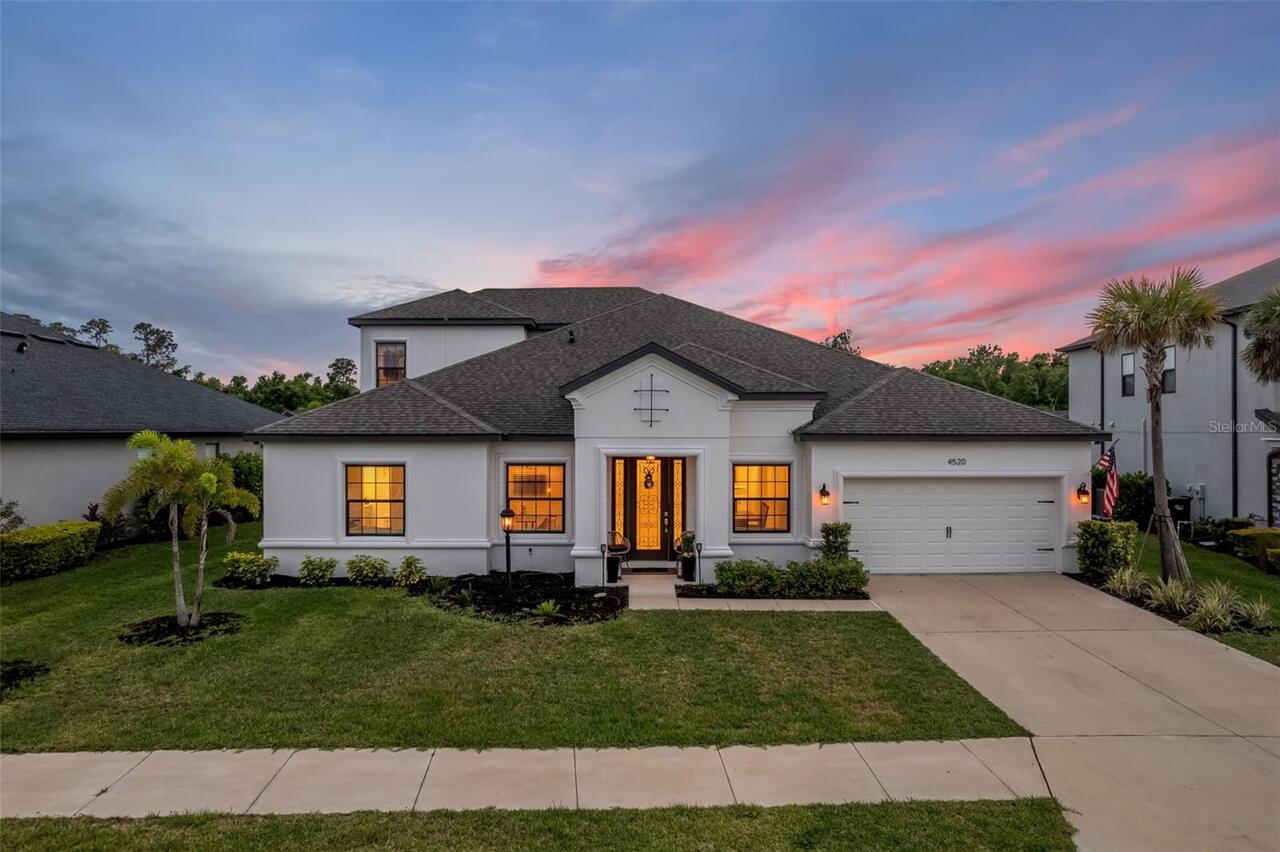
Make your Florida dream home a reality at 4520 Pond Brook Court in Lakewood Ranch. This one-of-a-kind Abaco model by Tay... Read More
Arcadia Real Estate
$1,000,000
3 BED
2 BATH
Tucked away on 13 wooded acres, this charming two-story Southern-style residence offers three bedrooms and three bathroo... Read More
Auburndale Real Estate
$870,000
4 BED
4 BATH
Luxury Lakefront Living on Lake Arietta Welcome to an exceptional waterfront estate nestled along the shores of Lake Ari... Read More
Contact Sandra Pardo

407-990-2746

Wendy Morris LLC

Licensed in the State of Florida
BK 3146762
16797 Broadwater Avenue
Winter Garden, Florida 34787

Your privacy is our utmost concern. We will never sell your personal information. Privacy Policy
©2026 sandrapardohomes.com - all rights reserved. | Site Map