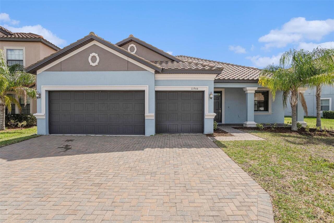
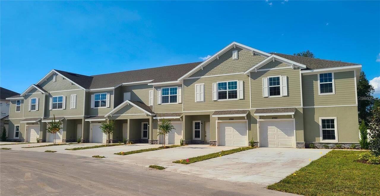
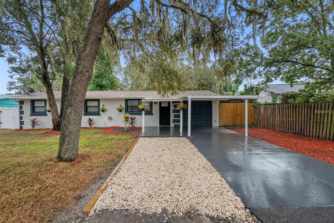
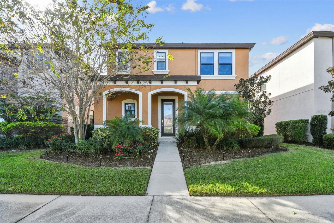
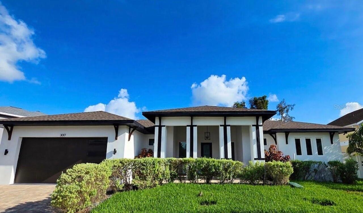
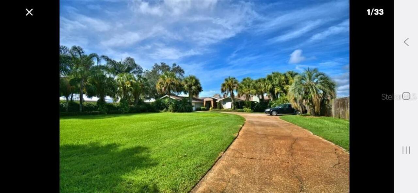
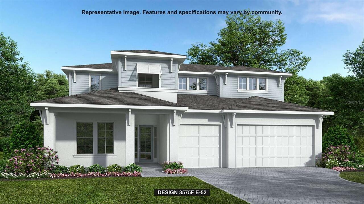
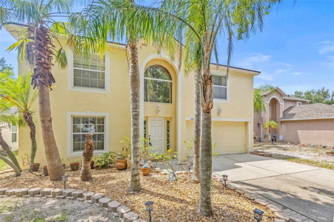
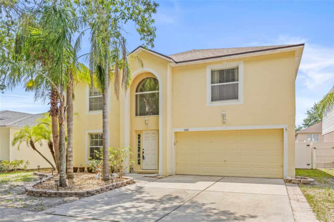
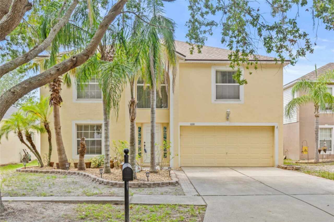
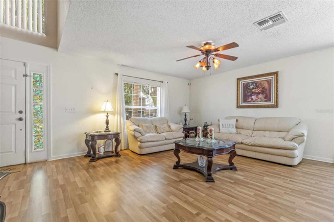
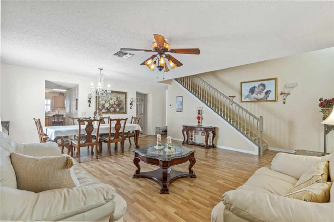
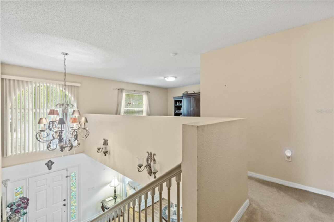
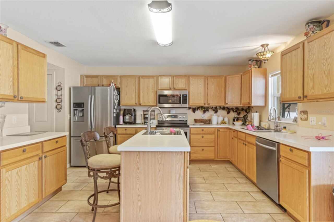
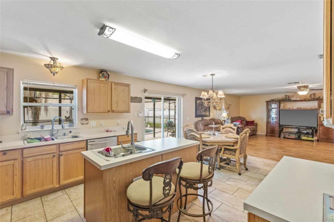
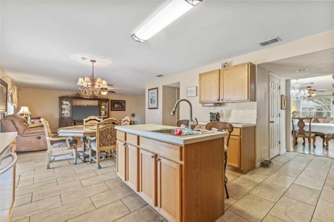
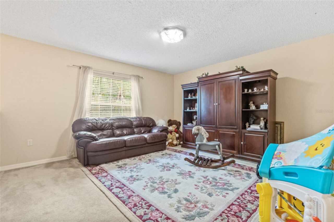
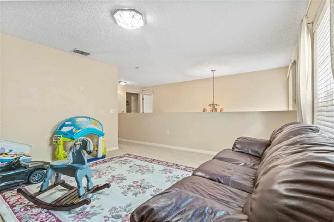
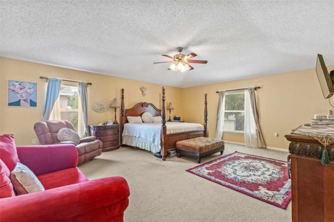
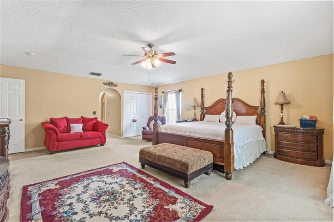
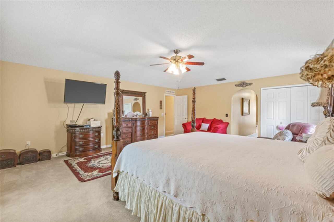
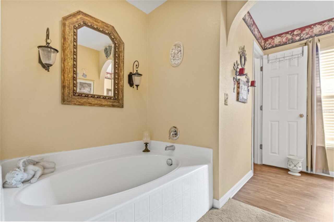
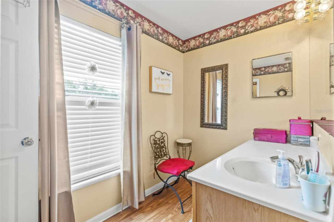
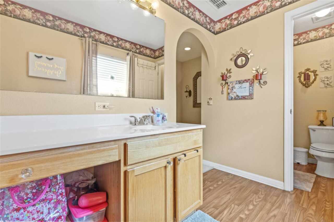
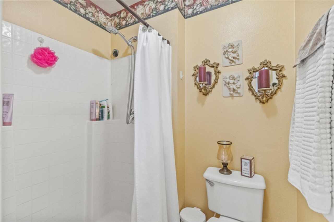
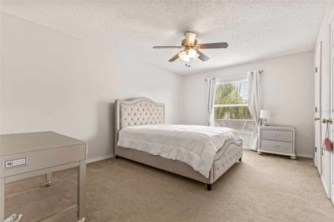
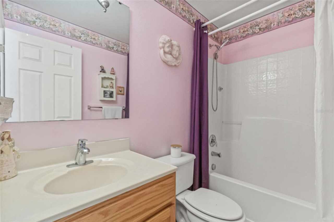
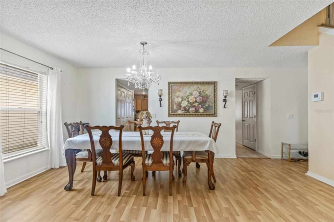
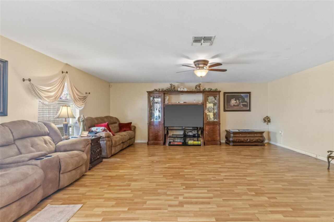
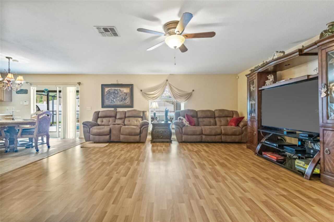
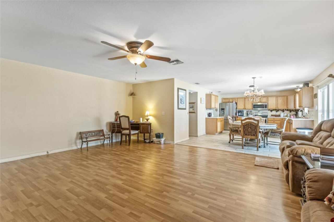
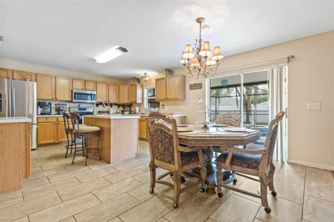
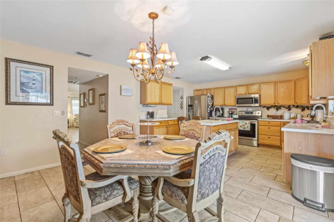
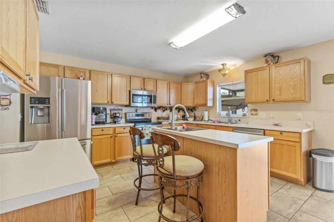
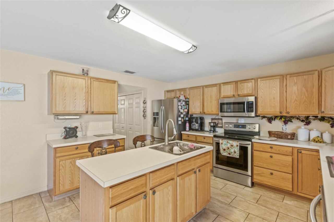
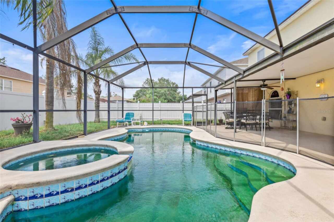
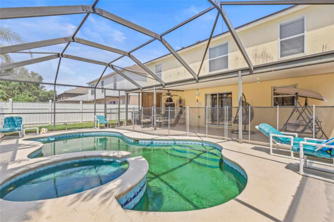
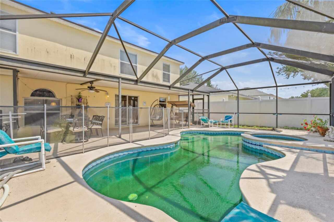
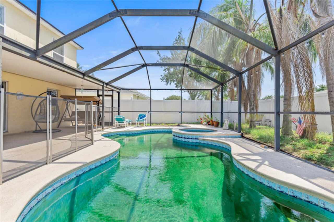
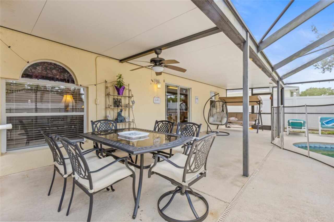
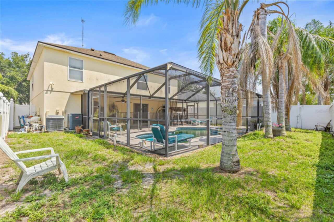
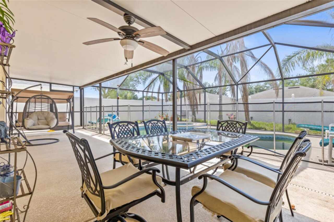
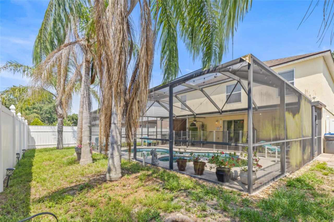
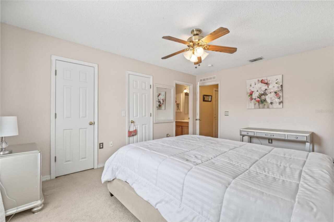
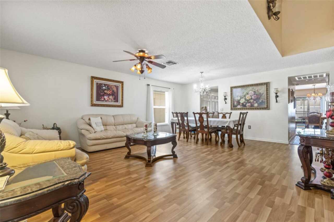
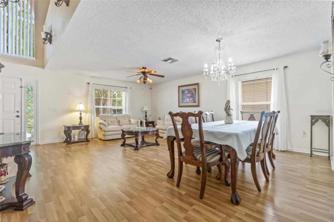
Welcome to your dream POOL home in the coveted Boyette Creek community! This 4-bedroom, 3.5-bathroom home offers 2,983 square feet of strategically designed living space, with an OVERSIZED 2-car garage, a NEW ROOF AND A/C in 2019, water softener. Enter into the formal living room that ushers in a huge kitchen and family room suitable for every day living and entertaining. The ceramic tile and laminate flooring on this level is easy to maintain. Second floor boasts a spacious primary bedroom suite with three closets and separate soaking bathtub and shower. Need a flex space? The bonus room is ready to be anything you need it to be. Enjoy the Florida lifestyle with an expansive screened in lanai and inground pool. Located near Boyette Road, US 301, and I-75, this home provides easy access to the best of Tampa Bay, including shopping, dining and recreational options. Families will appreciate access to top-rated schools, while nature lovers will enjoy nearby parks and walking trails. Hospitals and medical facilities are also just minutes away. NO CDD's and low only $132 quarterly.
Property Details
Property Features
Property Sub Type
Single Family Residence
Pool
Gunite, Lighting, Deck, Child Safety Fence, In Ground
County
Hillsborough
Subdivision
BOYETTE CREEK PH 1
Additional Information
Additional Parcels YN
false
Alternate Key Folio Num
0768287700
Appliances
Dishwasher, Disposal, Dryer, Electric Water Heater, Exhaust Fan, Gas Water Heater, Microwave, Range, Refrigerator, Water Softener
Association Fee
132
Association Fee Frequency
Quarterly
Association Fee Requirement
Required
Association YN
true
Attached Garage YN
true
Available For Lease YN
1
Bathrooms Total Integer
4
Building Area Source
Public Records
Building Area Total
3748
Building Area Total Srch SqM
348.20
Building Area Units
Square Feet
Calculated List Price By Calculated SqFt
149.18
Carport YN
false
Construction Materials
Block
Cooling
Central Air
Country
US
Cumulative Days On Market
329
Current Price
445000.00
Direction Faces
South
Elementary School
Boyette Springs-HB
Exterior Features
Lighting
Fireplace YN
false
Flood Zone Code
x
Flooring
Carpet, Ceramic Tile, Granite
Foundation Details
Slab
Garage Spaces
2
Garage YN
true
Heating
Central, Electric
High School
Newsome-HB
Interior Features
Eat-in Kitchen
Internet Address Display YN
true
Internet Automated Valuation Display YN
true
Internet Consumer Comment YN
false
Internet Entire Listing Display YN
true
Laundry Features
Laundry Room
Levels
Two
List AOR
Suncoast Tampa
Living Area Meters
277.13
Living Area Source
Public Records
Living Area Units
Square Feet
Lot Size Acres
0.13
Lot Size Dimensions
50x110
Lot Size Square Feet
5500
Lot Size Square Meters
511
Middle Or Junior School
Barrington Middle
Minimum Lease
No Minimum
Modification Timestamp
2026-04-23T17:30:09.972Z
Monthly HOA Amount
44.00
New Construction YN
false
Occupant Type
Owner
Other Equipment
Irrigation Equipment
Ownership
Fee Simple
Parcel Number
U-25-30-20-63Y-A00000-00050.0
Pets Allowed
Cats OK, Dogs OK
Pool Private YN
true
Postal Code Plus 4
2712
Previous List Price
465000
Price Change Timestamp
2026-04-23T17:29:28.000Z
Public Survey Range
20
Public Survey Section
25
RATIO Current Price By Calculated SqFt
149.18
Realtor Info
As-Is, No Sign
Road Surface Type
Paved
Roof
Shingle
Room Count
3
Senior Community YN
false
Sewer
Public Sewer
Showing Requirements
Supra Lock Box, ShowingTime
Spa Features
Heated
Status Change Timestamp
2025-05-29T16:32:10.000Z
Stories Total
2
Tax Annual Amount
6759.84
Tax Block
A
Tax Book Number
94-31
Tax Legal Description
BOYETTE CREEK PHASE 1 LOT 50 BLOCK A
Tax Lot
50
Tax Year
2024
Total Acreage
0 to less than 1/4
Total Annual Fees
528.00
Total Monthly Fees
44.00
Township
30
Universal Property Id
US-12057-N-2530206300000000500-R-N
Unparsed Address
10311 FROG POND DR
Utilities
Cable Available, Electricity Available
Water Source
Public
Waterfront YN
false
Zoning
PD
Neighborhood Map
Popup
Property Photos
MLS #MFRTB8387611
Listing courtesy of People's Trust Realty
provided by Stellar MLS.
All listing information is deemed reliable but not guaranteed and should be independently verified through personal inspection by appropriate professionals. Listings displayed on this website may be subject to prior sale or removal from sale; availability of any listing should always be independent verified. Listing information is provided for consumer personal, non-commercial use, solely to identify potential properties for potential purchase; all other use is strictly prohibited and may violate relevant federal and state law.
The source of the listing data is as follows:
Stellar MLS (updated 5/25/26 12:53 AM) |