407-990-2746
Menu

1300 Sw 43rd Place, Ocala, FL

NEXT
PREV
$1,367,000

($235/sqft)

List Status: Active
1300 Sw 43rd Place
Ocala, FL 34471


4 beds
4 baths
5821 living sqft
Top Features
  • View: Garden
  • Subdivision: Polo Lane
  • Built in  1998
  • Single Family Residence
Description
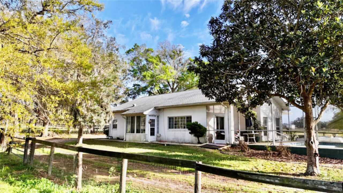
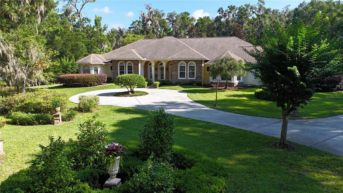
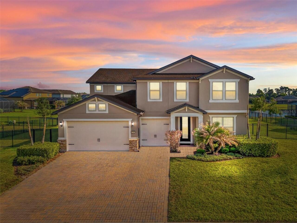
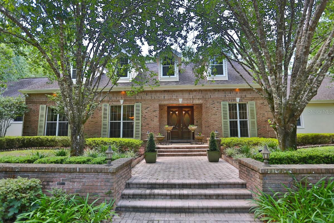
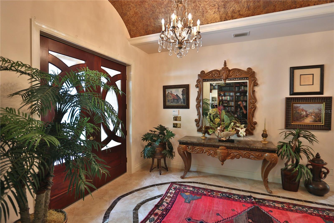
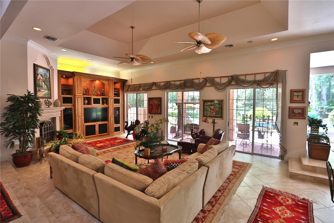
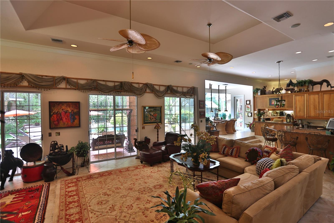
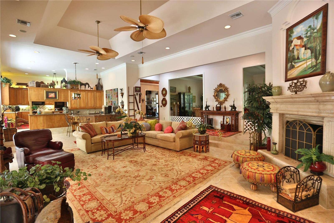
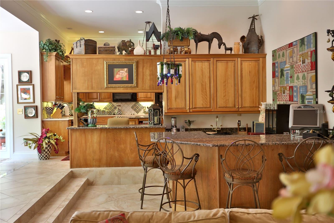
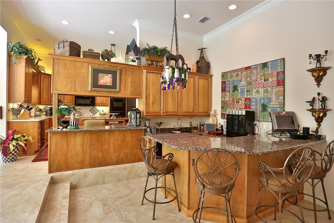
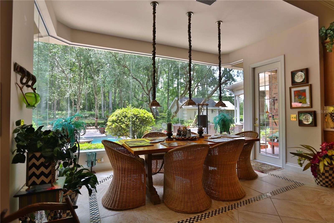
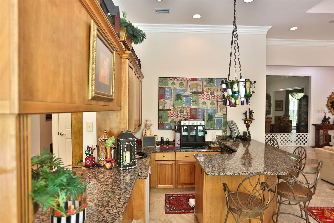
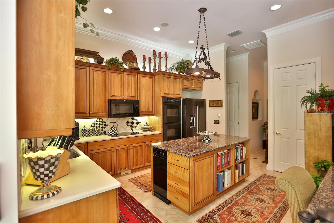
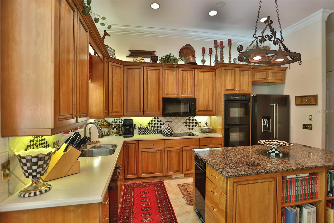
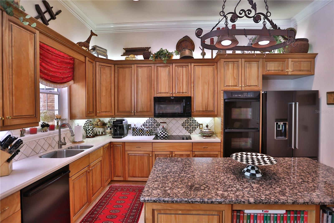
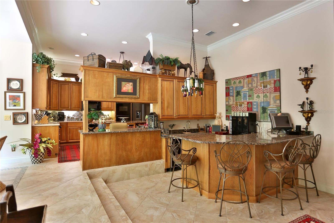
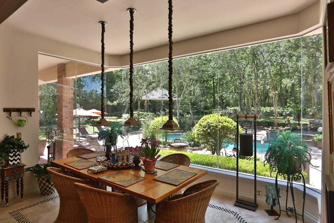
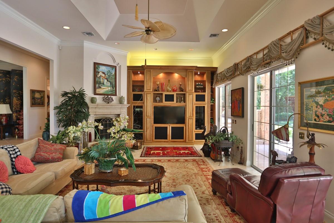
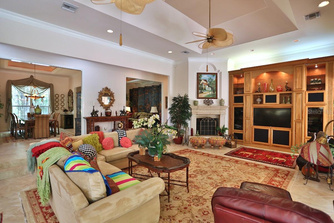
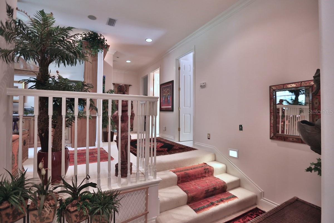
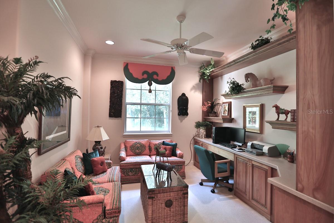
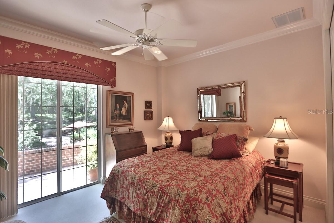
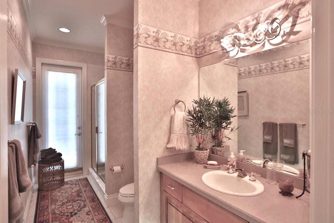
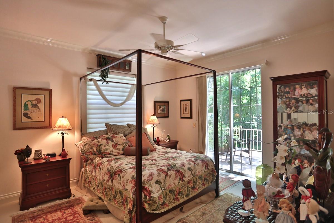
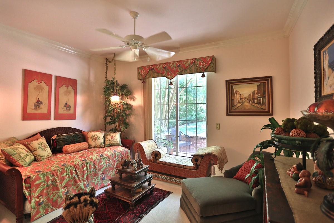
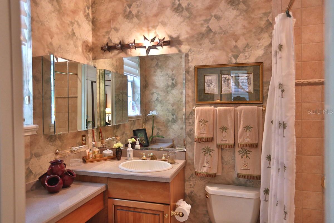
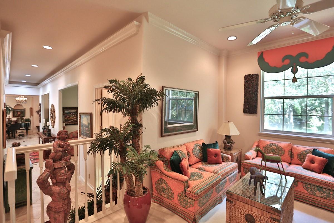
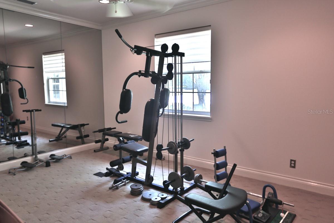
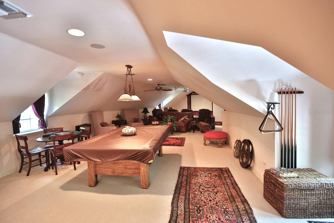
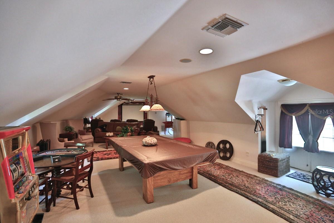
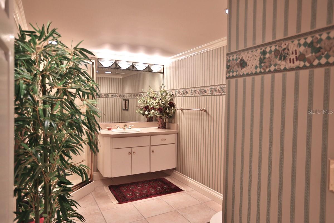
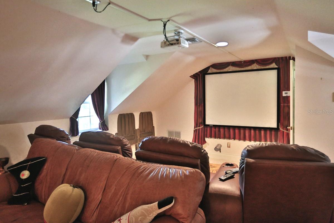
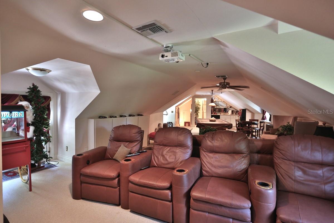
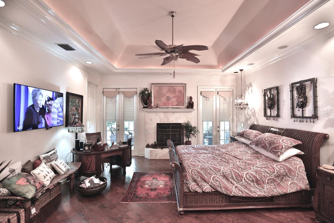
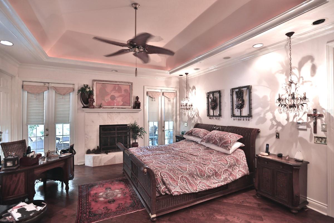
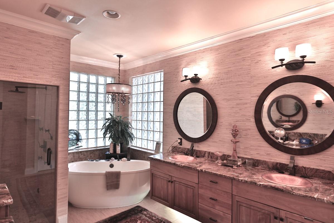
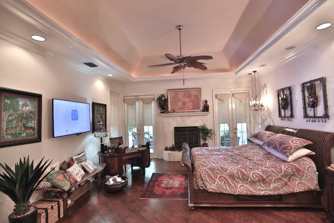
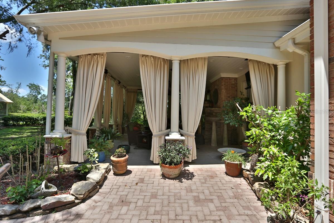
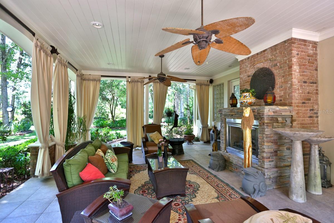
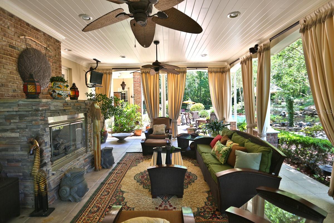
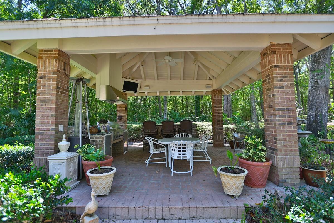
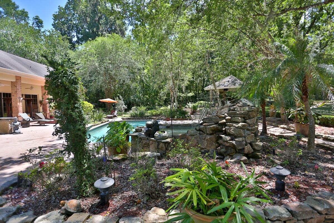
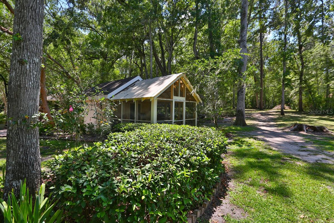
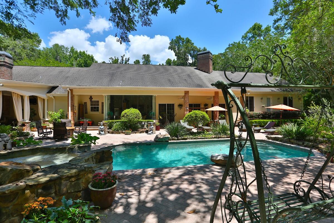
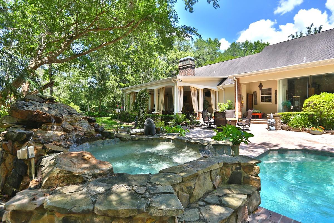
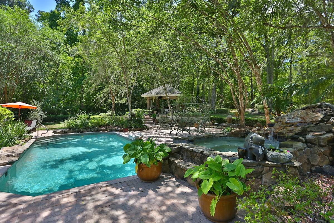
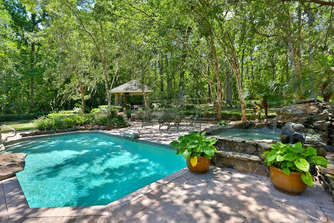
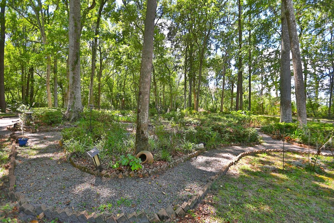
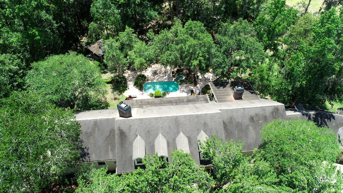
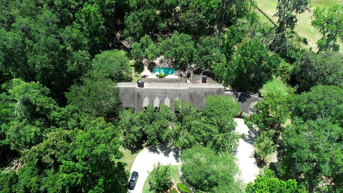
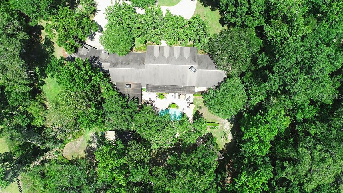
This incredible residence features beautiful gardens on 5 +/- acres in the equine-friendly gated community of Polo Lane. Private tree-lined drive leads to a very elegant and comfortable traditional-style residence. The 4 bedrooms, 4.5 bath residence with 4,800+ SF offers a warm welcoming entry foyer leading to a lovely office, formal dining room, spacious family room featuring a fireplace, built-in entertainment center, and glass sliding doors leading to the charming outdoors. The family room is open to the beverage bar, Chef's kitchen, and breakfast nook with large windows to enjoy the delightful views of the pool and gardens. Split floor plan for added privacy. Spacious Owner's suite with glamourous bath featuring a steam shower. Exercise room and an attractive stairway that leads to the second-floor entertaining area and media room. Added bonuses are a KOI pond, putting green, a cabana with a fireplace and generous seating, and a generator for your peace of mind. This truly a property offering something for everyone in the family. Great location close to Publix, shopping and medical facilities.
Property Details
Property Features
Property Sub Type
Single Family Residence
View
Garden
Pool
Gunite, Deck, In Ground
County
Marion
Subdivision
POLO LANE
Additional Information
Additional Parcels YN
false
Additional Rooms
Breakfast Room Separate, Den/Library/Office, Formal Dining Room Separate, Media Room
Alternate Key Folio Num
23935-005-00
Appliances
Bar Fridge, Built-In Oven, Convection Oven, Cooktop, Dishwasher, Disposal, Dryer, Electric Water Heater, Ice Maker, Microwave, Range, Refrigerator, Trash Compactor, Washer, Water Filtration System, Water Softener, Wine Refrigerator
Architectural Style
Custom
Association Email
Pamelacunningham@yahoo.com
Association Fee
1500
Association Fee Frequency
Annually
Association Fee Requirement
Required
Association YN
true
Attached Garage YN
true
Bathrooms Total Integer
5
Building Area Source
Public Records
Building Area Total
8061
Building Area Total Srch SqM
748.89
Building Area Units
Square Feet
Calculated List Price By Calculated SqFt
234.84
Carport YN
false
Construction Materials
Block, Stucco
Cooling
Central Air, Attic Fan
Country
US
Cumulative Days On Market
179
Current Price
1367000.00
Direction Faces
North
Elementary School
Shady Hill Elementary School
Exterior Features
Courtyard, Outdoor Grill
Fireplace Features
Living Room
Fireplace YN
true
Flood Zone Code
X
Flood Zone Date
2017-04-19
Flood Zone Panel
12083C0519E
Flooring
Carpet, Tile, Wood
Foundation Details
Block
Furnished
Unfurnished
Garage Spaces
4
Garage YN
true
Heating
Electric, Heat Pump
High School
West Port High School
Homestead YN
1
Interior Features
Built-in Features, Ceiling Fans(s), Central Vaccum, Crown Molding, Eat-in Kitchen, High Ceilings, Kitchen/Family Room Combo, Open Floorplan, Primary Bedroom Main Floor, Sauna, Solid Surface Counters, Solid Wood Cabinets, Split Bedroom, Stone Counters, Thermostat, Tray Ceiling(s), Vaulted Ceiling(s), Walk-In Closet(s), Wet Bar, Window Treatments
Internet Address Display YN
true
Internet Automated Valuation Display YN
false
Internet Consumer Comment YN
false
Internet Entire Listing Display YN
true
Laundry Features
Laundry Room
Levels
Two
List AOR
Ocala - Marion
Living Area Meters
540.79
Living Area Source
Public Records
Living Area Units
Square Feet
Lot Features
In County, Landscaped, Level, Street Dead-End, Private, Zoned for Horses
Lot Size Acres
5
Lot Size Square Feet
217800
Lot Size Square Meters
20234
Middle Or Junior School
Liberty Middle School
Modification Timestamp
2026-05-30T14:30:09.525Z
Monthly HOA Amount
125.00
New Construction YN
false
Number Of Septics
1
Number Of Wells
1
Occupant Type
Owner
Other Equipment
Irrigation Equipment
Ownership
Fee Simple
Parcel Number
23935-005-00
Patio And Porch Features
Covered, Front Porch, Rear Porch
Pets Allowed
Cats OK, Dogs OK
Pool Private YN
true
Postal Code Plus 4
7505
Previous List Price
1475000
Price Change Timestamp
2026-03-11T15:21:55.000Z
Public Survey Range
22E
Public Survey Section
31
RATIO Current Price By Calculated SqFt
234.84
Road Surface Type
Asphalt
Roof
Shingle
Room Count
3
Senior Community YN
false
Sewer
Septic Tank
Showing Requirements
Other
Spa Features
Above Ground
Spa YN
true
Status Change Timestamp
2025-12-02T20:46:44.000Z
Stories Total
2
Tax Annual Amount
25037.73
Tax Block
NA
Tax Book Number
NA
Tax Legal Description
SEC 31 TWP 15 RGE 22 PLAT BOOK UNR PAGE POLO LANE LOT 5 AKA: COM SE COR OF LOT 20 OF DUNN, BROWN & TAYLOR SUB TH S 53-53-49 W 1636.96 FT TO POB TH S 53-53-49 W 286.48 FT TH N 15-33-11 W 810.53 FT TO S ROW LINE OF A 50 FT ROW EASEMENT SAID PT BEING ON A CURVE CONCAVE SELY WITH A CENTRAL ANGLE OF 22-53-44 AND A RADIUS OF 500 FT TH NELY ALONG SAIA S ROW LINE CURVE AN ARC DISTANCE OF 199.80 FT WITH A CHORD BEARING AND DISTANCE OF N 79-56-57 E 198.47 FT TO PT OF REVERSE CURVATURE OF A CURVE CONCAVE N WLY WITH A CENTRAL ANGLE OF 12-44-14 AND A RADIUS OF 550 FT TH NELY ALONG SAID S ROW LINE CURVE AN ARC DISTANCE OF 122.27 FT WITH A CHORD BEARING AND DISTANCE OF N 85-01-42 E 122.02 FT TH S 11-20-25 E 670.34 FT TO POB
Tax Lot
20
Tax Year
2025
Total Acreage
5 to less than 10
Total Annual Fees
1500.00
Total Monthly Fees
125.00
Township
15S
Universal Property Id
US-12083-N-2393500500-R-N
Unparsed Address
1300 SW 43RD PL
Utilities
Electricity Connected, Underground Utilities
Vegetation
Mature Landscaping, Oak Trees, Trees/Landscaped
Water Source
Well
Waterfront YN
false
Window Features
Blinds, Drapes, Window Treatments
Zoning
A1
Neighborhood Map
Popup

Property Photos
Listing Photo
Listing Photo
Listing Photo
Listing Photo
Listing Photo
Listing Photo
Listing Photo
Listing Photo
Listing Photo
Listing Photo
Listing Photo
Listing Photo
Listing Photo
Listing Photo
Listing Photo
Listing Photo
Listing Photo
Listing Photo
Listing Photo
Listing Photo
Listing Photo
Listing Photo
Listing Photo
Listing Photo
Listing Photo
Listing Photo
Listing Photo
Listing Photo
Listing Photo
Listing Photo
Listing Photo
Listing Photo
Listing Photo
Listing Photo
Listing Photo
Listing Photo
Listing Photo
Listing Photo
Listing Photo
Listing Photo
Listing Photo
Listing Photo
Listing Photo
Listing Photo
Listing Photo
Listing Photo
Listing Photo
Listing Photo
Listing Photo
Listing Photo
Listing Photo
Listing Photo
Listing Photo
Listing Photo
Listing Photo
Listing Photo
Listing Photo
Listing Photo
Listing Photo
Listing Photo
Listing Photo
Listing Photo
Listing Photo
Listing Photo
Listing Photo
Listing Photo
Listing Photo
Listing Photo
Listing Photo
Listing Photo
Listing Photo
Listing Photo
Listing Photo
Listing Photo
Listing Photo
Listing Photo
Listing Photo
Listing Photo
Listing Photo
Listing Photo
Listing Photo
Listing Photo
Listing Photo
Listing Photo
Listing Photo
Listing Photo
Listing Photo
Listing Photo
Listing Photo
Listing Photo
Listing Photo
Listing Photo
Listing Photo
Listing Photo
Listing Photo
Listing Photo
Listing Photo
Listing Photo

MLS #MFROM714451 Listing courtesy of Joan Pletcher provided by Stellar MLS.

Similar Listings

$1,310,000
7684 Se 23rd Terrace
Ocala
4BR/4BA
| Pending
$1,349,000
9500 Nw 95th Avenue Road
Ocala
4BR/4BA
| Active
$1,399,000
1351 Se 91st Place
Ocala
4BR/4BA
| Active
$1,450,000
1810 Se 21st Place
Ocala
4BR/4BA
| Active


All listing information is deemed reliable but not guaranteed and should be independently verified through personal inspection by appropriate professionals. Listings displayed on this website may be subject to prior sale or removal from sale; availability of any listing should always be independent verified. Listing information is provided for consumer personal, non-commercial use, solely to identify potential properties for potential purchase; all other use is strictly prohibited and may violate relevant federal and state law. The source of the listing data is as follows: Stellar MLS (updated 7/17/26 4:13 PM) |

Listing Search


Translate Tool

Featured Listings
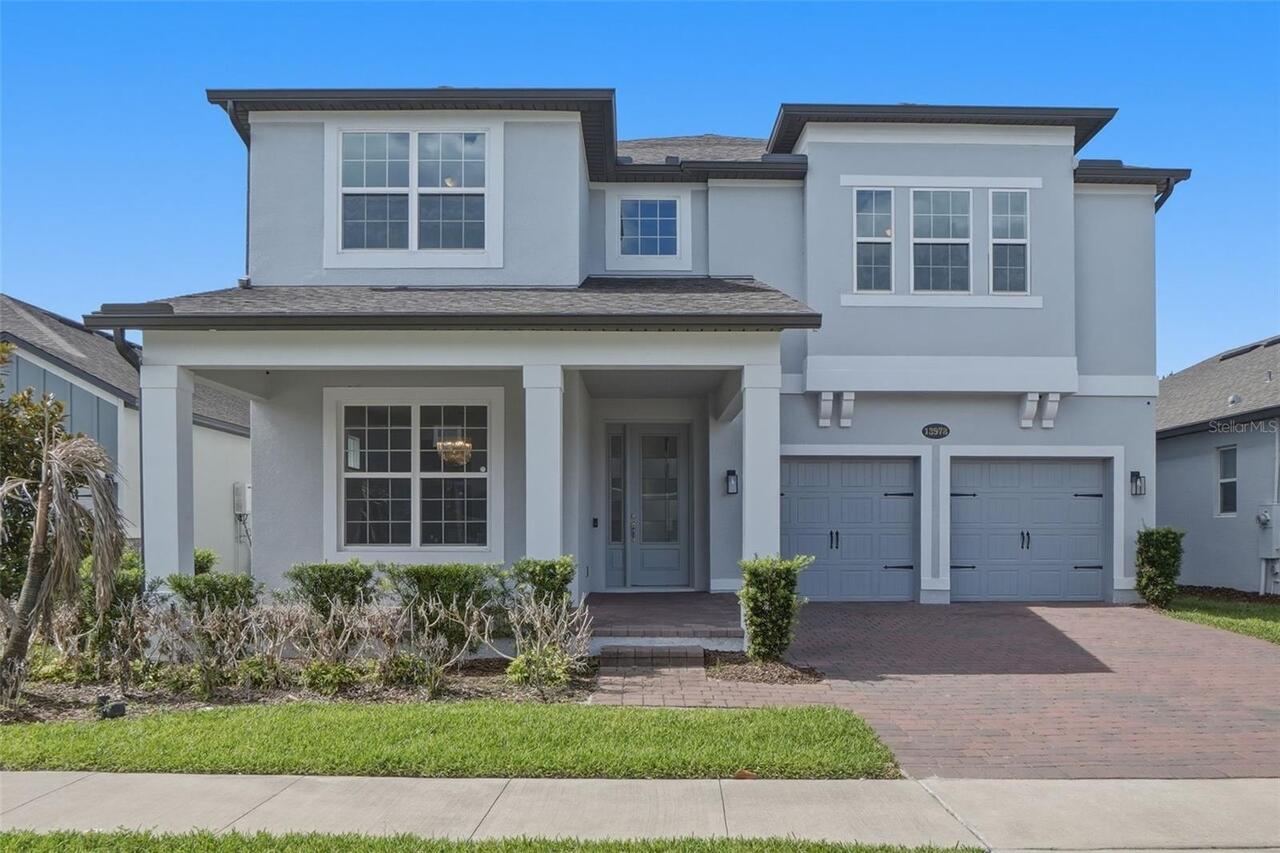
Winter Garden Real Estate
$885,000
5 BED
4 BATH
Experience elevated Florida living in the highly sought-after resort-style community of Encore at Ovation, just minutes ... Read More

Indian Rocks Beach Real Estate
$1,220,000
3 BED
2 BATH
Your waterfront paradise awaits! Every day feels like vacation at 333 La Hacienda Drive, nestled in the heart of Indian ... Read More
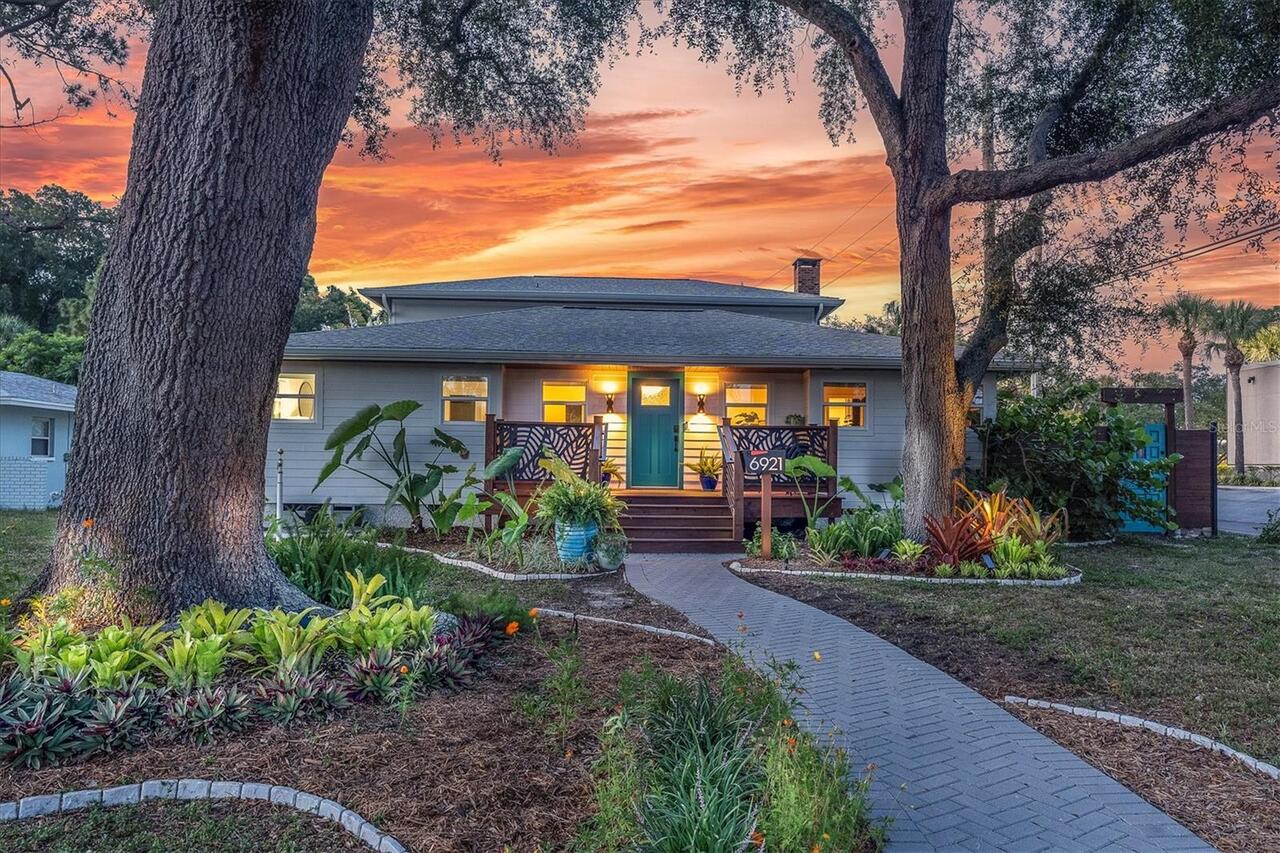
St Petersburg Real Estate
$1,295,000
6 BED
5 BATH
Exceptional Renovated Estate with Income Producing Turn Key Guest House (ADU), Detached Garage & Resort-Style Pool Oasis... Read More
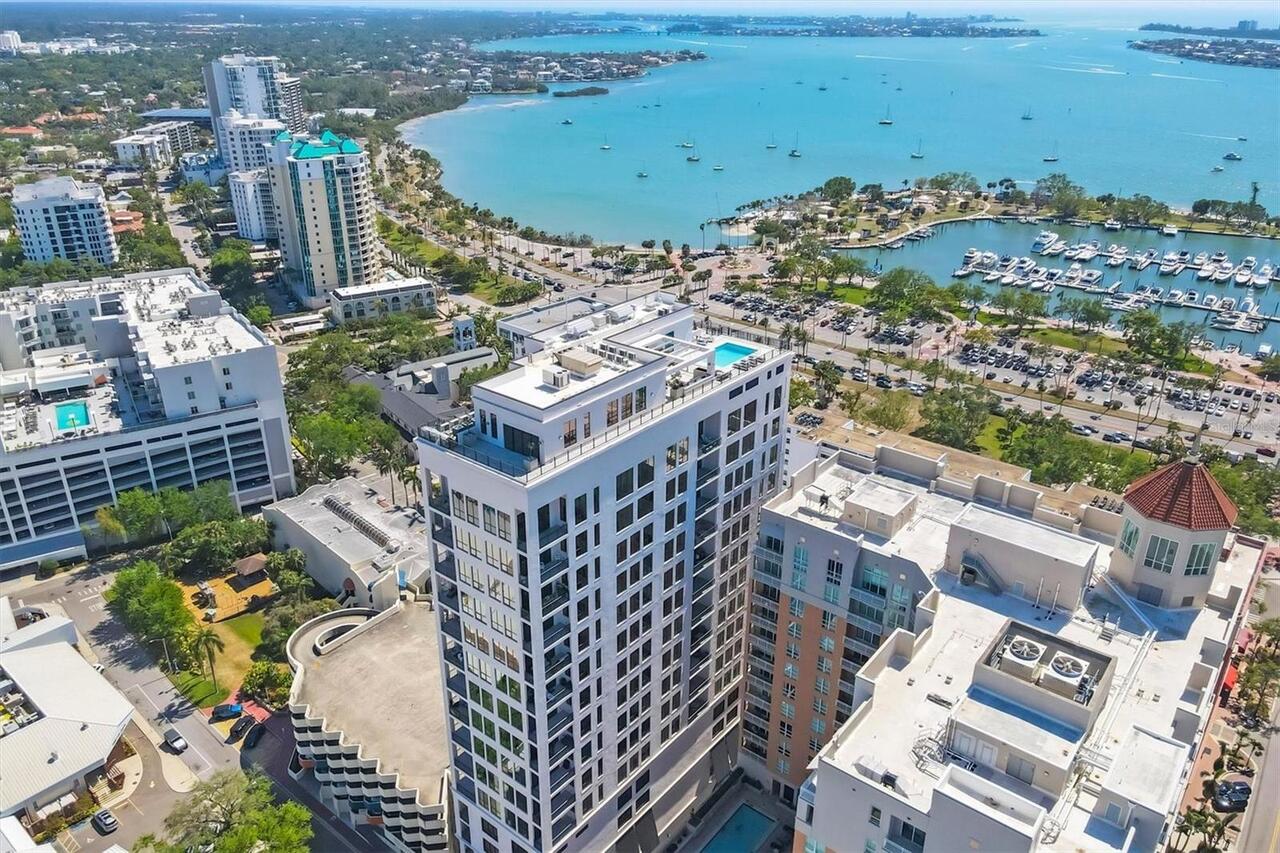
Sarasota Real Estate
$1,395,000
2 BED
2 BATH
Experience refined downtown living from the 15th floor of The DeMarcay, one of Sarasota's premier luxury condominium res... Read More
St Petersburg Real Estate
$1,175,000
3 BED
2 BATH
Bring your Vision - We'll Take Care of the VIEW! Why wait to build or rehab when you can *Move Right In* this Beautiful ... Read More
Flagler Beach Real Estate
$895,000
4 BED
2 BATH
Discover modern coastal living just 100 feet from the ocean in this beautifully built 4-bedroom, 2-bath beach home offer... Read More
Clearwater Beach Real Estate
$847,700
2 BED
2 BATH
REMODLED PENTHOUSE LIVING ON SAND KEY, CLEARWATER BEACH WITH GULF AND INTRACOASTAL WATER VIEWS! Experience luxury coasta... Read More
Punta Gorda Real Estate
$1,100,000
4 BED
3 BATH
Sailboat water, no bridges to the Gulf, a 10,000 lb boat lift, and room for a 37+ foot vessel or larger right in your ba... Read More
Longboat Key Real Estate
$975,000
3 BED
2 BATH
Bay Views! Investor Dream Home! A double condo unit which feels like a single-family home, because it is not attached to... Read More
Orlando Real Estate
$899,900
4 BED
2 BATH
Welcome to this spacious, light-filled home located in the exclusive gated community of The Estates at Lake Pickett. Sit... Read More
Contact Sandra Pardo

407-990-2746

Wendy Morris LLC

Licensed in the State of Florida
BK 3146762
16797 Broadwater Avenue
Winter Garden, Florida 34787

Your privacy is our utmost concern. We will never sell your personal information. Privacy Policy
©2026 sandrapardohomes.com - all rights reserved. | Site Map