407-990-2746
Menu

12876 Bergstrom Bay Drive, Riverview, FL

NEXT
PREV
$565,000

($215/sqft)

List Status: Active
12876 Bergstrom Bay Drive
Riverview, FL 33579


4 beds
3 baths
2632 living sqft
Top Features
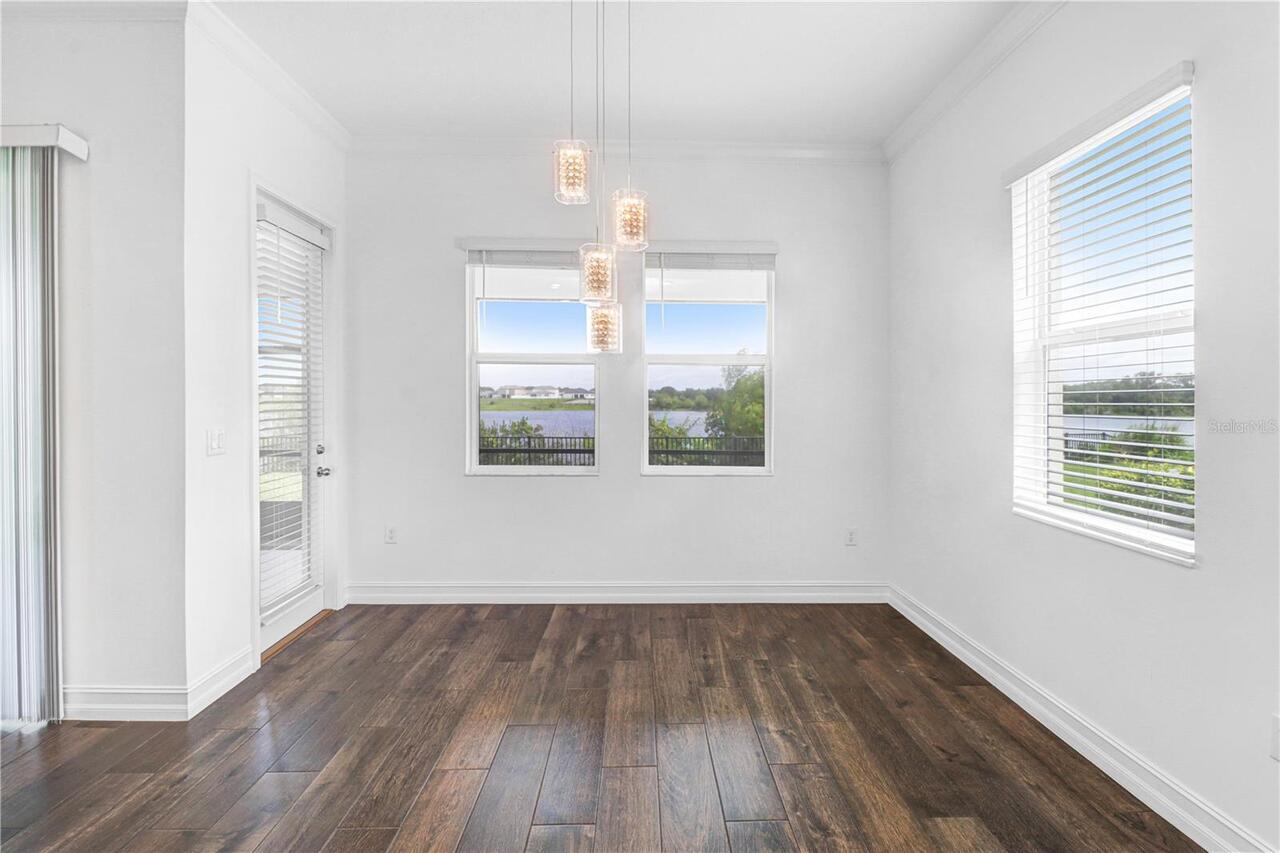
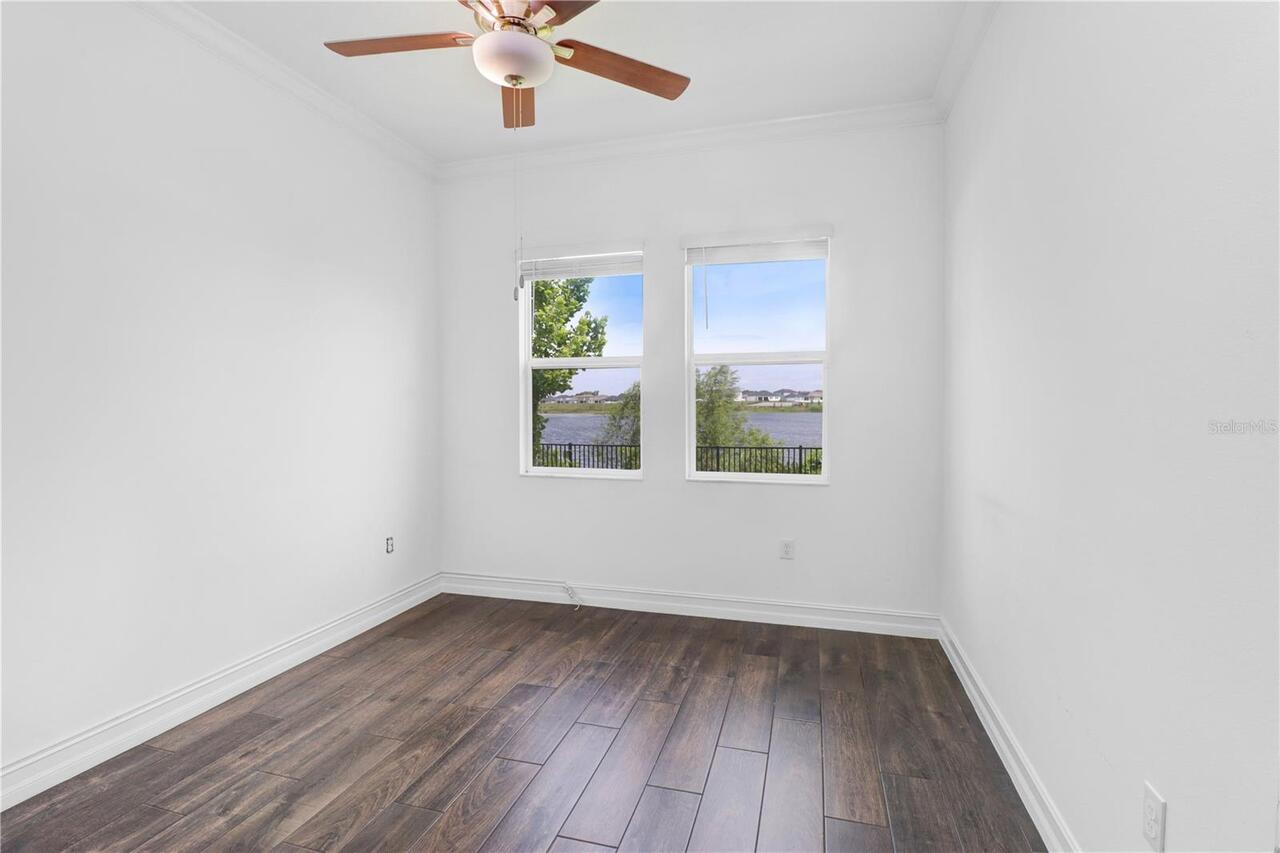
  • View: Water
  • Subdivision: Triple Crk Villager
  • Built in  2023
  • Single Family Residence
Description
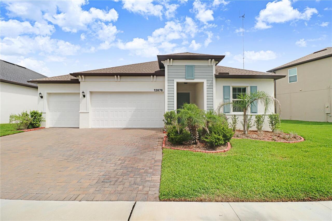
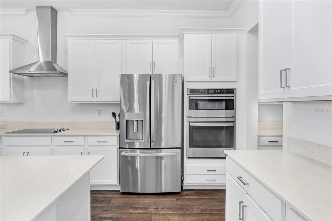
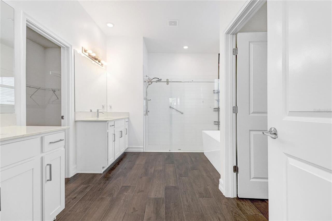
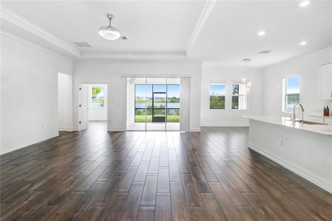
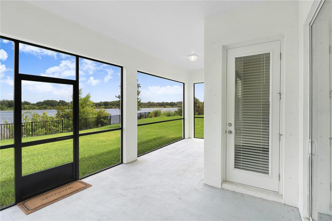
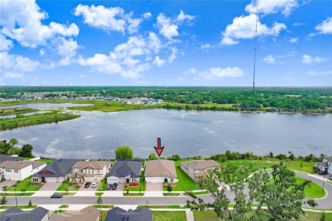
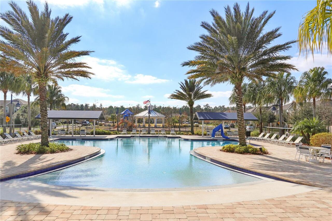
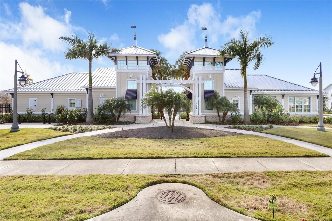
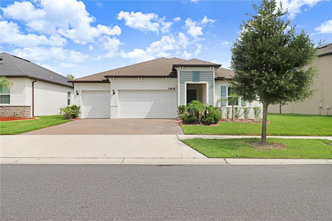
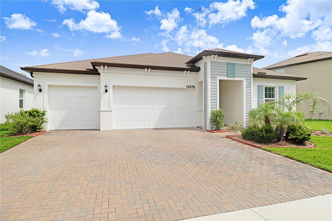
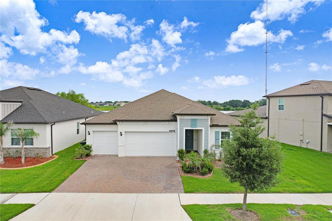
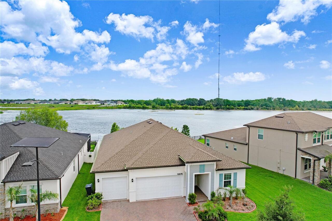
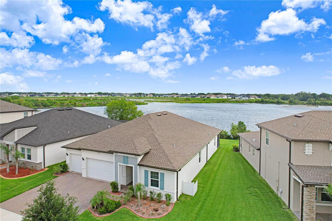
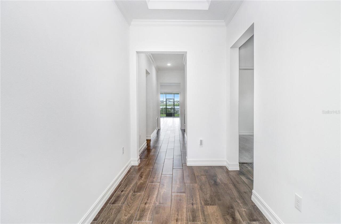
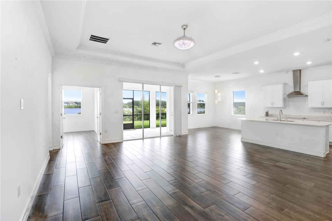
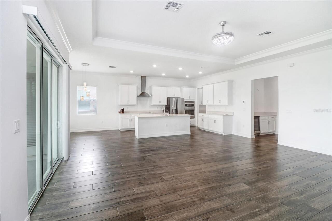
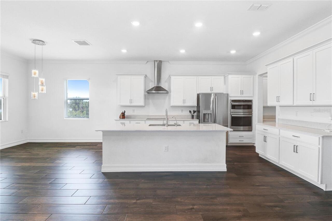
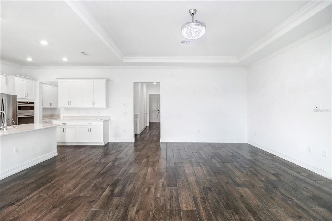
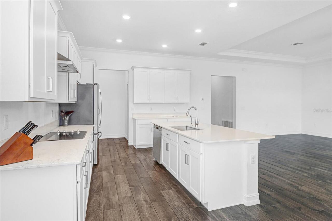
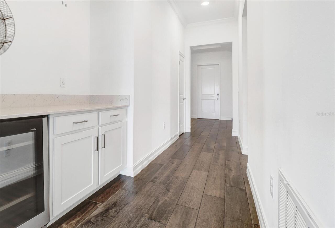
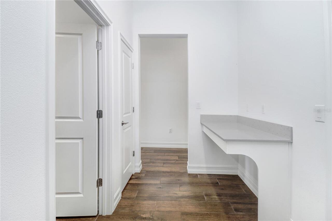
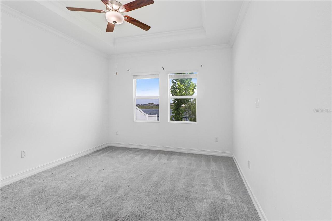
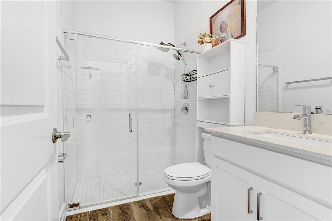
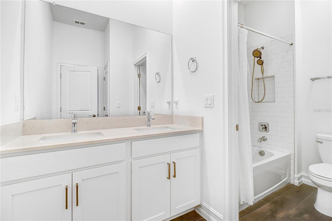
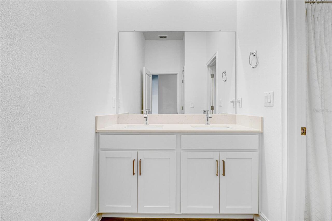
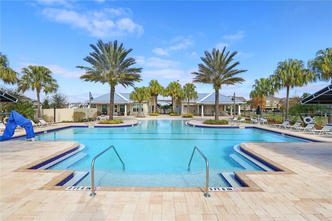
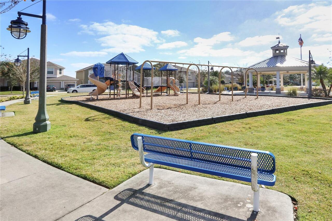
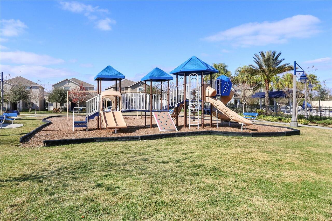
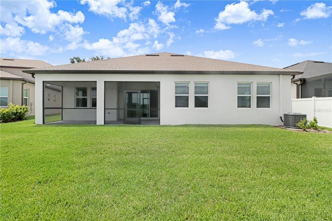
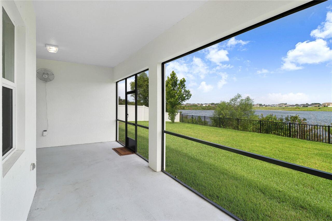
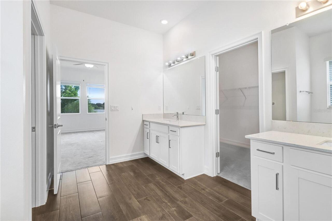
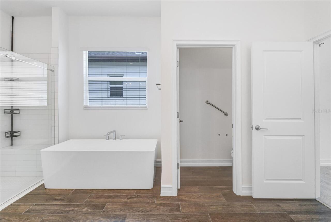
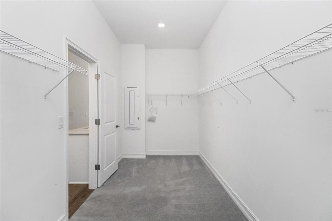
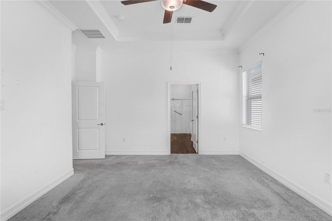
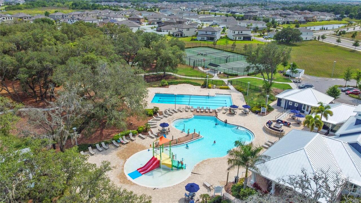
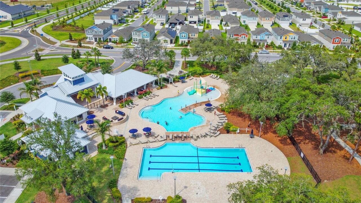
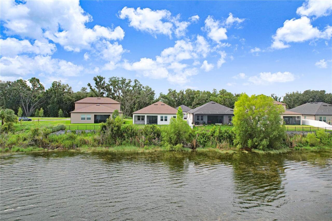
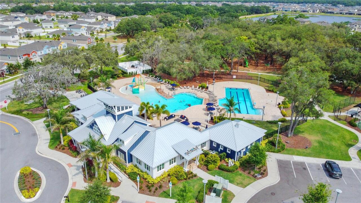
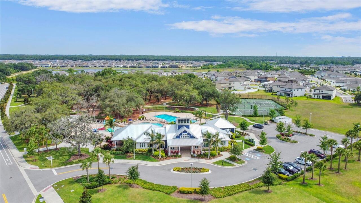
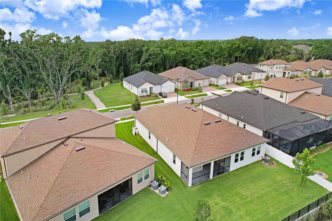
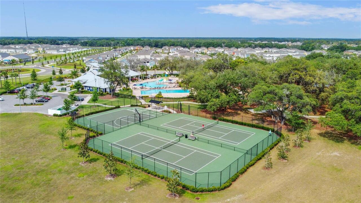
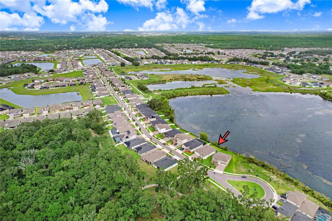
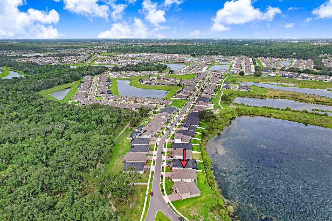
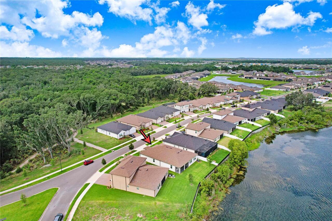
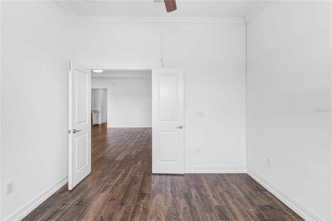
Welcome to this beautifully designed 4 bedroom, 3 bathroom, home in the highly sought-after Triple Creek community!. Built in 2023, this spacious residence offers over 2,600 square feet of thoughtfully designed living space, and includes breathtaking views of the lake the moment you open the front door! The heart of the home features an open-concept great room, dining area, and gourmet kitchen, creating the perfect setting for entertaining guests or enjoying everyday family life. A versatile flex room provides the ideal space for a home office, playroom, fitness area, or media room and the master suite features an over sized closet with plenty of space for your wardrobe. The home also offers a three-car garage with exceptional storage & parking flexibility, a water softener system, and a custom installed, generator to make sure you don’t miss a beat during Florida's hurricane seasons. The Triple Creek community features resort-style amenities including multiple swimming pools, a clubhouse, playgrounds, sports courts, walking trails, and more. Conveniently located near I-75, shopping, dining, top-rated schools, and everything the Tampa Bay area has to offer, this home delivers the perfect blend of suburban serenity and everyday convenience. Don’t miss this opportunity to own a new home in one of Riverview’s most desirable communities, complete with a 1-year home warranty for the new owners! Schedule your showing today!
Property Details
Property Features
Property Sub Type
Single Family Residence
View
Water
County
Hillsborough
Subdivision
TRIPLE CRK VILLAGER
Additional Information
Additional Lease Restrictions
Buyer and Buyer's agent are responsible for verifying lease restrictions with HOA prior to purchase.
Additional Parcels YN
false
Additional Rooms
Den/Library/Office
Alternate Key Folio Num
0774206540
Appliances
Built-In Oven, Cooktop, Dryer, Microwave, Refrigerator, Washer, Water Softener, Wine Refrigerator
Approval Process
Buyer and Buyer's agent are responsible for verifying approval process with HOA prior to purchase.
Association Amenities
Basketball Court, Clubhouse, Fitness Center, Playground, Pool, Tennis Court(s)
Association Approval Required YN
1
Association Email
triplec@ciramail.com
Association Fee
102.59
Association Fee Frequency
Annually
Association Fee Includes
Pool, Management
Association Fee Requirement
Required
Association URL
www.triplecreekhoa.com
Association YN
true
Attached Garage YN
true
Available For Lease YN
1
Bathrooms Total Integer
3
Builder Model
Denali
Builder Name
Lennar
Building Area Source
Builder
Building Area Total
3247
Building Area Total Srch SqM
301.66
Building Area Units
Square Feet
CDDYN
1
Calculated List Price By Calculated SqFt
214.67
Carport YN
false
Community Features
Clubhouse, Community Mailbox, Deed Restrictions, Dog Park, Fitness Center, Park, Playground, Pool, Sidewalks, Special Community Restrictions, Tennis Court(s)
Construction Materials
Block, Stucco
Cooling
Central Air
Country
US
Cumulative Days On Market
51
Current Price
565000.00
Direction Faces
Southeast
Disaster Mitigation
Hurricane Shutters/Windows
Elementary School
Warren Hope Dawson Elementary
Exterior Features
Hurricane Shutters, Sidewalk, Sliding Doors
Fireplace YN
false
Flood Zone Code
X
Flood Zone Date
2008-08-28
Flood Zone Panel
12057C0509H
Flooring
Carpet, Ceramic Tile
Foundation Details
Slab
Furnished
Unfurnished
Garage Spaces
3
Garage YN
true
Heating
Central
High School
Riverview-HB
Homestead YN
1
Interior Features
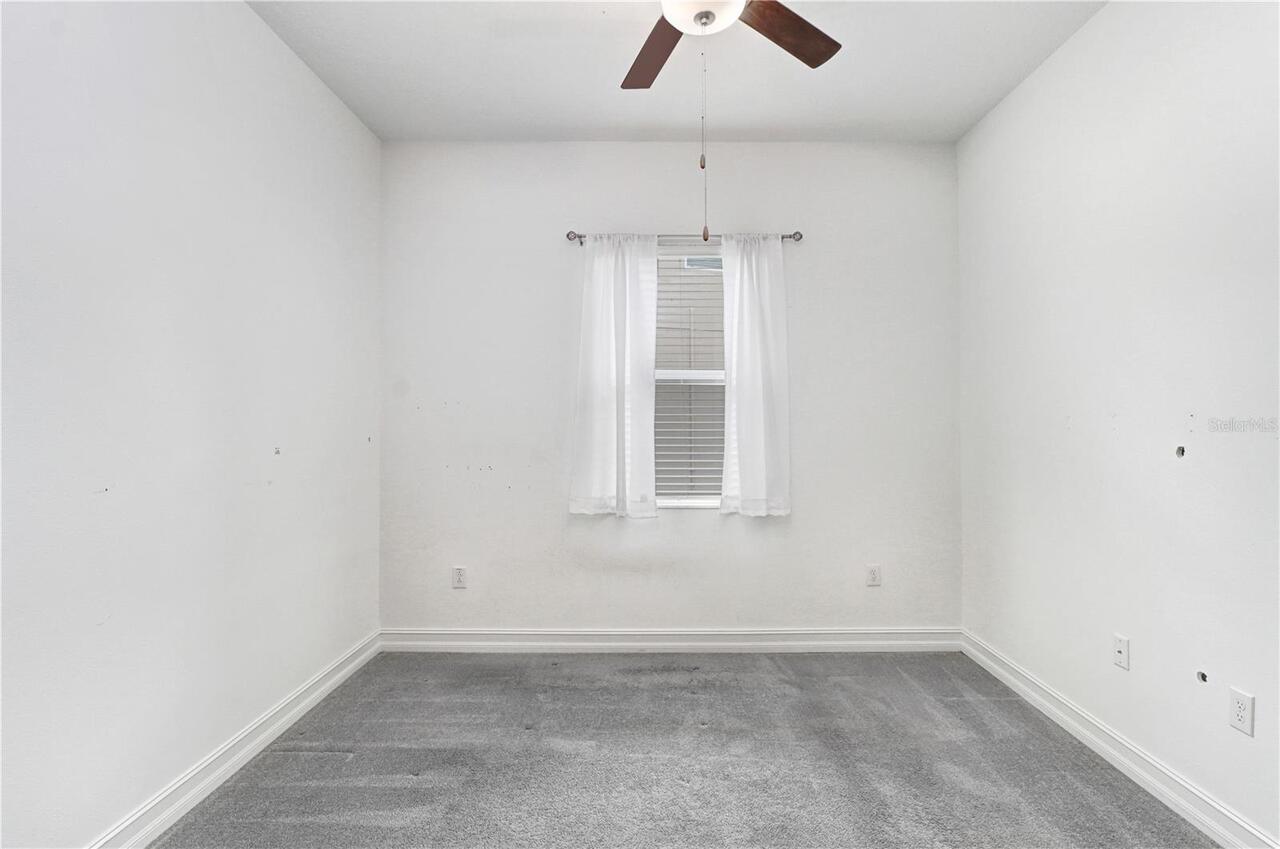
Ceiling Fans(s), Tray Ceiling(s), Walk-In Closet(s)
Internet Address Display YN
true
Internet Automated Valuation Display YN
true
Internet Consumer Comment YN
true
Internet Entire Listing Display YN
true
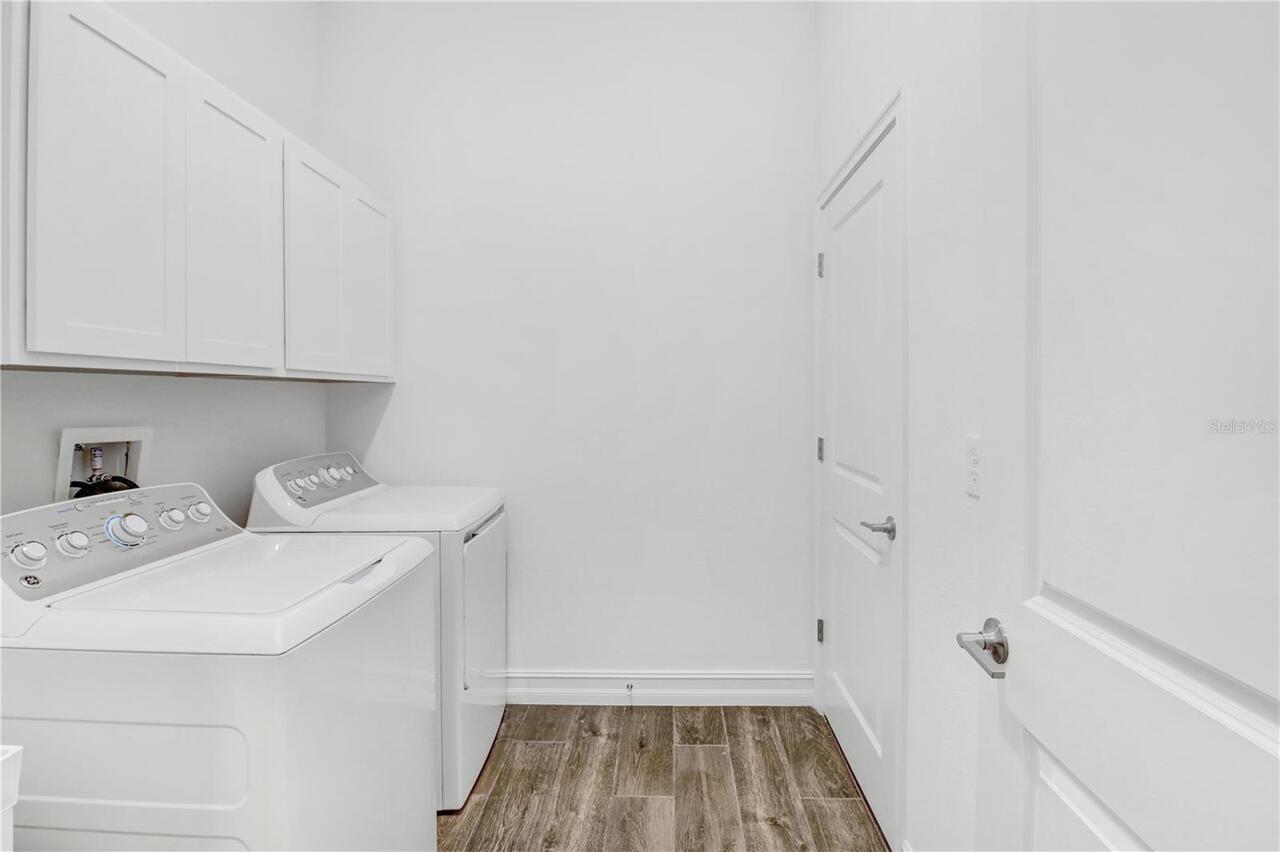
Laundry Features
Laundry Room
Lease Restrictions YN
1
Levels
One
List AOR
East Polk
Living Area Meters
244.52
Living Area Source
Builder
Living Area Units
Square Feet
Lot Features
Cul-De-Sac
Lot Size Acres
0.17
Lot Size Dimensions
60x125
Lot Size Square Feet
7500
Lot Size Square Meters
697
Middle Or Junior School
Barrington Middle
Minimum Lease
1-2 Years
Modification Timestamp
2026-07-24T11:59:09.557Z
Monthly HOA Amount
8.55
New Construction YN
false
Num Of Own Years Prior To Lease
2
Number Of Pets
3
Occupant Type
Owner
Ownership
Fee Simple
Parcel Number
U-01-31-20-D12-000000-00015.0
Patio And Porch Features
Covered, Patio
Pet Restrictions
Buyer and Buyer's agent are responsible for verifying pet restrictions with HOA prior to purchase.
Pets Allowed
Number Limit
Pool Private YN
false
Postal Code Plus 4
9142
Previous List Price
574999
Price Change Timestamp
2026-07-24T11:58:57.000Z
Property Condition
Completed
Public Survey Range
20
Public Survey Section
01
RATIO Current Price By Calculated SqFt
214.67
Road Surface Type
Asphalt
Roof
Shingle
Room Count
8
Senior Community YN
false
Sewer
Public Sewer
Showing Requirements
Appointment Only, Combination Lock Box, Listing Agent Must Accompany, ShowingTime
Status Change Timestamp
2026-06-03T13:15:29.000Z
Stories Total
1
Tax Annual Amount
11853.08
Tax Block
00
Tax Book Number
144-92
Tax Legal Description
TRIPLE CREEK VILLAGE R LOT 15
Tax Lot
15
Tax Other Annual Assessment Amount
3413
Tax Year
2025
Total Acreage
0 to less than 1/4
Total Annual Fees
102.59
Total Monthly Fees
8.55
Township
31
Universal Property Id
US-12057-N-01312012000000000150-R-N
Unparsed Address
12876 BERGSTROM BAY DR
Utilities
Cable Available
Water Source
Public
Water View
Lake
Water View YN
1
Waterfront YN
false
Years Of Owner Prior To Leasing Req YN
1
Zoning
PD
Neighborhood Map
Popup

Property Photos
Listing Photo
Listing Photo
Listing Photo
Listing Photo
Listing Photo
Listing Photo
Listing Photo
Listing Photo
Listing Photo
Listing Photo
Listing Photo
Listing Photo
Listing Photo
Listing Photo
Listing Photo
Listing Photo
Listing Photo
Listing Photo
Listing Photo
Listing Photo
Listing Photo
Listing Photo
Listing Photo
Listing Photo
Listing Photo
Listing Photo
Listing Photo
Listing Photo
Listing Photo
Listing Photo
Listing Photo
Listing Photo
Listing Photo
Listing Photo
Listing Photo
Listing Photo
Listing Photo
Listing Photo
Listing Photo
Listing Photo
Listing Photo
Listing Photo
Listing Photo
Listing Photo
Listing Photo
Listing Photo
Listing Photo
Listing Photo
Listing Photo
Listing Photo
Listing Photo
Listing Photo
Listing Photo
Listing Photo
Listing Photo
Listing Photo
Listing Photo
Listing Photo
Listing Photo
Listing Photo
Listing Photo
Listing Photo
Listing Photo
Listing Photo
Listing Photo
Listing Photo
Listing Photo
Listing Photo
Listing Photo
Listing Photo
Listing Photo
Listing Photo
Listing Photo
Listing Photo
Listing Photo
Listing Photo
Listing Photo
Listing Photo
Listing Photo
Listing Photo
Listing Photo
Listing Photo
Listing Photo
Listing Photo
Listing Photo
Listing Photo
Listing Photo
Listing Photo
Listing Photo
Listing Photo
Listing Photo
Listing Photo
Listing Photo
Listing Photo
Listing Photo
Listing Photo
Listing Photo
Listing Photo
Listing Photo
Listing Photo
Listing Photo
Listing Photo

MLS #MFRL4962380 Listing courtesy of Coldwell Banker Realty provided by Stellar MLS.

Similar Listings

$509,999
12607 Geneva Glade Drive
Riverview
4BR/3BA
| Active
$510,000
11211 Laurel Brook Court
Riverview
4BR/3BA
| Contingent
$511,040
9889 Hickory Pines Avenue
Riverview
4BR/3BA
| Pending
$514,000
10805 Desoto Road
Riverview
4BR/3BA
| Active


All listing information is deemed reliable but not guaranteed and should be independently verified through personal inspection by appropriate professionals. Listings displayed on this website may be subject to prior sale or removal from sale; availability of any listing should always be independent verified. Listing information is provided for consumer personal, non-commercial use, solely to identify potential properties for potential purchase; all other use is strictly prohibited and may violate relevant federal and state law. The source of the listing data is as follows: Stellar MLS (updated 7/28/26 12:21 PM) |

Listing Search


Translate Tool

Featured Listings
Deland Real Estate
$1,399,000
6 BED
3 BATH
An extraordinary DeLand lakefront estate set on 5+ acres along beautiful Lake Winnemissett, offering over 7,300 SF of ai... Read More
Orlando Real Estate
$820,000
4 BED
4 BATH
BACK ON THE MARKET! FINANCING FELL THROUGH! This custom home at 18965 Sheldon St, built in 2024, offers modern living wi... Read More
Lakewood Ranch Real Estate
$879,000
4 BED
3 BATH
Welcome to 6215 Warbler Lane, a beautifully updated lakefront retreat in the highly sought-after Greenbrook Crossings co... Read More
New Smyrna Beach Real Estate
$1,275,000
4 BED
3 BATH
Direct Intracoastal access waterfront 3-bedroom, 3.5-bath, 1.25 acre property on Turnbull Bay. It offers a private dock,... Read More
Indian Rocks Beach Real Estate
$899,000
2 BED
2 BATH
Experience the best of Gulf-front living in this beautifully maintained corner-unit condominium at 300 Beach Trail, Unit... Read More
Orlando Real Estate
$874,900
5 BED
3 BATH
Enjoy Florida living at its finest in the GUARD GATED community of Lake Sheen Reserve, where RESIDENTS ENJOY COMMUNITY A... Read More
Venice Real Estate
$1,100,000
3 BED
3 BATH
Experience refined Florida living in this elegant executive residence, ideally situated on a quiet cul-de-sac within the... Read More
Daytona Beach Real Estate
$1,139,000
3 BED
3 BATH
If you are seeking exceptional “Oceanfront Privacy” within a condominium community, Kingston Tower presents a rare oppor... Read More
Winter Garden Real Estate
$1,390,000
5 BED
3 BATH
A truly rare find in beautiful Downtown Winter Garden's highly coveted Golf Cart District, with NO HOA this exceptional ... Read More
Windermere Real Estate
$1,449,000
5 BED
4 BATH
Spectacular residence tucked away on a quiet cul-de-sac in the heart of Windermere. Situated on a sprawling nearly one-a... Read More
Contact Sandra Pardo

407-990-2746

Wendy Morris LLC

Licensed in the State of Florida
BK 3146762
16797 Broadwater Avenue
Winter Garden, Florida 34787

Your privacy is our utmost concern. We will never sell your personal information. Privacy Policy
©2026 sandrapardohomes.com - all rights reserved. | Site Map