Property Features
Property Sub Type
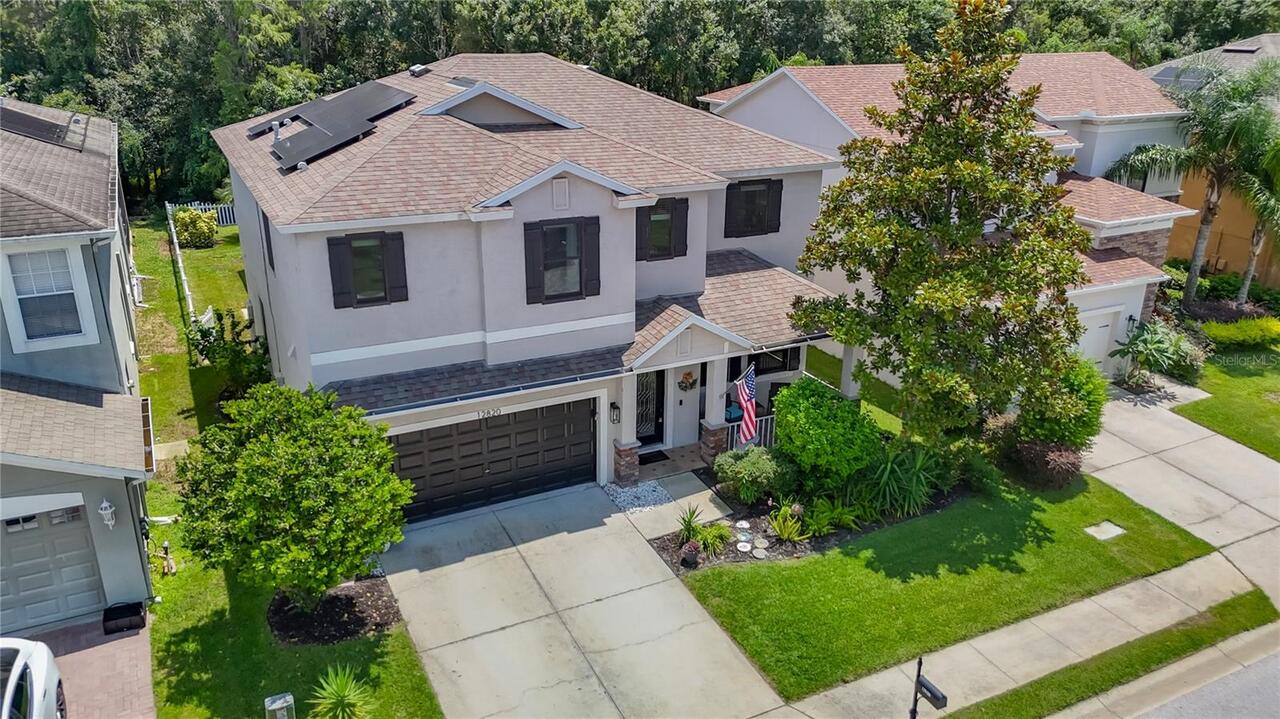
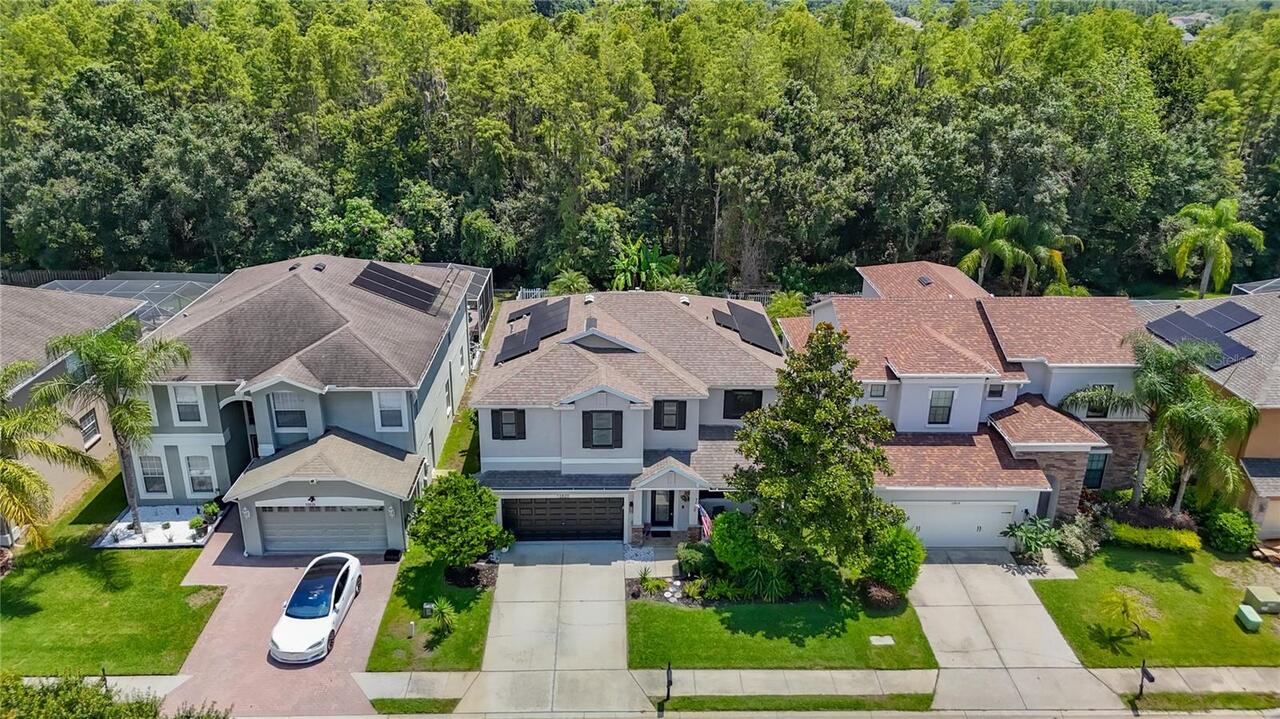
Single Family Residence
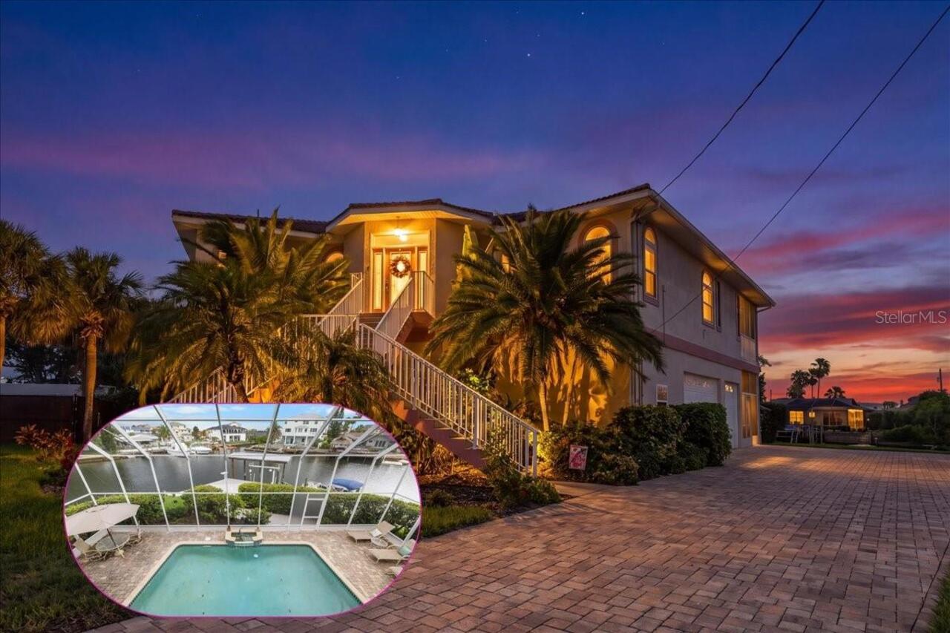
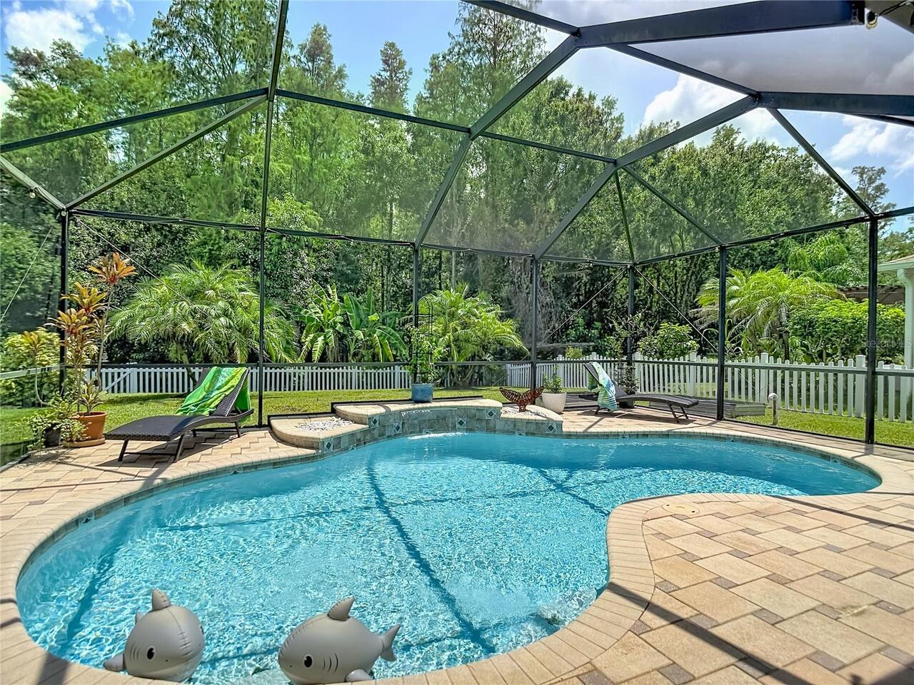
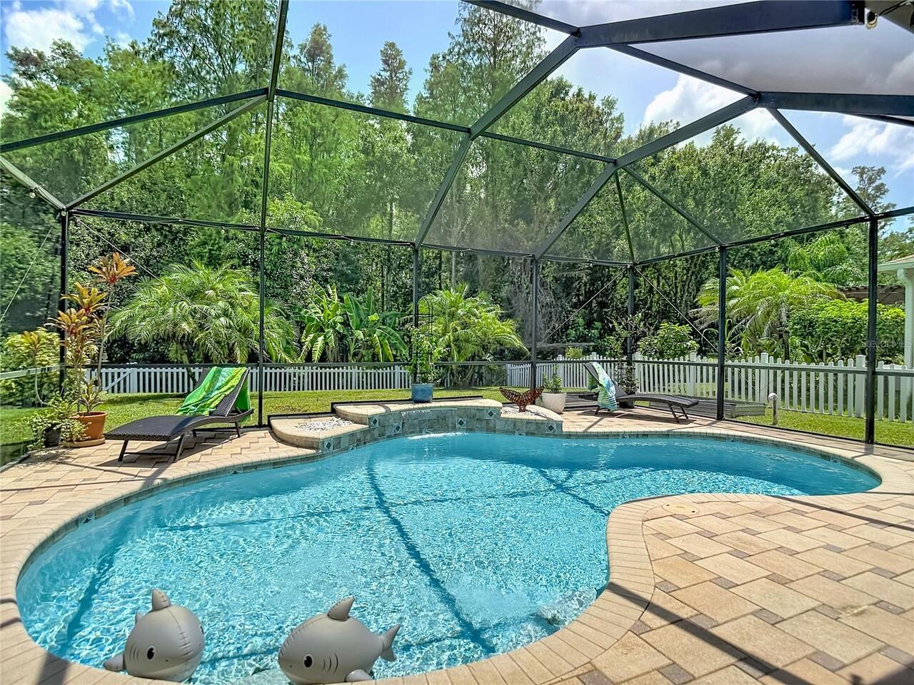
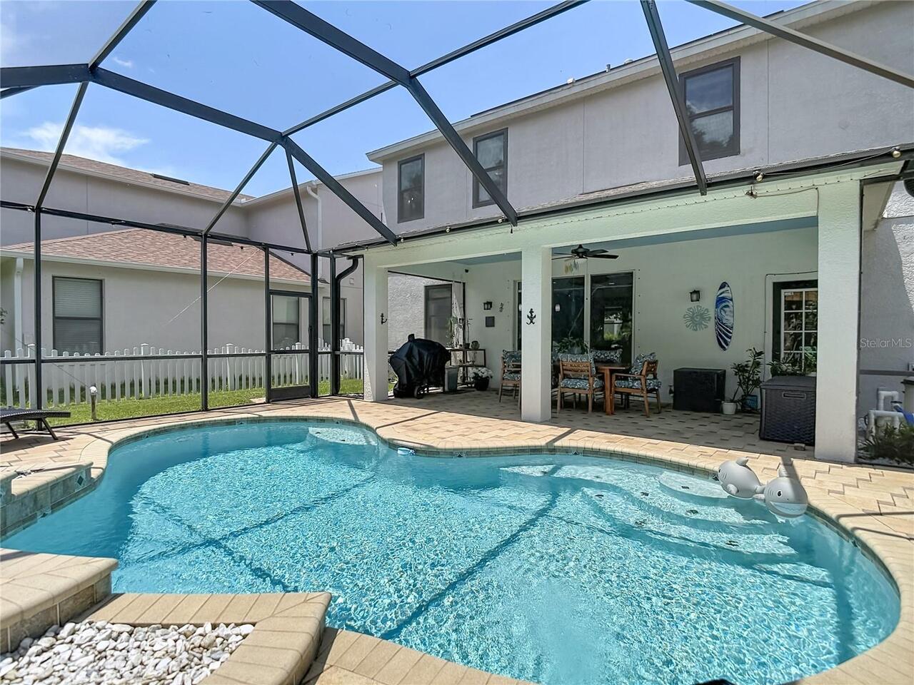
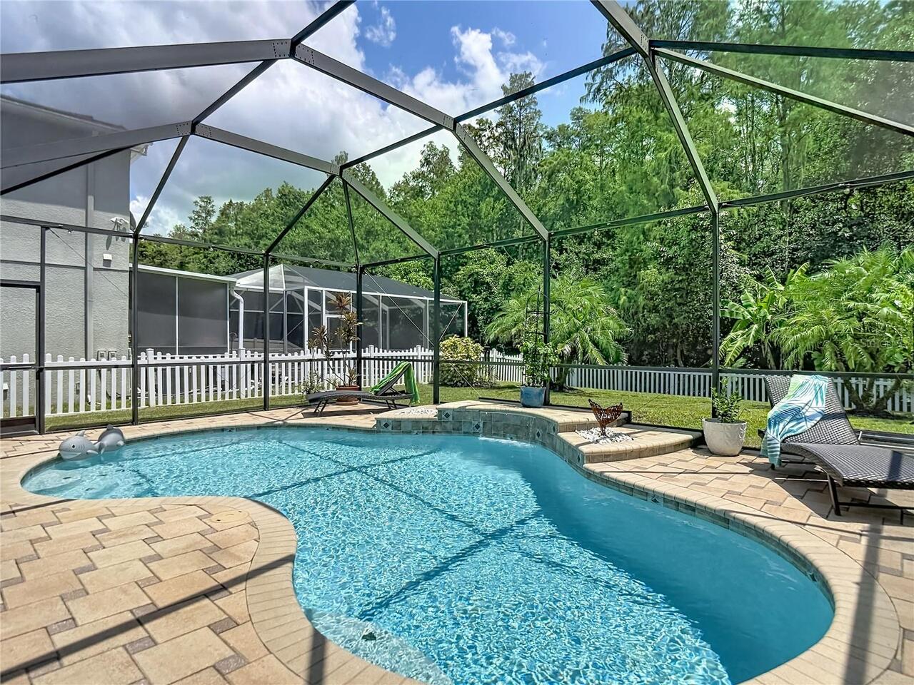
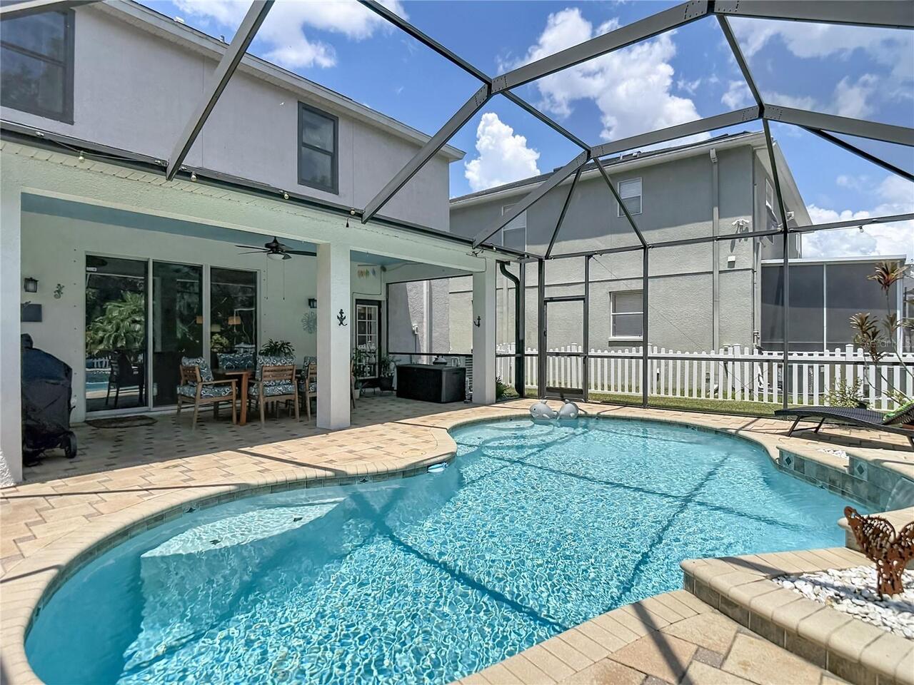
Pool
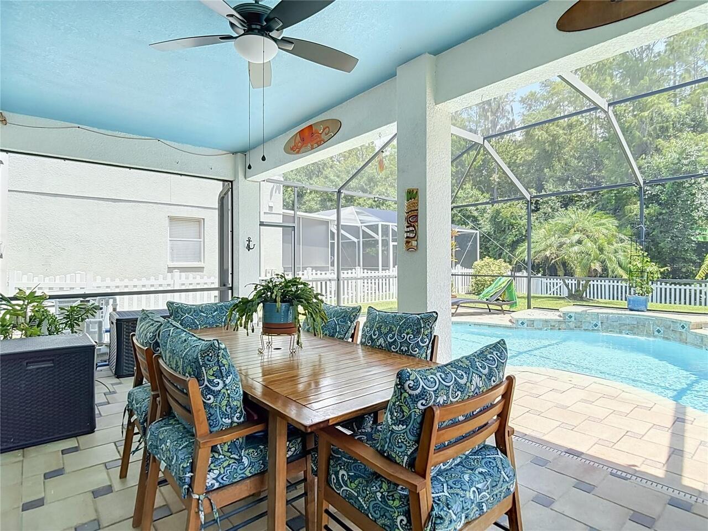
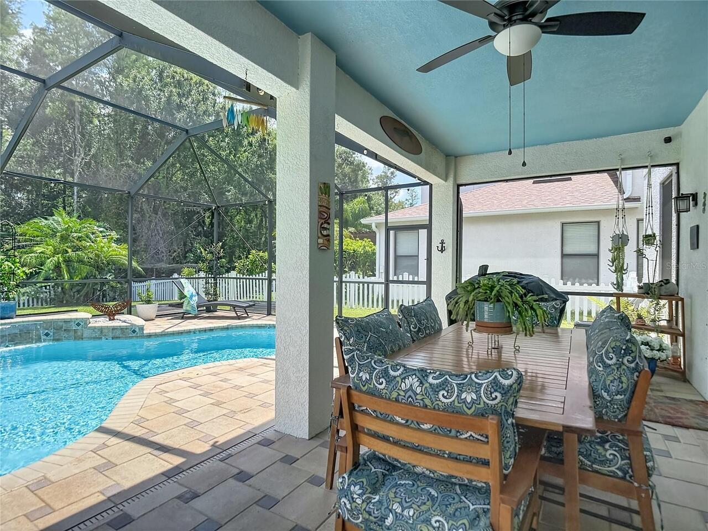
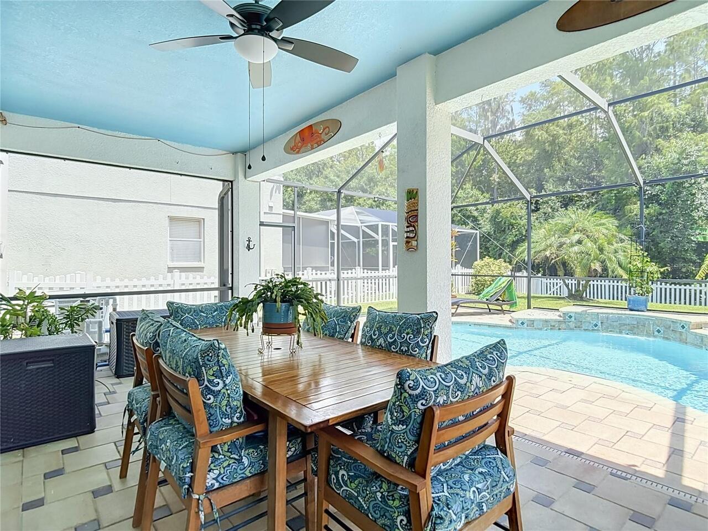
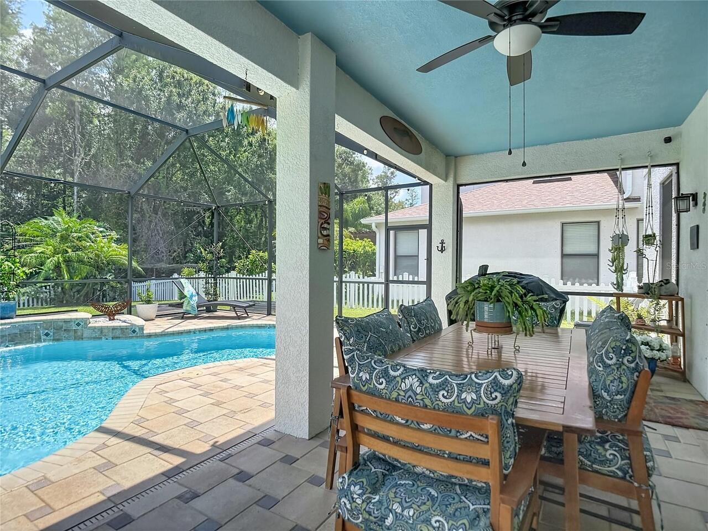
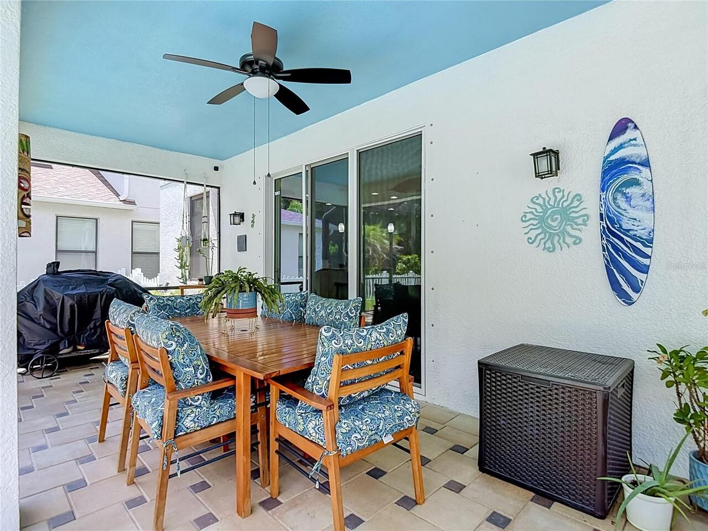
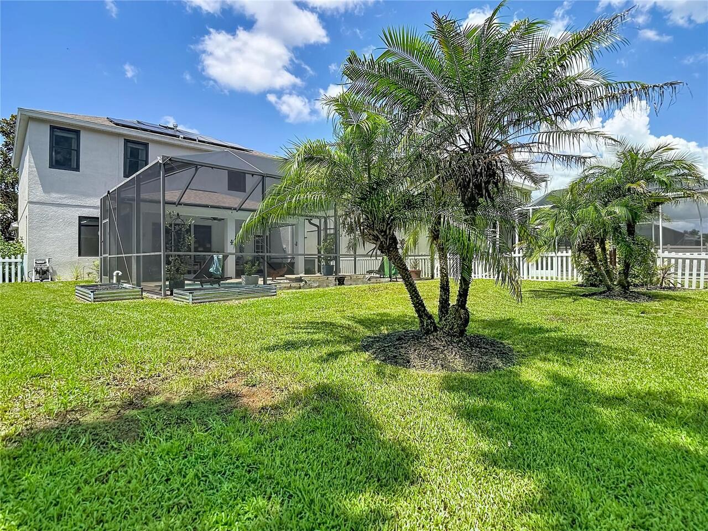
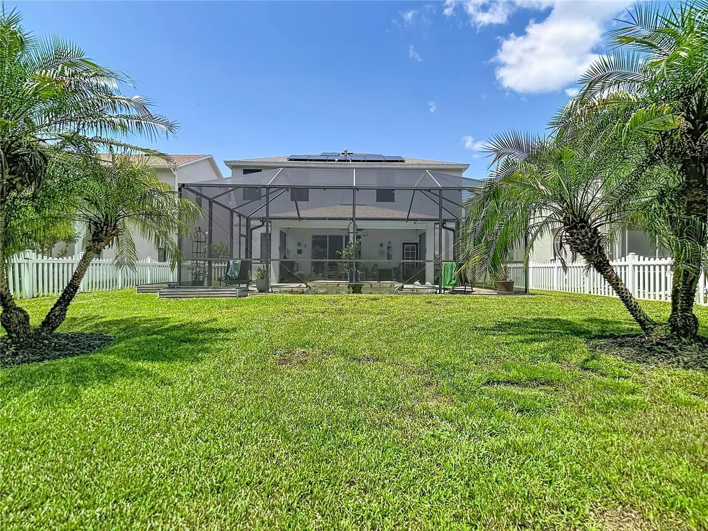
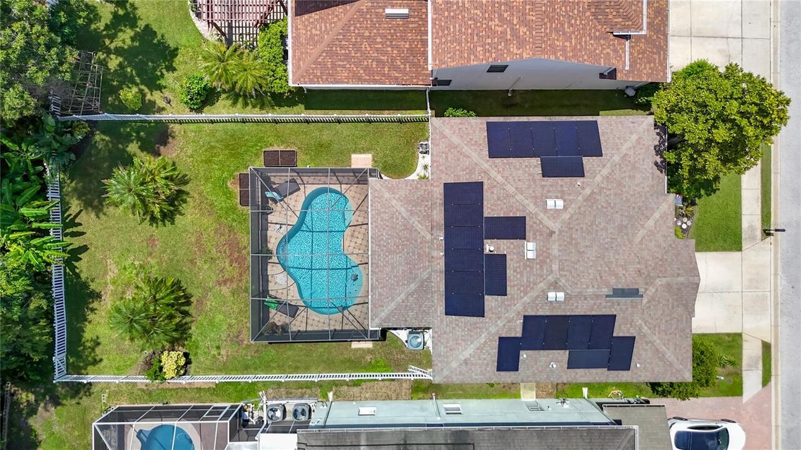
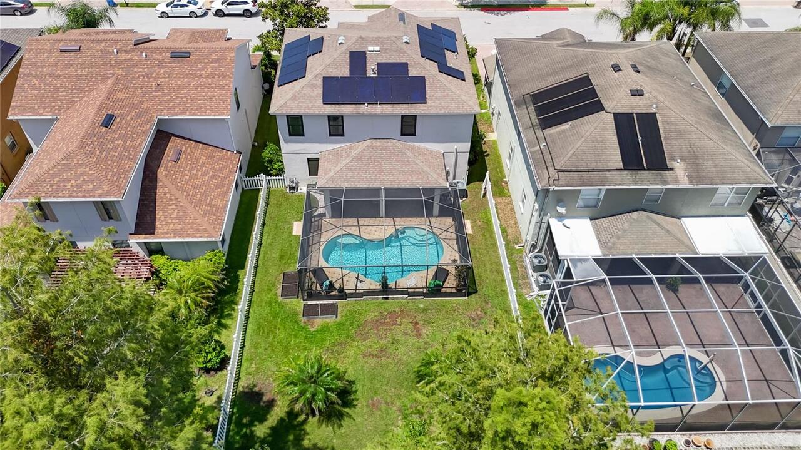
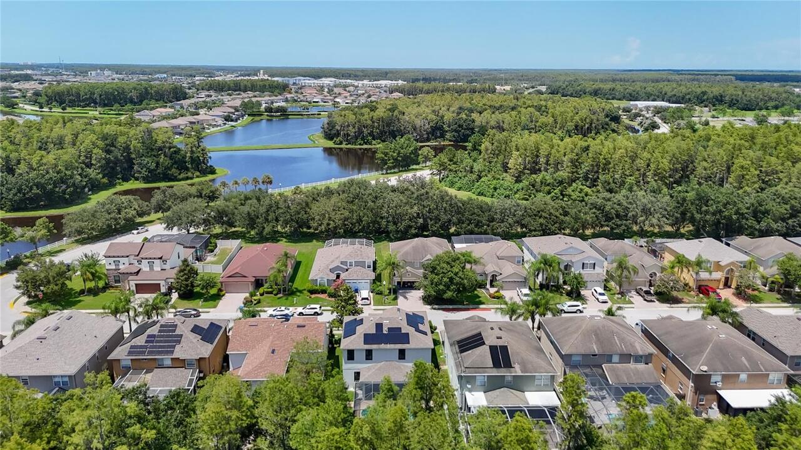
Screen Enclosure, Gunite, Lighting, Outside Bath Access, In Ground
Subdivision
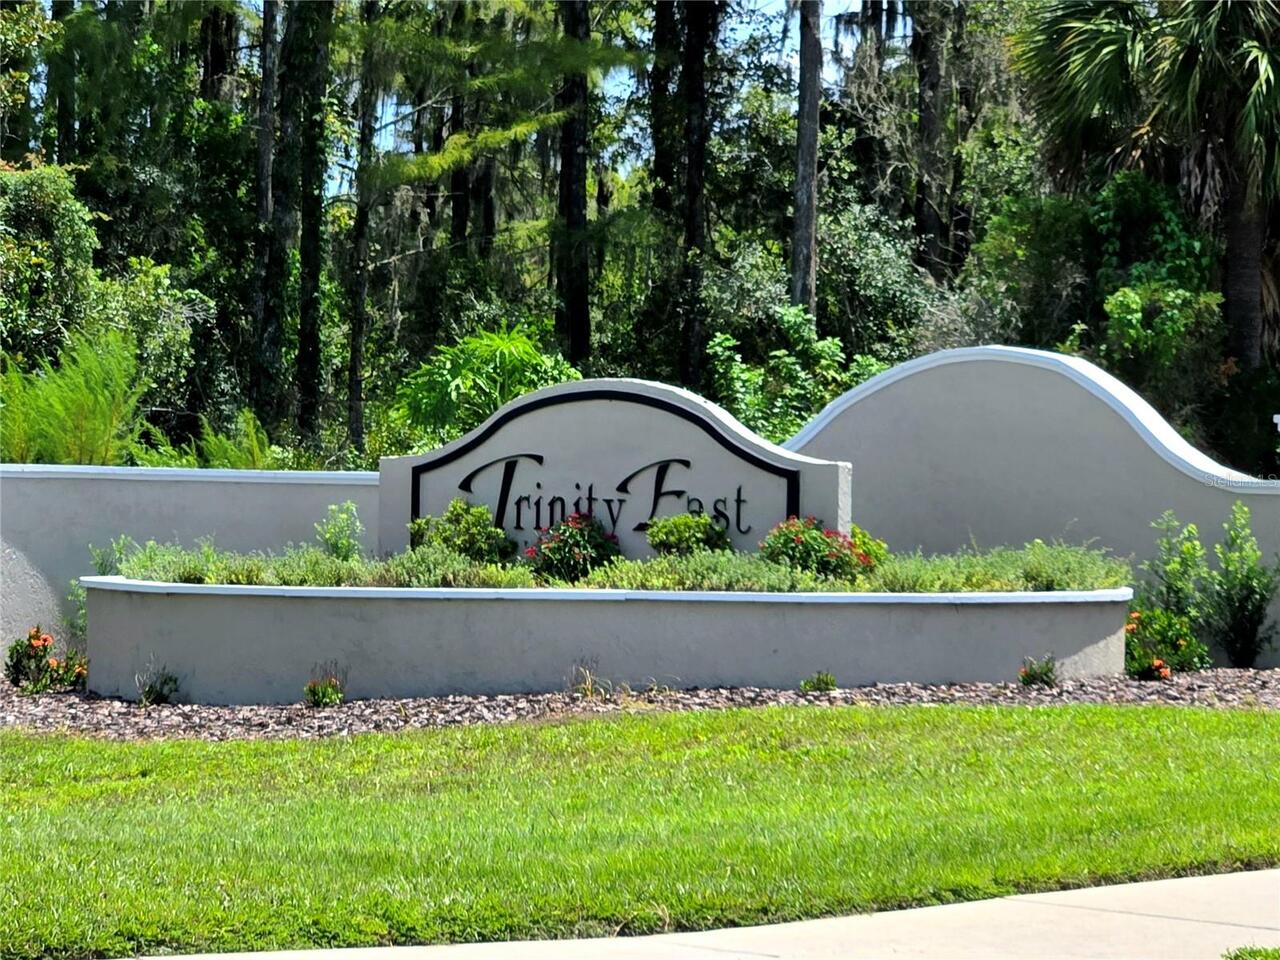
TRINITY EAST REP
Additional Information
Additional Lease Restrictions
Verify all leasing guidelines with HOA.
Additional Parcels YN
false
Additional Rooms
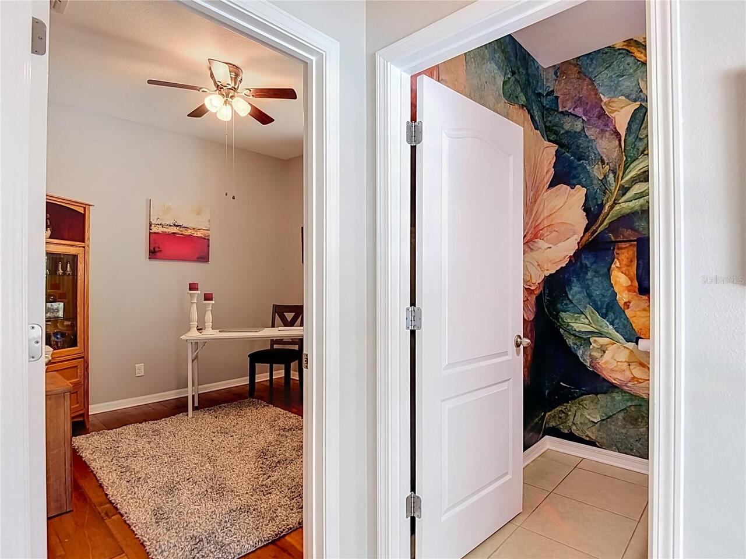
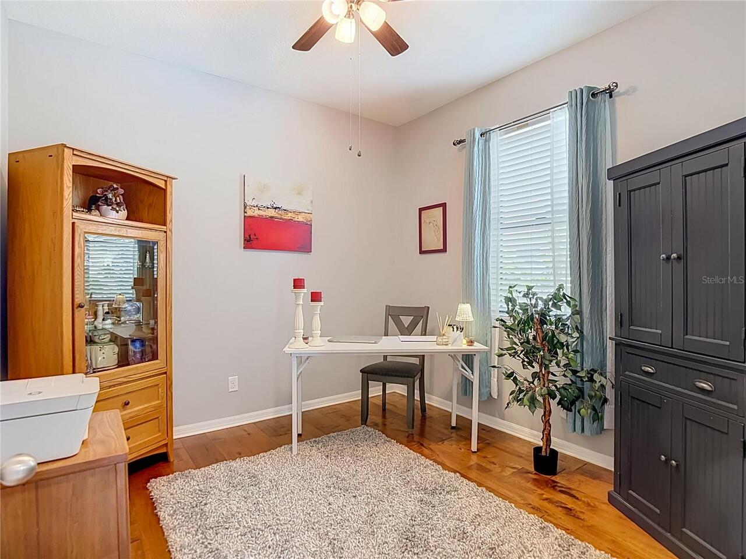
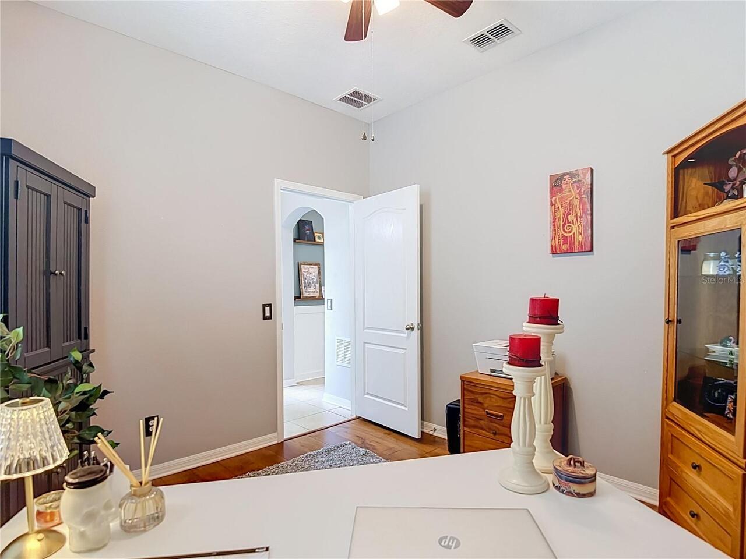
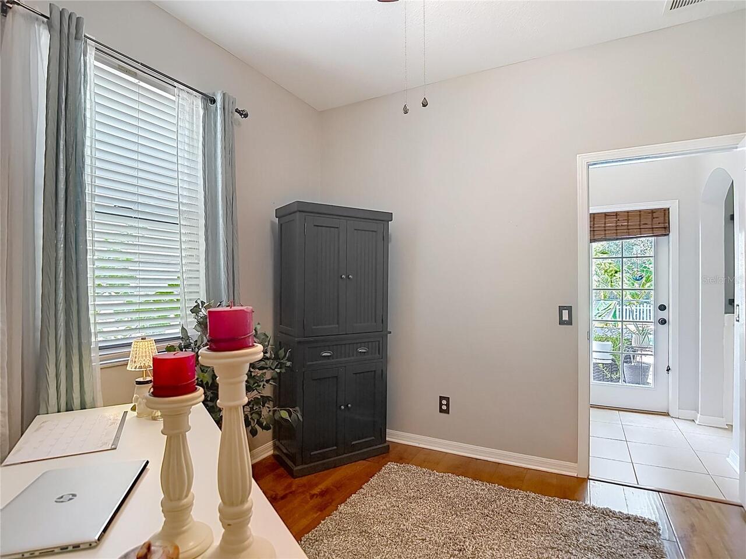
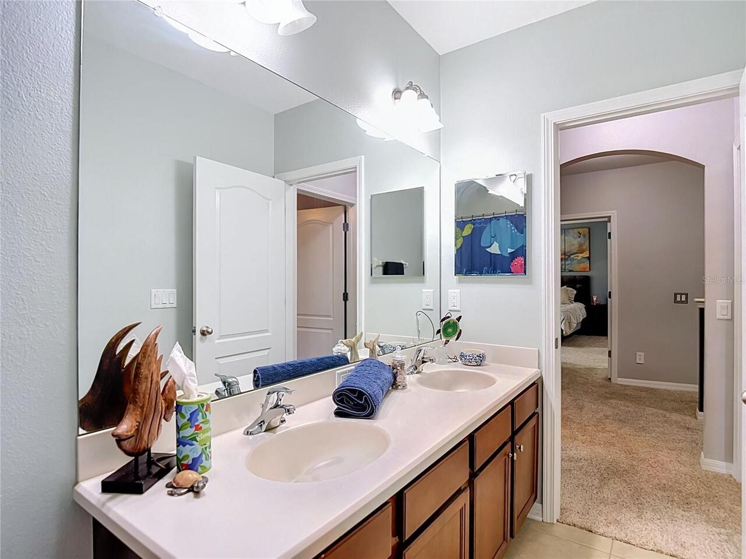
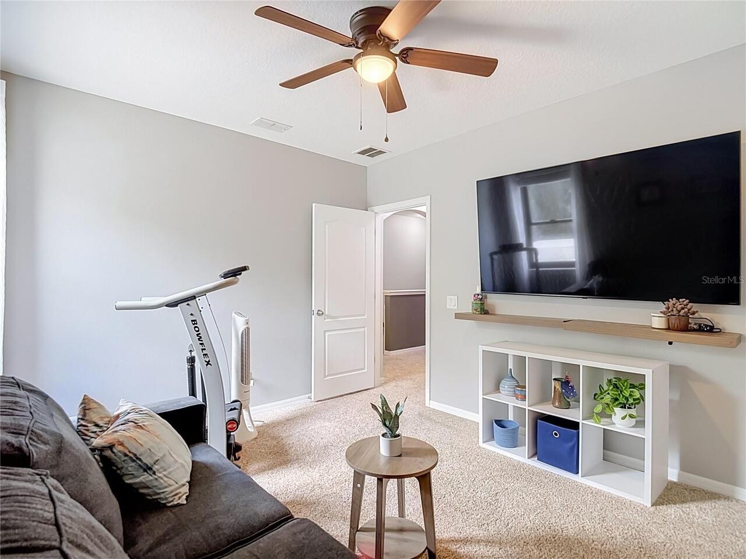
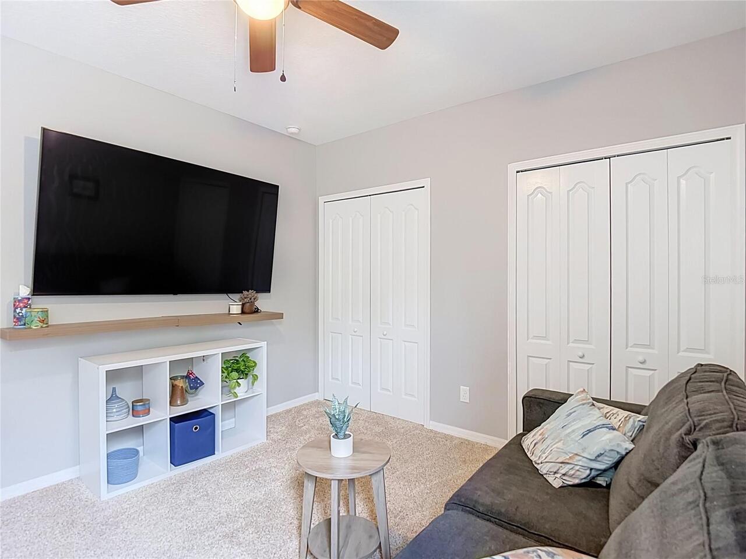
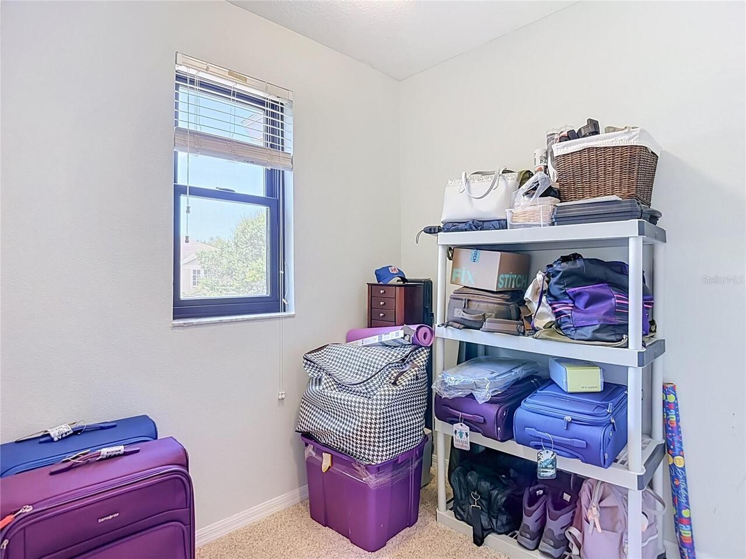
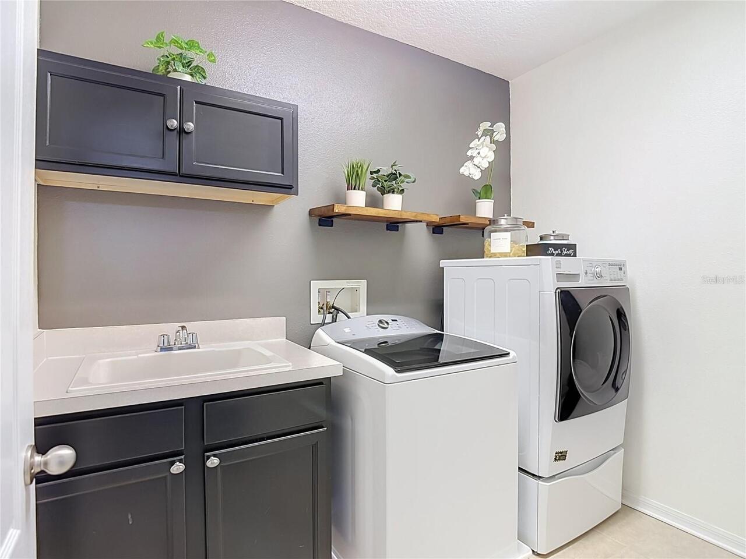
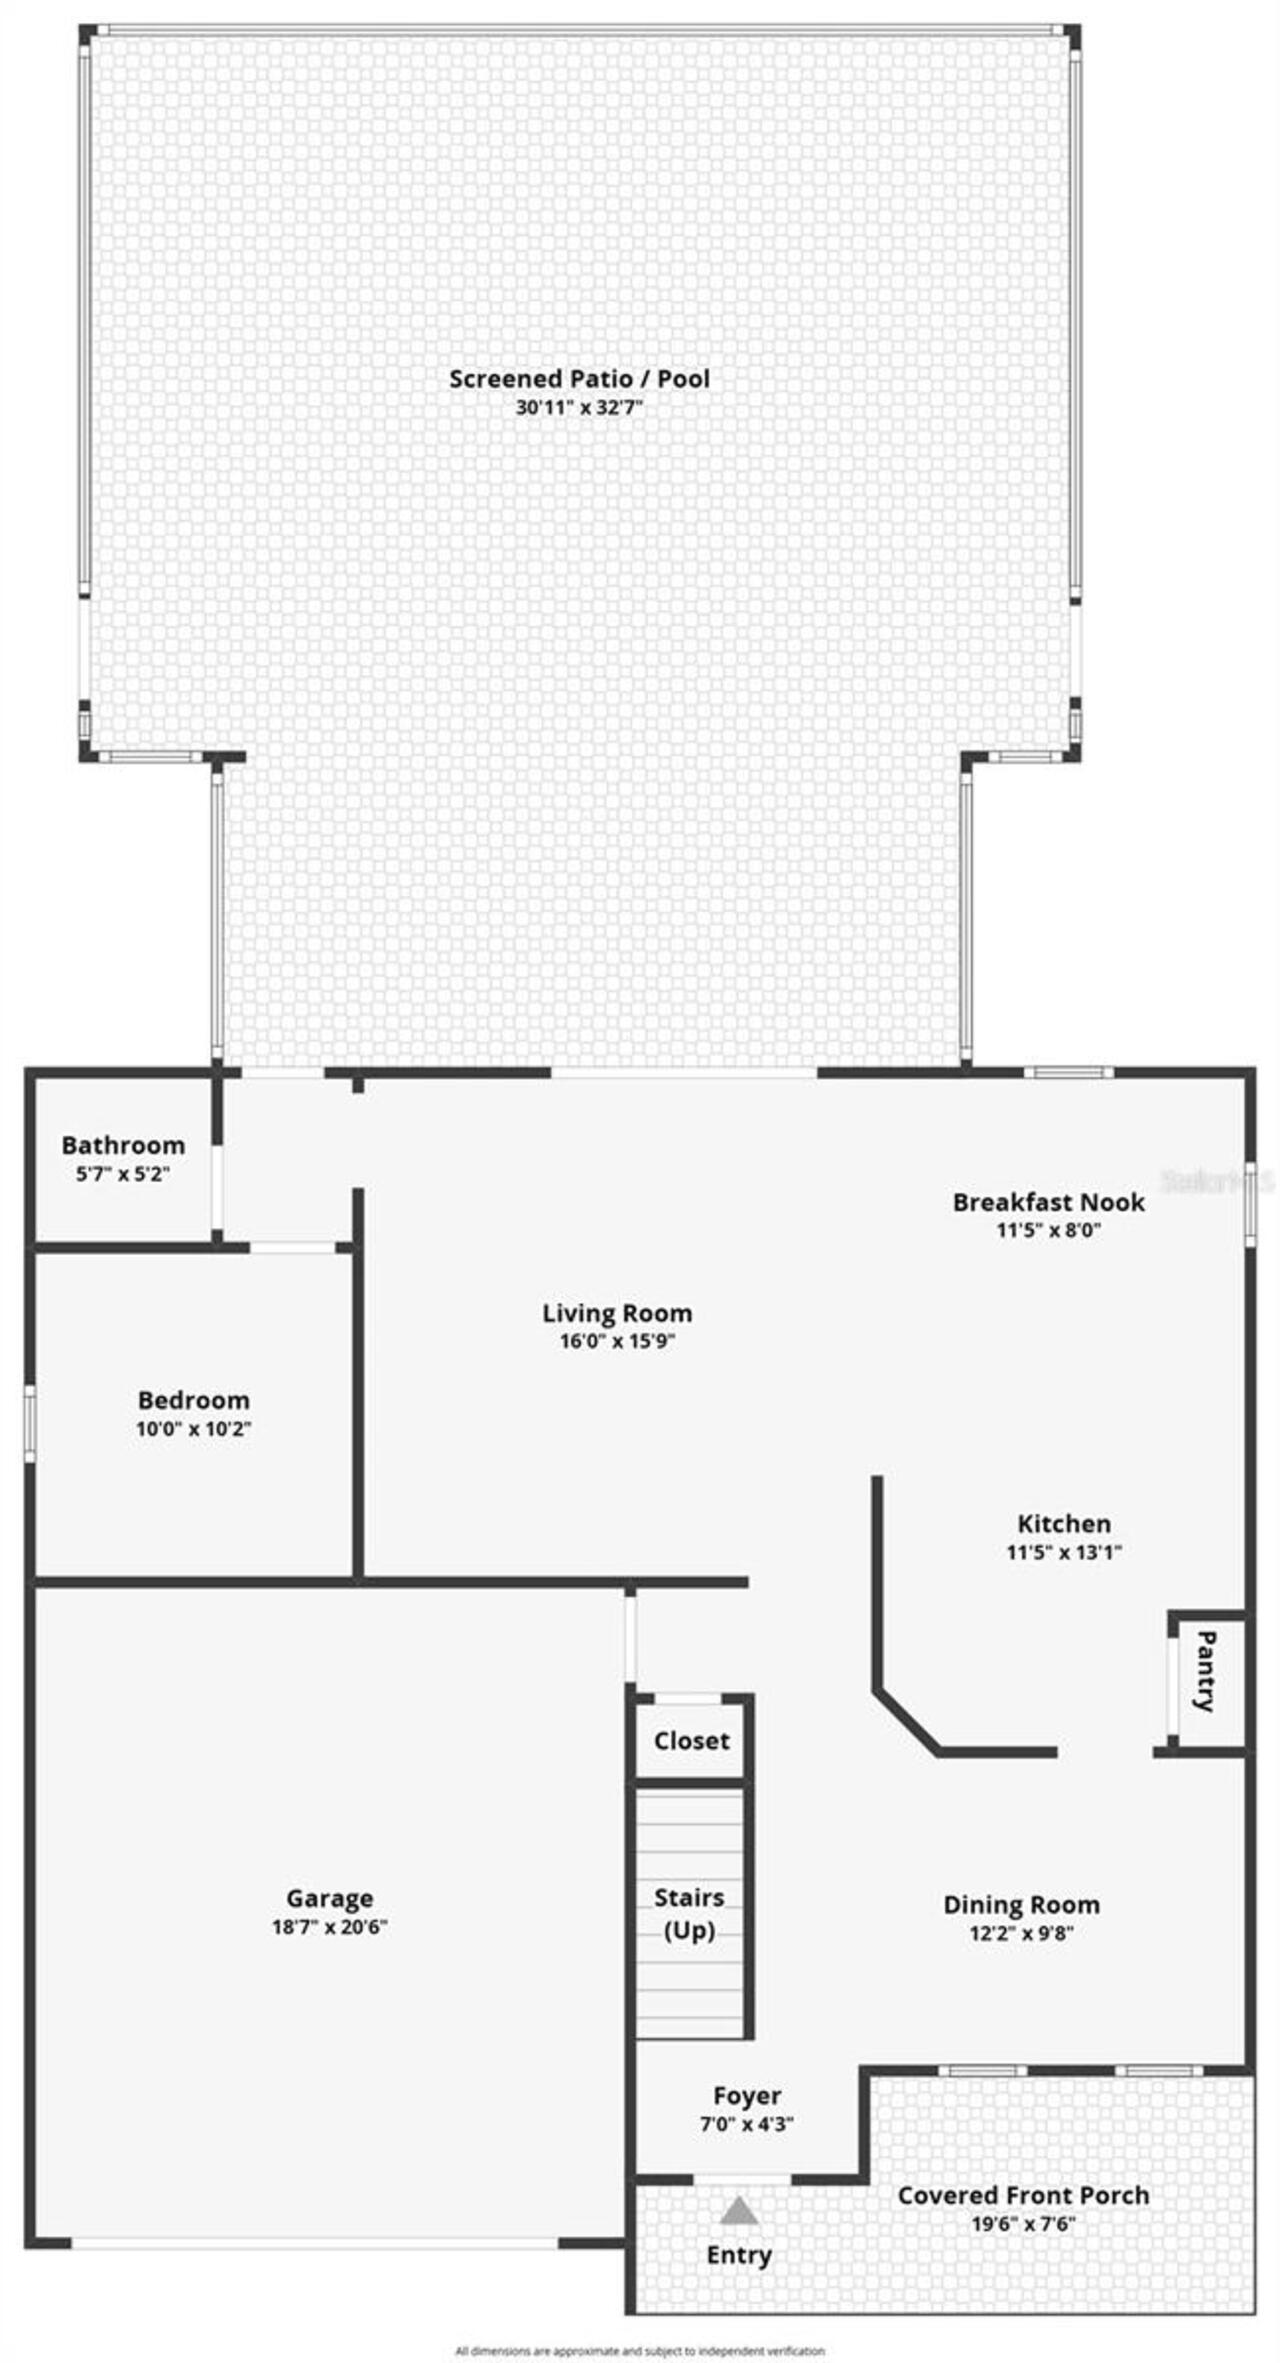
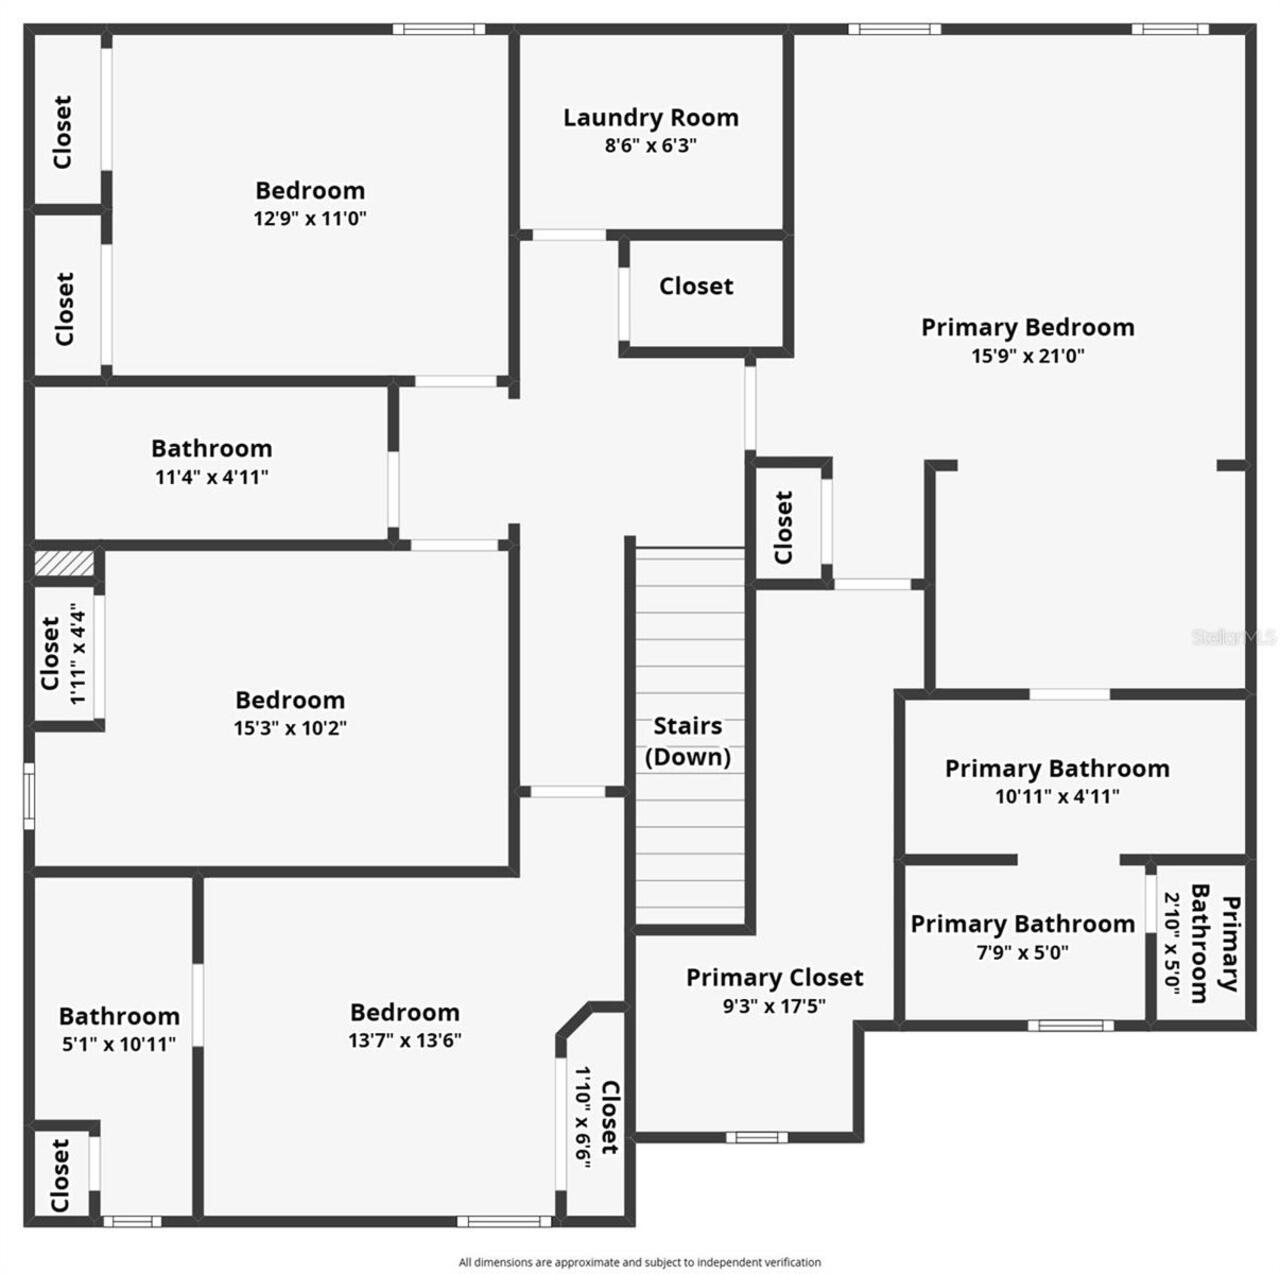
Den/Library/Office, Inside Utility
Alternate Key Folio Num
17-26-33-008.0-000.00-035.0
Appliances
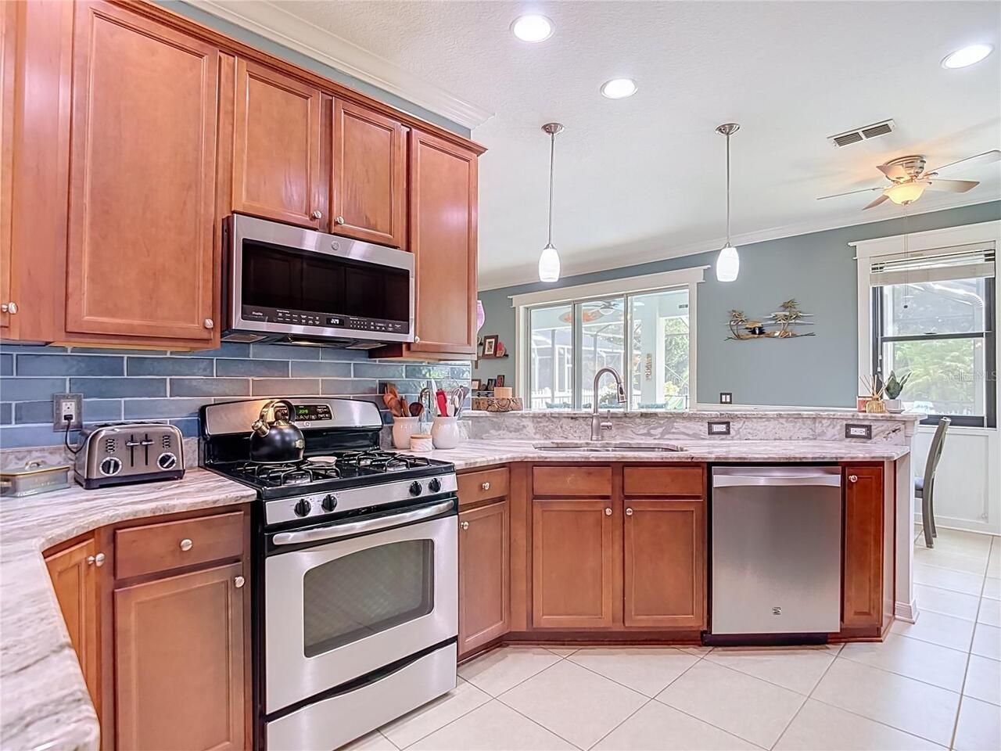
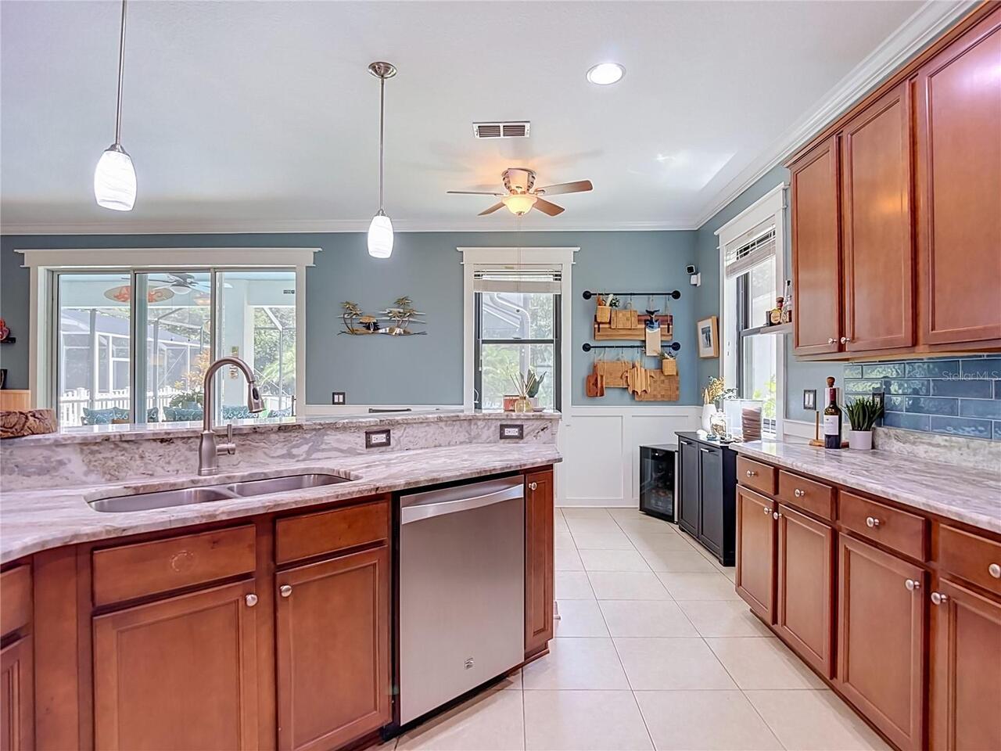
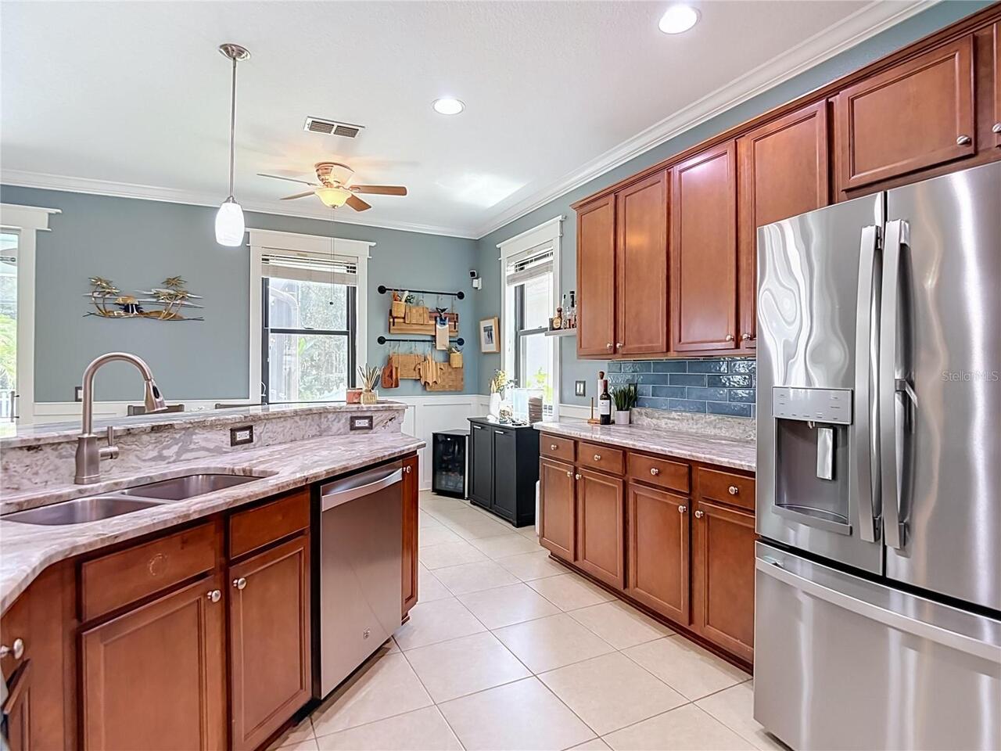
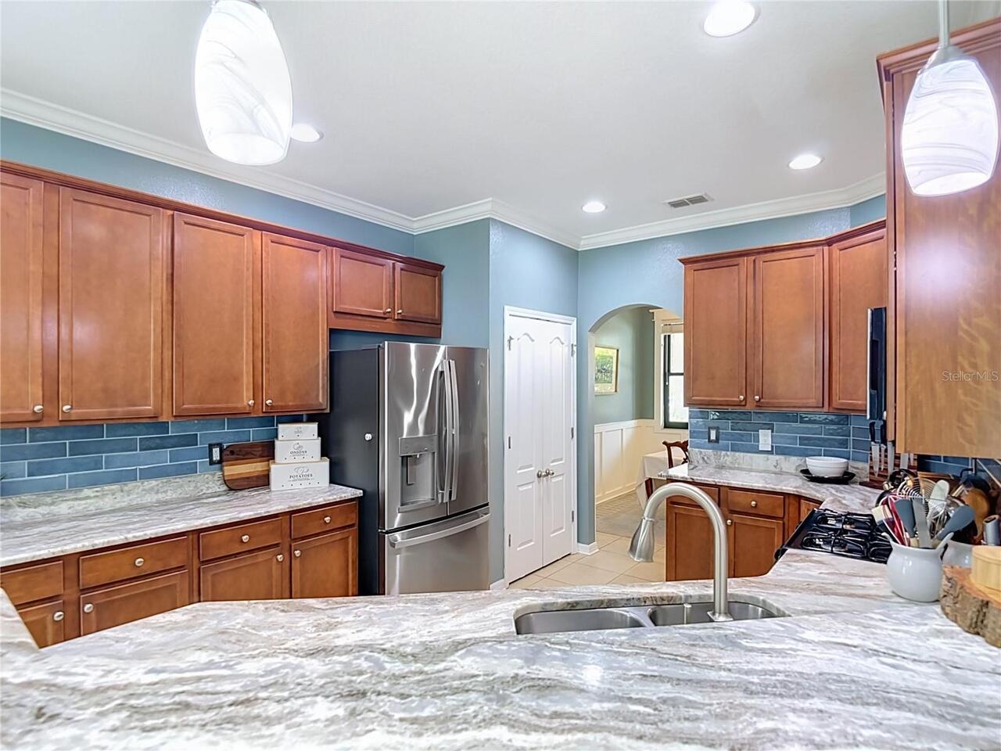
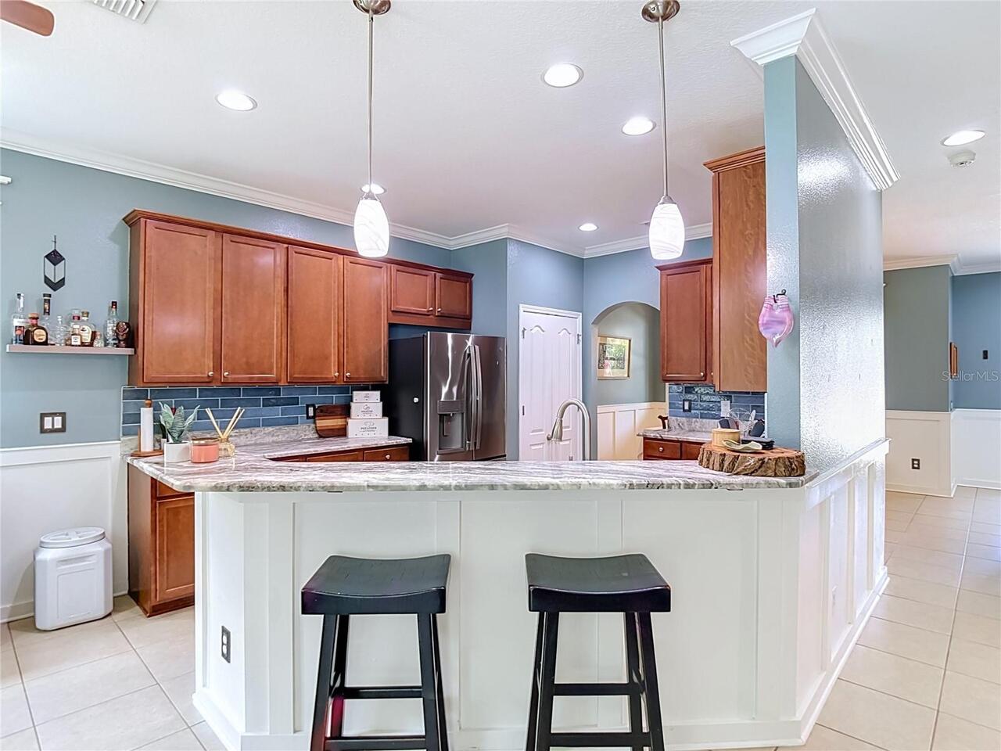
Dishwasher, Dryer, Electric Water Heater, Freezer, Microwave, Range, Refrigerator, Solar Hot Water, Washer
Association Email
chaines@melrosemanagement.com
Association Fee Frequency
Quarterly
Association Fee Includes
Common Area Taxes, Escrow Reserves Fund, Private Road
Association Fee Requirement
Required
Association URL
melrosecorporation.com
Building Area Source
Public Records
Building Area Total Srch SqM
304.63
Building Area Units
Square Feet
Calculated List Price By Calculated SqFt
259.65
Community Features
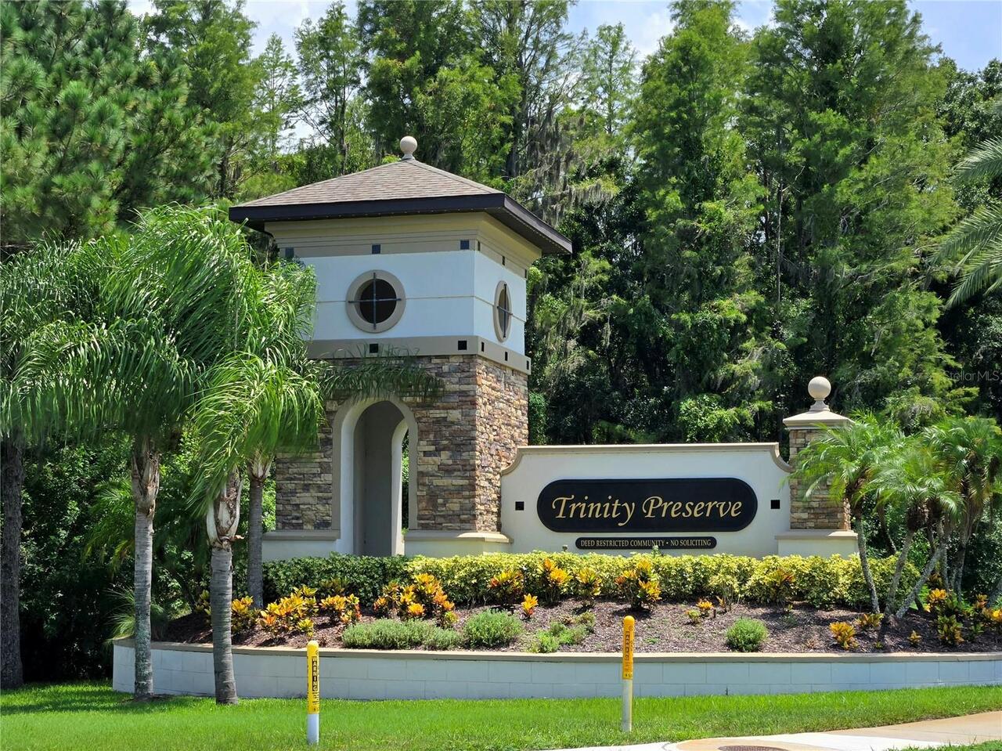
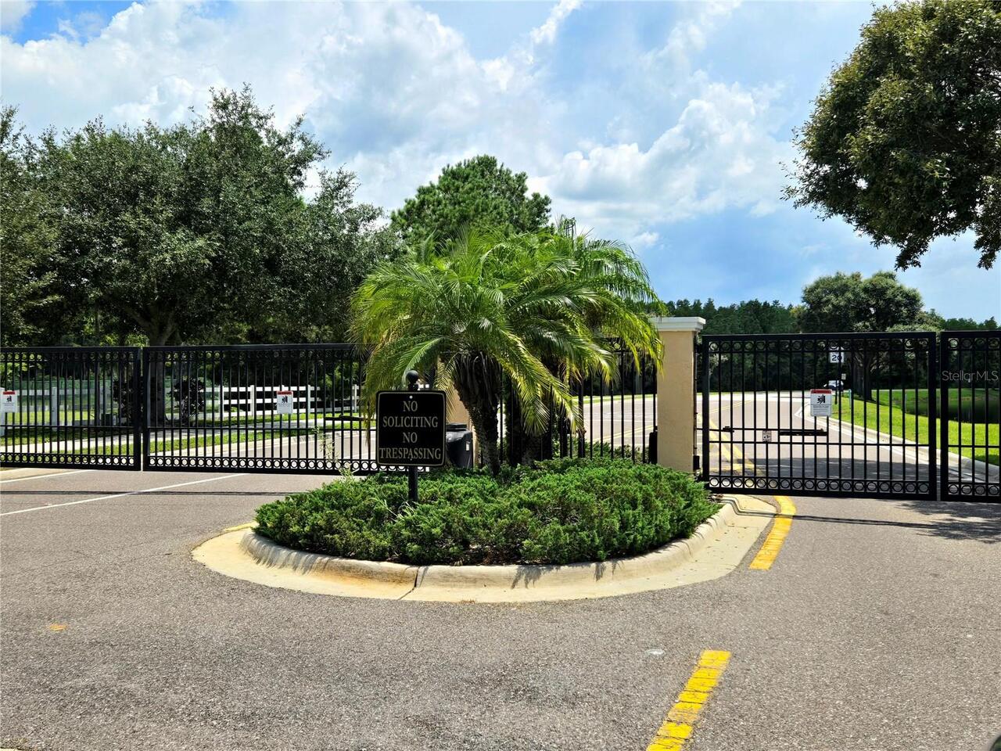
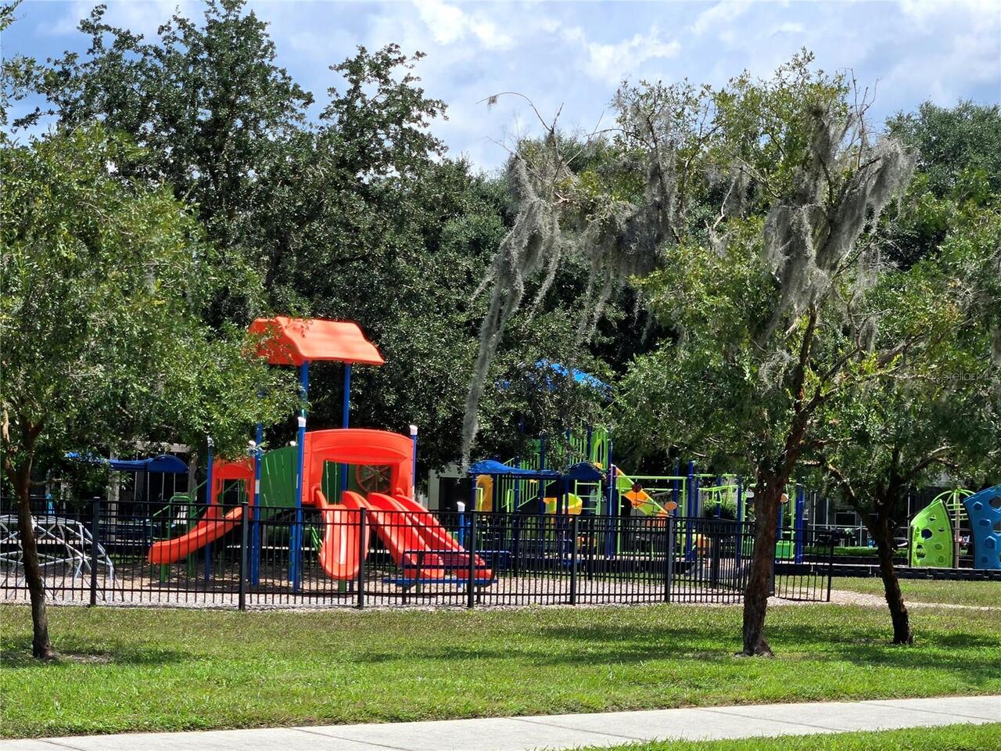
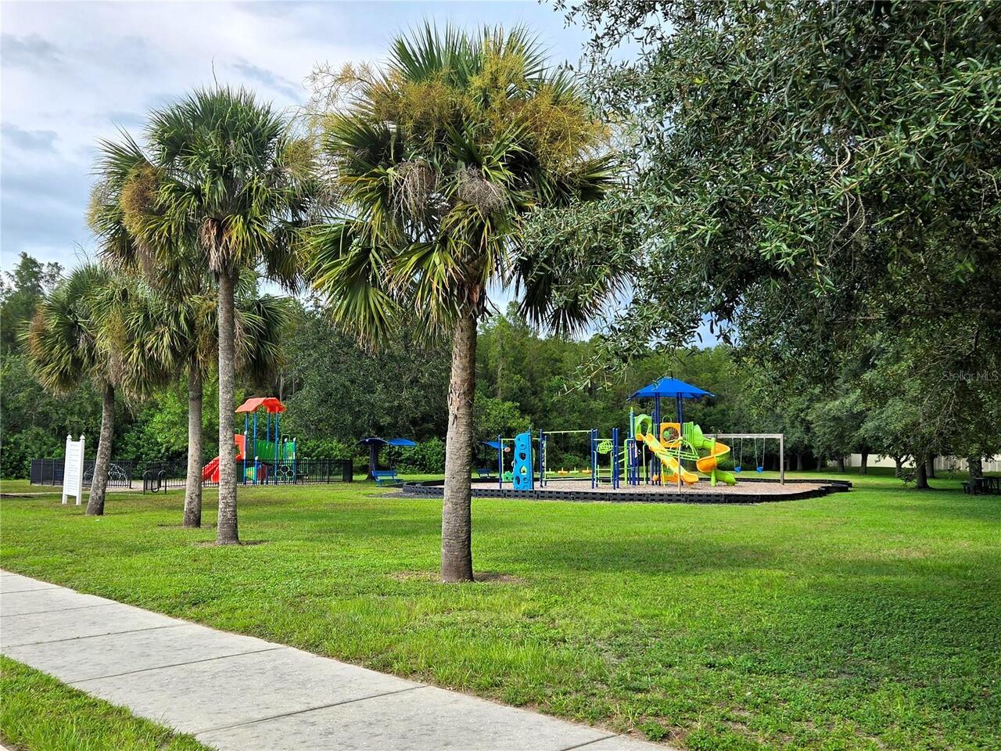
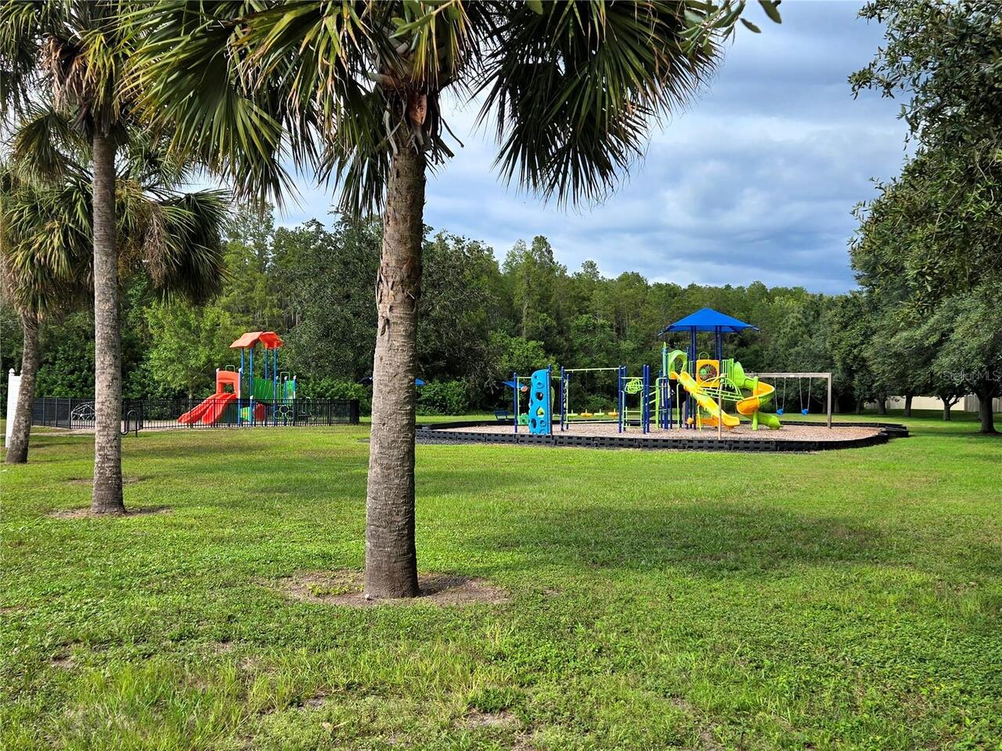
Deed Restrictions, Gated Community - No Guard, Park, Playground, Sidewalks, Street Lights
Construction Materials
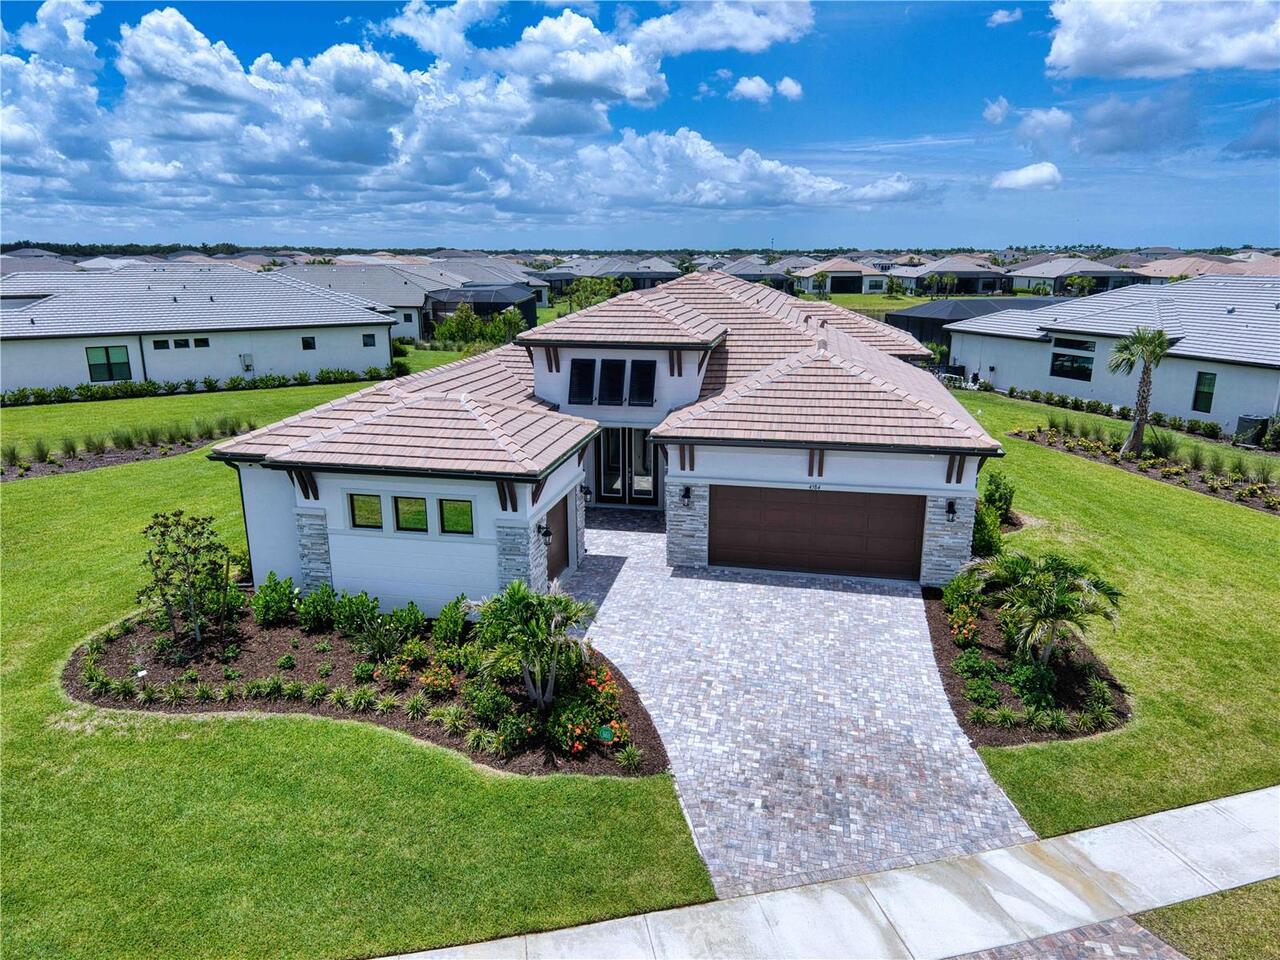
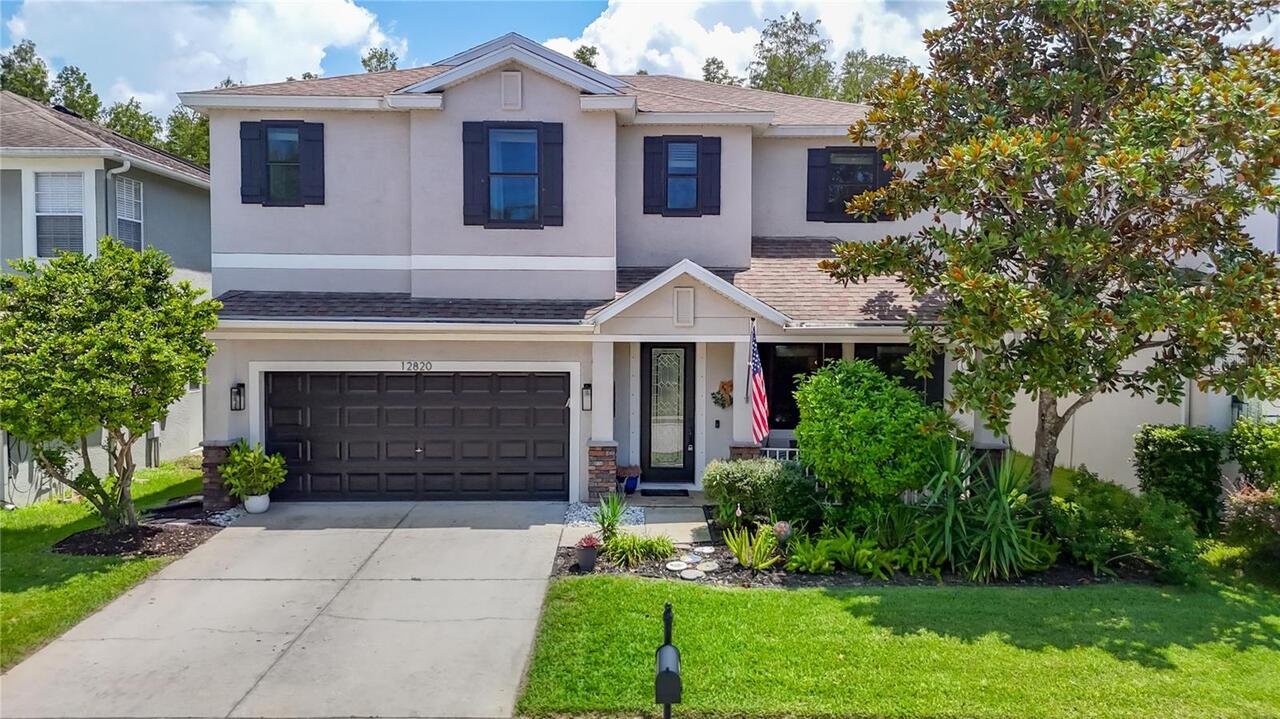
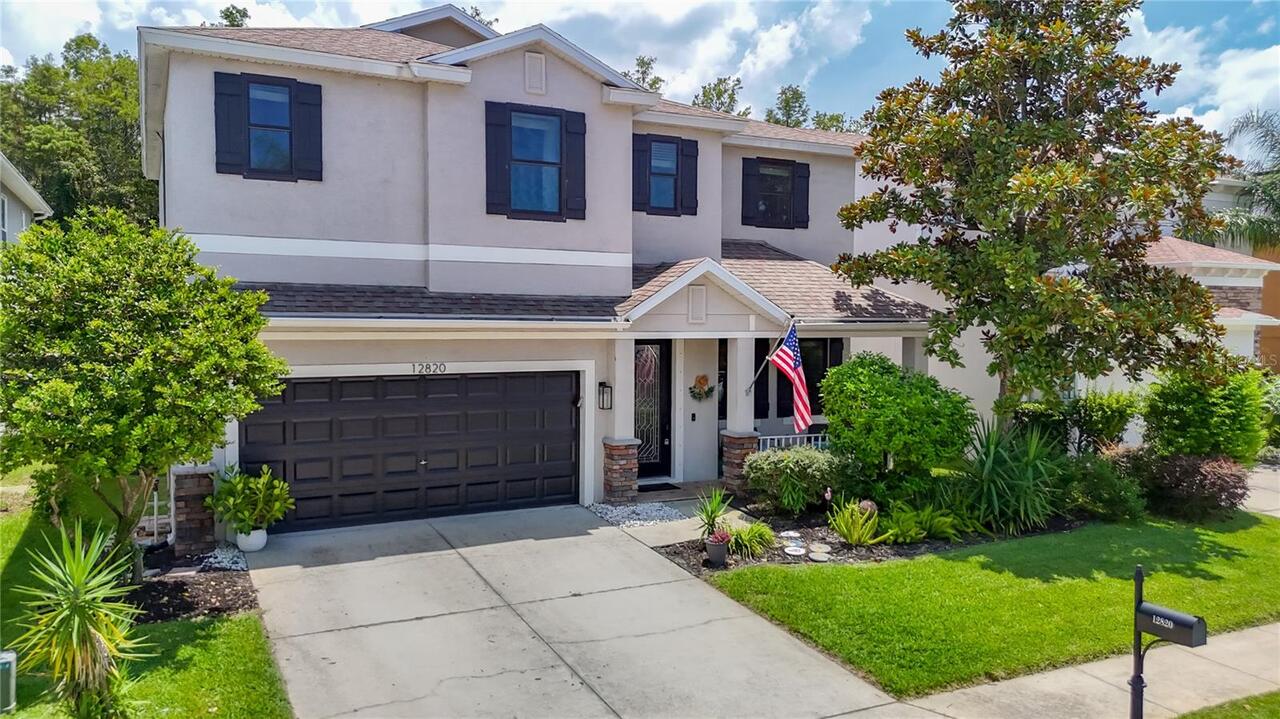
Block, Concrete, Stucco
Elementary School
Odessa Elementary
Exterior Features
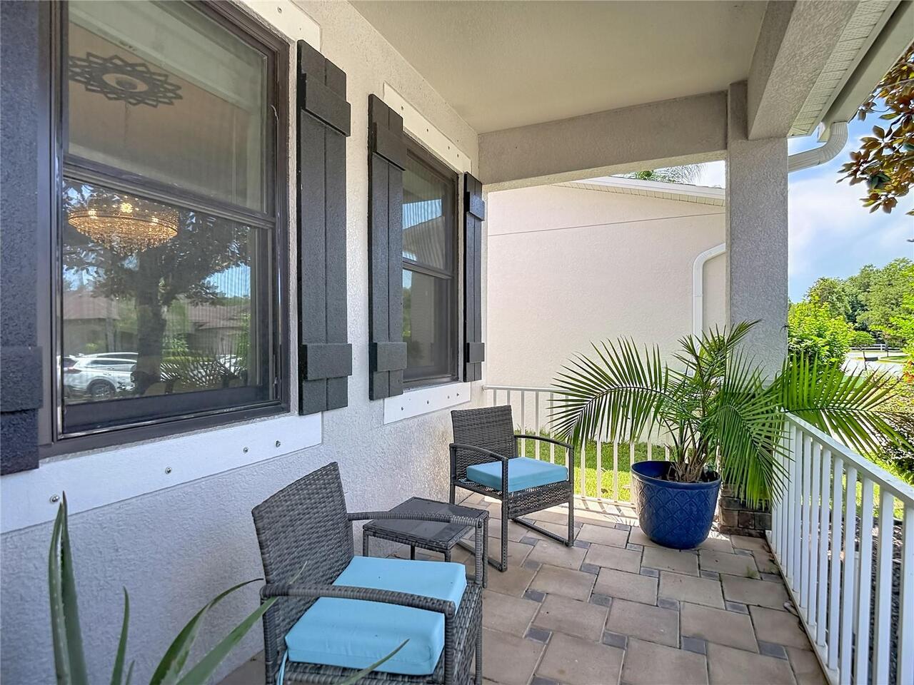
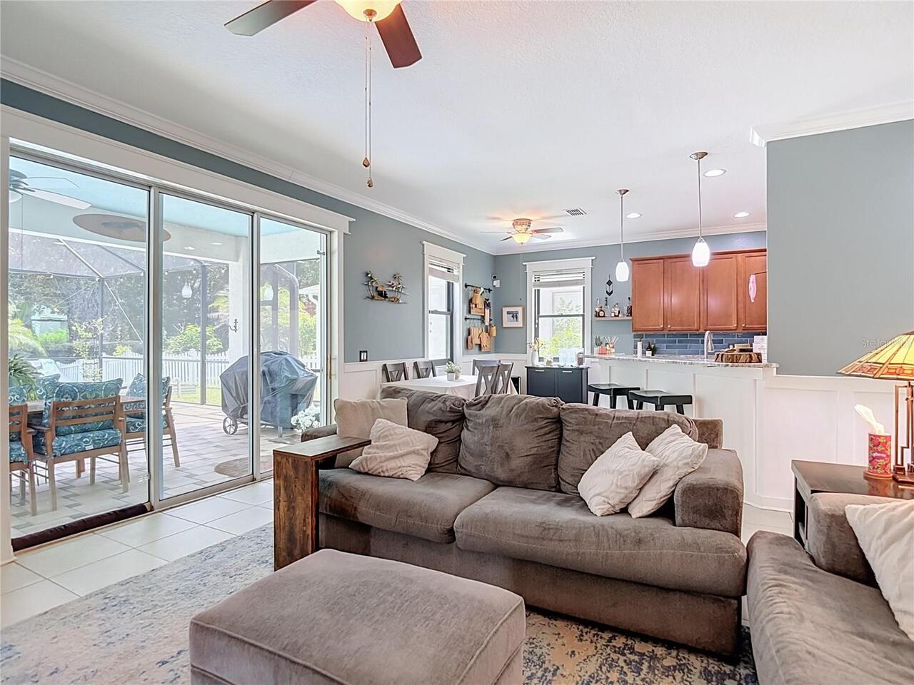
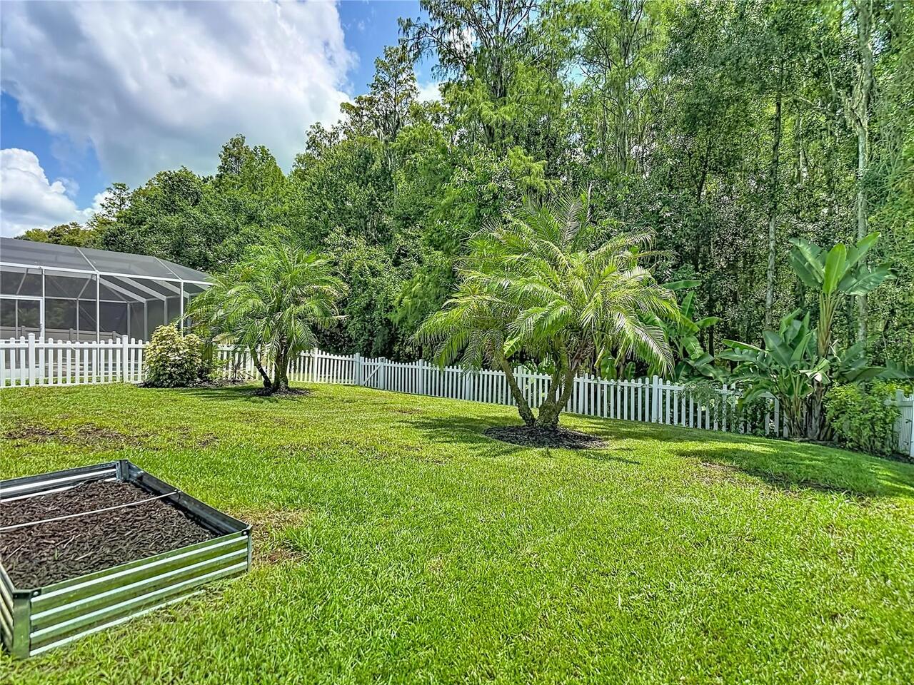
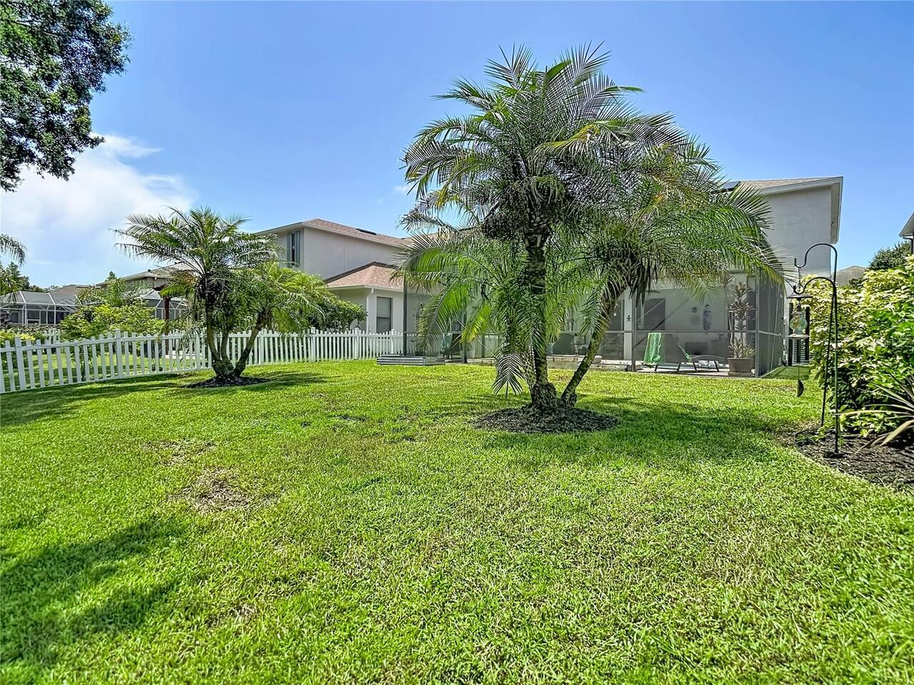
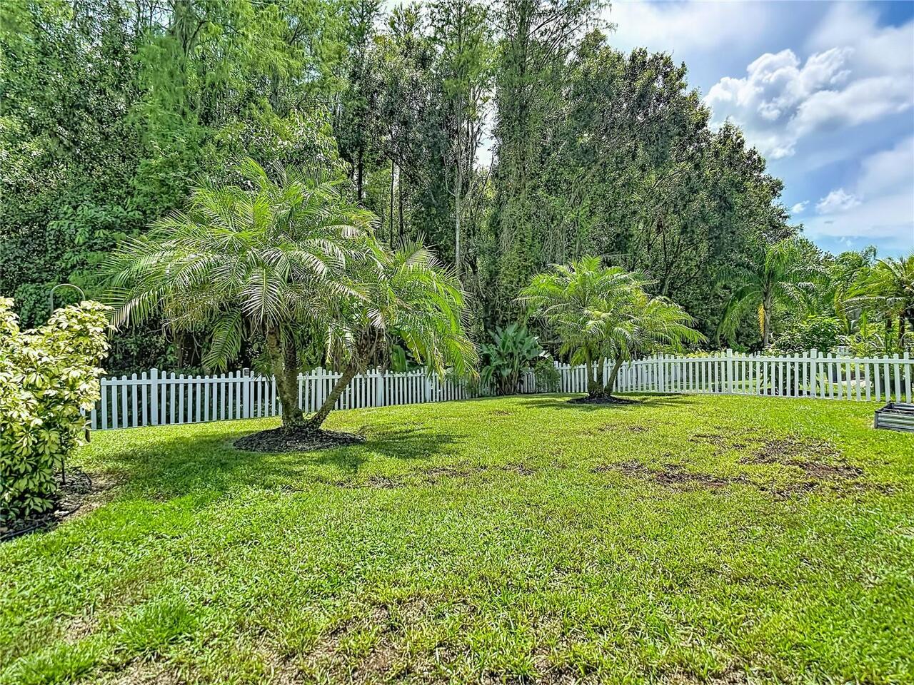
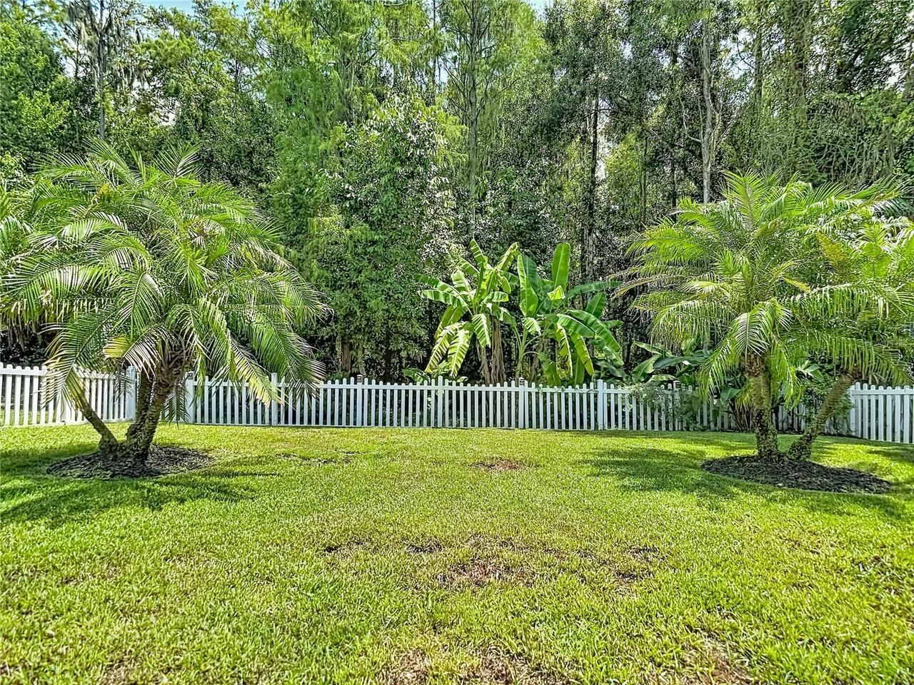
Hurricane Shutters, Lighting, Private Yard, Rain Barrel/Cistern(s), Rain Gutters, Sidewalk, Sliding Doors
Flood Zone Date
2014-09-26
Flood Zone Panel
12101C0386F
Flooring
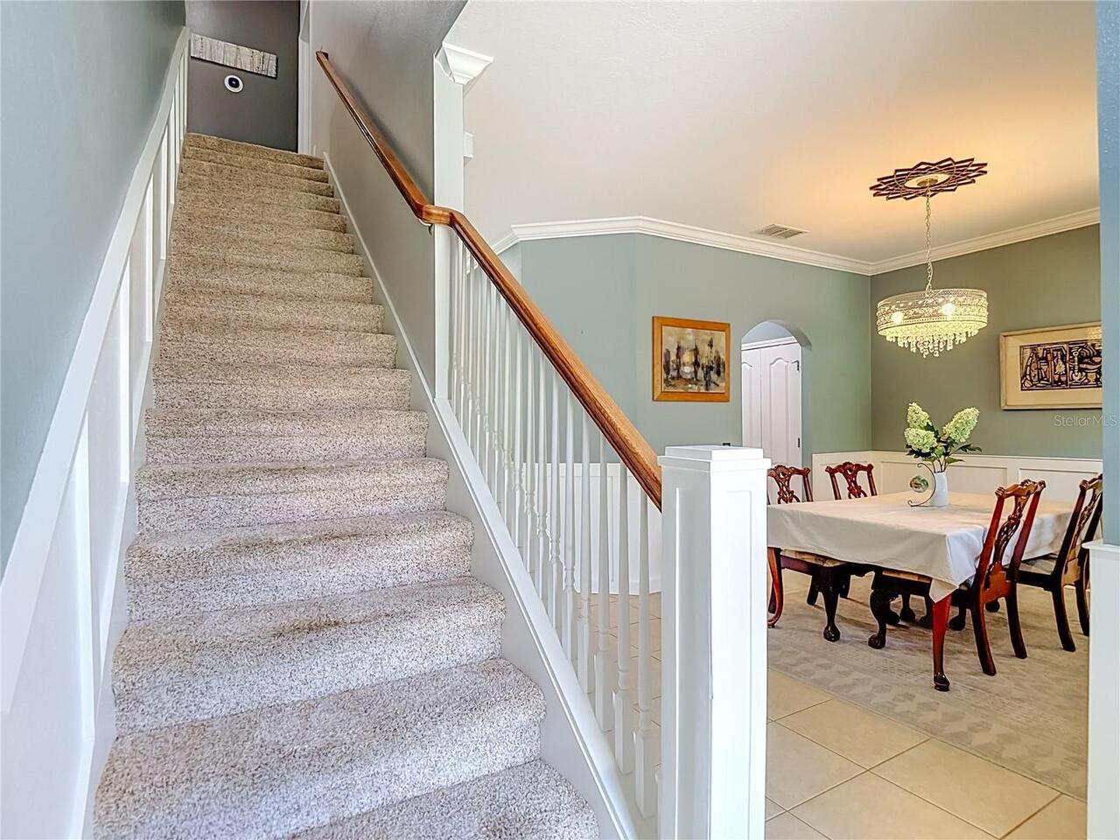
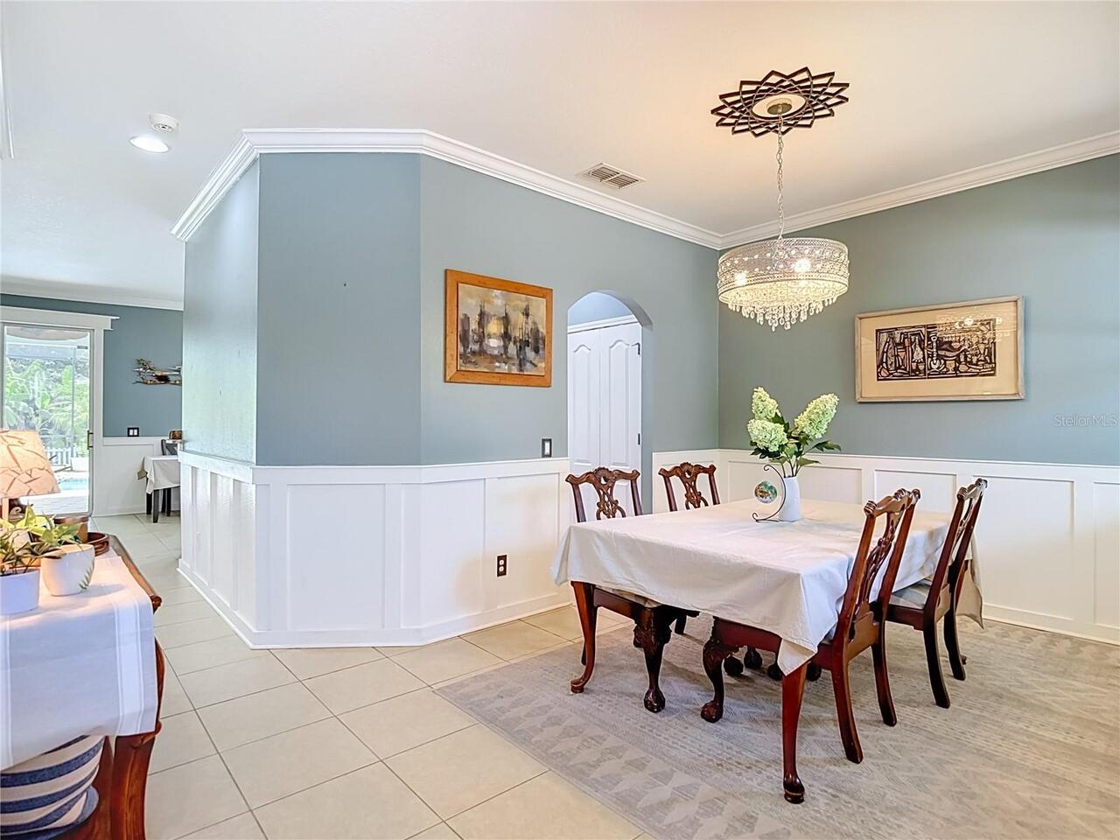
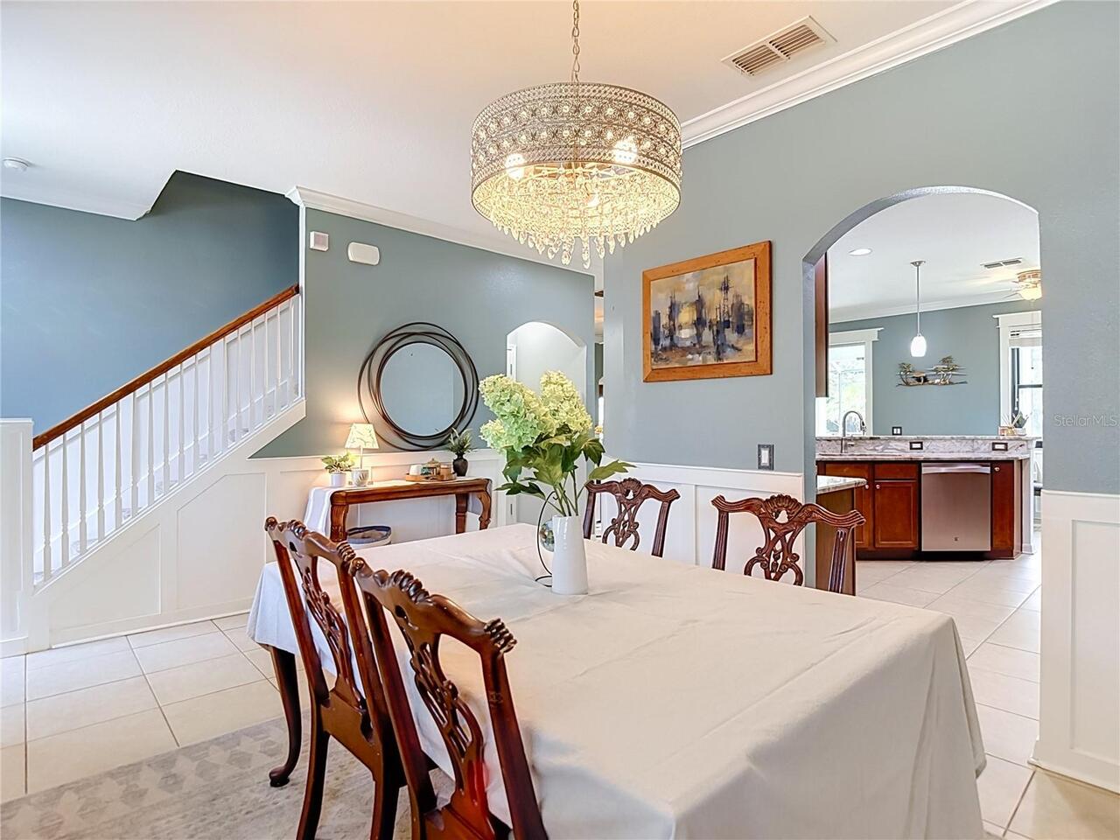
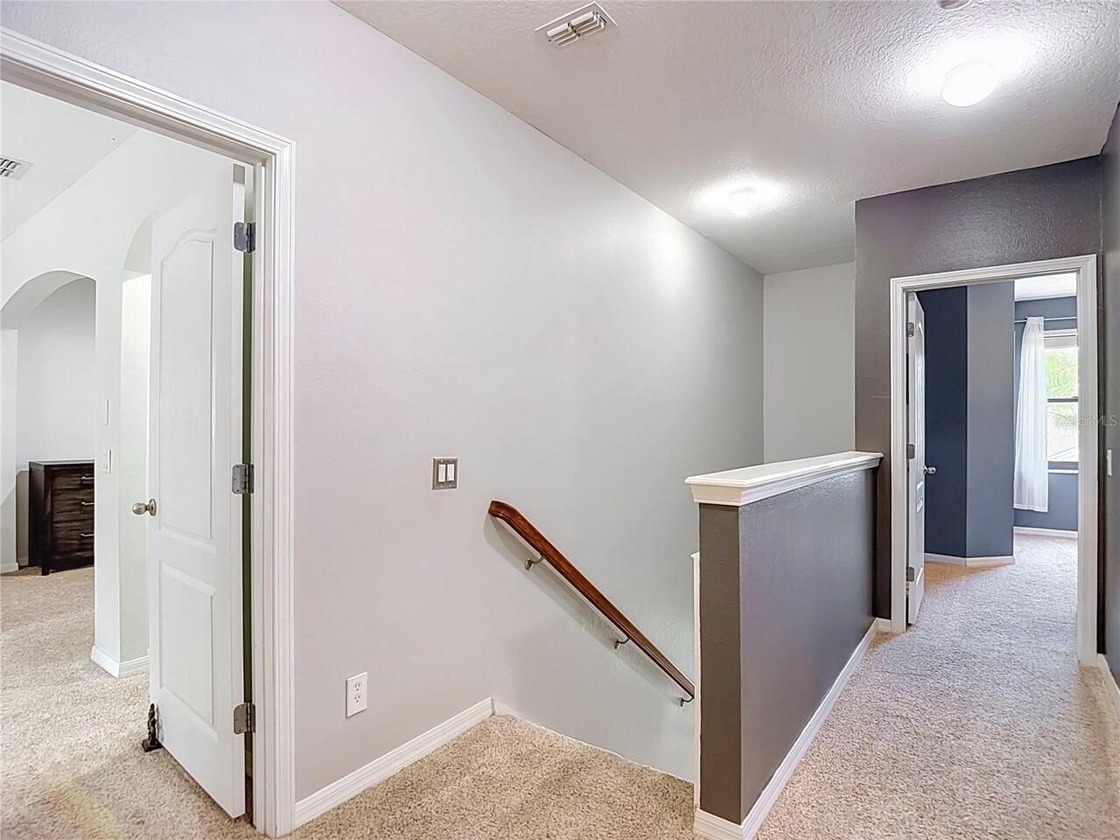
Carpet, Hardwood, Tile
Green Energy Generation
Solar
High School
J.W. Mitchell High-PO
Interior Features
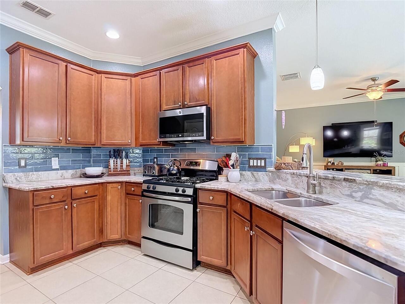
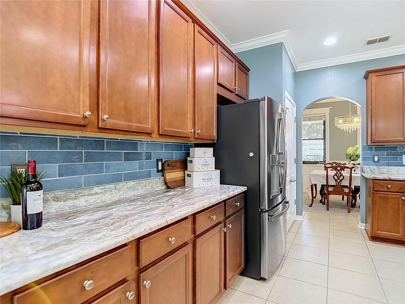
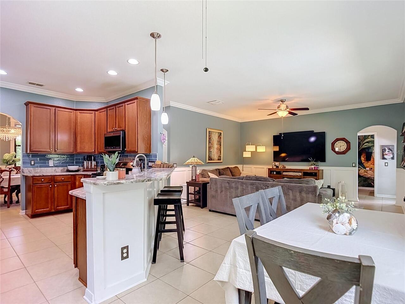
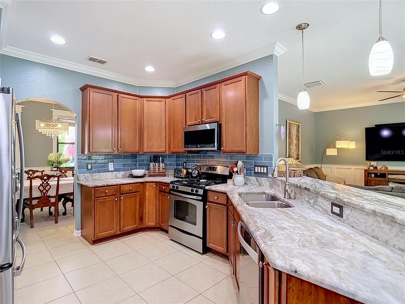
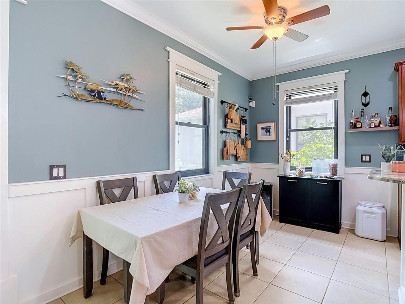
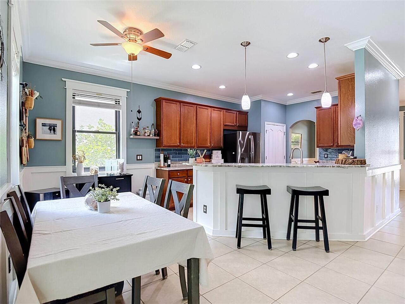
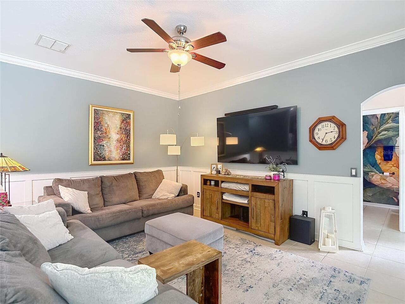
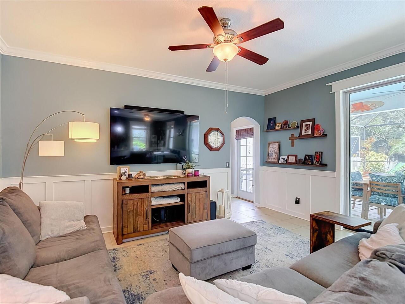
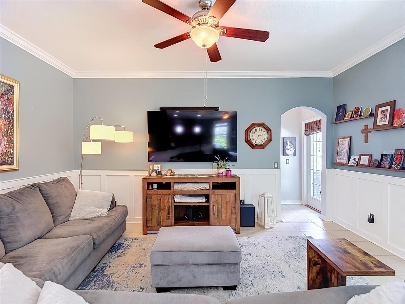
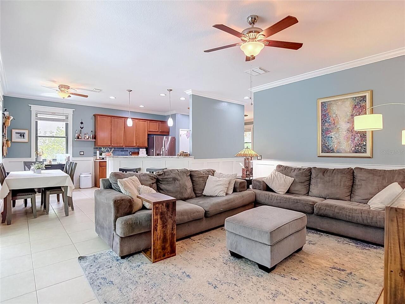
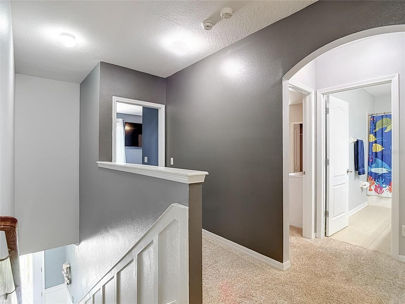
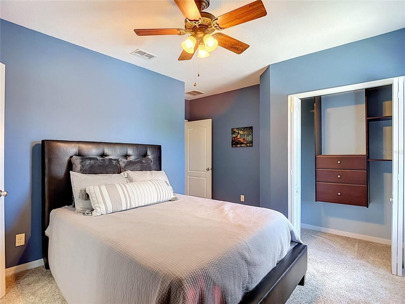
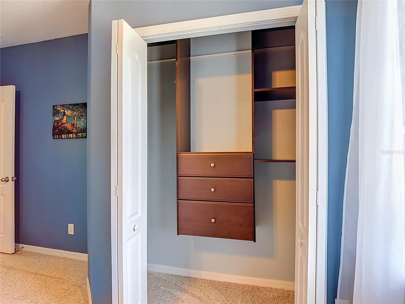
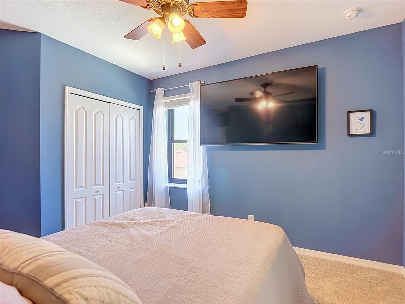
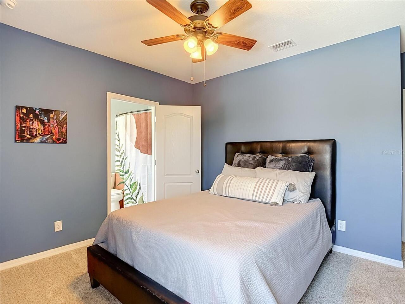
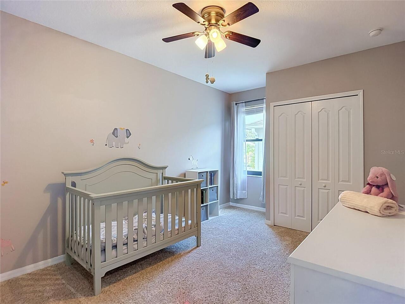
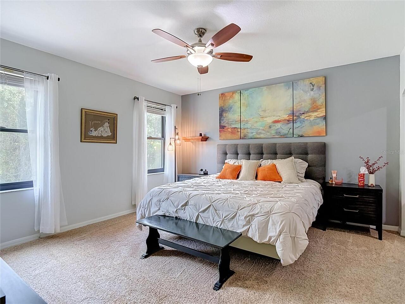
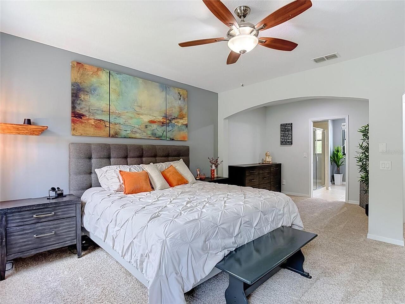
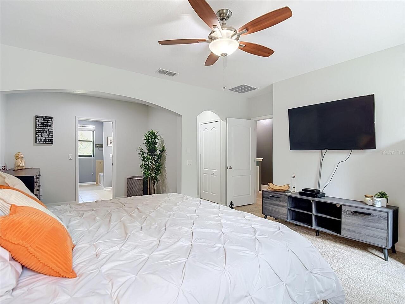
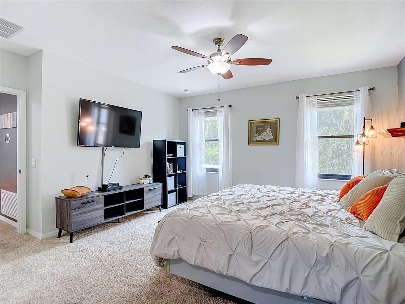
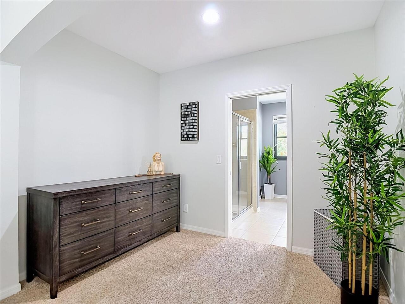
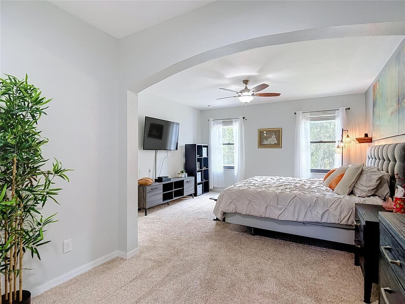
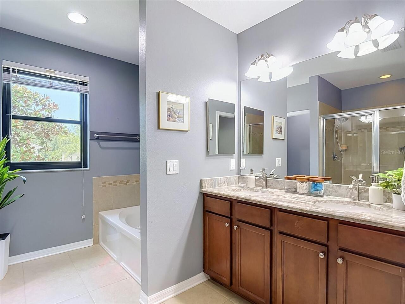
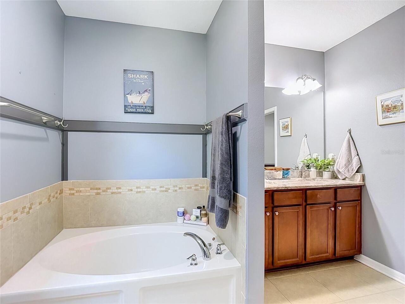
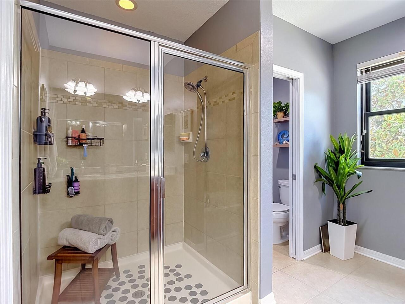
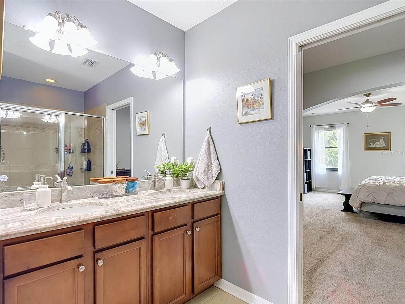
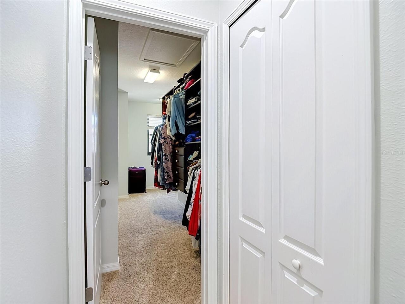
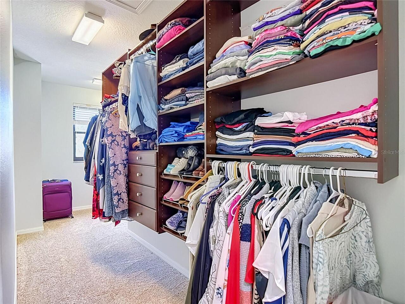
Ceiling Fans(s), Eat-in Kitchen, Kitchen/Family Room Combo, PrimaryBedroom Upstairs, Solid Surface Counters, Stone Counters, Thermostat, Walk-In Closet(s), Window Treatments
Internet Address Display YN
true
Internet Automated Valuation Display YN
true
Internet Consumer Comment YN
true
Internet Entire Listing Display YN
true
Laundry Features
Inside, Laundry Room
Living Area Source
Public Records
Living Area Units
Square Feet
Lot Size Square Meters
640
Middle Or Junior School
Seven Springs Middle-PO
Modification Timestamp
2026-08-17T15:52:13.978Z
Other Equipment
Irrigation Equipment, Private Yard
Parcel Number
17-26-33-008.0-000.00-035.0
Patio And Porch Features
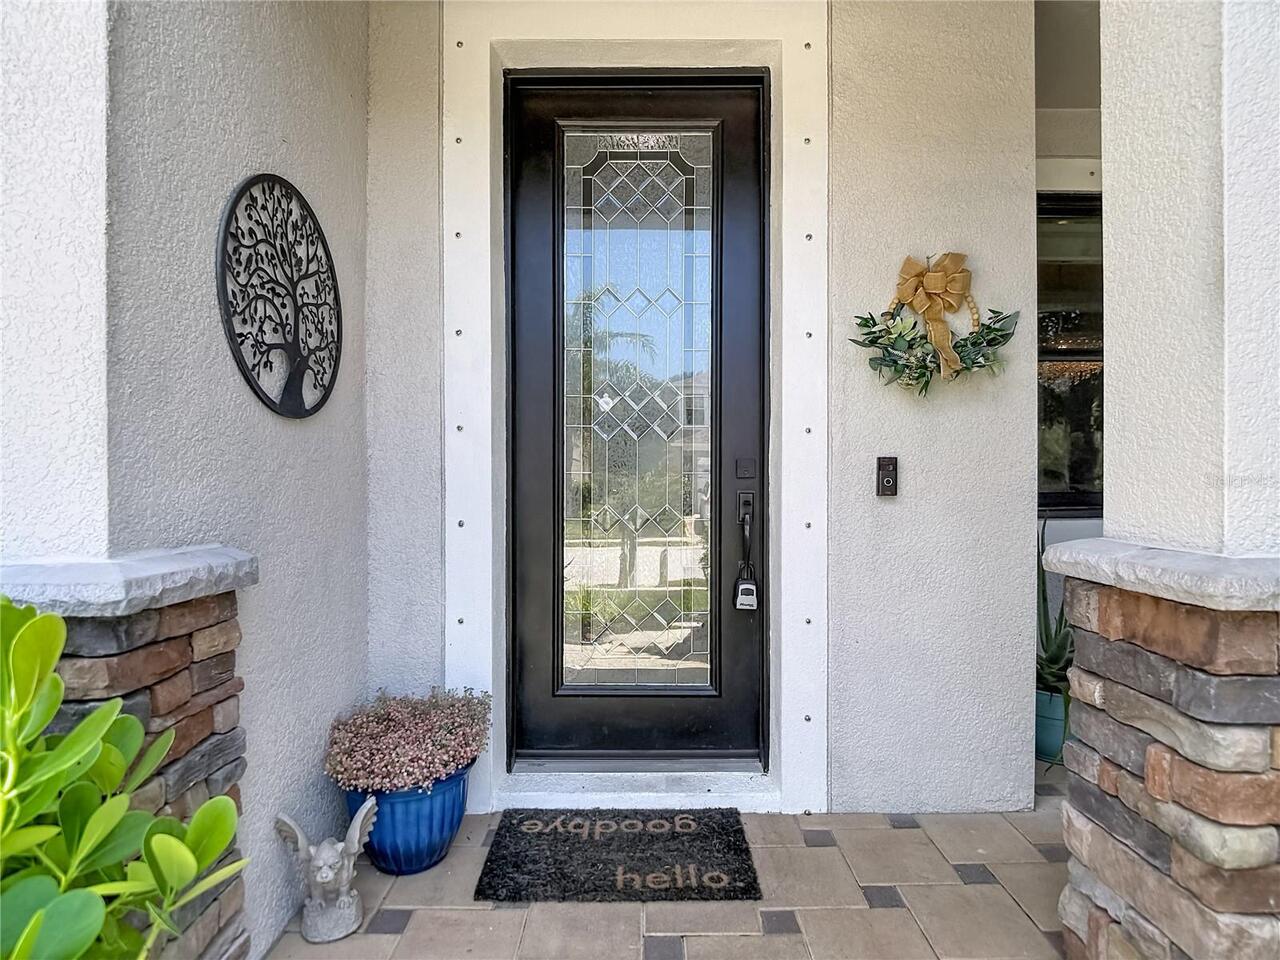
Covered, Front Porch, Patio, Screened
Pet Restrictions
Buyer or buyers agent to confirm with HOA.
RATIO Current Price By Calculated SqFt
259.65
Realtor Info
Docs Available, Floor Plan Available
Security Features
Gated Community, Security Gate
Showing Requirements
Supra Lock Box, 24 Hour Notice, Appointment Only, See Remarks, ShowingTime
Status Change Timestamp
2026-08-17T04:13:53.000Z
Tax Legal Description
TRINITY EAST REPLAT PB 56 PG 002 LOT 35
Total Acreage
0 to less than 1/4
Universal Property Id
US-12101-N-1726330080000000350-R-N
Unparsed Address
12820 SOLOLA WAY
Utilities
Cable Connected, Electricity Connected, Propane, Public, Sewer Connected, Water Connected
Vegetation
Trees/Landscaped