407-990-2746
Menu

12785 Jade Empress Loop Unit: Unit: 202, Venice, FL

NEXT
PREV
$449,990

($194/sqft)

List Status: Active
12785 Jade Empress Loop
Venice, FL 34293


3 beds
2 baths
2316 living sqft
Top Features
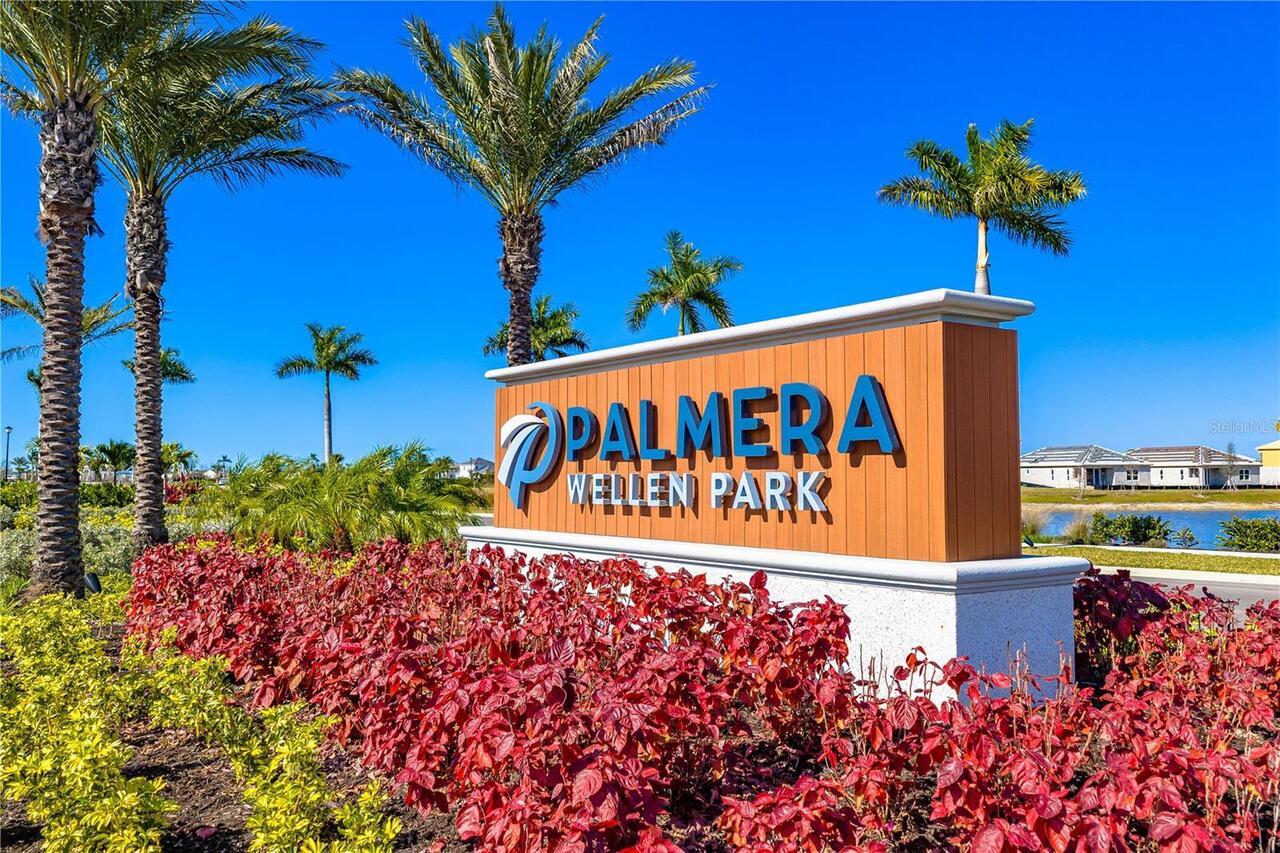
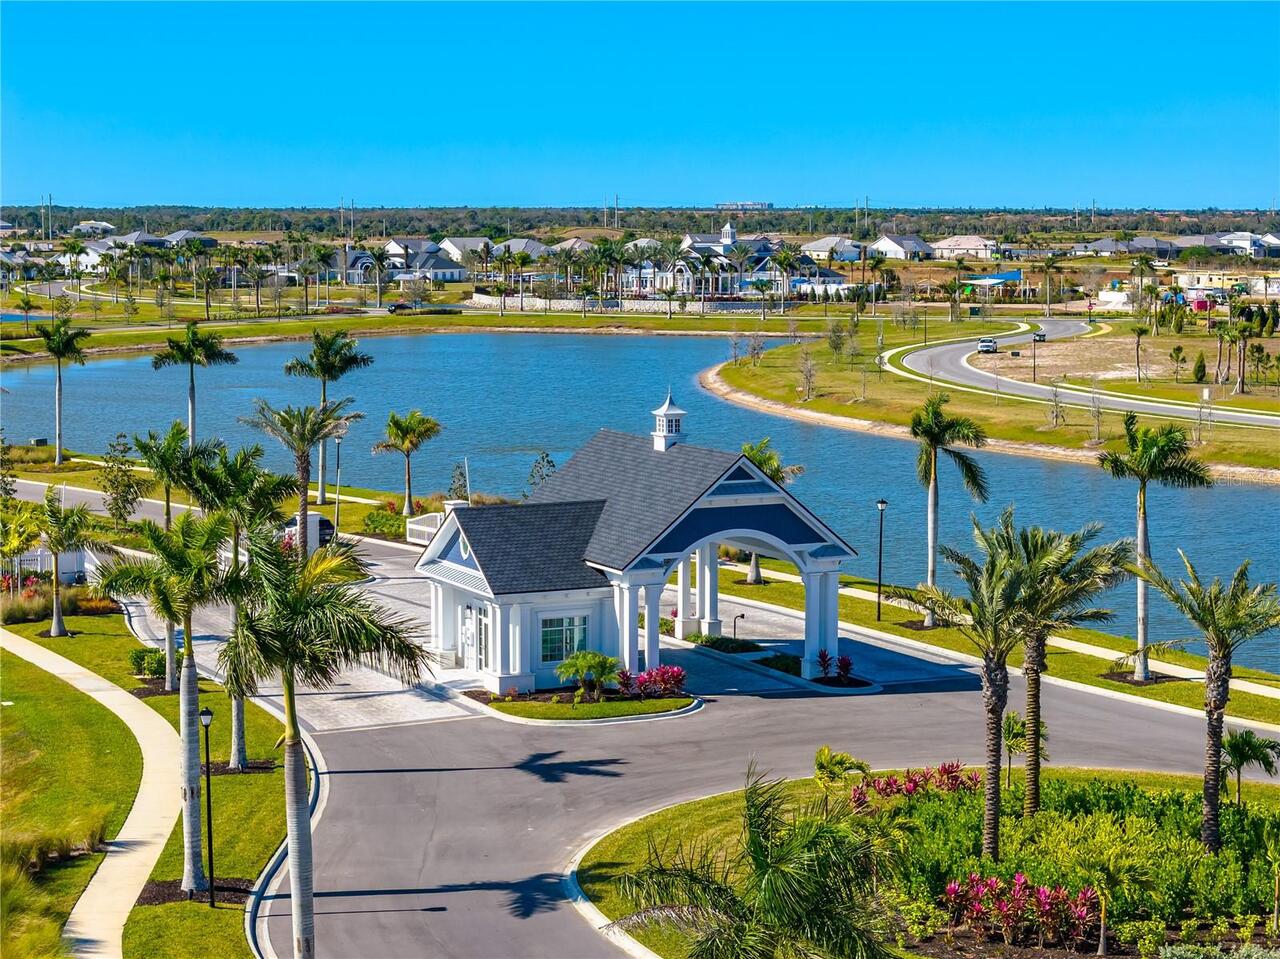
  • Subdivision: Palmera At Wellen Park
  • Built in  2025
  • Condominium
Description
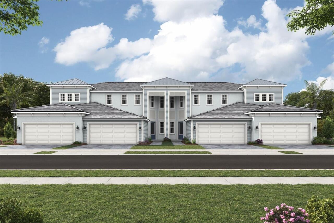
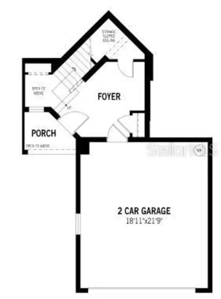
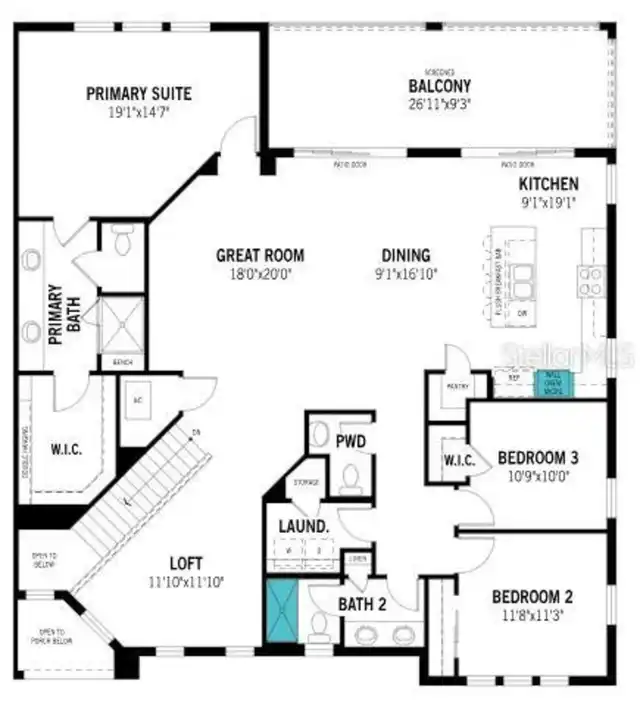
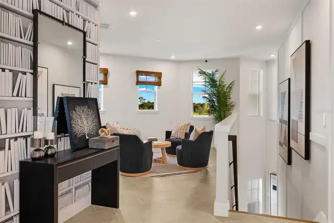
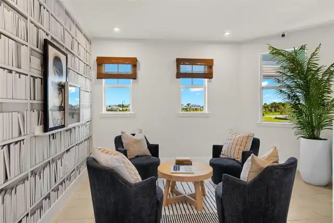
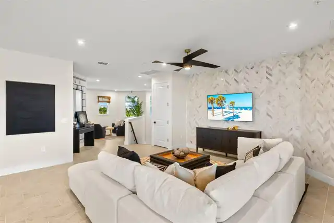
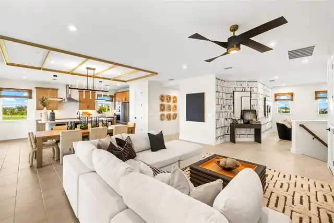
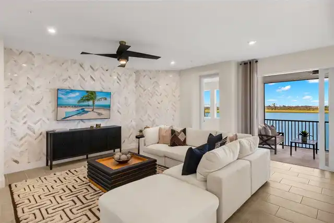
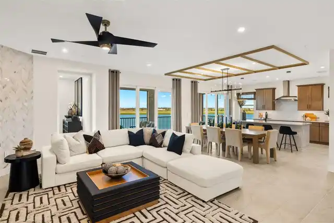
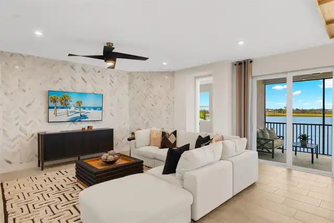
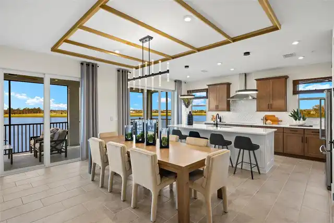
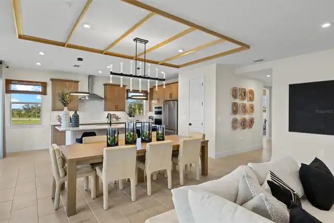
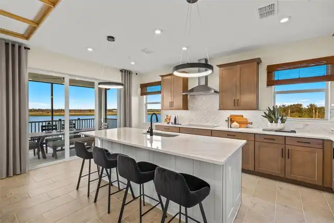
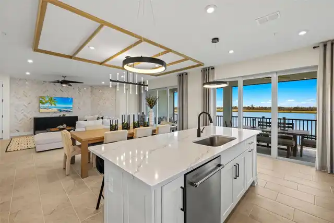
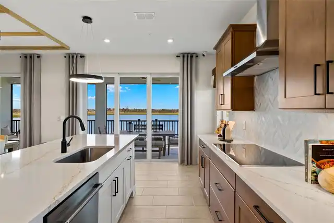
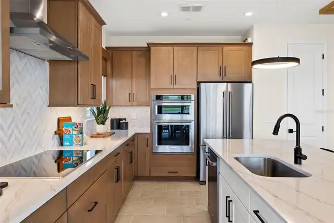
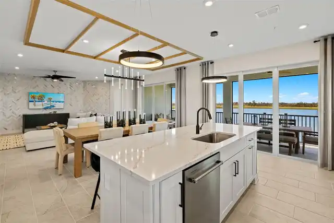
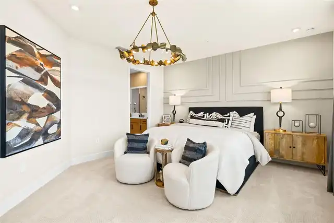
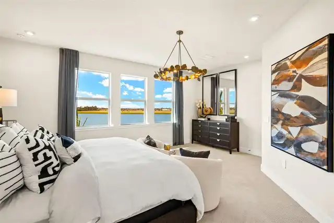
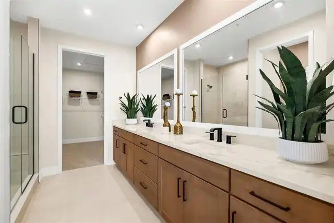
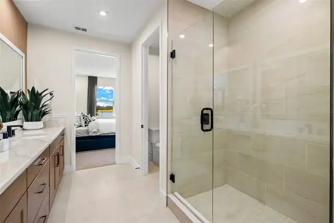
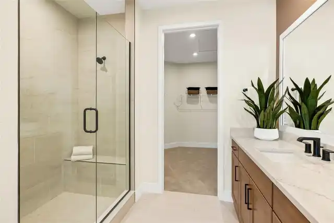
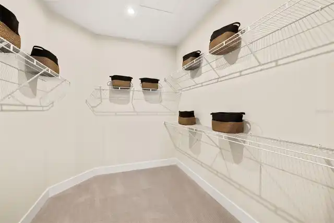
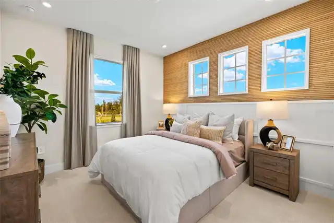
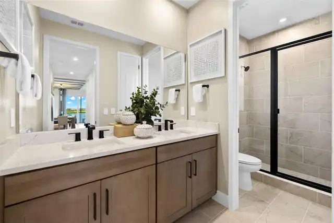
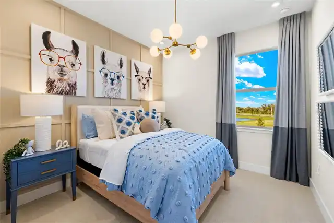
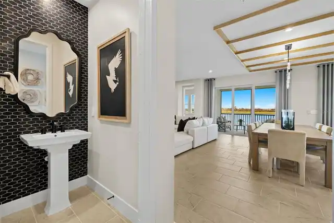
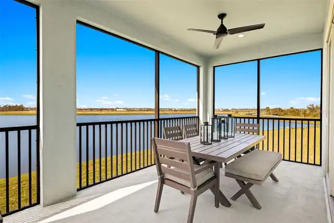
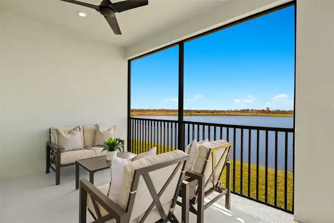
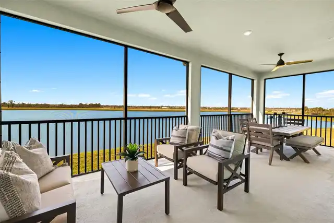
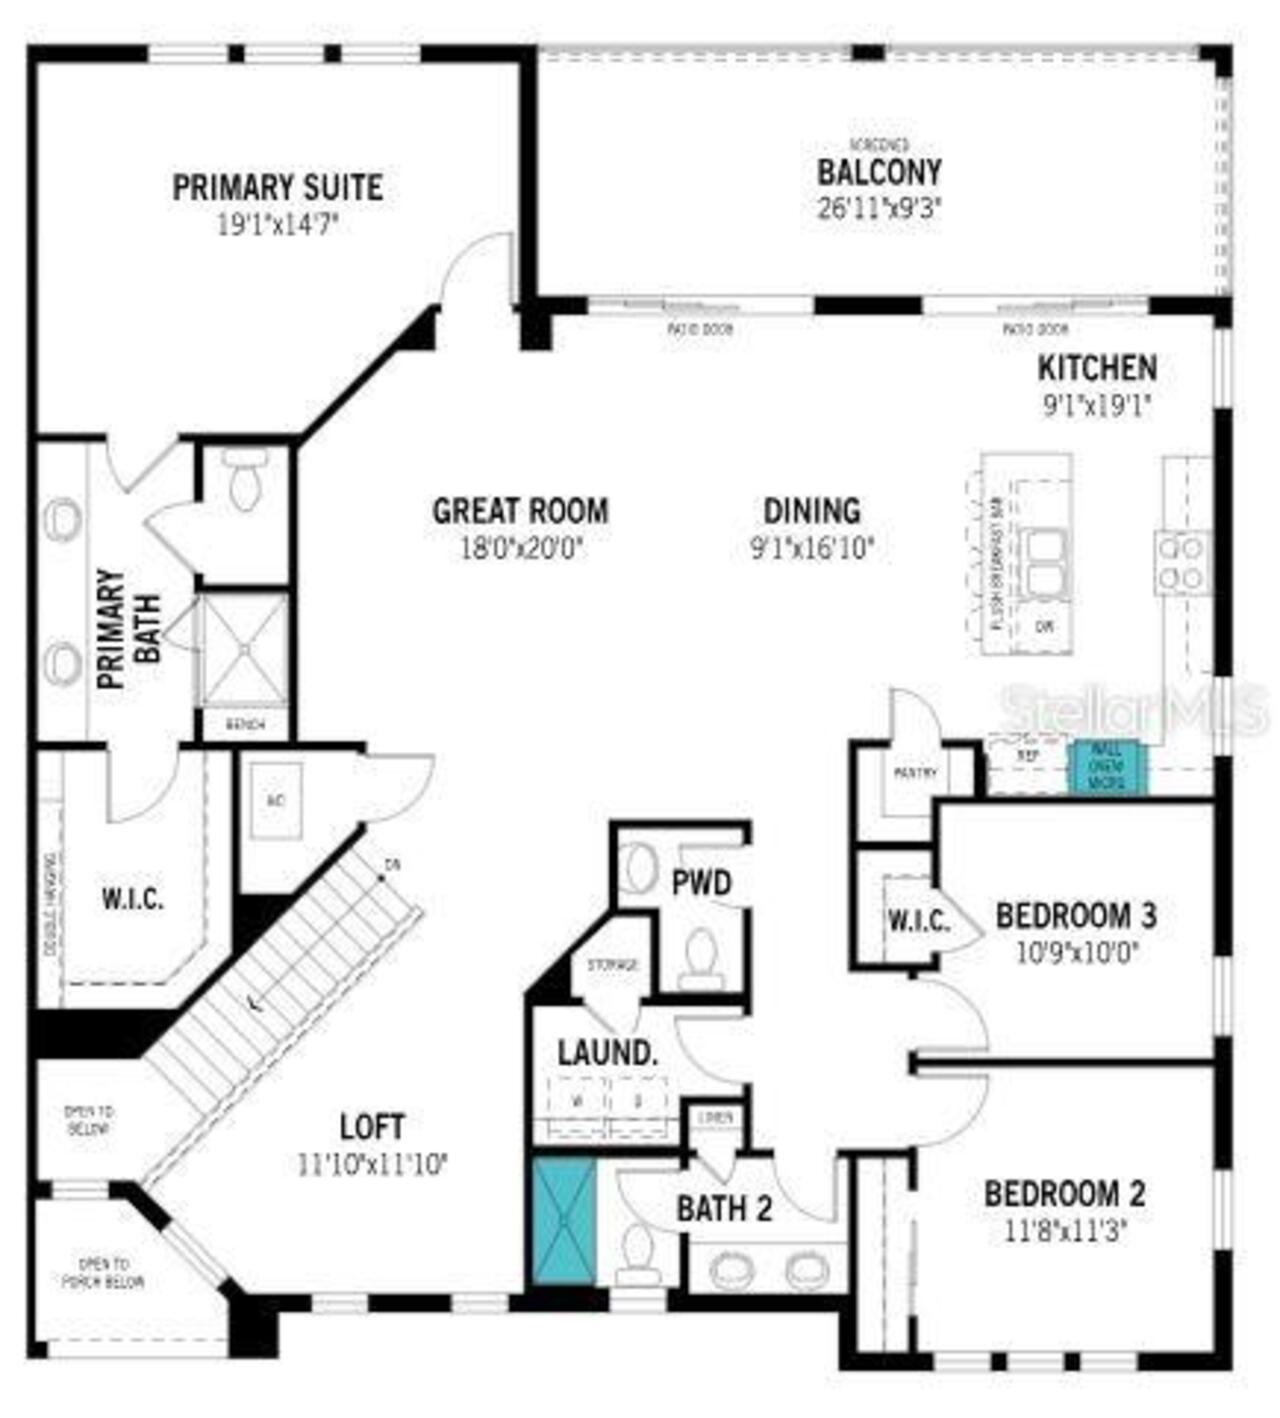
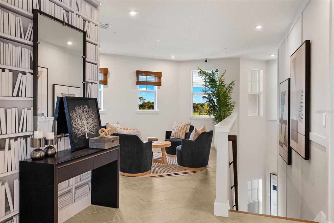
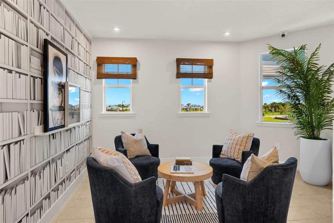
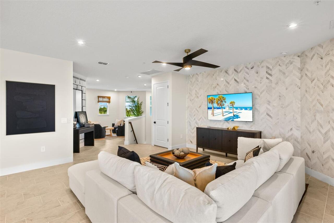
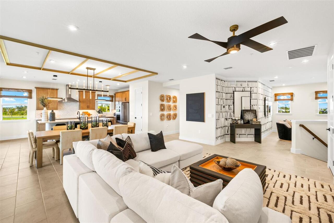
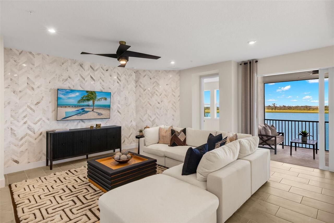
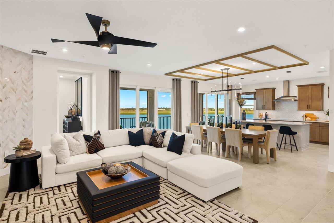
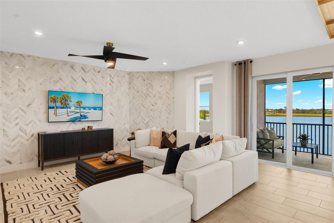
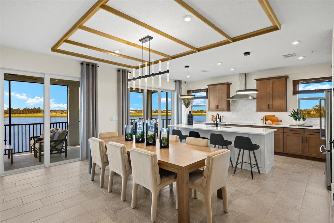
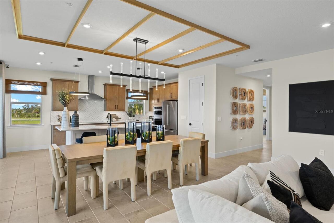
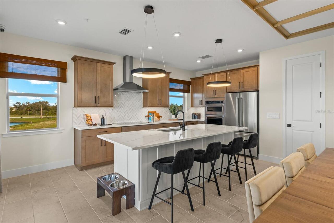
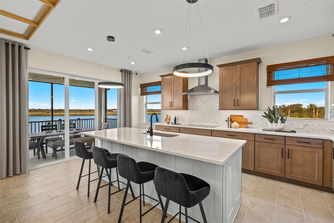
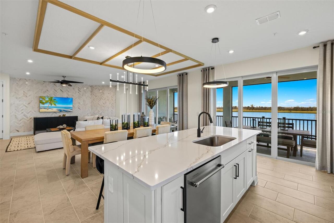
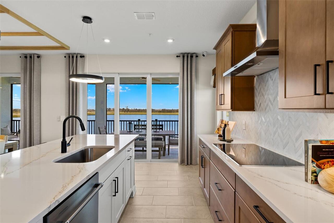
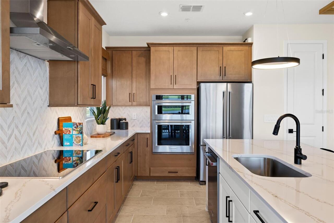
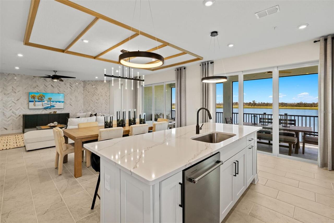
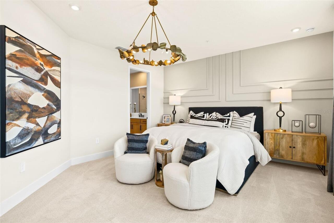
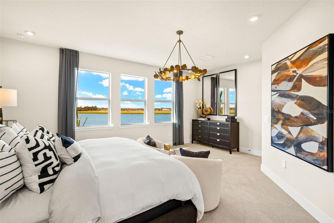
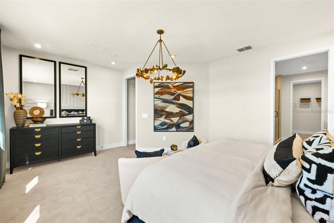
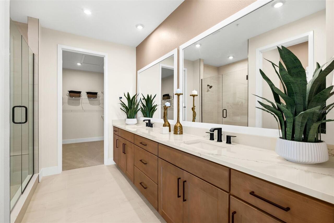
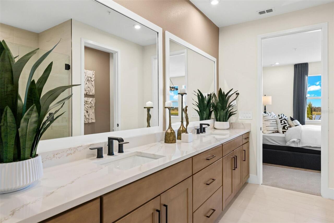
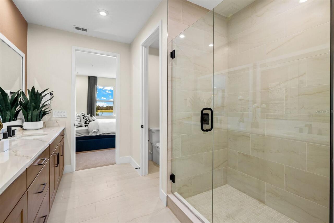
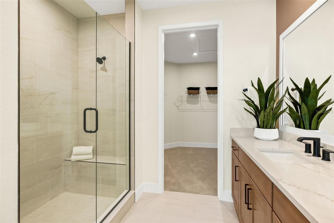
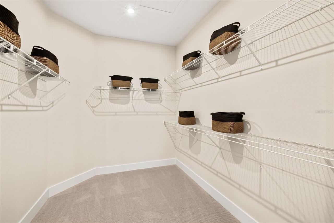
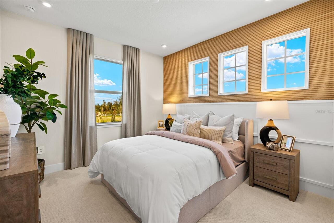
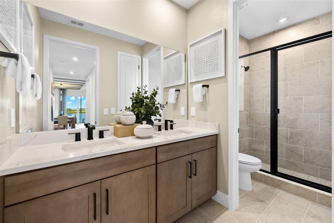
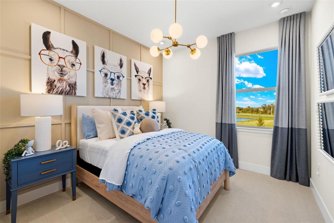
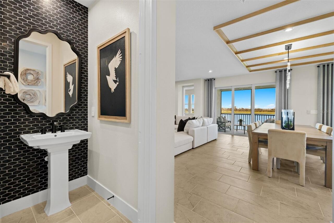
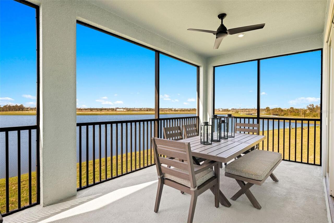
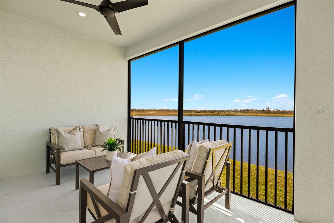
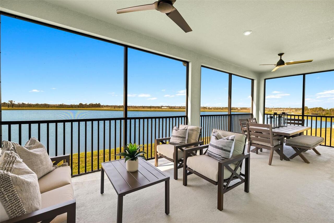
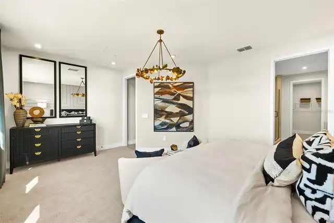
Presenting the Evergreen, a top floor luxury residence, offering an elegant and spacious living environment. With 3 bedrooms, 2 baths, a powder room and a versatile loft, this 2,316 square foot residence features an open concept floor plan that flows effortlessly between the executive kitchen, dining, and great room. The gourmet kitchen dazzles with an oversized breakfast bar on the island. Bright white Shaker style cabinets with marble inspired quartz countertops really brings this kitchen alive. This executive space offers all stainless appliances featuring 6-element cooktop with vent hood, wall oven and microwave, Energy Star dishwasher and refrigerator. The dining and great room extend directly from the kitchen, allowing the stacking sliding glass doors to provide seamless access to an extensive screened balcony. The number of windows and slides in these rooms provide an amazing amount of natural lighting. The extensive owner’s suite is a private retreat complete with an en suite bathroom encompassing a dual sink raised vanity spanning the length of the room, a glass enclosed shower with bench seat, and a generous walk-in closet. Also enjoy the elongated, comfort height toilet in the private water closet. The bedroom offers more than enough room for king size bed with two night stands, dresser and more. Two secondary bedrooms, positioned on the front corner for maximum privacy, share a full bath with dual sinks and a glass enclosed shower. The bathroom is designed to make use of the sink area, with a door that separates it from the toilet and shower. The strategically placed powder room is easily accessible from the main living area and helps keep the full baths private. Luxurious vinyl plank flooring in a warm wood grain pattern covers all the main living areas and loft. A 2-car garage completes this exquisite home. This smart home offers an Alexa compatible thermostat, ClareOne touchpad screen control to manage the home, voice activated video doorbell, electri
Property Details
Property Features
Property Sub Type
Condominium
Parking
Garage Door Opener, Ground Level
County
Sarasota
Subdivision
PALMERA AT WELLEN PARK
Building Name
1/4
Additional Information
Additional Lease Restrictions
Please see HOA declarations for full details.
Additional Parcels YN
false
Additional Rooms
Den/Library/Office
Appliances
Built-In Oven, Cooktop, Dishwasher, Disposal, Dryer, Electric Water Heater, Microwave, Range Hood, Refrigerator, Washer
Approval Process
See HOA declarations for full details.
Architectural Style
Coastal
Association Amenities
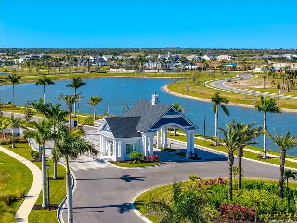
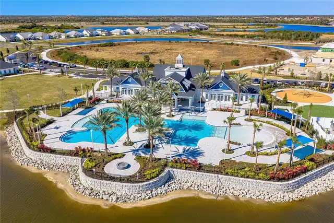
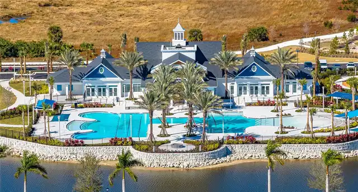
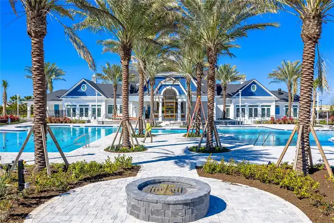
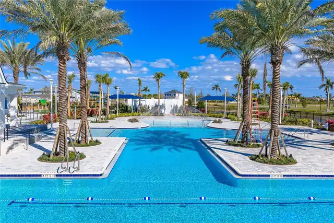
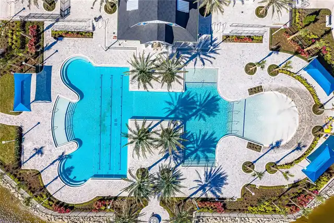
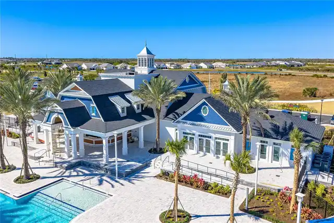
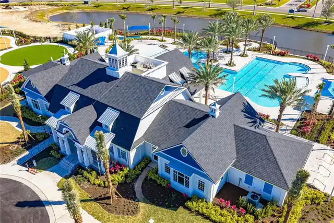
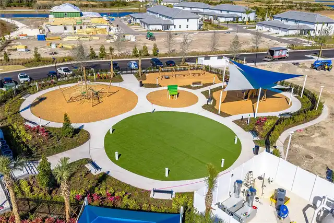
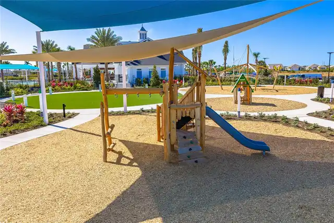
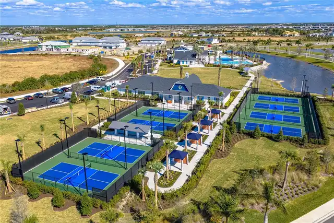
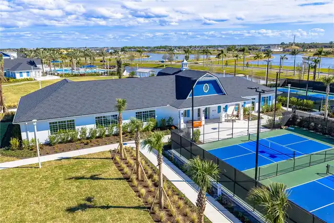
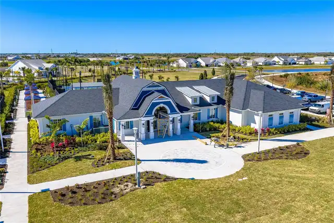
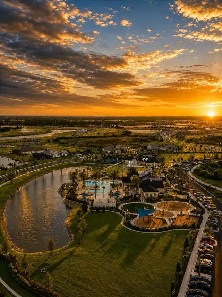
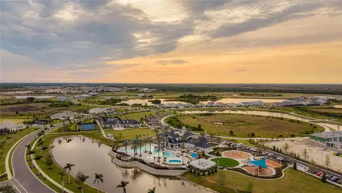
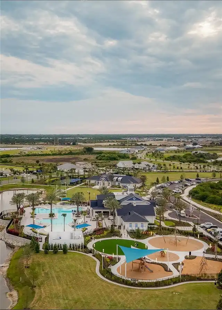
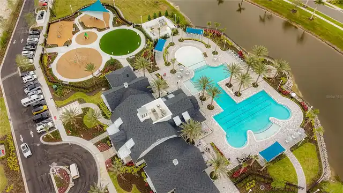
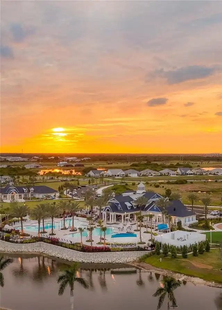
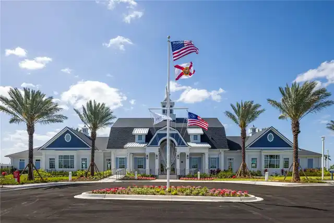
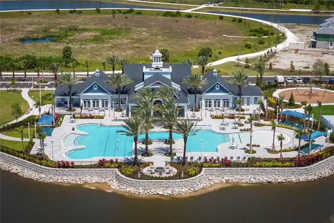
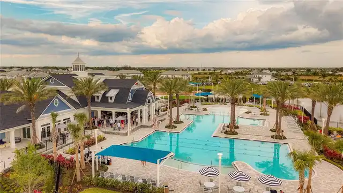
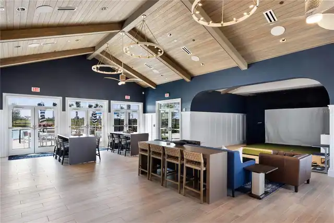
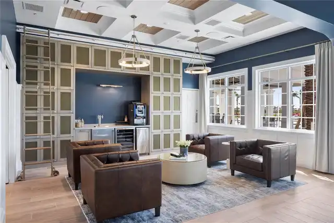
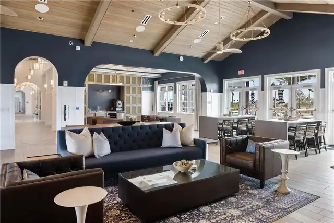
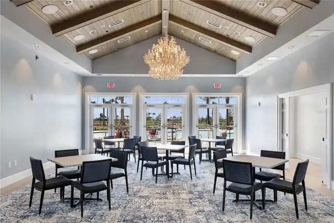
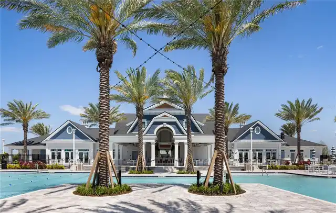
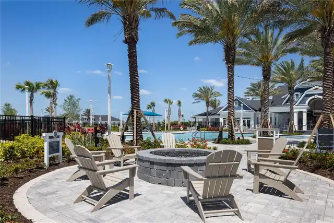
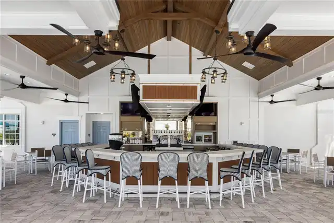
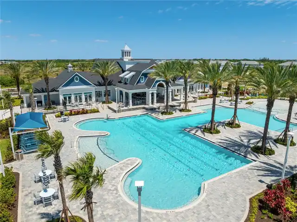
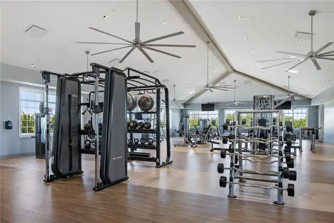
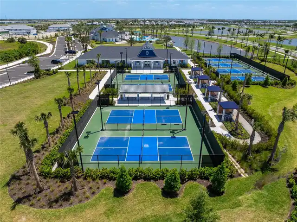
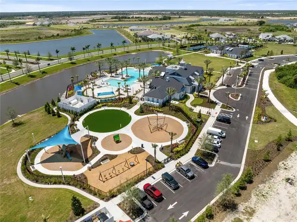
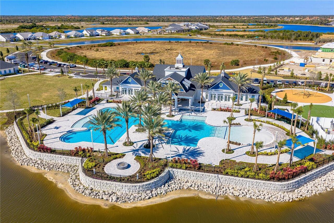
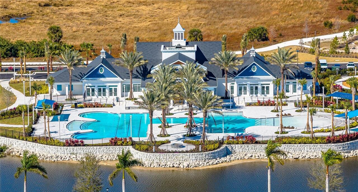
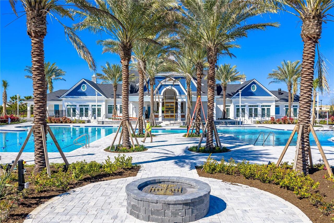
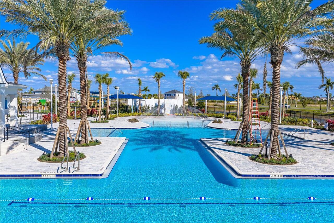
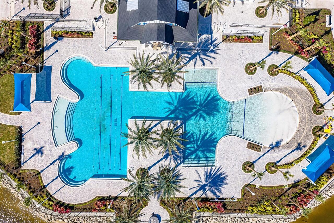
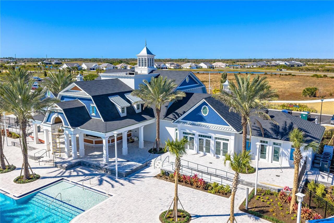
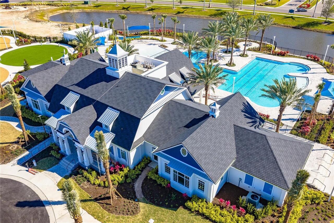
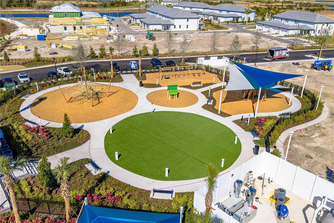
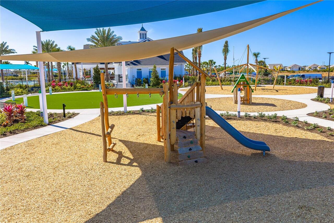
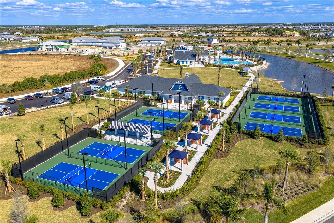
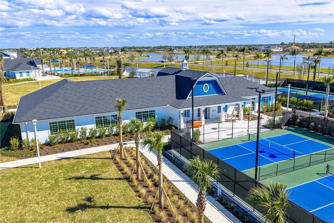
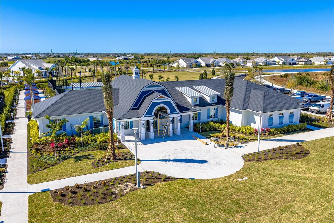
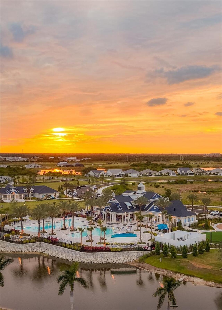
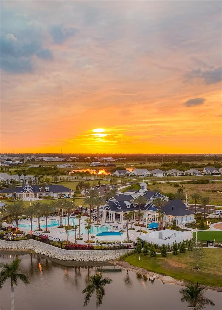
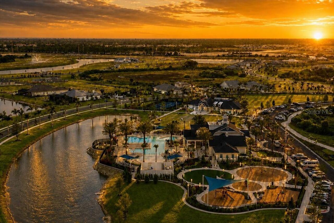
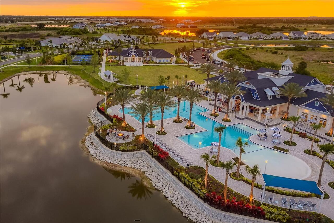
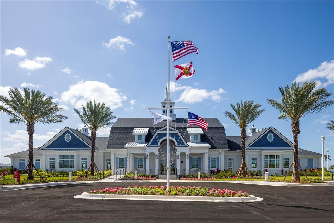
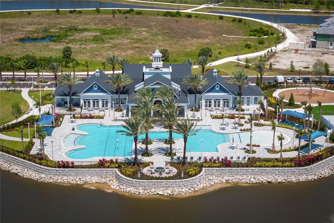
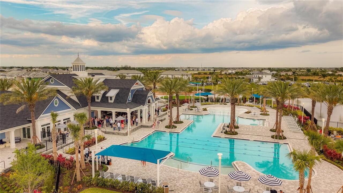
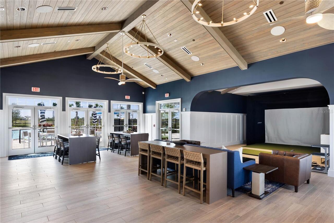
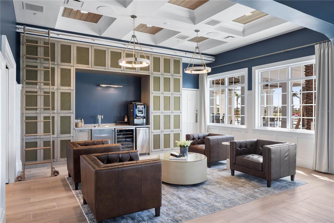
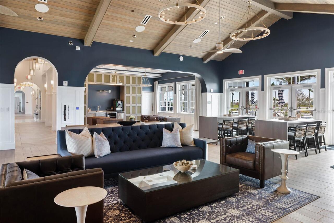
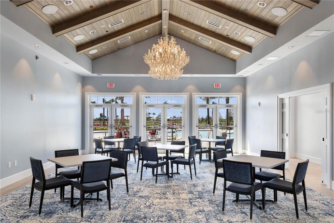
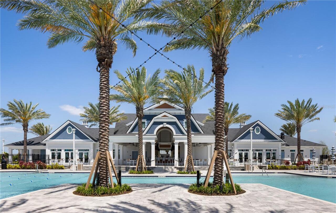
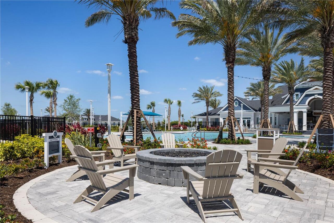
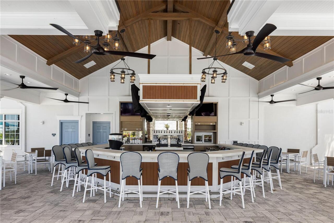
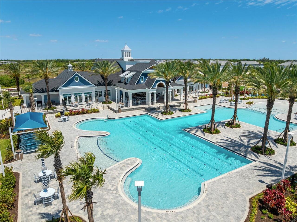
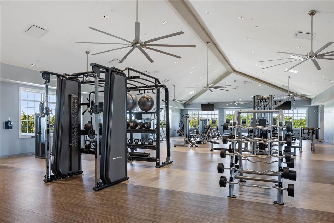
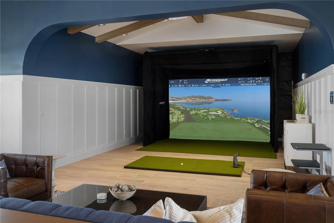
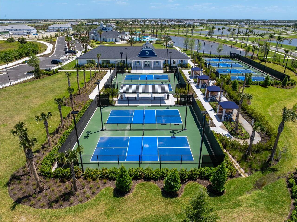
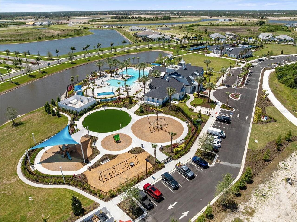
Clubhouse, Fence Restrictions, Fitness Center, Gated, Pickleball Court(s), Playground, Pool, Recreation Facilities, Spa/Hot Tub
Association Approval Required YN
1
Association Email
hhodder@lelandmanagement.com
Association Fee Includes
Cable TV, Pool, Escrow Reserves Fund, Maintenance Structure, Maintenance Grounds, Recreational Facilities, Sewer, Trash, Water
Association URL
www.LelandManagement.com
Association YN
false
Attached Garage YN
true
Available For Lease YN
1
Bathrooms Total Integer
3
Builder License Number
CGC1524054
Builder Model
Evergreen Coastal
Builder Name
Mattamy Homes
Building Area Source
Builder
Building Area Total
3086
Building Area Total Srch SqM
286.70
Building Area Units
Square Feet
CDDYN
1
Calculated List Price By Calculated SqFt
194.30
Carport YN
false
Community Features
Clubhouse, Deed Restrictions, Dog Park, Fitness Center, Gated Community - No Guard, Golf Carts OK, Irrigation-Reclaimed Water, No Truck/RV/Motorcycle Parking, Playground, Pool, Sidewalks, Special Community Restrictions, Street Lights
Condo Fees
358
Condo Fees Term
Monthly
Construction Materials
Block, Stucco
Cooling
Central Air
Country
US
Cumulative Days On Market
254
Current Price
449990.00
Direction Faces
West
Disaster Mitigation
Hurricane Shutters/Windows
Elementary School
Taylor Ranch Elementary
Exterior Features
Sidewalk, Sliding Doors
Fireplace YN
false
Flood Zone Code
AE
Floor Number
2
Flooring
Carpet, Luxury Vinyl, Tile
Foundation Details
Other
Furnished
Unfurnished
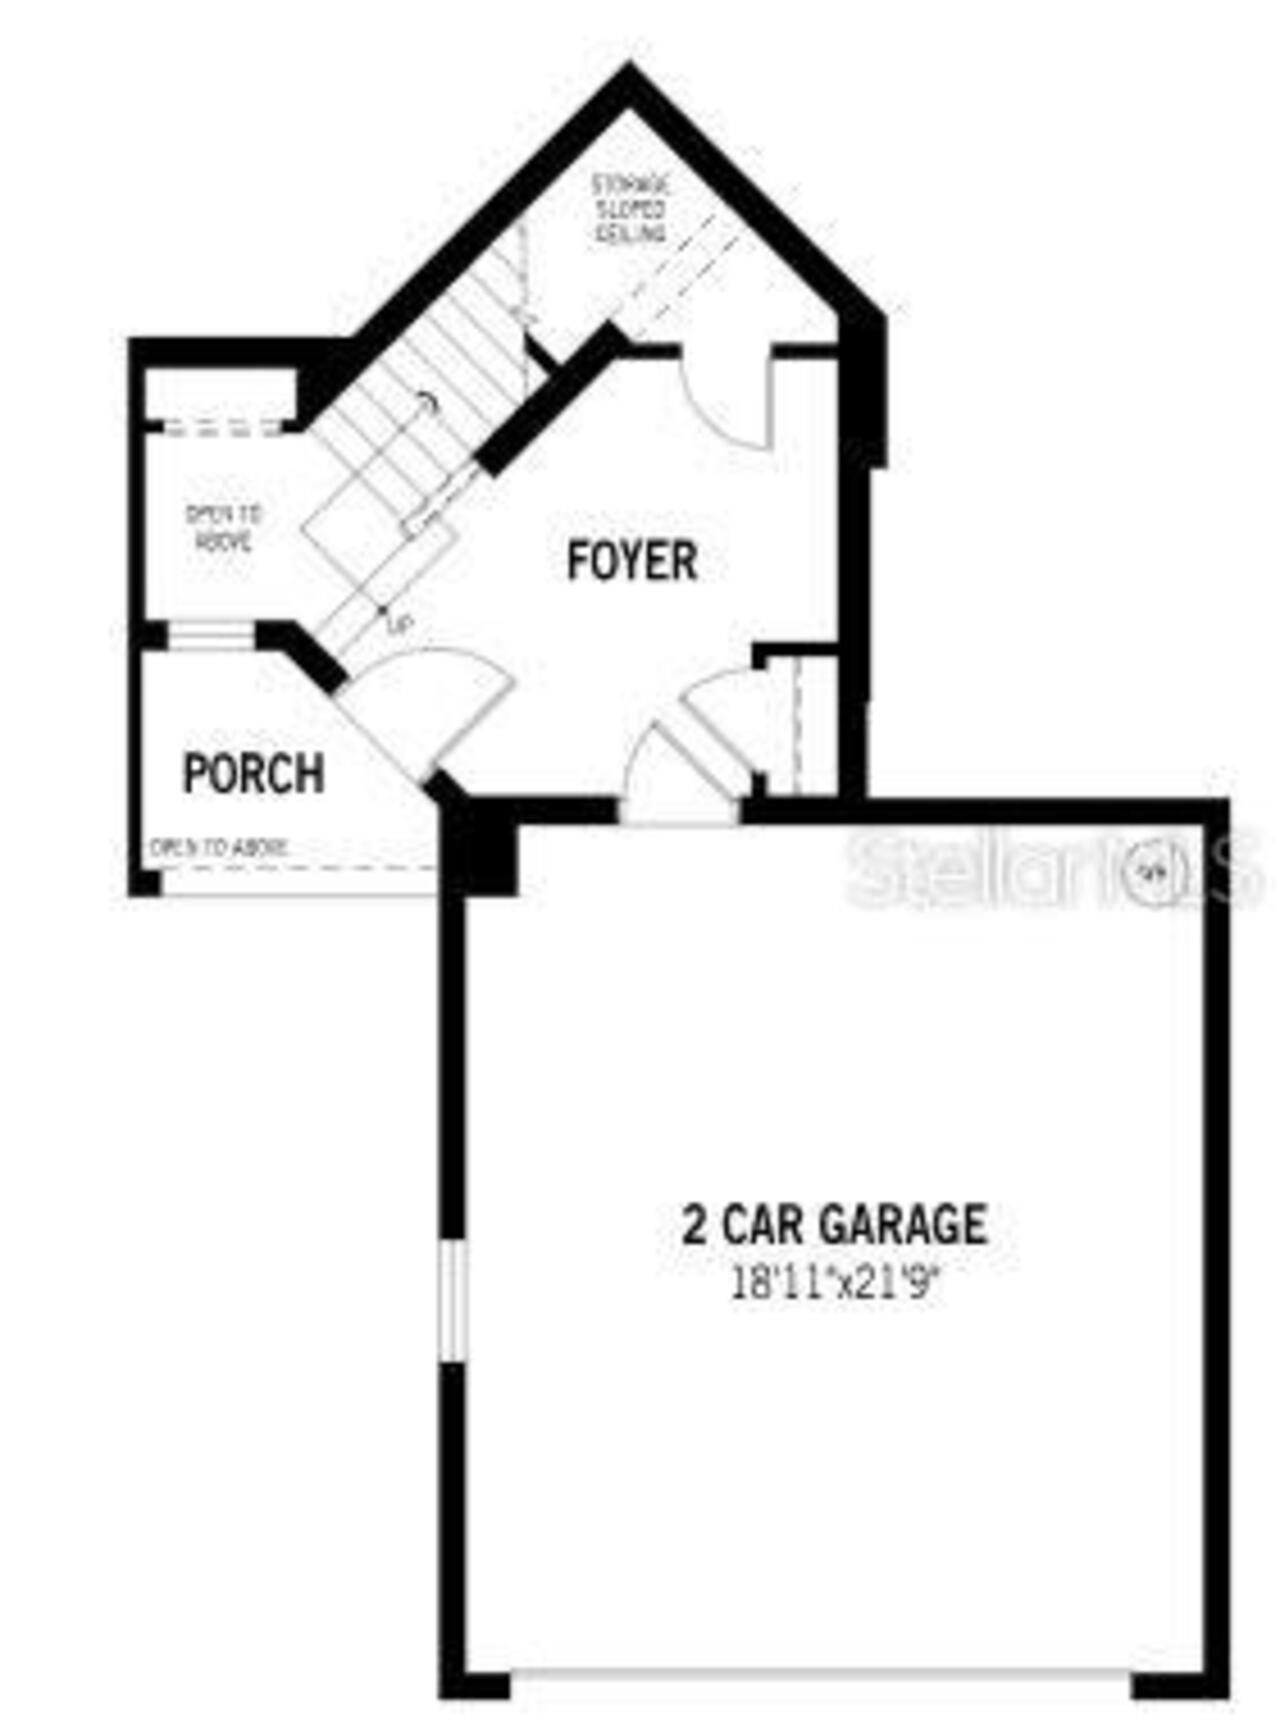
Garage Dimensions
18x21
Garage Spaces
2
Garage YN
true
Green Energy Efficient
Appliances, Construction, HVAC, Insulation, Thermostat, Water Heater, Windows
Green Indoor Air Quality
No/Low VOC Paint/Finish, Ventilation
Green Landscaping
Fl. Friendly/Native Landscape
Green Verification Count
1
Green Water Conservation
Irrigation-Reclaimed Water
Heating
Central, Electric
High School
Venice Senior High
Interior Features
Eat-in Kitchen, High Ceilings, Open Floorplan, Pest Guard System, Primary Bedroom Main Floor, Solid Surface Counters, Split Bedroom, Thermostat, Walk-In Closet(s)
Internet Address Display YN
true
Internet Automated Valuation Display YN
false
Internet Consumer Comment YN
false
Internet Entire Listing Display YN
true
Laundry Features
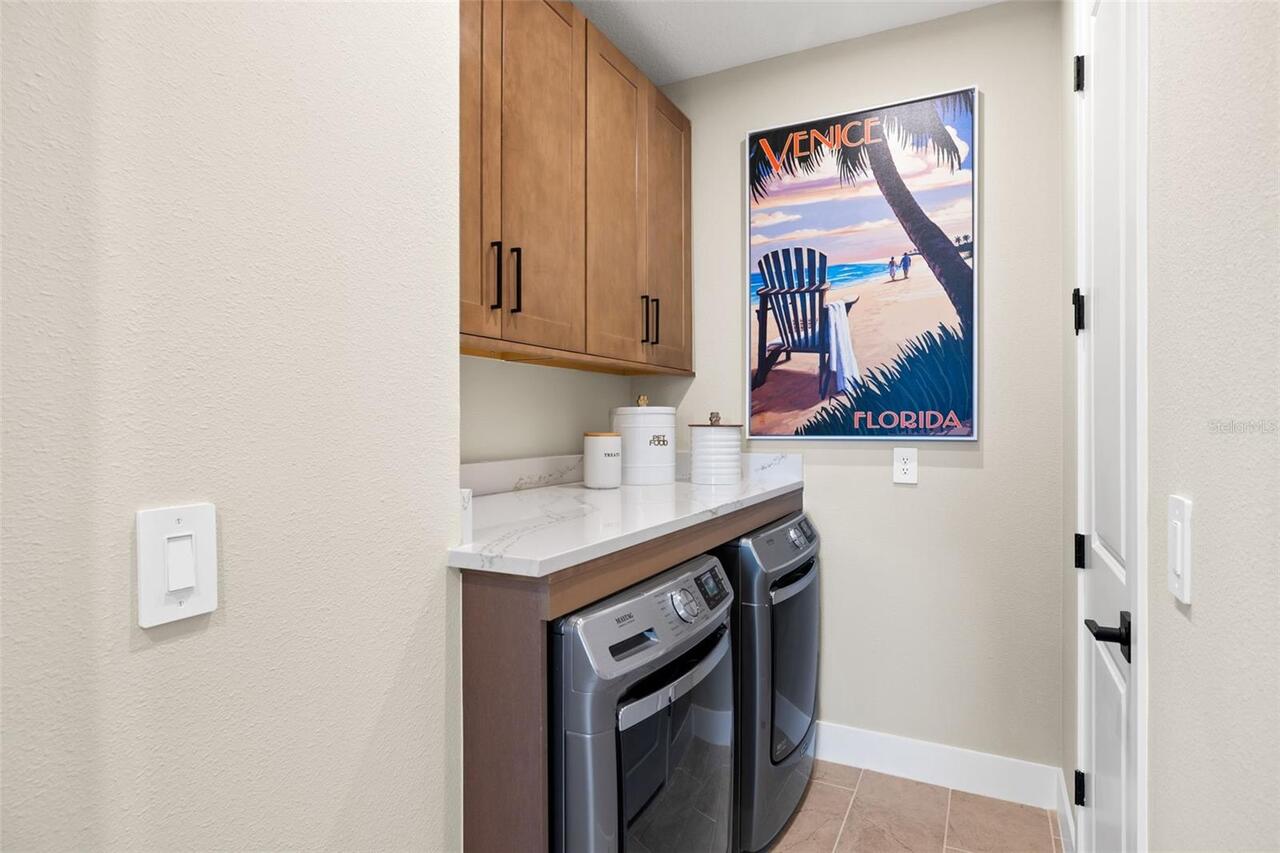
Electric Dryer Hookup, Inside, Laundry Room, Washer Hookup
Lease Restrictions YN
1
Levels
Two
List AOR
Suncoast Tampa
Living Area Meters
215.16
Living Area Source
Builder
Living Area Units
Square Feet
Lot Features
Sidewalk, Paved
Middle Or Junior School
Venice Area Middle
Minimum Lease
8-12 Months
Modification Timestamp
2026-08-21T15:19:09.909Z
Monthly Condo Fee Amount
358
New Construction YN
true
Occupant Type
Vacant
Other Equipment
Irrigation Equipment
Ownership
Condominium
Parcel Number
0802131004
Patio And Porch Features
Covered, Screened
Permit Number
24-9401
Pet Restrictions
Domesticated household pets only.
Pets Allowed
Breed Restrictions
Pool Private YN
false
Previous List Price
453990
Price Change Timestamp
2026-06-22T13:47:24.000Z
Property Condition
Completed
Property Description
End Unit
Public Survey Range
20
Public Survey Section
5
RATIO Current Price By Calculated SqFt
194.30
Realtor Info
Floor Plan Available, Lease Restrictions, Owner Will Assist with closing costs
Road Surface Type
Paved
Roof
Concrete, Tile
Room Count
8
SW Subdiv Community Name
PALMERA AT WELLEN PARK
Security Features
Fire Sprinkler System, Gated Community, Smoke Detector(s)
Senior Community YN
false
Sewer
Public Sewer
Showing Requirements
Call Before Showing, Contact Call Center, No Lockbox
Status Change Timestamp
2025-12-10T16:41:11.000Z
Stories Total
2
Tax Annual Amount
6464
Tax Block
01
Tax Legal Description
UNIT 1-4, PHASE 1, PALMERA
Tax Lot
1014
Tax Other Annual Assessment Amount
2443
Tax Year
2025
Total Annual Fees
8273.40
Total Monthly Fees
689.45
Township
40
Universal Property Id
US-12115-N-0802131004-S-202
Unparsed Address
12785 JADE EMPRESS LOOP #202
Utilities
Cable Connected, Electricity Connected, Phone Available, Public, Sewer Connected, Sprinkler Recycled, Underground Utilities, Water Connected
Water Source
Public
Waterfront YN
false
Window Features
Low-Emissivity Windows, Storm Window(s)
Zoning
V
Neighborhood Map
Popup

Property Photos
Listing Photo
Listing Photo
Listing Photo
Listing Photo
Listing Photo
Listing Photo
Listing Photo
Listing Photo
Listing Photo
Listing Photo
Listing Photo
Listing Photo
Listing Photo
Listing Photo
Listing Photo
Listing Photo
Listing Photo
Listing Photo
Listing Photo
Listing Photo
Listing Photo
Listing Photo
Listing Photo
Listing Photo
Listing Photo
Listing Photo
Listing Photo
Listing Photo
Listing Photo
Listing Photo
Listing Photo
Listing Photo
Listing Photo
Listing Photo
Listing Photo
Listing Photo
Listing Photo
Listing Photo
Listing Photo
Listing Photo
Listing Photo
Listing Photo
Listing Photo
Listing Photo
Listing Photo
Listing Photo
Listing Photo
Listing Photo
Listing Photo
Listing Photo
Listing Photo
Listing Photo
Listing Photo
Listing Photo
Listing Photo
Listing Photo
Listing Photo
Listing Photo
Listing Photo
Listing Photo
Listing Photo
Listing Photo
Listing Photo
Listing Photo
Listing Photo
Listing Photo
Listing Photo
Listing Photo
Listing Photo
Listing Photo
Listing Photo
Listing Photo
Listing Photo
Listing Photo
Listing Photo
Listing Photo
Listing Photo
Listing Photo
Listing Photo
Listing Photo
Listing Photo
Listing Photo
Listing Photo
Listing Photo
Listing Photo
Listing Photo
Listing Photo
Listing Photo
Listing Photo
Listing Photo
Listing Photo
Listing Photo
Listing Photo
Listing Photo
Listing Photo
Listing Photo
Listing Photo
Listing Photo
Listing Photo
Listing Photo
Listing Photo
Listing Photo
Listing Photo
Listing Photo
Listing Photo
Listing Photo
Listing Photo
Listing Photo
Listing Photo
Listing Photo
Listing Photo
Listing Photo
Listing Photo
Listing Photo
Listing Photo
Listing Photo
Listing Photo
Listing Photo
Listing Photo
Listing Photo
Listing Photo
Listing Photo
Listing Photo
Listing Photo
Listing Photo
Listing Photo
Listing Photo
Listing Photo
Listing Photo
Listing Photo
Listing Photo
Listing Photo
Listing Photo
Listing Photo
Listing Photo
Listing Photo
Listing Photo
Listing Photo
Listing Photo
Listing Photo
Listing Photo
Listing Photo
Listing Photo
Listing Photo
Listing Photo
Listing Photo
Listing Photo
Listing Photo
Listing Photo
Listing Photo

MLS #MFRTB8455224 Listing courtesy of Mattamy Real Estate Services provided by Stellar MLS.

Similar Listings

$409,000
874 Acadia Road
Venice
3BR/2BA
| Active
$410,000
987 Shasta Road
Venice
3BR/2BA
| Active
$412,000
10779 Sun Drop Street
Venice
3BR/2BA
| Pending
$414,900
1842 San Silvestro Drive
Venice
3BR/2BA
| Active


All listing information is deemed reliable but not guaranteed and should be independently verified through personal inspection by appropriate professionals. Listings displayed on this website may be subject to prior sale or removal from sale; availability of any listing should always be independent verified. Listing information is provided for consumer personal, non-commercial use, solely to identify potential properties for potential purchase; all other use is strictly prohibited and may violate relevant federal and state law. The source of the listing data is as follows: Stellar MLS (updated 9/6/26 12:50 PM) |
Listing Search


Translate Tool

Featured Listings
The Villages Real Estate
$925,000
3 BED
2 BATH
PREMIUM PRESERVE VIEW • PARTIAL WATER VIEW • NO NEIGHBORS BEHIND • NEW ROOF 2025! Welcome to this beautifully upgraded 3... Read More
Clermont Real Estate
$1,299,000
5 BED
3 BATH
Rare opportunity to own lakefront on Johns Lake! This lake is one of Florida's best water ski, fishing tournament and bo... Read More
Madeira Beach Real Estate
$929,000
3 BED
2 BATH
Virtually Staged. BEACH, BOATING OR POOL? WHY CHOOSE WHEN YOU CAN HAVE ALL THREE! WELCOME TO YOUR PRIVATE WATERFRONT ESC... Read More
Eustis Real Estate
$839,000
3 BED
3 BATH
13± gated acres with barns, workshop, and a producing orchard — minutes from Mount Dora. Set roughly 500 feet off the ro... Read More
Tierra Verde Real Estate
$1,099,000
3 BED
2 BATH
***MOTIVATED SELLER****Perfectly positioned in one of Tampa Bay's most sought-after island communities, this beautifully... Read More
Orlando Real Estate
$1,175,000
4 BED
4 BATH
Very Rare Estate home with CONSERVATION VIEWS in Lake Nona’s premier community of Laureate Park. With 4 bedrooms, 4.5 ba... Read More
Lakewood Ranch Real Estate
$1,095,000
3 BED
3 BATH
This newly remodeled home is set in the heart of Bridgewater of Lakewood Ranch. Bridgewater is arguably one of the most ... Read More
Safety Harbor Real Estate
$1,299,000
3 BED
3 BATH
Virtually Staged. $25,000 SELLER CREDIT AVAILABLE! Experience brand-new custom construction in the heart of Safety Harbo... Read More
Orlando Real Estate
$1,399,999
5 BED
3 BATH
Virtually Staged. Positioned in the exclusive guard-gated Enclave at VillageWalk in Lake Nona, this nearly 5,000 sq ft P... Read More
Oviedo Real Estate
$930,000
6 BED
5 BATH
Six bedrooms, five baths, two primaries, and a floor plan that has an answer for just about everything. Welcome to Ellin... Read More
Contact Sandra Pardo

407-990-2746

Wendy Morris LLC

Licensed in the State of Florida
BK 3146762
16797 Broadwater Avenue
Winter Garden, Florida 34787

Your privacy is our utmost concern. We will never sell your personal information. Privacy Policy
©2026 sandrapardohomes.com - all rights reserved. | Site Map