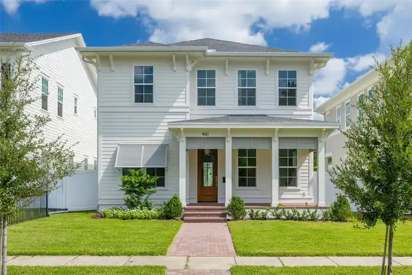
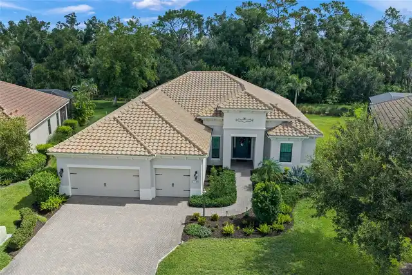
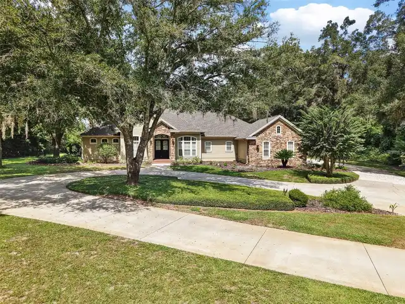
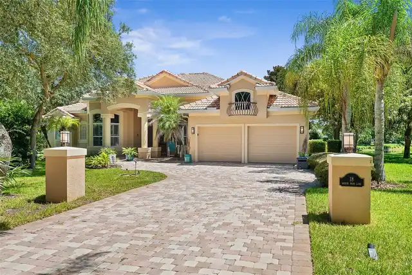
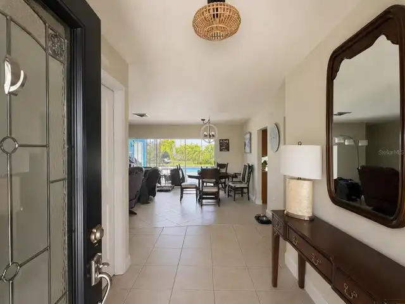
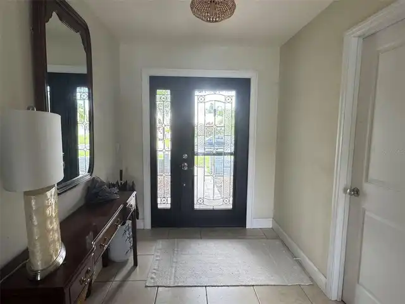
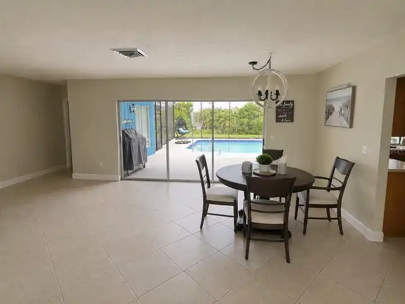
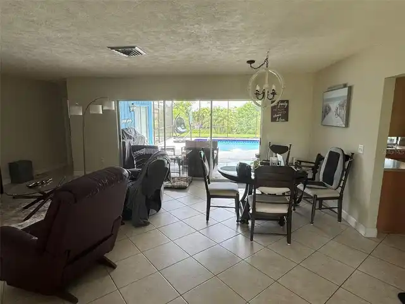
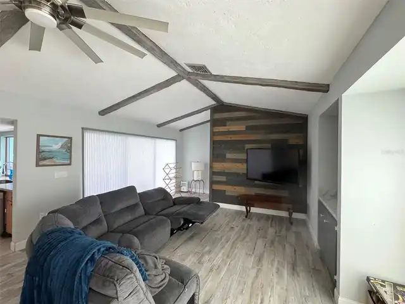
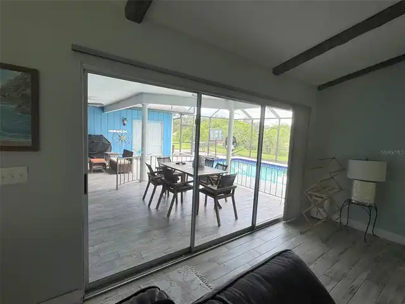
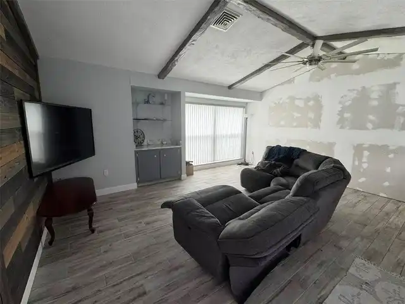
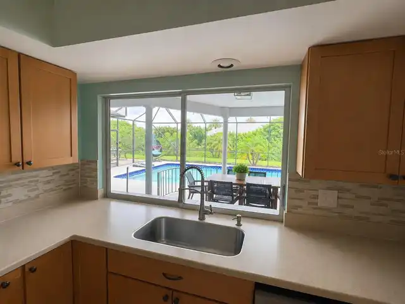
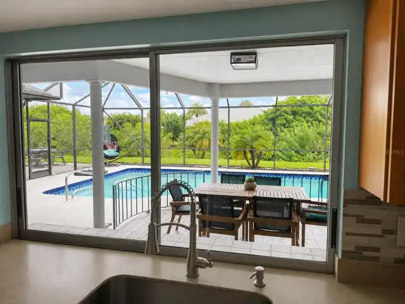
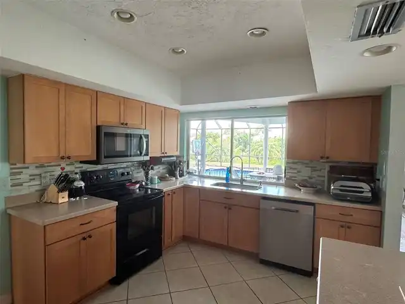
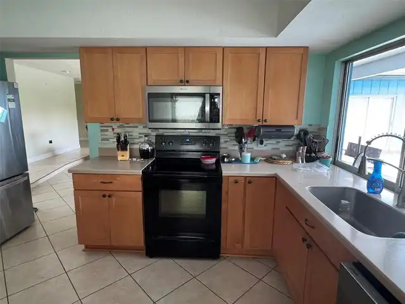
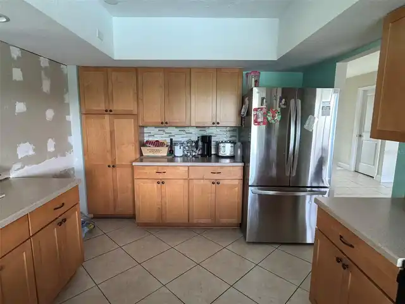
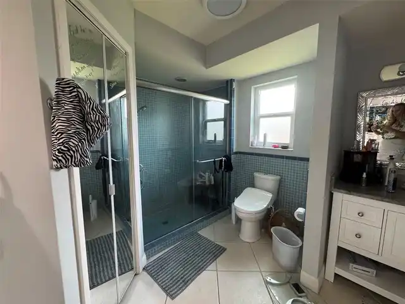
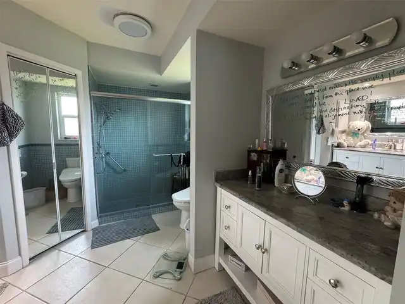
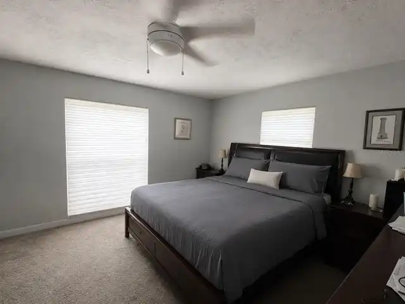
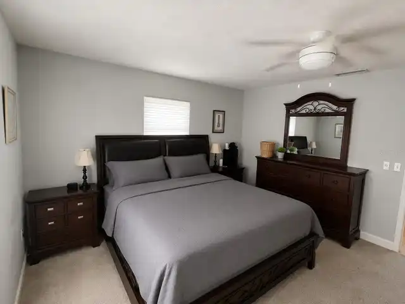
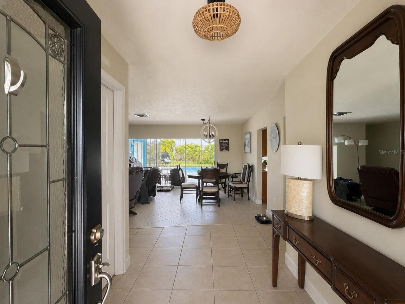
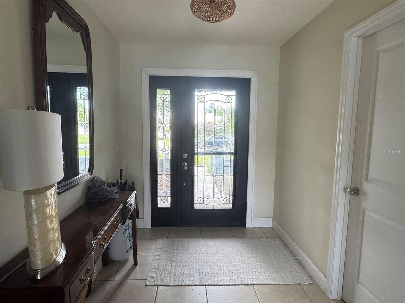
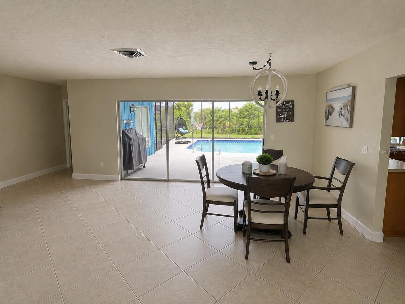
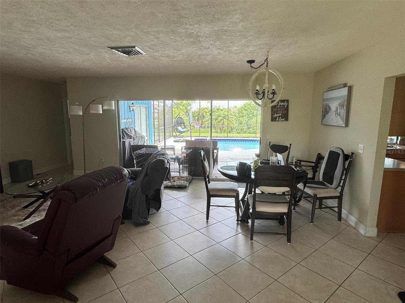
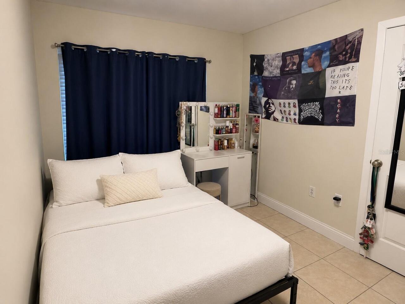
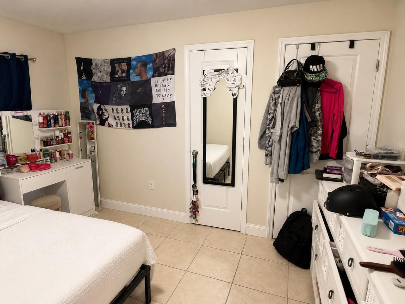
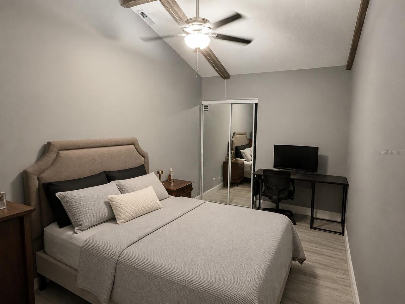
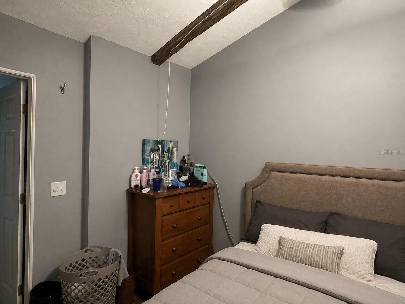
Property Features
Property Sub Type
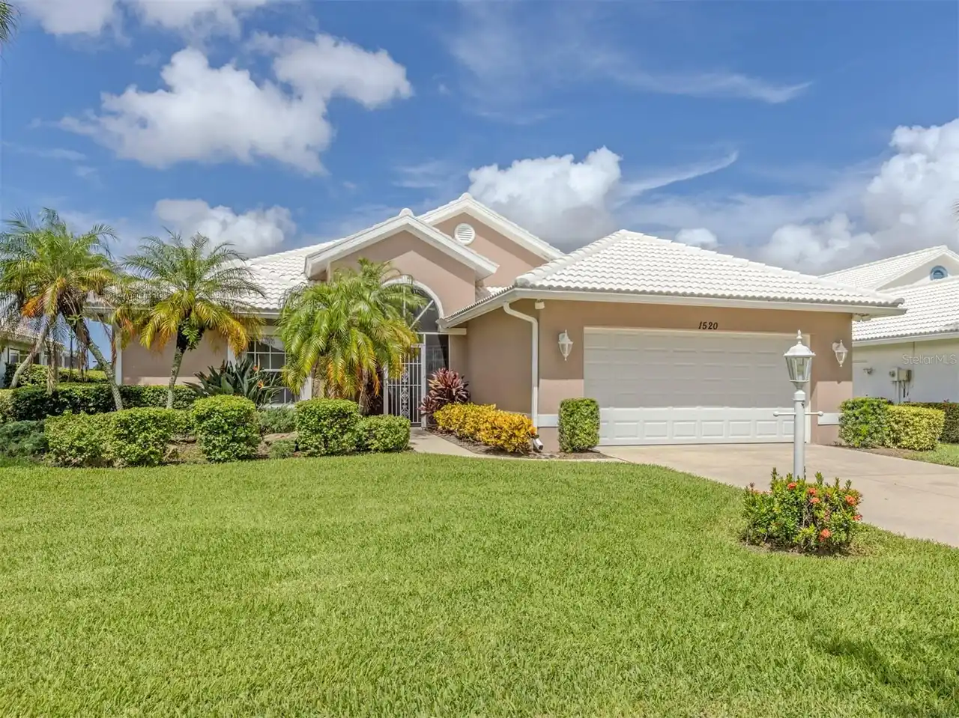
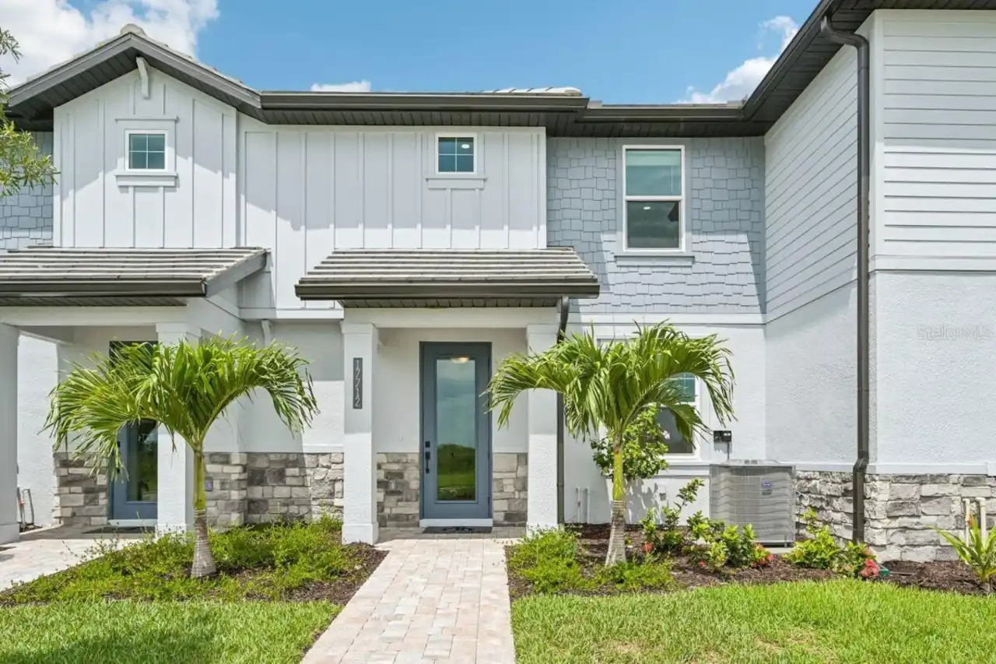
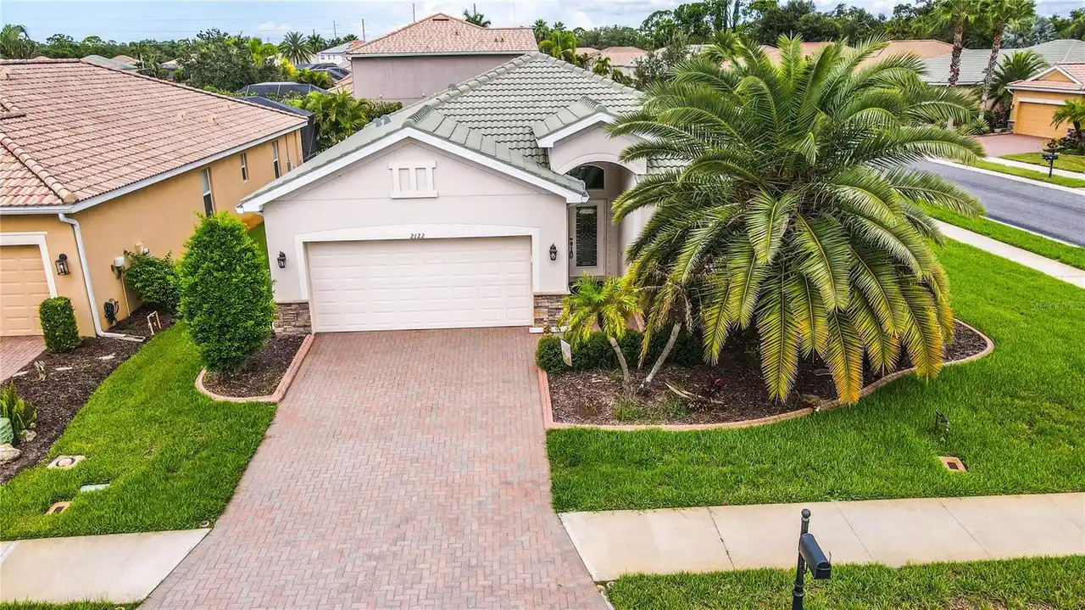
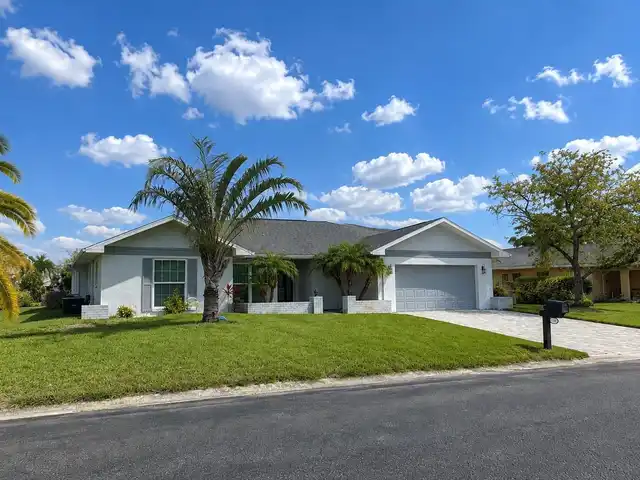
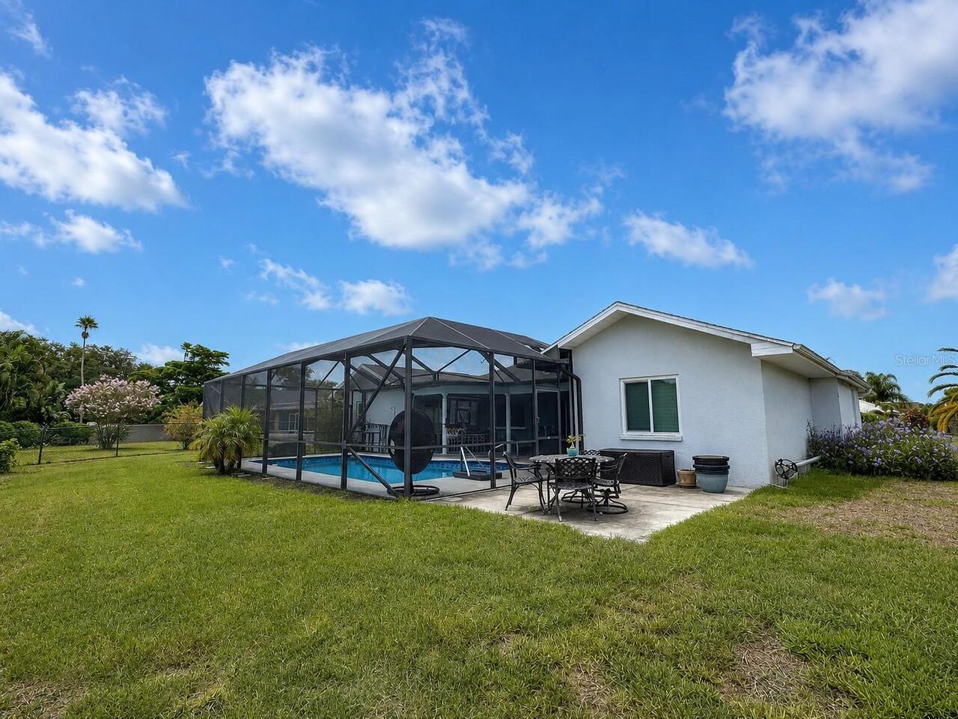
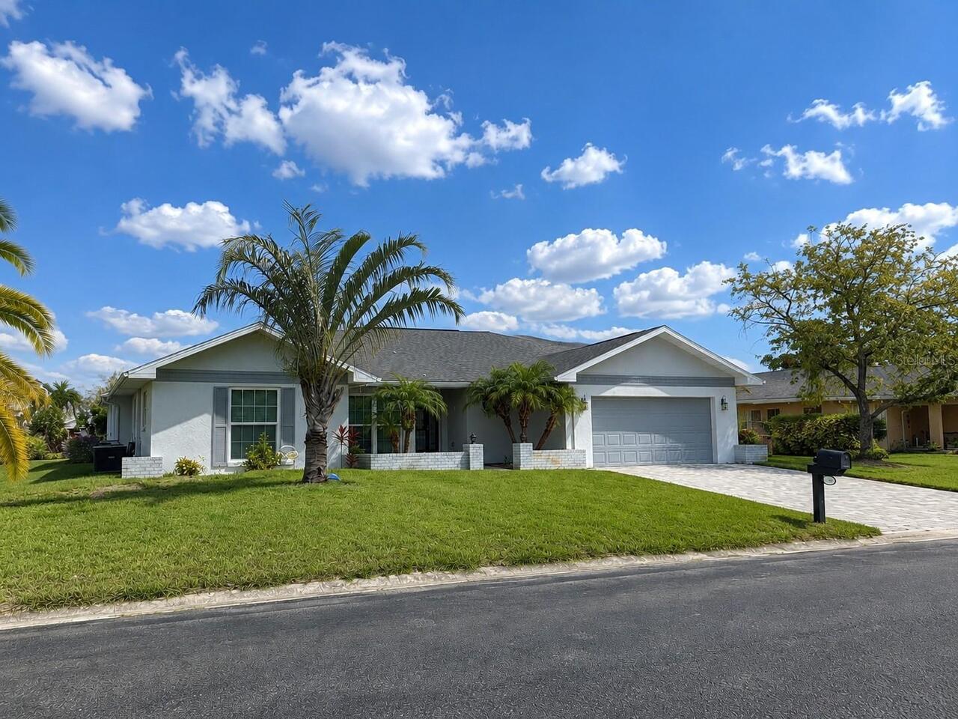
Single Family Residence
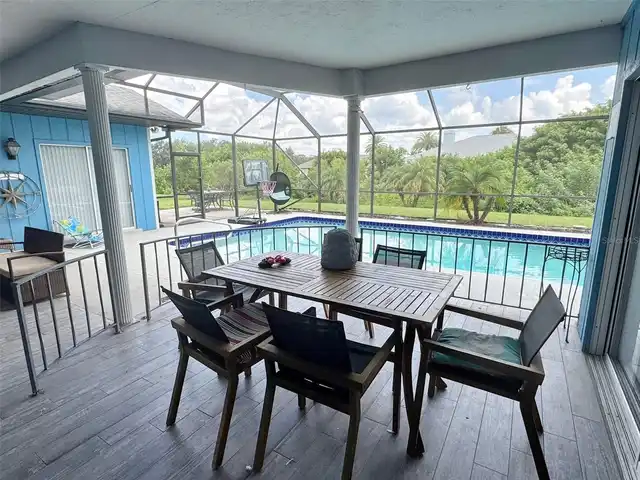
View
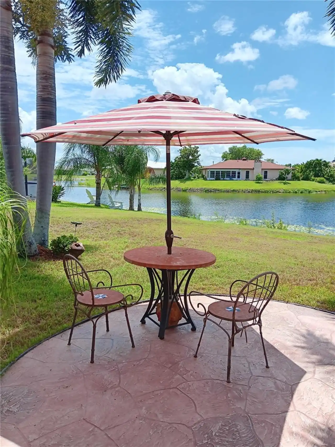
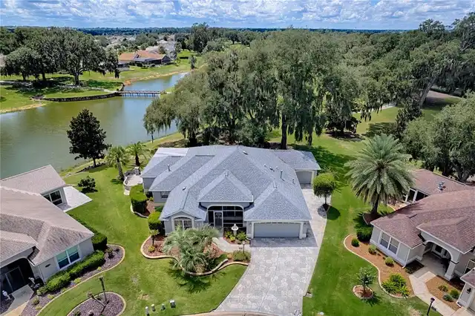
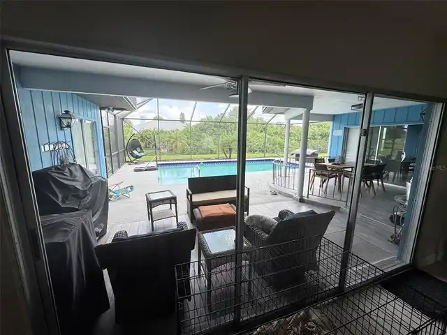
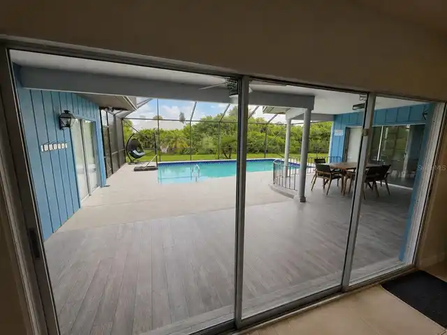
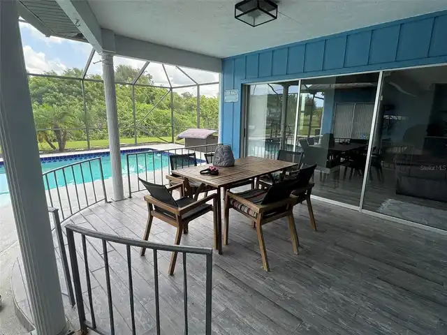
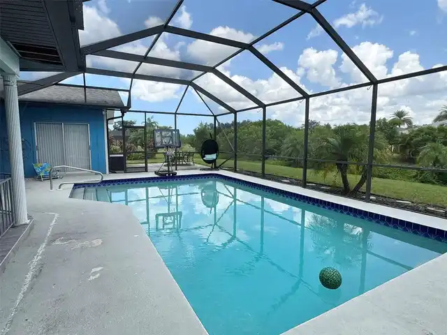
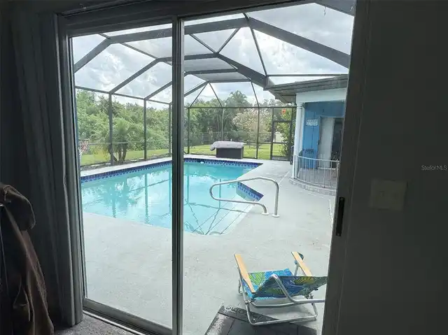
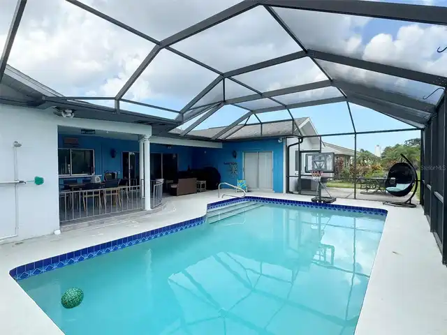
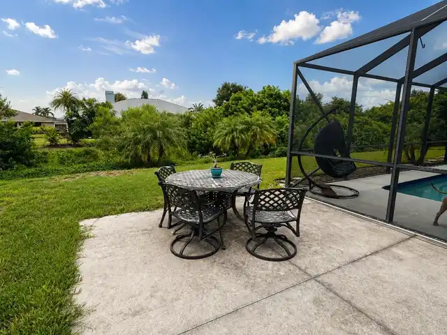
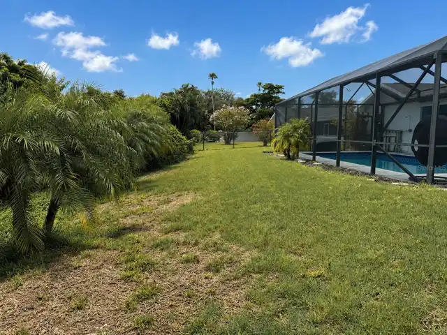
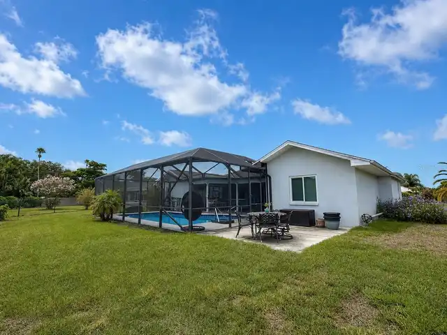
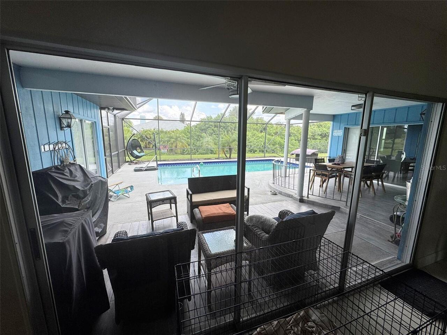
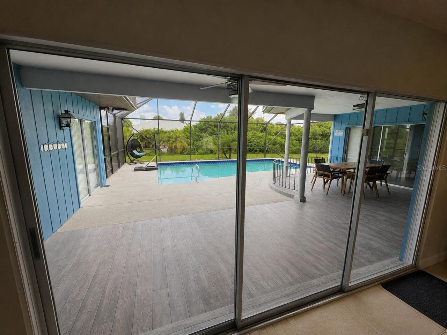
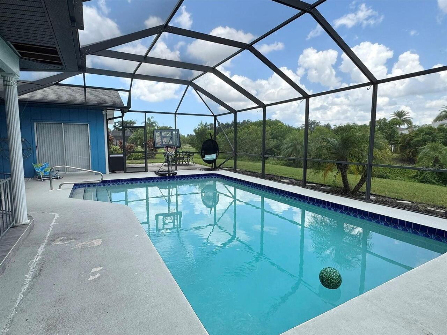
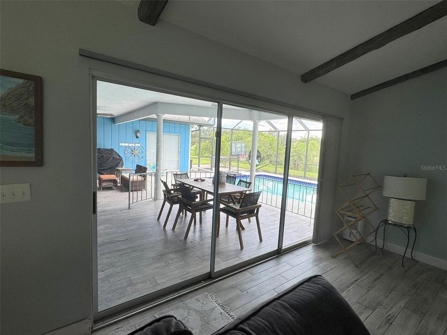
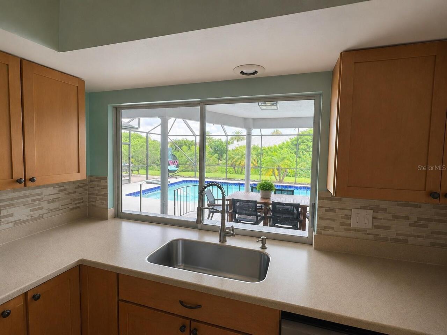
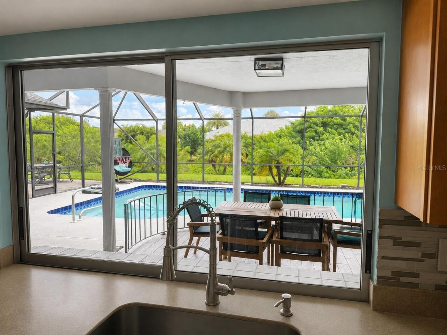
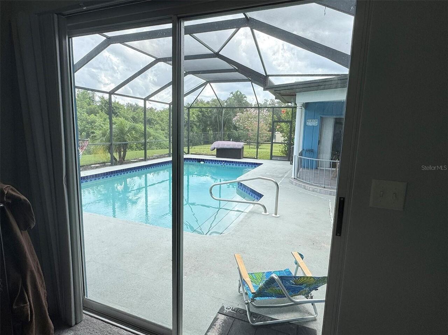
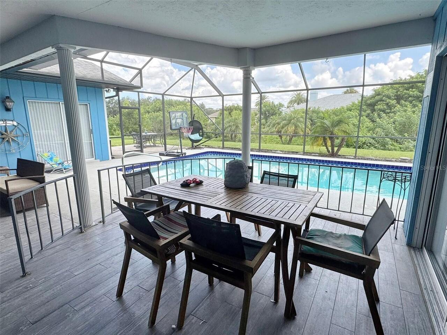
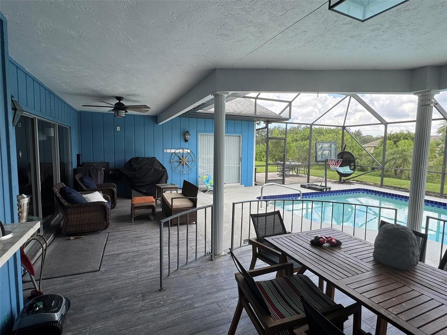
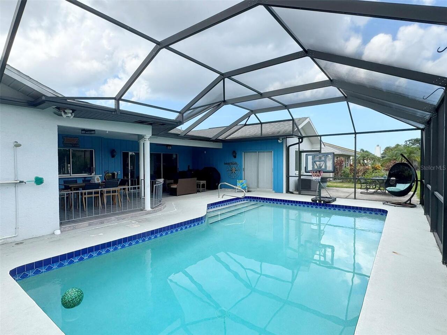
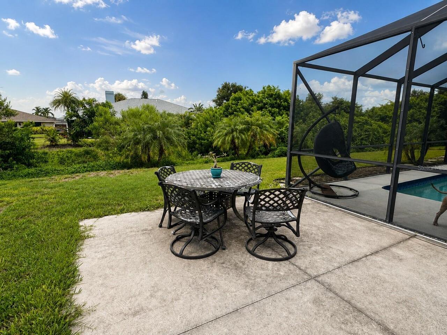
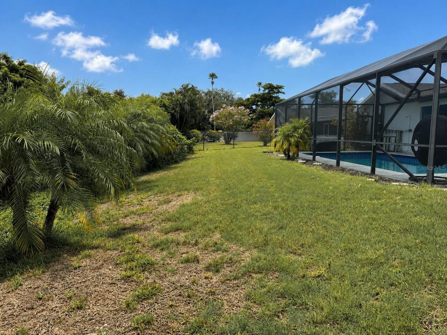
Water, Garden, Park/Greenbelt, Pool
Subdivision
VENICE GARDENS
Additional Information
Additional Lease Restrictions
Buyer to verify HOA and local zoning rules.
Additional Parcels YN
false
Additional Rooms
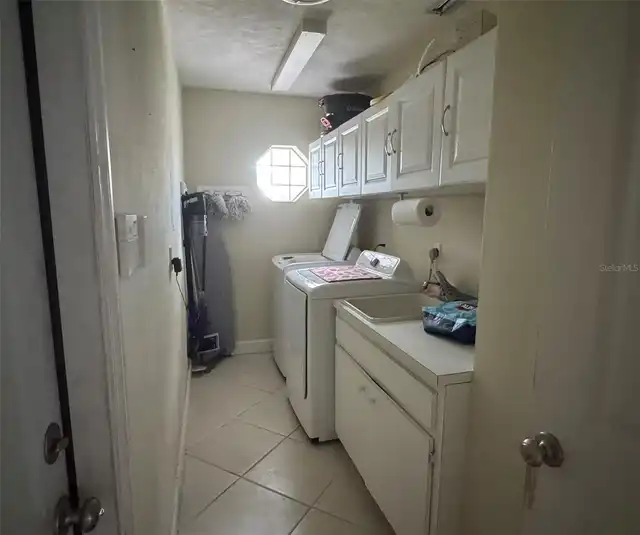
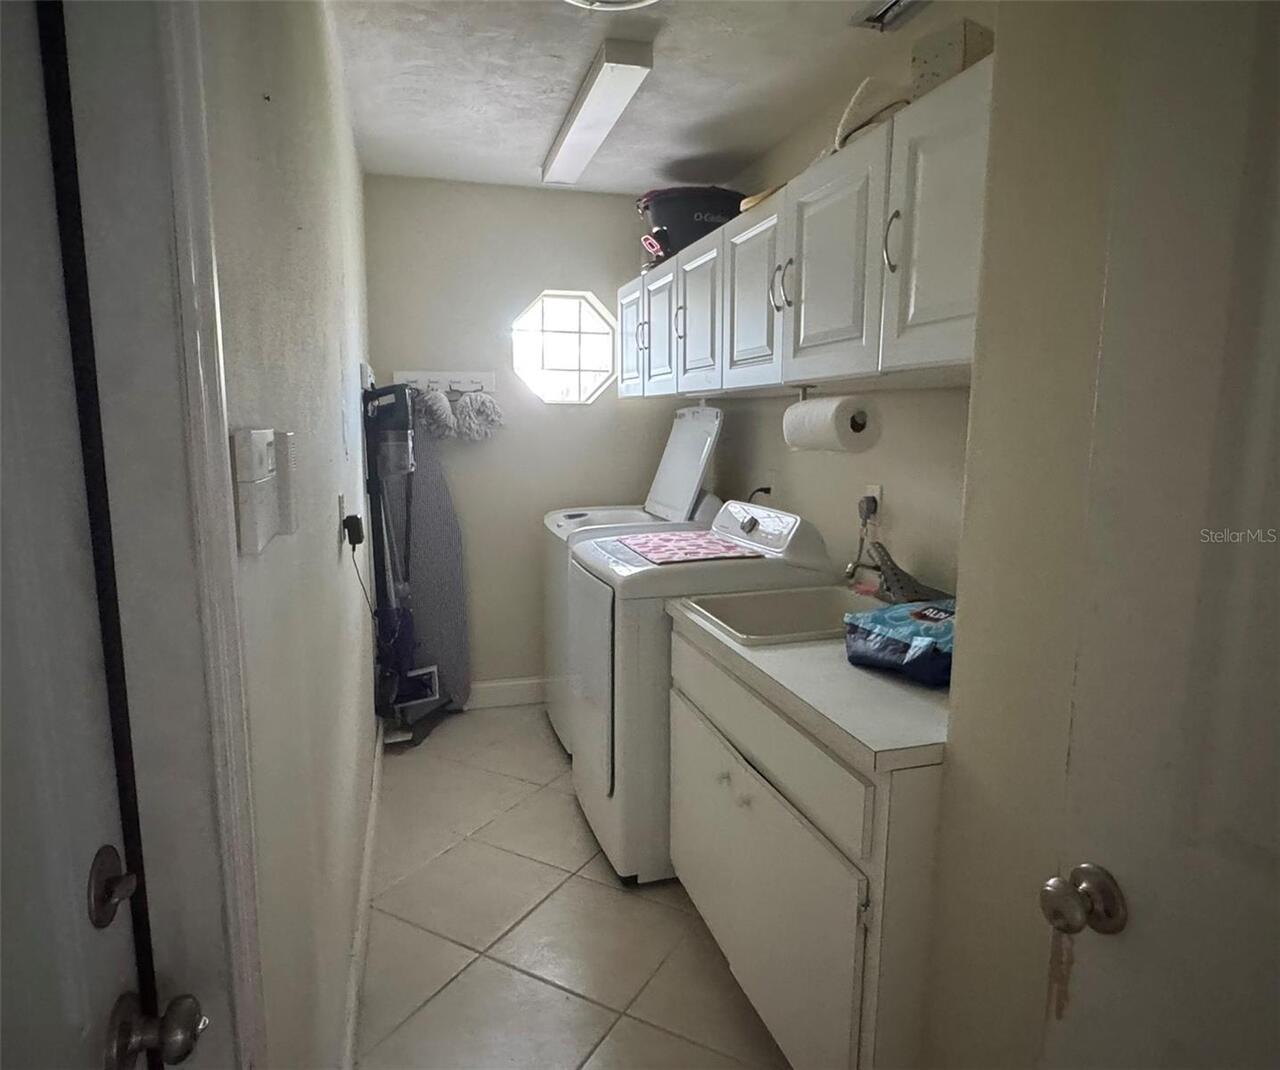
Inside Utility
Alternate Key Folio Num
0437150028
Association Email
jbrooks@amiwra.com
Association Fee Frequency
Annually
Association Fee Requirement
Required
Building Area Source
Public Records
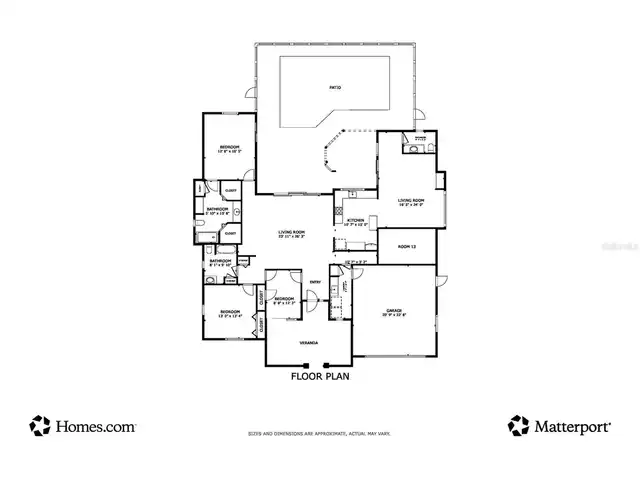
Building Area Total Srch SqM
299.89
Building Area Units
Square Feet
Calculated List Price By Calculated SqFt
176.82
Construction Materials
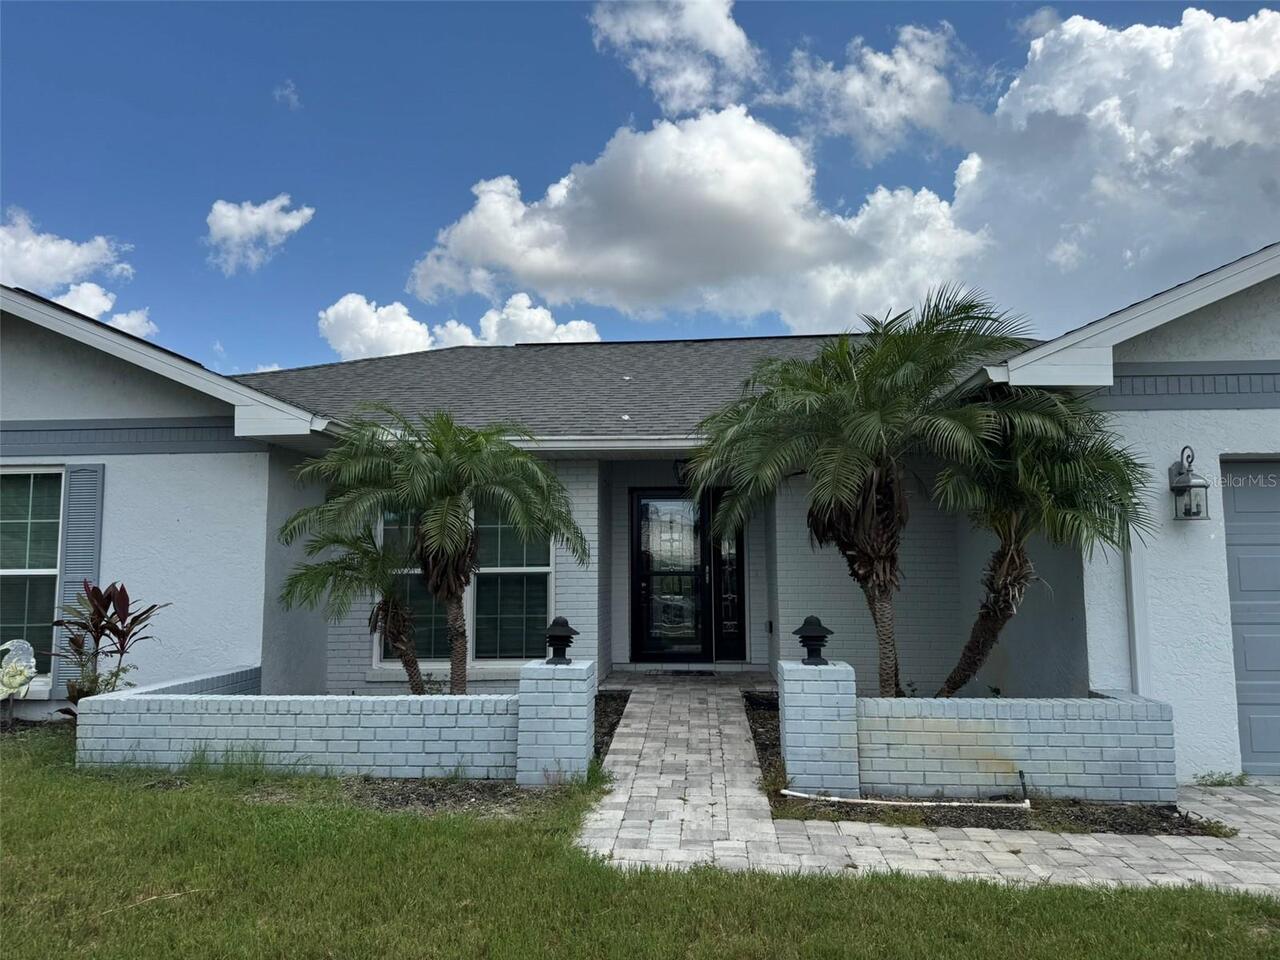
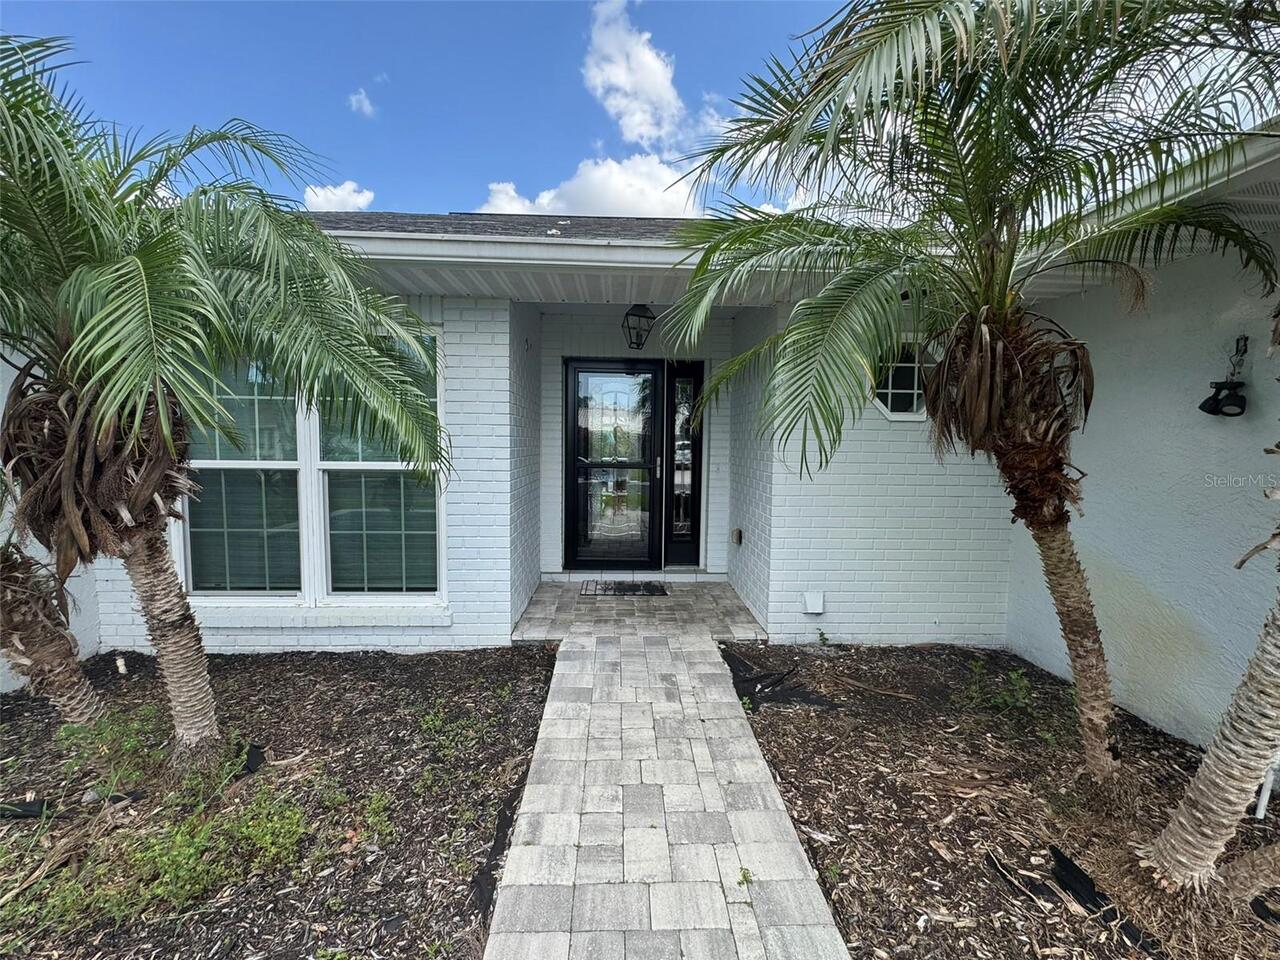
Block, Stucco
Cumulative Days On Market
30
Elementary School
Garden Elementary
Exterior Features
Private Mailbox
Flood Zone Date
2024-03-27
Flood Zone Panel
12115C0334G
Flooring
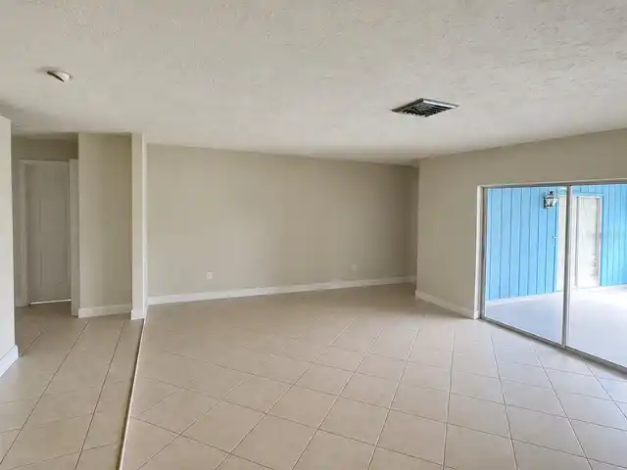
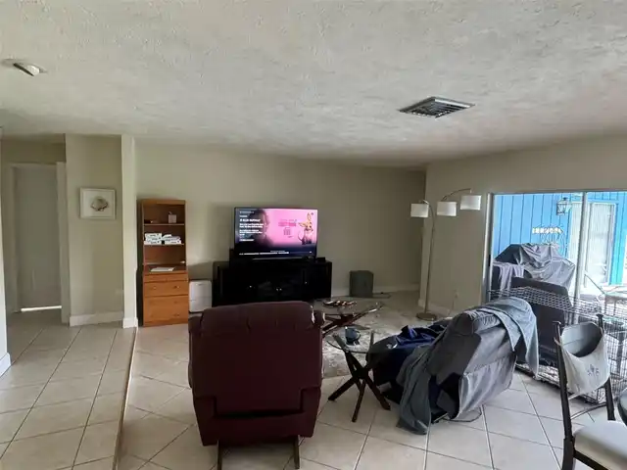
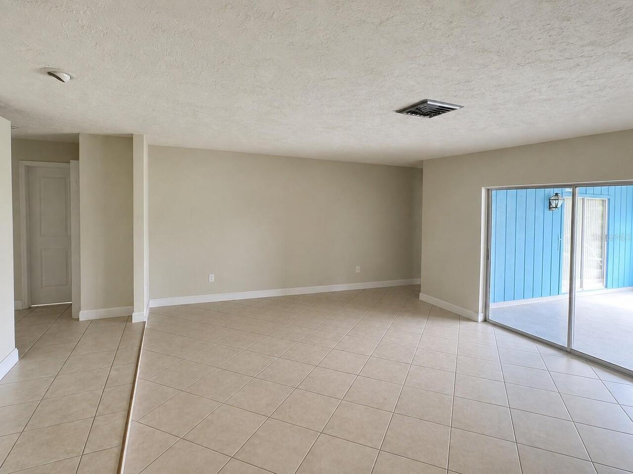
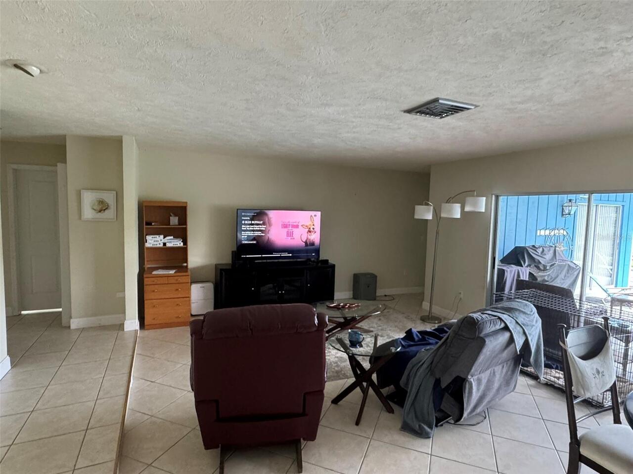
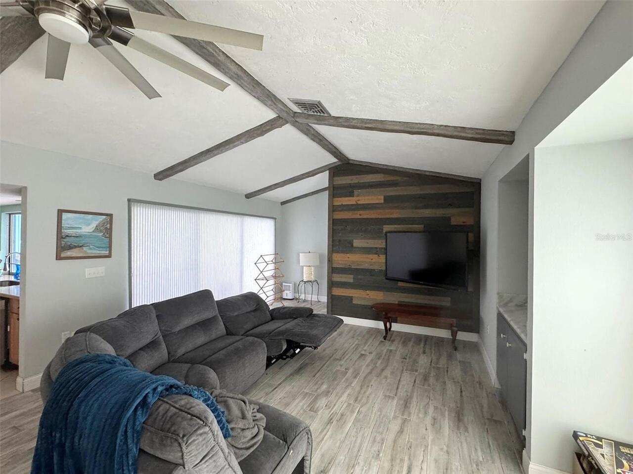
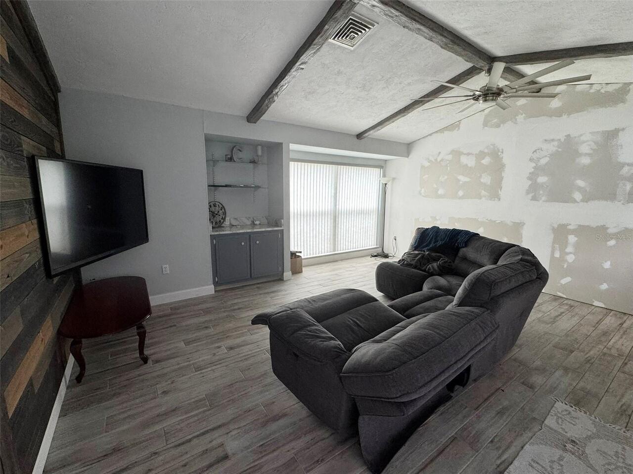
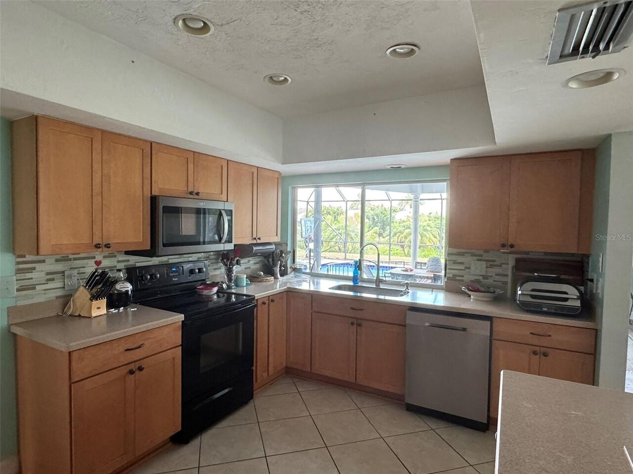
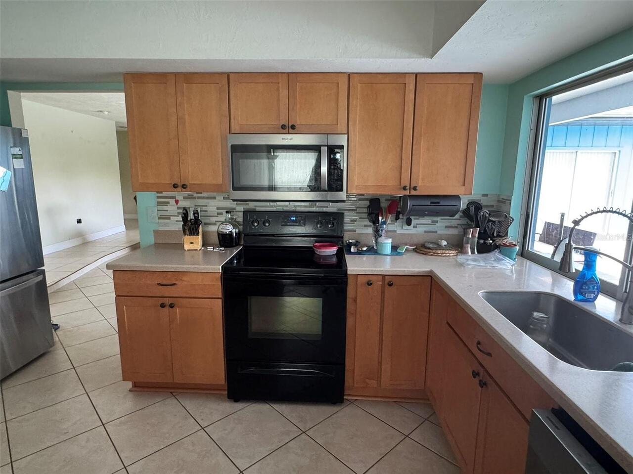
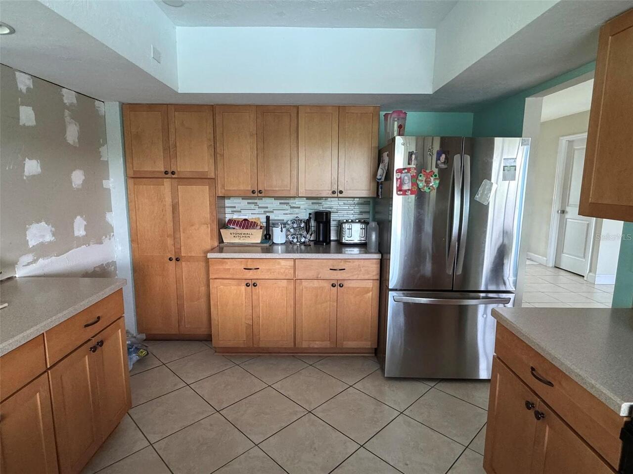
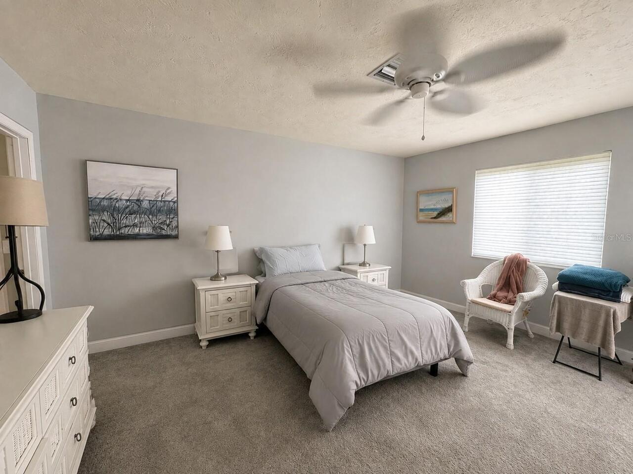
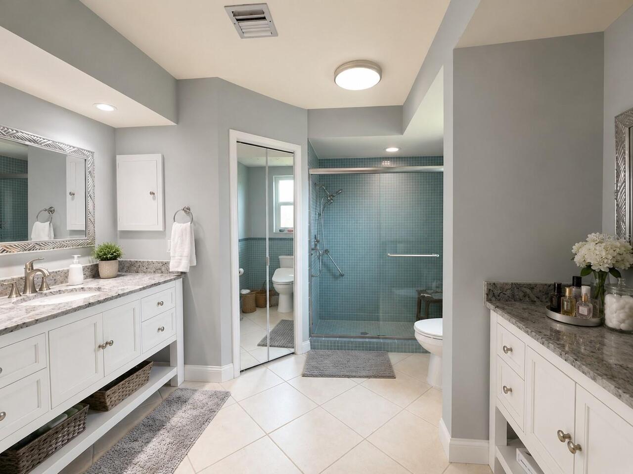
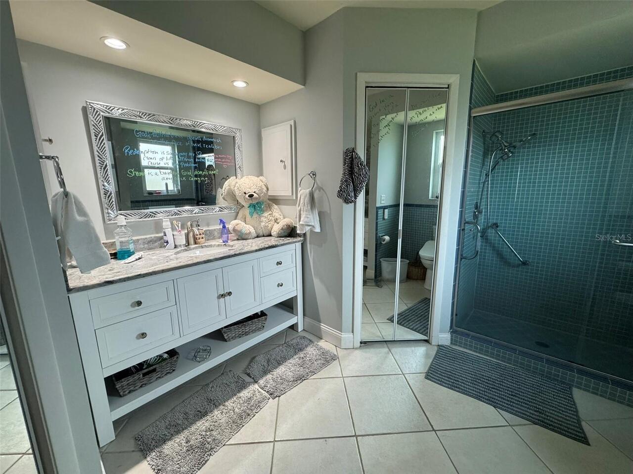
Carpet, Ceramic Tile
High School
Venice Senior High
Interior Features
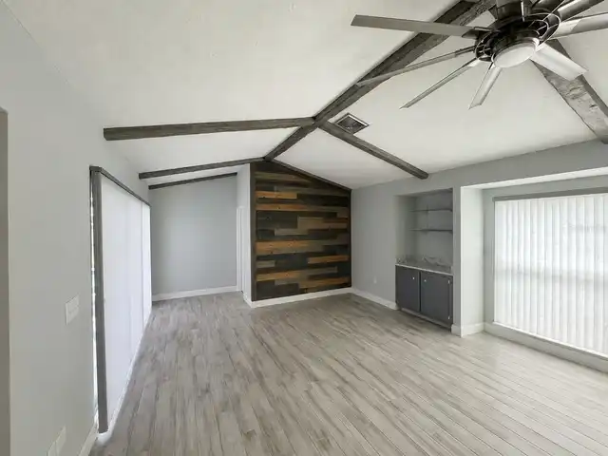
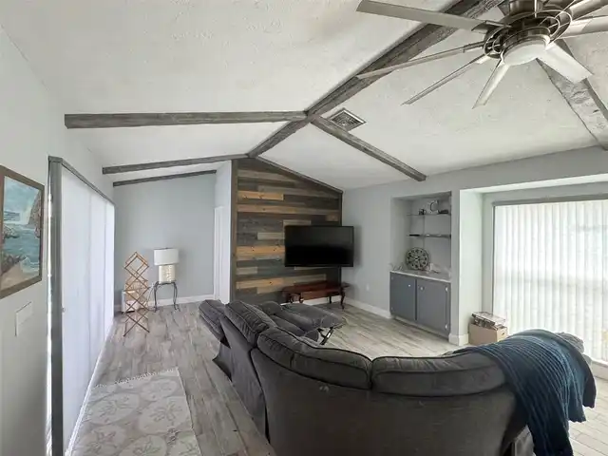
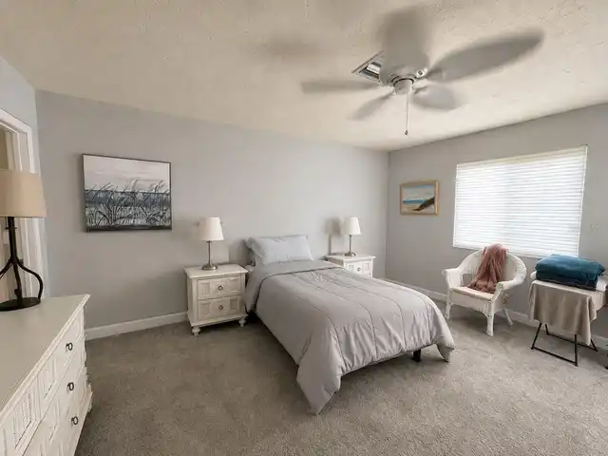
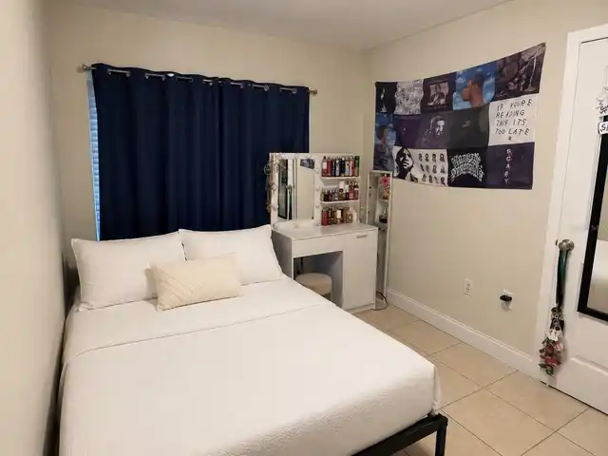
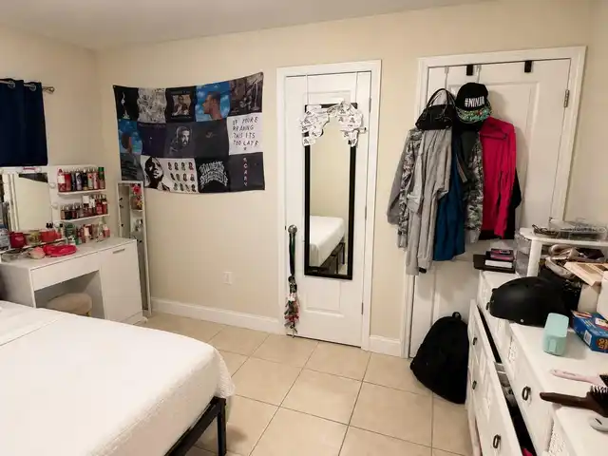
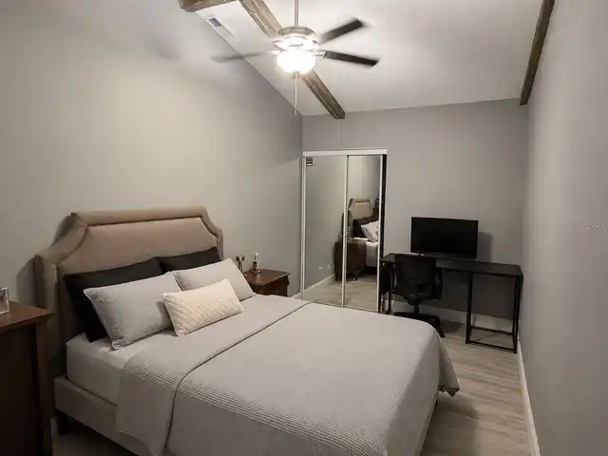
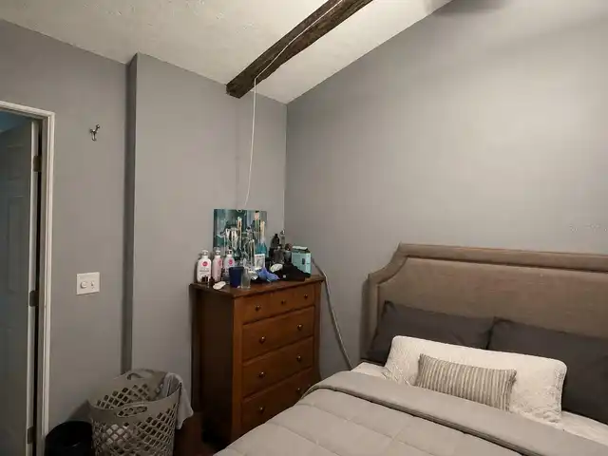
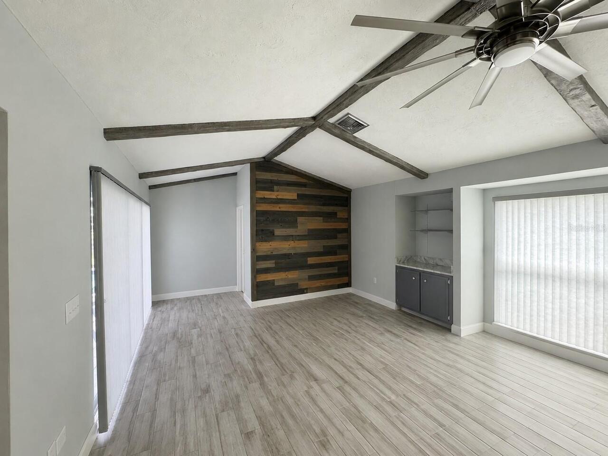
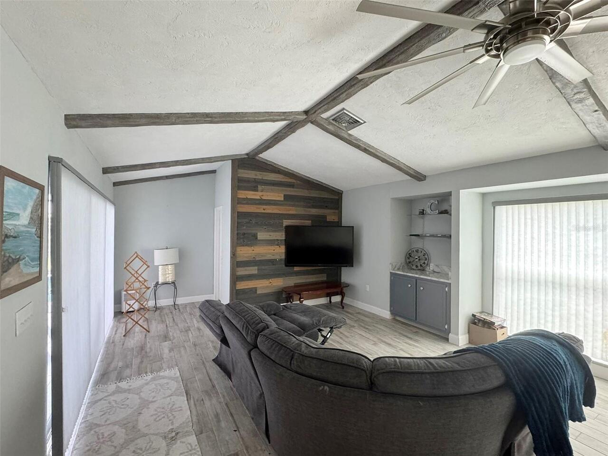
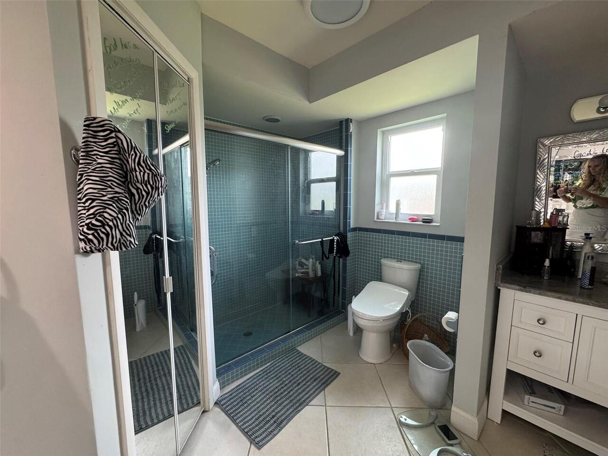
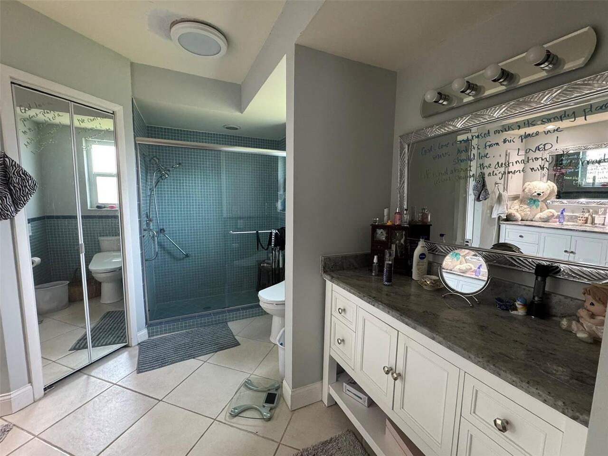
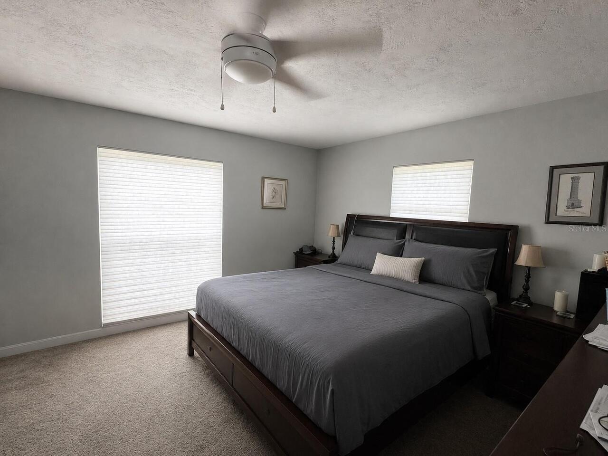
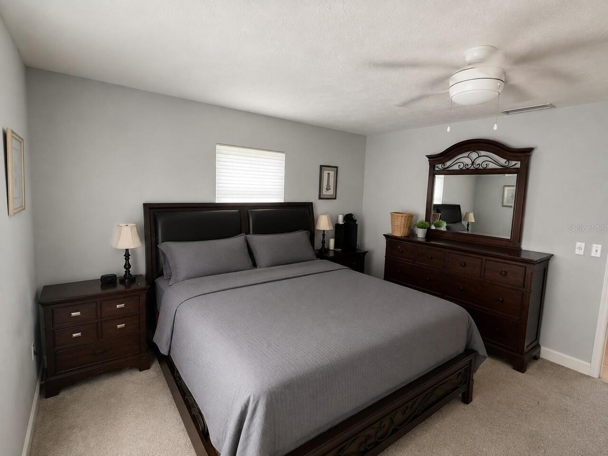
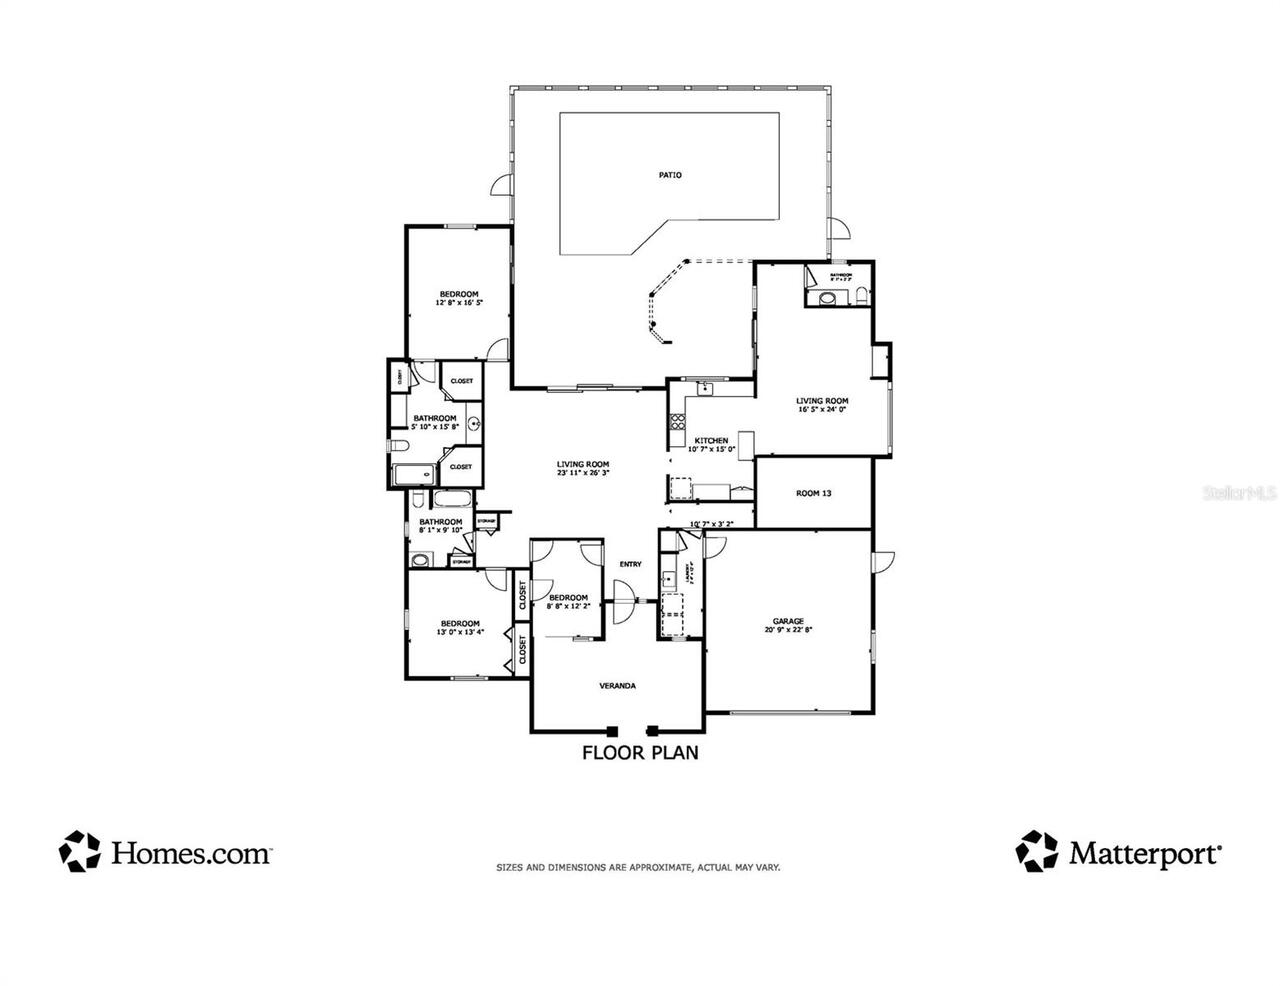
Ceiling Fans(s), Primary Bedroom Main Floor, Split Bedroom, Walk-In Closet(s)
Internet Address Display YN
true
Internet Automated Valuation Display YN
true
Internet Consumer Comment YN
true
Internet Entire Listing Display YN
true
Laundry Features
Laundry Room
Living Area Source
Public Records
Living Area Units
Square Feet
Lot Size Dimensions
80x125
Lot Size Square Feet
10000
Lot Size Square Meters
929
Middle Or Junior School
Venice Area Middle
Modification Timestamp
2026-09-28T18:40:10.468Z
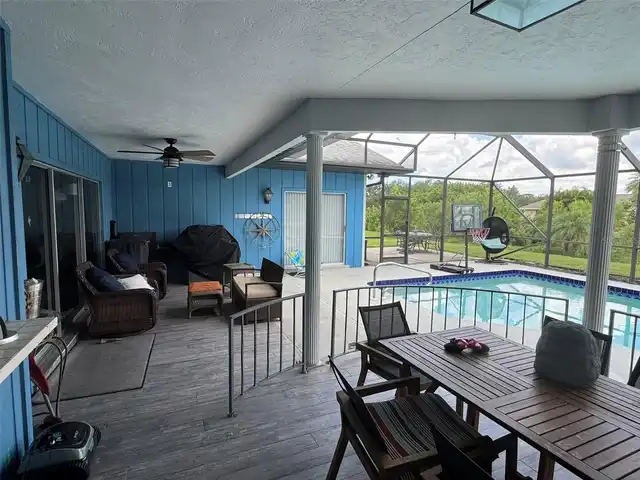
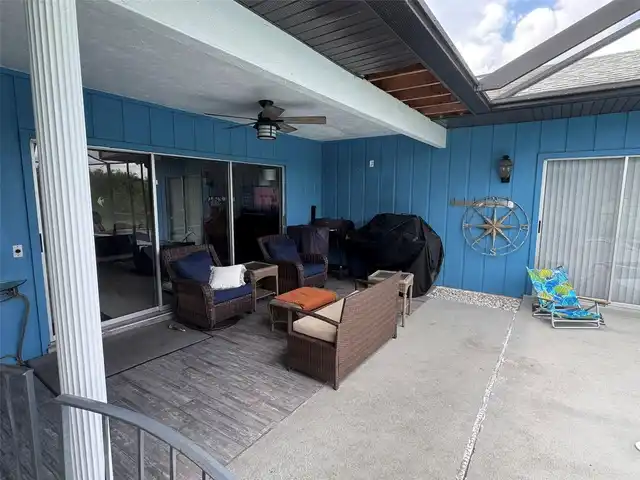
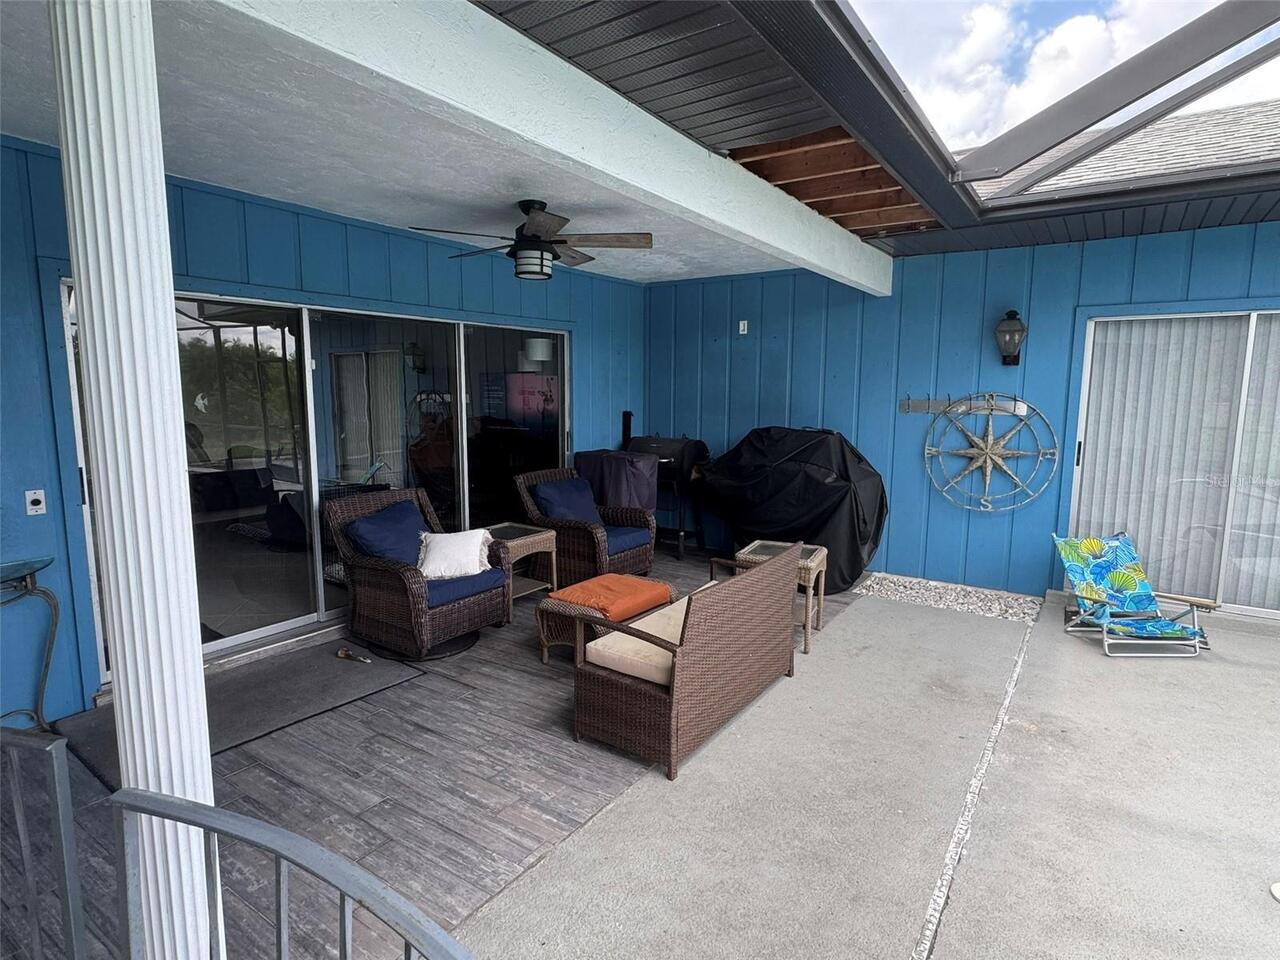
Patio And Porch Features
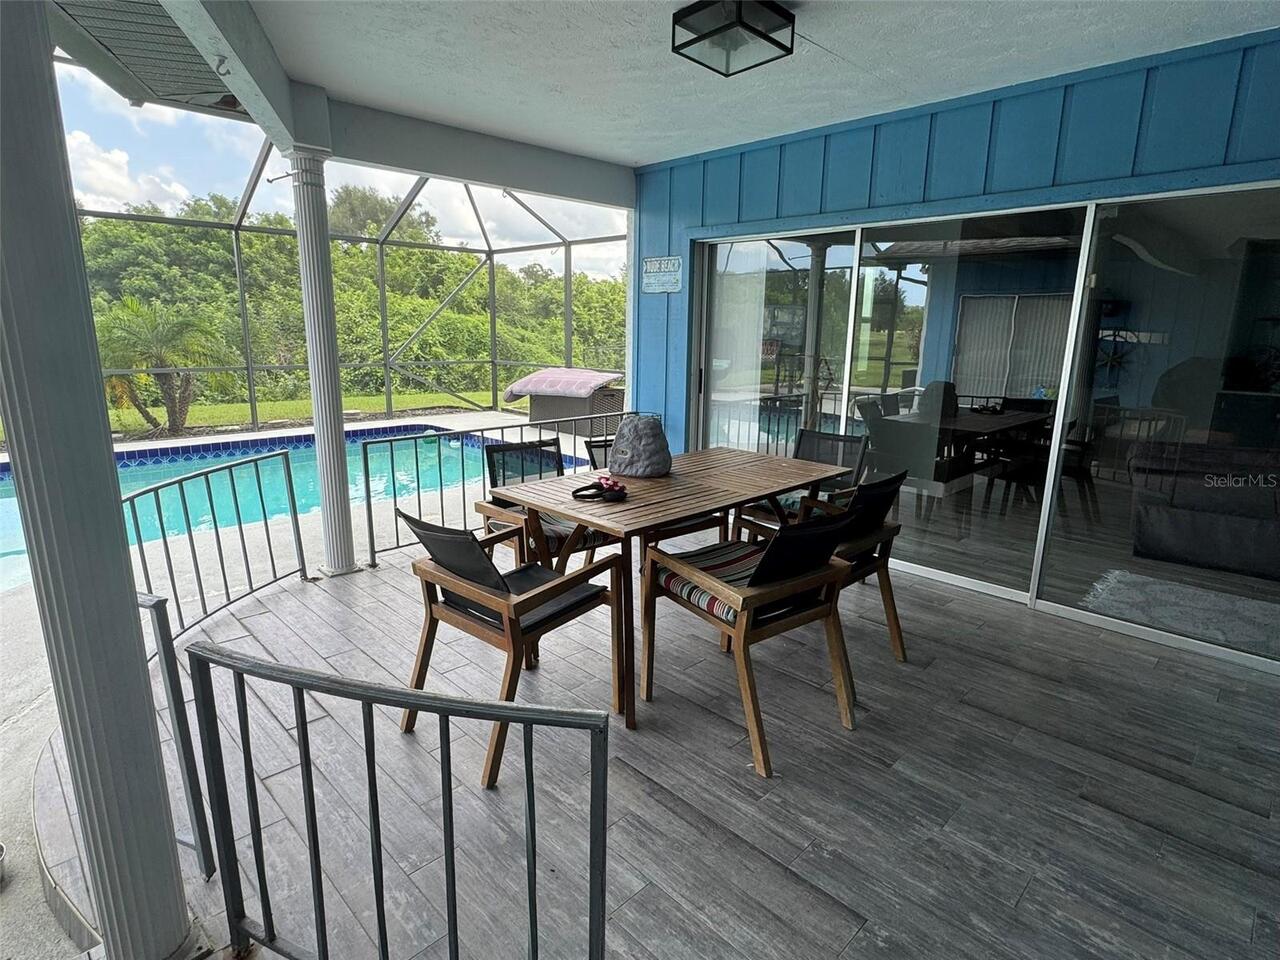
Covered, Rear Porch, Screened
Pet Restrictions
Per local zoning restrictions.
RATIO Current Price By Calculated SqFt
176.82
Realtor Info
3rd Party Approval Req, As-Is, No Sign, See Attachments
SW Subdiv Community Name
Venice Gardens
Showing Requirements
ShowingTime
Status Change Timestamp
2026-08-29T17:30:33.000Z
Tax Legal Description
LOT 33092 VENICE GARDENS UNIT 33 HX 84
Total Acreage
0 to less than 1/4
Universal Property Id
US-12115-N-0437150028-R-N
Unparsed Address
1009 INDIAN HILLS CT
Utilities
BB/HS Internet Available, Cable Connected, Public