407-990-2746
Menu

12626 30th Street E Circle, Parrish, FL

NEXT
PREV
$525,000

($228/sqft)

List Status: Active
12626 30th Street E Circle
Parrish, FL 34219


4 beds
3 baths
2300 living sqft
Top Features
  • Frontage: Pond
  • Subdivision: Chelsea Oaks Ph Ii & Iii
  • Built in  2006
  • Single Family Residence
Description
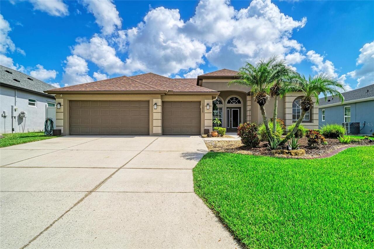
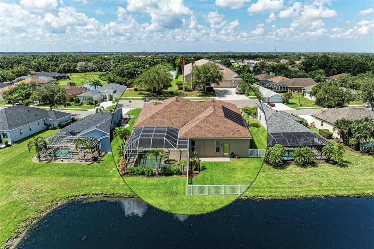
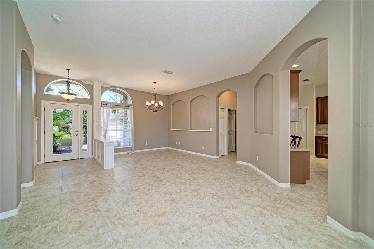
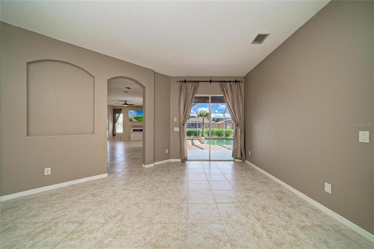
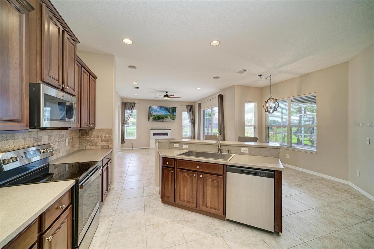
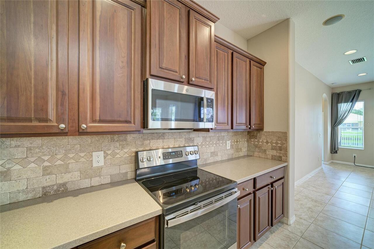
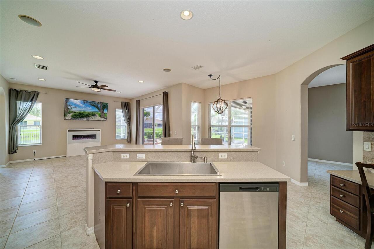
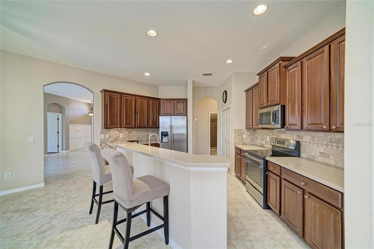
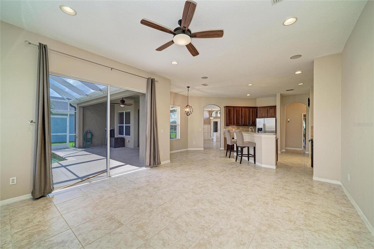
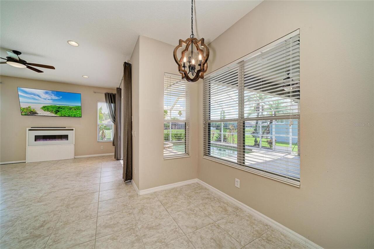
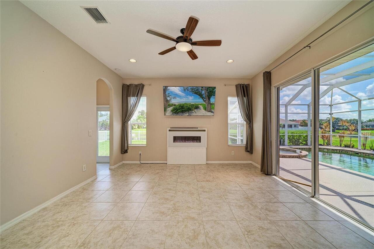
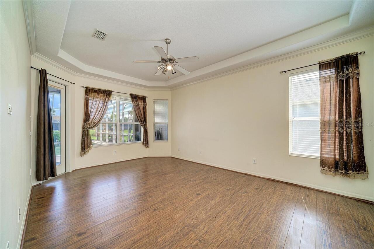
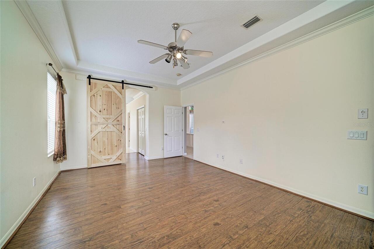
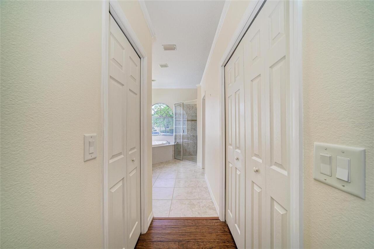
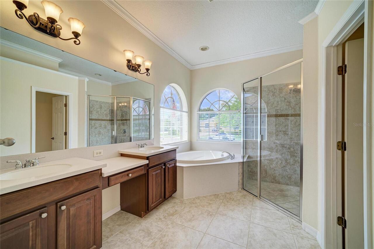
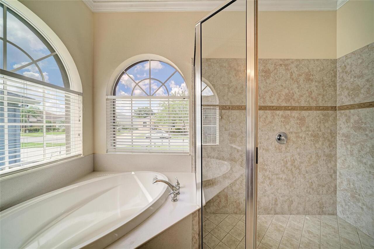
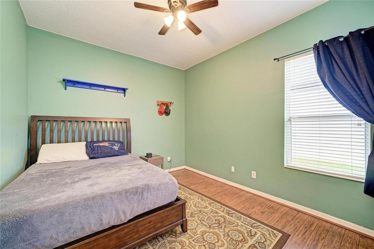
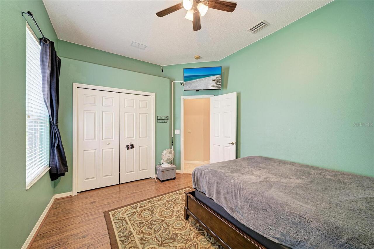
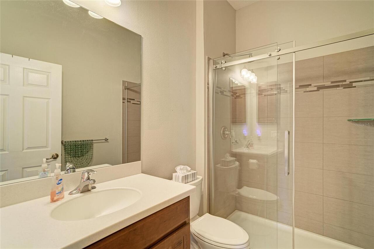
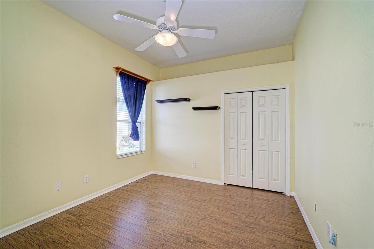
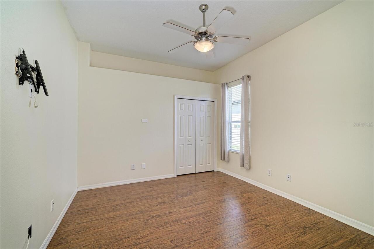
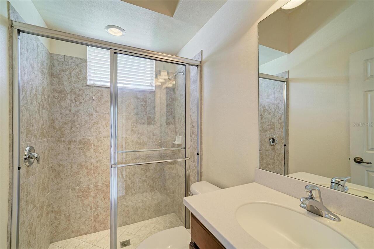
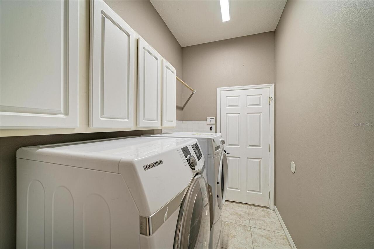
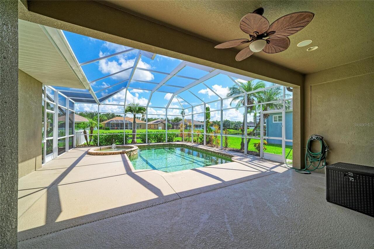
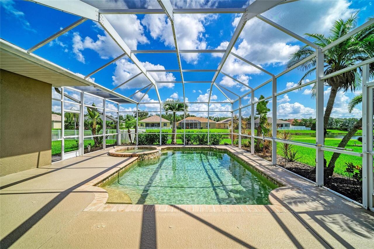
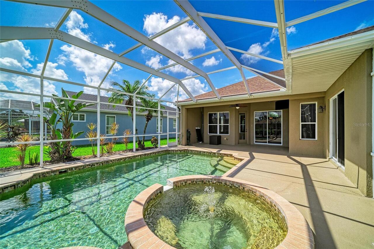
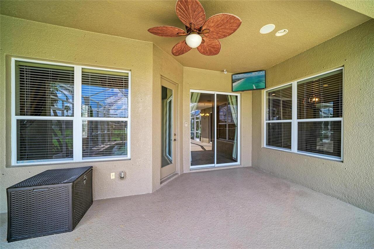
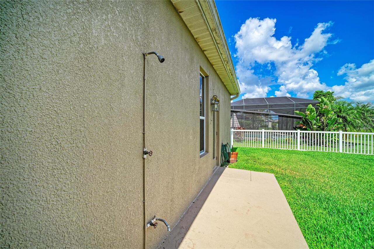
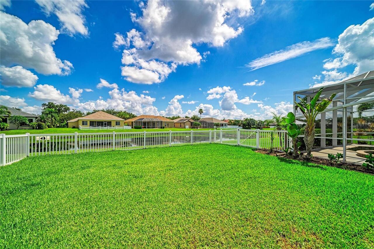
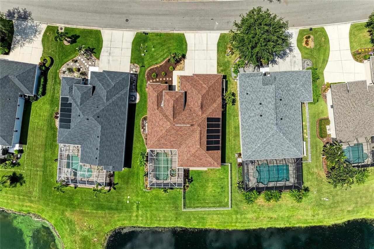
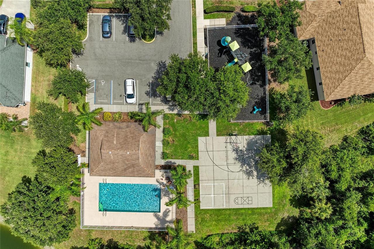
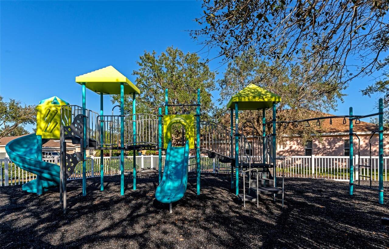
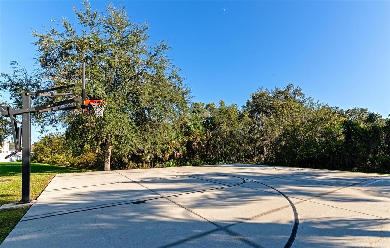
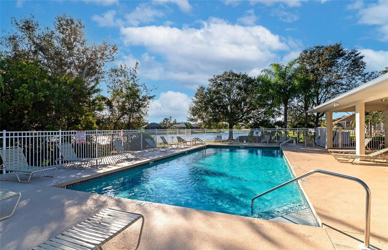
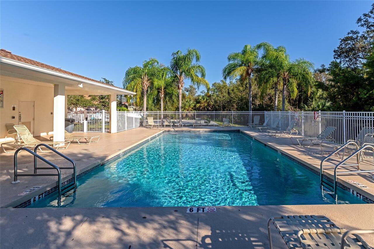
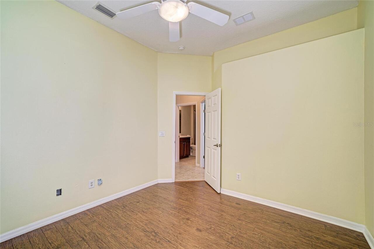
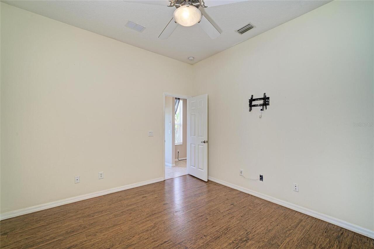
Enjoy quiet sunrises over the pond in this true 4bd, 3fb, 3cg heated saltwater pool home in the timeless, gated community of Chelsea Oaks in Parrish Florida. Warm neutral tones and natural light throughout with a design for comfort, flow, and flexibility. The open floor plan with split bedrooms enhances privacy, improves function, and reduces noise control within. The high ceilings not only allow spatial perception, but also add light and help optimize air flow. The primary bedroom is secluded on one side of the house and includes an en-suite bath with dual sink vanity, soaking tub, walk-in shower, water closet, two walk-in clothes closets, and its own entry to the lanai. Bedrooms 2 and 3 have their own hall and share a full bath with walk-in shower. Bedroom 4 has its own space including a full bath with walk-in shower and is ideal for an in-law, teen, or guest suite. The family room has a 7' sliding glass door with access and views to the pool, spa, outdoor shower, fenced yard, and pond. No carpeting throughout. Just clean surfaces. Roof 2021. AC 2016. Water heater 2025. Pool pump 2026. Amenities include gated entry, community pool, playground, basketball court. Chelsea Oaks is a community of 210 homes built by Lennar and Medallion. NO CDD! Front and back gated entry at Fort Hamer and Mulholland Roads. There are nine roads and nine lakes throughout the community. Irrigation is provided by the lakes. Spectrum internet, cable + many premium channels are included in HOA fee. Williams Elementary is located right next door to this community. This home is 1 mile to the Fort Hamer Bridge which connects residents to East Bradenton and Lakewood Ranch. Also located there is the Fort Hamer Park on the Manatee River where locals row, kayak, paddleboard, fish, boat, and watch nature. Then, directly across from that, Manatee County is developing Hidden Harbor Park which is 229 acres and will include sand volleyball courts, picnic areas, playground, skate park and pump track, obs
Property Details
Property Features
Property Sub Type
Single Family Residence
Frontage
Pond
Pool
Heated, Gunite, In Ground
County
Manatee
Subdivision
CHELSEA OAKS PH II & III
Additional Information
Additional Lease Restrictions
Minimum 4 month lease. All tenants must fill out a registration and submit to the association CAM.
Additional Parcels YN
false
Alternate Key Folio Num
505450159
Appliances
Dishwasher, Disposal, Dryer, Microwave, Range, Refrigerator, Washer
Association Amenities
Gated, Playground, Pool, Trail(s)
Association Email
kmatt@cscmsi.com
Association Fee
495
Association Fee Frequency
Quarterly
Association Fee Includes
Cable TV, Common Area Taxes, Pool, Escrow Reserves Fund, Internet, Management, Private Road
Association Fee Requirement
Required
Association URL
https://www.cscmsi.com/
Association YN
true
Attached Garage YN
true
Available For Lease YN
1
Bathrooms Total Integer
3
Building Area Source
Public Records
Building Area Total
3190
Building Area Total Srch SqM
296.36
Building Area Units
Square Feet
Calculated List Price By Calculated SqFt
228.26
Carport YN
false
Community Features
Deed Restrictions, Gated Community - No Guard, Playground, Pool
Construction Materials
Block, Stucco
Cooling
Central Air
Country
US
Cumulative Days On Market
8
Current Price
525000.00
Direction Faces
South
Elementary School
Annie Lucy Williams Elementary
Exterior Features
Hurricane Shutters, Sliding Doors
Fencing
Vinyl
Fireplace Features
Decorative, Electric, Family Room
Fireplace YN
true
Flood Zone Code
X
Flood Zone Date
2021-08-10
Flood Zone Panel
12081C0191F
Flooring
Ceramic Tile, Luxury Vinyl
Foundation Details
Slab
Furnished
Unfurnished
Garage Spaces
3
Garage YN
true
Heating
Electric, Heat Pump
High School
Parrish Community High
Homestead YN
1
Interior Features
Ceiling Fans(s), Crown Molding, Eat-in Kitchen, High Ceilings, Living Room/Dining Room Combo, Open Floorplan, Primary Bedroom Main Floor, Solid Surface Counters, Solid Wood Cabinets, Split Bedroom, Tray Ceiling(s), Walk-In Closet(s), Window Treatments
Internet Address Display YN
true
Internet Automated Valuation Display YN
true
Internet Consumer Comment YN
true
Internet Entire Listing Display YN
true
Laundry Features
Inside, Laundry Room
Lease Restrictions YN
1
Levels
One
List AOR
Sarasota - Manatee
Living Area Meters
213.68
Living Area Source
Public Records
Living Area Units
Square Feet
Lot Size Acres
0.21
Lot Size Dimensions
130 X 75
Lot Size Square Feet
9313
Lot Size Square Meters
865
Middle Or Junior School
Buffalo Creek Middle
Minimum Lease
4 Months
Modification Timestamp
2026-07-10T23:36:09.999Z
Monthly HOA Amount
165.00
New Construction YN
false
Occupant Type
Owner
Other Equipment
Irrigation Equipment
Ownership
Fee Simple
Parcel Number
505450159
Pets Allowed
Yes
Pool Private YN
true
Postal Code Plus 4
1624
Public Survey Range
19E
Public Survey Section
08
RATIO Current Price By Calculated SqFt
228.26
Realtor Info
Docs Available, Floor Plan Available, Sign
Road Responsibility
Private Maintained Road
Road Surface Type
Asphalt
Roof
Shingle
Room Count
11
SW Subdiv Community Name
Chelsea Oaks
Senior Community YN
false
Sewer
Public Sewer
Showing Requirements
Supra Lock Box, Appointment Only, ShowingTime
Spa Features
Heated, In Ground
Spa YN
true
Status Change Timestamp
2026-07-02T20:36:57.000Z
Stories Total
1
Tax Annual Amount
3260.78
Tax Book Number
46-19
Tax Legal Description
LOT 205 CHELSEA OAKS PHASE II AND III, a Subdivision, as per plat thereof recorded to Plat Book 46, page 19, of the Public Records of Manatee County, Florida. PI#5054.5015/9
Tax Lot
205
Tax Year
2025
Total Acreage
0 to less than 1/4
Total Annual Fees
1980.00
Total Monthly Fees
165.00
Township
34S
Universal Property Id
US-12081-N-505450159-R-N
Unparsed Address
12626 30TH STREET CIR E
Utilities
Public
Water Frontage Feet Pond
75
Water Source
Public
Water View
Pond
Water View YN
1
Waterfront Feet Total
75
Waterfront YN
true
Zoning
PDR
Neighborhood Map
Popup

Property Photos
Listing Photo
Listing Photo
Listing Photo
Listing Photo
Listing Photo
Listing Photo
Listing Photo
Listing Photo
Listing Photo
Listing Photo
Listing Photo
Listing Photo
Listing Photo
Listing Photo
Listing Photo
Listing Photo
Listing Photo
Listing Photo
Listing Photo
Listing Photo
Listing Photo
Listing Photo
Listing Photo
Listing Photo
Listing Photo
Listing Photo
Listing Photo
Listing Photo
Listing Photo
Listing Photo
Listing Photo
Listing Photo
Listing Photo
Listing Photo
Listing Photo
Listing Photo
Listing Photo
Listing Photo
Listing Photo
Listing Photo
Listing Photo
Listing Photo
Listing Photo
Listing Photo
Listing Photo
Listing Photo
Listing Photo
Listing Photo
Listing Photo
Listing Photo
Listing Photo
Listing Photo
Listing Photo
Listing Photo
Listing Photo
Listing Photo
Listing Photo
Listing Photo
Listing Photo
Listing Photo
Listing Photo
Listing Photo
Listing Photo
Listing Photo
Listing Photo
Listing Photo
Listing Photo
Listing Photo
Listing Photo
Listing Photo
Listing Photo
Listing Photo
Listing Photo
Listing Photo

MLS #MFRA4698802 Listing courtesy of Quartz Coast Realty Inc provided by Stellar MLS.

Similar Listings

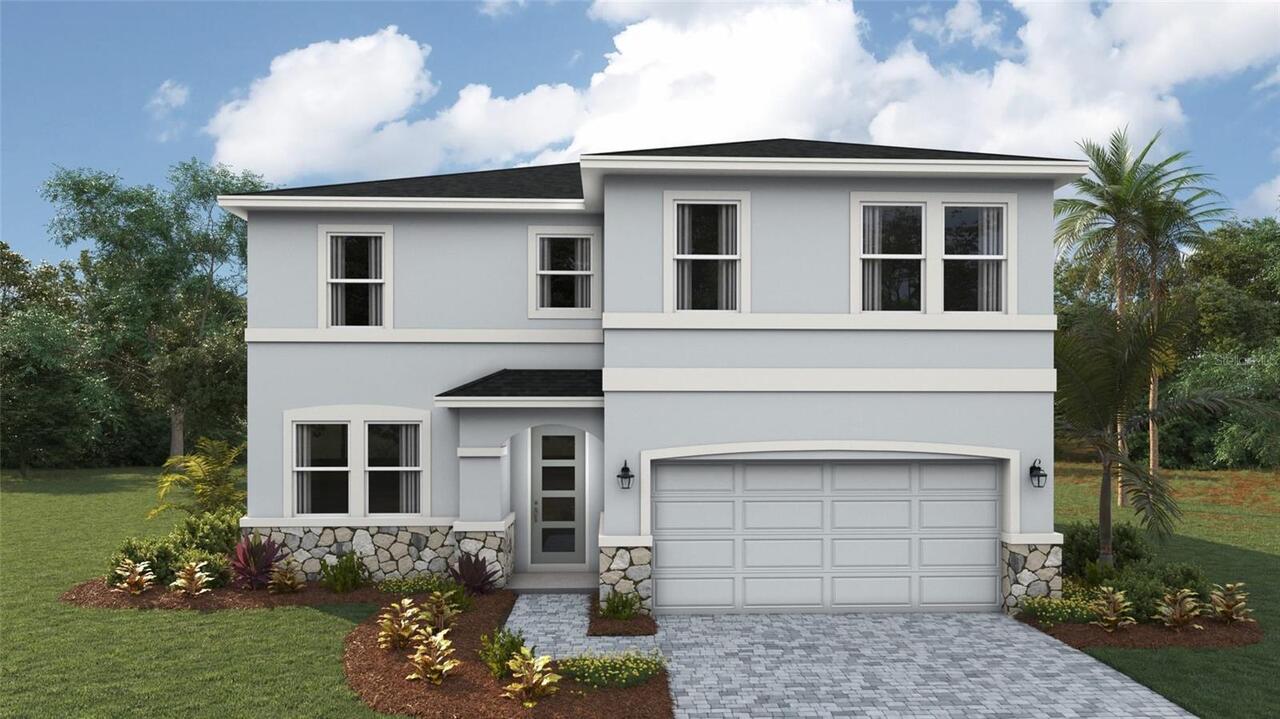
$474,000
17123 James Trail
Parrish
4BR/3BA
| Active
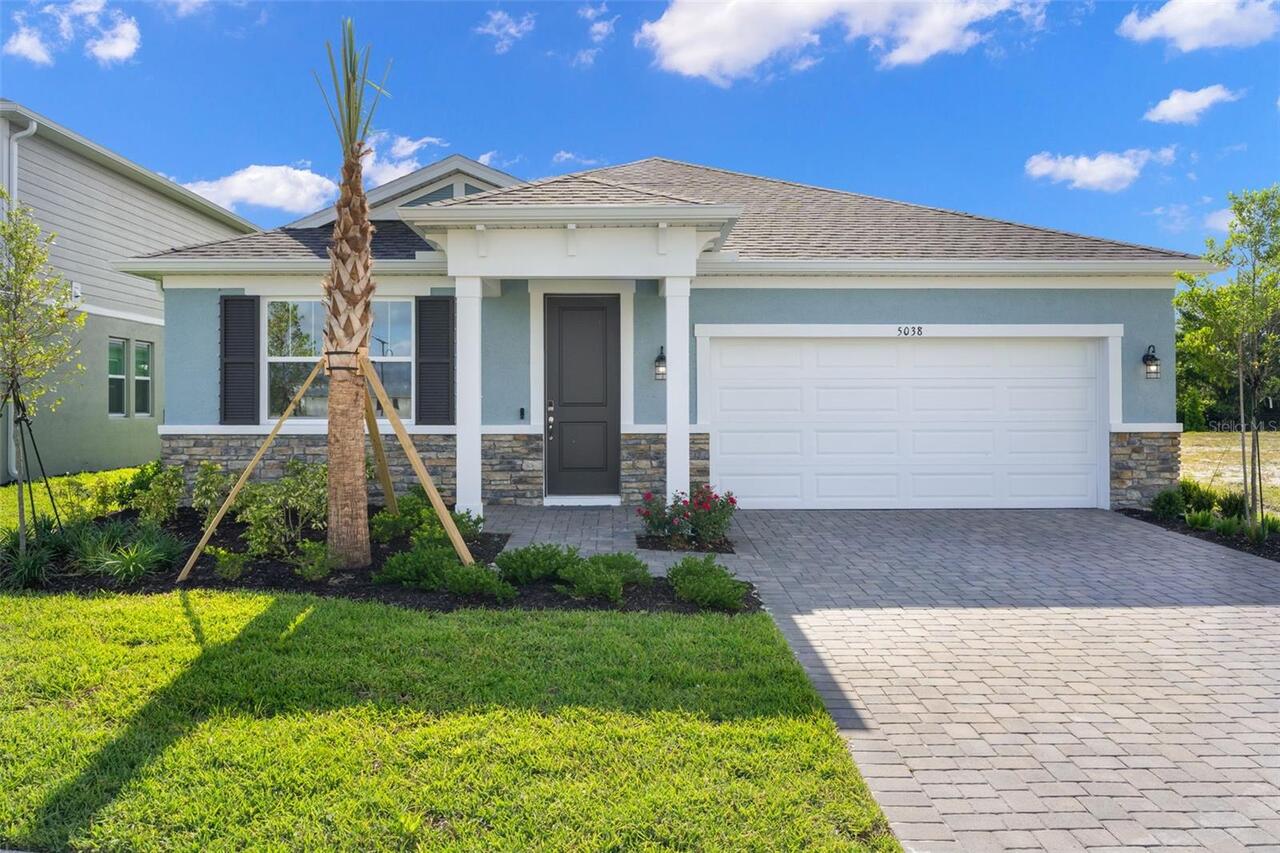
$474,315
5038 125th E Avenue
Parrish
4BR/3BA
| Active
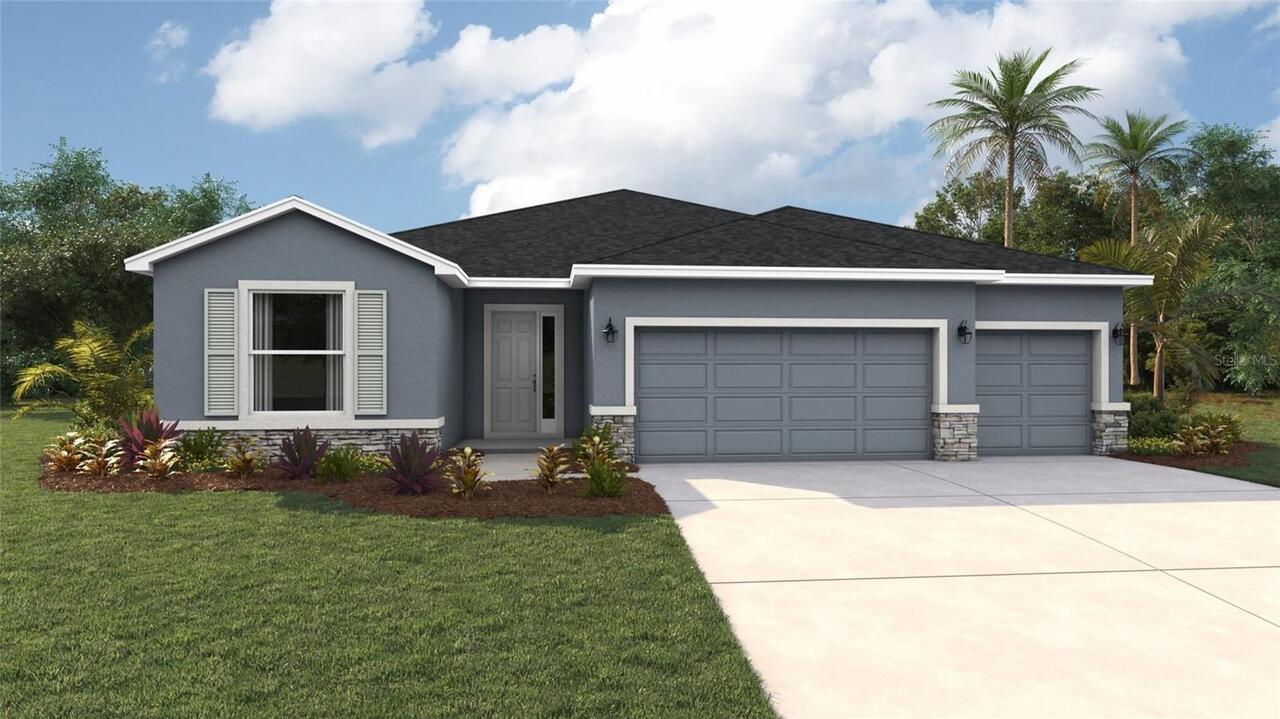
$474,990
10429 Woodland Garden Way
Parrish
4BR/3BA
| Active
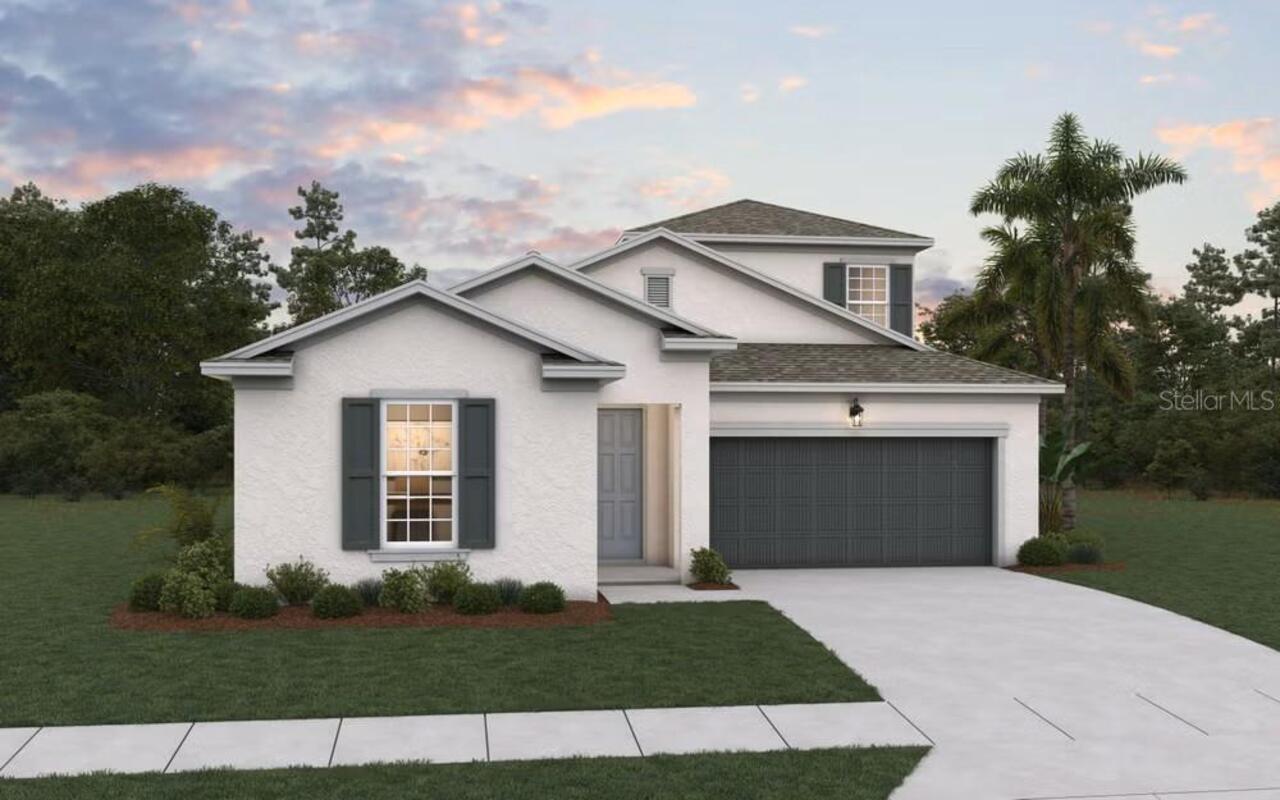
$474,999
7815 Glen Lily Place
Parrish
4BR/3BA
| Active


All listing information is deemed reliable but not guaranteed and should be independently verified through personal inspection by appropriate professionals. Listings displayed on this website may be subject to prior sale or removal from sale; availability of any listing should always be independent verified. Listing information is provided for consumer personal, non-commercial use, solely to identify potential properties for potential purchase; all other use is strictly prohibited and may violate relevant federal and state law. The source of the listing data is as follows: Stellar MLS (updated 7/11/26 12:58 AM) |

Listing Search


Translate Tool

Featured Listings
St Petersburg Real Estate
$1,175,000
3 BED
2 BATH
Bring your Vision - We'll Take Care of the VIEW! Why wait to build or rehab when you can *Move Right In* this Beautiful ... Read More
Oviedo Real Estate
$925,000
4 BED
4 BATH
Executive-Style Pool Home in Gated Osprey Lakes Welcome to this stunning executive-style home in the gated community of ... Read More
Tampa Real Estate
$1,300,000
3 BED
2 BATH
**This house comes with a REDUCED RATE through the seller's preferred lender. This is a lender-paid rate buydown that re... Read More
Flagler Beach Real Estate
$1,025,000
4 BED
3 BATH
Experience luxury coastal living in this exceptional Mediterranean waterfront estate, ideally situated on a deep-water s... Read More
Tampa Real Estate
$1,325,000
4 BED
3 BATH
Located in the heart of Bayshore Beautiful, one of South Tampa’s most sought-after and family-oriented neighborhoods, th... Read More
Parrish Real Estate
$975,000
5 BED
4 BATH
Some homes impress. Others leave a lasting impression. Perfectly positioned on one of the most coveted homesites in Nort... Read More
Safety Harbor Real Estate
$1,350,000
3 BED
2 BATH
Welcome home to The Tupelo on 4th Cottage and Art Studio Property..... just behind the Gazebo! This iconic Safety Harbor... Read More
Davenport Real Estate
$1,225,000
3 BED
1 BATH
This residential property is part of an assemblage of parcels (marketed along with MLS#R4906453) with frontage on Ronald... Read More
Tampa Real Estate
$965,000
4 BED
2 BATH
This impeccable home is priced below appraised value and is located within the 24-hour manned-supervised gates of the pr... Read More
Tampa Real Estate
$865,000
3 BED
2 BATH
Welcome to this authentically restored and beautifully maintained one-story bungalow located in the heart of South Tampa... Read More
Contact Sandra Pardo

407-990-2746

Wendy Morris LLC

Licensed in the State of Florida
BK 3146762
16797 Broadwater Avenue
Winter Garden, Florida 34787

Your privacy is our utmost concern. We will never sell your personal information. Privacy Policy
©2026 sandrapardohomes.com - all rights reserved. | Site Map