407-990-2746
Menu

12517 Safari Lane, Riverview, FL

NEXT
PREV
$490,000

($181/sqft)

List Status: Active
12517 Safari Lane
Riverview, FL 33569


4 beds
3 baths
2704 living sqft
Top Features
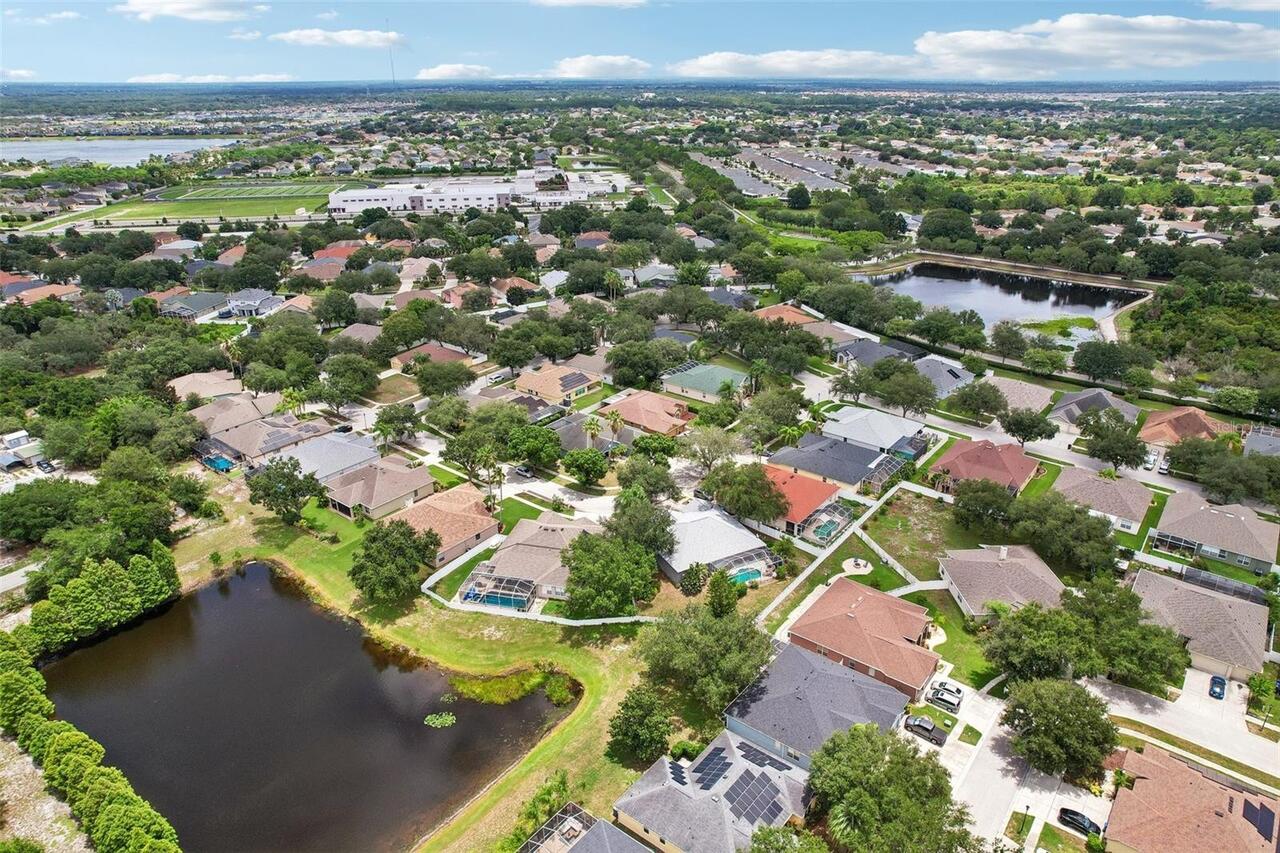
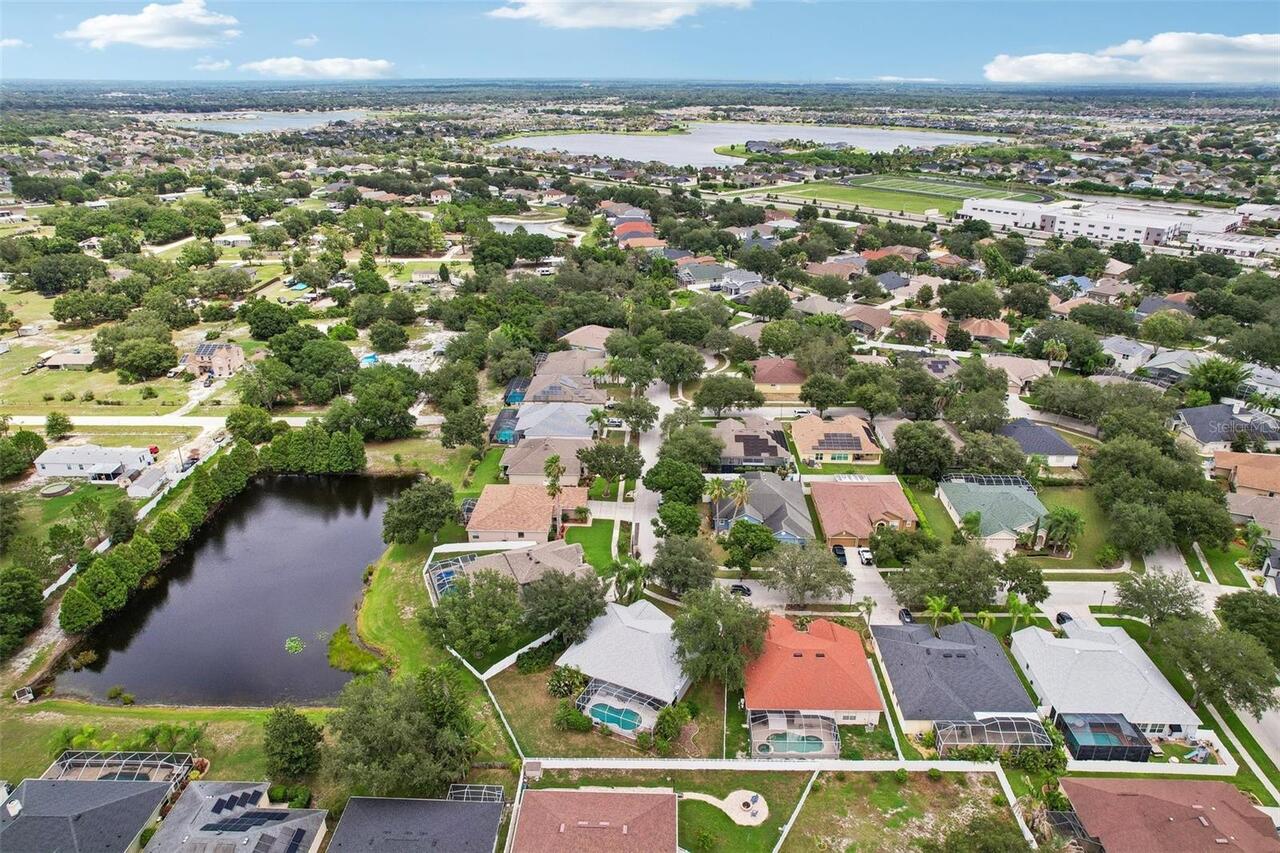
  • Frontage: Pond
  • Subdivision: Panther Trace Phase 1b/1c
  • Built in  2004
  • Single Family Residence
Description
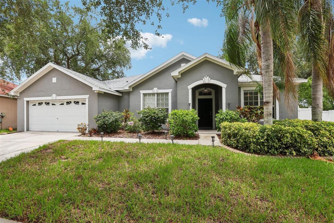
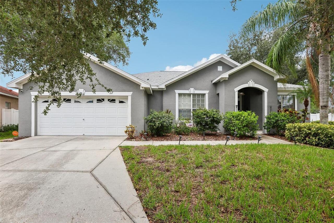
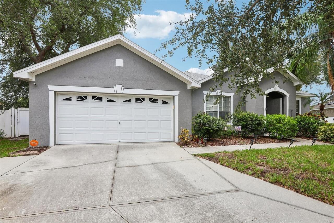
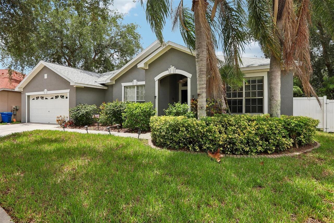
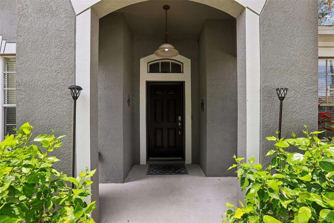
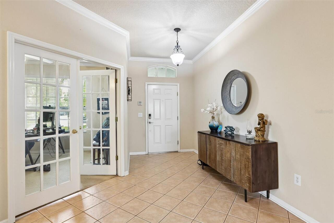
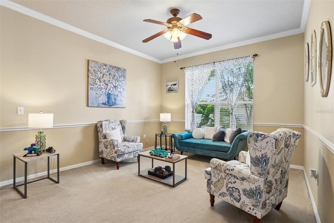
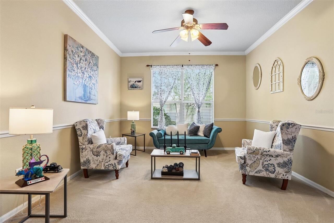
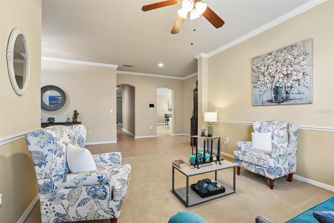
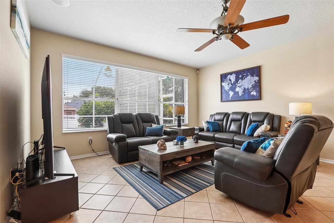
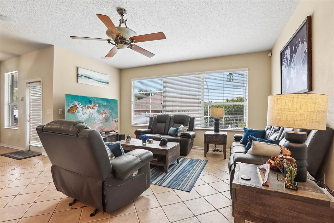
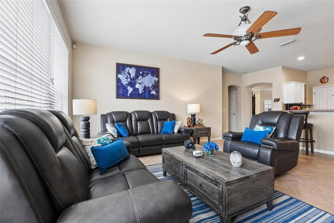
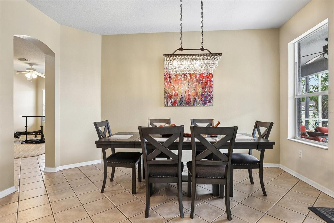
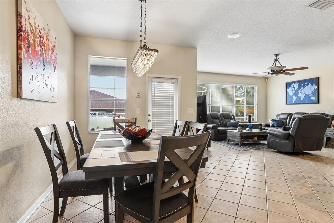
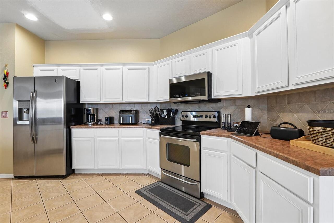
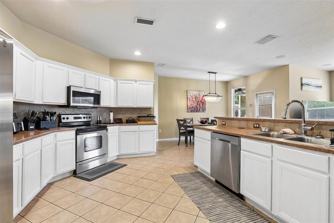
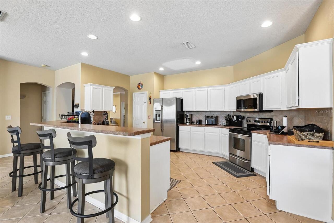
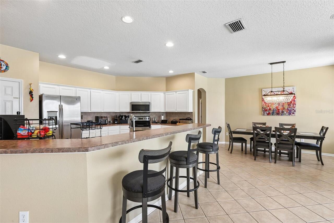
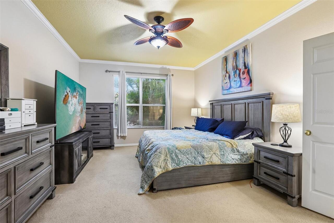
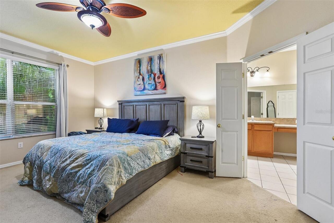
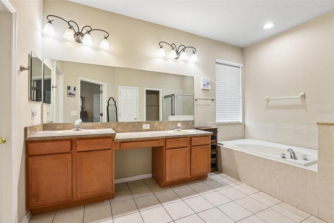
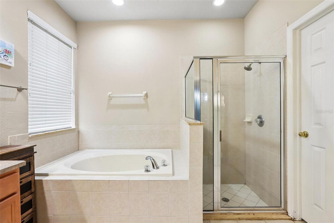
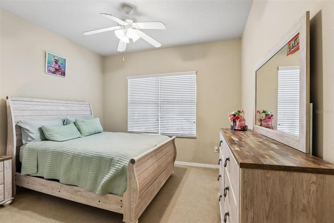
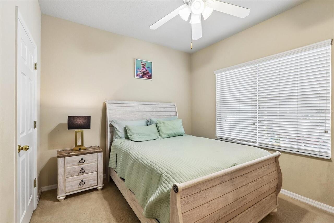
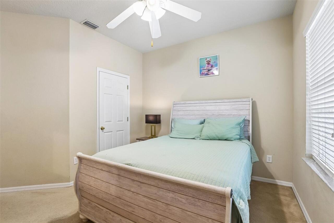
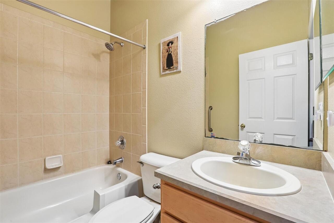
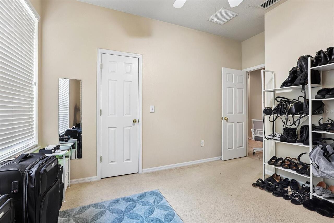
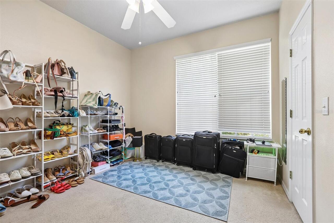
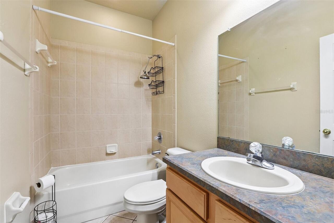
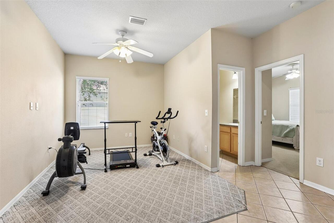
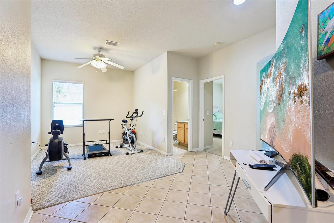
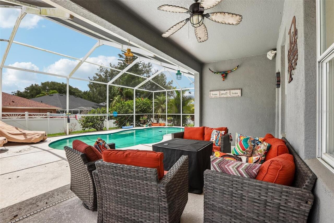
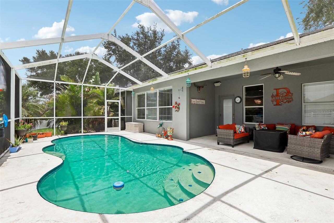
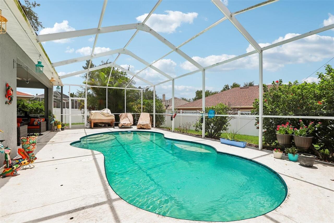
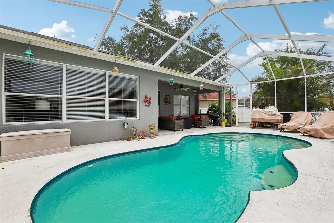
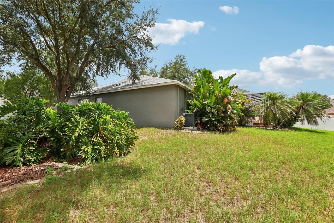
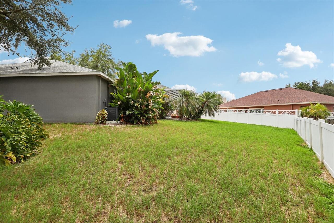
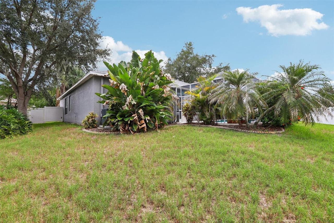
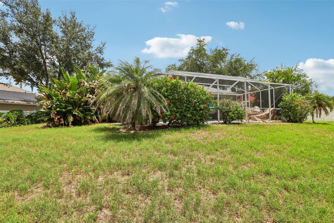
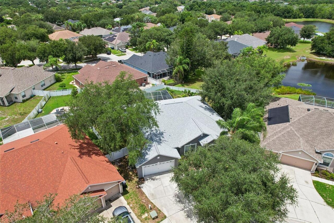
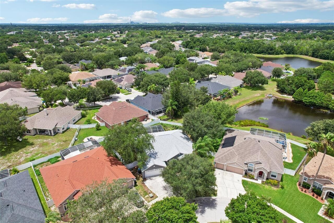
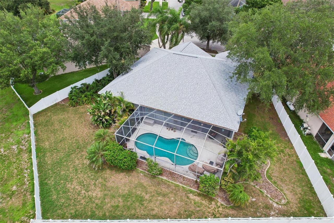
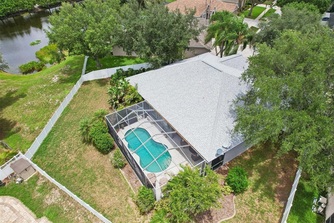
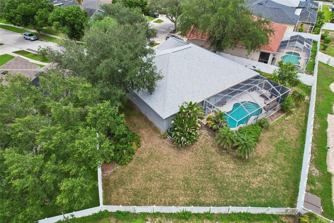
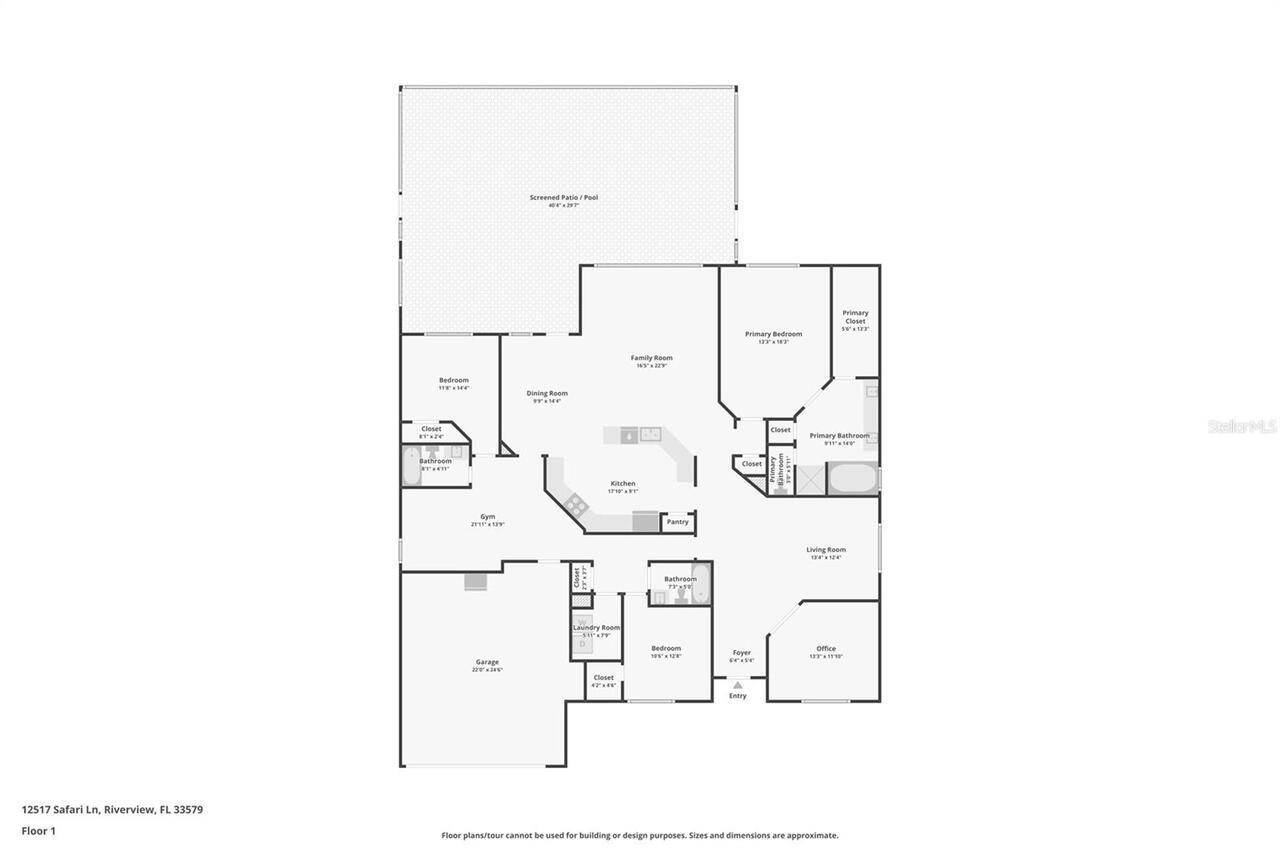
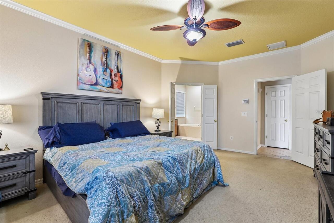
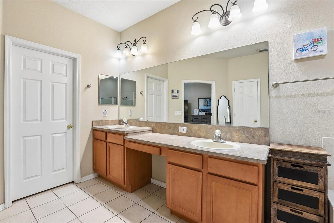
Welcome to this beautifully maintained four-bedroom, three-bathroom pool home located in the highly sought-after Panther Trace community. This popular David Weekley floor plan offers the perfect combination of luxury, comfort, and functionality with a desirable three-way split bedroom layout that provides privacy for everyone. The spacious kitchen is the heart of the home, featuring a large center island, stainless steel appliances, a generous walk-in pantry, and a cozy dinette area, making it ideal for both everyday living and entertaining. The expansive primary suite is a private retreat, complete with a luxurious en-suite bathroom and an oversized walk-in closet, while the secondary bedrooms are generously sized, with convenient access to their own bathrooms. Step outside and enjoy your own private oasis with a screened-in pool that was recently resurfaced in 2024, creating the perfect setting for relaxing or hosting family and friends. Major updates provide peace of mind and include a new roof (2021), water heater (2023), and air conditioner (2025). Residents of Panther Trace enjoy outstanding resort-style amenities, including multiple clubhouses, two community pools, parks, playgrounds, and sports courts. Conveniently located near premier shopping, dining, MacDill Air Force Base, top-rated schools, sporting venues, and some of the world's most beautiful beaches, this exceptional home offers not only outstanding features but an incredible Florida lifestyle. Don't miss this opportunity to own a remarkable home in one of Riverview's most desirable communities.
Property Details
Property Features
Property Sub Type
Single Family Residence
Frontage
Pond
Parking
Garage Door Opener
Pool
Screen Enclosure, Gunite, Child Safety Fence
County
Hillsborough
Subdivision
PANTHER TRACE PHASE 1B/1C
Additional Information
Additional Lease Restrictions
See attached covenants (Page 32 Section 38) or contact Property Manager
Additional Parcels YN
false
Additional Rooms
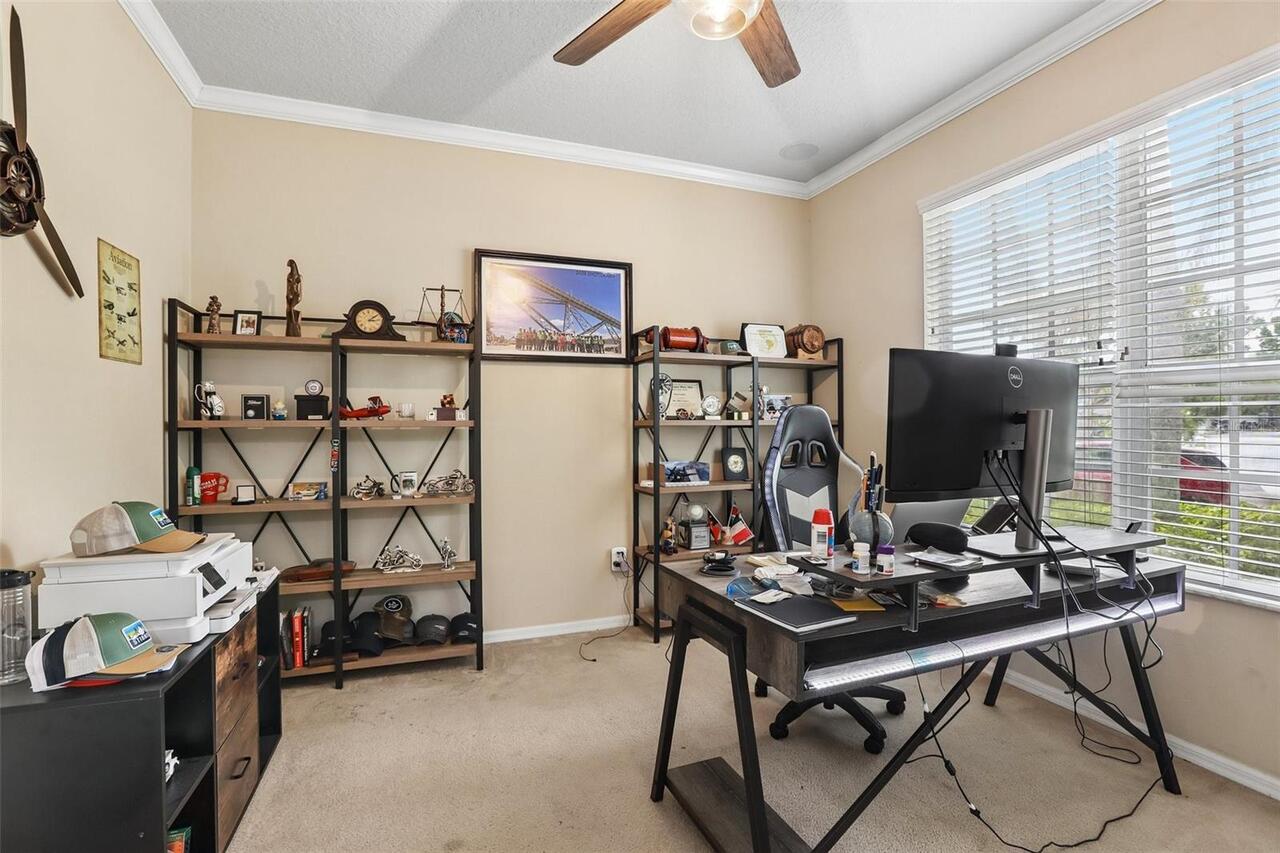
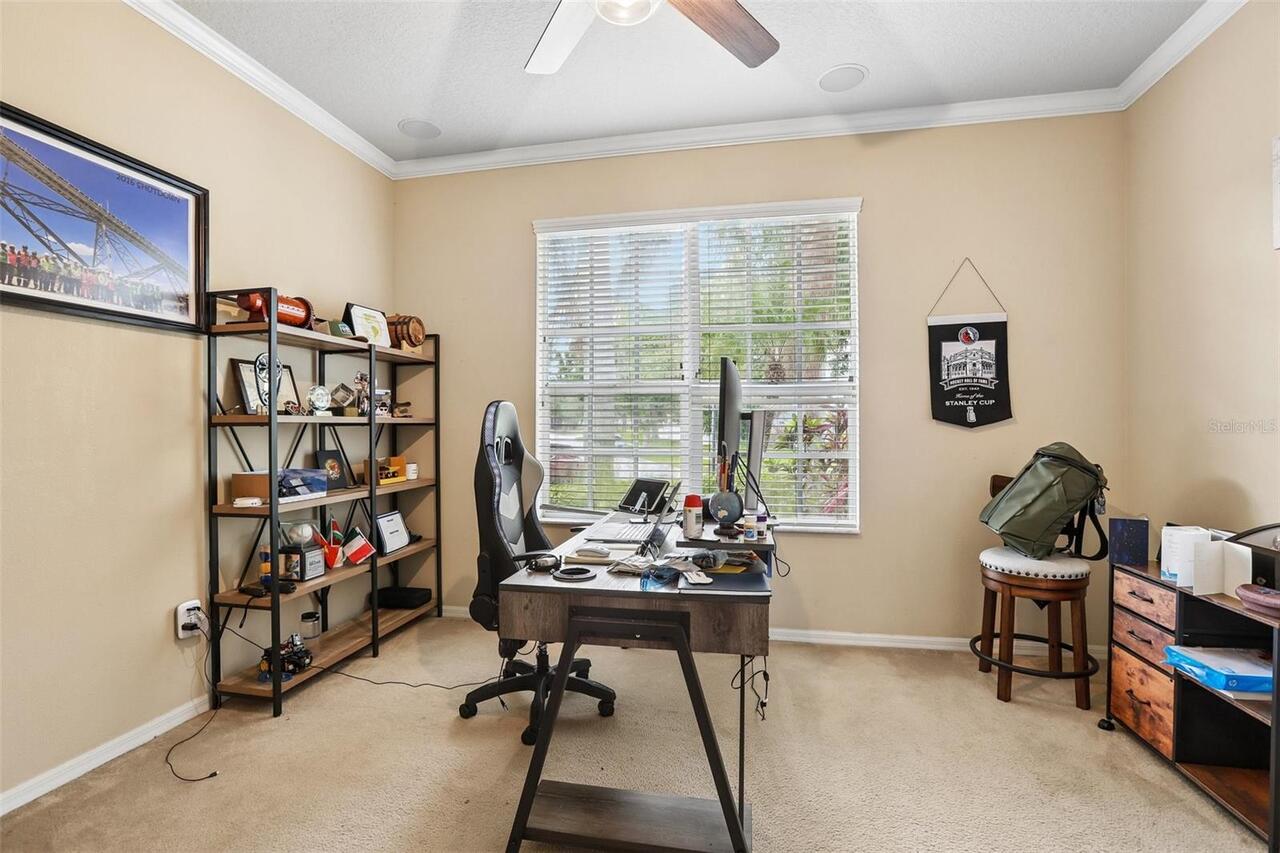
Bonus Room, Den/Library/Office, Family Room, Florida Room, Formal Living Room Separate, Great Room, Inside Utility
Appliances
Dishwasher, Disposal, Electric Water Heater, Microwave, Range, Refrigerator
Architectural Style
Contemporary
Association Amenities
Fence Restrictions, Park, Tennis Court(s)
Association Email
Pantrace@circmail.com
Association Fee
65
Association Fee Frequency
Annually
Association Fee Requirement
Required
Association YN
true
Attached Garage YN
true
Available For Lease YN
1
Bathrooms Total Integer
3
Building Area Source
Public Records
Building Area Total
3463
Building Area Total Srch SqM
321.72
Building Area Units
Square Feet
CDDYN
1
Calculated List Price By Calculated SqFt
181.21
Carport YN
false
Community Features
Association Recreation - Owned, Deed Restrictions, Park, Playground, Pool, Tennis Court(s), Street Lights
Construction Materials
Block, Stucco
Cooling
Central Air
Country
US
Cumulative Days On Market
1
Currency Monthly Rent Amount
3200.00
Current Price
490000.00
Days Notice To Tenant If Not Renew
30 days
Direction Faces
Northeast
Elementary School
Collins-HB
Exist Lease Tenant YN
1
Exterior Features
French Doors, Playground, Private Mailbox, Tennis Court(s)
Fencing
Vinyl
Fireplace YN
false
Flood Zone Code
X
Flooring
Carpet, Ceramic Tile
Foundation Details
Slab
Furnished
Unfurnished
Garage Spaces
2
Garage YN
true
Heating
Central, Heat Pump
High School
East Bay-HB
Home Warranty YN
false
Interior Features
Ceiling Fans(s), Eat-in Kitchen, Kitchen/Family Room Combo, Living Room/Dining Room Combo, Open Floorplan, Primary Bedroom Main Floor, Split Bedroom
Internet Address Display YN
true
Internet Automated Valuation Display YN
false
Internet Consumer Comment YN
true
Internet Entire Listing Display YN
true
Laundry Features
Inside
Lease Restrictions YN
1
Levels
One
List AOR
Suncoast Tampa
Living Area Meters
251.21
Living Area Source
Public Records
Living Area Units
Square Feet
Lot Features
In County, Sidewalk, Paved
Lot Size Acres
0.2
Lot Size Dimensions
59 x 142
Lot Size Square Feet
8446
Lot Size Square Meters
785
Middle Or Junior School
Eisenhower-HB
Minimum Lease
7 Months
Modification Timestamp
2026-07-23T22:17:10.344Z
Month To Month Or Weekly YN
1
Monthly HOA Amount
5.42
New Construction YN
false
Occupant Type
Tenant
Other Equipment
Irrigation Equipment, Playground
Ownership
Fee Simple
Parcel Number
U-05-31-20-69O-000015-00030.0
Patio And Porch Features
Covered, Rear Porch, Screened
Pet Restrictions
See Attached Covenants (page 27 Section 9) or contact property manager
Pet Size
Medium (36-60 Lbs.)
Pets Allowed
Yes
Pool Private YN
true
Public Survey Range
20
Public Survey Section
05
RATIO Current Price By Calculated SqFt
181.21
Realtor Info
As-Is
Road Surface Type
Asphalt
Roof
Shingle
Room Count
8
Senior Community YN
false
Sewer
Public Sewer
Showing Requirements
ShowingTime
Spa YN
false
Status Change Timestamp
2026-07-22T11:17:38.000Z
Tax Annual Amount
10324
Tax Block
000015
Tax Book Number
0096/0023
Tax Legal Description
PANTHER TRACE PHASE 1B/1C LOT 30 BLOCK 15
Tax Lot
000300
Tax Other Annual Assessment Amount
2066
Tax Year
2025
Total Acreage
0 to less than 1/4
Total Annual Fees
65.00
Total Monthly Fees
5.42
Township
31
Universal Property Id
US-12057-N-05312069000015000300-R-N
Unparsed Address
12517 SAFARI LN
Utilities
Cable Available, Electricity Connected, Public, Sewer Connected, Water Connected
Vegetation
Mature Landscaping
Water Frontage Feet Pond
15
Water Source
Public
Waterfront Feet Total
15
Waterfront YN
true
Window Features
Blinds
Zoning
PD-MU
Zoning Compatible YN
1
Neighborhood Map
Popup

Property Photos
Listing Photo
Listing Photo
Listing Photo
Listing Photo
Listing Photo
Listing Photo
Listing Photo
Listing Photo
Listing Photo
Listing Photo
Listing Photo
Listing Photo
Listing Photo
Listing Photo
Listing Photo
Listing Photo
Listing Photo
Listing Photo
Listing Photo
Listing Photo
Listing Photo
Listing Photo
Listing Photo
Listing Photo
Listing Photo
Listing Photo
Listing Photo
Listing Photo
Listing Photo
Listing Photo
Listing Photo
Listing Photo
Listing Photo
Listing Photo
Listing Photo
Listing Photo
Listing Photo
Listing Photo
Listing Photo
Listing Photo
Listing Photo
Listing Photo
Listing Photo
Listing Photo
Listing Photo
Listing Photo
Listing Photo
Listing Photo
Listing Photo
Listing Photo
Listing Photo
Listing Photo
Listing Photo
Listing Photo
Listing Photo
Listing Photo
Listing Photo
Listing Photo
Listing Photo
Listing Photo
Listing Photo
Listing Photo
Listing Photo
Listing Photo
Listing Photo
Listing Photo
Listing Photo
Listing Photo
Listing Photo
Listing Photo
Listing Photo
Listing Photo
Listing Photo
Listing Photo
Listing Photo
Listing Photo
Listing Photo
Listing Photo
Listing Photo
Listing Photo
Listing Photo
Listing Photo
Listing Photo
Listing Photo
Listing Photo
Listing Photo
Listing Photo
Listing Photo
Listing Photo
Listing Photo
Listing Photo
Listing Photo
Listing Photo
Listing Photo
Listing Photo
Listing Photo
Listing Photo
Listing Photo
Listing Photo
Listing Photo
Listing Photo
Listing Photo

MLS #MFRTB8530019 Listing courtesy of Exit Bayshore Realty provided by Stellar MLS.

Similar Listings

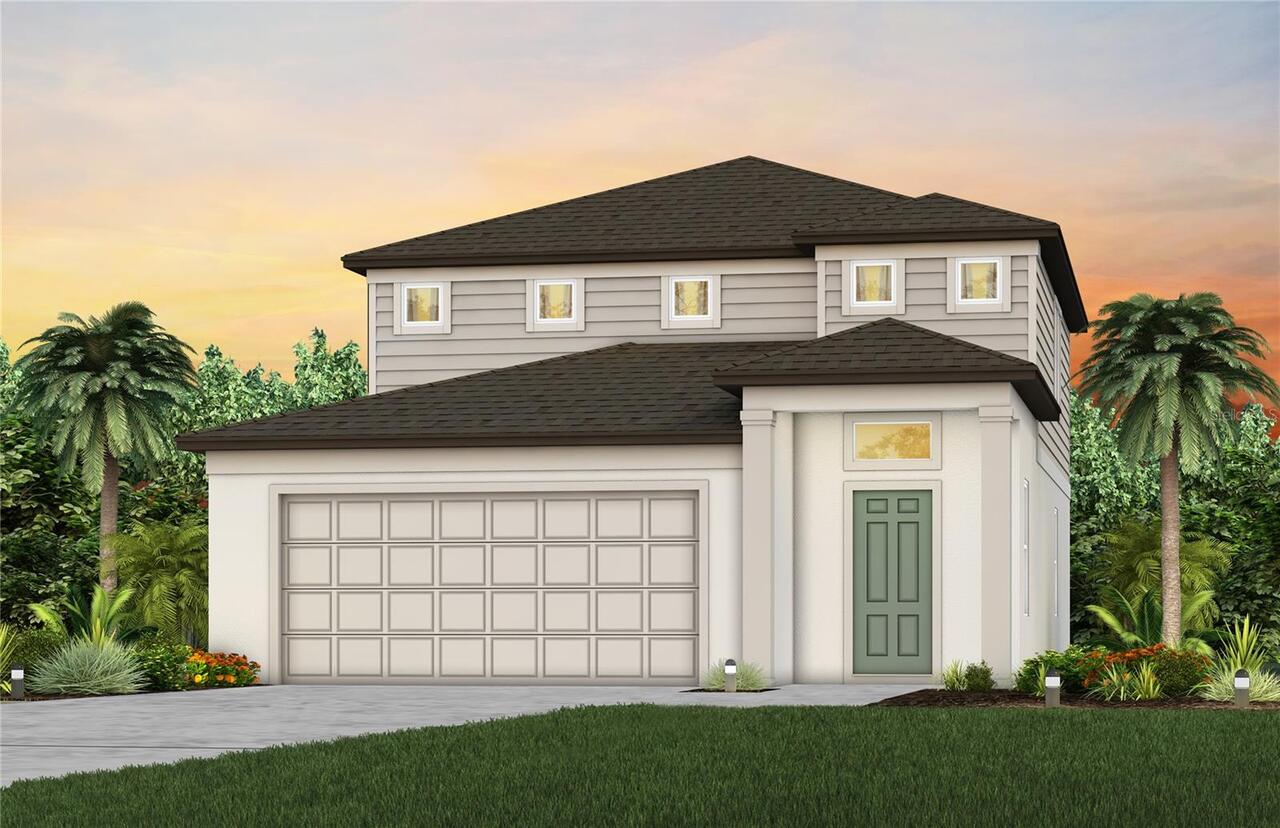
$444,510
9738 Crescent Moon Drive
Riverview
4BR/3BA
| Active
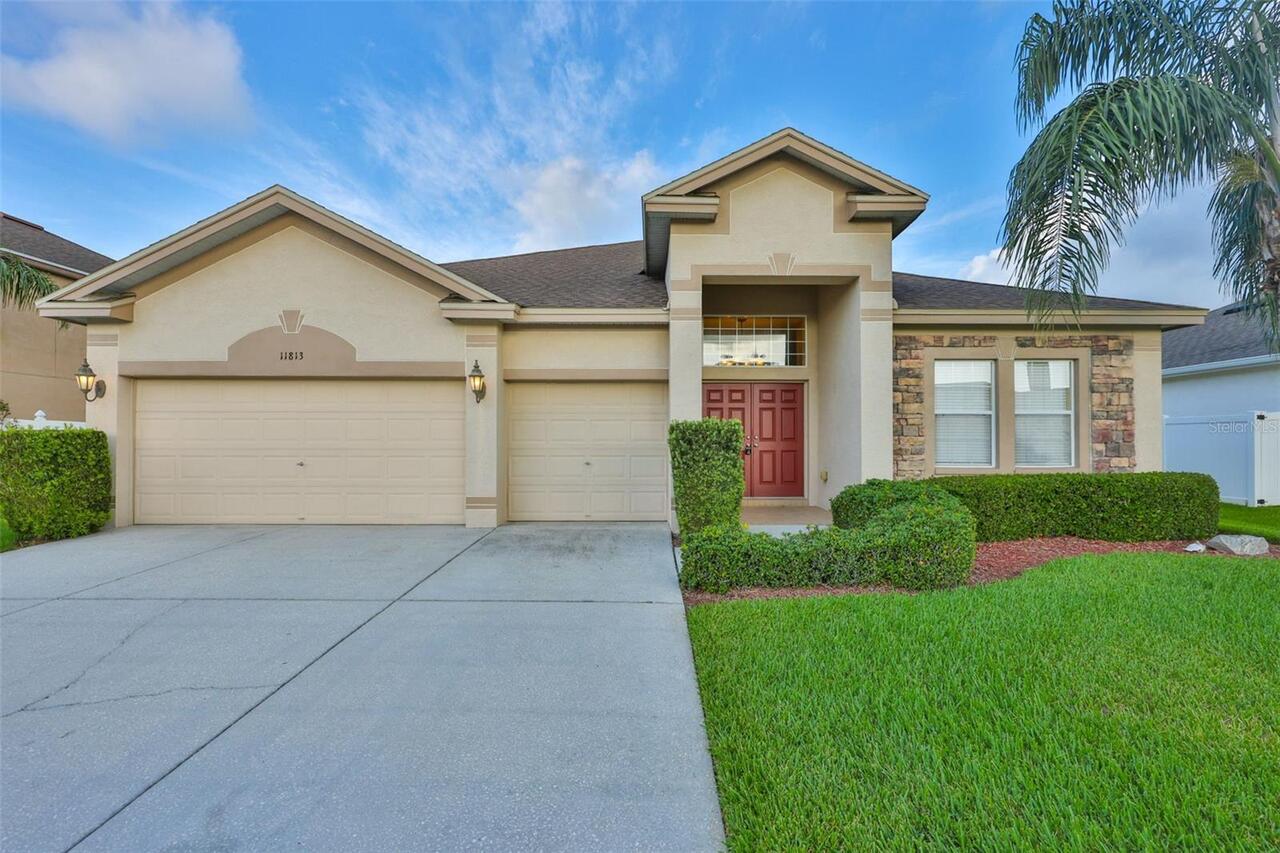
$444,900
11813 Stonewood Gate Drive
Riverview
4BR/3BA
| Active
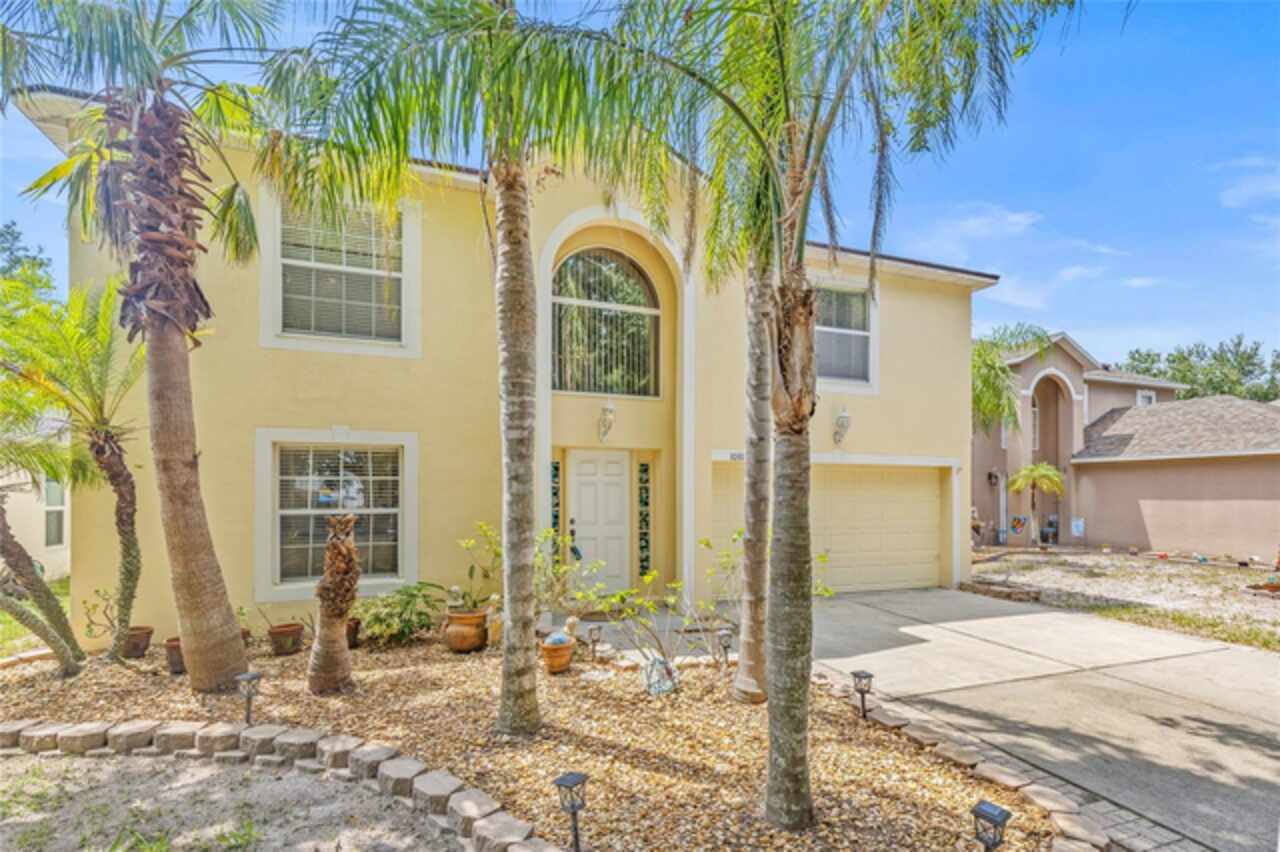
$445,000
10311 Frog Pond Drive
Riverview
4BR/3BA
| Pending
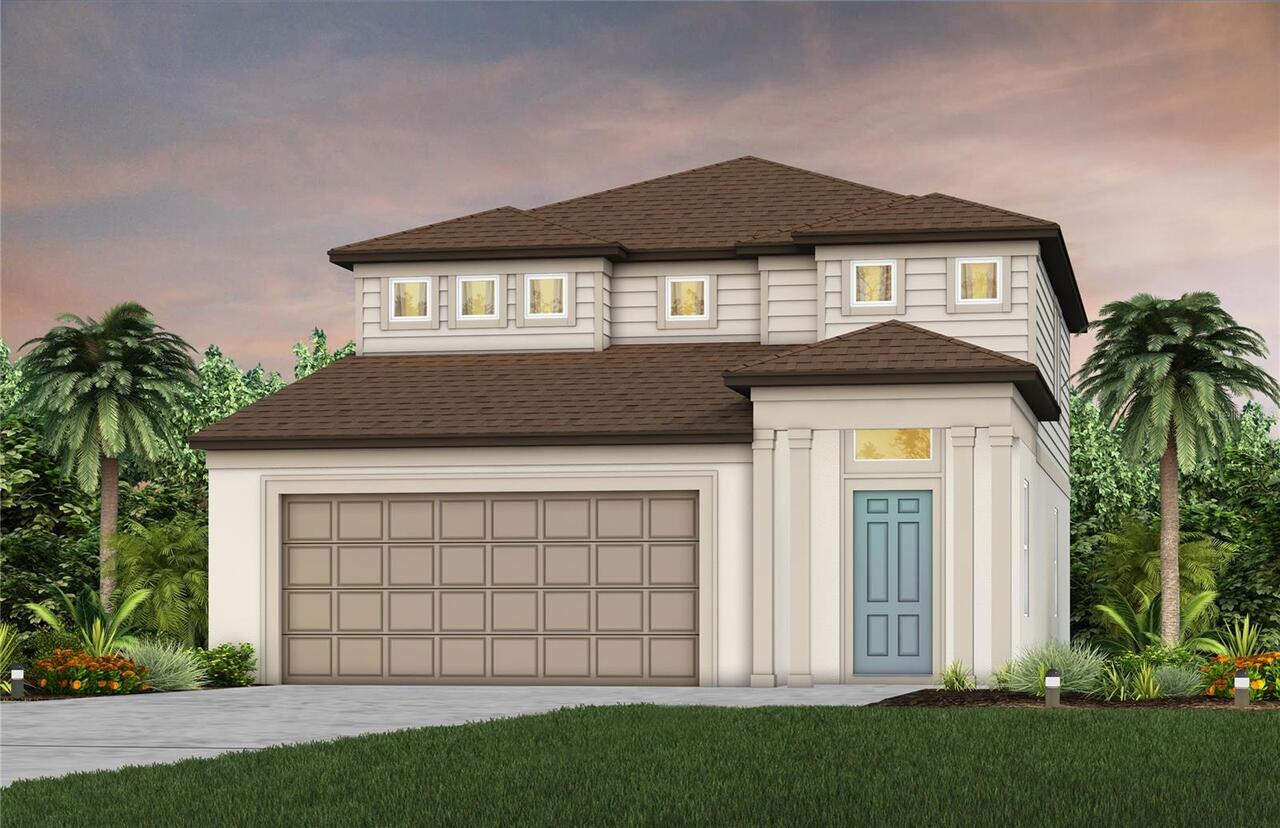
$445,450
9750 Crescent Moon Drive
Riverview
4BR/3BA
| Pending


All listing information is deemed reliable but not guaranteed and should be independently verified through personal inspection by appropriate professionals. Listings displayed on this website may be subject to prior sale or removal from sale; availability of any listing should always be independent verified. Listing information is provided for consumer personal, non-commercial use, solely to identify potential properties for potential purchase; all other use is strictly prohibited and may violate relevant federal and state law. The source of the listing data is as follows: Stellar MLS (updated 7/28/26 1:36 PM) |

Listing Search


Translate Tool

Featured Listings
Babson Park Real Estate
$1,199,000
6 BED
3 BATH
Virtually Staged. SELLER MOTIVATED! **ONE-OF-A-KIND 3,812 SF LUXURY HOME in CENTRAL FLORIDA** on approximately **6.3 ACR... Read More
Cape Coral Real Estate
$1,375,000
4 BED
3 BATH
Welcome to 1600 Edith Esplanade, where breathtaking panoramic views of the Caloosahatchee River take center stage. This ... Read More
Celebration Real Estate
$1,434,555
4 BED
3 BATH
You’ve worked hard to reach this stage of life. Now you’re looking for a home that gives you more freedom—not another re... Read More
Sarasota Real Estate
$950,000
2 BED
2 BATH
Priced BELOW $1M for a BRAND NEW LUXURY BUILDING on Palm Avenue in the heart of DOWNTOWN SARASOTA! Recently completed, t... Read More
New Port Richey Real Estate
$1,000,000
3 BED
2 BATH
Location. Elevation. Gulf Access. This is the waterfront opportunity buyers have been waiting for. Perfectly positioned ... Read More
Dunedin Real Estate
$1,390,000
4 BED
3 BATH
Nestled in the sought-after Weybridge Woods neighborhood, this exceptional home offers the perfect blend of privacy, ele... Read More
Bradenton Real Estate
$865,000
3 BED
3 BATH
Motivated Seller!!! Welcome to your fully renovated waterfront retreat in the heart of Bradenton! This beautifully updat... Read More
Lakewood Ranch Real Estate
$950,000
5 BED
4 BATH
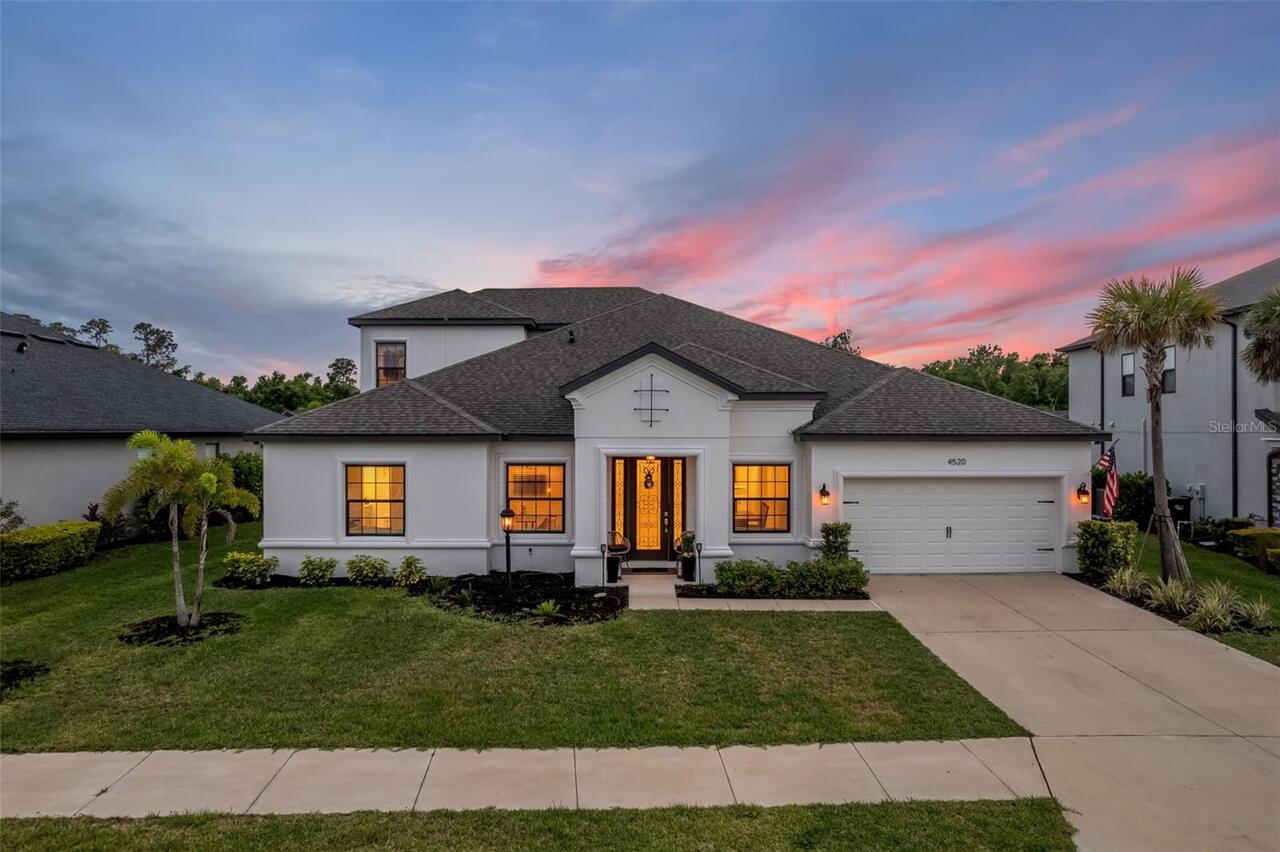
Make your Florida dream home a reality at 4520 Pond Brook Court in Lakewood Ranch. This one-of-a-kind Abaco model by Tay... Read More
Arcadia Real Estate
$1,000,000
3 BED
2 BATH
Tucked away on 13 wooded acres, this charming two-story Southern-style residence offers three bedrooms and three bathroo... Read More
Auburndale Real Estate
$870,000
4 BED
4 BATH
Luxury Lakefront Living on Lake Arietta Welcome to an exceptional waterfront estate nestled along the shores of Lake Ari... Read More
Contact Sandra Pardo

407-990-2746

Wendy Morris LLC

Licensed in the State of Florida
BK 3146762
16797 Broadwater Avenue
Winter Garden, Florida 34787

Your privacy is our utmost concern. We will never sell your personal information. Privacy Policy
©2026 sandrapardohomes.com - all rights reserved. | Site Map