407-990-2746
Menu

1246 Gull Drive, Apopka, FL

NEXT
PREV
$529,215

($255/sqft)

List Status: Active
1246 Gull Drive
Apopka, FL 32703


4 beds
3 baths
2077 living sqft
Top Features
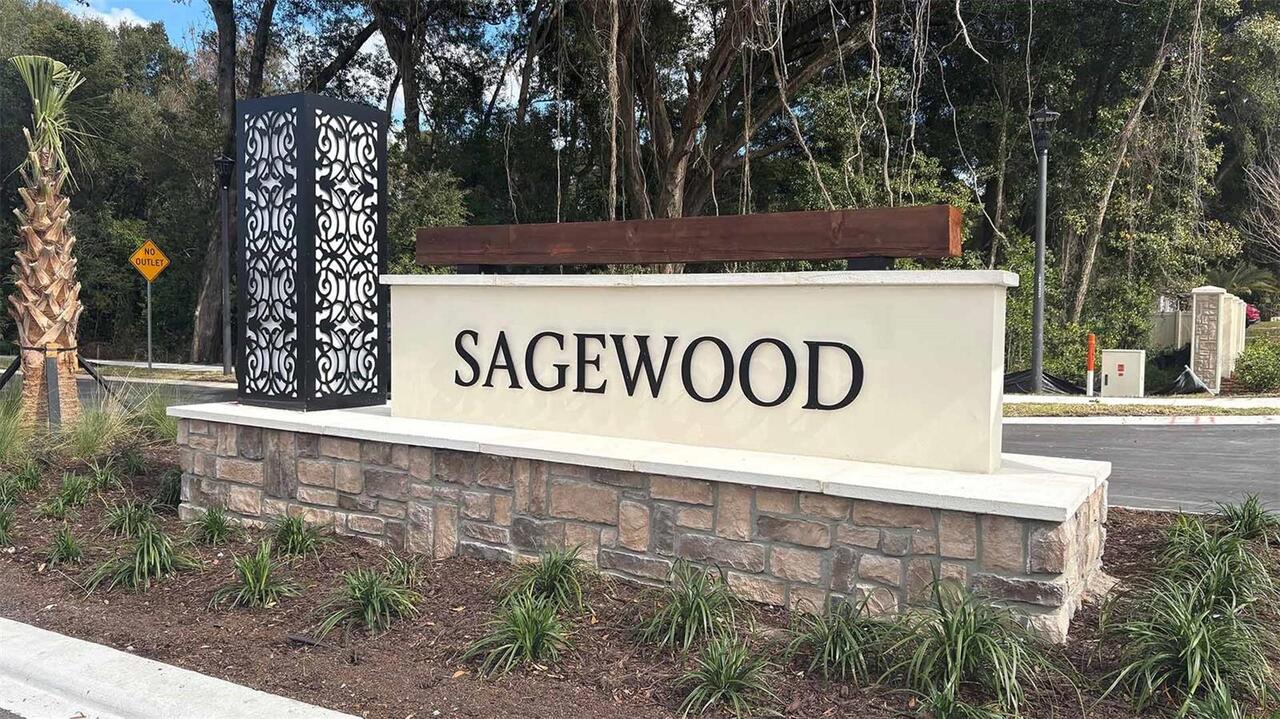
  • Subdivision: Sagewood
  • Built in  2025
  • Single Family Residence
Description
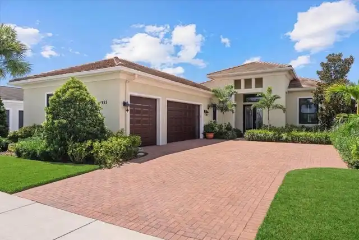
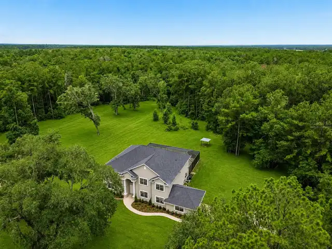
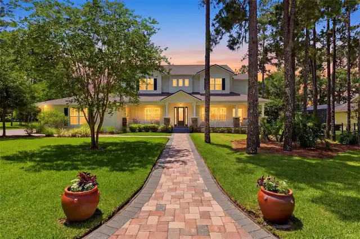
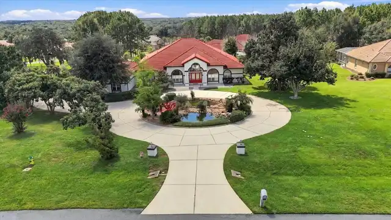
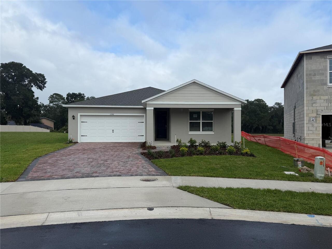
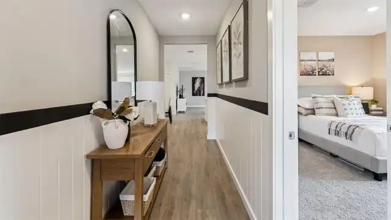
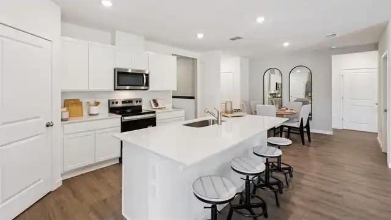
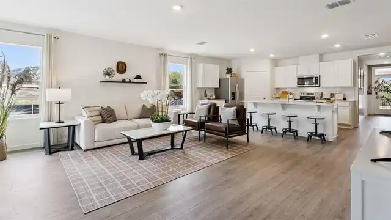
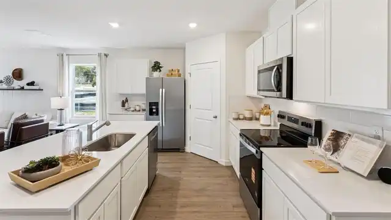
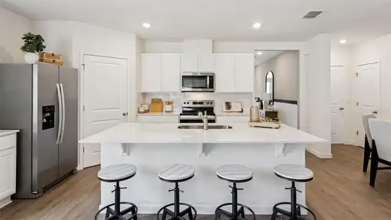
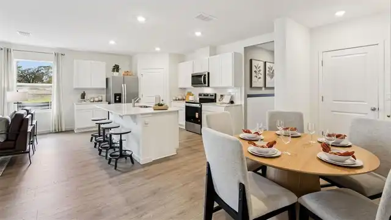
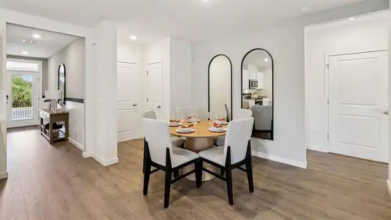
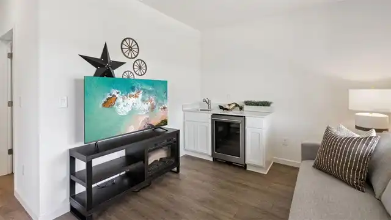
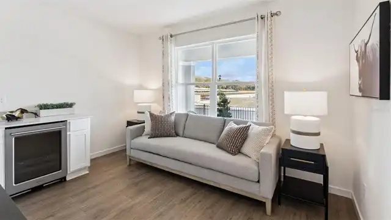
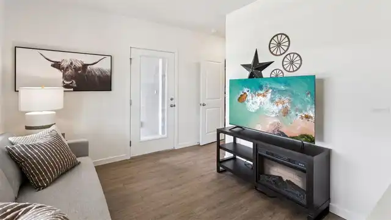
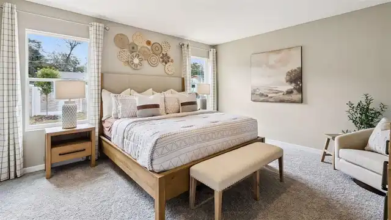
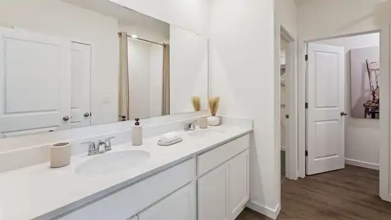
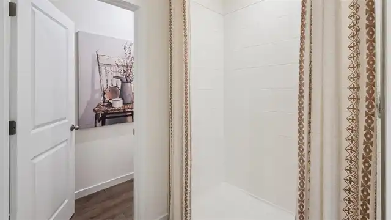
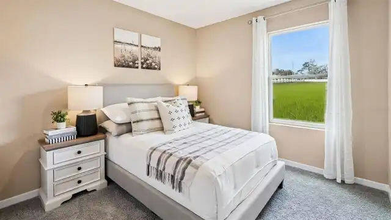
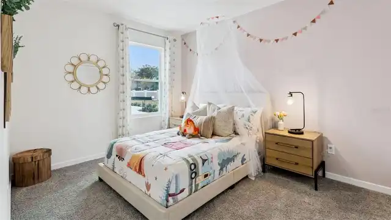
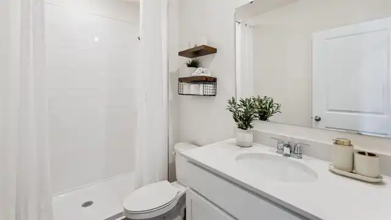
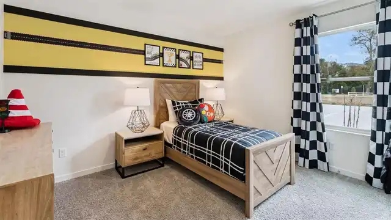
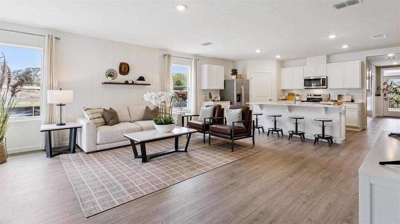
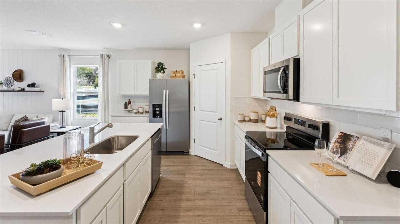
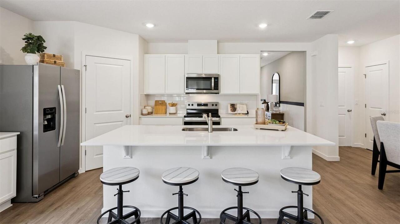
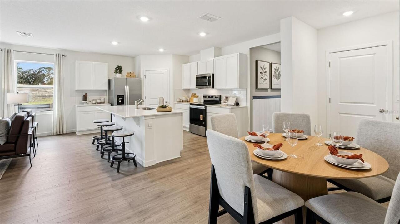
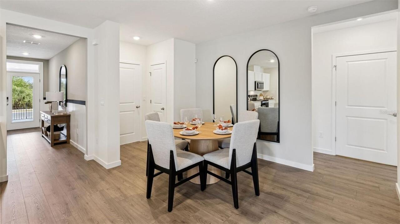
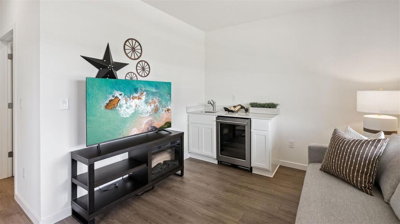
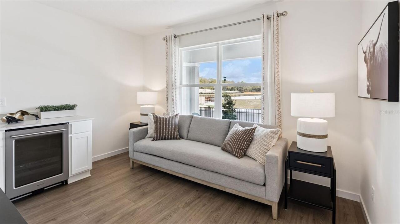
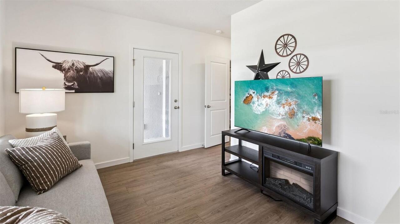
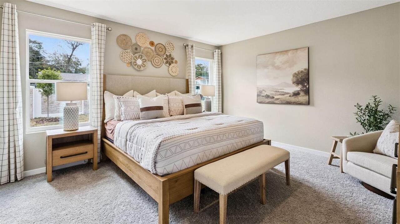
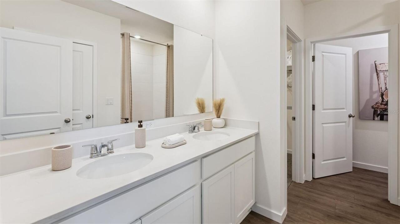
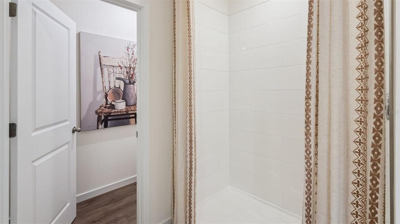
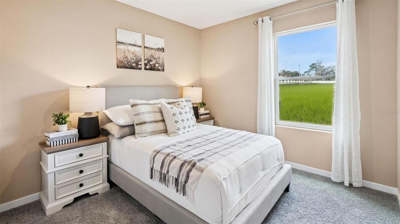
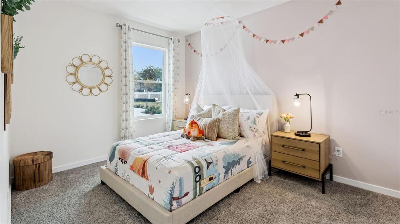
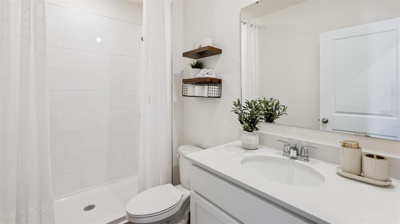
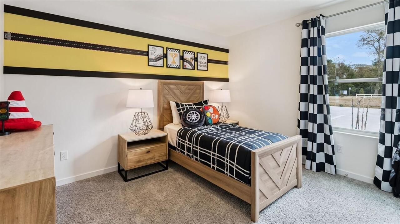
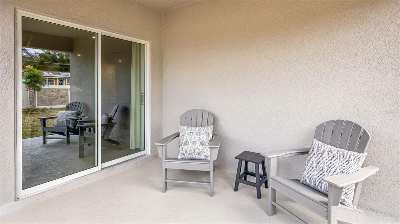
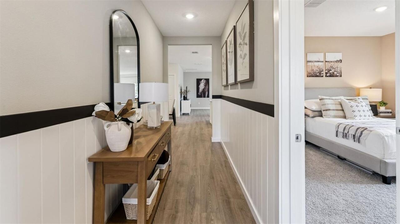
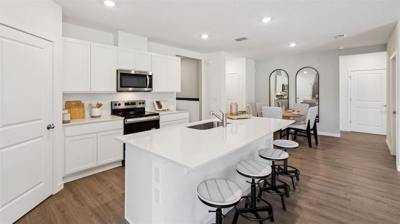
Inside this beautiful 4-bedroom, 3-bathroom home welcomes the Multi-Gen where you will find 2,077 square feet of comfortable living. The first Bedroom on the left has it’s own bathroom and sitting area with a kitchenette and a private entry to come and go as you please. The living area is an open concept, where your kitchen, living, and dining areas blend seamlessly into a space perfect for everyday living and entertaining. The kitchen features modern cabinets, quartz countertops, and sleek stainless-steel appliances. You'll never be too far from the action with the living and dining area right there. Find RevWood Select Flooring throughout a majority of the home including the family room, primary bedroom, kitchen, bathrooms, laundry and foyer. The primary bedroom has its own attached bathroom that features a walk-in closet and 2 sink vanity. *Photos are of similar model but not that of exact house. Pictures, photographs, colors, features, and sizes are for illustration purposes only and will vary from the homes as built. Home and community information including pricing, included features, terms, availability and amenities are subject to change and prior sale at any time without notice or obligation. Please note that no representations or warranties are made regarding school districts or school assignments; you should conduct your own investigation regarding current and future schools and school boundaries.*
Property Details
Property Features
Property Sub Type
Single Family Residence
County
Orange
Subdivision
SAGEWOOD
Additional Information
Additional Lease Restrictions
See Docs
Additional Parcels YN
false
Appliances
Dishwasher, Disposal, Range
Approval Process
See Docs
Association Amenities
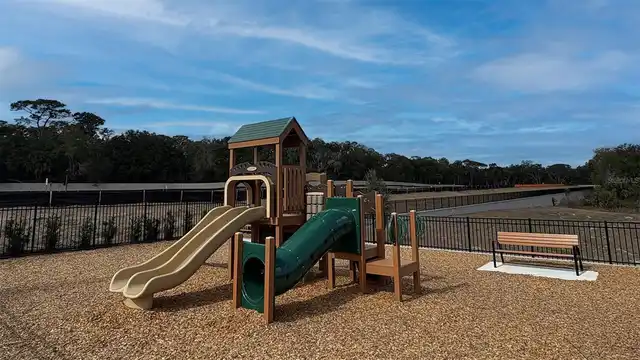
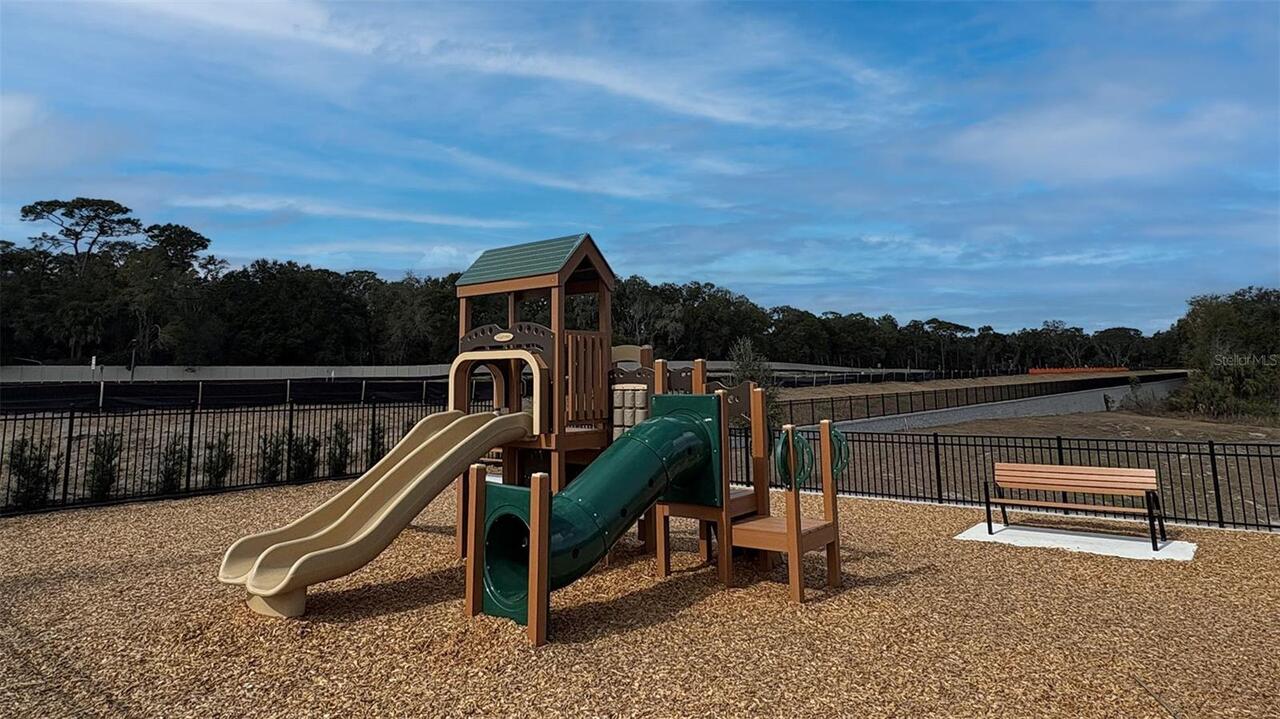
Playground
Association Email
Sfinestone@artemislifestyles.com
Association Fee
134
Association Fee Frequency
Monthly
Association Fee Requirement
Required
Association YN
true
Attached Garage YN
true
Available For Lease YN
1
Bathrooms Total Integer
3
Builder License Number
cbc1258559
Builder Model
Lakeside
Builder Name
D.R. Horton
Building Area Source
Builder
Building Area Total
2490
Building Area Total Srch SqM
231.33
Building Area Units
Square Feet
Calculated List Price By Calculated SqFt
254.80
Carport YN
false
Community Features
Deed Restrictions, Playground, Street Lights
Construction Materials
Block, Stucco
Cooling
Central Air
Country
US
Cumulative Days On Market
9
Current Price
529215.00
Direction Faces
Southwest
Exterior Features
Sidewalk, Sprinkler Metered
Fireplace YN
false
Flood Zone Code
X
Flooring
Carpet, Laminate
Foundation Details
Slab
Furnished
Unfurnished
Garage Dimensions
19x20
Garage Spaces
2
Garage YN
true
Heating
Central, Electric
Home Warranty YN
true
Interior Features
Eat-in Kitchen, Kitchen/Family Room Combo, Open Floorplan, Solid Surface Counters, Split Bedroom, Stone Counters, Thermostat, Walk-In Closet(s)
Internet Address Display YN
true
Internet Automated Valuation Display YN
false
Internet Consumer Comment YN
false
Internet Entire Listing Display YN
true
Laundry Features
Laundry Room
Lease Restrictions YN
1
Levels
One
List AOR
Orlando Regional
Living Area Meters
192.96
Living Area Source
Builder
Living Area Units
Square Feet
Lot Size Acres
0.28
Lot Size Square Feet
12138
Lot Size Square Meters
1128
Minimum Lease
7 Months
Modification Timestamp
2026-10-03T22:05:17.174Z
Monthly HOA Amount
134.00
New Construction YN
true
Num Times per Year
1
Occupant Type
Vacant
Other Equipment
Irrigation Equipment
Ownership
Fee Simple
Parcel Number
02-21-28-7793-00-390
Patio And Porch Features
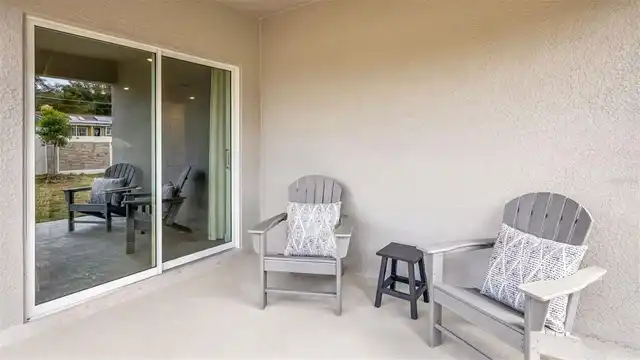
Covered, Patio
Permit Number
B26005211
Pets Allowed
Cats OK, Dogs OK
Pool Private YN
false
Projected Completion Date
2026-10-19T00:00:00.000
Property Condition
Completed
Public Survey Range
28
Public Survey Section
02
RATIO Current Price By Calculated SqFt
254.80
Realtor Info
Brochure Available, Docs Available, Floor Plan Available, Survey Available
Road Surface Type
Paved
Roof
Shingle
Room Count
9
Senior Community YN
false
Sewer
Public Sewer
Showing Requirements
Contact Call Center, See Remarks
Spa YN
false
Status Change Timestamp
2026-09-24T16:05:23.000Z
Tax Annual Amount
1877
Tax Block
00
Tax Book Number
7793
Tax Legal Description
SAGEWOOD 119/126 LOT 39
Tax Lot
390
Tax Year
2025
Total Acreage
1/4 to less than 1/2
Total Annual Fees
1608.00
Total Monthly Fees
134.00
Township
21
Universal Property Id
US-12095-N-022128779300390-R-N
Unparsed Address
1246 GULL DR
Utilities
Cable Available, Electricity Available, Sewer Available, Underground Utilities, Water Available
Water Source
Public
Waterfront YN
false
Zoning
RES
Neighborhood Map
Popup

Property Photos
Listing Photo
Listing Photo
Listing Photo
Listing Photo
Listing Photo
Listing Photo
Listing Photo
Listing Photo
Listing Photo
Listing Photo
Listing Photo
Listing Photo
Listing Photo
Listing Photo
Listing Photo
Listing Photo
Listing Photo
Listing Photo
Listing Photo
Listing Photo
Listing Photo
Listing Photo
Listing Photo
Listing Photo
Listing Photo
Listing Photo
Listing Photo
Listing Photo
Listing Photo
Listing Photo
Listing Photo
Listing Photo
Listing Photo
Listing Photo
Listing Photo
Listing Photo
Listing Photo
Listing Photo
Listing Photo
Listing Photo
Listing Photo
Listing Photo

MLS #MFRO6444514 Listing courtesy of Dr Horton Realty Of Central Florida Llc provided by Stellar MLS.

Similar Listings

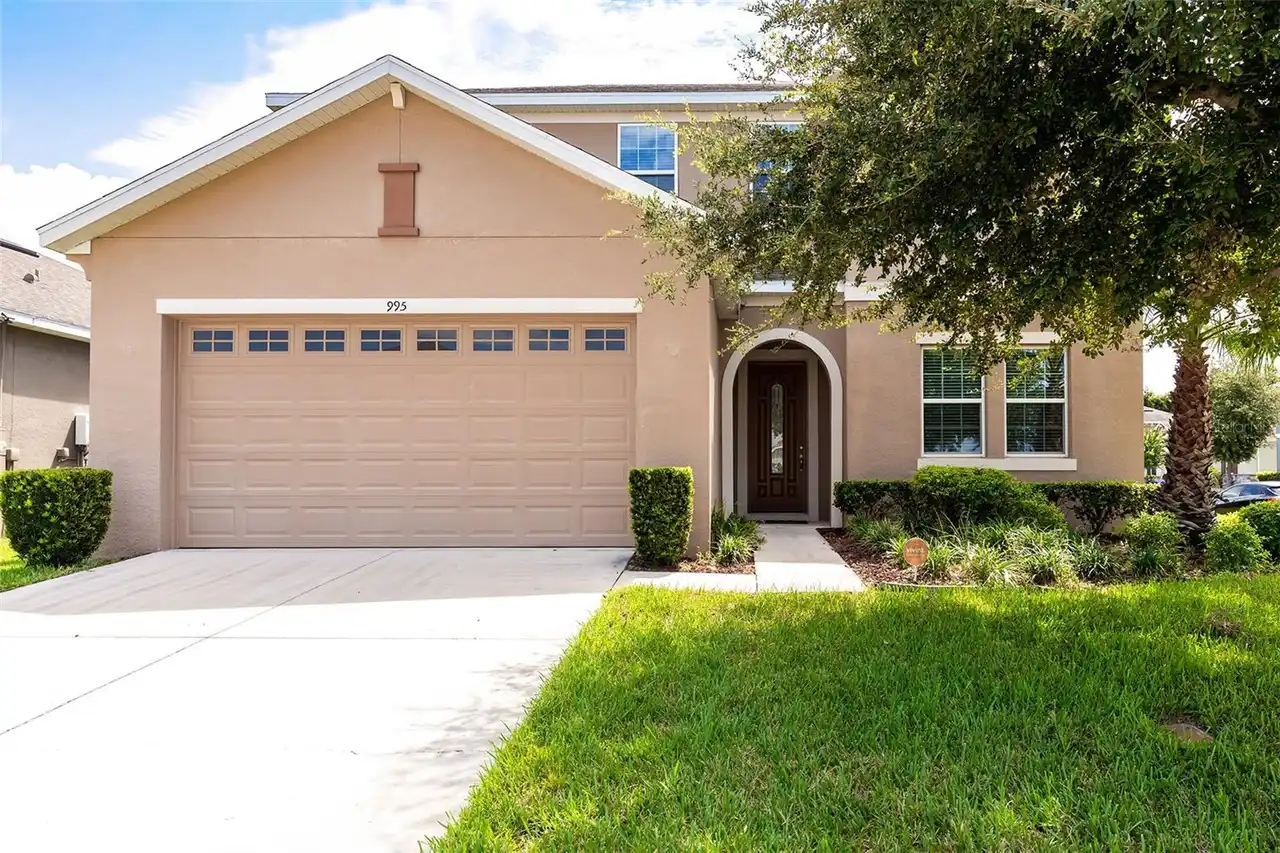
$479,000
995 Karst Tree Lane
Apopka
4BR/3BA
| Active
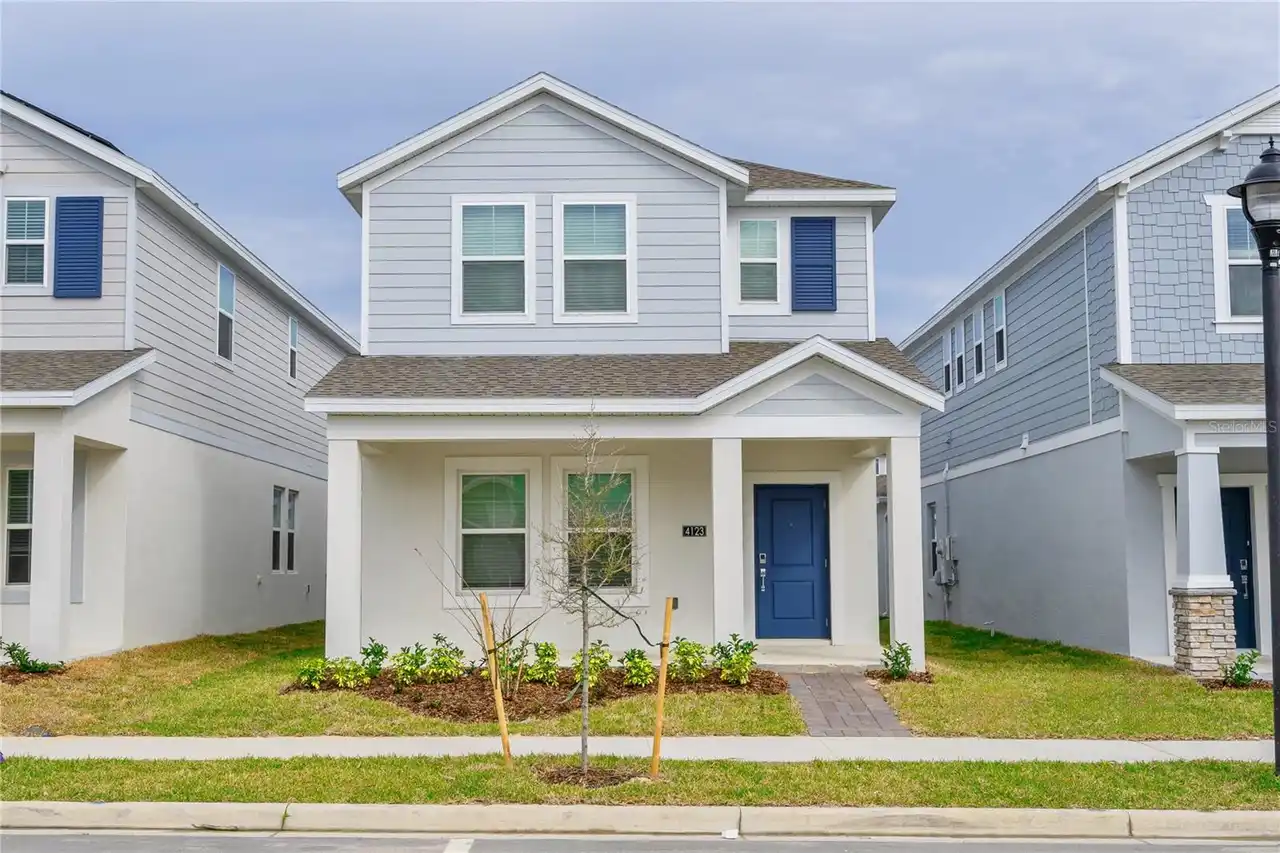
$479,990
4123 Conjunction Way
Apopka
4BR/3BA
| Active
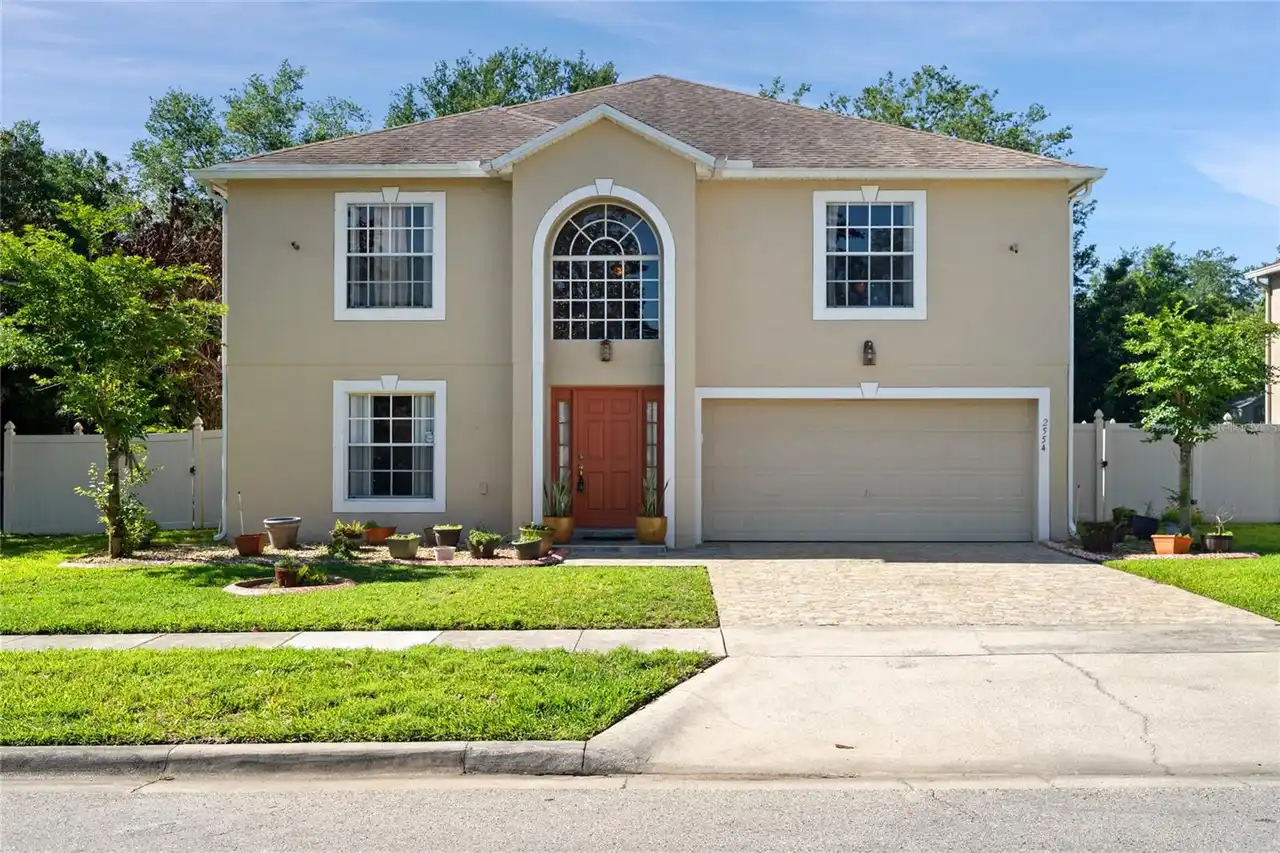
$480,000
2554 Palmetto Ridge Circle
Apopka
4BR/3BA
| Active
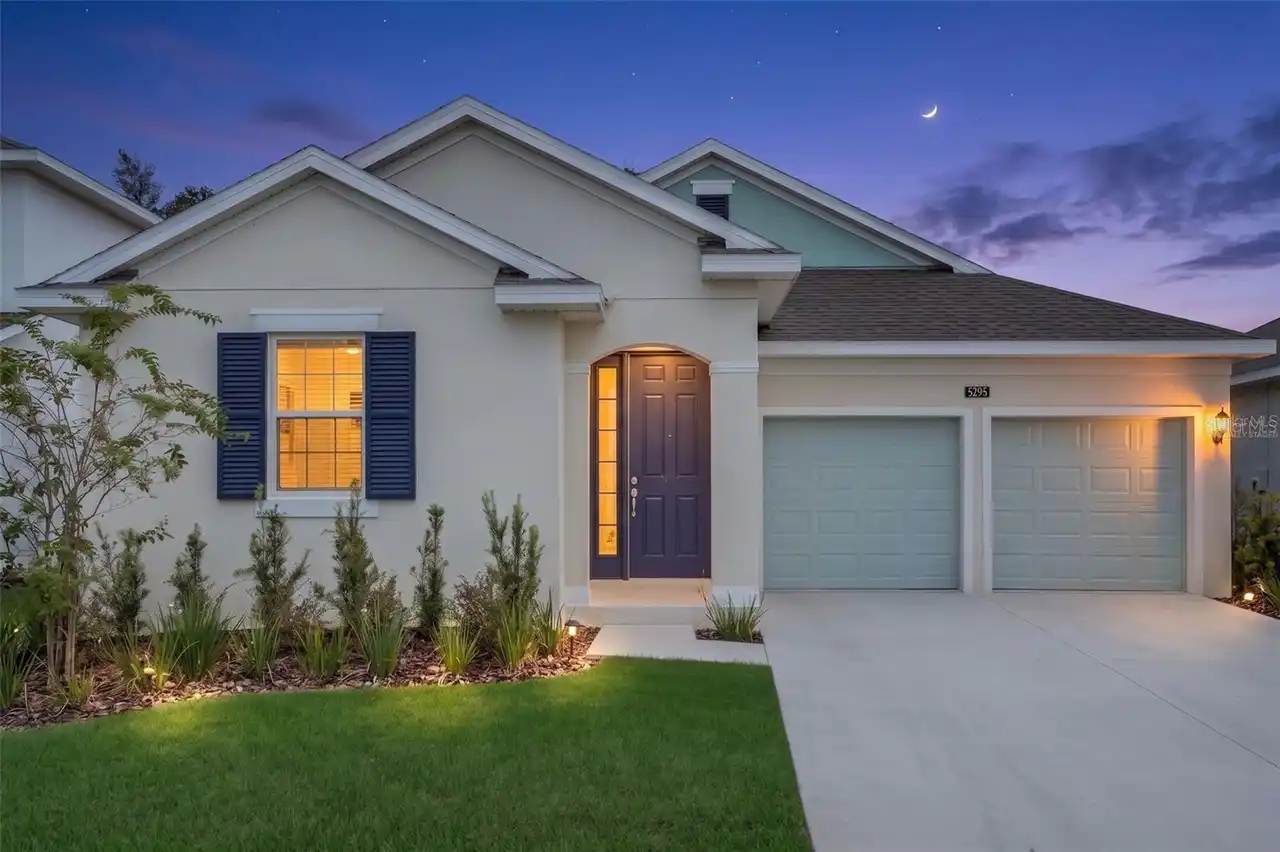
$484,990
5295 Spaderdock Lane
Apopka
4BR/3BA
| Active


All listing information is deemed reliable but not guaranteed and should be independently verified through personal inspection by appropriate professionals. Listings displayed on this website may be subject to prior sale or removal from sale; availability of any listing should always be independent verified. Listing information is provided for consumer personal, non-commercial use, solely to identify potential properties for potential purchase; all other use is strictly prohibited and may violate relevant federal and state law. The source of the listing data is as follows: Stellar MLS (updated 10/3/26 11:21 PM) |
Listing Search


Translate Tool

Featured Listings
Tampa Real Estate
$1,375,000
4 BED
3 BATH
Tucked away on a quiet one-way street with a peaceful preserve as its backdrop, this beautifully updated home feels like... Read More
Dunedin Real Estate
$1,250,000
3 BED
2 BATH
Virtually Staged. Very seldom does a home like this come along! This unique, historic Dunedin property combines the char... Read More
Bradenton Real Estate
$850,000
5 BED
4 BATH
Virtually Staged. Welcome to 16552 Star Grass Cir, an exceptional 5-bedroom, 4.5-bathroom residence featuring approximat... Read More
Gainesville Real Estate
$930,000
4 BED
3 BATH
EXCEPTIONAL OPPORTUNITY in Oakmont! Ready for your dream home with ZERO WAIT? Welcome to this expansive, 2025 NEW CONSTR... Read More
Seminole Real Estate
$1,399,900
4 BED
3 BATH
Some homes are simply bought and sold. This one has been treasured. Offered for the very first time in its history, 1238... Read More
Sarasota Real Estate
$849,999
2 BED
2 BATH
The best luxury is not simply having a beautiful home. It is having the freedom to enjoy it exactly the way you want, wi... Read More
Brooksville Real Estate
$1,250,000
5 BED
4 BATH
Virtually Staged. Welcome to your own private estate in Brooksville, Florida. Nestled on more than 8 beautifully wooded ... Read More
Celebration Real Estate
$999,500
4 BED
3 BATH
Come see this beautiful large Celebration home with a private detached guest/in-law apartment, and located in a conserva... Read More
Brooksville Real Estate
$1,199,000
5 BED
4 BATH
Welcome to one of the most iconic homes in Southern Hills Plantation, a stunning custom-built luxury estate positioned a... Read More
Hernando Real Estate
$825,000
4 BED
4 BATH
Welcome to an exceptional custom designed 4-bedroom/4.5 bath home nestled on a beautifully landscaped nearly 1-acre home... Read More
Contact Sandra Pardo

407-990-2746

Wendy Morris LLC

Licensed in the State of Florida
BK 3146762
16797 Broadwater Avenue
Winter Garden, Florida 34787

Your privacy is our utmost concern. We will never sell your personal information. Privacy Policy
©2026 sandrapardohomes.com - all rights reserved. | Site Map