407-990-2746
Menu

12455 Trailhead Drive, Bradenton, FL

NEXT
PREV
$329,000

($198/sqft)

List Status: Active
12455 Trailhead Drive
Bradenton, FL 34211


3 beds
2 baths
1661 living sqft
Top Features
  • Subdivision: Harmony At Lakewood Ranch Ph I
  • Built in  2017
  • Townhouse
Description
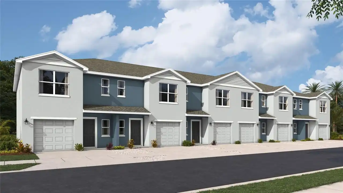
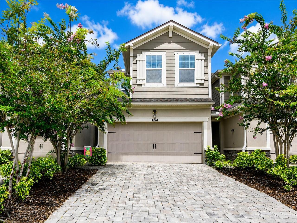
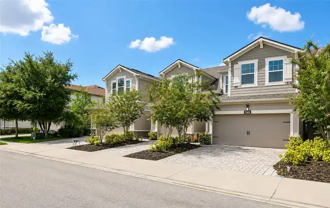
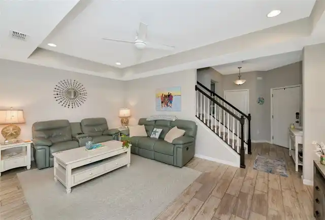
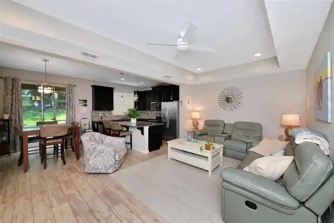
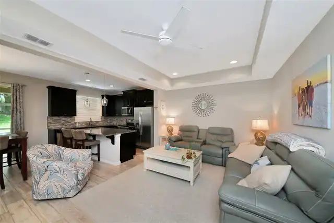
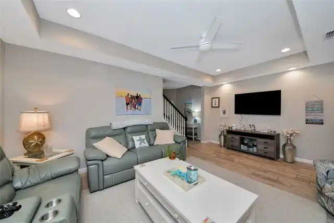
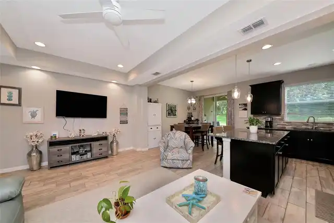
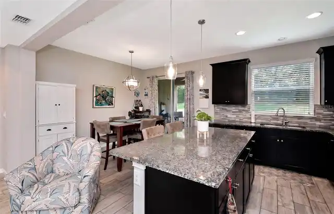
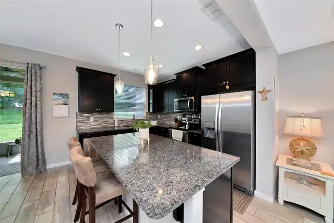
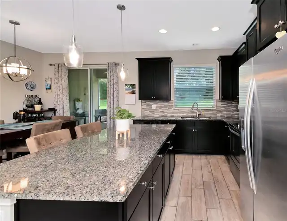
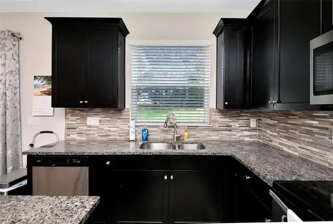
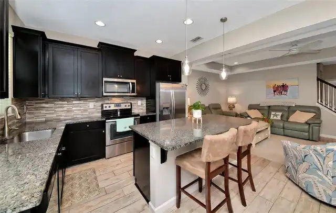
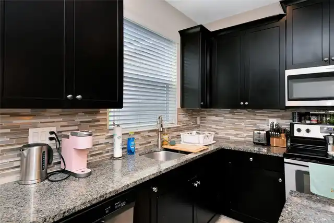
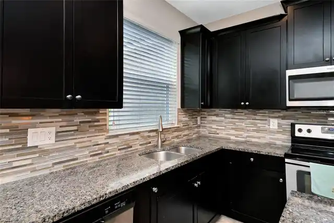
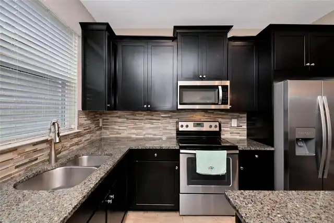
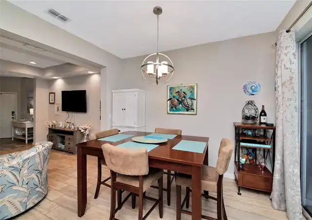
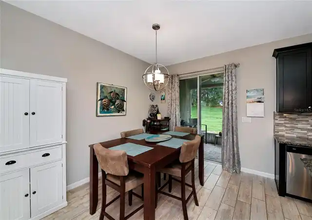
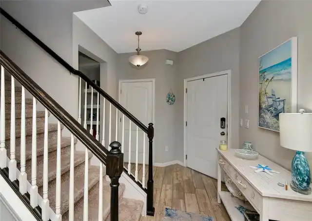
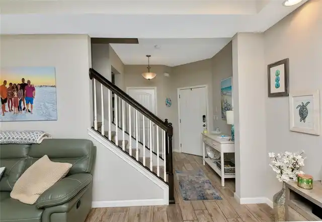
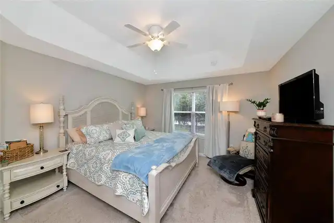
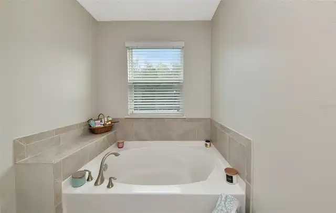
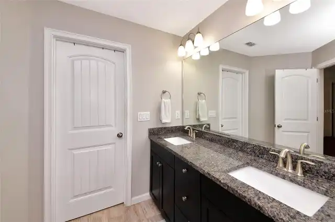
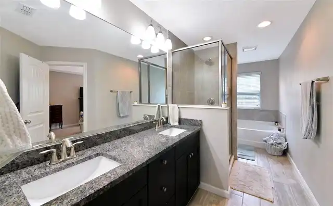
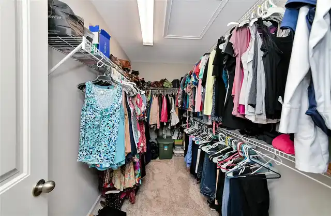
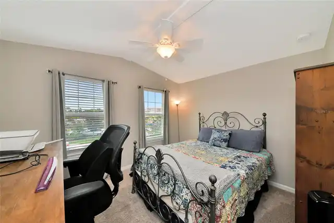
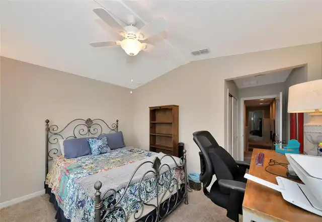
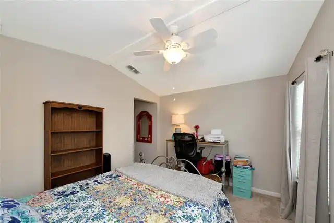
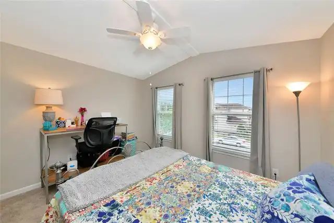
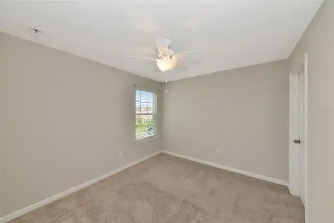
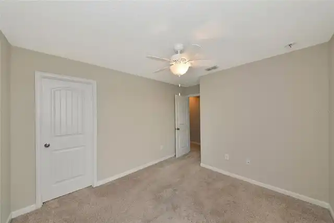
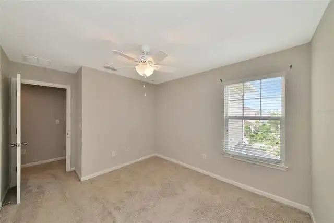
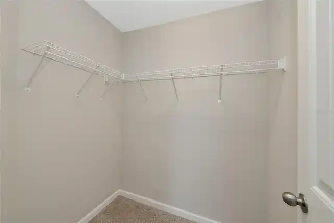
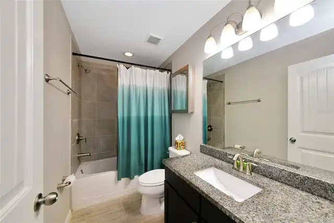
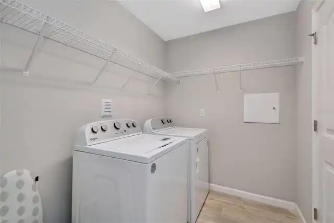
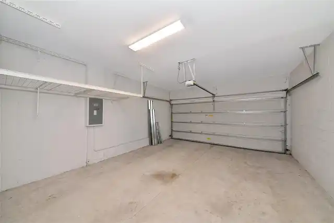
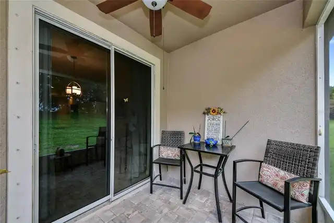
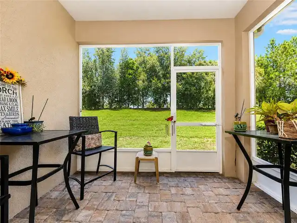
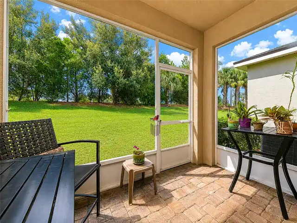
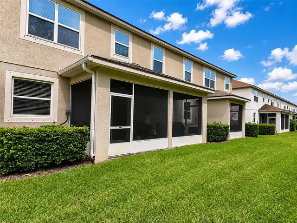
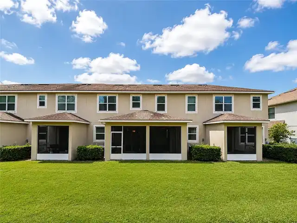
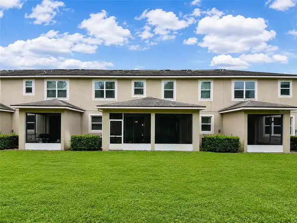
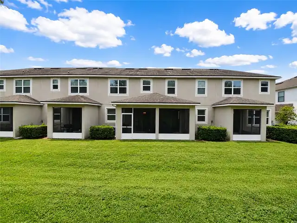
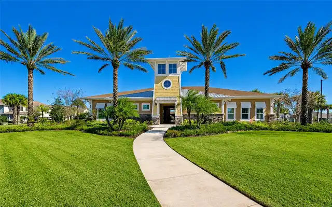
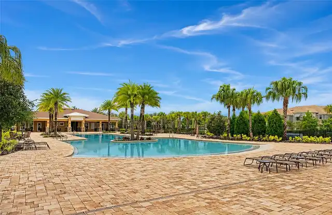
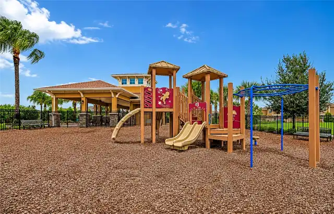
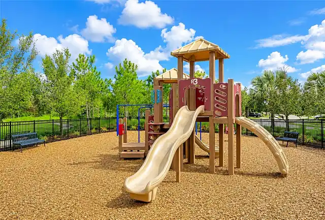
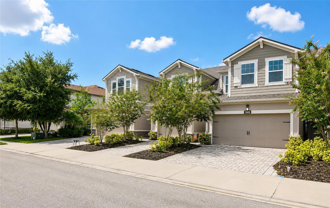
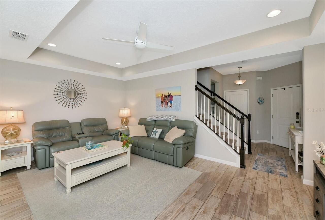
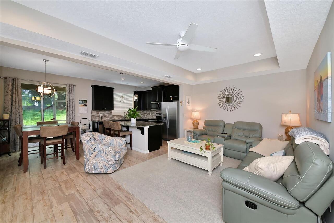
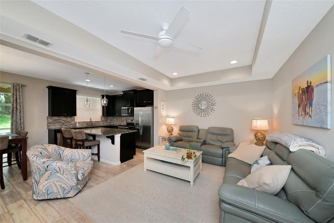
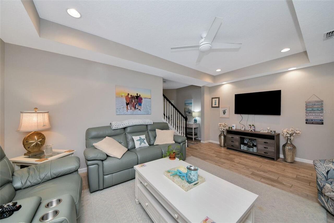
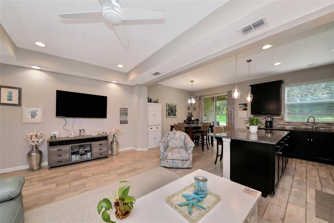
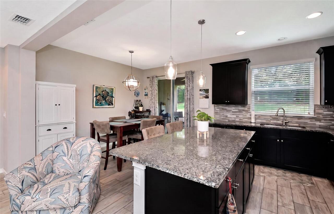
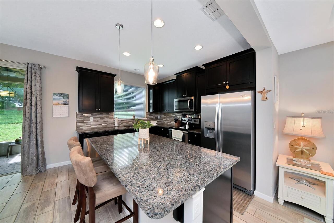
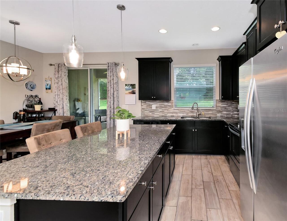
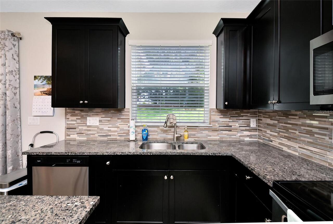
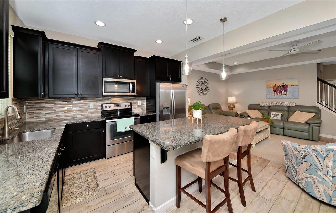
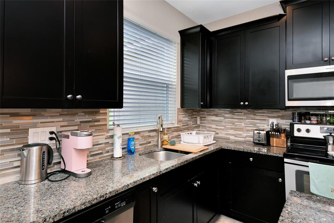
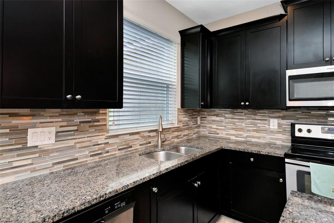
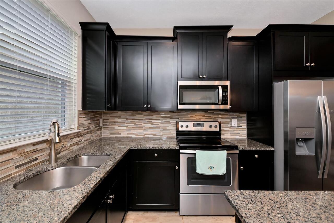
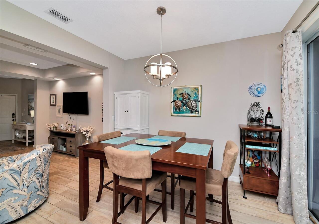
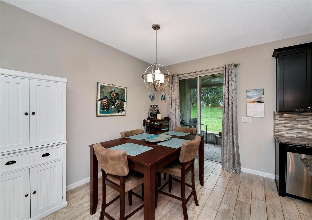
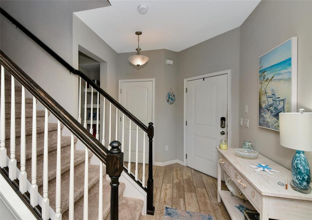
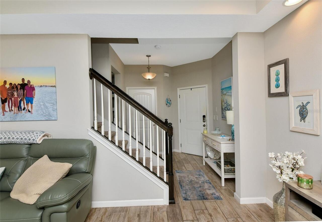
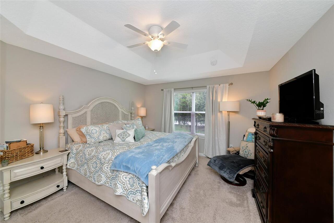
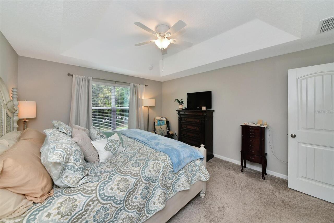
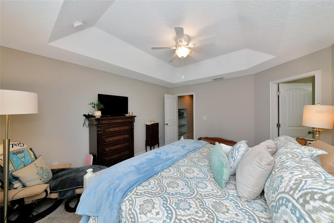
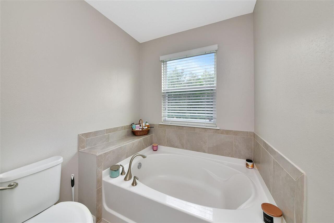
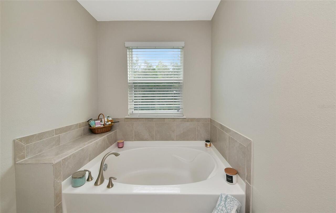
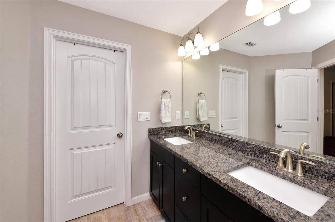
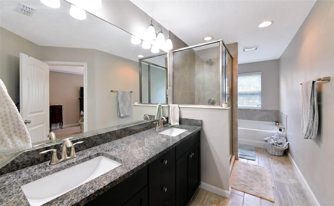
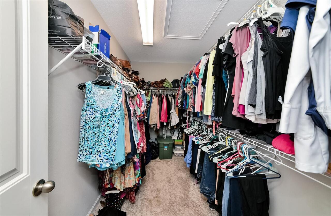
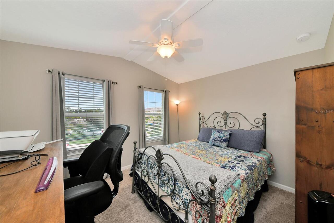
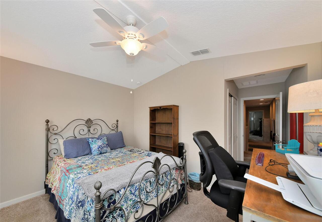
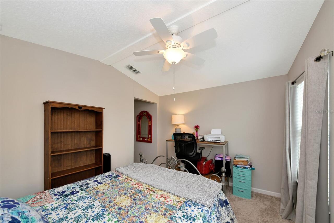
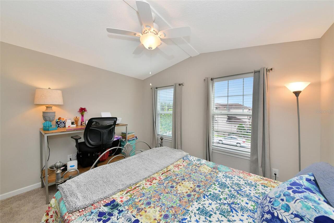
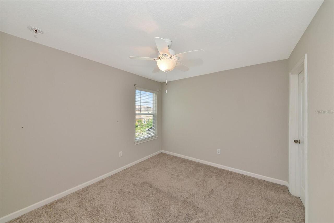
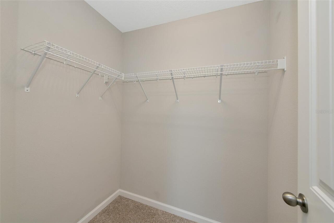
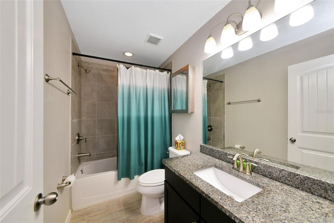
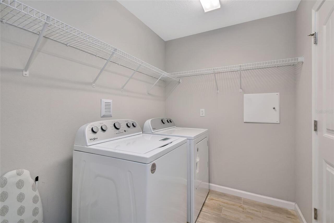
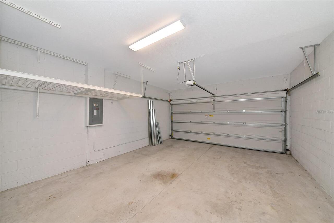
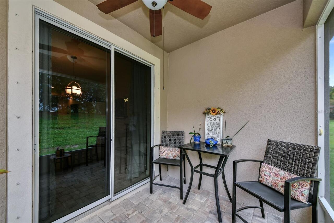
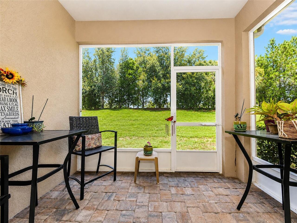
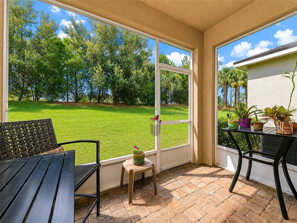
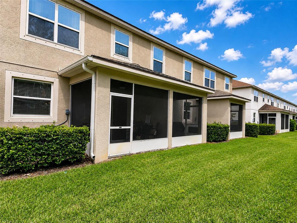
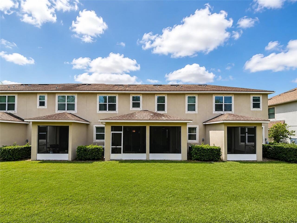
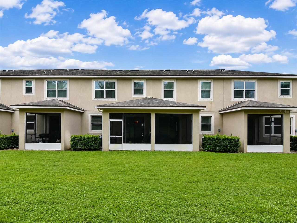
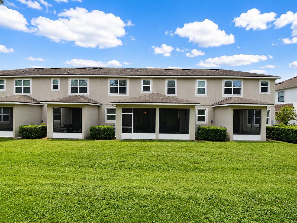
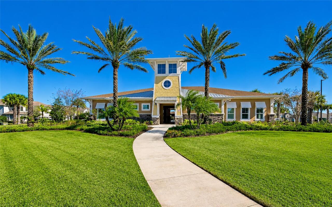
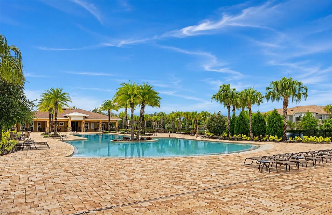
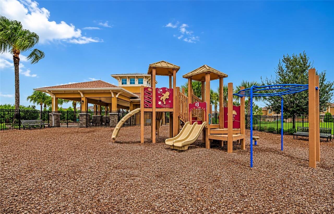
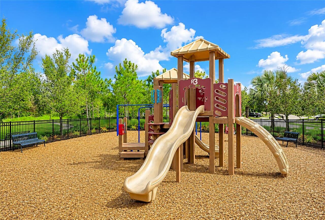
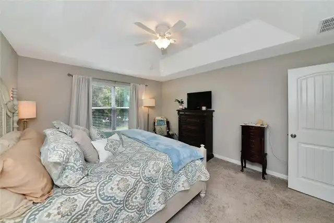
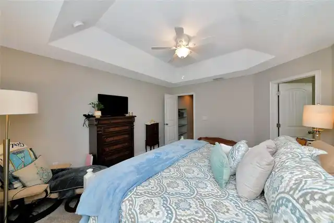
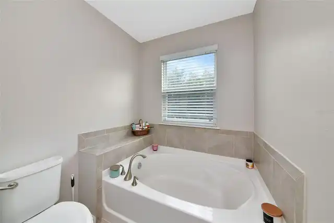
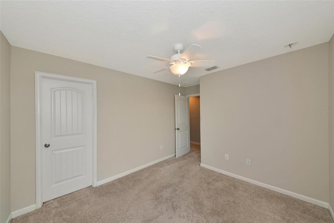
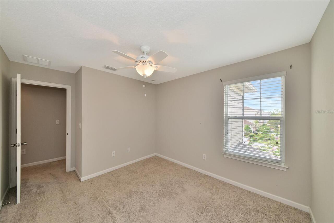
This beautifully upgraded 3 bedroom, 2.5 bathroom Sanibel model offers 1,661 square feet of thoughtfully designed living space and stands apart from builder-grade new construction with premium finishes and upgrades throughout. Located in the highly sought-after Harmony community, this move-in-ready townhome combines style, comfort, and an unbeatable location. Inside, the open-concept floor plan is perfect for both everyday living and entertaining. The chef-inspired kitchen features a large center island, granite countertops, solid wood cabinetry, upgraded stainless steel appliances, and abundant storage. Stylish gray wood-look tile flooring, designer lighting, and upgraded ceiling fans create a fresh, contemporary feel throughout the main level. A convenient powder room, drop zone, and screened lanai add both functionality and comfort. Upstairs, the split-bedroom layout offers privacy for everyone. The spacious primary suite is a true retreat, featuring a tray ceiling, oversized walk-in closet, and a luxurious en-suite bath with dual granite vanities, a large walk-in shower, and a separate soaking tub. Two additional bedrooms are located on the opposite side of the home, including one with a walk-in closet and another with a dramatic vaulted ceiling, along with a full guest bath and a conveniently located upstairs laundry room. Perfectly situated on a quiet dead-end cul-de-sac, this home enjoys exceptional privacy with an expansive green space behind it, no neighboring homes or condos directly in your backyard. The attractive paver driveway and charming curb appeal create a welcoming first impression. Living in Harmony means enjoying resort-style amenities, including a heated community pool, fitness center, playground, parks, and scenic walking and biking trails. Families will appreciate the top-rated schools, while everyone will enjoy convenient access to shopping, dining, entertainment, and more. If you're looking for a move-in-ready townhome with premium upgrades
Property Details
Property Features
Property Sub Type
Townhouse
County
Manatee
Subdivision
HARMONY AT LAKEWOOD RANCH PH I
Building Name
HARMONY
Additional Information
Additional Lease Restrictions
Verify with HOA.
Additional Parcels YN
false
Alternate Key Folio Num
583212659
Appliances
Dishwasher, Dryer, Electric Water Heater, Microwave, Range, Refrigerator, Washer
Approval Process
Verify with HOA.
Association Email
bpendleton@castlegroup.com
Association Fee
322
Association Fee Frequency
Monthly
Association Fee Includes
Pool, Escrow Reserves Fund, Fidelity Bond, Maintenance Structure
Association Fee Requirement
Required
Association YN
true
Attached Garage YN
true
Available For Lease YN
1
Bathrooms Total Integer
3
Building Area Source
Public Records
Building Area Total
2192
Building Area Total Srch SqM
203.64
Building Area Units
Square Feet
CDDYN
1
Calculated List Price By Calculated SqFt
198.07
Carport YN
false
Community Features
Deed Restrictions, Fitness Center, Playground, Pool
Construction Materials
Stucco
Cooling
Central Air
Country
US
Cumulative Days On Market
1
Current Price
329000.00
Direction Faces
Southwest
Elementary School
Gullett Elementary
Exterior Features
Sidewalk
Fireplace YN
false
Flood Zone Code
X
Floor Number
2
Flooring
Carpet, Ceramic Tile
Foundation Details
Slab
Furnished
Unfurnished
Garage Spaces
2
Garage YN
true
Heating
Central, Electric
High School
Lakewood Ranch High
Homestead YN
1
Interior Features
Ceiling Fans(s), Open Floorplan, PrimaryBedroom Upstairs, Solid Surface Counters, Tray Ceiling(s), Walk-In Closet(s), Window Treatments
Internet Address Display YN
true
Internet Automated Valuation Display YN
true
Internet Consumer Comment YN
true
Internet Entire Listing Display YN
true
Laundry Features
Inside, Laundry Room
Lease Restrictions YN
1
Levels
Two
List AOR
Sarasota - Manatee
Living Area Meters
154.31
Living Area Source
Public Records
Living Area Units
Square Feet
Lot Size Acres
0.05
Lot Size Square Feet
2100
Lot Size Square Meters
195
Max Pet Weight
30
Middle Or Junior School
Dr Mona Jain Middle
Minimum Lease
6 Months
Modification Timestamp
2026-08-05T10:51:25.173Z
Monthly HOA Amount
322.00
New Construction YN
false
Number Of Pets
2
Occupant Type
Owner
Other Equipment
Irrigation Equipment
Ownership
Condominium
Parcel Number
583212659
Patio And Porch Features
Patio, Screened
Pets Allowed
Yes
Pool Private YN
false
Postal Code Plus 4
3610
Property Condition
Completed
Public Survey Range
19E
Public Survey Section
08
RATIO Current Price By Calculated SqFt
198.07
Realtor Info
CDD Addendum required
Road Surface Type
Paved
Roof
Shingle
Room Count
5
SW Subdiv Community Name
Harmony Grove
Senior Community YN
false
Sewer
Public Sewer
Showing Requirements
Appointment Only, Combination Lock Box, Contact Call Center, ShowingTime
Status Change Timestamp
2026-08-04T13:41:20.000Z
Stories Total
2
Tax Annual Amount
4180
Tax Block
A
Tax Legal Description
LOT 33 BLK A HARMONY AT LAKEWOOD RANCH PH I PI#5832.1265/9
Tax Lot
33
Tax Other Annual Assessment Amount
1245
Tax Year
2025
Total Acreage
0 to less than 1/4
Total Annual Fees
3864.00
Total Monthly Fees
322.00
Township
35S
Universal Property Id
US-12081-N-583212659-R-N
Unparsed Address
12455 TRAILHEAD DR
Utilities
Cable Available, Electricity Connected, Public, Sewer Connected, Water Connected
Water Source
Public
Waterfront YN
false
Zoning
PDMU
Neighborhood Map
Popup

Property Photos
Listing Photo
Listing Photo
Listing Photo
Listing Photo
Listing Photo
Listing Photo
Listing Photo
Listing Photo
Listing Photo
Listing Photo
Listing Photo
Listing Photo
Listing Photo
Listing Photo
Listing Photo
Listing Photo
Listing Photo
Listing Photo
Listing Photo
Listing Photo
Listing Photo
Listing Photo
Listing Photo
Listing Photo
Listing Photo
Listing Photo
Listing Photo
Listing Photo
Listing Photo
Listing Photo
Listing Photo
Listing Photo
Listing Photo
Listing Photo
Listing Photo
Listing Photo
Listing Photo
Listing Photo
Listing Photo
Listing Photo
Listing Photo
Listing Photo
Listing Photo
Listing Photo
Listing Photo
Listing Photo
Listing Photo
Listing Photo
Listing Photo
Listing Photo
Listing Photo
Listing Photo
Listing Photo
Listing Photo
Listing Photo
Listing Photo
Listing Photo
Listing Photo
Listing Photo
Listing Photo
Listing Photo
Listing Photo
Listing Photo
Listing Photo
Listing Photo
Listing Photo
Listing Photo
Listing Photo
Listing Photo
Listing Photo
Listing Photo
Listing Photo
Listing Photo
Listing Photo
Listing Photo
Listing Photo
Listing Photo
Listing Photo
Listing Photo
Listing Photo
Listing Photo
Listing Photo
Listing Photo
Listing Photo
Listing Photo
Listing Photo
Listing Photo
Listing Photo
Listing Photo
Listing Photo
Listing Photo
Listing Photo
Listing Photo
Listing Photo
Listing Photo
Listing Photo
Listing Photo
Listing Photo
Listing Photo
Listing Photo

MLS #MFRA4701994 Listing courtesy of Re/max Alliance Group provided by Stellar MLS.

Similar Listings

$297,000
301 Timberlake Drive
Bradenton
3BR/2BA
| Pending
$298,990
4039 Red Banks Lane
Bradenton
3BR/2BA
| Active
$298,990
14147 Crimson Avenue
Bradenton
3BR/2BA
| Active
$299,000
4115 Miller Pointe Court
Bradenton
3BR/2BA
| Pending


All listing information is deemed reliable but not guaranteed and should be independently verified through personal inspection by appropriate professionals. Listings displayed on this website may be subject to prior sale or removal from sale; availability of any listing should always be independent verified. Listing information is provided for consumer personal, non-commercial use, solely to identify potential properties for potential purchase; all other use is strictly prohibited and may violate relevant federal and state law. The source of the listing data is as follows: Stellar MLS (updated 8/6/26 9:11 AM) |

Listing Search


Translate Tool

Featured Listings
St Petersburg Real Estate
$1,289,000
4 BED
3 BATH
Virtually Staged. Experience the best of St. Petersburg waterfront living at 2067 Massachusetts Ave NE in the highly des... Read More
Winter Garden Real Estate
$1,025,000
6 BED
5 BATH
Welcome to this exceptional home in the highly sought-after Latham Park community, where luxury, space, and privacy come... Read More
Alachua Real Estate
$879,900
4 BED
3 BATH
Experience the perfect balance of luxury, privacy, and country living in this custom-built 2023 home situated on 5.95 be... Read More
Indian Rocks Beach Real Estate
$1,299,000
3 BED
2 BATH
Step into coastal elegance in this beautifully updated 3-bedroom condo on Gulf Boulevard. Bright, open living spaces flo... Read More
Oviedo Real Estate
$859,900
4 BED
3 BATH
Virtually Staged. Welcome to 132 Lake Drive in sought-after Oviedo, where stylish new construction, thoughtful upgrades,... Read More
Wesley Chapel Real Estate
$1,000,000
6 BED
4 BATH
Welcome to one of Epperson’s most extraordinary luxury residences! This spectacular Dakota model by Avex Homes combines ... Read More
Daytona Beach Real Estate
$1,139,000
3 BED
3 BATH
If you are seeking exceptional “Oceanfront Privacy” within a condominium community, Kingston Tower presents a rare oppor... Read More
Fort Lauderdale Real Estate
$1,199,999
2 BED
2 BATH
Welcome to your dream waterfront oasis in Fort Lauderdale! This stunning property offers the perfect blend of luxury, co... Read More
Lutz Real Estate
$850,000
4 BED
5 BATH
Come check out this beautiful four-bedroom, five-bathroom pool home located in the Heritage Harbor community of Lutz. Th... Read More
Tampa Real Estate
$995,000
3 BED
3 BATH
Welcome to this storybook 1925 Mediterranean bungalow nestled in the heart of South Tampa's highly sought-after Palma Ce... Read More
Contact Sandra Pardo

407-990-2746

Wendy Morris LLC

Licensed in the State of Florida
BK 3146762
16797 Broadwater Avenue
Winter Garden, Florida 34787

Your privacy is our utmost concern. We will never sell your personal information. Privacy Policy
©2026 sandrapardohomes.com - all rights reserved. | Site Map