407-990-2746
Menu

12426 Fairlawn Drive, Riverview, FL

NEXT
PREV
$634,900

($162/sqft)

List Status: Active
12426 Fairlawn Drive
Riverview, FL 33579


5 beds
4 baths
3915 living sqft
Top Features
  • Subdivision: Panther Trace Ph 2b-2
  • Built in  2014
  • Single Family Residence
Description
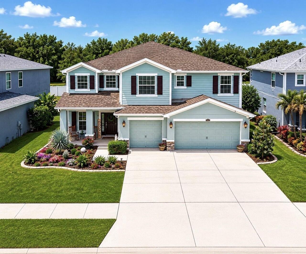
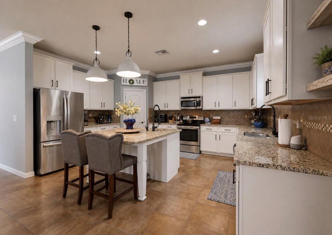
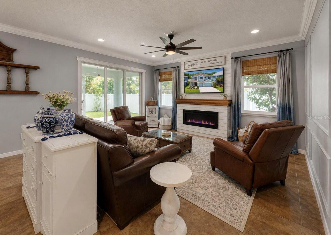
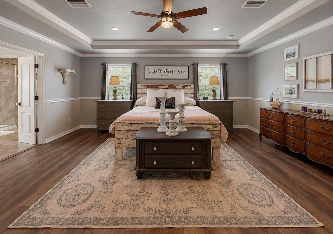
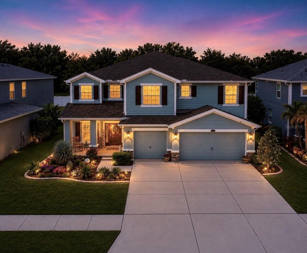
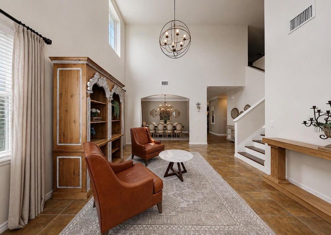
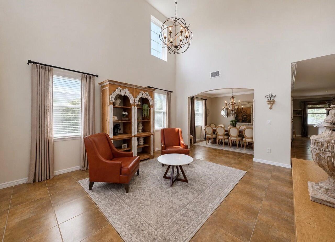
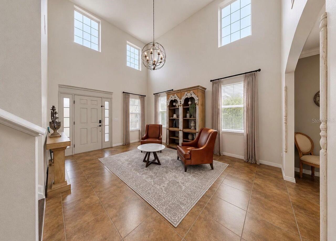
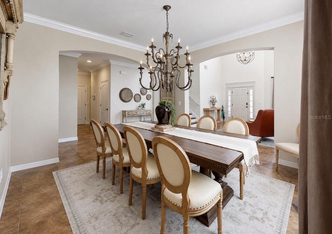
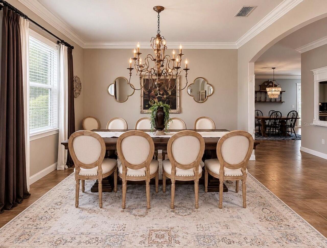
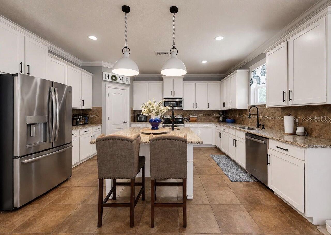
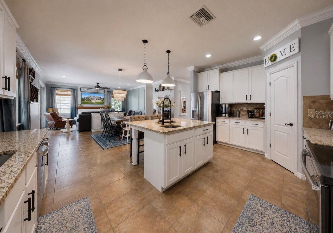
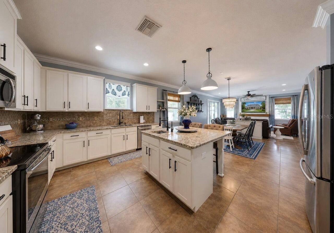
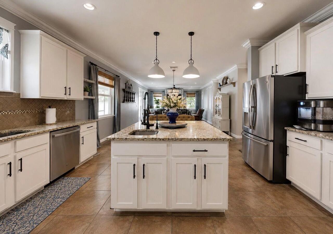
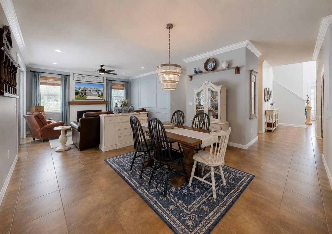
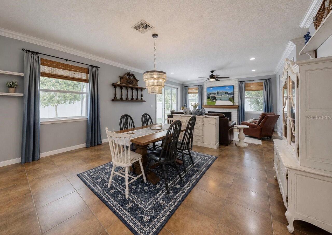
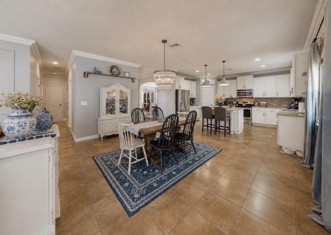
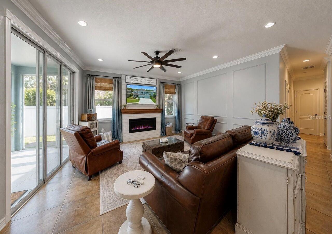
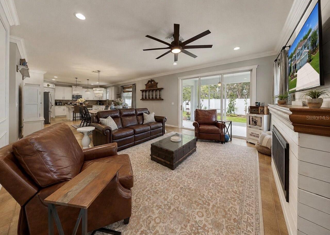
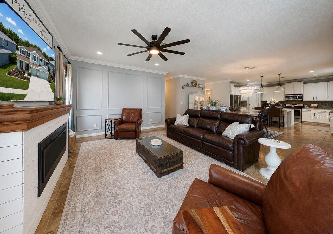
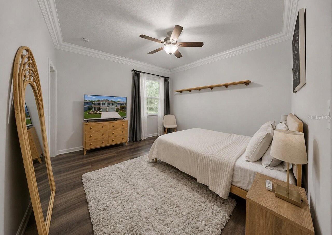
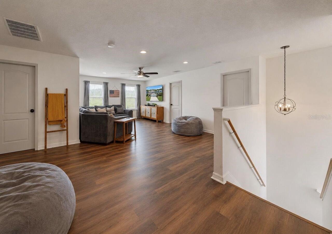
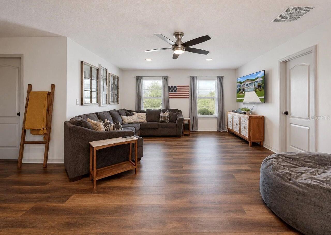
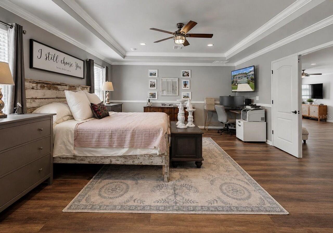
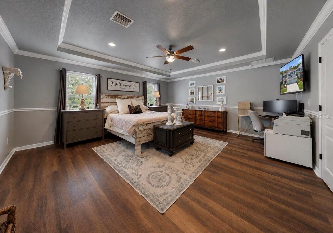
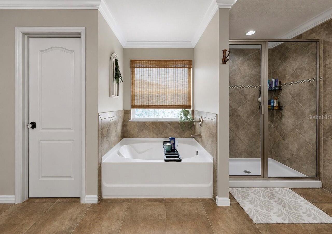
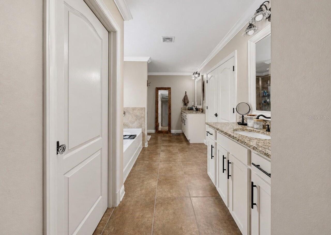
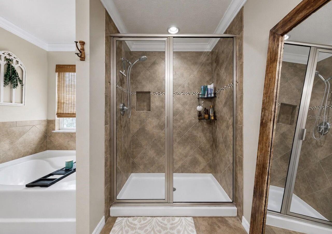
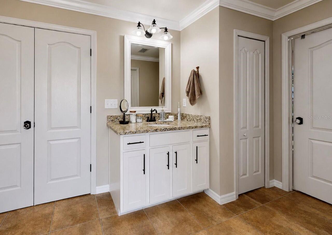
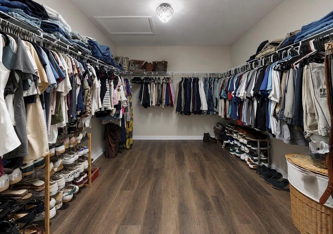
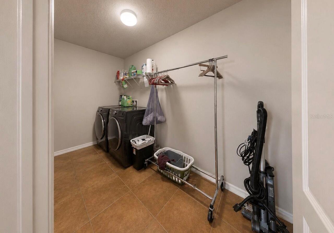
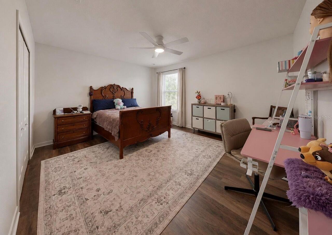
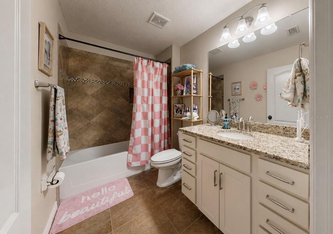
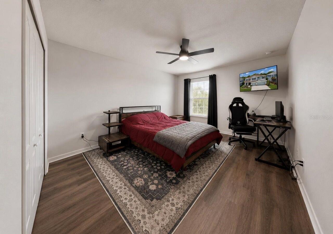
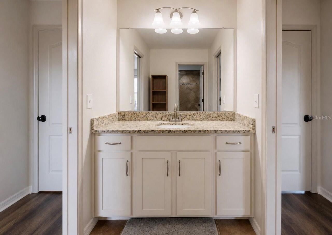
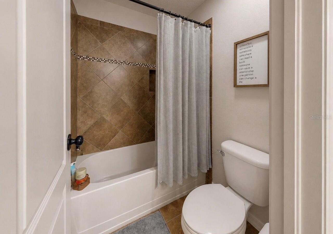
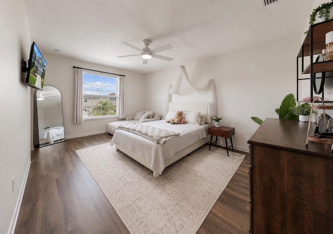
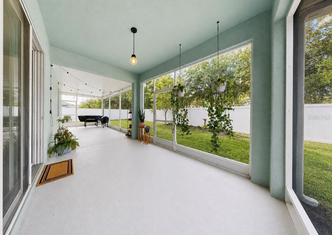
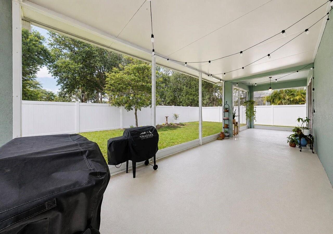
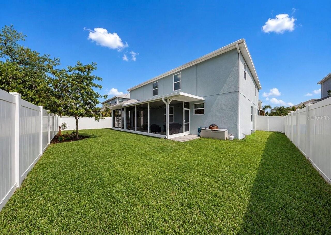
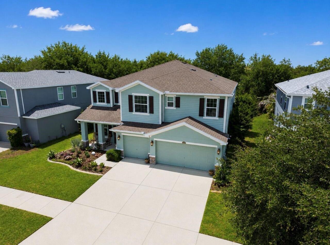
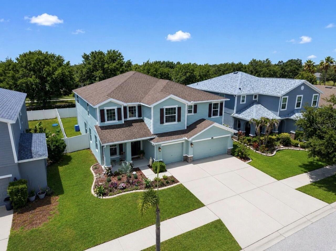
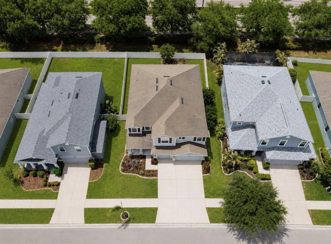
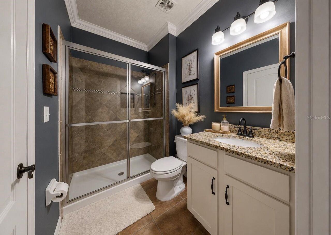
Perfectly designed for multi-generational living, this spacious 5-bedroom, 4 full bathroom home in the highly desirable community of Panther Trace offers nearly 4,000 square feet of beautifully designed living space, multiple gathering areas, and a private downstairs bedroom with a connected full bathroom. From the moment you walk in, you’ll be greeted by soaring ceilings, an open family room, and a formal dining area that creates the perfect first impression. Designed with flexibility and functionality in mind, the first floor offers multiple living and dining spaces, including a formal dining room, an eat-in kitchen area, and two separate downstairs family/living areas. The large open-concept kitchen is truly the heart of the home, featuring hardwood cabinetry, stainless steel appliances, granite countertops, a large center island, and a seamless flow into the main living spaces. Just off the kitchen is an additional dining area and a cozy living room complete with a beautiful fireplace and elegant picture frame molding accents. One of the standout features of this home is the private first-floor bedroom tucked away with a connected full bathroom, making it a great option for extended family, in-laws, guests, or anyone who would benefit from their own private area on the main level. With ample storage throughout the home, there is plenty of room for everyone’s belongings, helping keep daily life organized and functional. Upstairs, you’ll find the remaining four bedrooms, three full bathrooms, the laundry room, and an oversized bonus room/loft that can be used as a second family room, media room, playroom, home office, or flexible bonus space. The oversized primary suite features tray ceilings, plenty of room for a sitting area or office, and a massive ensuite bathroom with dual vanities, a soaking tub, walk-in shower, and an enormous walk-in closet. Bedrooms three and four are connected by a Jack and Jill bathroom, adding even more convenience to the thoughtful fl
Property Details
Property Features
Property Sub Type
Single Family Residence
Parking
Driveway, Garage Door Opener
County
Hillsborough
Subdivision
PANTHER TRACE PH 2B-2
Additional Information
Additional Lease Restrictions
Buyers agent is responsible to verify lease restrictions through HOA
Additional Parcels YN
false
Additional Rooms
Loft
Alternate Key Folio Num
0774267358
Appliances
Dishwasher, Disposal, Dryer, Electric Water Heater, Microwave, Range, Refrigerator, Washer
Association Amenities
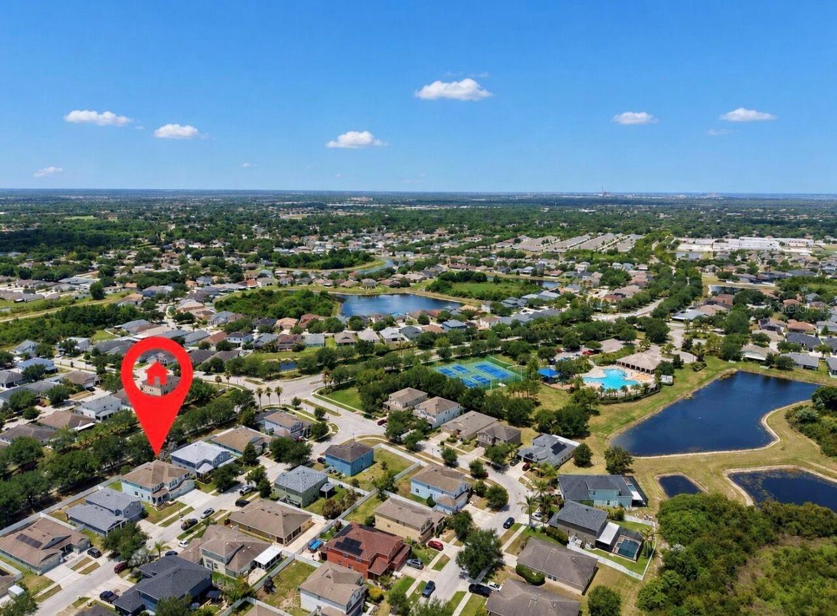
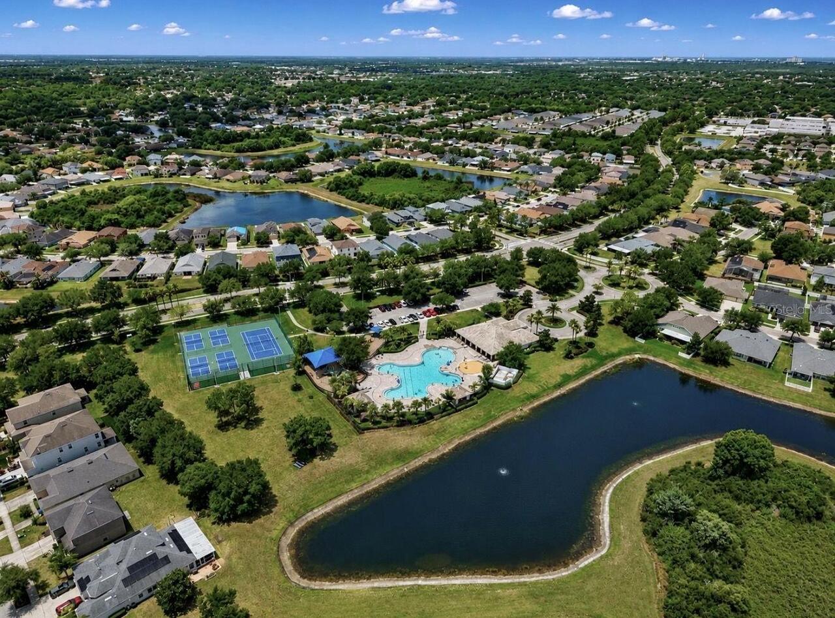
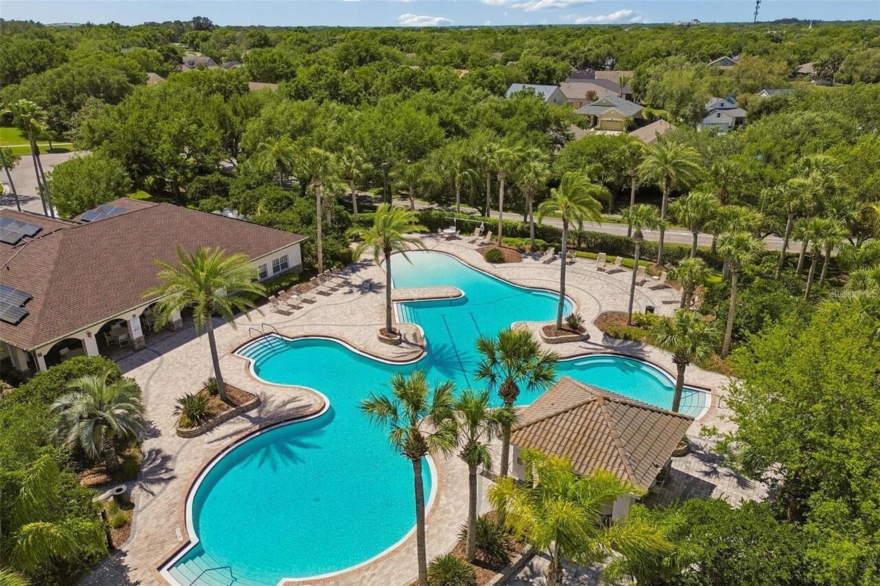
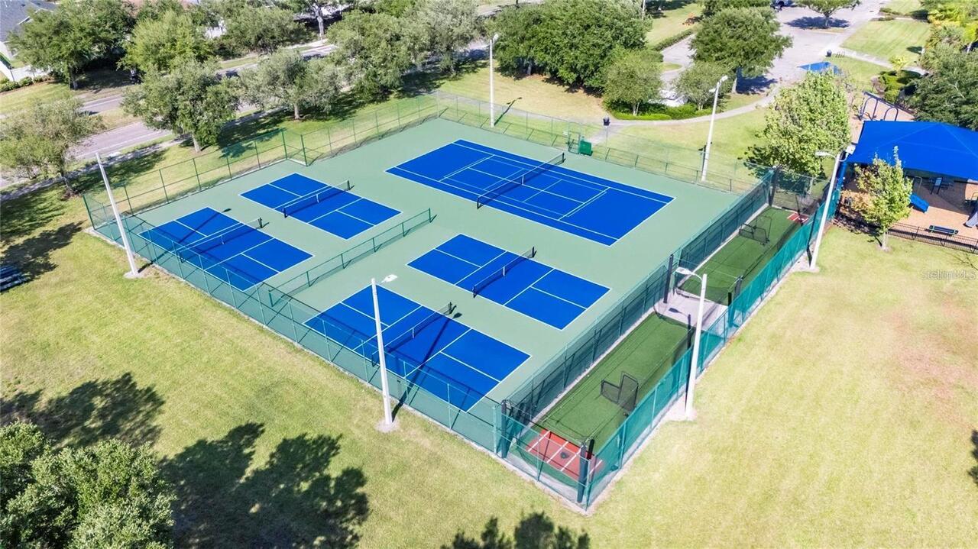
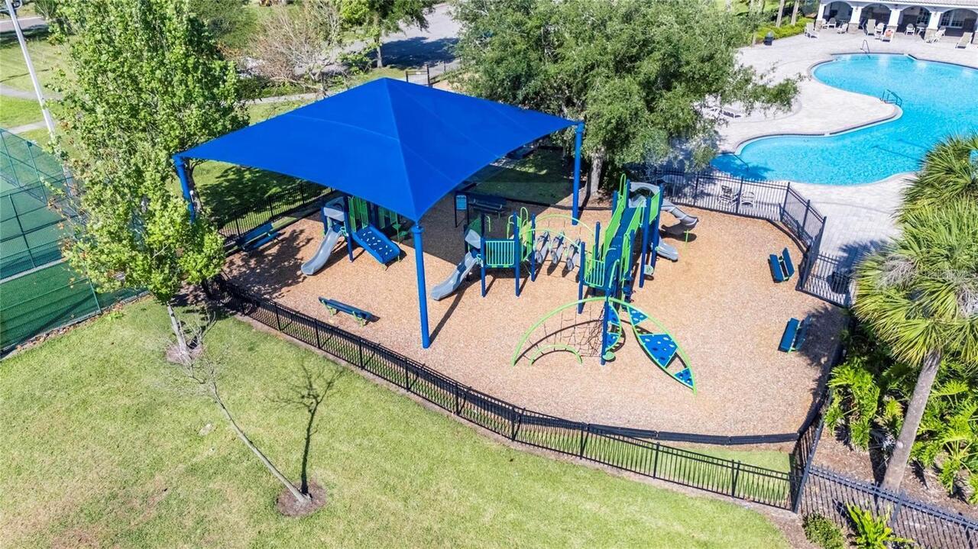
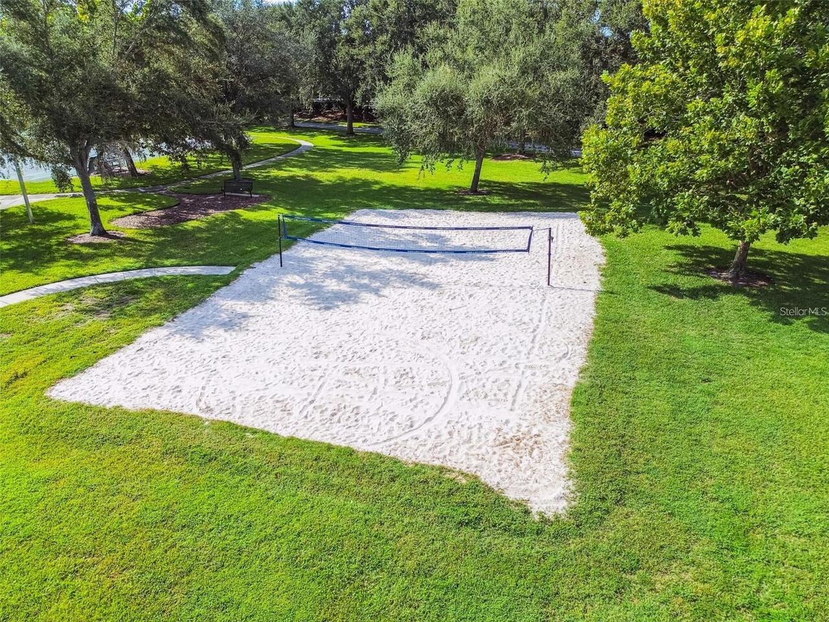
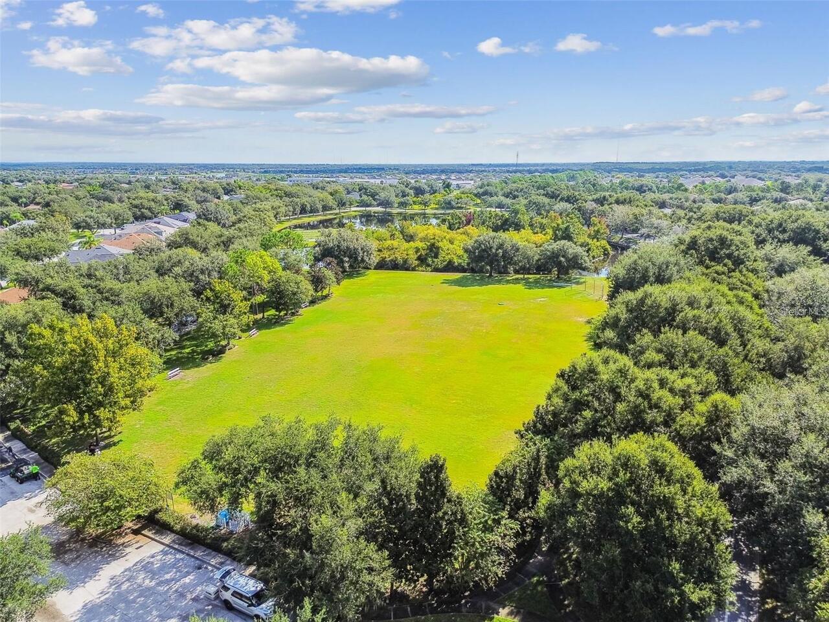
Basketball Court, Clubhouse, Fitness Center, Park, Playground, Pool, Recreation Facilities, Tennis Court(s)
Association Email
pantrace@ciramail.com
Association Fee
65
Association Fee Frequency
Annually
Association Fee Includes
Pool
Association Fee Requirement
Required
Association URL
realmanage.com
Association YN
true
Attached Garage YN
true
Available For Lease YN
1
Bathrooms Total Integer
4
Building Area Source
Public Records
Building Area Total
5042
Building Area Total Srch SqM
468.42
Building Area Units
Square Feet
CDDYN
1
Calculated List Price By Calculated SqFt
162.17
Carport YN
false
Community Features
Clubhouse, Deed Restrictions, Fitness Center, Park, Playground, Pool, Sidewalks, Tennis Court(s), Street Lights
Construction Materials
Block
Cooling
Central Air
Country
US
Cumulative Days On Market
61
Current Price
634900.00
Direction Faces
North
Elementary School
Collins PreK-8 School
Exterior Features
Hurricane Shutters, Lighting, Private Mailbox, Rain Gutters, Sidewalk
Fencing
Fenced, Vinyl
Fireplace Features
Electric
Fireplace YN
true
Flood Zone Code
X
Flood Zone Date
2008-08-28
Flood Zone Panel
12057C0520H
Flooring
Ceramic Tile, Luxury Vinyl
Foundation Details
Slab
Furnished
Unfurnished
Garage Spaces
3
Garage YN
true
Heating
Central, Electric
High School
Riverview-HB
Homestead YN
1
Interior Features
Ceiling Fans(s), Crown Molding, Eat-in Kitchen, High Ceilings, Kitchen/Family Room Combo, Open Floorplan, PrimaryBedroom Upstairs, Solid Surface Counters, Solid Wood Cabinets, Stone Counters, Thermostat, Tray Ceiling(s), Walk-In Closet(s)
Internet Address Display YN
true
Internet Automated Valuation Display YN
false
Internet Consumer Comment YN
false
Internet Entire Listing Display YN
true
Laundry Features
Electric Dryer Hookup, Inside, Laundry Room, Upper Level, Washer Hookup
Lease Restrictions YN
1
Levels
Two
List AOR
Suncoast Tampa
Living Area Meters
363.72
Living Area Source
Public Records
Living Area Units
Square Feet
Lot Features
Sidewalk
Lot Size Acres
0.16
Lot Size Dimensions
60.5x112
Lot Size Square Feet
6776
Lot Size Square Meters
630
Middle Or Junior School
Collins PreK 8 School
Minimum Lease
1-2 Years
Modification Timestamp
2026-07-27T18:13:10.569Z
Monthly HOA Amount
5.42
New Construction YN
false
Occupant Type
Owner
Other Equipment
Irrigation Equipment
Ownership
Fee Simple
Parcel Number
U-04-31-20-963-000020-00004.0
Patio And Porch Features
Front Porch, Rear Porch, Screened
Pet Restrictions
Buyers agent is responsible to verify pet restrictions through HOA
Pets Allowed
Cats OK, Dogs OK
Pool Private YN
false
Postal Code Plus 4
3901
Previous List Price
645000
Price Change Timestamp
2026-07-01T11:48:06.000Z
Public Survey Range
20
Public Survey Section
04
RATIO Current Price By Calculated SqFt
162.17
Realtor Info
As-Is, List Agent is Owner, See Attachments, Sign
Road Responsibility
Public Maintained Road
Road Surface Type
Paved
Roof
Shingle
Room Count
11
Senior Community YN
false
Sewer
Public Sewer
Showing Requirements
Appointment Only, Call Listing Agent 2, See Remarks, ShowingTime
Status Change Timestamp
2026-05-27T11:55:03.000Z
Stories Total
2
Tax Annual Amount
5744.4
Tax Block
20
Tax Book Number
110-102
Tax Legal Description
PANTHER TRACE PHASE 2B-2 LOT 4 BLOCK 20
Tax Lot
4
Tax Other Annual Assessment Amount
2044
Tax Year
2025
Total Acreage
0 to less than 1/4
Total Annual Fees
65.00
Total Monthly Fees
5.42
Township
31
Universal Property Id
US-12057-N-043120963000020000040-R-N
Unparsed Address
12426 FAIRLAWN DR
Utilities
BB/HS Internet Available, Cable Available, Electricity Connected, Fiber Optics, Public, Sewer Connected, Underground Utilities, Water Connected
Water Source
Public
Waterfront YN
false
Window Features
Blinds, Double Pane Windows, ENERGY STAR Qualified Windows
Zoning
PD
Neighborhood Map
Popup

Property Photos
Listing Photo
Listing Photo
Listing Photo
Listing Photo
Listing Photo
Listing Photo
Listing Photo
Listing Photo
Listing Photo
Listing Photo
Listing Photo
Listing Photo
Listing Photo
Listing Photo
Listing Photo
Listing Photo
Listing Photo
Listing Photo
Listing Photo
Listing Photo
Listing Photo
Listing Photo
Listing Photo
Listing Photo
Listing Photo
Listing Photo
Listing Photo
Listing Photo
Listing Photo
Listing Photo
Listing Photo
Listing Photo
Listing Photo
Listing Photo
Listing Photo
Listing Photo
Listing Photo
Listing Photo
Listing Photo
Listing Photo
Listing Photo
Listing Photo
Listing Photo
Listing Photo
Listing Photo
Listing Photo
Listing Photo
Listing Photo
Listing Photo
Listing Photo
Listing Photo
Listing Photo
Listing Photo
Listing Photo
Listing Photo
Listing Photo
Listing Photo
Listing Photo
Listing Photo
Listing Photo
Listing Photo
Listing Photo
Listing Photo
Listing Photo
Listing Photo
Listing Photo
Listing Photo
Listing Photo
Listing Photo
Listing Photo
Listing Photo
Listing Photo
Listing Photo
Listing Photo
Listing Photo
Listing Photo
Listing Photo
Listing Photo
Listing Photo
Listing Photo
Listing Photo
Listing Photo
Listing Photo
Listing Photo
Listing Photo
Listing Photo
Listing Photo
Listing Photo
Listing Photo
Listing Photo
Listing Photo
Listing Photo
Listing Photo
Listing Photo
Listing Photo
Listing Photo
Listing Photo
Listing Photo
Listing Photo
Listing Photo
Listing Photo
Listing Photo
Listing Photo
Listing Photo
Listing Photo
Listing Photo
Listing Photo
Listing Photo

MLS #MFRTB8511603 Listing courtesy of Keller Williams Suburban Tampa provided by Stellar MLS.

Similar Listings

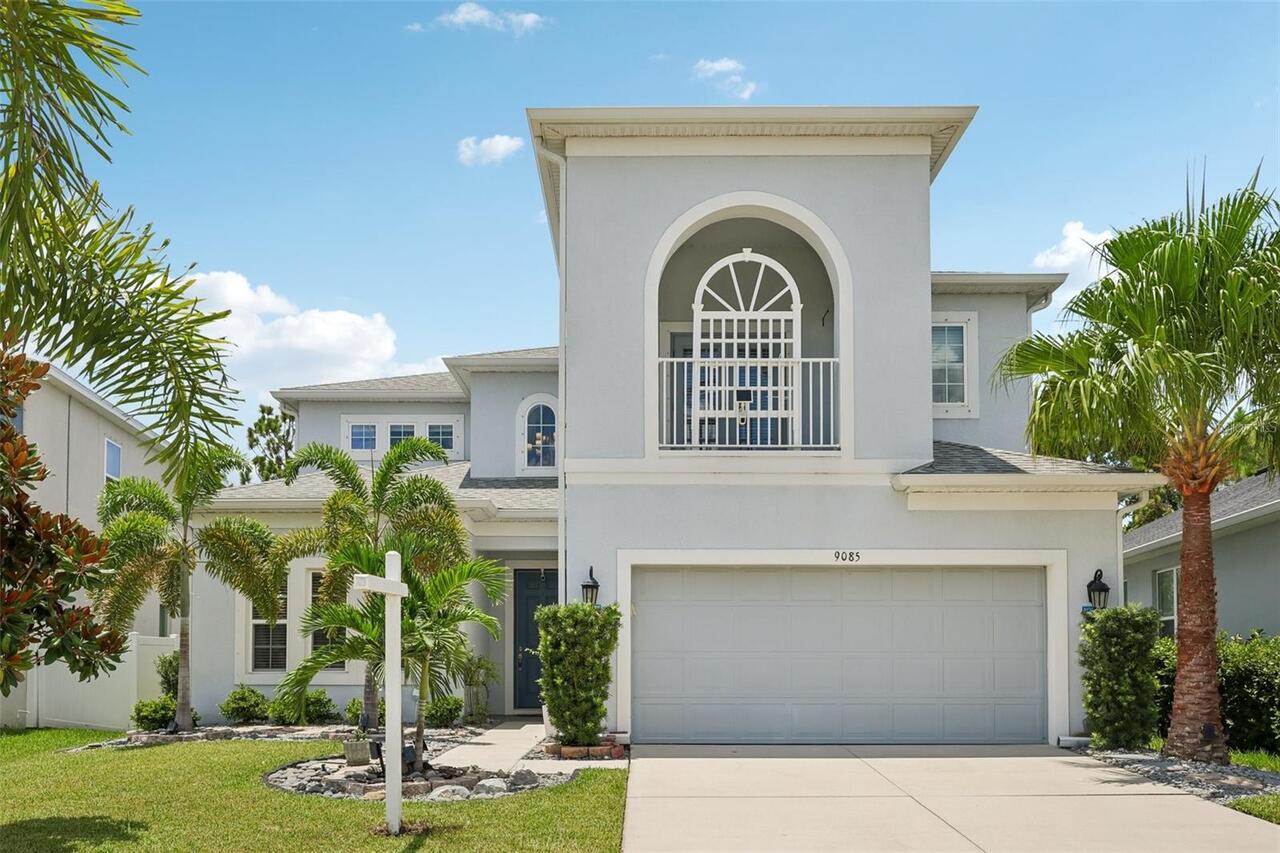
$595,000
9085 Spruce Creek Circle
Riverview
5BR/4BA
| Active
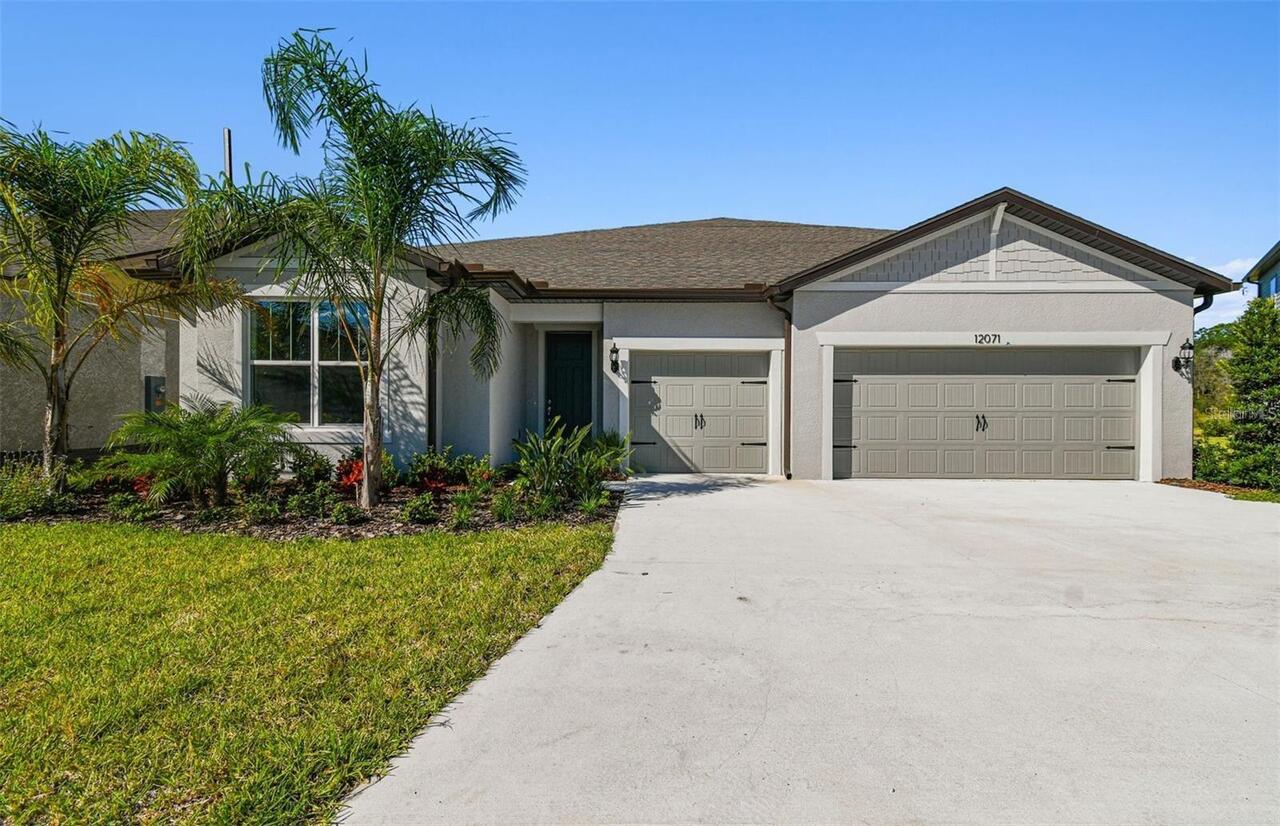
$599,900
12071 Orchid Ash Street
Riverview
5BR/4BA
| Active
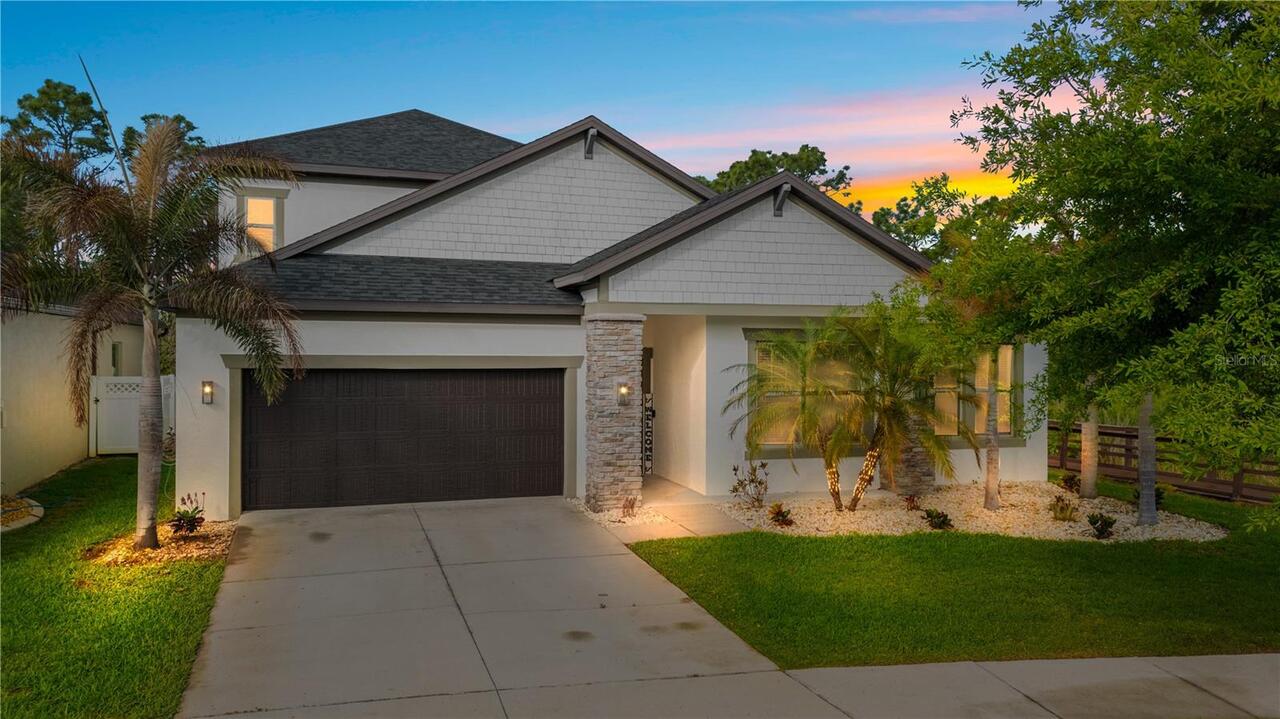
$614,000
11814 Cross Vine Drive
Riverview
5BR/4BA
| Active
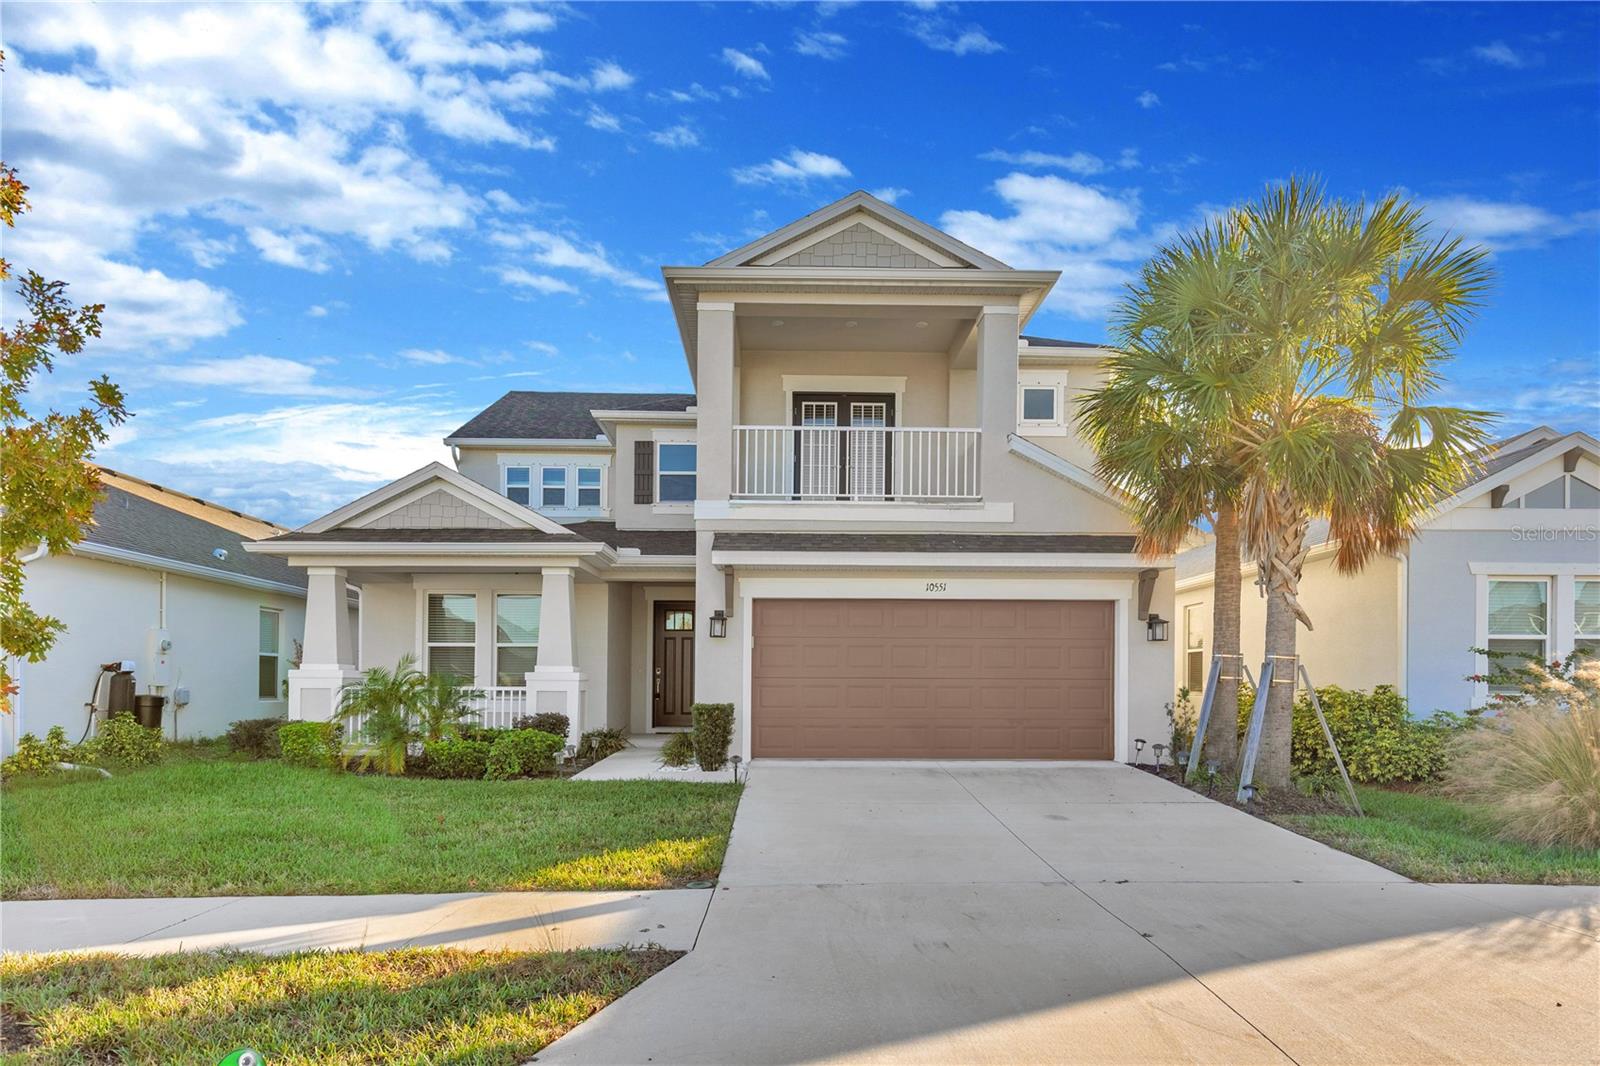
$629,000
10551 Tranquil Meadow Loop
Riverview
5BR/4BA
| Active


All listing information is deemed reliable but not guaranteed and should be independently verified through personal inspection by appropriate professionals. Listings displayed on this website may be subject to prior sale or removal from sale; availability of any listing should always be independent verified. Listing information is provided for consumer personal, non-commercial use, solely to identify potential properties for potential purchase; all other use is strictly prohibited and may violate relevant federal and state law. The source of the listing data is as follows: Stellar MLS (updated 8/3/26 6:05 PM) |

Listing Search


Translate Tool

Featured Listings
Plant City Real Estate
$969,000
4 BED
3 BATH
Welcome to your private retreat—an exceptional custom home offering just under 4,000 square feet of beautifully designed... Read More
Redington Shores Real Estate
$1,249,000
3 BED
2 BATH
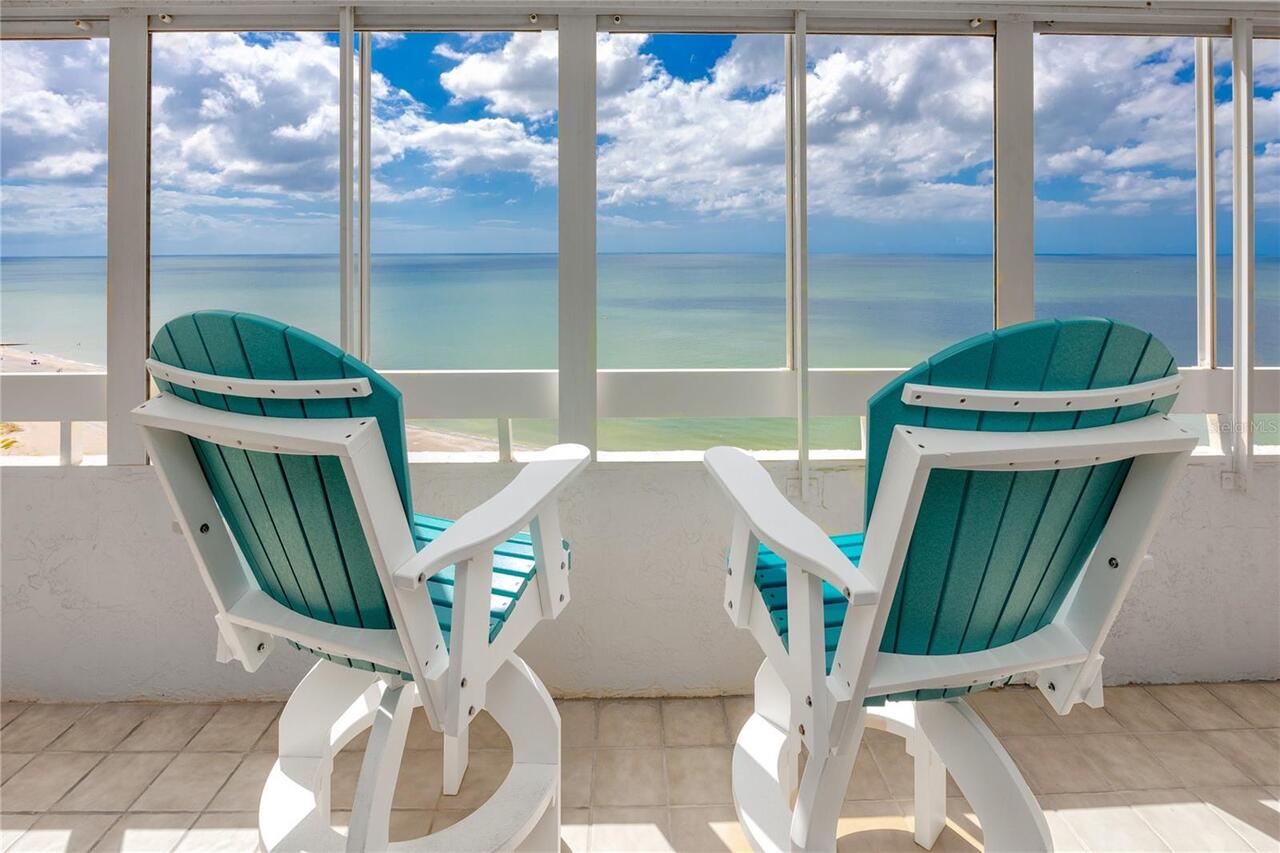
If you have been waiting for that perfect, RARELY AVAILABLE 3 bdrm 2 bath END CORNER UNIT DIRECT beachfront condo with a... Read More
Maitland Real Estate
$997,000
4 BED
2 BATH
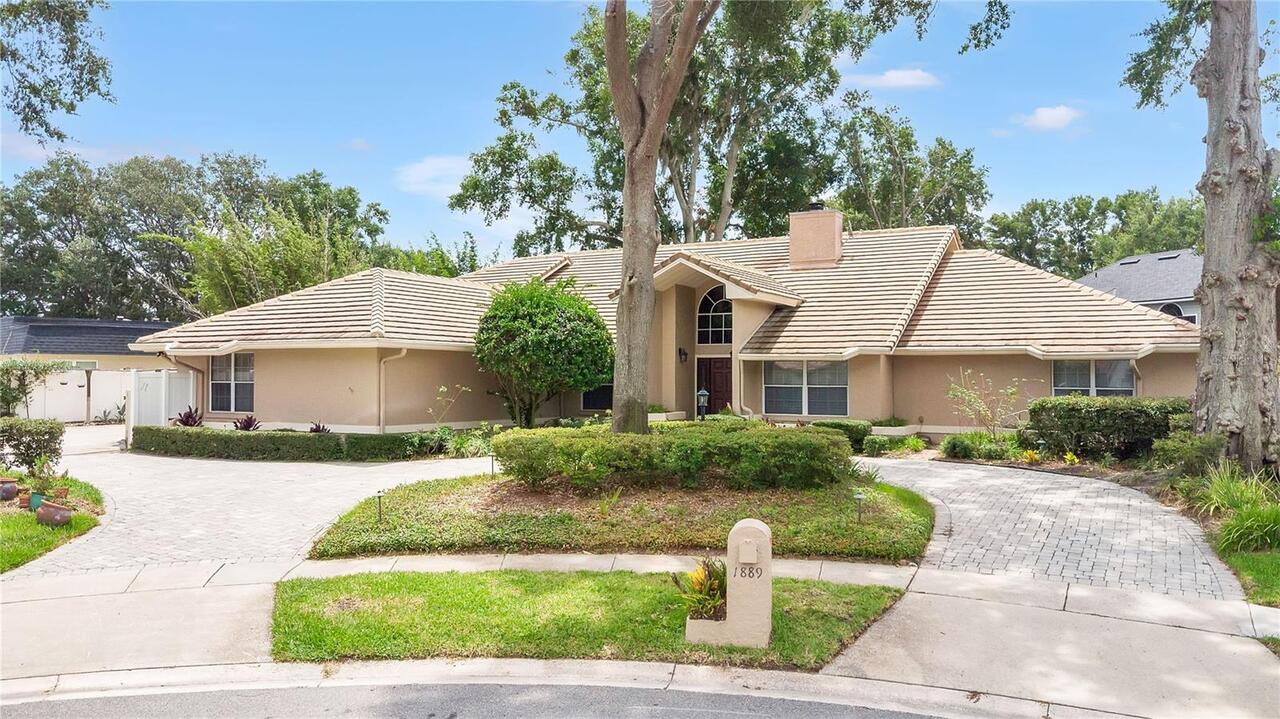
Tucked at the end of a quiet cul-de-sac beneath a canopy of mature oaks, this beautifully maintained Maitland home offer... Read More
Winter Garden Real Estate
$823,309
6 BED
4 BATH
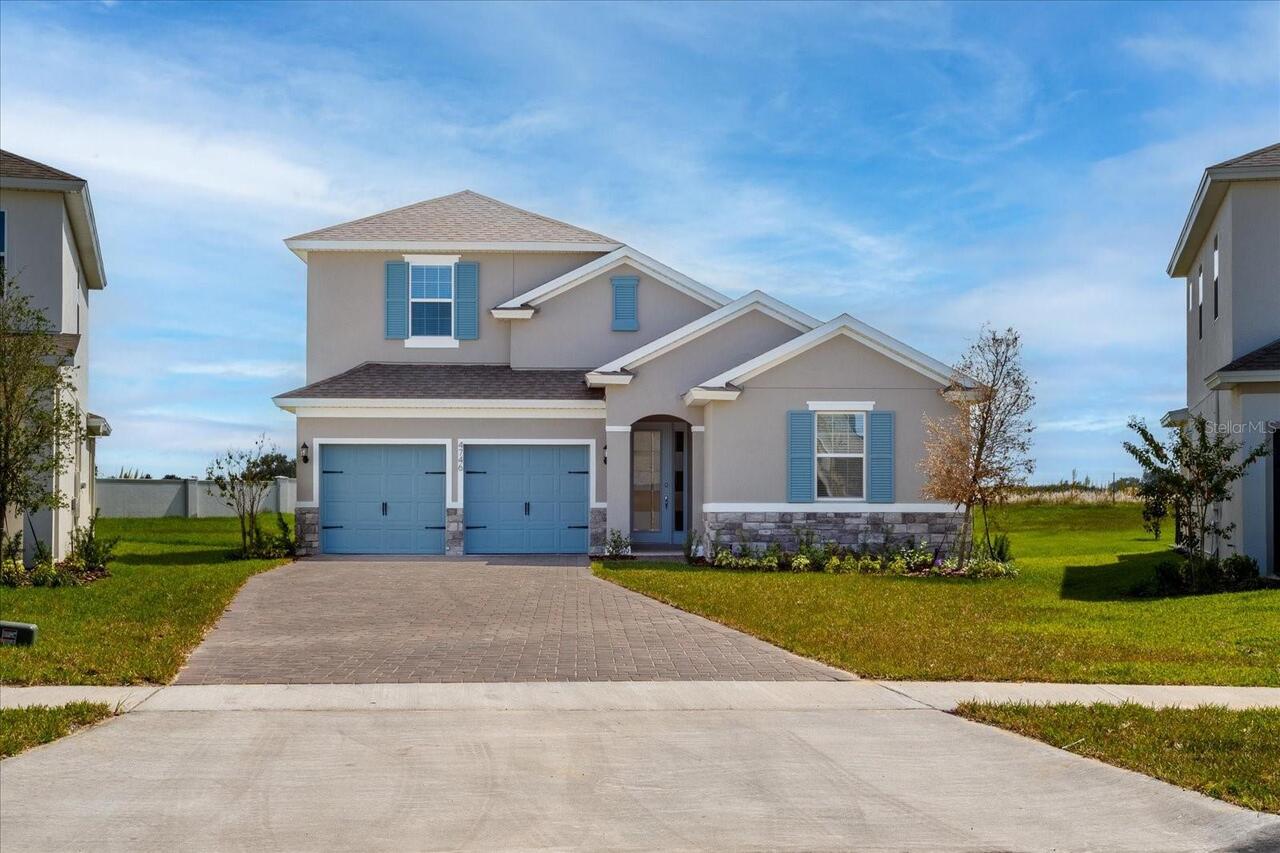
Virtually Staged. Pre-Construction. To be built. SAMPLE IMAGES The Anna Maria with Bonus with 6 Bedrooms floorplan is a ... Read More
New Smyrna Beach Real Estate
$1,174,000
4 BED
2 BATH
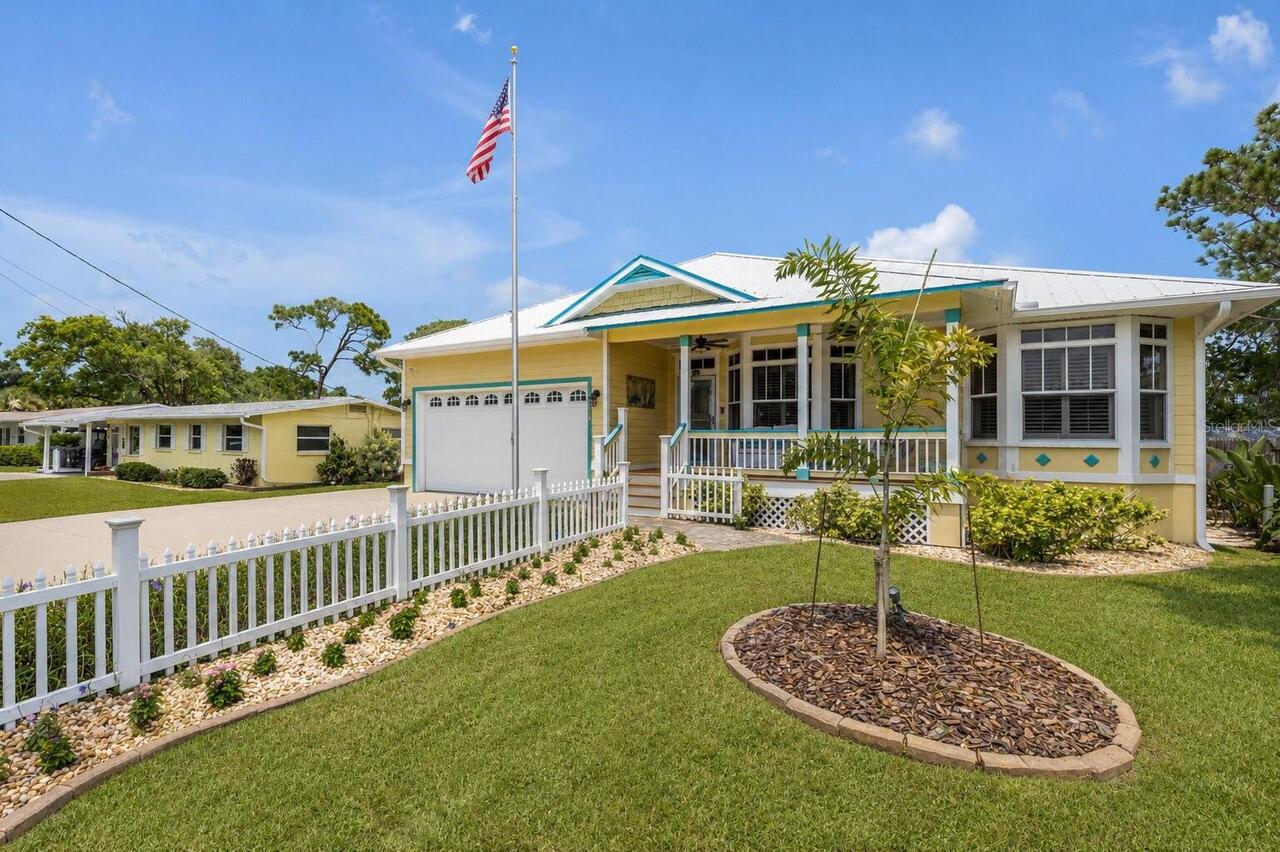
Welcome to your own slice of coastal paradise, where luxury, comfort, and the laid-back charm of beachside living come t... Read More
Tampa Real Estate
$1,099,990
4 BED
3 BATH
Explore the epitome of luxury living in this stunning four-bedroom, three-bathroom home nestled in the sought-after Carr... Read More
Parrish Real Estate
$1,074,999
3 BED
2 BATH
A rare opportunity to own 5 AG-zoned acres with direct frontage on beautiful Gamble Creek—all with no HOA or CDD! This p... Read More
Port Charlotte Real Estate
$1,200,000
3 BED
2 BATH
Stunning Custom Waterfront Home with Direct Gulf Access! Enjoy the ultimate Florida boating lifestyle with 146 feet of w... Read More
Sarasota Real Estate
$1,300,000
4 BED
3 BATH
*LOW HOA. NO CDD. REMOVED FROM THE FEMA FLOOD ZONE.* A 2022 Cardel Homes Martin model with over 2,800 square feet, 4 bed... Read More
The Villages Real Estate
$810,000
3 BED
2 BATH
Rarely does a stretched Lantana combine this level of outdoor living, premium upgrades, and privacy. Situated on an over... Read More
Contact Sandra Pardo

407-990-2746

Wendy Morris LLC

Licensed in the State of Florida
BK 3146762
16797 Broadwater Avenue
Winter Garden, Florida 34787

Your privacy is our utmost concern. We will never sell your personal information. Privacy Policy
©2026 sandrapardohomes.com - all rights reserved. | Site Map