407-990-2746
Menu

12391 Ne 80th Avenue, Bronson, FL

NEXT
PREV
$850,000

($177/sqft)

List Status: Active
12391 Ne 80th Avenue
Bronson, FL 32621


5 beds
2 baths
4800 living sqft
Top Features
  • Subdivision: N/a
  • Built in  2002
  • Single Family Residence
Description
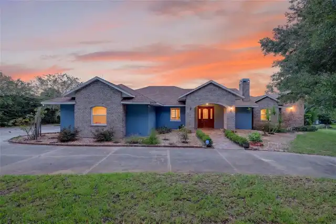
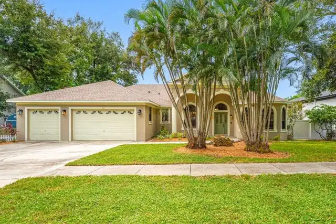
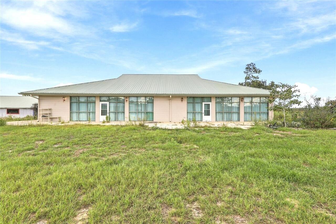
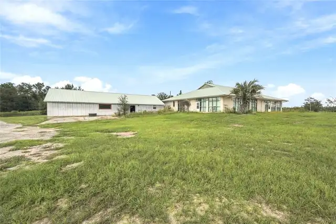
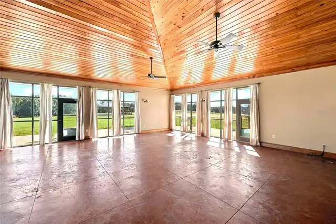
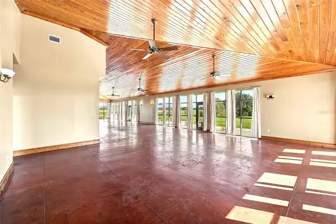
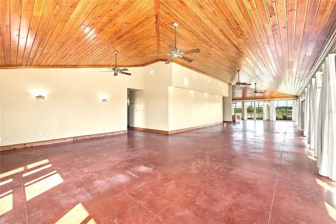
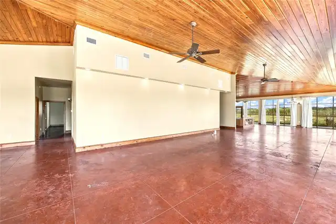
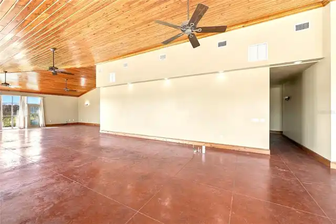
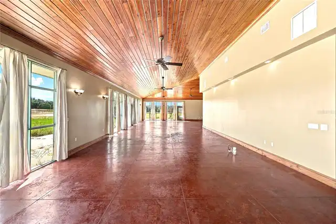
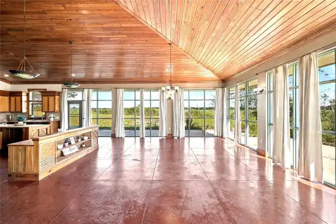
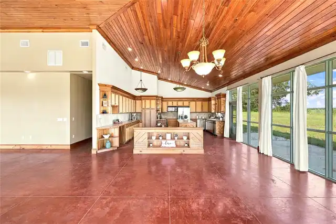
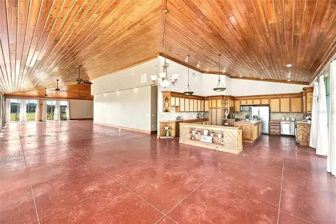
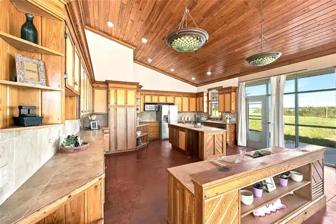
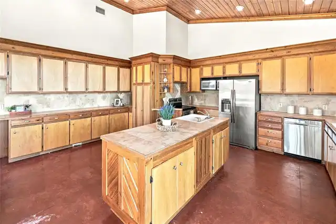
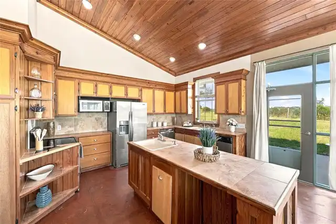
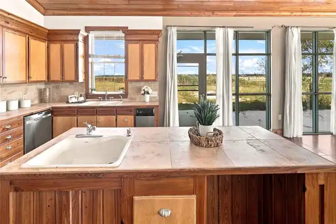
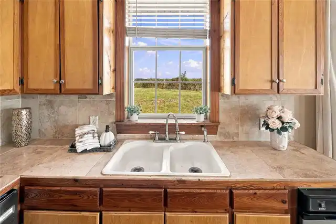
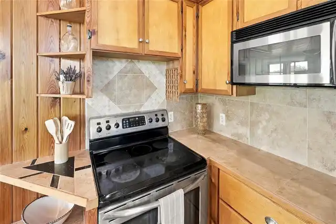
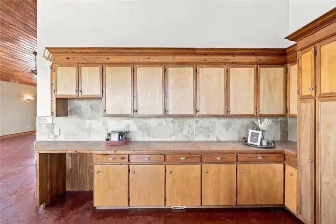
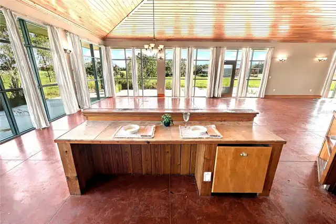
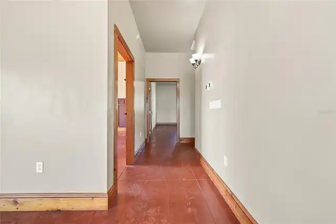
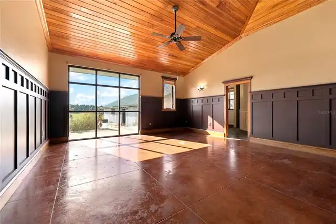
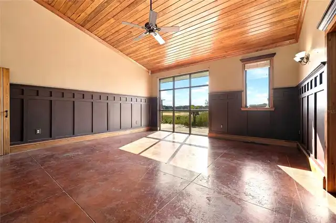
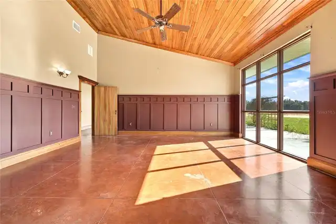
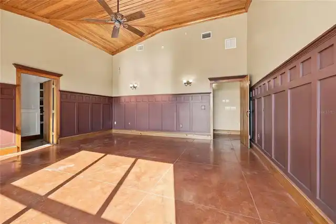
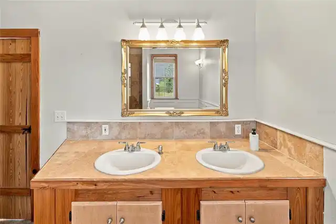
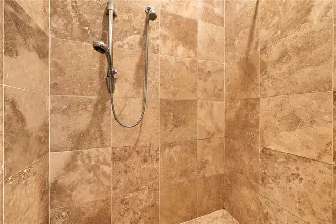
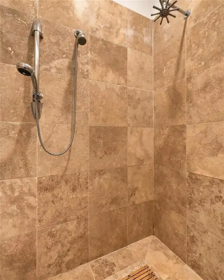
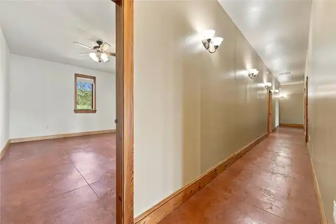
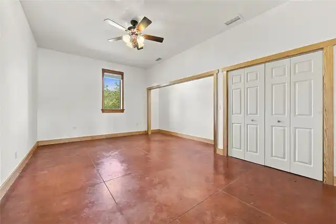
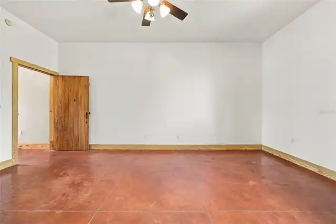
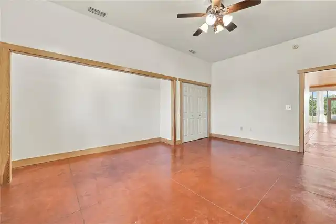
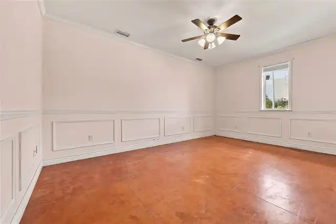
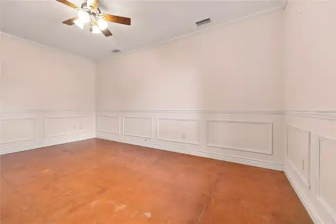
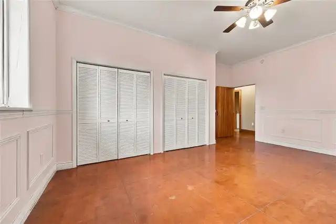
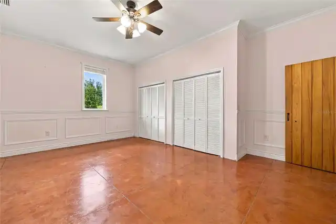
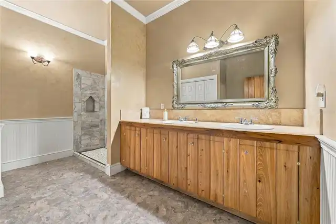
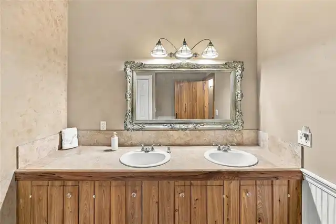
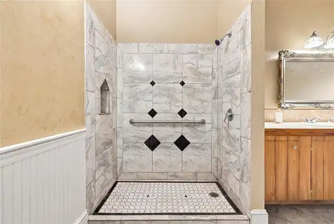
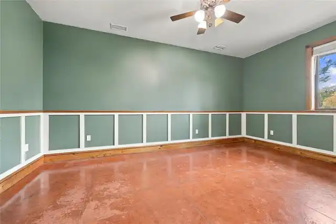
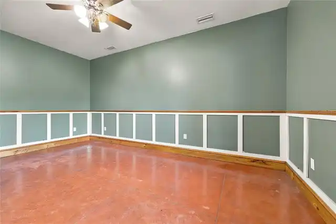
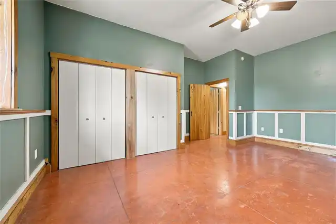
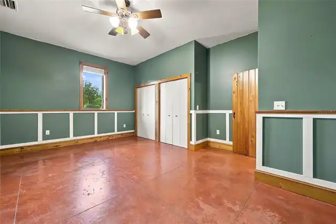
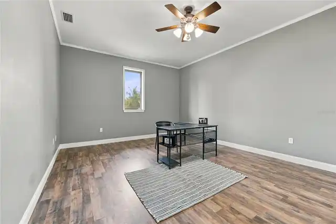
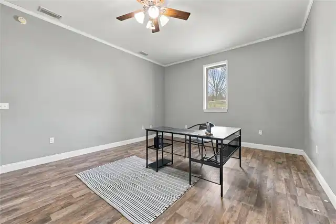
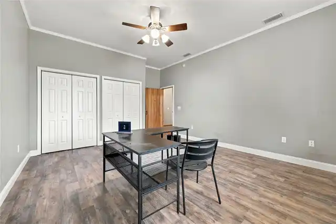
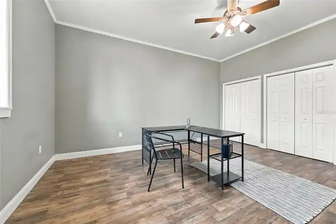
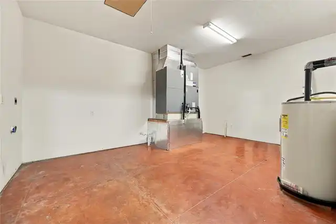
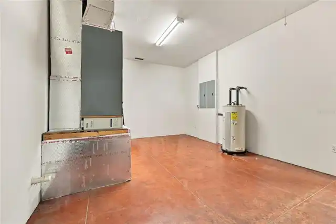
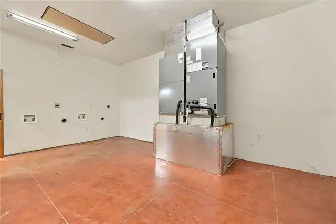
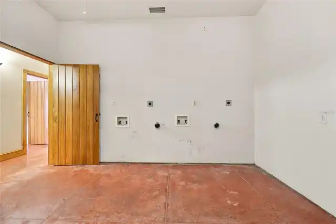
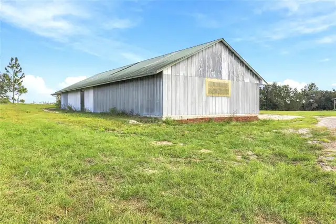
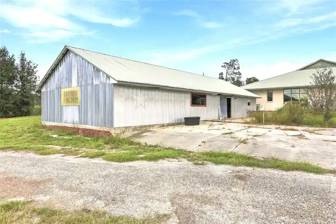
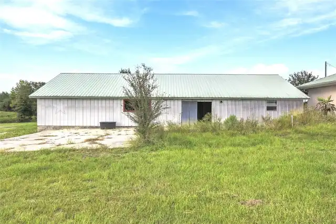
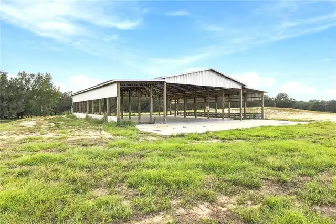
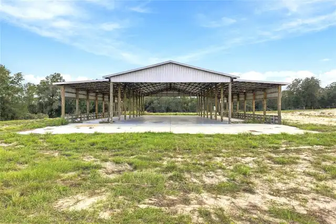
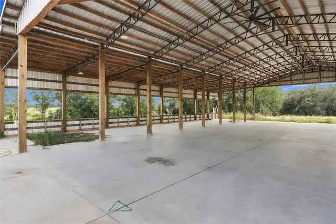
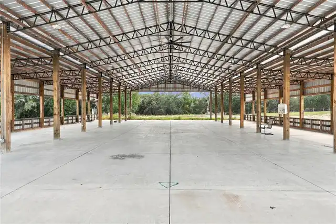
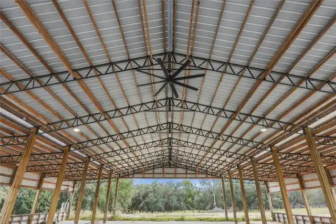
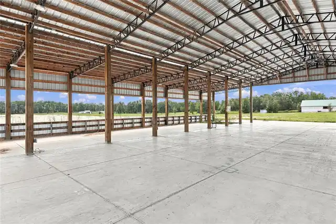
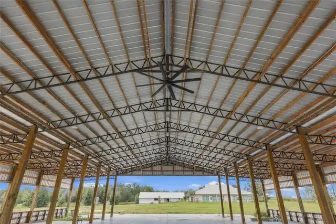
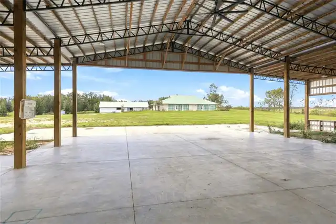
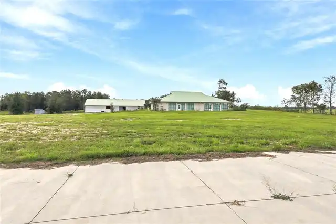
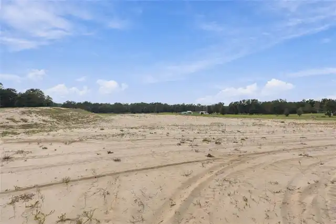
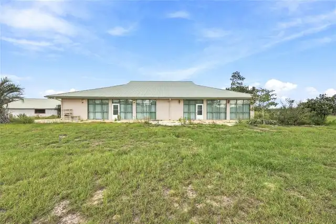
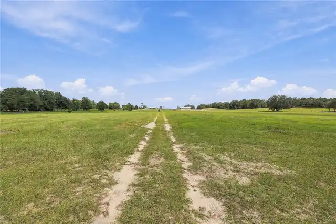
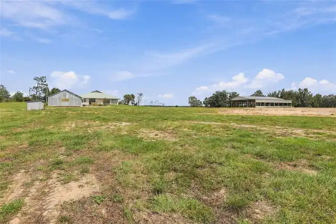
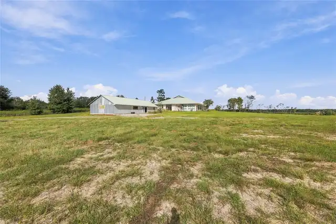
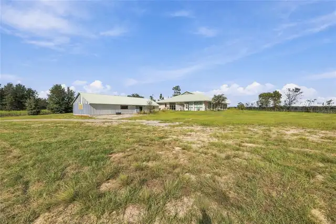
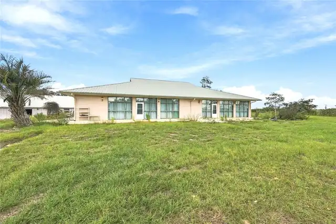
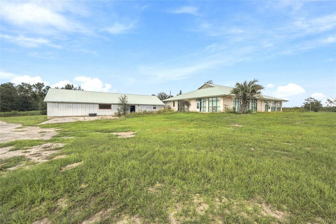
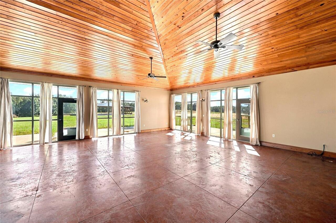
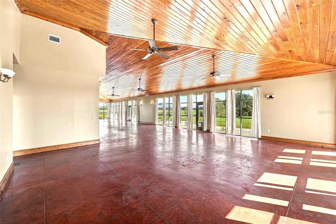
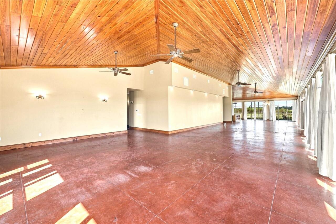
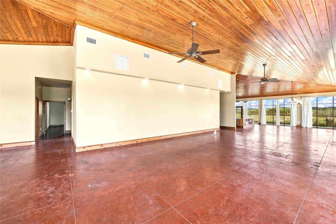
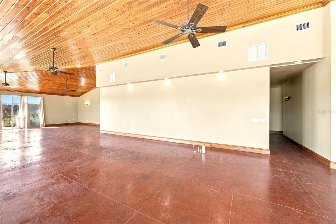
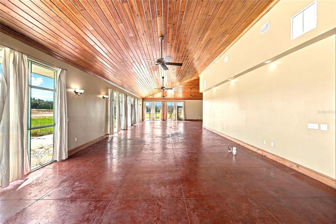
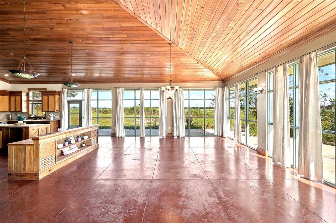
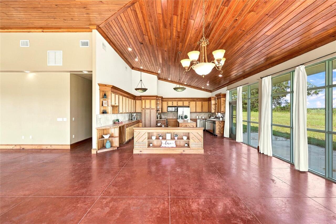
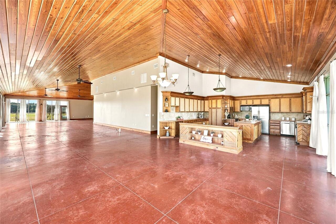
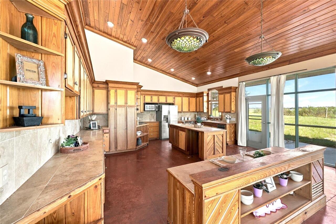
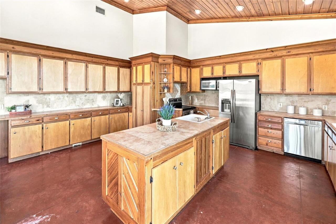
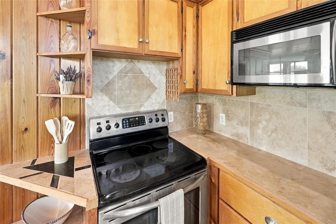
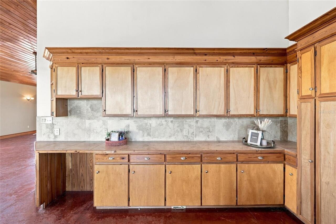
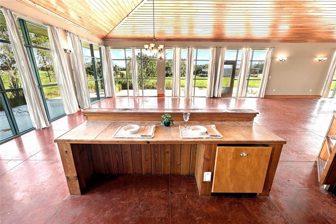
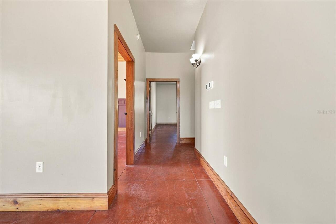
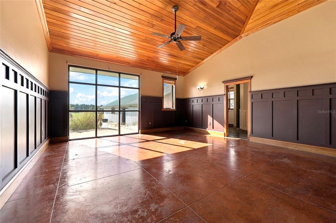
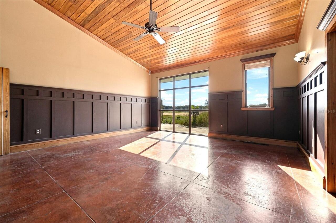
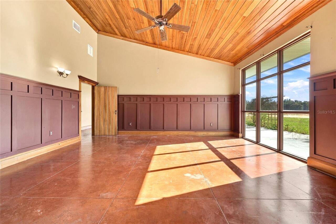
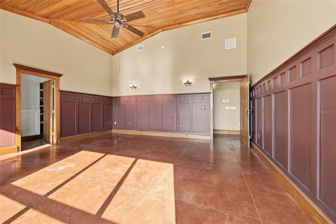
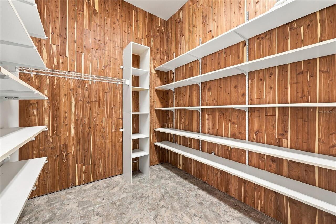
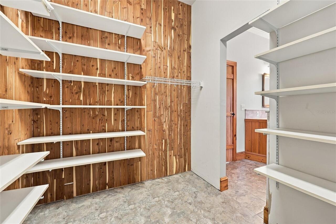
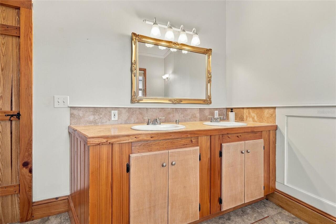
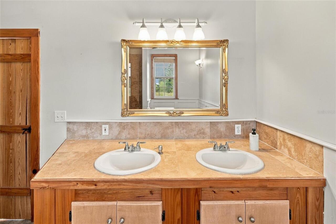
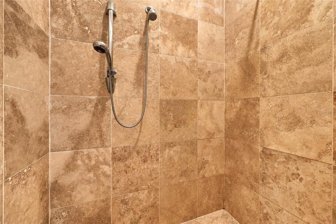
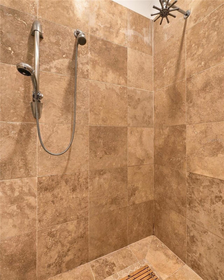
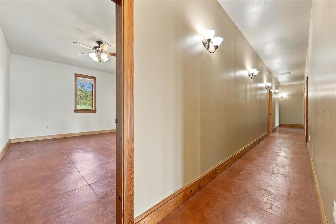
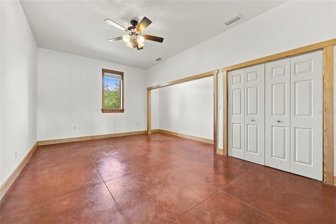
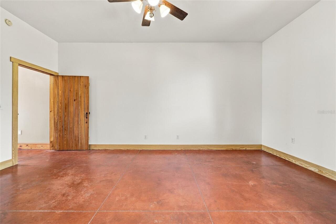
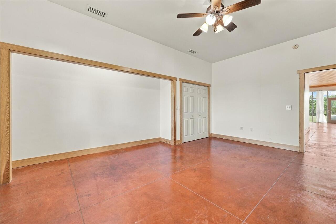
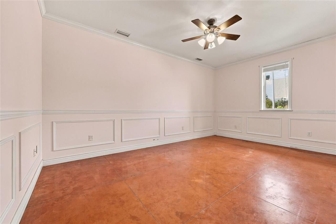
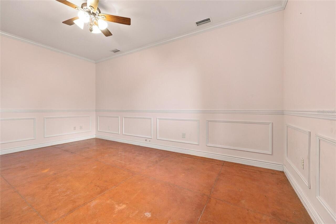
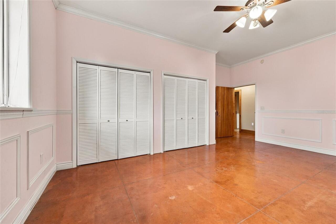
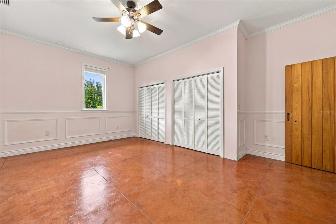
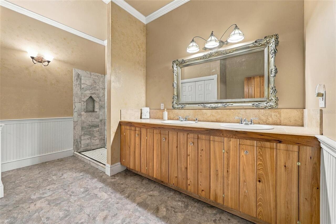
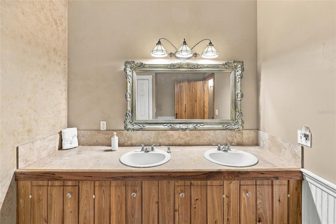
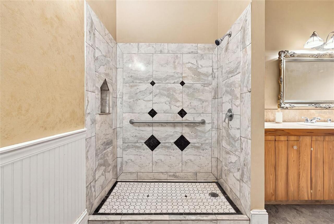
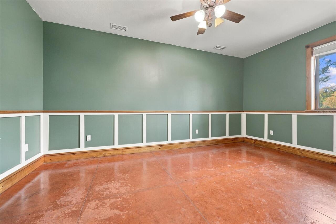
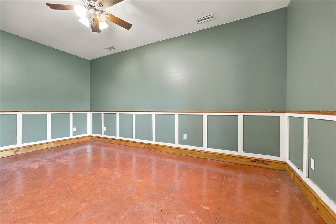
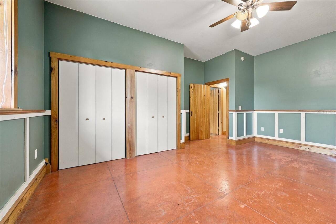
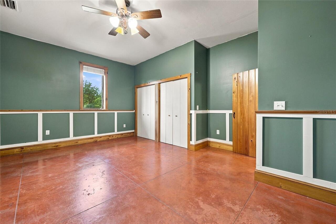
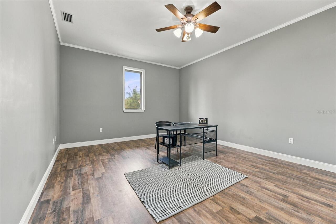
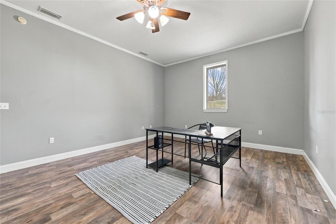
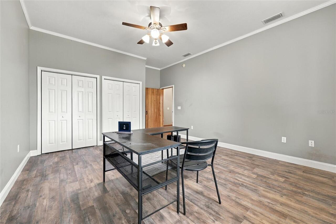
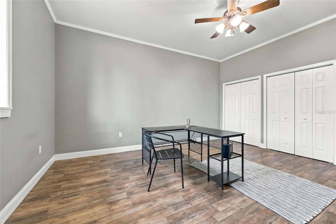
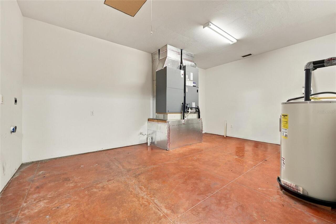
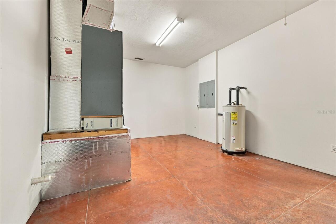
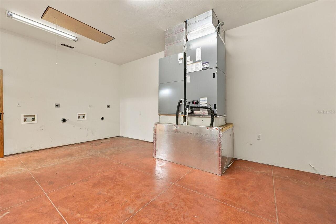
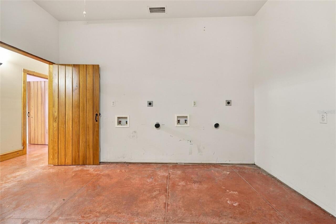
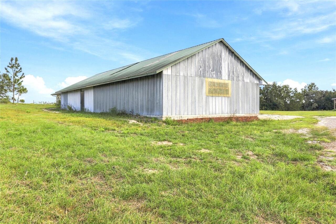
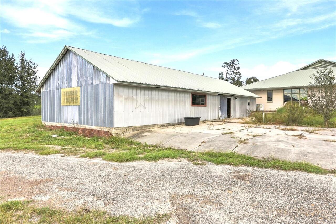
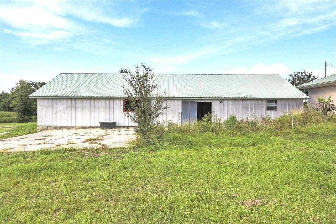
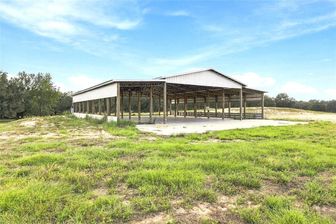
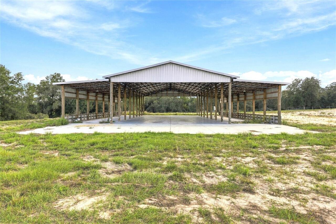
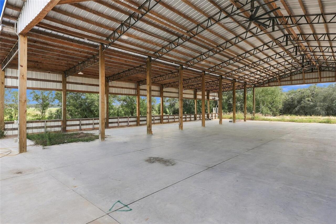
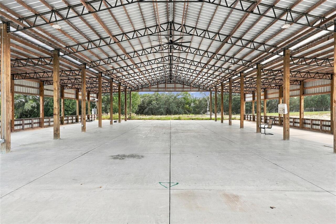
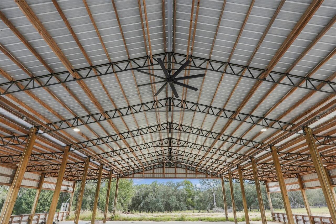
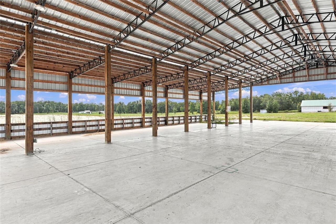
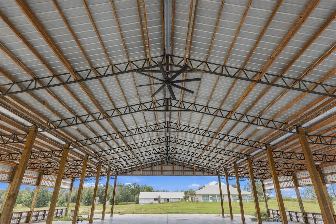
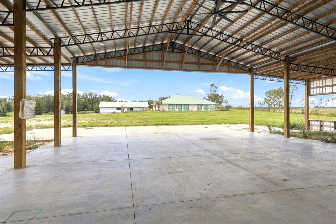
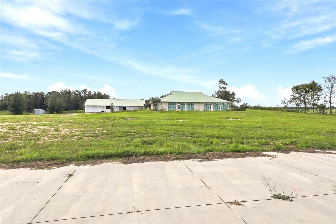
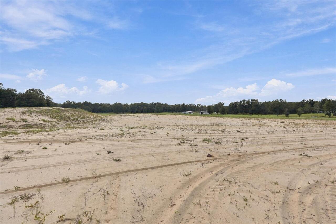
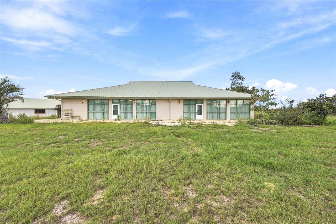
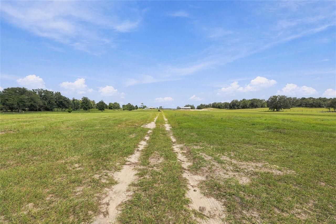
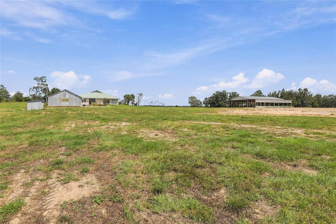
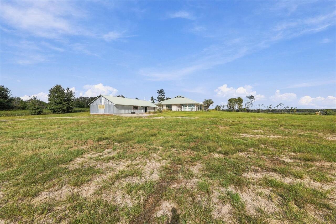
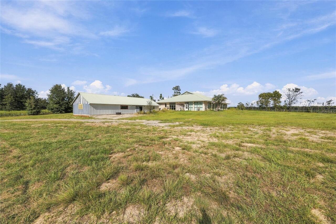
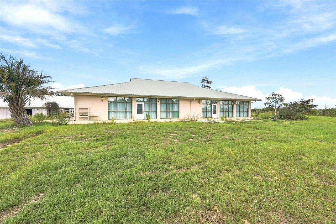
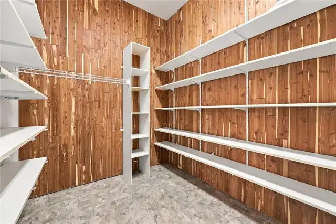
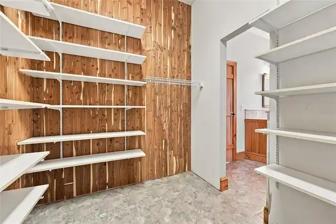
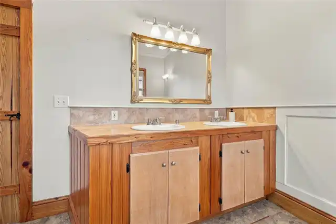
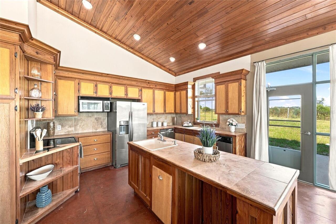
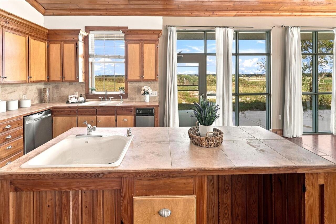
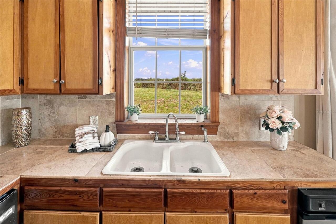
Enjoy a very spacious and large home on 15 lush acres in Bronson. This estate has a large home, metal barn, and brand new barn ready to move in! This home features tall ceilings with custom paneling on the ceilings and throughout the home. There is space for entertaining a very large family room, dining area, and kitchen the open floor plan is perfect to host gathering of family and friends. All the bedrooms are well sized and can hold king sized beds and large furniture. The master bedroom has custom paneling and a cedar lined closet in the master closet. There is a large master bathroom with walk in shower. The laundry room has hook up for 2 washing machines and 2 dryers. The laundry and utility room is huge with plenty of space for shelving or furniture. The kitchen has solid wood cabinets with 2 large islands and stainless steel appliances. The main family room even has plumbing to add a built in bar if desired. With lots of windows there is plenty of of natural light. Complete with a brand New Barn with electrical, recently completed, and fully permitted. This space is perfect to park your RV or other toys! Imagine all the possibilities with this one of a kind home with 2 barns on 15 acres in Bronson.
Property Details
Property Features
Property Sub Type
Single Family Residence
County
Levy
Subdivision
N/A
Additional Information
Additional Parcels YN
false
Additional Rooms
Great Room
Appliances
Dishwasher, Microwave, Range, Refrigerator, Trash Compactor
Association YN
false
Available For Lease YN
1
Bathrooms Total Integer
2
Building Area Source
Public Records
Building Area Total
6850
Building Area Total Srch SqM
636.39
Building Area Units
Square Feet
Calculated List Price By Calculated SqFt
177.08
Carport YN
false
Construction Materials
Block
Cooling
Central Air
Country
US
Cumulative Days On Market
23
Current Price
850000.00
Direction Faces
East
Elementary School
Bronson Elementary School-LV
Exterior Features
Other
Fireplace YN
false
Flood Zone Code
X
Flood Zone Date
2012-11-02
Flood Zone Panel
12075C0070F
Flooring
Concrete
Foundation Details
Slab
Furnished
Unfurnished
Garage YN
false
Heating
Central, Heat Pump
High School
Bronson Middle/High School-LV
Homestead YN
1
Interior Features
Cathedral Ceiling(s), Ceiling Fans(s), Chair Rail, Eat-in Kitchen, High Ceilings, Living Room/Dining Room Combo, Open Floorplan, Solid Wood Cabinets, Split Bedroom, Walk-In Closet(s)
Internet Address Display YN
true
Internet Automated Valuation Display YN
true
Internet Consumer Comment YN
true
Internet Entire Listing Display YN
true
Laundry Features
Laundry Room
Levels
One
List AOR
Gainesville-Alachua
Living Area Meters
445.93
Living Area Source
Public Records
Living Area Units
Square Feet
Lot Size Acres
15
Lot Size Square Feet
653400
Lot Size Square Meters
60703
Middle Or Junior School
Bronson Middle/High School-LV
Minimum Lease
No Minimum
Modification Timestamp
2026-10-21T14:57:11.687Z
New Construction YN
false
Occupant Type
Owner
Ownership
Fee Simple
Parcel Number
03200-007-00
Pool Private YN
false
Postal Code Plus 4
3111
Public Survey Range
17
Public Survey Section
20
RATIO Current Price By Calculated SqFt
177.08
Road Surface Type
Paved
Roof
Metal
Room Count
6
Senior Community YN
false
Sewer
Septic Tank
Showing Requirements
Call Listing Agent, Lock Box Coded, Lock Box Electronic, ShowingTime
Status Change Timestamp
2026-09-28T22:49:20.000Z
Tax Annual Amount
8195
Tax Legal Description
20-11-17 0015.00 ACRES N1/2 OF NW1/4 OF SW1/4 OR BOOK 1027 PAGE 401 -LESS N 165 FT-
Tax Lot
7
Tax Year
2025
Total Acreage
10 to less than 20
Total Annual Fees
0.00
Total Monthly Fees
0.00
Township
11
Universal Property Id
US-12075-N-0320000700-R-N
Unparsed Address
12391 NE 80TH AVE
Utilities
Electricity Connected, Underground Utilities, Water Connected
Water Source
Well
Waterfront YN
false
Zoning
SFR
Neighborhood Map
Popup

Property Photos
Listing Photo
Listing Photo
Listing Photo
Listing Photo
Listing Photo
Listing Photo
Listing Photo
Listing Photo
Listing Photo
Listing Photo
Listing Photo
Listing Photo
Listing Photo
Listing Photo
Listing Photo
Listing Photo
Listing Photo
Listing Photo
Listing Photo
Listing Photo
Listing Photo
Listing Photo
Listing Photo
Listing Photo
Listing Photo
Listing Photo
Listing Photo
Listing Photo
Listing Photo
Listing Photo
Listing Photo
Listing Photo
Listing Photo
Listing Photo
Listing Photo
Listing Photo
Listing Photo
Listing Photo
Listing Photo
Listing Photo
Listing Photo
Listing Photo
Listing Photo
Listing Photo
Listing Photo
Listing Photo
Listing Photo
Listing Photo
Listing Photo
Listing Photo
Listing Photo
Listing Photo
Listing Photo
Listing Photo
Listing Photo
Listing Photo
Listing Photo
Listing Photo
Listing Photo
Listing Photo
Listing Photo
Listing Photo
Listing Photo
Listing Photo
Listing Photo
Listing Photo
Listing Photo
Listing Photo
Listing Photo
Listing Photo
Listing Photo
Listing Photo
Listing Photo
Listing Photo
Listing Photo
Listing Photo
Listing Photo
Listing Photo
Listing Photo
Listing Photo
Listing Photo
Listing Photo
Listing Photo
Listing Photo
Listing Photo
Listing Photo
Listing Photo
Listing Photo
Listing Photo
Listing Photo
Listing Photo
Listing Photo
Listing Photo
Listing Photo
Listing Photo
Listing Photo
Listing Photo
Listing Photo
Listing Photo
Listing Photo
Listing Photo
Listing Photo
Listing Photo
Listing Photo
Listing Photo
Listing Photo
Listing Photo
Listing Photo
Listing Photo
Listing Photo
Listing Photo
Listing Photo
Listing Photo
Listing Photo
Listing Photo
Listing Photo
Listing Photo
Listing Photo
Listing Photo
Listing Photo
Listing Photo
Listing Photo
Listing Photo
Listing Photo
Listing Photo
Listing Photo
Listing Photo
Listing Photo
Listing Photo
Listing Photo
Listing Photo
Listing Photo
Listing Photo
Listing Photo
Listing Photo
Listing Photo
Listing Photo
Listing Photo
Listing Photo
Listing Photo
Listing Photo
Listing Photo
Listing Photo
Listing Photo

MLS #MFRGC543605 Listing courtesy of Thurmond Realty Llc - Branch Office provided by Stellar MLS.


All listing information is deemed reliable but not guaranteed and should be independently verified through personal inspection by appropriate professionals. Listings displayed on this website may be subject to prior sale or removal from sale; availability of any listing should always be independent verified. Listing information is provided for consumer personal, non-commercial use, solely to identify potential properties for potential purchase; all other use is strictly prohibited and may violate relevant federal and state law. The source of the listing data is as follows: Stellar MLS (updated 10/21/26 12:04 PM) |
Listing Search


Translate Tool

Featured Listings
Seminole Real Estate
$1,299,000
4 BED
3 BATH
Offered for the very first time, 12383 Windtree Blvd is a custom-built 1986 two-story pool home in the coveted Windtree ... Read More
Doral Real Estate
$1,195,000
5 BED
4 BATH
Under contract-accepting backup offers. Buyer Incentive! Receive a lender credit equal up to $10k toward your closing co... Read More
Kissimmee Real Estate
$959,000
8 BED
6 BATH
Welcome to 7721 Fairfax Dr, Kissimmee, a stunning fully furnished 8-bedroom, 6.5-bath luxury home located in the gated E... Read More
Tarpon Springs Real Estate
$1,295,000
3 BED
2 BATH
Virtually Staged. A Rare Gulf-Front Estate Defined by Elegance, Privacy, and Coastal Artistry Set along the pristine sho... Read More
Ponce Inlet Real Estate
$829,000
3 BED
3 BATH
Live your spa beach vacation full-time! This unique completely furnished turn key 3BR/3BA direct oceanfront end unit on ... Read More
Sarasota Real Estate
$859,990
3 BED
3 BATH
The grand foyer and elegant gallery set the tone for this thoughtfully designed home. The chef-inspired kitchen features... Read More
Belleair Real Estate
$850,000
3 BED
2 BATH
Under contract-accepting backup offers. Experience refined living at 1732 Golf View Drive in the coveted town of Bellair... Read More
Lutz Real Estate
$800,000
4 BED
3 BATH
Extensive updates, a spacious layout, and peaceful pond views welcome you to this 4-bedroom, 3.5-bath home in the gated ... Read More
Clermont Real Estate
$1,300,000
3 BED
2 BATH
Virtually Staged. Welcome to this one-of-a-kind lakefront retreat in the rolling hills of Clermont near Sugarloaf Mounta... Read More
Safety Harbor Real Estate
$1,199,000
4 BED
3 BATH
Virtually Staged. Get ready to enjoy everything charming Safety Harbor has to offer from the vantage point of this luxur... Read More
Contact Sandra Pardo

407-990-2746

Wendy Morris LLC

Licensed in the State of Florida
BK 3146762
16797 Broadwater Avenue
Winter Garden, Florida 34787

Your privacy is our utmost concern. We will never sell your personal information. Privacy Policy
©2026 sandrapardohomes.com - all rights reserved. | Site Map