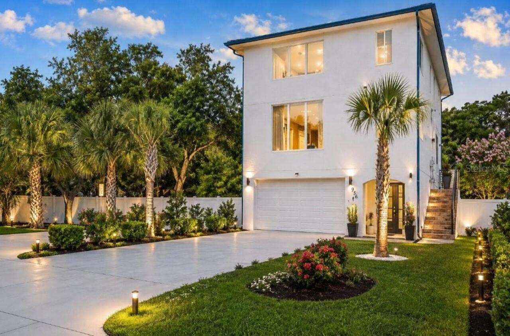
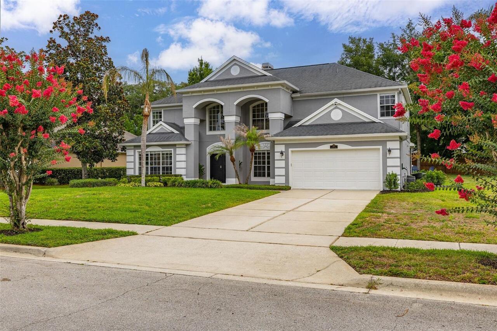
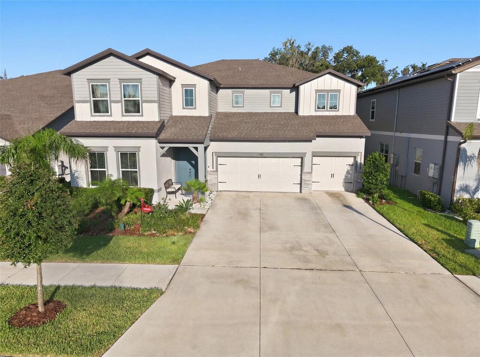
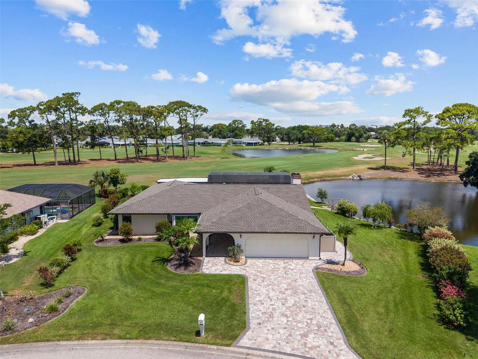
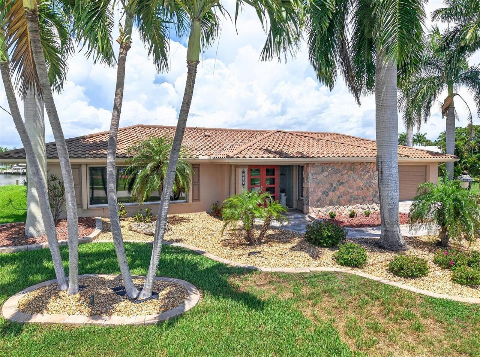
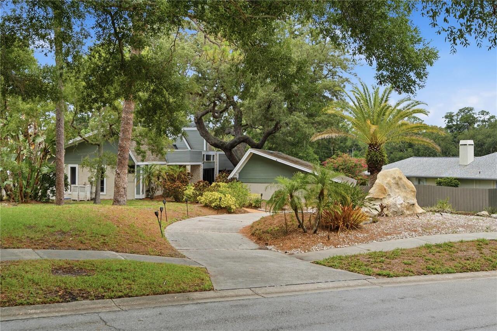
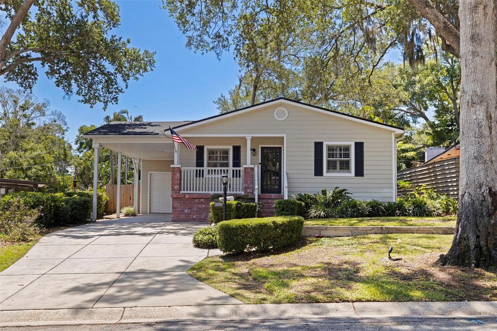
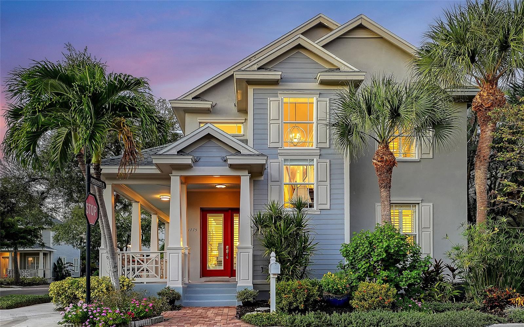
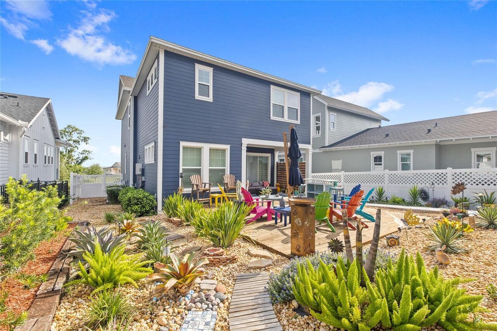
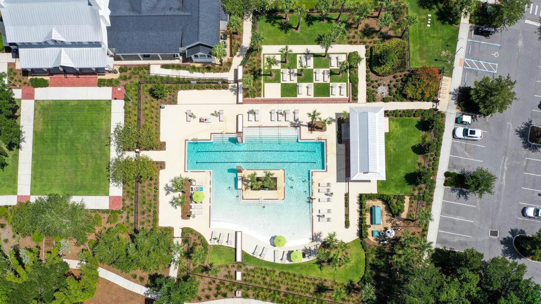
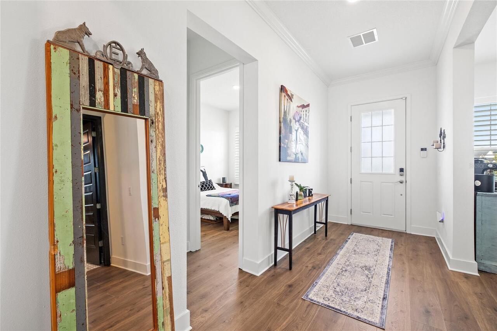
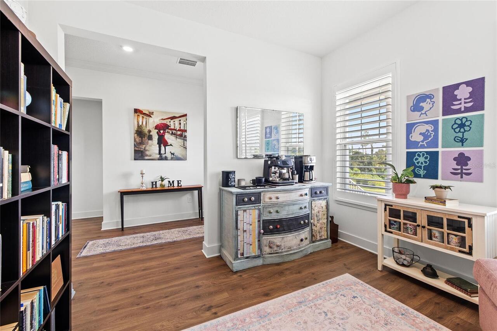
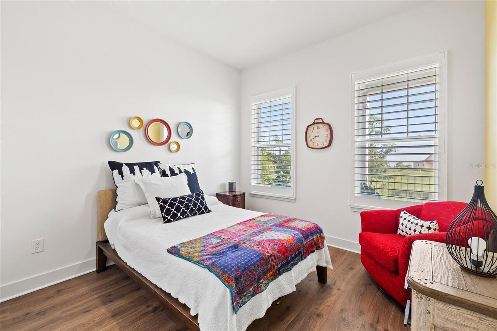
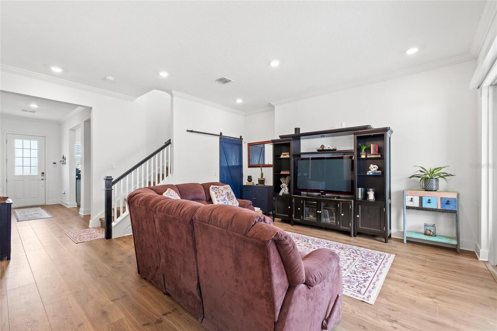
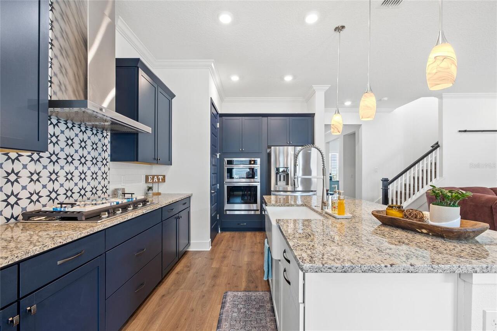
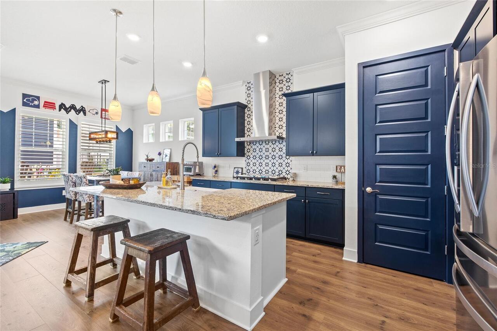
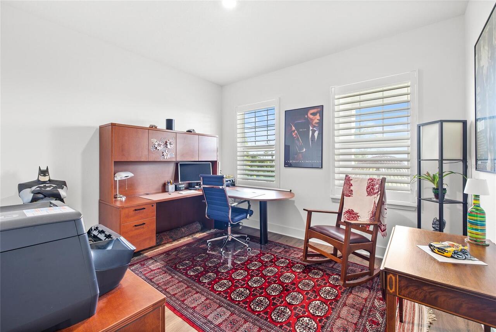
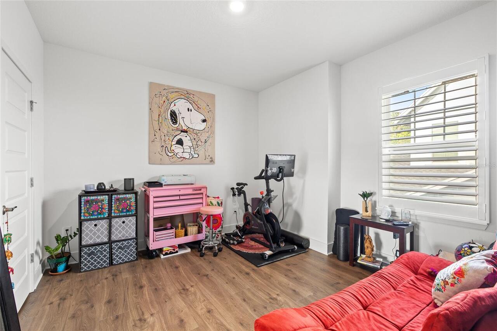
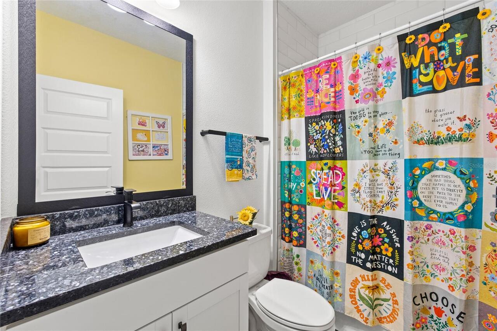
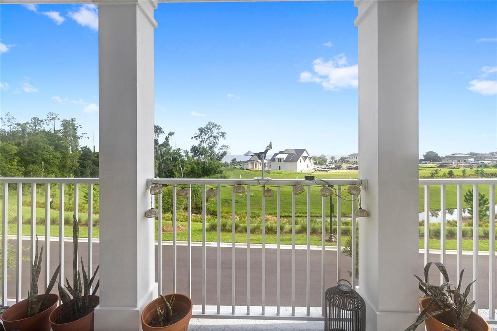
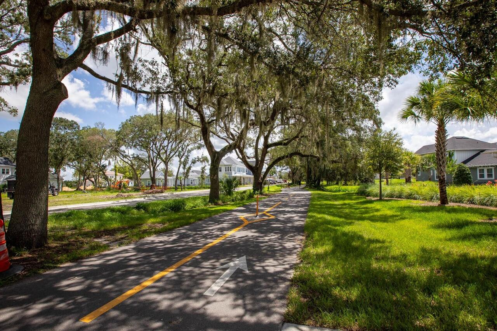
Property Features
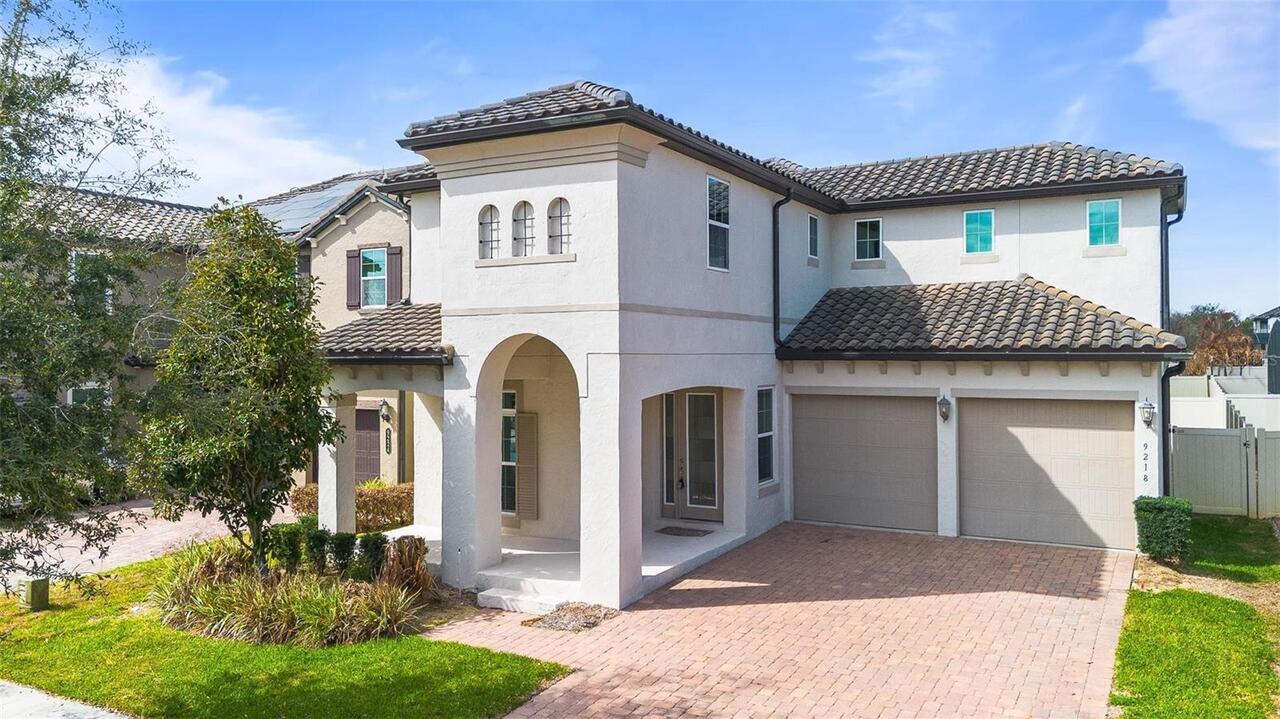
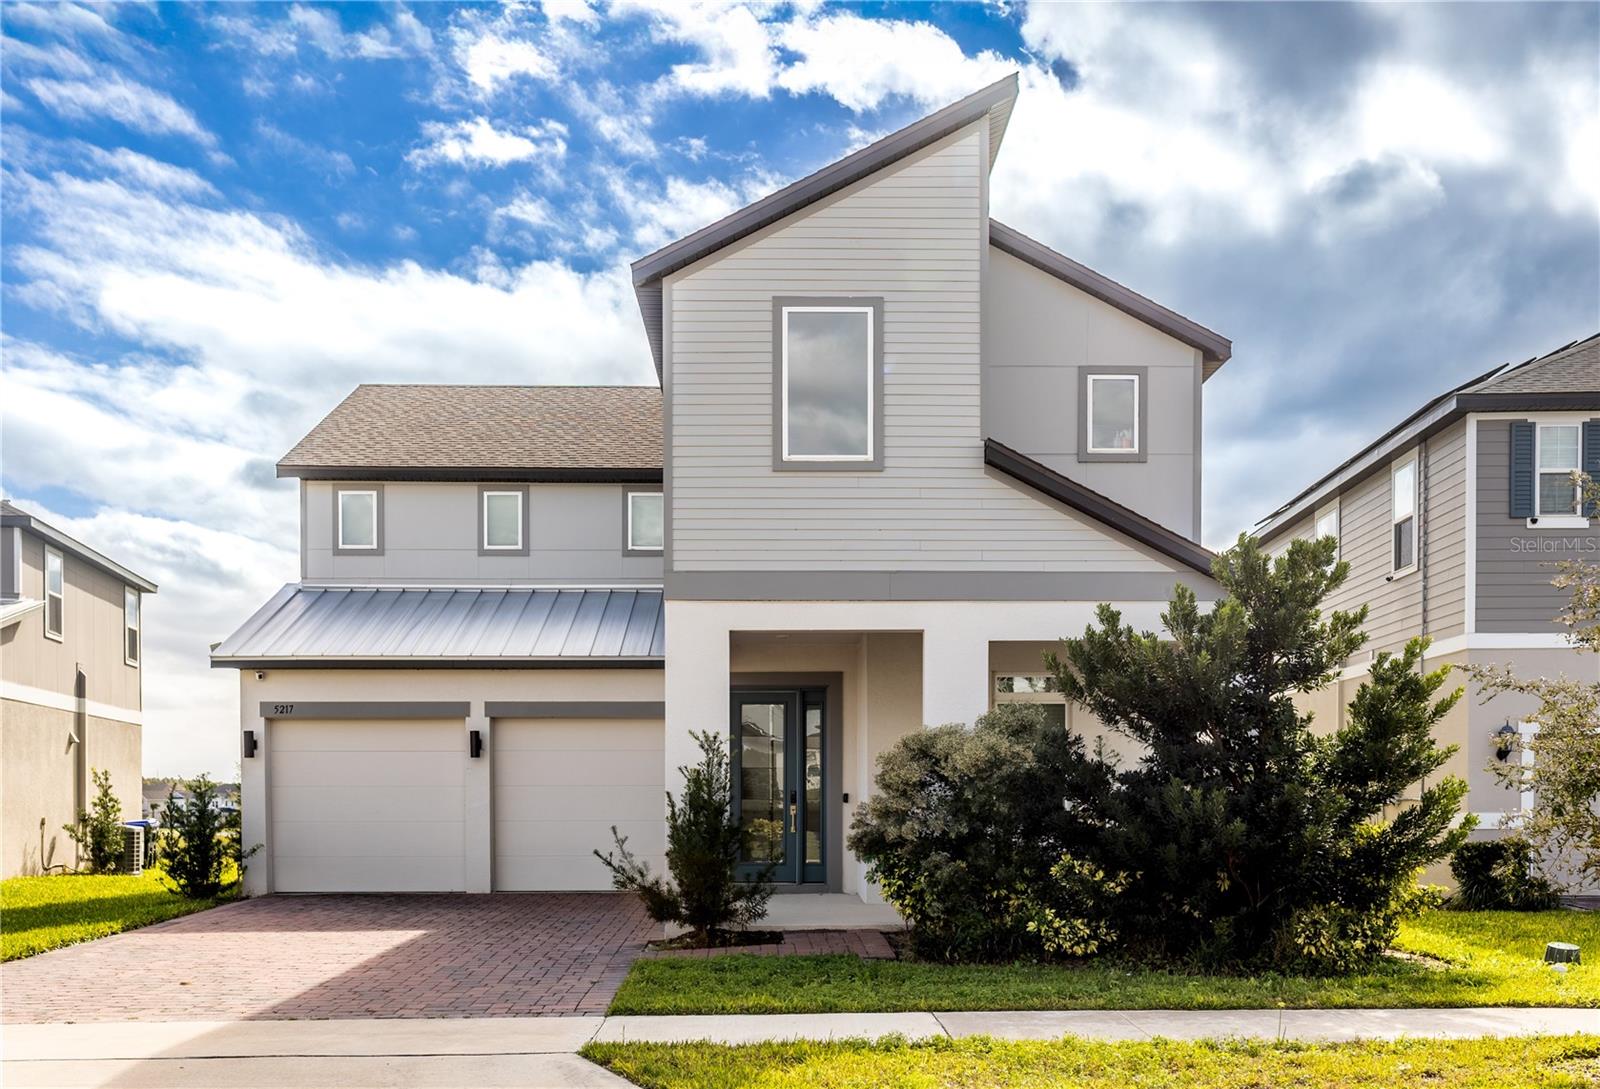
Property Sub Type
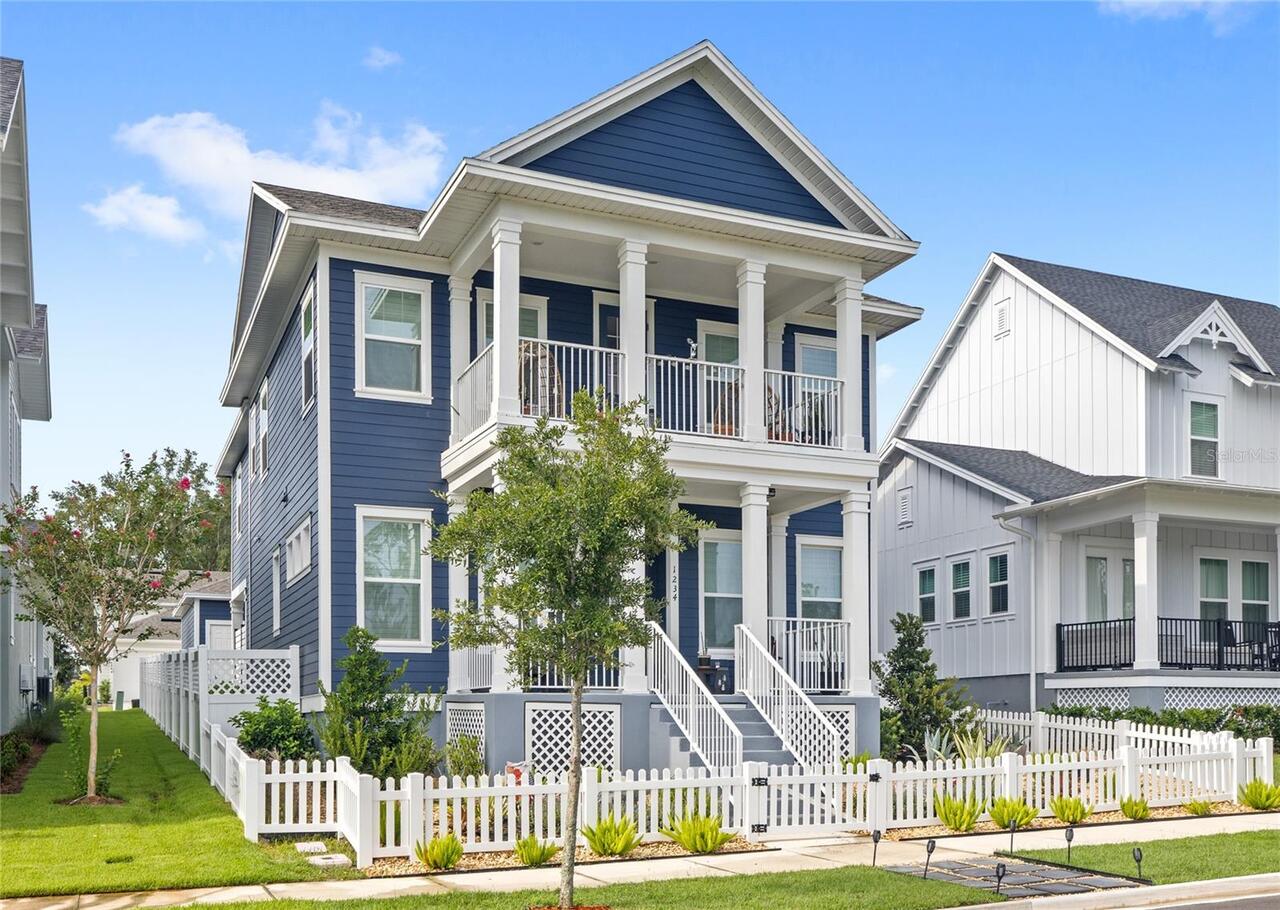
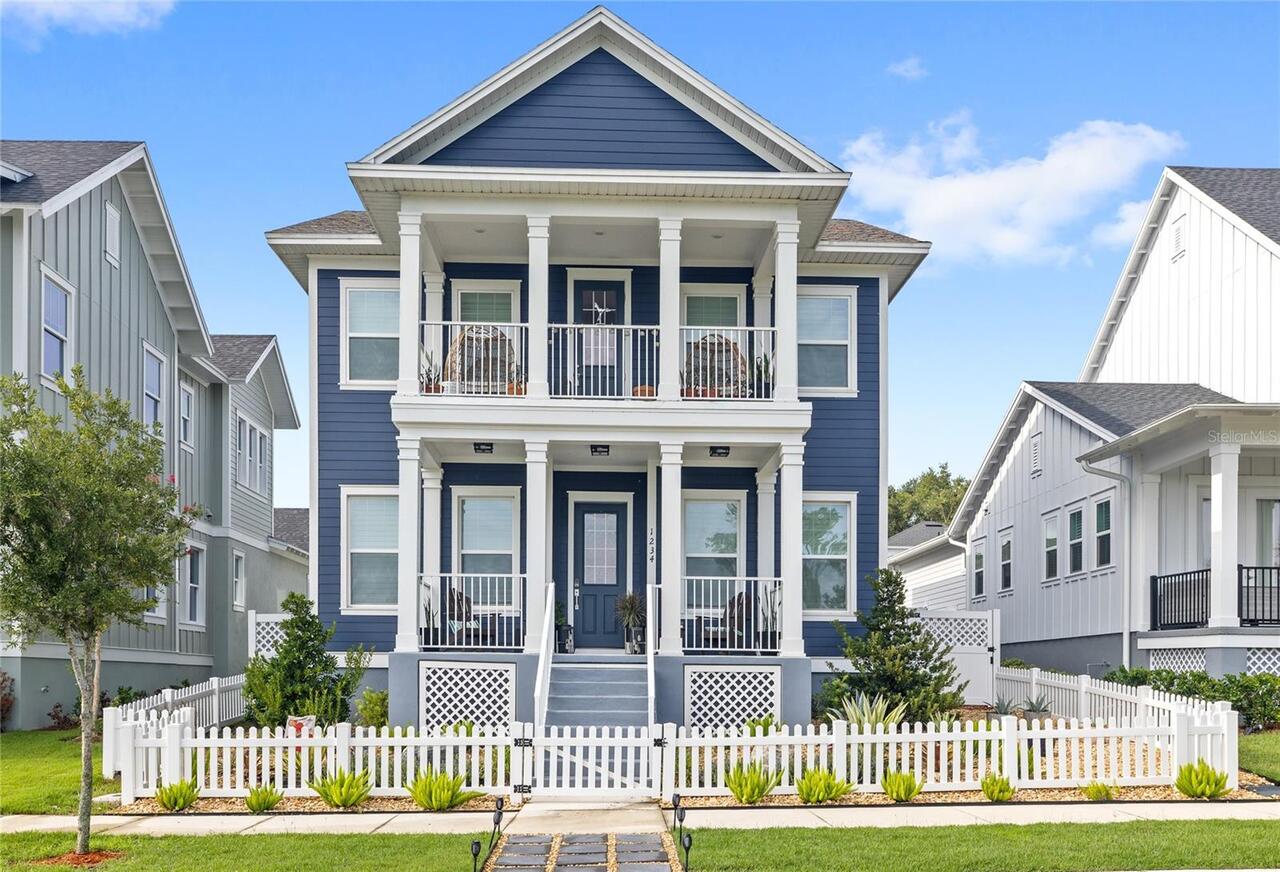
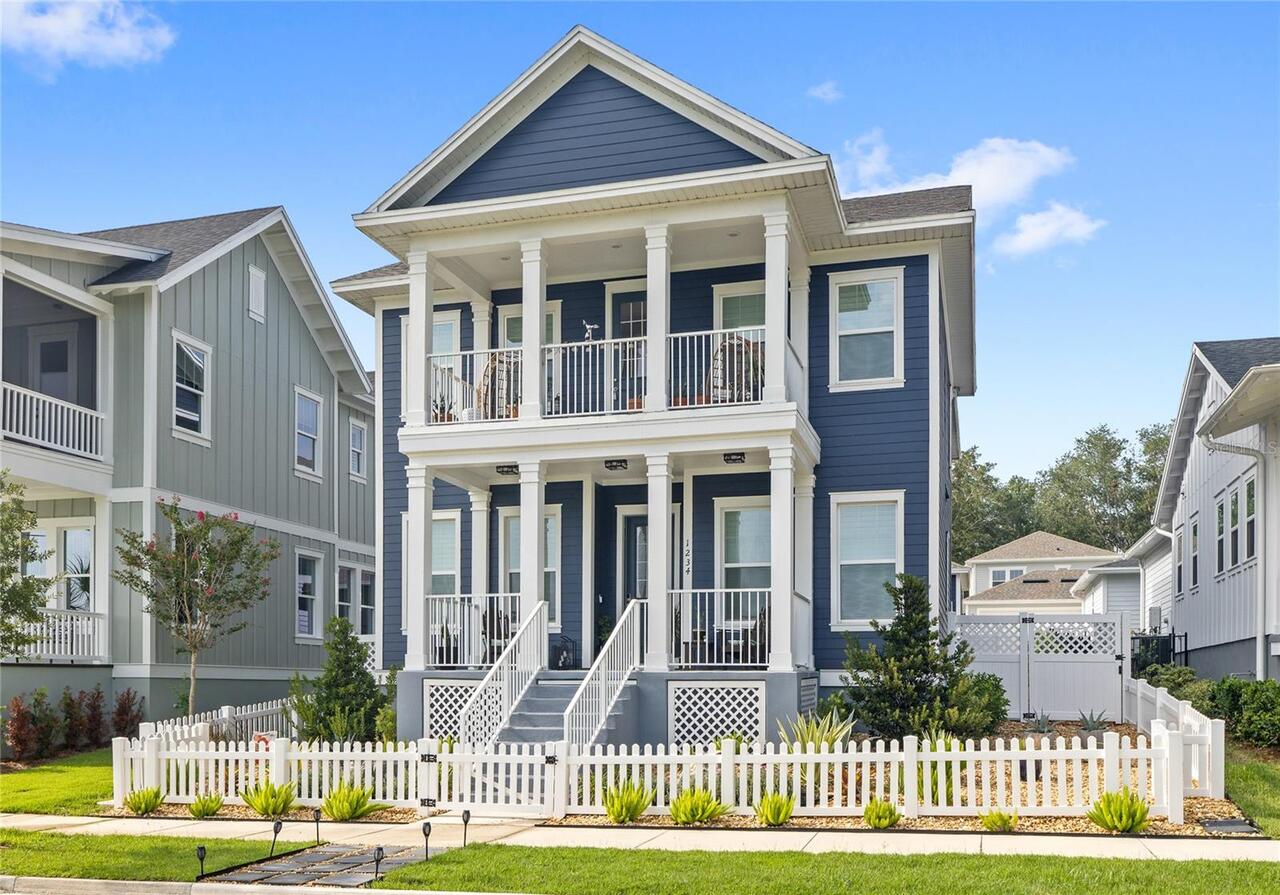
Single Family Residence
Subdivision
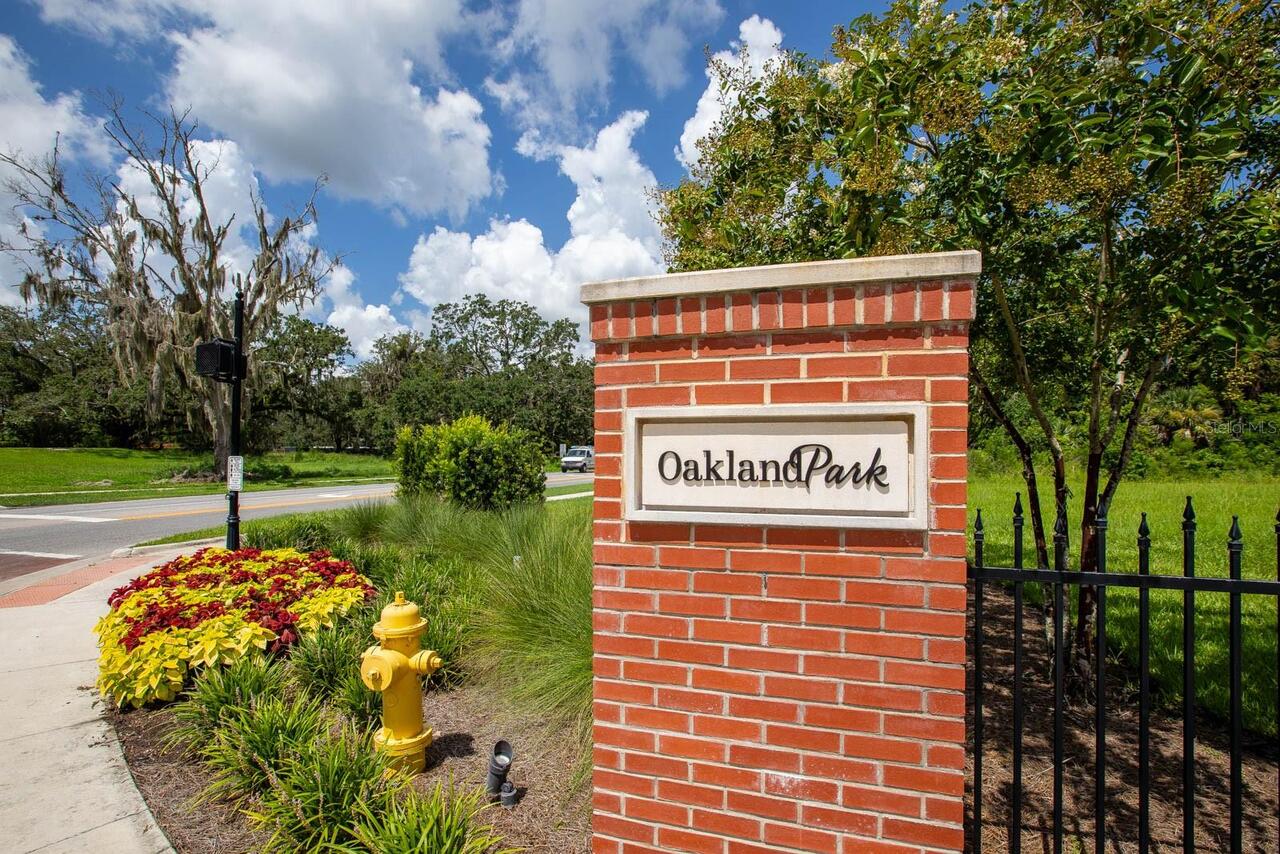
OAKLAND PARK SOUTH
Additional Information
Additional Lease Restrictions
Buyer to verify any and all lease restrictions directly with the HOA
Additional Parcels YN
false
Alternate Key Folio Num
272221610602080
Appliances
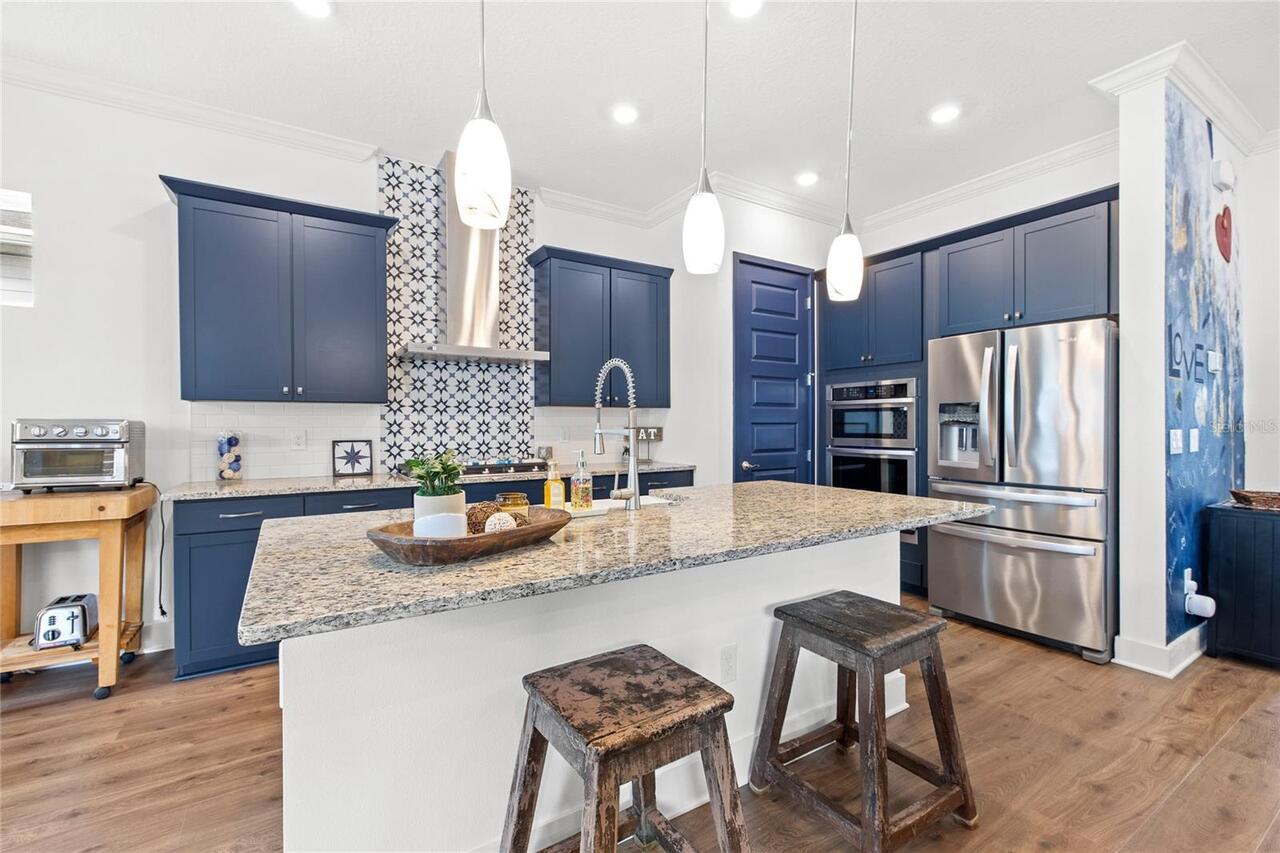
Built-In Oven, Cooktop, Dishwasher, Microwave, Range Hood, Refrigerator
Approval Process
Buyer to verify directly with the HOA
Association Amenities
Park, Playground, Pool
Association Email
elewis@lelandmanagement.com
Association Fee Frequency
Quarterly
Association Fee Requirement
Required
Association URL
oaklandparkassociation.com
Building Area Source
Public Records
Building Area Total Srch SqM
292.92
Building Area Units
Square Feet
Calculated List Price By Calculated SqFt
367.40
Community Features
Park, Playground, Pool, Sidewalks
Construction Materials
Block, Wood Siding
Elementary School
Tildenville Elem
Exterior Features
Balcony, Sidewalk, Sliding Doors
Flooring
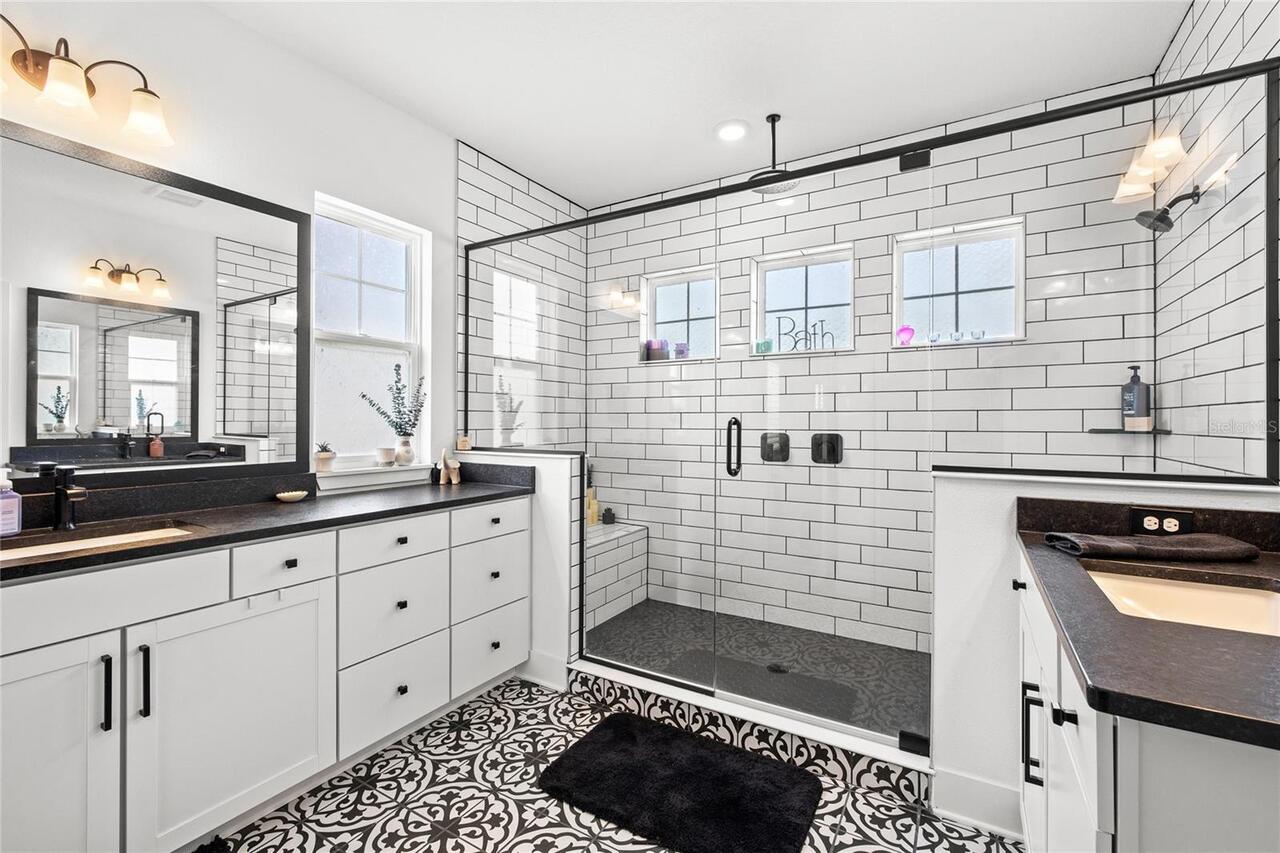
Luxury Vinyl, Tile
High School
West Orange High
Interior Features
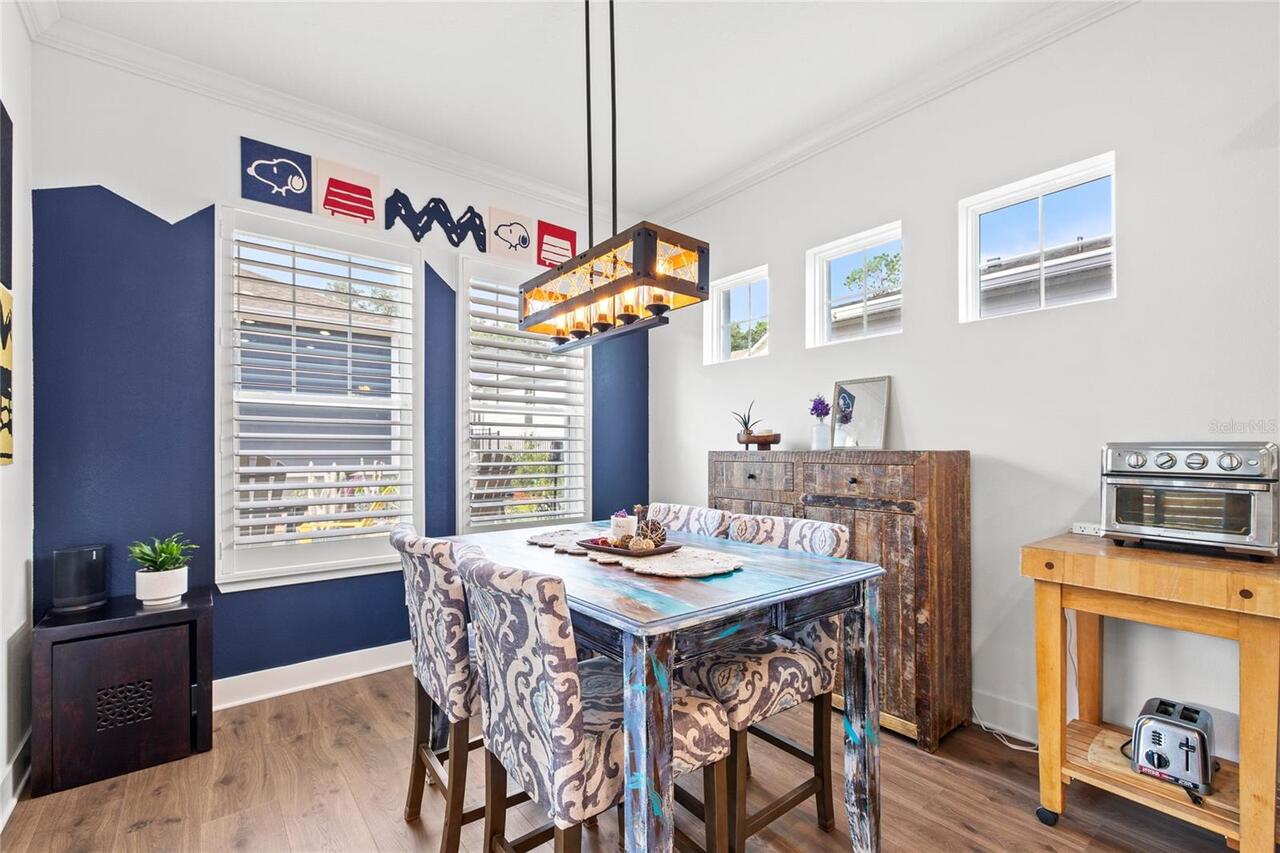
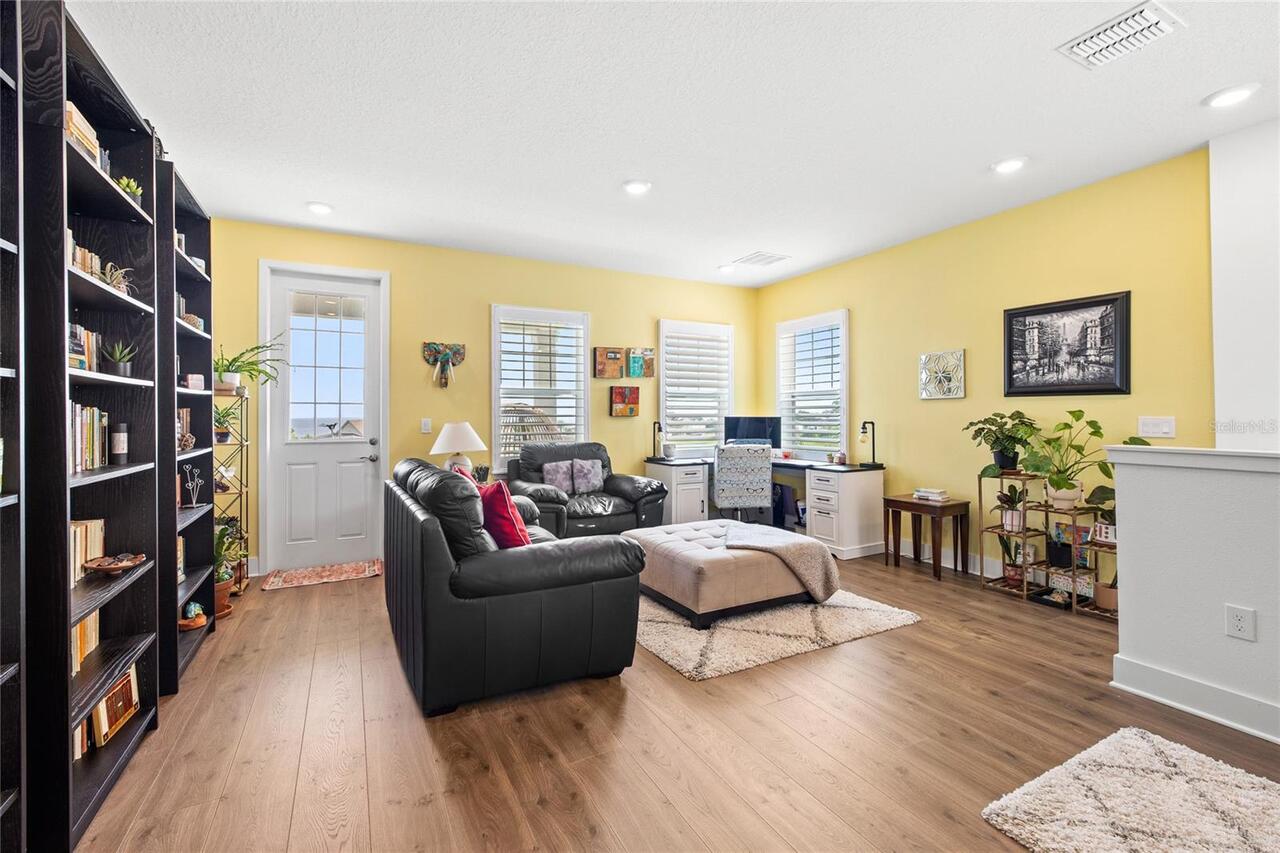
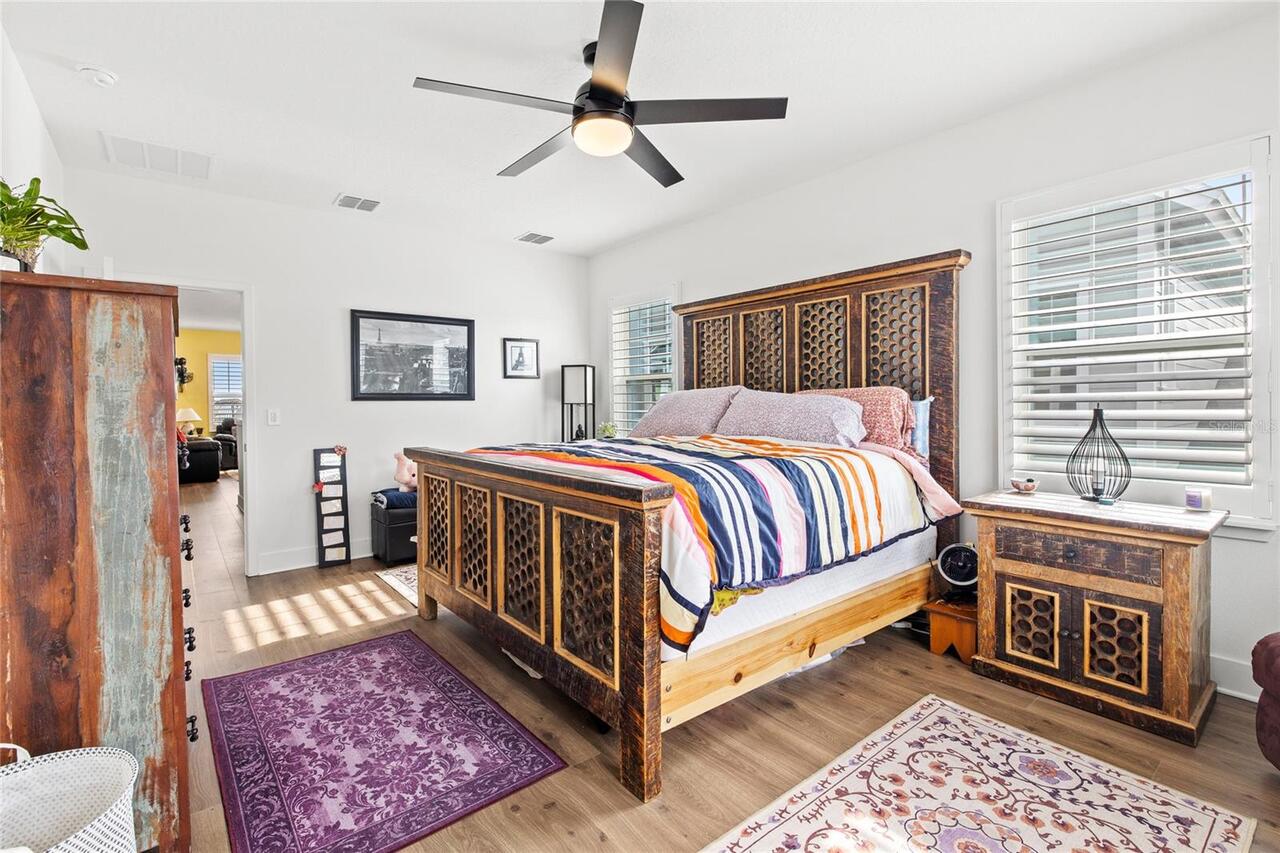
Ceiling Fans(s), Eat-in Kitchen, Kitchen/Family Room Combo, Living Room/Dining Room Combo, Open Floorplan, Walk-In Closet(s)
Internet Address Display YN
true
Internet Automated Valuation Display YN
true
Internet Consumer Comment YN
true
Internet Entire Listing Display YN
true
Laundry Features
Inside, Laundry Room
Living Area Source
Public Records
Living Area Units
Square Feet
Lot Size Square Meters
543
Middle Or Junior School
Lakeview Middle
Modification Timestamp
2026-08-04T15:49:11.407Z
Parcel Number
21-22-27-6106-02-080
Patio And Porch Features
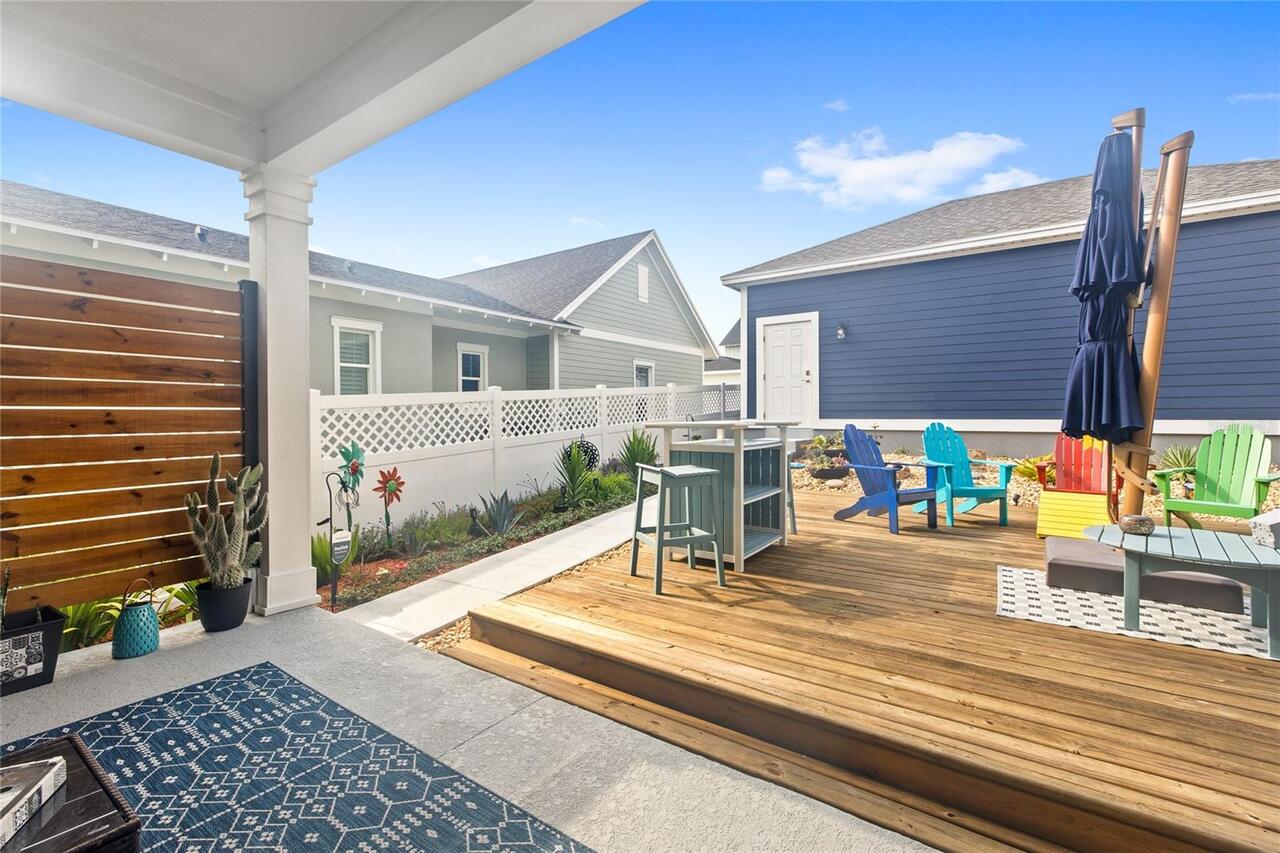
Covered, Rear Porch
Pet Restrictions
Buyer to verify any and all pet restrictions directly with the HOA
Price Change Timestamp
2026-08-04T15:27:23.000Z
RATIO Current Price By Calculated SqFt
367.40
Showing Requirements
ShowingTime
Status Change Timestamp
2026-08-04T15:27:23.000Z
Tax Annual Amount
11570.53
Tax Legal Description
OAKLAND PARK UNIT 7 SOUTH 112/136 LOT 208
Total Acreage
0 to less than 1/4
Universal Property Id
US-12095-N-212227610602080-R-N
Unparsed Address
1234 CANYON CREEK TRL