407-990-2746
Menu

12307 Whisper Lake Drive, Bradenton, FL

NEXT
PREV
$479,000

($248/sqft)

List Status: Active
12307 Whisper Lake Drive
Bradenton, FL 34211


3 beds
2 baths
1932 living sqft
Top Features
  • View: Water, Trees/Woods
  • Subdivision: Eagle Trace
  • Built in  2015
  • Single Family Residence
Description
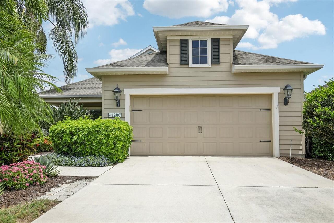
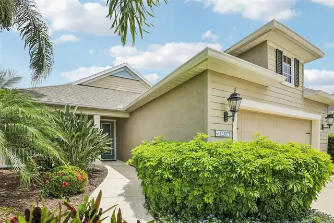
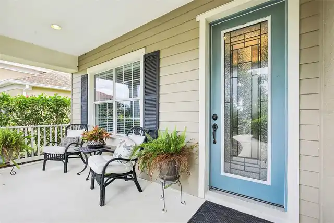
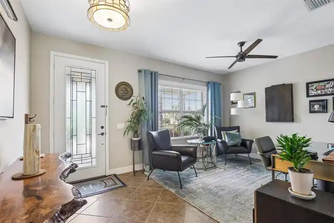
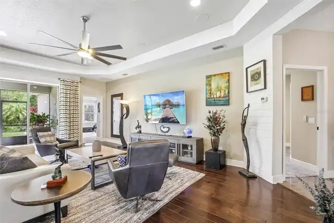
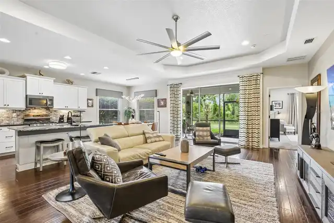
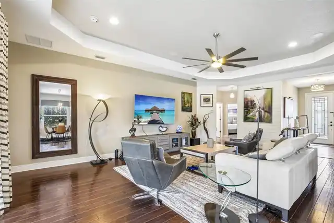
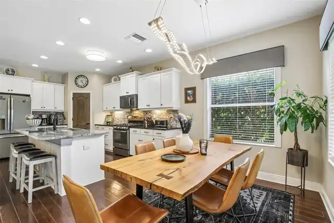
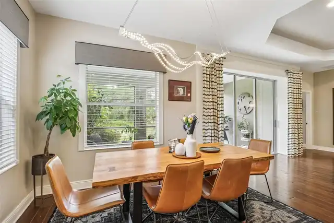
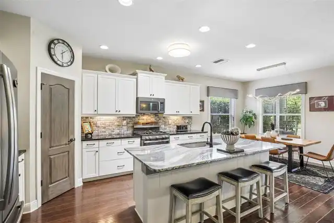
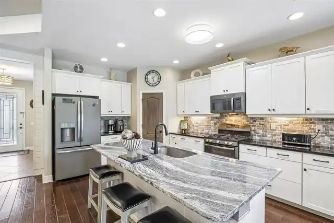
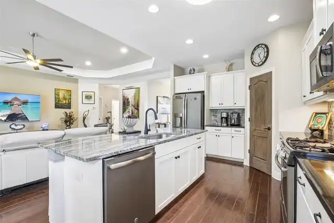
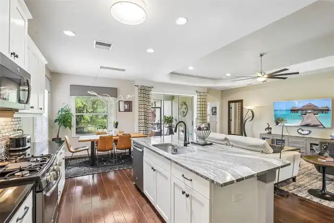
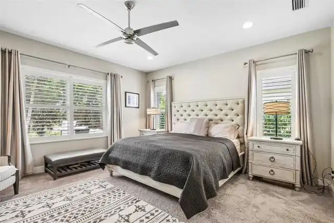
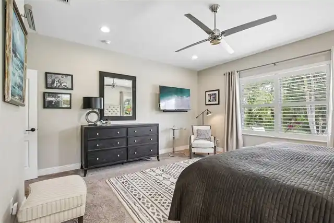
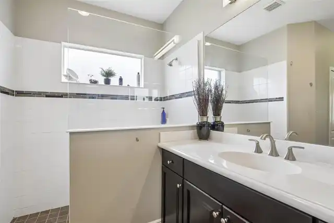
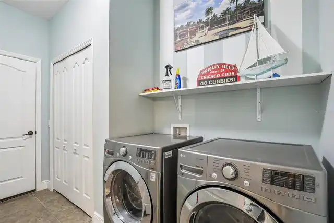
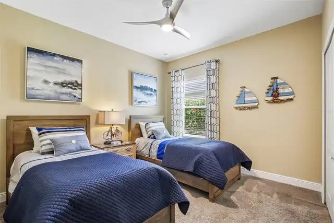
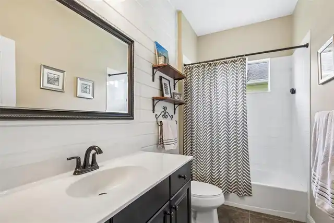
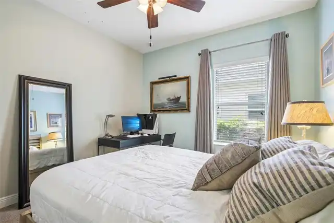
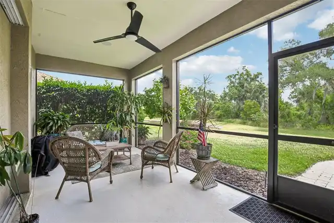
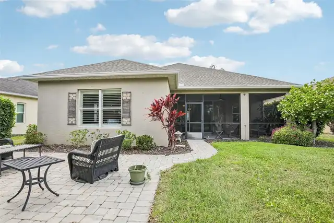
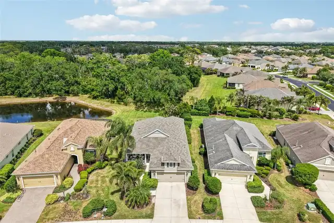
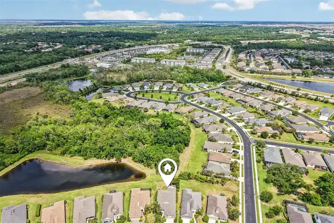
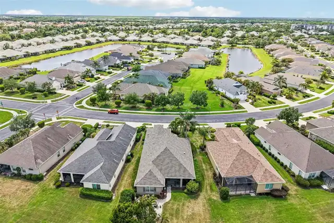
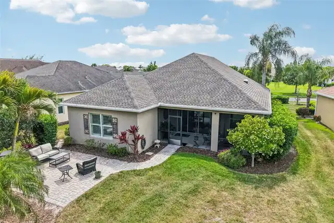
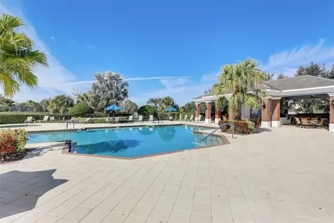
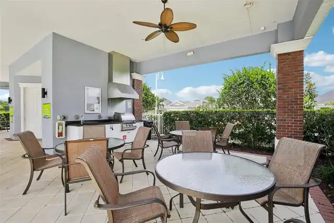
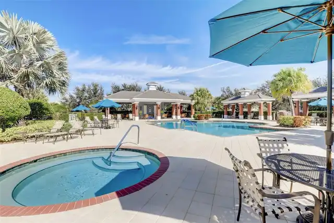
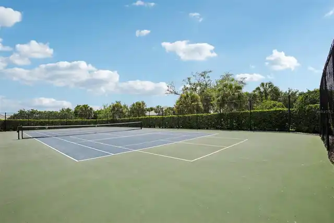
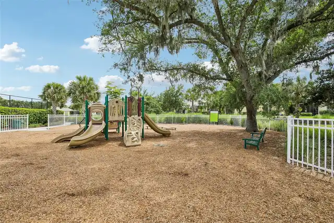
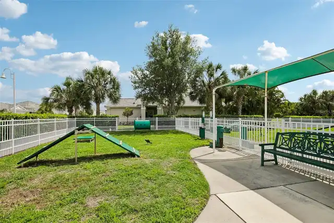
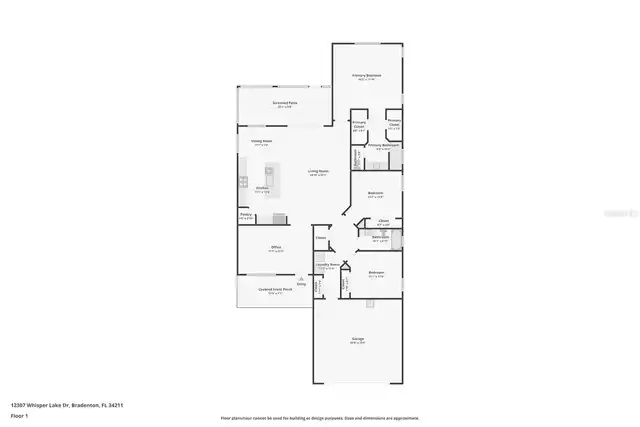
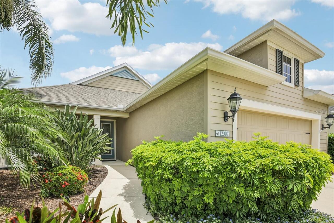
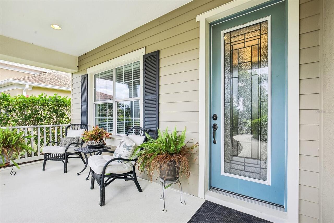
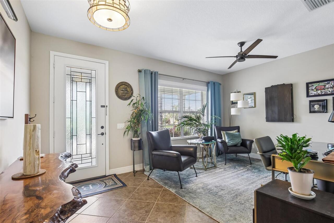
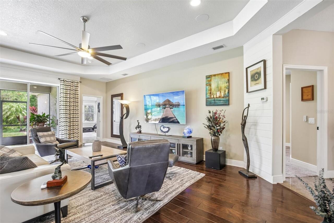
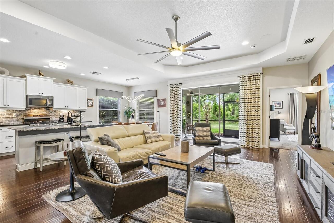
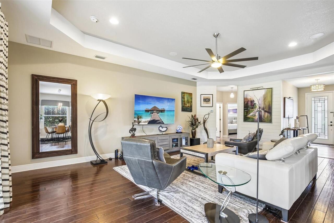
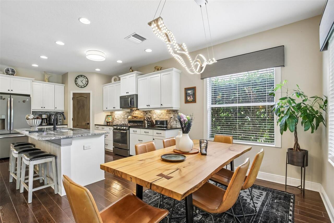
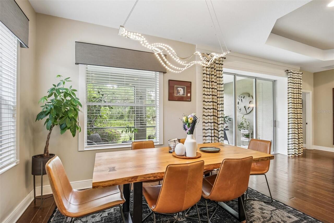
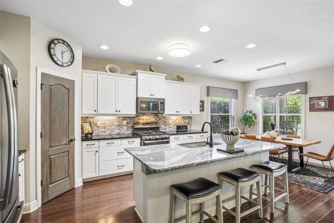
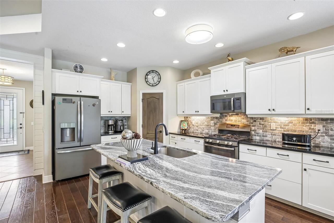
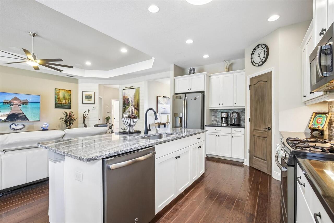
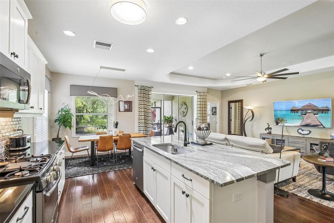
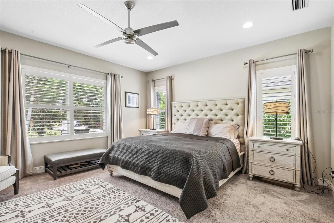
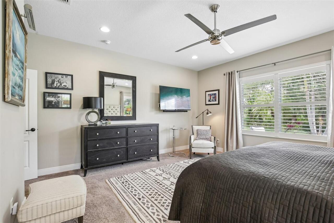
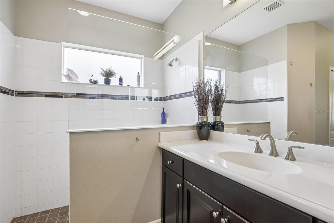
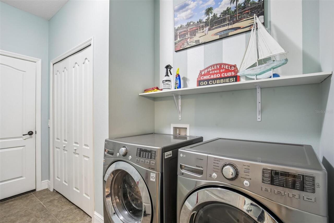
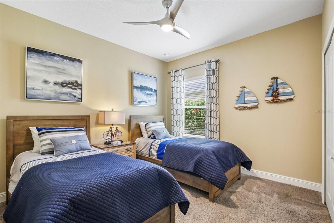
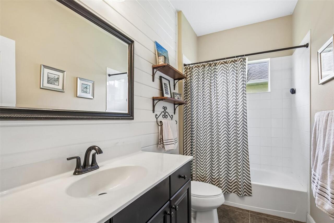
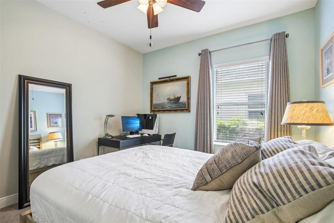
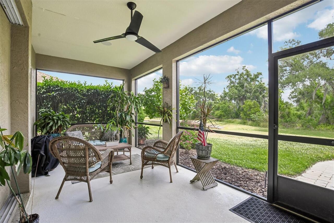
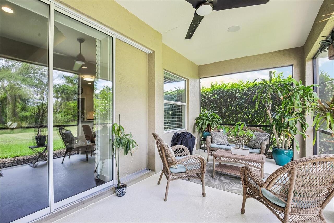
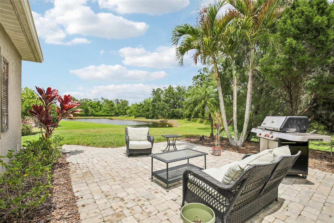
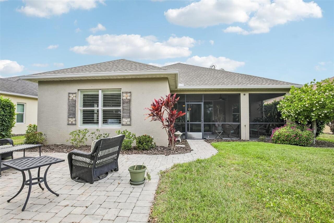
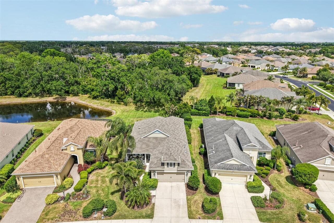
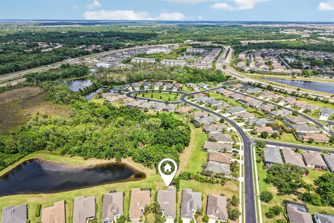
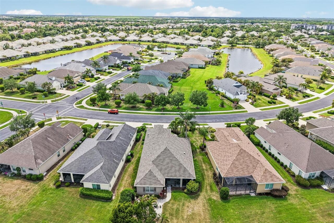
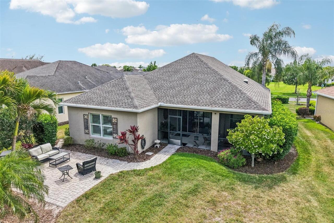
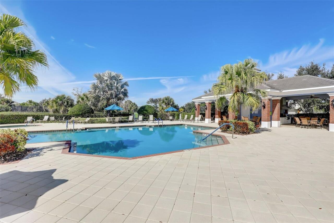
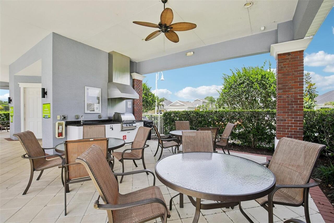
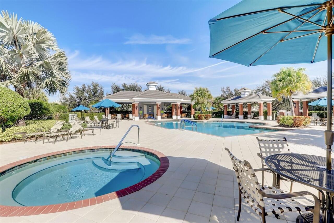
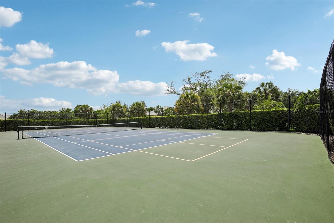
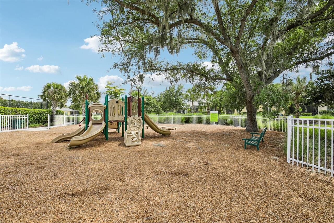
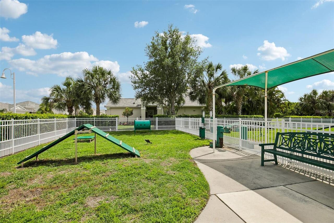
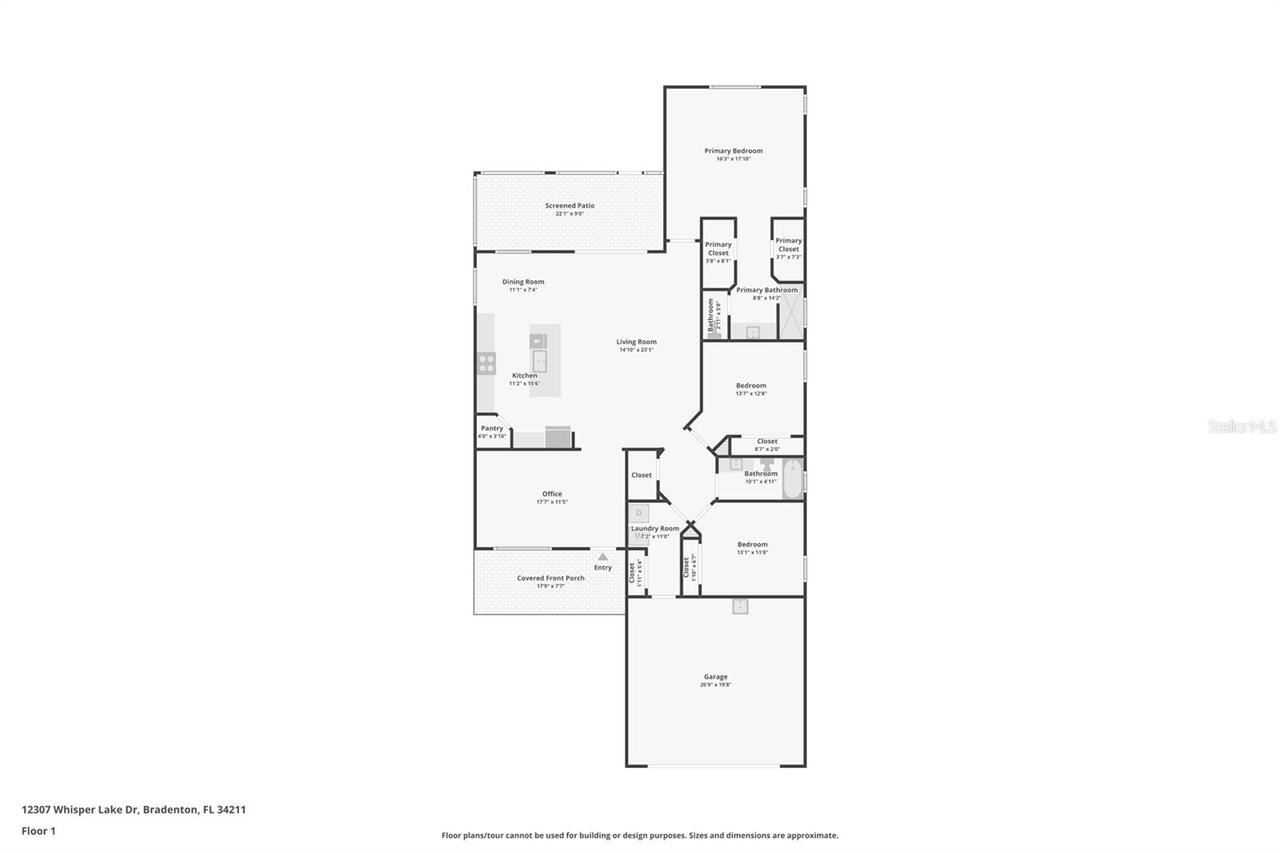
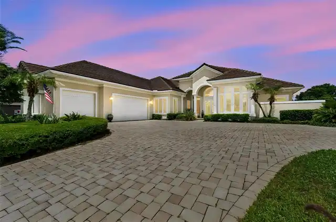
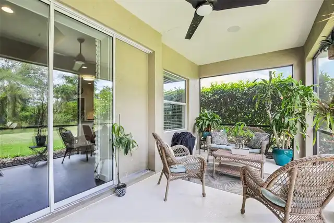
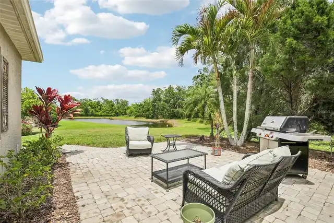
$20,000 PRICE REDUCTION!! The new roof and brand new HVAC means total peace of mind !! Discover modern elegance in the maintenance-free, gated community of Eagle Trace with this stunning property located at 12307 Whisper Lake Drive - With Backyard Privacy! This home perfectly balances style and functionality, featuring an open-concept great room adorned with gorgeous wood floors, tray ceilings, and designer ship-lap accent walls. The chef-inspired kitchen shines with a Massive Quartz Kitchen Island, Granite countertops and backsplash, graphite steel appliances, and a solar tube that bathes the space in natural light. Positioned to face west, the front porch offers a front-row seat to incredible Florida sunsets, while the interior layout begins with a versatile flex space ideal for a den, office, or formal dining. The split floor plan includes two comfortable guest bedrooms and a spacious primary retreat that overlooks the water, complete with an en-suite bath and TWO walk-in closets. Through the sliding glass doors to find your private sanctuary: a screened and covered lanai that opens to an expansive pavered patio, lush landscaping, and serene views of the preserve and pond. Practical upgrades like whole-house gutters and a dedicated inside laundry room add to the home's appeal. Residents of Eagle Trace enjoy a resort-style pool, tennis courts, two dog parks, and a playground, all within the Lakewood Ranch School District and boasting low fees with NO CDD. With easy access to I-75, this home offers the ultimate blend of privacy, convenience, and luxury.
Property Details
Property Features
Property Sub Type
Single Family Residence
View
Water, Trees/Woods
Parking
Driveway, Garage Door Opener
County
Manatee
Subdivision
EAGLE TRACE
Additional Information
Additional Lease Restrictions
*HOA information to be verified by buyer/buyer’s agent.
Additional Parcels YN
false
Additional Rooms
Inside Utility
Appliances
Dishwasher, Disposal, Microwave, Range, Refrigerator
Approval Process
*HOA information to be verified by buyer/buyer’s agent.
Association Amenities
Gated, Maintenance, Park, Playground, Pool, Recreation Facilities, Security, Spa/Hot Tub, Tennis Court(s)
Association Approval Required YN
1
Association Email
kmoreland@resourcepropertymgmt.com
Association Fee
922
Association Fee Frequency
Quarterly
Association Fee Includes
Pool, Maintenance Grounds, Management, Recreational Facilities, Security
Association Fee Requirement
Required
Association URL
WWW.RESOURCEPROPERTYMGMT.COM
Association YN
true
Attached Garage YN
true
Available For Lease YN
1
Bathrooms Total Integer
2
Building Area Source
Public Records
Building Area Total
2758
Building Area Total Srch SqM
256.23
Building Area Units
Square Feet
Calculated List Price By Calculated SqFt
247.93
Carport YN
false
Community Features
Community Mailbox, Deed Restrictions, Dog Park, Gated Community - No Guard, Irrigation-Reclaimed Water, Park, Playground, Pool, Sidewalks, Tennis Court(s), Street Lights
Complex Community Name NCCB
EAGLE TRACE
Construction Materials
Block, Stucco
Cooling
Central Air
Country
US
Cumulative Days On Market
44
Current Price
479000.00
Direction Faces
West
Disaster Mitigation
Hurricane Shutters/Windows
Elementary School
Gullett Elementary
Exterior Features
Hurricane Shutters, Lighting, Private Entrance, Private Mailbox, Private Yard, Rain Gutters, Sidewalk, Sliding Doors
Fireplace YN
false
Flood Zone Code
X
Flood Zone Date
2014-03-17
Flood Zone Panel
12081C0331E
Flooring
Carpet, Hardwood, Tile
Foundation Details
Slab
Furnished
Unfurnished
Garage Spaces
2
Garage YN
true
Heating
Central
High School
Lakewood Ranch High
Home Warranty YN
false
Homestead YN
1
Interior Features
Built-in Features, Ceiling Fans(s), Eat-in Kitchen, High Ceilings, Kitchen/Family Room Combo, Living Room/Dining Room Combo, Open Floorplan, Primary Bedroom Main Floor, Solid Surface Counters, Split Bedroom, Stone Counters, Thermostat, Tray Ceiling(s), Walk-In Closet(s), Window Treatments
Internet Address Display YN
true
Internet Automated Valuation Display YN
false
Internet Consumer Comment YN
false
Internet Entire Listing Display YN
true
Laundry Features
Inside, Laundry Room
Lease Restrictions YN
1
Levels
One
List AOR
Suncoast Tampa
Living Area Meters
179.49
Living Area Source
Public Records
Living Area Units
Square Feet
Lot Features
In County, Landscaped
Lot Size Acres
0.18
Lot Size Square Feet
7669
Lot Size Square Meters
712
Middle Or Junior School
Dr Mona Jain Middle
Minimum Lease
6 Months
Modification Timestamp
2026-06-24T15:41:09.960Z
Monthly HOA Amount
307.33
New Construction YN
false
Num Times per Year
2
Occupant Type
Owner
Other Equipment
Irrigation Equipment, Private Entrance, Private Yard
Ownership
Fee Simple
Parcel Number
567414159
Patio And Porch Features
Covered, Front Porch, Patio, Screened
Pet Restrictions
*HOA information to be verified by buyer/buyer’s agent.
Pets Allowed
Breed Restrictions, Yes
Pool Private YN
false
Postal Code Plus 4
4086
Previous List Price
499000
Price Change Timestamp
2026-06-24T15:40:49.000Z
Public Survey Range
19
Public Survey Section
32
RATIO Current Price By Calculated SqFt
247.93
Road Surface Type
Paved
Roof
Shingle
Room Count
4
SW Subdiv Community Name
Not Applicable
Security Features
Gated Community, Secured Garage/Parking, Smoke Detector(s)
Senior Community YN
false
Sewer
Private Sewer
Showing Requirements
ShowingTime
Status Change Timestamp
2026-05-22T11:47:14.000Z
Tax Annual Amount
5654
Tax Block
000
Tax Legal Description
LOT 190 EAGLE TRACE PH IIIA LESS MINERAL RIGHTS AS DESC IN ORB 625 PGS 63 & 64 PI#5674.1415/9
Tax Lot
190
Tax Year
2025
Total Acreage
0 to less than 1/4
Total Annual Fees
3688.00
Total Monthly Fees
307.33
Township
34
Universal Property Id
US-12081-N-567414159-R-N
Unparsed Address
12307 WHISPER LAKE DR
Utilities
Electricity Connected, Public, Sewer Connected, Underground Utilities, Water Connected
Vegetation
Trees/Landscaped
Water Source
Public
Water View
Pond
Water View YN
1
Waterfront YN
false
Window Features
Window Treatments
Zoning
PD-R
Neighborhood Map
Popup

Property Photos
Listing Photo
Listing Photo
Listing Photo
Listing Photo
Listing Photo
Listing Photo
Listing Photo
Listing Photo
Listing Photo
Listing Photo
Listing Photo
Listing Photo
Listing Photo
Listing Photo
Listing Photo
Listing Photo
Listing Photo
Listing Photo
Listing Photo
Listing Photo
Listing Photo
Listing Photo
Listing Photo
Listing Photo
Listing Photo
Listing Photo
Listing Photo
Listing Photo
Listing Photo
Listing Photo
Listing Photo
Listing Photo
Listing Photo
Listing Photo
Listing Photo
Listing Photo
Listing Photo
Listing Photo
Listing Photo
Listing Photo
Listing Photo
Listing Photo
Listing Photo
Listing Photo
Listing Photo
Listing Photo
Listing Photo
Listing Photo
Listing Photo
Listing Photo
Listing Photo
Listing Photo
Listing Photo
Listing Photo
Listing Photo
Listing Photo
Listing Photo
Listing Photo
Listing Photo
Listing Photo
Listing Photo
Listing Photo
Listing Photo
Listing Photo
Listing Photo
Listing Photo
Listing Photo
Listing Photo
Listing Photo
Listing Photo

MLS #MFRTB8500361 Listing courtesy of Redfin Corporation provided by Stellar MLS.

Similar Listings

$432,000
18308 Beehive Terrace
Bradenton
3BR/2BA
| Pending
$434,000
18215 Beehive Terrace
Bradenton
3BR/2BA
| Active
$434,900
1306 30th W Street
Bradenton
3BR/2BA
| Active
$435,000
1233 Edgewater Circle
Bradenton
3BR/2BA
| Contingent


All listing information is deemed reliable but not guaranteed and should be independently verified through personal inspection by appropriate professionals. Listings displayed on this website may be subject to prior sale or removal from sale; availability of any listing should always be independent verified. Listing information is provided for consumer personal, non-commercial use, solely to identify potential properties for potential purchase; all other use is strictly prohibited and may violate relevant federal and state law. The source of the listing data is as follows: Stellar MLS (updated 7/23/26 10:09 AM) |

Listing Search


Translate Tool

Featured Listings
Orlando Real Estate
$999,990
3 BED
3 BATH
Welcome to Parkview Reserve, one of Dr. Phillips' newest luxury communities, where modern design meets one of Orlando's ... Read More
Treasure Island Real Estate
$921,000
2 BED
2 BATH
Ocean Club – Unit 304 | Prime Direct Gulf Front Luxury Unit 304 at the Ocean Club delivers true direct Gulf front atmosp... Read More
Alachua Real Estate
$1,150,000
4 BED
4 BATH
Set on just under 11 private acres in one of Alachua's most desirable locations, this custom-built home offers the rare ... Read More
Middleton Real Estate
$850,000
4 BED
3 BATH
Welcome to 7969 Byers Street, an exceptional waterfront residence in Middleton offering over 3,300 square feet of though... Read More
Wesley Chapel Real Estate
$1,000,000
6 BED
4 BATH
Welcome to one of Epperson’s most extraordinary luxury residences! This spectacular Dakota model by Avex Homes combines ... Read More
Palm Harbor Real Estate
$889,000
4 BED
3 BATH
Welcome to this beautifully updated 4-bedroom, 3.5-bath pool home in the desirable Lynnwood neighborhood of Lansbrook. B... Read More
Wesley Chapel Real Estate
$875,000
3 BED
2 BATH
Imagine waking up each morning to the gentle sounds of nature, sipping your coffee on the screened lanai as wildlife wan... Read More
Clearwater Real Estate
$990,000
3 BED
2 BATH
Introducing La Brisa Del Mar, a boutique luxury condominium in Clearwater’s highly sought-after Island Estates, offering... Read More
North Redington Beach Real Estate
$899,000
3 BED
2 BATH
Indulge in the pinnacle of coastal luxury in this exceptional waterfront townhome located within the exclusive, gated en... Read More
Belleair Real Estate
$939,000
3 BED
2 BATH
Perfectly located in the sought-after Town of Belleair, this beautifully renovated and move-in ready home offers the per... Read More
Contact Sandra Pardo

407-990-2746

Wendy Morris LLC

Licensed in the State of Florida
BK 3146762
16797 Broadwater Avenue
Winter Garden, Florida 34787

Your privacy is our utmost concern. We will never sell your personal information. Privacy Policy
©2026 sandrapardohomes.com - all rights reserved. | Site Map