407-990-2746
Menu

12304 Wycliff Place, Tampa, FL

NEXT
PREV
$750,000

($335/sqft)

List Status: Active
12304 Wycliff Place
Tampa, FL 33626


4 beds
2 baths
2238 living sqft
Top Features
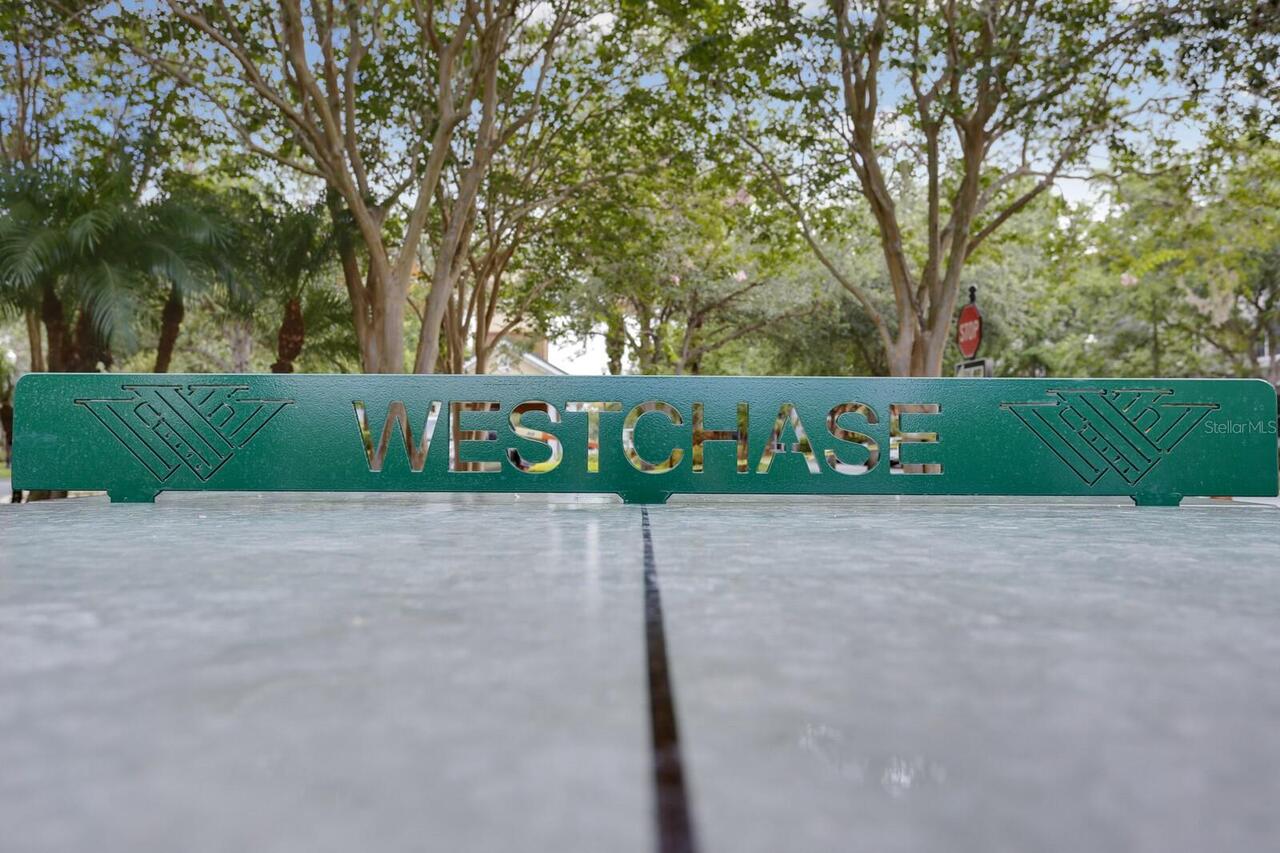
  • Subdivision: Westchase Sec 104
  • Built in  1997
  • Single Family Residence
Description
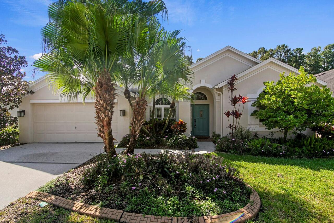
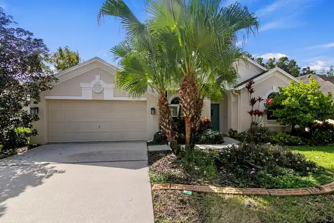
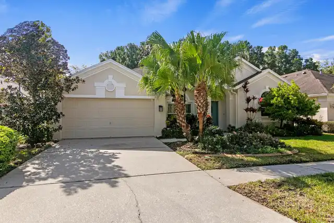
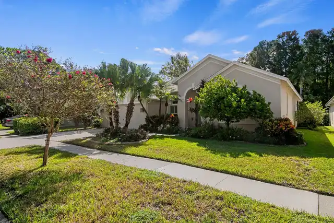
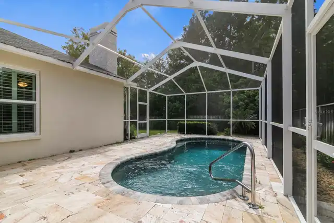
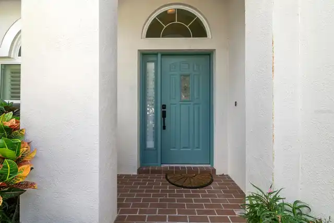
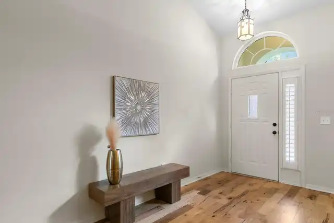
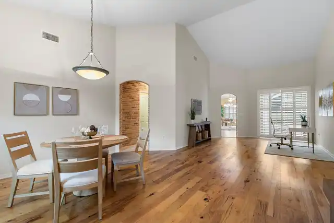
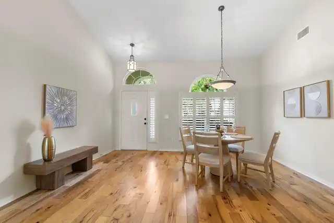
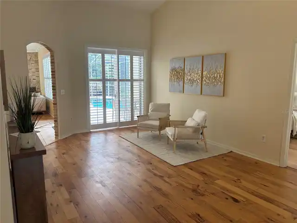
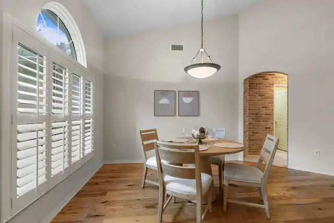
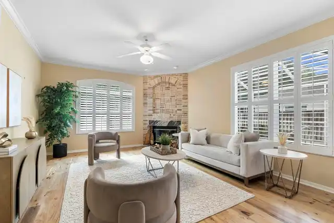
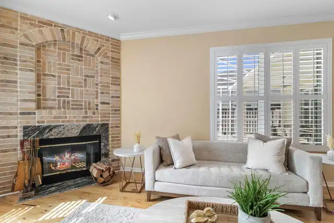
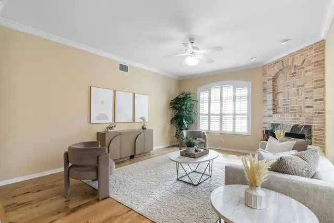
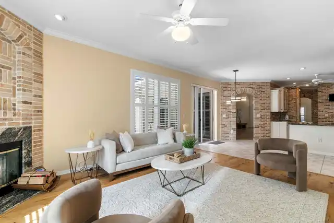
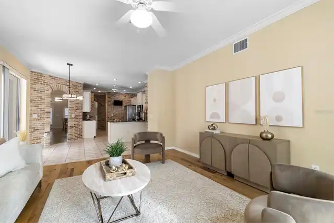
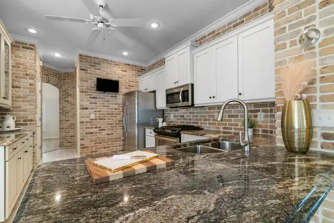
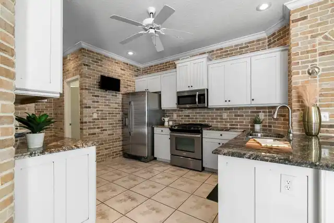
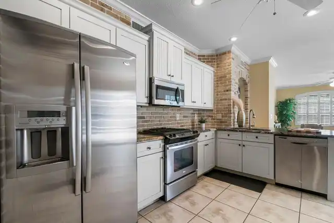
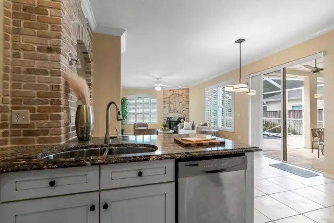
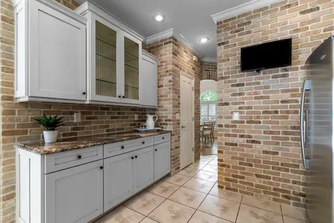
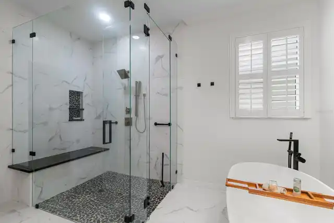
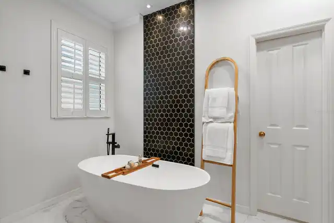
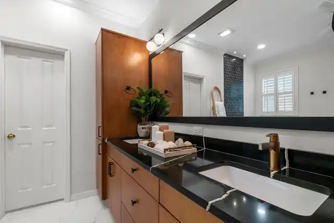
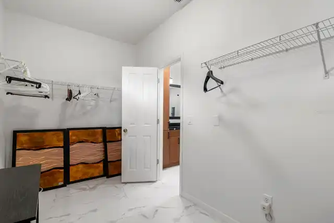
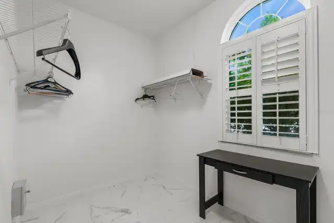
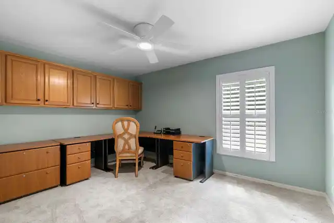
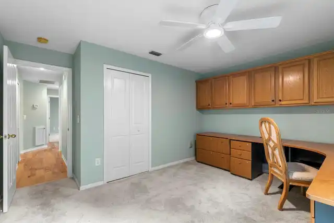
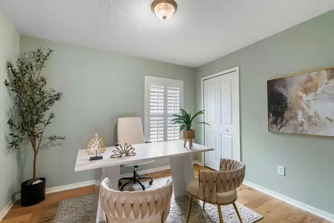
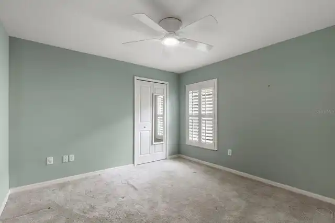
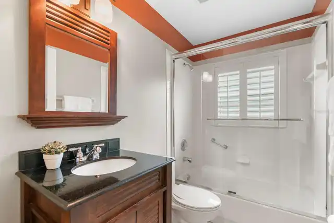
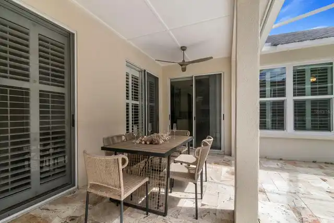
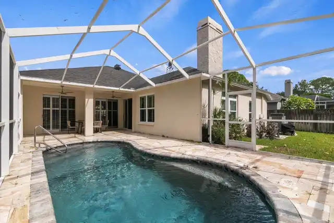
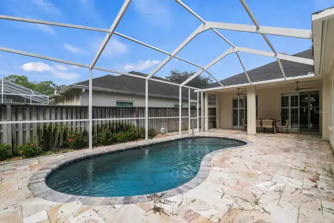
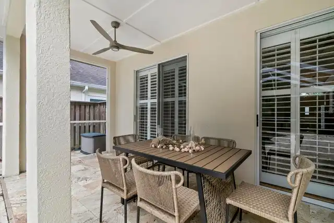
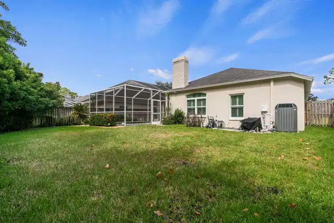
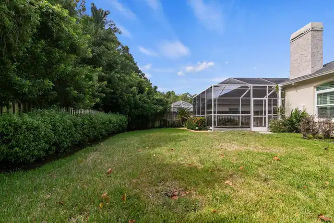
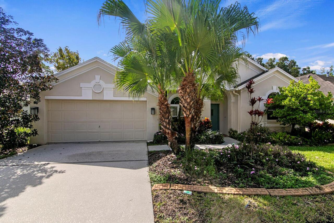
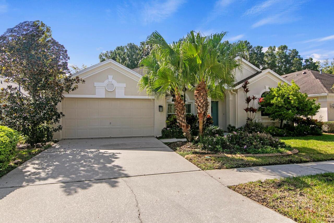
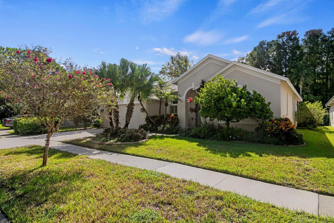
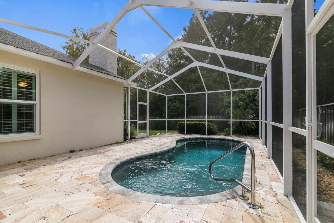
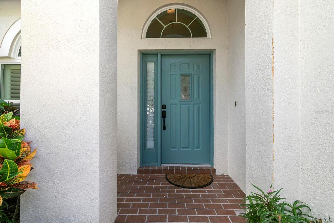
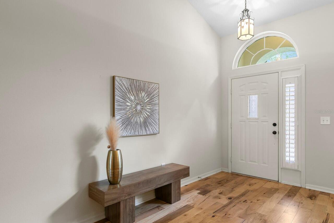
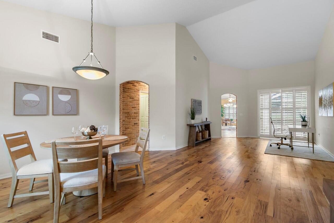
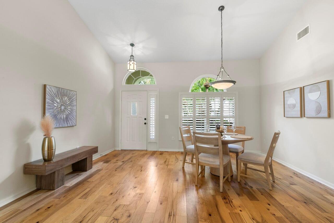
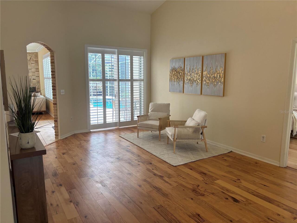
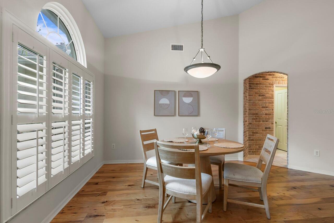
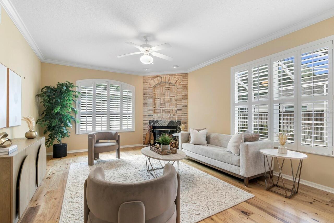
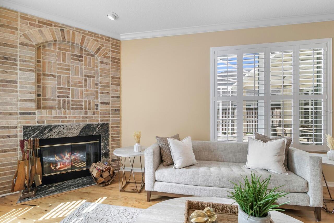
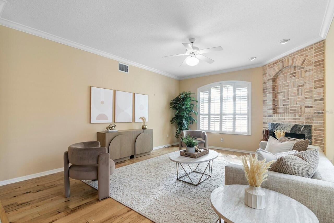
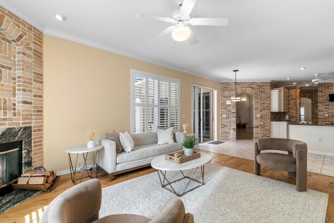
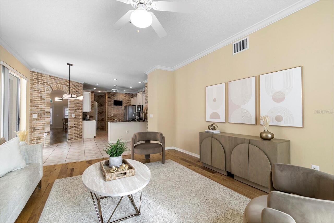
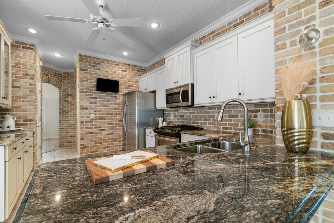
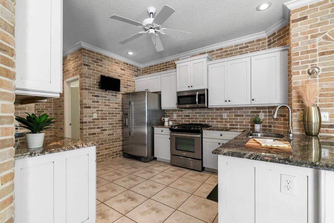
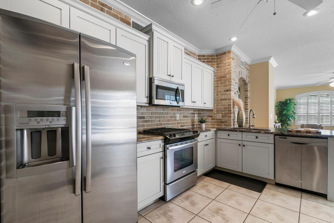
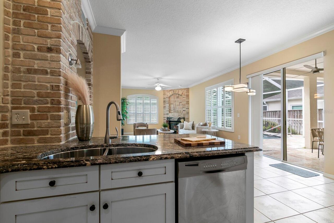
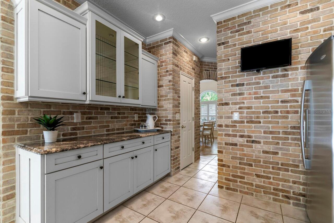
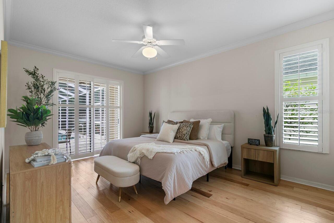
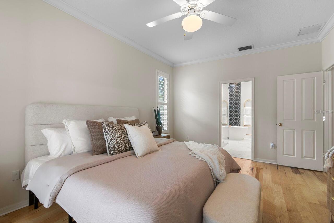
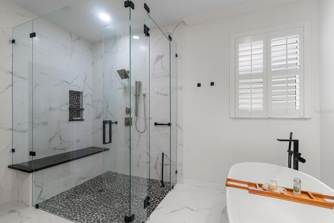
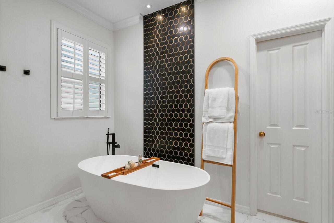
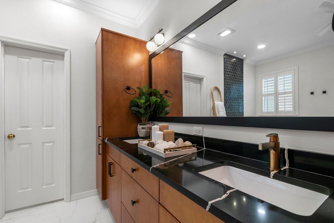
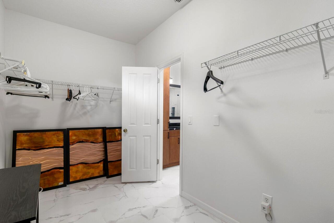
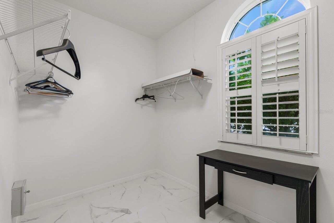
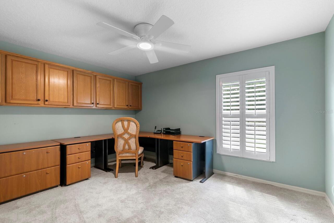
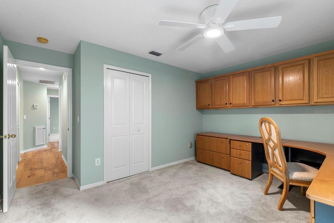
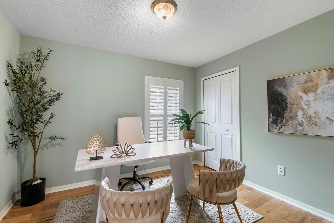
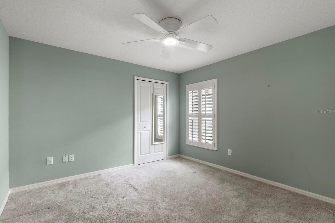
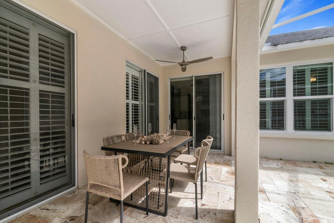
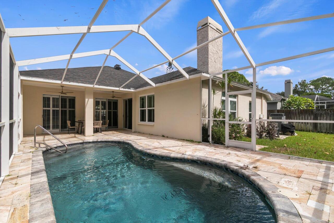
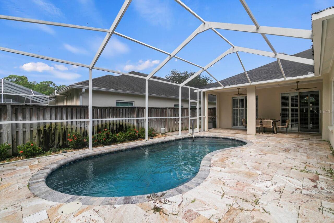
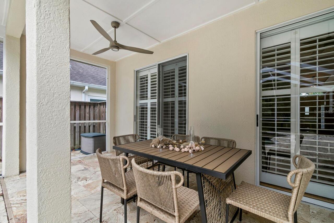
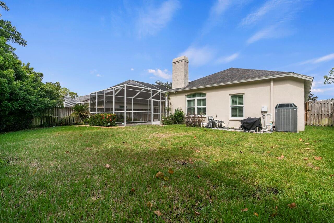
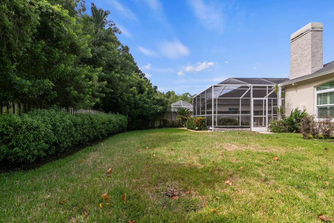
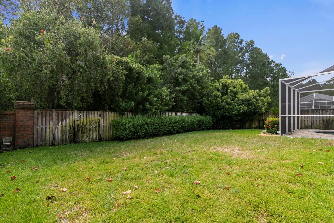
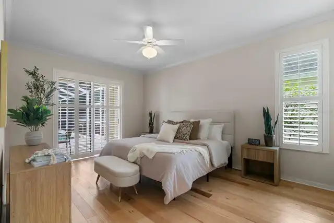
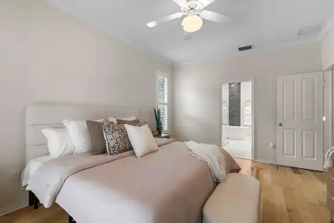
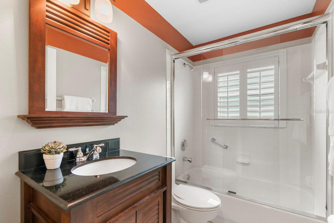
Welcome to this beautifully updated 4-bedroom, 2-bathroom pool home in the well-regarded Westchase community of Tampa. Thoughtfully maintained and filled with character, this home offers a functional split-bedroom floor-plan, timeless finishes, and an exceptional indoor-outdoor living space designed for the Florida lifestyle. Rich hickory wood flooring flows through the living room, dining room, and family room, complemented by tile flooring in the kitchen and bathrooms. Plantation shutters adorn the windows and sliding glass doors throughout the home, while authentic brick adds warmth and character in the kitchen and as a striking accent throughout the living spaces. The beautifully appointed kitchen features classic off-white cabinetry with crown molding and glass-front doors, granite countertops, brick backsplash and walls, a generous pantry, and stainless steel appliances. Open to the kitchen, the family room provides an inviting gathering space complete with crown molding and a wood-burning fireplace surrounded by brick, creating a warm and distinctive focal point. Privately positioned on one side of the home, the spacious primary suite features warm wood flooring and sliding doors leading directly to the pool area. The completely remodeled 2024 primary bathroom offers a spa-like retreat with a luxurious walk-in shower featuring an oversized bench seat, abundant wood cabinetry, Silverstone countertops, elegant gold fixtures, a freestanding soaking tub, and designer tile wall. The oversized primary closet includes a window that fills the space with natural light. Three additional bedrooms are located on the opposite side of the home, offering privacy and flexibility for family, guests, a home office, or hobbies. Two bedrooms feature carpet, while the third offers wood flooring. The second full bathroom includes a tub/shower combination with glass doors and a wood vanity topped with granite. Step outside to your own Florida outdoor retreat. The expansive, screen-
Property Details
Property Features
Property Sub Type
Single Family Residence
Parking
Driveway
Pool
Heated, In Ground, Chlorine Free
County
Hillsborough
Subdivision
WESTCHASE SEC 104
Additional Information
Additional Lease Restrictions
contact hoa for additional info
Additional Parcels YN
false
Alternate Key Folio Num
0040414604
Appliances
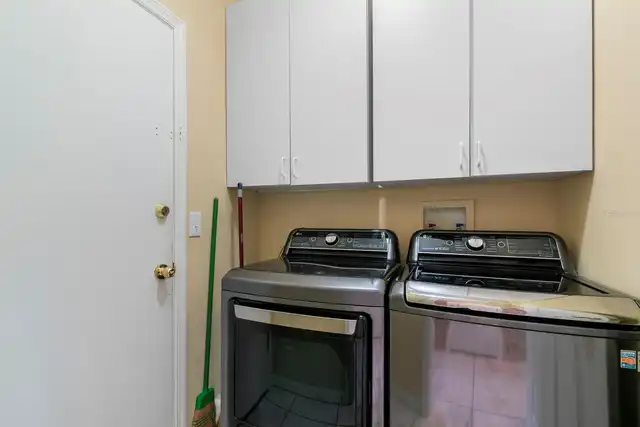
Dishwasher, Dryer, Gas Water Heater, Microwave, Range, Refrigerator, Washer, Water Softener
Architectural Style
Traditional
Association Amenities
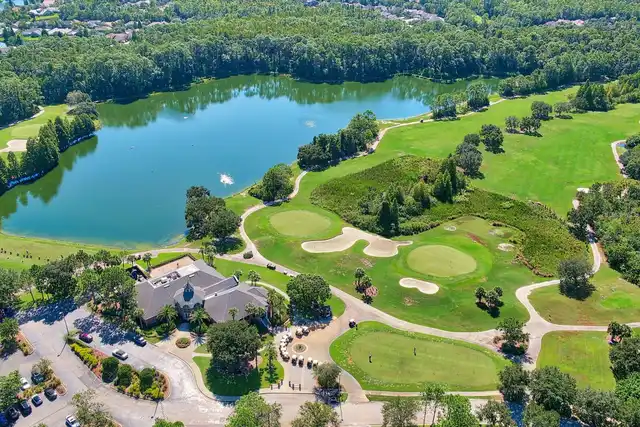
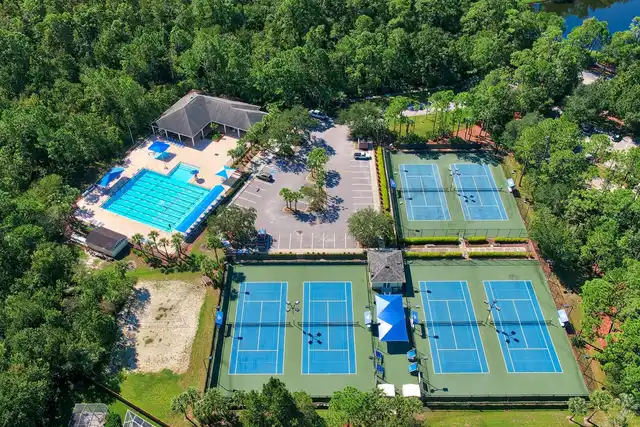
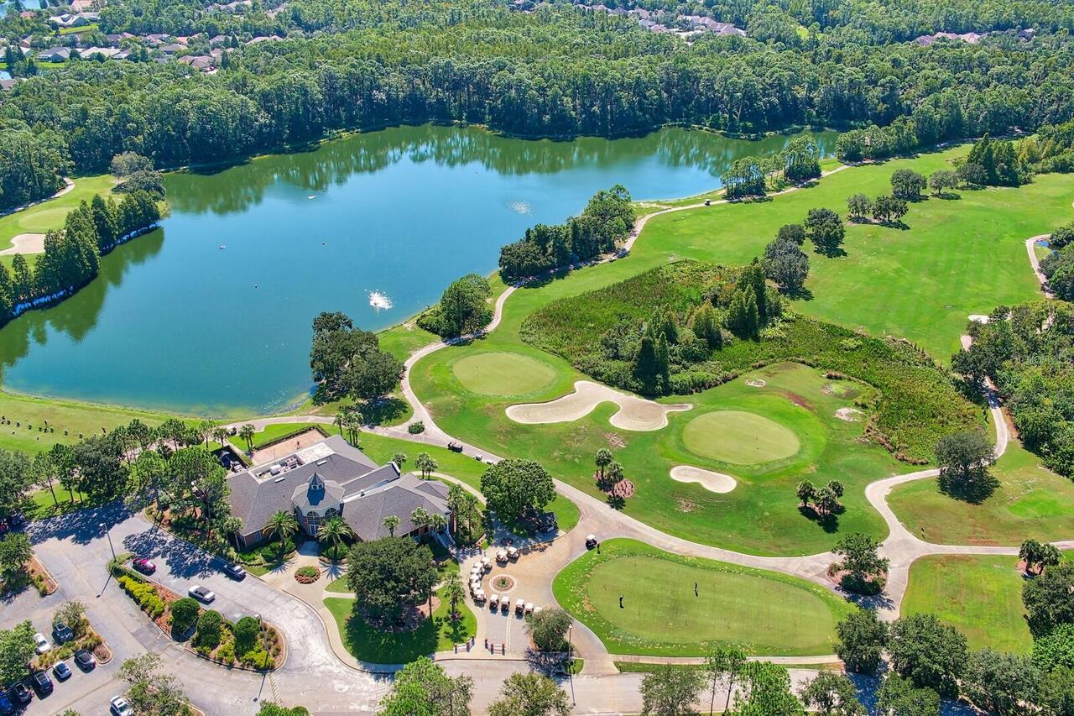
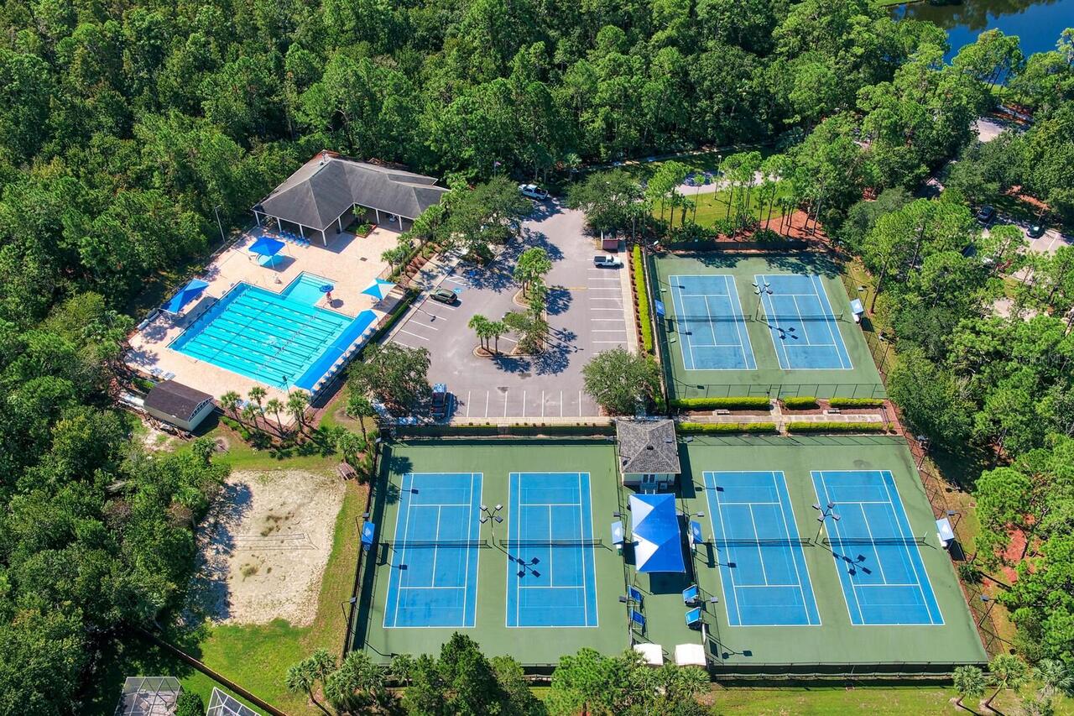
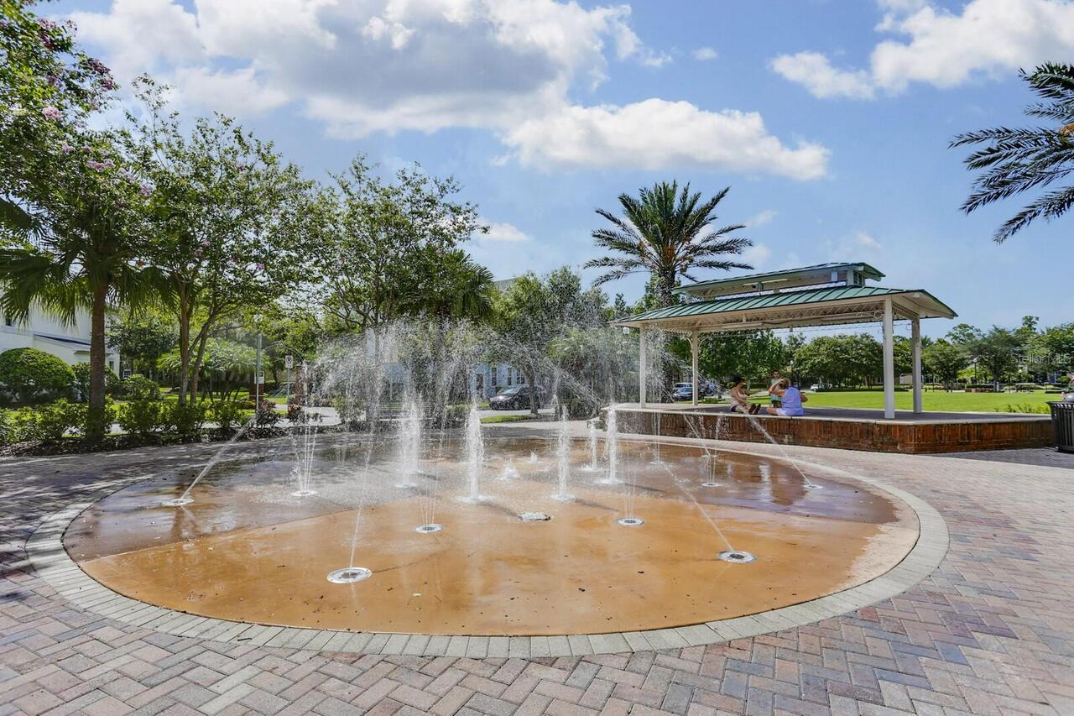
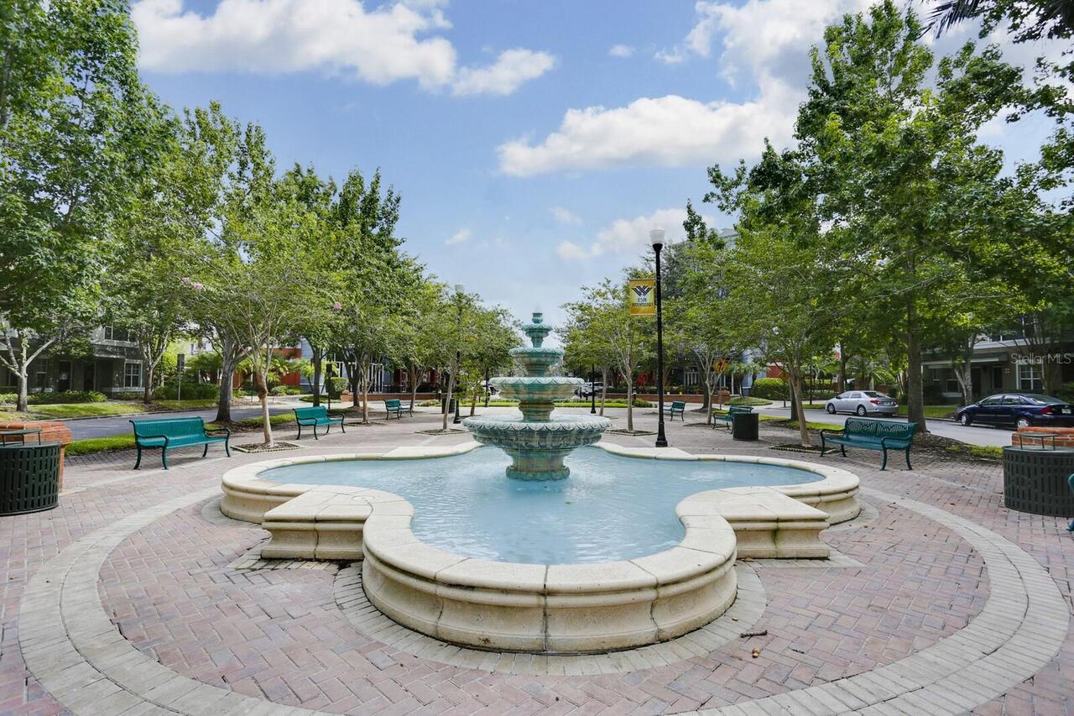
Basketball Court, Fence Restrictions, Golf Course, Park, Pickleball Court(s), Playground, Pool, Tennis Court(s), Trail(s)
Association Email
manager@westchasewca.com
Association Fee
477
Association Fee Frequency
Annually
Association Fee Includes
Pool, Recreational Facilities
Association Fee Requirement
Required
Association YN
true
Attached Garage YN
true
Available For Lease YN
1
Bathrooms Total Integer
2
Building Area Source
Public Records
Building Area Total
2813
Building Area Total Srch SqM
261.34
Building Area Units
Square Feet
CDDYN
1
Calculated List Price By Calculated SqFt
335.12
Carport YN
false
Community Features
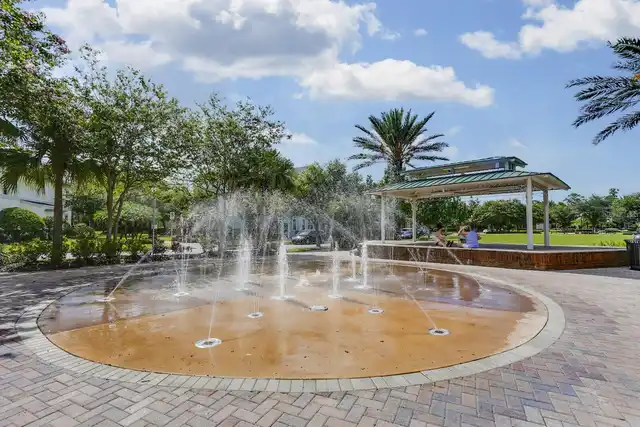
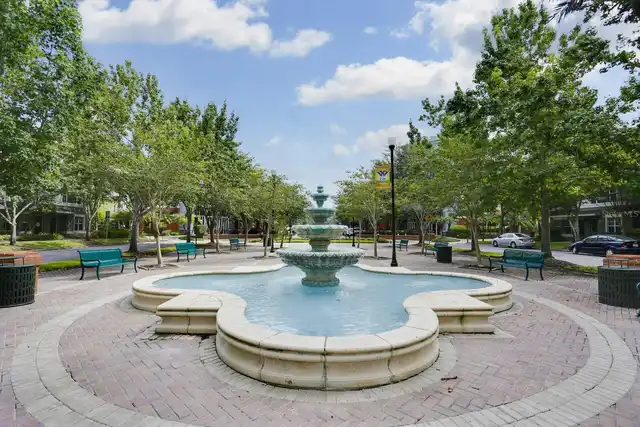
Irrigation-Reclaimed Water, Park, Pool, Sidewalks, Tennis Court(s), Street Lights
Construction Materials
Block, Stucco
Cooling
Central Air
Country
US
Cumulative Days On Market
9
Current Price
750000.00
Direction Faces
Northwest
Elementary School
Lowry-HB
Exterior Features
Sidewalk
Fencing
Fenced
Fireplace Features
Wood Burning
Fireplace YN
true
Flood Zone Code
X500
Flood Zone Date
2021-10-07
Flood Zone Panel
12057C0167J
Flooring
Carpet, Tile, Wood
Foundation Details
Slab
Furnished
Unfurnished
Garage Spaces
2
Garage YN
true
Heating
Central, Electric, Natural Gas
High School
Alonso-HB
Interior Features
Ceiling Fans(s), Eat-in Kitchen, High Ceilings, Open Floorplan, Primary Bedroom Main Floor, Solid Wood Cabinets, Split Bedroom, Stone Counters, Vaulted Ceiling(s), Walk-In Closet(s)
Internet Address Display YN
true
Internet Automated Valuation Display YN
false
Internet Consumer Comment YN
false
Internet Entire Listing Display YN
true
Laundry Features
Laundry Room
Lease Restrictions YN
1
Levels
One
List AOR
Suncoast Tampa
Living Area Meters
207.92
Living Area Source
Public Records
Living Area Units
Square Feet
Lot Features
In County, Near Golf Course, Sidewalk, Paved
Lot Size Acres
0.16
Lot Size Dimensions
60x116
Lot Size Square Feet
6960
Lot Size Square Meters
647
Middle Or Junior School
Davidsen-HB
Minimum Lease
7 Months
Modification Timestamp
2026-09-27T17:05:43.763Z
Monthly HOA Amount
39.75
New Construction YN
false
Occupant Type
Vacant
Other Equipment
Irrigation Equipment
Ownership
Fee Simple
Parcel Number
U-17-28-17-069-000000-00002.0
Patio And Porch Features
Covered, Rear Porch, Screened
Pets Allowed
Yes
Pool Private YN
true
Postal Code Plus 4
2632
Property Condition
Completed
Public Survey Range
17
Public Survey Section
17
RATIO Current Price By Calculated SqFt
335.12
Road Surface Type
Paved
Roof
Shingle
Room Count
8
Senior Community YN
false
Sewer
Public Sewer
Showing Requirements
Supra Lock Box, Appointment Only, ShowingTime
Spa YN
false
Status Change Timestamp
2026-09-18T16:43:36.000Z
Stories Total
1
Tax Annual Amount
4644.97
Tax Block
000000
Tax Book Number
74-10
Tax Legal Description
WESTCHASE SECTION 104 LOT 2
Tax Lot
2
Tax Other Annual Assessment Amount
615
Tax Year
2025
Total Acreage
0 to less than 1/4
Total Annual Fees
477.00
Total Monthly Fees
39.75
Township
28
Universal Property Id
US-12057-N-172817069000000000020-R-N
Unparsed Address
12304 WYCLIFF PL
Utilities
Electricity Connected, Natural Gas Connected, Sewer Connected, Sprinkler Recycled, Underground Utilities, Water Connected
Vegetation
Trees/Landscaped
Water Source
Public
Waterfront YN
false
Zoning
PD
Neighborhood Map
Popup

Property Photos
Listing Photo
Listing Photo
Listing Photo
Listing Photo
Listing Photo
Listing Photo
Listing Photo
Listing Photo
Listing Photo
Listing Photo
Listing Photo
Listing Photo
Listing Photo
Listing Photo
Listing Photo
Listing Photo
Listing Photo
Listing Photo
Listing Photo
Listing Photo
Listing Photo
Listing Photo
Listing Photo
Listing Photo
Listing Photo
Listing Photo
Listing Photo
Listing Photo
Listing Photo
Listing Photo
Listing Photo
Listing Photo
Listing Photo
Listing Photo
Listing Photo
Listing Photo
Listing Photo
Listing Photo
Listing Photo
Listing Photo
Listing Photo
Listing Photo
Listing Photo
Listing Photo
Listing Photo
Listing Photo
Listing Photo
Listing Photo
Listing Photo
Listing Photo
Listing Photo
Listing Photo
Listing Photo
Listing Photo
Listing Photo
Listing Photo
Listing Photo
Listing Photo
Listing Photo
Listing Photo
Listing Photo
Listing Photo
Listing Photo
Listing Photo
Listing Photo
Listing Photo
Listing Photo
Listing Photo
Listing Photo
Listing Photo
Listing Photo
Listing Photo
Listing Photo
Listing Photo
Listing Photo
Listing Photo
Listing Photo
Listing Photo
Listing Photo
Listing Photo
Listing Photo
Listing Photo
Listing Photo
Listing Photo
Listing Photo
Listing Photo
Listing Photo
Listing Photo
Listing Photo
Listing Photo
Listing Photo
Listing Photo
Listing Photo
Listing Photo
Listing Photo
Listing Photo
Listing Photo
Listing Photo
Listing Photo
Listing Photo

MLS #MFRTB8548543 Listing courtesy of Coastal Properties Group Inter provided by Stellar MLS.
Similar Listings

$675,000
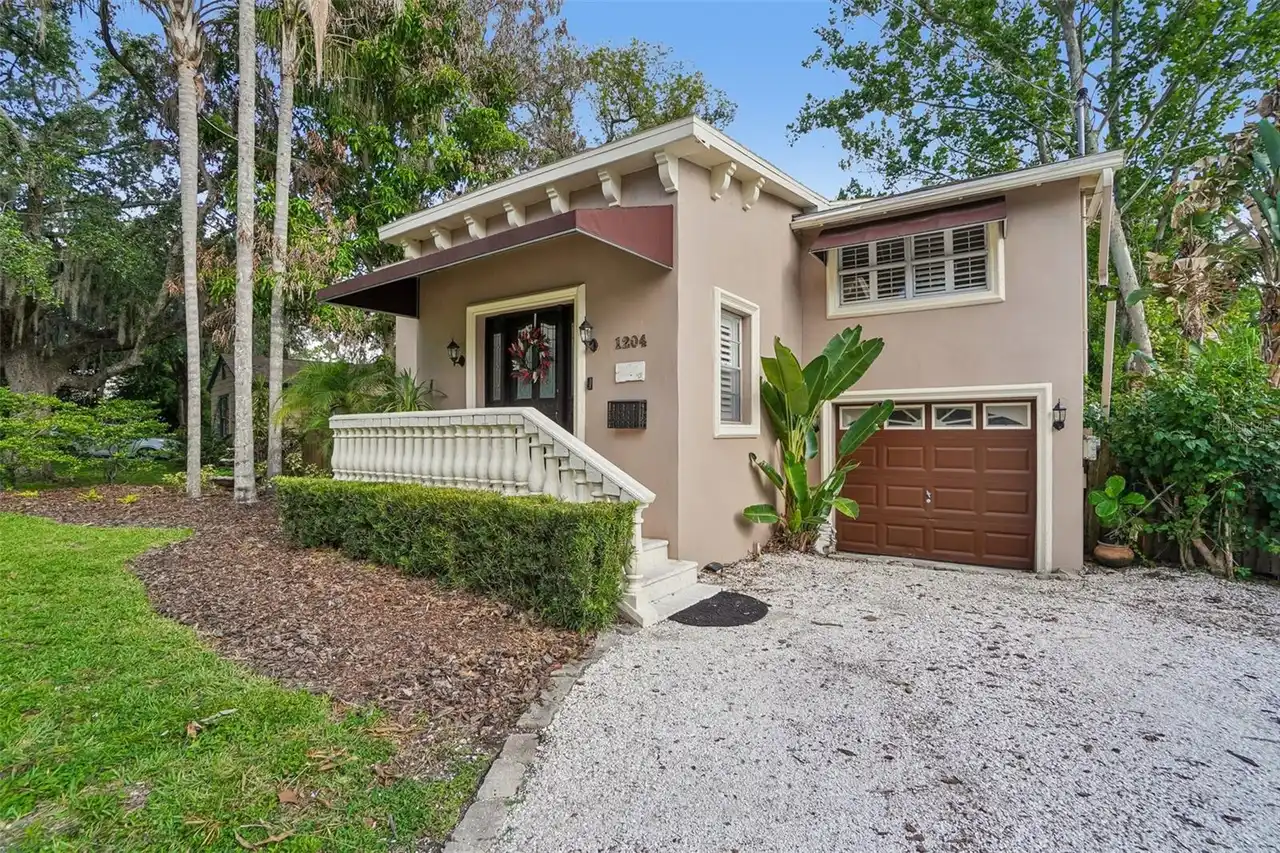
1204 E Park Circle
Tampa
4BR/2BA
| Active
$675,000
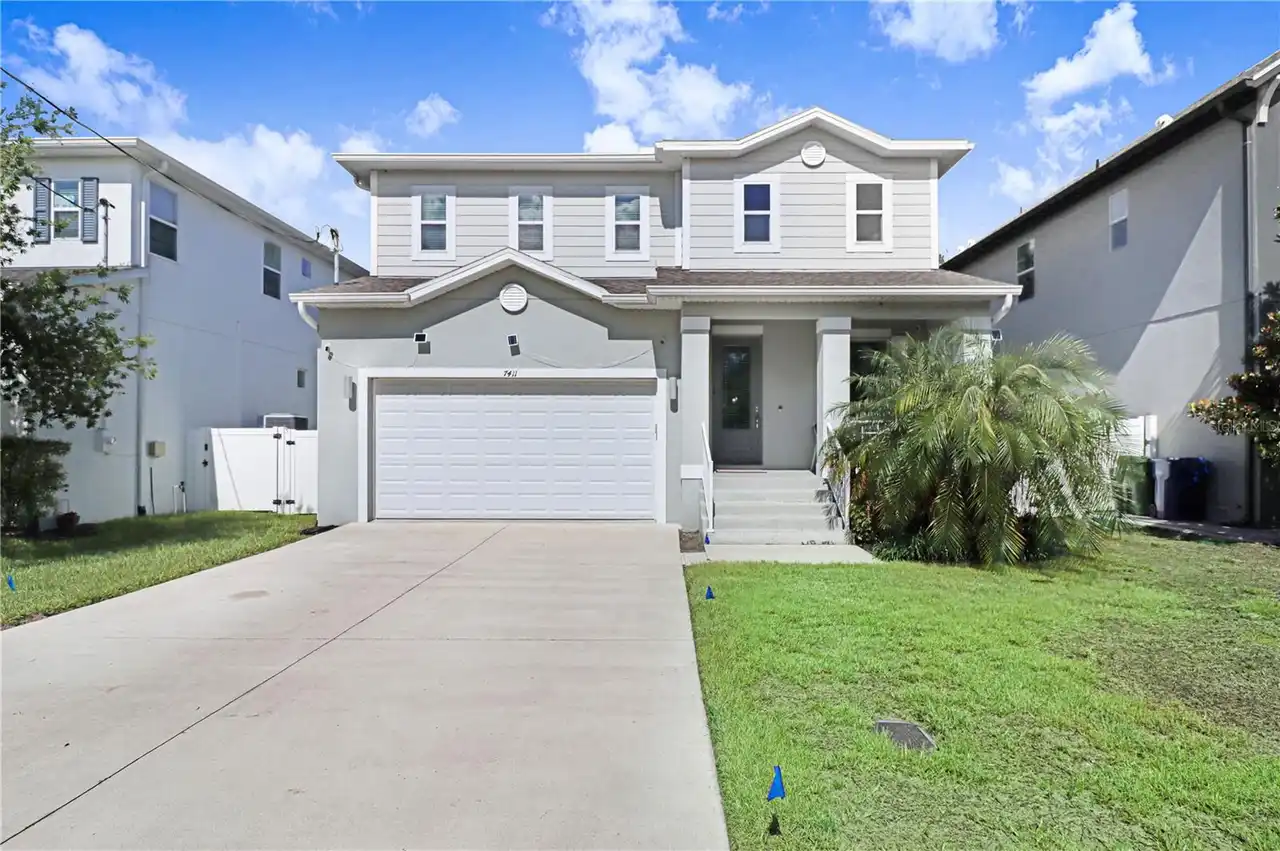
7411 S Sparkman Street
Tampa
4BR/2BA
| Contingent
$675,900
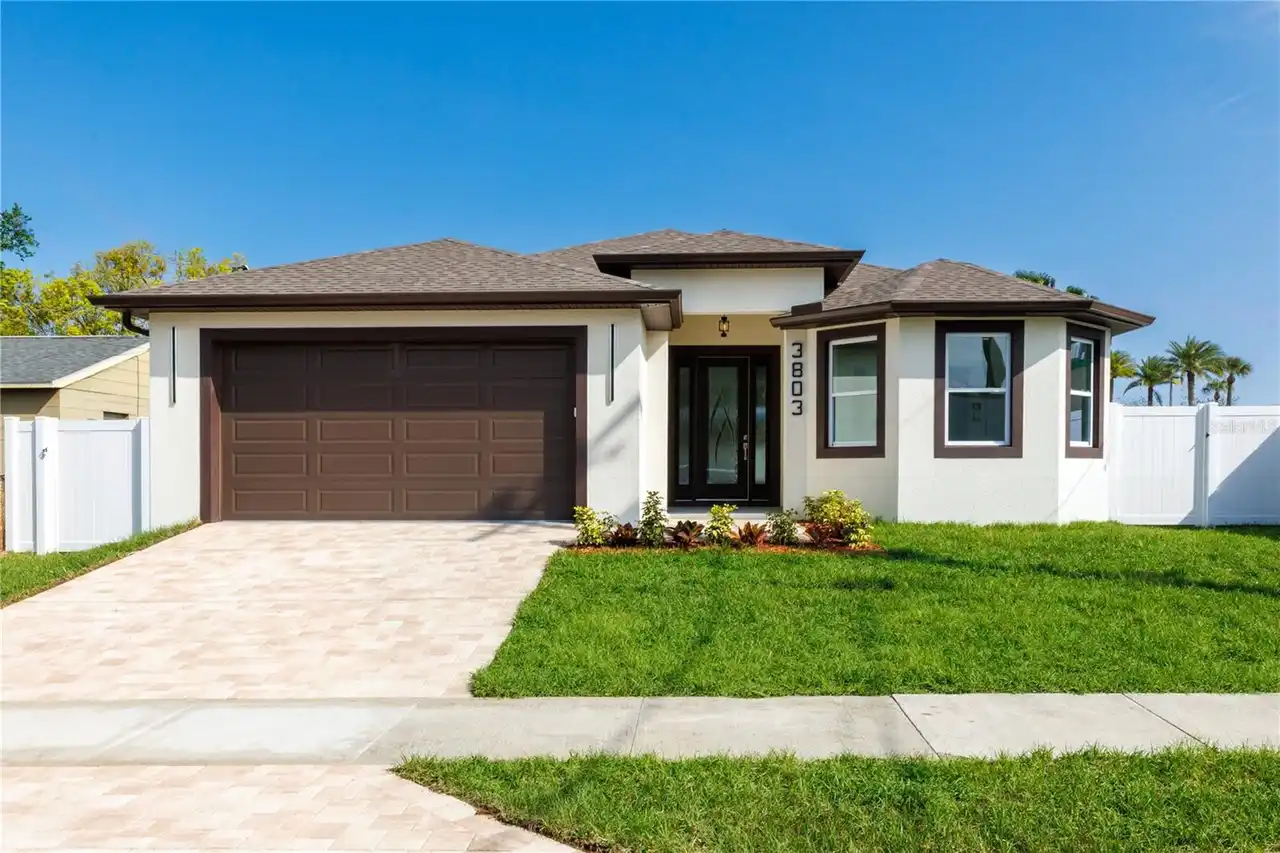
3803 W Palmetto Street
Tampa
4BR/2BA
| Active
$683,888
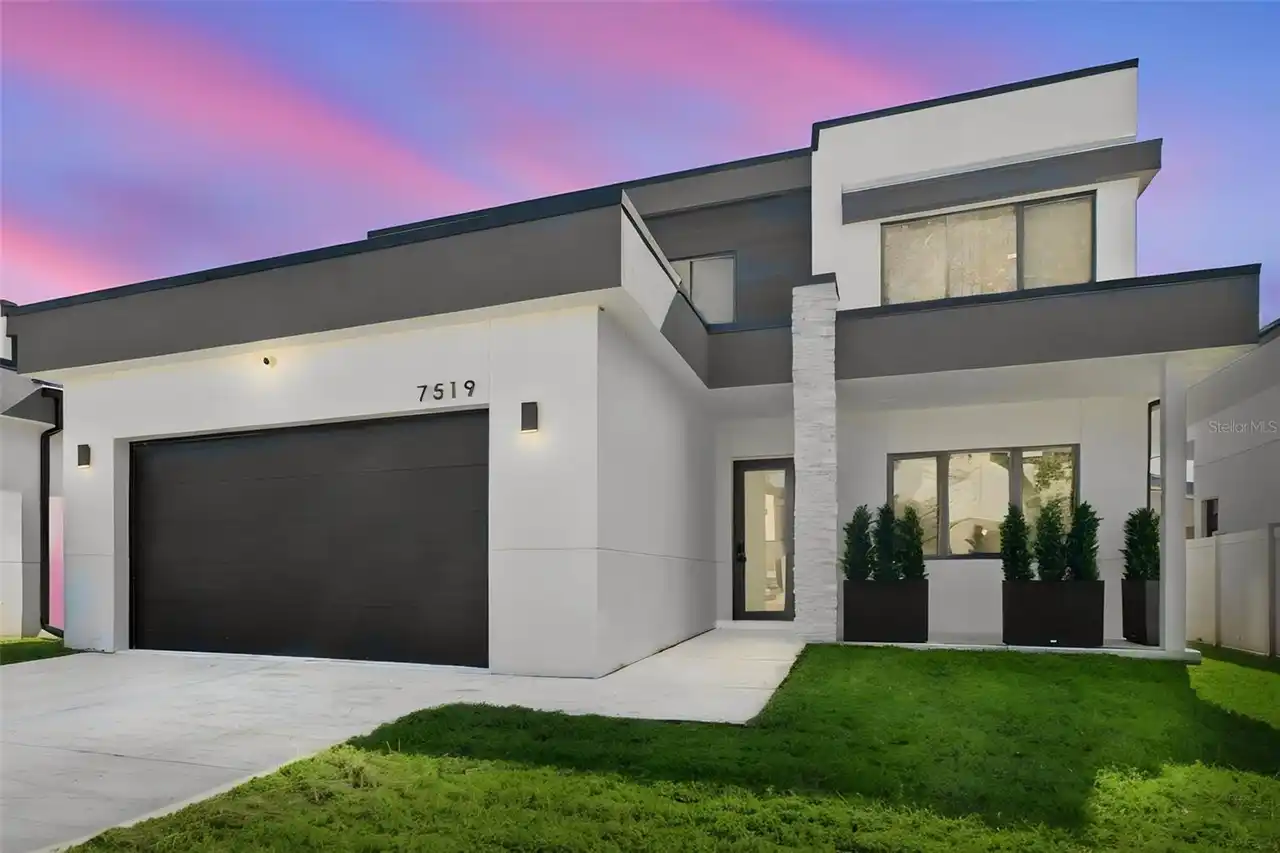
7519 N Coolidge Avenue
Tampa
4BR/2BA
| Active


All listing information is deemed reliable but not guaranteed and should be independently verified through personal inspection by appropriate professionals. Listings displayed on this website may be subject to prior sale or removal from sale; availability of any listing should always be independent verified. Listing information is provided for consumer personal, non-commercial use, solely to identify potential properties for potential purchase; all other use is strictly prohibited and may violate relevant federal and state law. The source of the listing data is as follows: Stellar MLS (updated 9/30/26 11:26 PM) |
Listing Search


Translate Tool

Featured Listings
Winter Garden Real Estate
$879,999
4 BED
3 BATH
Virtually Staged. Welcome to Waterleigh! This beautiful 2023-built, 4-bedroom, 3-bath home sits on a spacious lot with a... Read More
Port Richey Real Estate
$1,249,000
4 BED
3 BATH
NO HOA! Experience waterfront luxury in this masterfully designed 2,758-square-foot residence, where modern sophisticati... Read More
Belle Isle Real Estate
$950,000
4 BED
4 BATH
Phenomenal Executive Home with Pool in the highly desirable Belle Isle Community, Belle Vista on Lake Conway! NEW ROOF I... Read More
Winter Garden Real Estate
$865,000
4 BED
3 BATH
Welcome to exceptional living in OAKLAND PARK, a Parade of Homes-winning community, where thoughtful design, extensive u... Read More
St Petersburg Real Estate
$1,175,000
4 BED
2 BATH
BRING ALL OFFERS! Welcome to your dream waterfront retreat, where comfort, functionality, and sunrise views come togethe... Read More
St Petersburg Real Estate
$1,165,000
3 BED
3 BATH
In the highly desirable Historic Old Northeast neighborhood, this 2512 sf architect-owned home is a rare gem that effort... Read More
Bradenton Real Estate
$1,099,000
6 BED
4 BATH
Virtually Staged Pool. Exceptional Privacy. Spectacular Sunsets. THIS IS THE ONE!!! RARE OPPORTUNITY...** 6 BEDROOMS, 4.... Read More
Lutz Real Estate
$899,000
4 BED
3 BATH
Welcome to this stunning fully remodeled 4-bedroom, 3-bathroom two-story POOL home nestled in the prestigious gated comm... Read More
Seminole Real Estate
$1,220,000
5 BED
3 BATH
TURNKEY SHORT-TERM RENTAL OPPORTUNITY, FULLY FURNISHED AND READY TO OPERATE. Just six minutes from Indian Shores Beach, ... Read More
Osprey Real Estate
$895,000
3 BED
3 BATH
PROFESSIONAL PHOTOS COMING SOON! Prime location in Southbay Yacht & Racquet Club! Located just blocks from the deep-wate... Read More
Contact Sandra Pardo

407-990-2746

Wendy Morris LLC

Licensed in the State of Florida
BK 3146762
16797 Broadwater Avenue
Winter Garden, Florida 34787

Your privacy is our utmost concern. We will never sell your personal information. Privacy Policy
©2026 sandrapardohomes.com - all rights reserved. | Site Map