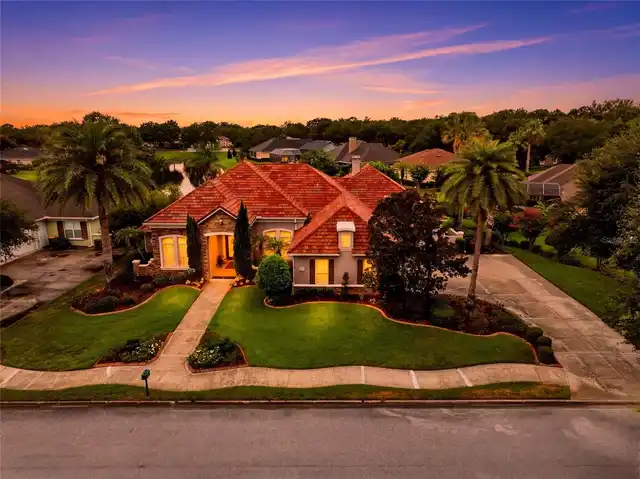
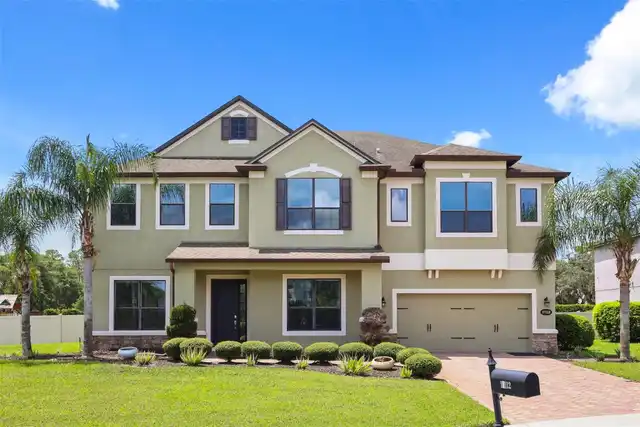
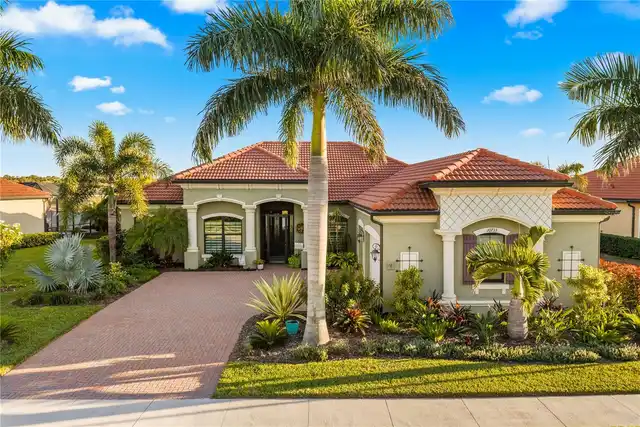
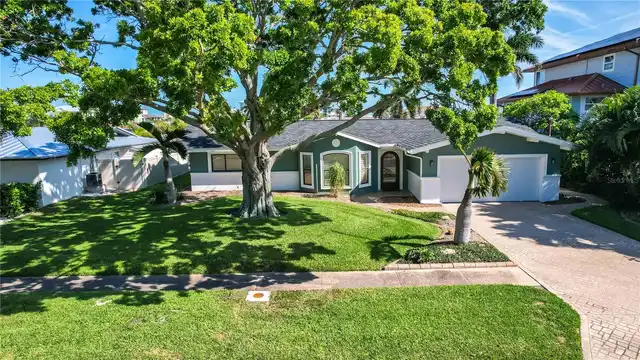
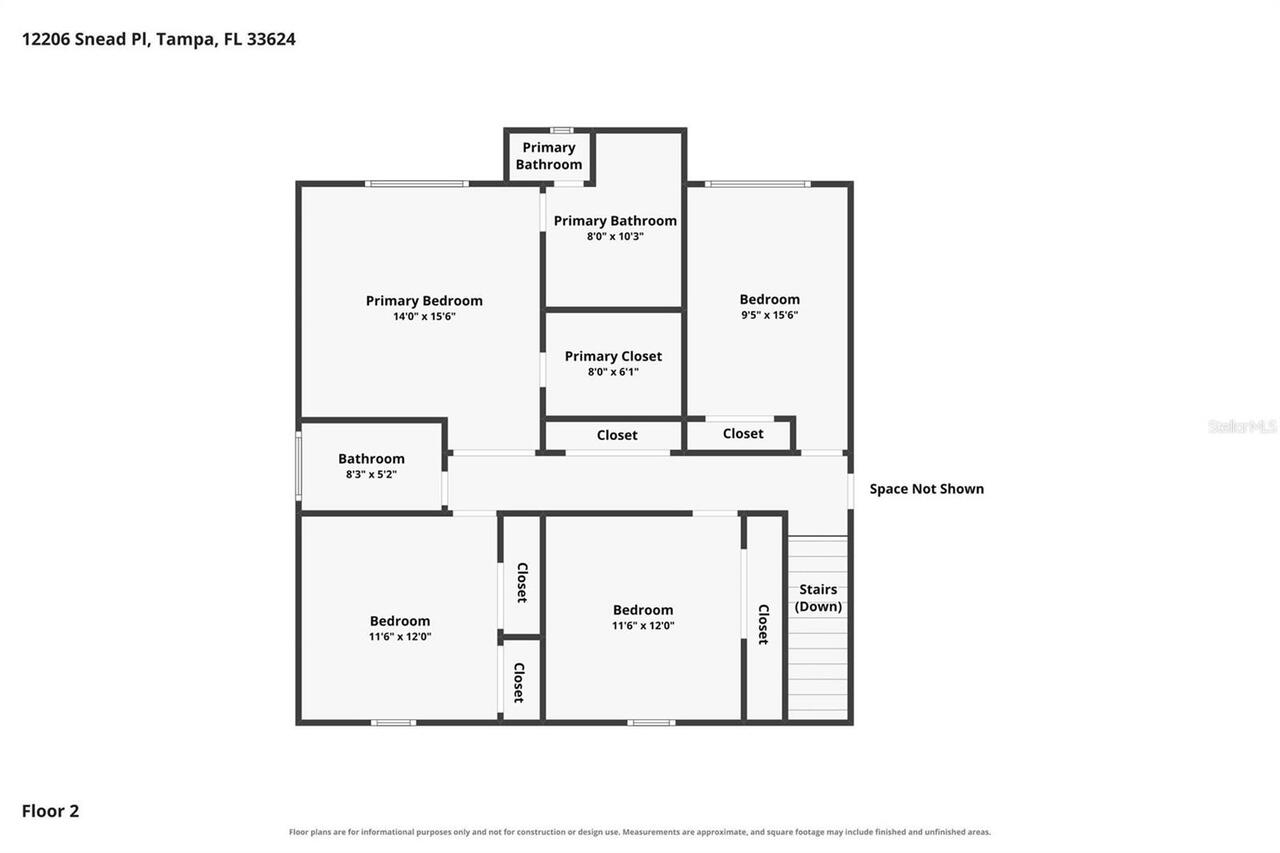
Property Features
Property Sub Type
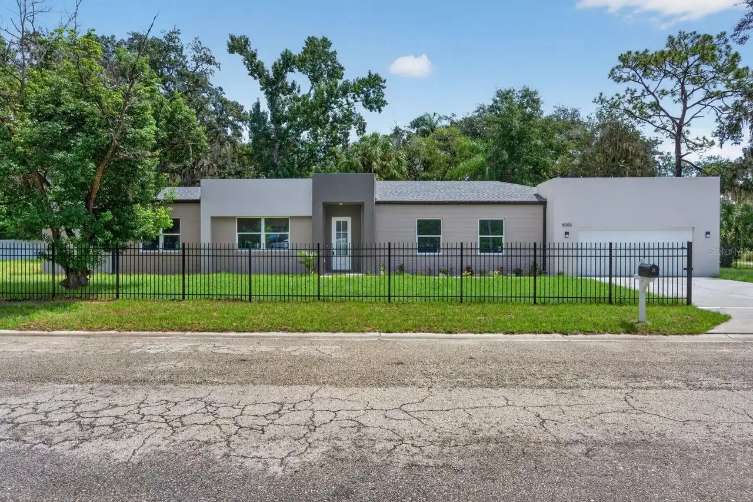
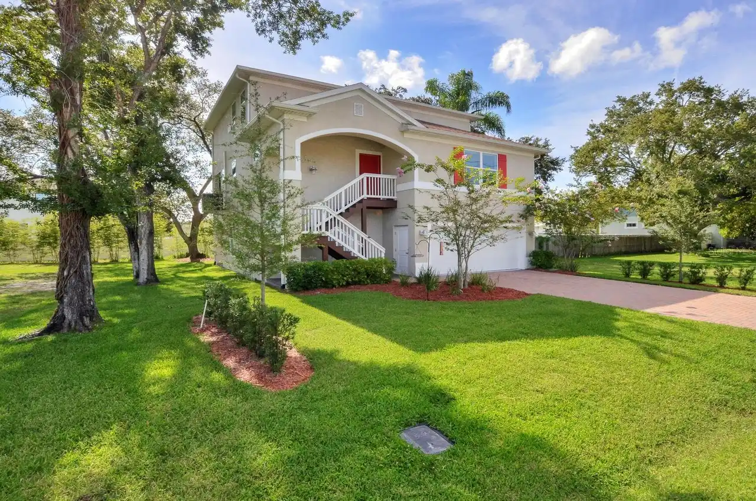
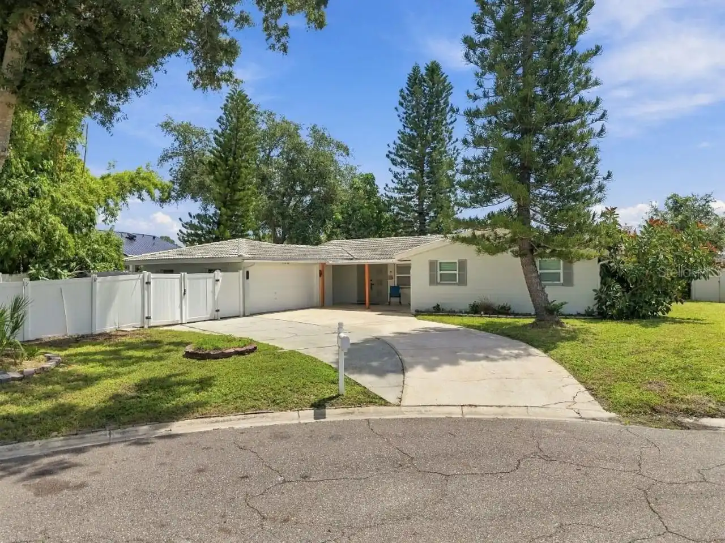
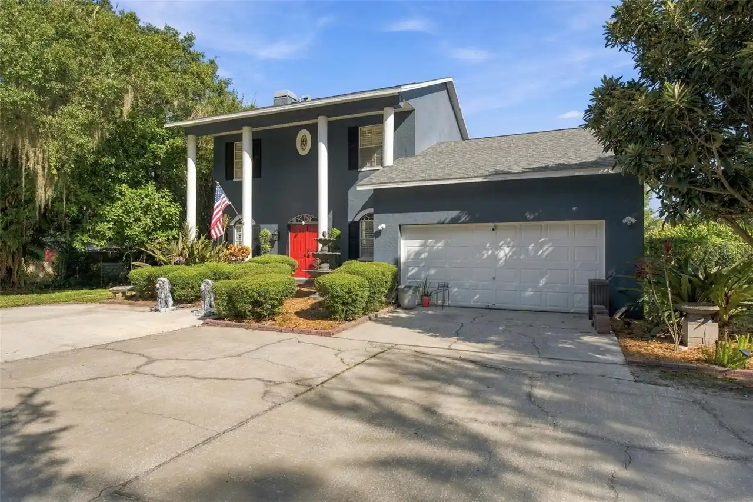
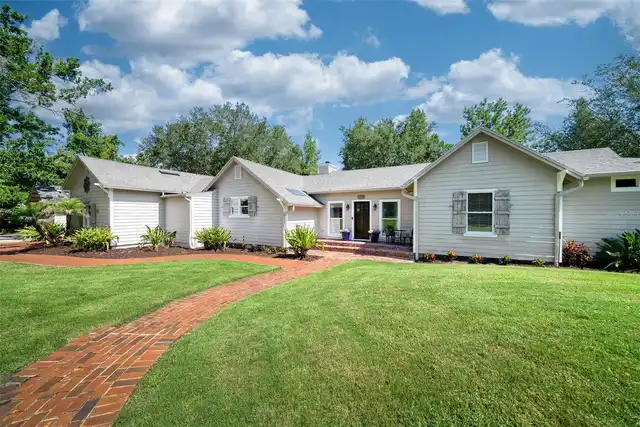
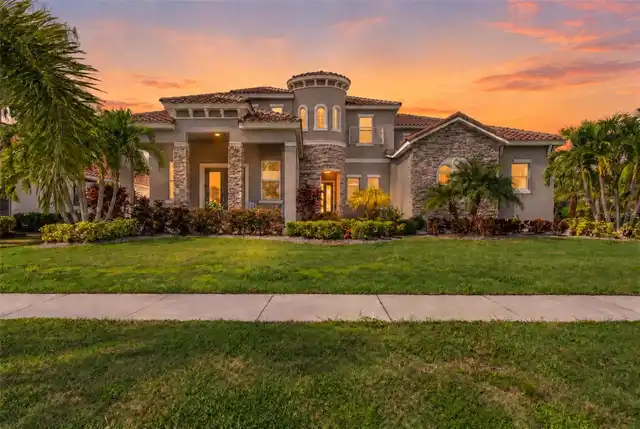
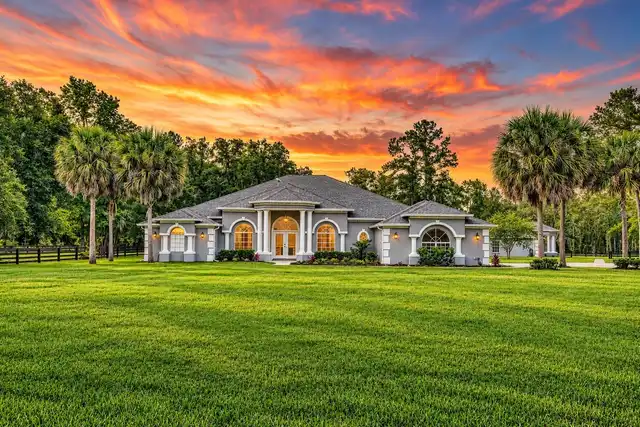
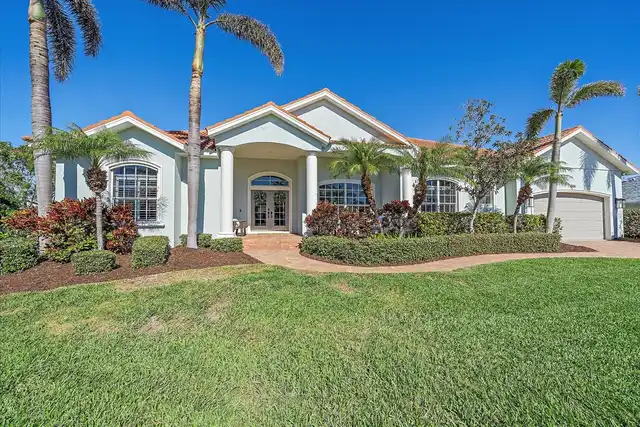
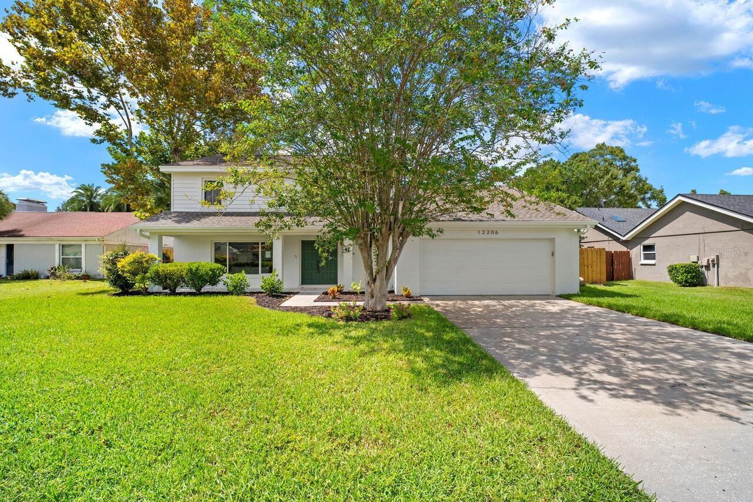
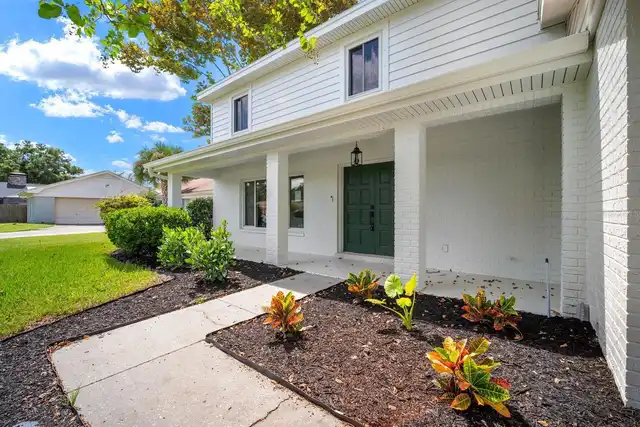
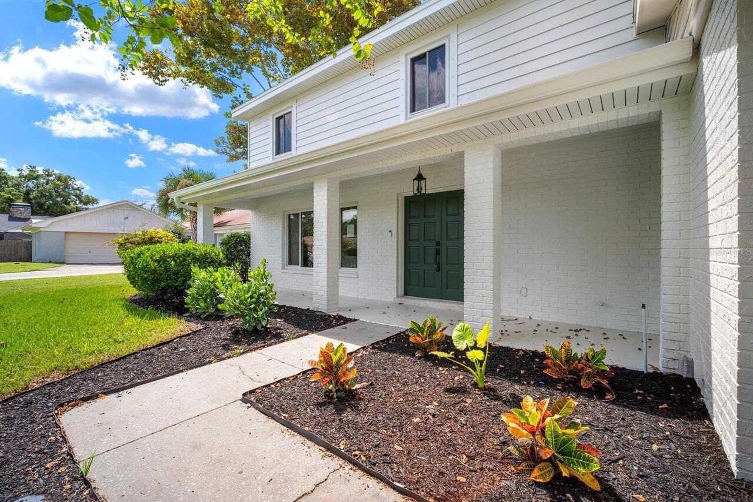
Single Family Residence
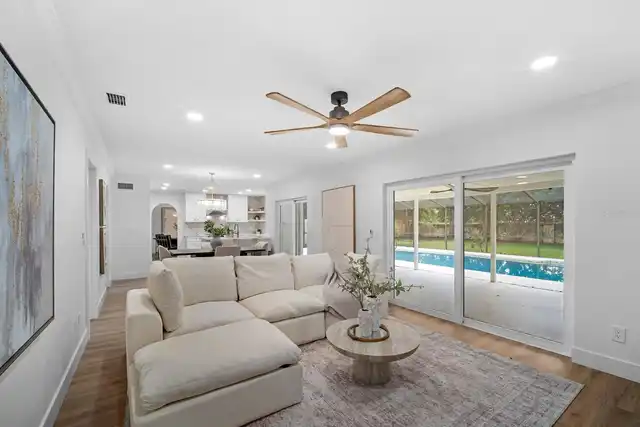
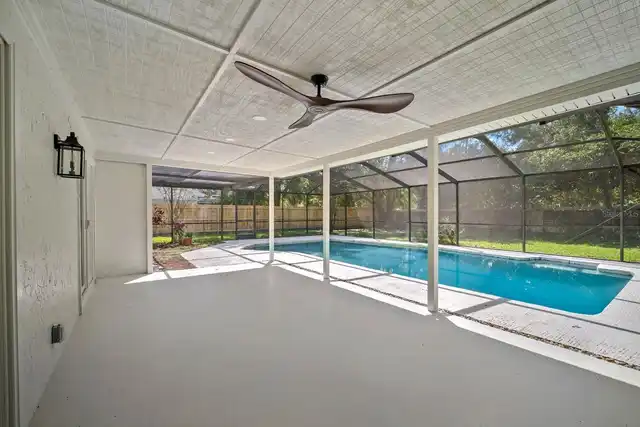
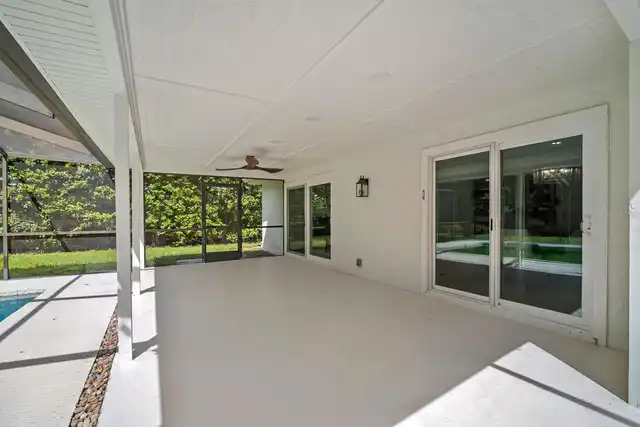
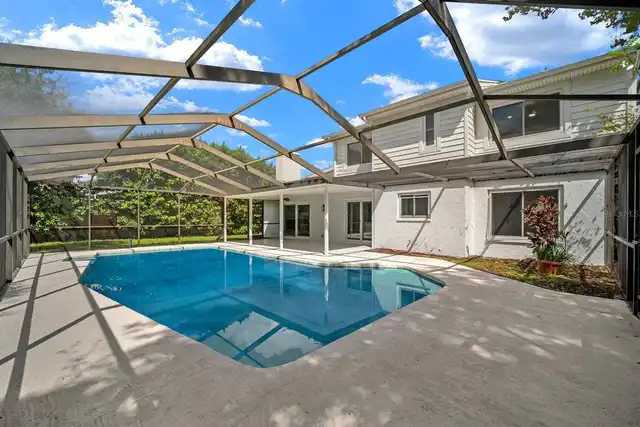
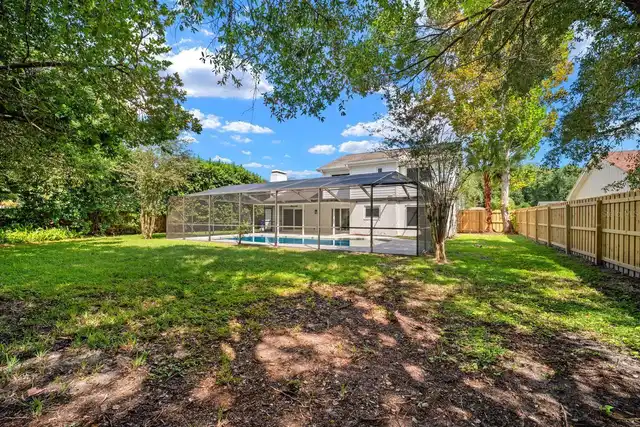
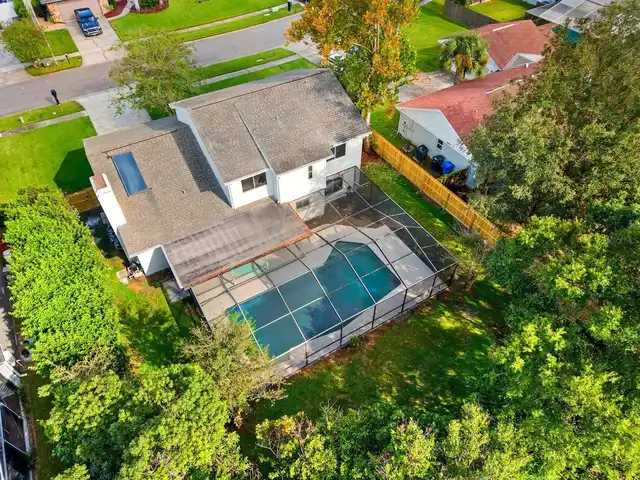
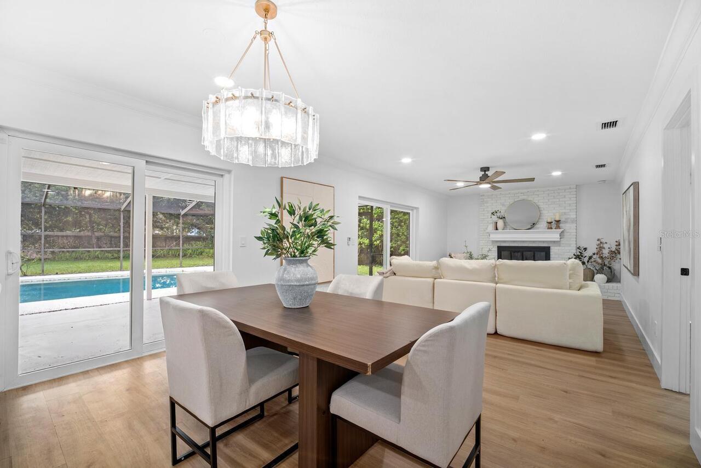
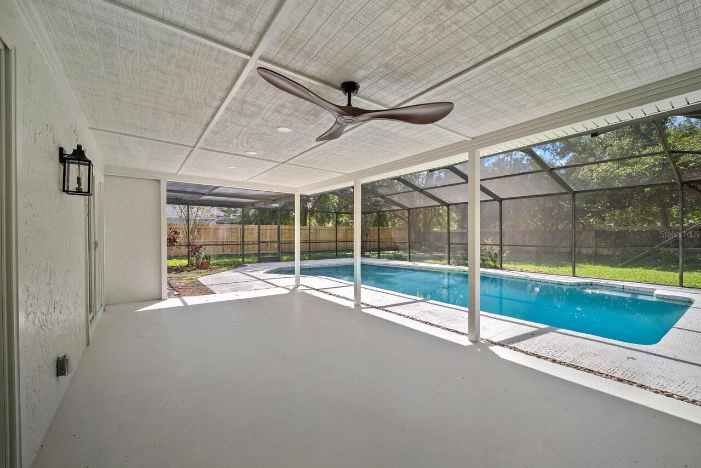
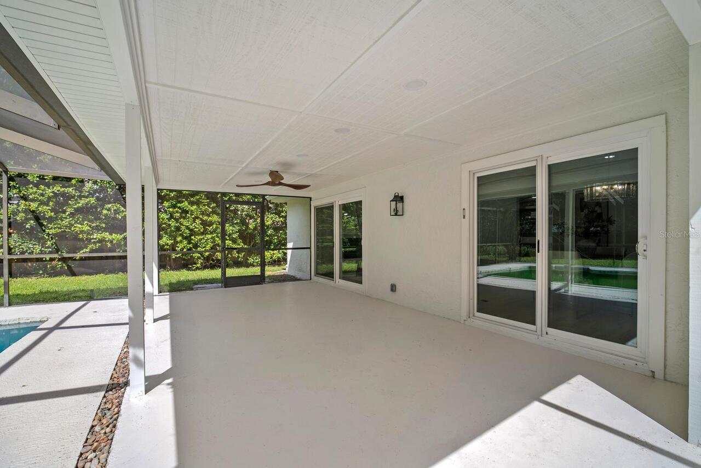
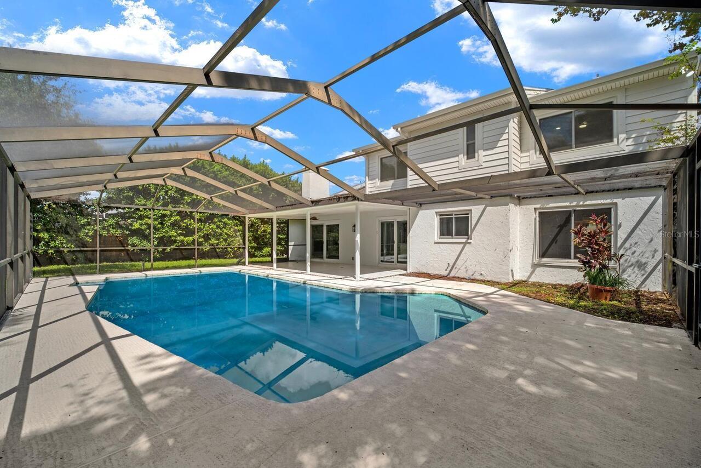
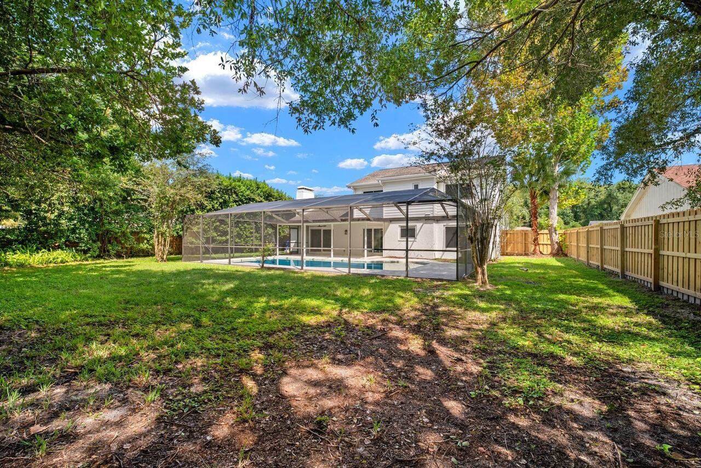
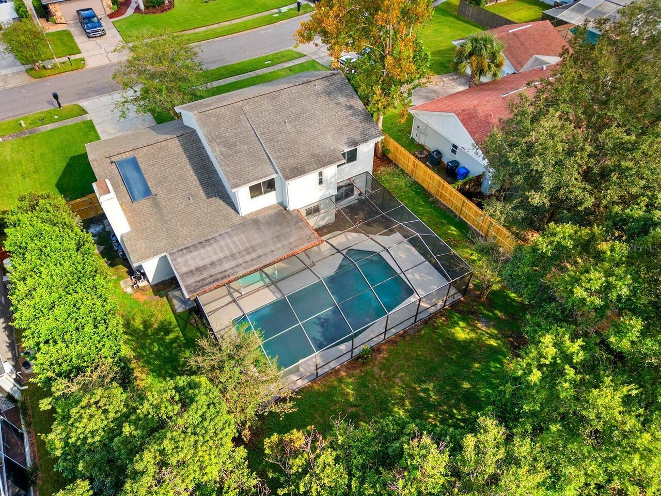
Pool
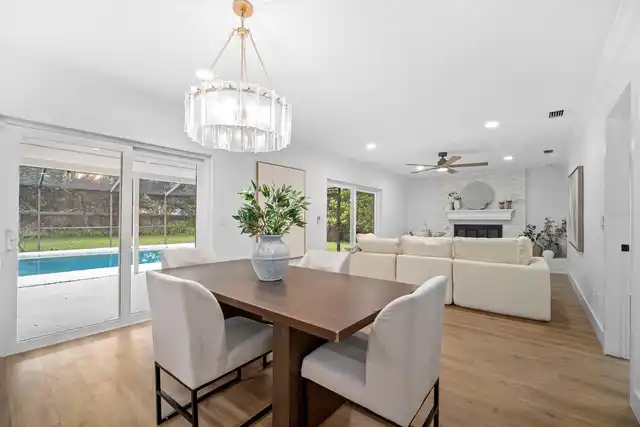
Screen Enclosure, In Ground
Subdivision
FAIRWAY VILLAGE UNIT 2
Additional Information
Additional Lease Restrictions
Buyer must verify least restrictions with the HOA directly.
Additional Parcels YN
false
Additional Rooms
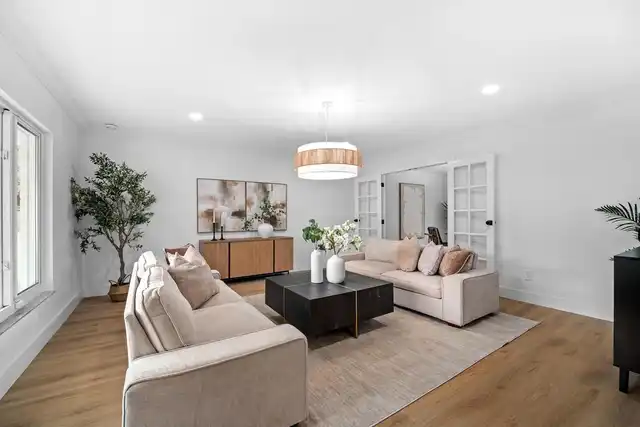
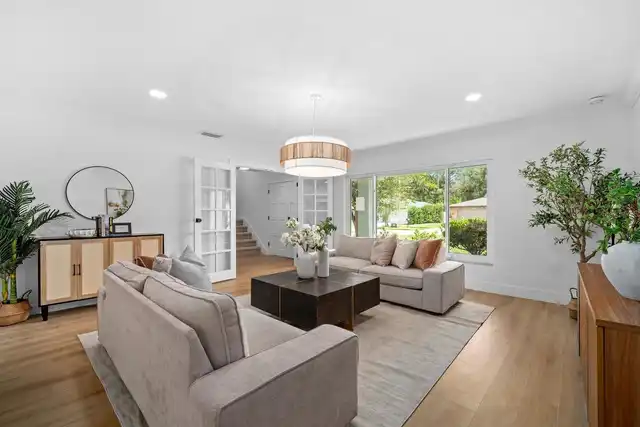
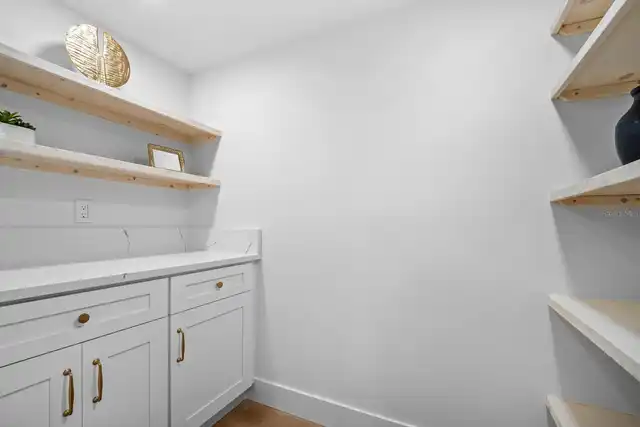
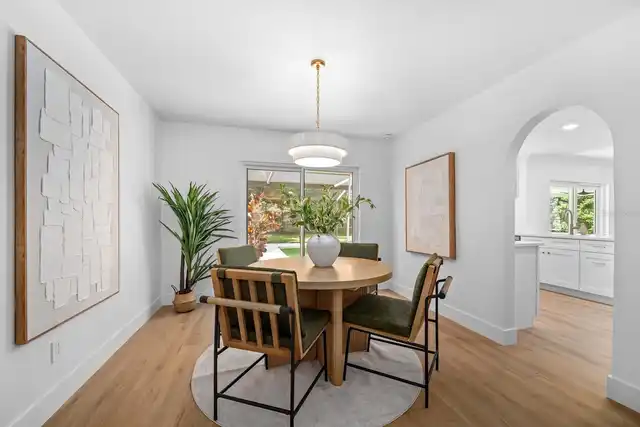
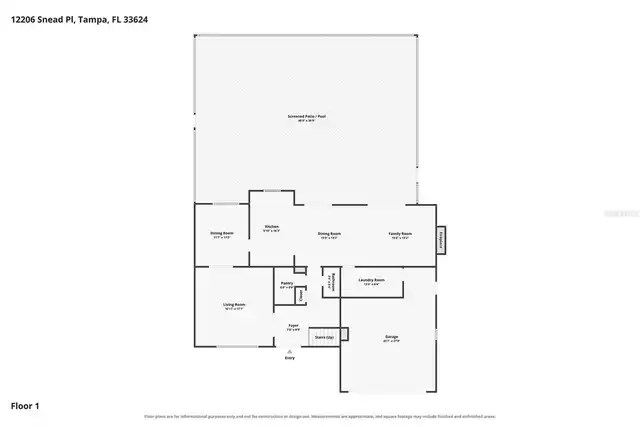
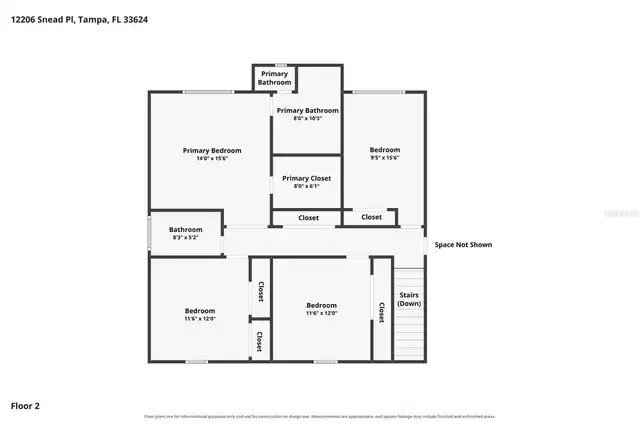
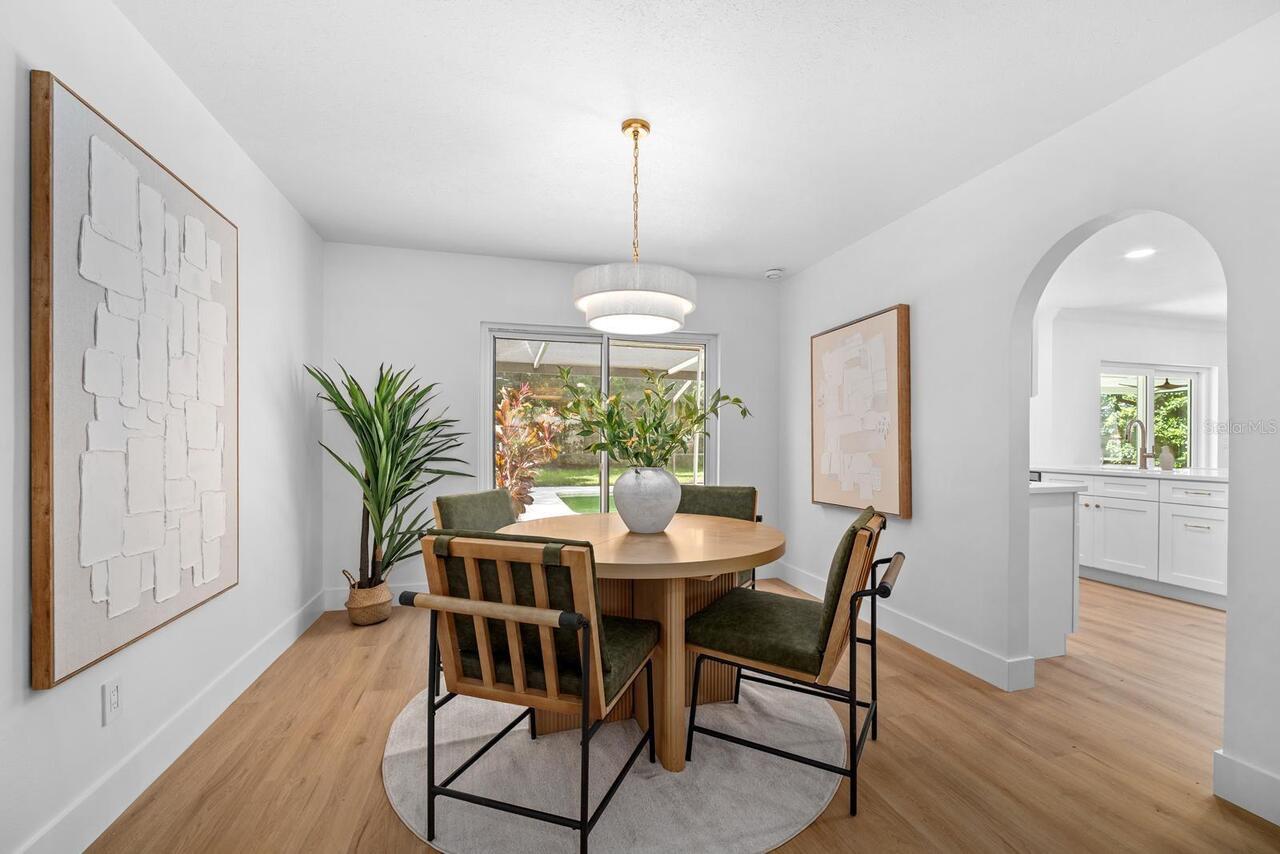
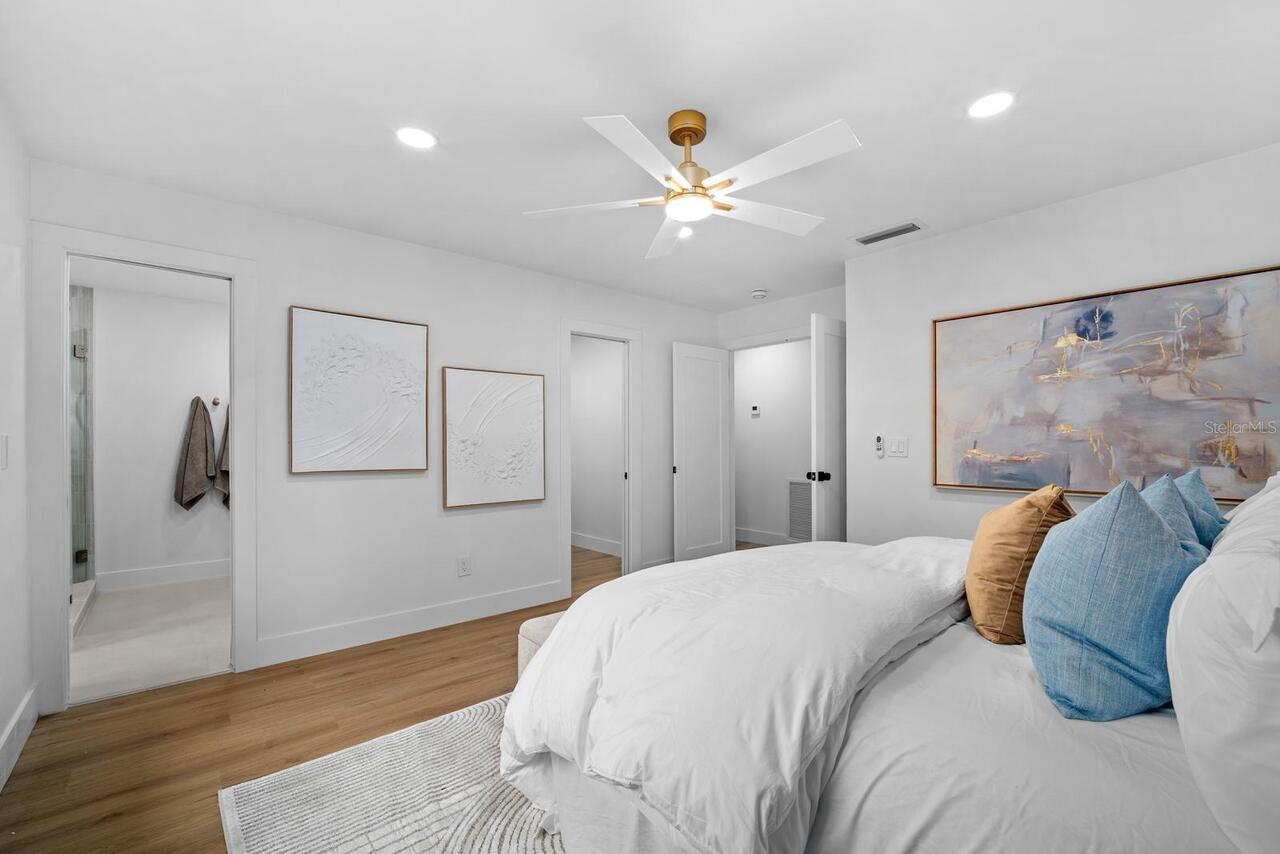
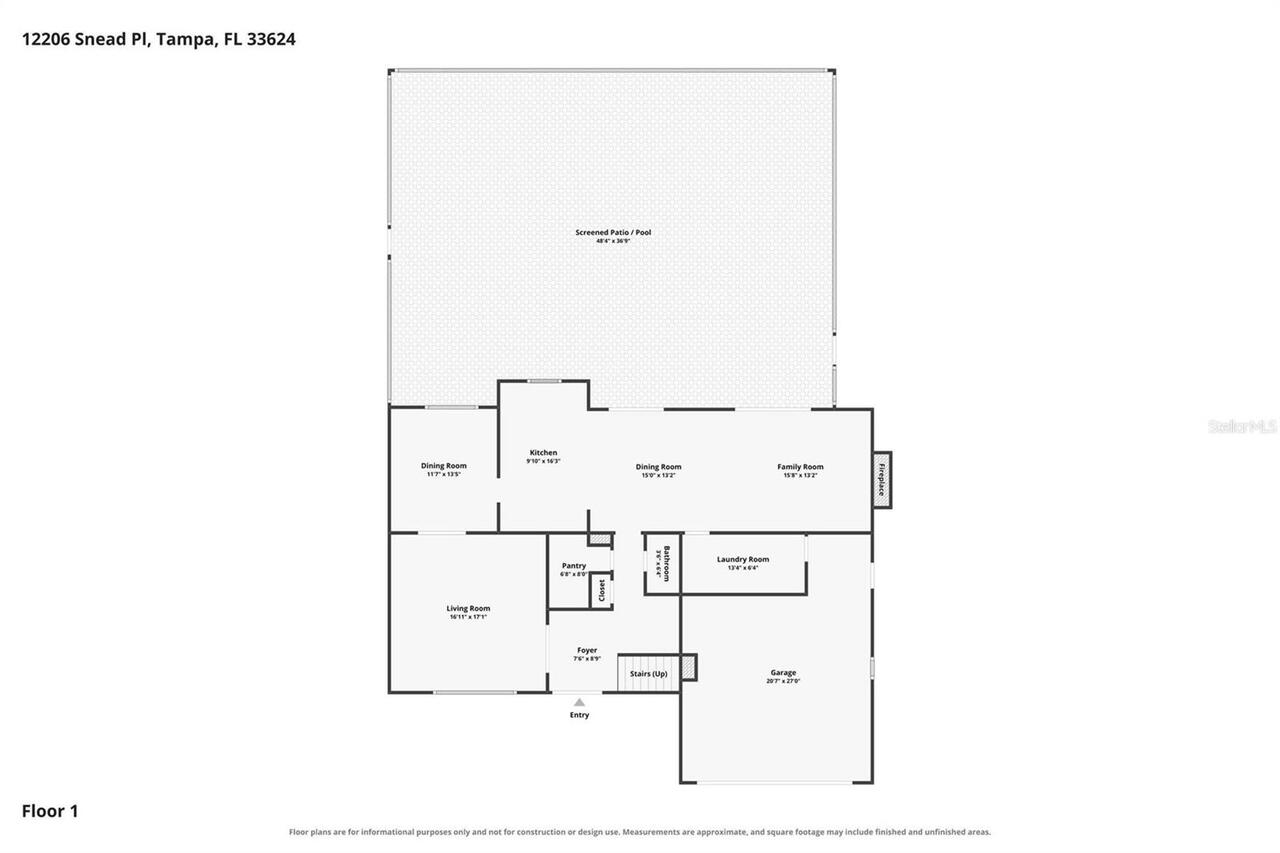
Bonus Room, Den/Library/Office, Formal Dining Room Separate
Alternate Key Folio Num
0191875316
Appliances
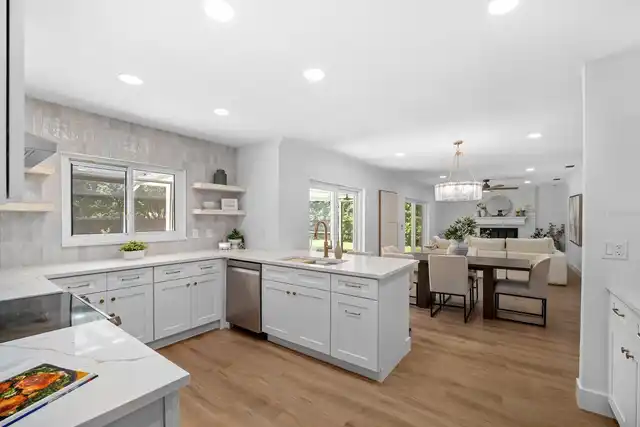
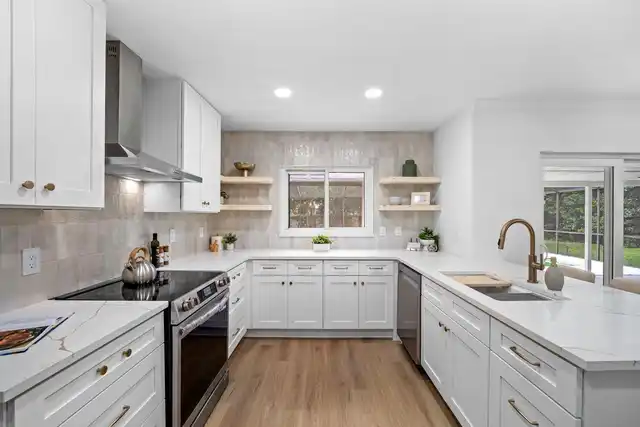
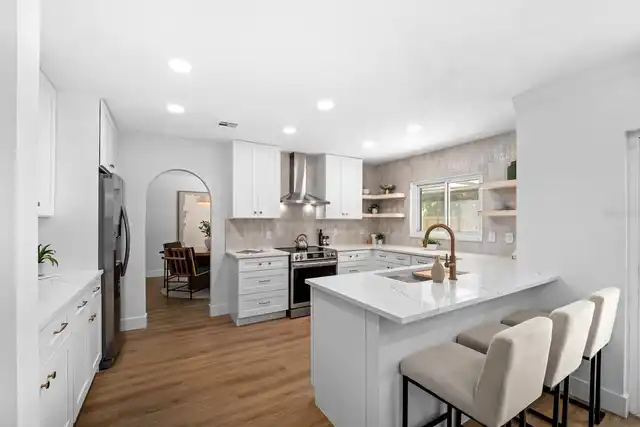
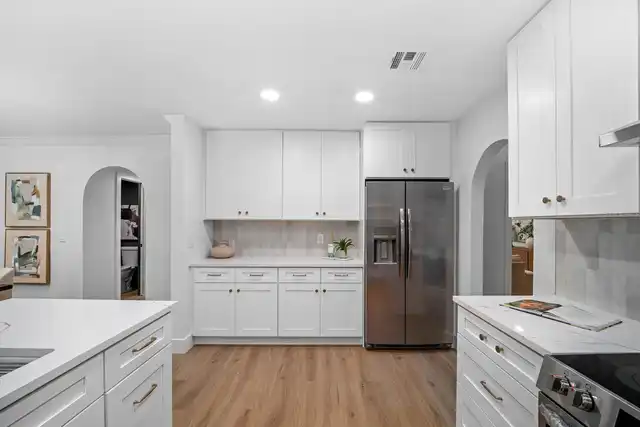
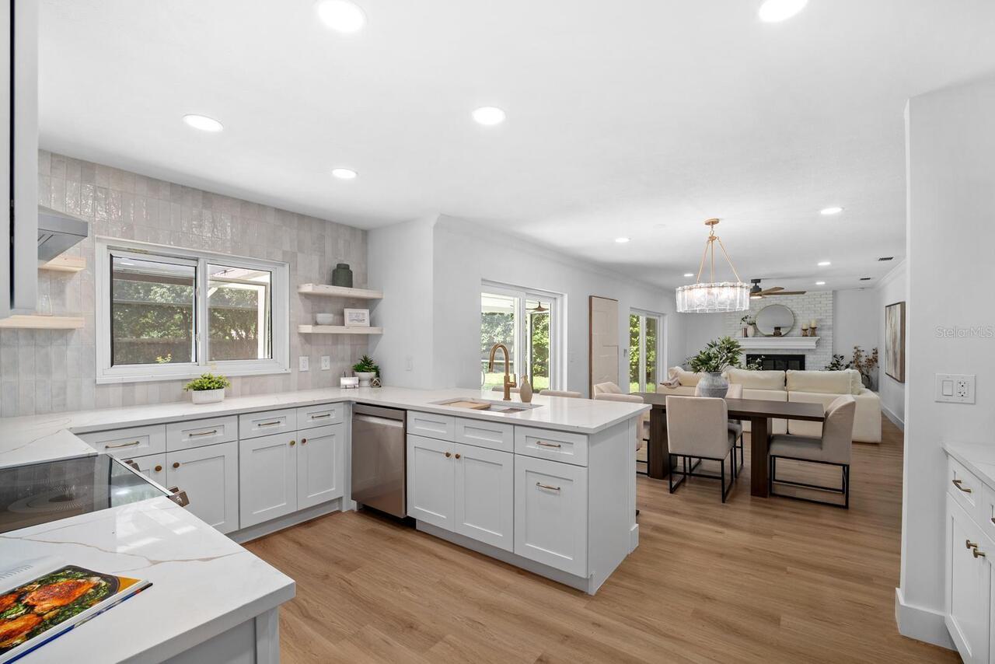
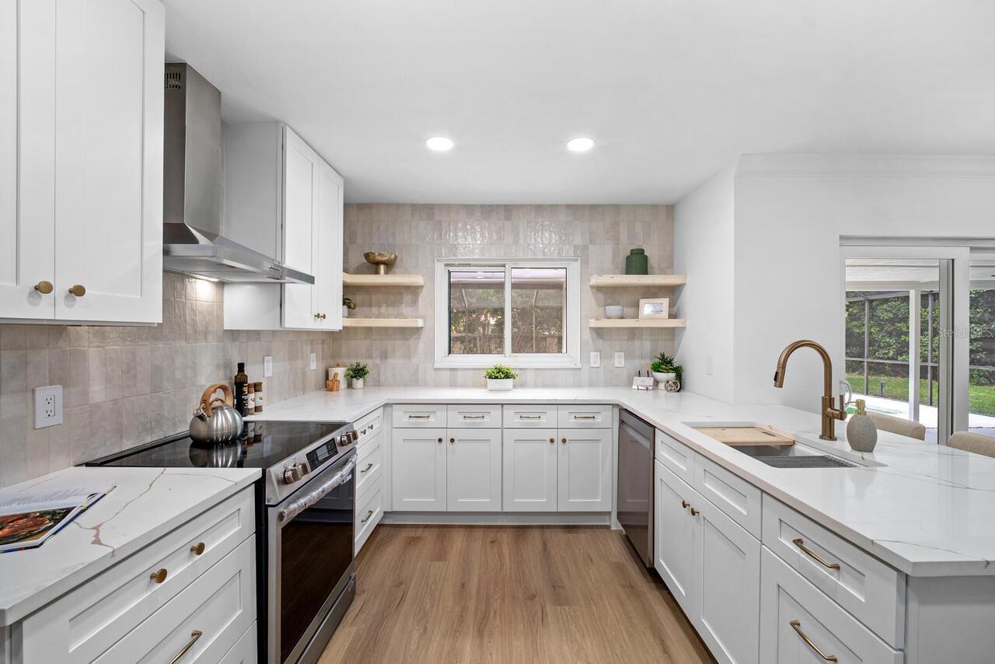
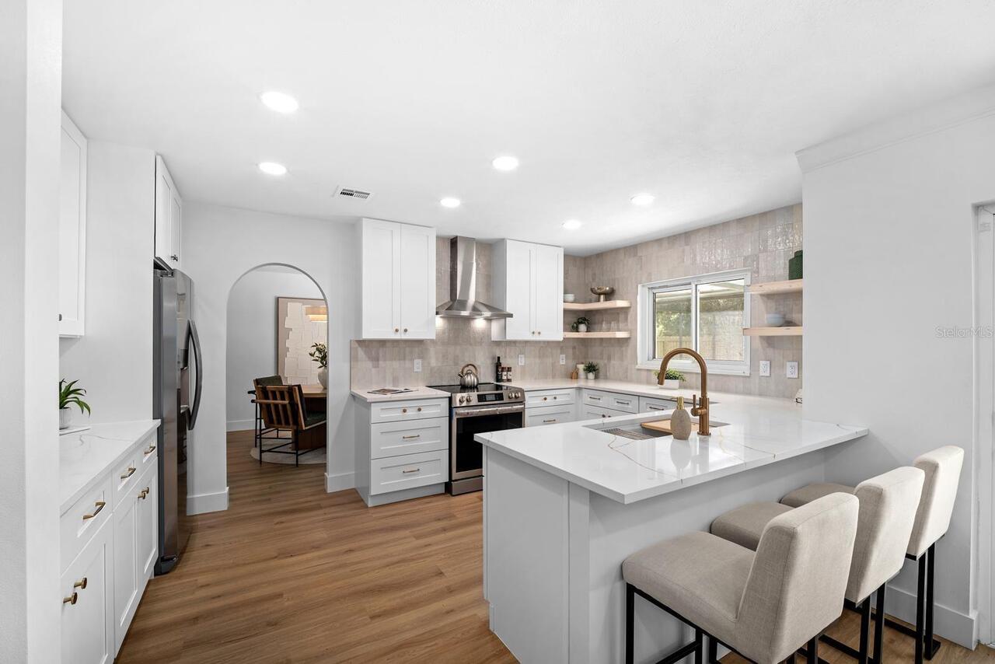
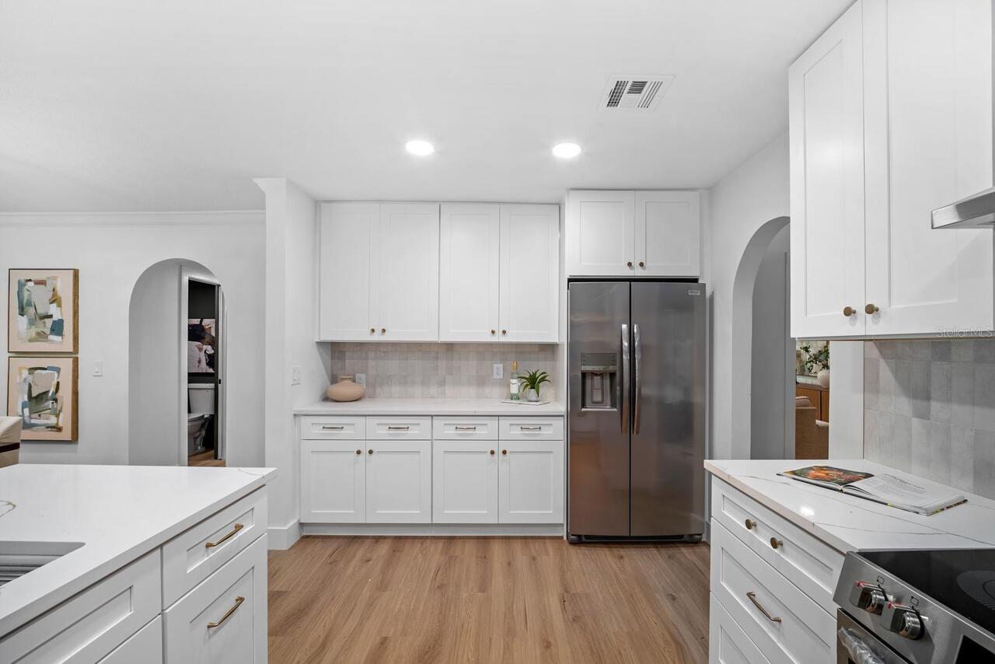
Dishwasher, Range, Range Hood, Refrigerator
Association Email
hoa@wcmanagement.info
Association Fee Frequency
Annually
Association Fee Requirement
Required
Building Area Source
Public Records
Building Area Total Srch SqM
301.66
Building Area Units
Square Feet
Calculated List Price By Calculated SqFt
334.92
Construction Materials
Block, Frame
Cumulative Days On Market
1
Expected Closing Date
2026-10-23T00:00:00.000
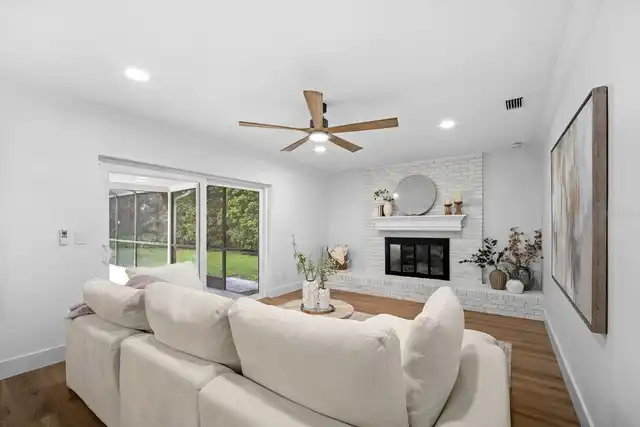
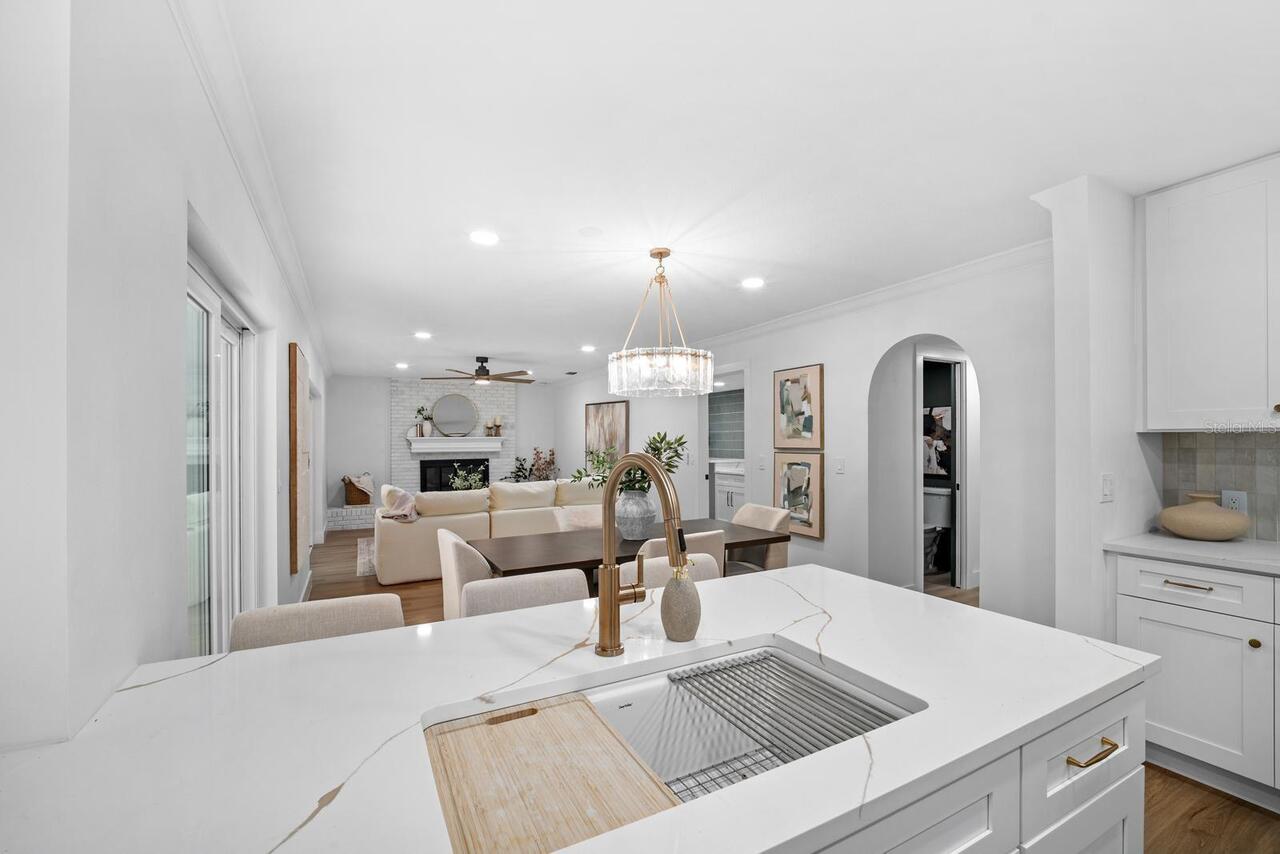
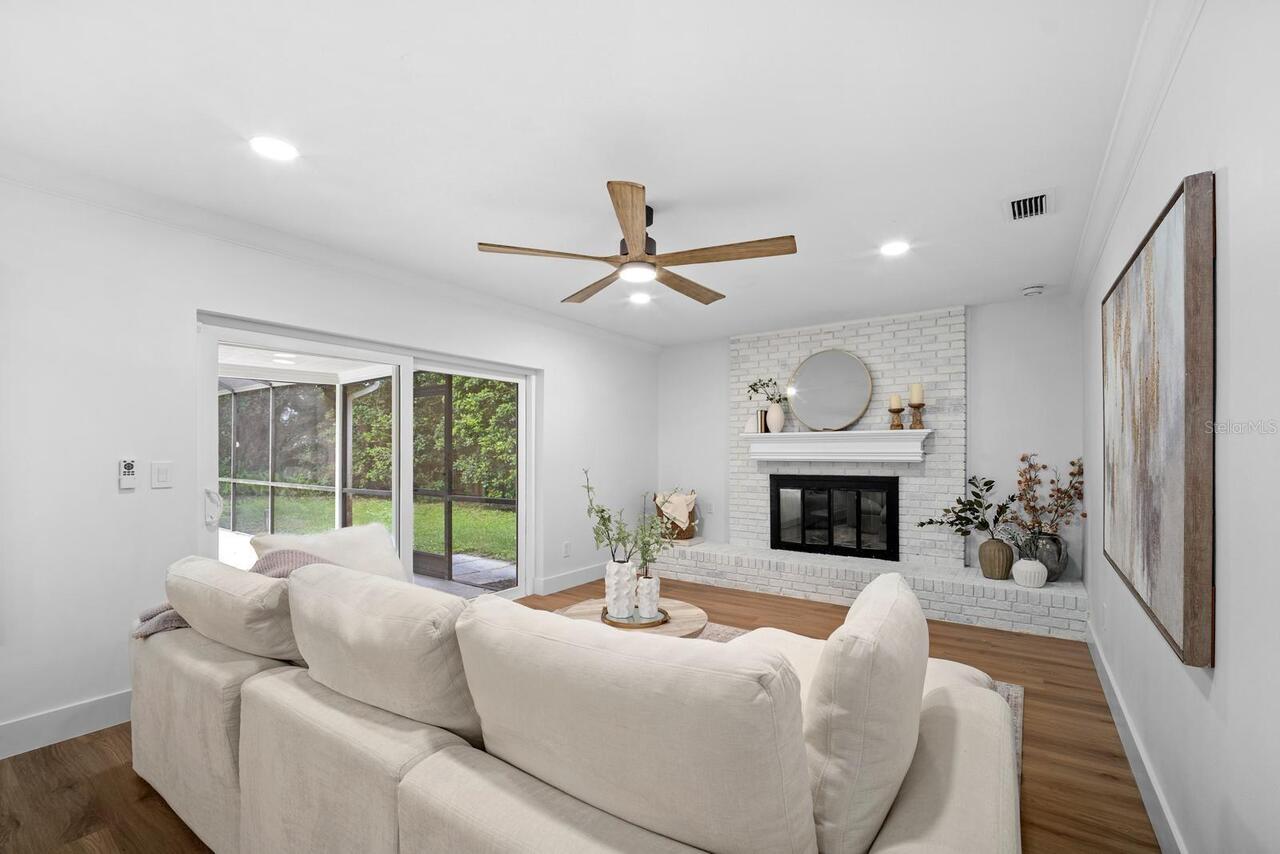
Fireplace Features
Family Room
Flood Zone Date
2008-08-28
Flood Zone Panel
12057C0192H
Flooring
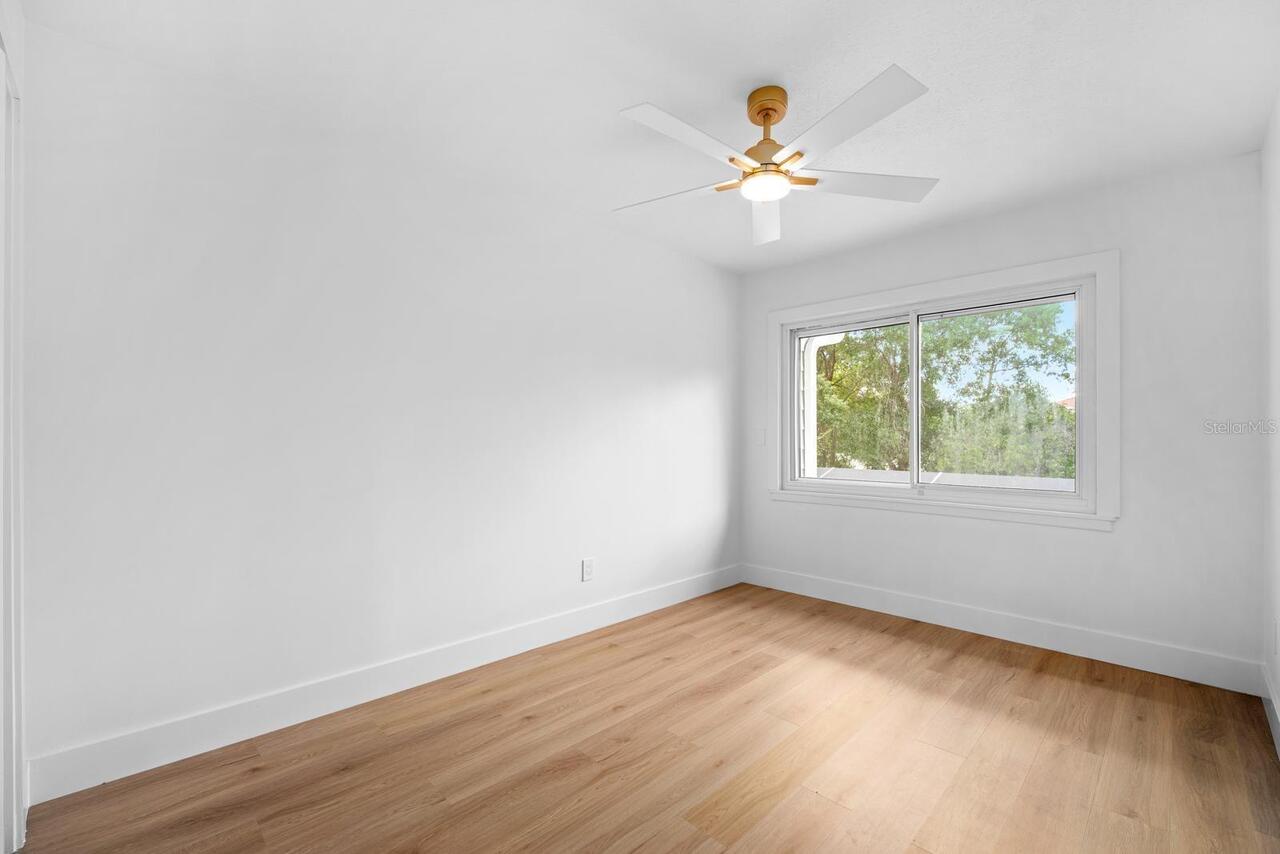
Luxury Vinyl, Tile
Interior Features
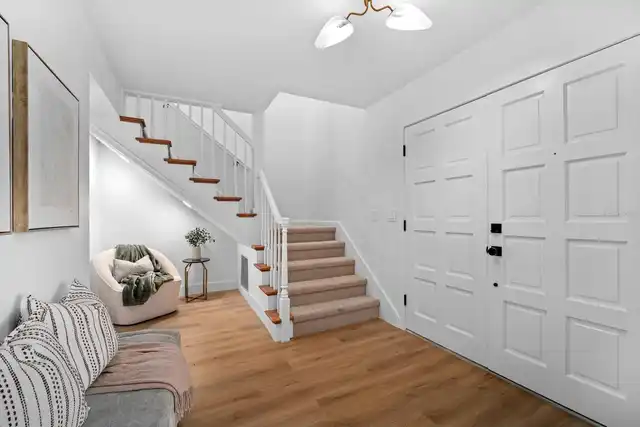
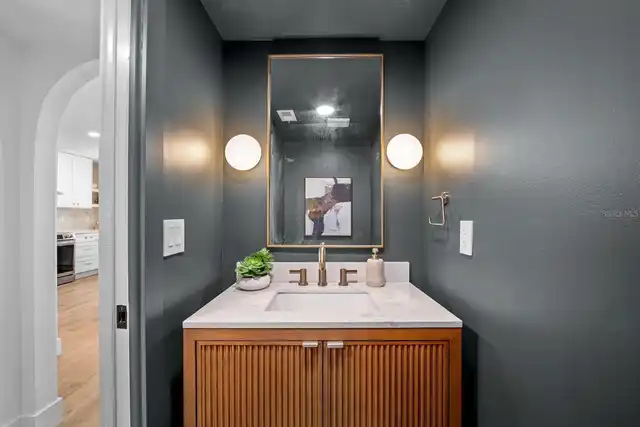
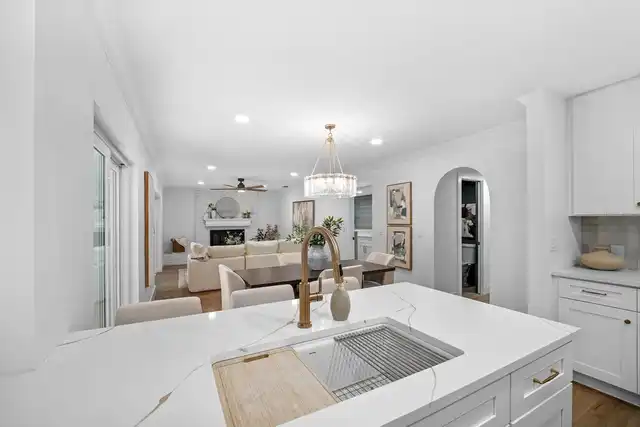
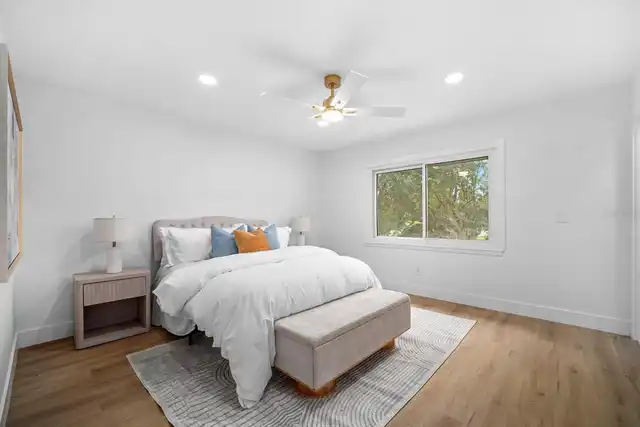
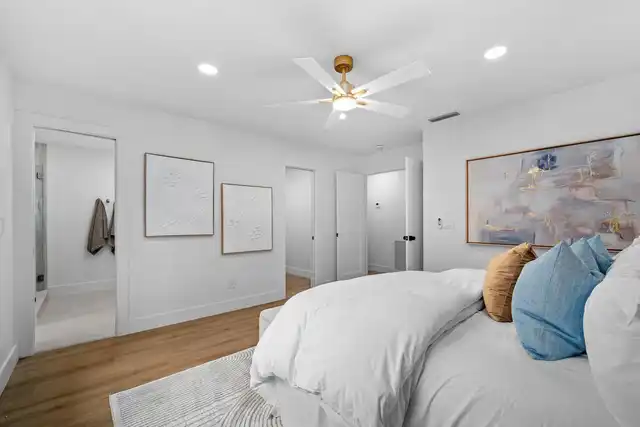
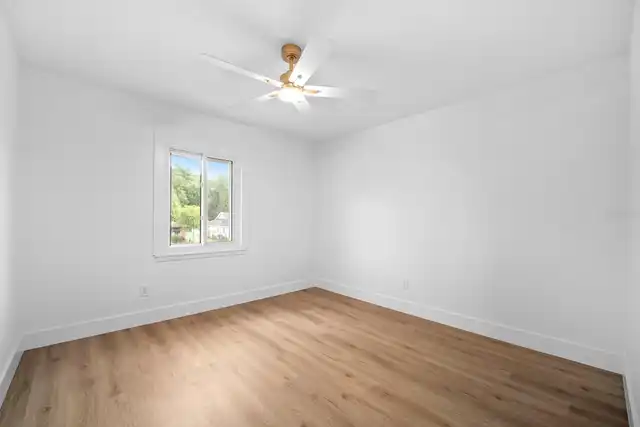
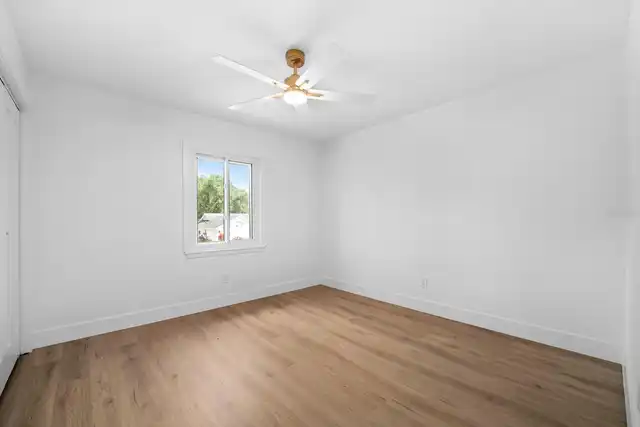
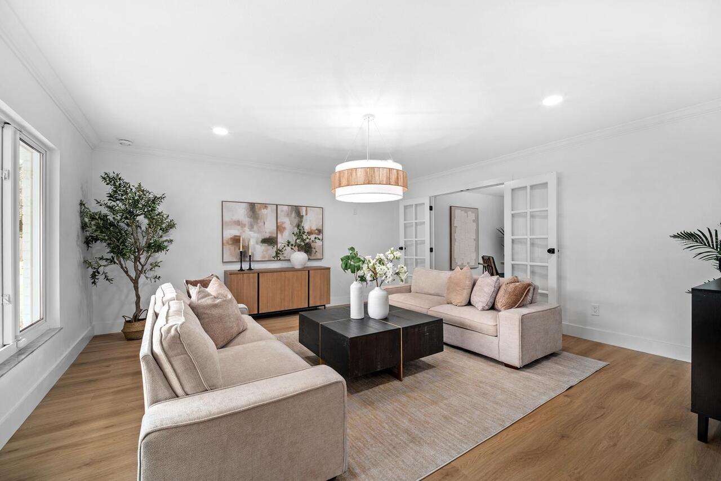
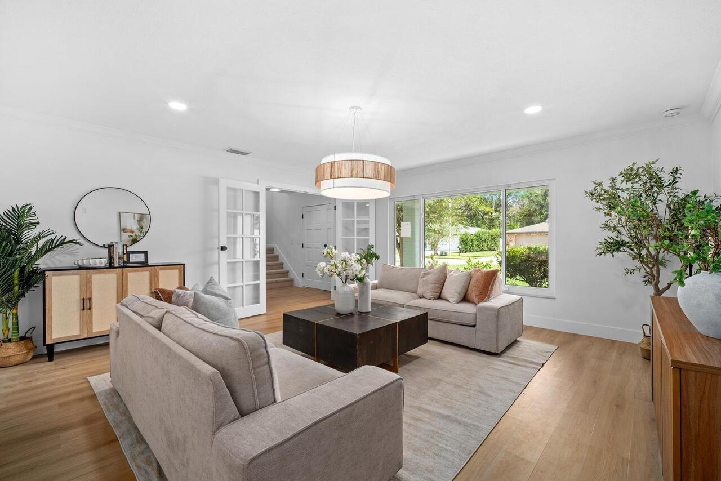
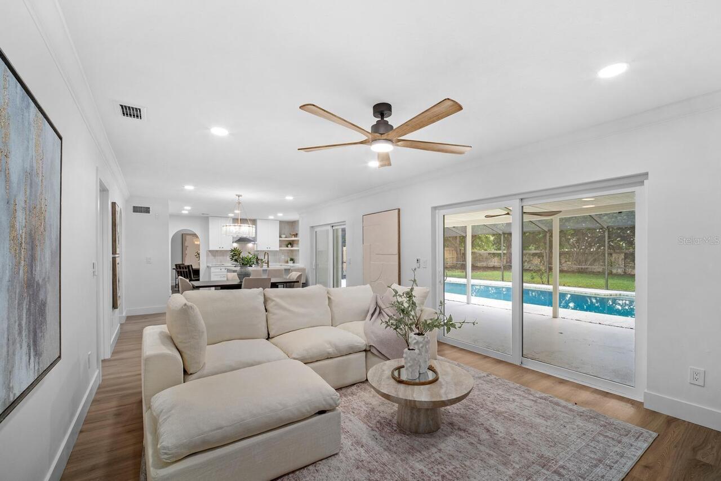
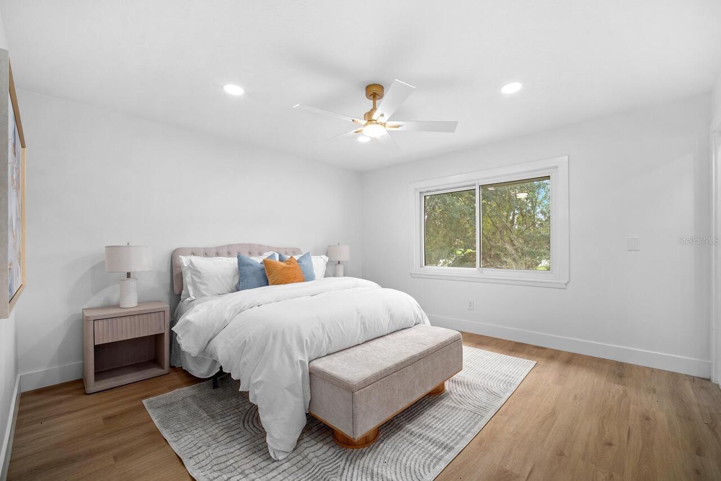
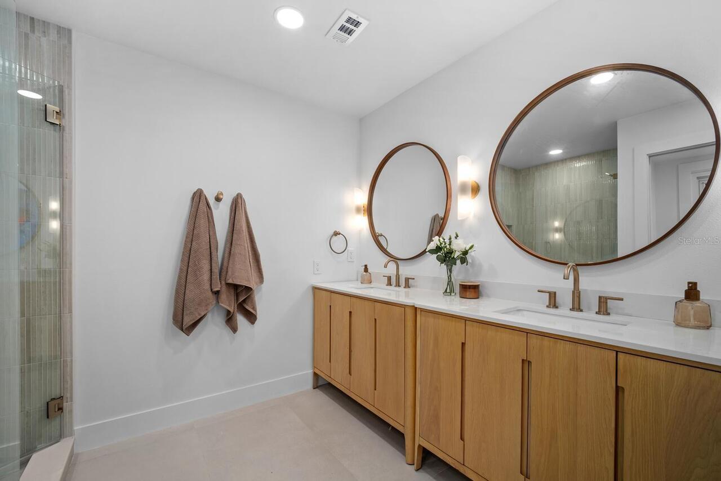
Ceiling Fans(s), Kitchen/Family Room Combo, Open Floorplan, PrimaryBedroom Upstairs, Stone Counters, Walk-In Closet(s)
Internet Address Display YN
true
Internet Automated Valuation Display YN
true
Internet Consumer Comment YN
true
Internet Entire Listing Display YN
true
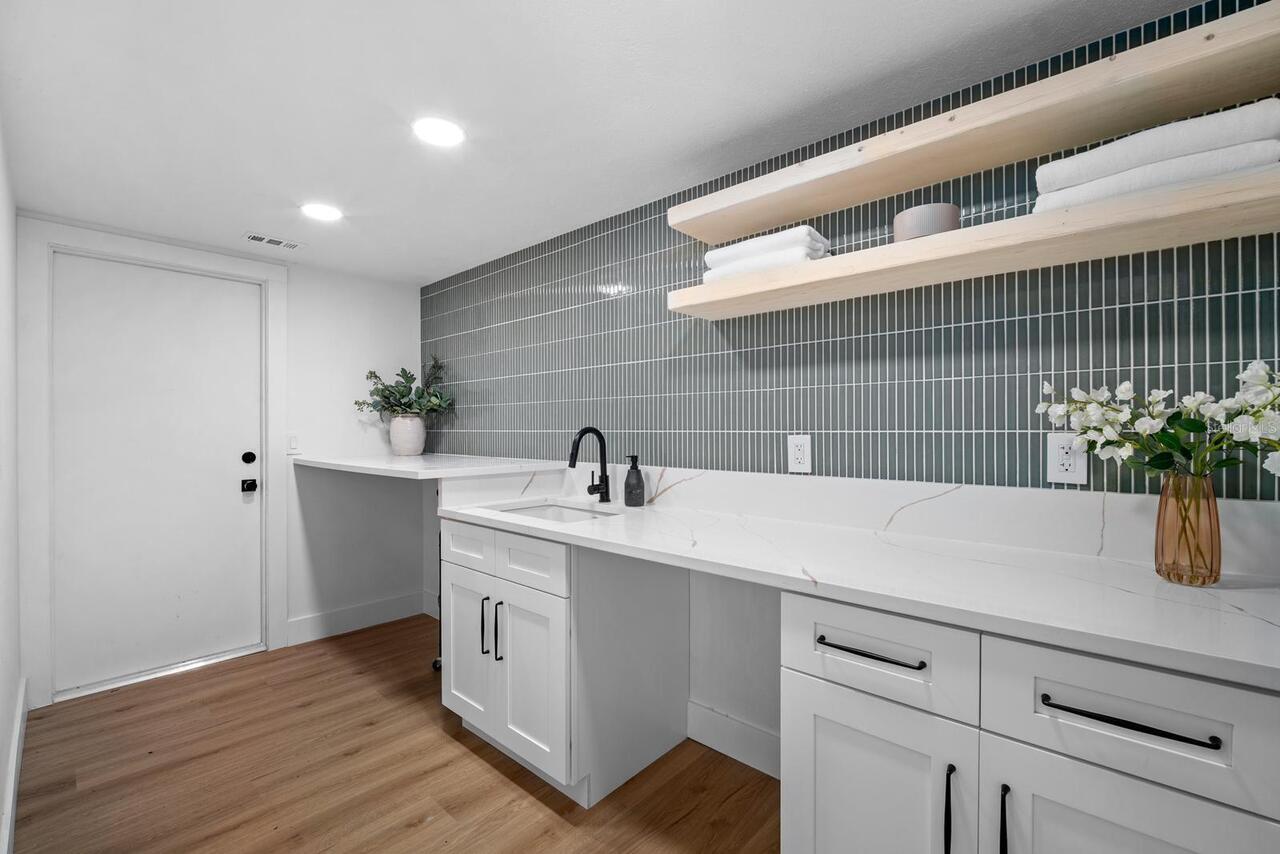
Laundry Features
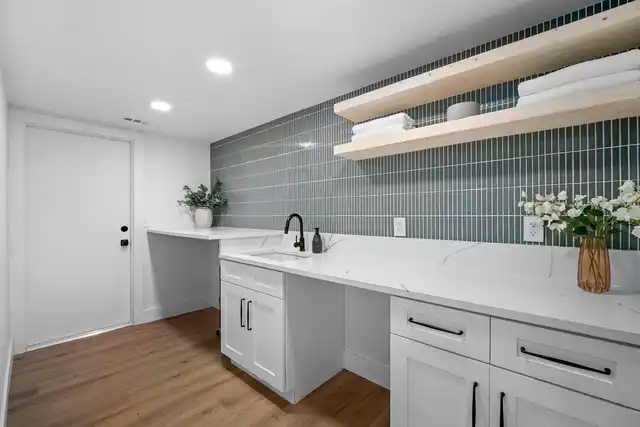
Inside, Laundry Room
Living Area Source
Public Records
Living Area Units
Square Feet
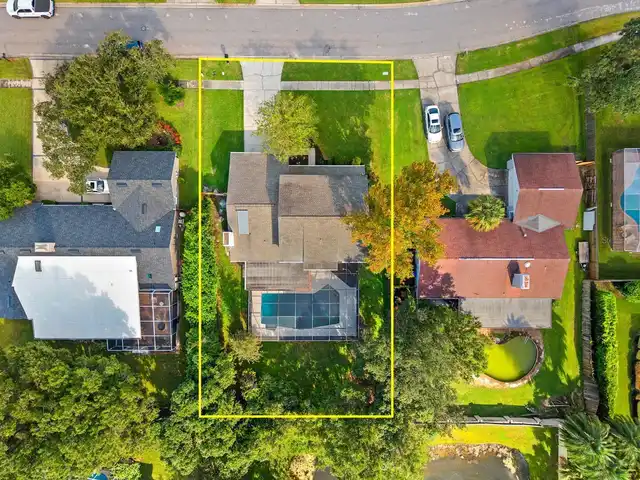
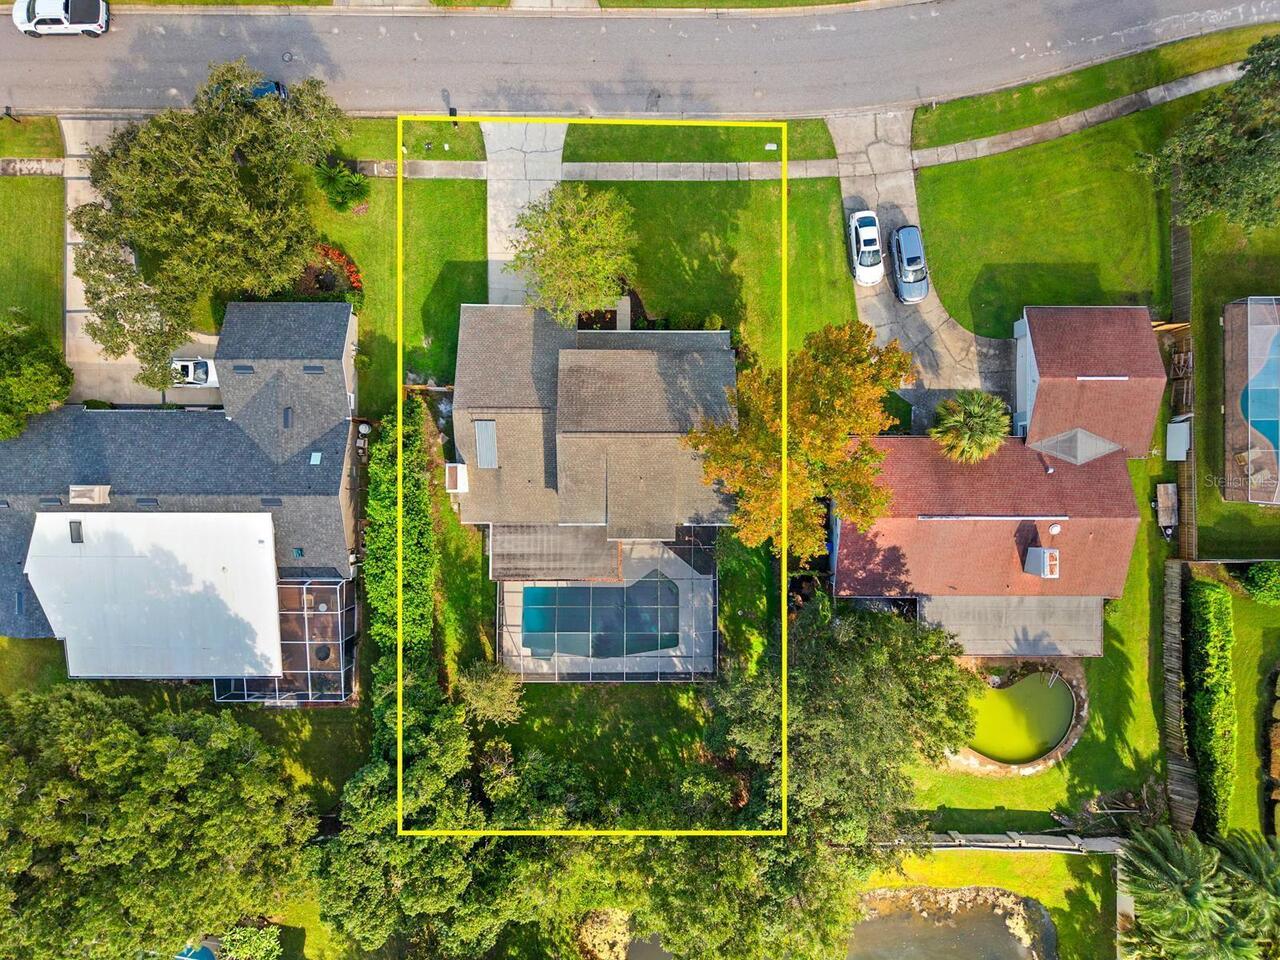
Lot Size Dimensions
80x140
Lot Size Square Feet
11200
Lot Size Square Meters
1041
Modification Timestamp
2026-09-29T23:32:09.769Z
Parcel Number
U-08-28-18-0XZ-000003-00008.0
Purchase Contract Date
2026-09-29
RATIO Current Price By Calculated SqFt
334.92
Showing Requirements
Appointment Only, ShowingTime
Status Change Timestamp
2026-09-29T23:31:55.000Z
Tax Legal Description
FAIRWAY VILLAGE UNIT 2 LOT 8 BLOCK 3
Total Acreage
1/4 to less than 1/2
Universal Property Id
US-12057-N-0828180000003000080-R-N
Unparsed Address
12206 SNEAD PL