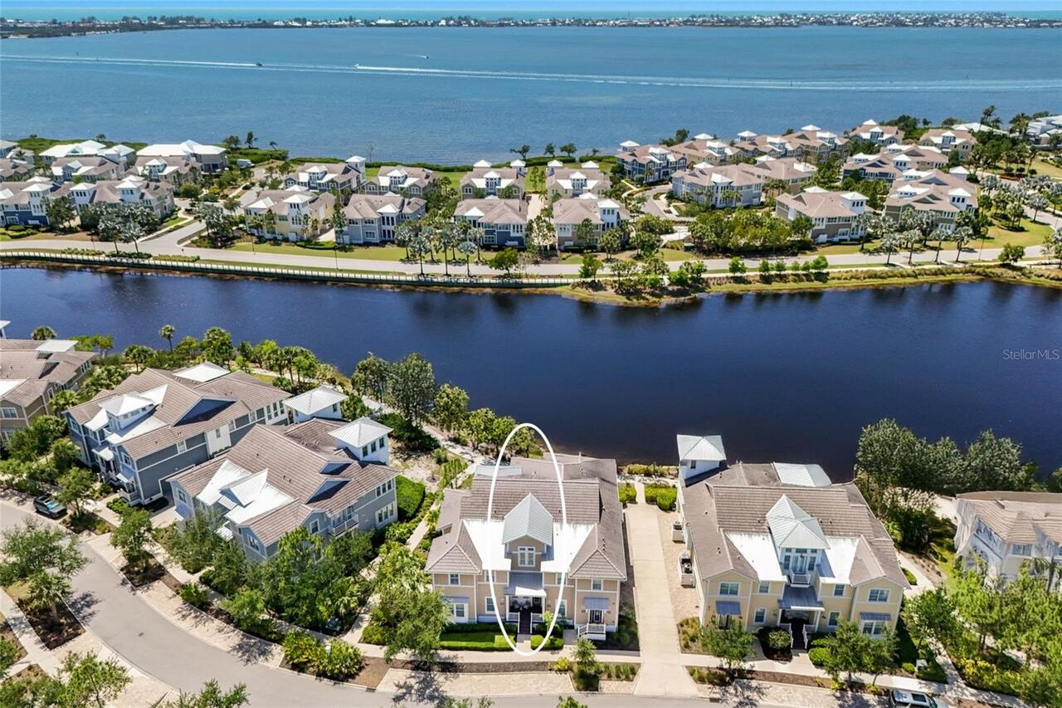
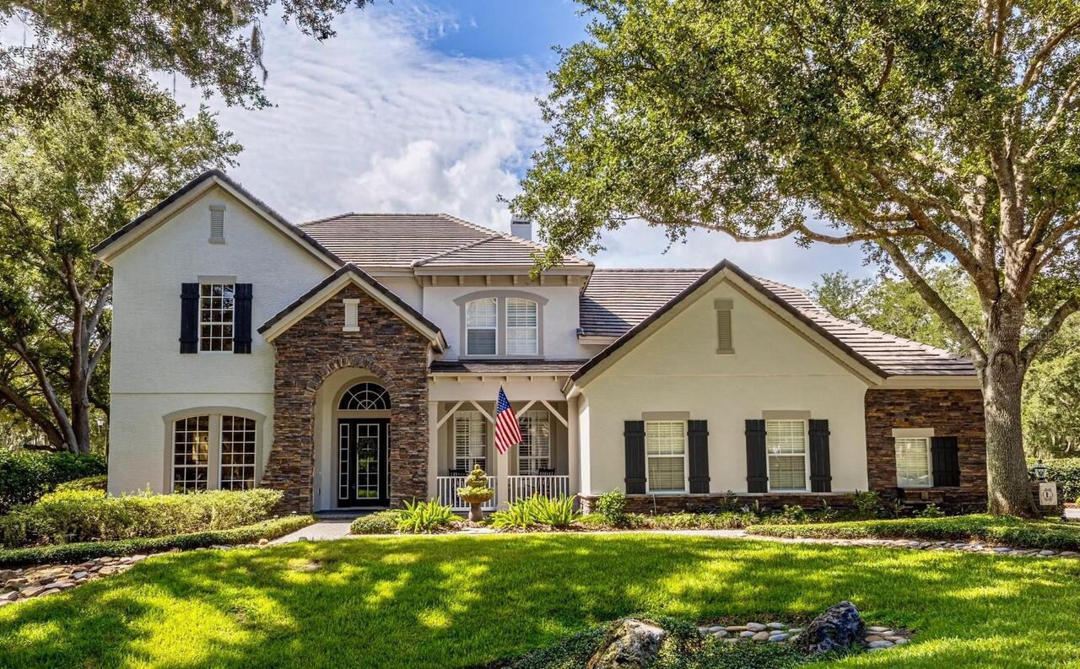
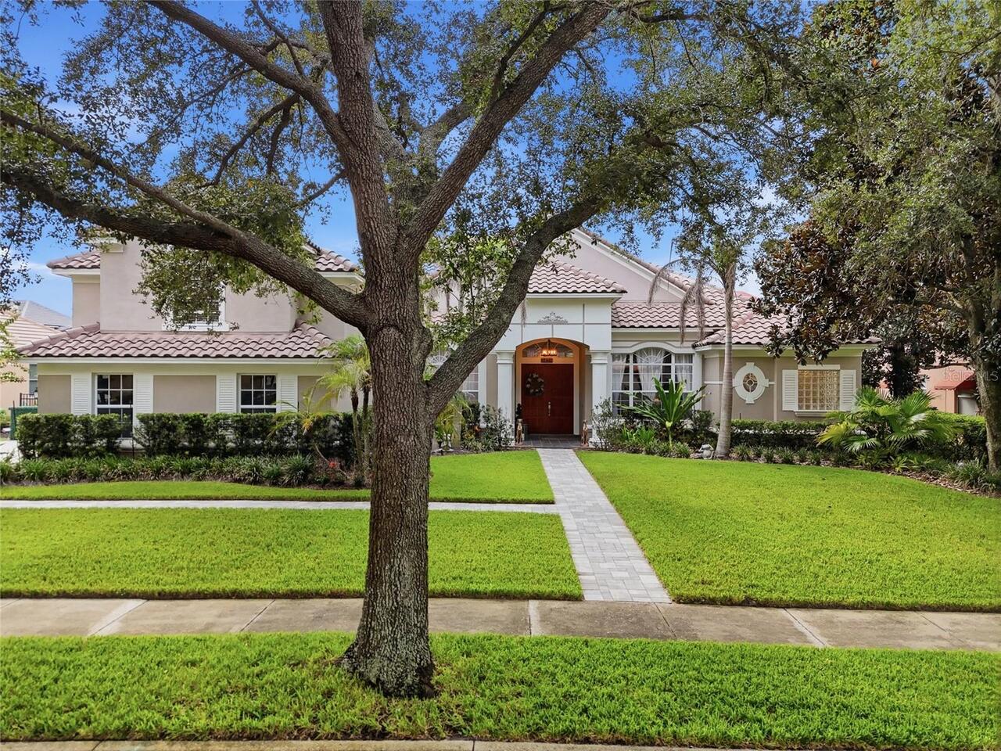
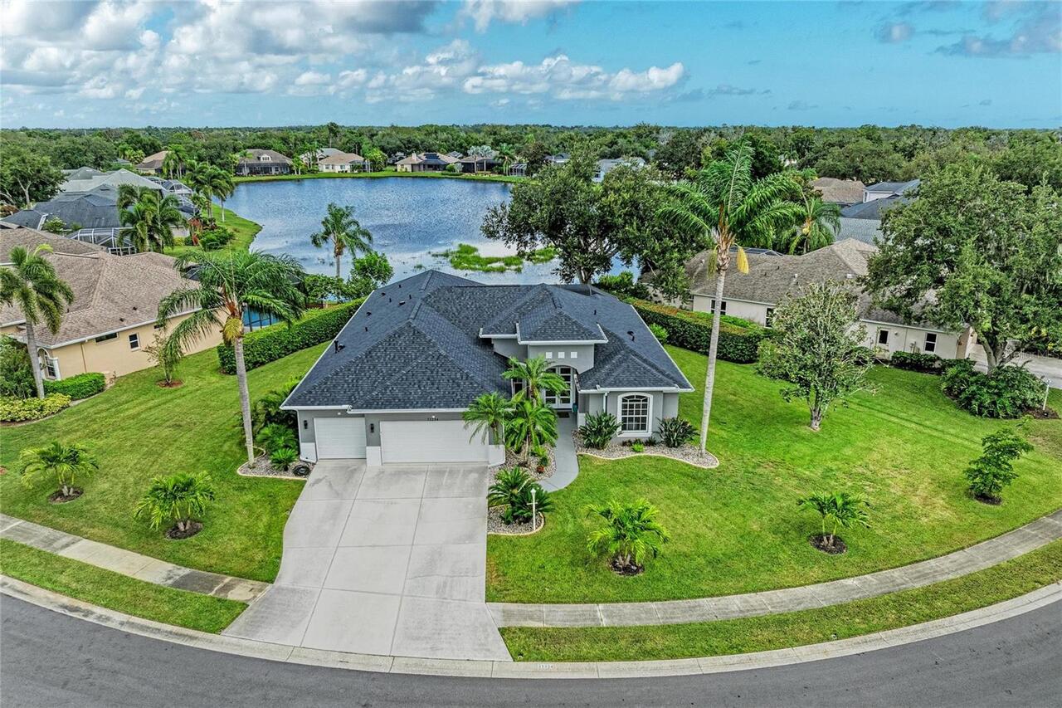
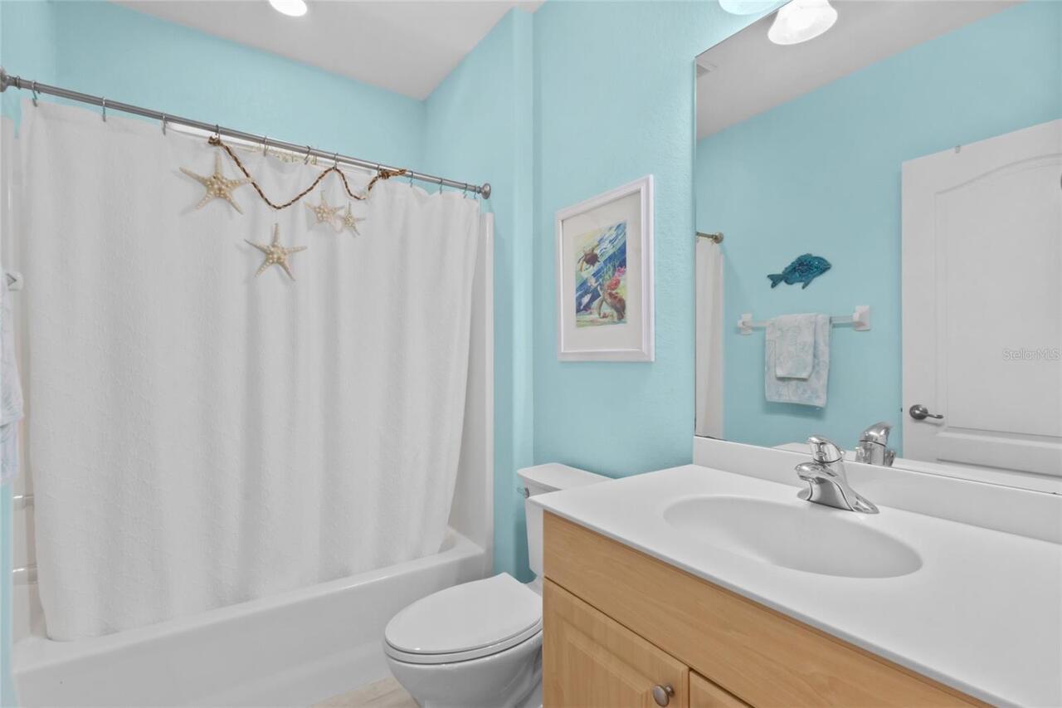
Property Features
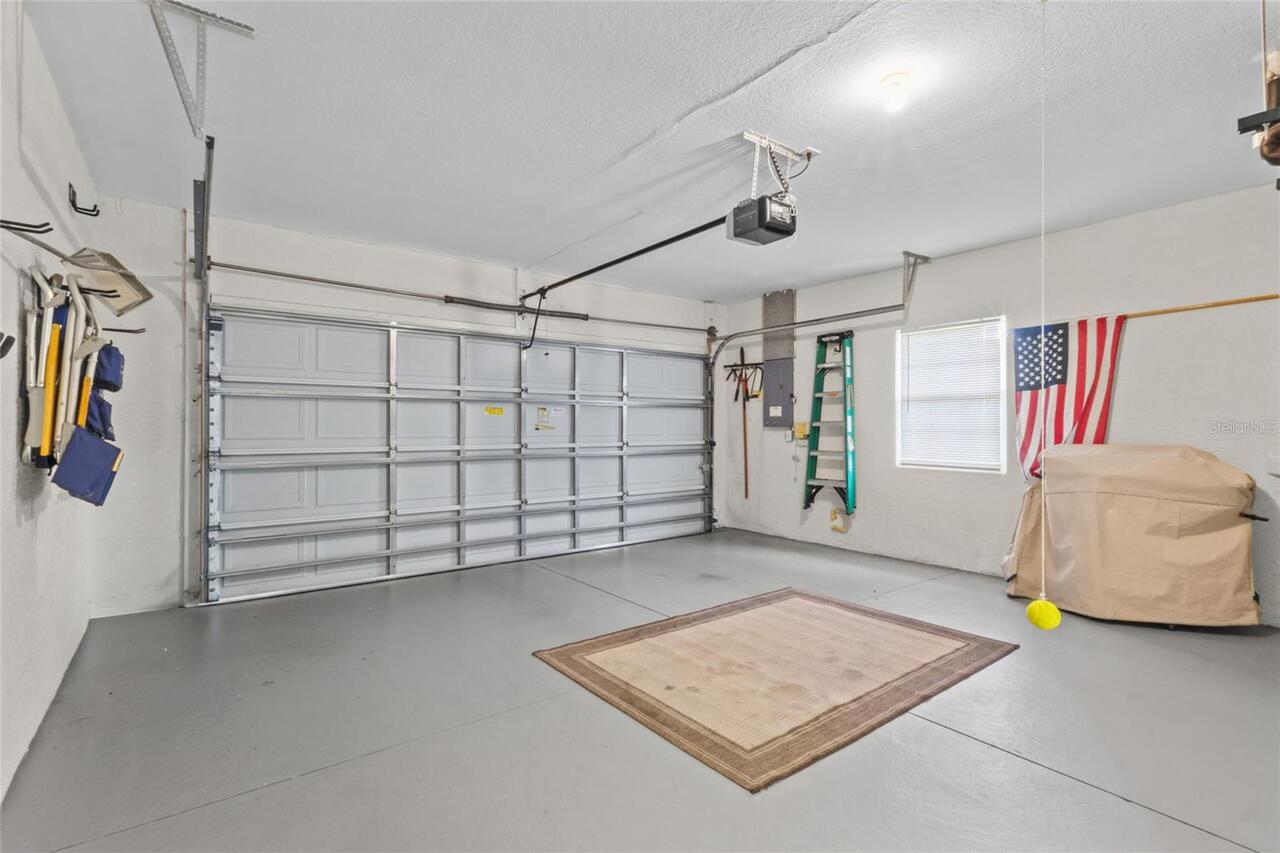
Parking
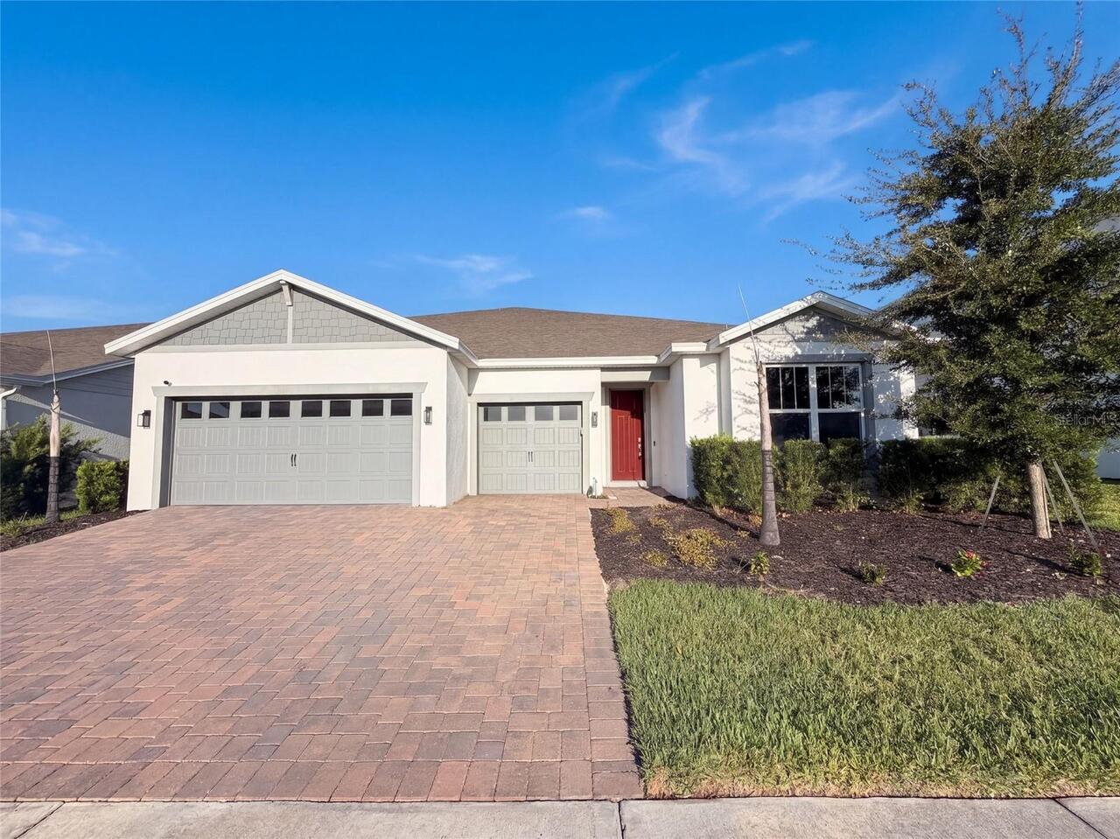
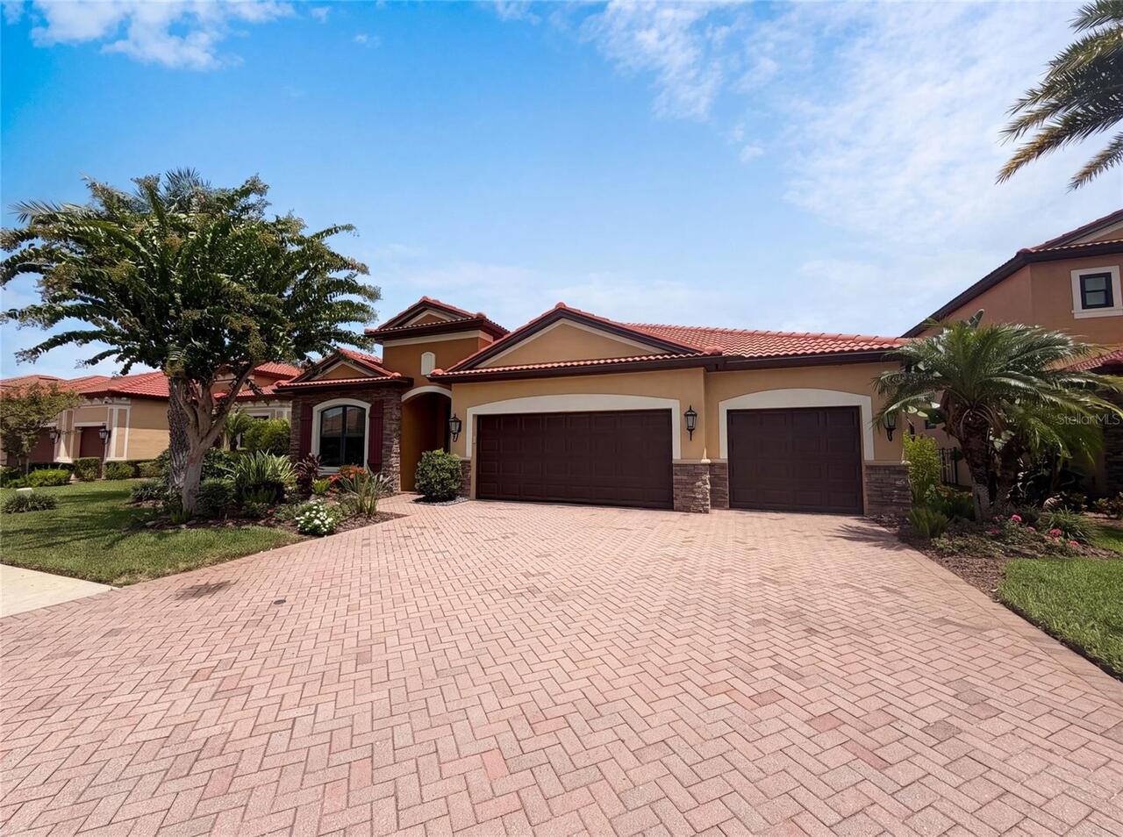
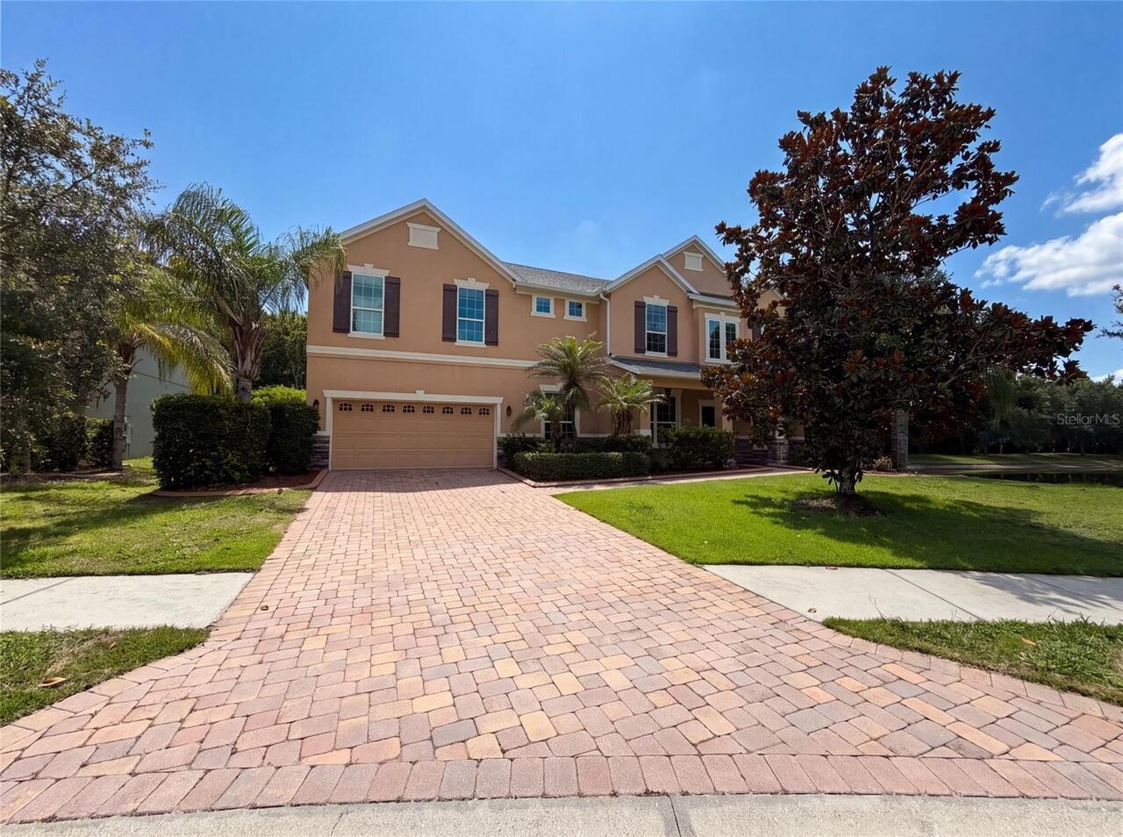
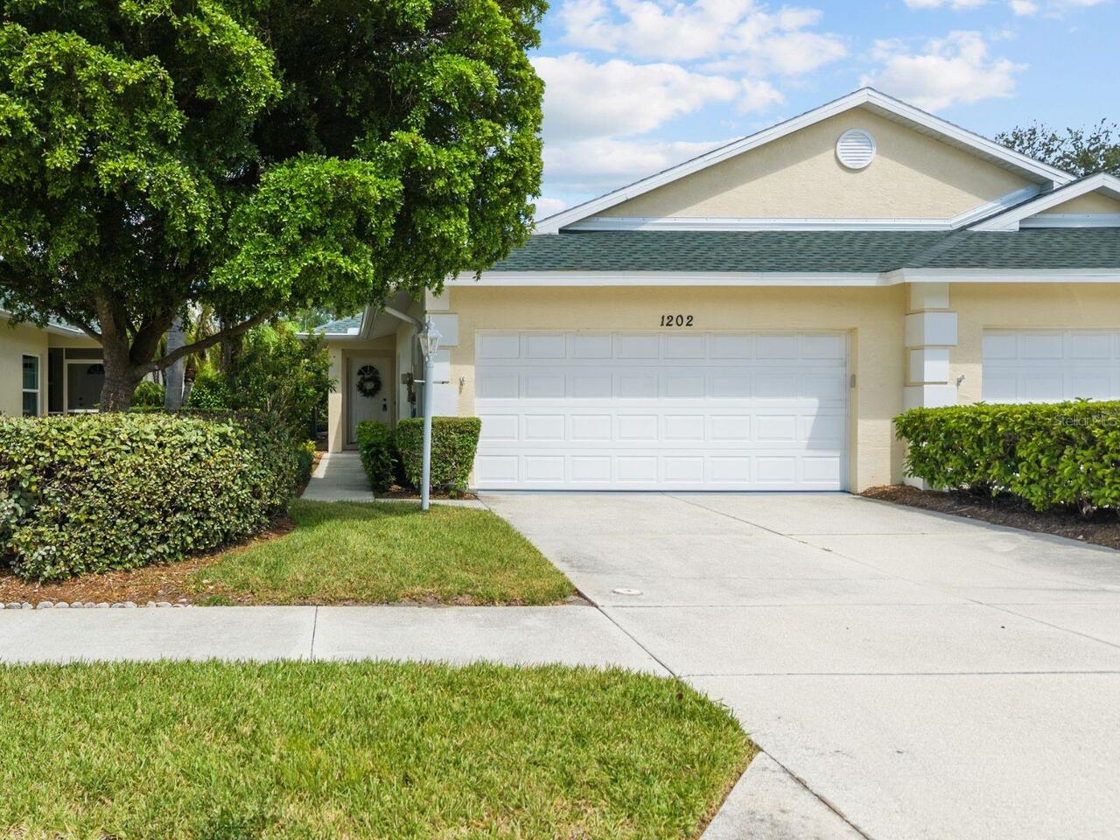
Driveway, Garage Door Opener
Additional Information
Additional Lease Restrictions
The buyer or their agent is responsible for verifying any leasing restrictions directly with the association.
Additional Parcels YN
false
Additional Rooms
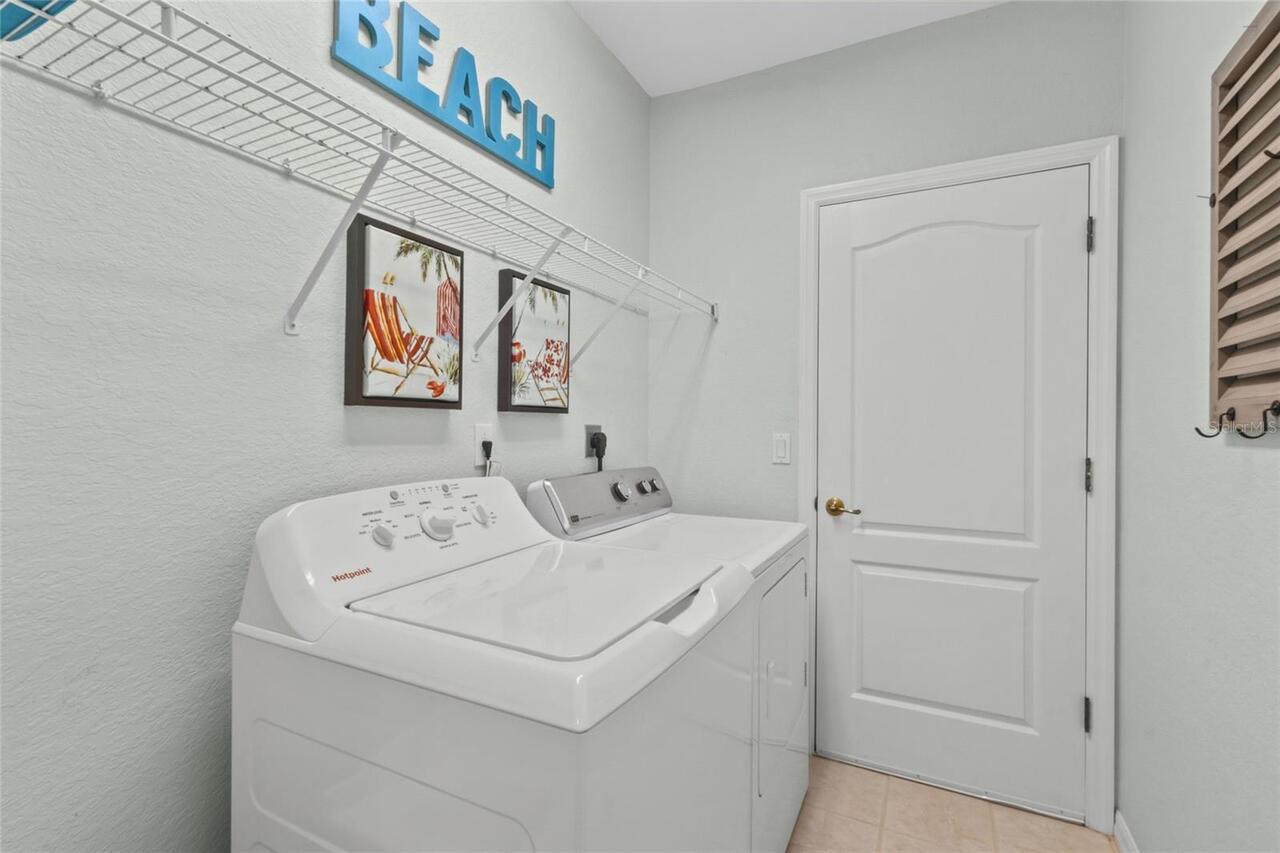
Inside Utility
Alternate Key Folio Num
0411150084
Appliances
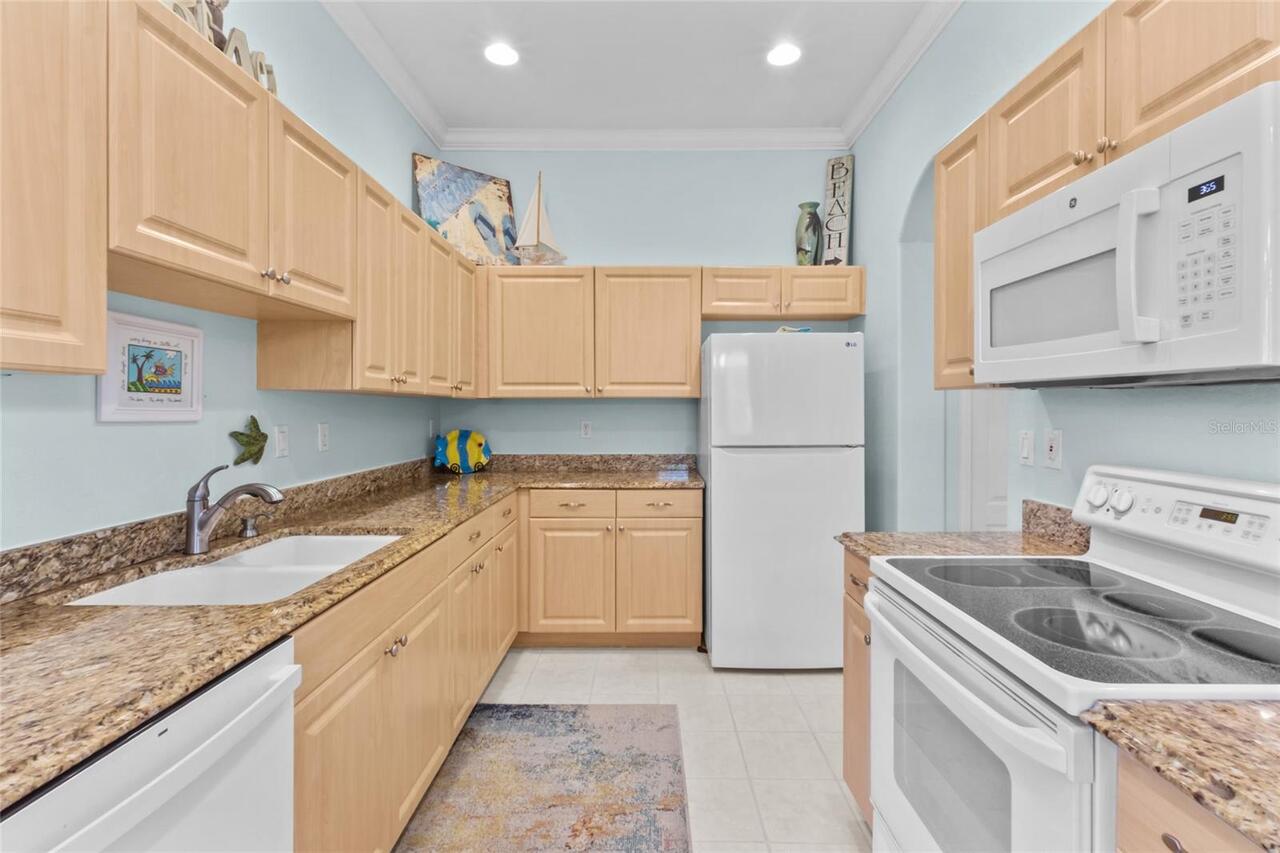
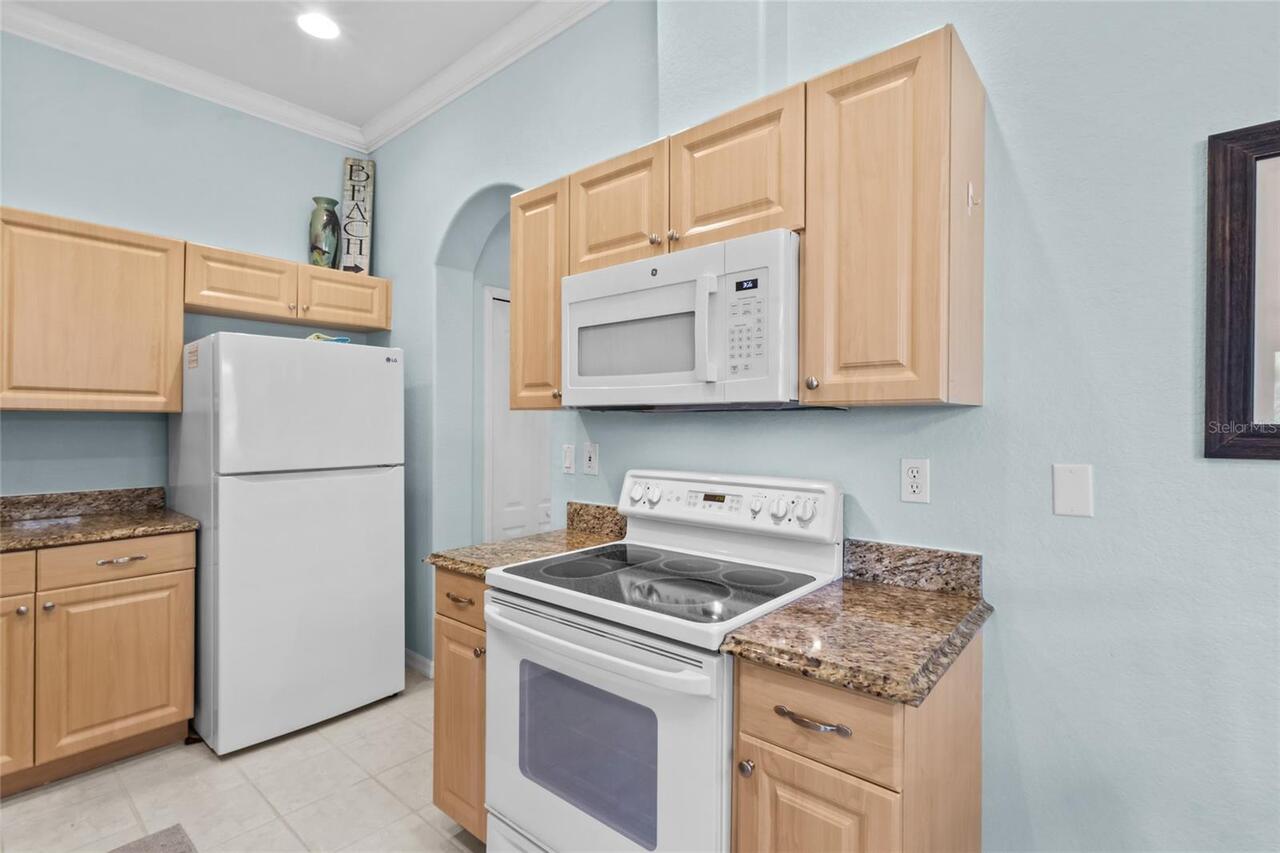
Dishwasher, Dryer, Electric Water Heater, Microwave, Range, Washer
Approval Process
Submit an application to the association before leasing.
Association Amenities
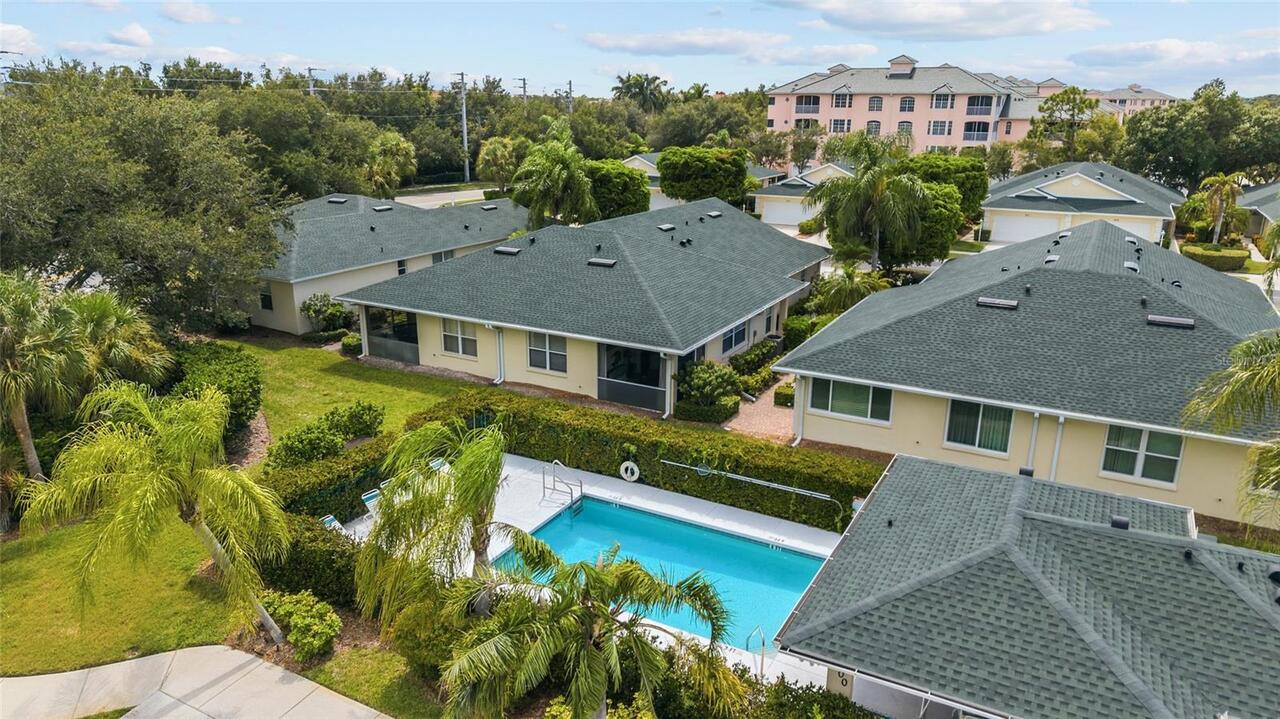
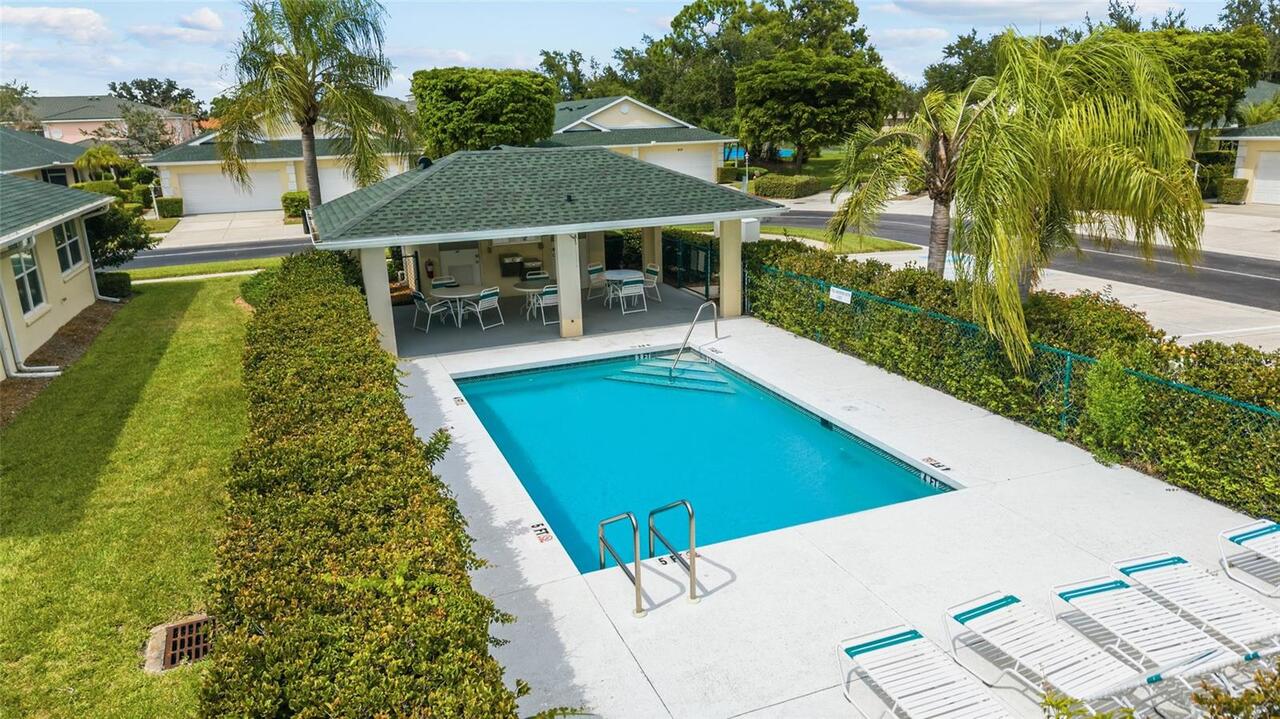
Pool
Association Approval Required YN
1
Association Email
denise@argusvenice.com
Association Fee Frequency
Quarterly
Association Fee Includes
Cable TV, Common Area Taxes, Pool, Maintenance Grounds, Management
Association Fee Requirement
Required
Building Area Source
Public Records
Building Area Total Srch SqM
148.37
Building Area Units
Square Feet
Calculated List Price By Calculated SqFt
258.36
Community Features
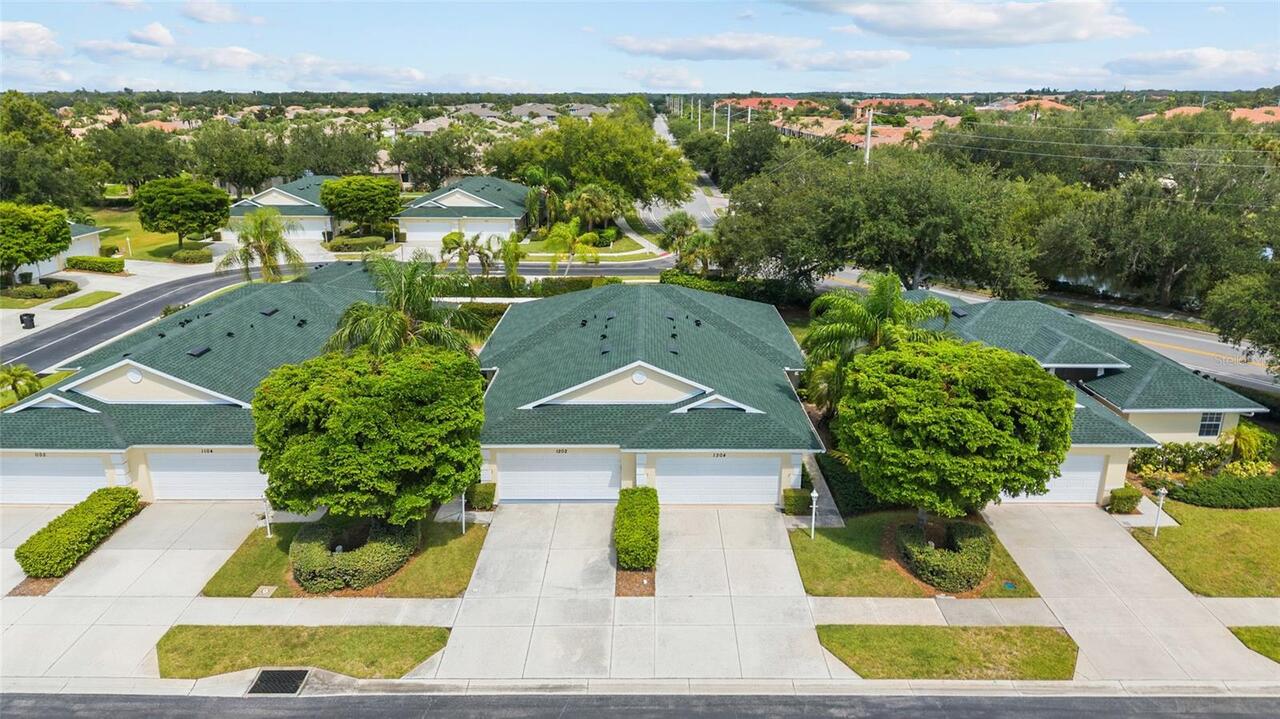
Deed Restrictions, Pool, Sidewalks
Construction Materials
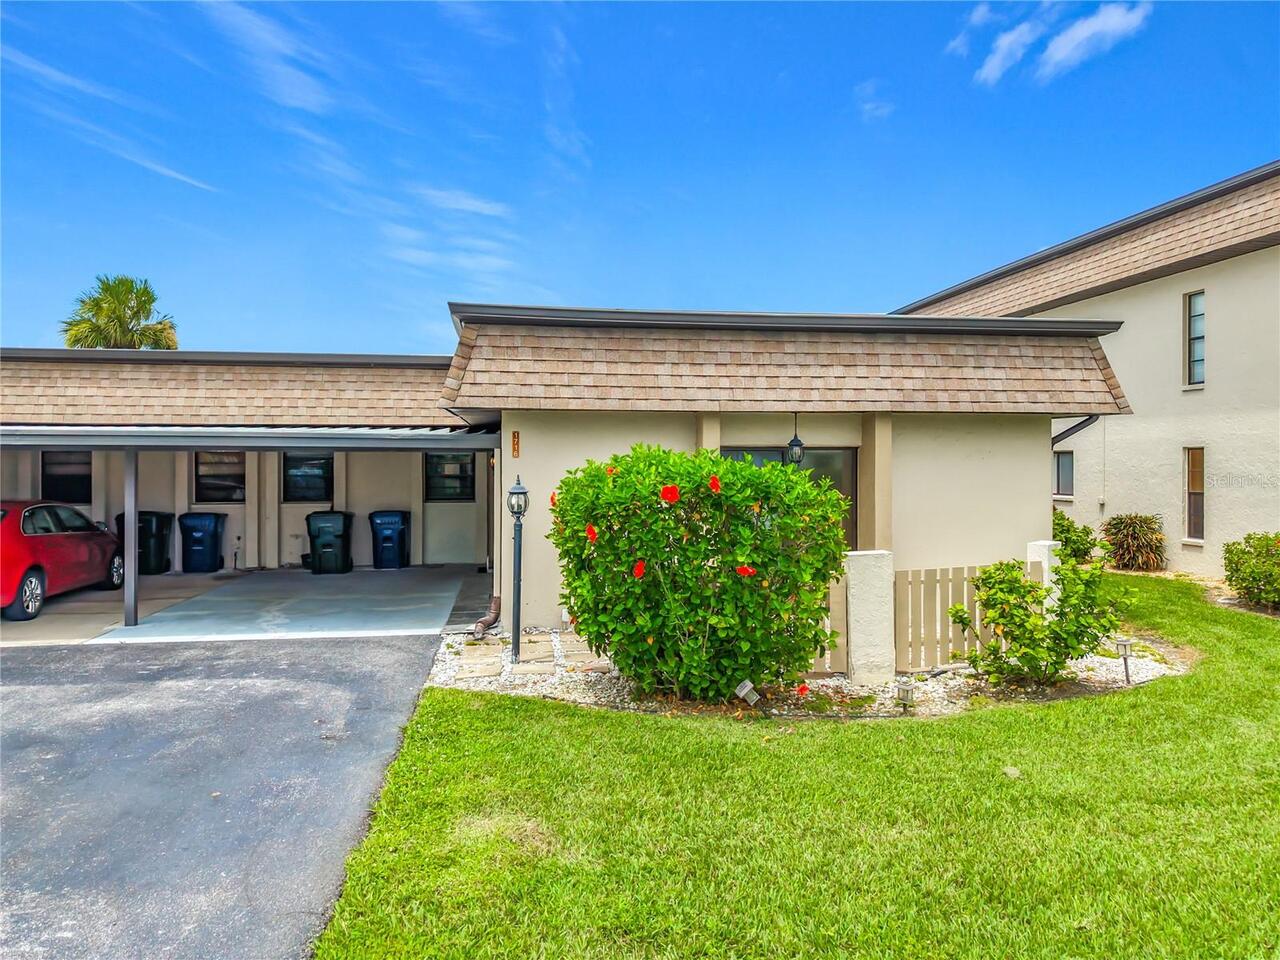
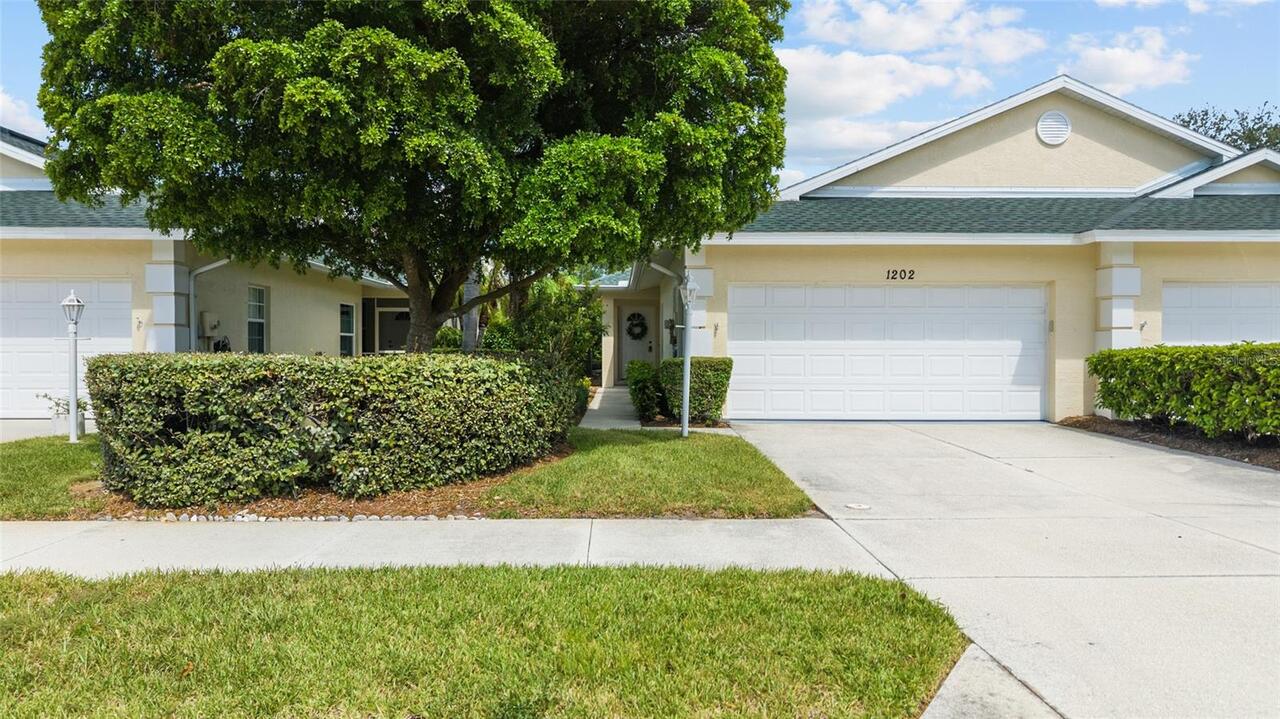
Block, Stucco
Cooling
Central Air, Humidity Control
Cumulative Days On Market
4
Elementary School
Garden Elementary
Exterior Features
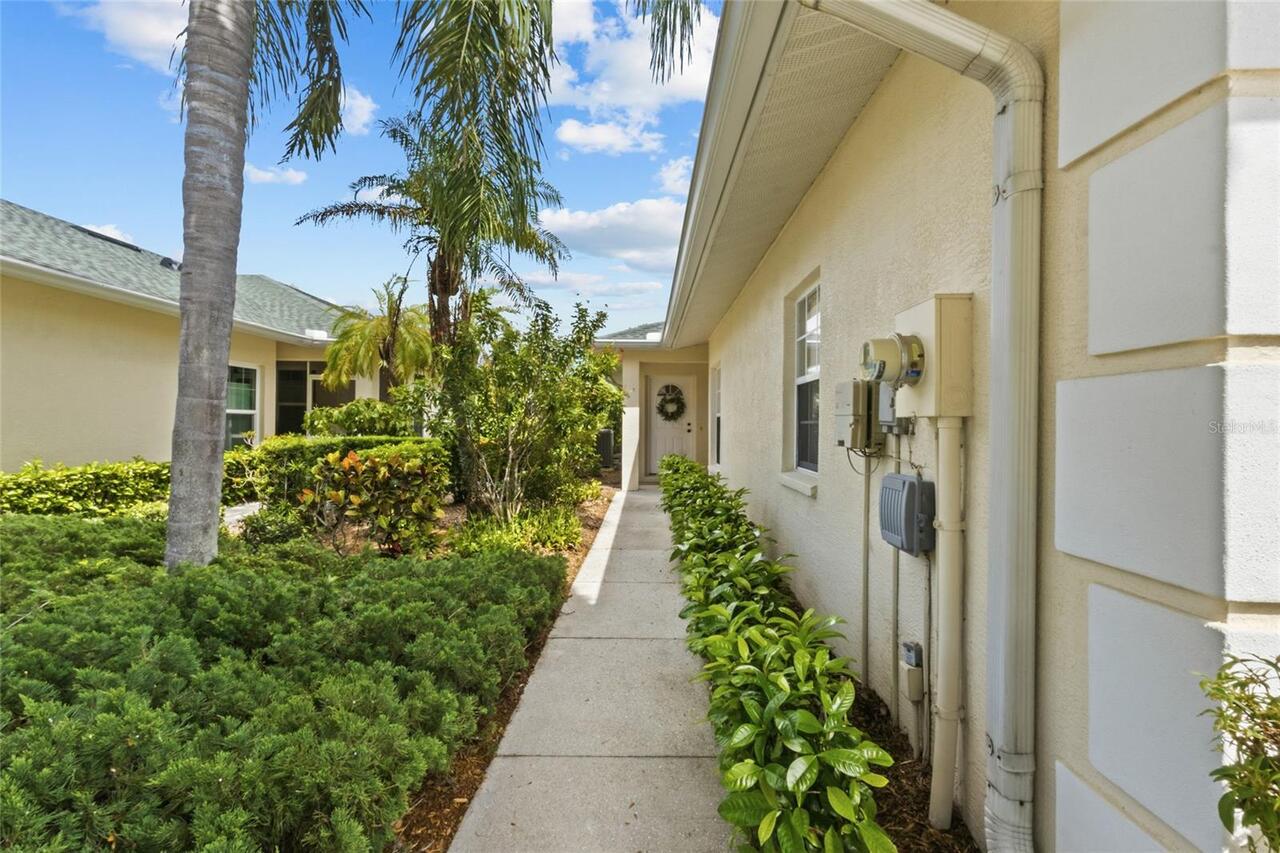
Lighting, Sidewalk
Flood Zone Date
2026-08-20
Flooring
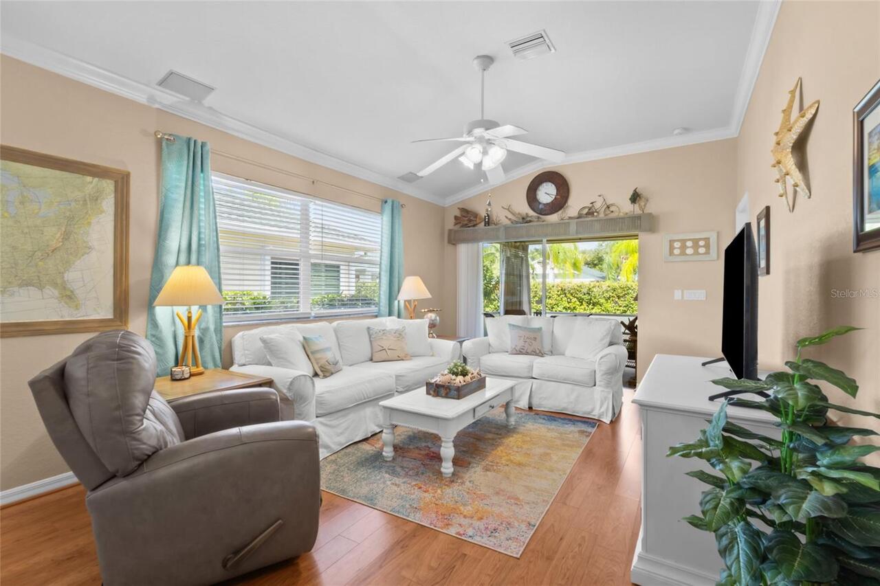
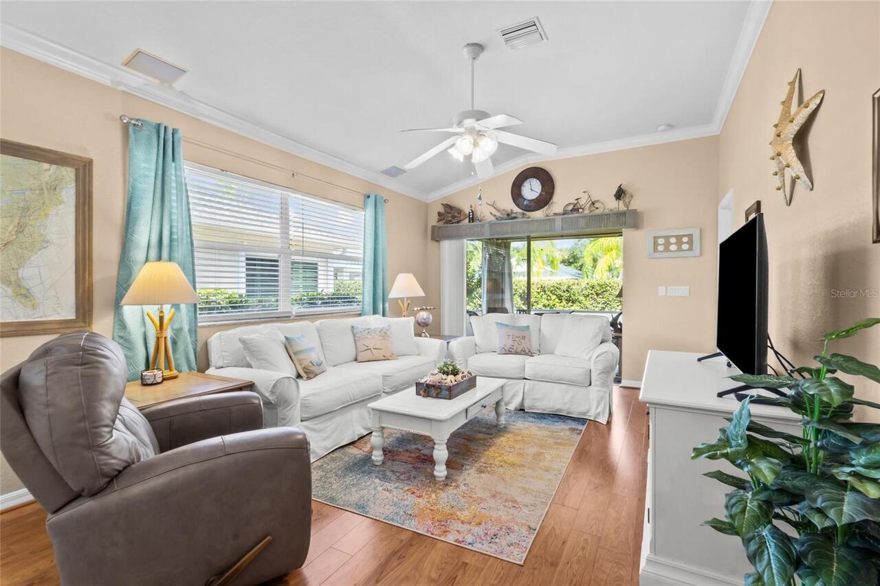
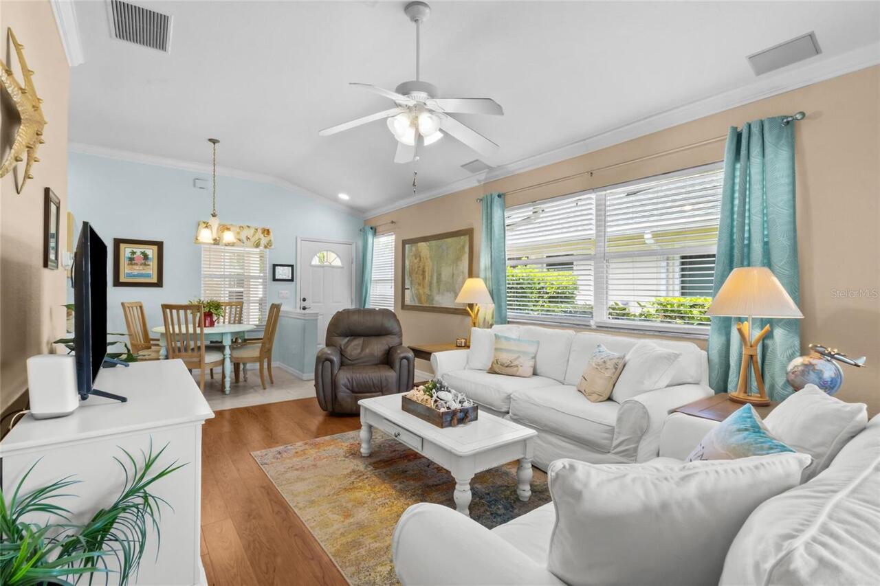

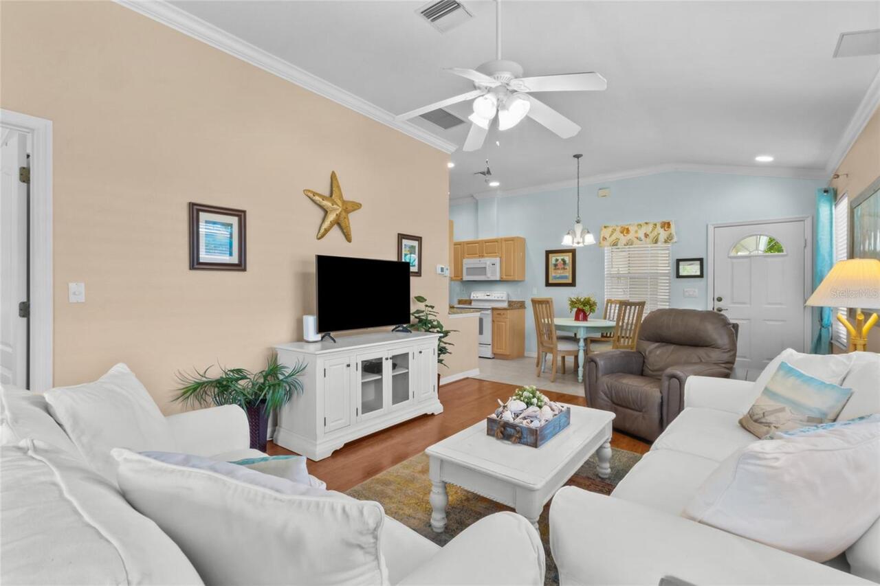
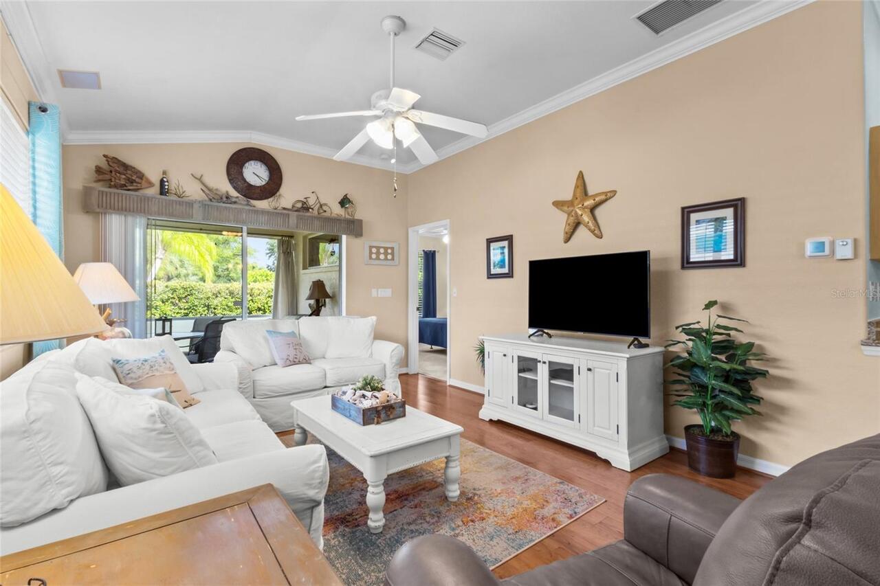
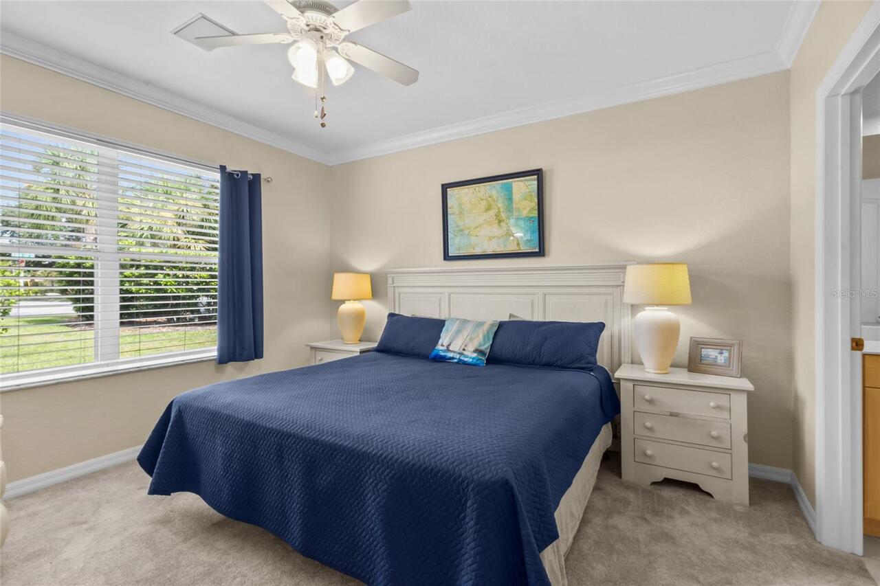
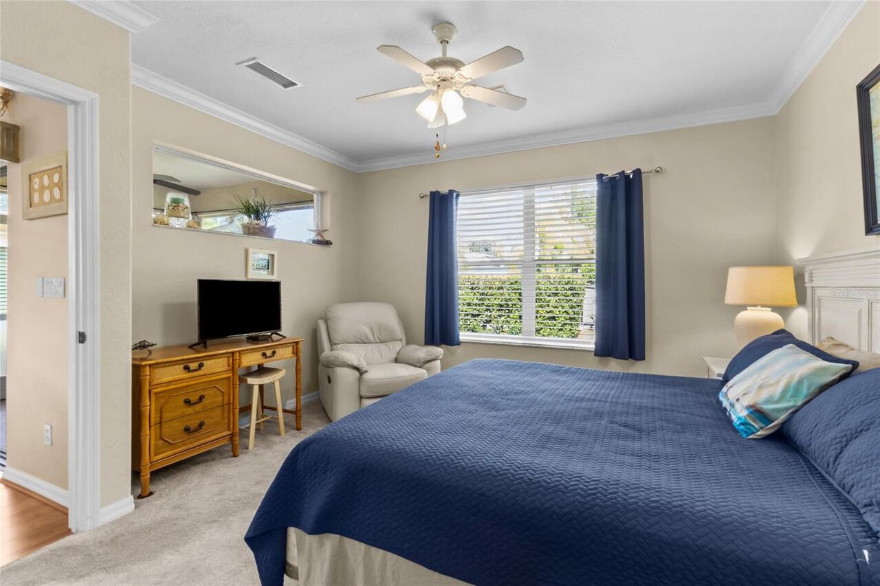
Carpet, Laminate, Tile
High School
Venice Senior High
Interior Features
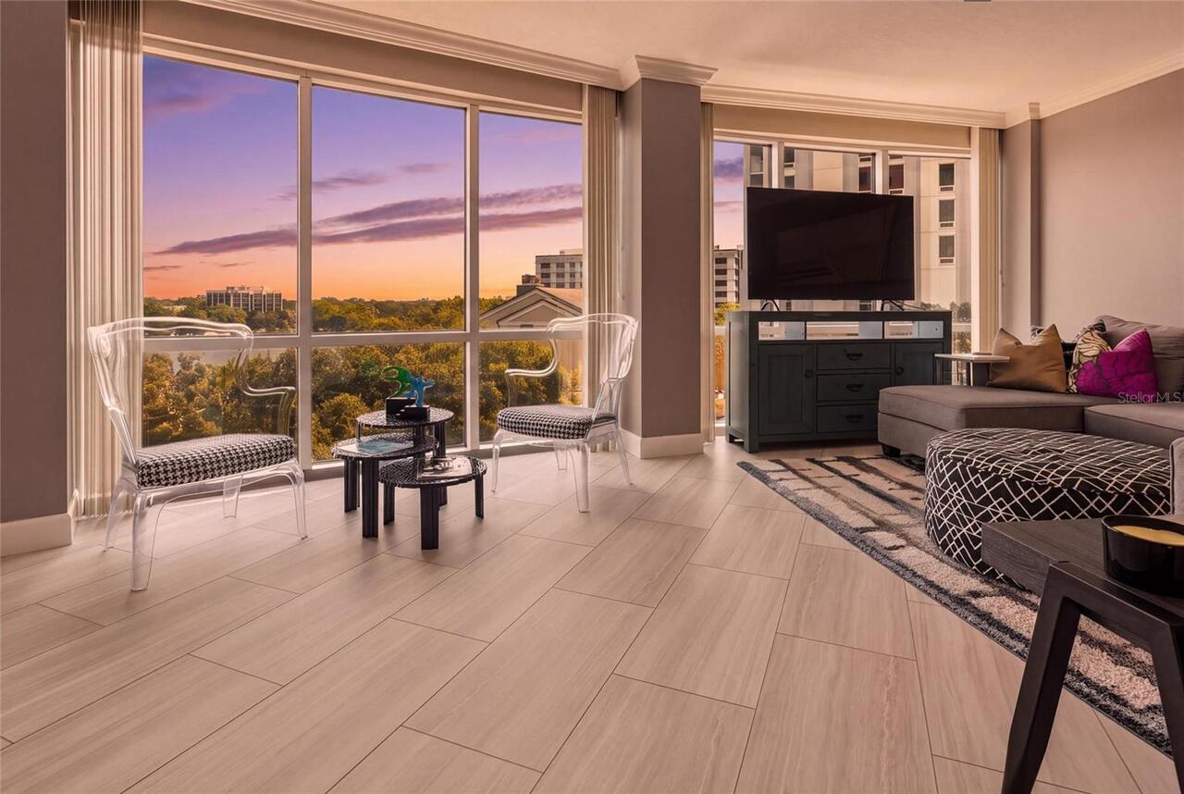
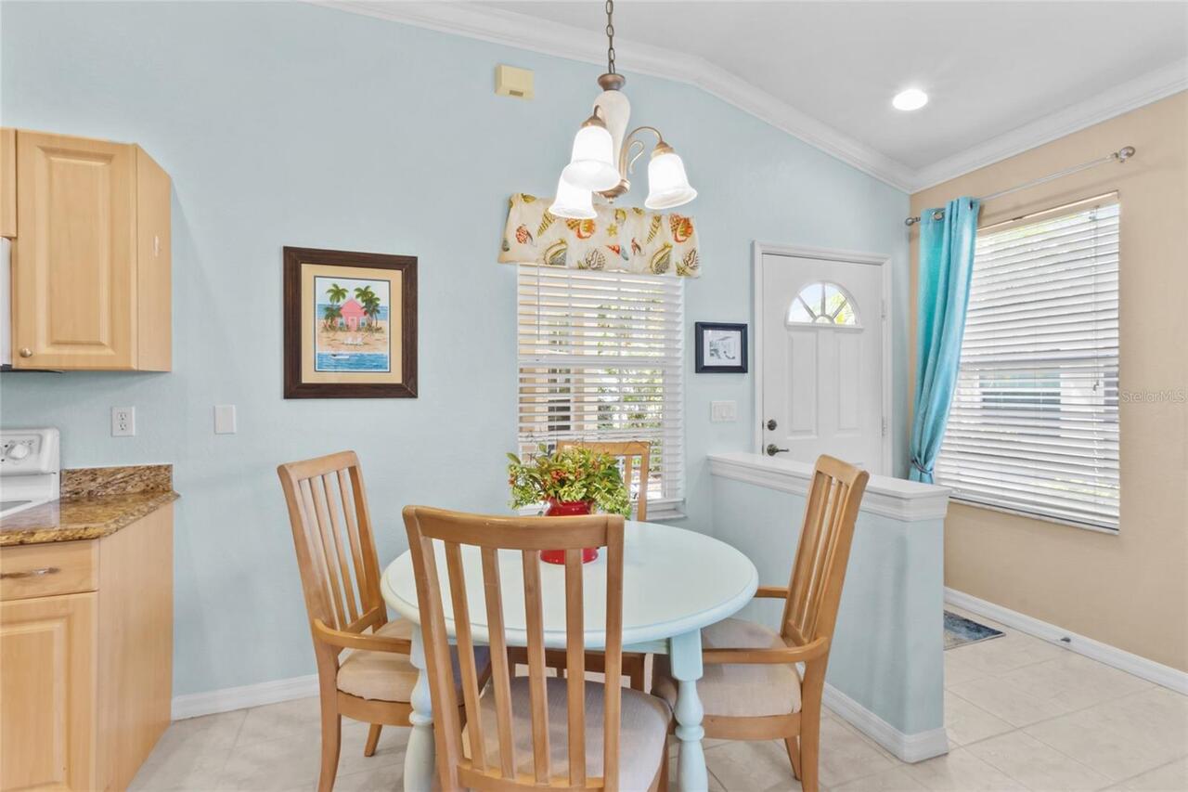
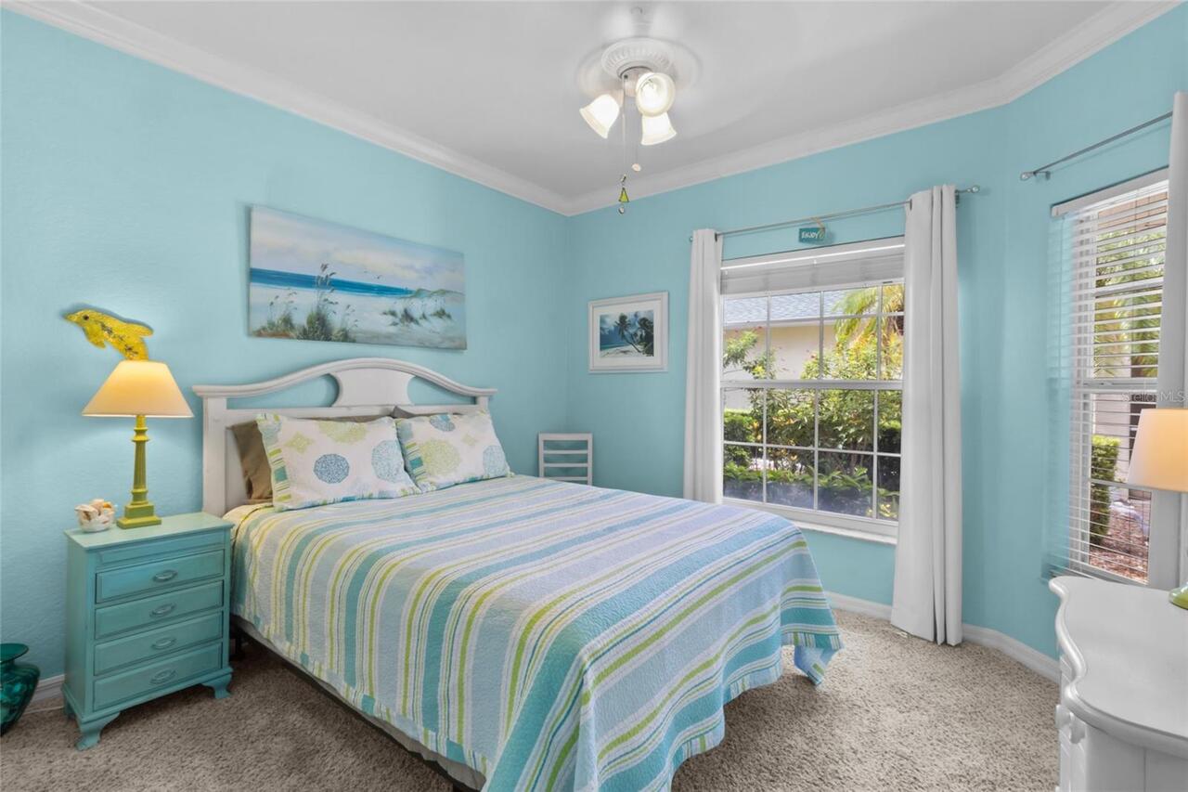
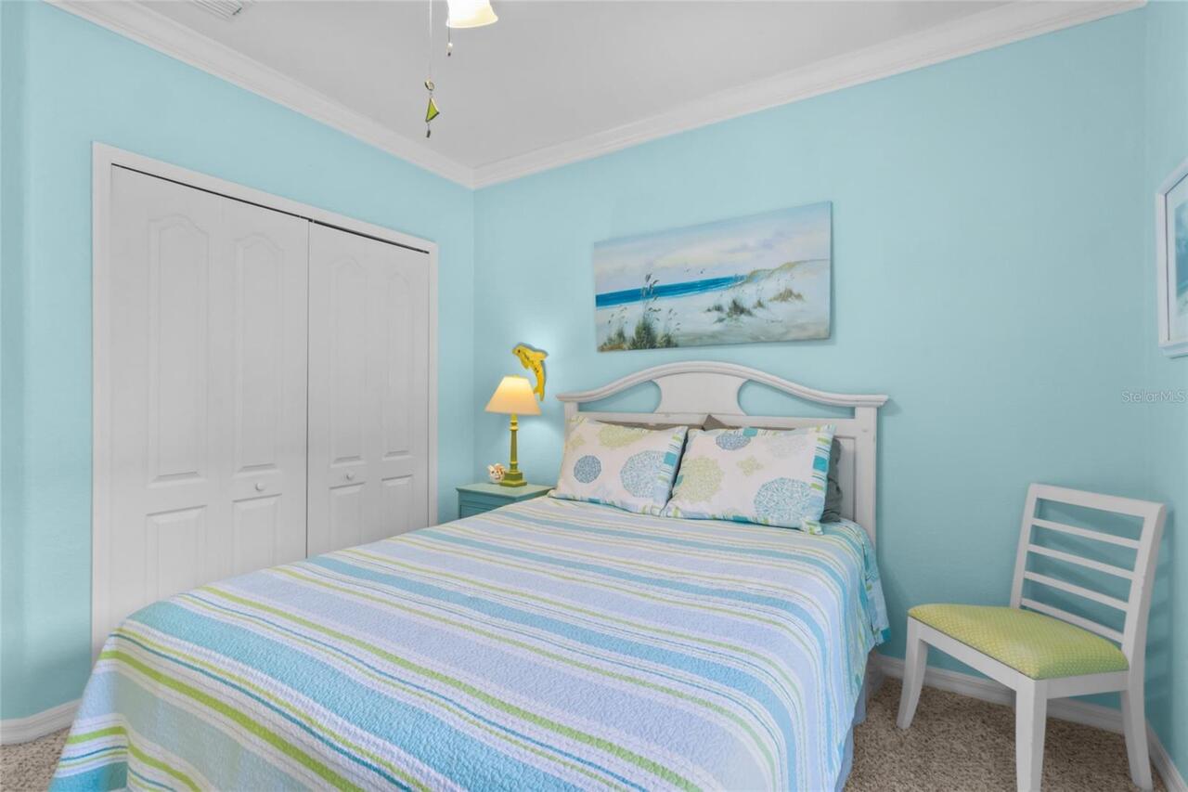
Ceiling Fans(s), Crown Molding, Solid Surface Counters, Window Treatments
Internet Address Display YN
true
Internet Automated Valuation Display YN
false
Internet Consumer Comment YN
false
Internet Entire Listing Display YN
true
Laundry Features
Laundry Room
List AOR
Sarasota - Manatee
Living Area Source
Public Records
Living Area Units
Square Feet
Lot Features
City Limits, Landscaped, Sidewalk, Paved
Lot Size Dimensions
103x32
Lot Size Square Meters
311
Middle Or Junior School
Venice Area Middle
Modification Timestamp
2026-08-26T19:22:12.752Z
Other Equipment
Irrigation Equipment
Patio And Porch Features
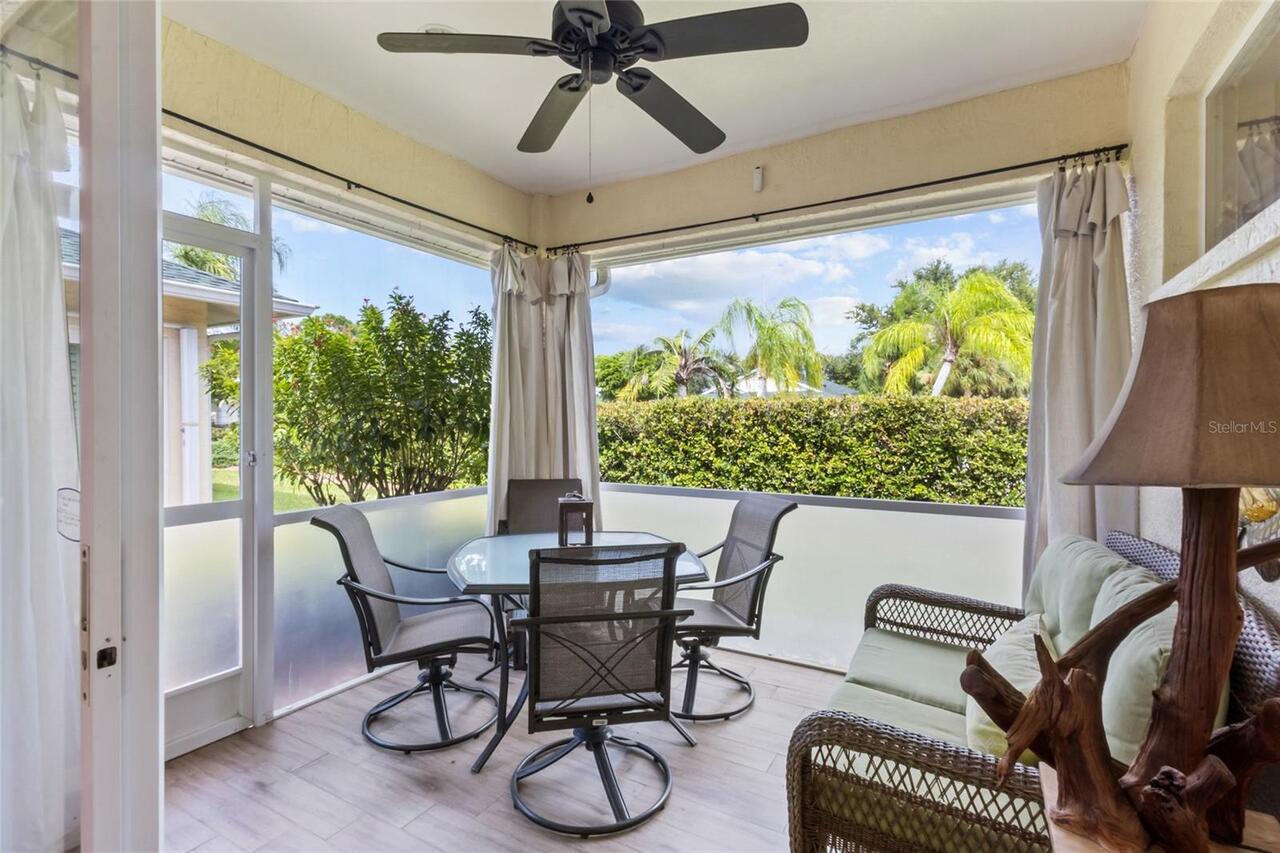
Rear Porch, Screened
Pet Restrictions
The buyer or their agent is responsible for verifying any pet restrictions directly with the association.
Pet Size
Small (16-35 Lbs.)
Pets Allowed
Cats OK, Dogs OK
RATIO Current Price By Calculated SqFt
258.36
Realtor Info
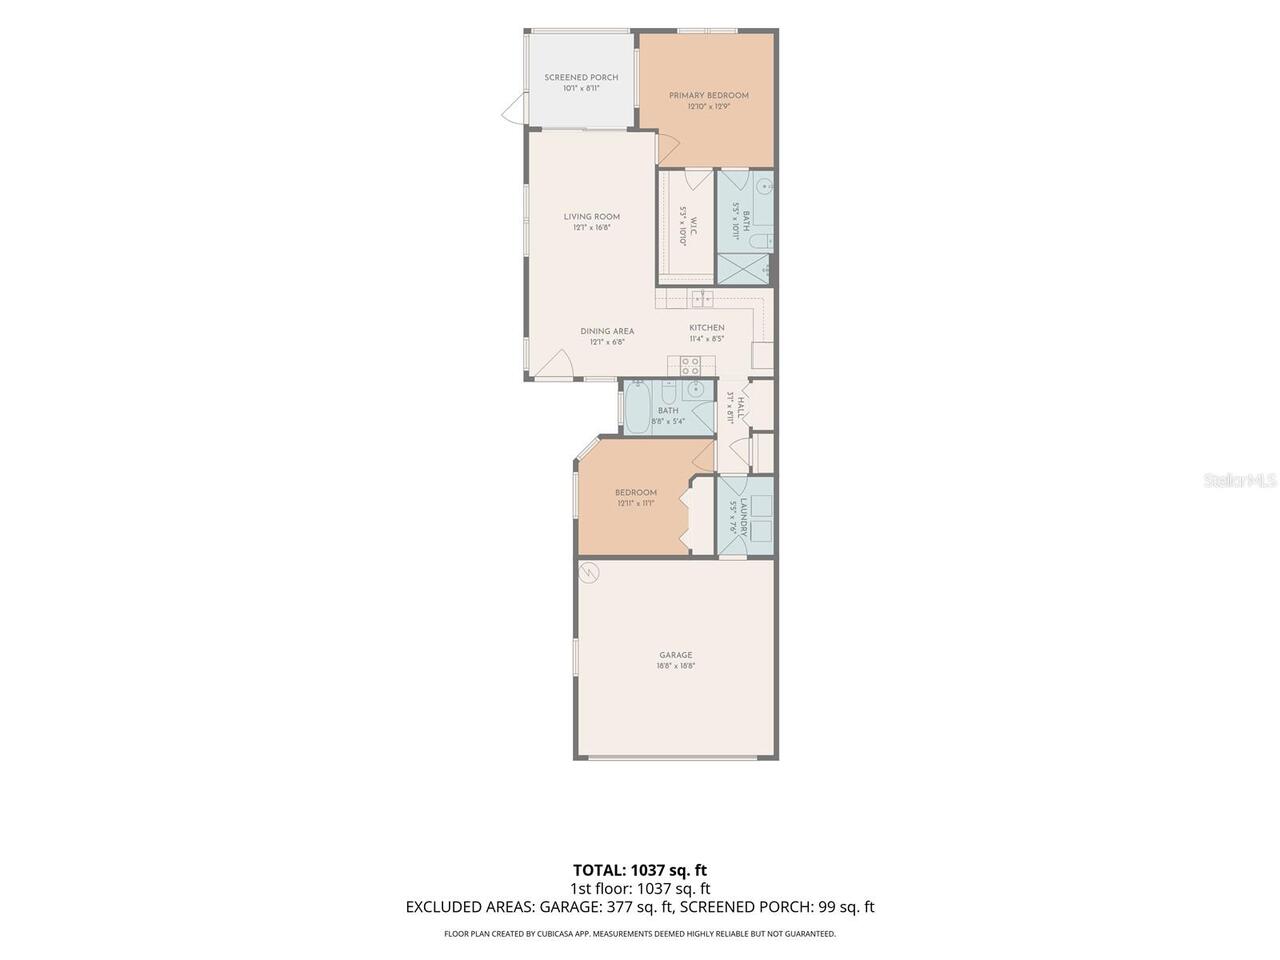
Assoc approval required, Floor Plan Available
SW Subdiv Community Name
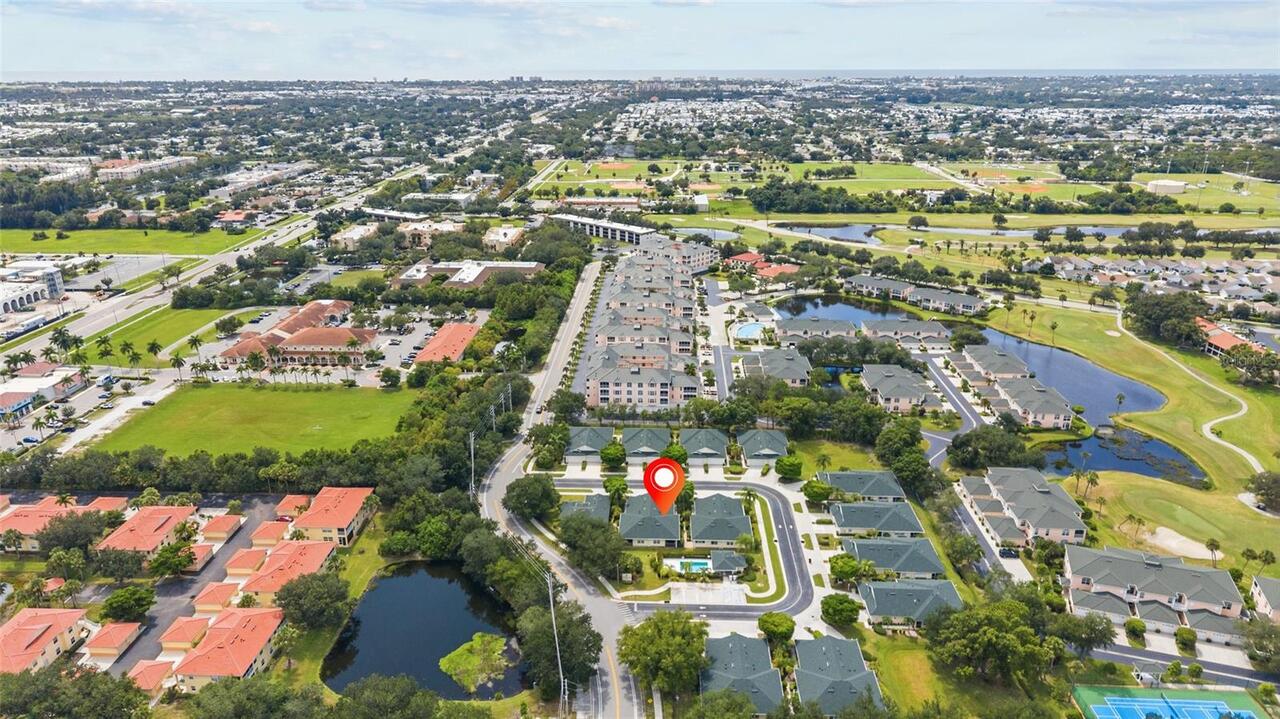
Auburn Cove
Showing Requirements
ShowingTime
Status Change Timestamp
2026-08-22T14:07:22.000Z
Tax Legal Description
LOT 12A AUBURN COVE
Total Acreage
0 to less than 1/4
Universal Property Id
US-12115-N-0411150084-R-N
Unparsed Address
1202 AUBURN COVE CIR
Utilities
Cable Connected, Electricity Connected, Public, Sewer Connected, Water Connected
Vegetation
Mature Landscaping, Trees/Landscaped