Property Features
Property Sub Type
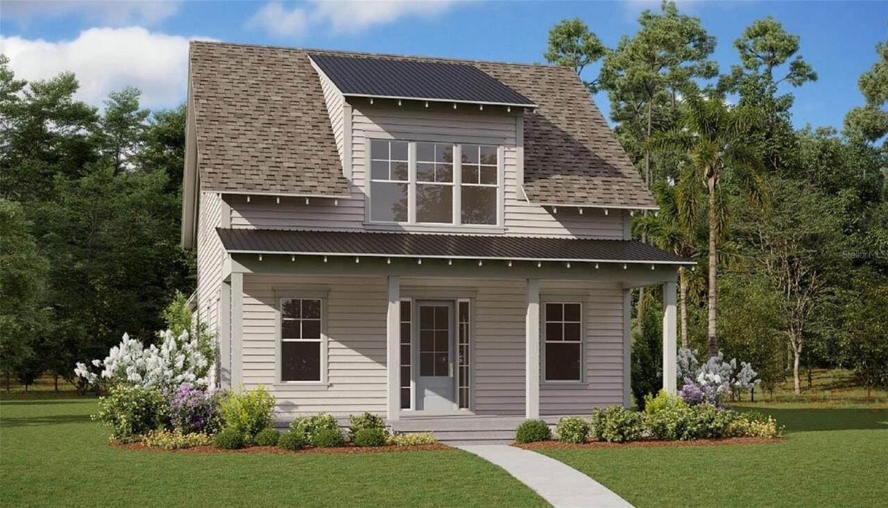
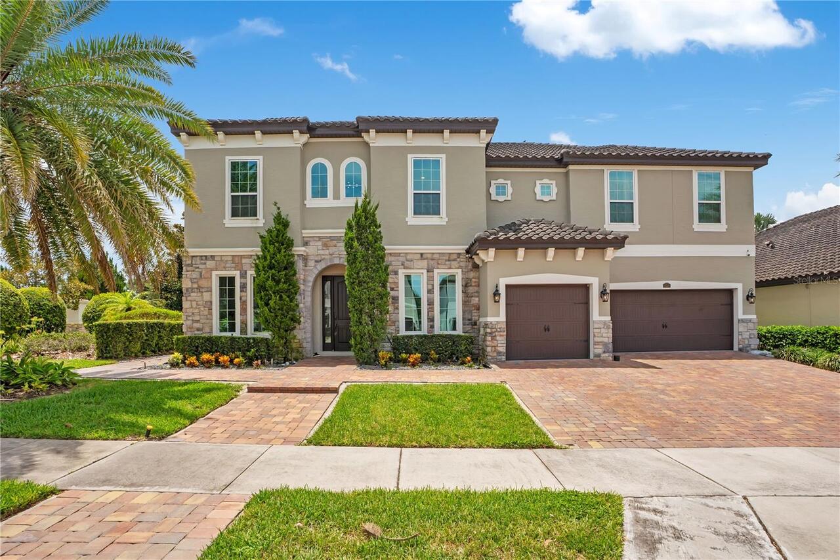
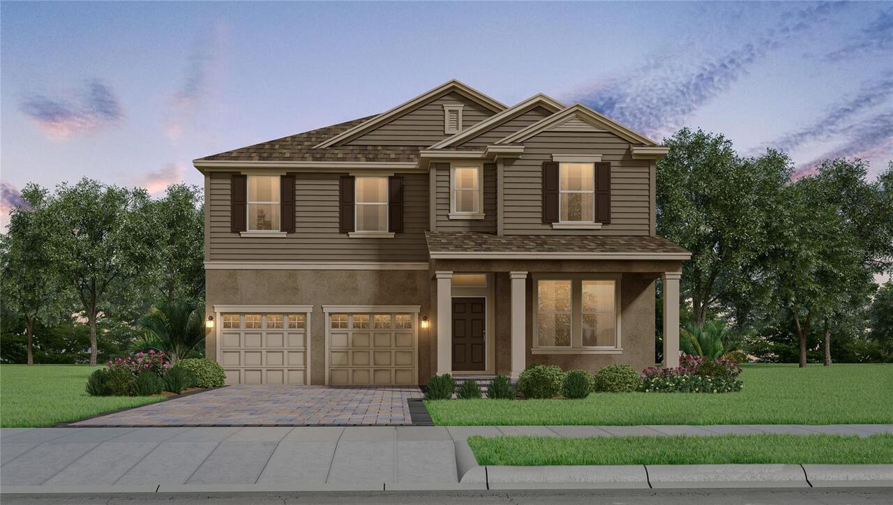
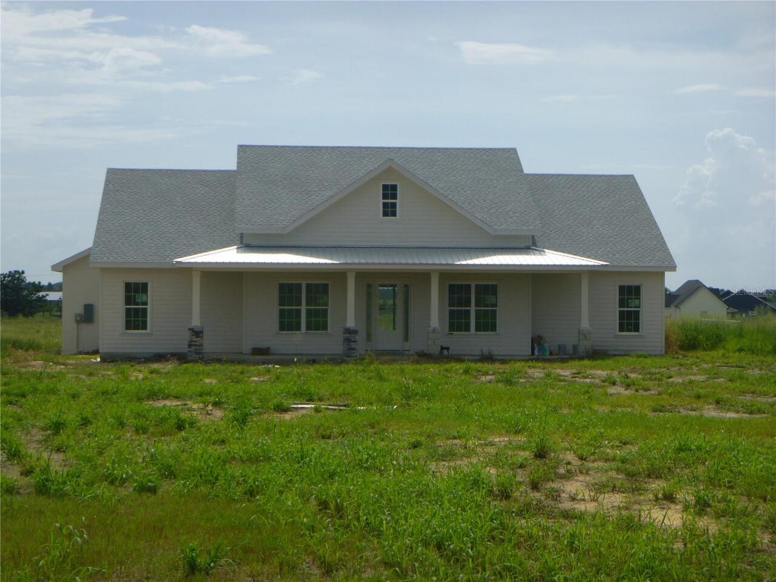
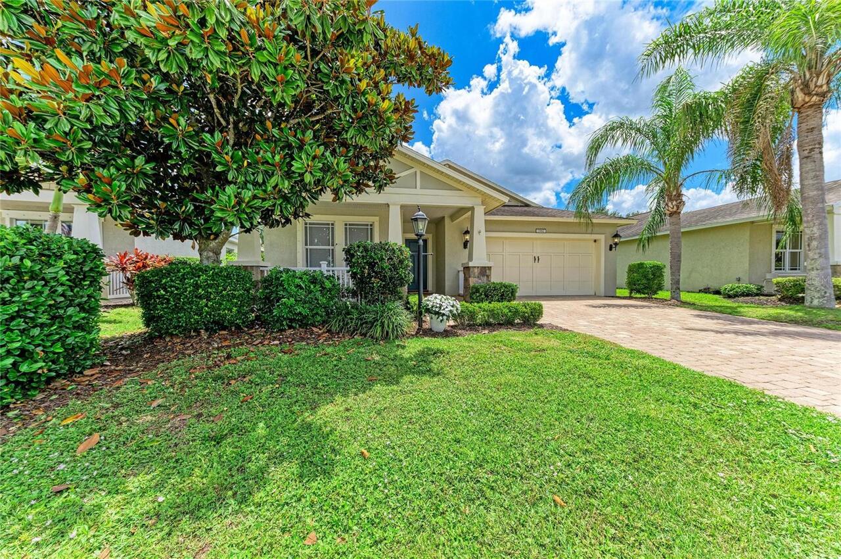
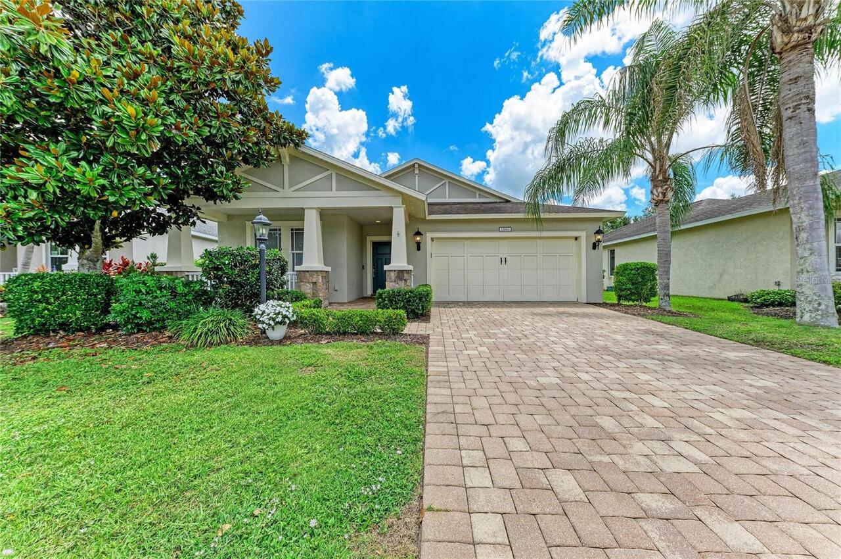
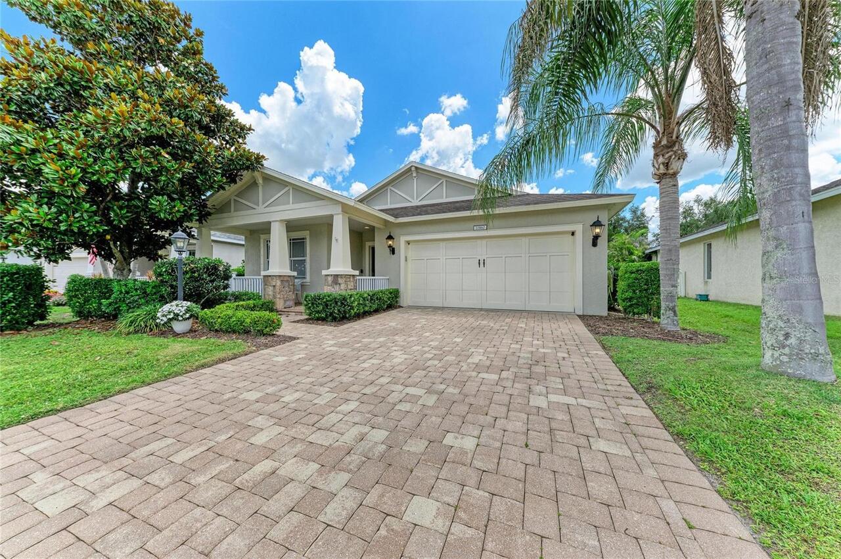
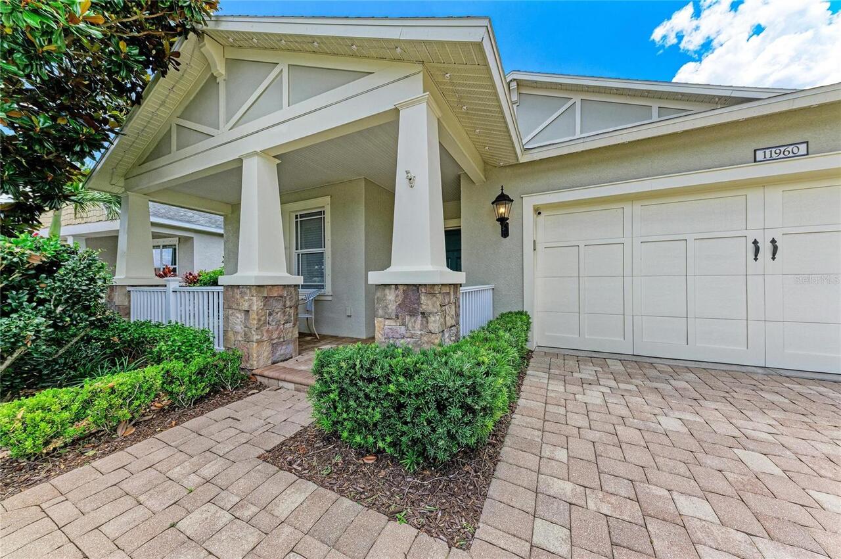
Single Family Residence
Parking
Driveway, Garage Door Opener
Subdivision
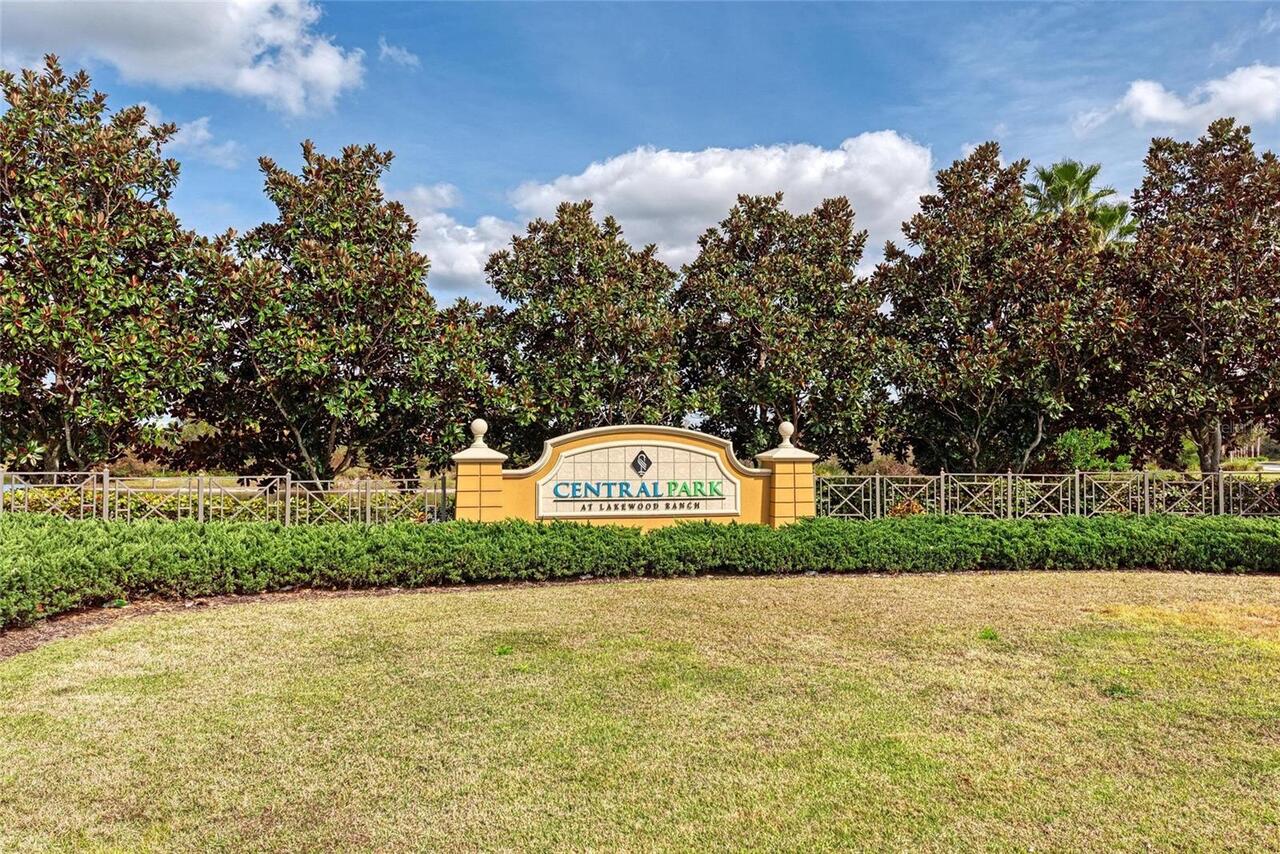
CENTRAL PARK SUBPHASE B-2B
Additional Information
Additional Lease Restrictions
Verify rules and regulations with the HOA
Additional Parcels YN
false
Additional Rooms
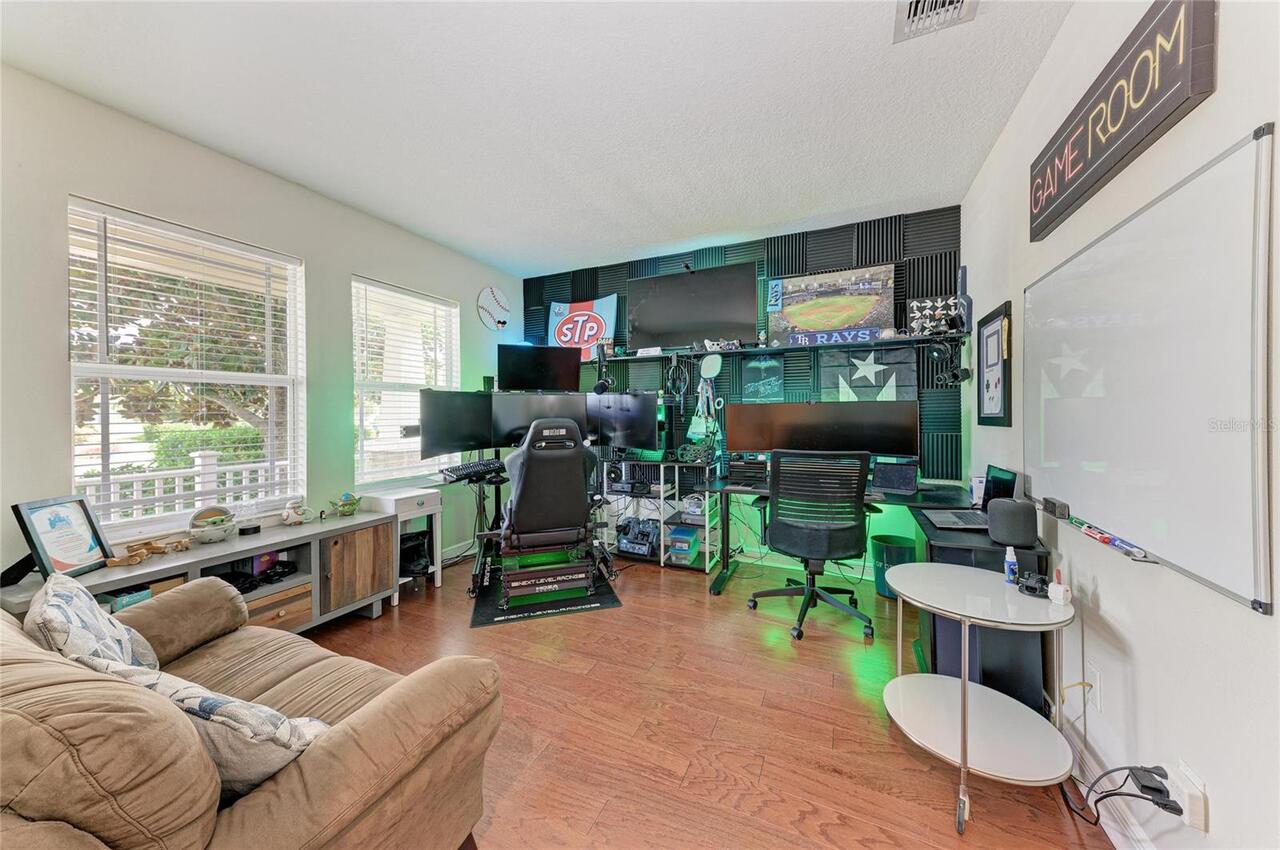
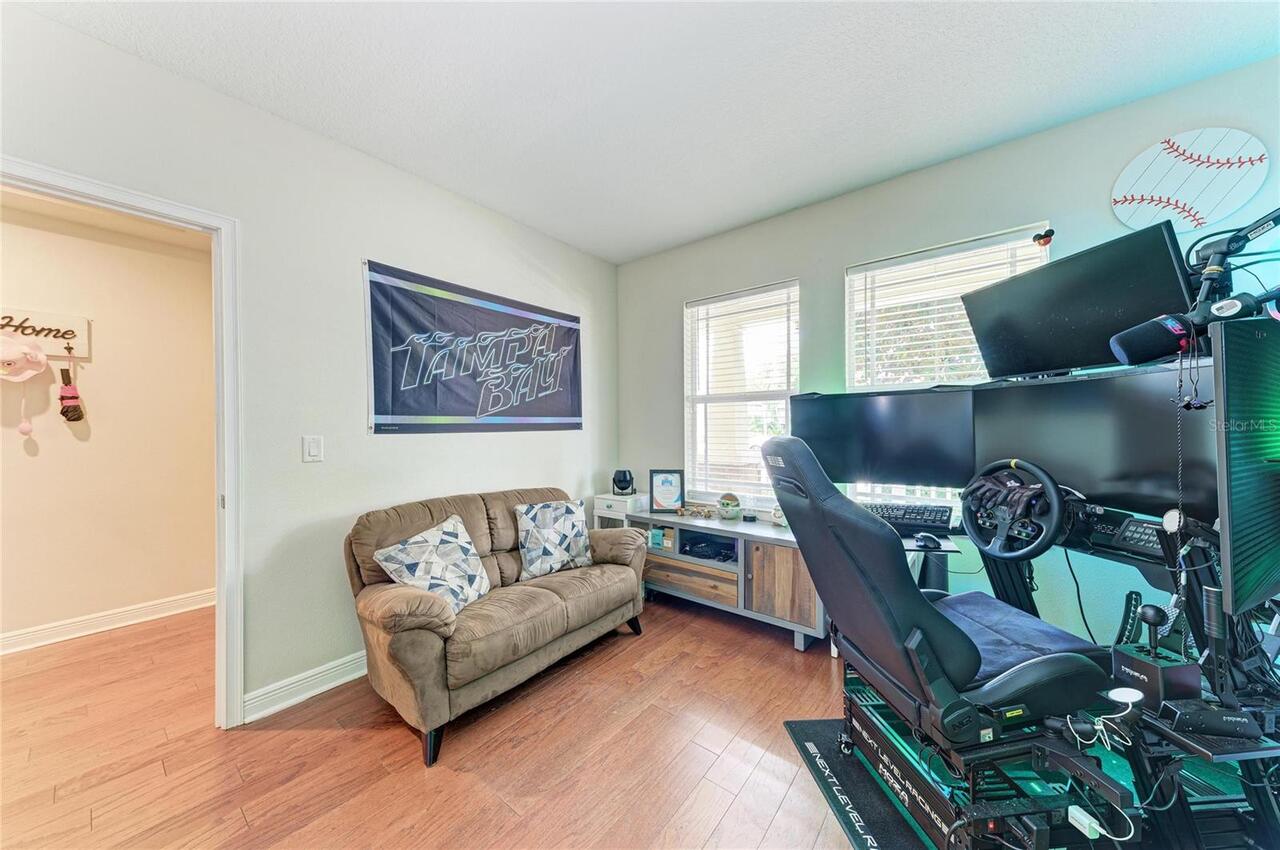
Den/Library/Office
Appliances
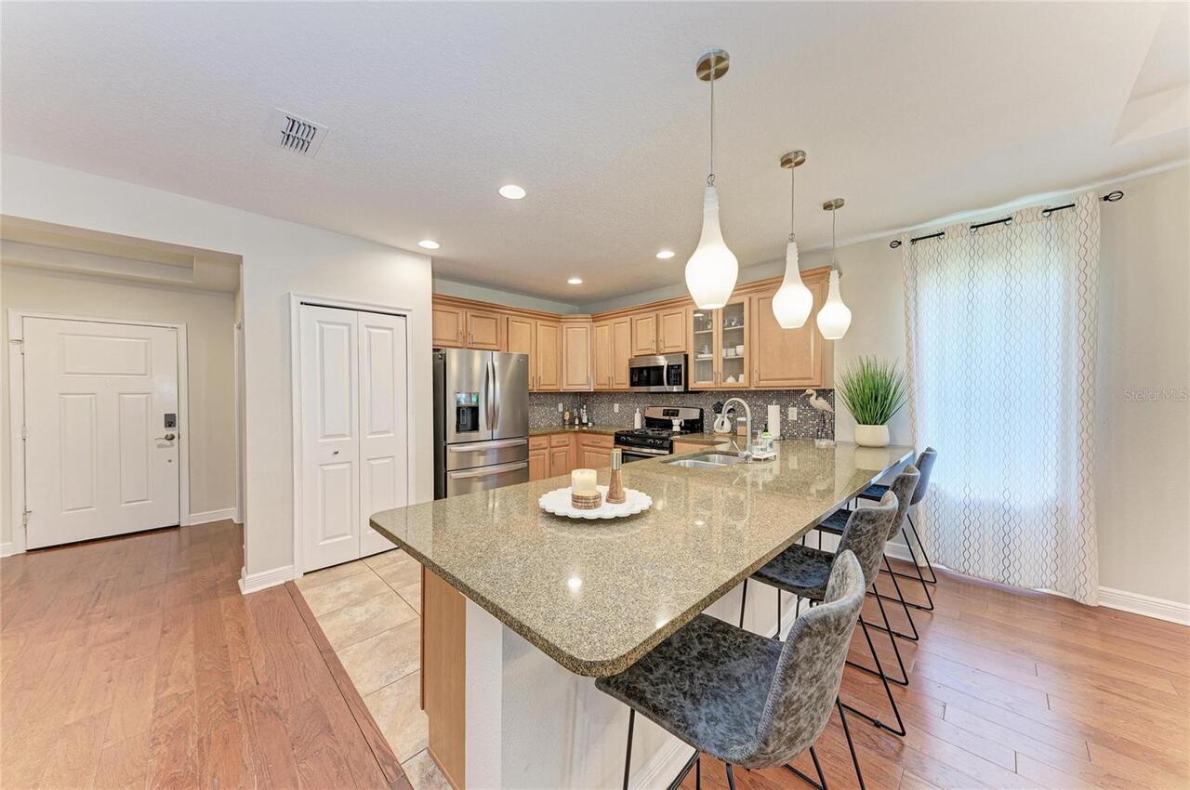
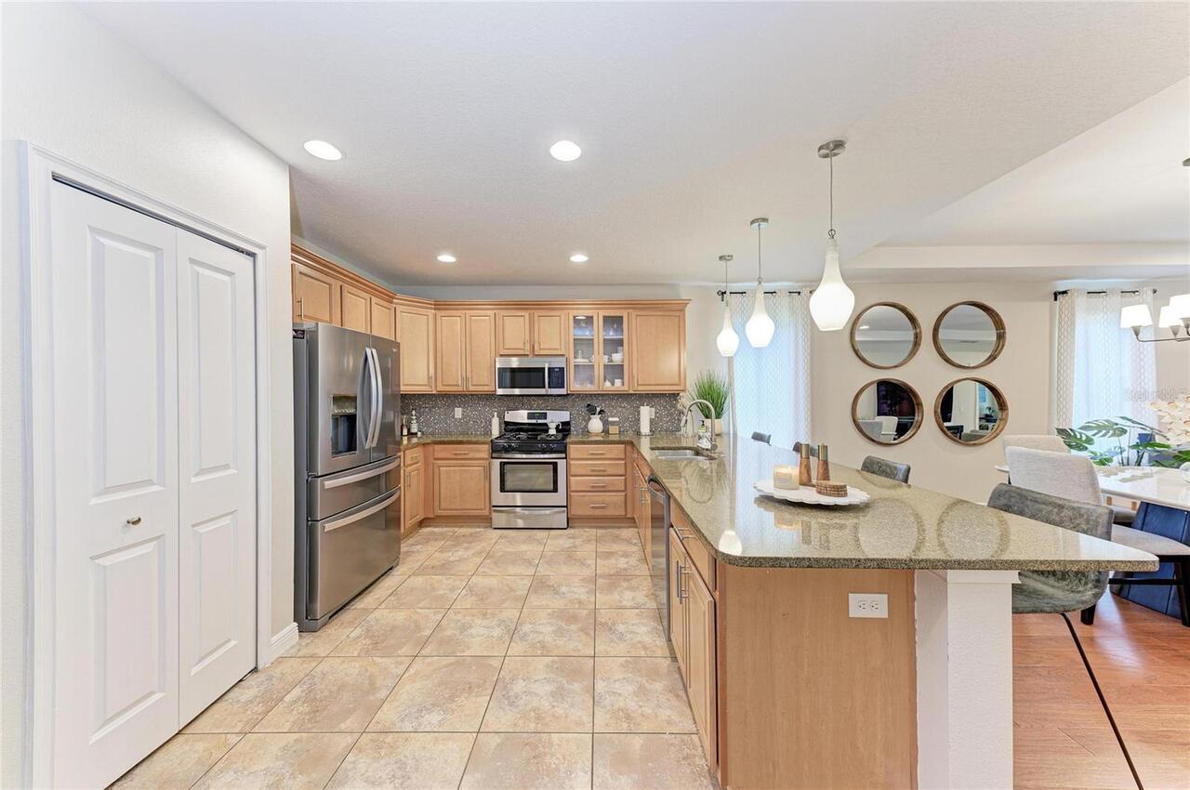
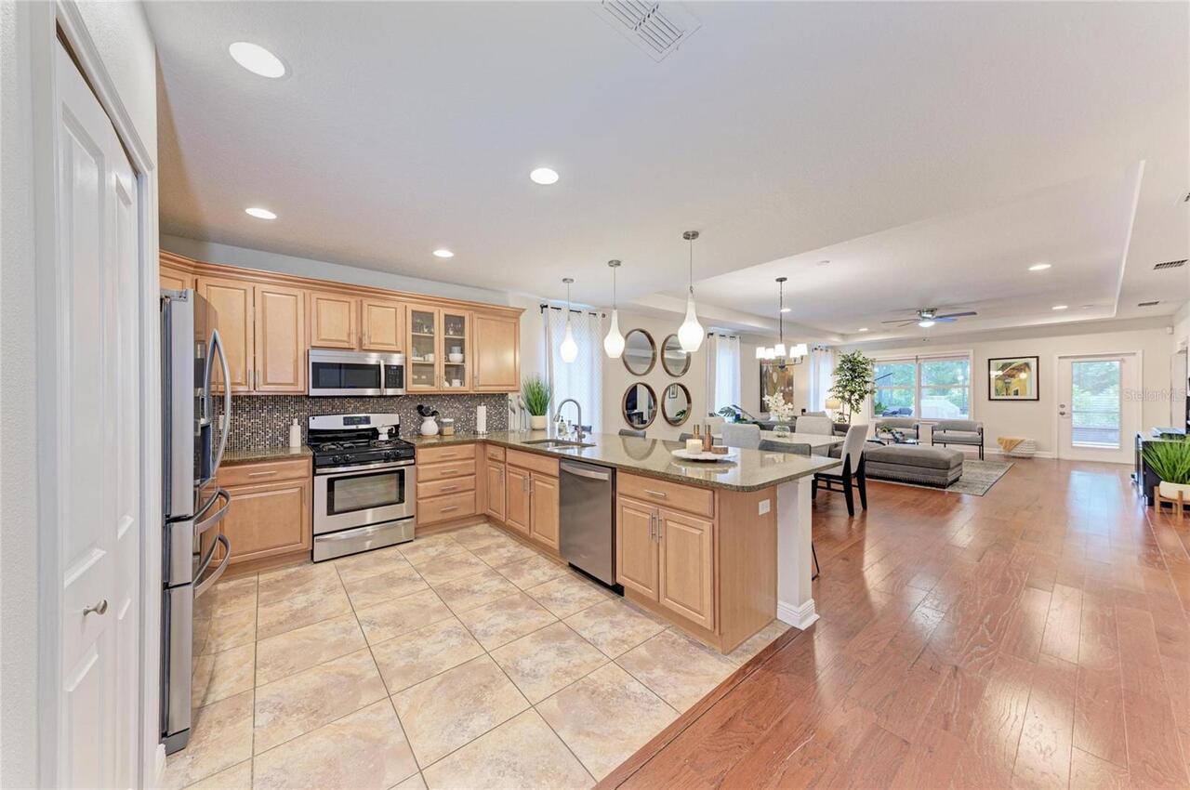
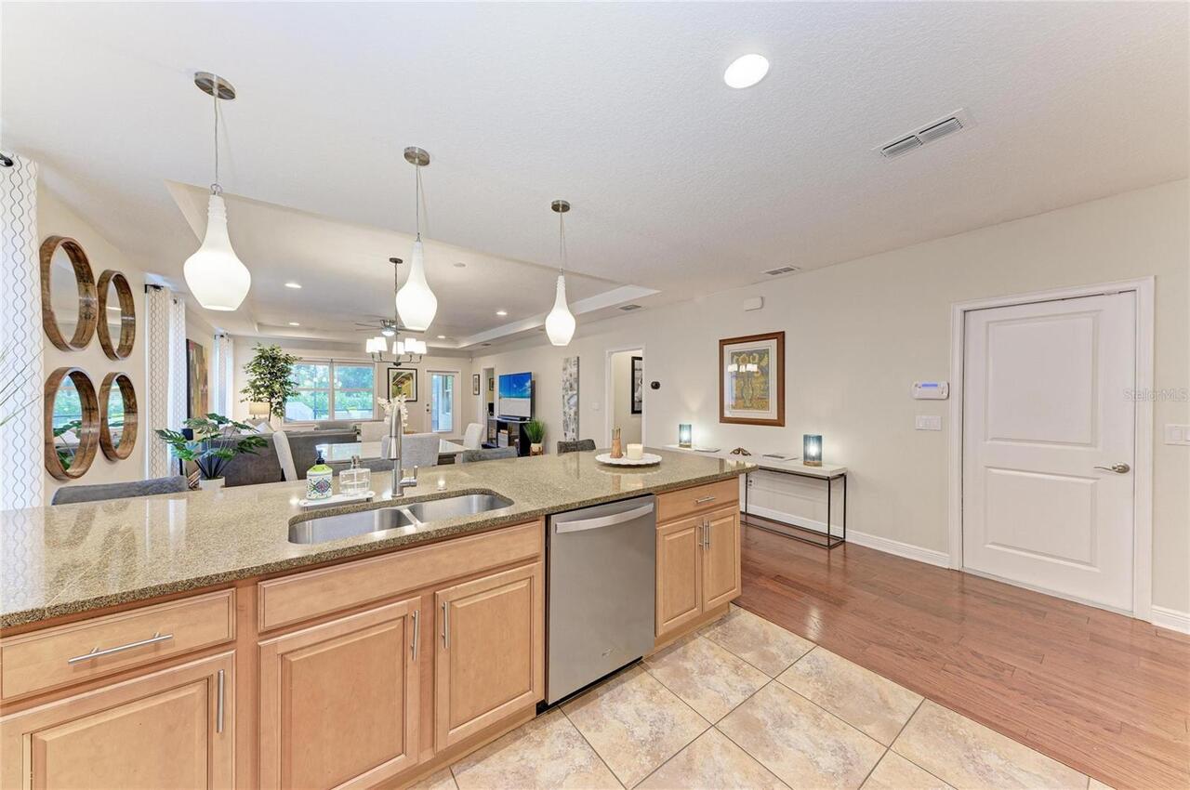
Dishwasher, Microwave, Range, Refrigerator
Approval Process
Verify rules and regulations with the HOA
Association Amenities
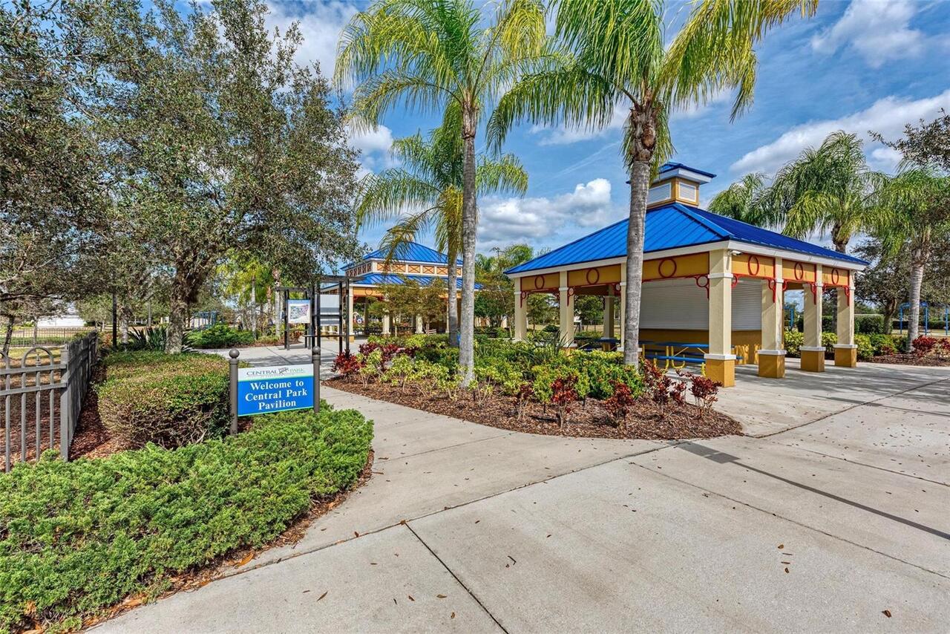
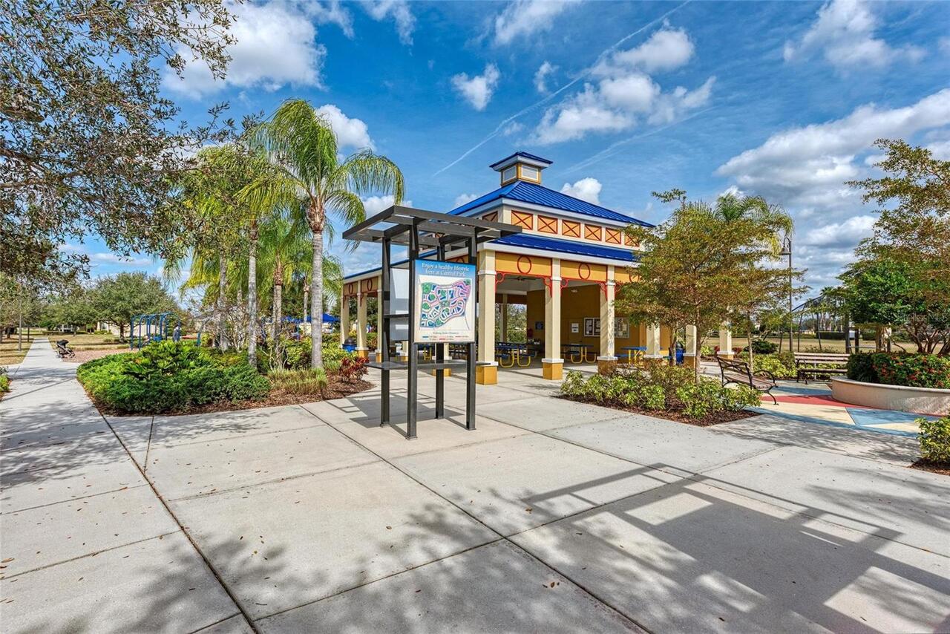
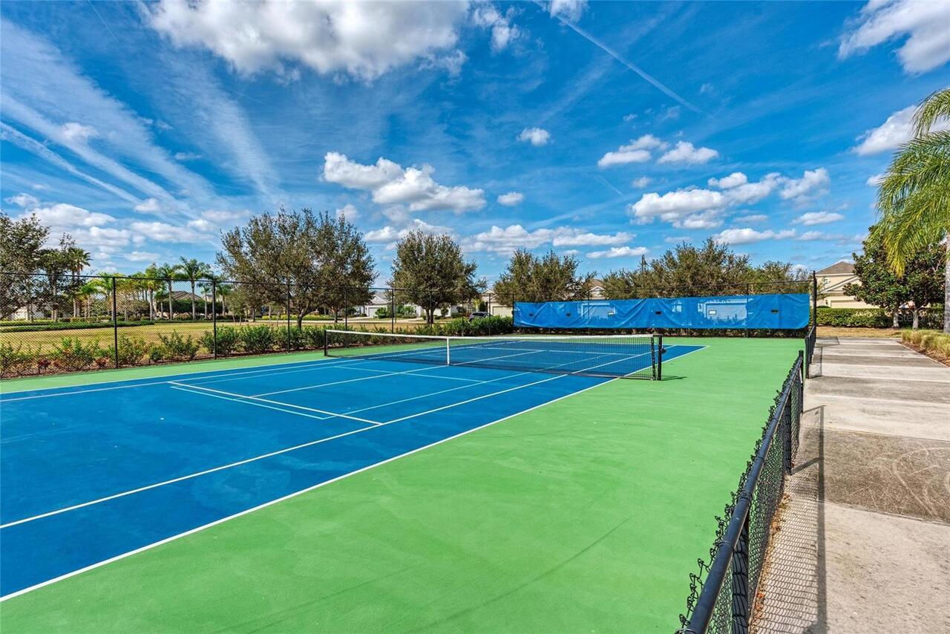
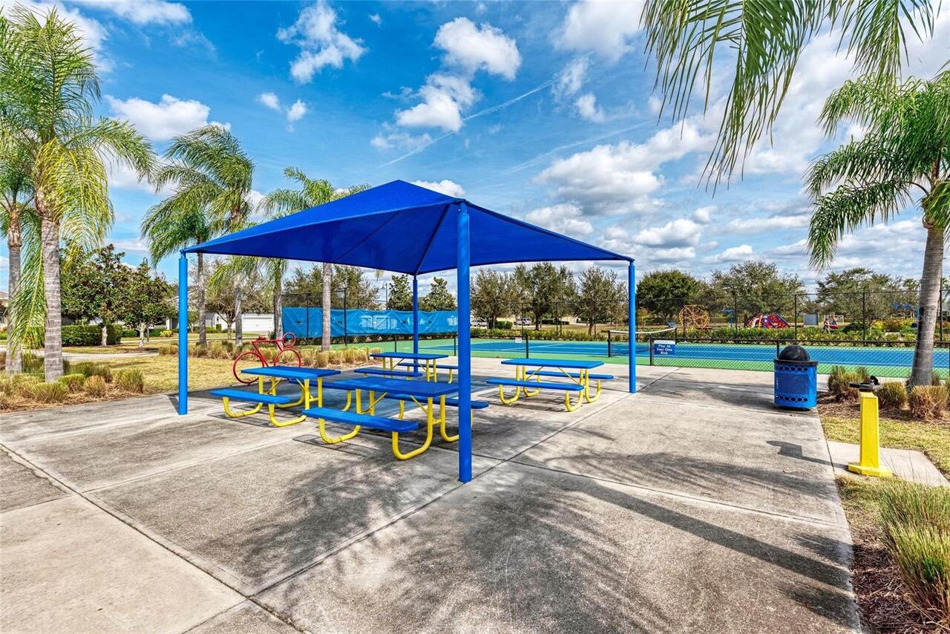
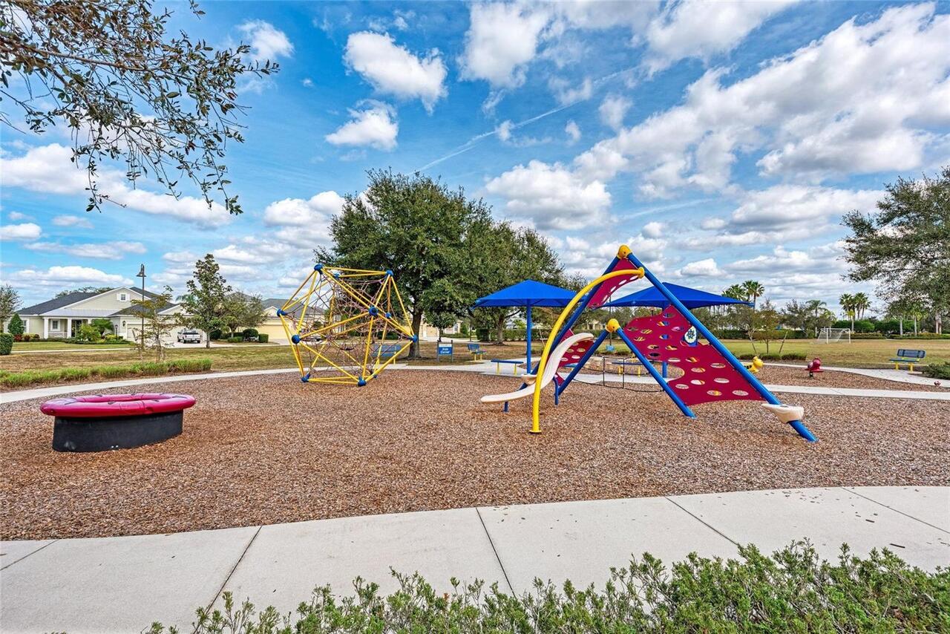
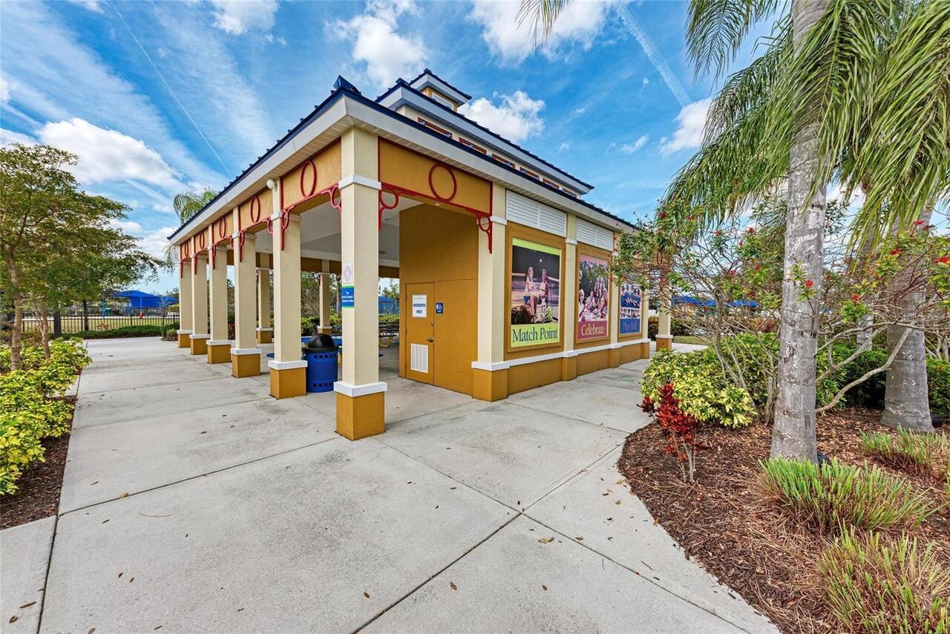
Pickleball Court(s), Playground, Tennis Court(s)
Association Email
Maria Michaud / cpmanager@castlegroup.com
Association Fee Frequency
Quarterly
Association Fee Requirement
Required
Building Area Source
Public Records
Building Area Total Srch SqM
251.95
Building Area Units
Square Feet
Calculated List Price By Calculated SqFt
258.49
Community Features
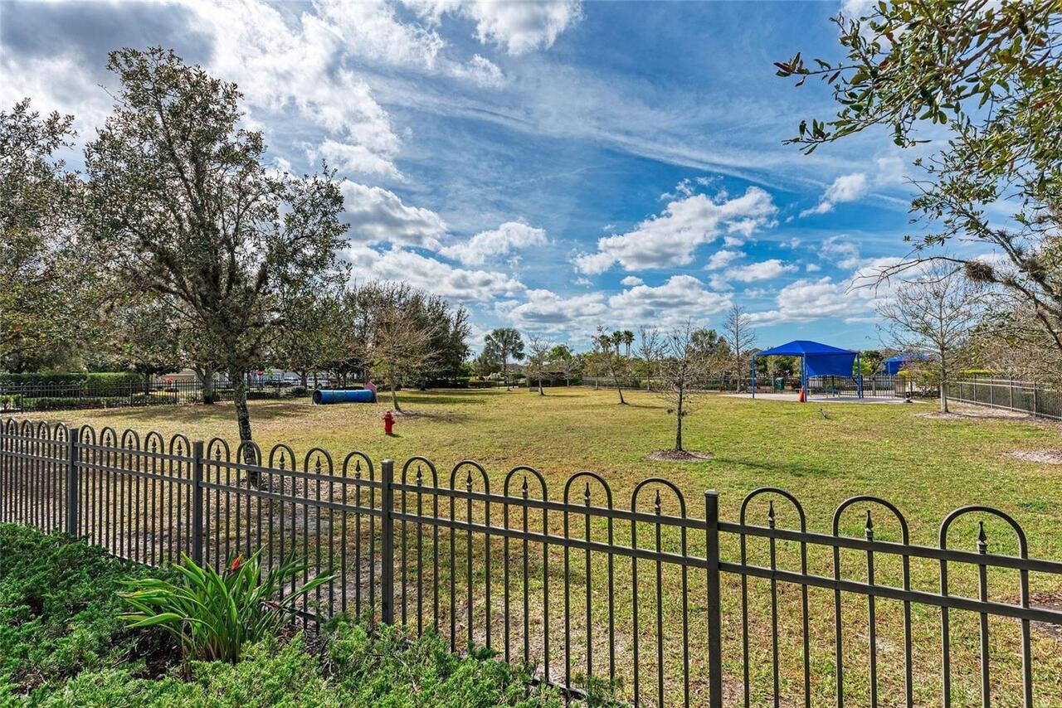
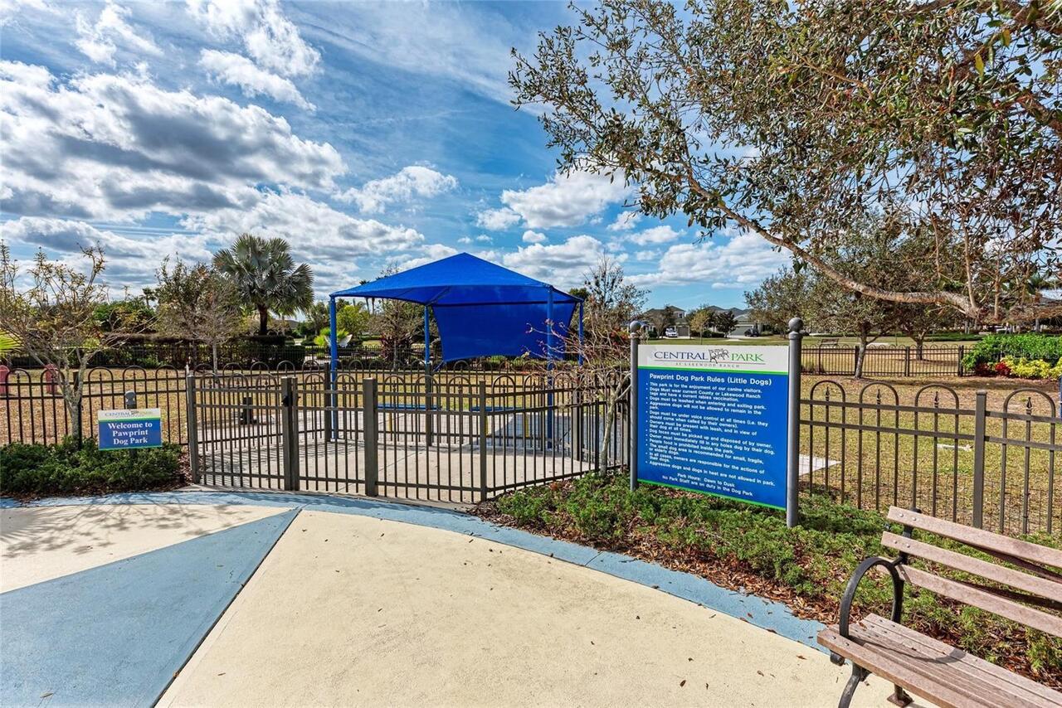
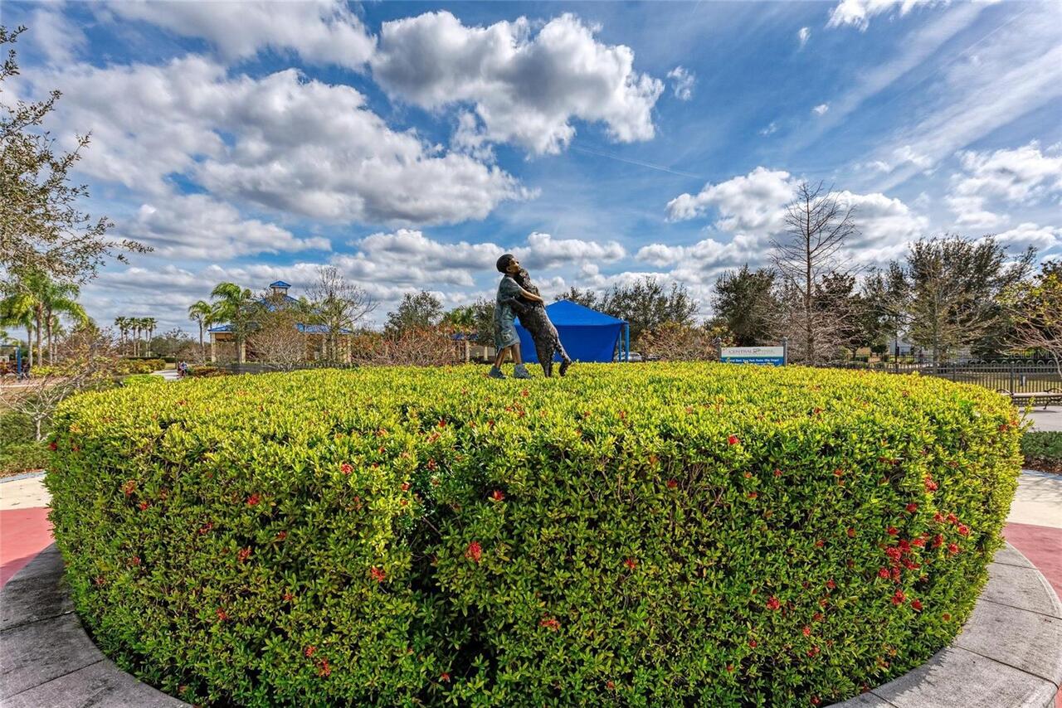
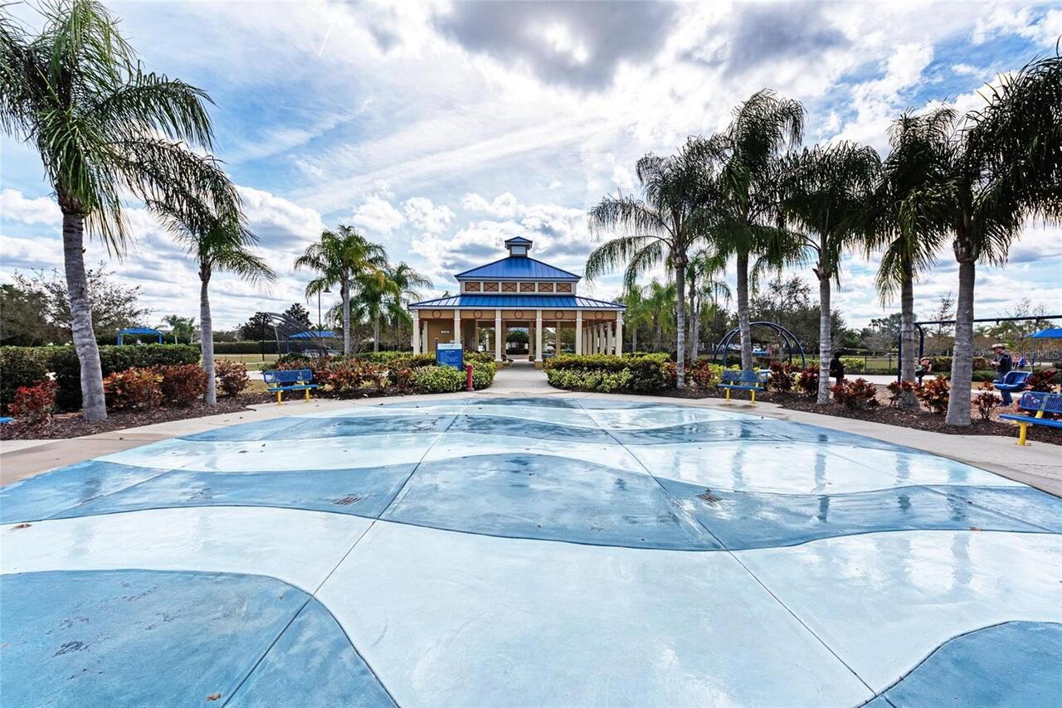
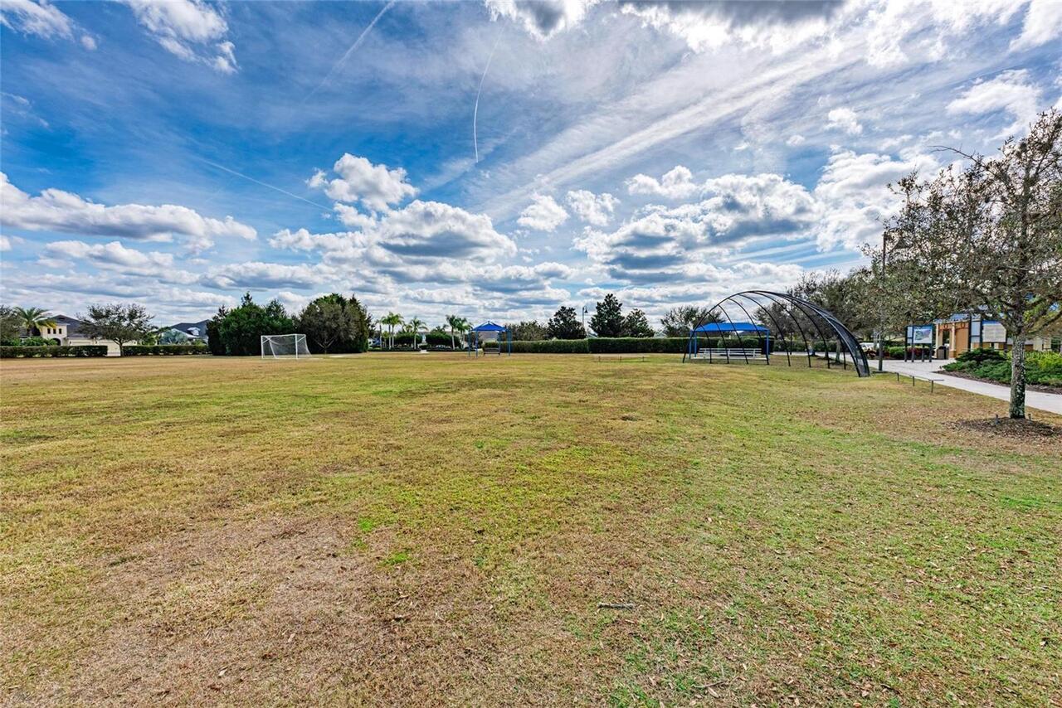
Deed Restrictions, Dog Park, Gated Community - No Guard, Irrigation-Reclaimed Water, Park, Playground, Sidewalks, Tennis Court(s)
Construction Materials
Block, Stucco
Cumulative Days On Market
33
Elementary School
Gullett Elementary
Exterior Features
Hurricane Shutters, Lighting, Sidewalk, Sprinkler Metered
Heating
Electric, Natural Gas
High School
Lakewood Ranch High
Interior Features
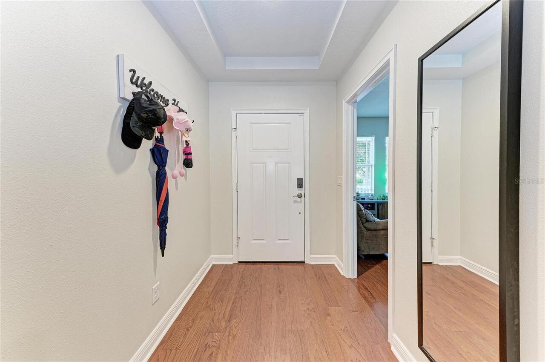
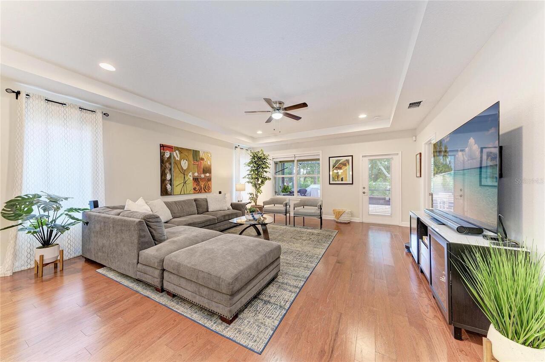
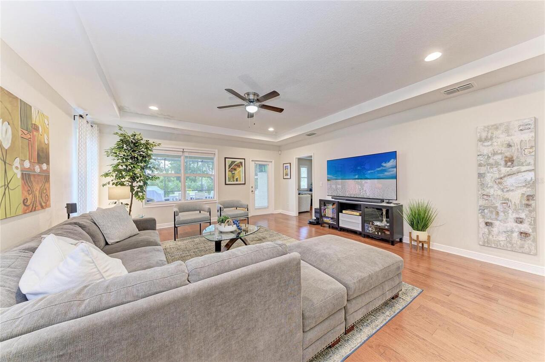
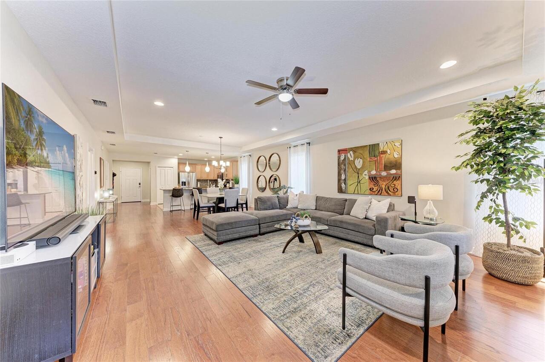
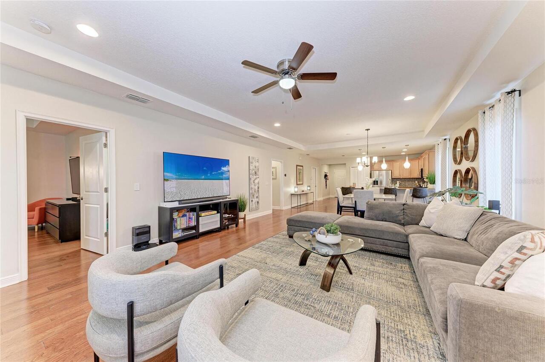
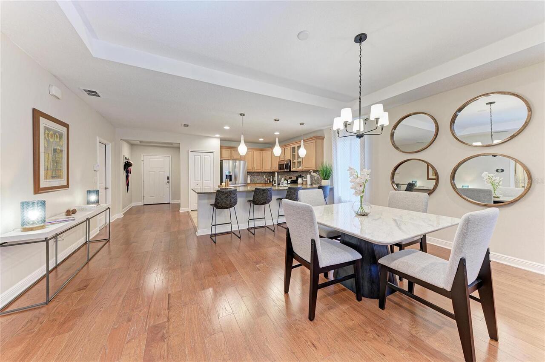
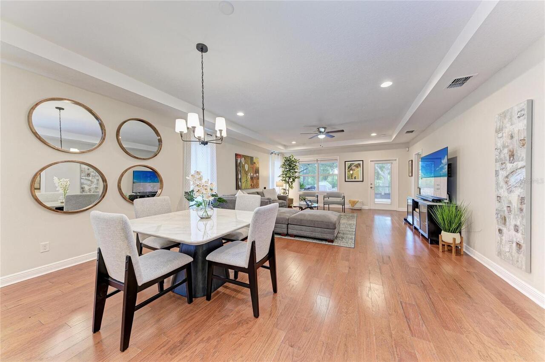
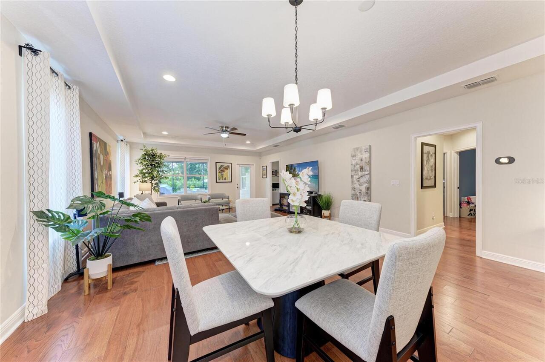
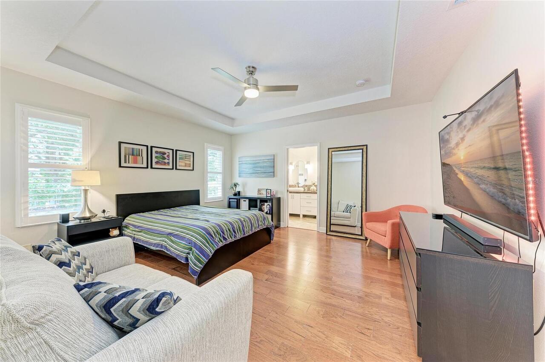
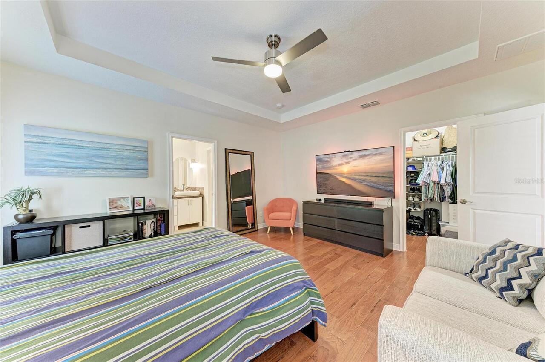
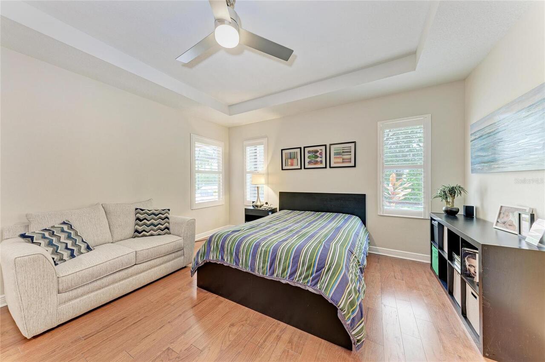
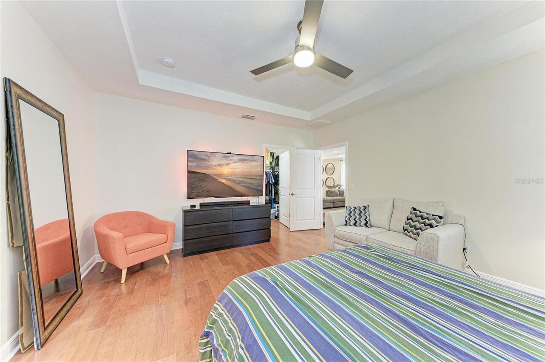
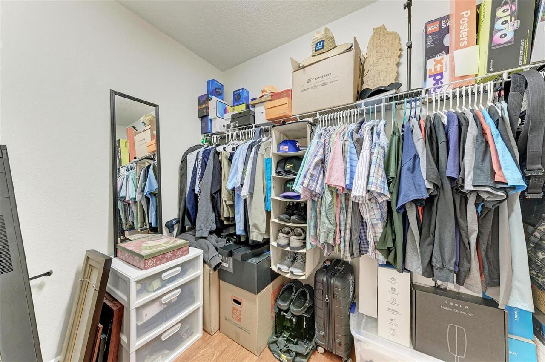
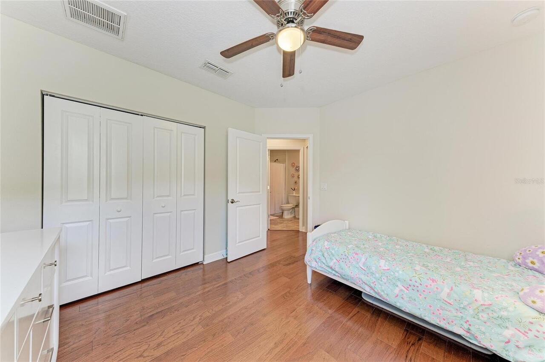
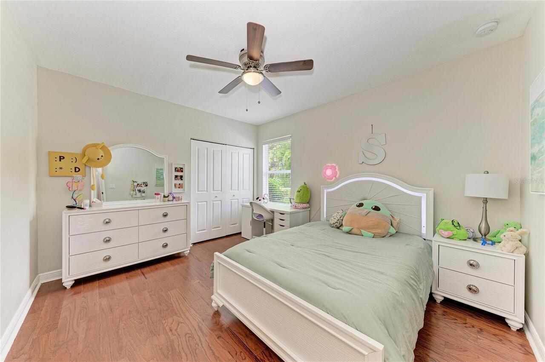
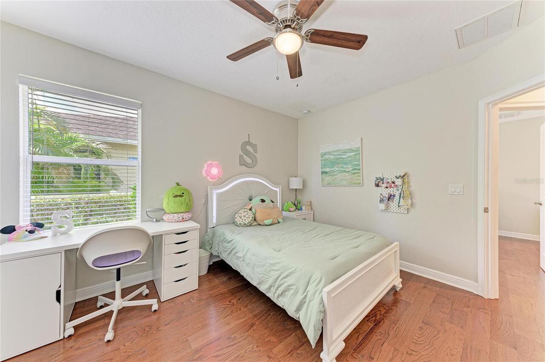
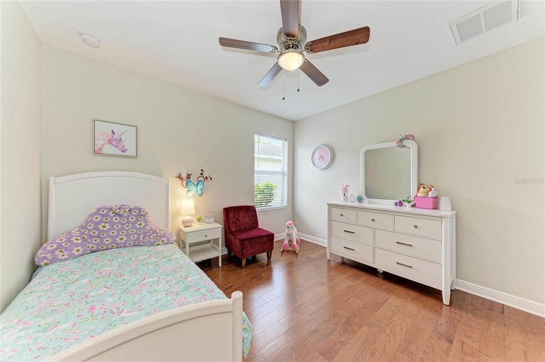
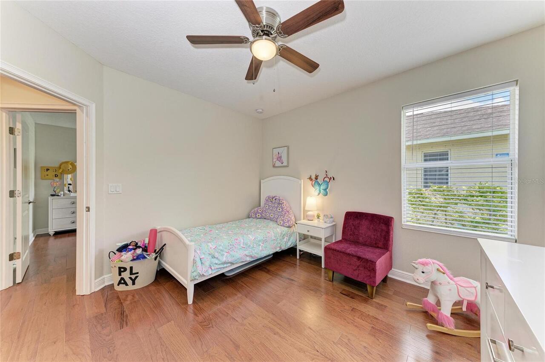
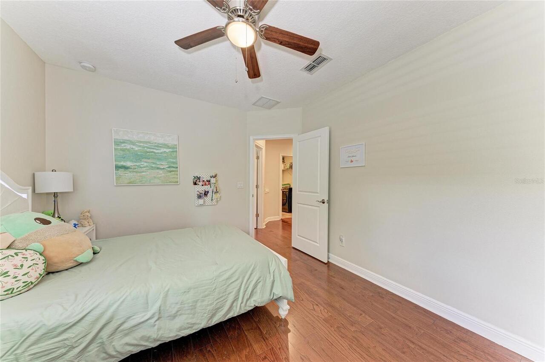
Ceiling Fans(s), High Ceilings, Open Floorplan, Walk-In Closet(s)
Internet Address Display YN
true
Internet Automated Valuation Display YN
true
Internet Consumer Comment YN
true
Internet Entire Listing Display YN
true
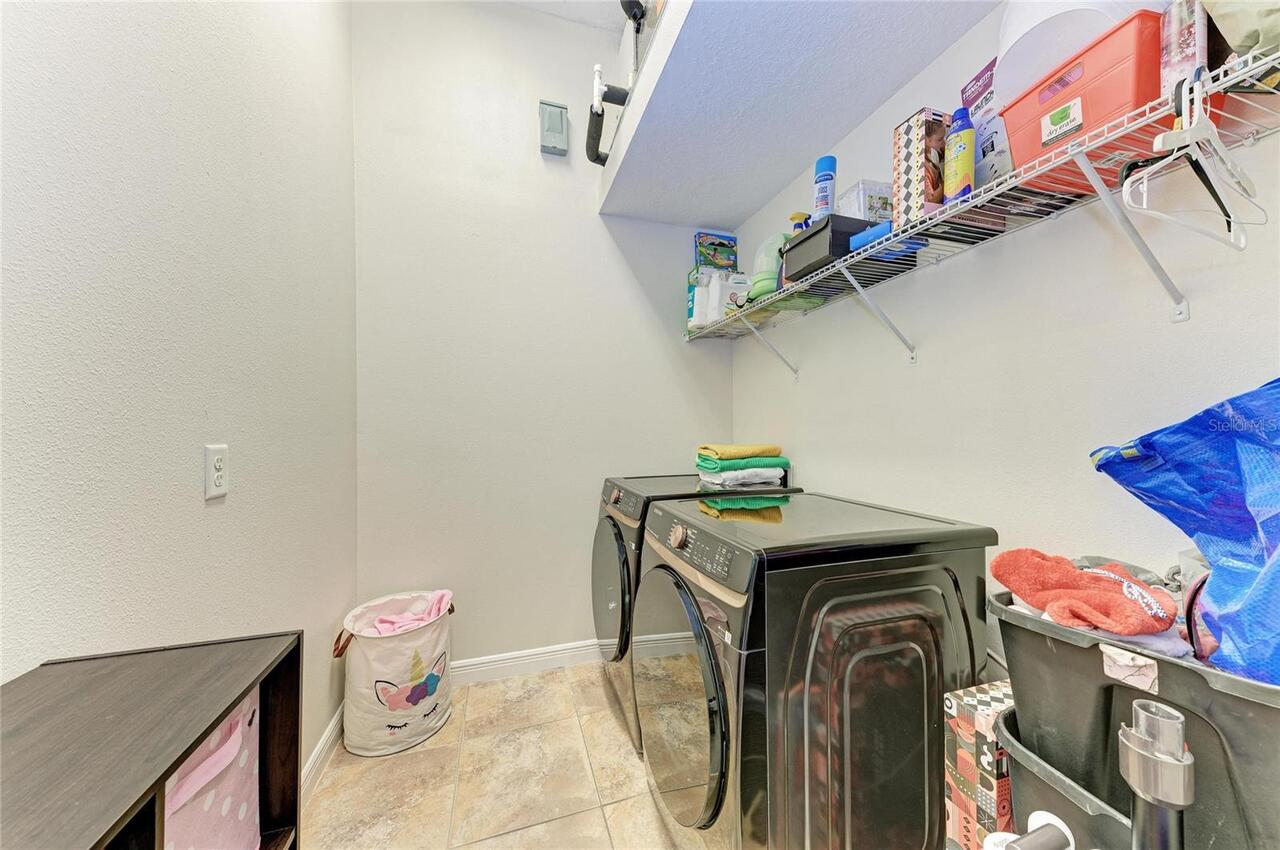
Laundry Features
Gas Dryer Hookup, Inside, Laundry Room
Living Area Source
Public Records
Living Area Units
Square Feet
Lot Size Square Meters
672
Middle Or Junior School
Dr Mona Jain Middle
Modification Timestamp
2026-06-25T00:43:09.479Z
Other Equipment
Irrigation Equipment
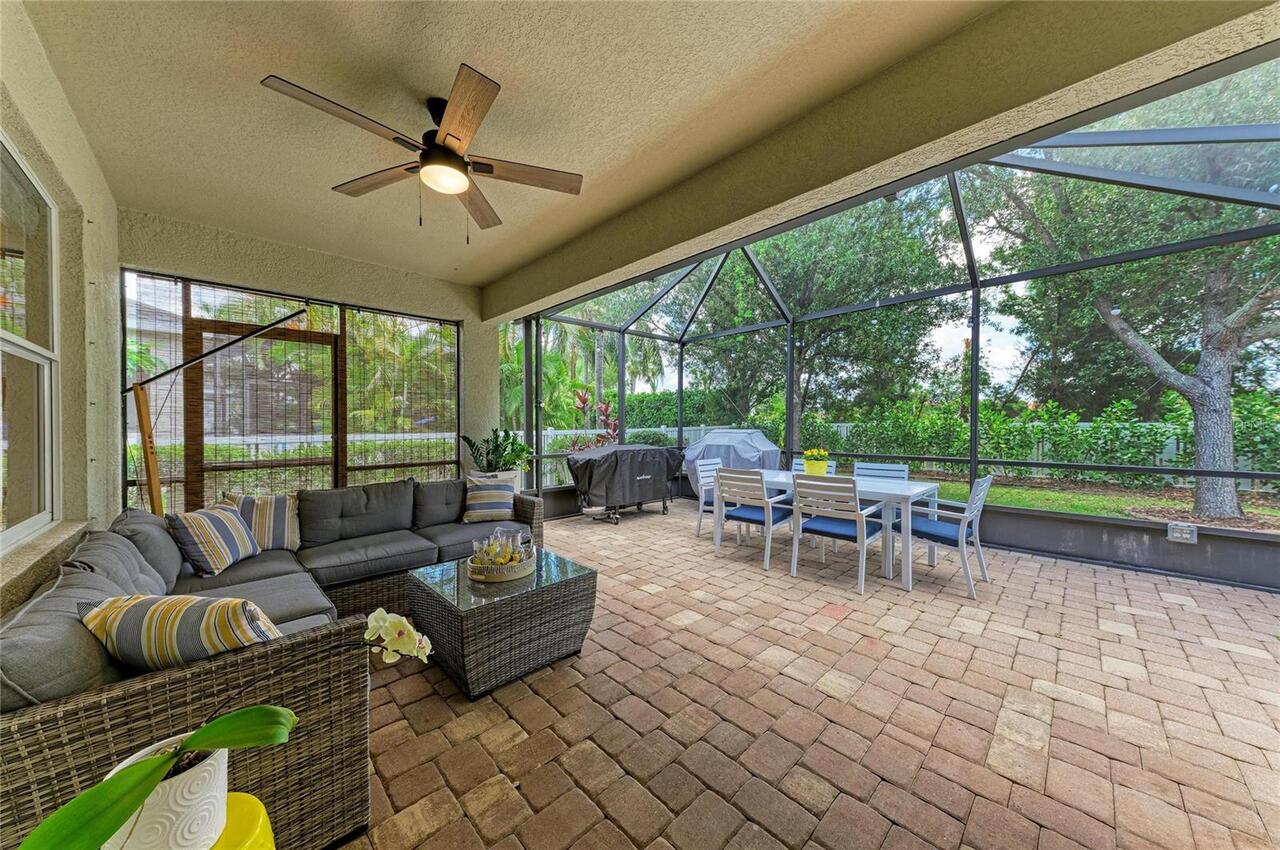
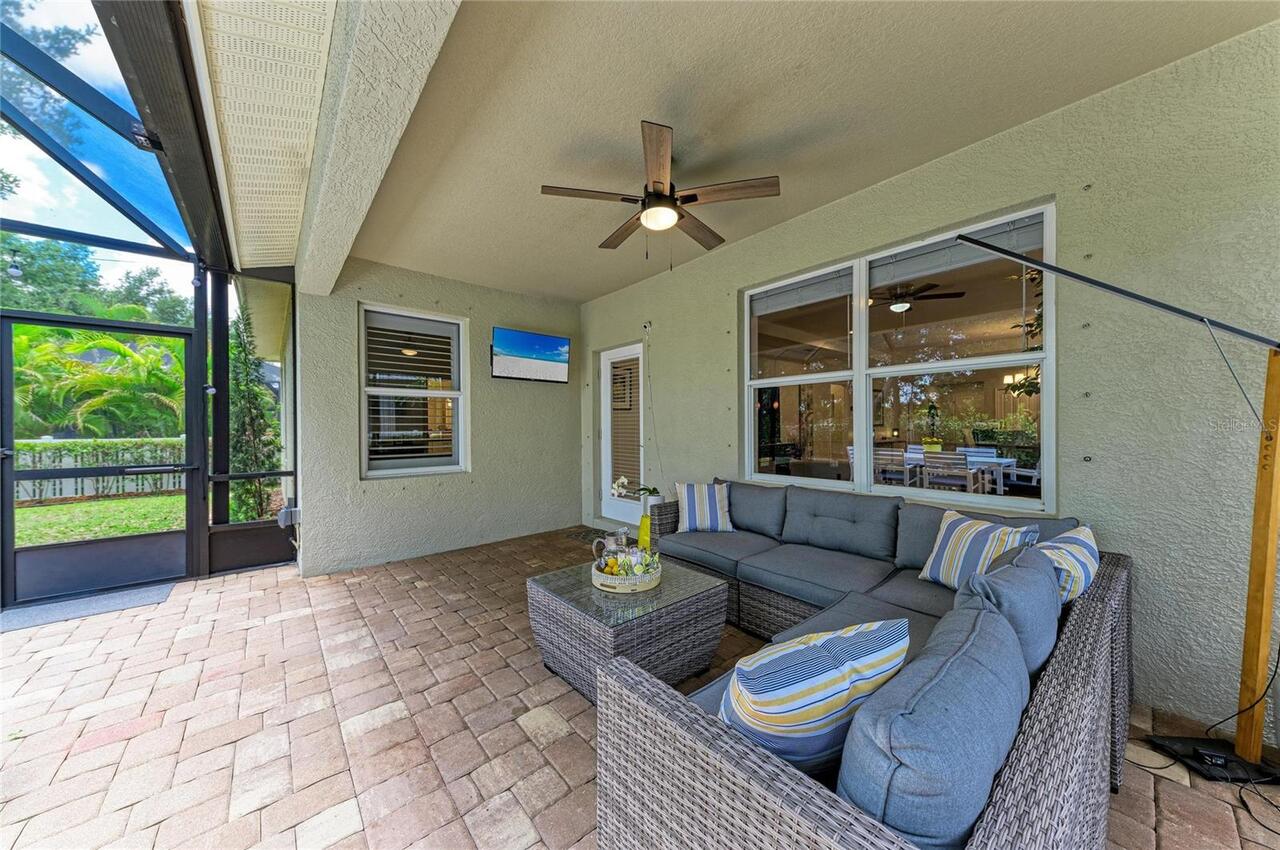
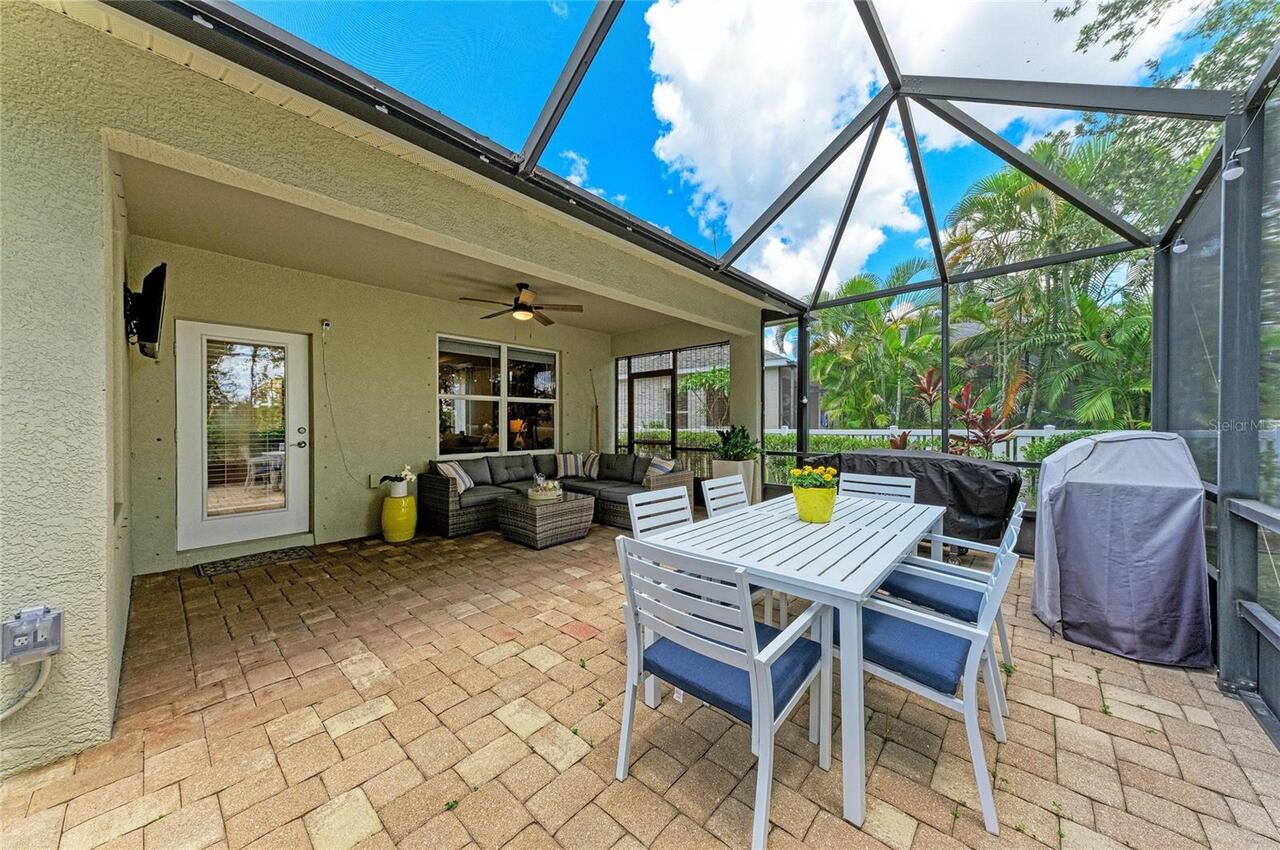
Patio And Porch Features
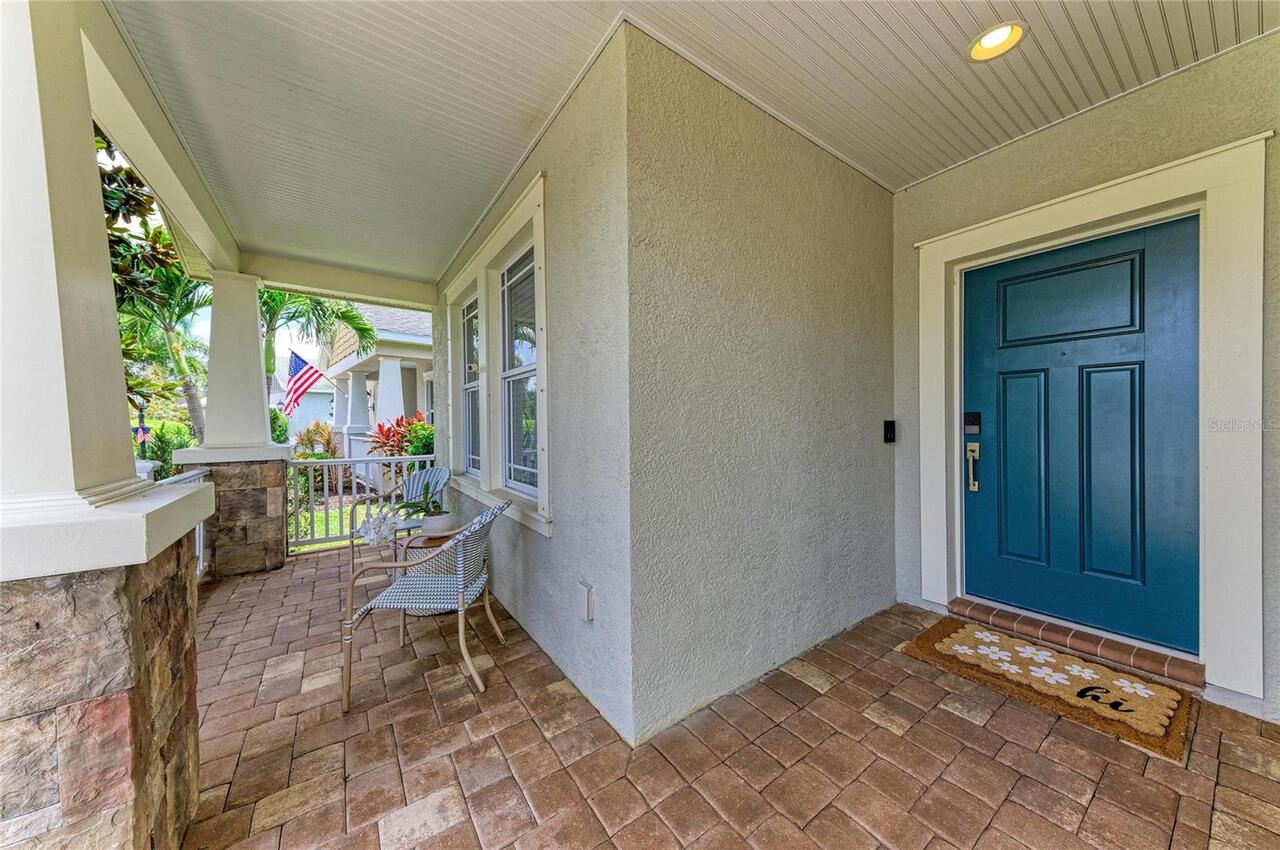
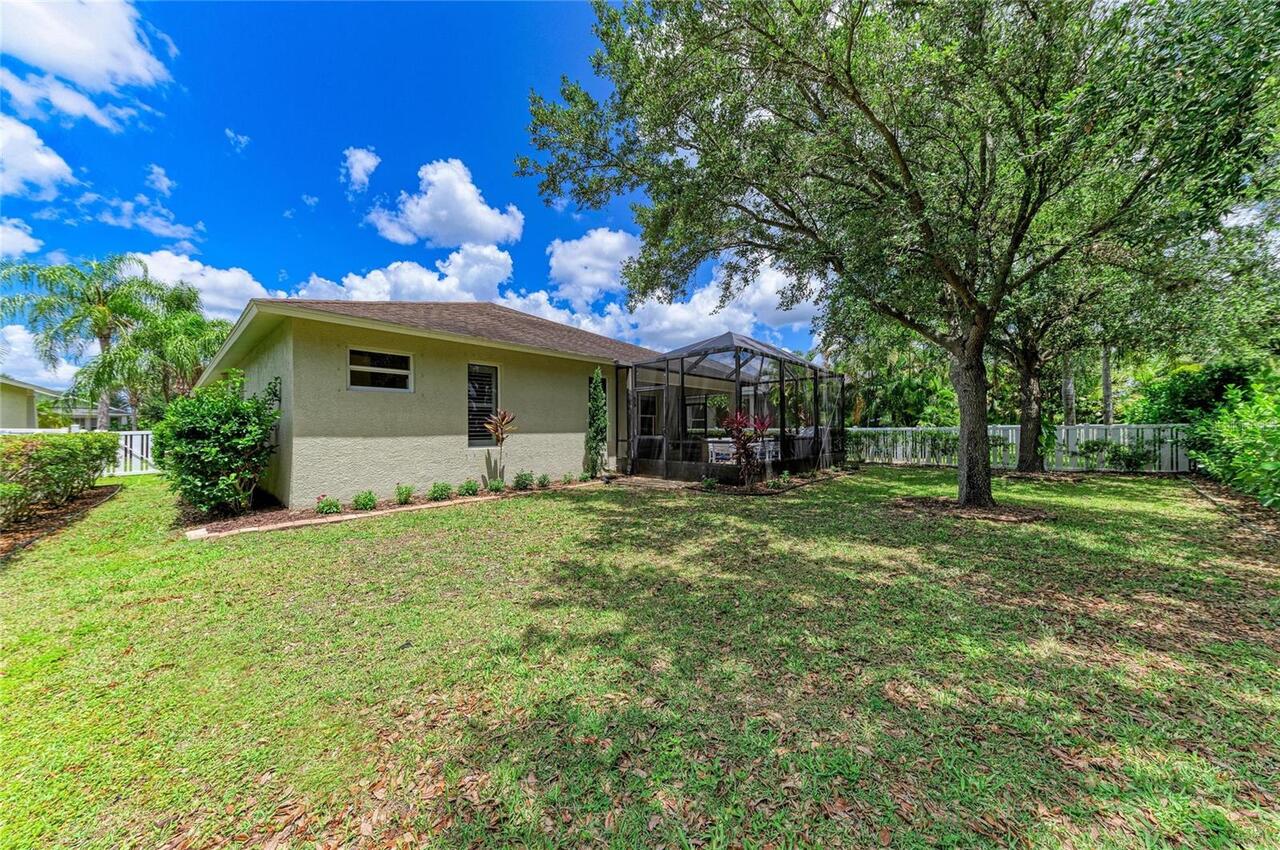
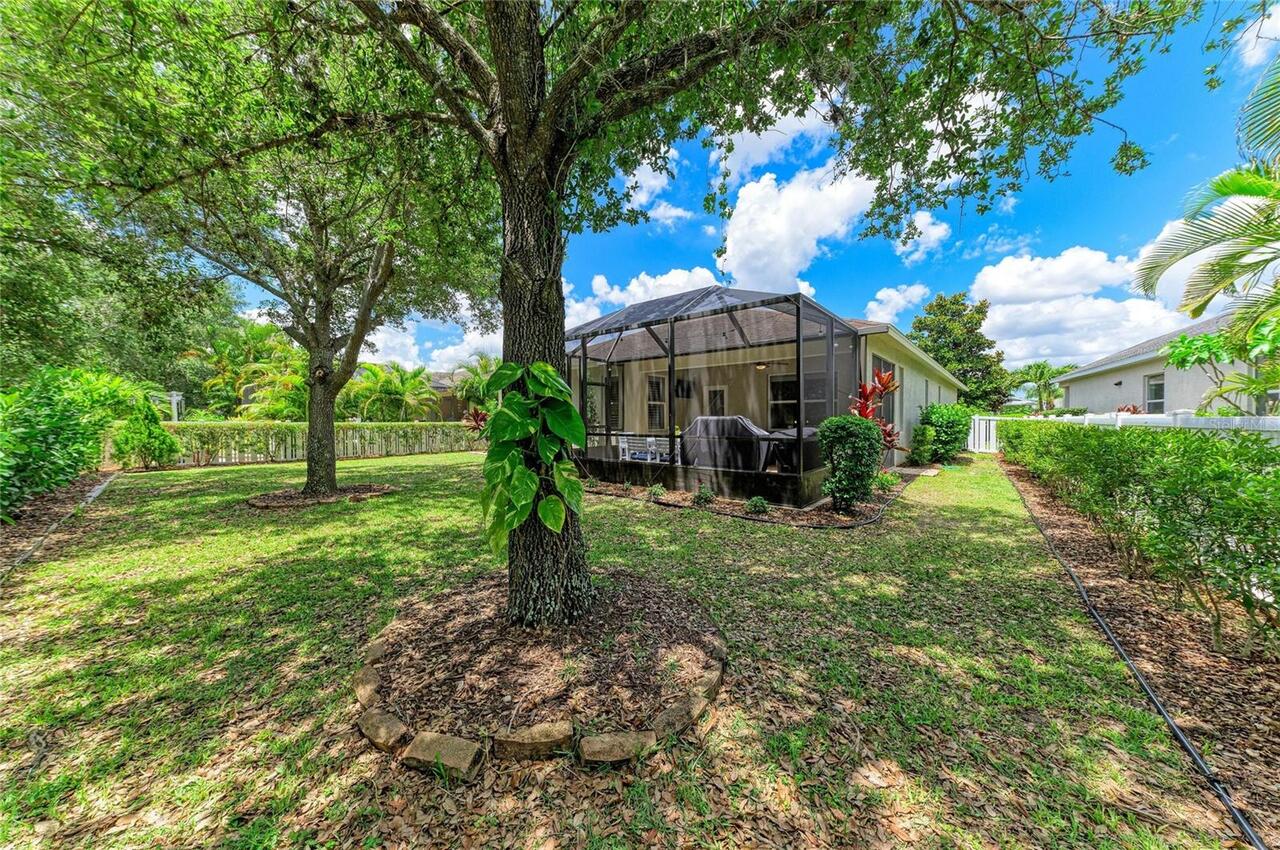
Covered, Enclosed, Front Porch, Patio, Rear Porch, Screened
Pet Restrictions
Verify with HOA
Previous List Price
499000
Price Change Timestamp
2026-06-25T00:42:58.000Z
RATIO Current Price By Calculated SqFt
258.49
Realtor Info
As-Is, CDD Addendum required
SW Subdiv Community Name
Central Park
Showing Requirements
24 Hour Notice, Appointment Only, See Remarks, ShowingTime
Status Change Timestamp
2026-05-22T15:37:02.000Z
Tax Legal Description
LOT 273 CENTRAL PARK SUBPHASE B-2B PI#5796.2380/9
Tax Other Annual Assessment Amount
1019
Total Acreage
0 to less than 1/4
Universal Property Id
US-12081-N-579623809-R-N
Unparsed Address
11960 FOREST PARK CIR
Utilities
Natural Gas Connected, Public