407-990-2746
Menu

11861 Sw 24th Lane, Gainesville, FL

NEXT
PREV
$432,000

($284/sqft)

List Status: Contingent
11861 Sw 24th Lane
Gainesville, FL 32608


3 beds
2 baths
1520 living sqft
Top Features
  • Subdivision: Oakmont Ph 1 Unit 1c
  • Built in  2017
  • Single Family Residence
Description
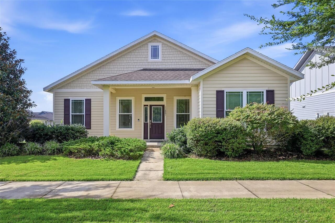
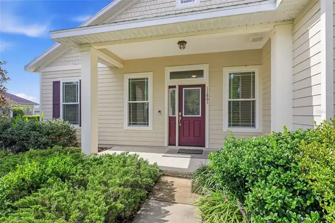
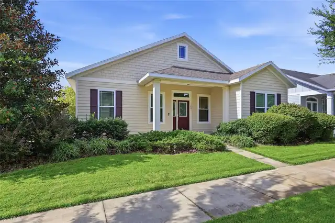
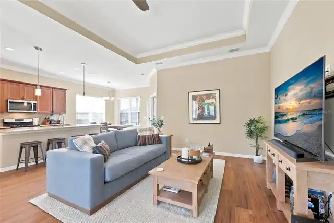
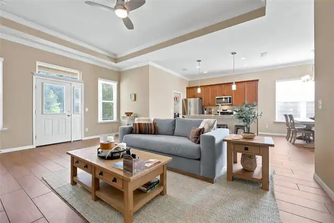
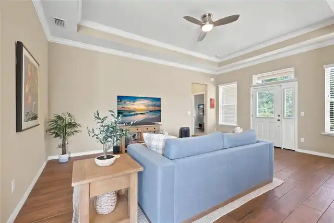
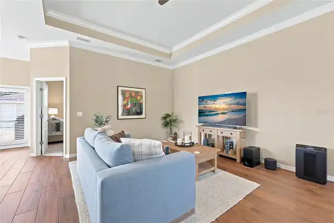
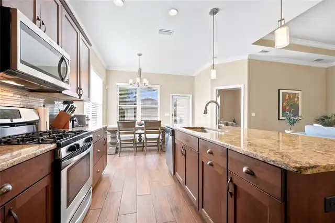
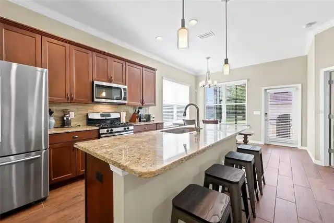
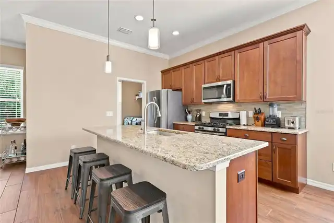
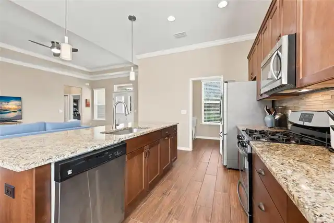
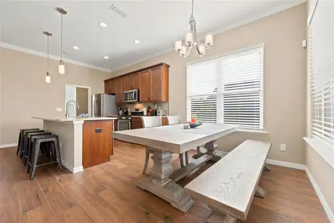
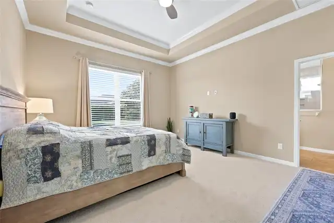
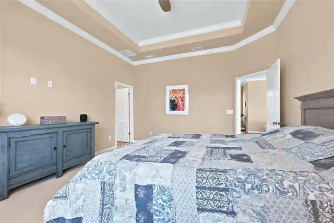
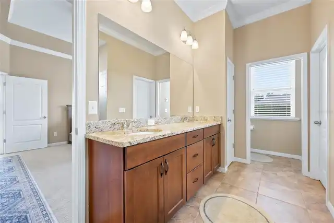
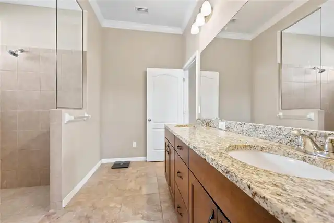
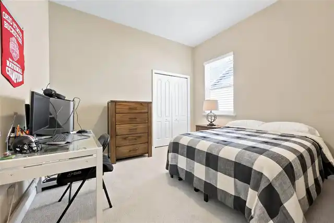
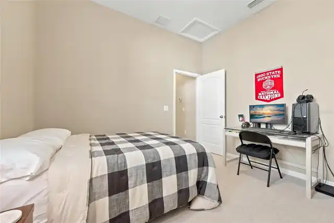
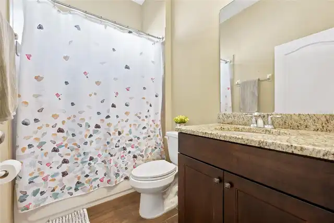
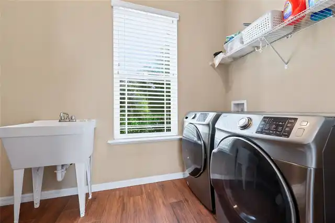
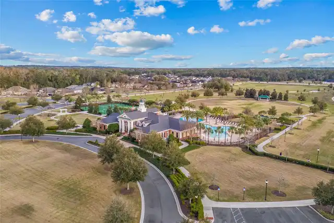
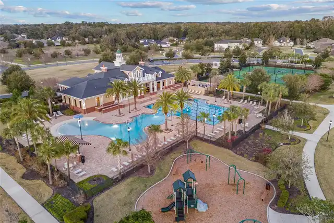
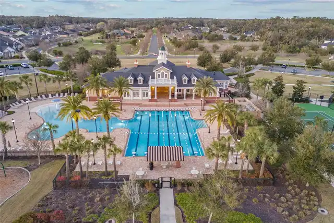
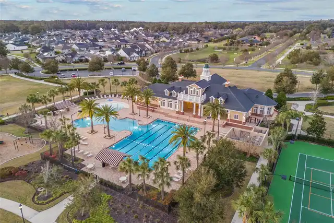
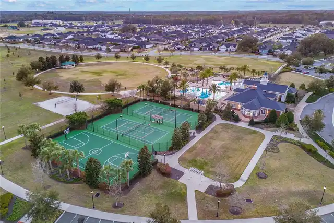
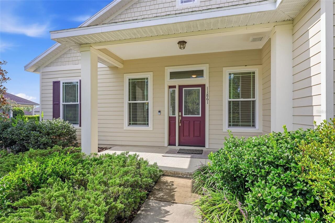
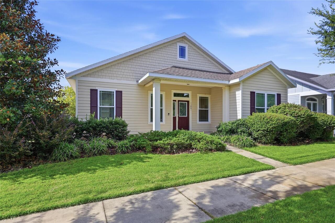
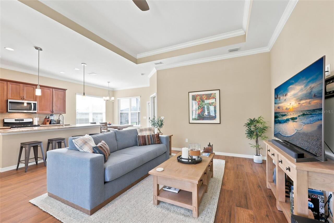
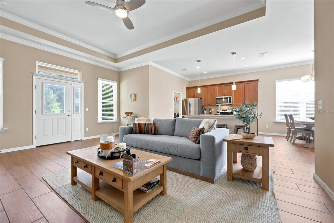
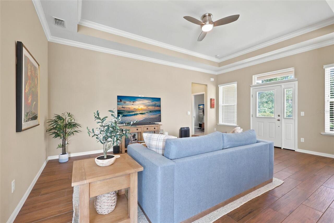
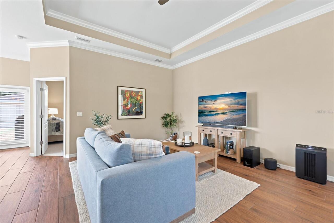
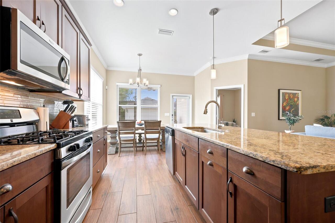
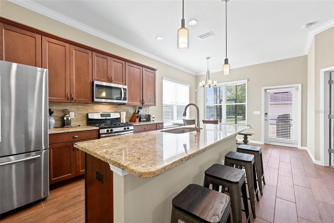
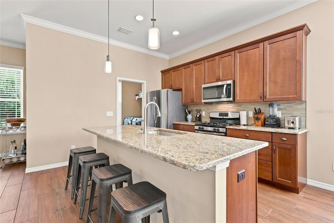
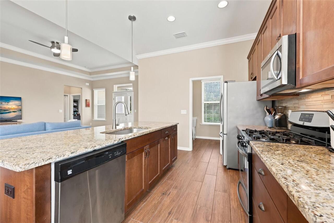
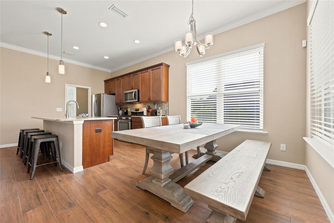
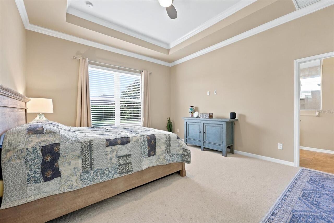
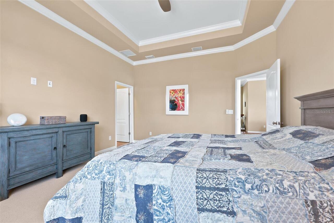
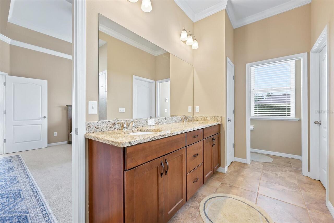
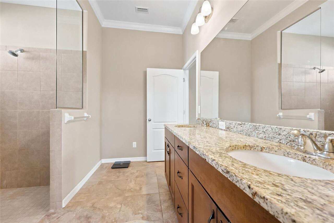
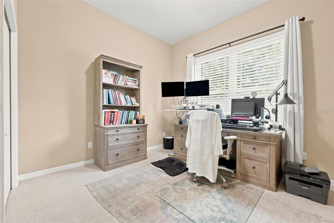
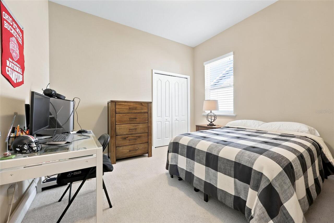
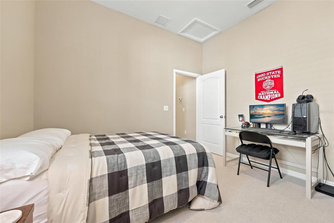
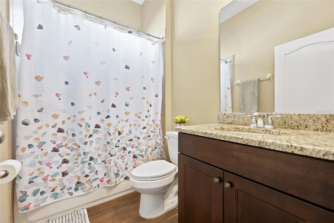
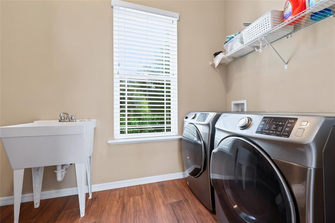
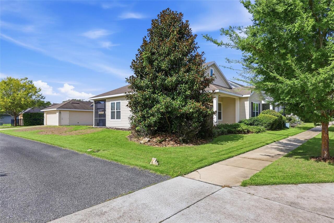
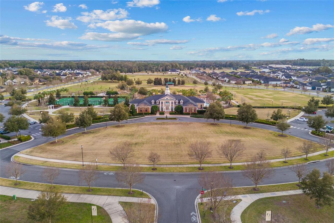
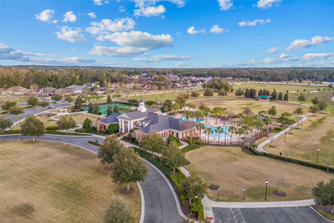
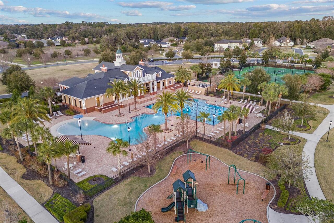
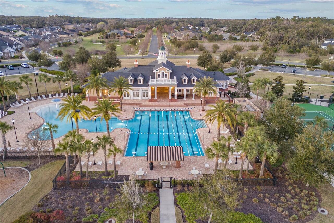
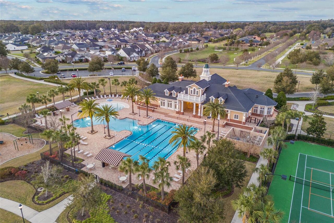
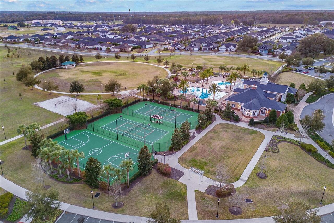
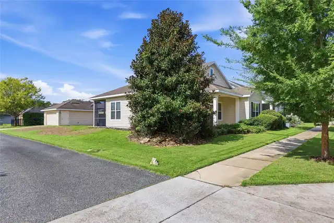
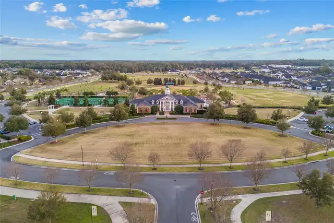
Under contract-accepting backup offers. Welcome to this beautifully maintained Tommy Williams Craftsman-style home in Oakmont, where warm neutral tones, abundant natural light, and a comfortable open layout create an inviting feel from the moment you step inside. This 3-bedroom, 2-bath home has been meticulously cared for and is truly move-in ready. The spacious main living area features high ceilings, crown molding, and an easy flow between the living, dining, and kitchen spaces—perfect for both everyday living and entertaining. The kitchen is thoughtfully designed with granite countertops, stainless steel appliances, a gas range, farmhouse sink, and a large center island with breakfast bar seating. Tucked privately toward the back of the home, the generous primary suite offers high ceilings, crown molding, a walk-in closet, and an ensuite bath with dual vanities, linen storage, and a spacious step-in shower with built-in seating. A large utility room provides exceptional functionality with a utility sink, shelving, and abundant storage space. Enjoy Florida living from the welcoming front porch or relax on the screened rear patio overlooking the backyard. **Premium New Empire Zoysia sod is scheduled for professional installation in the side and backyard areas during the week of August 25th.** Additional features include a tankless water heater, solar panels, irrigation in both the front and backyard, and desirable Clay Electric service. Select furnishings may also be available for purchase separately, offering the opportunity for a truly turnkey move-in experience. Oakmont residents enjoy exceptional resort-style amenities including a clubhouse, beach-entry swimming pool, fitness center, playground, basketball and tennis courts, and more. A beautifully cared-for home with a warm, welcoming feel in one of Gainesville’s most desirable communities.
Property Details
Property Features
Property Sub Type
Single Family Residence
Parking
Garage Door Opener
County
Alachua
Subdivision
OAKMONT PH 1 UNIT 1C
Additional Information
Additional Lease Restrictions
Buyer & Buyer's Agent should verify and confirm with the association and review association restrictions and covenants documents for any leasing restrictions
Additional Parcels YN
false
Alternate Key Folio Num
04427111152
Appliances
Dishwasher, Disposal, Dryer, Gas Water Heater, Microwave, Range, Refrigerator, Tankless Water Heater, Washer
Architectural Style
Craftsman
Association Amenities
Basketball Court, Clubhouse, Fitness Center, Pickleball Court(s), Playground, Pool, Tennis Court(s), Trail(s)
Association Email
pmarietta@lelandmanagement.com
Association Fee
83
Association Fee Frequency
Annually
Association Fee Includes
Pool
Association Fee Requirement
Required
Association URL
www.lelandmanagement.com
Association YN
true
Attached Garage YN
false
Available For Lease YN
1
Bathrooms Total Integer
2
Builder Name
Tommy Williams
Building Area Source
Public Records
Building Area Total
2174
Building Area Total Srch SqM
201.97
Building Area Units
Square Feet
CDDYN
1
Calculated List Price By Calculated SqFt
284.21
Carport YN
false
Community Features
Clubhouse, Fitness Center, Pool, Tennis Court(s)
Construction Materials
Cement Siding, Concrete, Frame
Cooling
Central Air
Country
US
Cumulative Days On Market
30
Current Price
432000.00
Direction Faces
North
Elementary School
Lawton M. Chiles Elementary School-AL
Expected Closing Date
2026-10-12T00:00:00.000
Exterior Features
Sidewalk
Fireplace YN
false
Flood Zone Code
X
Flood Zone Date
2021-09-24
Flood Zone Panel
12001C0290E
Flooring
Carpet, Ceramic Tile
Foundation Details
Slab
Furnished
Negotiable
Garage Spaces
2
Garage YN
true
Heating
Central, Electric
High School
F. W. Buchholz High School-AL
Home Warranty YN
false
Homestead YN
1
Interior Features
Ceiling Fans(s), Crown Molding, Eat-in Kitchen, High Ceilings, Open Floorplan, Solid Surface Counters, Tray Ceiling(s), Walk-In Closet(s), Window Treatments
Internet Address Display YN
true
Internet Automated Valuation Display YN
false
Internet Consumer Comment YN
false
Internet Entire Listing Display YN
true
Laundry Features
Inside
Lease Restrictions YN
1
Levels
One
List AOR
Gainesville-Alachua
Living Area Meters
141.21
Living Area Source
Public Records
Living Area Units
Square Feet
Lot Features
Corner Lot, Sidewalk
Lot Size Acres
0.19
Lot Size Square Feet
8276
Lot Size Square Meters
769
Middle Or Junior School
Kanapaha Middle School-AL
Minimum Lease
No Minimum
Modification Timestamp
2026-09-14T19:35:11.862Z
Monthly HOA Amount
6.92
New Construction YN
false
Number Of Pets
3
Occupant Type
Owner
Other Equipment
Irrigation Equipment
Ownership
Fee Simple
Parcel Number
04427-111-152
Patio And Porch Features
Front Porch, Screened
Pet Restrictions
It is the buyer's responsibility to confirm all pet restrictions with the HOA.
Pets Allowed
Cats OK, Dogs OK
Pool Private YN
false
Postal Code Plus 4
0348
Property Attached YN
false
Property Condition
Completed
Public Survey Range
18
Public Survey Section
13
Purchase Contract Date
2026-09-13
RATIO Current Price By Calculated SqFt
284.21
Road Surface Type
Paved
Roof
Shingle
Room Count
3
Security Features
Smoke Detector(s)
Senior Community YN
false
Sewer
Public Sewer
Showing Requirements
Supra Lock Box, Appointment Only, Call Before Showing, ShowingTime
Status Change Timestamp
2026-09-14T19:34:46.000Z
Stories Total
1
Tax Annual Amount
8905.24
Tax Book Number
30-2
Tax Legal Description
OAKMONT PH 1 UNIT 1C PB 30 PG 2 LOT 152 OR 5007/1681
Tax Lot
152
Tax Other Annual Assessment Amount
2828
Tax Year
2025
Total Acreage
0 to less than 1/4
Total Annual Fees
83.00
Total Monthly Fees
6.92
Township
10
Universal Property Id
US-12001-N-04427111152-R-N
Unparsed Address
11861 SW 24TH LN
Utilities
Cable Available, Electricity Connected, Natural Gas Connected, Sewer Connected, Water Connected
Vegetation
Trees/Landscaped
Water Source
Public
Waterfront YN
false
Zoning
RESI
Neighborhood Map
Popup

Property Photos
Listing Photo
Listing Photo
Listing Photo
Listing Photo
Listing Photo
Listing Photo
Listing Photo
Listing Photo
Listing Photo
Listing Photo
Listing Photo
Listing Photo
Listing Photo
Listing Photo
Listing Photo
Listing Photo
Listing Photo
Listing Photo
Listing Photo
Listing Photo
Listing Photo
Listing Photo
Listing Photo
Listing Photo
Listing Photo
Listing Photo
Listing Photo
Listing Photo
Listing Photo
Listing Photo
Listing Photo
Listing Photo
Listing Photo
Listing Photo
Listing Photo
Listing Photo
Listing Photo
Listing Photo
Listing Photo
Listing Photo
Listing Photo
Listing Photo
Listing Photo
Listing Photo
Listing Photo
Listing Photo
Listing Photo
Listing Photo
Listing Photo
Listing Photo
Listing Photo
Listing Photo
Listing Photo
Listing Photo
Listing Photo
Listing Photo

MLS #MFRGC542657 Listing courtesy of Florida Homes Realty & Mortgage Gville provided by Stellar MLS.
Similar Listings

$389,900
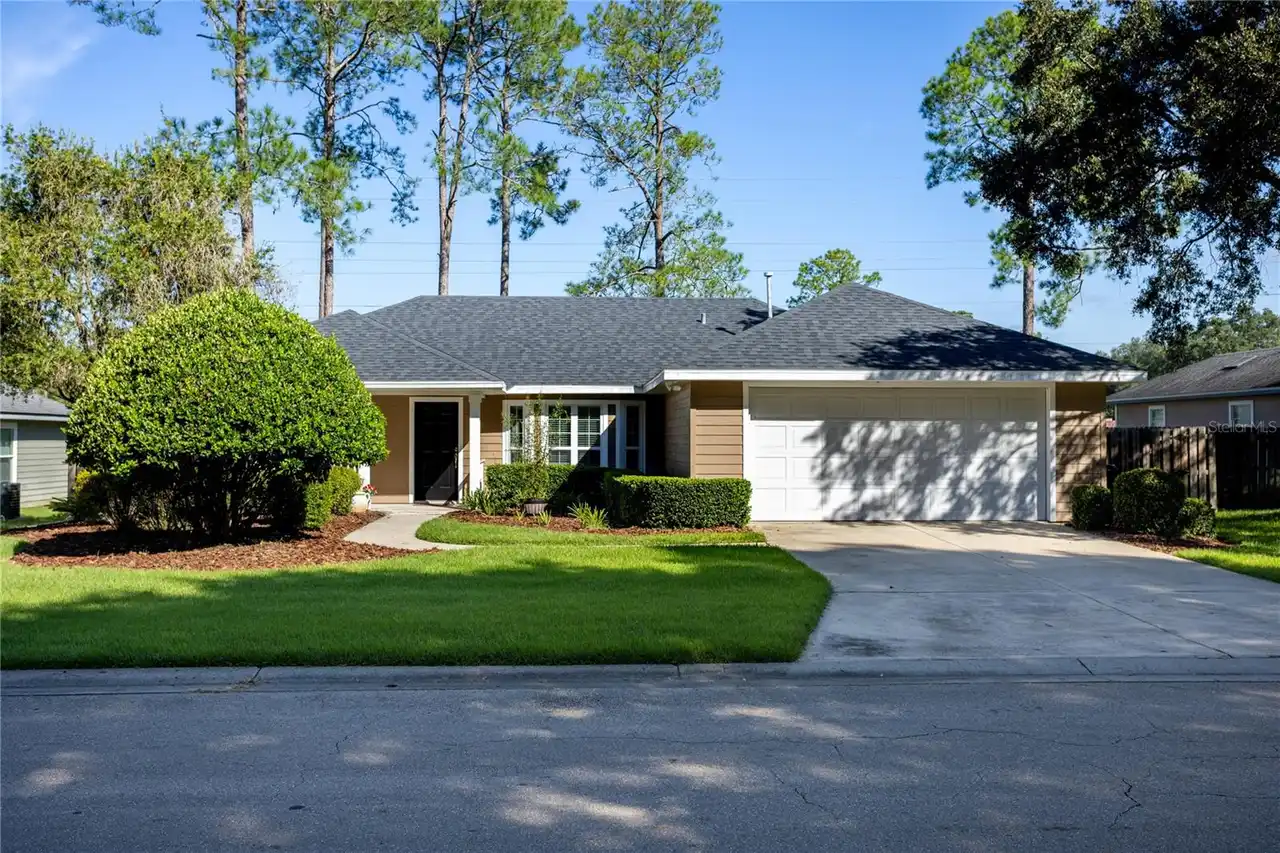
8034 Sw 65th Lane
Gainesville
3BR/2BA
| Contingent
$389,900
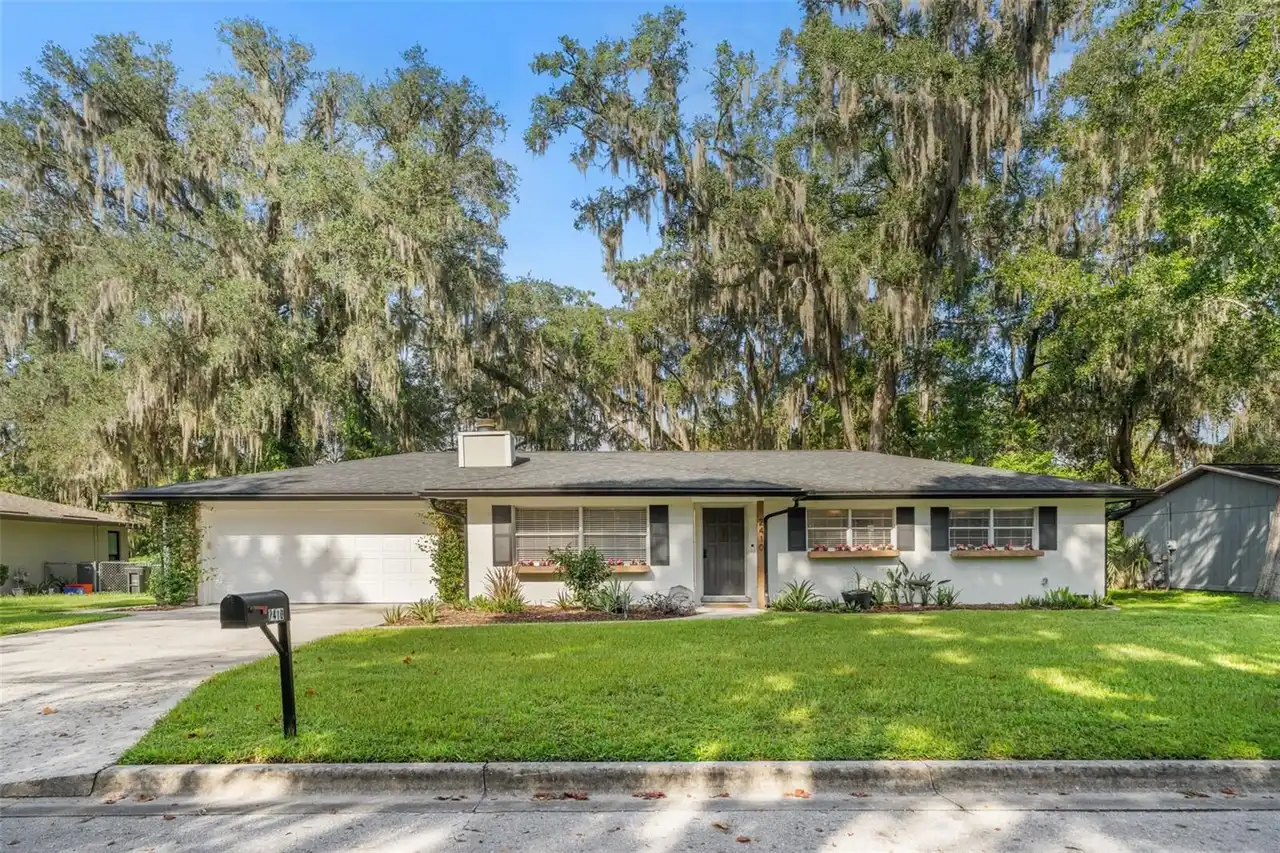
2410 Nw 54th Terrace
Gainesville
3BR/2BA
| Contingent
$389,999
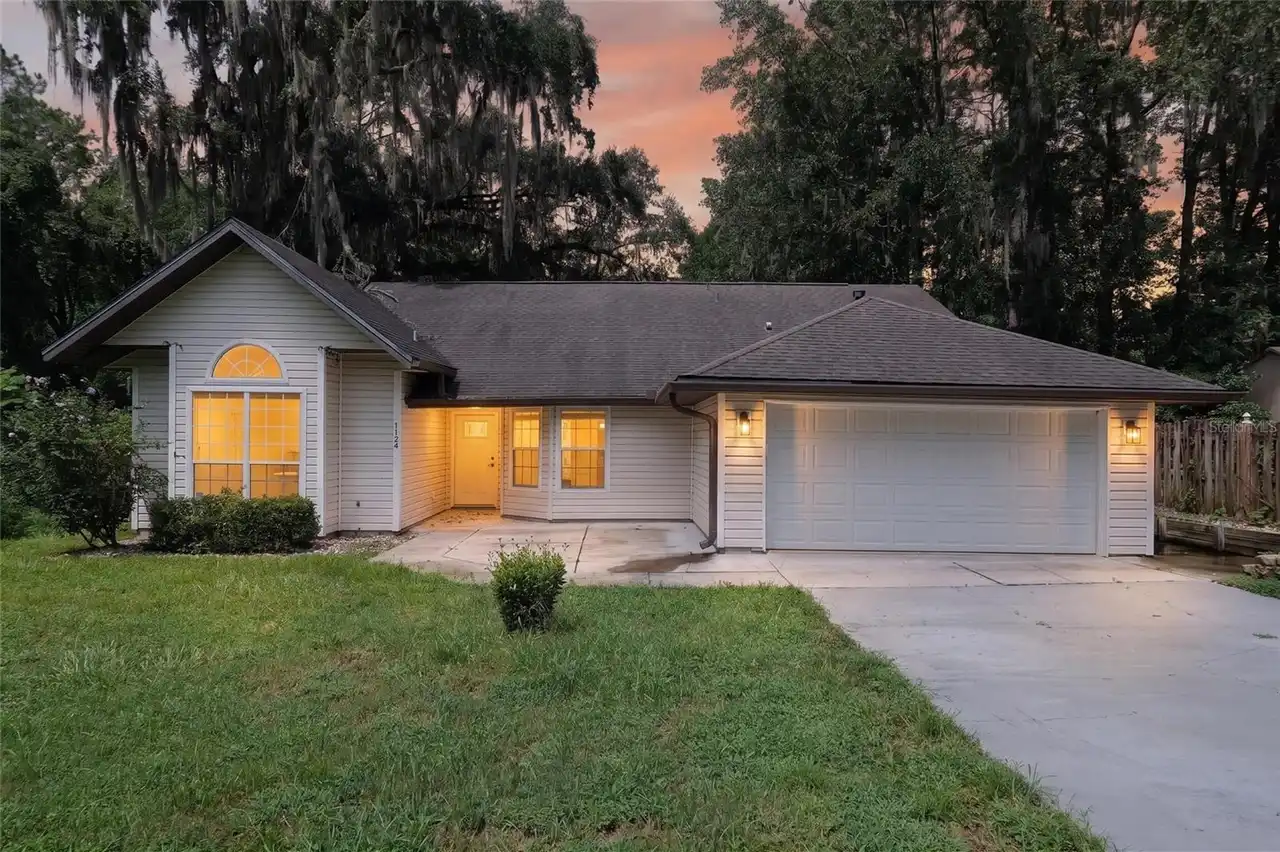
1124 Nw 98th Terrace
Gainesville
3BR/2BA
| Active
$390,000
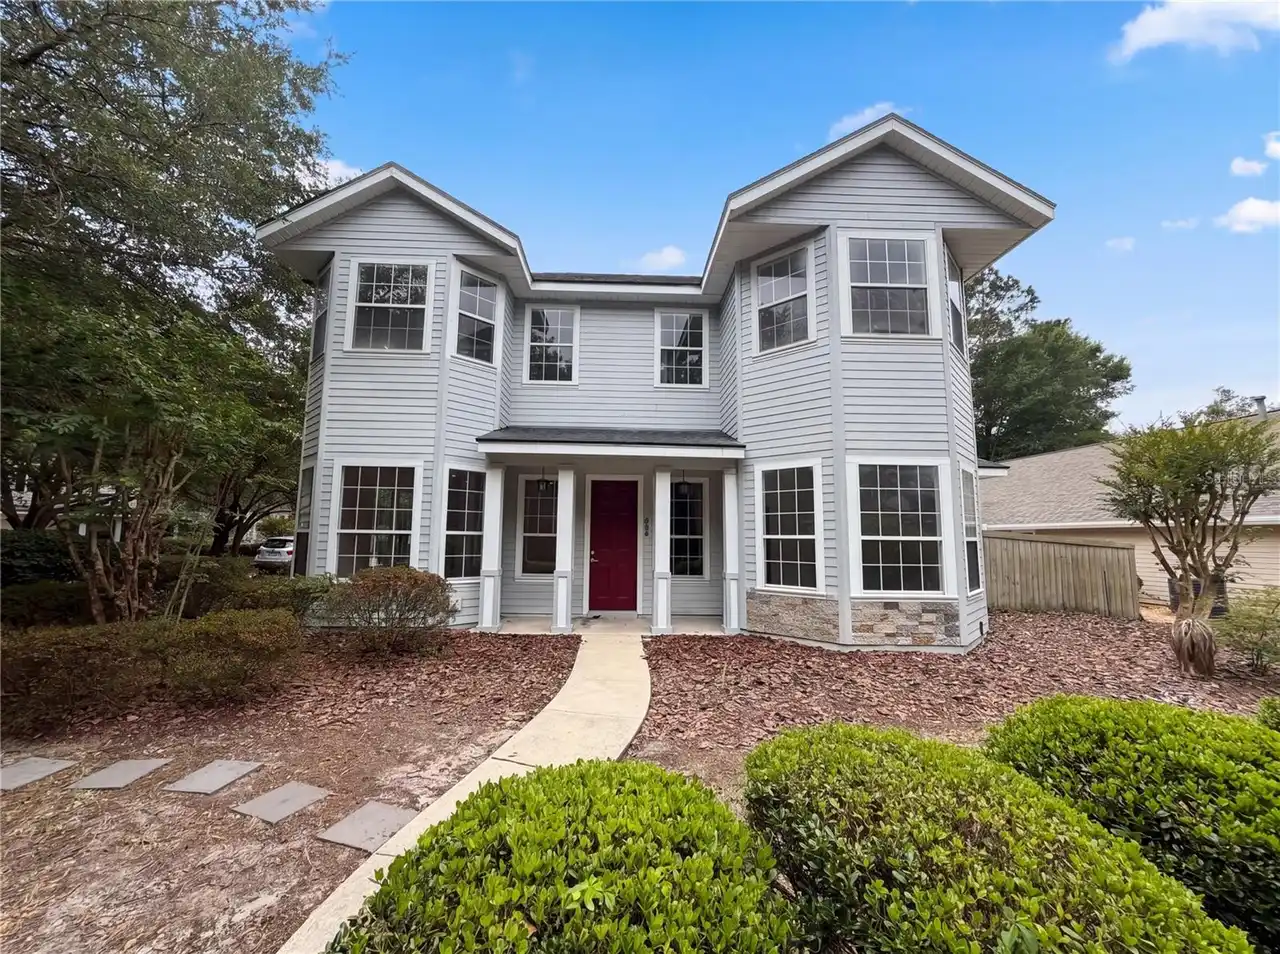
9405 Sw 31st Lane
Gainesville
3BR/2BA
| Active


All listing information is deemed reliable but not guaranteed and should be independently verified through personal inspection by appropriate professionals. Listings displayed on this website may be subject to prior sale or removal from sale; availability of any listing should always be independent verified. Listing information is provided for consumer personal, non-commercial use, solely to identify potential properties for potential purchase; all other use is strictly prohibited and may violate relevant federal and state law. The source of the listing data is as follows: Stellar MLS (updated 10/14/26 4:05 AM) |
Listing Search


Translate Tool

Featured Listings
Punta Gorda Real Estate
$1,099,900
3 BED
3 BATH
Welcome to Burnt Store Isles subdivision and this amazing custom built home that has so many extras that I hope not to m... Read More
New Port Richey Real Estate
$1,375,000
5 BED
3 BATH
Discover 9650 Milano Drive in Trinity, Florida, a five-bedroom, three-and-a-half-bath home with two primary suites and a... Read More
Winter Park Real Estate
$985,000
4 BED
4 BATH
Located on one of Winter Park's beautiful oak-lined brick streets, 1611 Chestnut Avenue is an extensively renovated and ... Read More
Clearwater Real Estate
$849,000
4 BED
3 BATH
Virtually Staged. **BEAUTIFULLY REMODELED CLEARWATER HOME WITH PRIVATE, DIRECT PINELLAS TRAIL ACCESS!** Welcome to 2942 ... Read More
Odessa Real Estate
$825,000
2 BED
2 BATH
KEYSTONE, ODESSA: WORLD CLASS SUNSET VIEWS + CUSTOM BUILT HOME ON SKI-SIZED LAKE CHURCH- THE LARGEST KEYSTONE AREA LAKE ... Read More
Winter Garden Real Estate
$824,000
4 BED
3 BATH
Under Construction. Welcome to the Eliot design, new luxury home by RockWell Homes in Northlake at Ovation lot 234. Thou... Read More
St Petersburg Real Estate
$939,000
4 BED
3 BATH
Tucked within the waterfront community of Playa Escondida, this rarely available multi-level townhome offers the kind of... Read More
Ocala Real Estate
$849,900
5 BED
3 BATH
Timeless brick character meets a fresh, fully renovated interior in this distinctive contemporary pool home in Woodfield... Read More
Clermont Real Estate
$895,000
4 BED
3 BATH
STUNNING HOME WITH A ONE-OF-A-KIND LAKE VIEW! Welcome to a home where comfort, elegance, and beautiful views come togeth... Read More
Madeira Beach Real Estate
$1,300,000
2 BED
2 BATH
Enjoy the best of Intracoastal waterfront living in this beautifully renovated Madeira Beach home, situated on a rare ov... Read More
Contact Sandra Pardo

407-990-2746

Wendy Morris LLC

Licensed in the State of Florida
BK 3146762
16797 Broadwater Avenue
Winter Garden, Florida 34787

Your privacy is our utmost concern. We will never sell your personal information. Privacy Policy
©2026 sandrapardohomes.com - all rights reserved. | Site Map