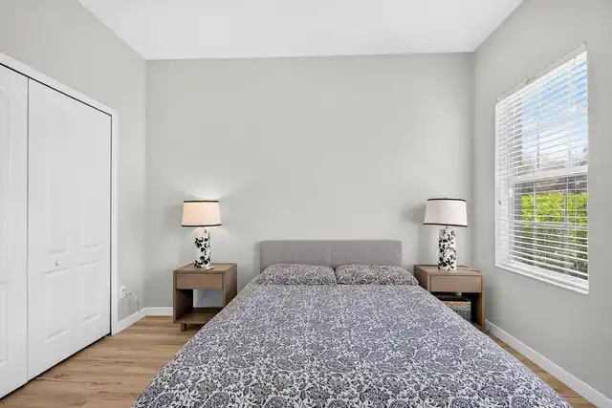
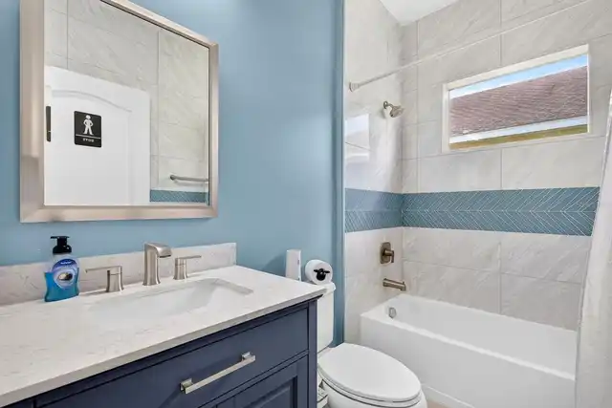
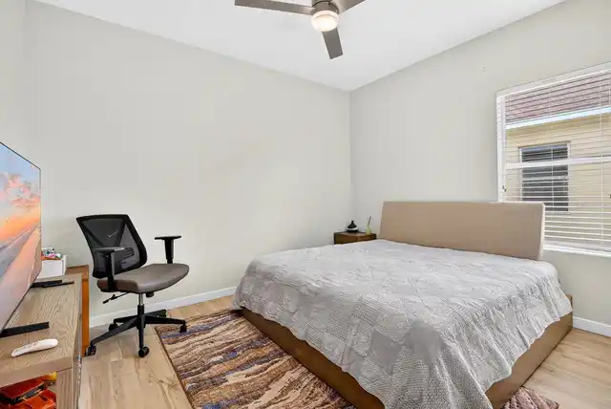
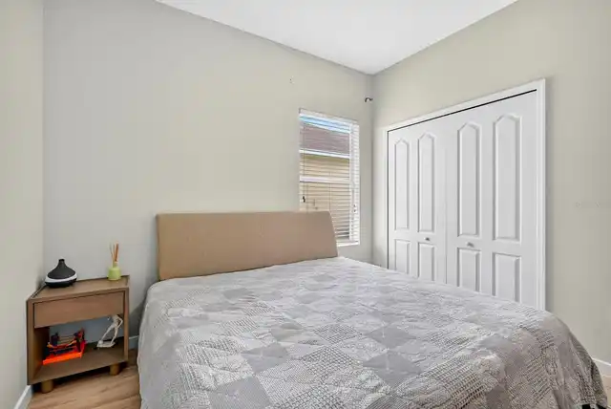
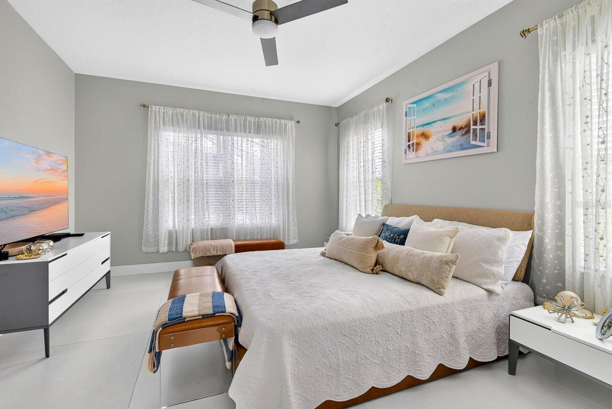
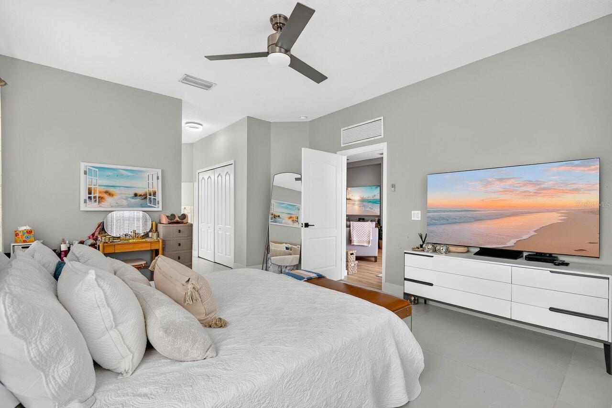
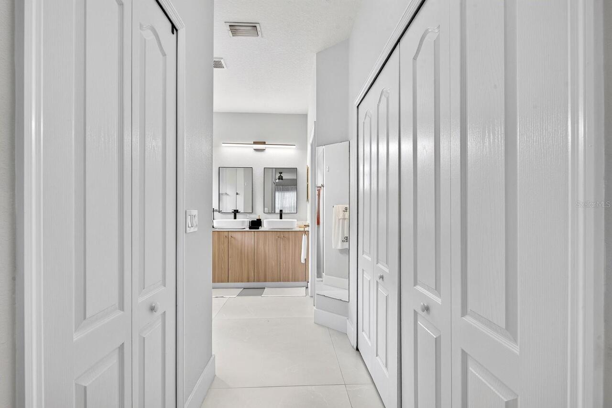
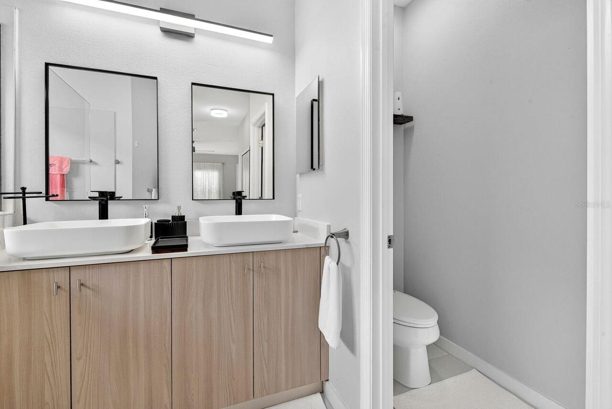
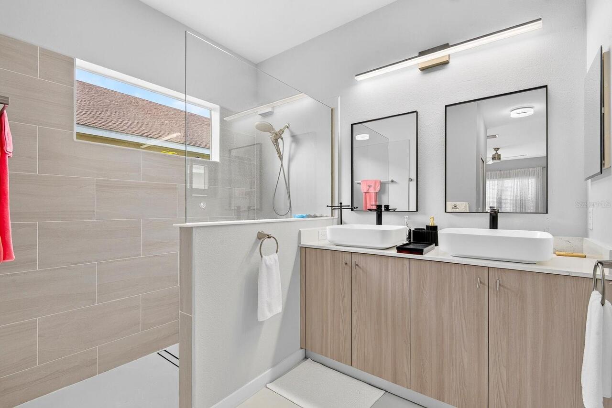
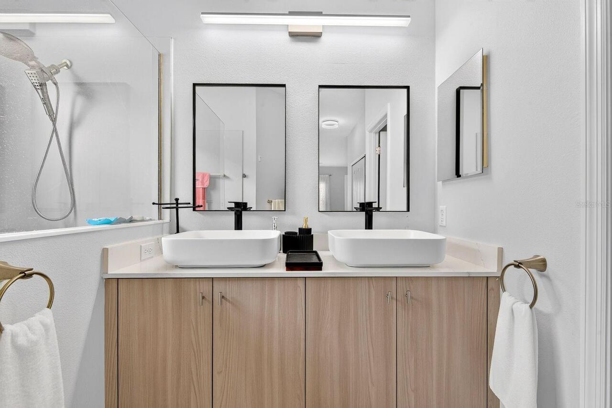
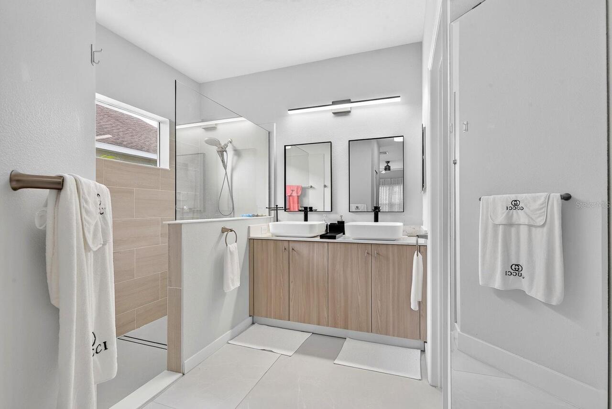
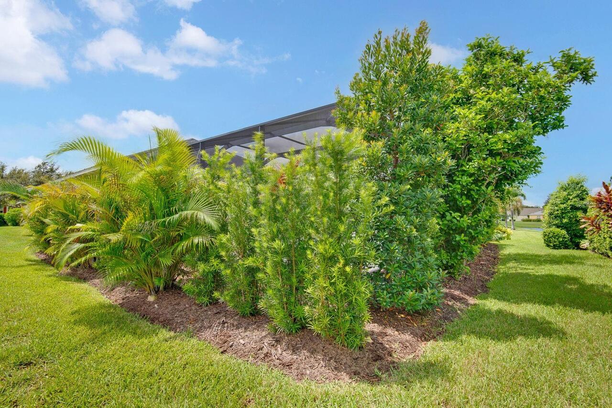
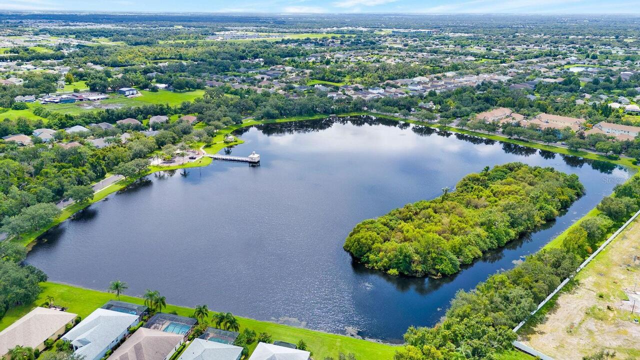
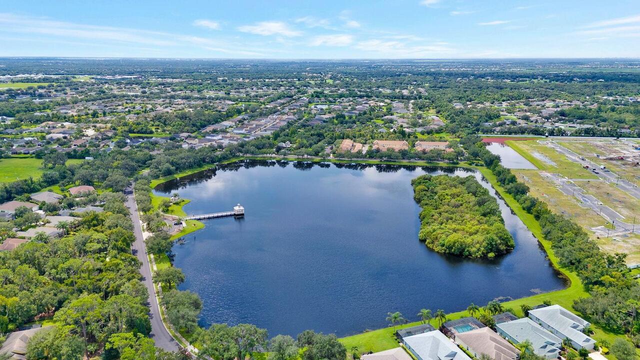
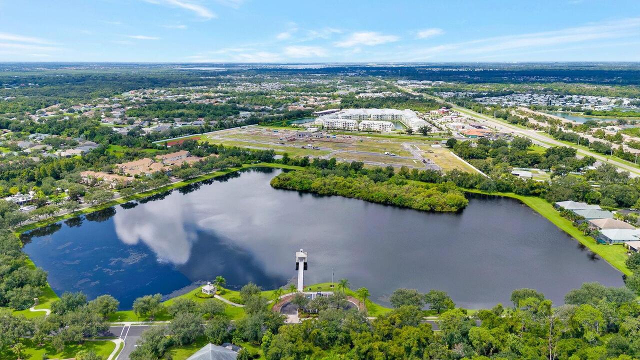
Property Features
Property Sub Type
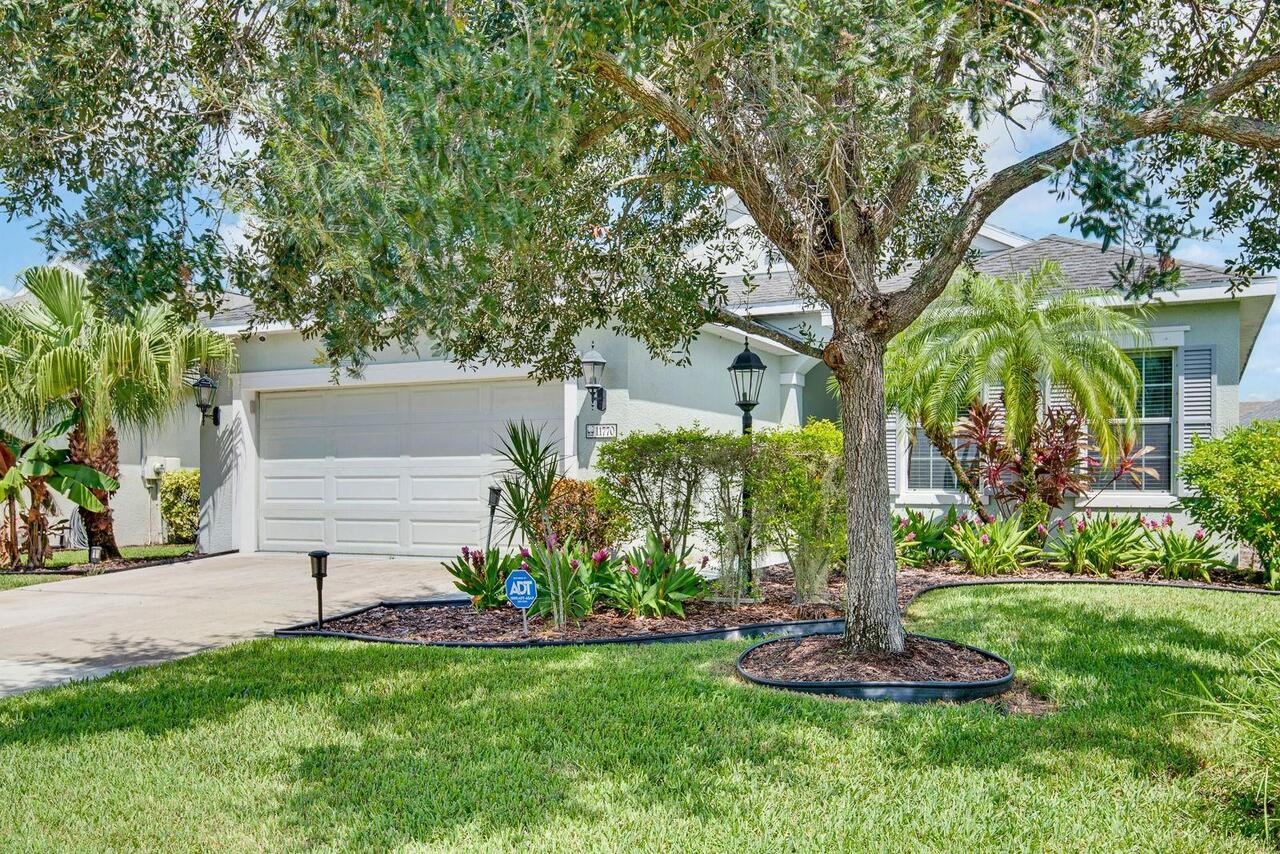
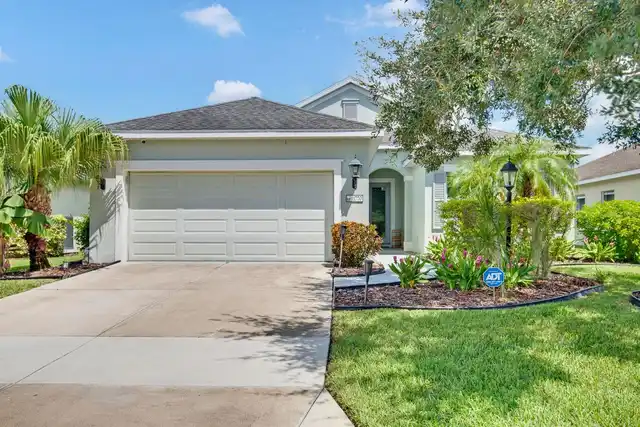
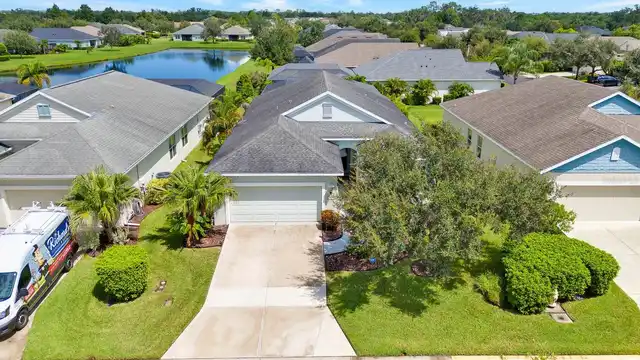
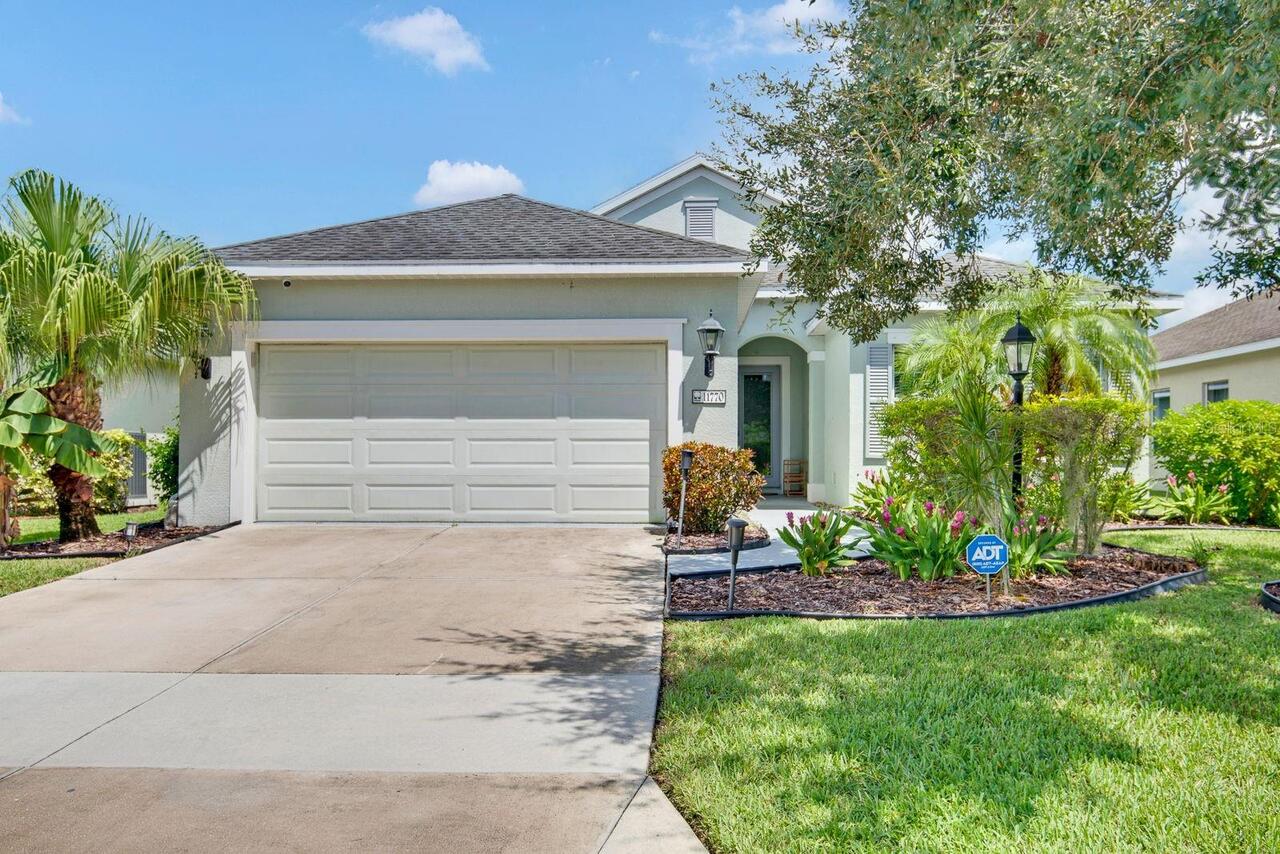
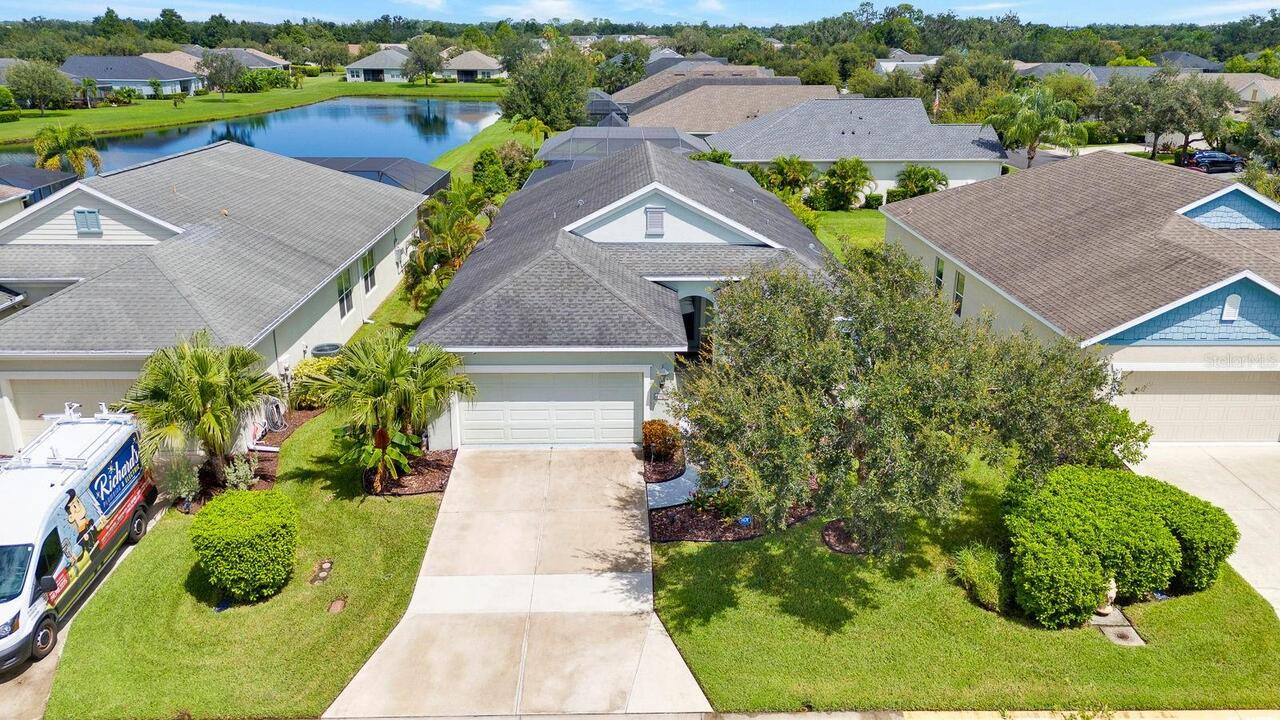
Single Family Residence
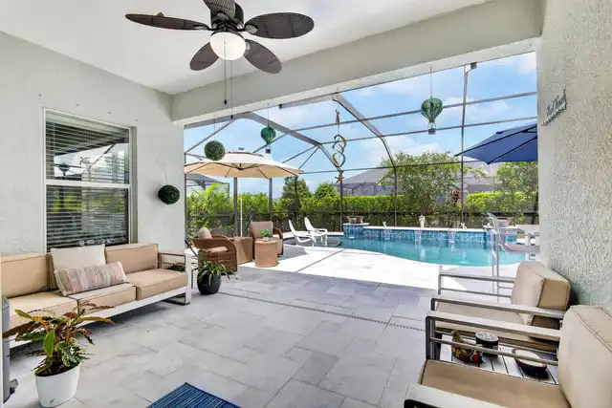
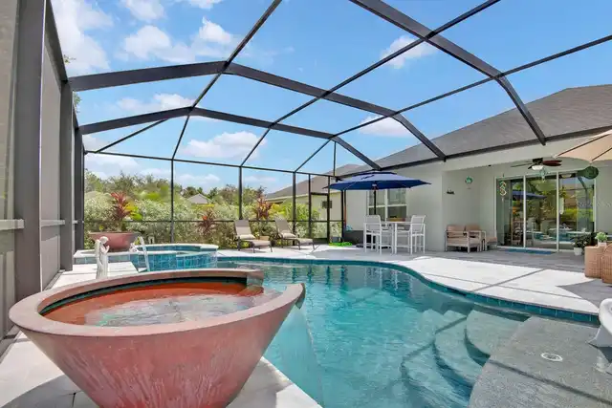
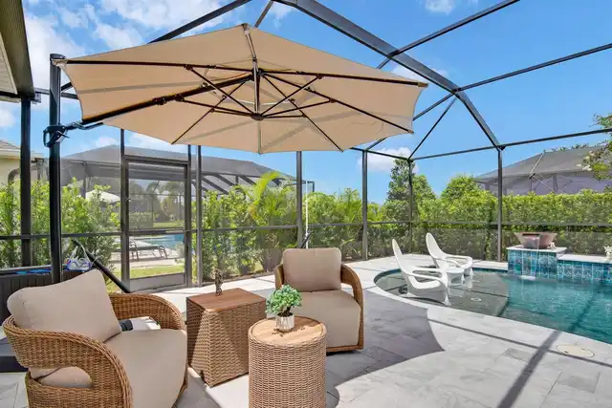
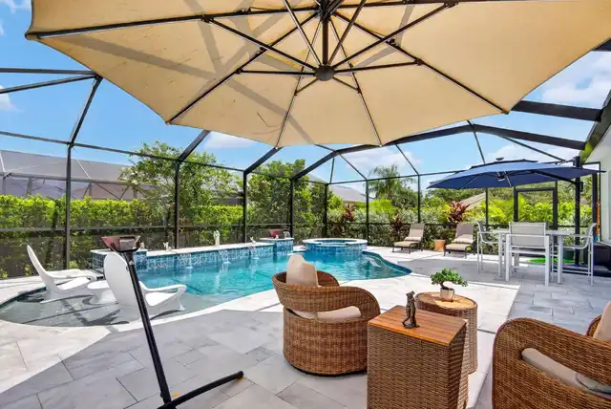
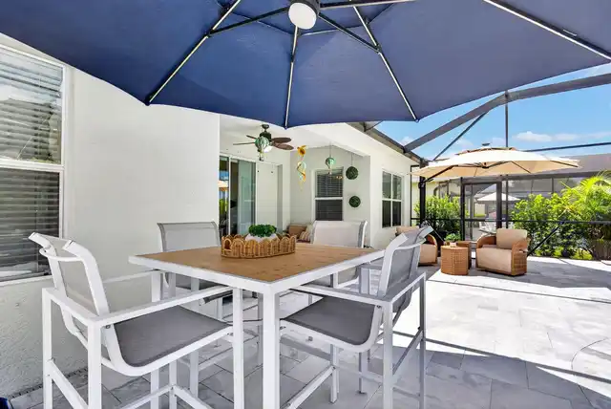
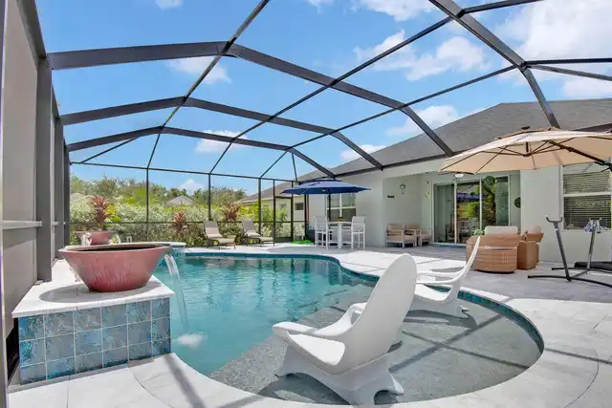
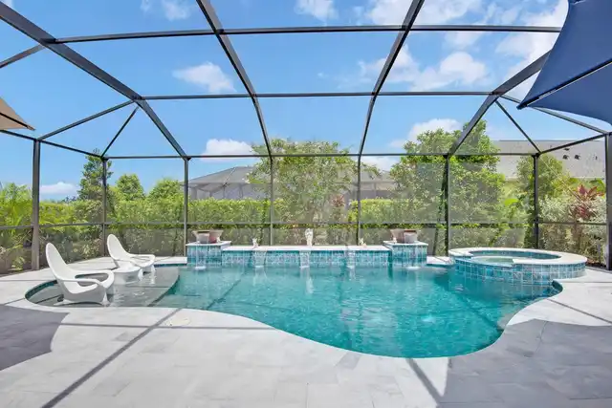
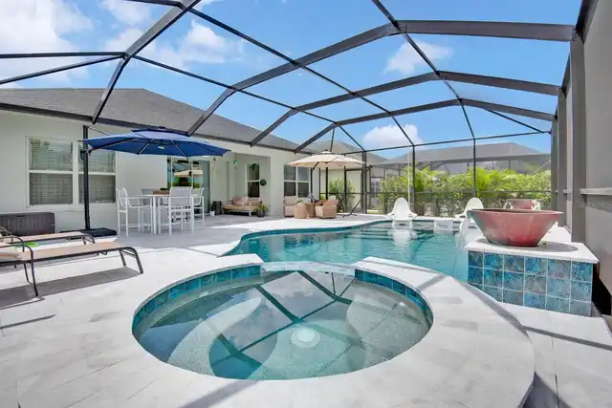
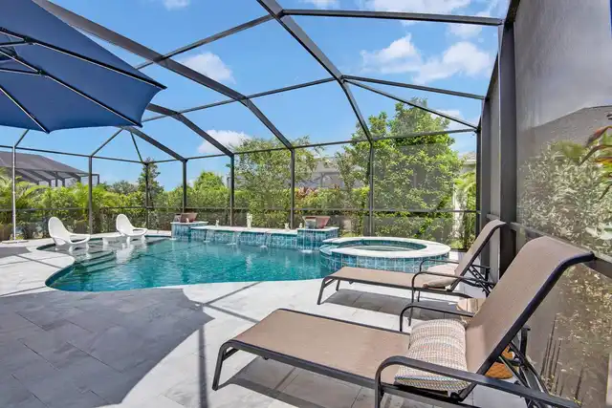
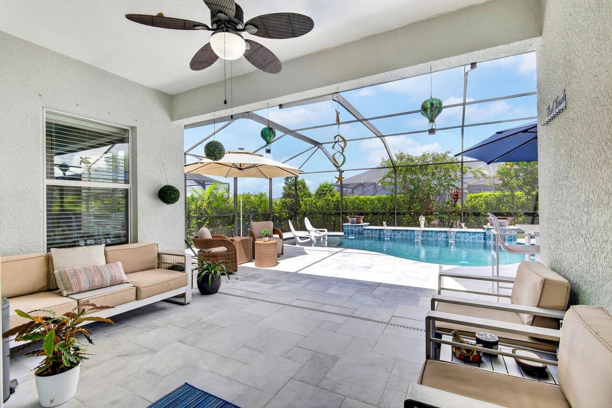
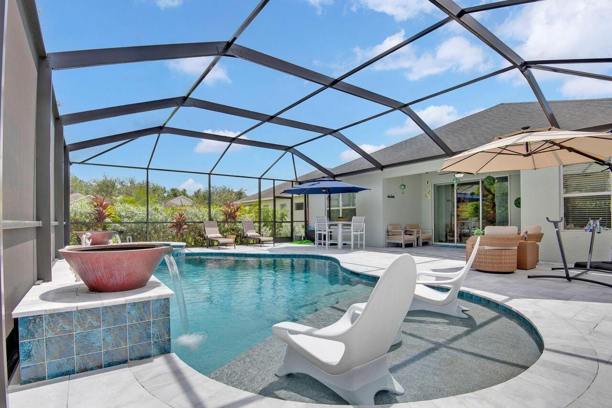
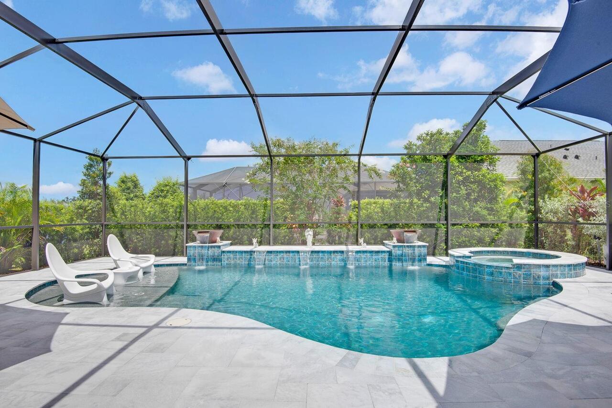
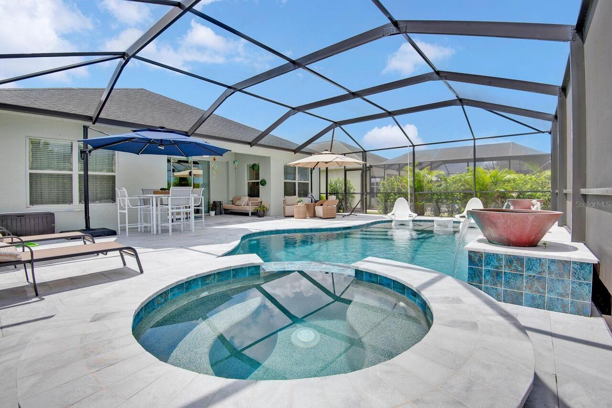
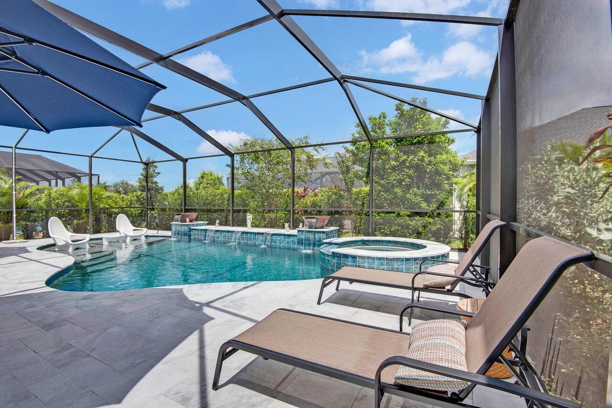
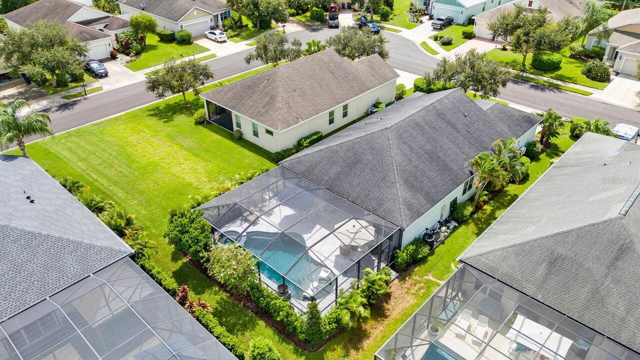
Pool
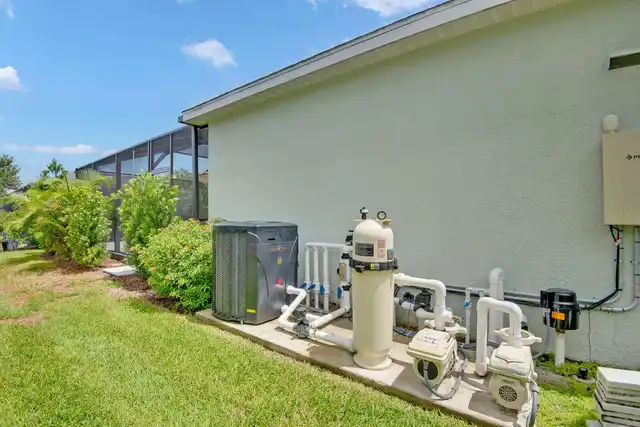
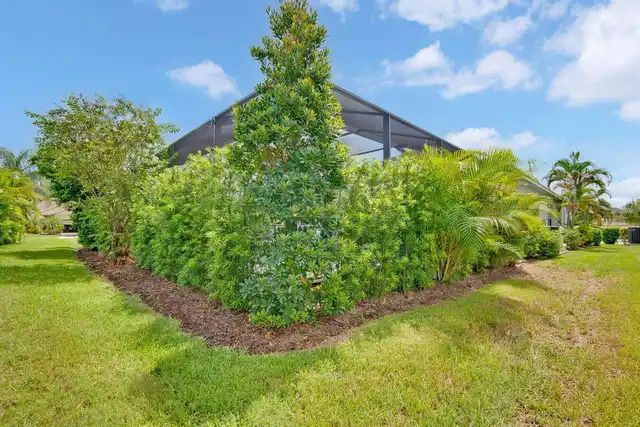
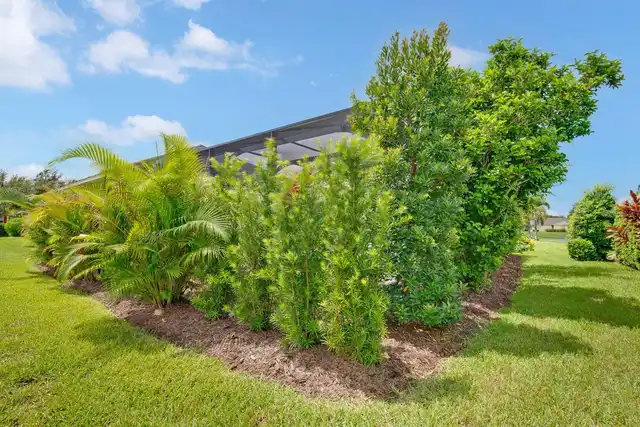
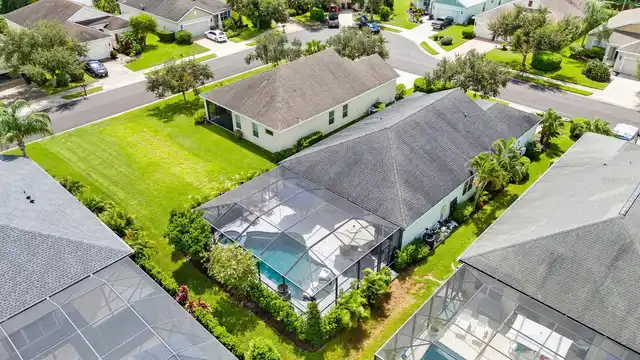
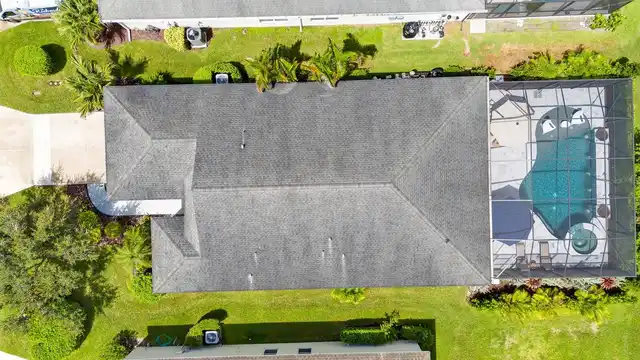
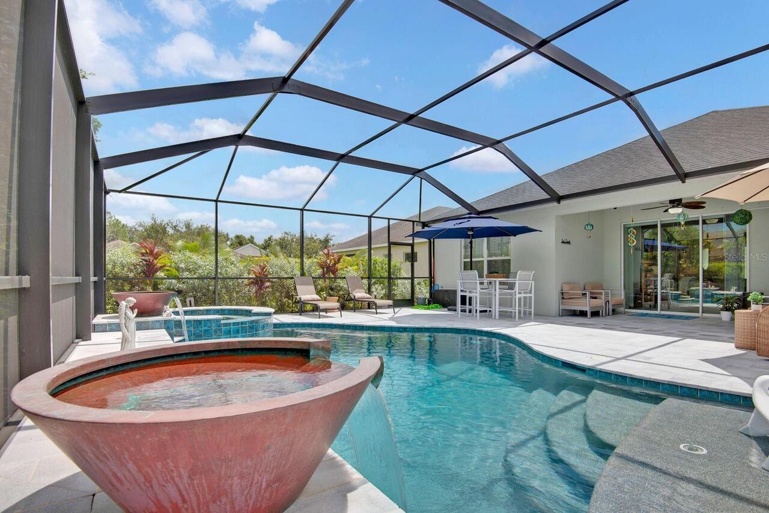
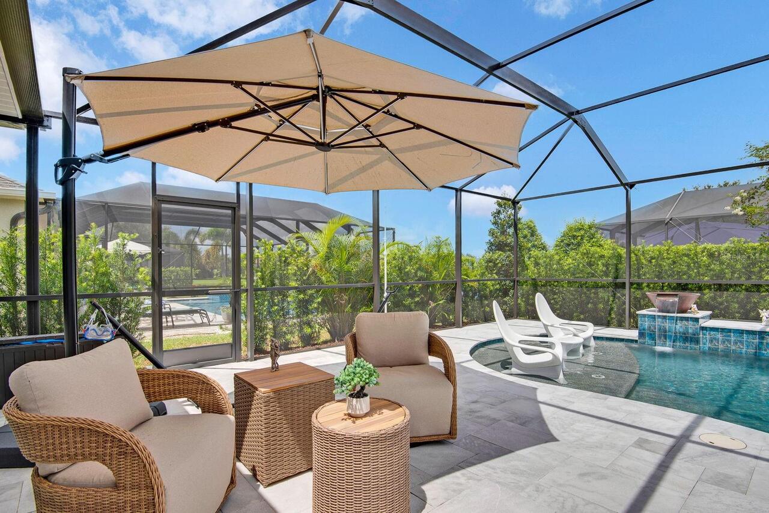
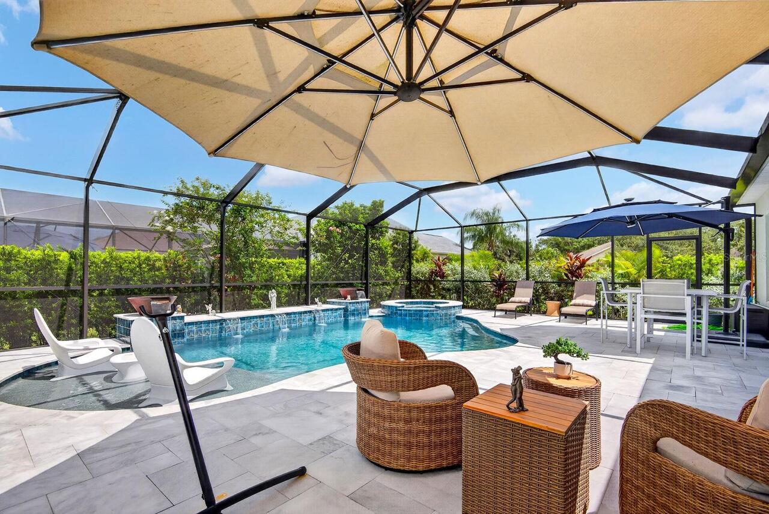
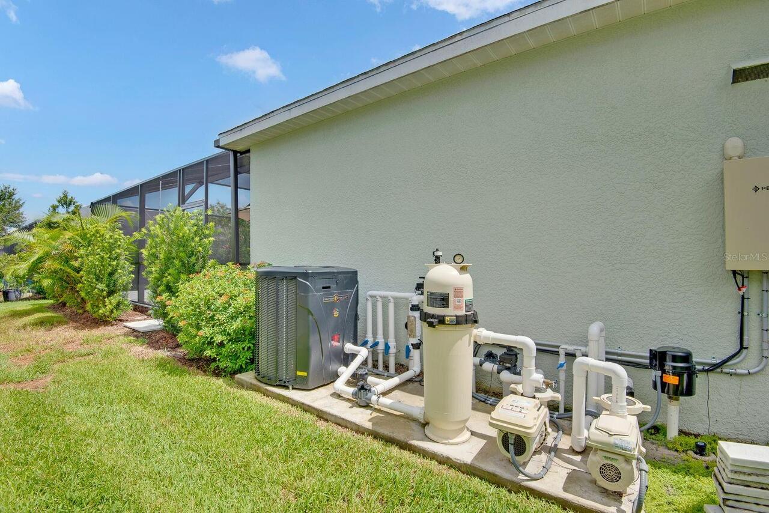
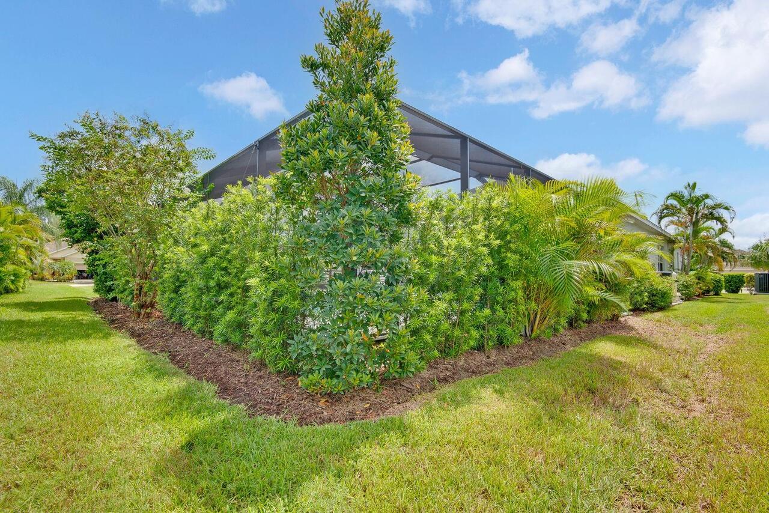
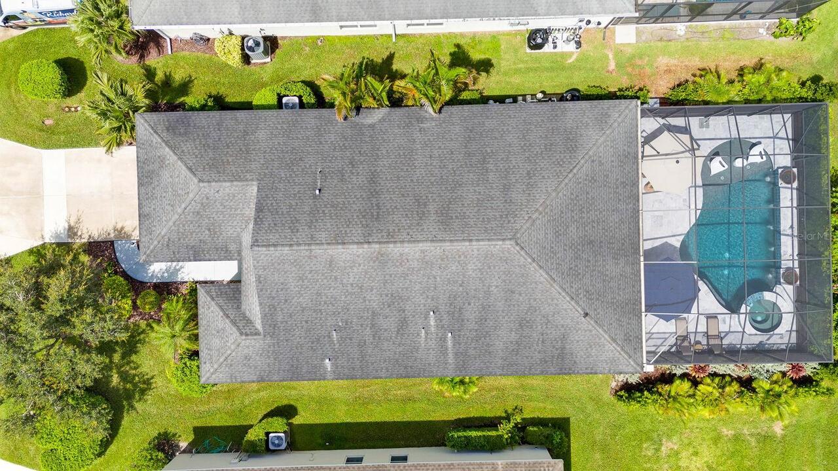
Screen Enclosure, Heated, In Ground, Salt Water
Subdivision
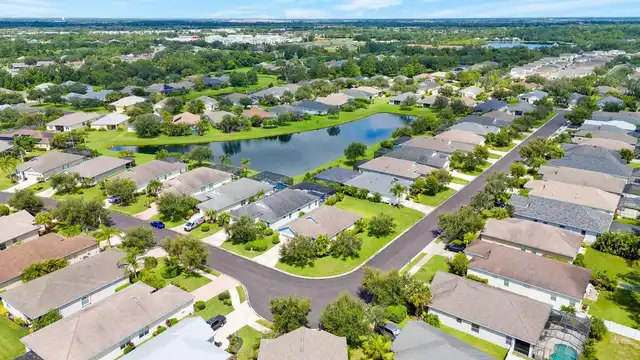
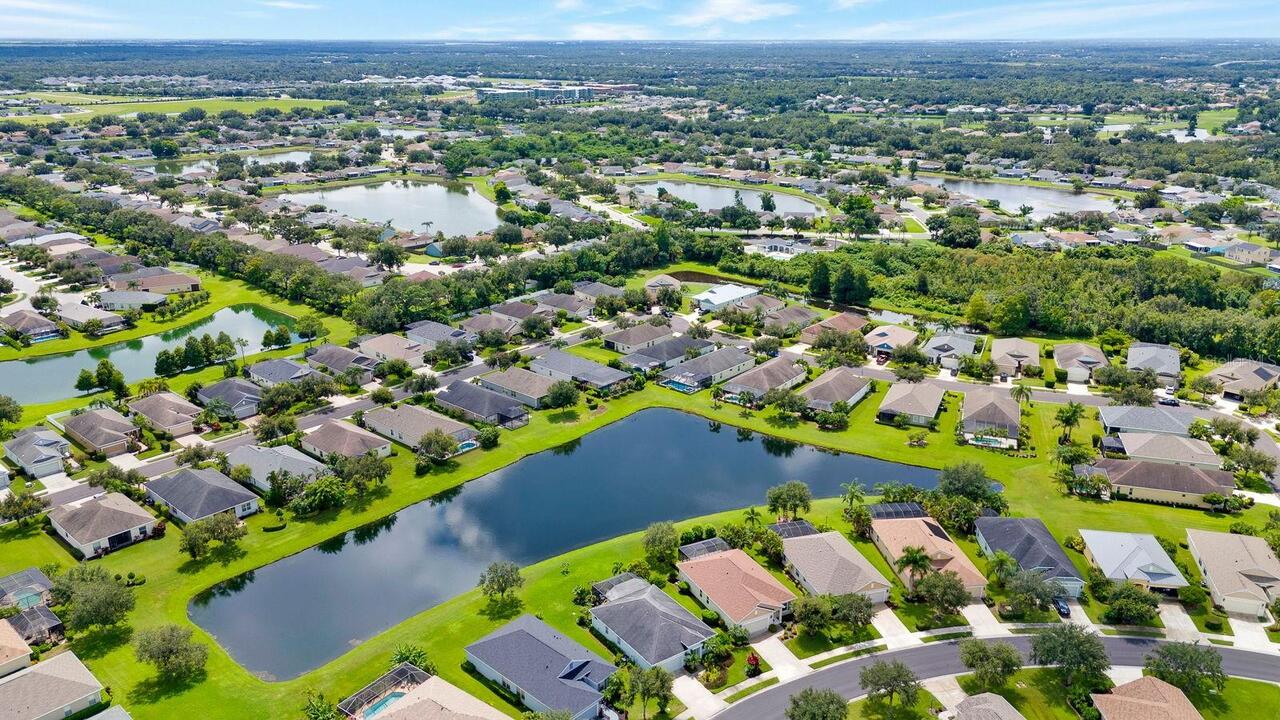
FOREST CREEK FENNEMORE WAY
Additional Information
Additional Lease Restrictions
Check with HOA
Additional Parcels YN
false
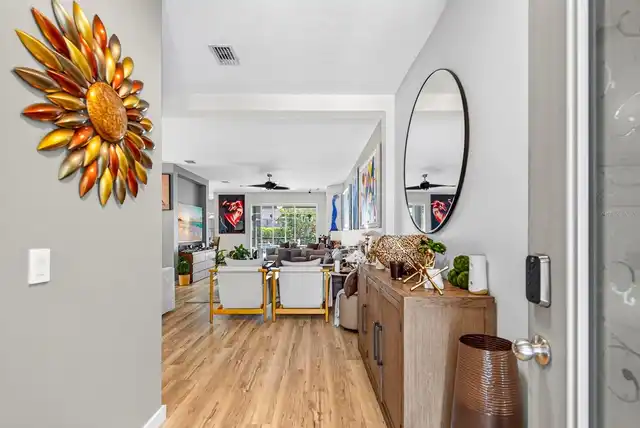
Additional Rooms
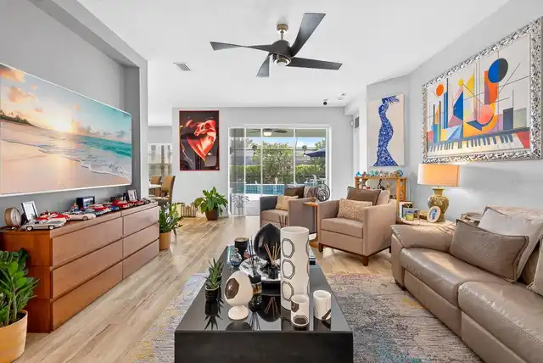
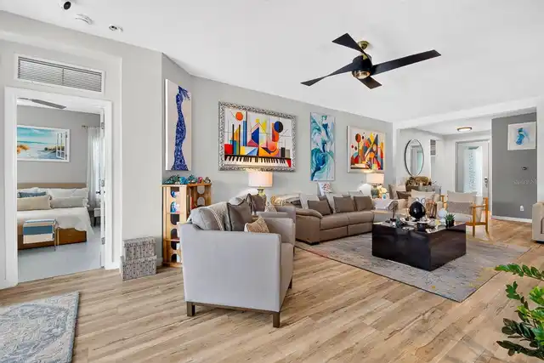
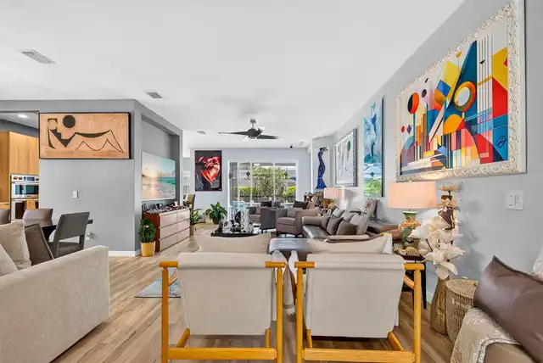
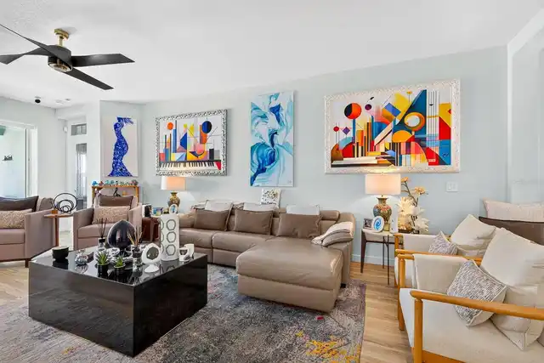
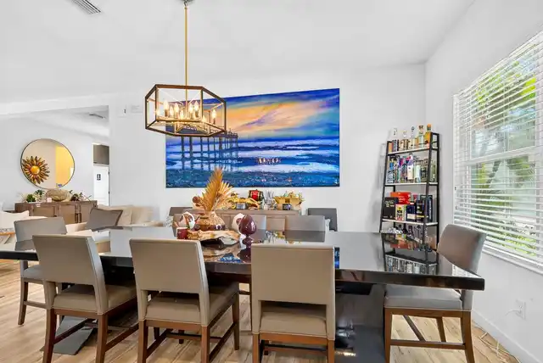
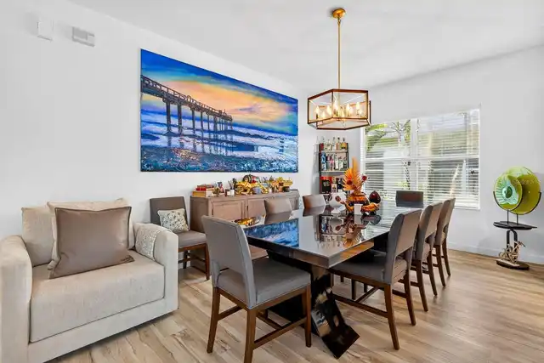
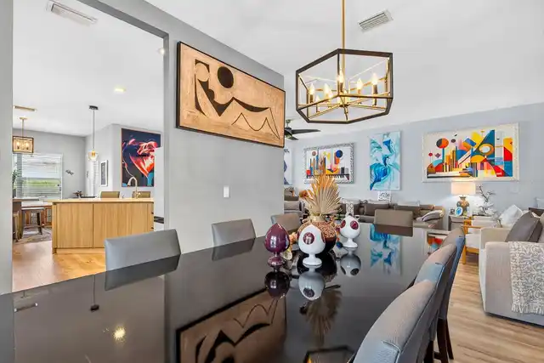
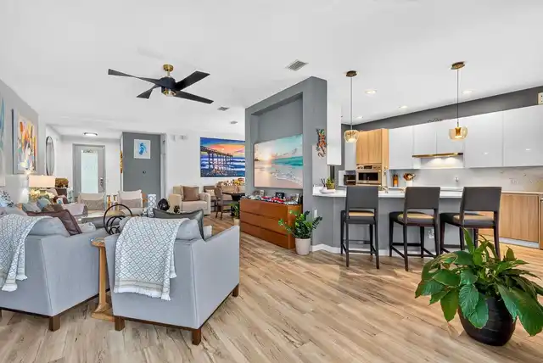
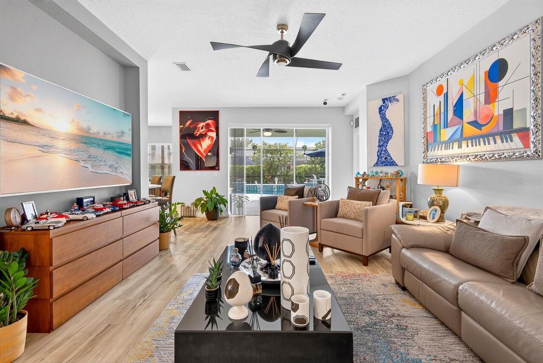
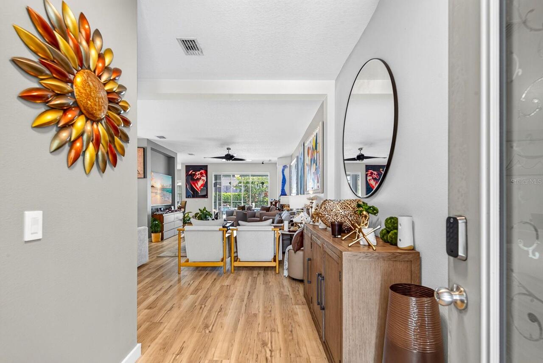
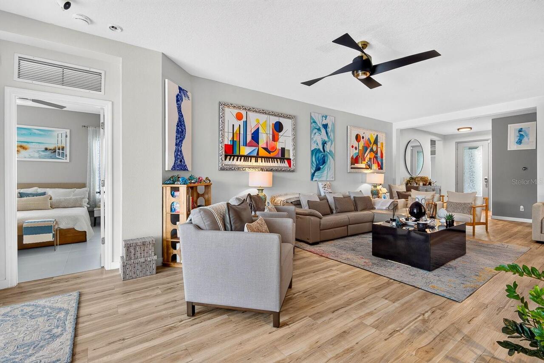
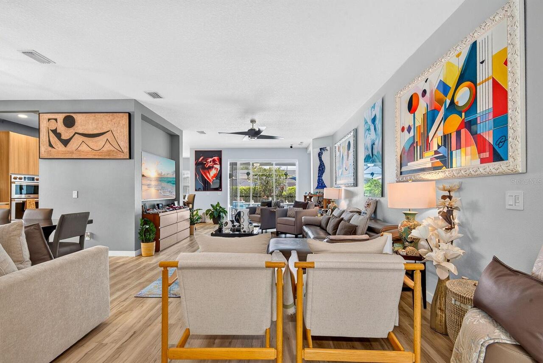
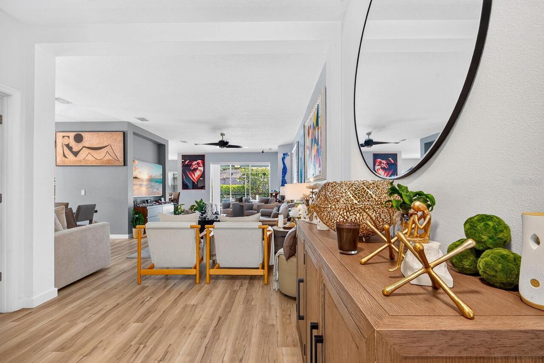
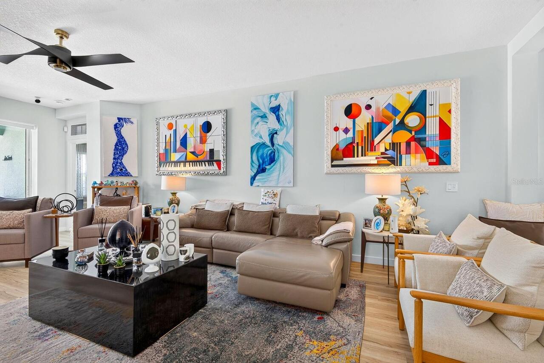
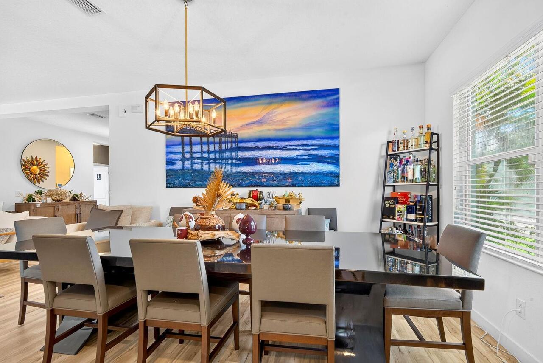
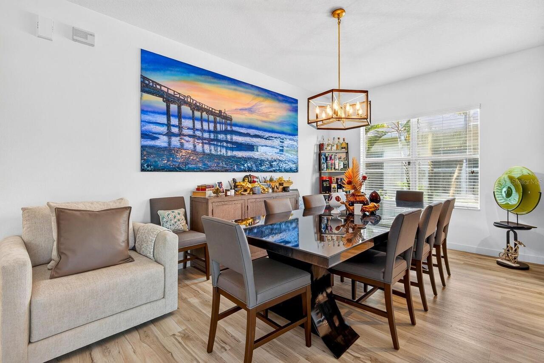
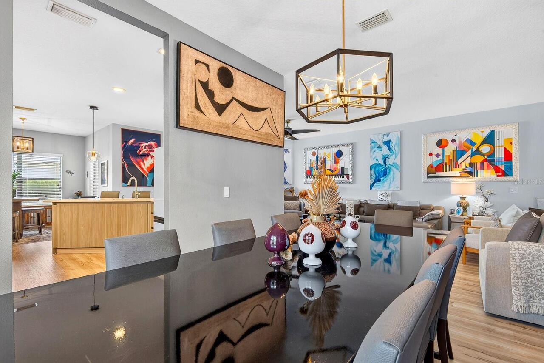
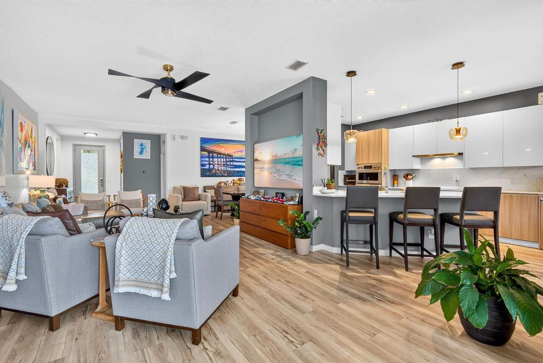
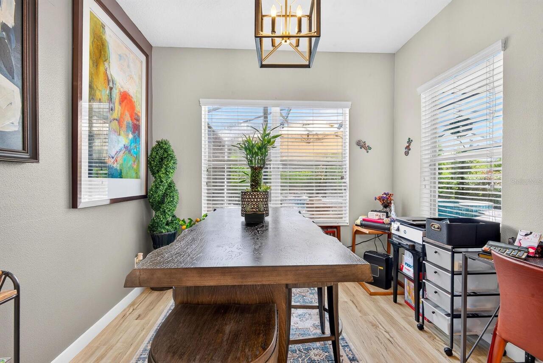
Great Room
Alternate Key Folio Num
04747-4637-9
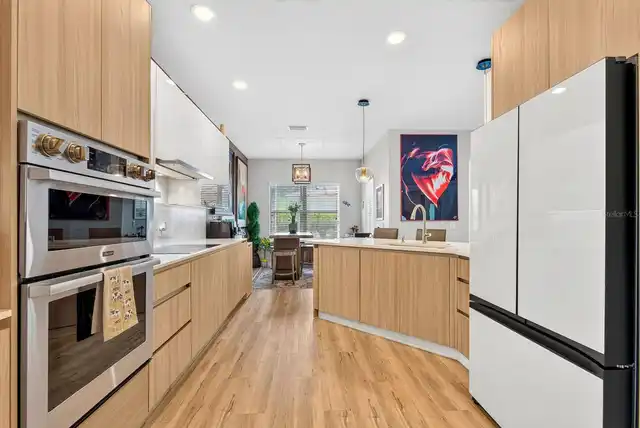
Appliances
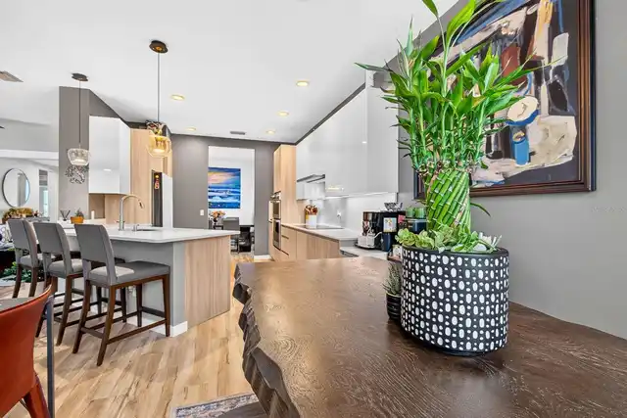
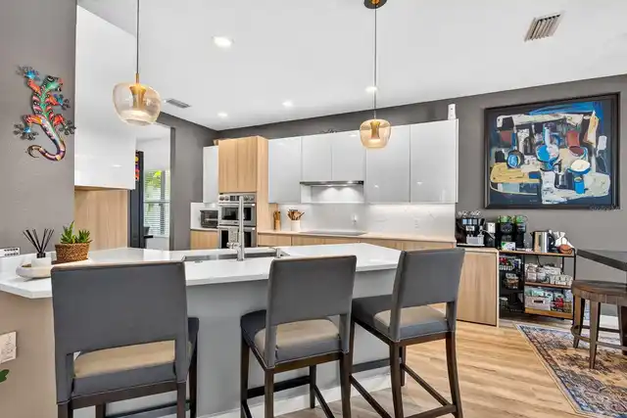
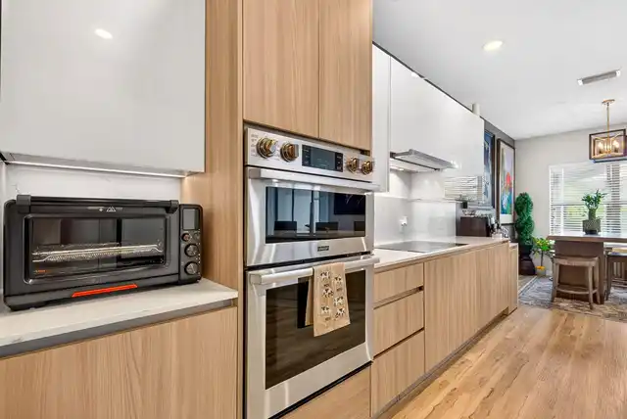
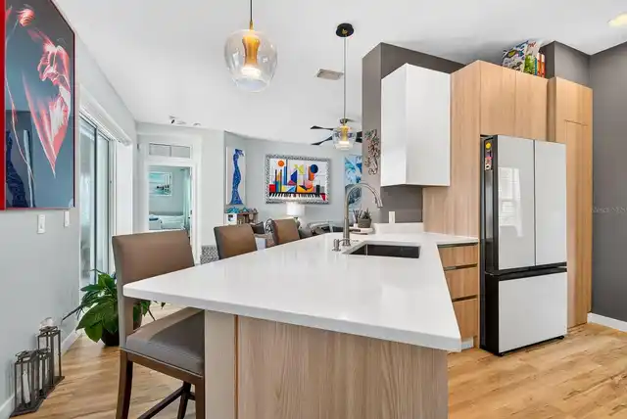
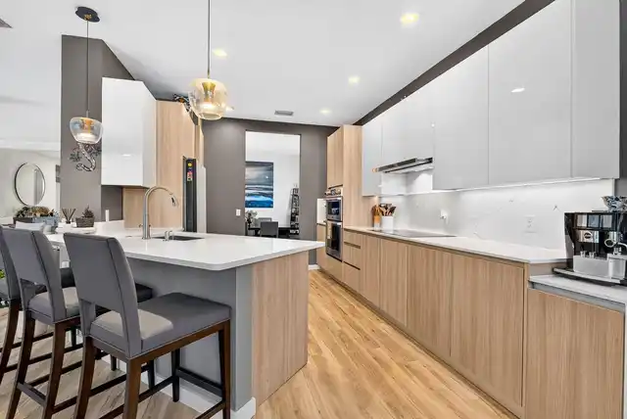
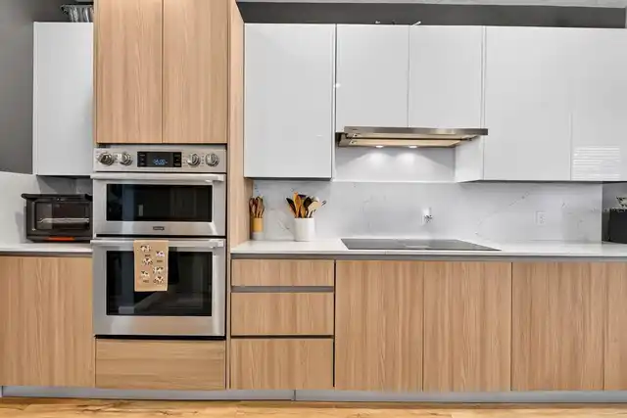
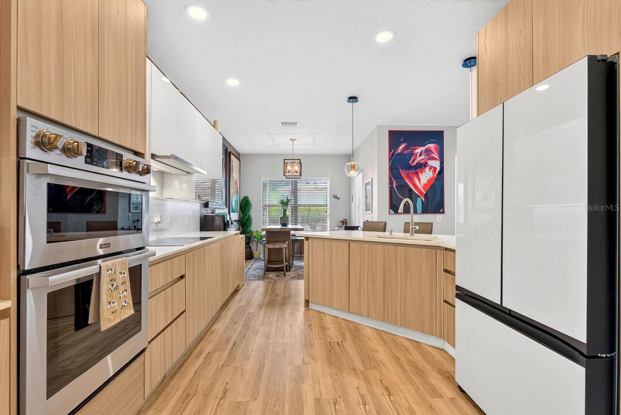
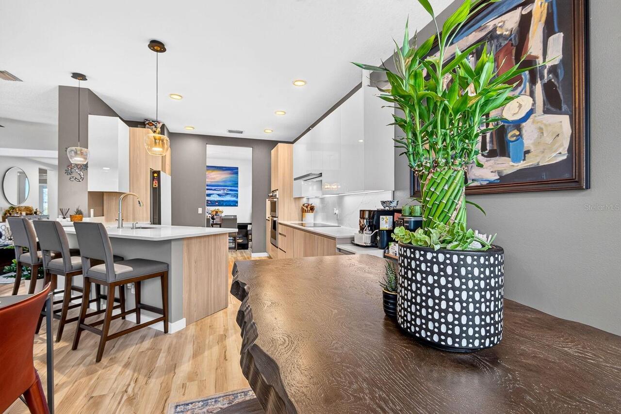
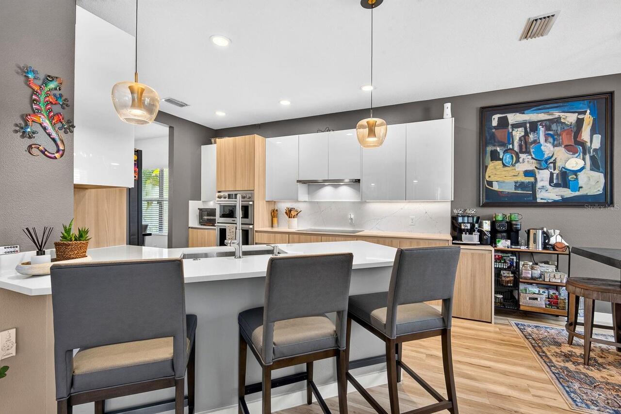
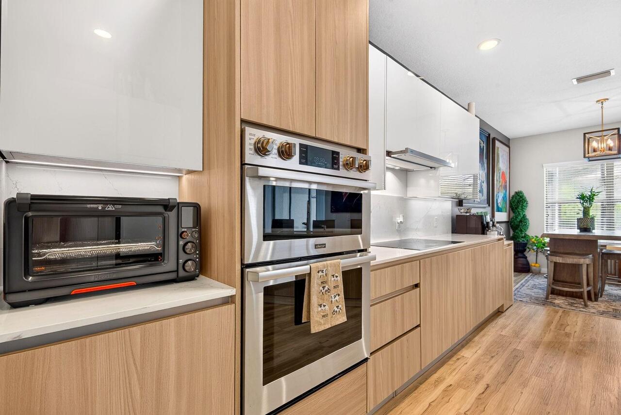
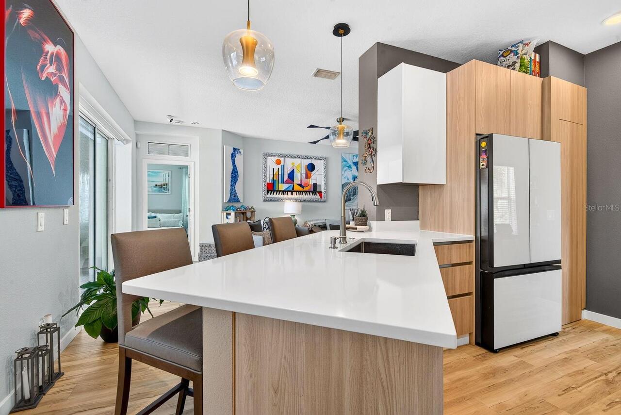
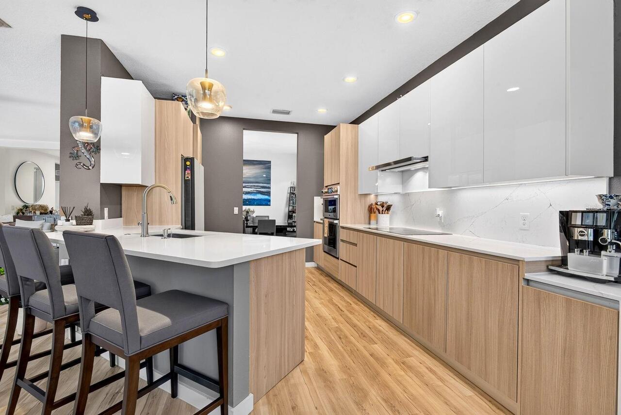
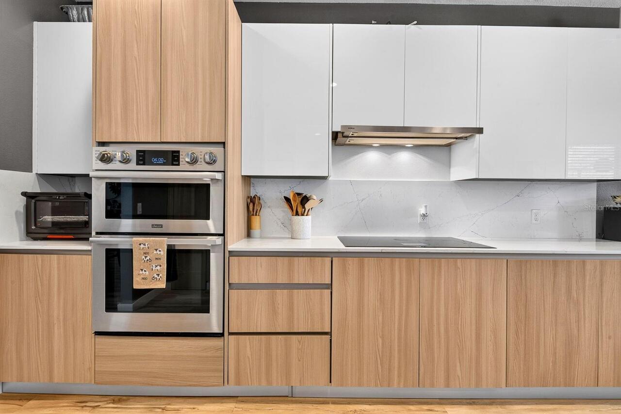
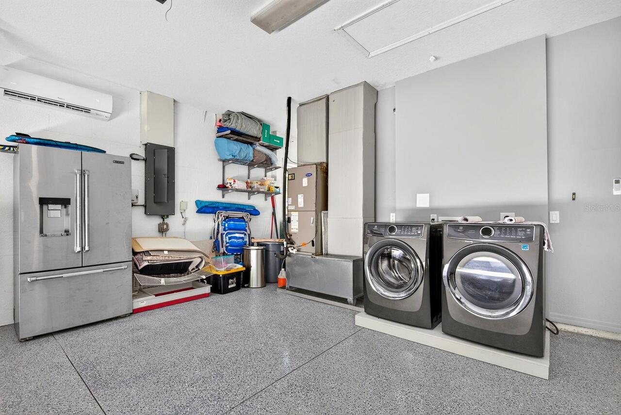
Convection Oven, Cooktop, Dishwasher, Disposal, Dryer, Electric Water Heater, Microwave, Range, Range Hood, Refrigerator, Washer
Approval Process
Check with HOA
Association Approval Required YN
1
Association Email
bdavis@cscmsi.com
Association Fee Frequency
Quarterly
Association Fee Includes
Common Area Taxes, Escrow Reserves Fund, Fidelity Bond, Insurance, Maintenance Grounds, Pool, Private Road, Recreational Facilities
Association Fee Requirement
Required
Association URL
https://www.forestcreekcdd.org
Building Area Source
Public Records
Building Area Total Srch SqM
258.92
Building Area Units
Square Feet
Calculated List Price By Calculated SqFt
294.94
Community Features
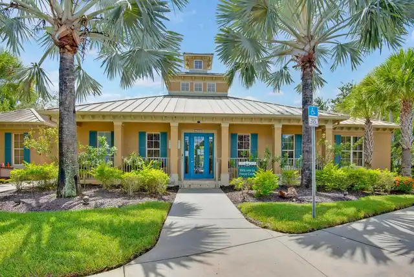
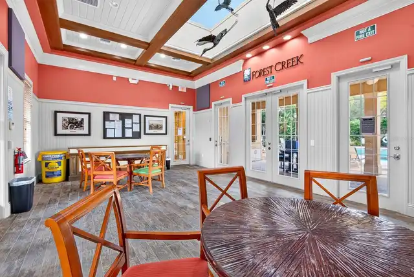
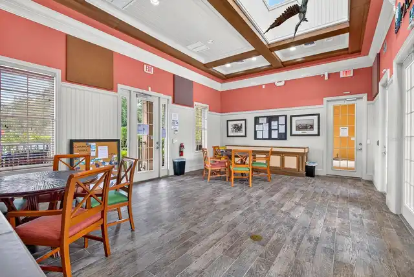
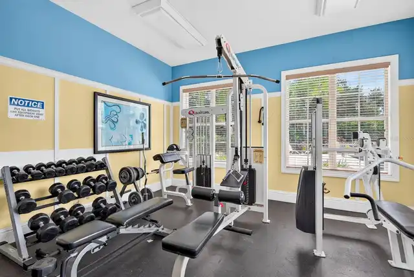
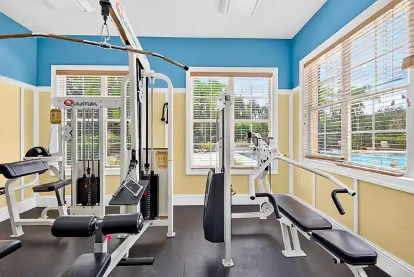
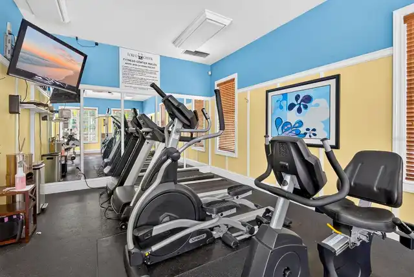
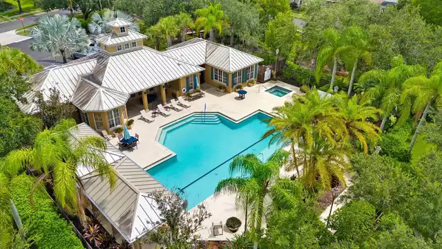
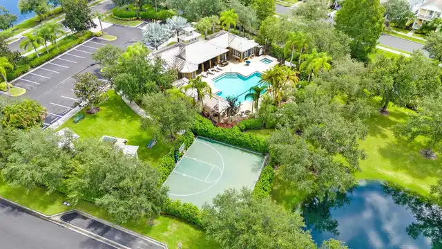
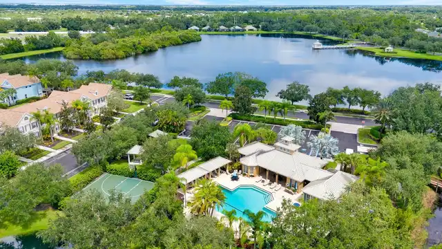
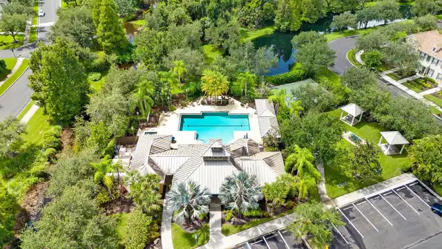
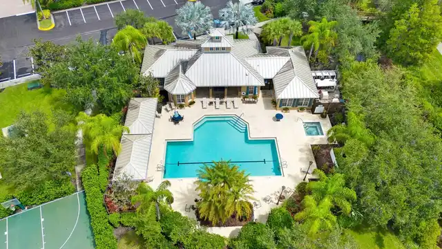
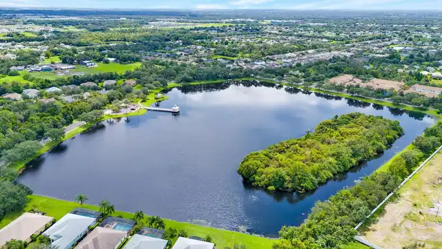
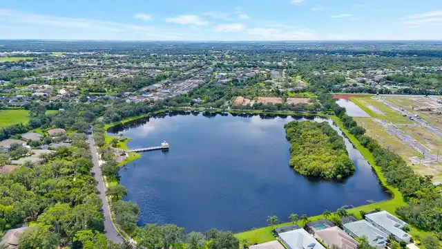
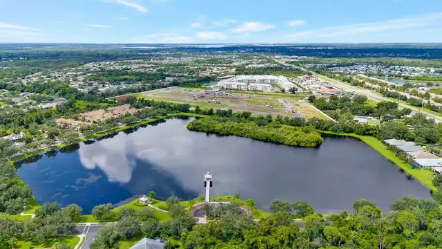
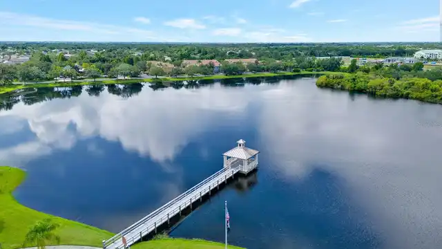
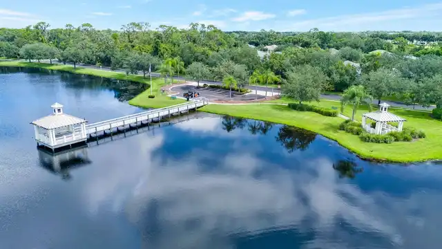
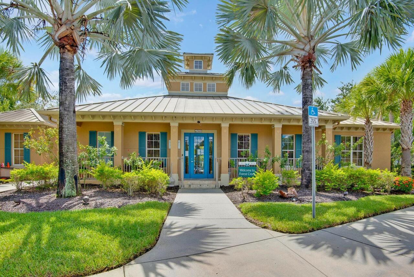
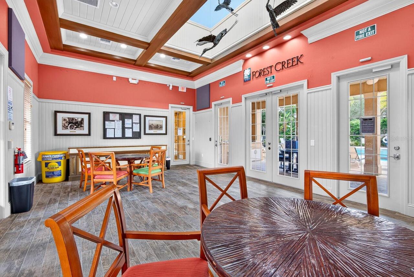
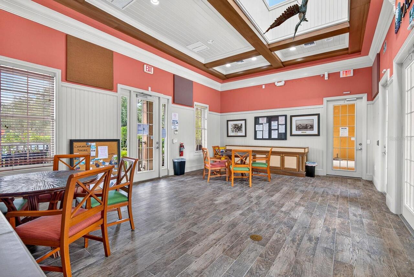
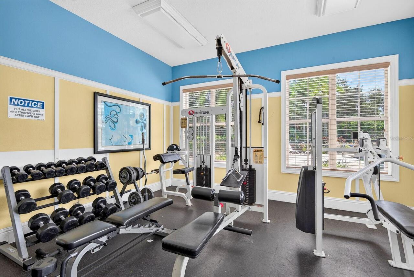
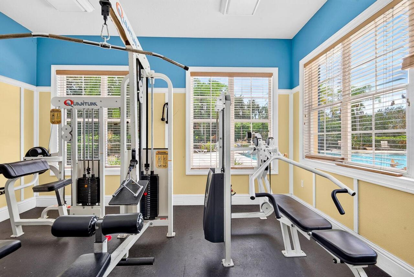
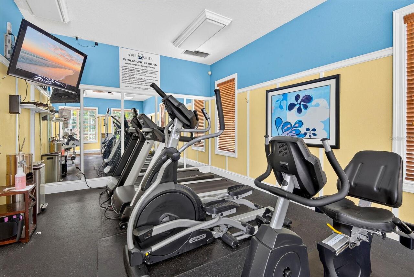
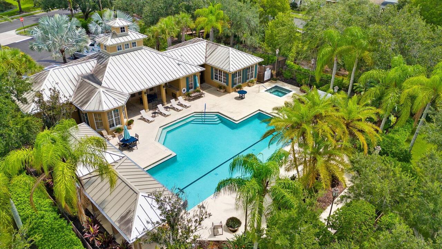
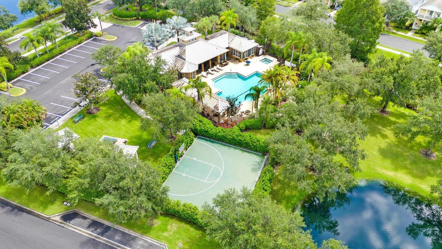
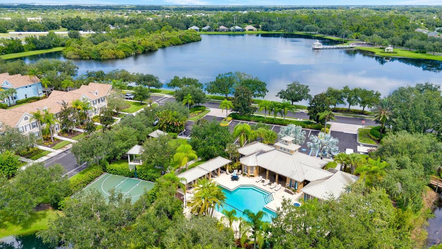
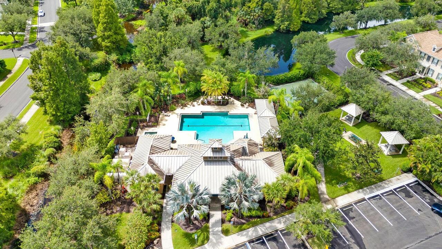
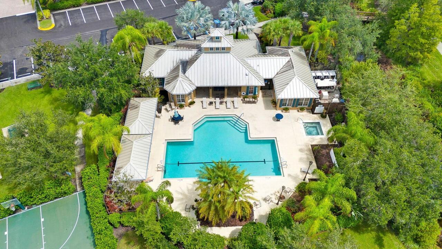
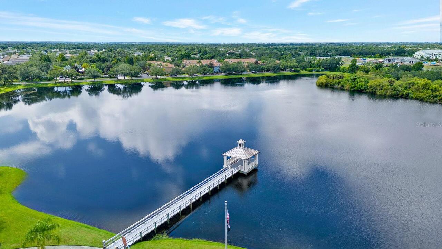
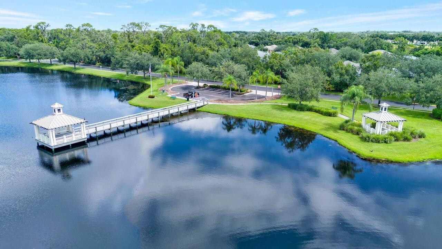
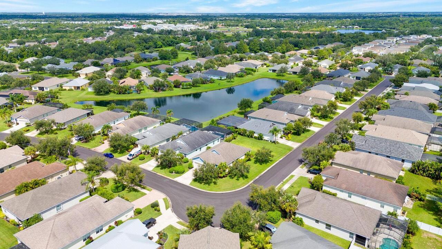
Clubhouse, Deed Restrictions, Dog Park, Fitness Center, Gated Community - No Guard, Golf Carts OK, Irrigation-Reclaimed Water, Park, Playground, Pool, Sidewalks, Street Lights
Construction Materials
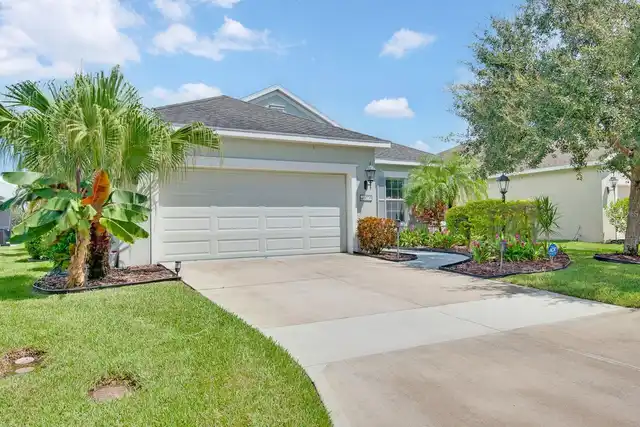
Block
Cooling
Central Air, Mini-Split Unit(s)
Cumulative Days On Market
6
Elementary School
Annie Lucy Williams Elementary
Exterior Features
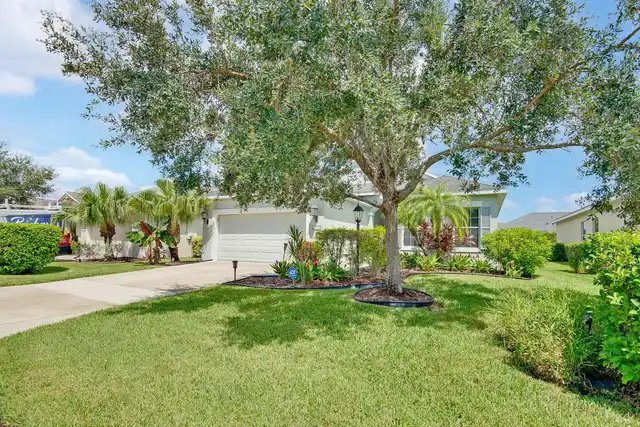
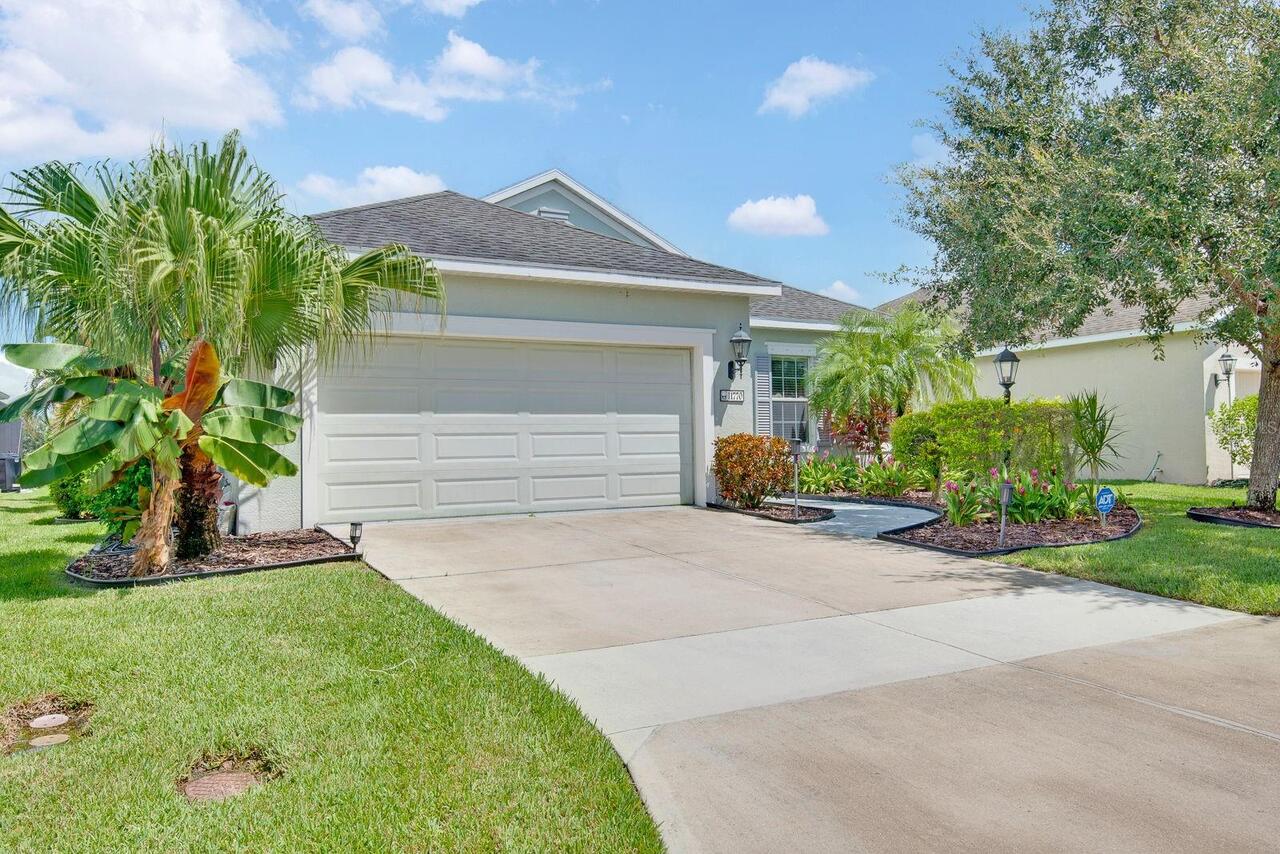
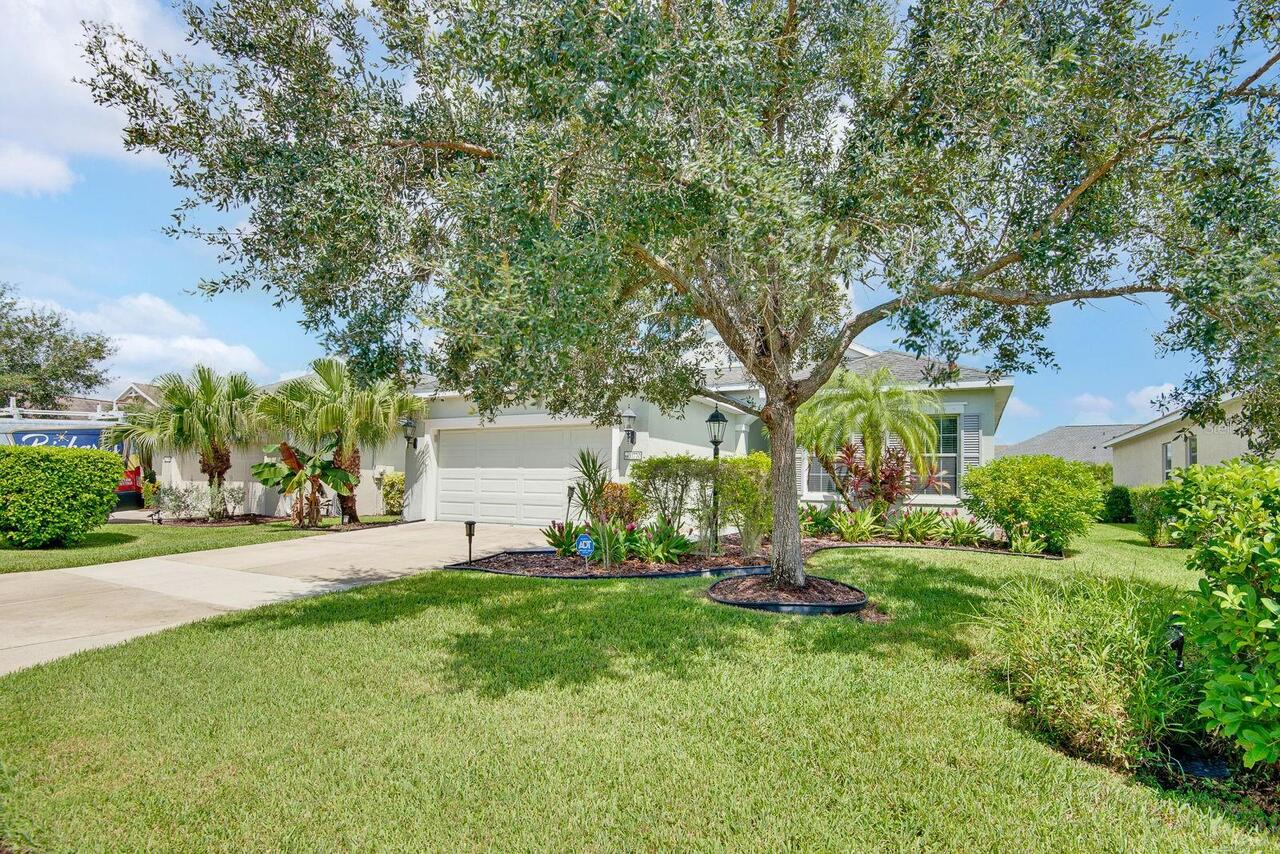
Hurricane Shutters, Lighting, Private Mailbox, Sidewalk
Flood Zone Date
2021-08-10
Flood Zone Panel
12081C0191F
Flooring
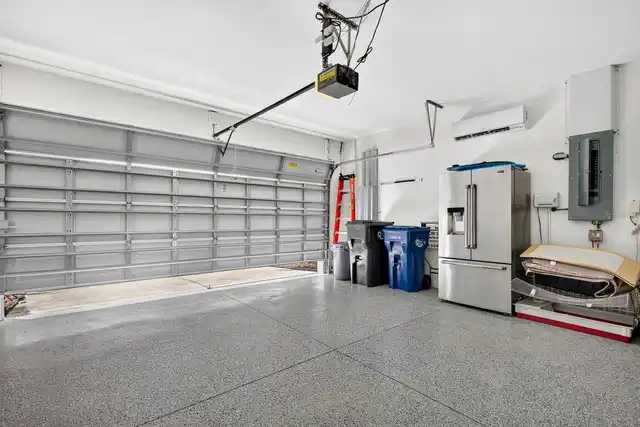
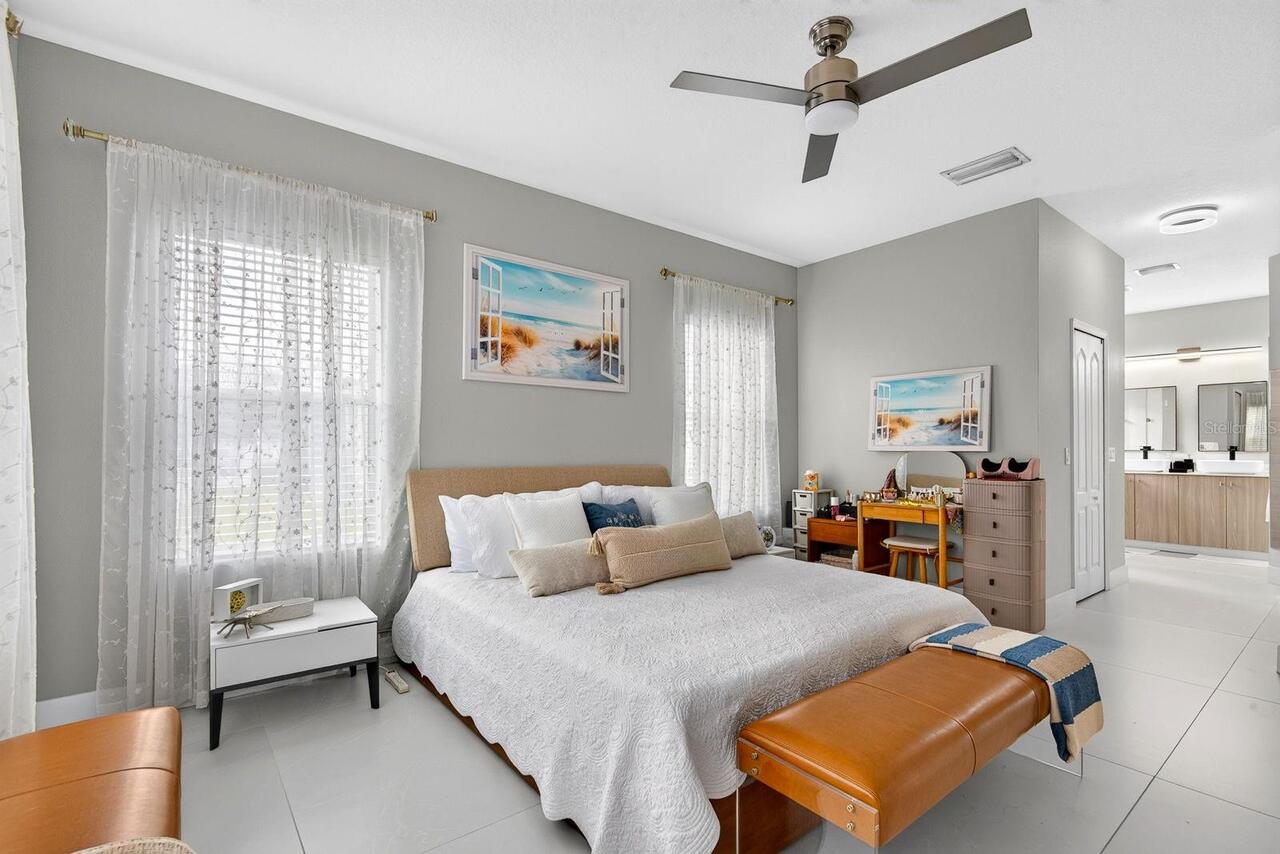
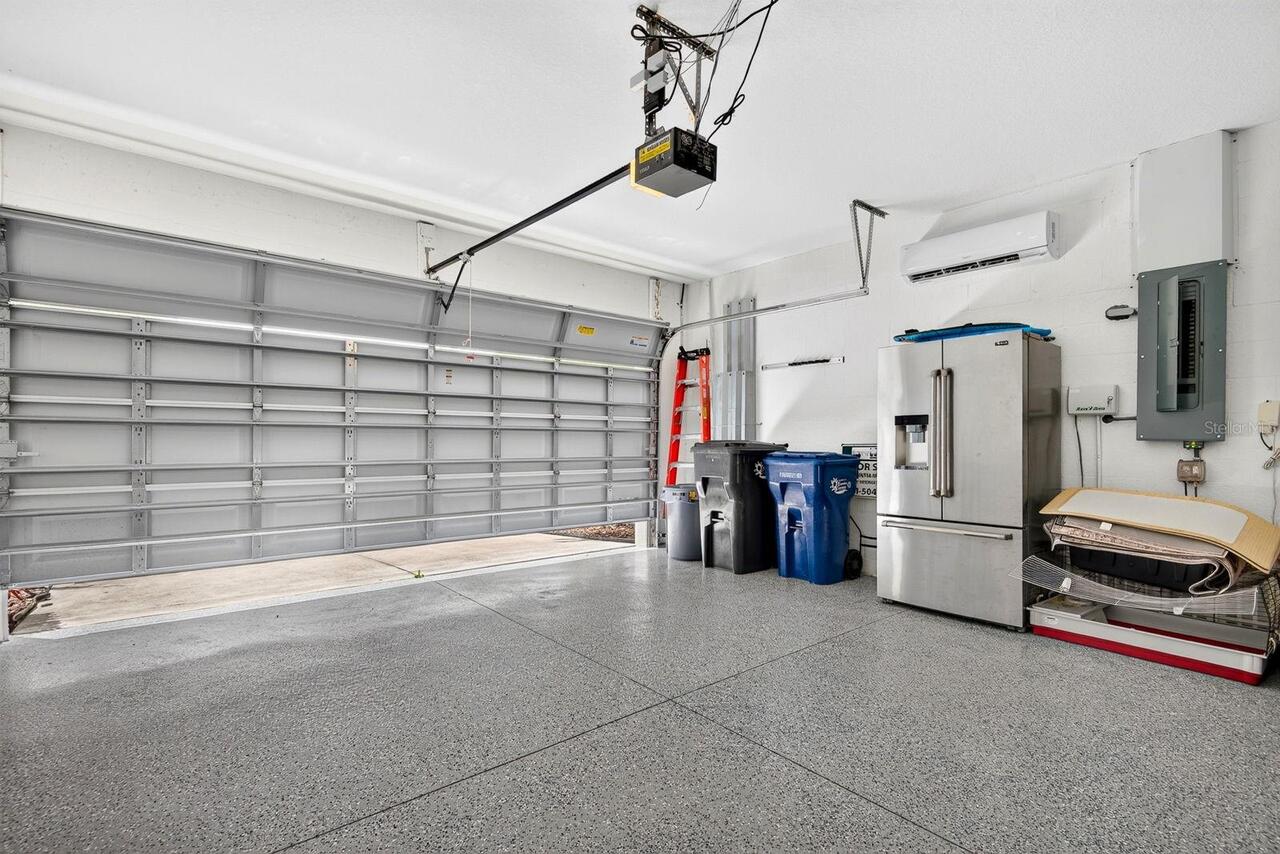
Epoxy, Luxury Vinyl, Tile
High School
Parrish Community High
Interior Features
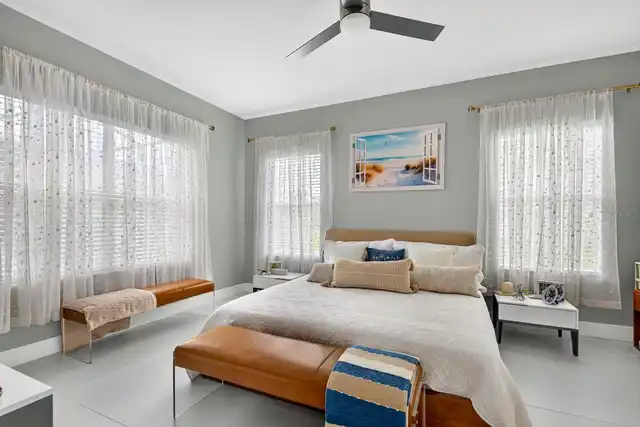
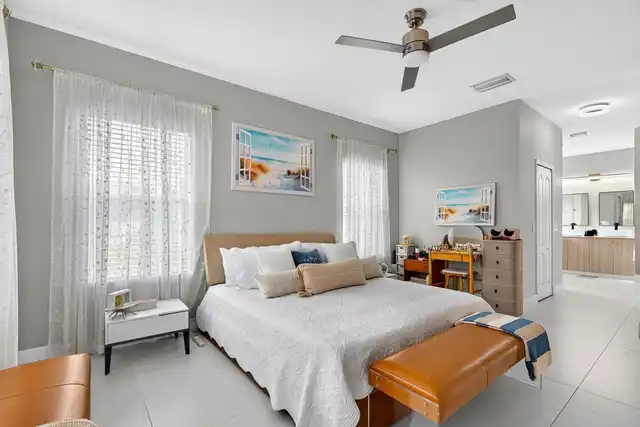
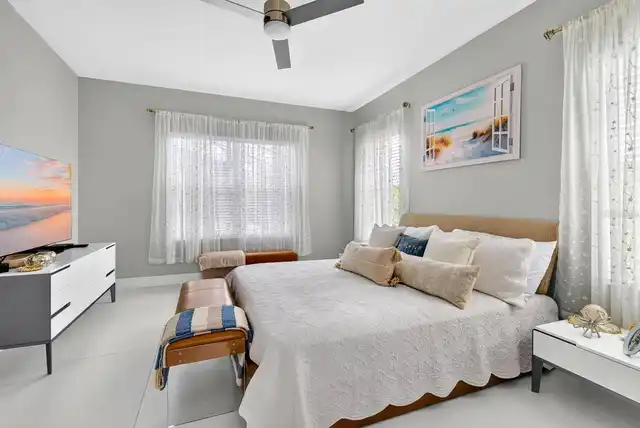
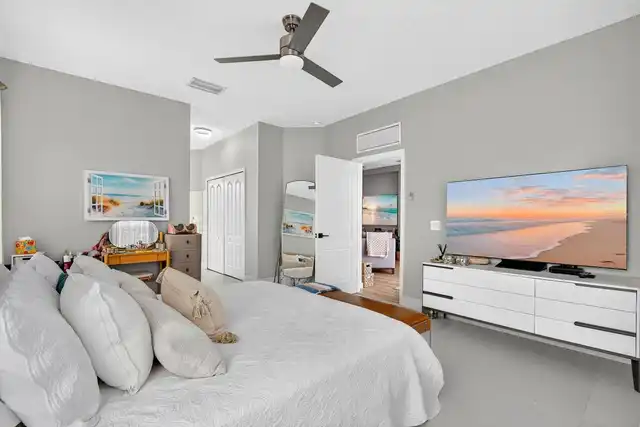
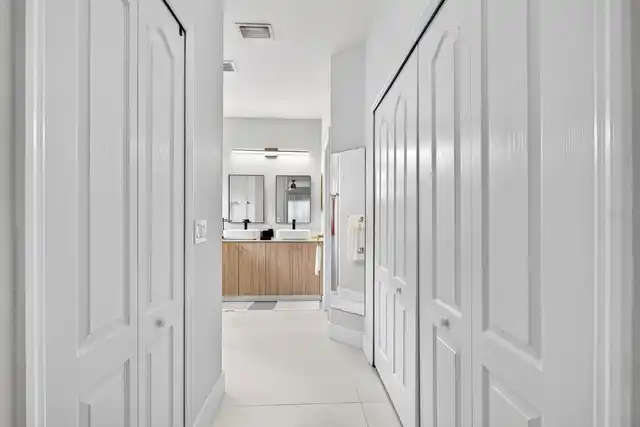
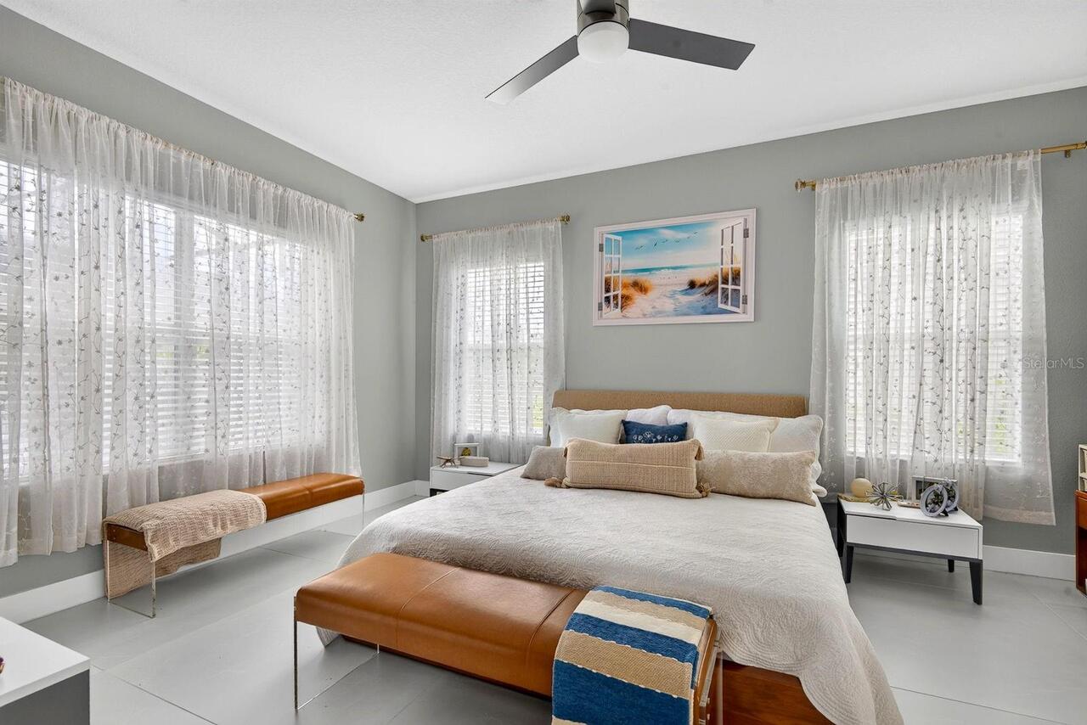
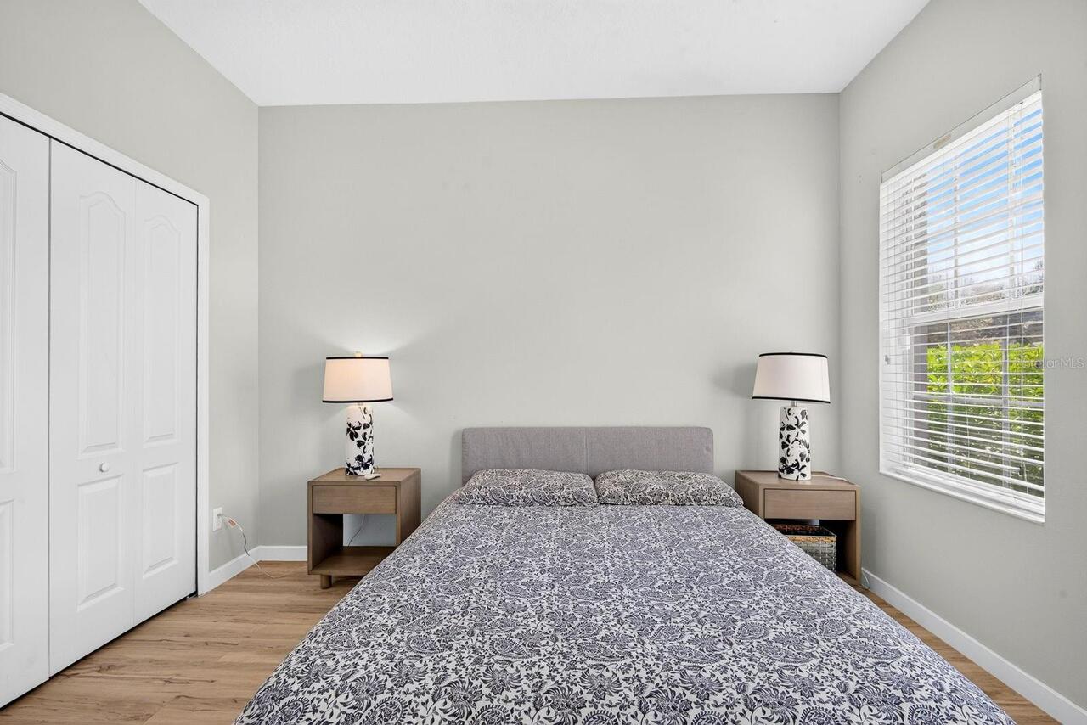
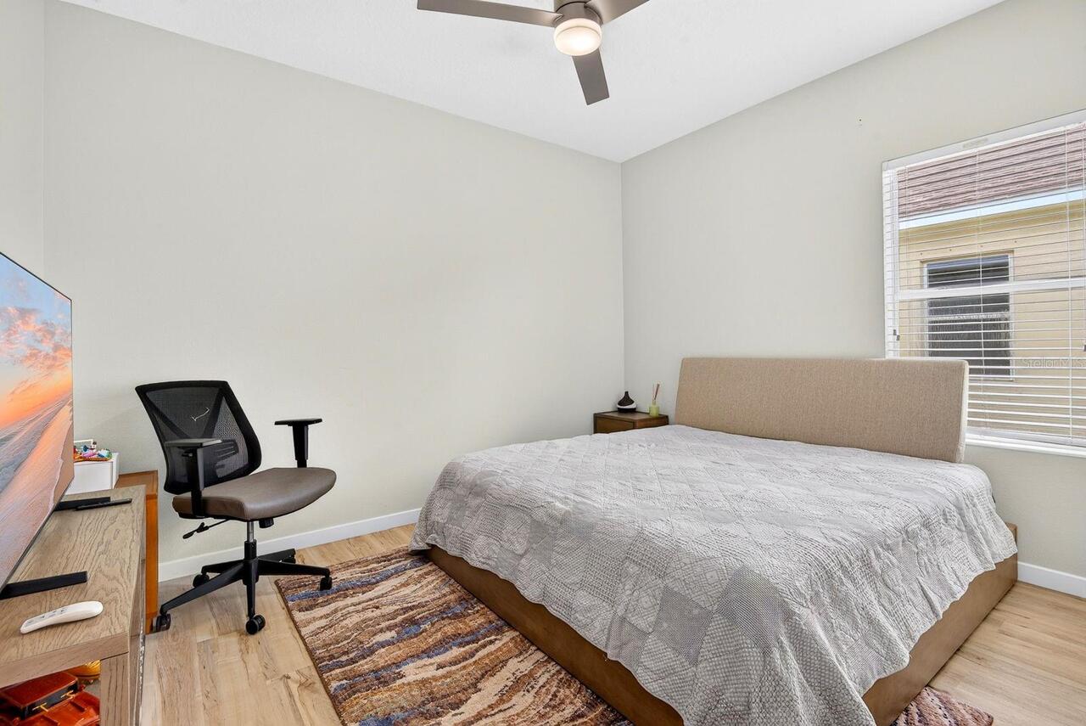
Ceiling Fans(s), Primary Bedroom Main Floor, Smart Home, Walk-In Closet(s)
Internet Address Display YN
true
Internet Automated Valuation Display YN
true
Internet Consumer Comment YN
false
Internet Entire Listing Display YN
true
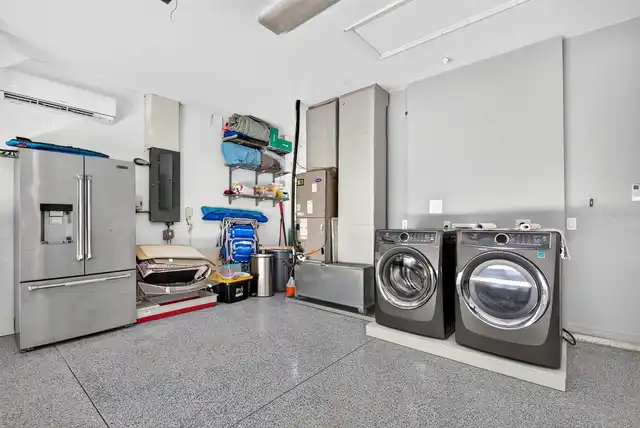
Laundry Features
In Garage
List AOR
Sarasota - Manatee
Living Area Source
Public Records
Living Area Units
Square Feet
Lot Size Square Meters
677
Middle Or Junior School
Buffalo Creek Middle
Modification Timestamp
2026-09-13T19:06:39.551Z
Num Of Own Years Prior To Lease
1
Other Equipment
Irrigation Equipment
Pet Size
Extra Large (101+ Lbs.)
Pets Allowed
Cats OK, Dogs OK
Property Condition
Completed
RATIO Current Price By Calculated SqFt
294.94
Road Responsibility
Private Maintained Road
Road Surface Type
Asphalt, Paved
SW Subdiv Community Name
Forest Creek
Showing Requirements
Supra Lock Box, Gate Code Required, ShowingTime
Spa Features
Heated, In Ground
Status Change Timestamp
2026-09-07T22:57:20.000Z
Tax Legal Description
A PORTION OF LOTS 646, 647 & 649 BLK 2 FOREST CREEK-FENNEMORE WAY & BEING DESC AS FOLLOWS: COM AT THE SW COR OF SD LOT 646, BLK 2 SD PT BEING A PT OF CURVATURE OF A NON-TANGENT CURVE TO THE RIGHT, OF WHICH THE RAD PT LIES S 00 DEG 19 MIN 09 SEC E, A RAD DIST OF 635 FT; THE FOLLOWING TWO CALLS ARE ALNG THE NLY R/W LN OF FENNEMORE WAY; TH ELY ALNG THE ARC OF SD CURVE, THROUGH A C/A OF 00 DEG 24 MIN 30 SEC, A DIST OF 4.53 FT TO THE PT OF TANGENCY OF SD CURVE; TH N 89 DEG 54 MIN 39 SEC E, A DIST OF 22.13 FT TO THE POB; TH N 00 DEG 05 MIN 21 SEC E, A DIST OF 132 FT; TH S 89 DEG 54 MIN 39 SEC E, A DIST OF 55.20 FT; TH S 00 DEG 05 MIN 21 SEC W, A DIST OF 132 FT TO THE NLY R/W LN OF FENNEMORE WAY; TH N 89 DEG 54 MIN 39 SEC W, ALNG SD NLY R/W, A
Tax Other Annual Assessment Amount
3074
Total Acreage
0 to less than 1/4
Universal Property Id
US-12081-N-474746379-R-N
Unparsed Address
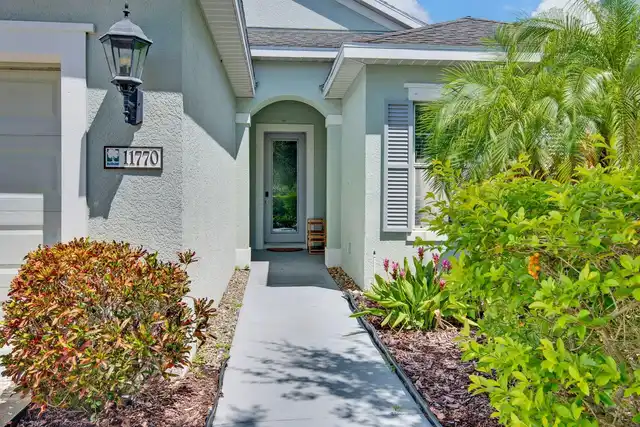
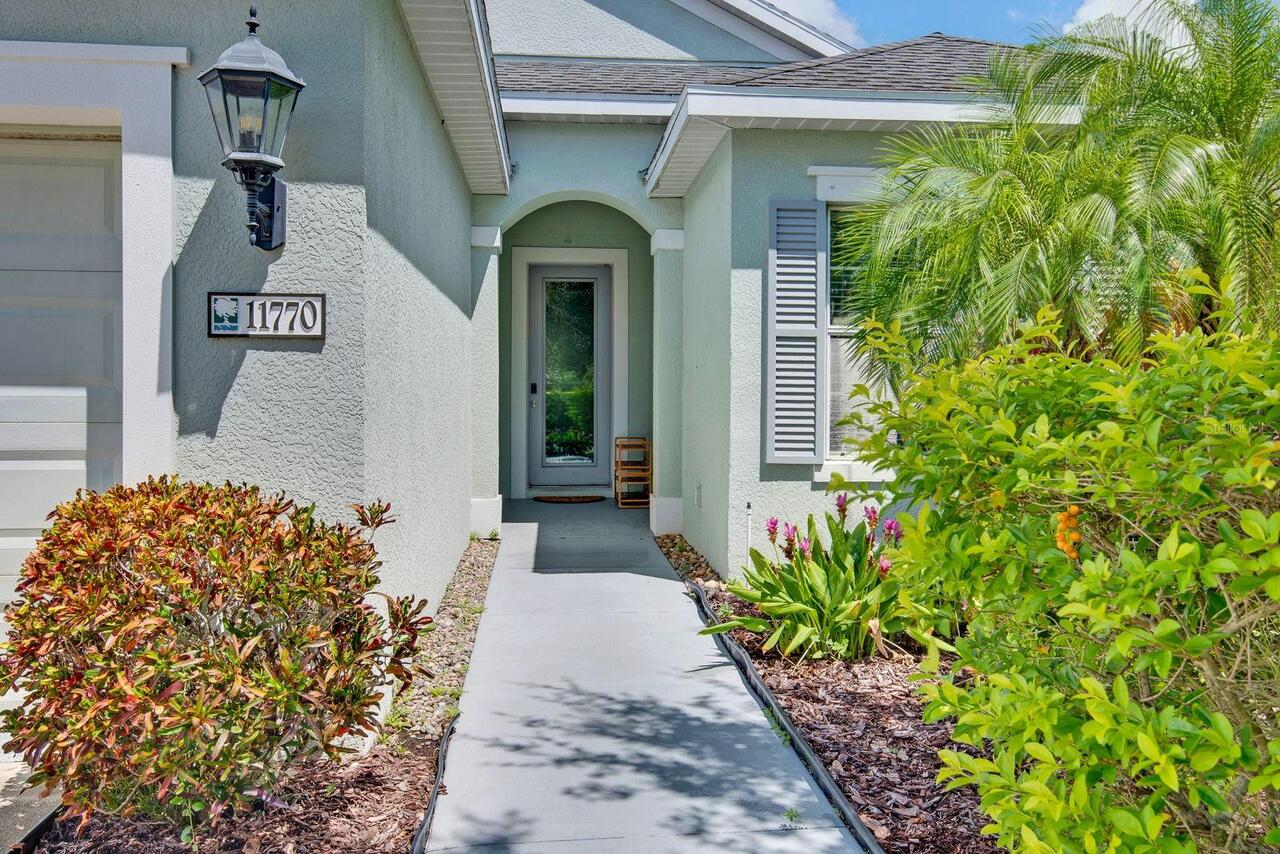
11770 FENNEMORE WAY
Utilities
Cable Available, Cable Connected, Electricity Available, Electricity Connected, Public, Sewer Available, Sewer Connected, Sprinkler Recycled, Water Available, Water Connected
Years Of Owner Prior To Leasing Req YN
1