407-990-2746
Menu

11722 Casa Lago Lane, Tampa, FL

NEXT
PREV
$630,000

($269/sqft)

List Status: Active
11722 Casa Lago Lane
Tampa, FL 33626


3 beds
2 baths
2344 living sqft
Top Features
  • View: Water, Trees/Woods
  • Subdivision: Highland Park Ph 2a-1
  • Built in  2012
  • Townhouse
Description
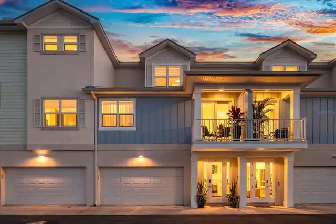
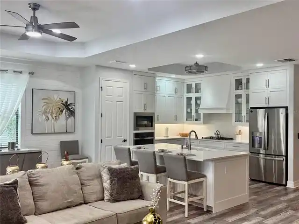
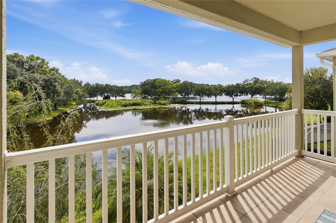
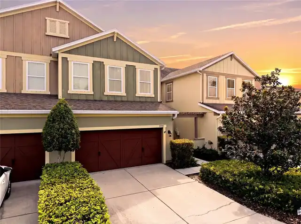
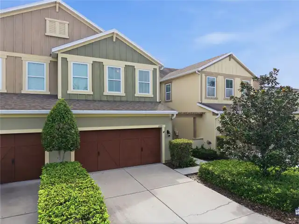
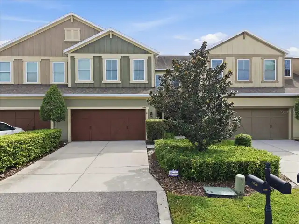
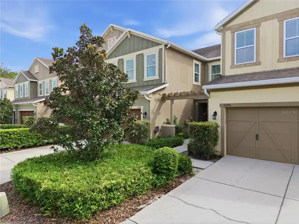
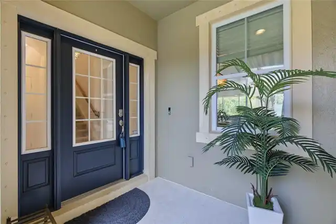
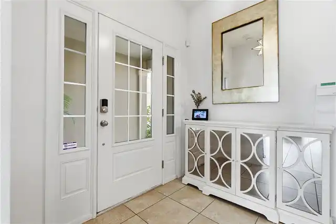
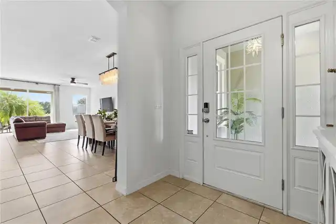
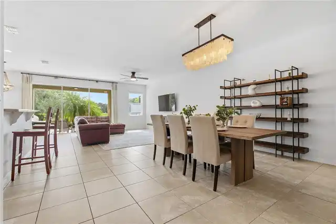
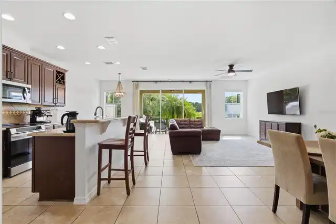
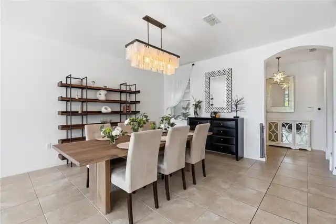
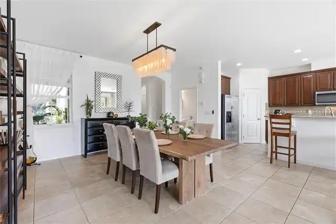
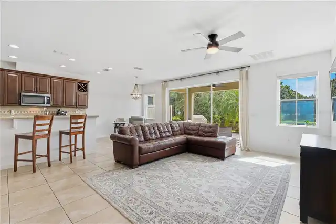
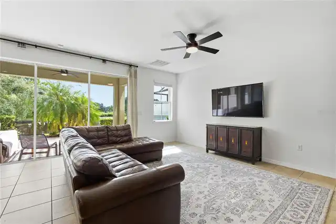
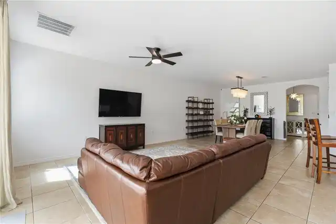
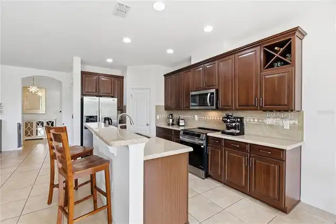
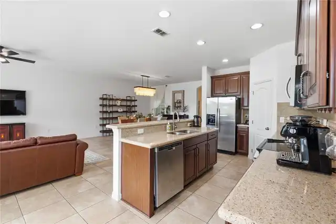
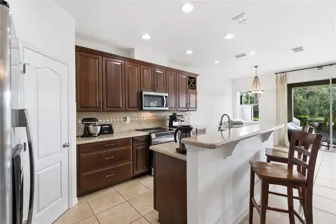
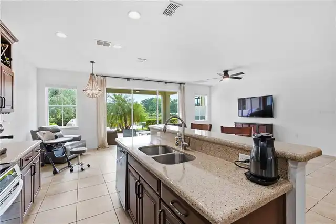
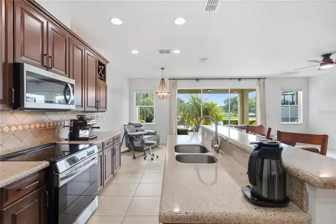
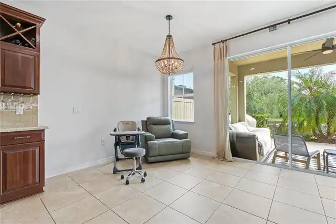
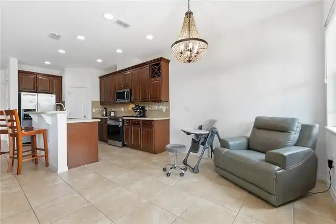
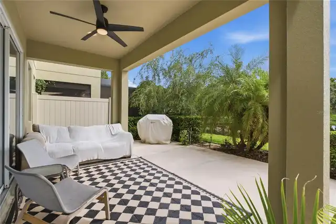
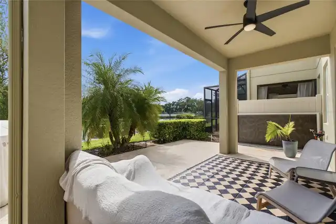
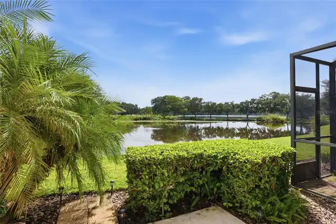
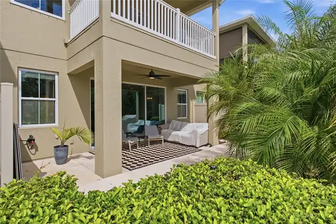
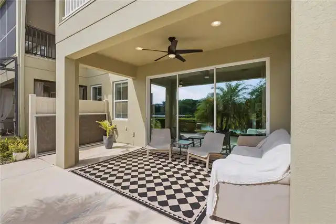
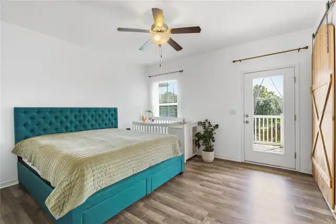
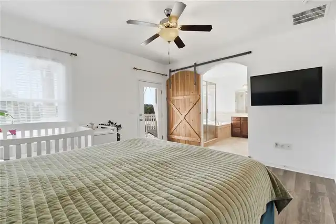
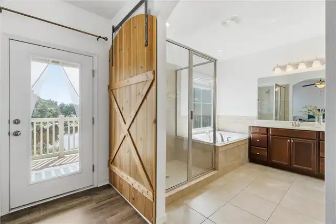
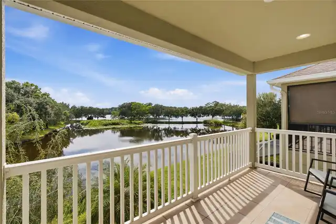
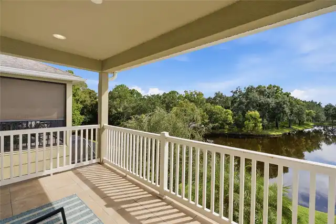
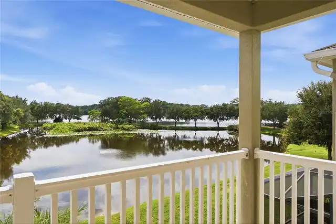
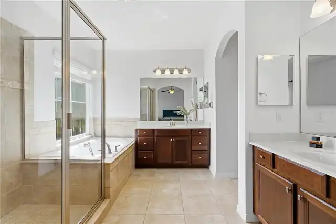
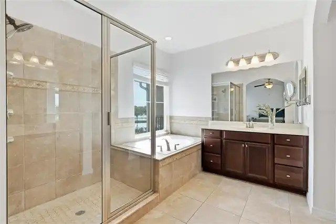
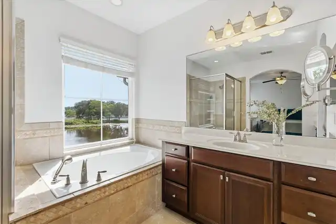
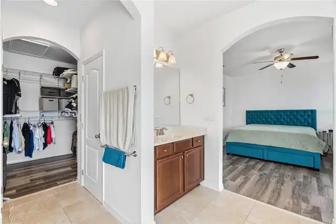
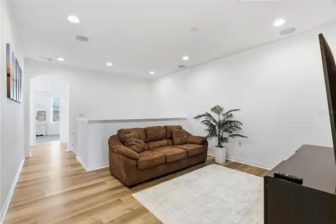
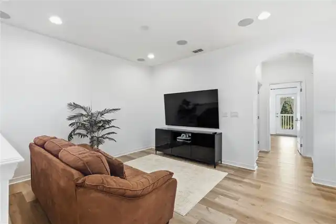
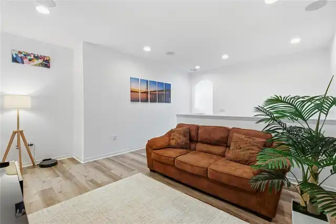
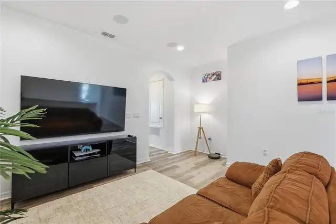
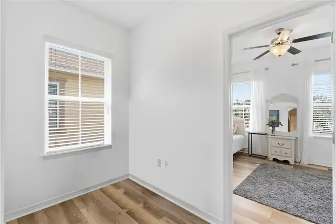
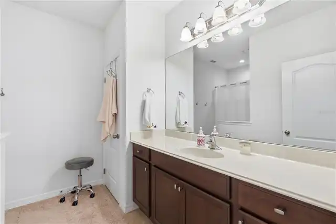
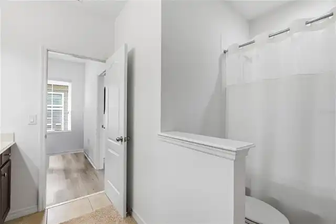
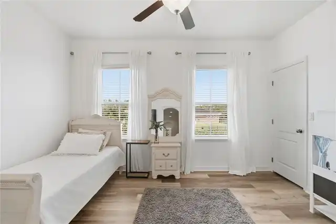
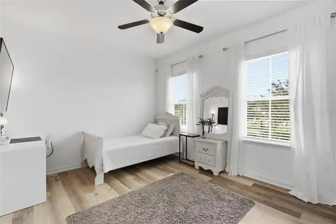
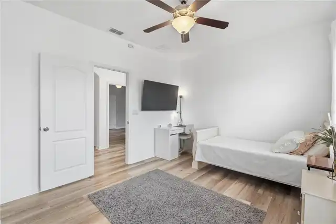
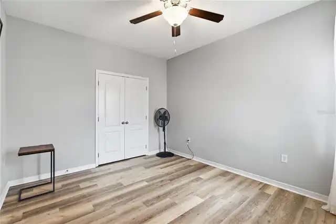
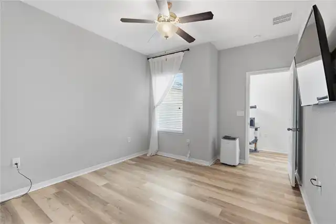
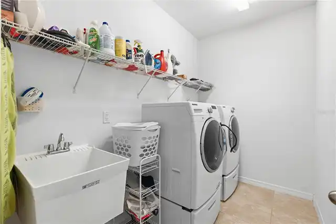
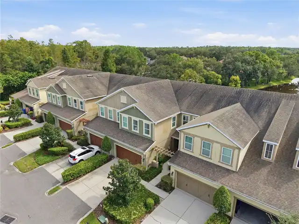
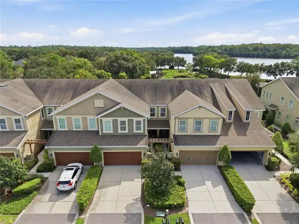
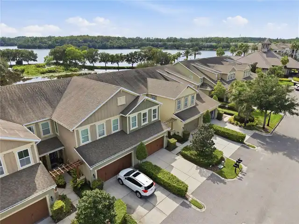
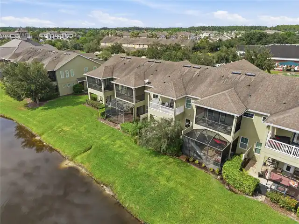
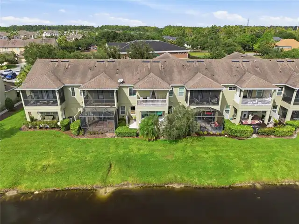
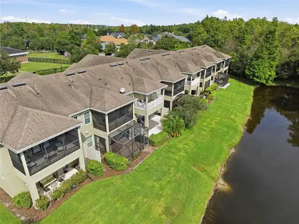
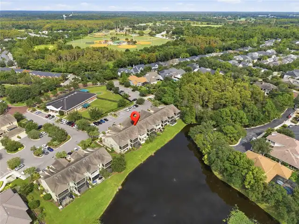
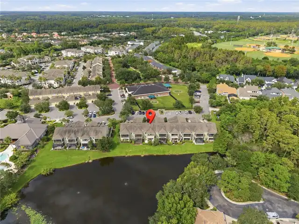
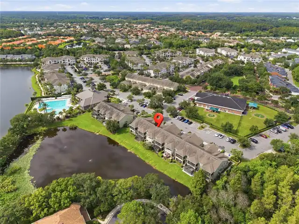
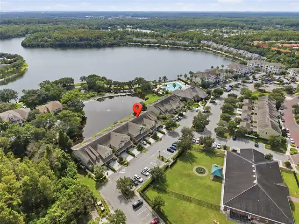
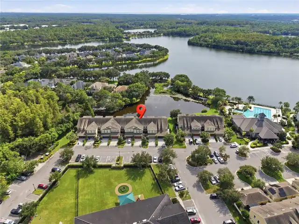
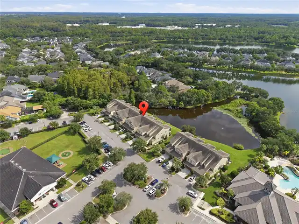
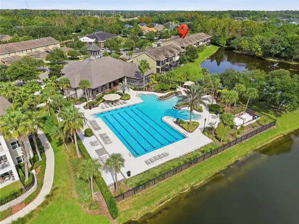
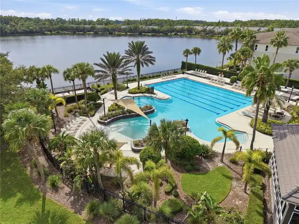
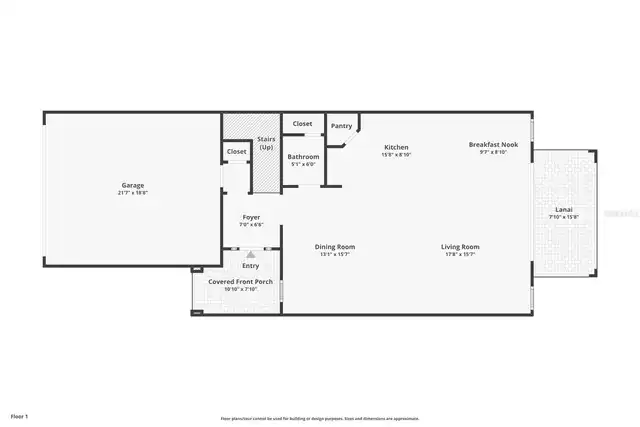
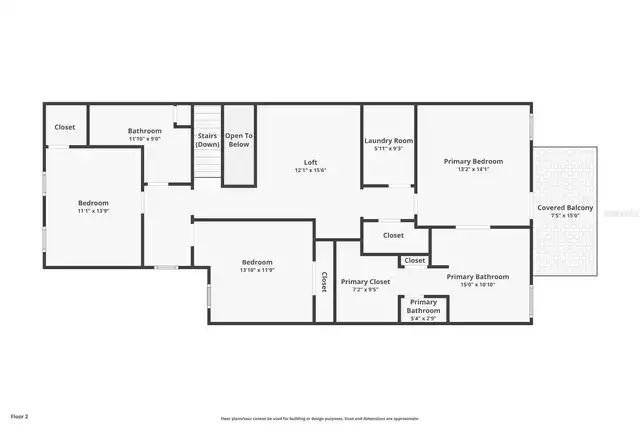
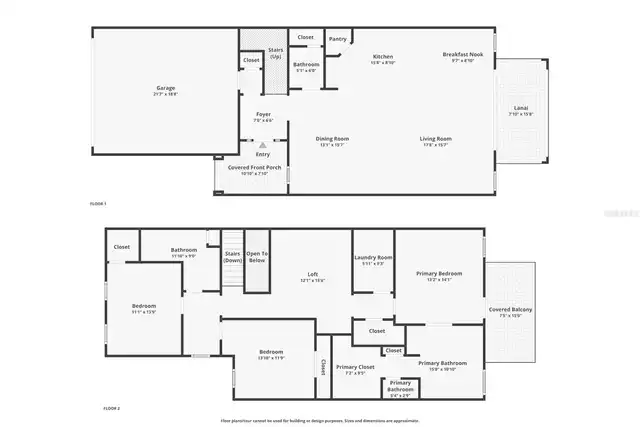
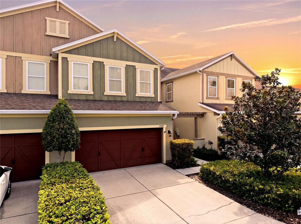
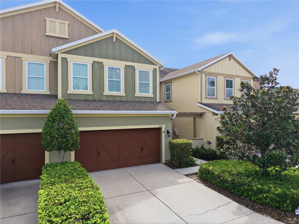
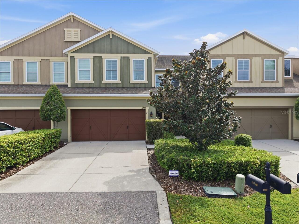
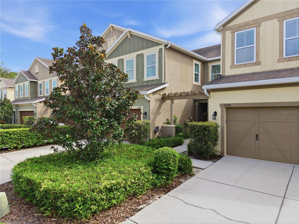
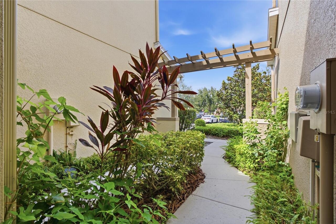
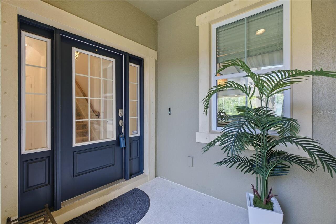
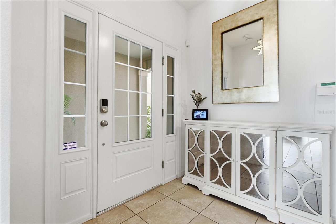
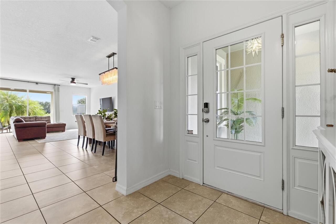
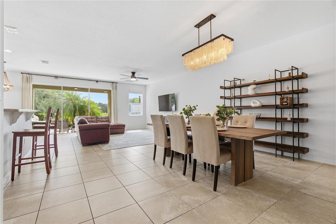
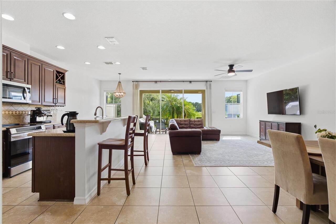
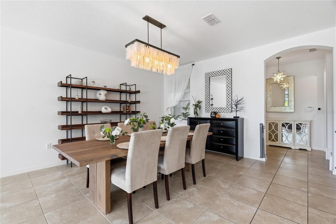
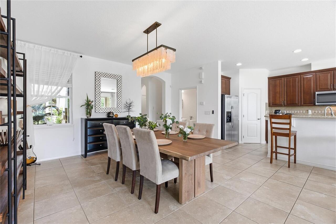
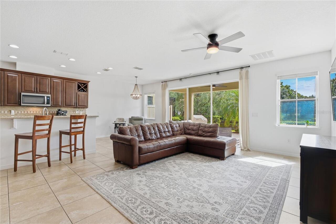
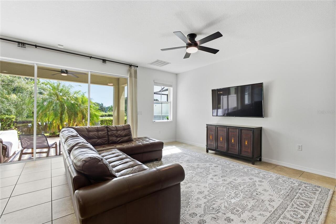
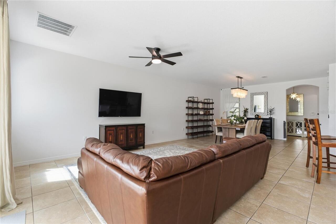
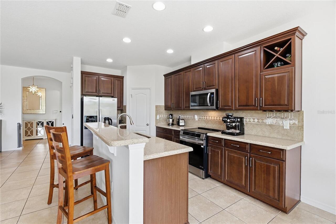
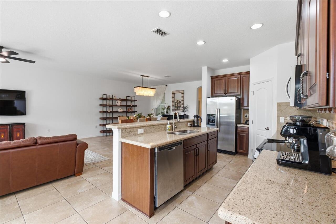
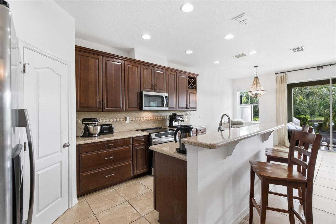
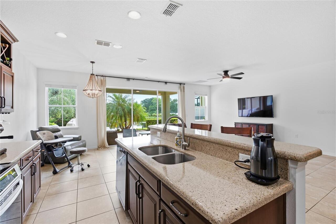
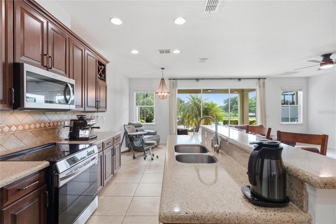
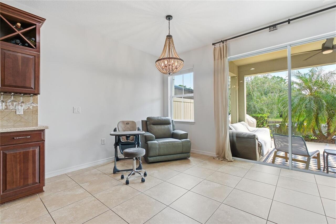
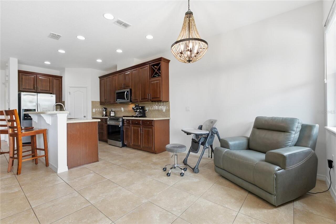
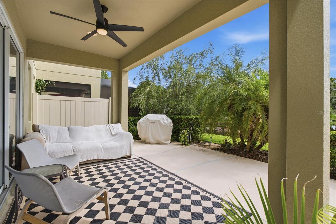
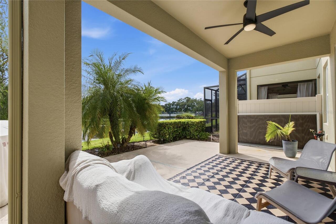
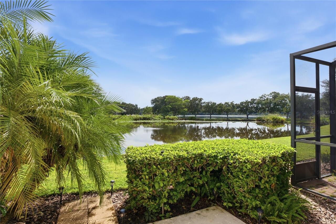
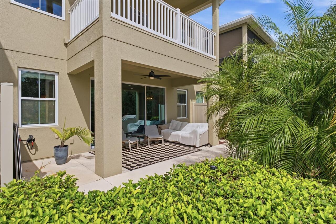
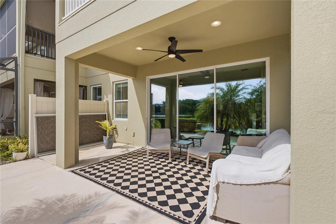
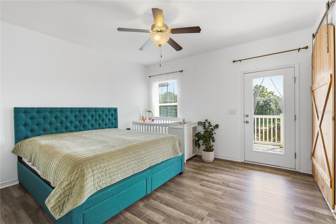
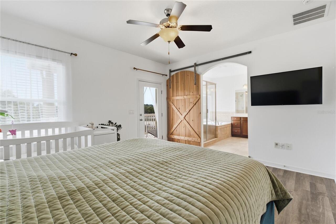
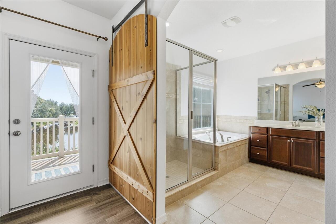
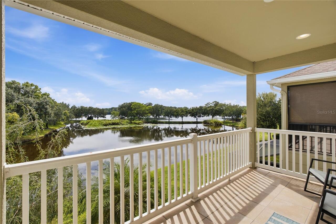
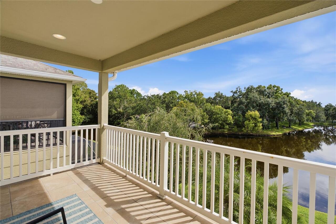
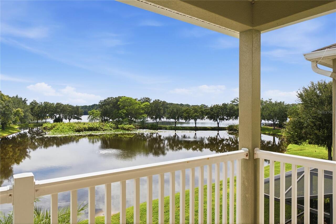
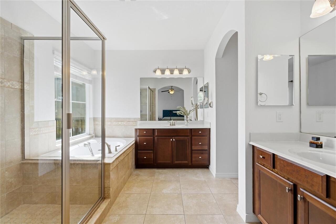
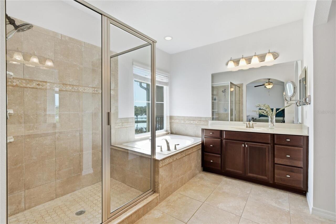
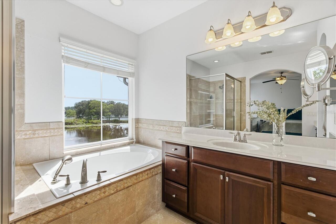
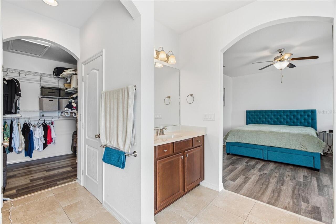
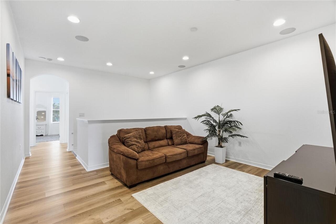
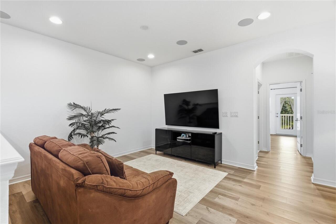
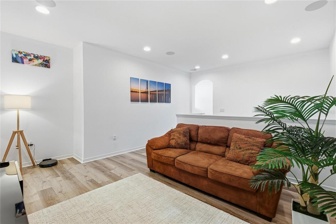
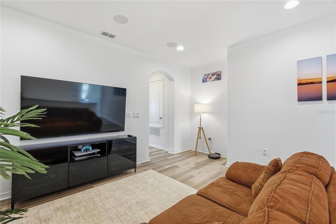
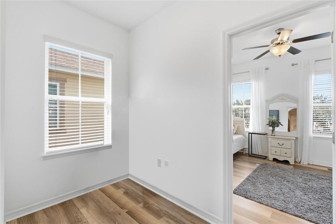
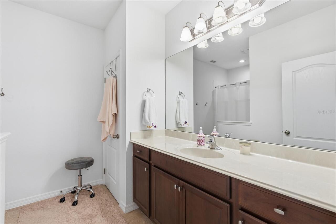
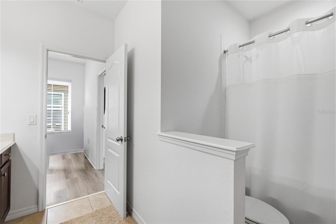
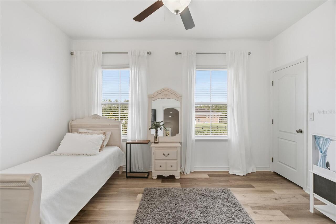
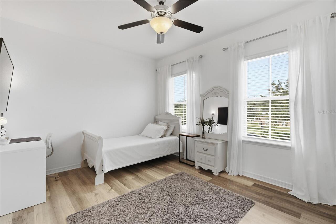
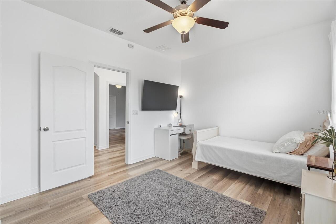
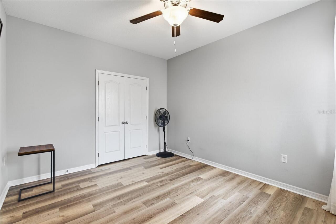
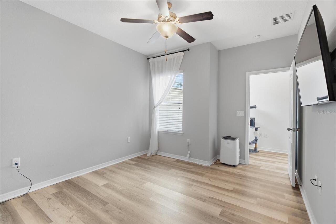
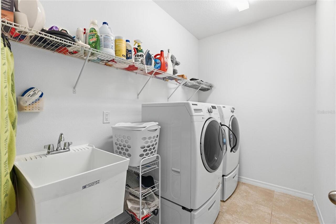
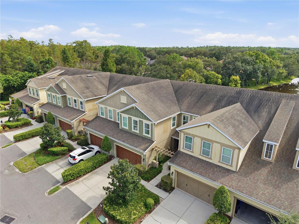
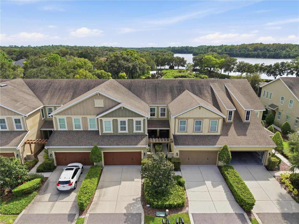
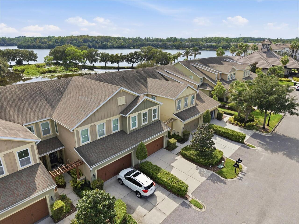
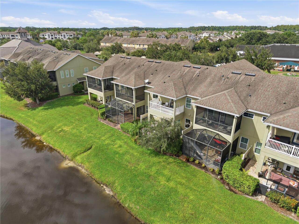
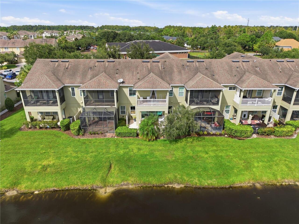
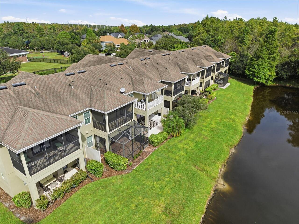
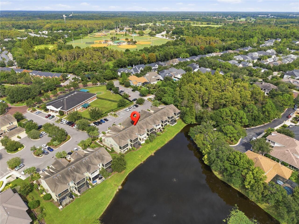
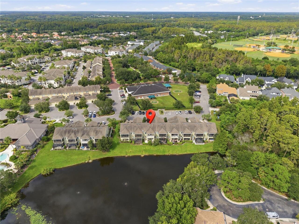
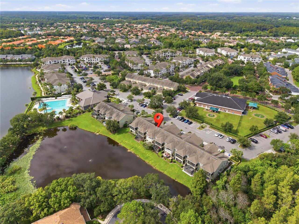
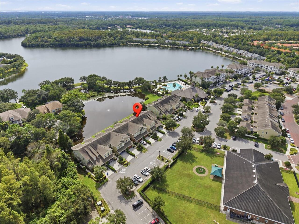
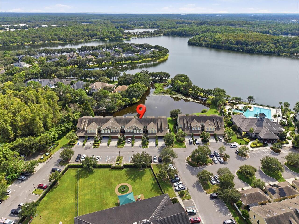
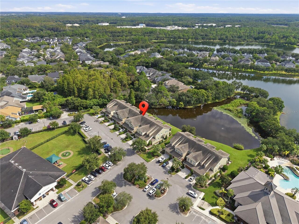
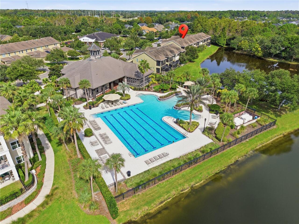
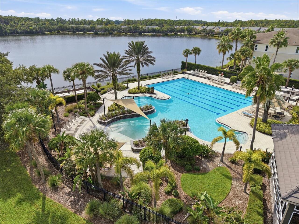
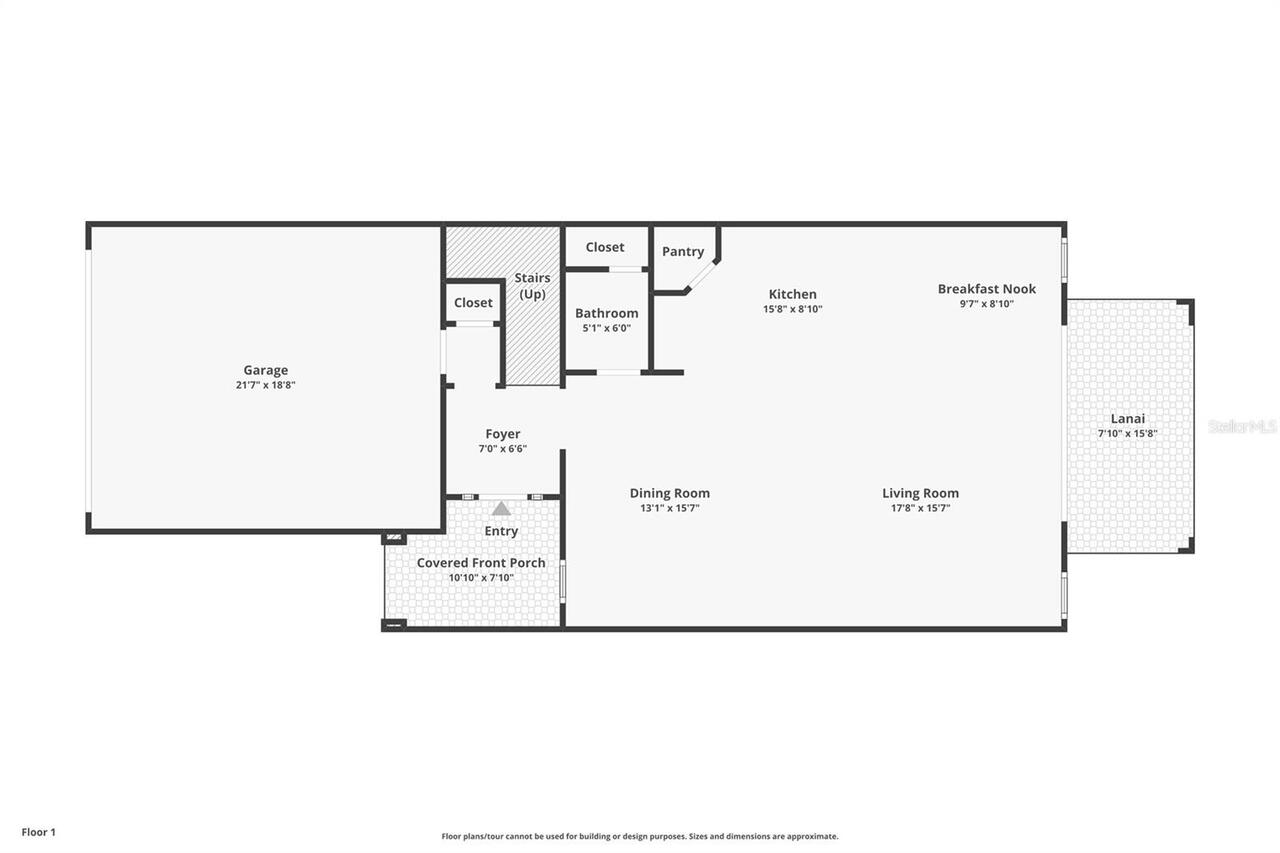
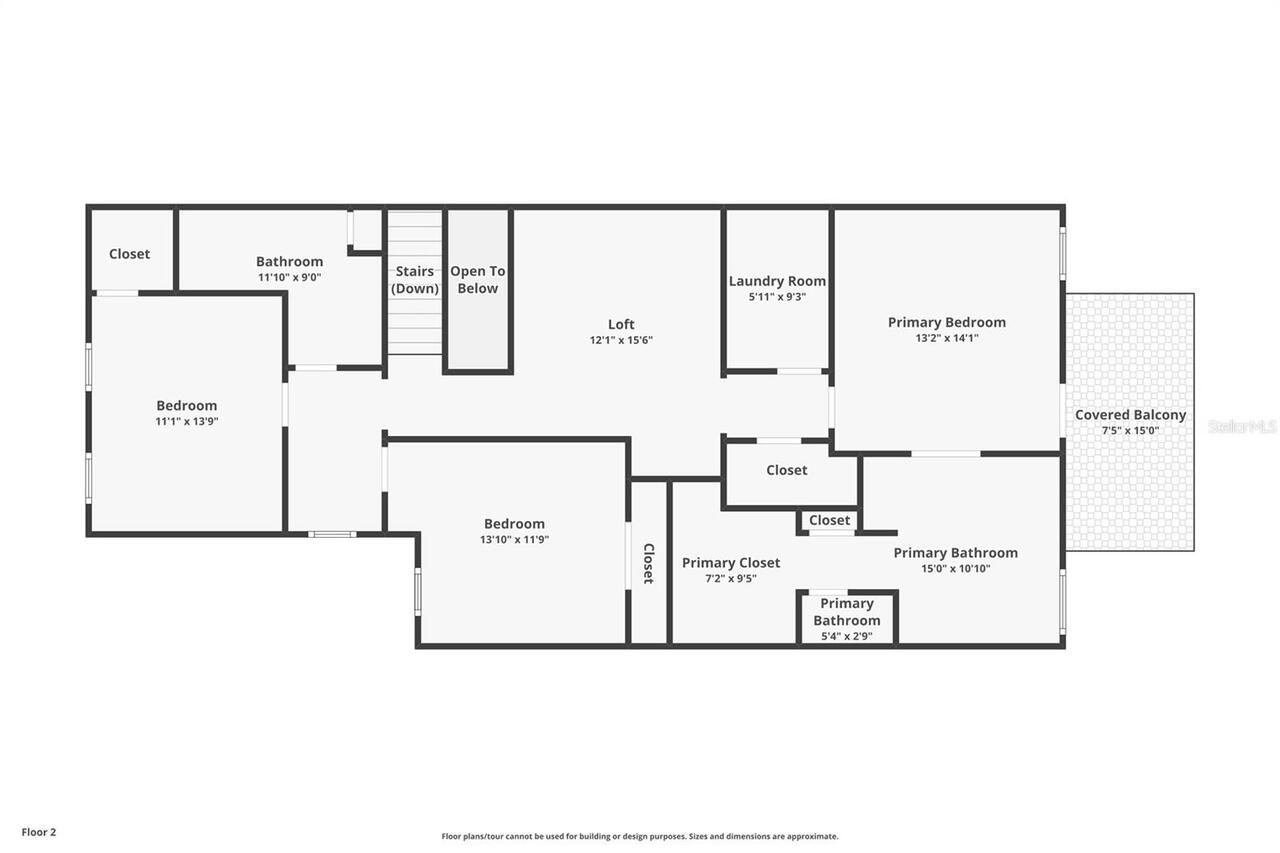
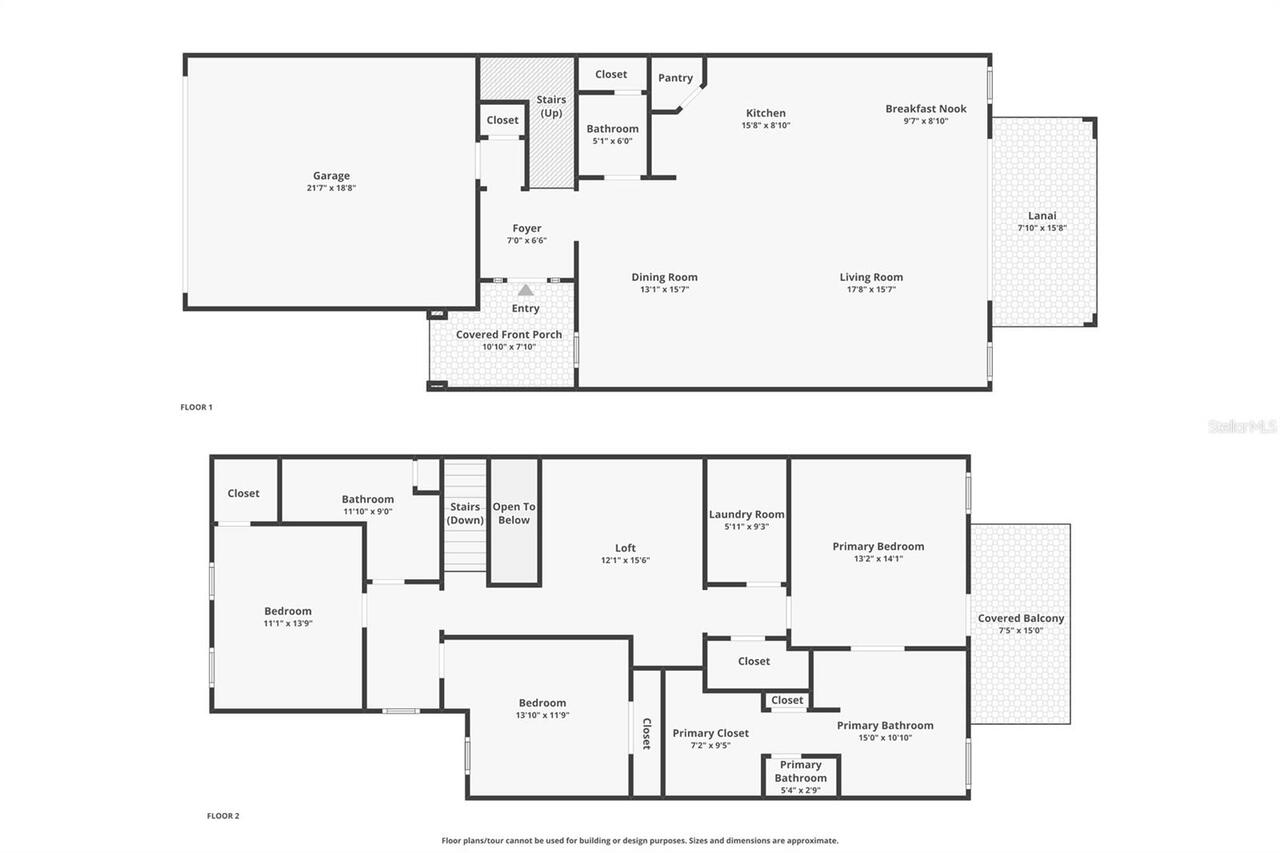
Welcome to your new lakefront home in the Highland Park Association that is located in the established and highly desirable master-planned community of Westchase! As you enter the large foyer you will see the spacious living and dining area with a large kitchen featuring tall 42-inches wood cabinets with crown molding, granite countertops, stainless steel appliances and a large breakfast nook with a beautiful lake view! Upstairs you will find a large loft area and a split floorplan, where the spacious primary bedroom gives you access to a private balcony with breathtaking views of the Galt Lake and the surrounding trees! A gorgeous barn door leads you to the large ensuite primary bathroom with double vanities, walk-in shower and a walk-in closet! There is an entry nook outside the guest bedrooms and both share a large bathroom. The laundry room is also located upstairs and features frontloading washer and dryer. Just a few steps away you will find the clubhouse with a fitness center and an Olympic infinity pool overlooking the lake. Enjoy living in this pedestrian-friendly community with a local Town Square, park, playground, fishing dock, shops, restaurants & more! The HVAC was replaced in 2020, a new stove was installed in 2025. Water softener installed in 2024. Air ducts were cleaned in 2023. The carpet on the stairs was replaced and vynil floors were installed on the second floor in 2023. The walls and cellings were repainted on both floors in 2023. A Tesla charger was installed in 2024. The house is fully equipped with the Guardian alarm system and remote controls of the doors and garage. Surround sound system present on the second floor. The property is listed below the appraised value and a clean 4-point inspection report is available in the MLS attachments for your peace of mind. Schedule your showing and submit your offer before it's gone!
Property Details
Property Features
Property Sub Type
Townhouse
View
Water, Trees/Woods
Parking
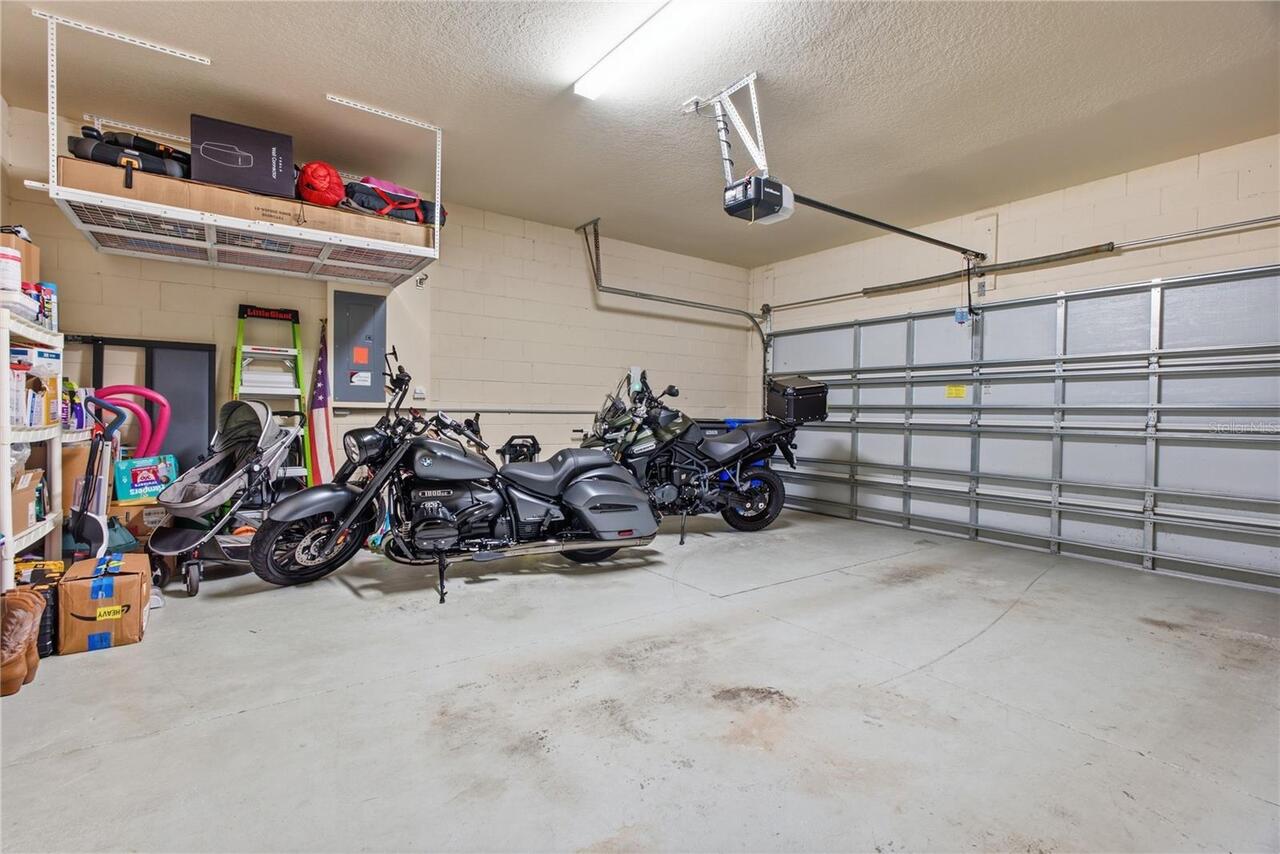
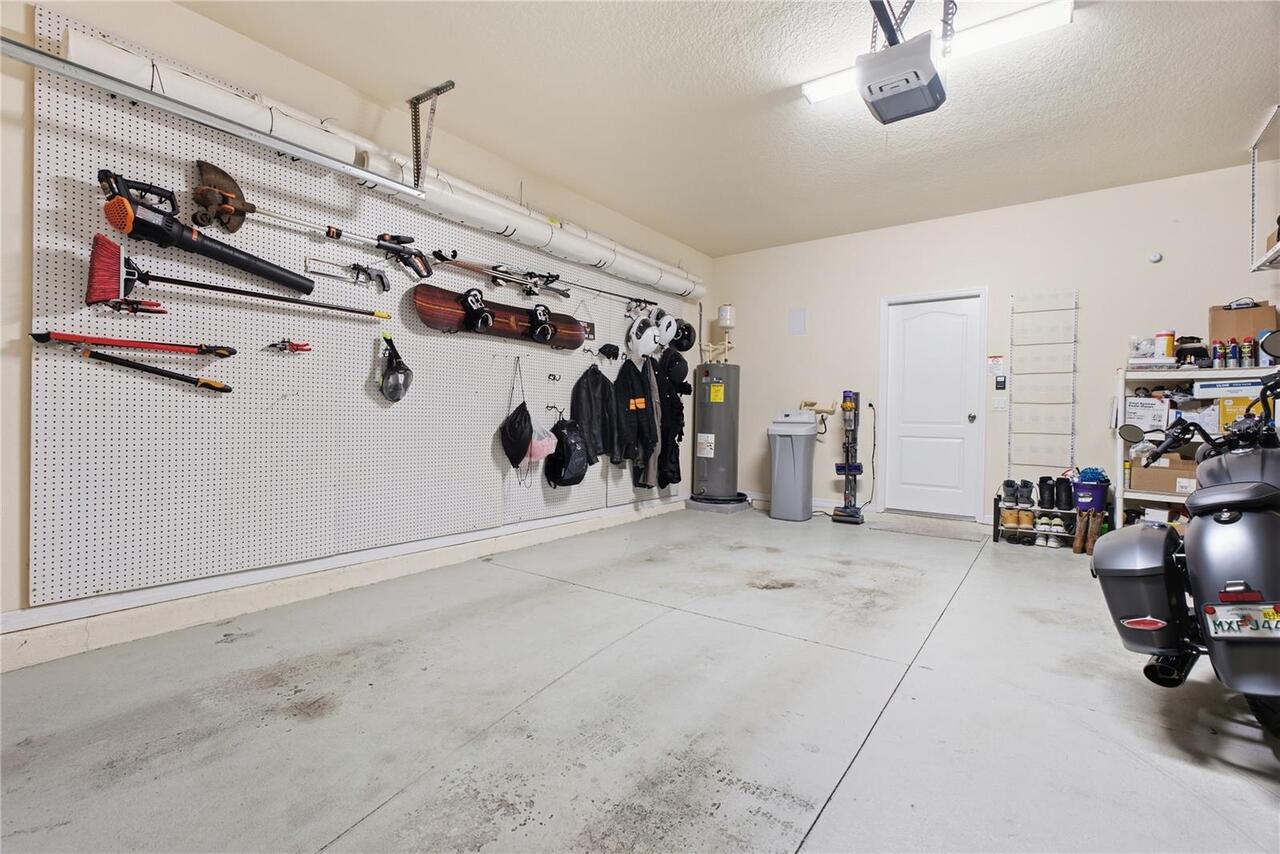
Driveway, Garage Door Opener, Ground Level
County
Hillsborough
Subdivision
HIGHLAND PARK PH 2A-1
Building Name
N/A
Additional Information
Additional Lease Restrictions
1 year minimum lease duration, please confirm details with the management.
Additional Parcels YN
false
Alternate Key Folio Num
0035193070
Appliances
Dishwasher, Disposal, Dryer, Electric Water Heater, Microwave, Range, Refrigerator, Washer, Water Softener
Architectural Style
Florida
Association Amenities
Clubhouse, Fitness Center, Playground, Pool
Association Email
lcoleman@greenacre.com
Association Fee
366
Association Fee Frequency
Monthly
Association Fee Includes
Common Area Taxes, Pool, Maintenance Structure, Maintenance Grounds, Pest Control, Sewer, Trash, Water
Association Fee Requirement
Required
Association URL
www.greenacre.com
Association YN
true
Attached Garage YN
true
Available For Lease YN
1
Bathrooms Total Integer
3
Building Area Source
Public Records
Building Area Total
3056
Building Area Total Srch SqM
283.91
Building Area Units
Square Feet
CDDYN
1
Calculated List Price By Calculated SqFt
268.77
Carport YN
false
Community Features
Clubhouse, Fitness Center, Golf Carts OK, Playground, Pool
Construction Materials
Block, Concrete, Metal Frame, Stucco, Frame
Cooling
Central Air
Country
US
Cumulative Days On Market
31
Current Price
630000.00
Direction Faces
Northeast
Disaster Mitigation
Hurricane Shutters/Windows
Elementary School
Deer Park Elem-HB
Exterior Features
Balcony, Hurricane Shutters, Private Mailbox, Rain Gutters
Fencing
Vinyl
Fireplace YN
false
Flood Zone Code
X
Flood Zone Date
2008-08-28
Flood Zone Panel
12057C0180H
Flooring
Tile, Vinyl
Foundation Details
Slab
Furnished
Negotiable
Garage Spaces
2
Garage YN
true
Heating
Electric
High School
Sickles-HB
Homestead YN
1
Interior Features
Ceiling Fans(s), High Ceilings, Kitchen/Family Room Combo, Open Floorplan, PrimaryBedroom Upstairs, Stone Counters, Thermostat, Walk-In Closet(s), Window Treatments
Internet Address Display YN
true
Internet Automated Valuation Display YN
true
Internet Consumer Comment YN
true
Internet Entire Listing Display YN
true
Laundry Features
Laundry Room, Upper Level
Lease Restrictions YN
1
Levels
Two
List AOR
Suncoast Tampa
Living Area Meters
217.76
Living Area Source
Public Records
Living Area Units
Square Feet
Lot Size Acres
0.07
Lot Size Square Feet
2938
Lot Size Square Meters
273
Middle Or Junior School
Farnell-HB
Minimum Lease
1-2 Years
Modification Timestamp
2026-10-31T14:13:11.847Z
Monthly HOA Amount
366.00
New Construction YN
false
Number Of Pets
2
Occupant Type
Owner
Other Equipment
Irrigation Equipment
Ownership
Fee Simple
Parcel Number
U-04-28-17-817-000024-00006.0
Patio And Porch Features
Front Porch, Rear Porch
Pets Allowed
Cats OK, Dogs OK, Number Limit
Pool Private YN
false
Postal Code Plus 4
3368
Previous List Price
640000
Price Change Timestamp
2026-10-29T20:08:04.000Z
Public Survey Range
17
Public Survey Section
04
RATIO Current Price By Calculated SqFt
268.77
Realtor Info
As-Is, CDD Addendum required, Floor Plan Available, No Sign, See Attachments
Road Surface Type
Asphalt
Roof
Shingle
Room Count
11
Security Features
Security System
Senior Community YN
false
Sewer
Public Sewer
Showing Requirements
Supra Lock Box, Lock Box Electronic-CBS Code Required, See Remarks, ShowingTime
Spa YN
false
Status Change Timestamp
2026-09-30T21:07:16.000Z
Stories Total
2
Tax Annual Amount
9551.35
Tax Block
24
Tax Book Number
103-29
Tax Legal Description
HIGHLAND PARK PHASE 2A-1 LOT 6 BLOCK 24
Tax Lot
6
Tax Other Annual Assessment Amount
2069
Tax Year
2025
Total Acreage
0 to less than 1/4
Total Annual Fees
5664.00
Total Monthly Fees
472.00
Township
28
Universal Property Id
US-12057-N-042817817000024000060-R-N
Unparsed Address
11722 CASA LAGO LN
Utilities
BB/HS Internet Available, Cable Available, Electricity Connected, Fiber Optics, Public, Sewer Connected, Water Connected
Vegetation
Trees/Landscaped
Water Access
Lake
Water Access YN
1
Water Source
Private
Water View
Lake
Water View YN
1
Waterfront YN
false
Window Features
Aluminum Frames, Window Treatments
Zoning
PD
Neighborhood Map
Popup

Property Photos
Listing Photo
Listing Photo
Listing Photo
Listing Photo
Listing Photo
Listing Photo
Listing Photo
Listing Photo
Listing Photo
Listing Photo
Listing Photo
Listing Photo
Listing Photo
Listing Photo
Listing Photo
Listing Photo
Listing Photo
Listing Photo
Listing Photo
Listing Photo
Listing Photo
Listing Photo
Listing Photo
Listing Photo
Listing Photo
Listing Photo
Listing Photo
Listing Photo
Listing Photo
Listing Photo
Listing Photo
Listing Photo
Listing Photo
Listing Photo
Listing Photo
Listing Photo
Listing Photo
Listing Photo
Listing Photo
Listing Photo
Listing Photo
Listing Photo
Listing Photo
Listing Photo
Listing Photo
Listing Photo
Listing Photo
Listing Photo
Listing Photo
Listing Photo
Listing Photo
Listing Photo
Listing Photo
Listing Photo
Listing Photo
Listing Photo
Listing Photo
Listing Photo
Listing Photo
Listing Photo
Listing Photo
Listing Photo
Listing Photo
Listing Photo
Listing Photo
Listing Photo
Listing Photo
Listing Photo
Listing Photo
Listing Photo
Listing Photo
Listing Photo
Listing Photo
Listing Photo
Listing Photo
Listing Photo
Listing Photo
Listing Photo
Listing Photo
Listing Photo
Listing Photo
Listing Photo
Listing Photo
Listing Photo
Listing Photo
Listing Photo
Listing Photo
Listing Photo
Listing Photo
Listing Photo
Listing Photo
Listing Photo
Listing Photo
Listing Photo
Listing Photo
Listing Photo
Listing Photo
Listing Photo
Listing Photo
Listing Photo
Listing Photo
Listing Photo
Listing Photo
Listing Photo
Listing Photo
Listing Photo
Listing Photo
Listing Photo
Listing Photo
Listing Photo
Listing Photo
Listing Photo
Listing Photo
Listing Photo
Listing Photo
Listing Photo
Listing Photo
Listing Photo
Listing Photo
Listing Photo
Listing Photo
Listing Photo
Listing Photo
Listing Photo
Listing Photo
Listing Photo
Listing Photo
Listing Photo
Listing Photo
Listing Photo
Listing Photo
Listing Photo
Listing Photo
Listing Photo
Listing Photo
Listing Photo
Listing Photo
Listing Photo
Listing Photo
Listing Photo
Listing Photo
Listing Photo

MLS #MFRTB8552890 Listing courtesy of Dalton Wade Inc provided by Stellar MLS.

Similar Listings

$569,000
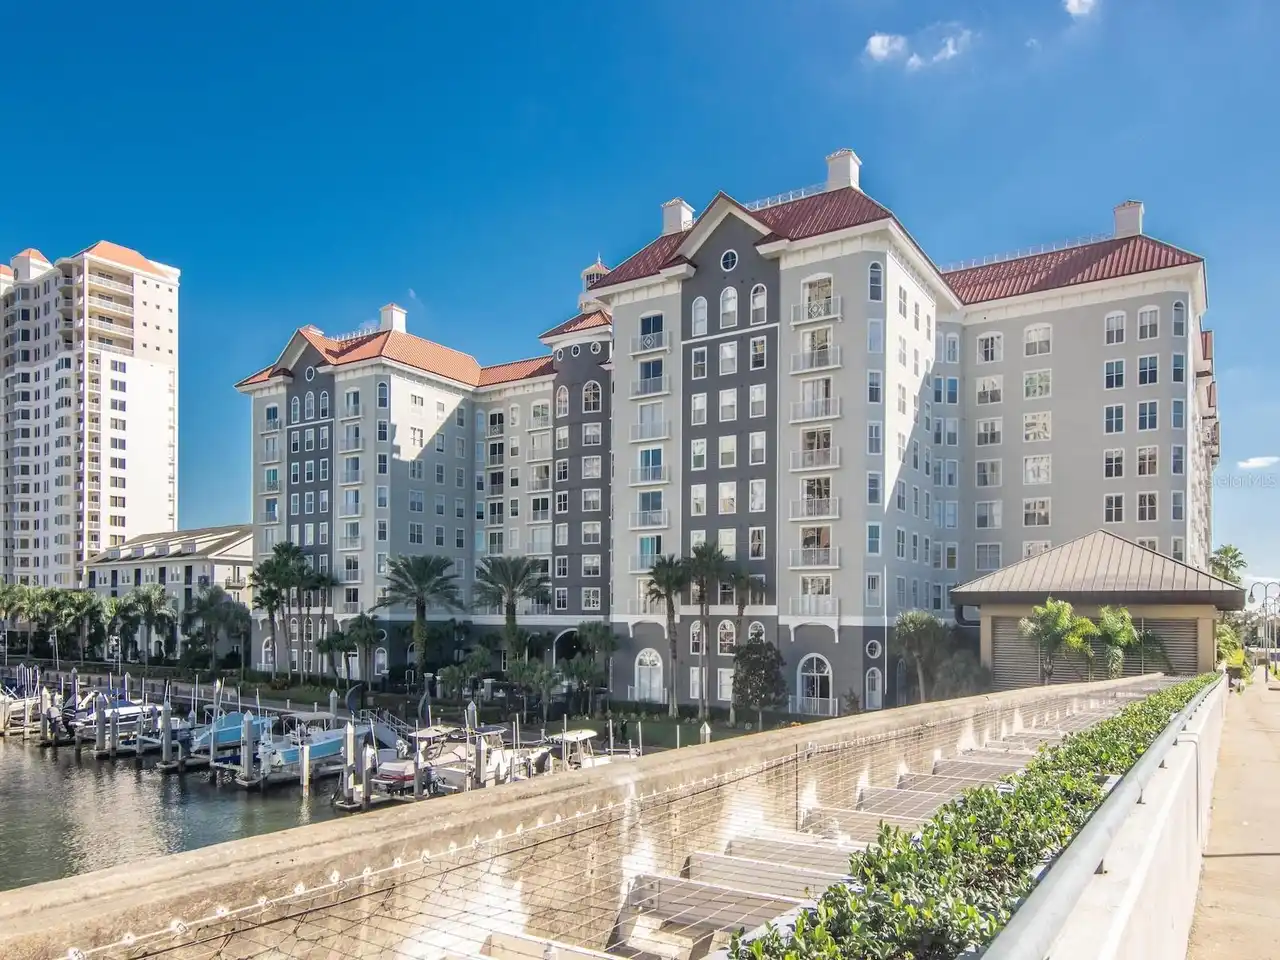
700 S Harbour Island Boulevard
Tampa
3BR/2BA
| Active
$569,000
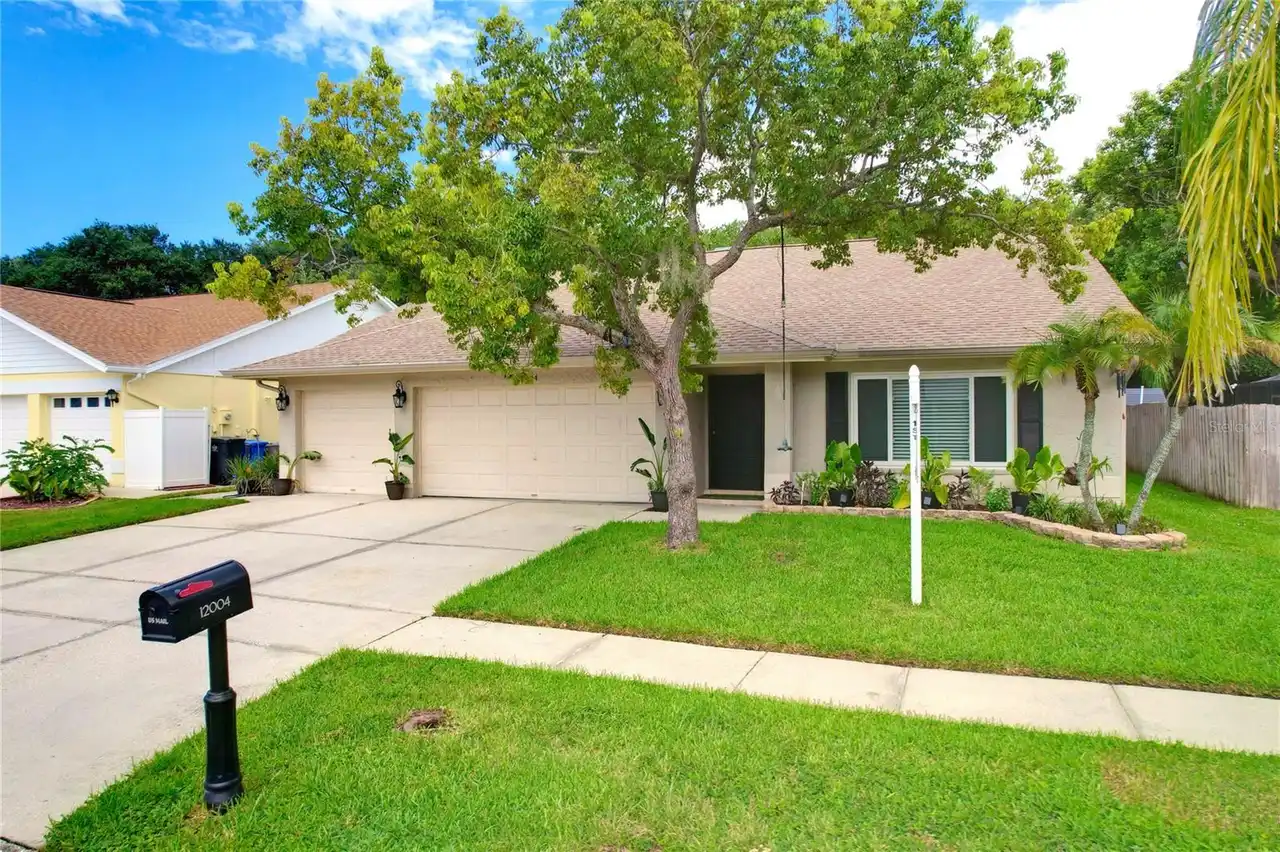
12004 Steppingstone Boulevard
Tampa
3BR/2BA
| Contingent
$569,000
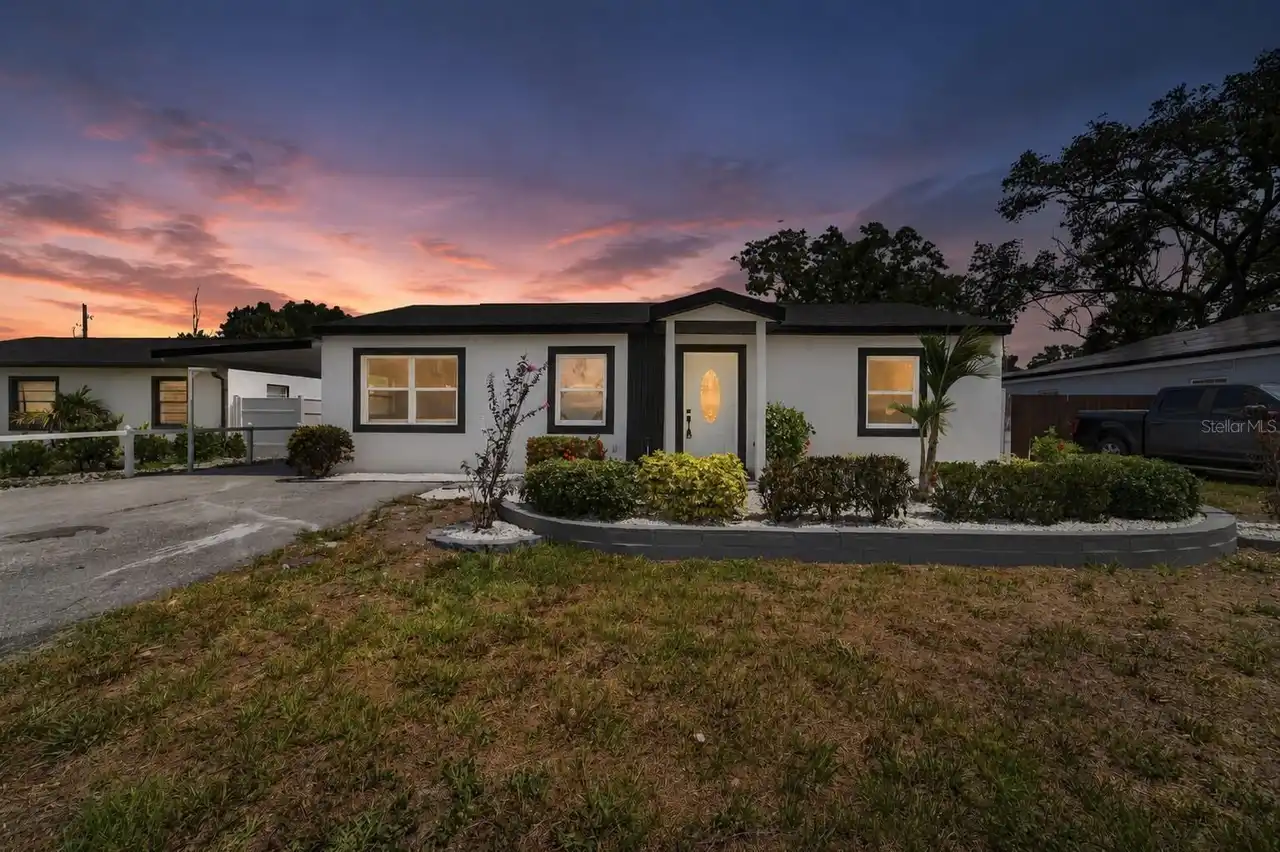
4711 W Lawn Avenue
Tampa
3BR/2BA
| Active
$570,000
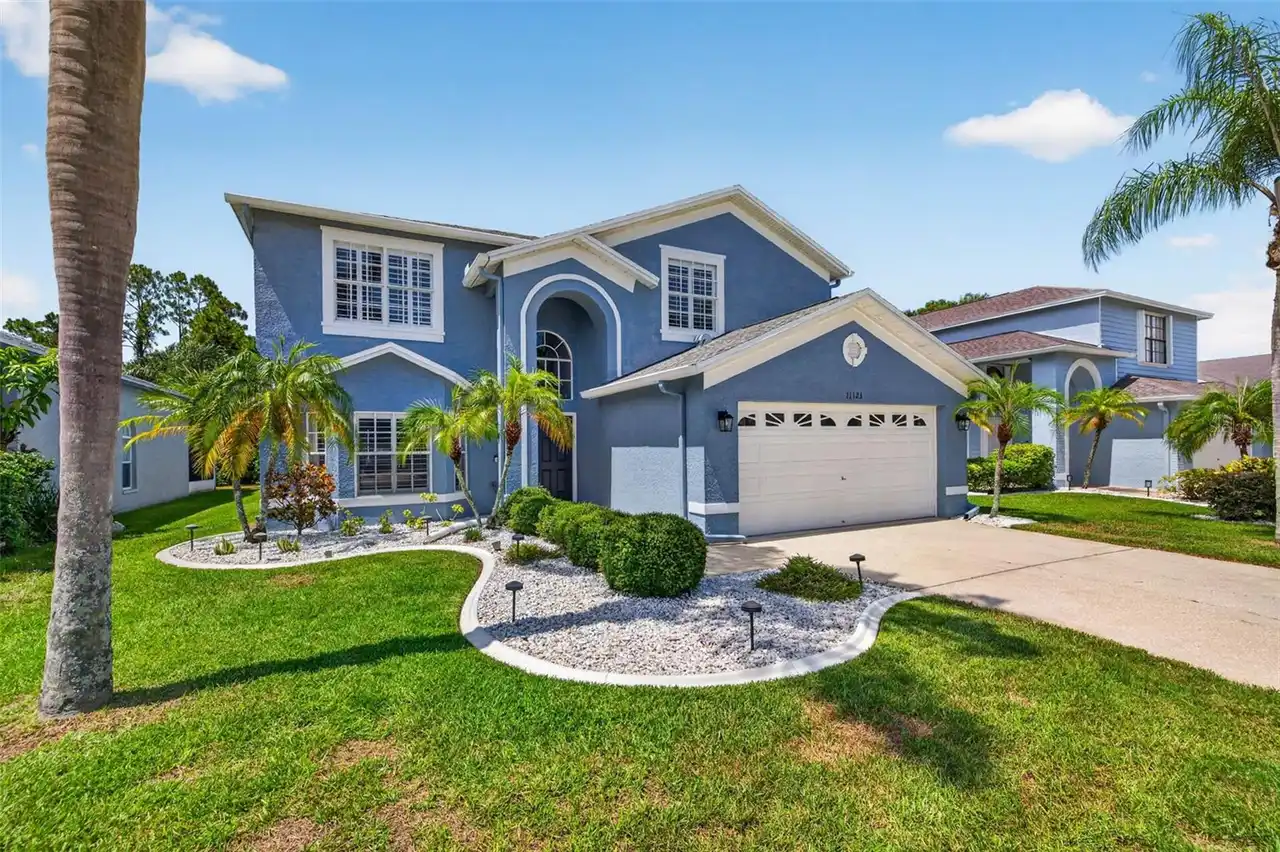
11123 Clayridge Drive
Tampa
3BR/2BA
| Contingent


All listing information is deemed reliable but not guaranteed and should be independently verified through personal inspection by appropriate professionals. Listings displayed on this website may be subject to prior sale or removal from sale; availability of any listing should always be independent verified. Listing information is provided for consumer personal, non-commercial use, solely to identify potential properties for potential purchase; all other use is strictly prohibited and may violate relevant federal and state law. The source of the listing data is as follows: Stellar MLS (updated 11/8/26 12:24 PM) |

Listing Search


Translate Tool

Featured Listings
Kissimmee Real Estate
$999,000
12 BED
11 BATH
12 Bedrooms • $92K+ Gross Bookings • 9.3% Gross Yield • Theater, Arcade & Heated Pool/Spa • Built 2023 • Gated Veranda P... Read More
Bradenton Real Estate
$1,495,000
5 BED
4 BATH
Built a century ago, and kept as if that were yesterday, this solidly constructed French Normandy sanctuary of three liv... Read More
Dunedin Real Estate
$820,000
3 BED
2 BATH
WELCOME TO YOUR OWN PRIVATE FLORIDA PARADISE! Nestled in the desirable Spanish Pines community of Dunedin, this beautifu... Read More
Chuluota Real Estate
$1,300,000
8 BED
6 BATH
Virtually Staged. Spacious Multi-Generational Estate on 6+ Acres in charming Chuluota! Custom SINGLE-STORY saltwater POO... Read More
Sarasota Real Estate
$1,100,000
4 BED
3 BATH
INCOME TODAY. HOME TOMORROW. OPPORTUNITY ALWAYS. An incredible opportunity to own a beautifully renovated, FULLY TURNKEY... Read More
Lutz Real Estate
$850,000
4 BED
3 BATH
SELLERS WILL ASSIST WITH CLOSING COSTS! Welcome to this stunning fully remodeled 4-bedroom, 3-bathroom two-story POOL ho... Read More
Dunedin Real Estate
$875,000
3 BED
3 BATH
Imagine starting the day with coffee on the balcony, palms just beyond the railing, before heading out for a bike ride o... Read More
University Park Real Estate
$1,090,000
3 BED
2 BATH
Virtually Staged. Located on ONE OF THE MOST BEAUTIFUL HOMESITES in the University Park Country Club! LONG POND AND DOUB... Read More
Lakewood Ranch Real Estate
$1,100,000
3 BED
2 BATH
LUXURY TURN KEY - GOLF VACATION HOME - LAKEWOOD NATIONAL COUNTRY CLUB, LAKEWOOD RANCH FLORIDA. This UBER LUX - FULLY CUS... Read More
Gainesville Real Estate
$1,325,000
4 BED
4 BATH
Virtually Staged. Quality is evident the moment you step inside. Built by Barry Bullard, this residence was designed for... Read More
Contact Sandra Pardo

407-990-2746

Wendy Morris LLC

Licensed in the State of Florida
BK 3146762
16797 Broadwater Avenue
Winter Garden, Florida 34787

Your privacy is our utmost concern. We will never sell your personal information. Privacy Policy
©2026 sandrapardohomes.com - all rights reserved. | Site Map