407-990-2746
Menu

11691 Sw 52nd Avenue, Ocala, FL

NEXT
PREV
$499,900

($210/sqft)

List Status: Active
11691 Sw 52nd Avenue
Ocala, FL 34476


3 beds
3 baths
2386 living sqft
Top Features
  • View: Trees/Woods
  • Subdivision: Kingsland Country Estates Forest Glenn
  • Built in  2010
  • Single Family Residence
Description
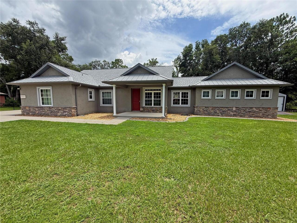
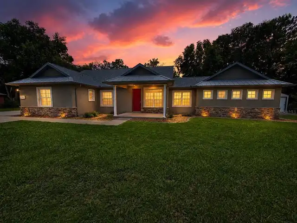
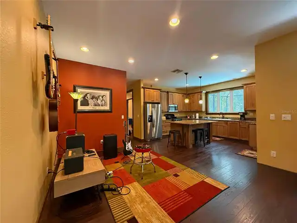
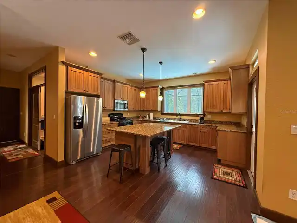
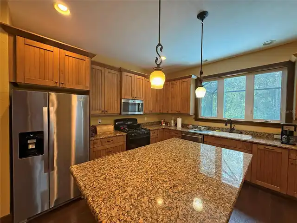
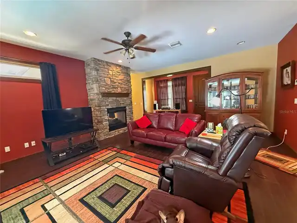
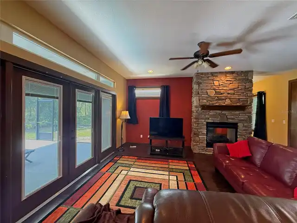
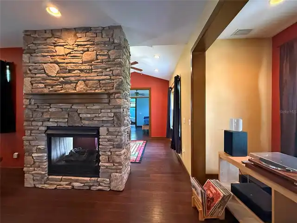
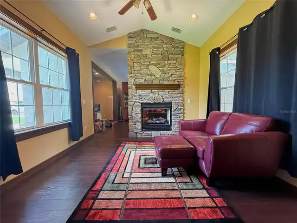
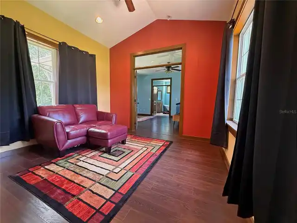
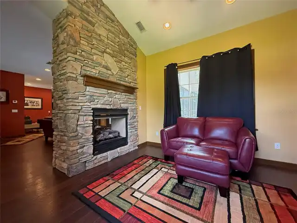
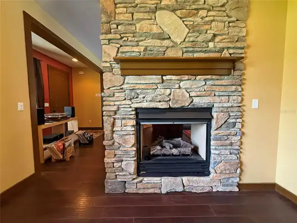
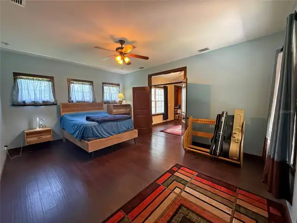
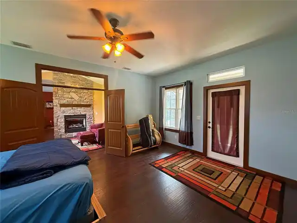
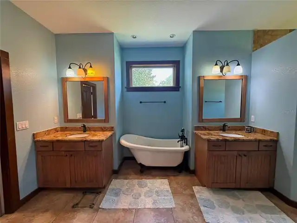
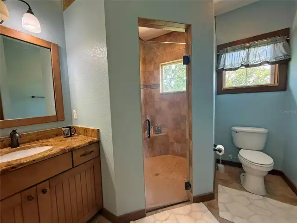
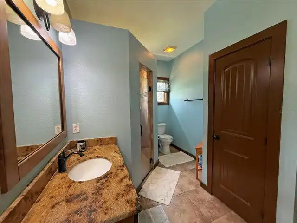
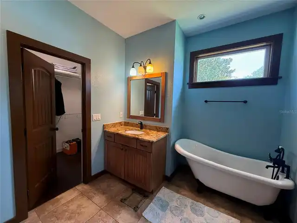
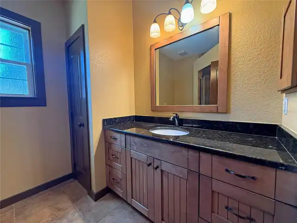
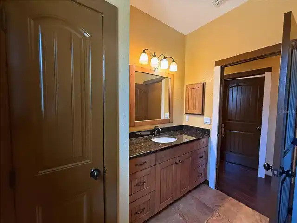
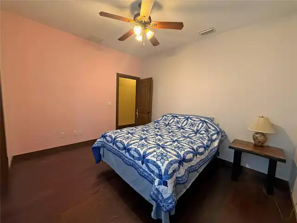
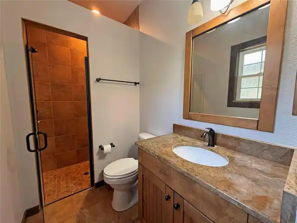
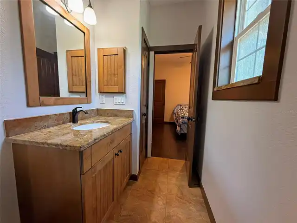
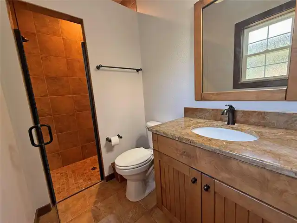
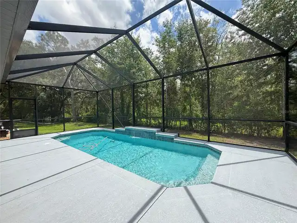
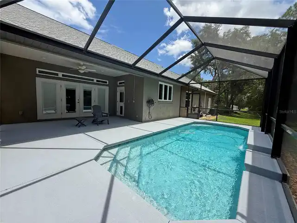
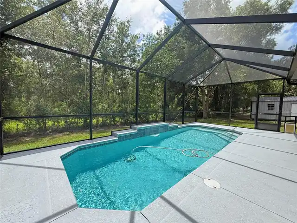
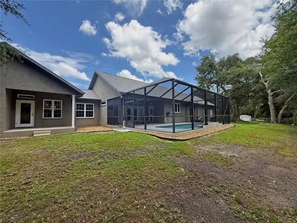
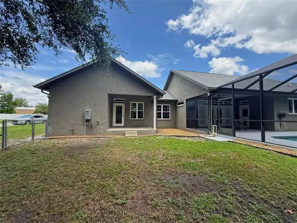
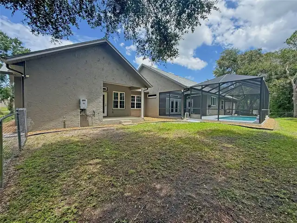
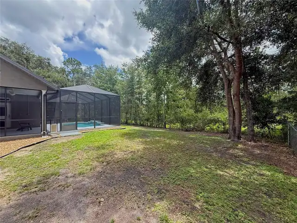
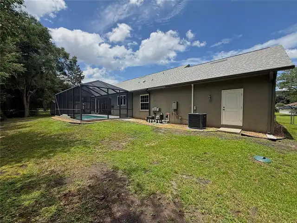
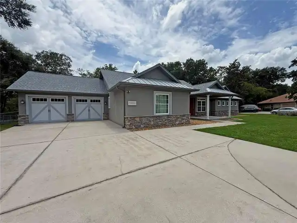
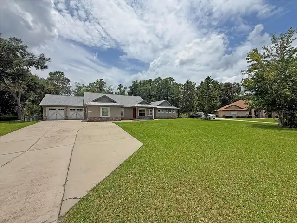
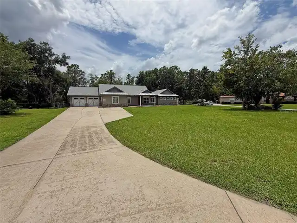
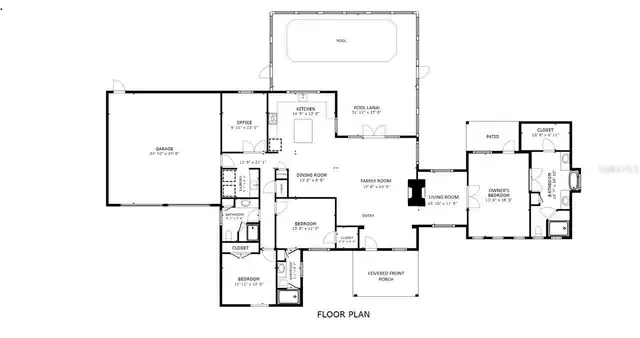
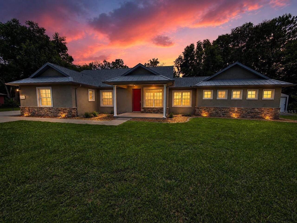
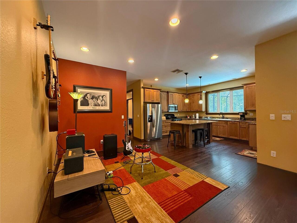
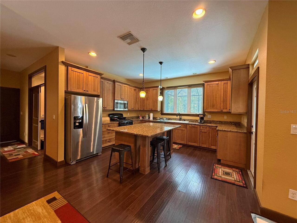
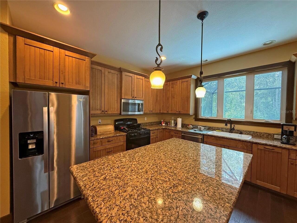
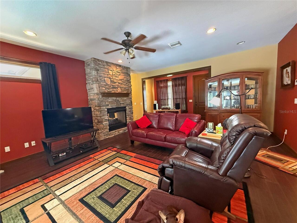
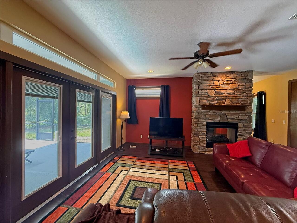
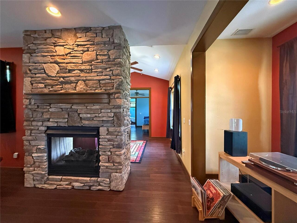
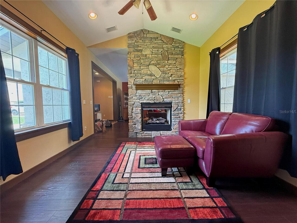
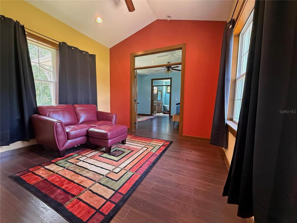
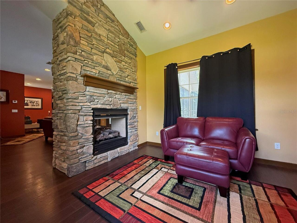
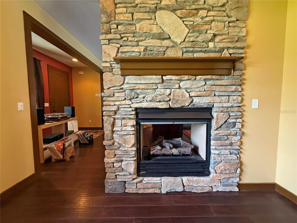
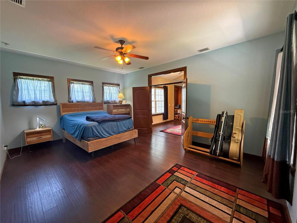
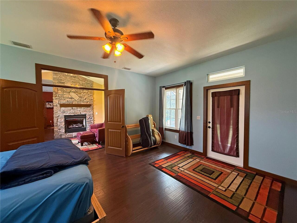
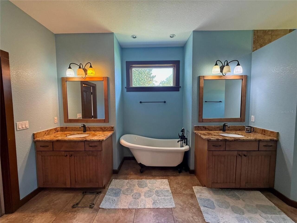
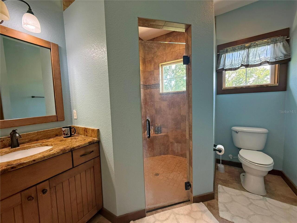
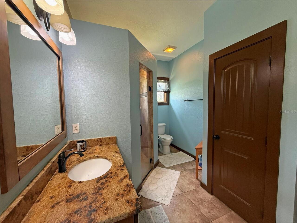
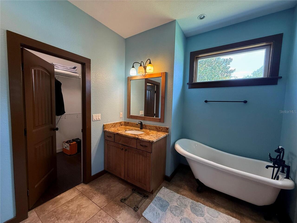
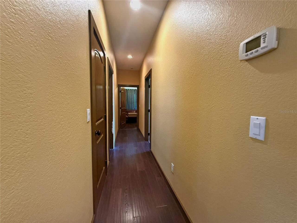
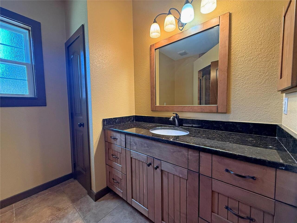
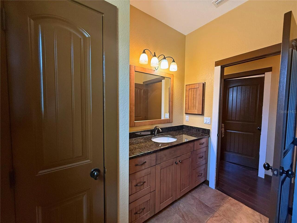
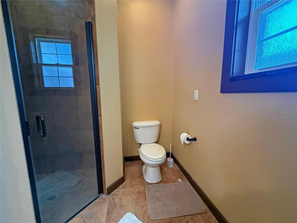
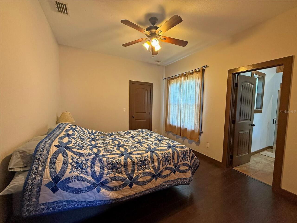
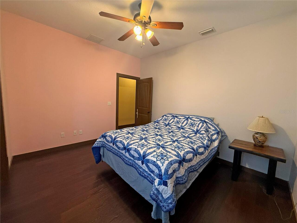
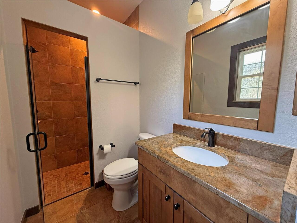
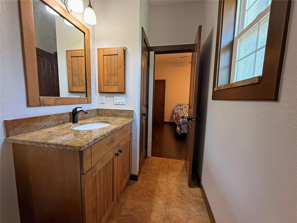
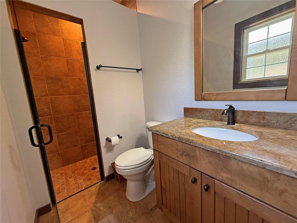
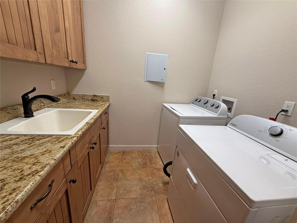
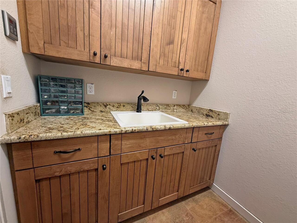
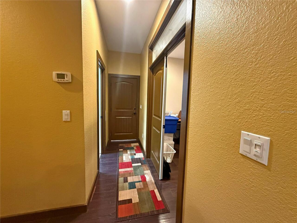
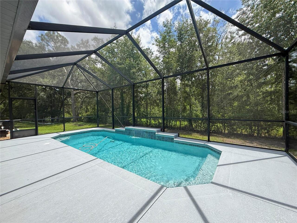
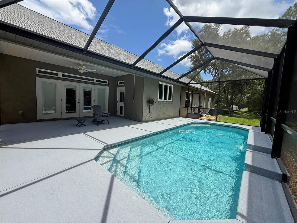
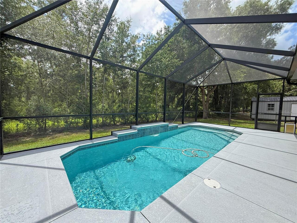
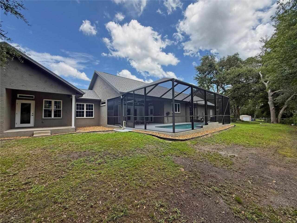
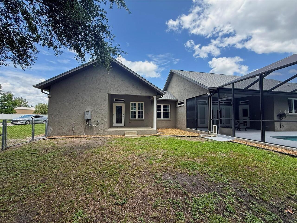
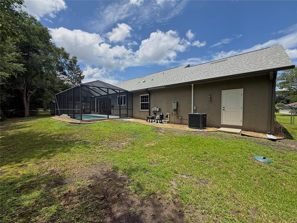
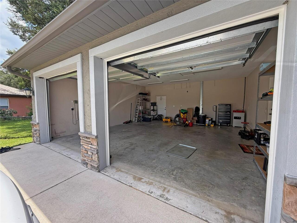
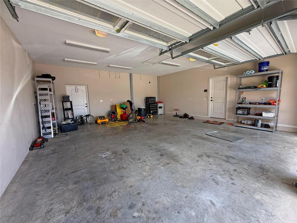
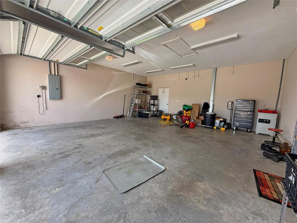
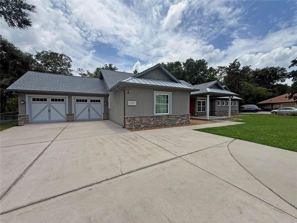
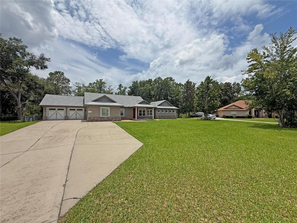
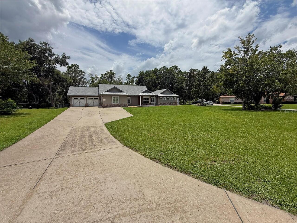
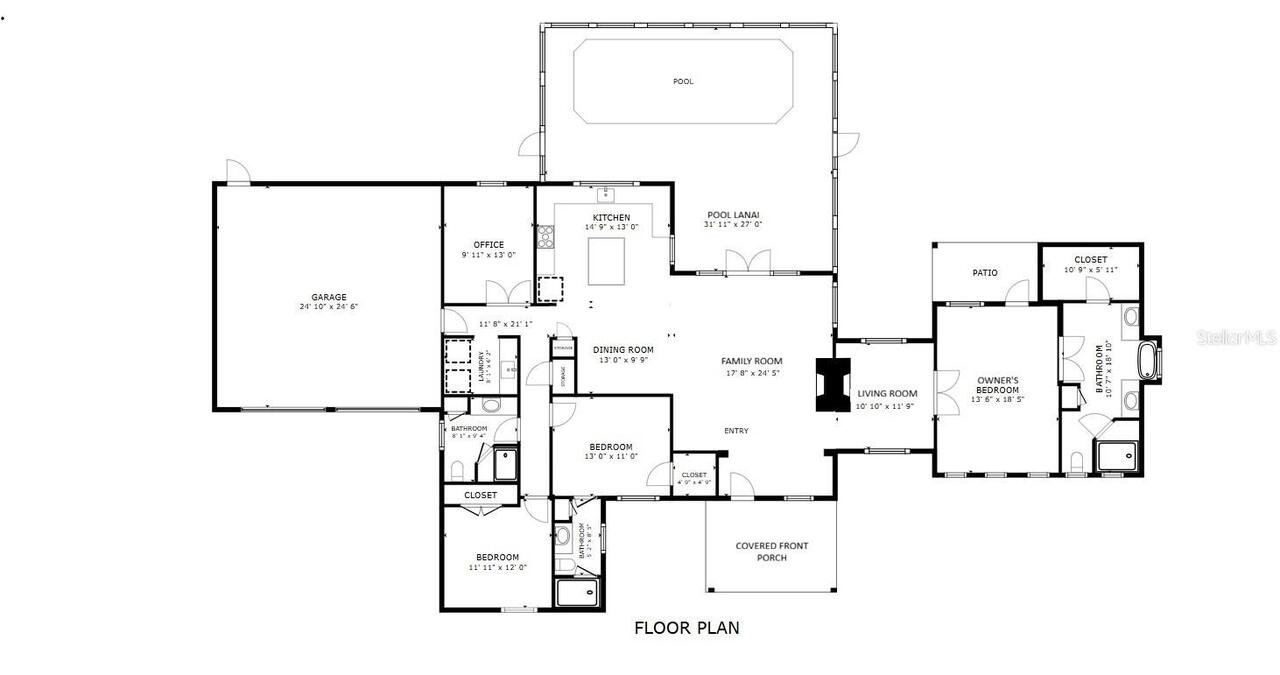
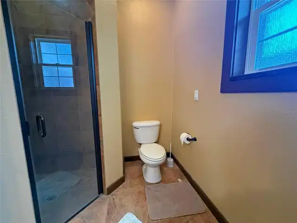
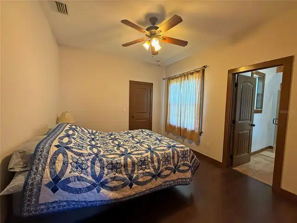
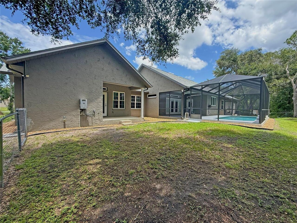
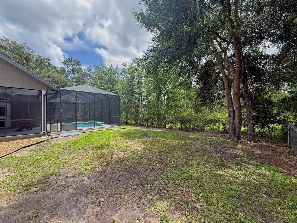
RARE FIND! SW OCALA POOL HOME HOME BACKING UP TO GREENWAY. Custom home ideally situated on a quiet 0.44-acre cul-de-sac lot backing directly to the Cross Florida Greenway, offering scenic natural wooded views. Constructed of concrete block and stucco, this home features an attractive modern country elevation highlighted by a welcoming covered front porch as well as a covered rear patio off of the owner's suite. Offering 3 bedrooms, 3 full bathrooms, plus a dedicated home office/den, this well designed residence boasts over 2,300 square feet of living area with quality finishes throughout including two-way fireplace. The spacious kitchen features SS appliances, gas range for the cooking enthusiast, upgraded cabinetry, granite countertops, large center island and ample workspace, while beautiful wood flooring enhances the home's warm and inviting atmosphere. The owner's suite is a true retreat, featuring an elegant ensuite with large tiled shower and split vanities separated by a claw-foot tub. Step outside to your quiet backyard oasis featuring a covered patio pre-plumbed with a gas hook-up for future outdoor grill, screen-enclosed in-ground pool added in 2016. The fenced backyard provides added convenience while allowing for unobstructed wooded views along the Cross Florida Greenway. Recent major improvements include a new roof (2025) and new HVAC system (2025), providing peace of mind for years to come.
Property Details
Property Features
Property Sub Type
Single Family Residence
View
Trees/Woods
Parking
Driveway, Garage Door Opener, Covered
Pool
Screen Enclosure, Gunite, In Ground
County
Marion
Subdivision
KINGSLAND COUNTRY ESTATES FOREST GLENN
Additional Information
Additional Parcels YN
false
Additional Rooms
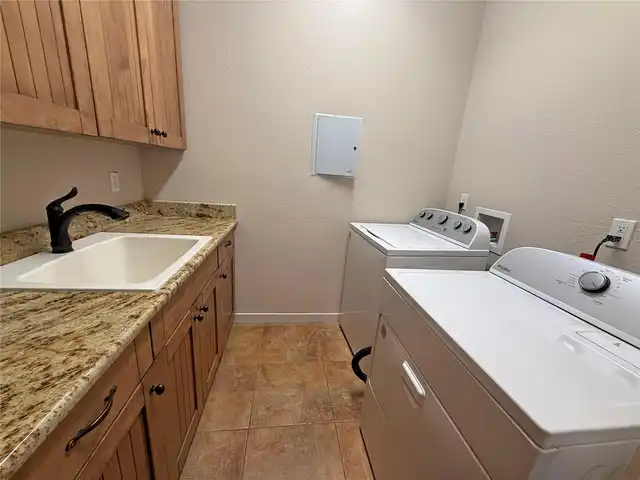
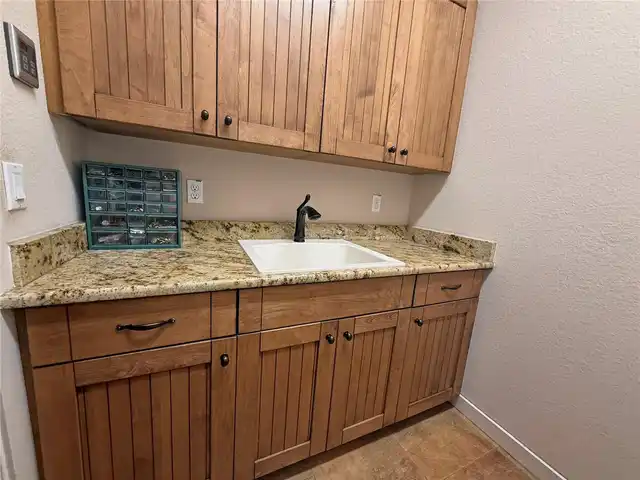
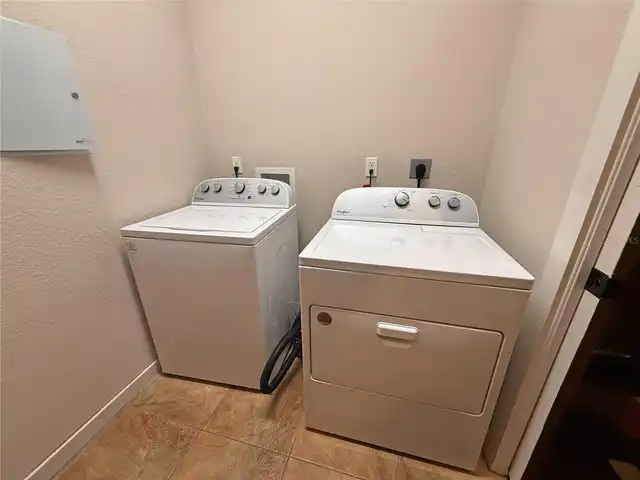
Den/Library/Office, Inside Utility
Alternate Key Folio Num
3505-009-085
Appliances
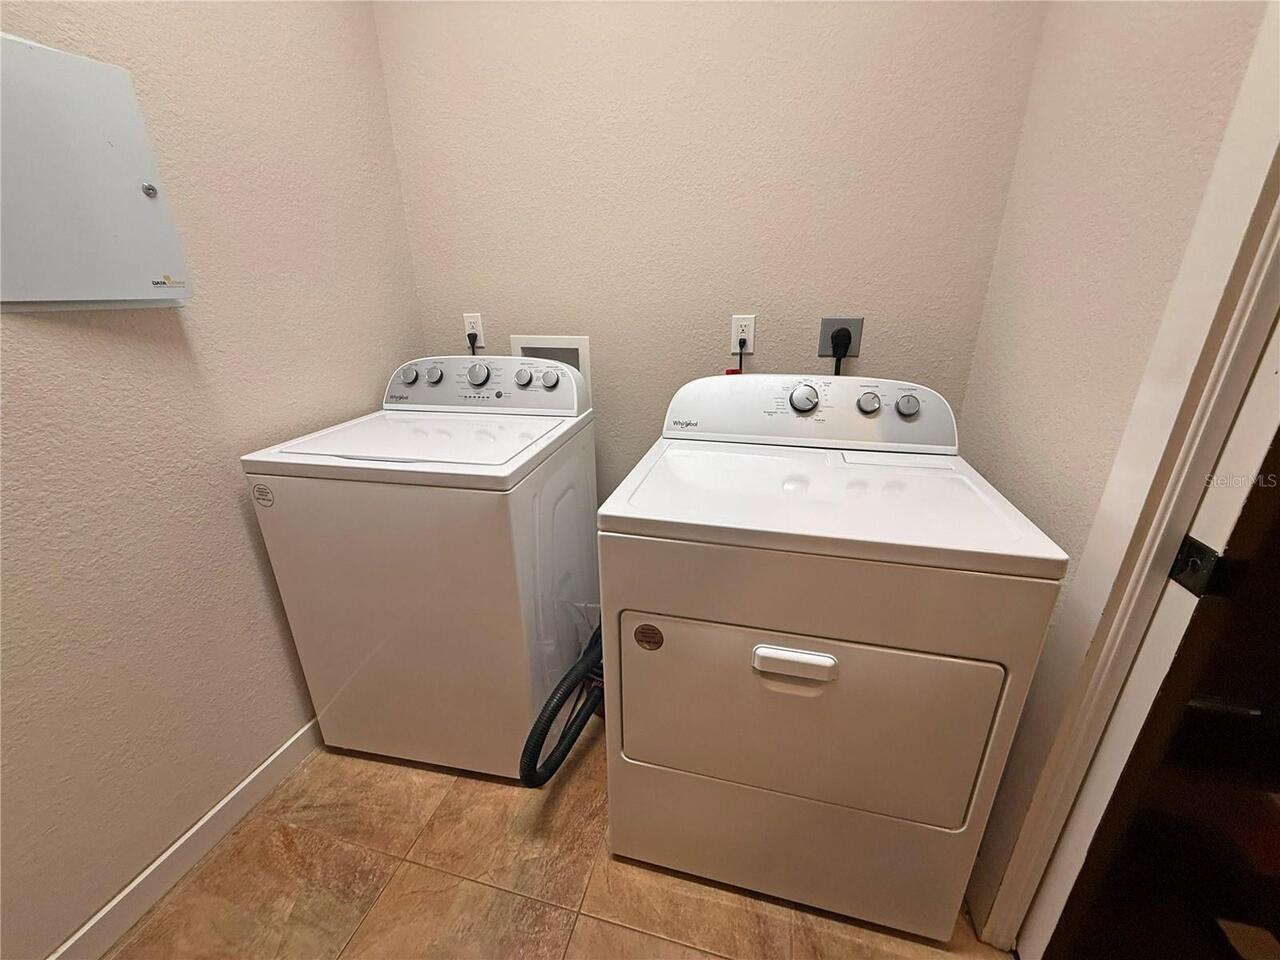
Dishwasher, Dryer, Gas Water Heater, Microwave, Range, Refrigerator, Washer
Association Email
Kingslandcountrypoa@gmail.com
Association Fee
65
Association Fee Frequency
Annually
Association Fee Requirement
Required
Association URL
Kingslandcountrypoa@gmail.com
Association YN
true
Attached Garage YN
true
Available For Lease YN
1
Bathrooms Total Integer
3
Builder Model
Custom Plan
Builder Name
Reed Homes
Building Area Source
Public Records
Building Area Total
3414
Building Area Total Srch SqM
317.17
Building Area Units
Square Feet
Calculated List Price By Calculated SqFt
209.51
Carport YN
false
Community Features
Deed Restrictions
Construction Materials
Block, Concrete, Stucco
Cooling
Central Air
Country
US
Cumulative Days On Market
22
Current Price
499900.00
Direction Faces
North
Exterior Features
French Doors
Fencing
Chain Link
Fireplace Features
Living Room
Fireplace YN
true
Flood Zone Code
X
Flooring
Tile, Wood
Foundation Details
Slab, Stem Wall
Furnished
Unfurnished
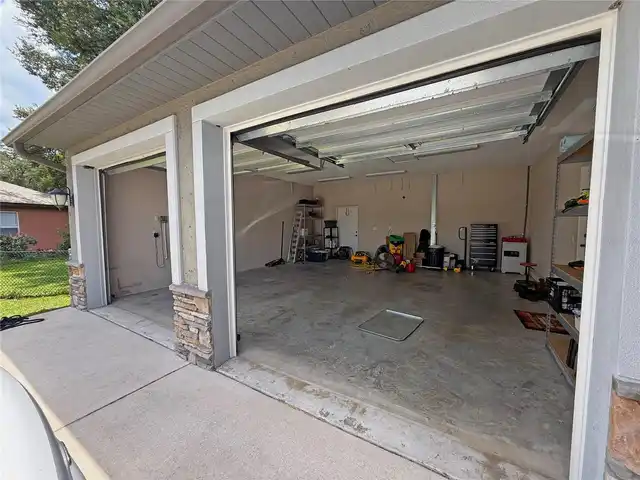
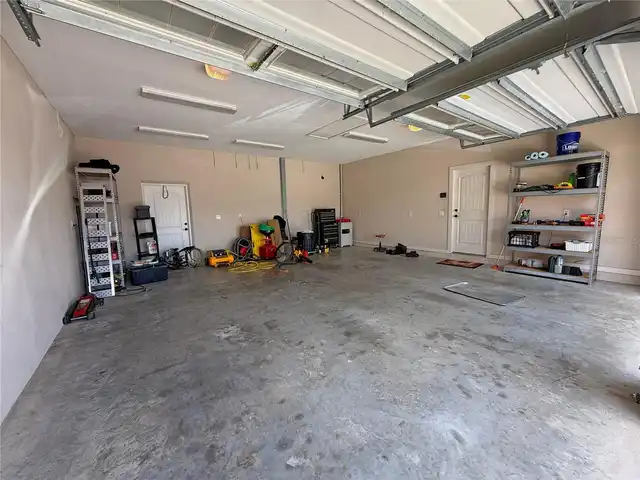
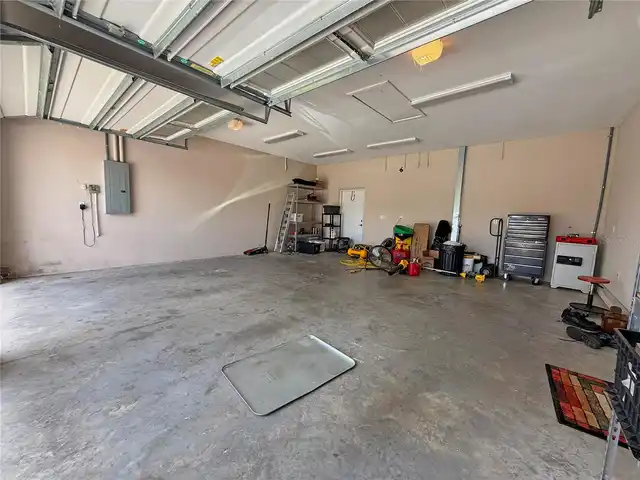
Garage Dimensions
26X24
Garage Spaces
2
Garage YN
true
Heating
Central, Electric, Heat Pump
Homestead YN
1
Interior Features
Ceiling Fans(s), Open Floorplan, Solid Wood Cabinets, Split Bedroom, Stone Counters, Thermostat, Walk-In Closet(s), Window Treatments
Internet Address Display YN
true
Internet Automated Valuation Display YN
false
Internet Consumer Comment YN
false
Internet Entire Listing Display YN
true
Laundry Features
Inside, Laundry Room
Levels
One
List AOR
Ocala - Marion
Living Area Meters
221.67
Living Area Source
Public Records
Living Area Units
Square Feet
Lot Features
Cleared, Cul-De-Sac, In County, Paved
Lot Size Acres
0.44
Lot Size Dimensions
95x202
Lot Size Square Feet
19166
Lot Size Square Meters
1781
Minimum Lease
No Minimum
Modification Timestamp
2026-08-11T19:45:17.557Z
Monthly HOA Amount
5.42
New Construction YN
false
Occupant Type
Owner
Other Structures
Shed(s)
Ownership
Fee Simple
Parcel Number
3505-009-085
Patio And Porch Features
Covered, Front Porch, Patio
Pets Allowed
Yes
Pool Private YN
true
Postal Code Plus 4
8747
Public Survey Range
21
Public Survey Section
33
RATIO Current Price By Calculated SqFt
209.51
Realtor Info
As-Is, Sign
Road Surface Type
Asphalt, Paved
Roof
Metal, Shingle
Room Count
5
Security Features
Smoke Detector(s)
Senior Community YN
false
Sewer
Septic Tank
Showing Requirements
Appointment Only, Call Listing Agent, ShowingTime
Status Change Timestamp
2026-07-20T17:37:17.000Z
Stories Total
1
Tax Annual Amount
2766.55
Tax Block
9
Tax Book Number
P-001
Tax Legal Description
SEC 33 TWP 16 RGE 21 PLAT BOOK P PAGE 001 KINGSLAND COUNTRY ESTATES FOREST GLENN BLK 9 LOT 85
Tax Lot
85
Tax Year
2025
Total Acreage
1/4 to less than 1/2
Total Annual Fees
65.00
Total Monthly Fees
5.42
Township
16
Universal Property Id
US-12083-N-3505009085-R-N
Unparsed Address
11691 SW 52ND AVE
Utilities
Electricity Connected, Fiber Optics, Propane, Public, Underground Utilities, Water Connected
Vegetation
Trees/Landscaped
Water Source
Public
Waterfront YN
false
Window Features
Drapes
Zoning
R1
Zoning Compatible YN
1
Neighborhood Map
Popup

Property Photos
Listing Photo
Listing Photo
Listing Photo
Listing Photo
Listing Photo
Listing Photo
Listing Photo
Listing Photo
Listing Photo
Listing Photo
Listing Photo
Listing Photo
Listing Photo
Listing Photo
Listing Photo
Listing Photo
Listing Photo
Listing Photo
Listing Photo
Listing Photo
Listing Photo
Listing Photo
Listing Photo
Listing Photo
Listing Photo
Listing Photo
Listing Photo
Listing Photo
Listing Photo
Listing Photo
Listing Photo
Listing Photo
Listing Photo
Listing Photo
Listing Photo
Listing Photo
Listing Photo
Listing Photo
Listing Photo
Listing Photo
Listing Photo
Listing Photo
Listing Photo
Listing Photo
Listing Photo
Listing Photo
Listing Photo
Listing Photo
Listing Photo
Listing Photo
Listing Photo
Listing Photo
Listing Photo
Listing Photo
Listing Photo
Listing Photo
Listing Photo
Listing Photo
Listing Photo
Listing Photo
Listing Photo
Listing Photo
Listing Photo
Listing Photo
Listing Photo
Listing Photo
Listing Photo
Listing Photo
Listing Photo
Listing Photo
Listing Photo
Listing Photo
Listing Photo
Listing Photo
Listing Photo
Listing Photo
Listing Photo
Listing Photo
Listing Photo
Listing Photo
Listing Photo
Listing Photo
Listing Photo
Listing Photo
Listing Photo
Listing Photo
Listing Photo
Listing Photo
Listing Photo
Listing Photo
Listing Photo
Listing Photo

MLS #MFROM728842 Listing courtesy of Cb/ellison Rlty West provided by Stellar MLS.
Similar Listings

$459,000
9199 Sw 70th Loop
Ocala
3BR/3BA
| Contingent
$465,000
4378 Nw 54th Terrace
Ocala
3BR/3BA
| Active
$470,000
10305 Sw 105th Terrace
Ocala
3BR/3BA
| Pending
$474,000
4434 Nw 54th Terrace
Ocala
3BR/3BA
| Active


All listing information is deemed reliable but not guaranteed and should be independently verified through personal inspection by appropriate professionals. Listings displayed on this website may be subject to prior sale or removal from sale; availability of any listing should always be independent verified. Listing information is provided for consumer personal, non-commercial use, solely to identify potential properties for potential purchase; all other use is strictly prohibited and may violate relevant federal and state law. The source of the listing data is as follows: Stellar MLS (updated 8/18/26 5:08 PM) |
Listing Search


Translate Tool

Featured Listings
Sarasota Real Estate
$1,325,000
3 BED
2 BATH
Discover a hidden waterfront opportunity — both rare and truly unique. With 235 feet of deep-water saltwater canal front... Read More
Tampa Real Estate
$1,225,000
5 BED
3 BATH
A rare opportunity to own a turnkey, fully renovated pool home in one of Tampa's premier gated communities. This beautif... Read More
Tampa Real Estate
$1,349,000
4 BED
4 BATH
Location, Location, Location! This exceptional property is conveniently situated near all amenities. Downtown Tampa, Tam... Read More
Newberry Real Estate
$945,900
4 BED
3 BATH
Pre-Construction. To be built. Pre-Construction. To be built. List price includes Lot, applicable Lot premium, the South... Read More
Englewood Real Estate
$1,133,056
3 BED
3 BATH
This model home purchase includes our Model Leaseback Program. Model leaseback terms vary by model home. Please see a Co... Read More
Lakewood Ranch Real Estate
$849,900
4 BED
3 BATH
CALUSA COUNTRY CLUB - BRAND NEW - LUXURY HOME. Discover paradise in this exquisite 2744 square foot, 4-bedroom, 3-bathro... Read More
Kissimmee Real Estate
$949,900
11 BED
10 BATH
OHANA OASIS | 11-BEDROOM LUXURY SHORT-TERM RENTAL INCOME PROPERTY NEAR DISNEY Discover a fully reimagined 11-bedroom, 10... Read More
Williston Real Estate
$975,000
6 BED
5 BATH
A private gated entrance, sweeping paved driveway, and beautifully maintained two-acre homestead create an unforgettable... Read More
Clearwater Real Estate
$1,495,000
2 BED
2 BATH
Welcome to the pinnacle of waterfront luxury living at Serena by the Sea, Clearwater's premier boutique waterfront condo... Read More
Tampa Real Estate
$929,000
6 BED
4 BATH
PRICE ADJUSTMENT BY $20,000...BEAUTIFUL CUSTOM-BUILT HOME LOCATED IN CARROLLWOOD WITH 6 BEDROOMS 4.5 BATHS AND OVER 4400... Read More
Contact Sandra Pardo

407-990-2746

Wendy Morris LLC

Licensed in the State of Florida
BK 3146762
16797 Broadwater Avenue
Winter Garden, Florida 34787

Your privacy is our utmost concern. We will never sell your personal information. Privacy Policy
©2026 sandrapardohomes.com - all rights reserved. | Site Map