407-990-2746
Menu

11552 Gleaming Terrace, Venice, FL

NEXT
PREV
$1,552,000

($495/sqft)

List Status: Pending
11552 Gleaming Terrace
Venice, FL 34293


4 beds
4 baths
3138 living sqft
Top Features
  • View: Park/Greenbelt, Trees/Woods
  • Subdivision: Everly/wellen Park
  • Built in  2024
  • Single Family Residence
Description
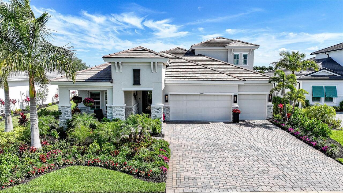
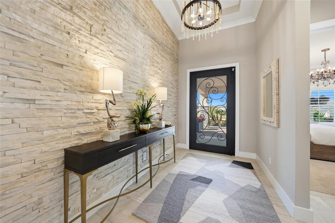
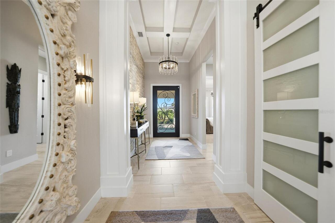
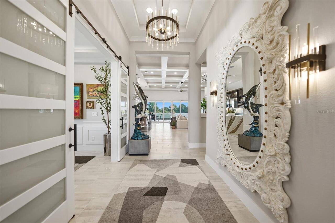
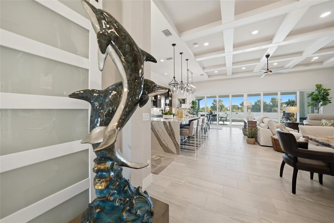
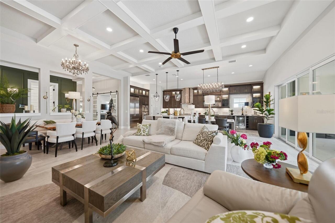
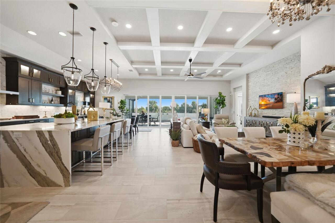
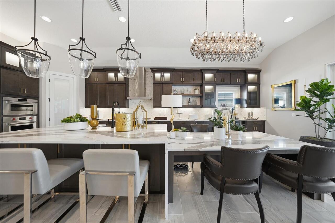
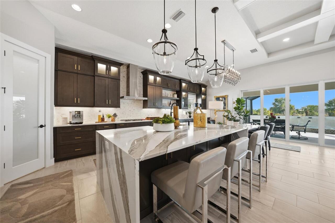
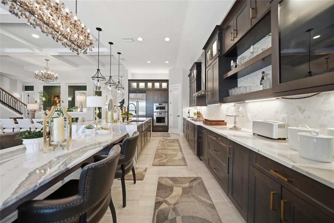
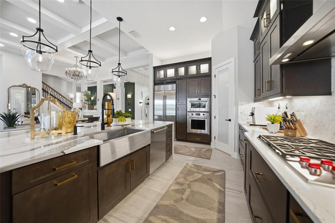
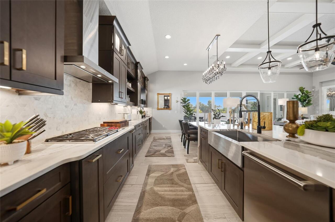

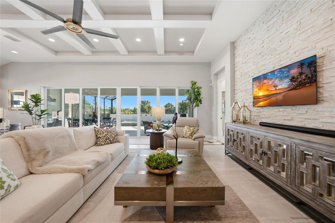
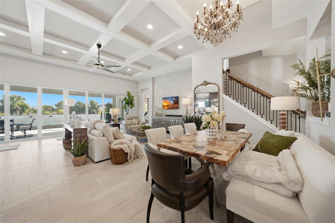
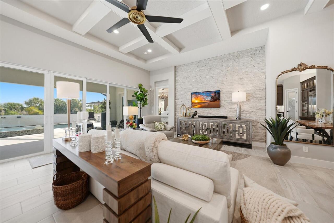
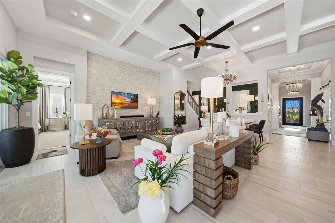
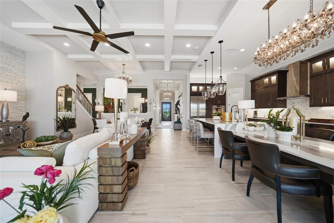
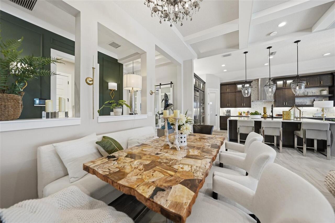
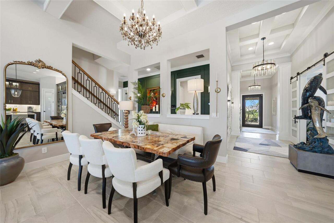
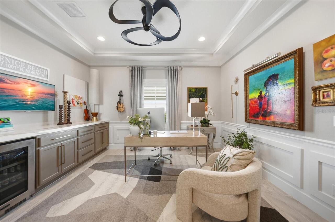
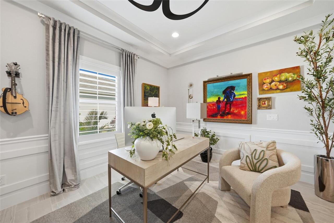
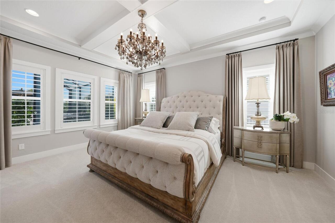
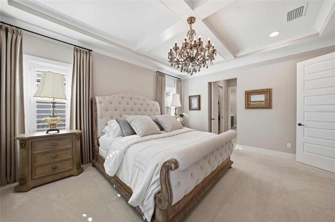
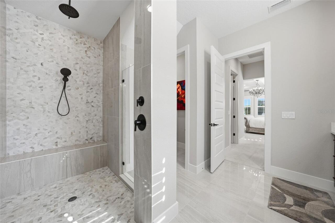
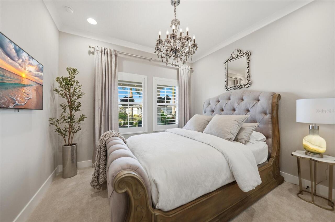
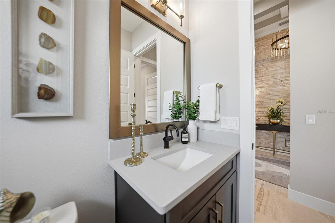
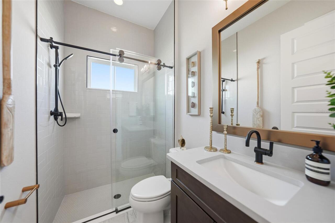
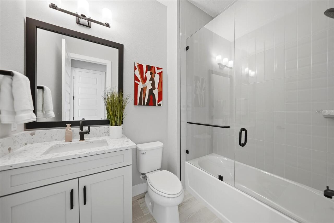
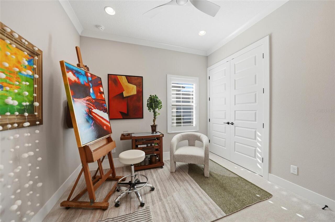
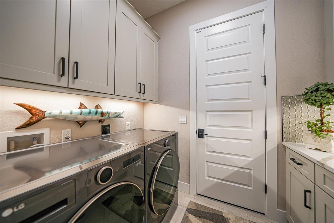
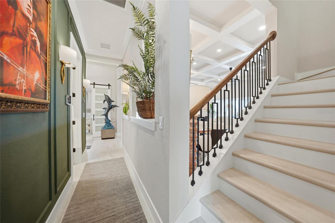
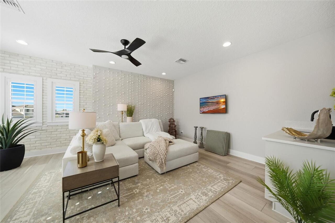
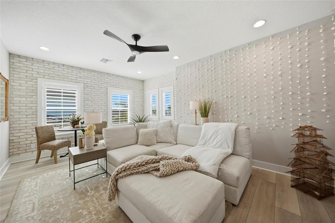
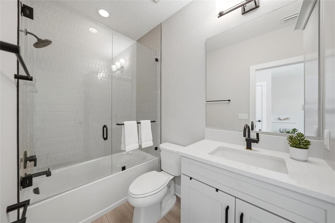
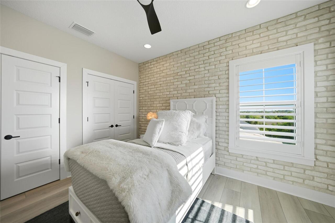
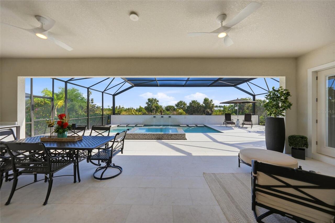
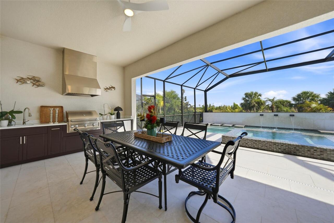
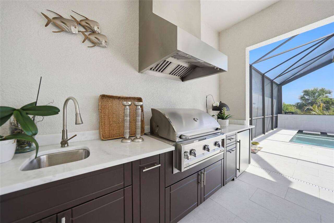
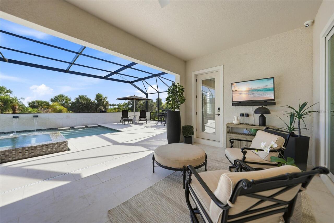
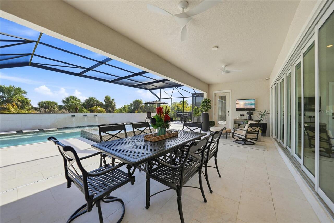
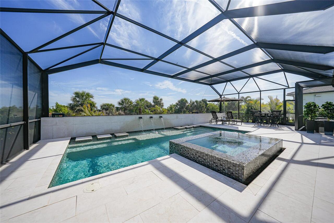
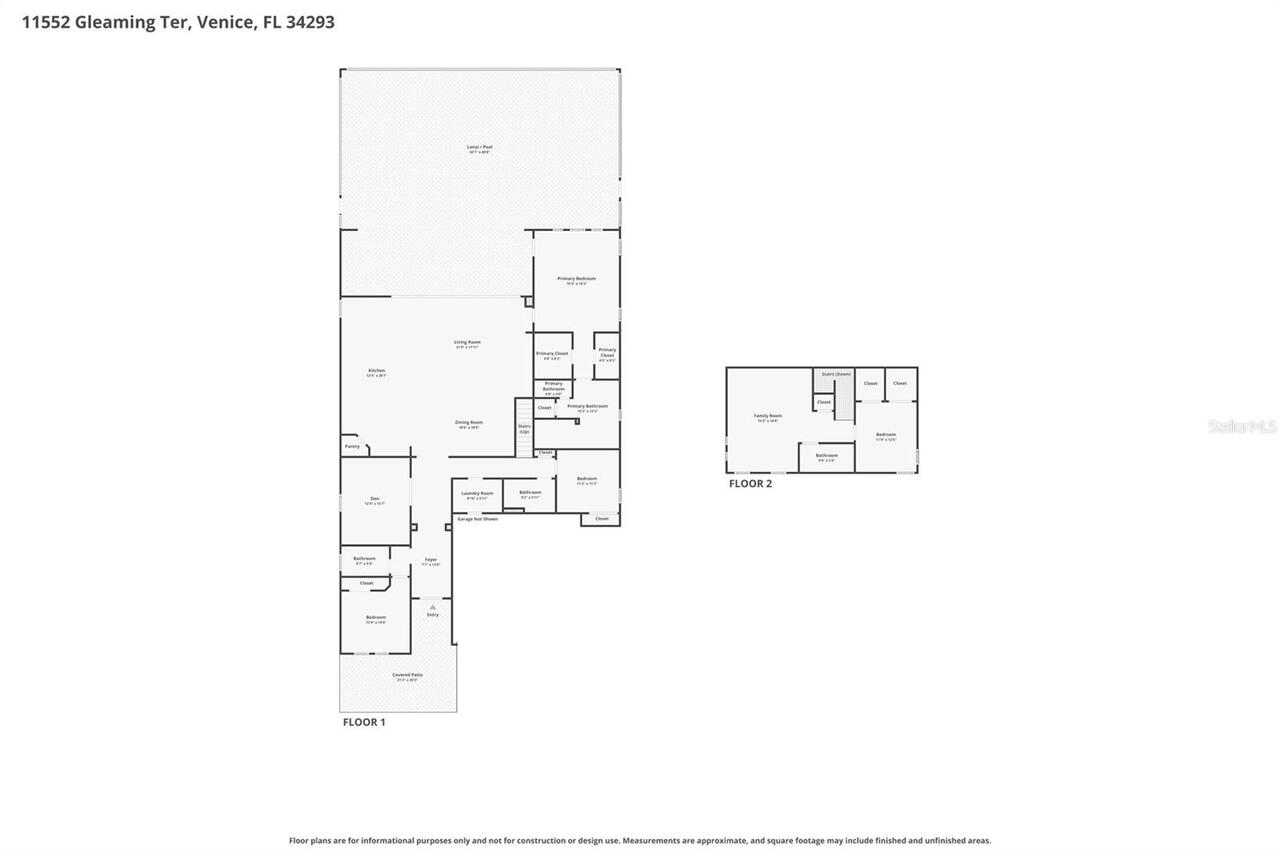
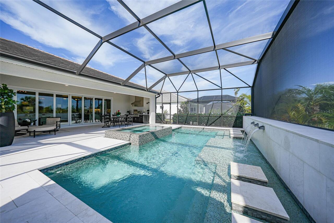
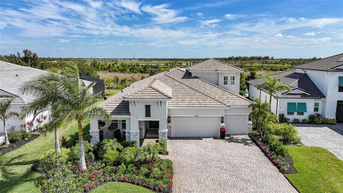
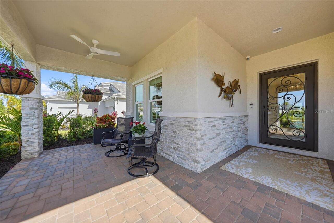
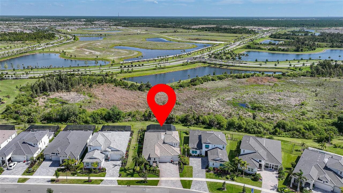
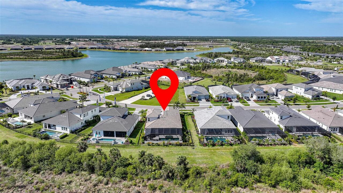
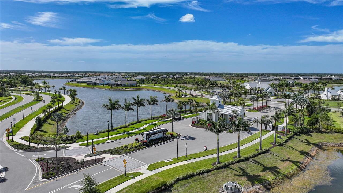
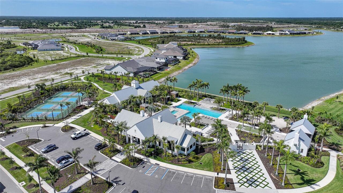
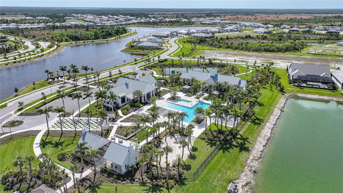
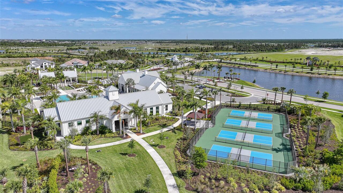
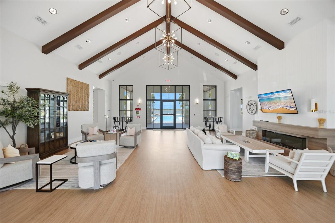
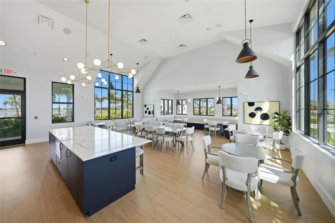
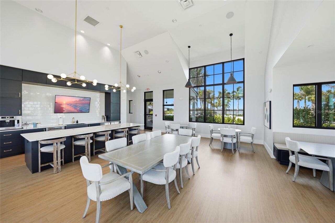
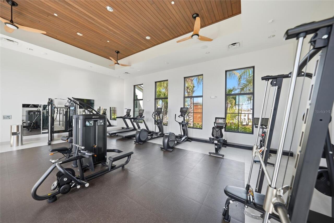
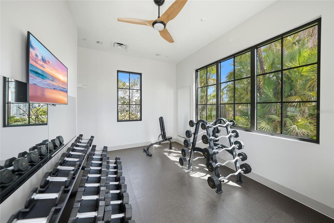
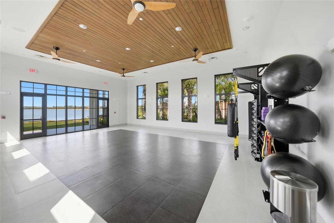
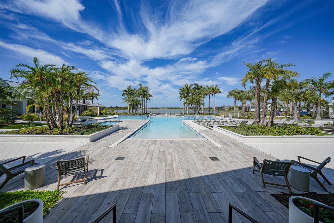
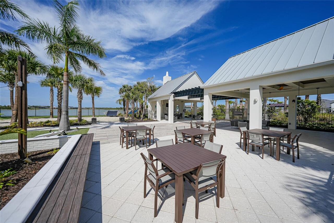
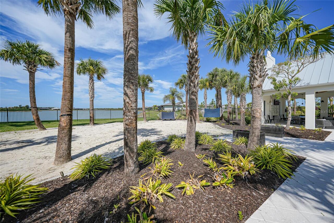
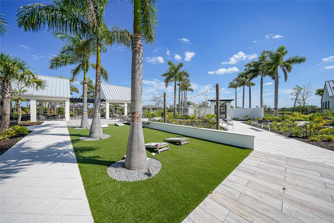
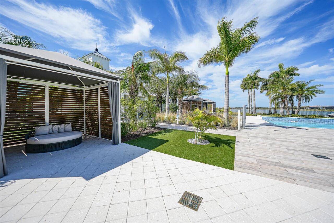
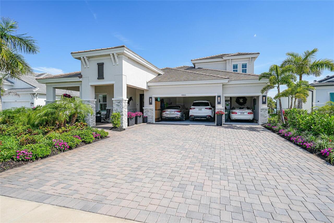
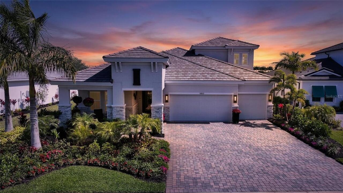
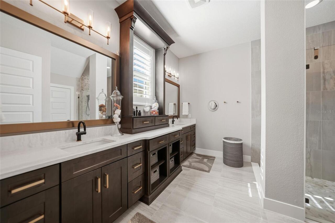
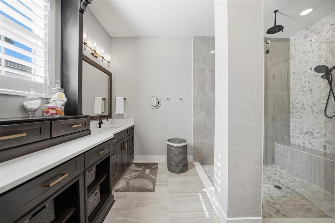
Beautifully positioned on a private conservation-area lot in the gated community of Everly at Wellen Park, this extensively upgraded 3,138-square-foot residence offers a rare blend of luxury, comfort, and privacy. This pool home features 4 bedrooms plus an office, 4 baths, an upstairs bonus room, and a 3-car garage. Built as a model, the home reflects a higher level of design, finish, and overall appeal, and has been thoughtfully enhanced far beyond standard builder finishes. Framed by lush tropical landscaping and a welcoming covered front porch, the home features tile flooring throughout the main living areas. This home offers a premium Sub-Zero/Wolf/Cove appliance package, a stunning custom iron hurricane-impact front door and whole-house hurricane impact windows, stacked-stone feature walls, coffered ceilings and 12-foot ceilings in the living, kitchen and dining areas. This home also offers plantation shutters, custom draperies, designer lighting, custom closets, den built-ins, and refined architectural details throughout. The kitchen is both elegant and functional, featuring full-length upgraded cabinetry, illuminated double-stacked upper cabinets, quartz waterfall edges, a table-height island, and beverage refrigeration. Outdoor living is equally impressive, with a scenic-view screened lanai, heated saltwater pool and spa, upgraded pavers, and a fully equipped outdoor kitchen, all overlooking the peaceful preserve. With many more upgrades to discover, this exceptionally well-appointed home truly stands apart. Be sure to watch the video. Beyond the home itself, Everly offers an elevated lifestyle with its private clubhouse, resort-style pool, fitness amenities, and outdoor social spaces, while nearby Downtown Wellen Park adds convenient access to dining, shopping, scenic trails, and year-round community events.
Property Details
Property Features
Property Sub Type
Single Family Residence
View
Park/Greenbelt, Trees/Woods
Parking
Driveway, Garage Door Opener, Ground Level
Pool
Screen Enclosure, Heated, Gunite, Lighting, Pool Alarm, In Ground, Salt Water
County
Sarasota
Subdivision
EVERLY/WELLEN PARK
Additional Information
Additional Lease Restrictions
Leasing permitted. No cap on the number of homes that may be leased. No requirement for owner occupancy as a primary or secondary residence. No minimum ownership or occupancy period required before leasing to a third party.
Additional Parcels YN
false
Additional Rooms
Bonus Room, Den/Library/Office, Inside Utility
Alternate Key Folio Num
0810030061
Appliances
Bar Fridge, Built-In Oven, Cooktop, Dishwasher, Disposal, Dryer, Exhaust Fan, Microwave, Range Hood, Refrigerator, Tankless Water Heater, Washer, Wine Refrigerator
Approval Process
A copy of the lease to be provided to the Association, that the term be at least one year, and that the tenant agree to follow the declaration, rules, and policies. It also requires owner to collect and remit a $200 security deposit to the Association.
Association Approval Required YN
1
Association Fee
1070.79
Association Fee Frequency
Quarterly
Association Fee Includes
Cable TV, Common Area Taxes, Pool, Management
Association Fee Requirement
Required
Association YN
true
Attached Garage YN
true
Available For Lease YN
1
Bathrooms Total Integer
4
Building Area Source
Builder
Building Area Total
4501
Building Area Total Srch SqM
418.16
Building Area Units
Square Feet
CDDYN
1
Calculated List Price By Calculated SqFt
494.58
Carport YN
false
Community Features
Clubhouse, Community Mailbox, Deed Restrictions, Dog Park, Fitness Center, Gated Community - Guard, Golf Carts OK, Irrigation-Reclaimed Water, No Truck/RV/Motorcycle Parking, Pool, Sidewalks, Special Community Restrictions, Street Lights
Construction Materials
Block, Stone, Stucco
Cooling
Central Air
Country
US
Cumulative Days On Market
83
Current Price
1552000.00
Direction Faces
Southwest
Elementary School
Taylor Ranch Elementary
Expected Closing Date
2026-09-24T00:00:00.000
Exterior Features
Outdoor Grill, Outdoor Kitchen, Private Entrance, Private Yard, Sidewalk, Sliding Doors
Fencing
Fenced
Fireplace YN
false
Flood Zone Code
X
Flood Zone Date
2024-03-27
Flood Zone Panel
12115C0370G
Flooring
Carpet, Ceramic Tile, Luxury Vinyl
Foundation Details
Slab
Furnished
Negotiable
Garage Spaces
3
Garage YN
true
Heating
Central, Electric, Heat Pump
High School
Wellen Park High
Homestead YN
1
Interior Features
Ceiling Fans(s), Coffered Ceiling(s), Crown Molding, Dry Bar, Eat-in Kitchen, High Ceilings, In Wall Pest System, Kitchen/Family Room Combo, Living Room/Dining Room Combo, Open Floorplan, Primary Bedroom Main Floor, Solid Wood Cabinets, Split Bedroom, Thermostat, Walk-In Closet(s), Wet Bar, Window Treatments
Internet Address Display YN
true
Internet Automated Valuation Display YN
true
Internet Consumer Comment YN
true
Internet Entire Listing Display YN
true
Laundry Features
Electric Dryer Hookup, Gas Dryer Hookup, Inside, Washer Hookup
Lease Restrictions YN
1
Levels
Two
List AOR
Sarasota - Manatee
Living Area Meters
291.53
Living Area Source
Builder
Living Area Units
Square Feet
Lot Features
Landscaped, Near Golf Course, Sidewalk
Lot Size Acres
0.22
Lot Size Square Feet
9800
Lot Size Square Meters
910
Middle Or Junior School
Woodland Middle School
Minimum Lease
1-2 Years
Modification Timestamp
2026-07-15T14:43:10.342Z
Monthly HOA Amount
356.93
New Construction YN
false
Occupant Type
Owner
Other Equipment
Irrigation Equipment, Private Entrance, Private Yard
Ownership
Fee Simple
Parcel Number
0810030061
Patio And Porch Features
Covered, Front Porch, Patio, Rear Porch, Screened
Pets Allowed
Cats OK, Dogs OK, Yes
Pool Dimensions
13x28
Pool Private YN
true
Postal Code Plus 4
7990
Public Survey Range
20
Public Survey Section
09
Purchase Contract Date
2026-07-08
RATIO Current Price By Calculated SqFt
494.58
Realtor Info
CDD Addendum required, Docs Available, Lease Restrictions, List Agent is Owner, Survey Available
Road Surface Type
Asphalt, Paved
Roof
Concrete, Tile
Room Count
15
SW Subdiv Community Name
Everly
Security Features
Closed Circuit Camera(s), Gated Community
Senior Community YN
false
Sewer
Public Sewer
Showing Requirements
Appointment Only, Listing Agent Must Accompany, ShowingTime
Spa Features
Heated, In Ground
Spa YN
true
Status Change Timestamp
2026-07-08T21:04:03.000Z
Tax Annual Amount
12201
Tax Block
1
Tax Book Number
57-66-106
Tax Legal Description
LOT 61, EVERLY AT WELLEN PARK, PB 57 PG 66-106
Tax Lot
61
Tax Other Annual Assessment Amount
4046
Tax Year
2025
Total Acreage
0 to less than 1/4
Total Annual Fees
4283.16
Total Monthly Fees
356.93
Township
40
Universal Property Id
US-12115-N-0810030061-R-N
Unparsed Address
11552 GLEAMING TER
Utilities
BB/HS Internet Available, Cable Connected, Electricity Connected, Fiber Optics, Natural Gas Connected, Phone Available, Public, Sewer Connected, Underground Utilities, Water Connected
Vegetation
Mature Landscaping, Trees/Landscaped
Water Source
Canal/Lake For Irrigation, Public
Waterfront YN
false
Zoning
V
Neighborhood Map
Popup

Property Photos
Listing Photo
Listing Photo
Listing Photo
Listing Photo
Listing Photo
Listing Photo
Listing Photo
Listing Photo
Listing Photo
Listing Photo
Listing Photo
Listing Photo
Listing Photo
Listing Photo
Listing Photo
Listing Photo
Listing Photo
Listing Photo
Listing Photo
Listing Photo
Listing Photo
Listing Photo
Listing Photo
Listing Photo
Listing Photo
Listing Photo
Listing Photo
Listing Photo
Listing Photo
Listing Photo
Listing Photo
Listing Photo
Listing Photo
Listing Photo
Listing Photo
Listing Photo
Listing Photo
Listing Photo
Listing Photo
Listing Photo
Listing Photo
Listing Photo
Listing Photo
Listing Photo
Listing Photo
Listing Photo
Listing Photo
Listing Photo
Listing Photo
Listing Photo
Listing Photo
Listing Photo
Listing Photo
Listing Photo
Listing Photo
Listing Photo
Listing Photo
Listing Photo
Listing Photo
Listing Photo
Listing Photo
Listing Photo
Listing Photo
Listing Photo
Listing Photo
Listing Photo
Listing Photo
Listing Photo
Listing Photo
Listing Photo
Listing Photo
Listing Photo
Listing Photo
Listing Photo
Listing Photo
Listing Photo
Listing Photo
Listing Photo
Listing Photo
Listing Photo
Listing Photo
Listing Photo
Listing Photo
Listing Photo
Listing Photo
Listing Photo
Listing Photo
Listing Photo
Listing Photo
Listing Photo
Listing Photo
Listing Photo
Listing Photo
Listing Photo
Listing Photo
Listing Photo
Listing Photo
Listing Photo
Listing Photo
Listing Photo
Listing Photo
Listing Photo
Listing Photo
Listing Photo
Listing Photo
Listing Photo
Listing Photo
Listing Photo
Listing Photo
Listing Photo
Listing Photo
Listing Photo
Listing Photo
Listing Photo
Listing Photo
Listing Photo
Listing Photo
Listing Photo
Listing Photo
Listing Photo
Listing Photo
Listing Photo
Listing Photo
Listing Photo
Listing Photo
Listing Photo
Listing Photo
Listing Photo
Listing Photo
Listing Photo
Listing Photo
Listing Photo
Listing Photo
Listing Photo

MLS #MFRA4689162 Listing courtesy of Starlink Realty provided by Stellar MLS.

Similar Listings

$1,495,000
9150 Deer Court
Venice
4BR/4BA
| Active


All listing information is deemed reliable but not guaranteed and should be independently verified through personal inspection by appropriate professionals. Listings displayed on this website may be subject to prior sale or removal from sale; availability of any listing should always be independent verified. Listing information is provided for consumer personal, non-commercial use, solely to identify potential properties for potential purchase; all other use is strictly prohibited and may violate relevant federal and state law. The source of the listing data is as follows: Stellar MLS (updated 8/2/26 1:17 PM) |

Listing Search


Translate Tool

Featured Listings
Port Charlotte Real Estate
$849,000
3 BED
3 BATH
Set on a rare double lot of nearly half an acre, this exceptional custom-built home offers the freedom of no HOA and ple... Read More
Brandon Real Estate
$820,000
4 BED
3 BATH
This beautifully designed 4-BEDROOM, 3-BATH HOME features a PRIVATE OFFICE, an UPSTAIRS BONUS ROOM, and a 3-CAR GARAGE. ... Read More
Celebration Real Estate
$1,365,000
5 BED
4 BATH
Updated 4-bedroom and 3-bath home in Celebration's fantastic East Village, with a private 1-bedroom, 1-bath garage apart... Read More
Orlando Real Estate
$900,000
4 BED
3 BATH
Beautiful agricultural property located at 3811 Bancroft Blvd, Orlando, FL 32833, situated on an expansive 4.77-acre lot... Read More
Clermont Real Estate
$1,399,000
5 BED
3 BATH
Imagine ending every day with a spectacular sunset over Johns Lake, right from your own backyard. Welcome to an exceptio... Read More
Lakeland Real Estate
$915,000
4 BED
4 BATH
Step into this meticulously crafted residence by Duane McQuillen, located in the highly sought-after Crescent Lake neigh... Read More
Safety Harbor Real Estate
$1,349,000
4 BED
3 BATH
Virtually Staged. PRICE IMPROVEMENT! Now offered at $1,399,000—an exceptional opportunity to own a brand-new custom luxu... Read More
Venice Real Estate
$1,290,000
3 BED
3 BATH
WELCOME to 10965 Bullrush Drive, a breathtaking WCI Pinehurst home located in the highly sought-after community of Saras... Read More
New Smyrna Beach Real Estate
$1,375,000
4 BED
3 BATH
Step into a home that doesn’t just impress online—it captivates in person. Welcome to 532 Faulkner, a beautifully crafte... Read More
Altamonte Springs Real Estate
$1,149,000
5 BED
4 BATH
WELCOME TO ONE OF ALTAMONTE SPRINGS' MOST UNIQUE PRIVATE ESTATES. Hidden behind a private automatic gate and nestled on ... Read More
Contact Sandra Pardo

407-990-2746

Wendy Morris LLC

Licensed in the State of Florida
BK 3146762
16797 Broadwater Avenue
Winter Garden, Florida 34787

Your privacy is our utmost concern. We will never sell your personal information. Privacy Policy
©2026 sandrapardohomes.com - all rights reserved. | Site Map