Property Features
Property Sub Type
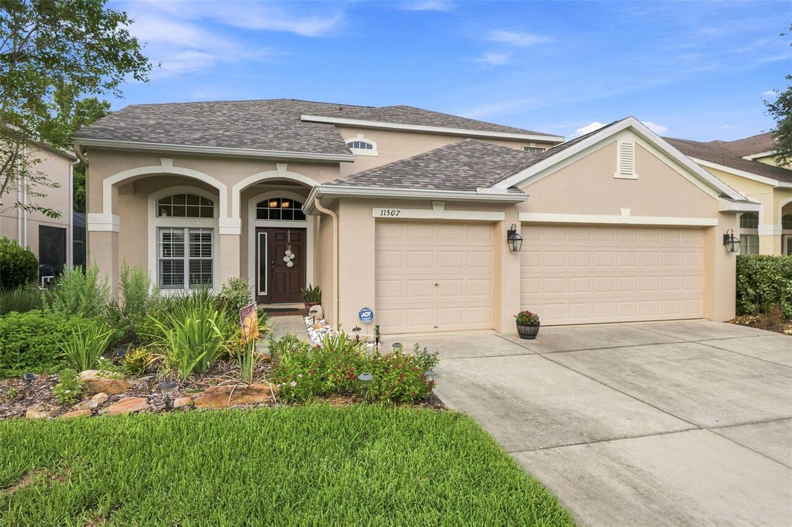
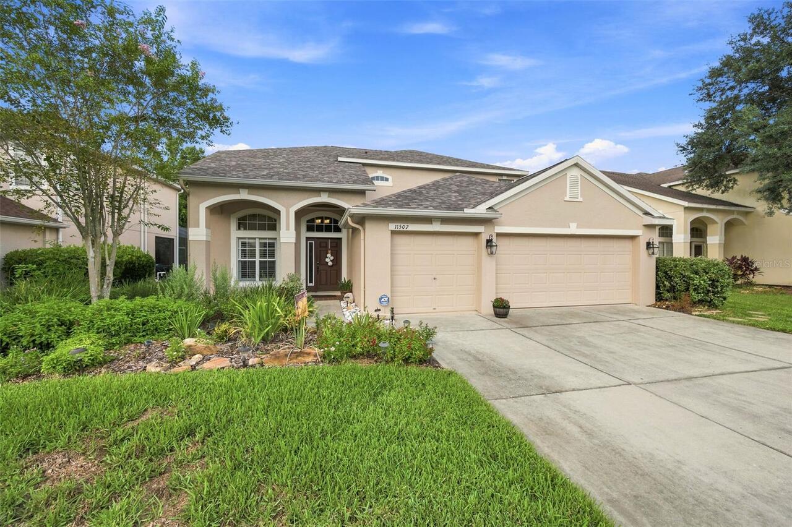
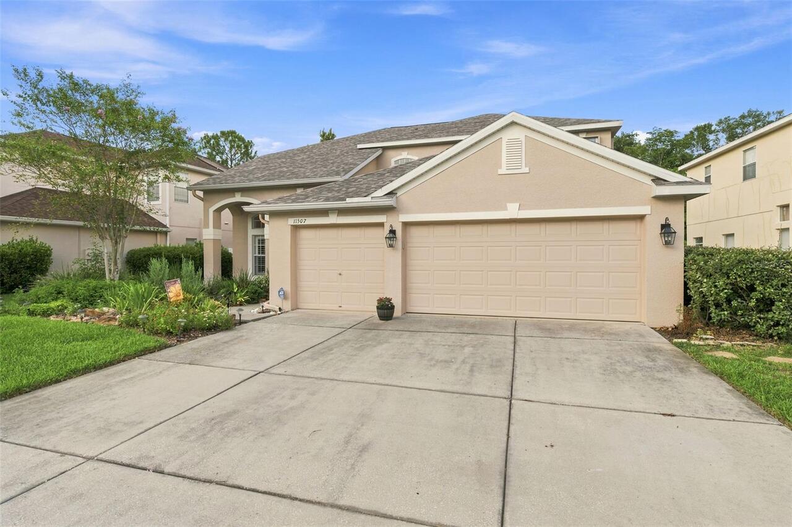
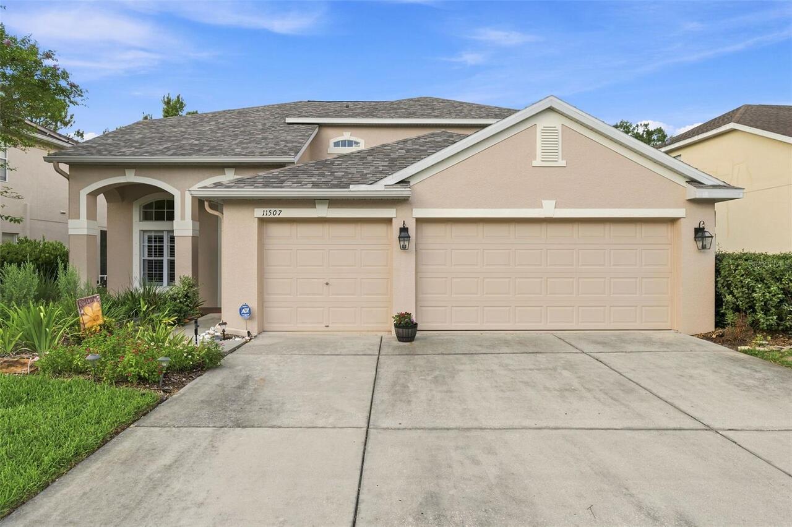
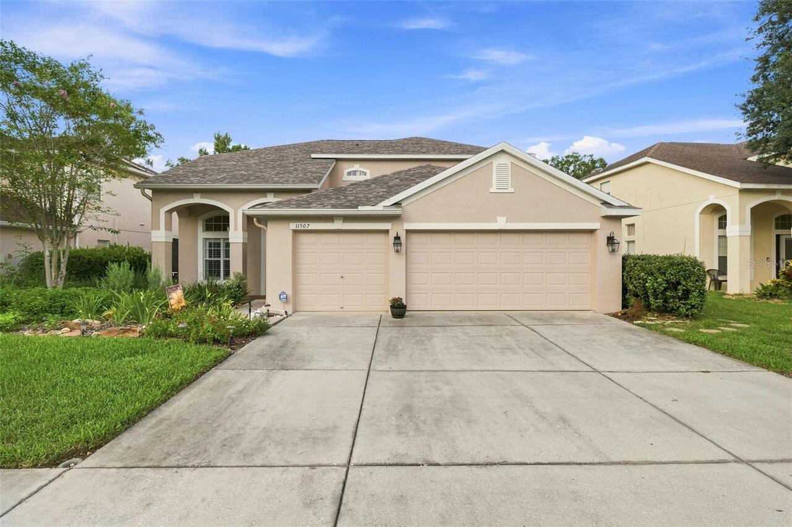
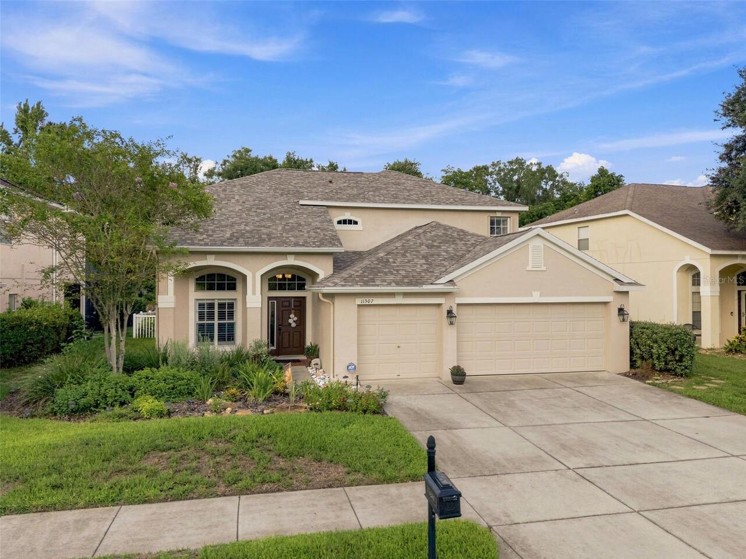
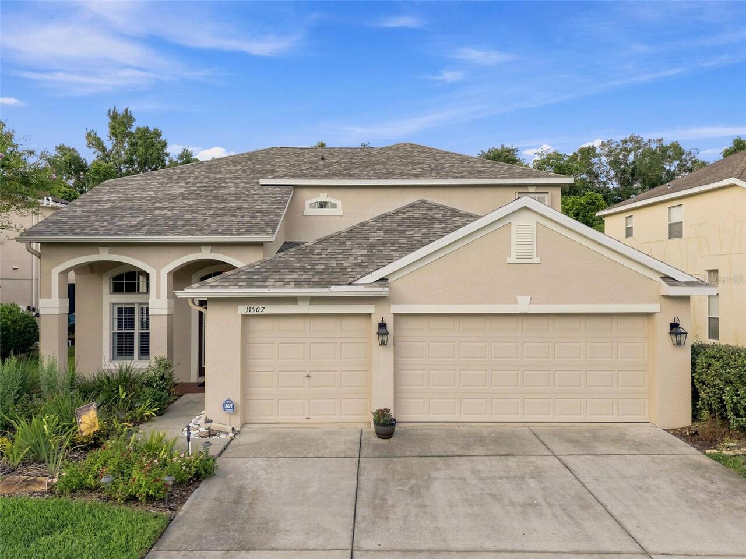
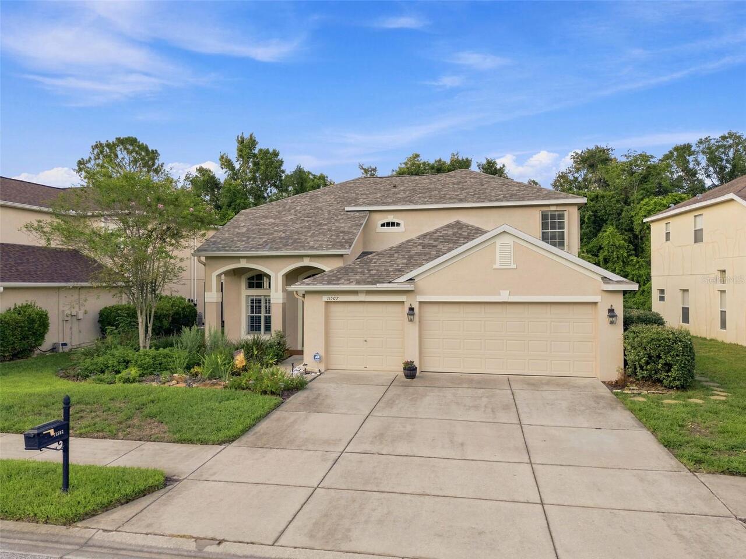
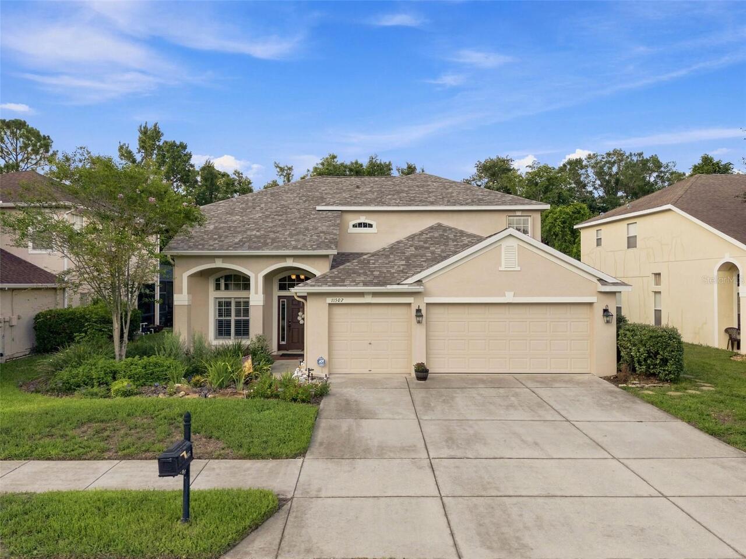
Single Family Residence
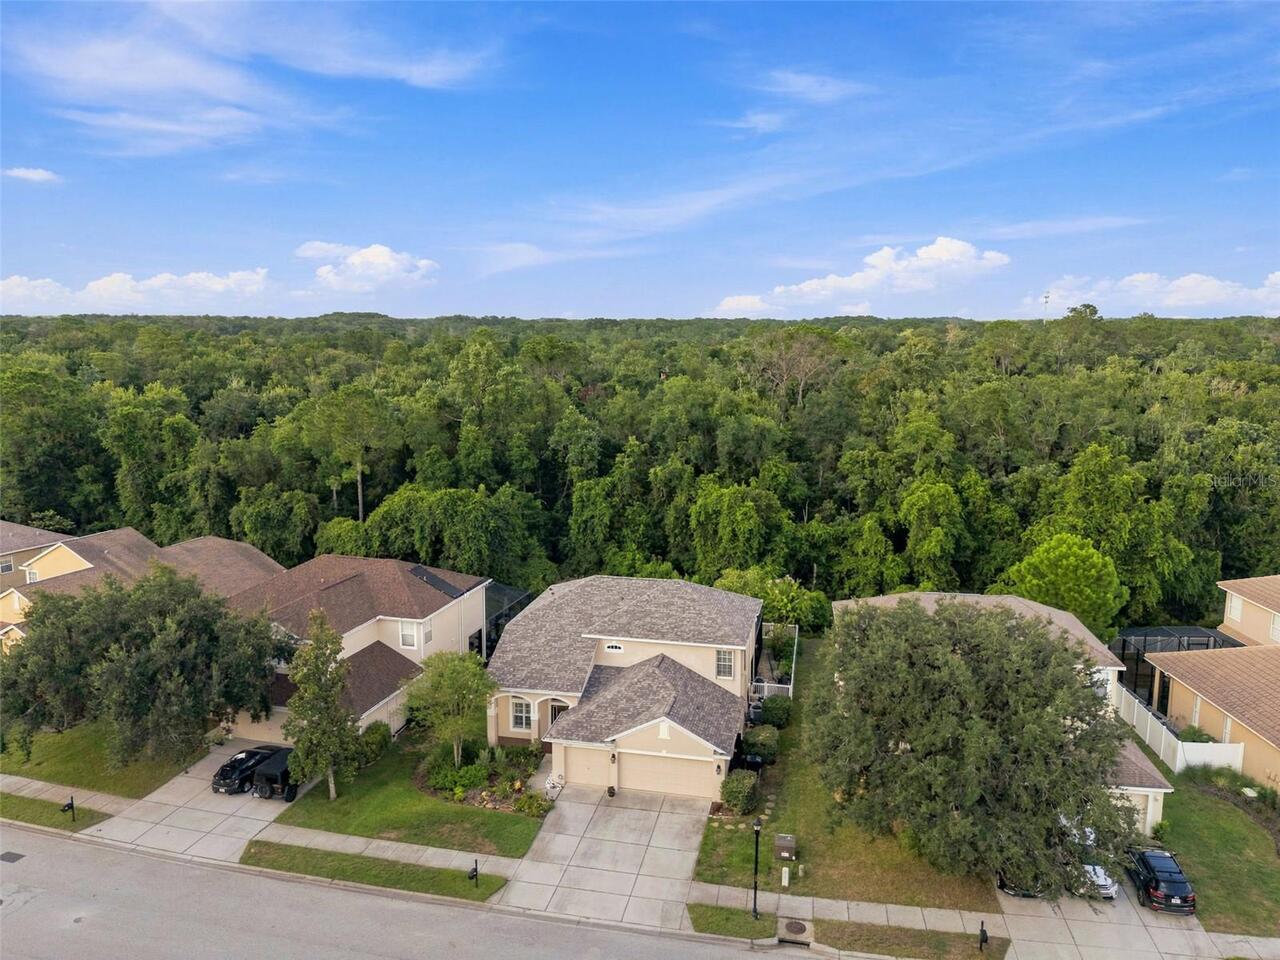
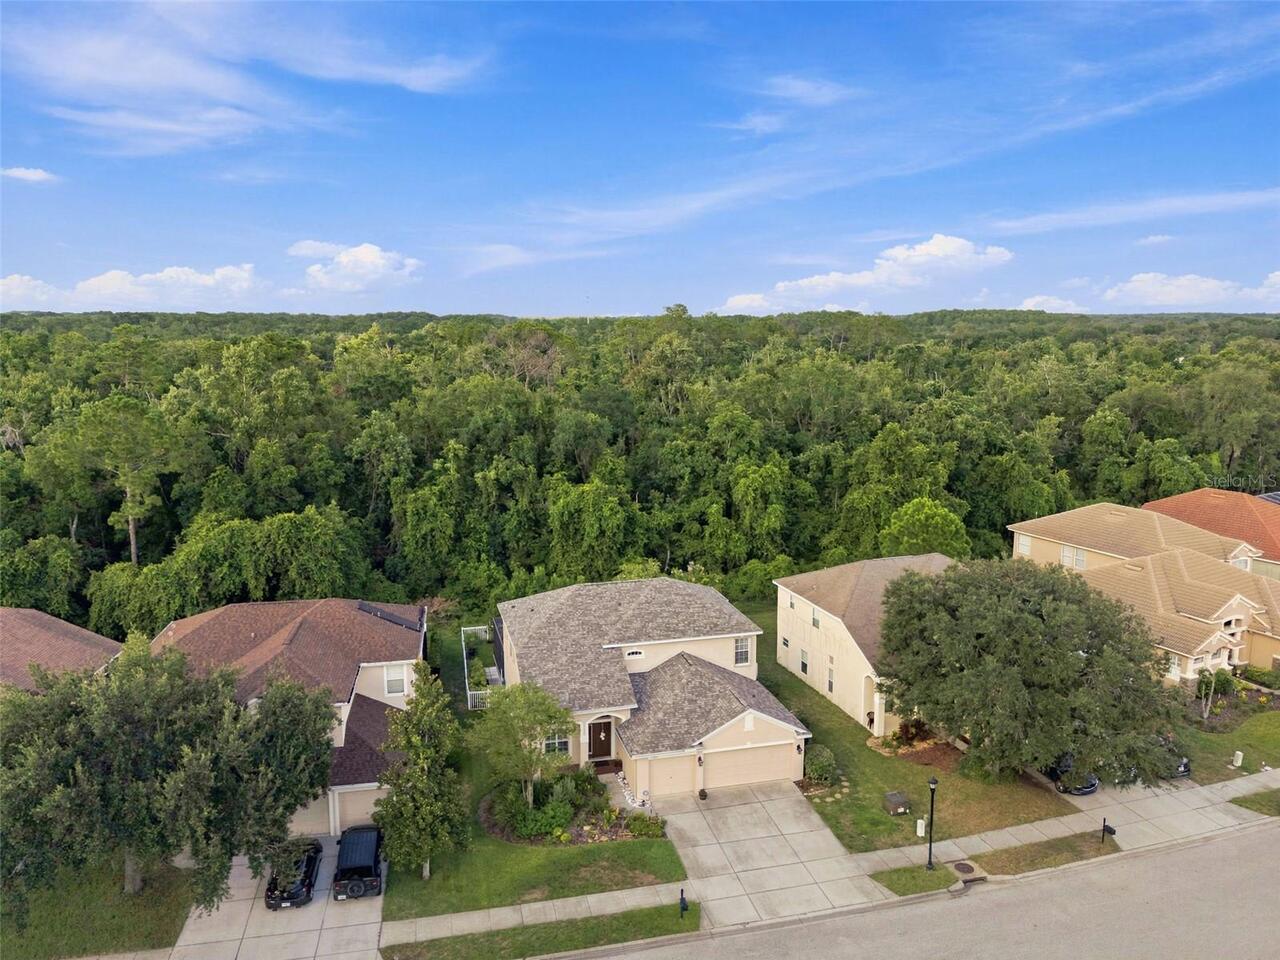
View
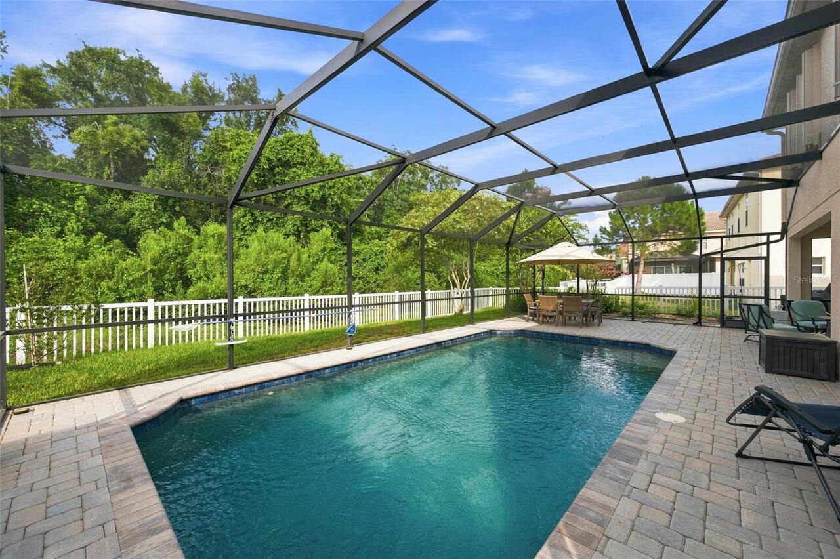
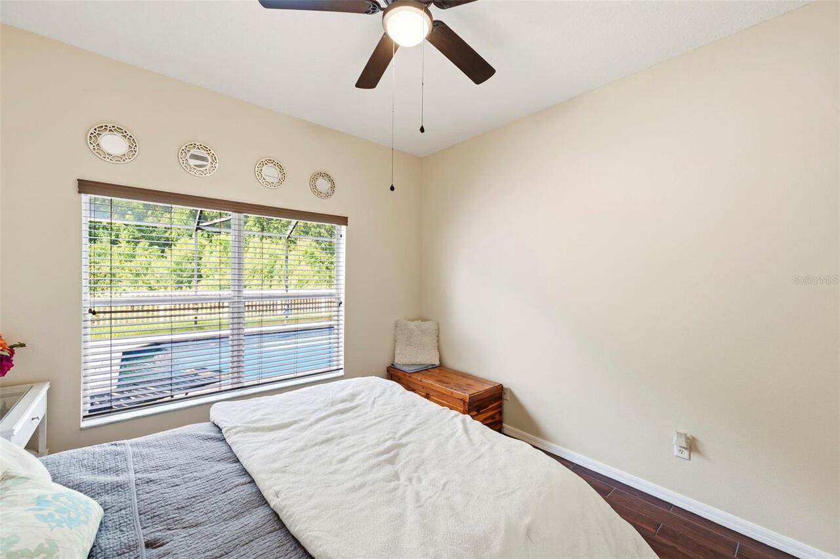
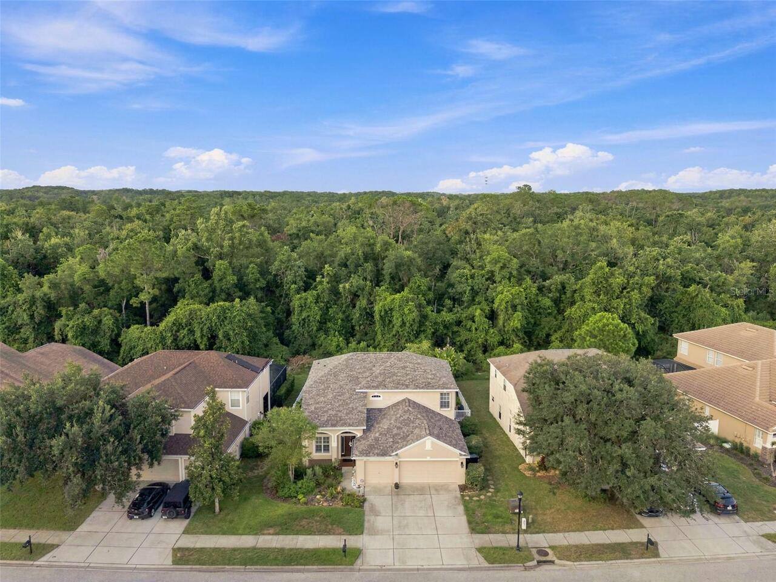
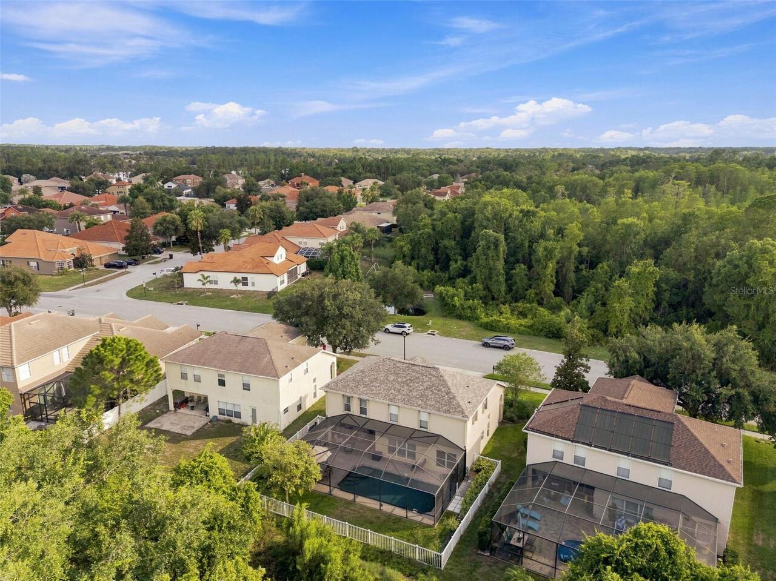
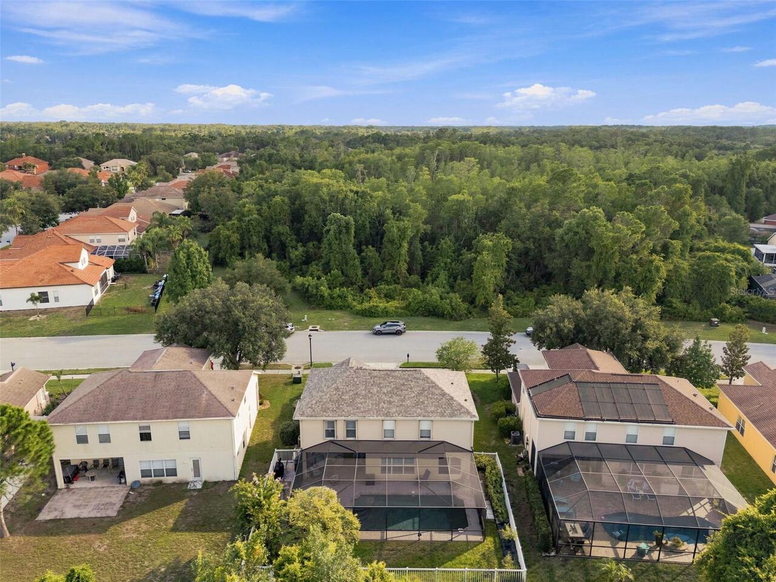
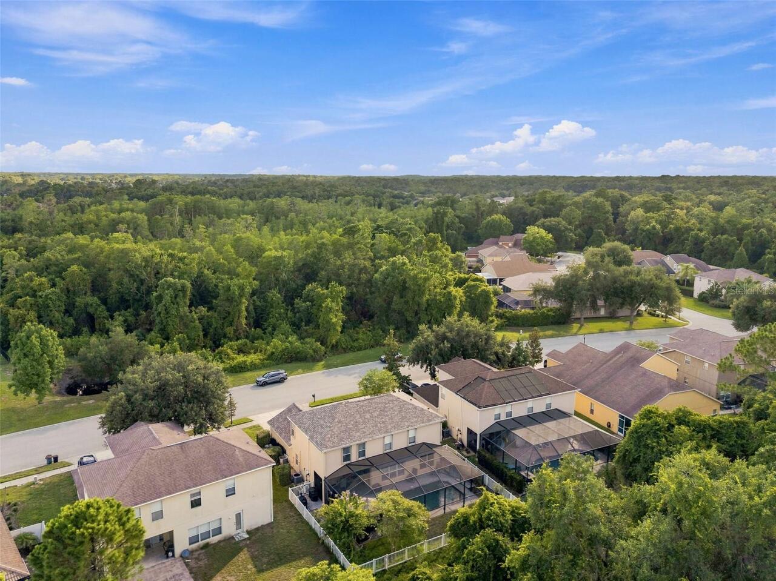
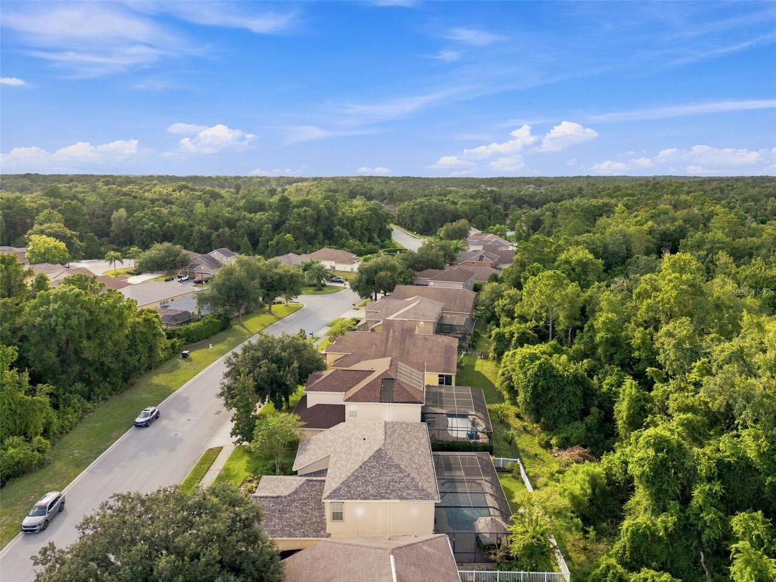
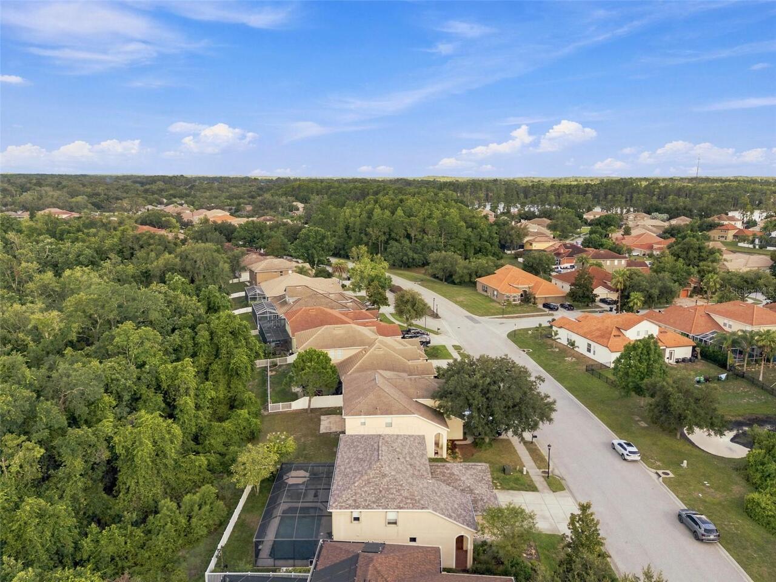
Garden, Trees/Woods, Pool
Parking
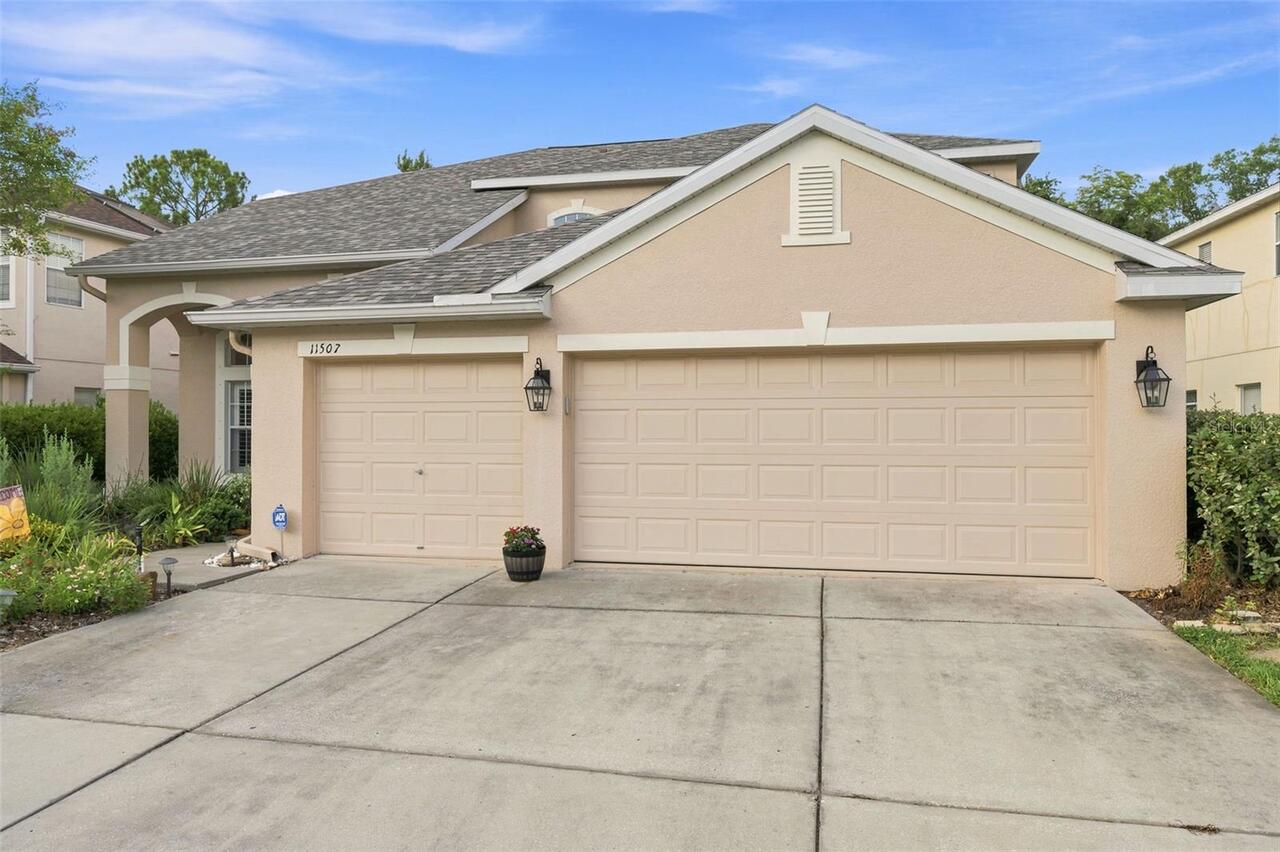
Off Street, Driveway, Garage Door Opener, Ground Level, Covered
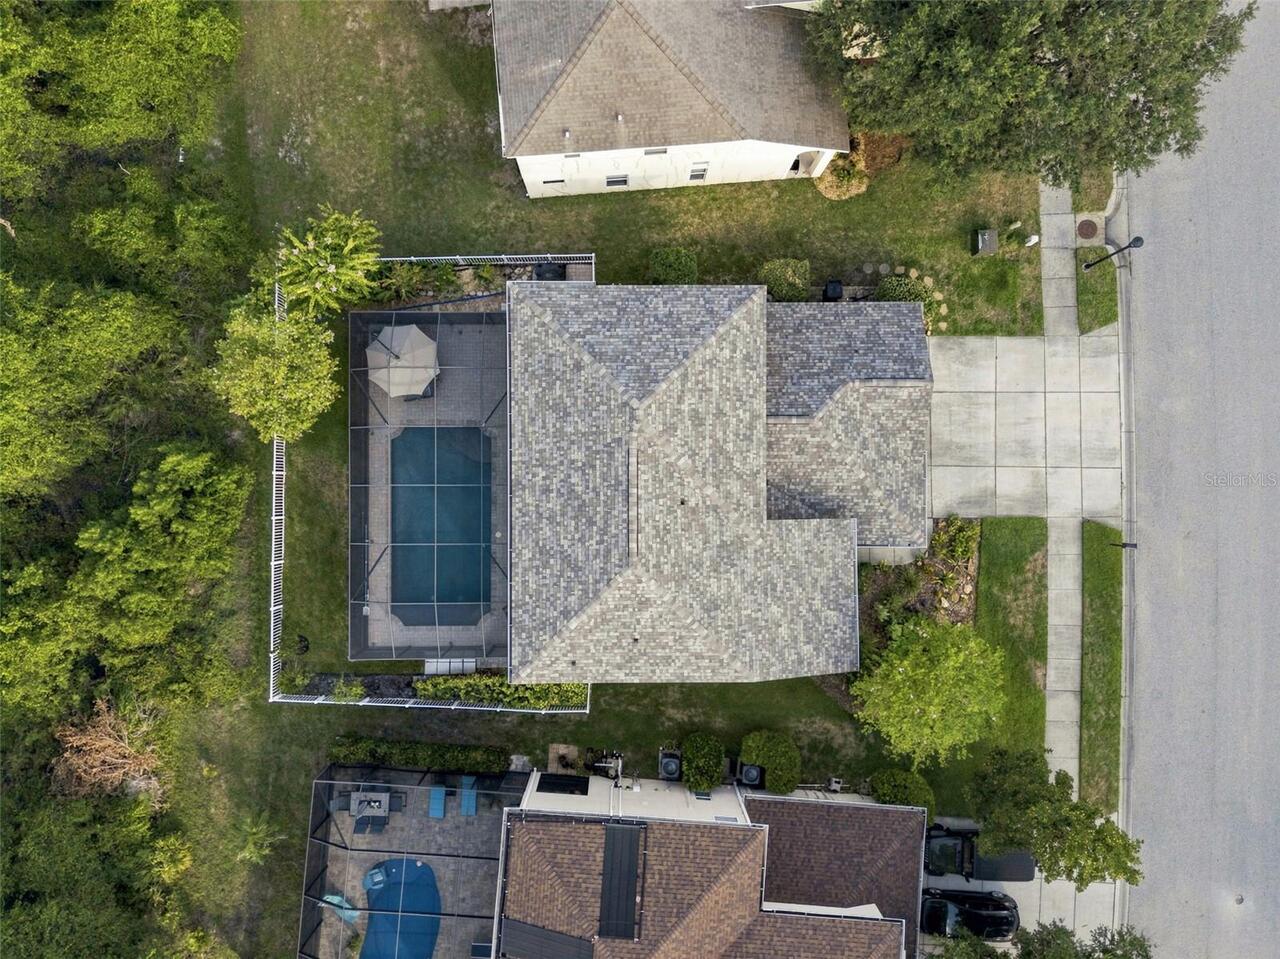
Pool
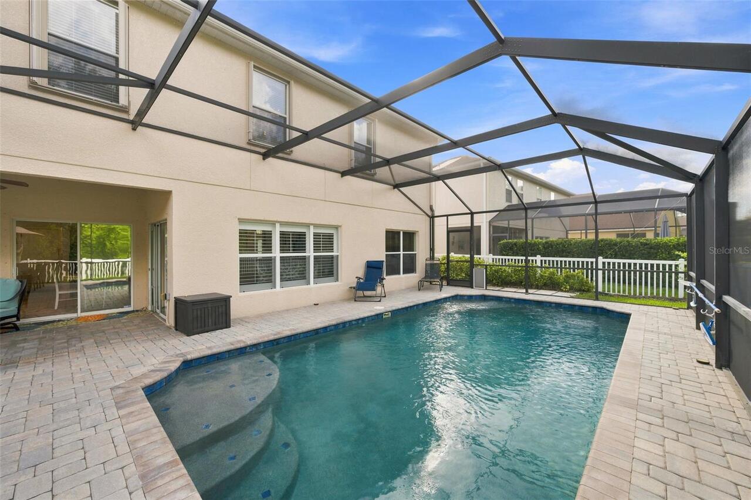
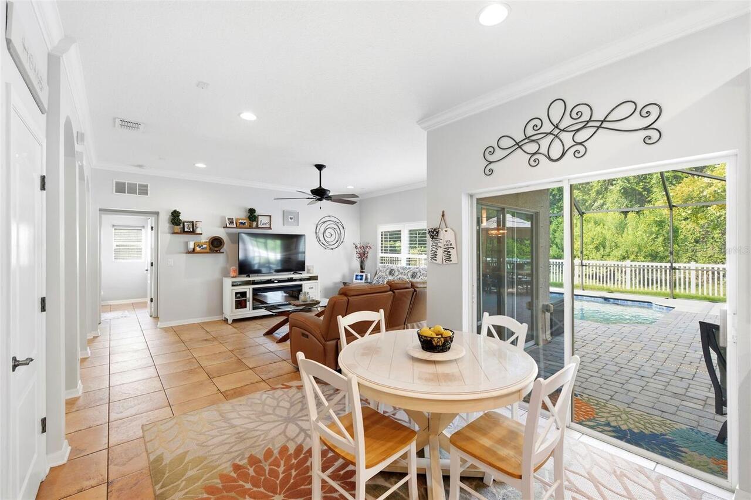
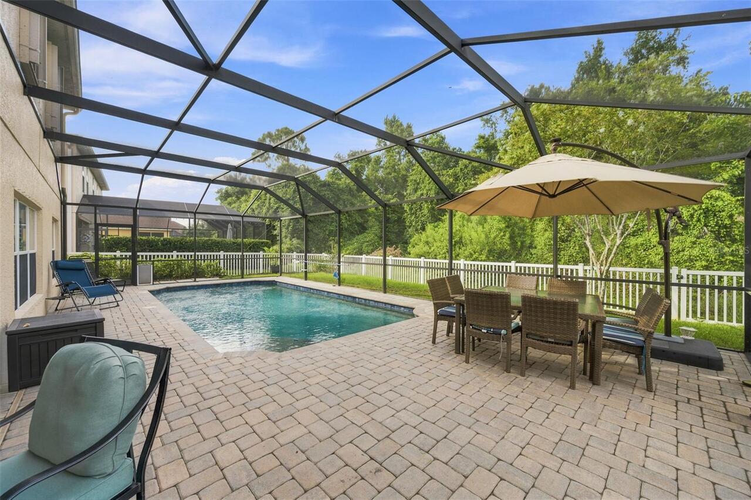
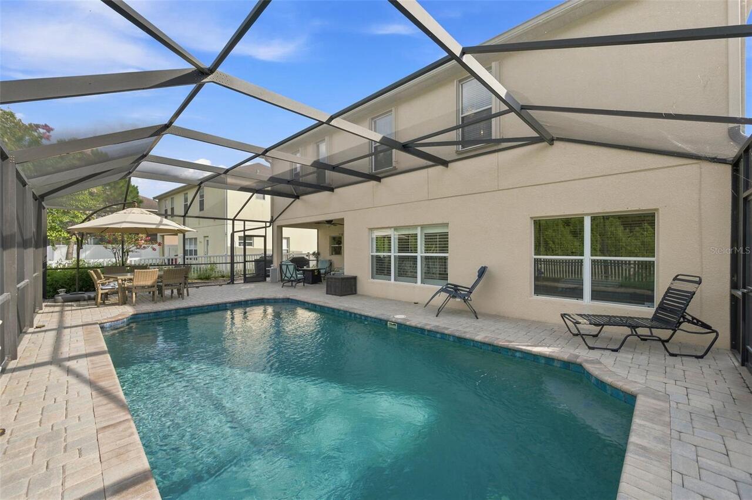
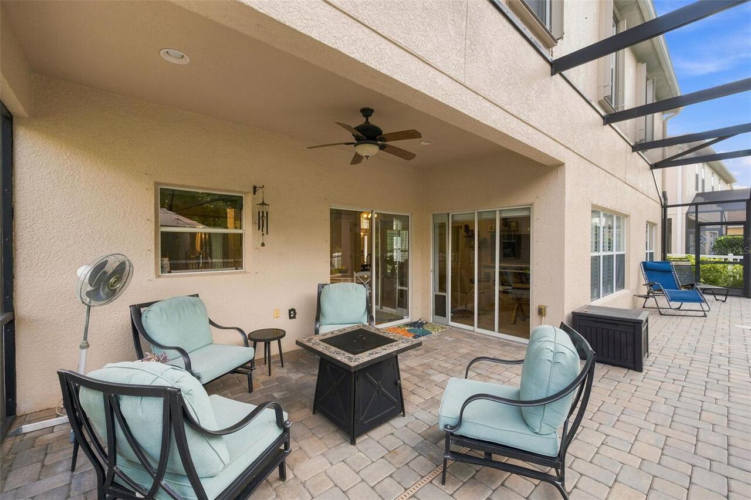
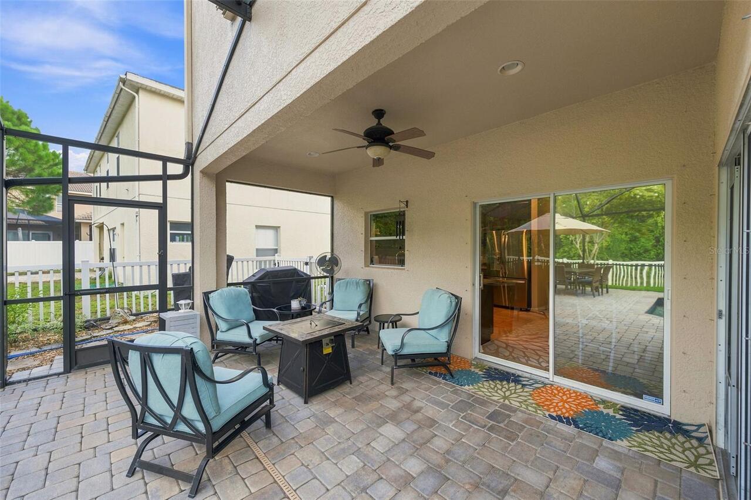
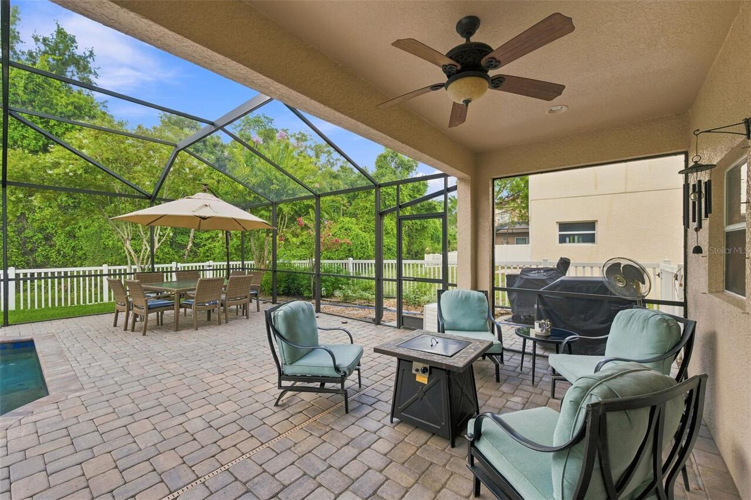
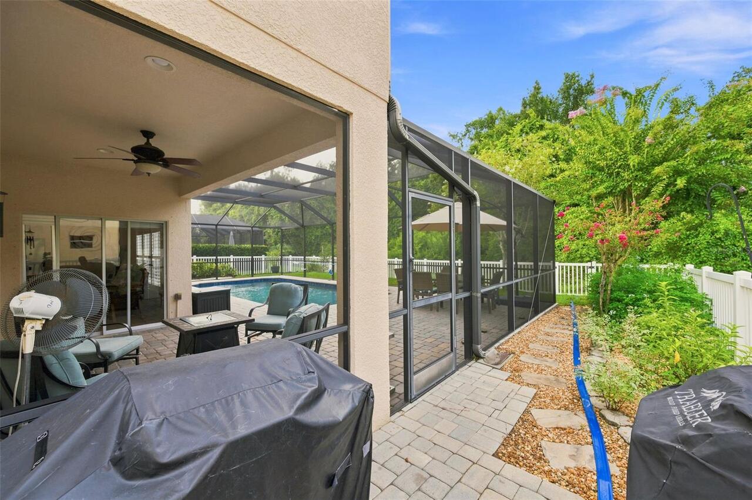
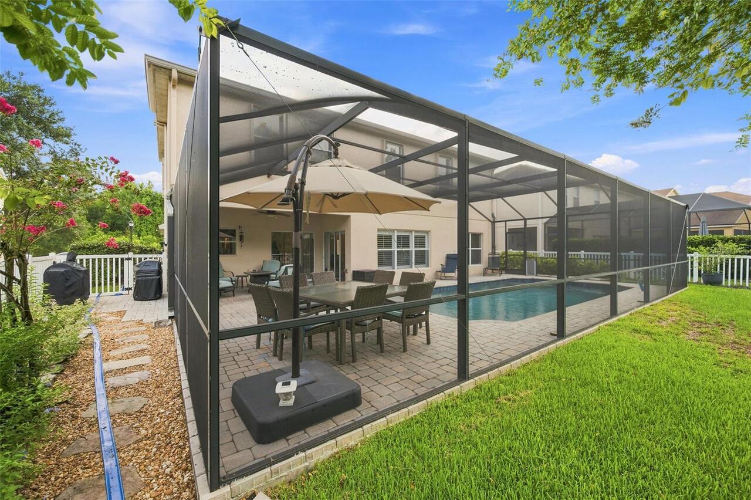
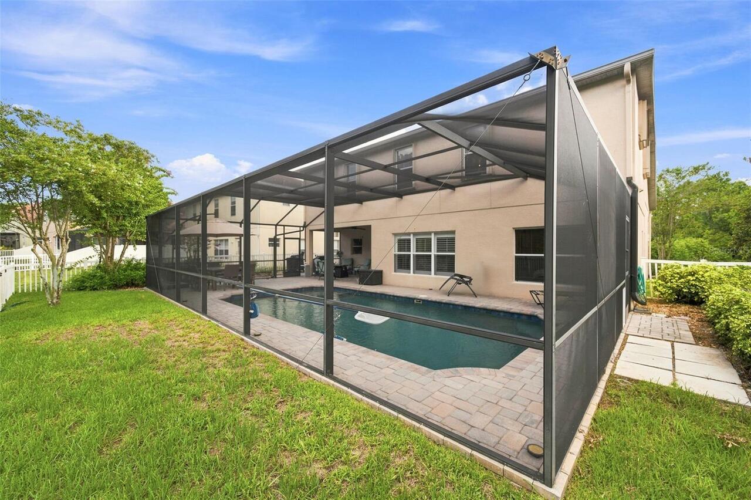
Screen Enclosure, Heated, Gunite, Lighting, Outside Bath Access, Solar Heat, In Ground
Additional Information
Accessibility Features
Accessible Entrance, Accessible Kitchen, Accessible Central Living Area, Accessible Washer/Dryer, Central Living Area
Additional Lease Restrictions
Please refer to the deed restrictions regarding rules & regulations for leasing.
Additional Parcels YN
false
Additional Rooms
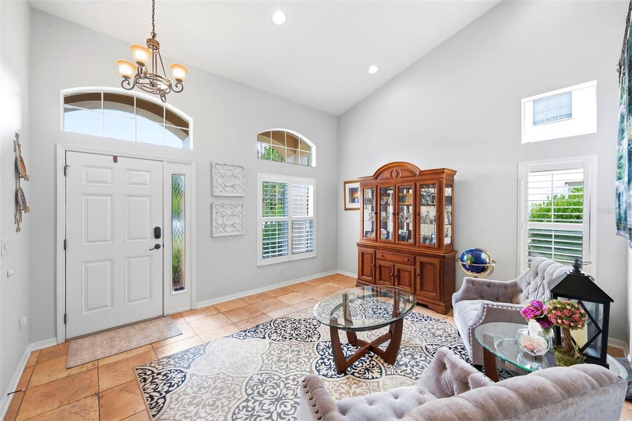
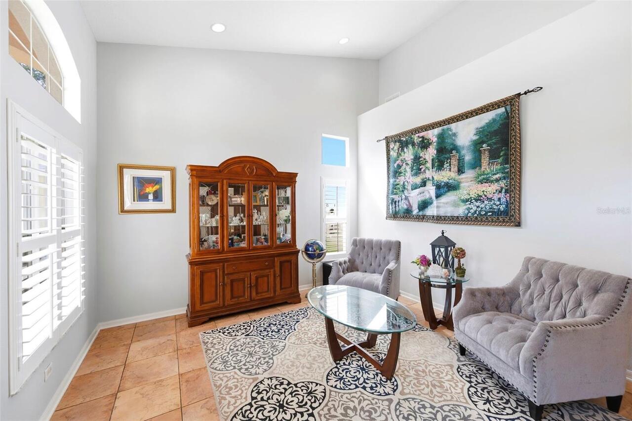
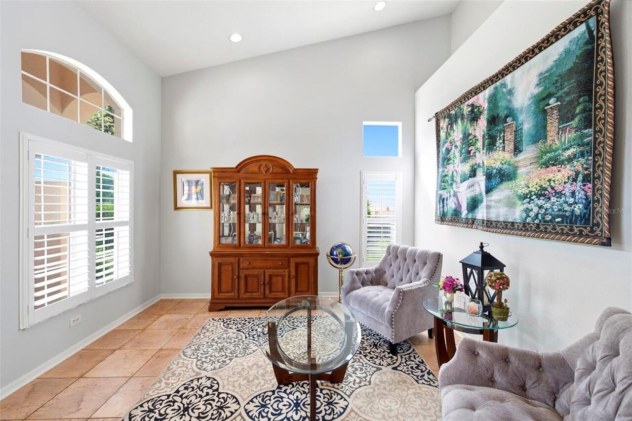
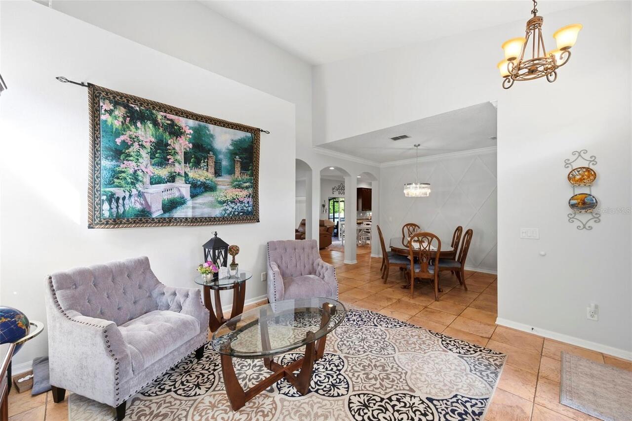
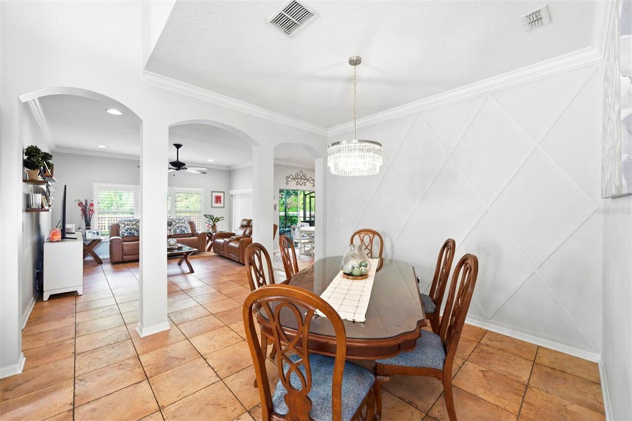
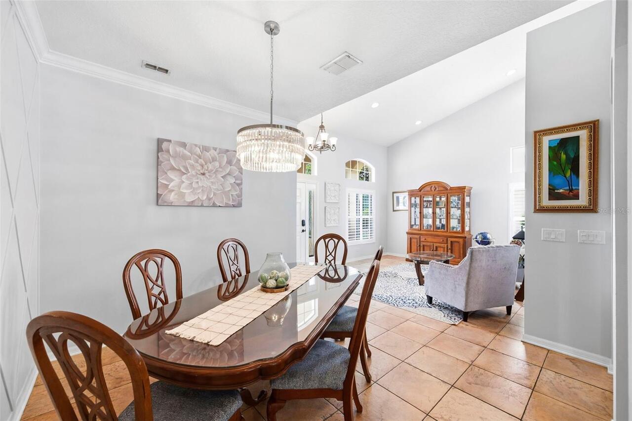
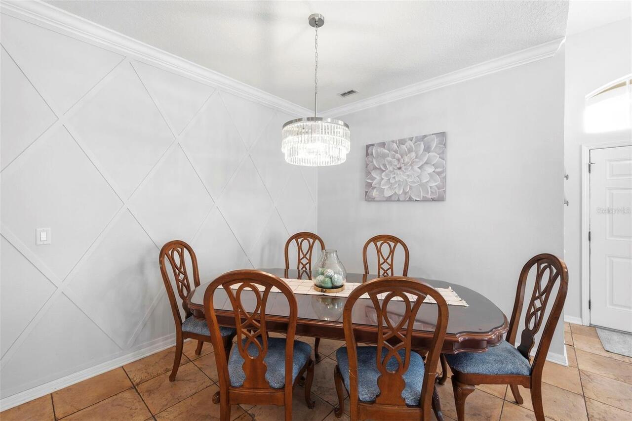
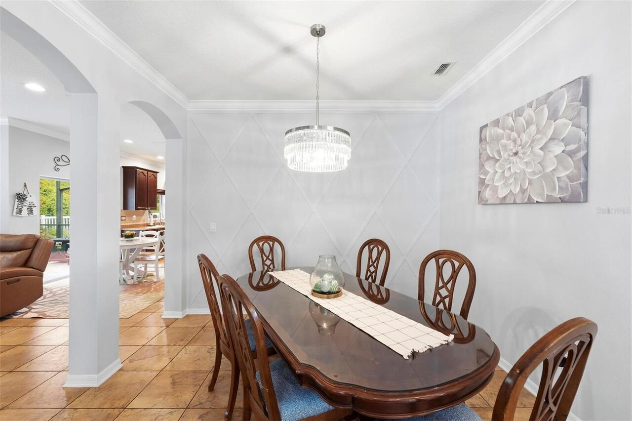
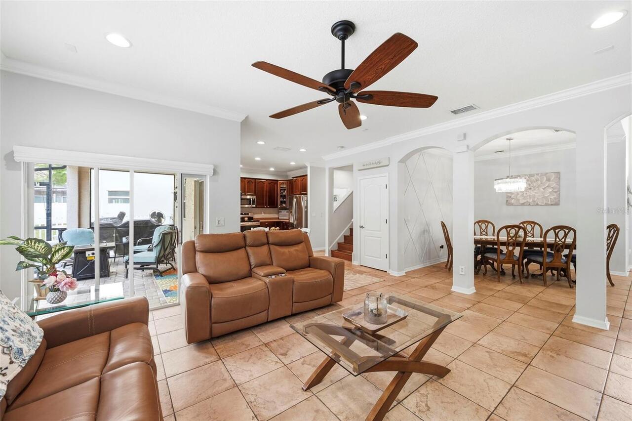
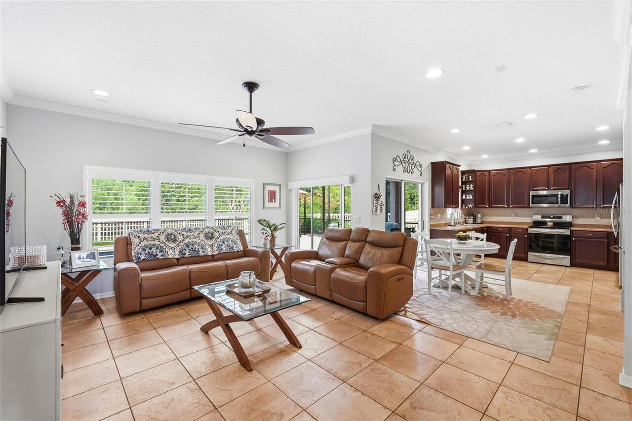
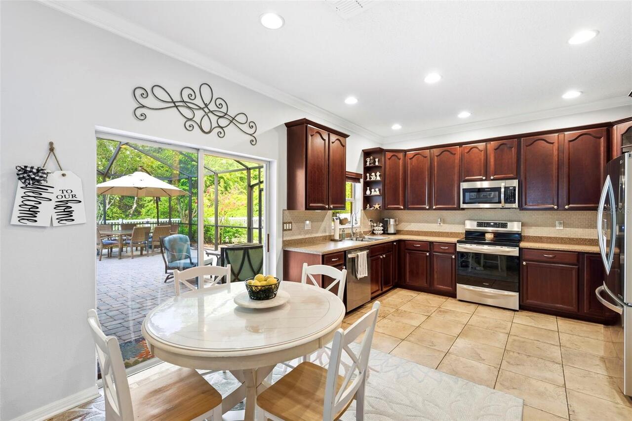
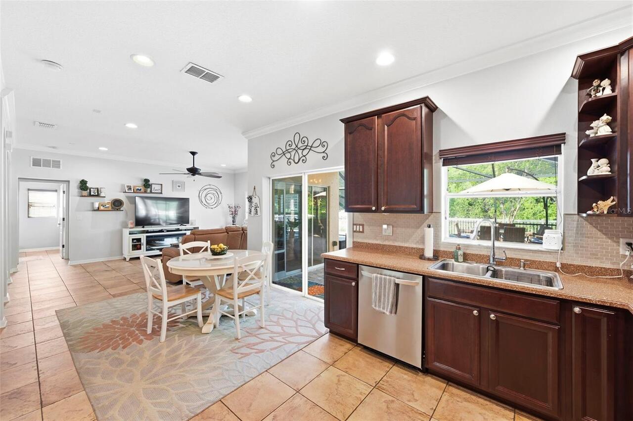
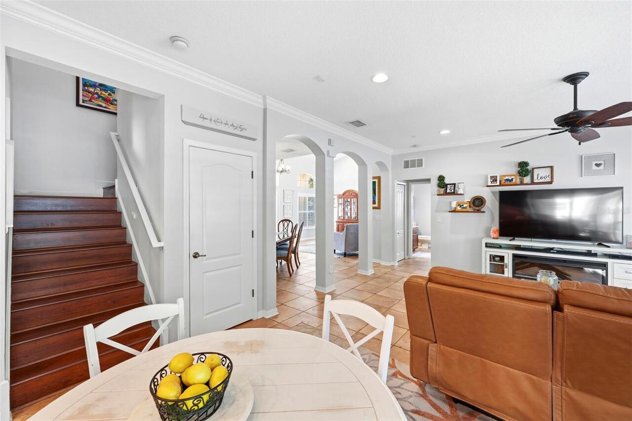
Breakfast Room Separate, Formal Dining Room Separate, Formal Living Room Separate, Inside Utility
Alternate Key Folio Num
1283906
Appliances
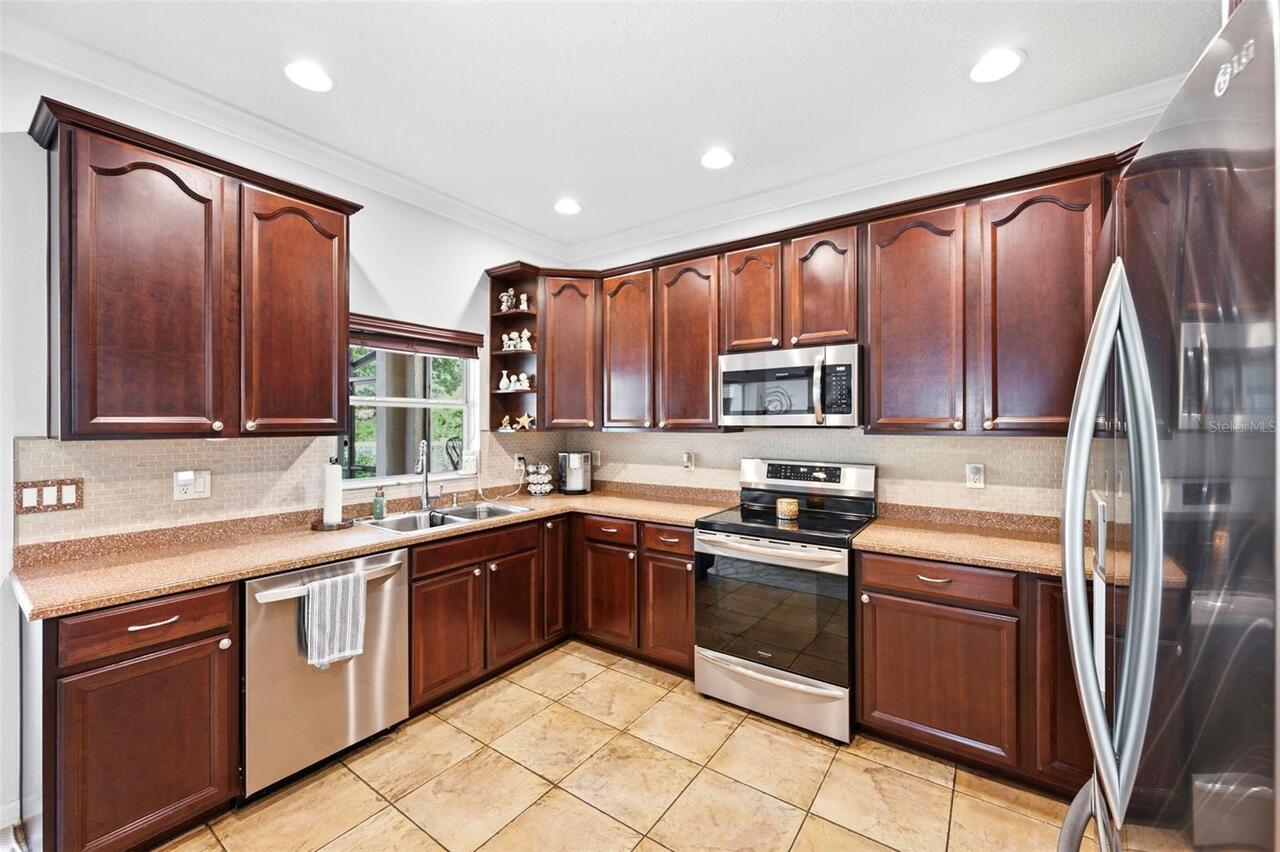
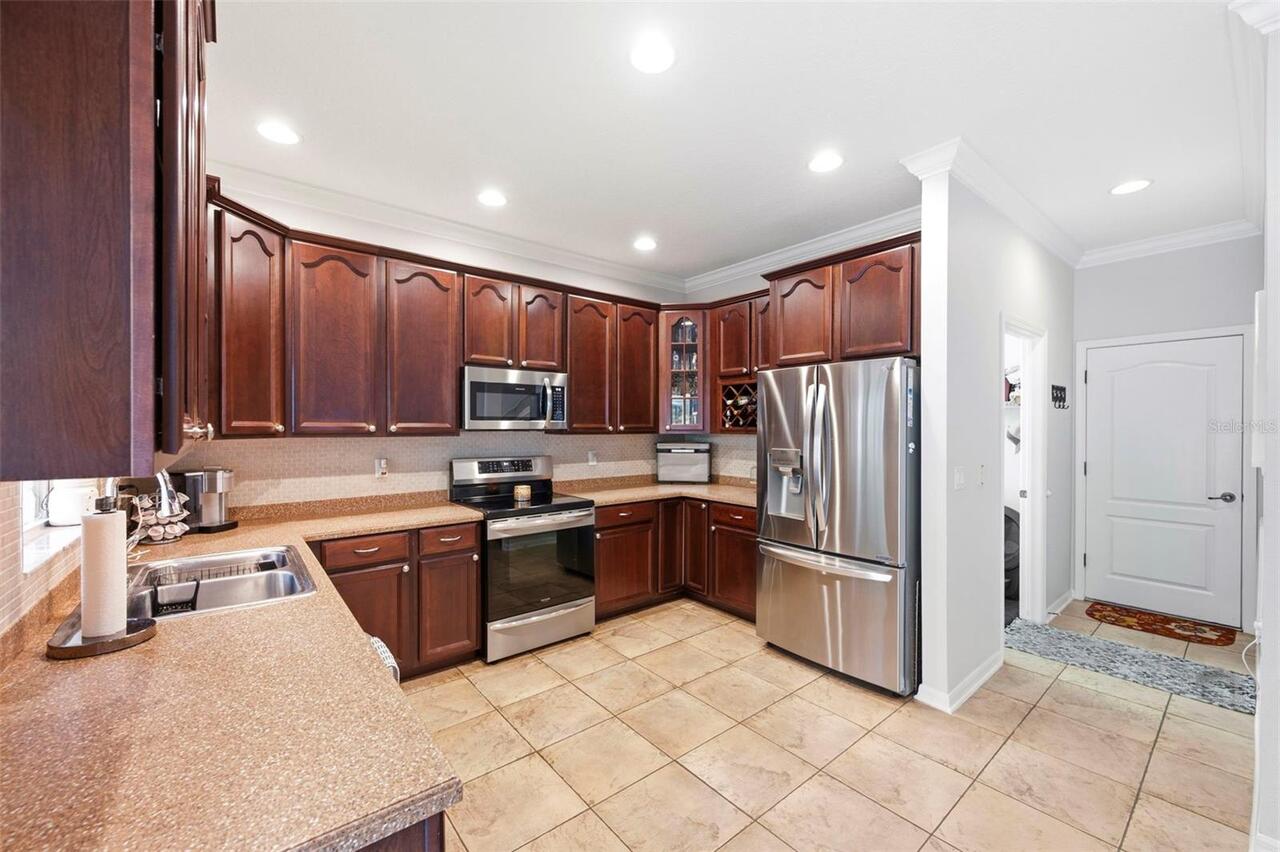
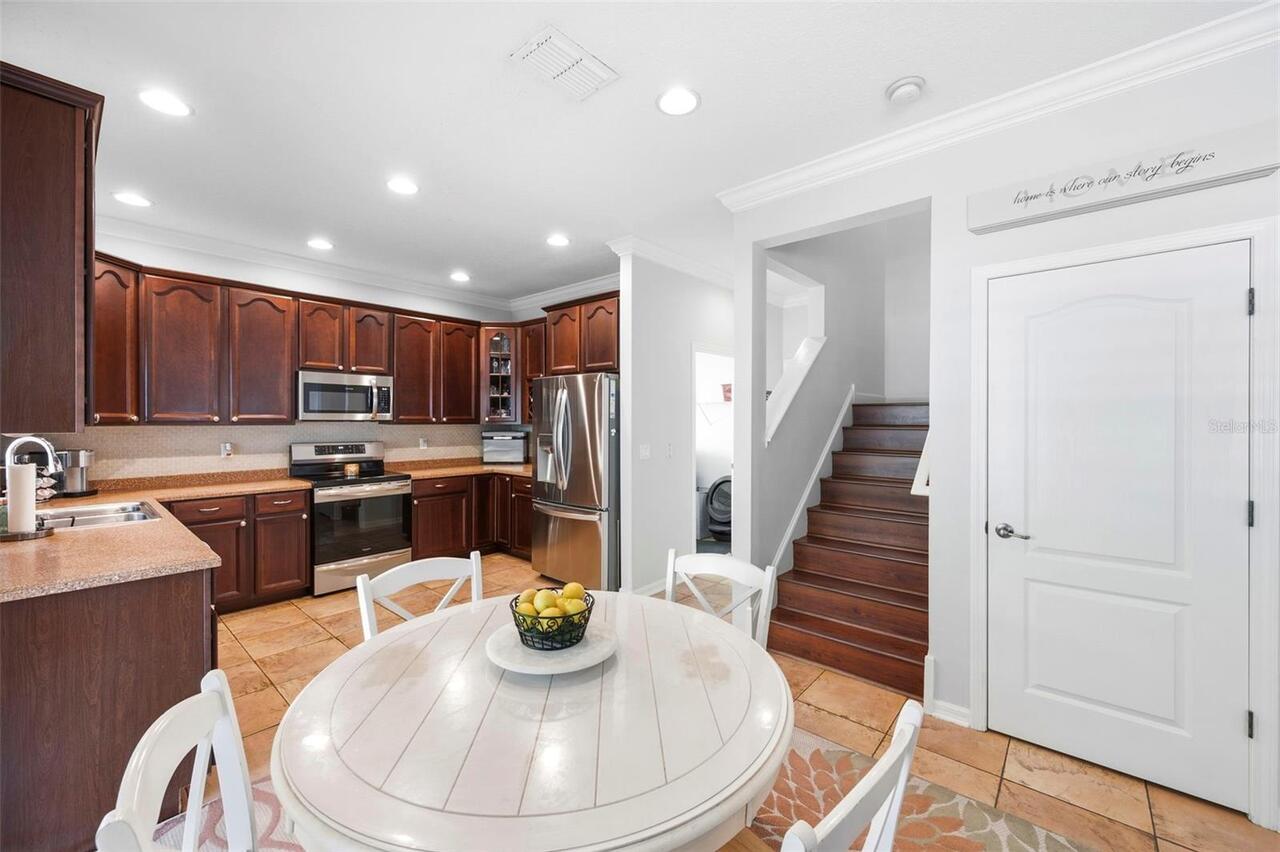
Dishwasher, Disposal, Electric Water Heater, Microwave, Range, Refrigerator
Approval Process
All potential tenants are required to fill out an application & pass a background check. Please refer to the deed restrictions regarding rules & regulations for leasing.
Architectural Style
Florida, Traditional
Association Amenities
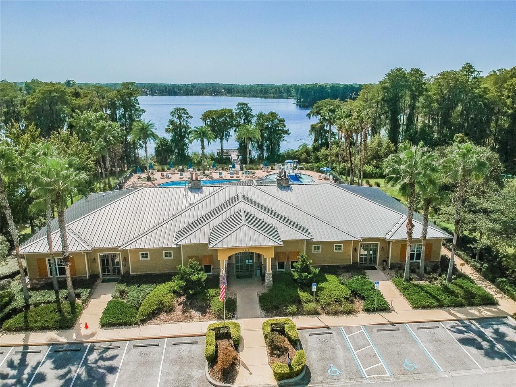
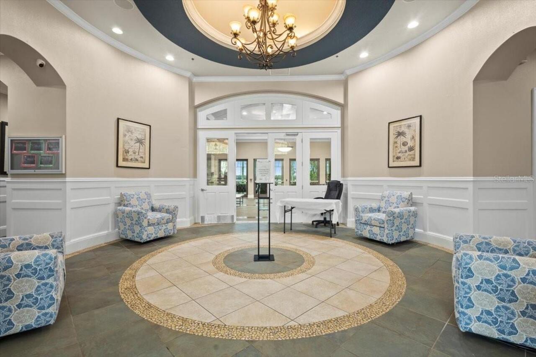
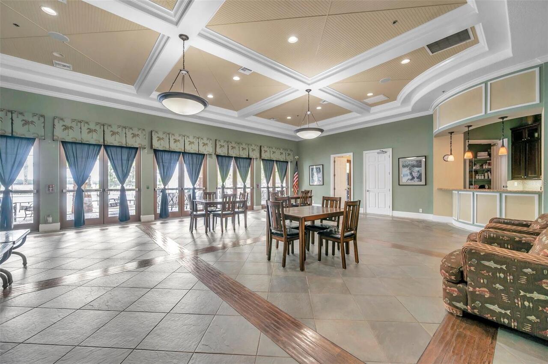
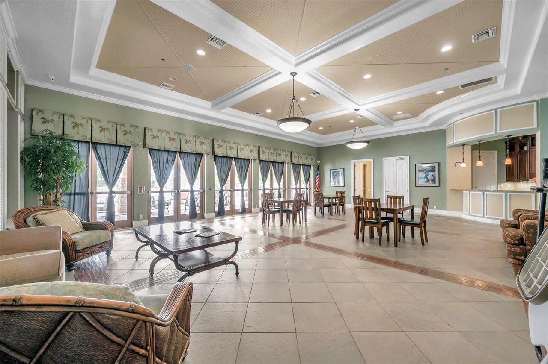
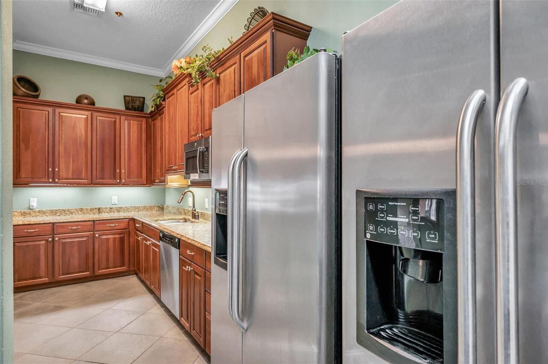
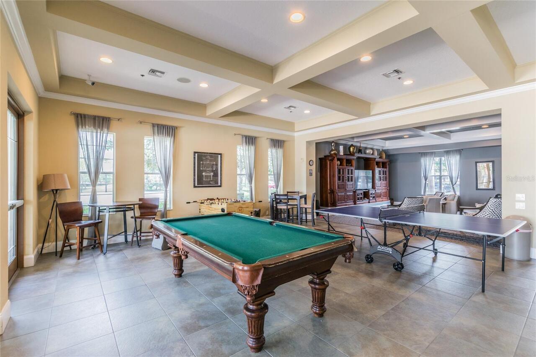
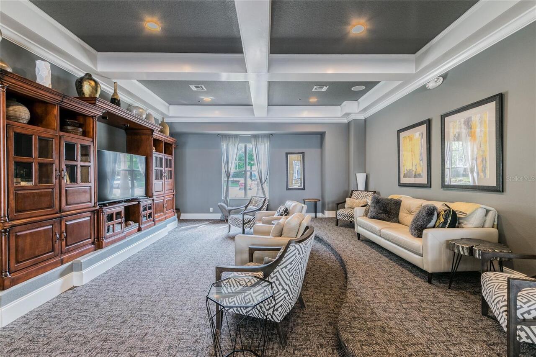
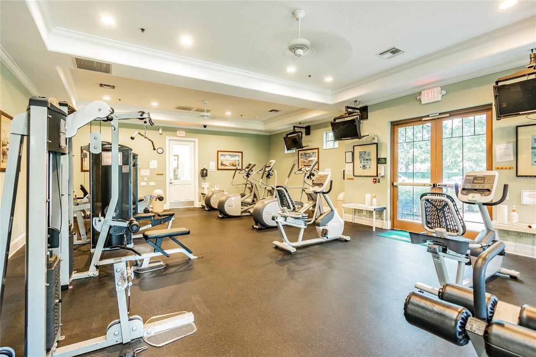
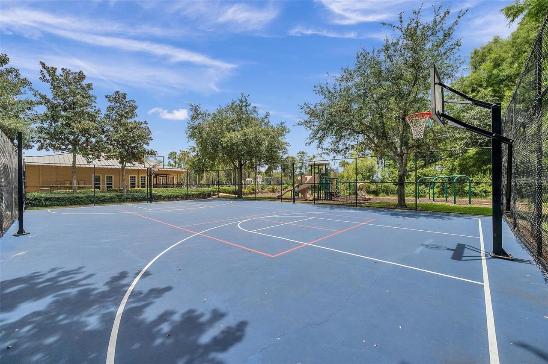
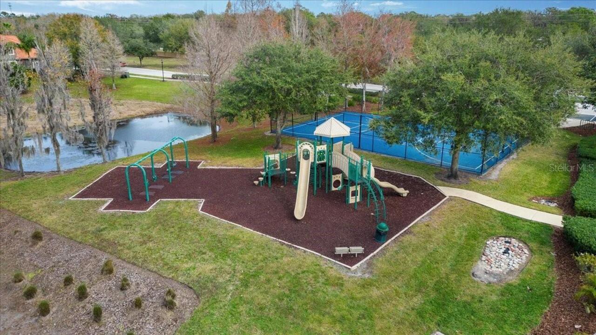
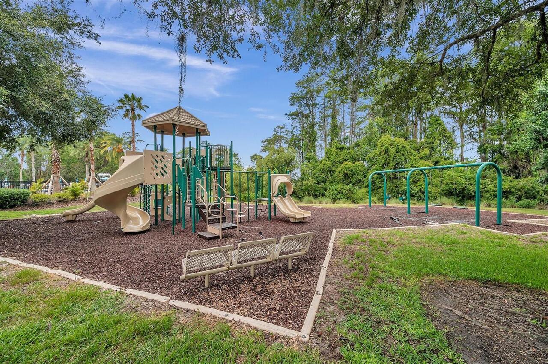
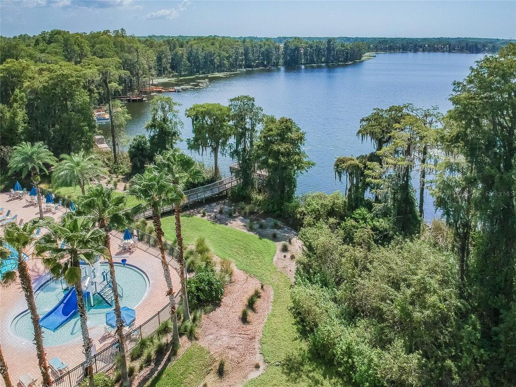
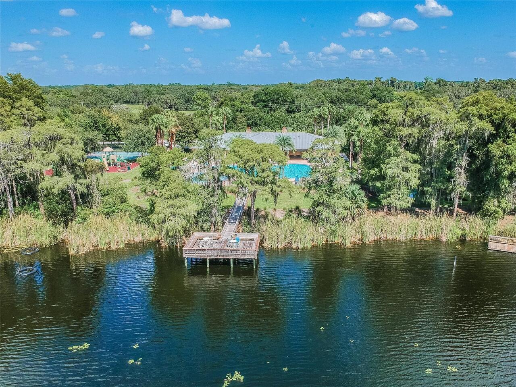
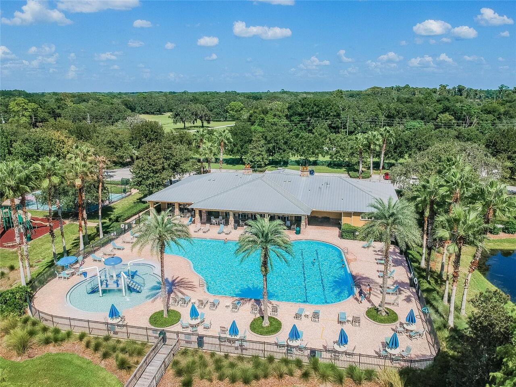
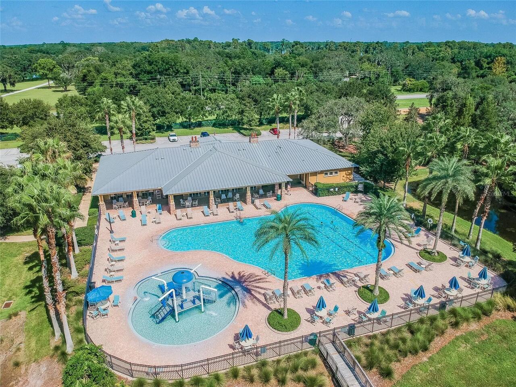
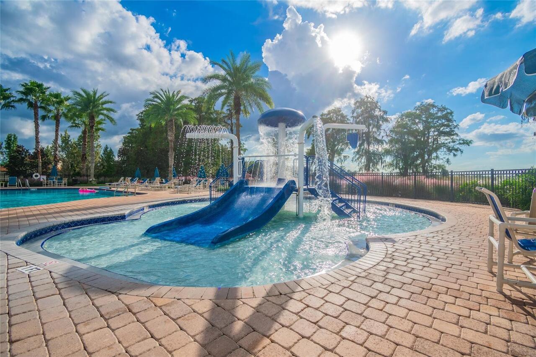
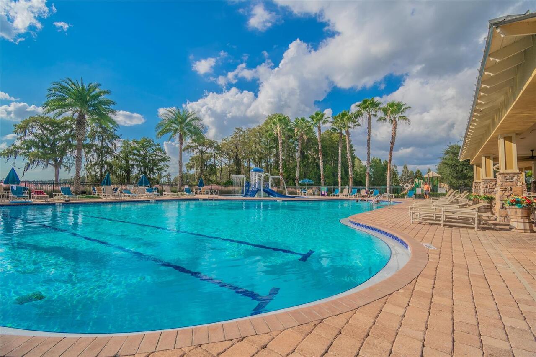
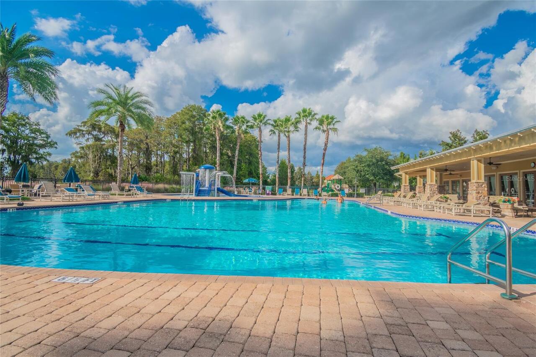
Basketball Court, Cable TV, Clubhouse, Fitness Center, Gated, Lobby Key Required, Park, Pickleball Court(s), Playground, Pool, Recreation Facilities, Security, Wheelchair Access
Association Approval Required YN
1
Association Email
CSoderland@mgmt-assoc.com
Association Fee Frequency
Quarterly
Association Fee Includes
Cable TV, Pool, Internet, Management, Private Road, Recreational Facilities, Security, Trash
Association Fee Requirement
Required
Association URL
www.mgmt-assoc.com
Building Area Source
Public Records
Building Area Total Srch SqM
291.90
Building Area Units
Square Feet
Calculated List Price By Calculated SqFt
222.46
Community Features
Association Recreation - Owned, Clubhouse, Deed Restrictions, Fitness Center, Gated Community - No Guard, Irrigation-Reclaimed Water, Park, Playground, Pool, Sidewalks, Special Community Restrictions, Wheelchair Access, Street Lights
Complex Community Name NCCB
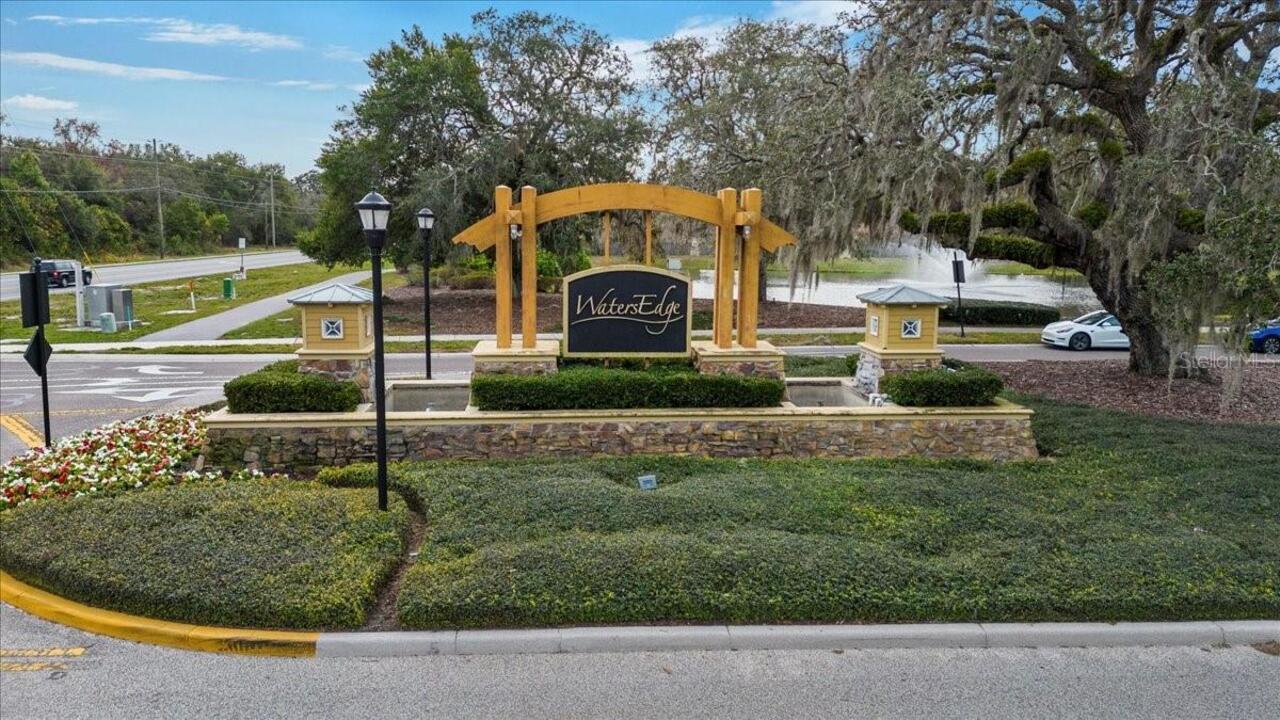
WATERS EDGE
Construction Materials
Block, Stucco, Frame
Cooling
Central Air, Zoned
Cumulative Days On Market
23
Disaster Mitigation
Above Flood Plain, Hurricane Shutters/Windows
Elementary School
Cypress Elementary-PO
Exterior Features
Garden, Hurricane Shutters, Lighting, Private Entrance, Private Mailbox, Private Yard, Rain Gutters, Sidewalk, Sprinkler Metered
Flood Zone Date
2014-09-26
Flood Zone Panel
12101C0211F
Flooring
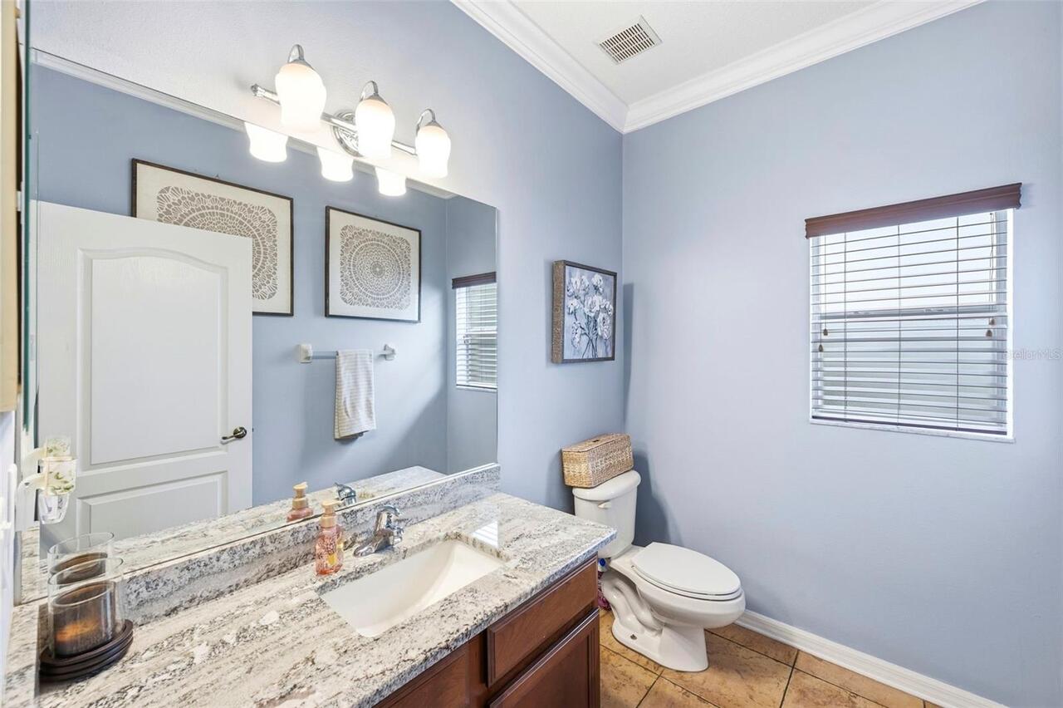
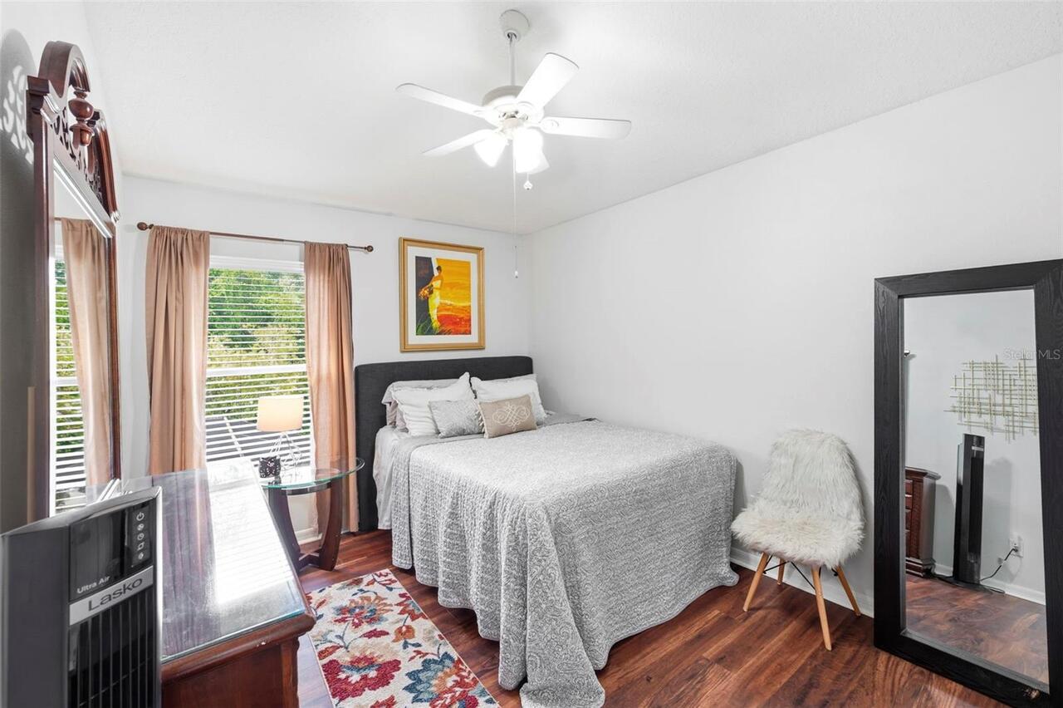
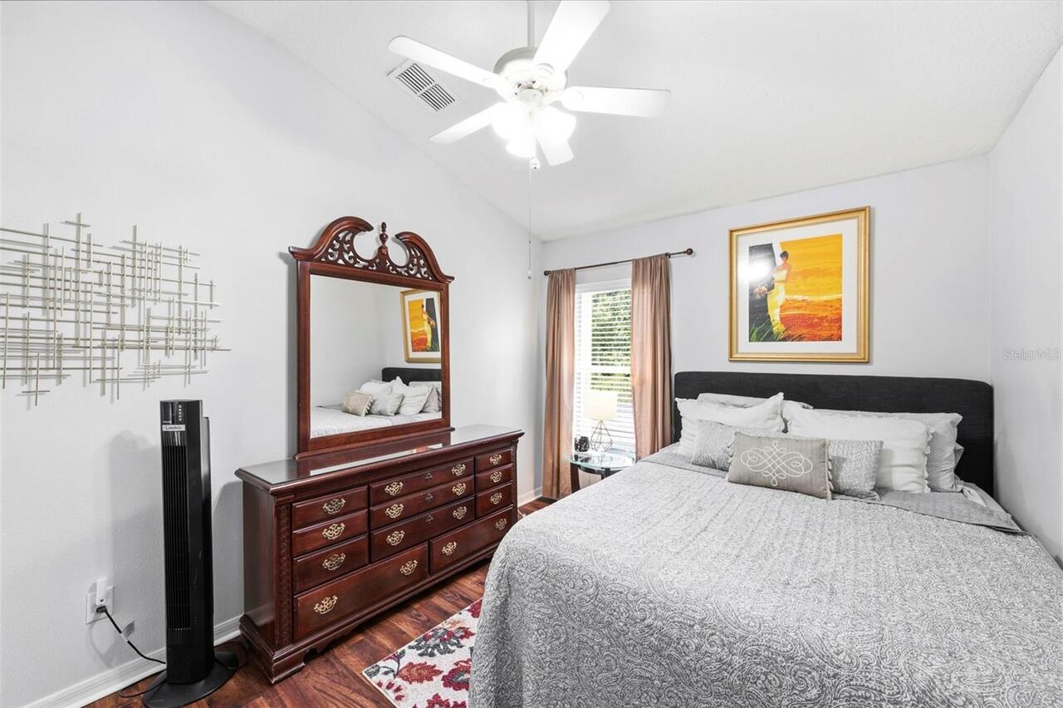
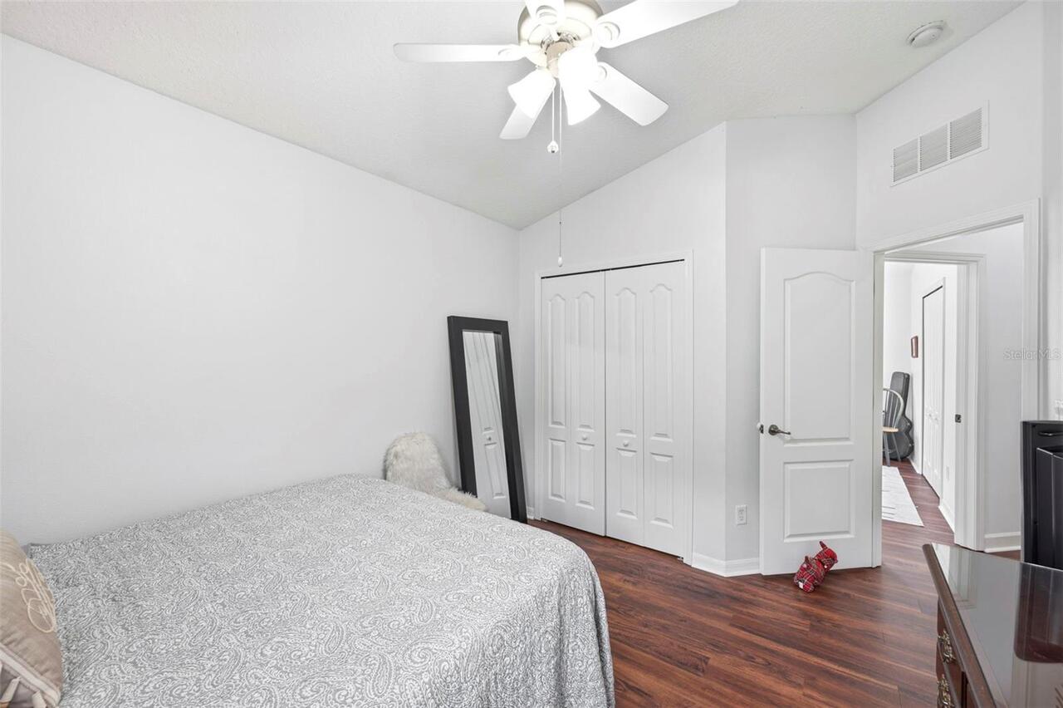
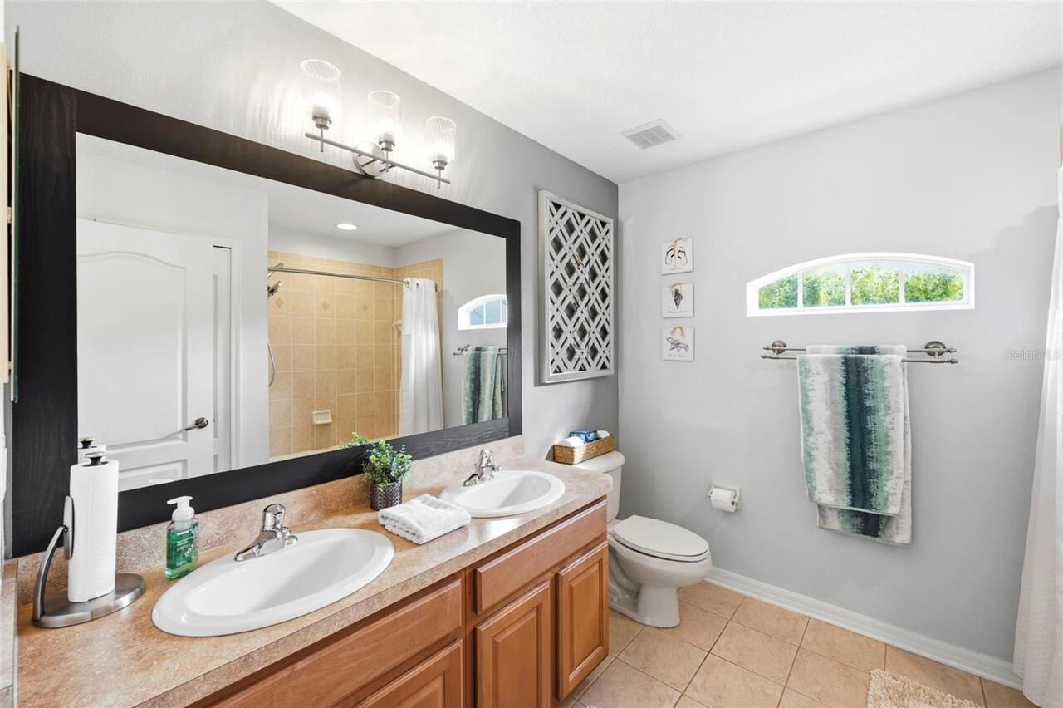
Ceramic Tile, Laminate, Tile
Green Energy Efficient
Roof
Green Indoor Air Quality
No Smoking-Interior Buildg, No/Low VOC Cabinets/Counters, No/Low VOC Flooring, No/Low VOC Paint/Finish
Green Landscaping
Fl. Friendly/Native Landscape
Green Water Conservation
Irrigation-Reclaimed Water
Heating
Central, Electric, Heat Pump, Zoned
High School
River Ridge High-PO
Interior Features
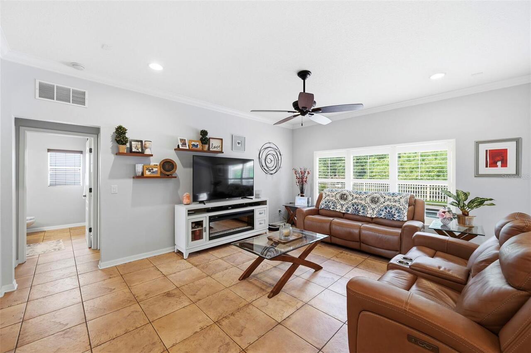
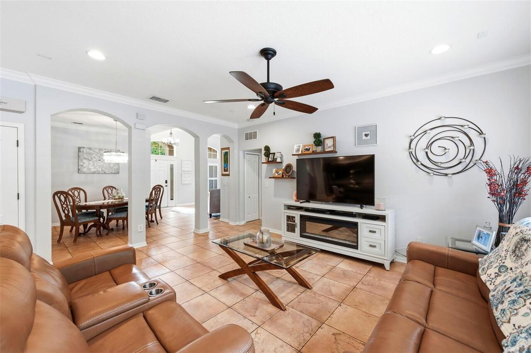
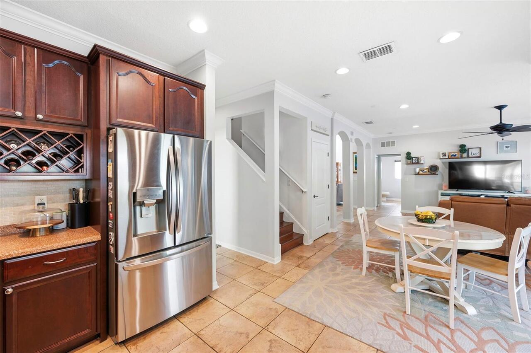
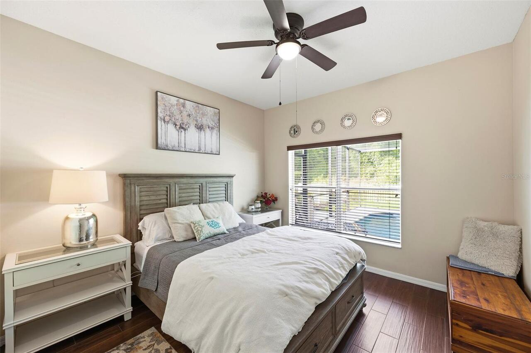
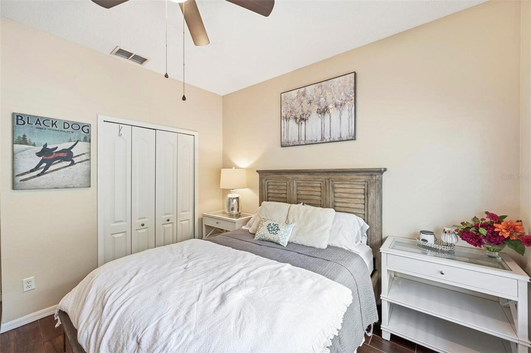
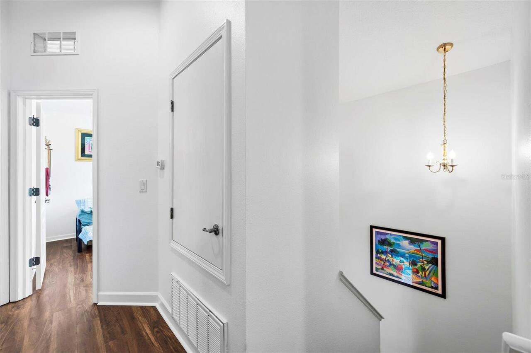
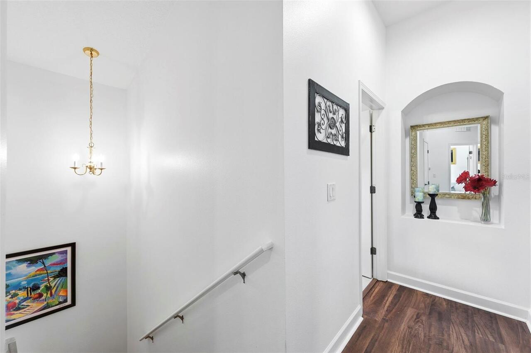
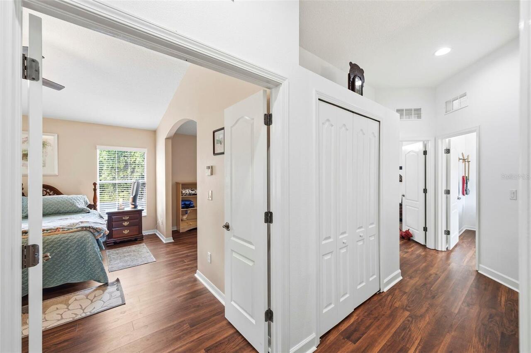
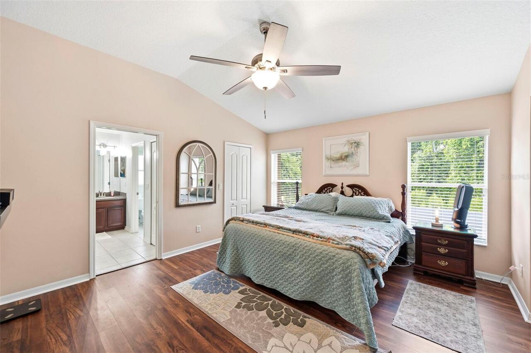
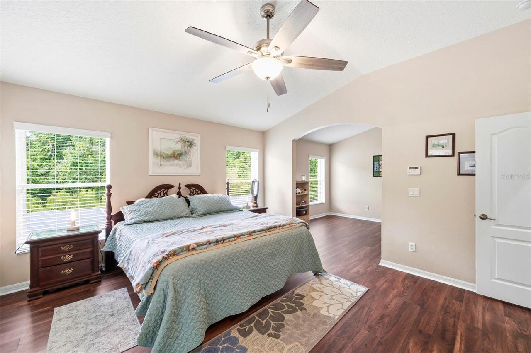
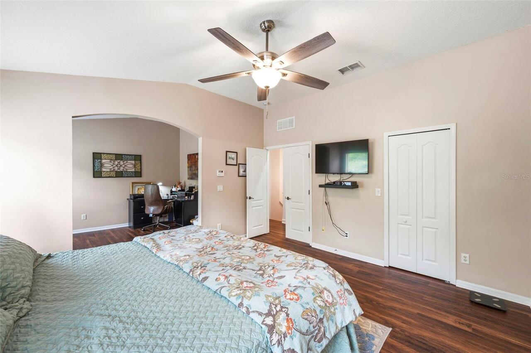
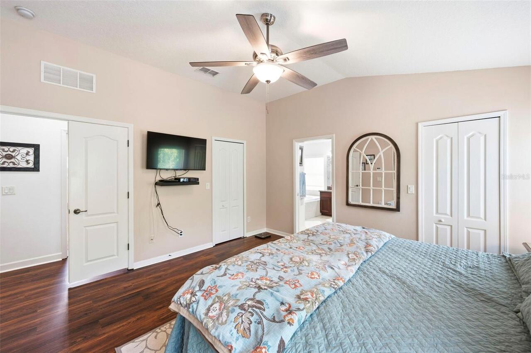
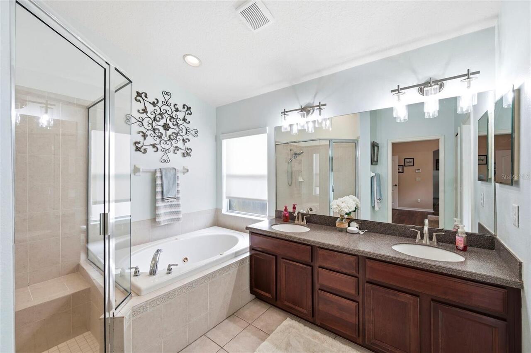
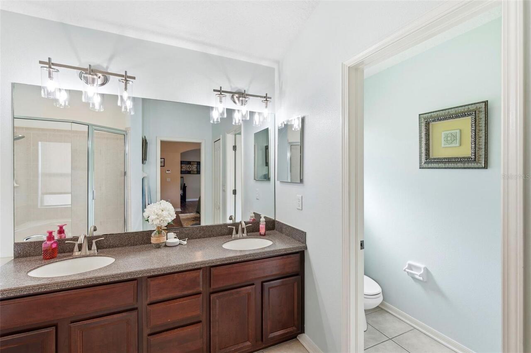
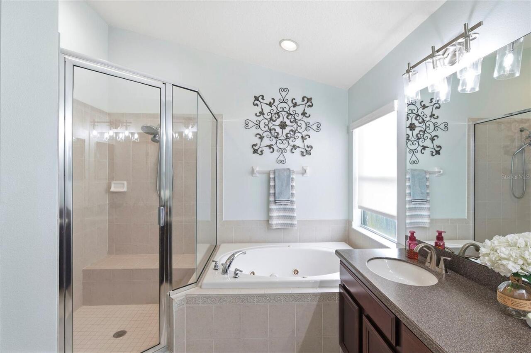
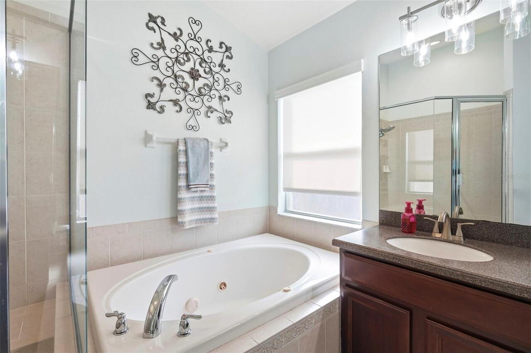
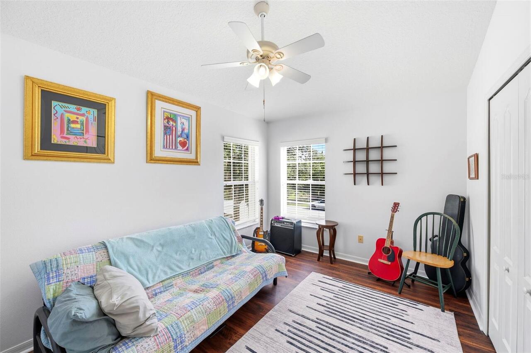
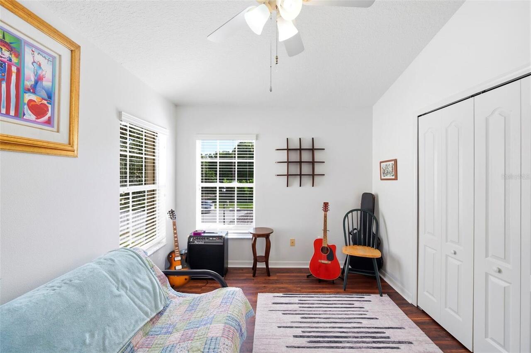
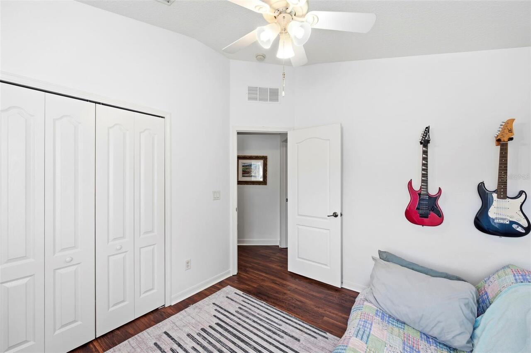
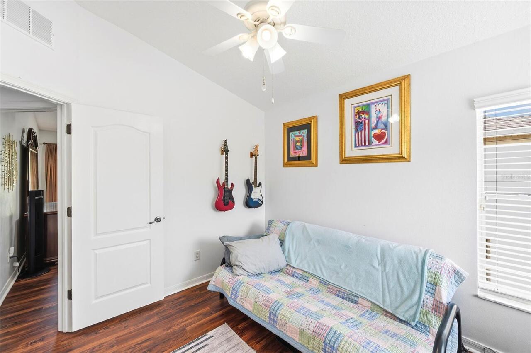
Built-in Features, Ceiling Fans(s), Crown Molding, Eat-in Kitchen, High Ceilings, Kitchen/Family Room Combo, Living Room/Dining Room Combo, Open Floorplan, PrimaryBedroom Upstairs, Solid Surface Counters, Solid Wood Cabinets, Split Bedroom, Thermostat, Walk-In Closet(s), Window Treatments
Internet Address Display YN
true
Internet Automated Valuation Display YN
false
Internet Consumer Comment YN
false
Internet Entire Listing Display YN
true
Laundry Features
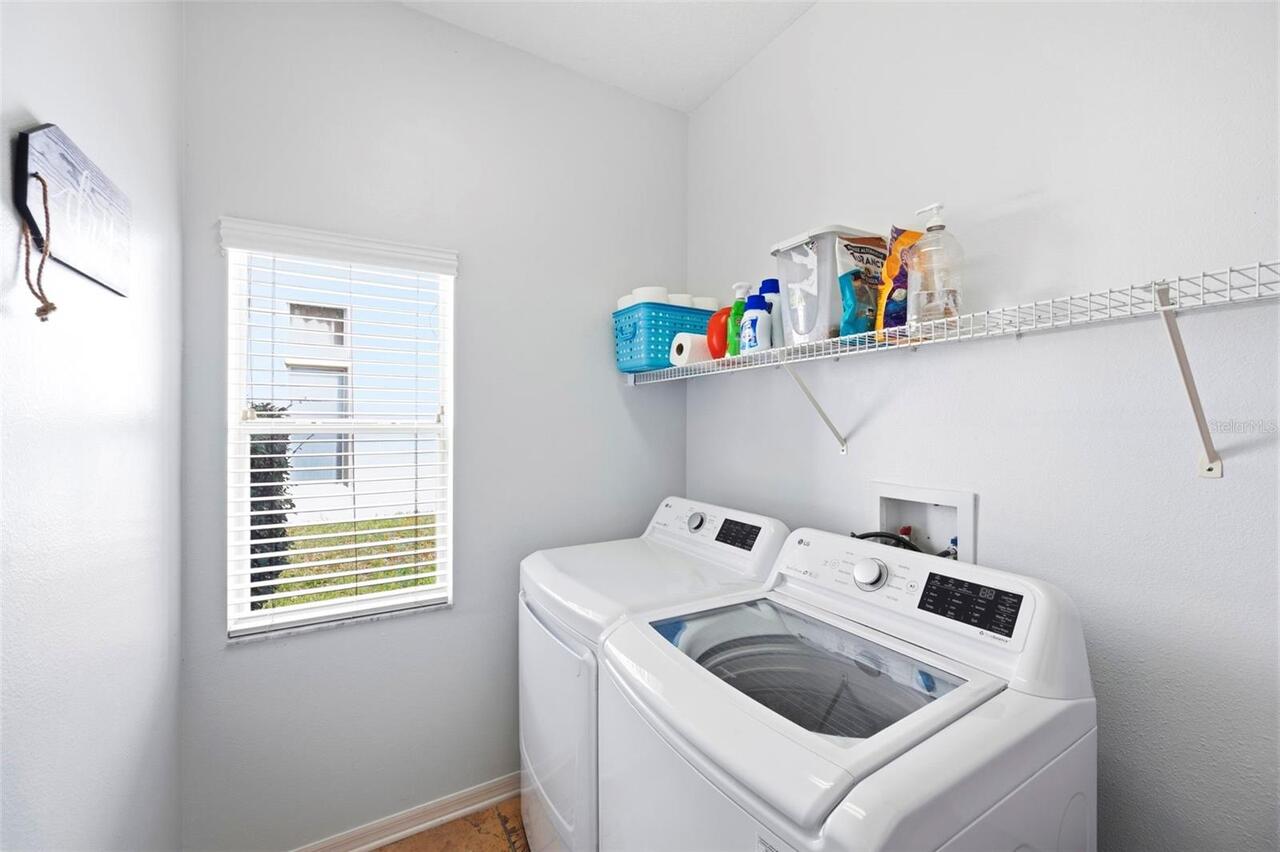
Electric Dryer Hookup, Inside, Laundry Room, Washer Hookup
Living Area Source
Public Records
Living Area Units
Square Feet
Lot Features
Cleared, Conservation Area, In County, Landscaped, Level, Near Golf Course, Near Marina, Near Public Transit, Sidewalk, Paved
Lot Size Dimensions
67x120x58x120
Lot Size Square Meters
700
Middle Or Junior School
River Ridge Middle-PO
Modification Timestamp
2026-08-25T21:57:09.431Z
Other Equipment
Irrigation Equipment, Private Entrance, Private Yard
Parcel Number
17-25-20-0040-00000-4270
Patio And Porch Features
Covered, Front Porch, Patio, Porch, Rear Porch, Screened
Pet Restrictions
Please refer to the deed restrictions regarding rules & regulations for pets.
Pet Size
Extra Large (101+ Lbs.)
Pets Allowed
Cats OK, Dogs OK, Yes
Planned Unit Development YN
1
Property Attached YN
false
Property Condition
Completed
RATIO Current Price By Calculated SqFt
222.46
Realtor Info
As-Is, CDD Addendum required, Sign, Survey Available
Road Responsibility
Private Maintained Road
Road Surface Type
Asphalt, Concrete, Paved
Security Features
Gated Community, Smoke Detector(s)
Showing Requirements
Supra Lock Box, Appointment Only, Gate Code Required, Lockbox, Lock Box Electronic, See Remarks, ShowingTime
Status Change Timestamp
2026-08-16T19:08:59.000Z
Tax Legal Description
WATERS EDGE TWO PB 52 PG 085 LOT 427 OR 7850 PG 806
Tax Other Annual Assessment Amount
1440
Total Acreage
0 to less than 1/4
Universal Property Id
US-12101-N-1725200040000004270-R-N
Unparsed Address
11507 BELLE HAVEN DR
Utilities
BB/HS Internet Available, Cable Available, Cable Connected, Electricity Available, Electricity Connected, Fire Hydrant, Public, Sewer Connected, Sprinkler Meter, Sprinkler Recycled, Underground Utilities, Water Connected
Vegetation
Mature Landscaping, Trees/Landscaped, Wooded
Water Body Name
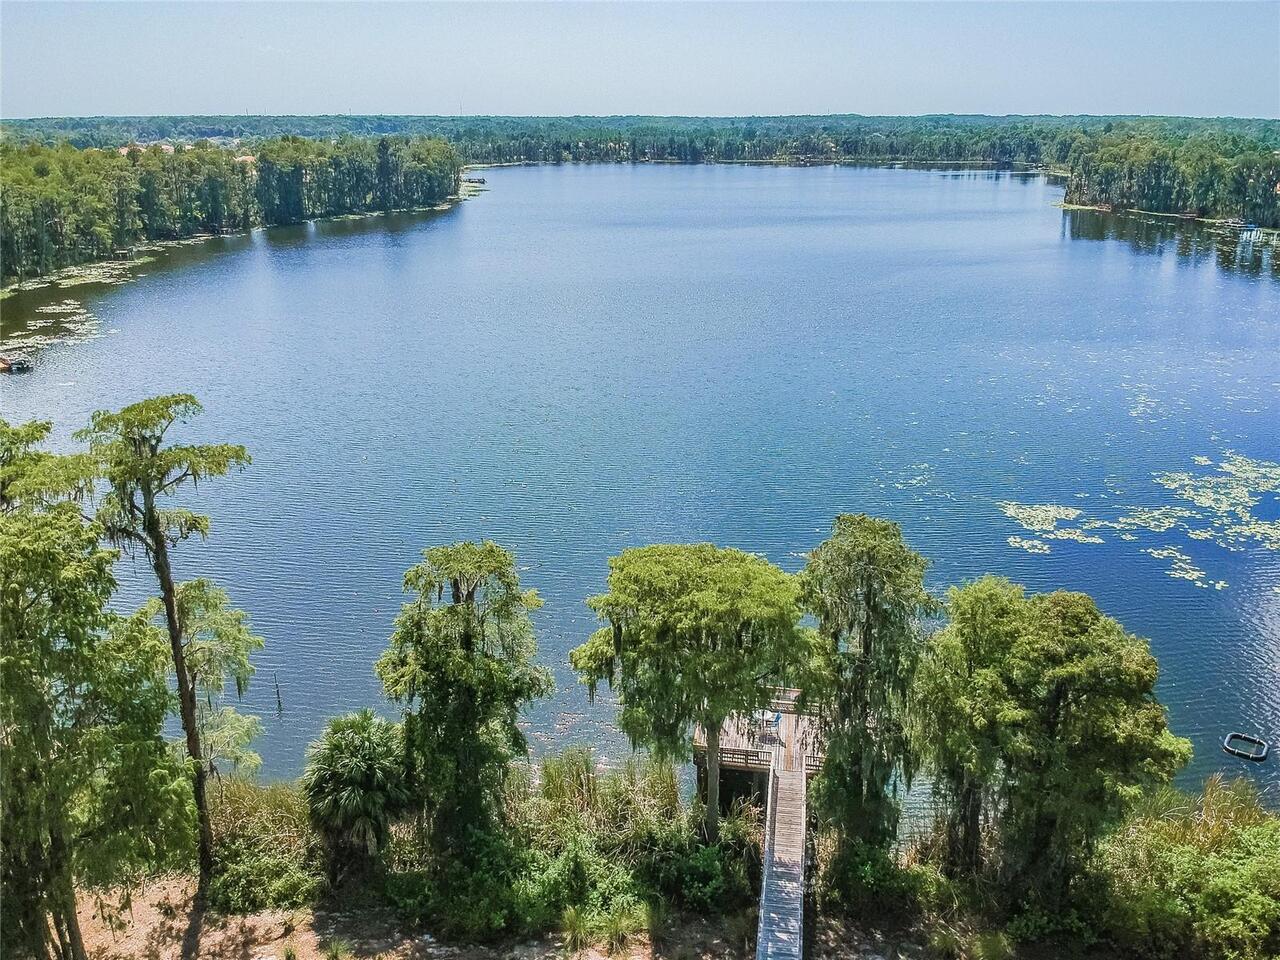
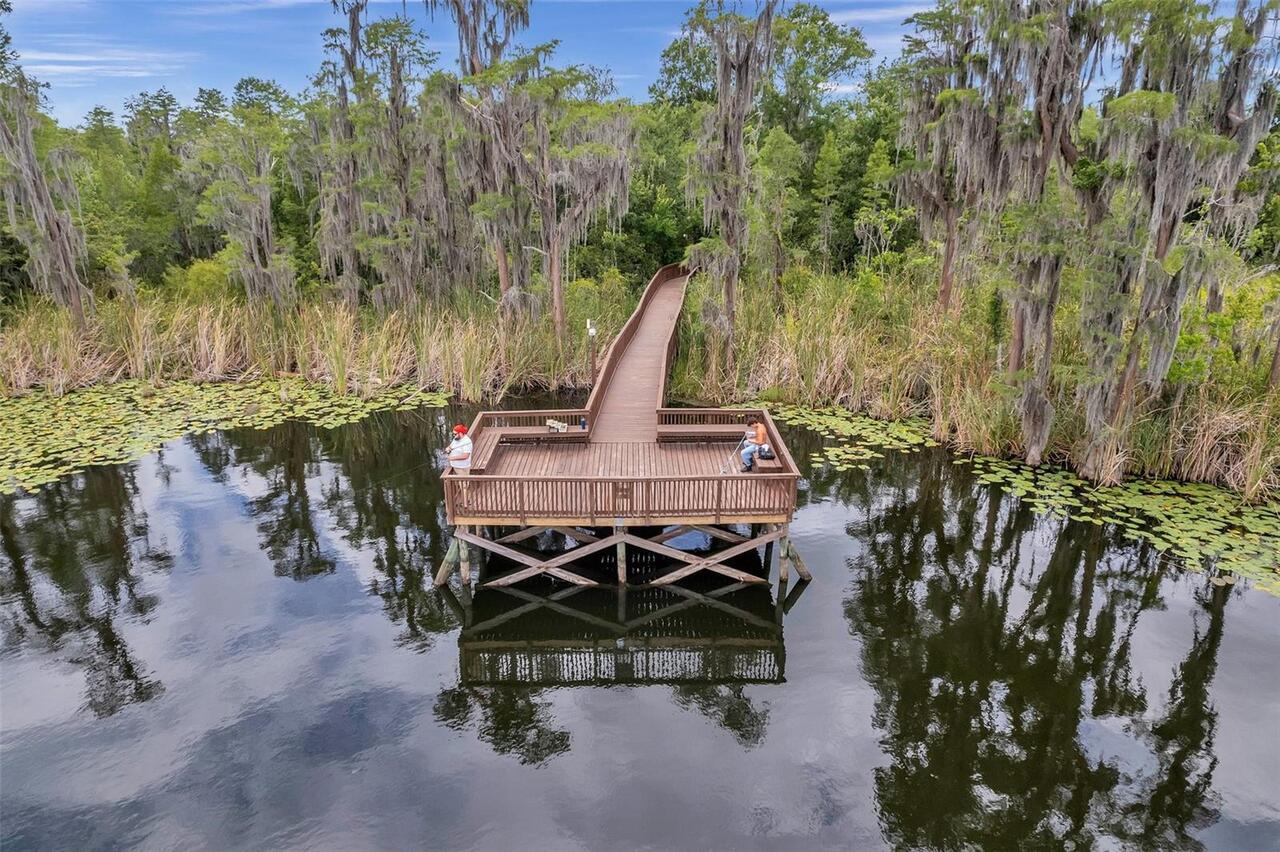
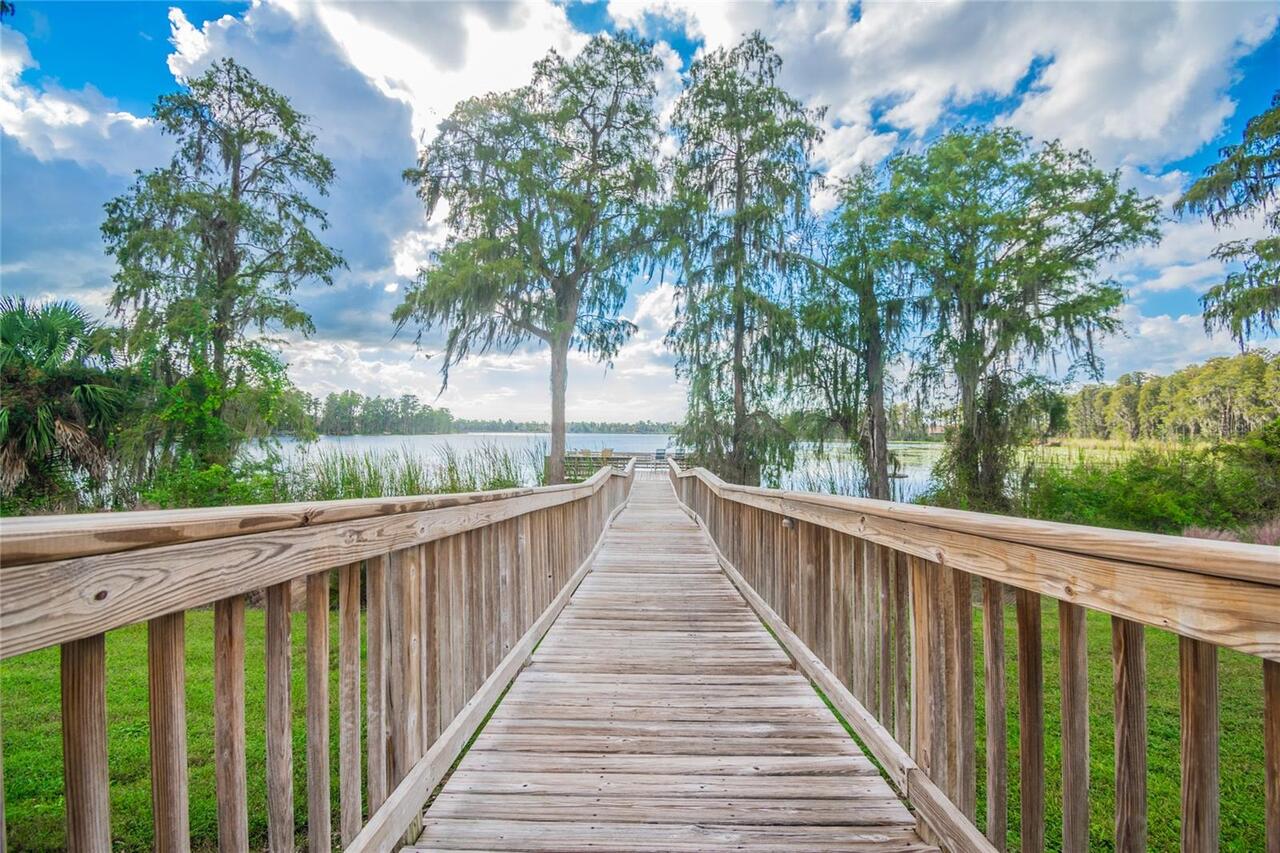
WEST MOON LAKE
Window Features
Blinds, Shutters, Window Treatments