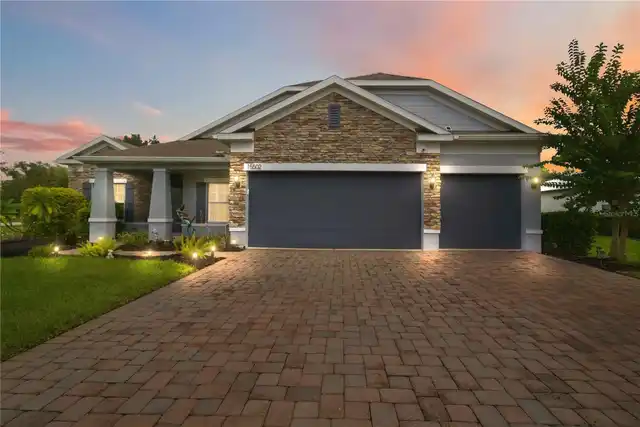
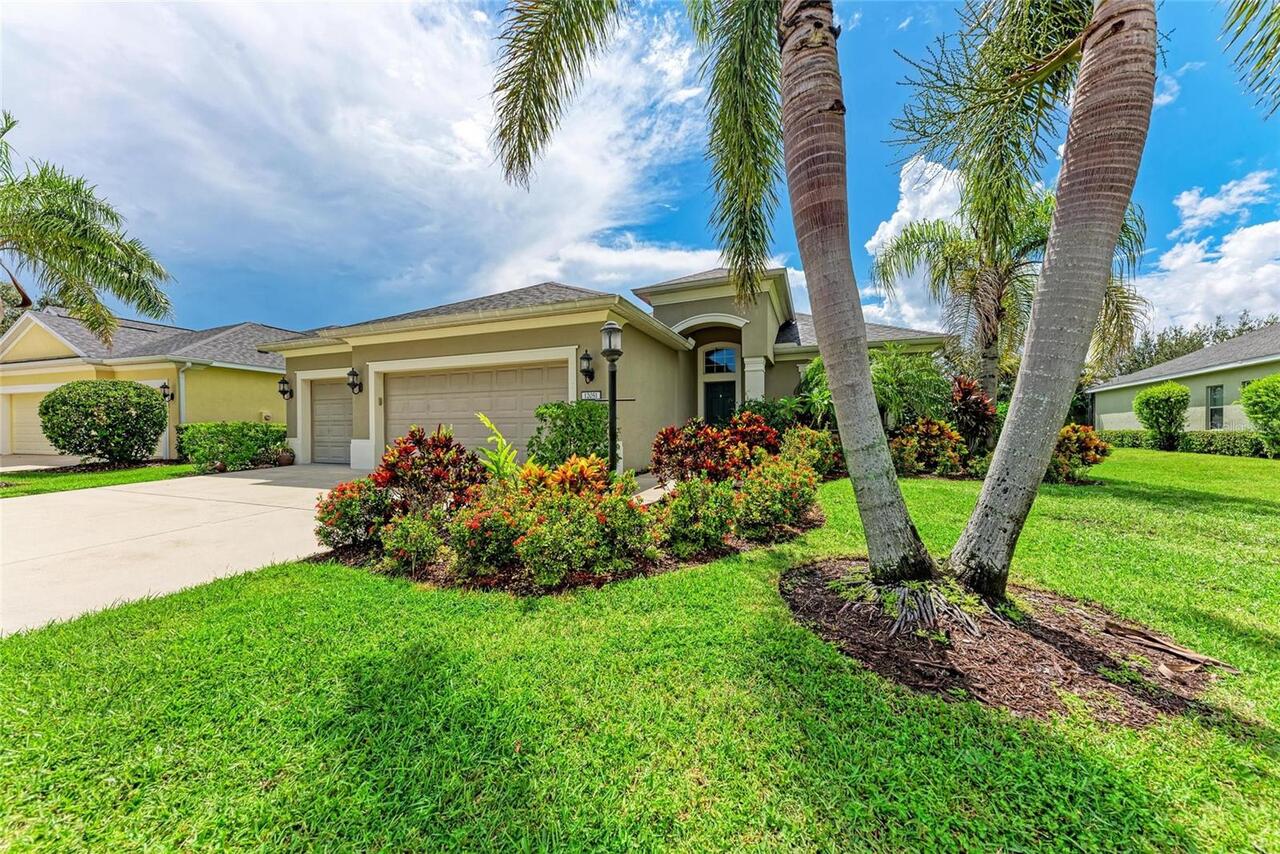
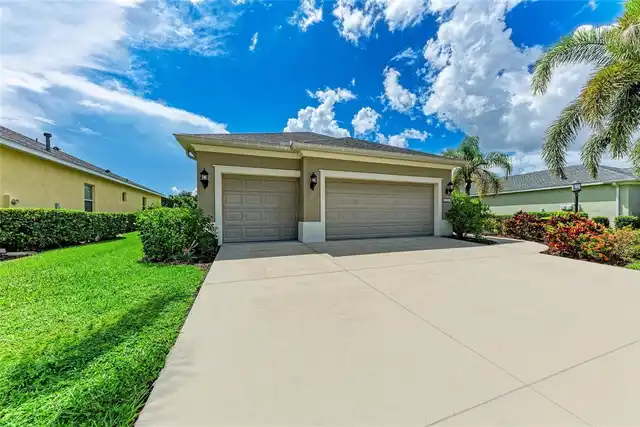
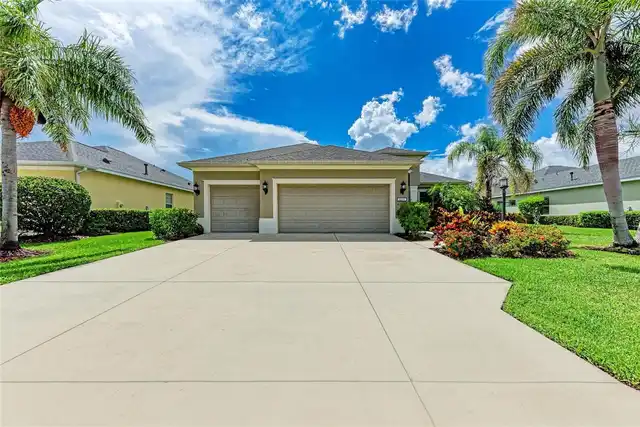
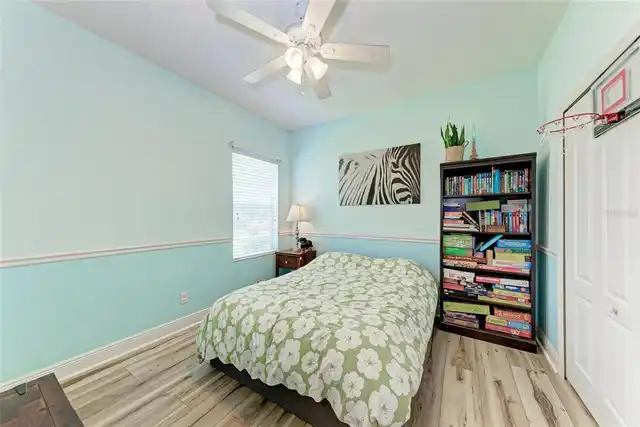
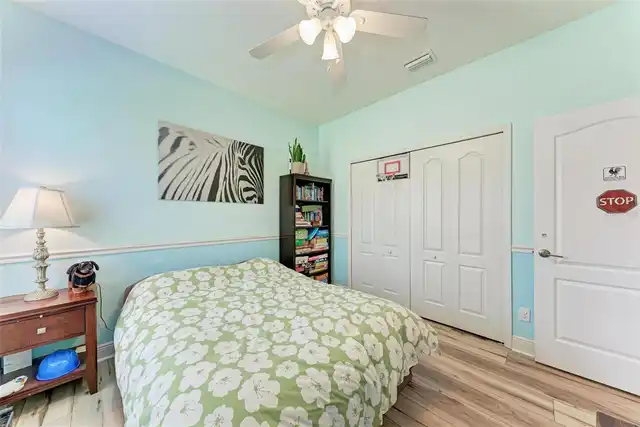
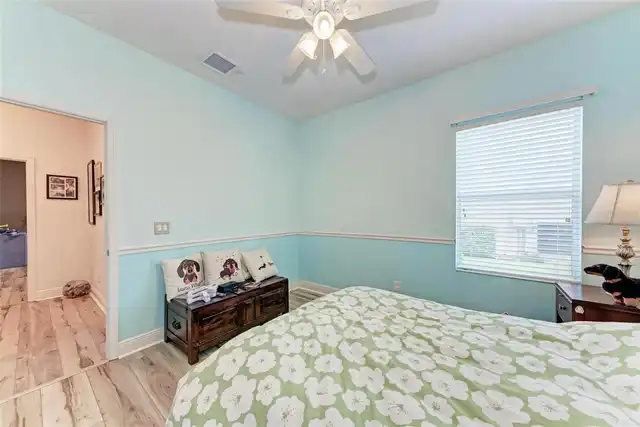
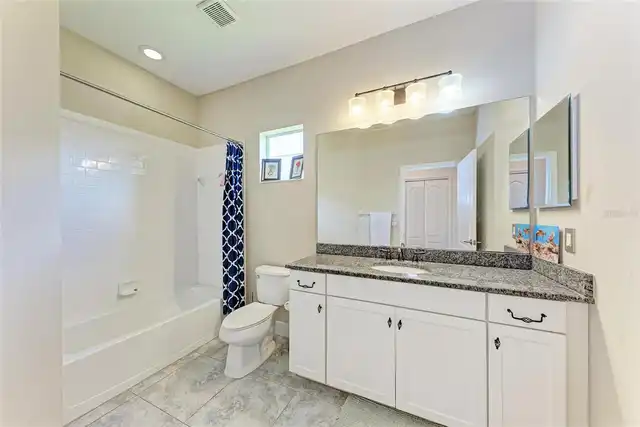
Property Features
Property Sub Type
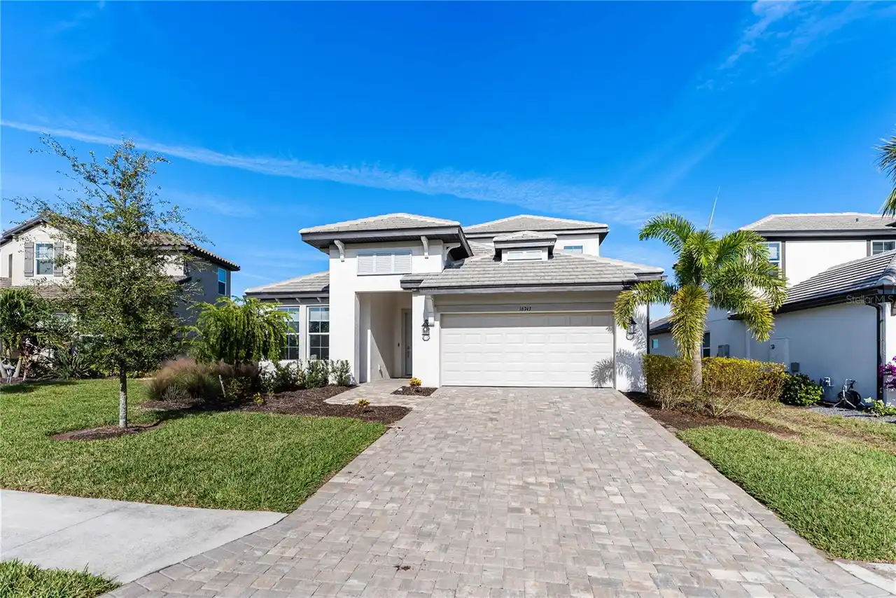
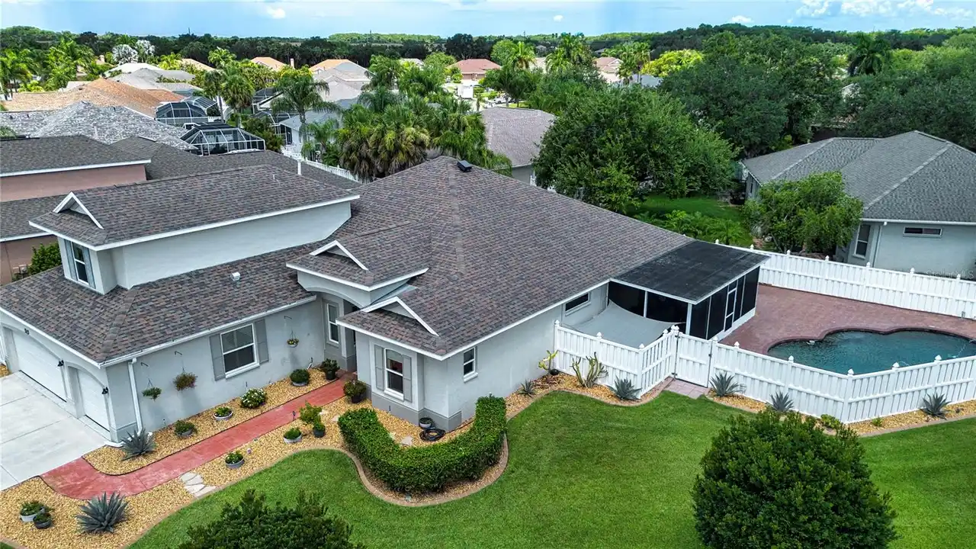
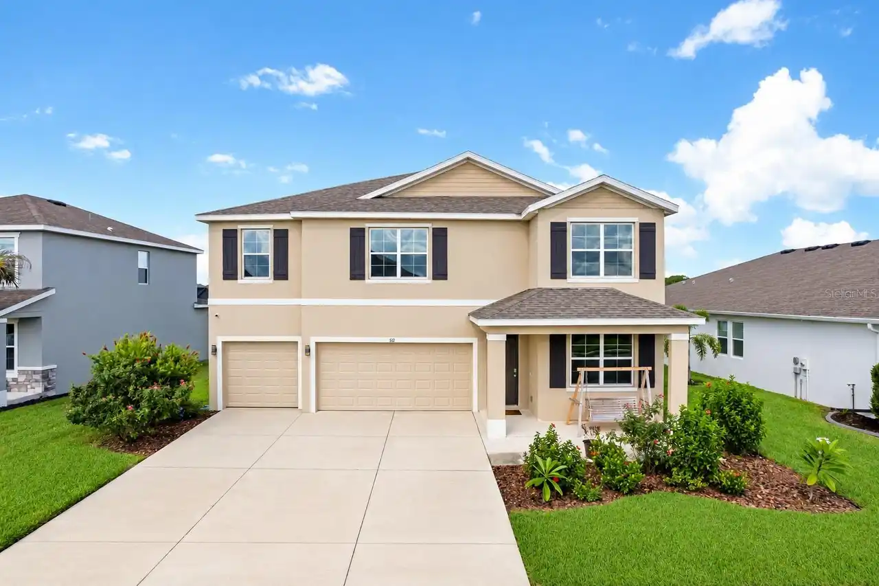
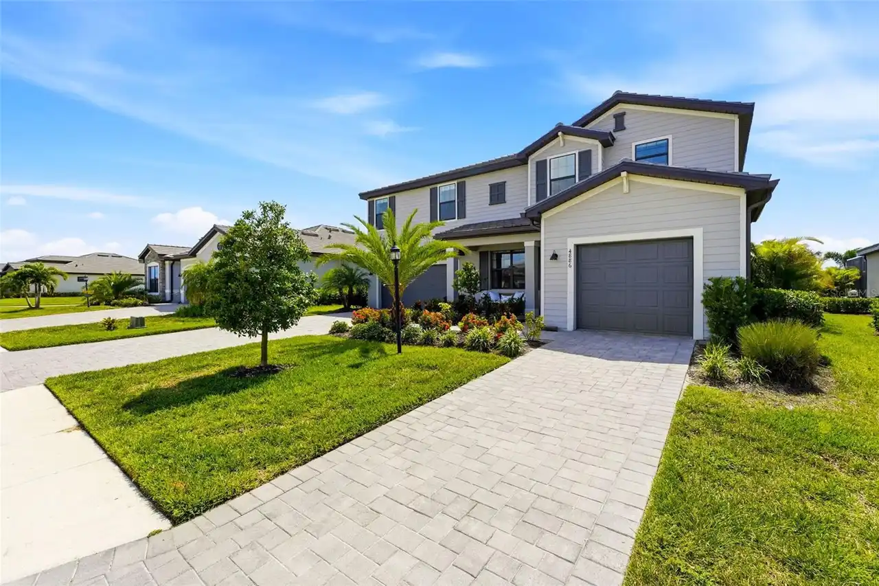
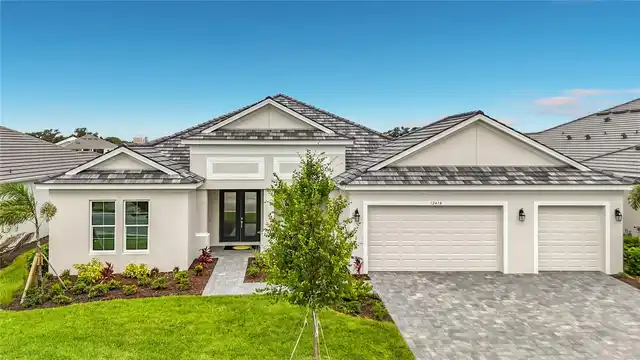
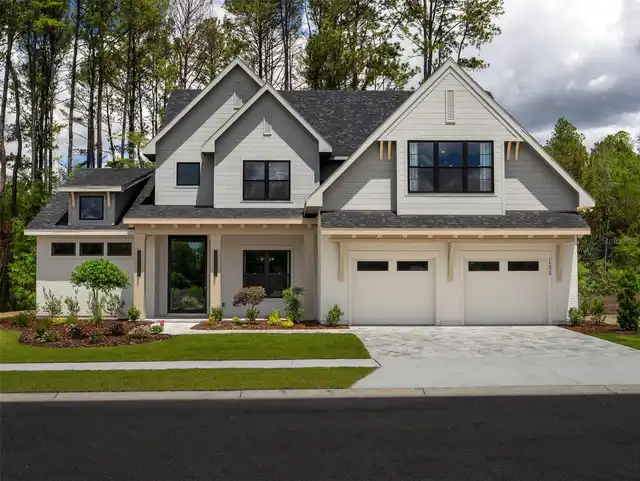
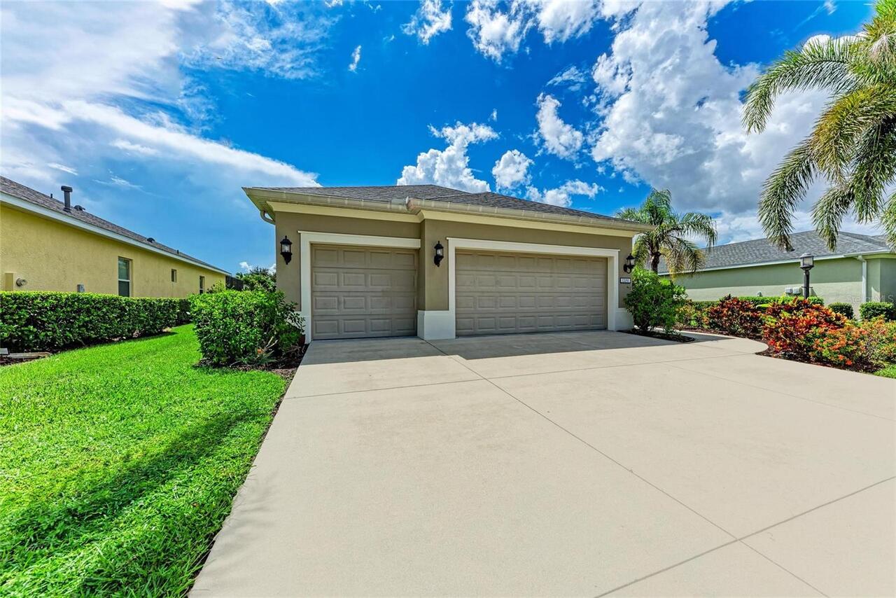
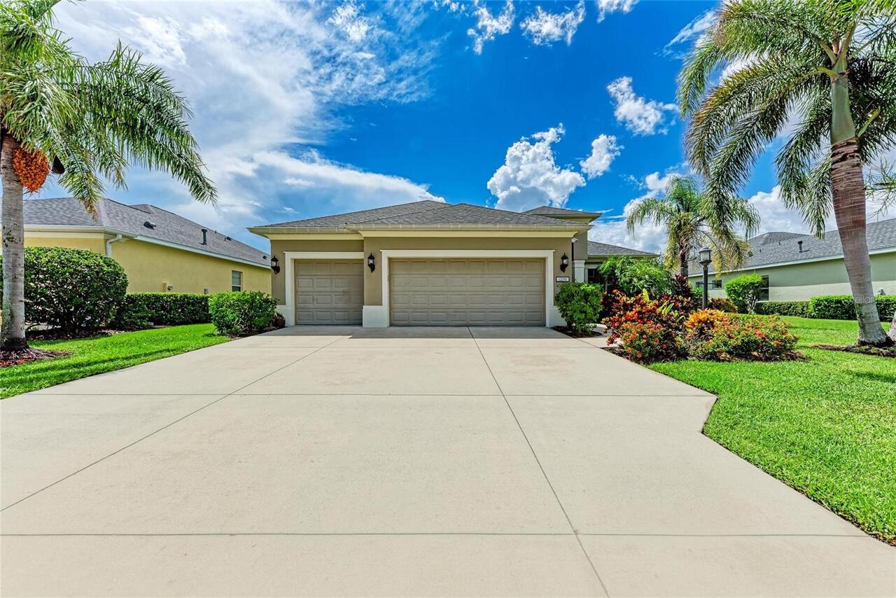
Single Family Residence
Parking
Oversized, Driveway, Electric Vehicle Charging Station(s), Garage Door Opener
Pool
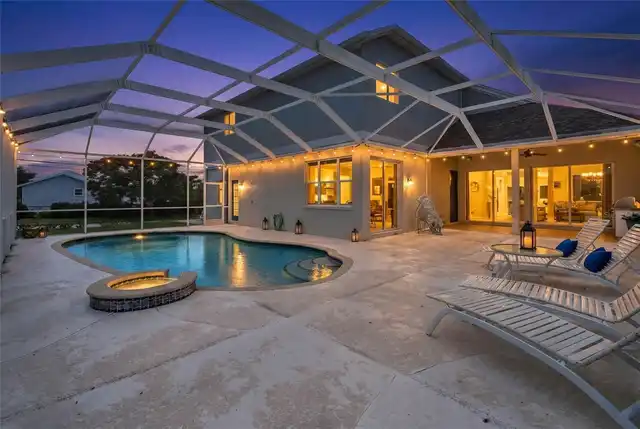
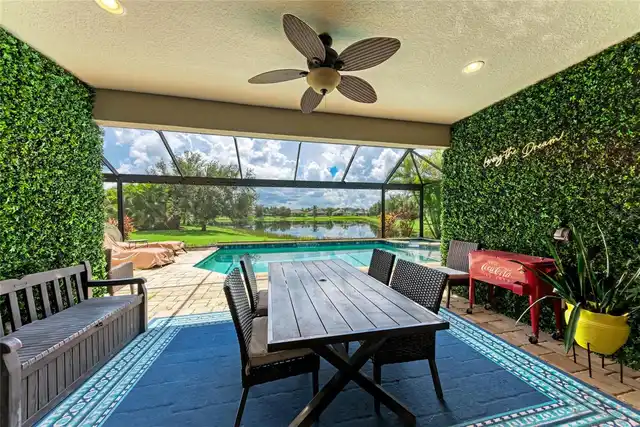
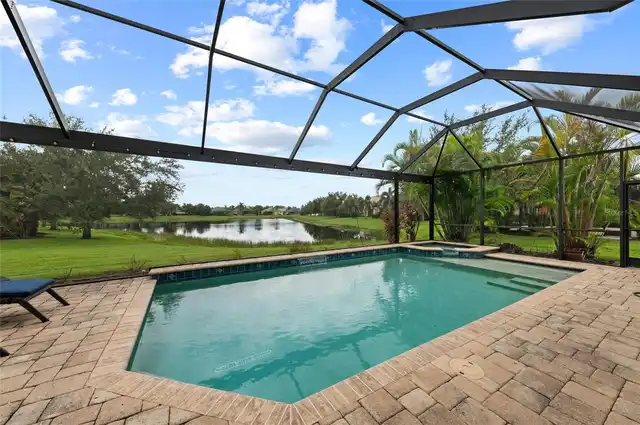
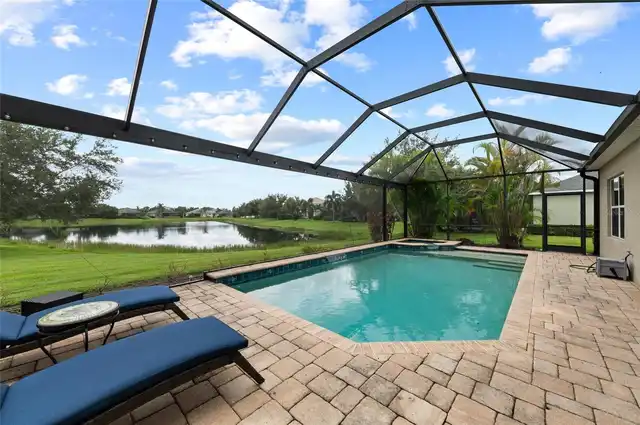
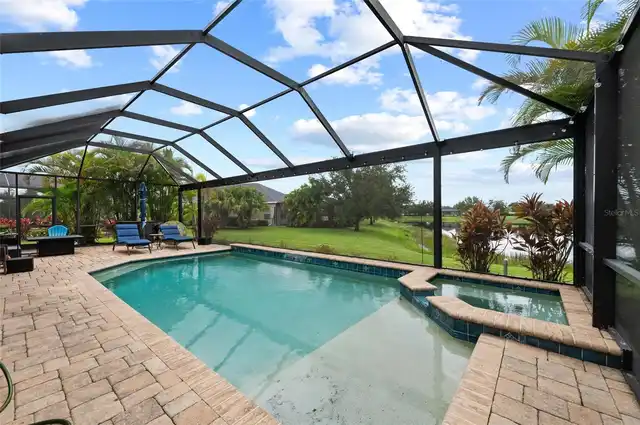
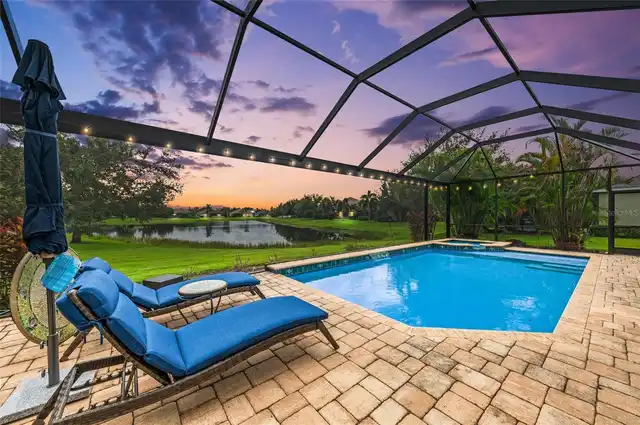
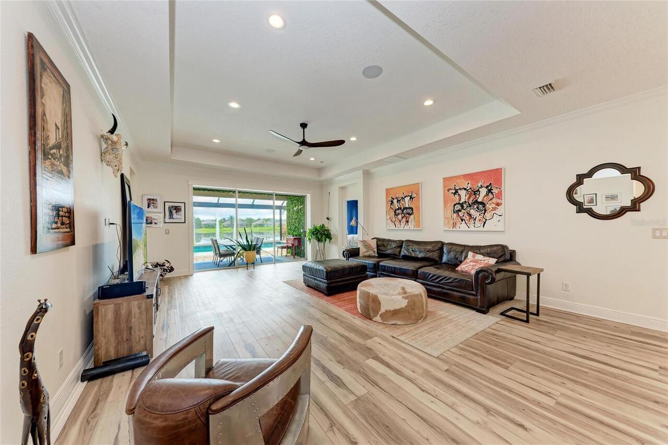
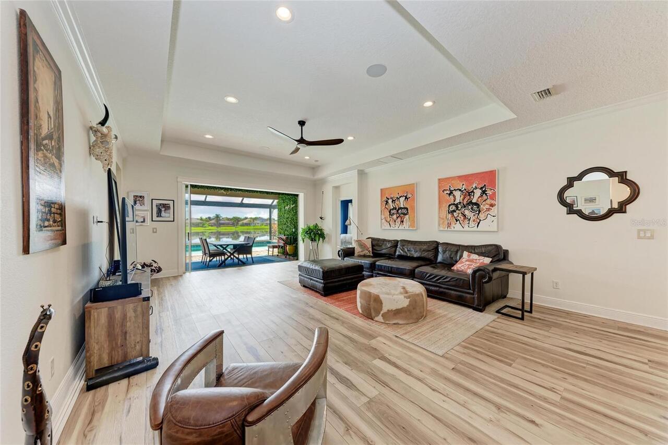
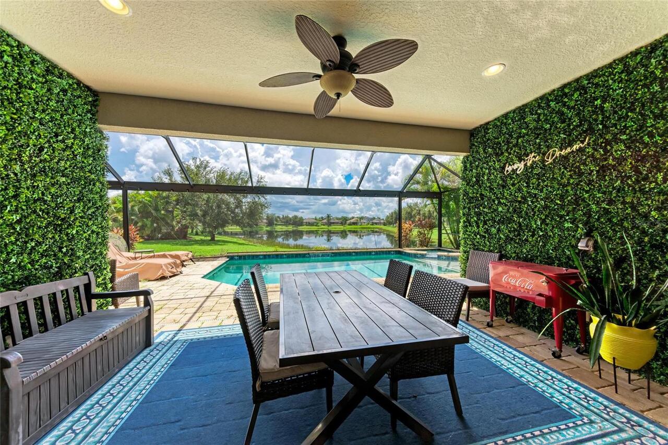
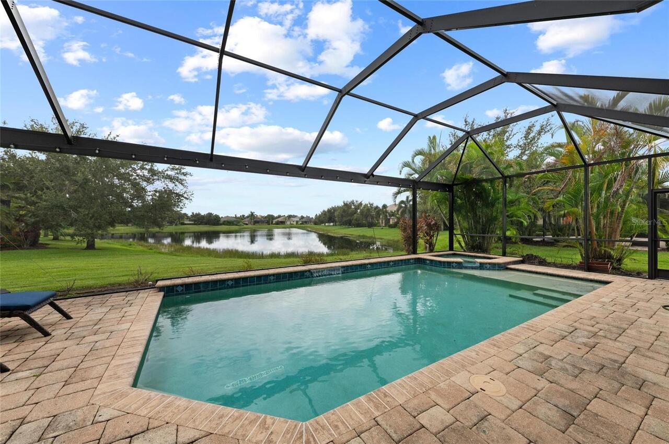
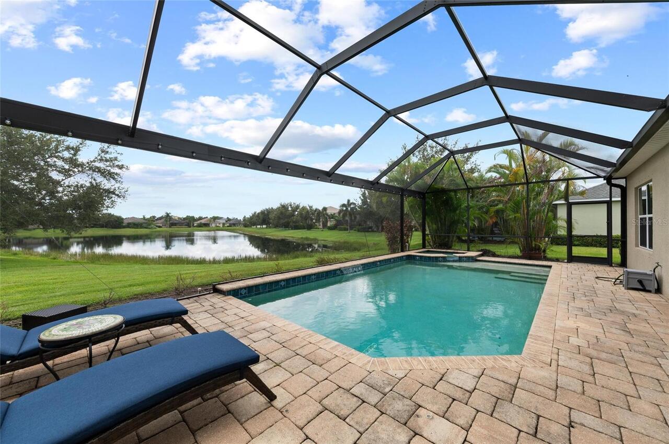
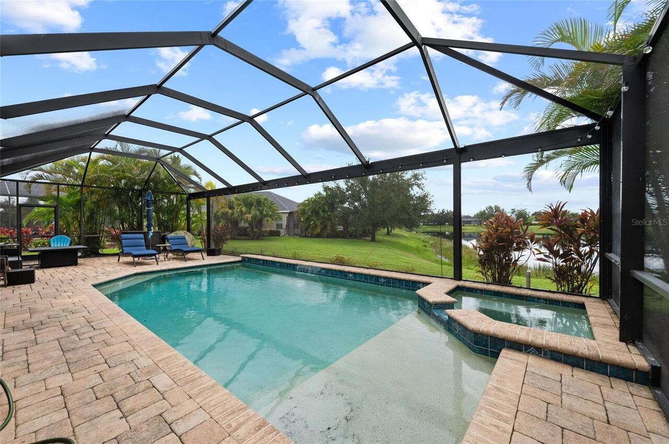
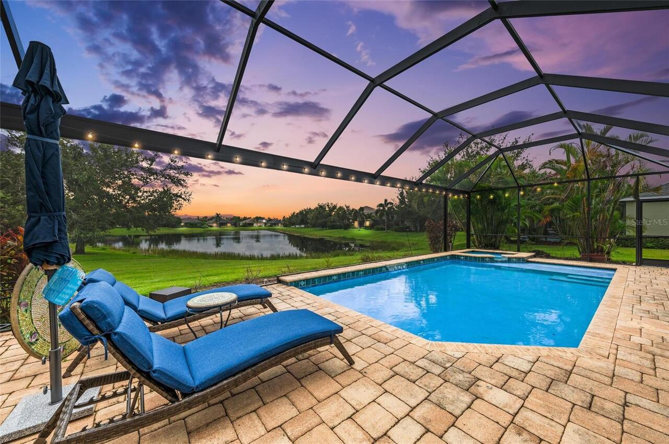
Heated, In Ground, Salt Water
Subdivision
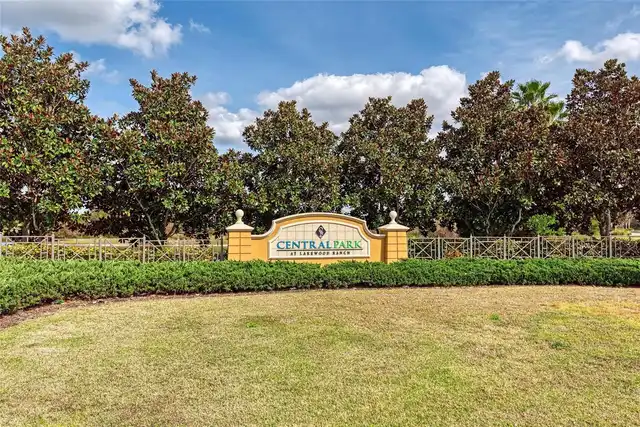
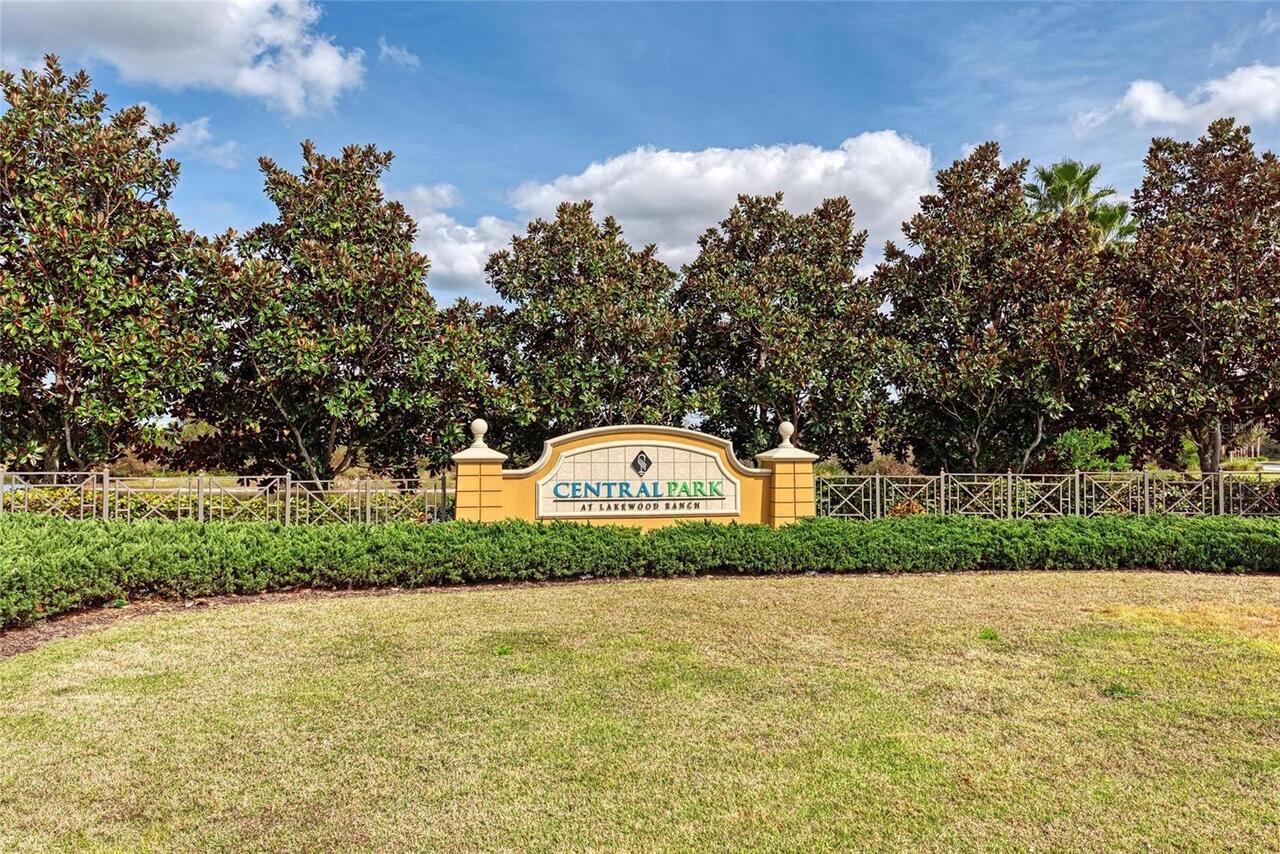
CENTRAL PARK SUBPHASE B-2A & B-2C
Additional Information
Additional Lease Restrictions
Please Confirm with HOA Manager. HOA Documents are available here: https://centralpark.sites.townsq.io/5
Additional Parcels YN
false
Additional Rooms
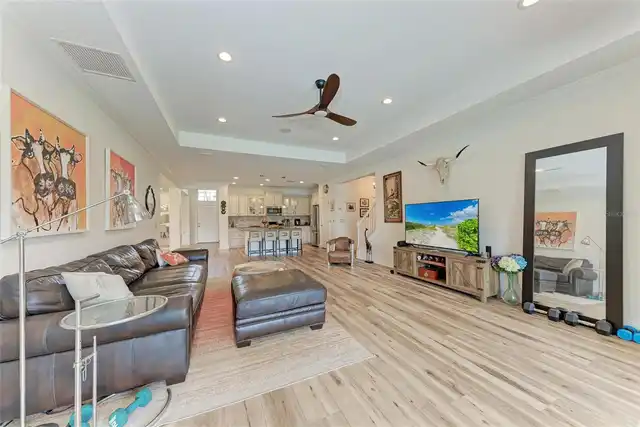
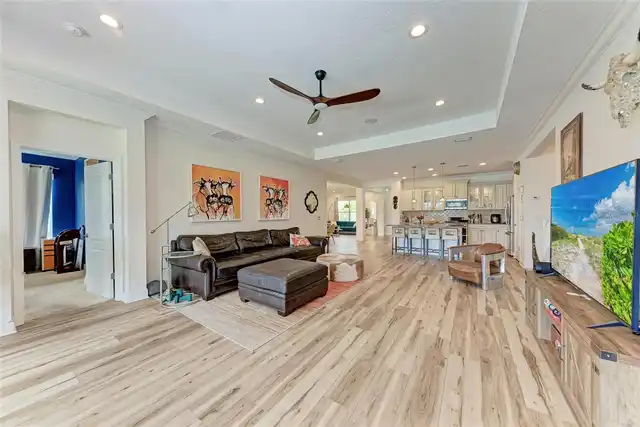
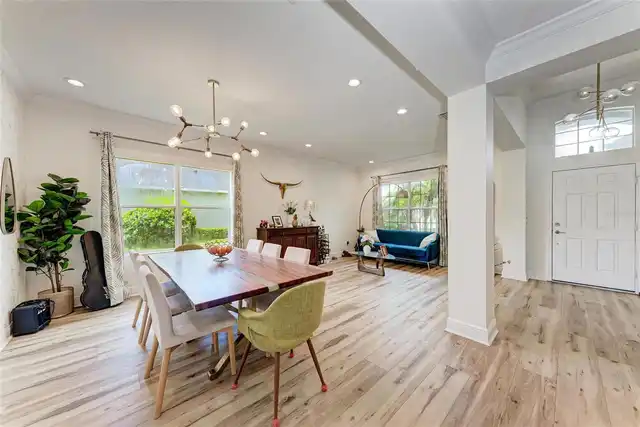
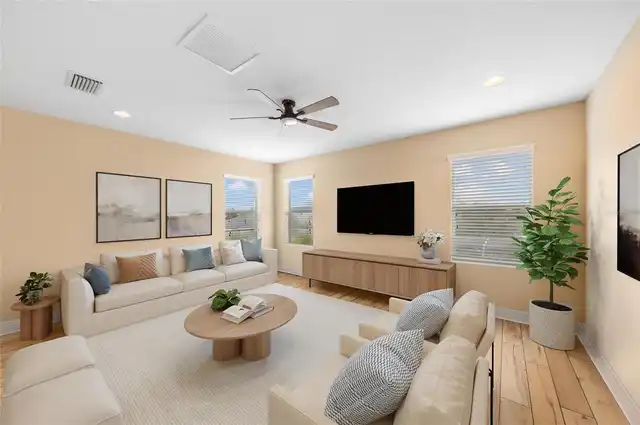
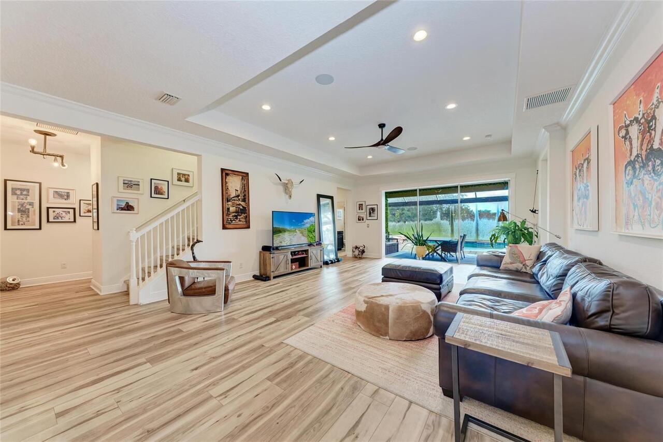
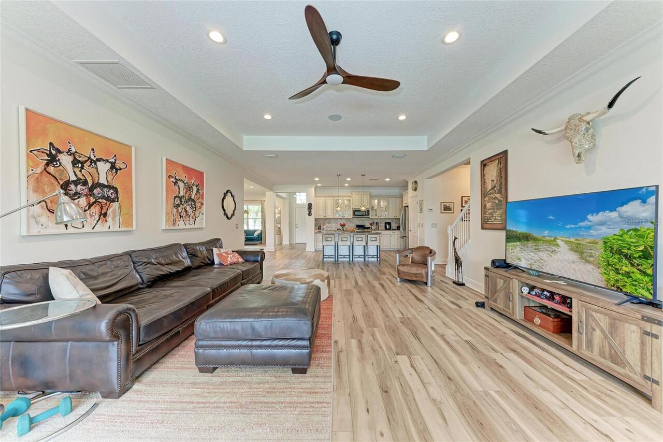
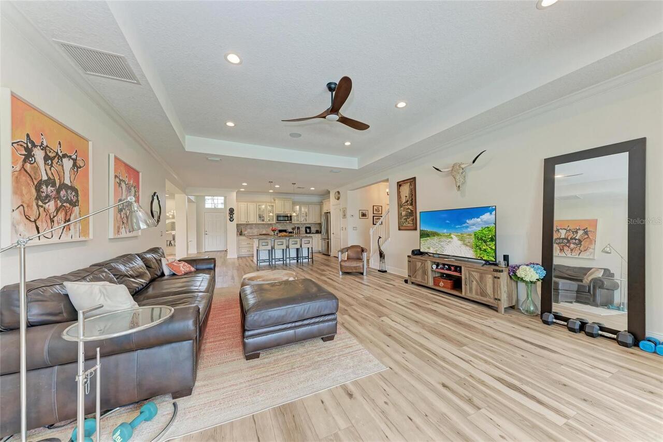
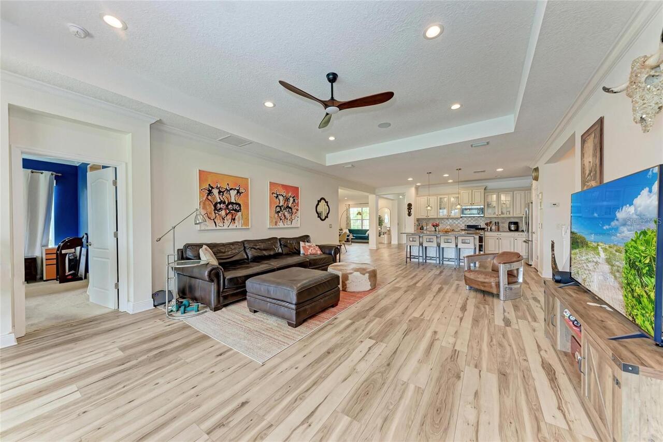
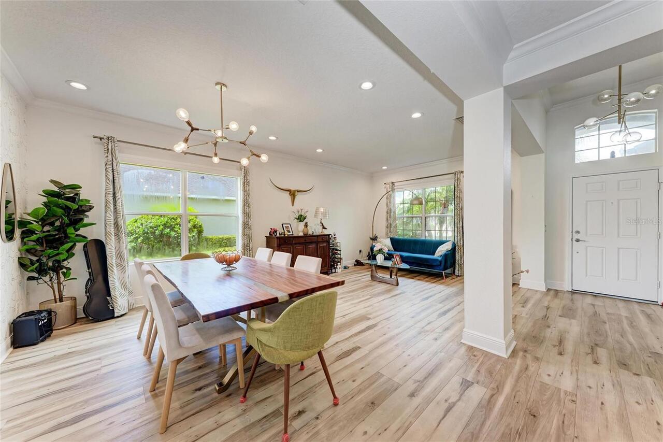
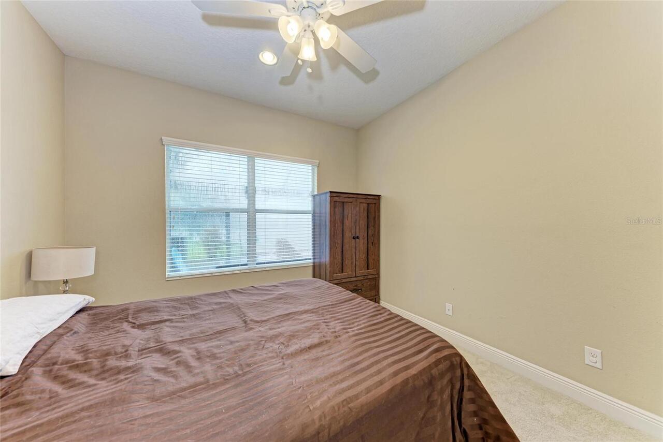
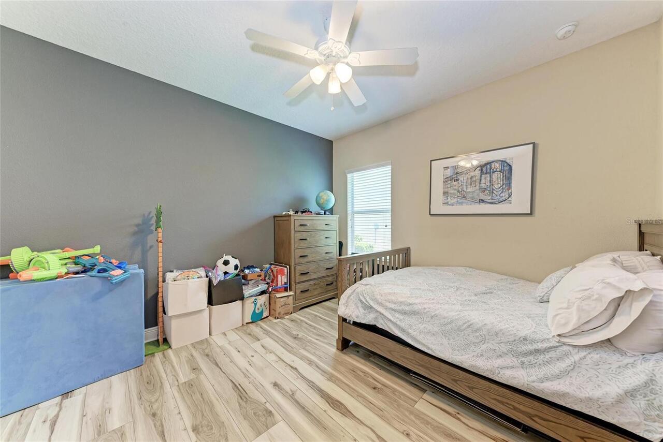
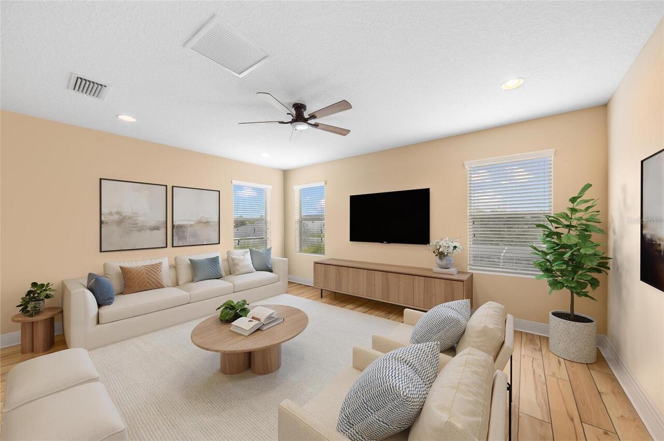
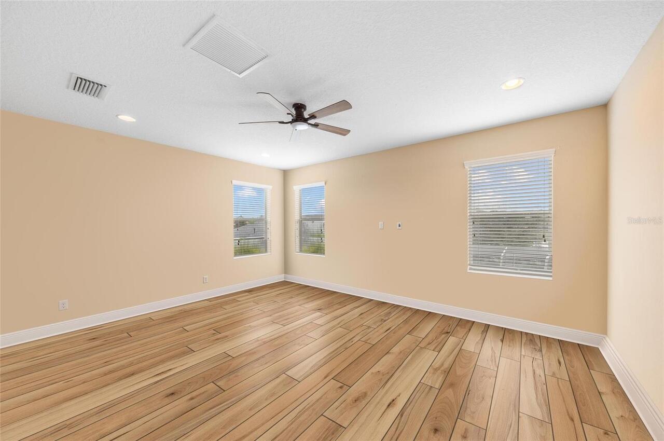
Bonus Room, Family Room, Inside Utility
Alternate Key Folio Num
579643359
Appliances
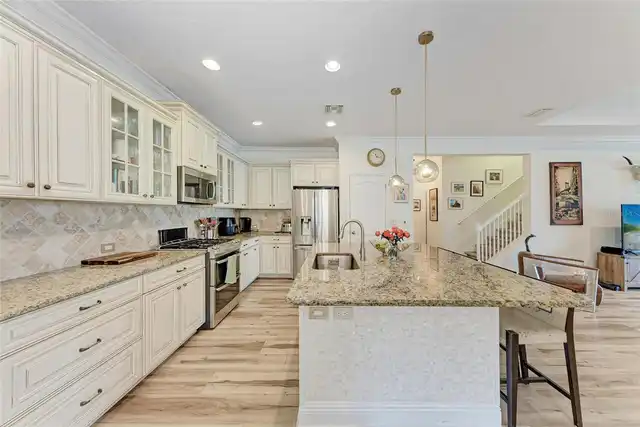
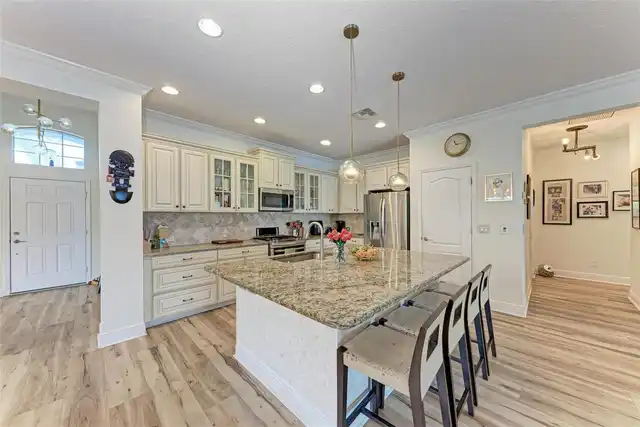
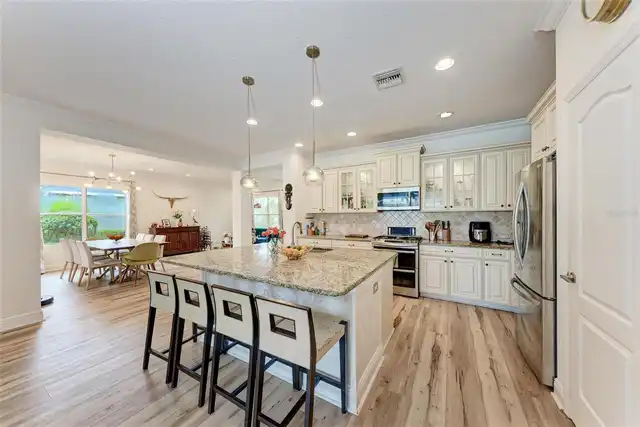
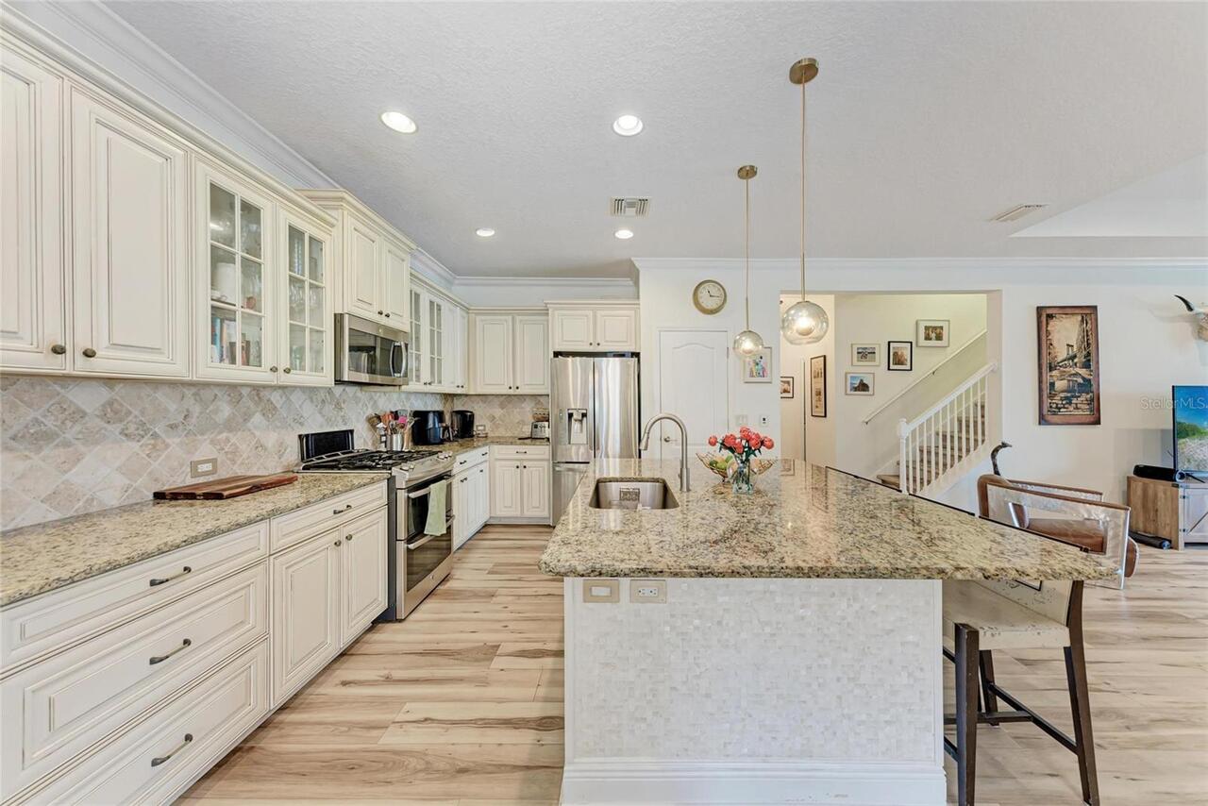
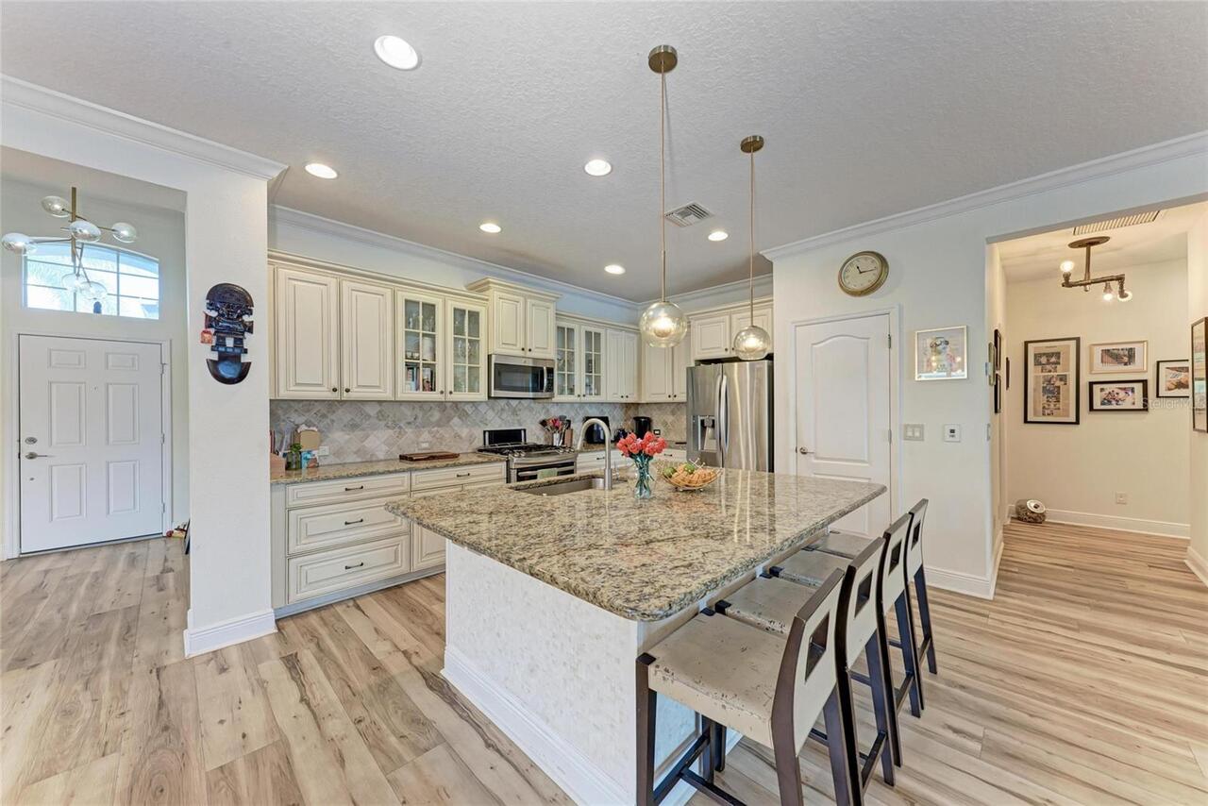
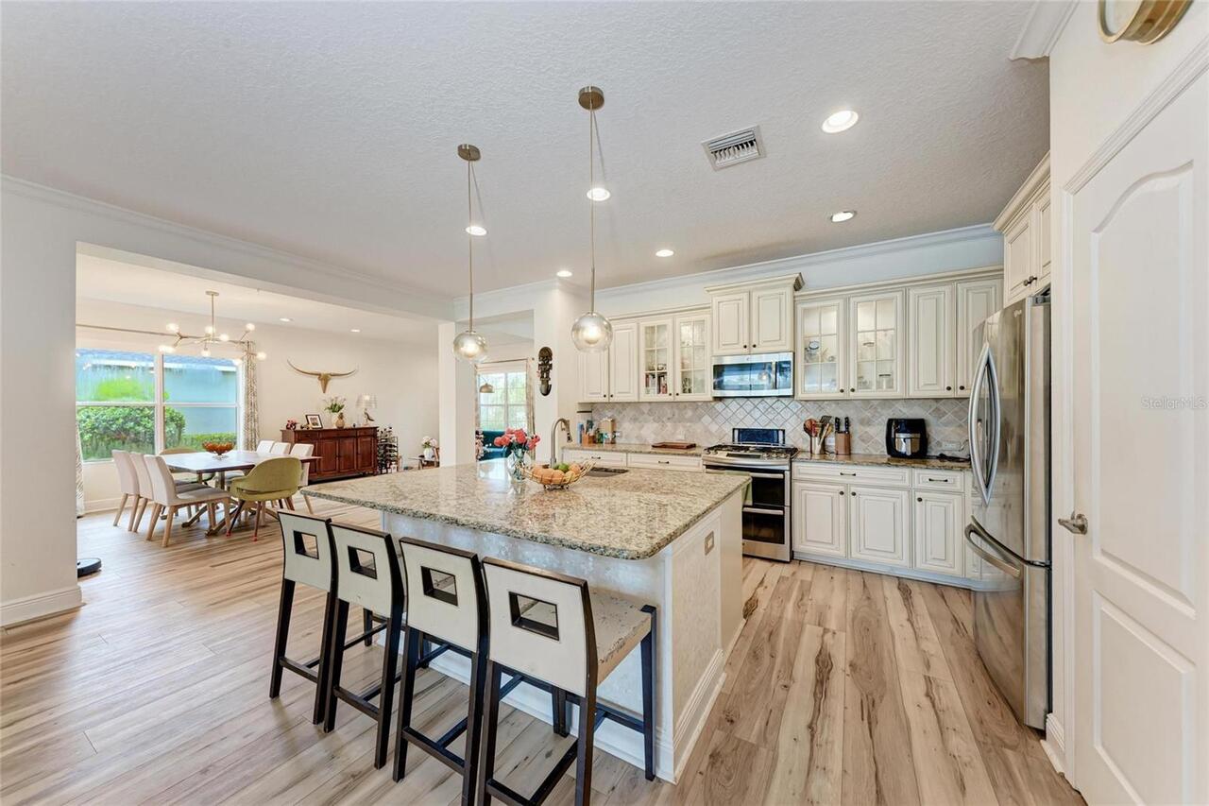
Built-In Oven, Cooktop, Dishwasher, Disposal, Dryer, Ice Maker, Microwave, Refrigerator, Washer
Approval Process
Please Confirm with HOA Manager: A home has to be leased for at least 6 months term, good standing with the HOA, provide the copy of the lease & application, 100$ processing fee payable to Central Park and provide a landscape contract.
Association Amenities
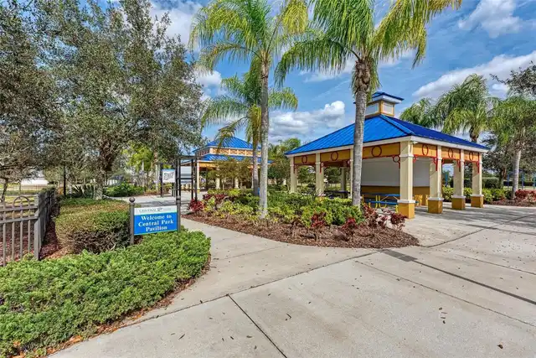
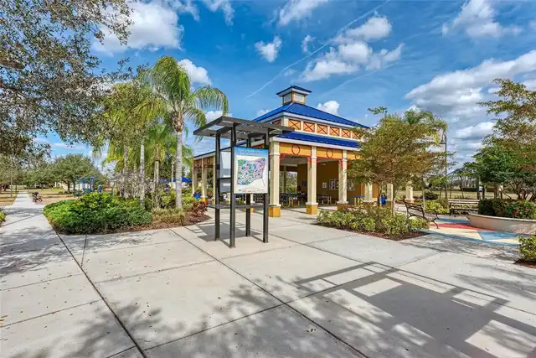
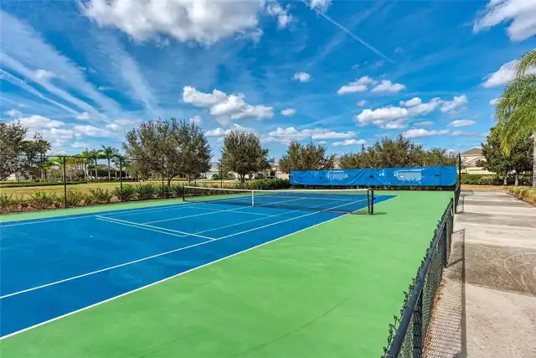
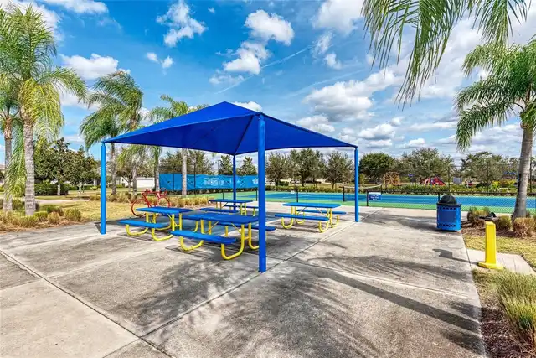
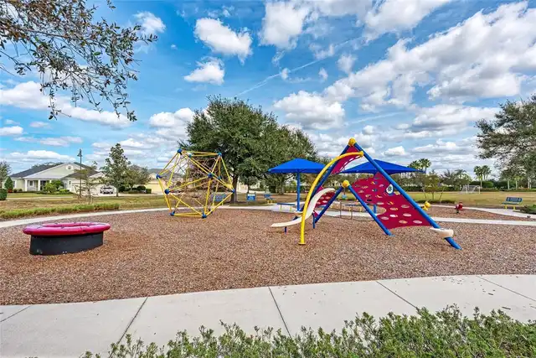
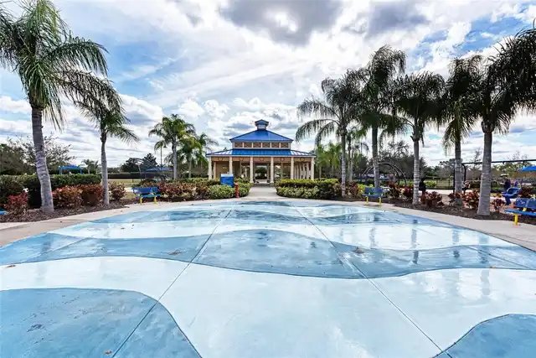
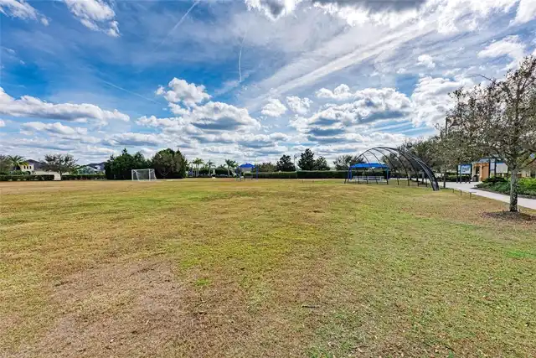
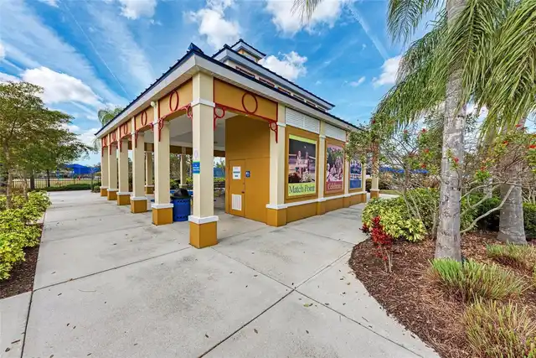
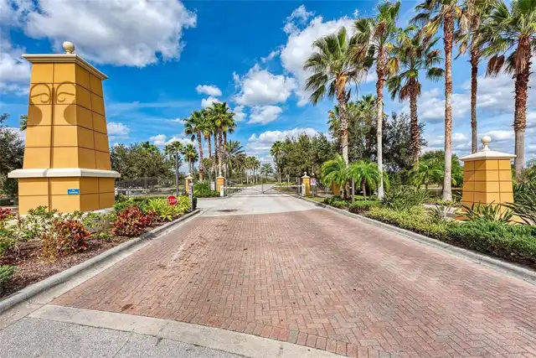
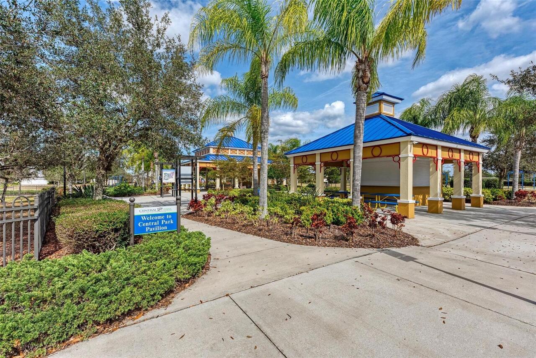
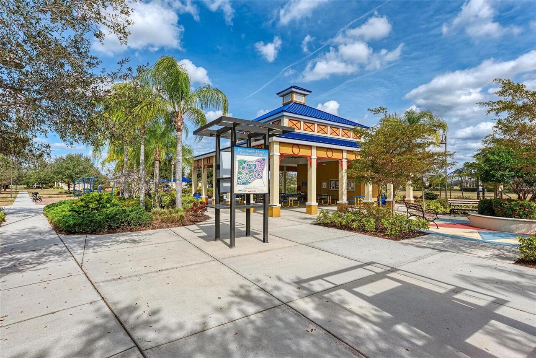
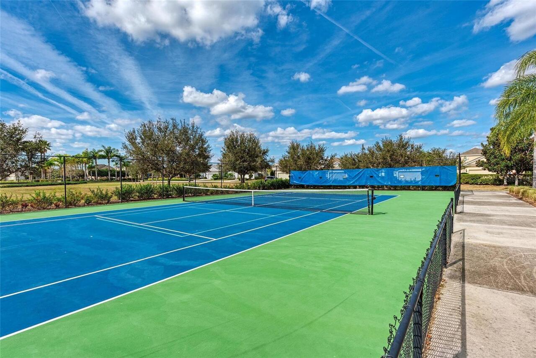
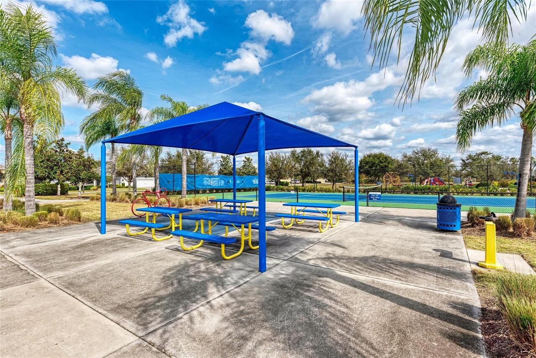
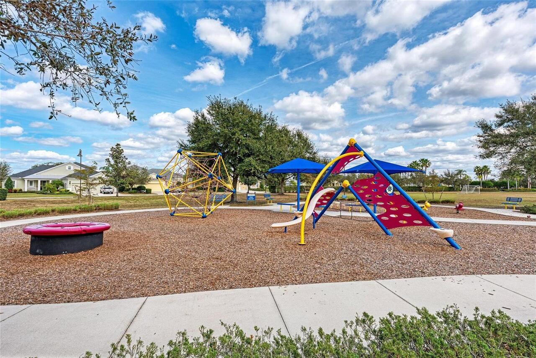
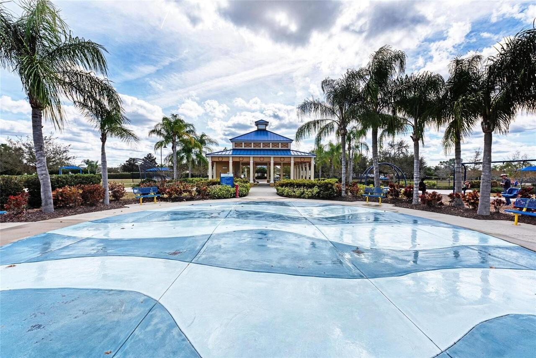
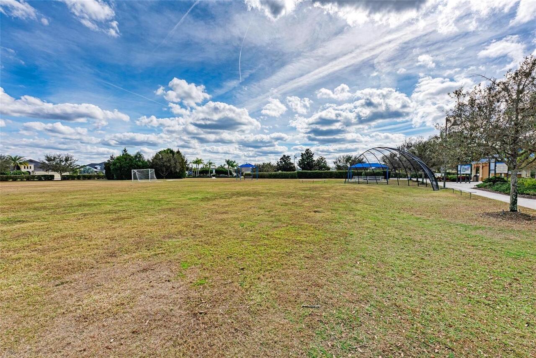
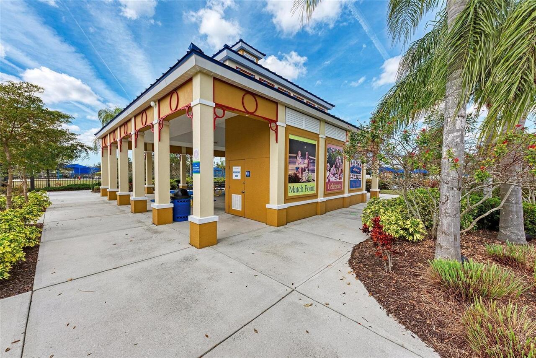
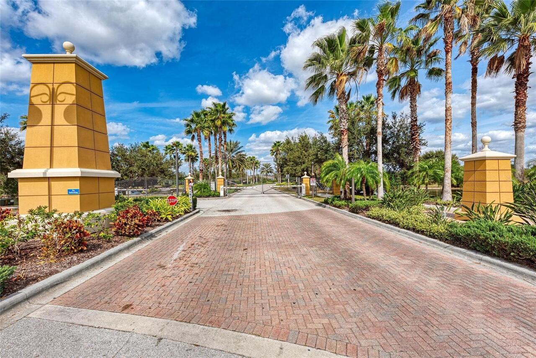
Basketball Court, Gated, Playground, Tennis Court(s)
Association Approval Required YN
1
Association Email
ldenenholtz@castlegroup.com
Association Fee Frequency
Quarterly
Association Fee Requirement
Required
Association URL
https://centralpark.sites.townsq.io/5
Building Area Source
Owner
Building Area Total Srch SqM
288.00
Building Area Units
Square Feet
Calculated List Price By Calculated SqFt
251.61
Community Features
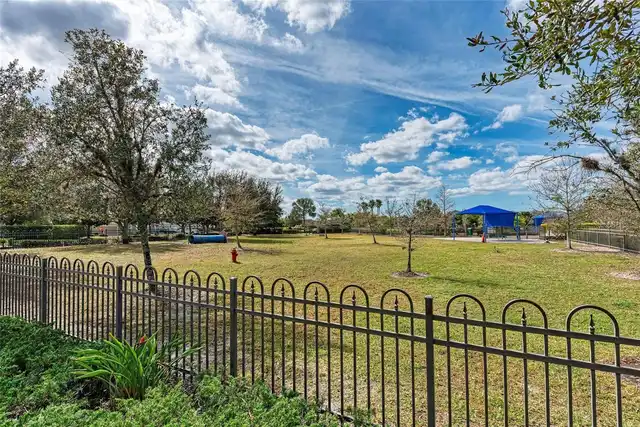
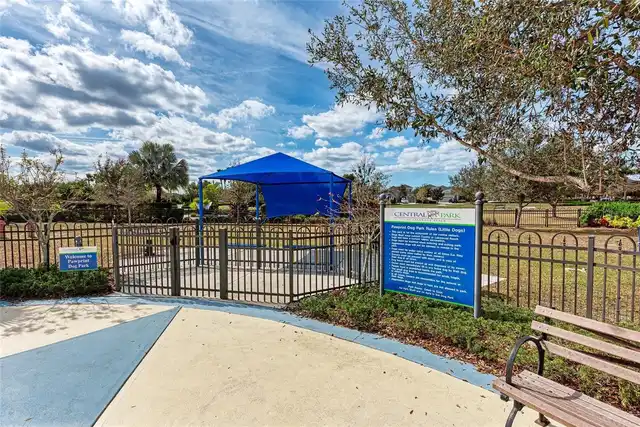
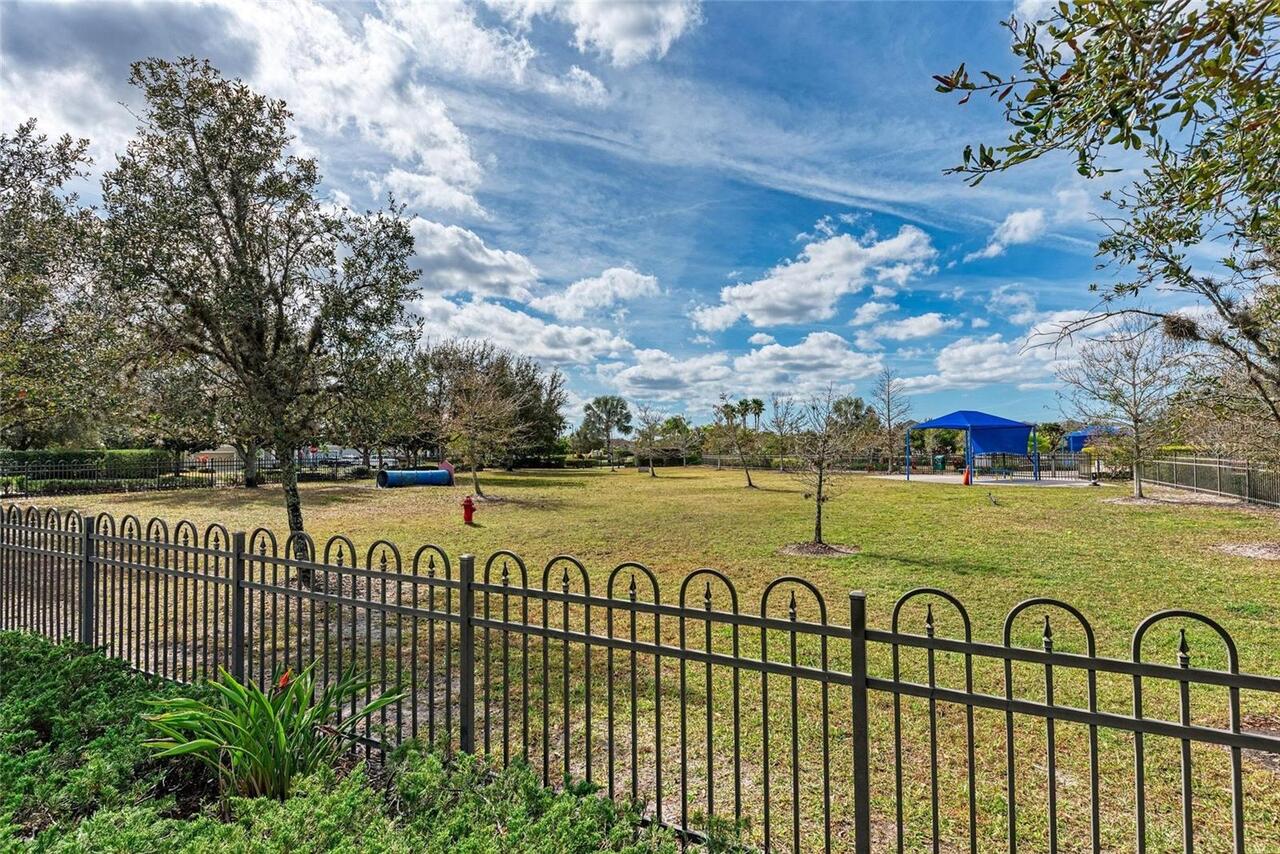
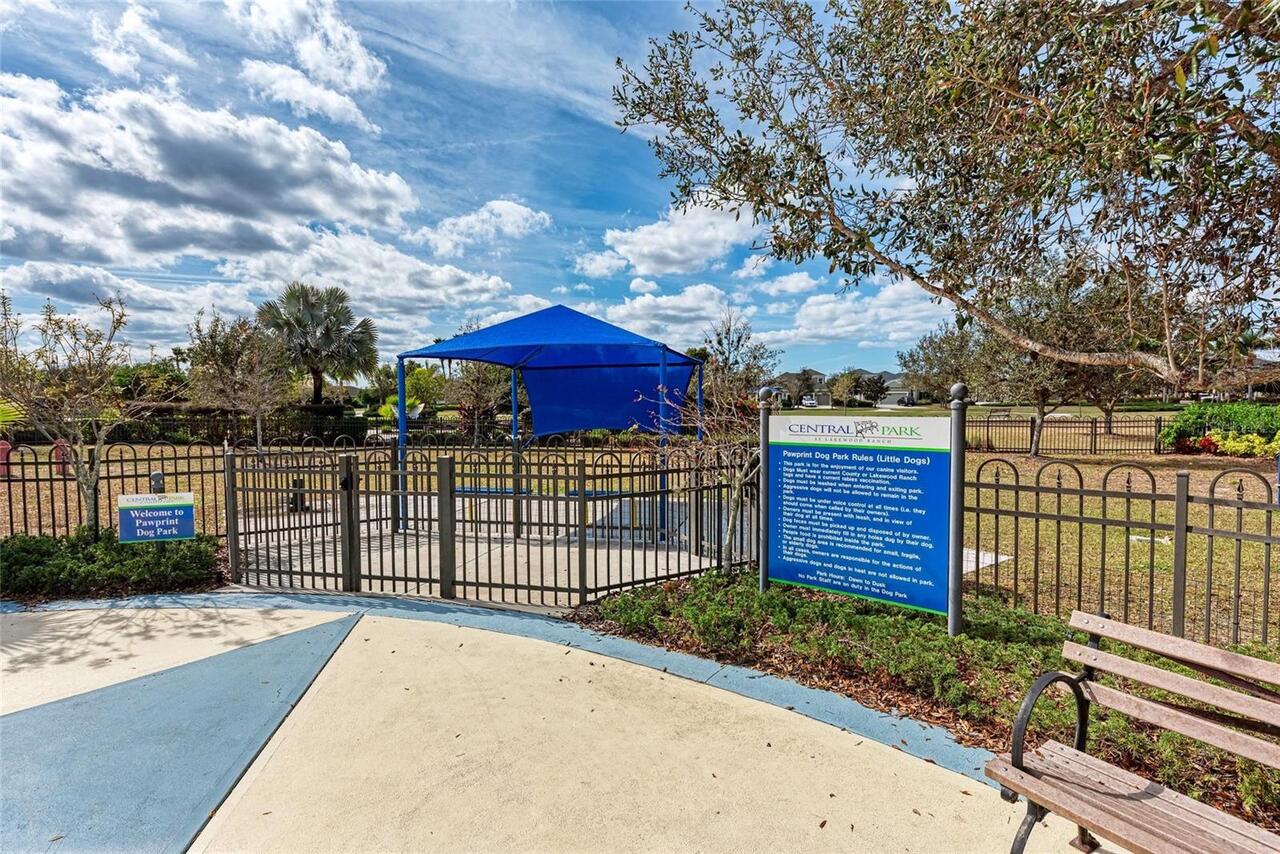
Dog Park, Playground, Tennis Court(s)
Construction Materials
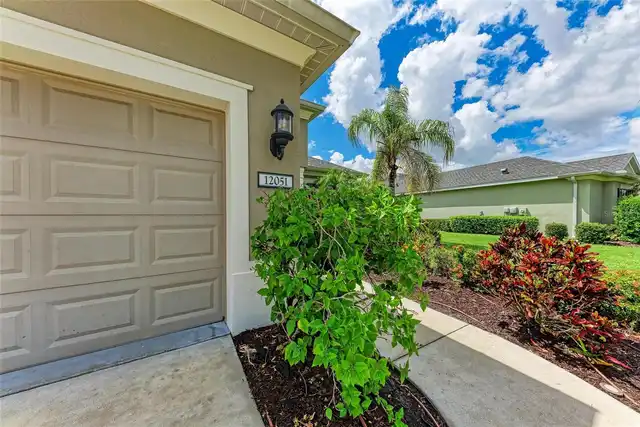
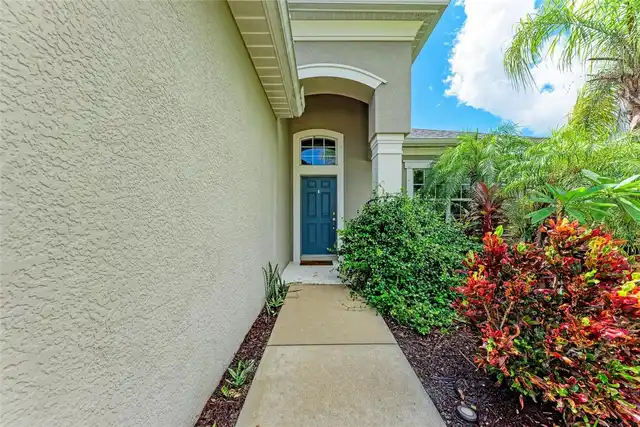
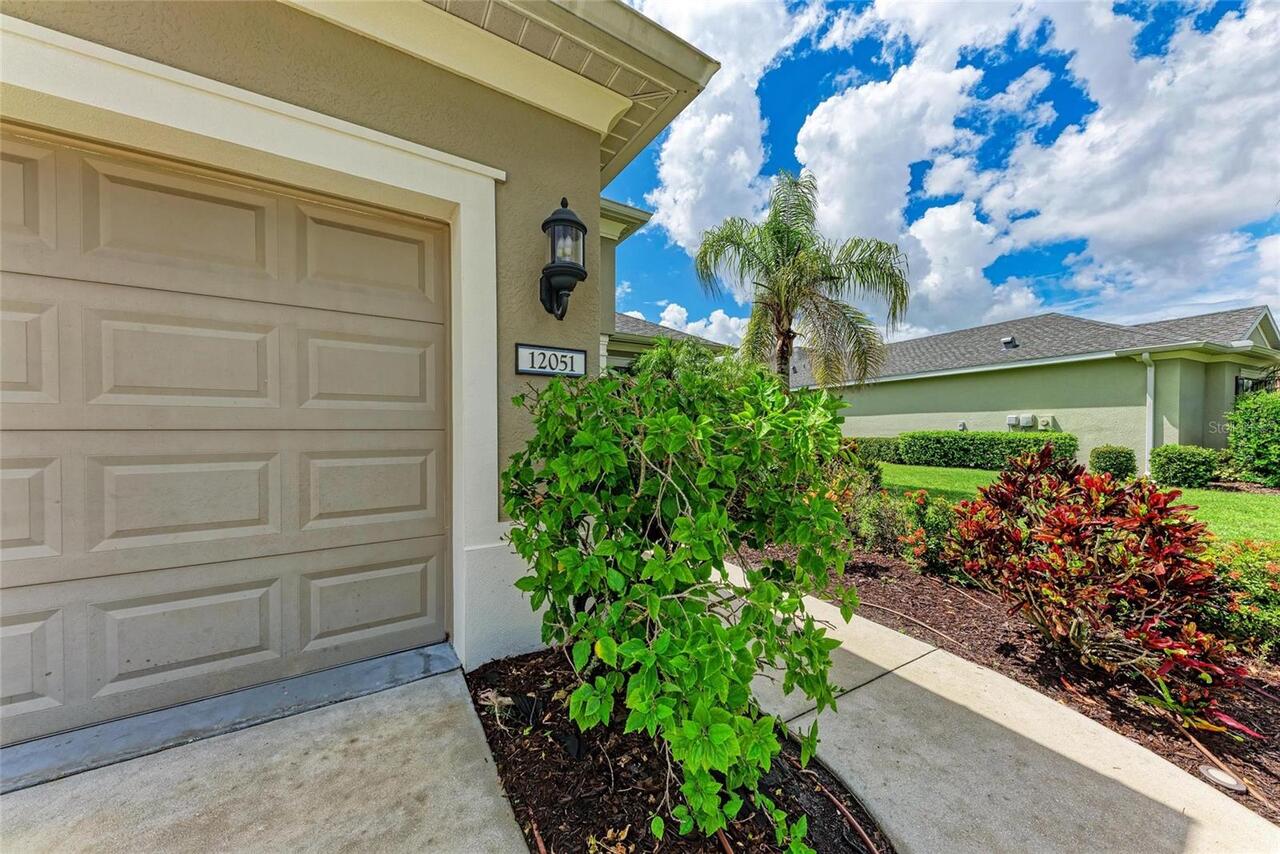
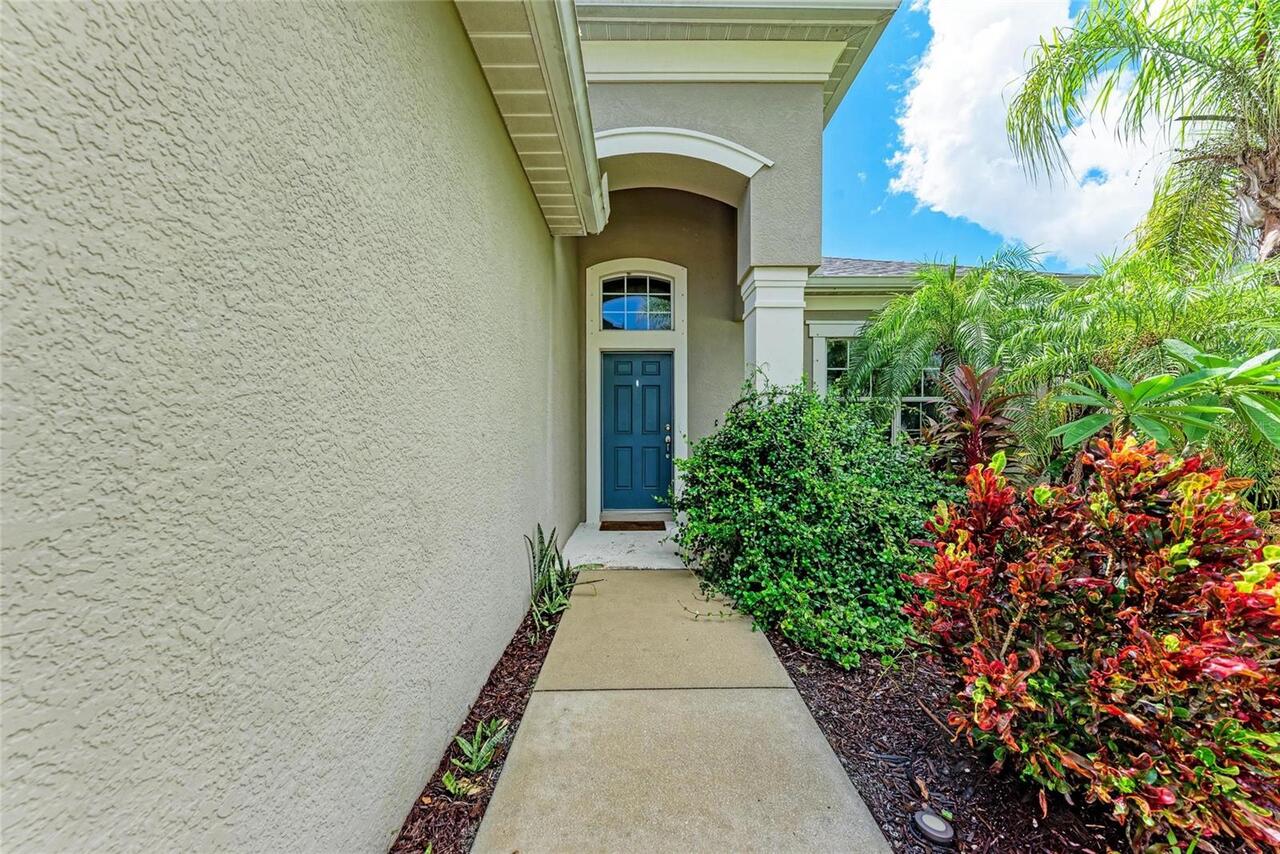
Block, Stucco
Cumulative Days On Market
19
Elementary School
Gullett Elementary
Expected Closing Date
2026-10-15T00:00:00.000
Exterior Features
Hurricane Shutters, Sidewalk
Flood Zone Date
2014-03-17
Flood Zone Panel
12081C0333E
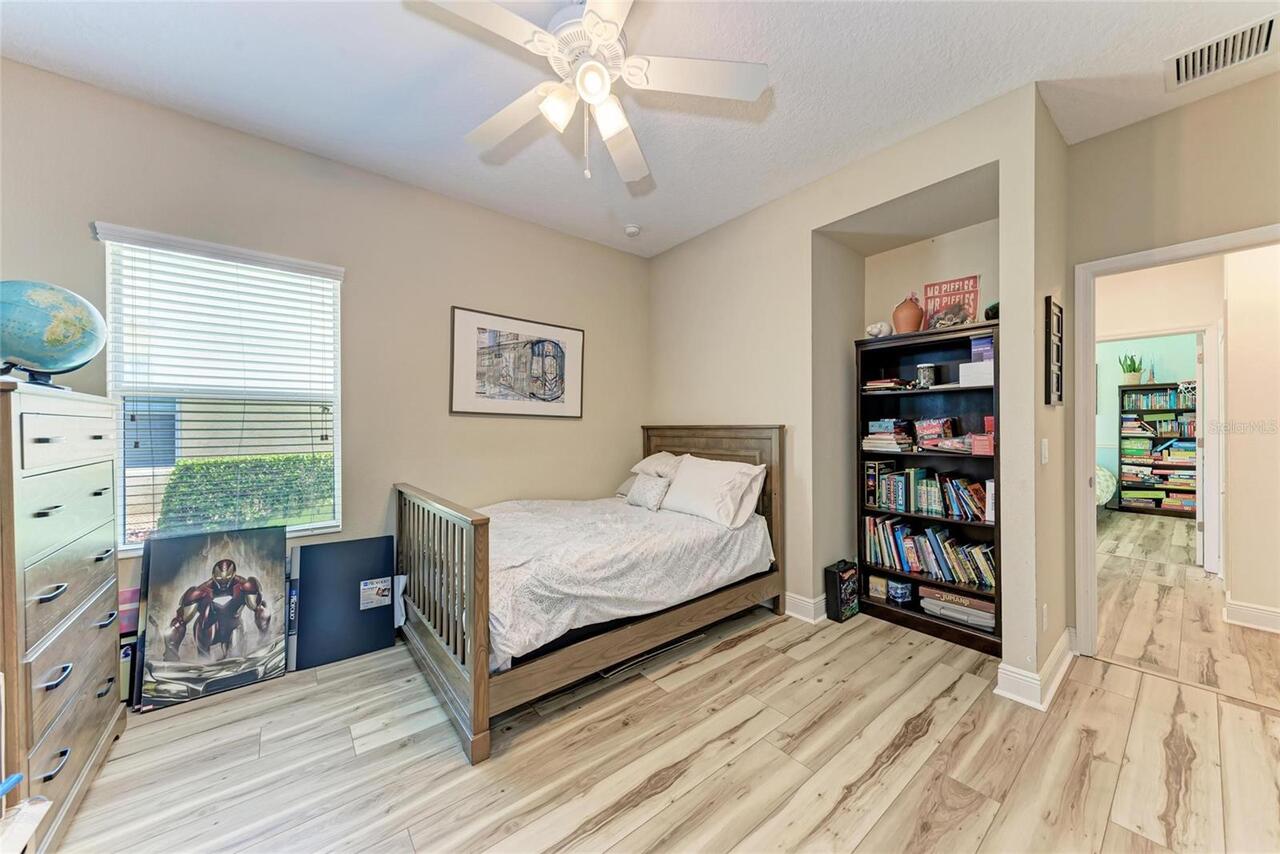
Flooring
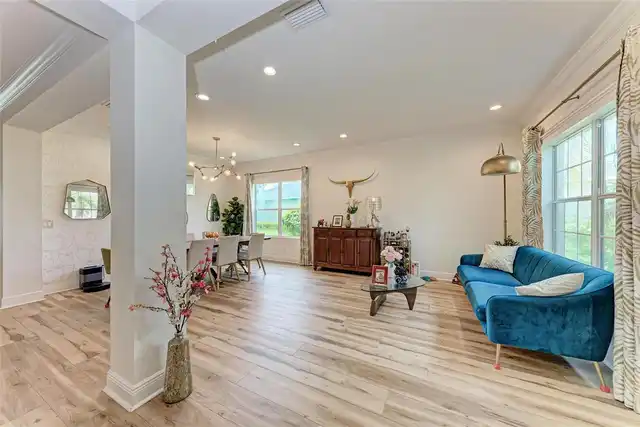
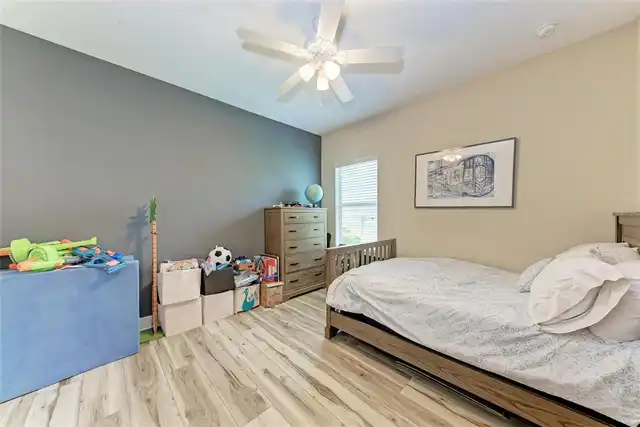
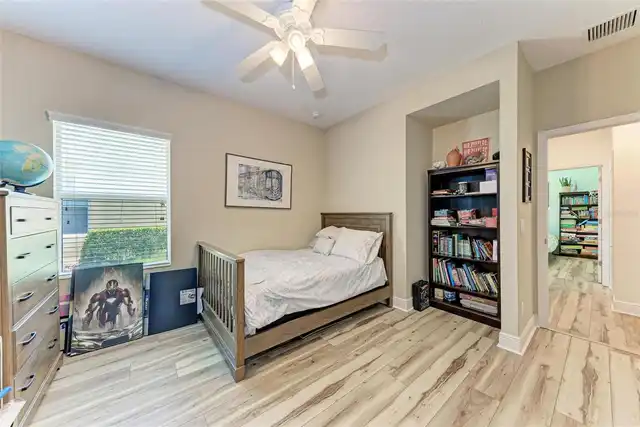
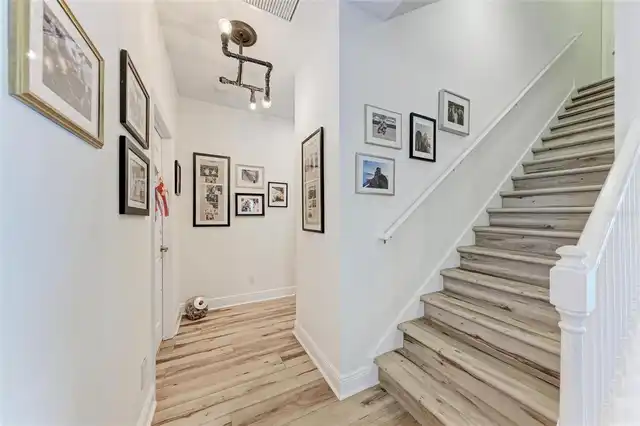
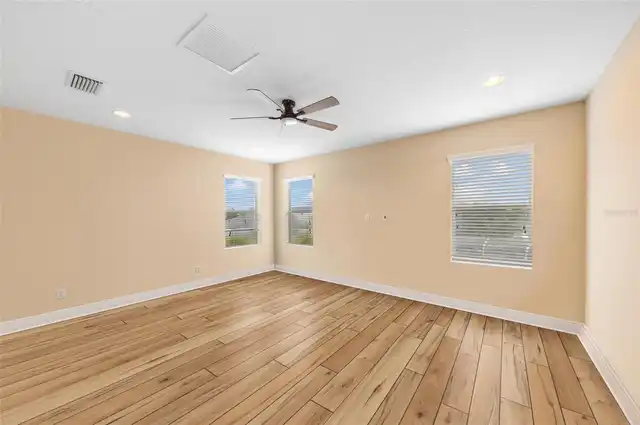
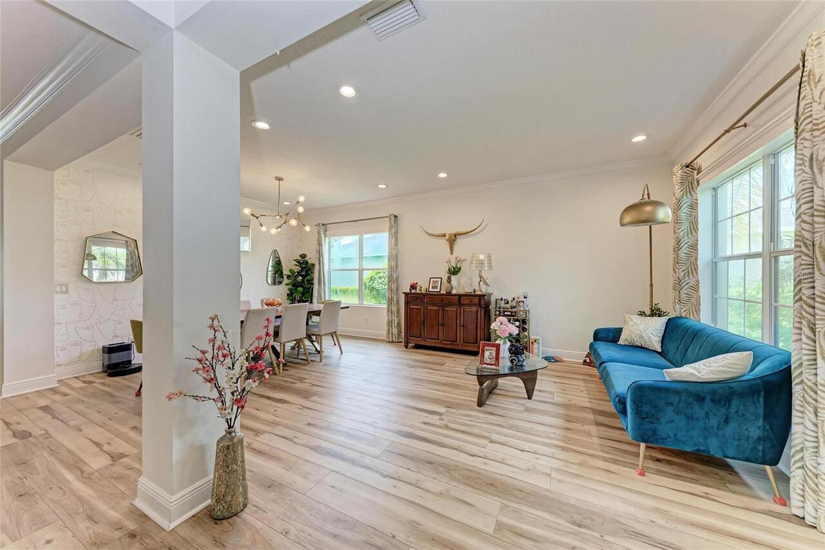
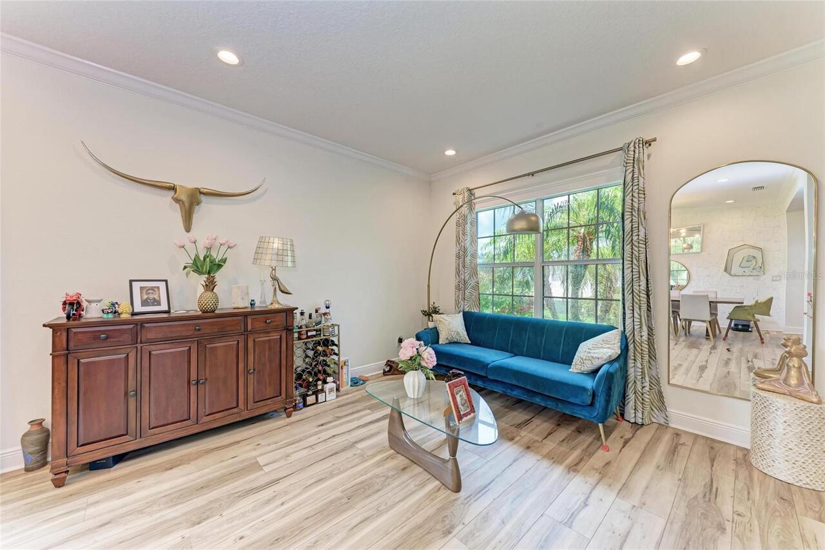
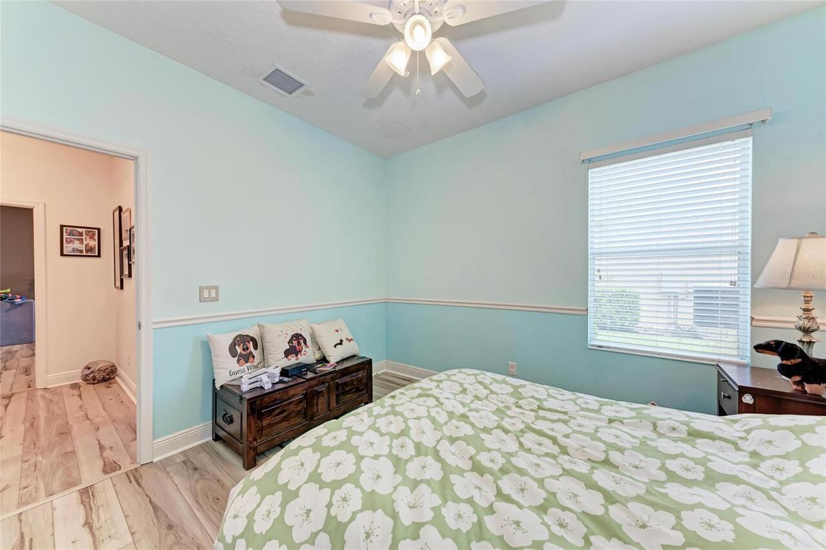
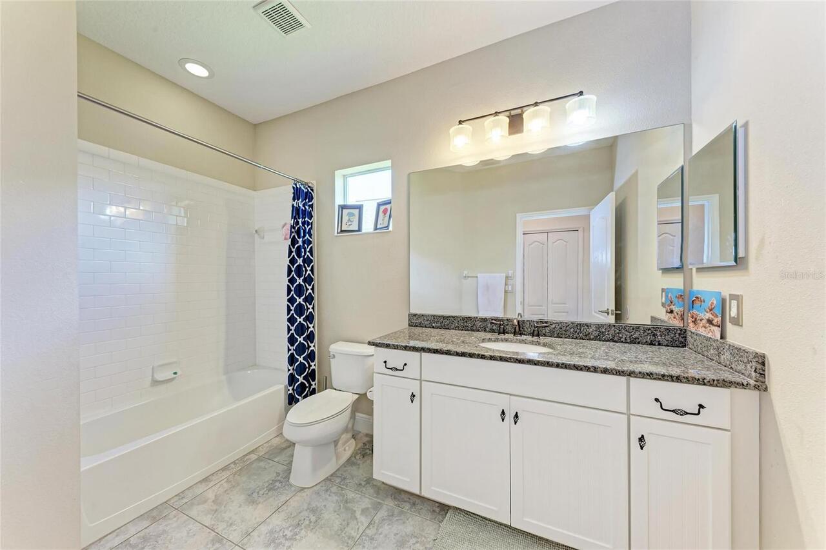
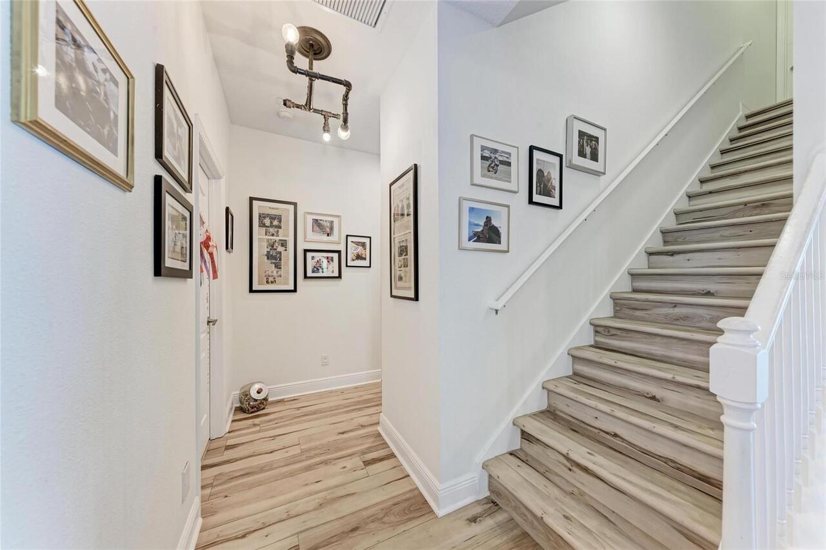
Luxury Vinyl, Tile
High School
Lakewood Ranch High
Interior Features
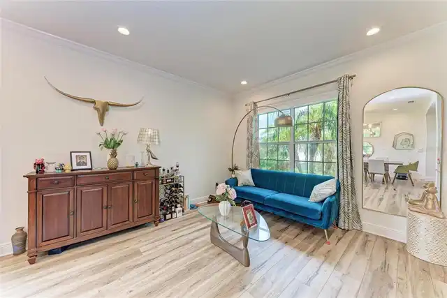
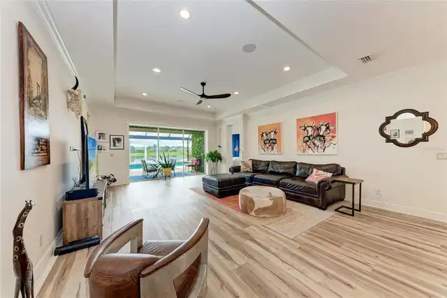
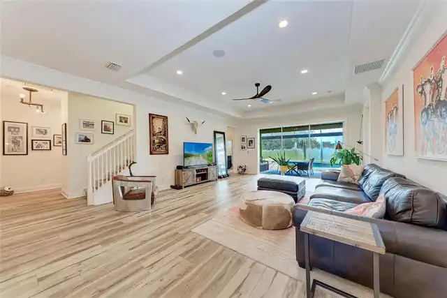
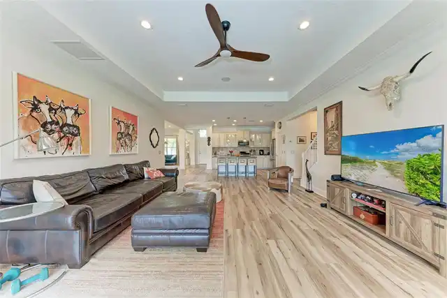
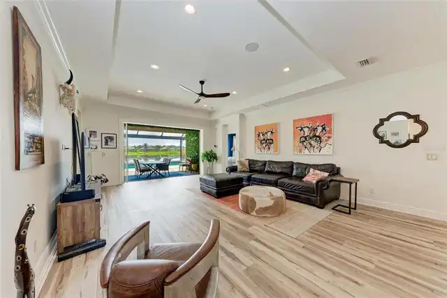
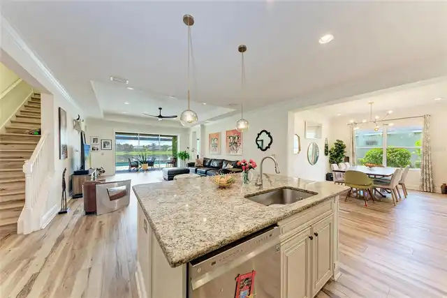
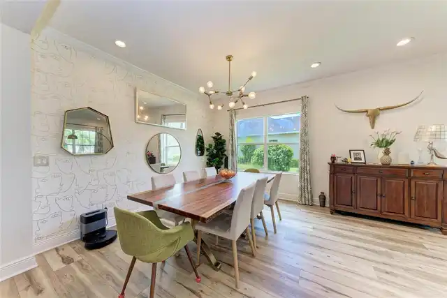
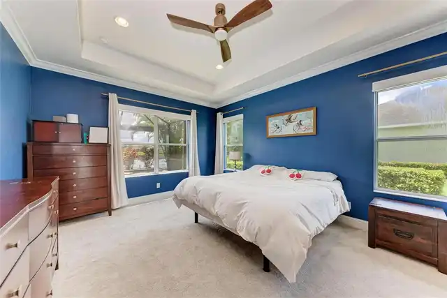
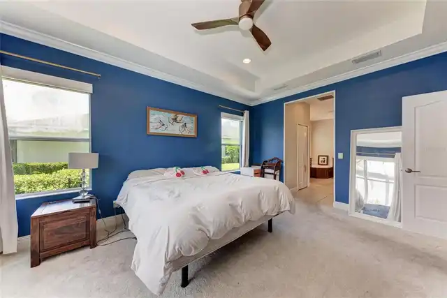
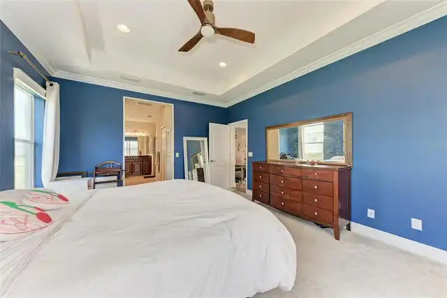
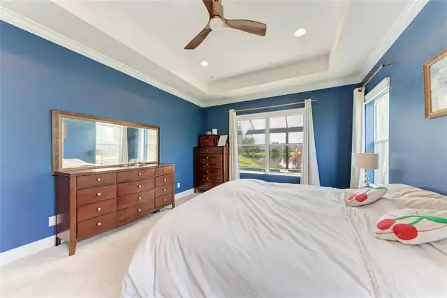
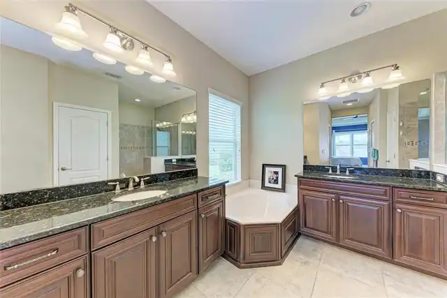
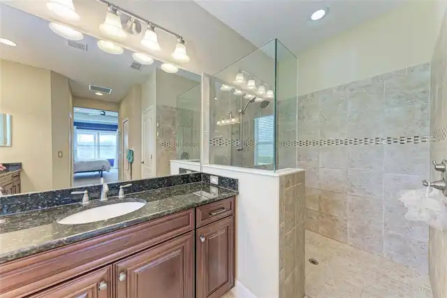
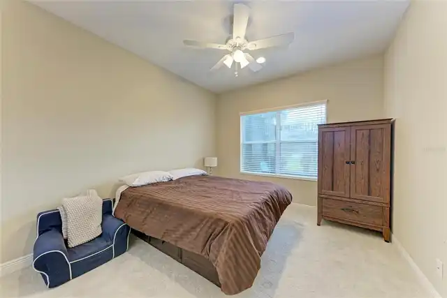
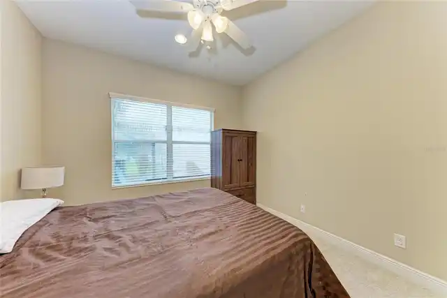
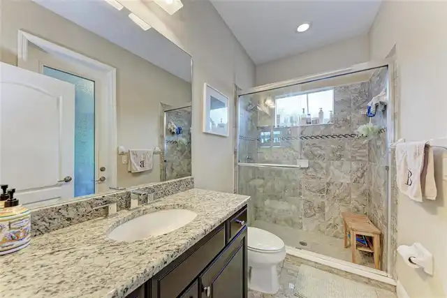
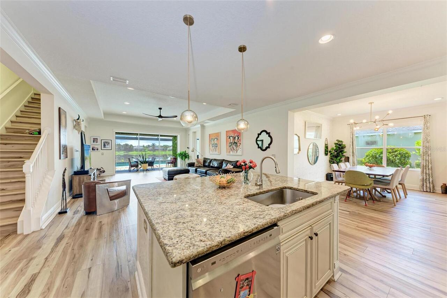
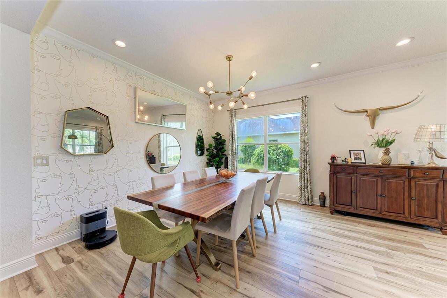
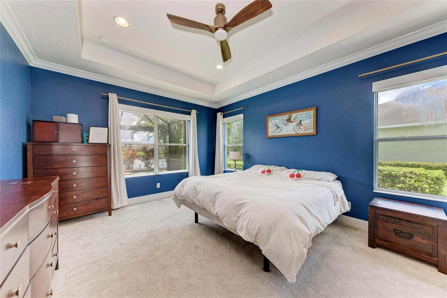
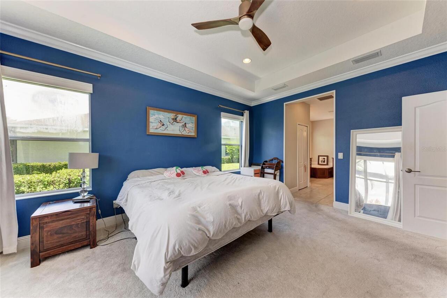
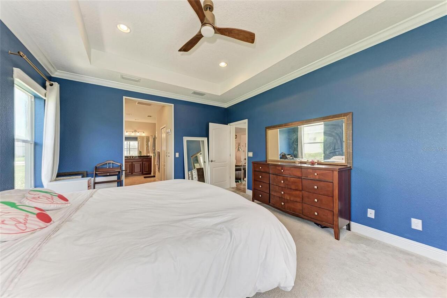
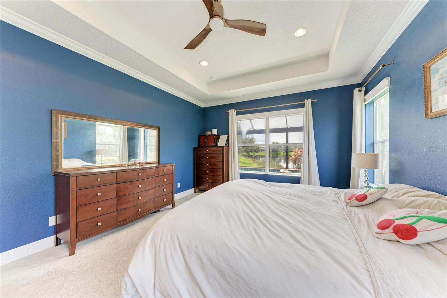
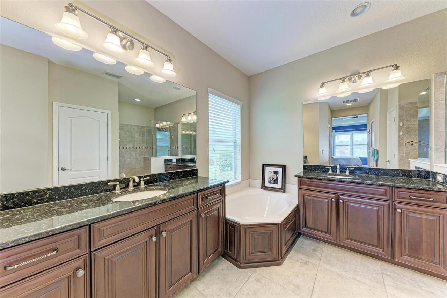
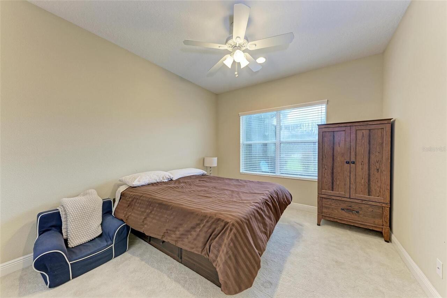
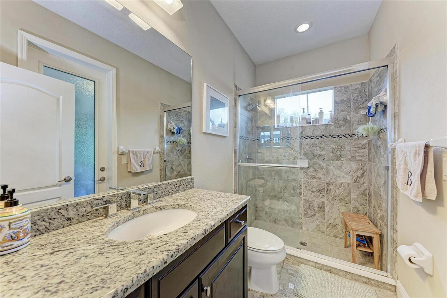
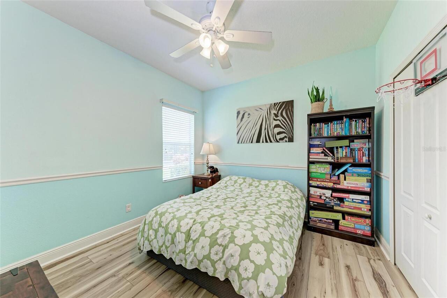
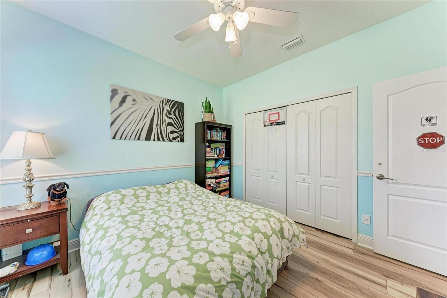
Ceiling Fans(s), Crown Molding, High Ceilings, Kitchen/Family Room Combo, Living Room/Dining Room Combo, Open Floorplan, Primary Bedroom Main Floor, Split Bedroom, Stone Counters, Thermostat, Tray Ceiling(s), Walk-In Closet(s)
Internet Address Display YN
true
Internet Automated Valuation Display YN
true
Internet Consumer Comment YN
true
Internet Entire Listing Display YN
true
Laundry Features
Inside, Laundry Room
List AOR
Sarasota - Manatee
Living Area Units
Square Feet
Lot Size Square Feet
12432
Lot Size Square Meters
1155
Middle Or Junior School
Dr Mona Jain Middle
Modification Timestamp
2026-08-27T16:28:10.654Z
Other Equipment
Irrigation Equipment
Patio And Porch Features
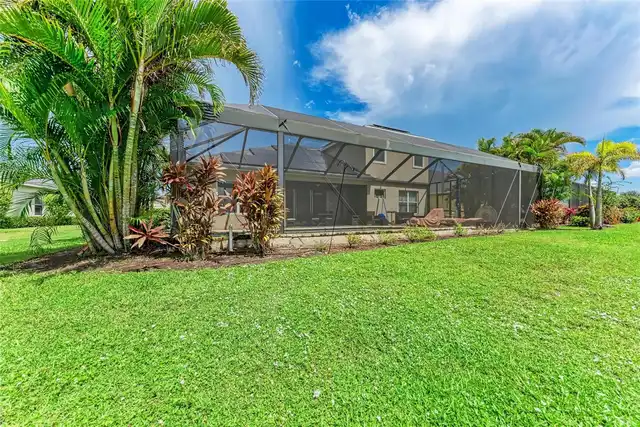
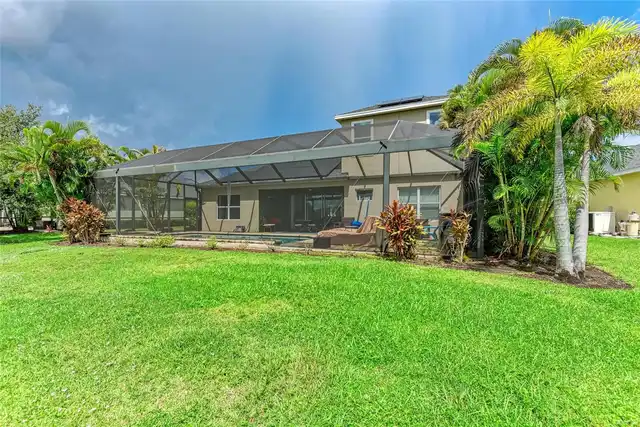
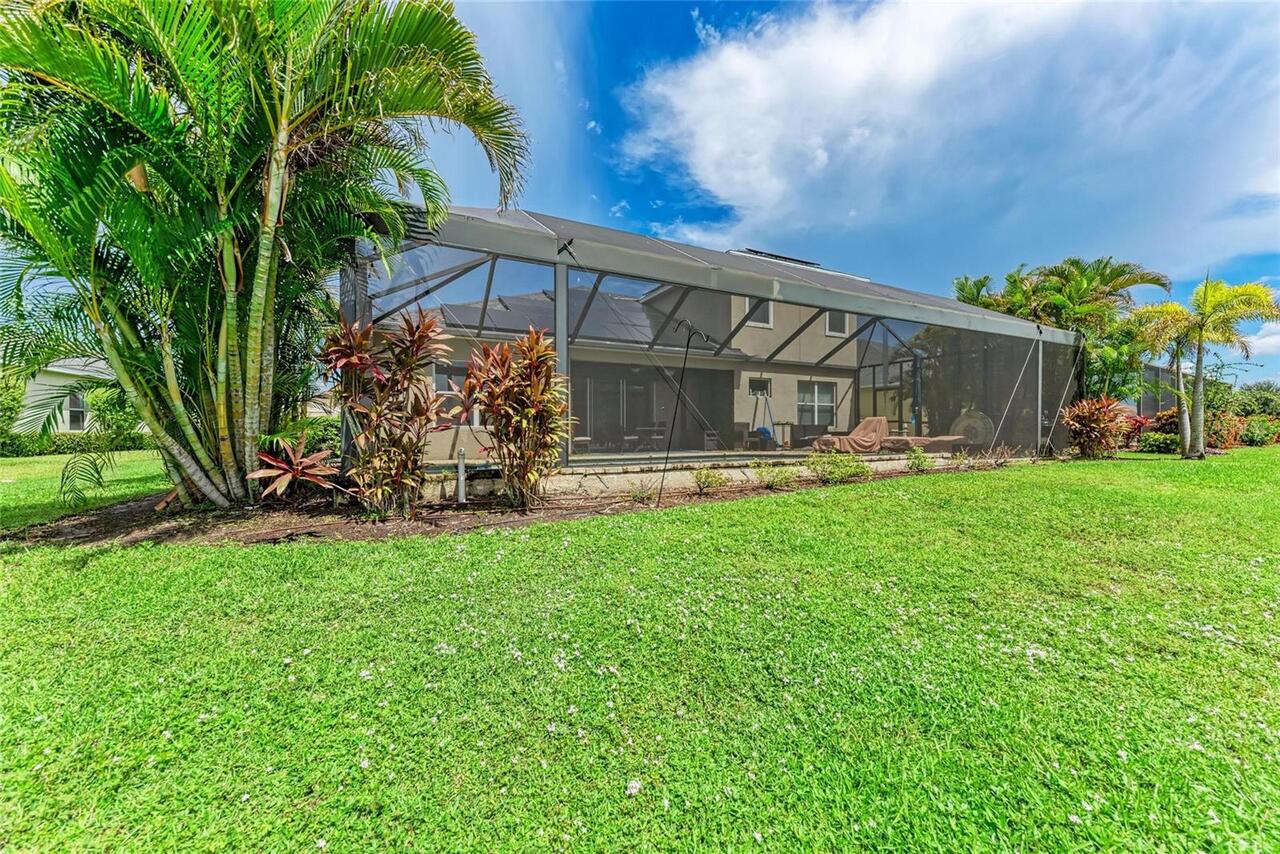
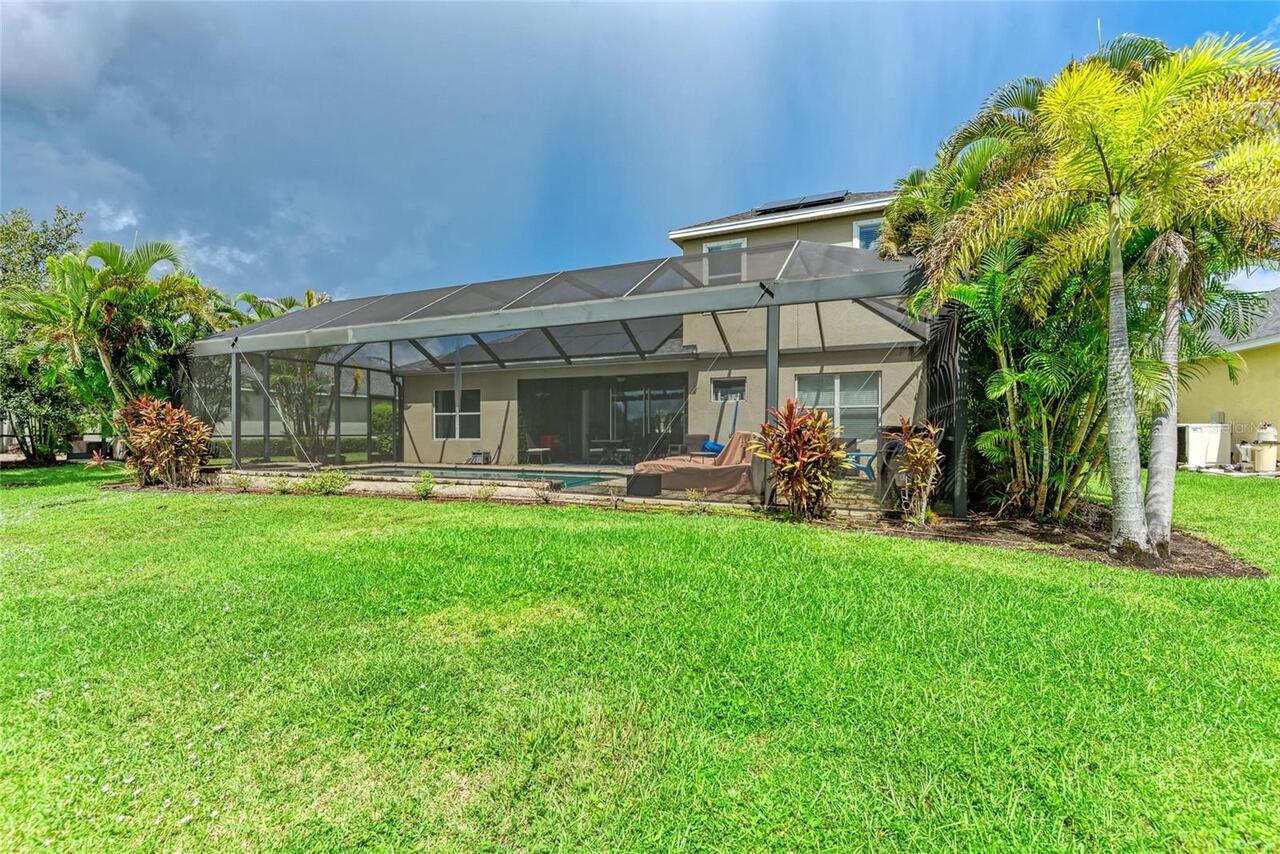
Screened
Pets Allowed
Cats OK, Dogs OK
Purchase Contract Date
2026-08-26
RATIO Current Price By Calculated SqFt
251.61
SW Subdiv Community Name
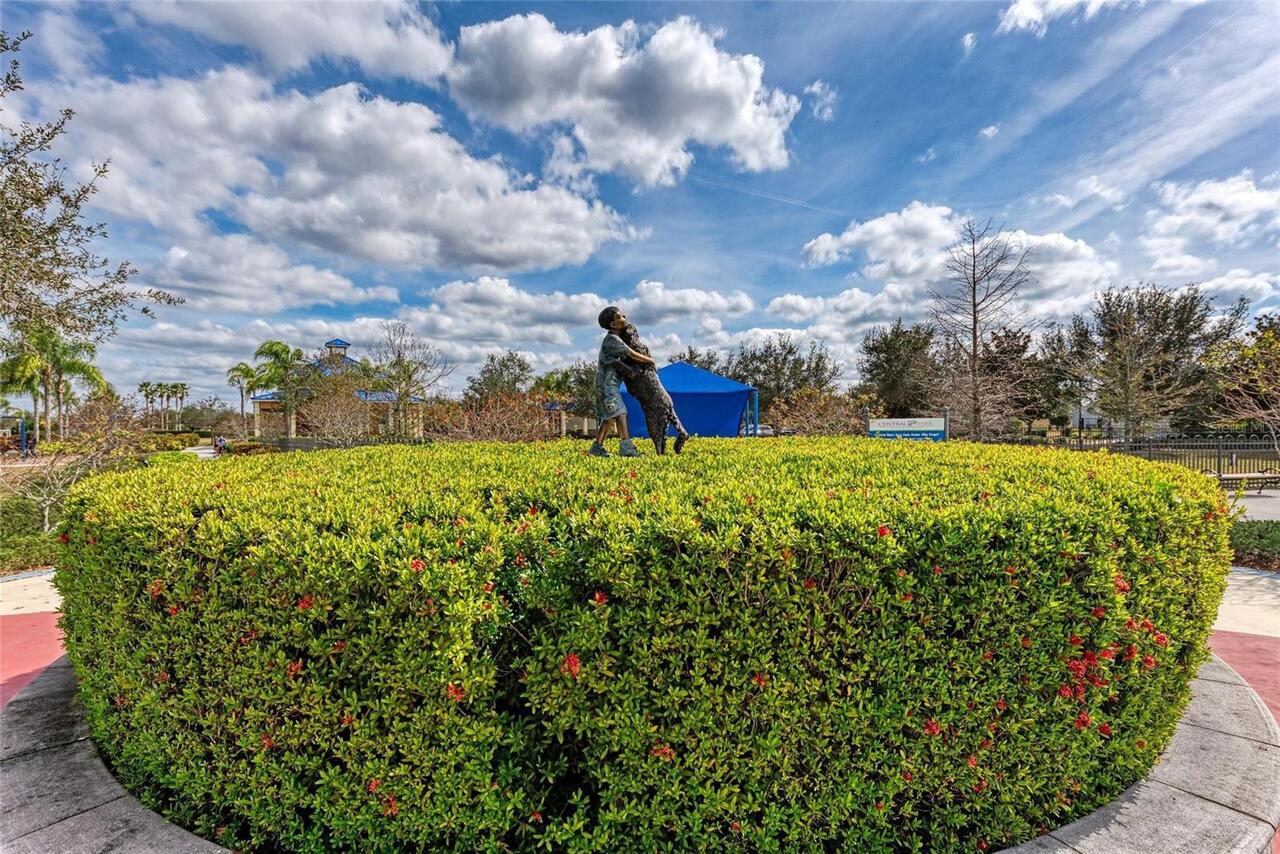
Central Park
Showing Requirements
Appointment Only, Call Listing Agent
Status Change Timestamp
2026-08-27T16:27:58.000Z
Tax Legal Description
LOT 32 BLK E CENTRAL PARK SUBPH B-2A & B-2C PI#5796.4335/9
Tax Other Annual Assessment Amount
1750
Total Acreage
1/4 to less than 1/2
Universal Property Id
US-12081-N-579643359-R-N
Unparsed Address
12051 FOREST PARK CIR
Utilities
Cable Available, Electricity Connected, Natural Gas Connected, Public, Sewer Connected, Water Connected
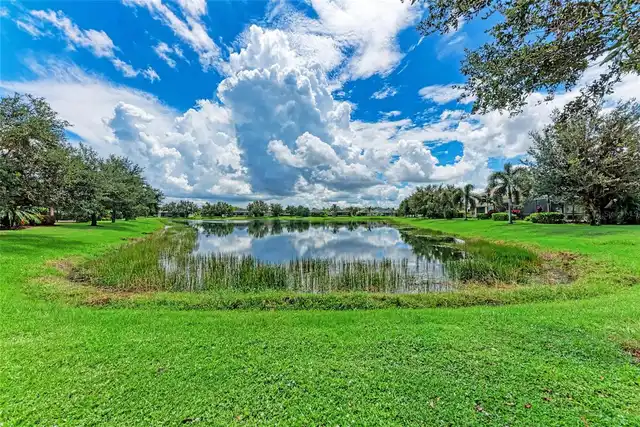
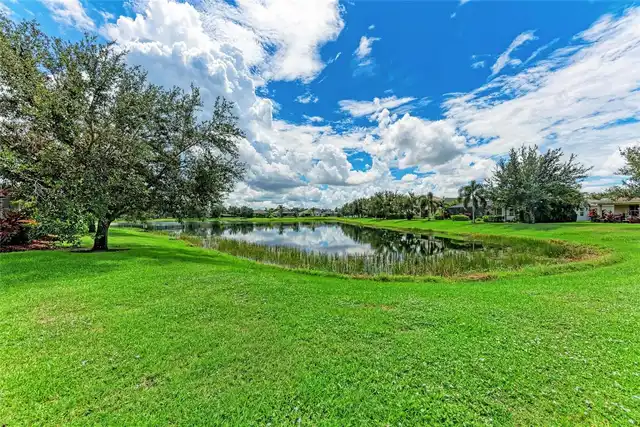
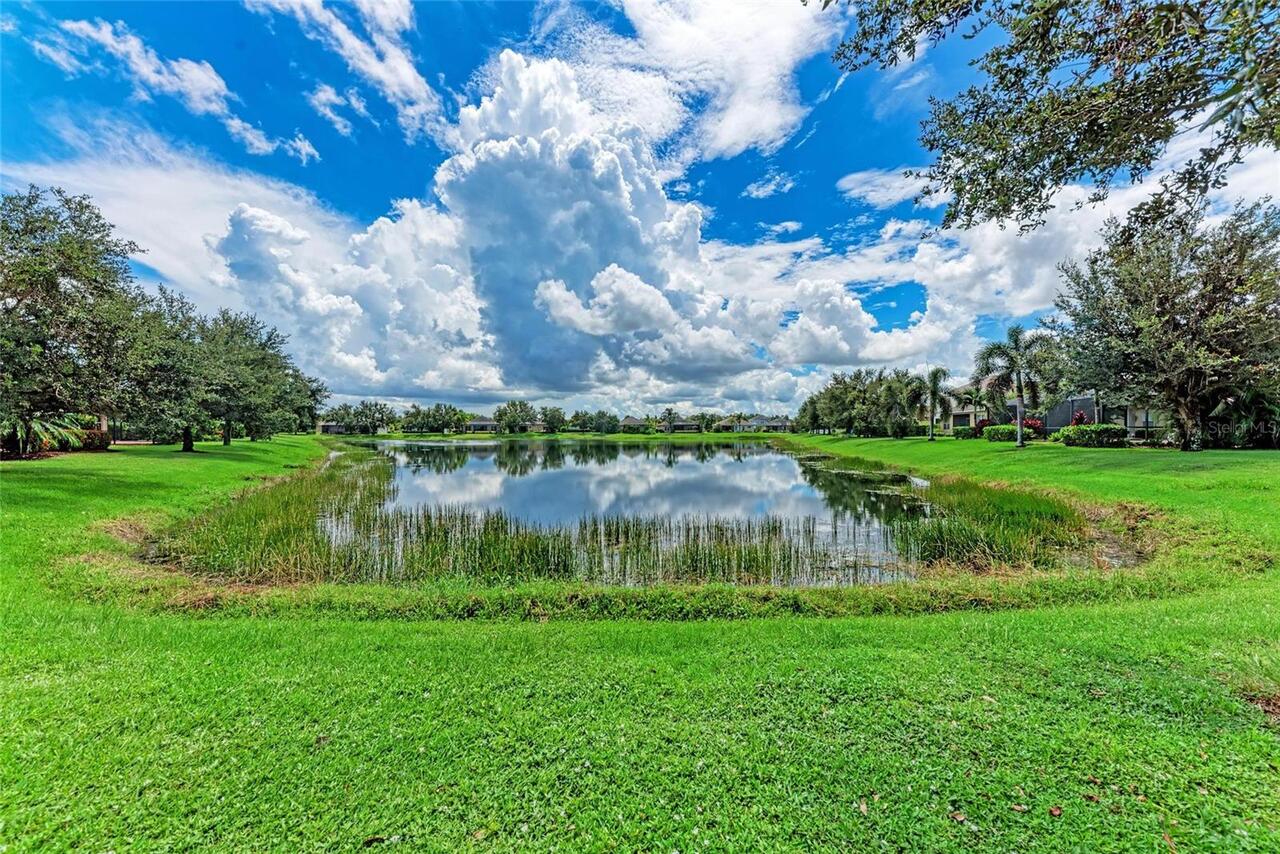
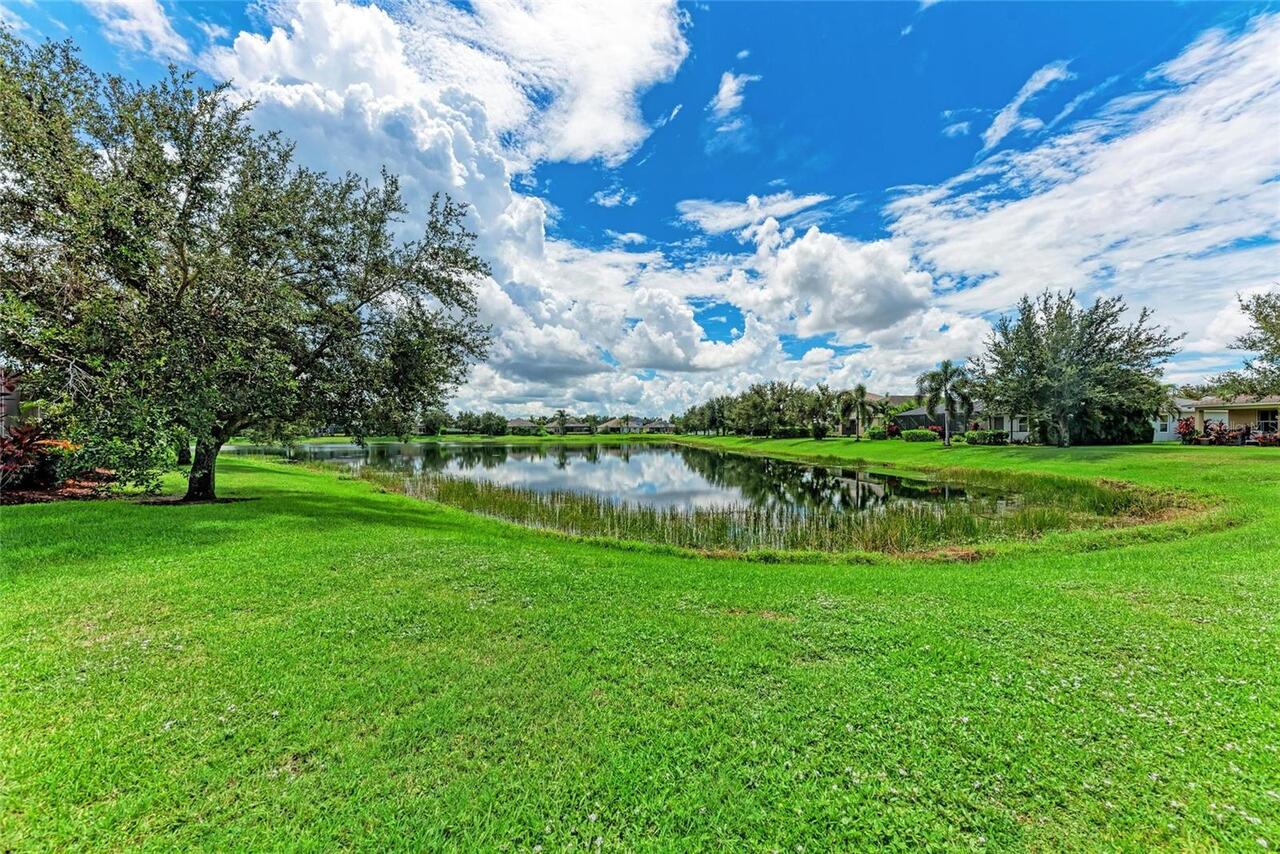
Water Frontage Feet Pond
67