Property Features
Property Sub Type
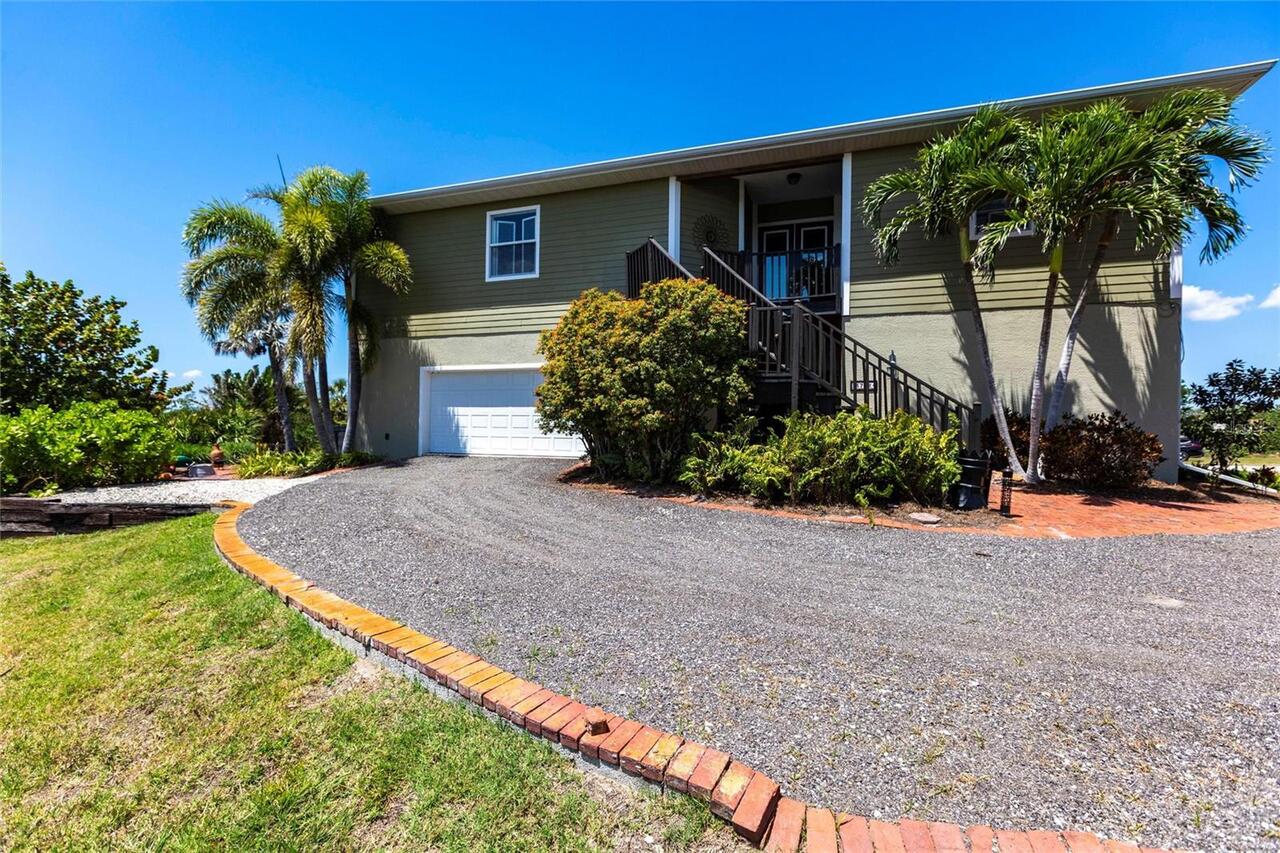
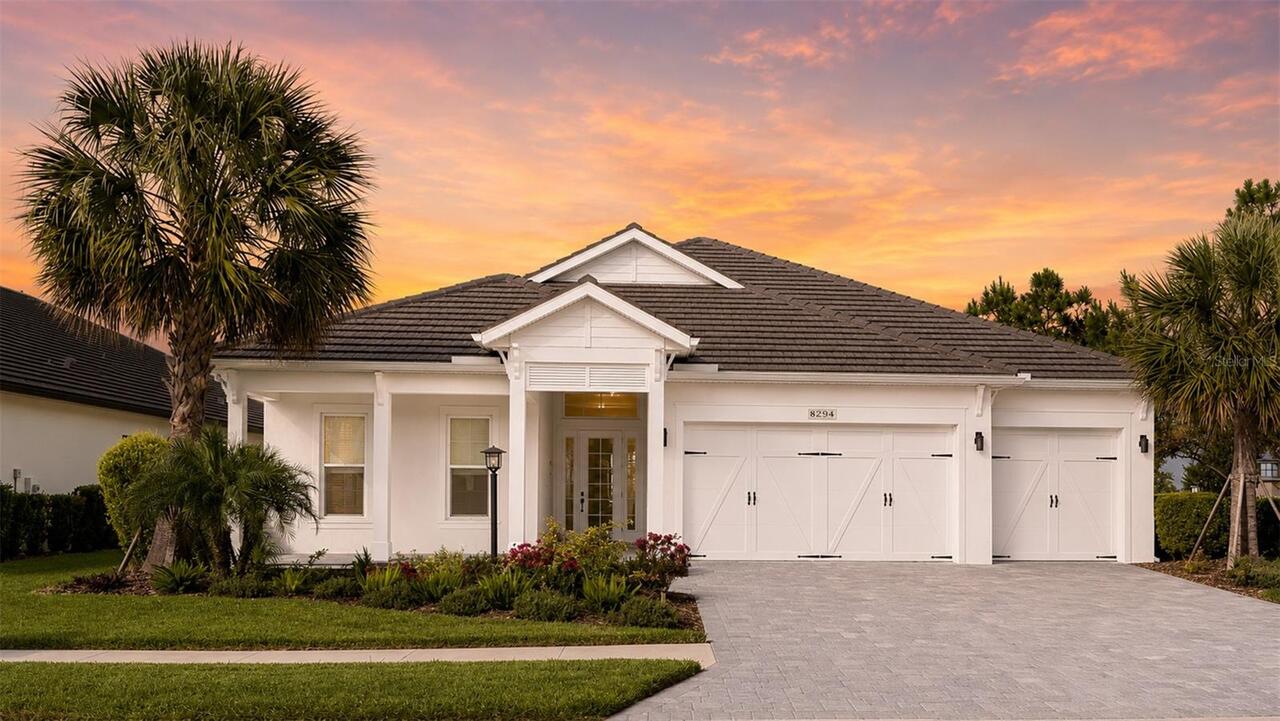
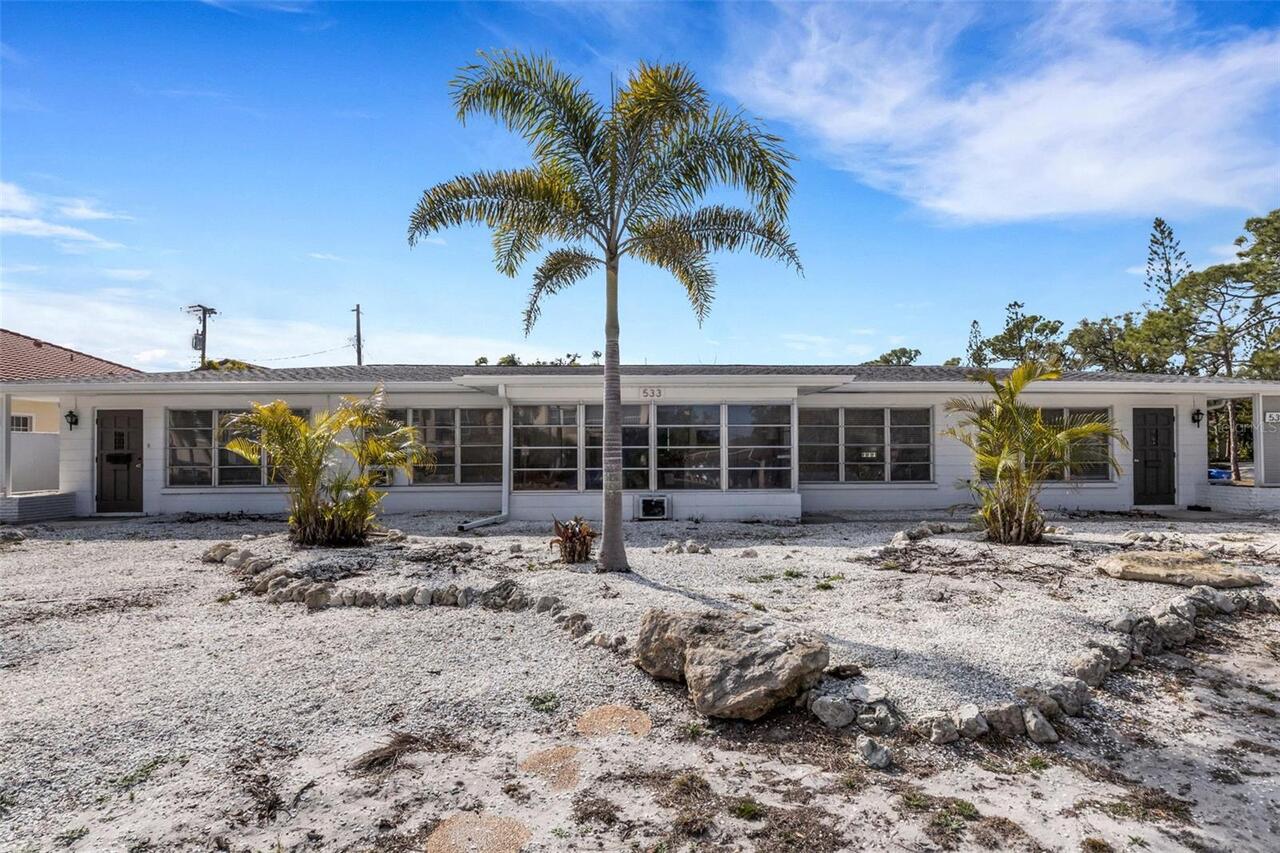
Single Family Residence
Parking
Off Street, Covered
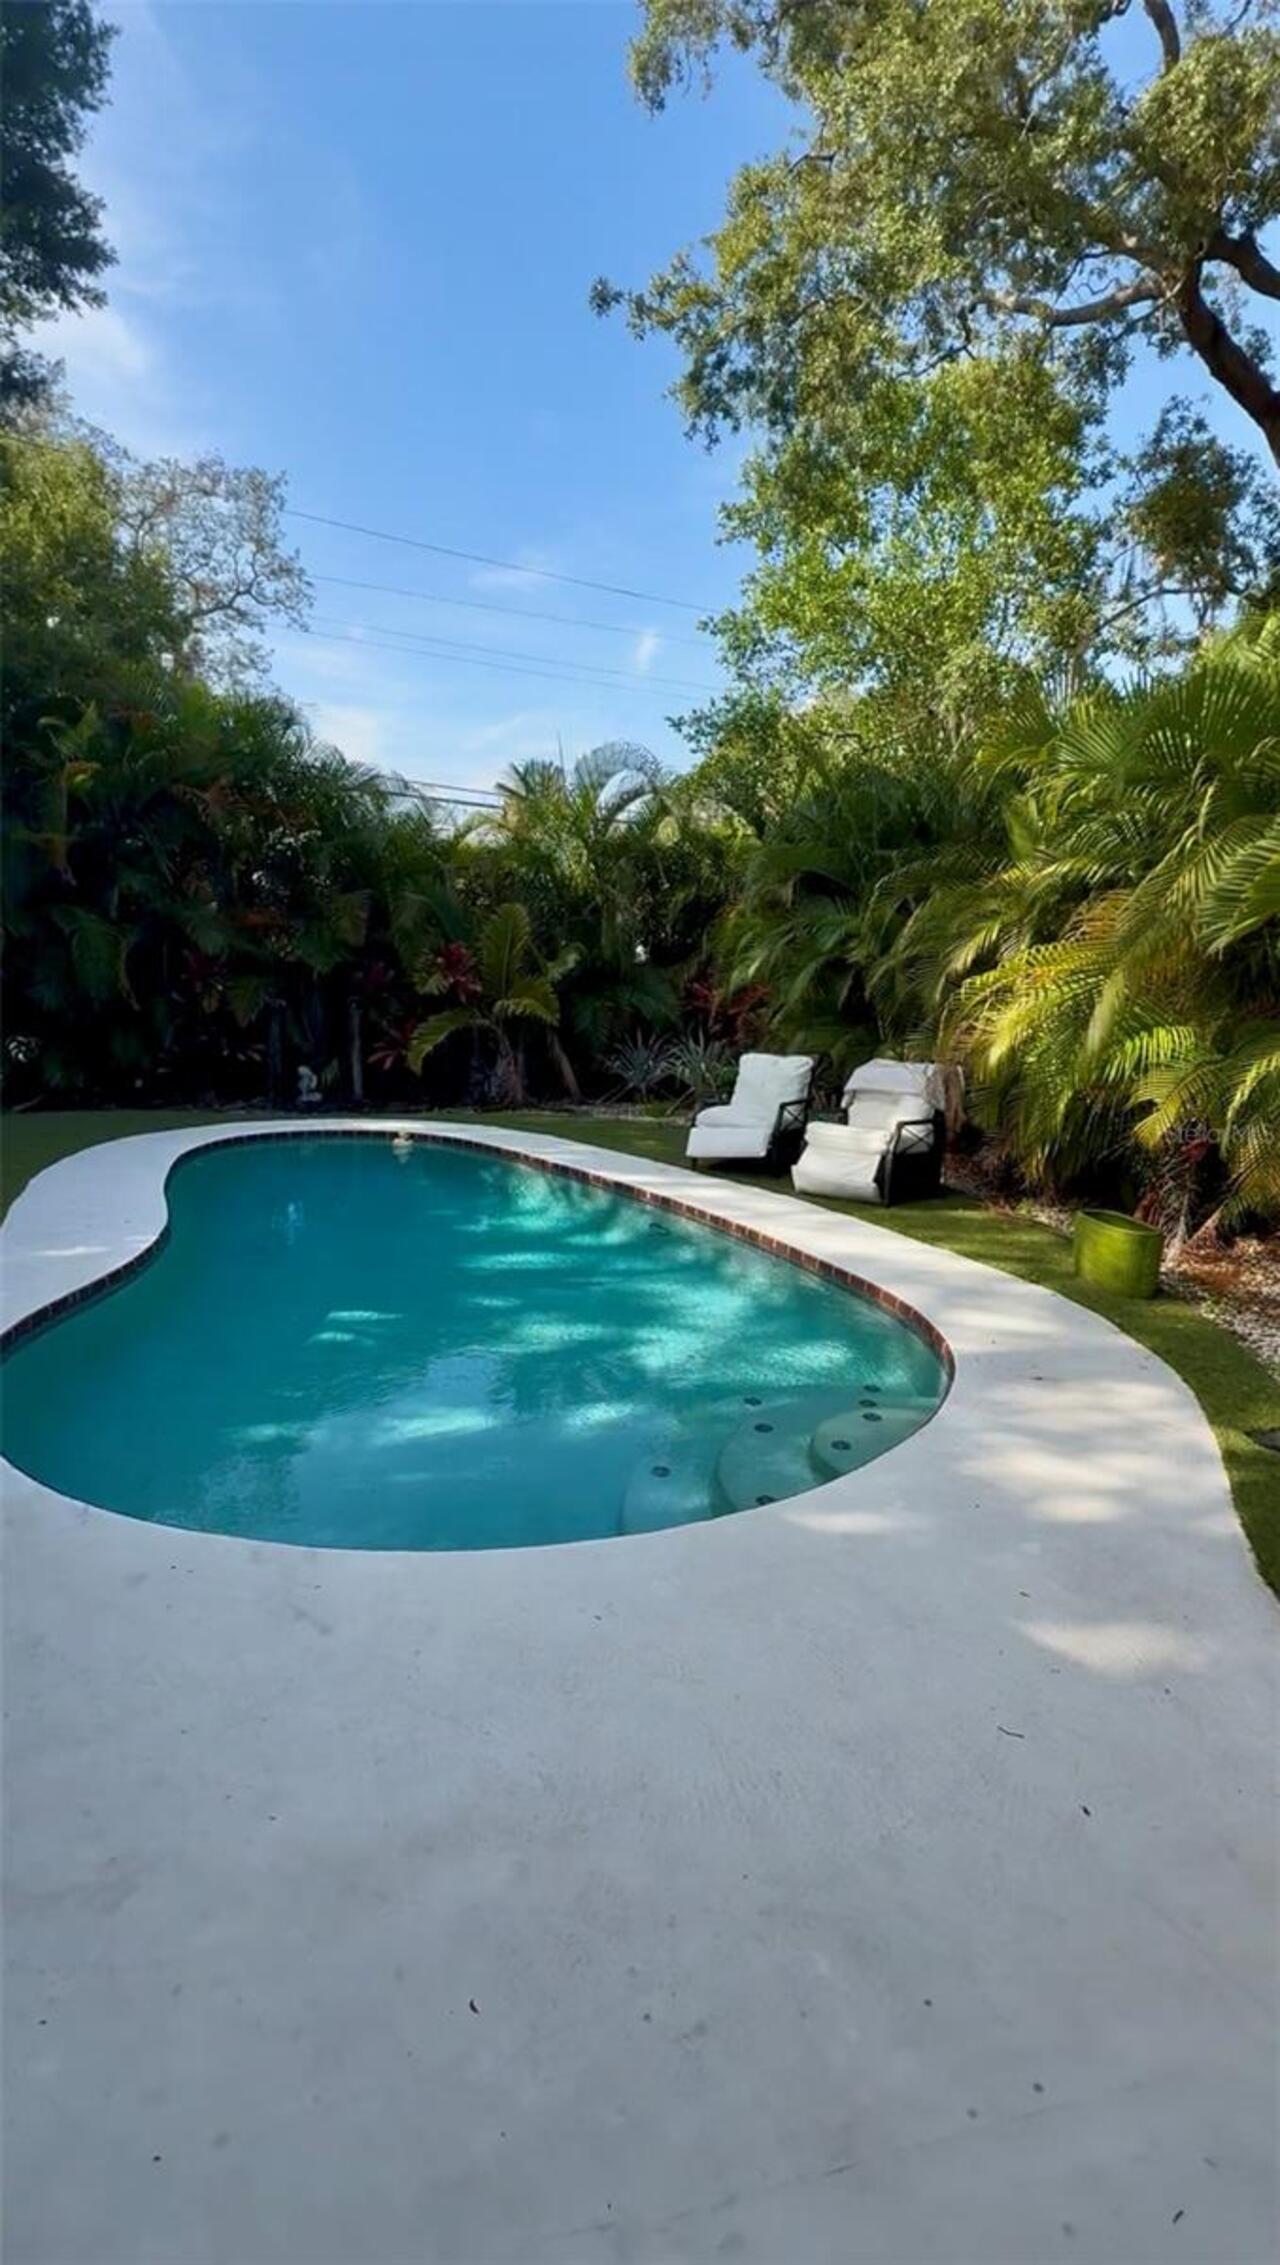
Pool
Self Cleaning, In Ground
Additional Information
Additional Lease Restrictions
Refer to City of Clearwater Rules
Additional Parcels YN
false
Additional Rooms
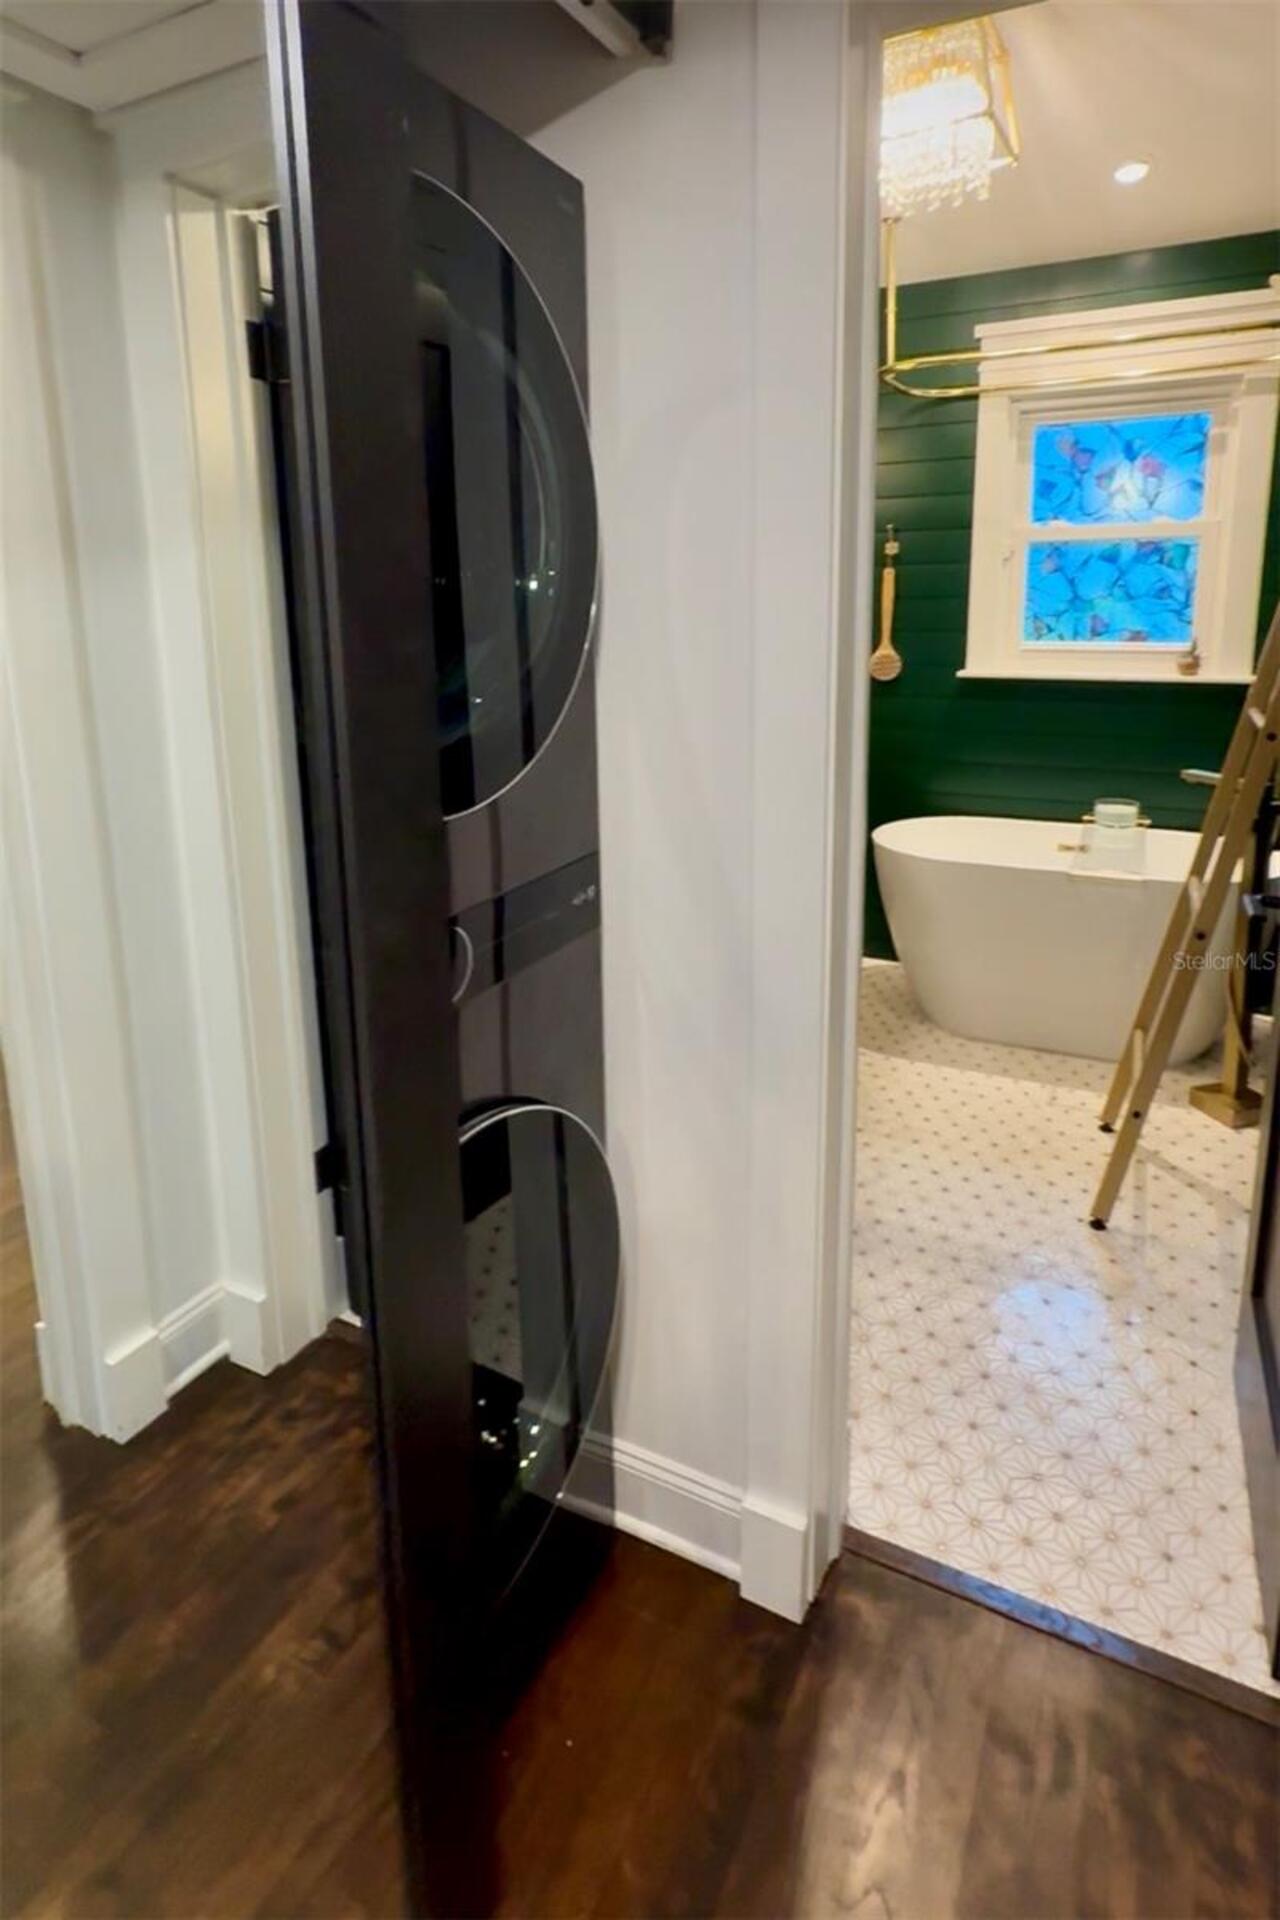
Attic, Family Room, Florida Room, Inside Utility
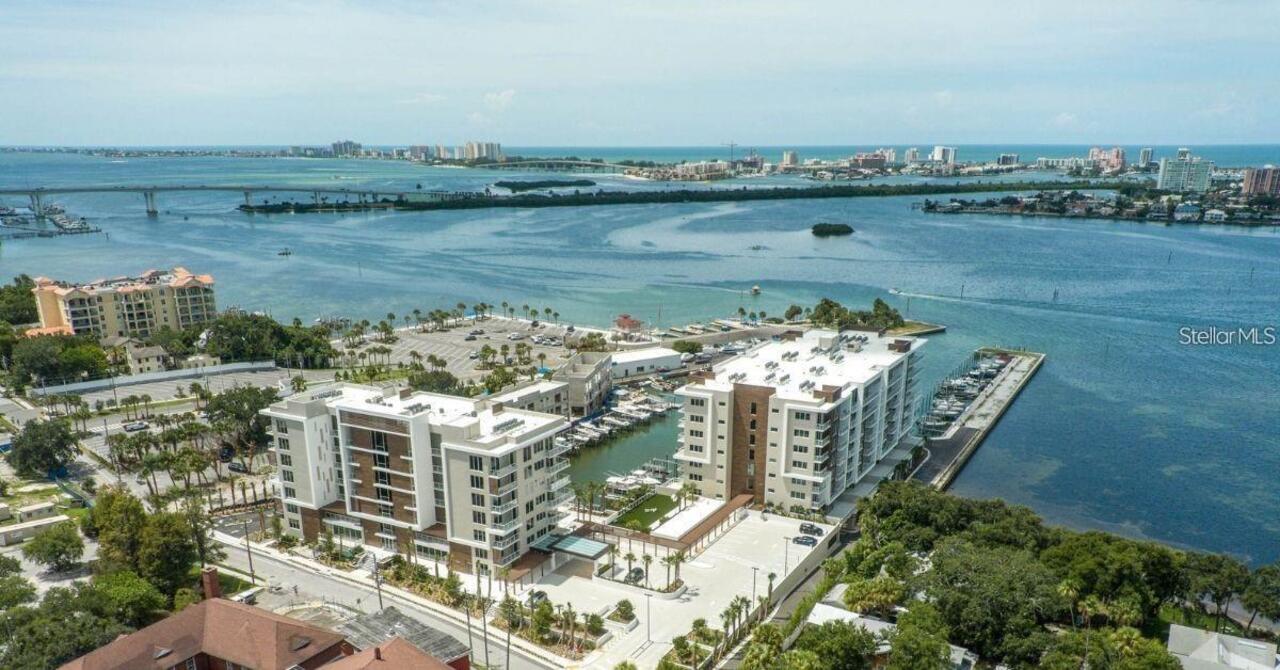
Additional Water Information
2 blocks from Edgewater Rd - can see in distance from end of driveway
Appliances
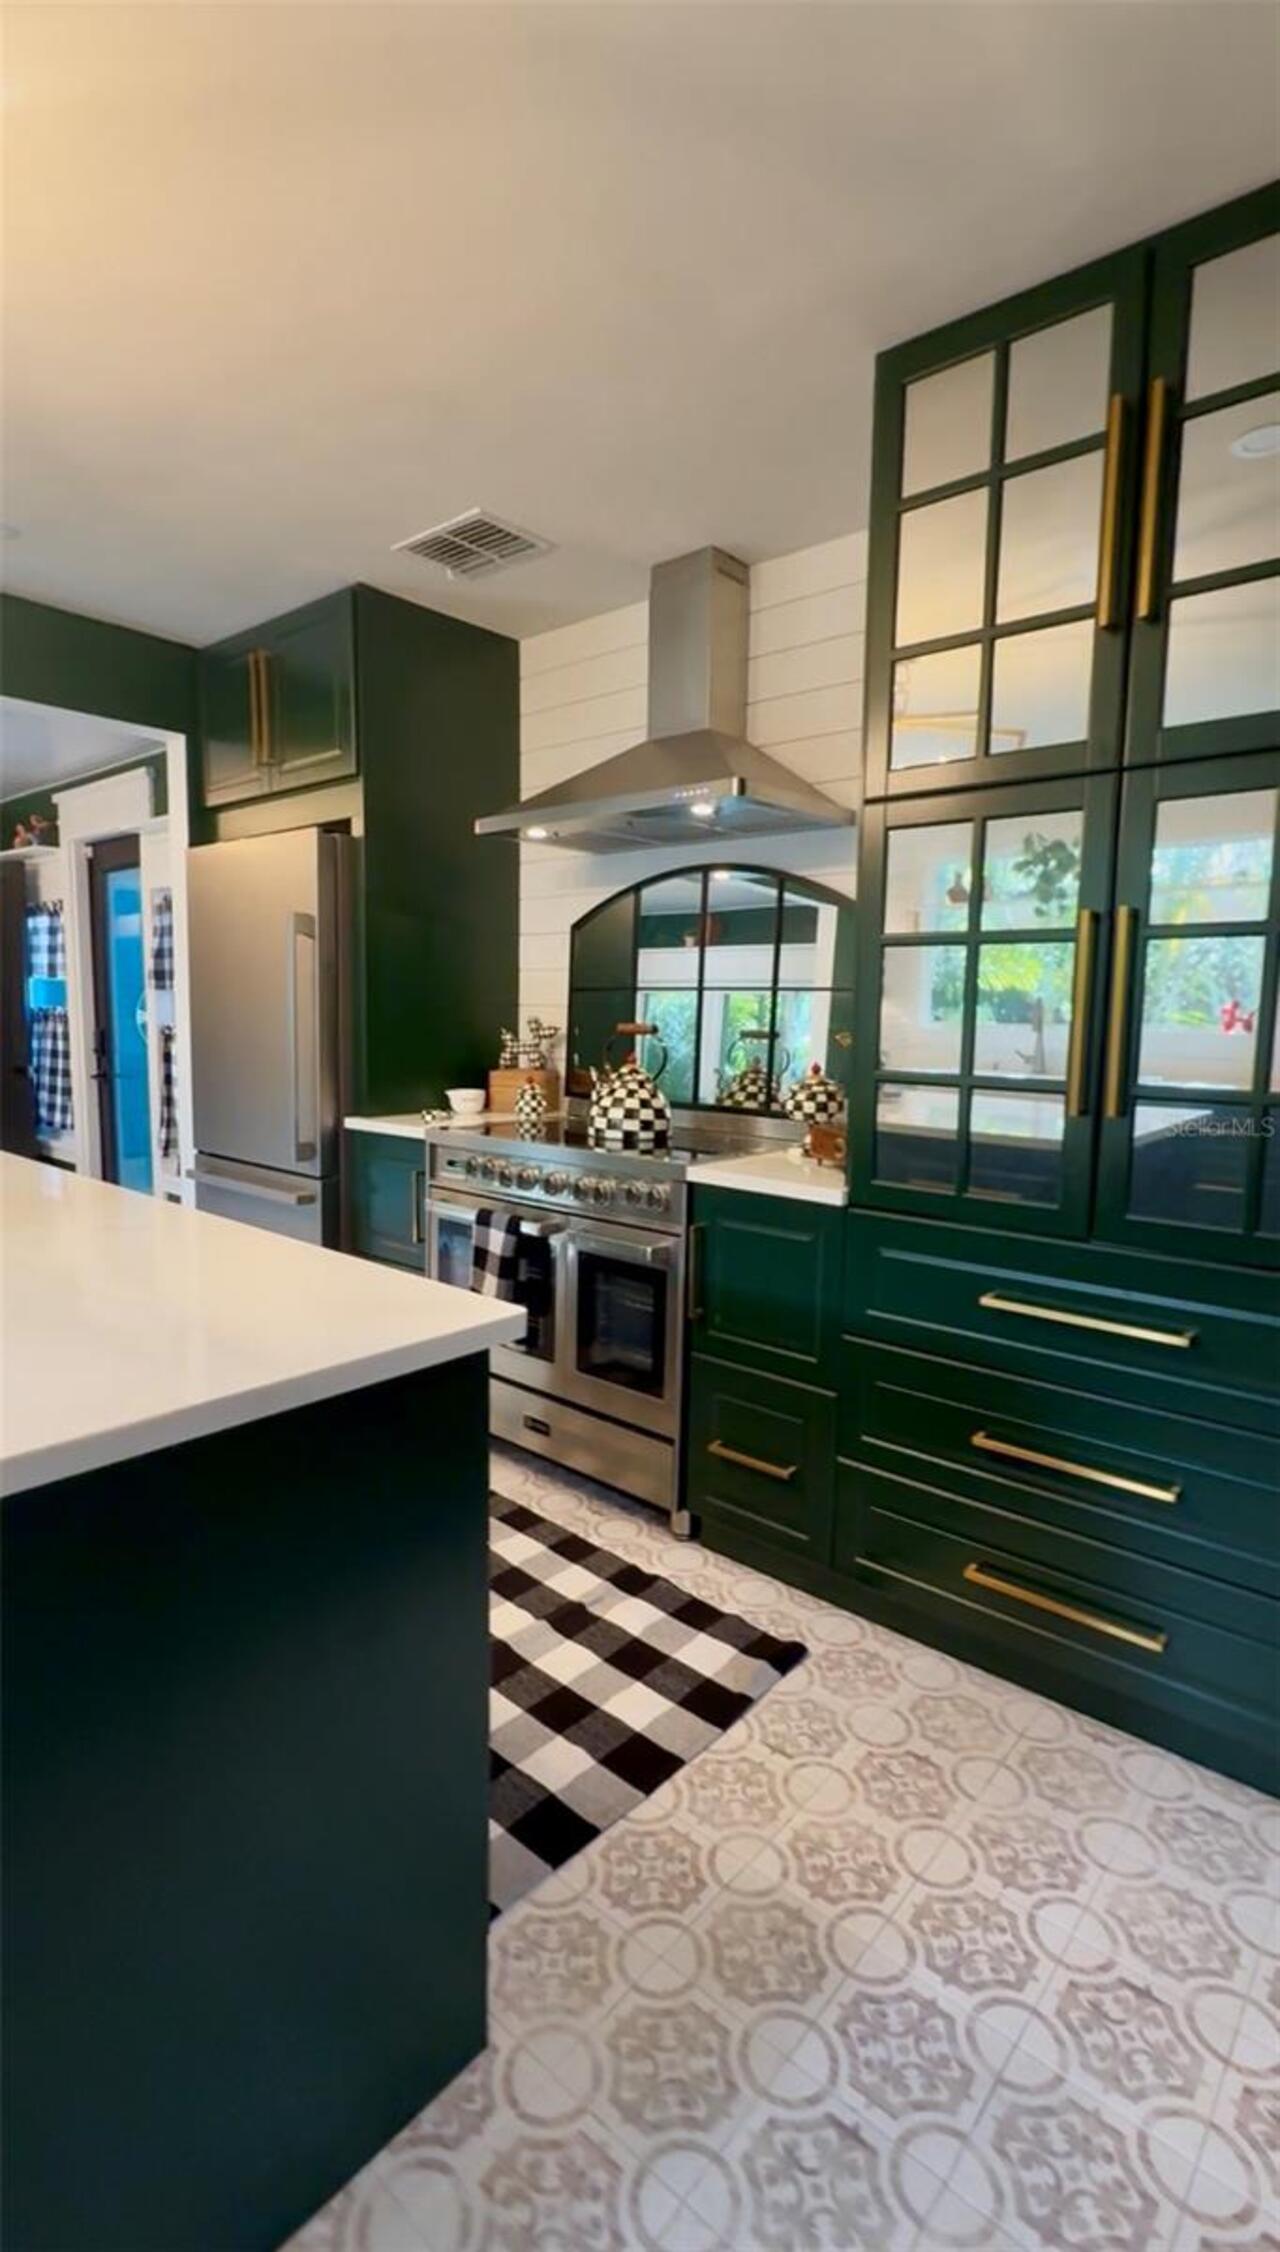
Convection Oven, Cooktop, Dishwasher, Dryer, Microwave, Range, Range Hood, Refrigerator, Washer
Association Amenities
Gated
Building Area Source
Public Records
Building Area Total Srch SqM
172.43
Building Area Units
Square Feet
Calculated List Price By Calculated SqFt
523.65
Community Features
Golf Carts OK, Park, Playground, Sidewalks
Construction Materials
Asbestos, HardiPlank Type, Frame
Cooling
Central Air, Mini-Split Unit(s)
Elementary School
Sandy Lane Elementary-PN
Exterior Features
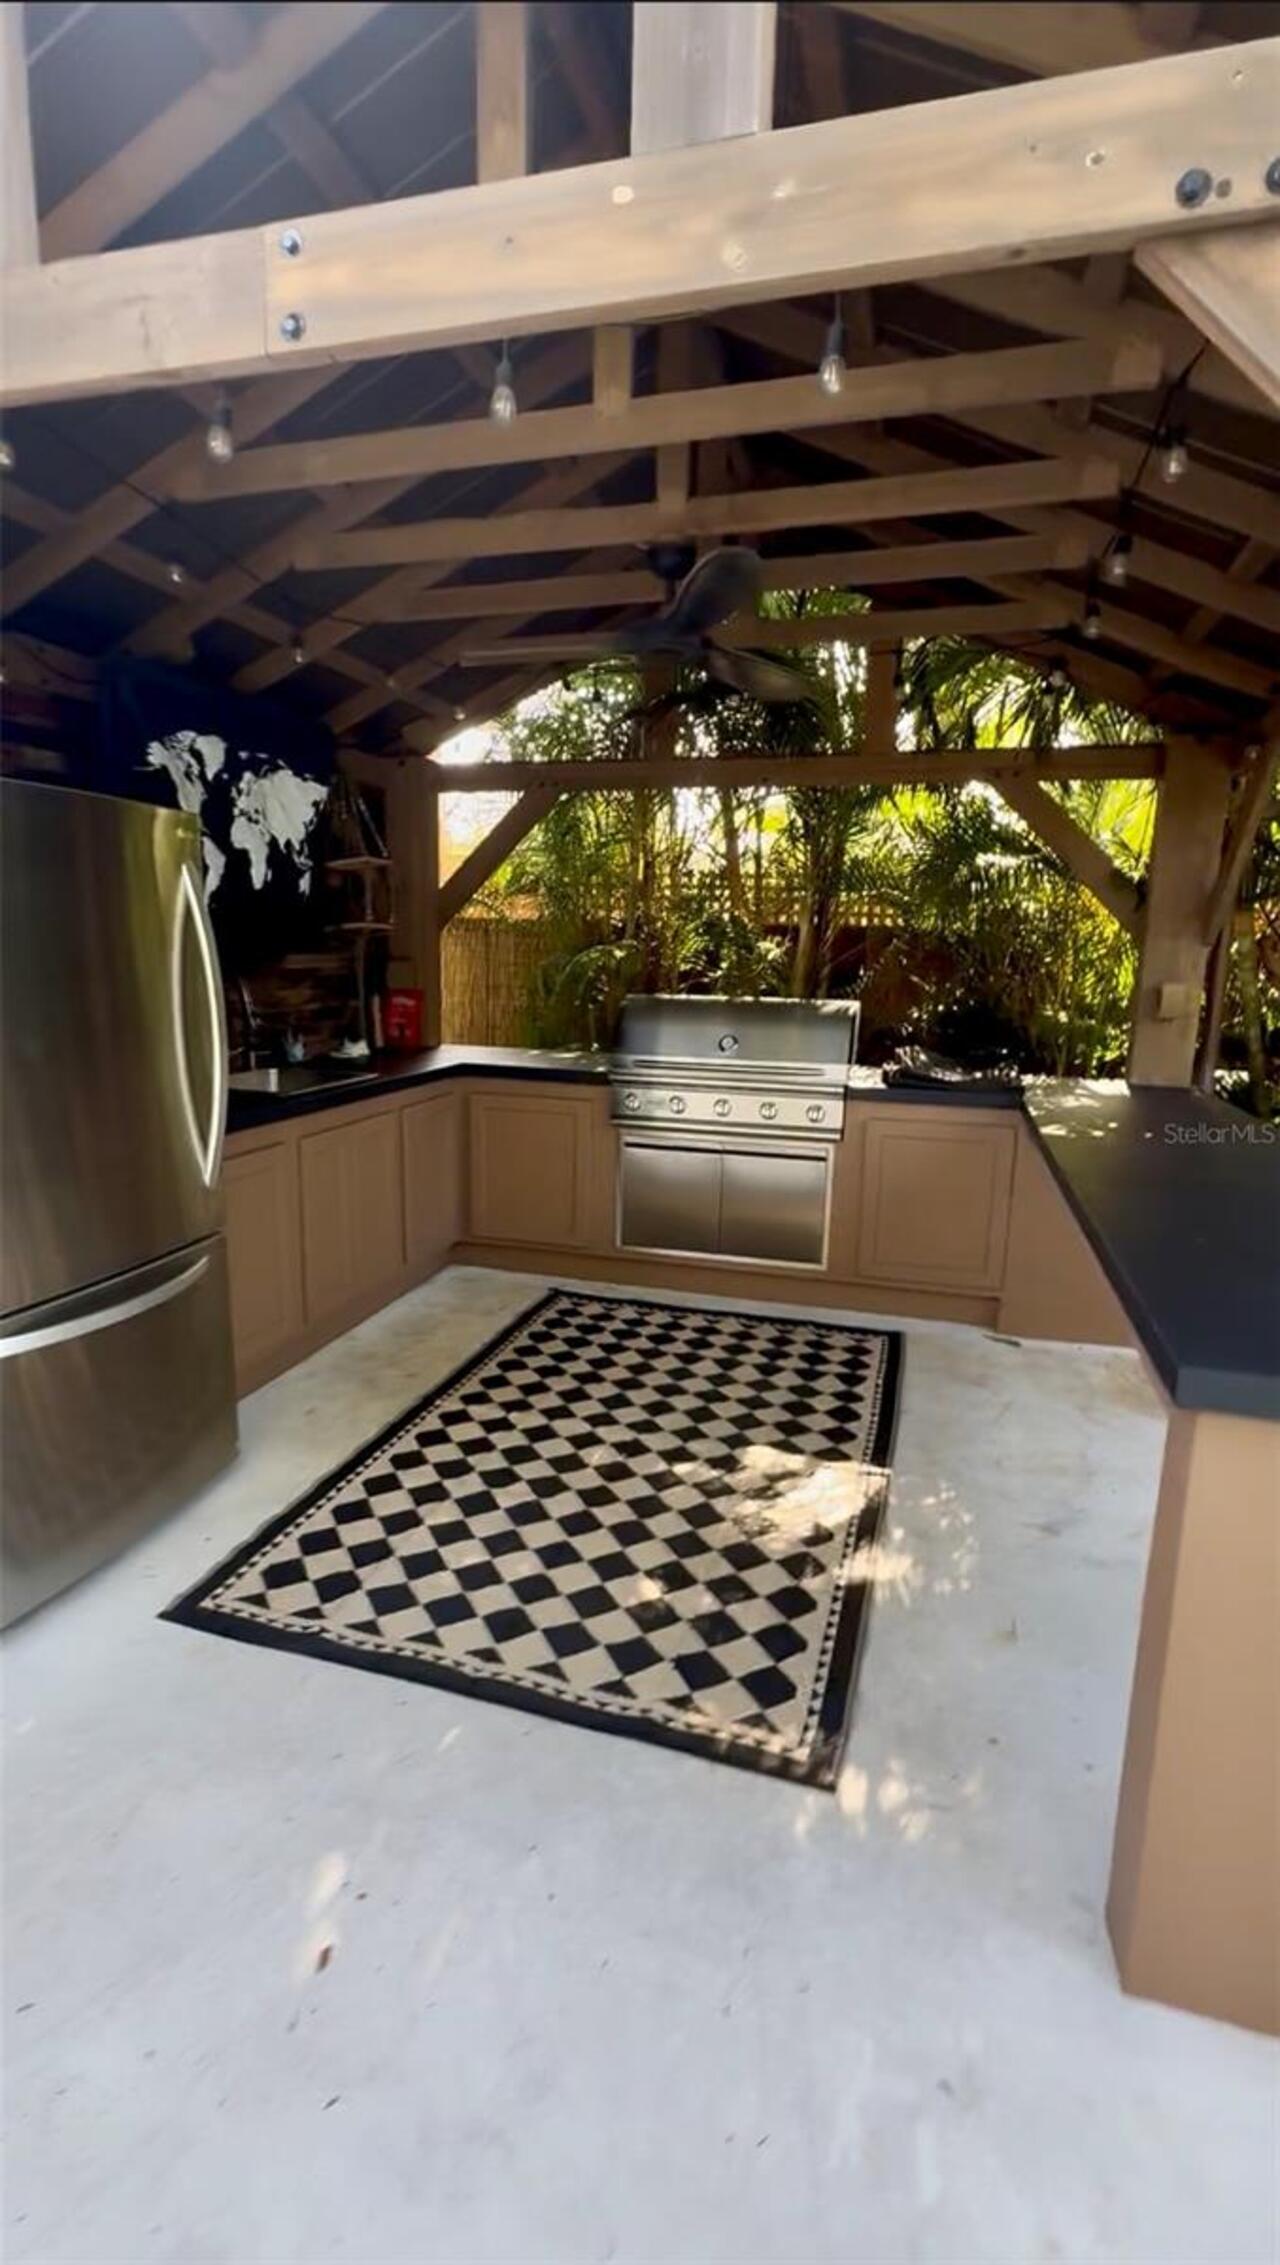
Outdoor Grill, Outdoor Kitchen, Storage
Fireplace Features
Electric, Free Standing, Living Room, Other
Flooring
Carpet, Ceramic Tile, Wood
Foundation Details
Crawlspace, Slab
High School
Dunedin High-PN
Interior Features
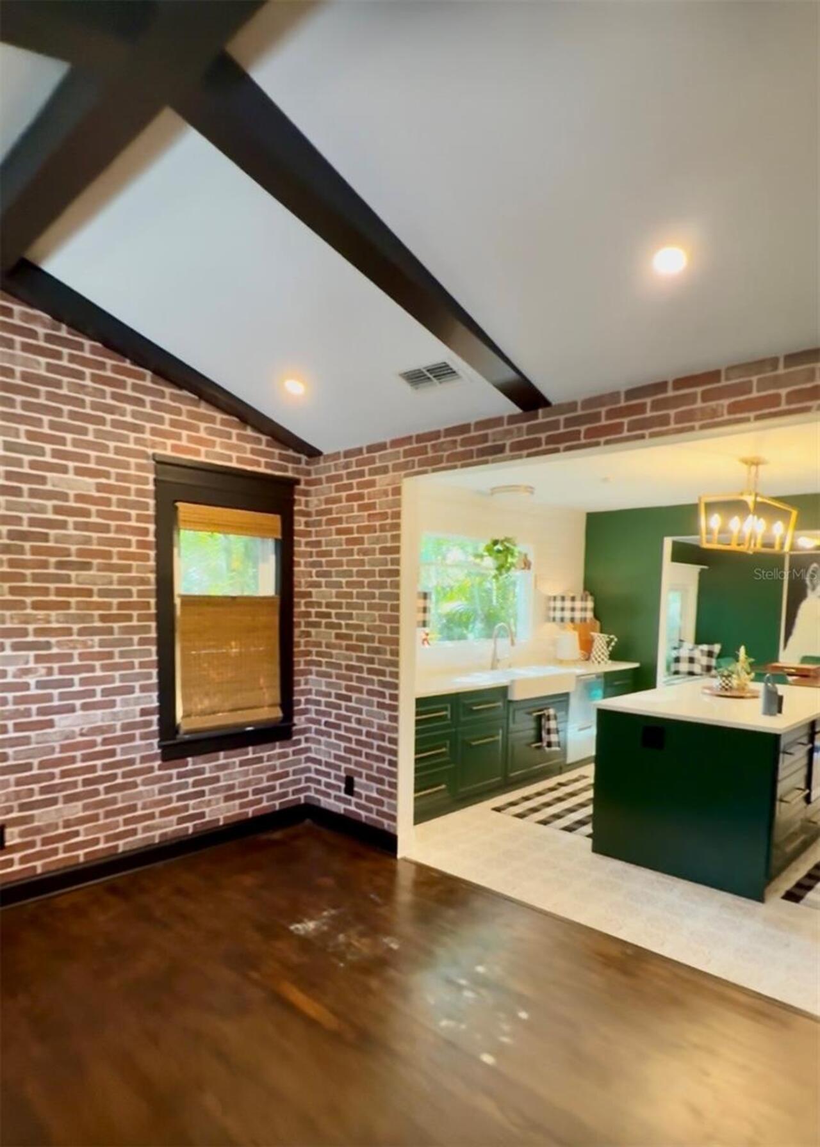
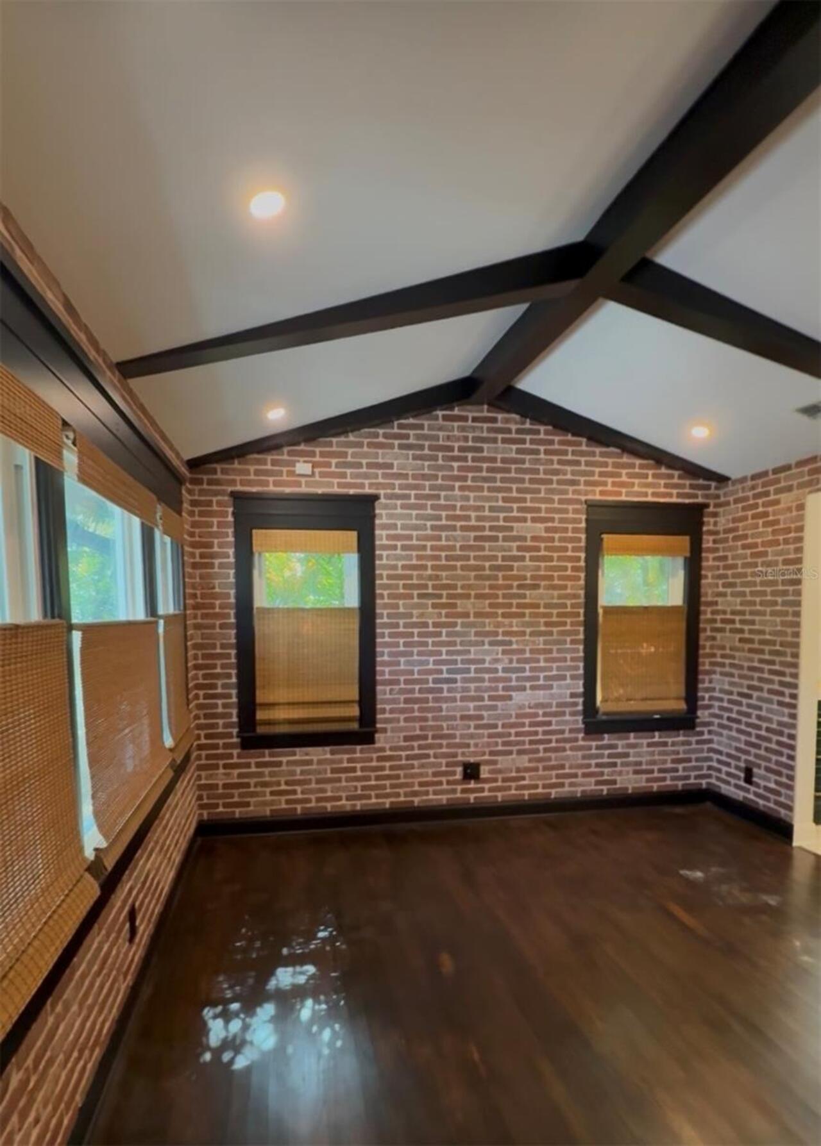
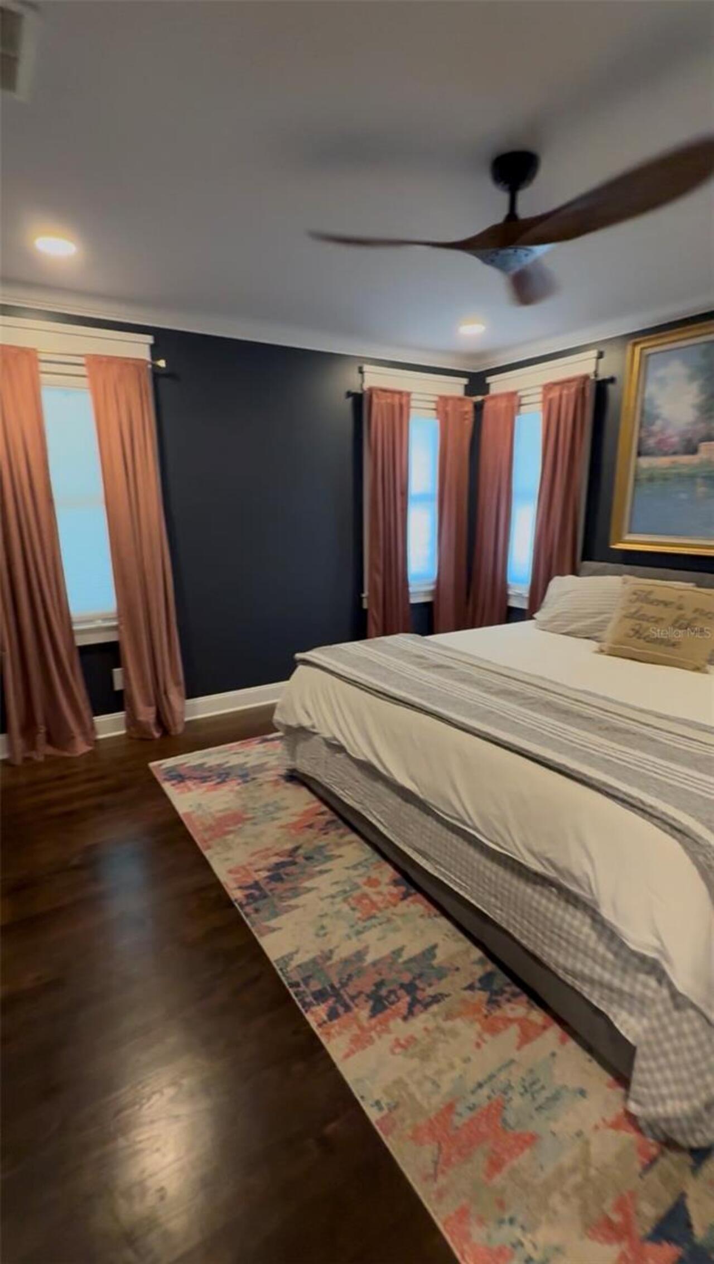
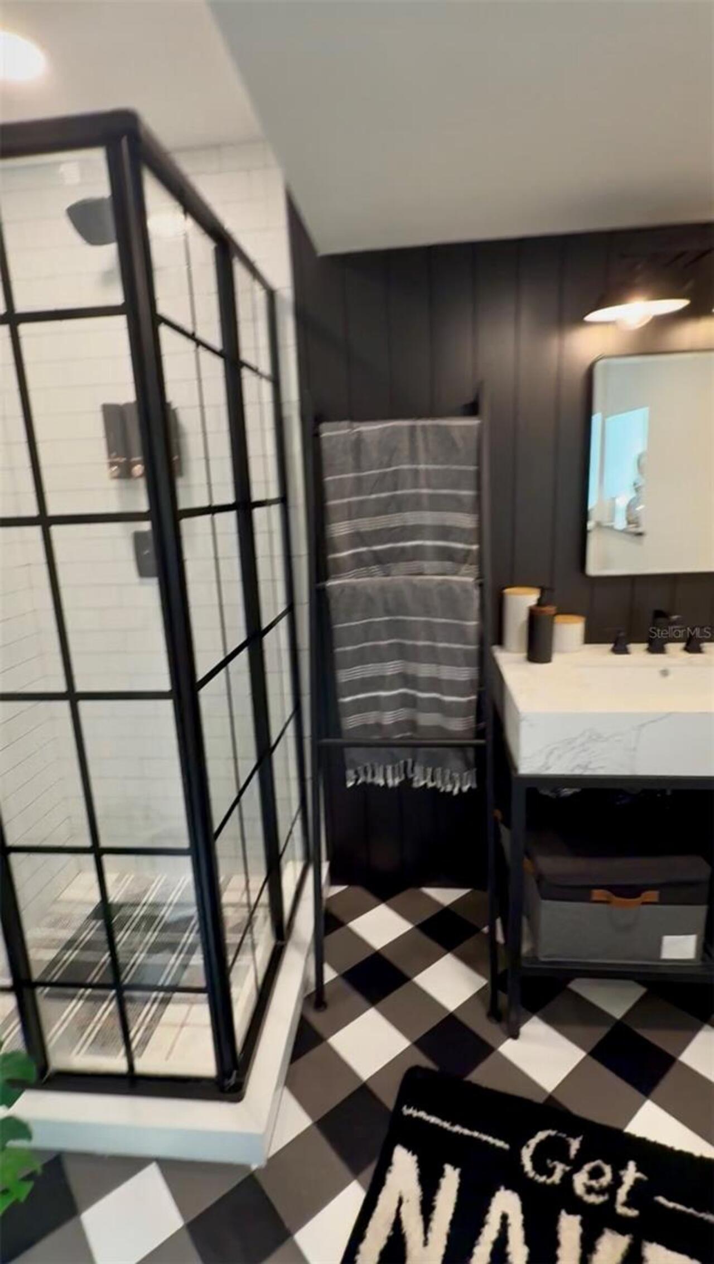
Cathedral Ceiling(s), Ceiling Fans(s), Kitchen/Family Room Combo, Open Floorplan, Primary Bedroom Main Floor, Solid Surface Counters, Solid Wood Cabinets, Vaulted Ceiling(s), Window Treatments
Internet Address Display YN
true
Internet Automated Valuation Display YN
true
Internet Consumer Comment YN
false
Internet Entire Listing Display YN
true
Laundry Features
Inside, Other
List AOR
Sarasota - Manatee
Living Area Units
Square Feet
Lot Features
City Limits, Level
Lot Size Dimensions
50x133
Lot Size Square Meters
618
Middle Or Junior School
Dunedin Highland Middle-PN
Modification Timestamp
2026-05-29T16:14:12.789Z
Parcel Number
03-29-15-68094-003-0120
Patio And Porch Features
Covered, Other, Patio, Screened
RATIO Current Price By Calculated SqFt
523.65
Road Responsibility
Public Maintained Road
Security Features
Closed Circuit Camera(s), Security System, Smoke Detector(s)
Showing Requirements
Appointment Only, Call Listing Agent 2, Listing Agent Must Accompany, ShowingTime
Status Change Timestamp
2026-05-29T16:13:00.000Z
Tax Legal Description
PEALE PARK BLK C, LOT 12
Total Acreage
0 to less than 1/4
Universal Property Id
US-12103-N-032915680940030120-R-N
Unparsed Address
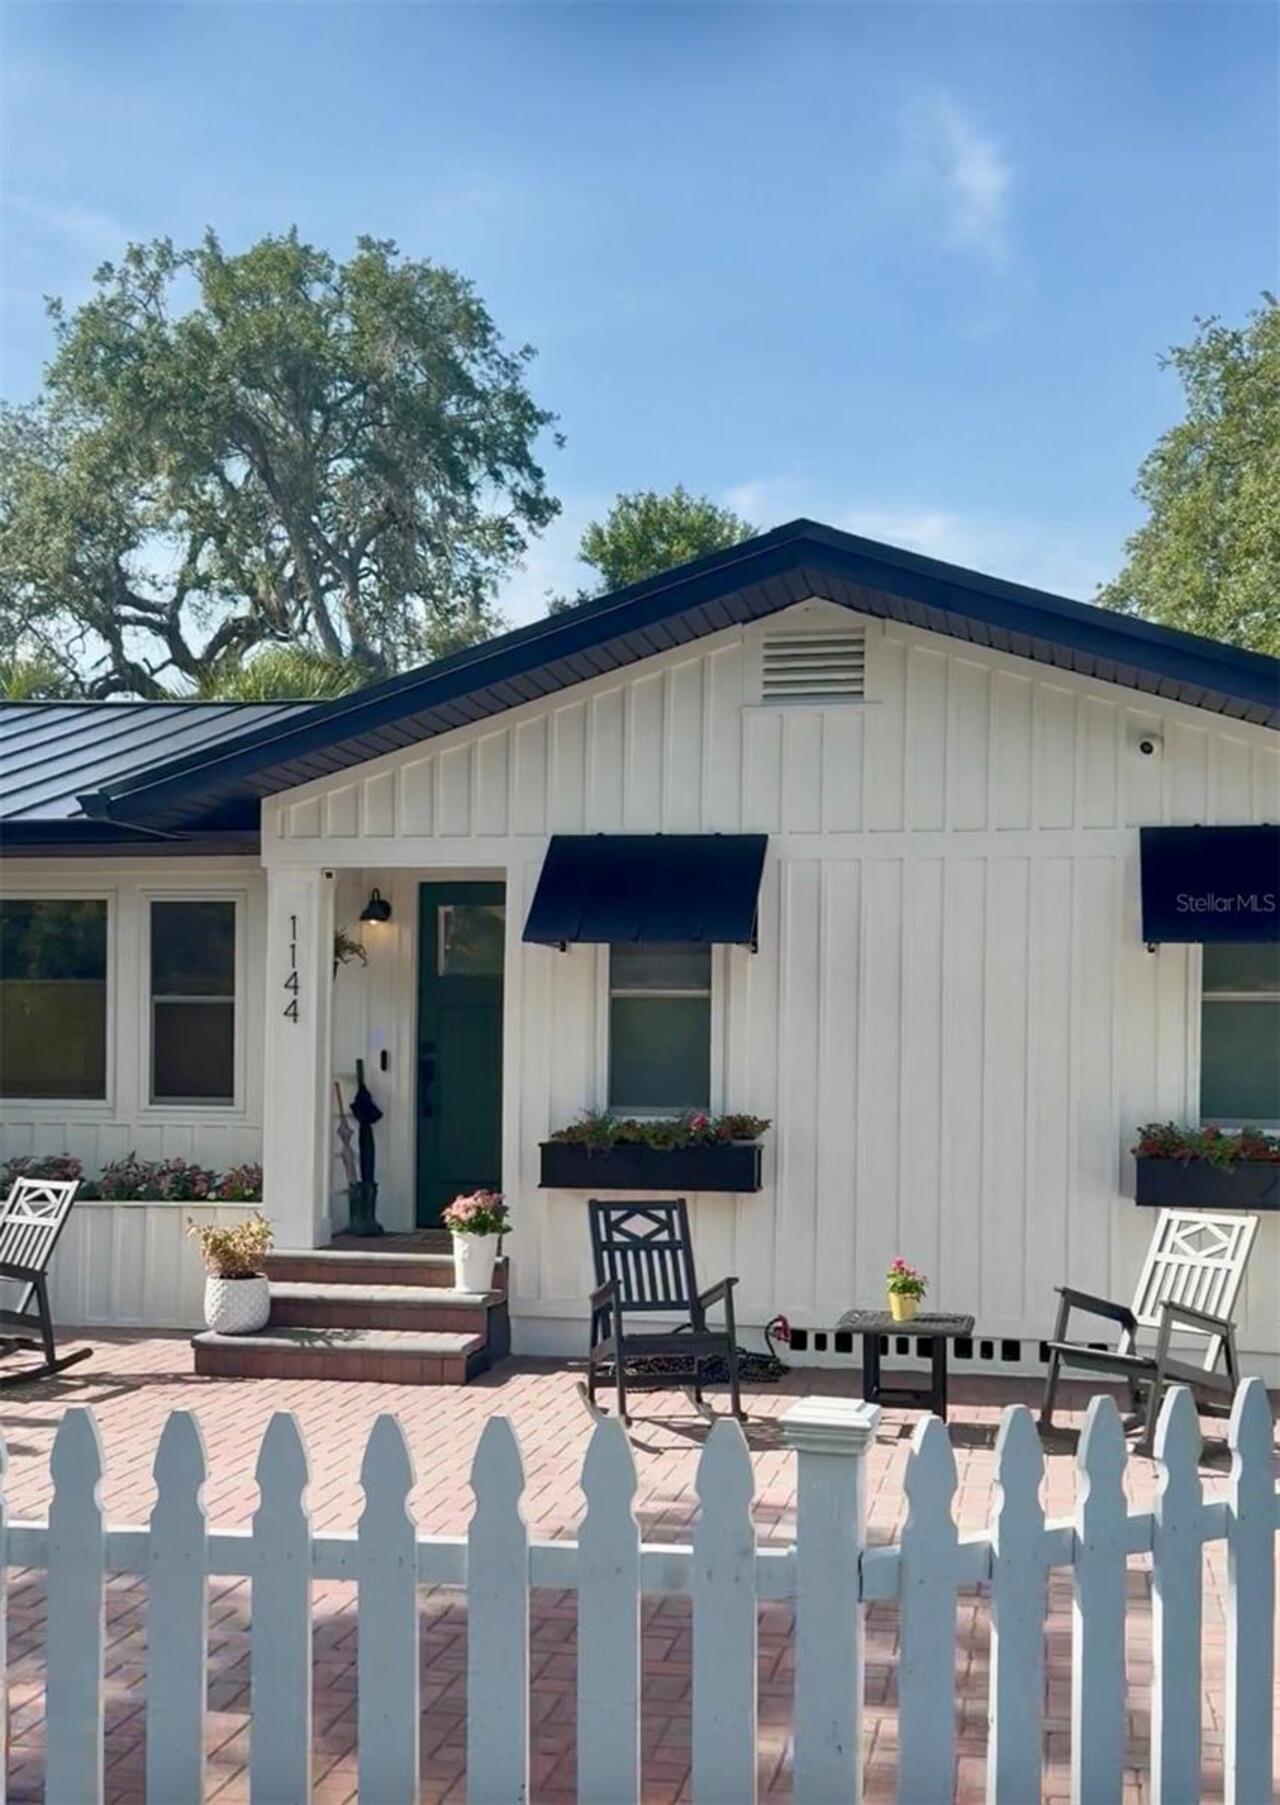
1144 CHARLES ST
Utilities
Cable Connected, Electricity Connected, Sewer Connected, Water Connected
Vegetation
Mature Landscaping, Trees/Landscaped
Water Body Name
ST JOSEPH SOUND
Window Features
Double Pane Windows, Shades, Storm Window(s), Window Treatments