407-990-2746
Menu

1143 Lemongrass Alley, Orlando, FL

NEXT
PREV
$428,490

($259/sqft)

List Status: Active
1143 Lemongrass Alley
Orlando, FL 32820


3 beds
2 baths
1652 living sqft
Top Features
  • Subdivision: The Grow
  • Built in  2026
  • Townhouse
Description
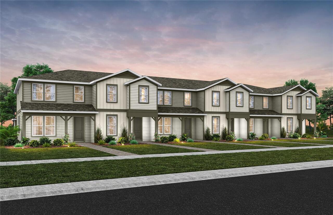
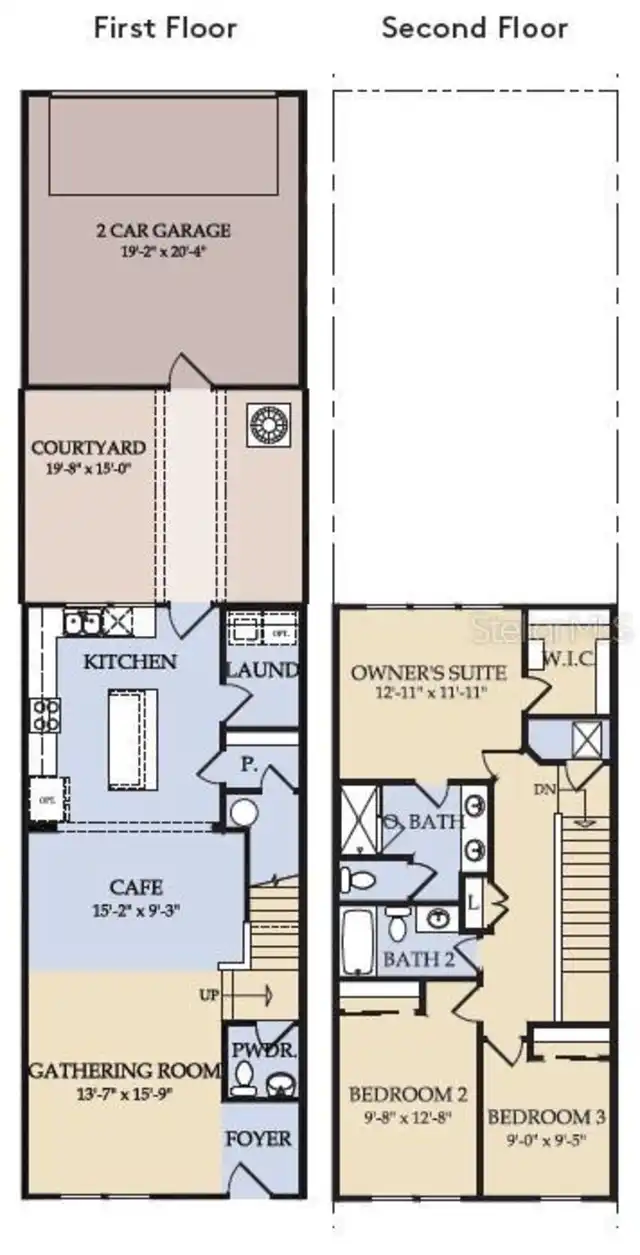
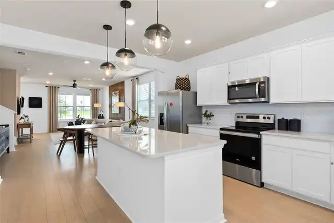
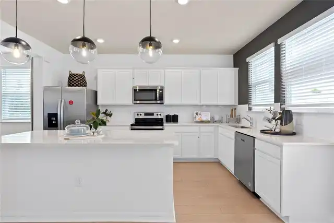
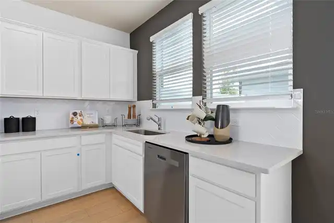
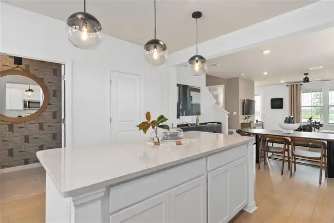
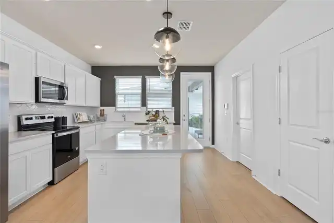
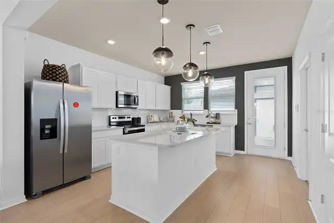
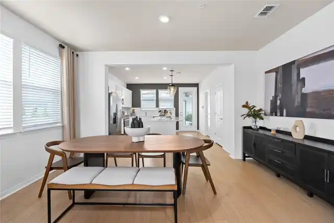
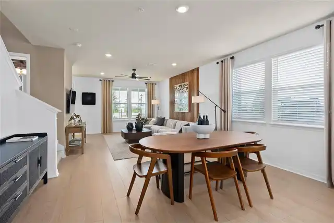
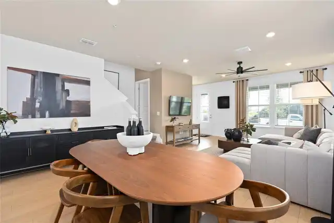
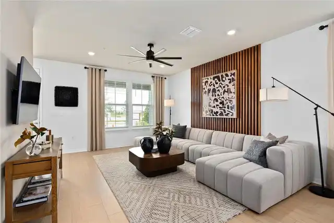
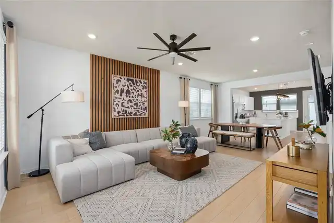
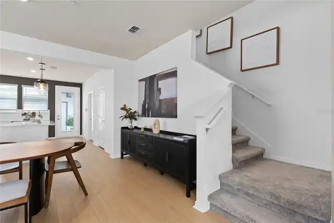
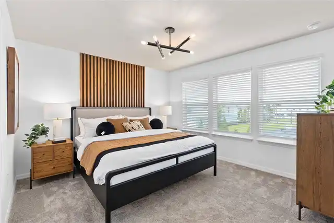
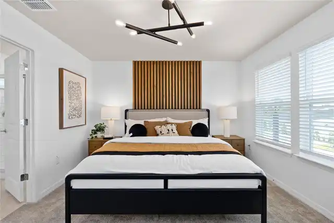
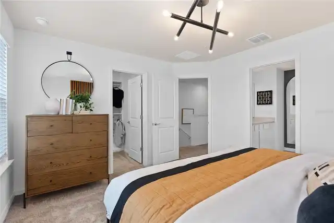
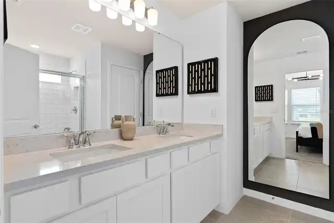
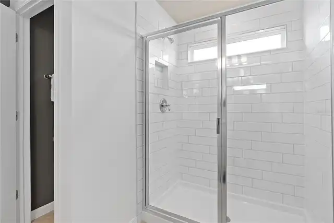
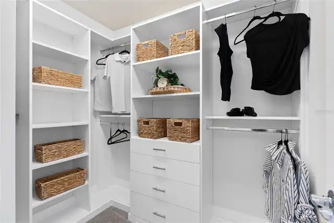
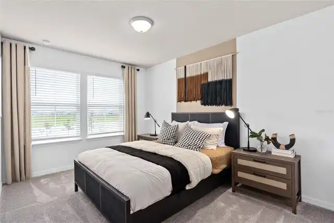
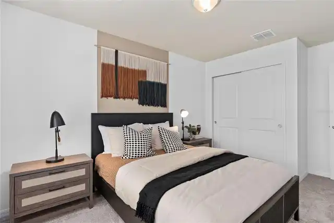
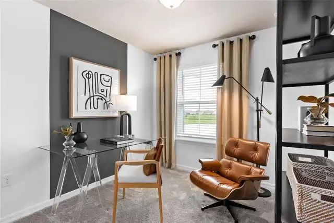
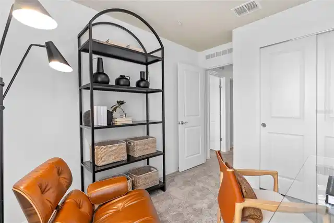
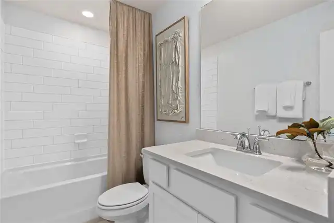
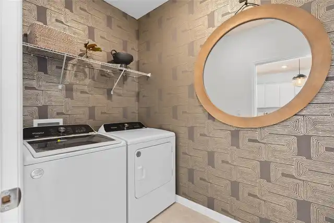
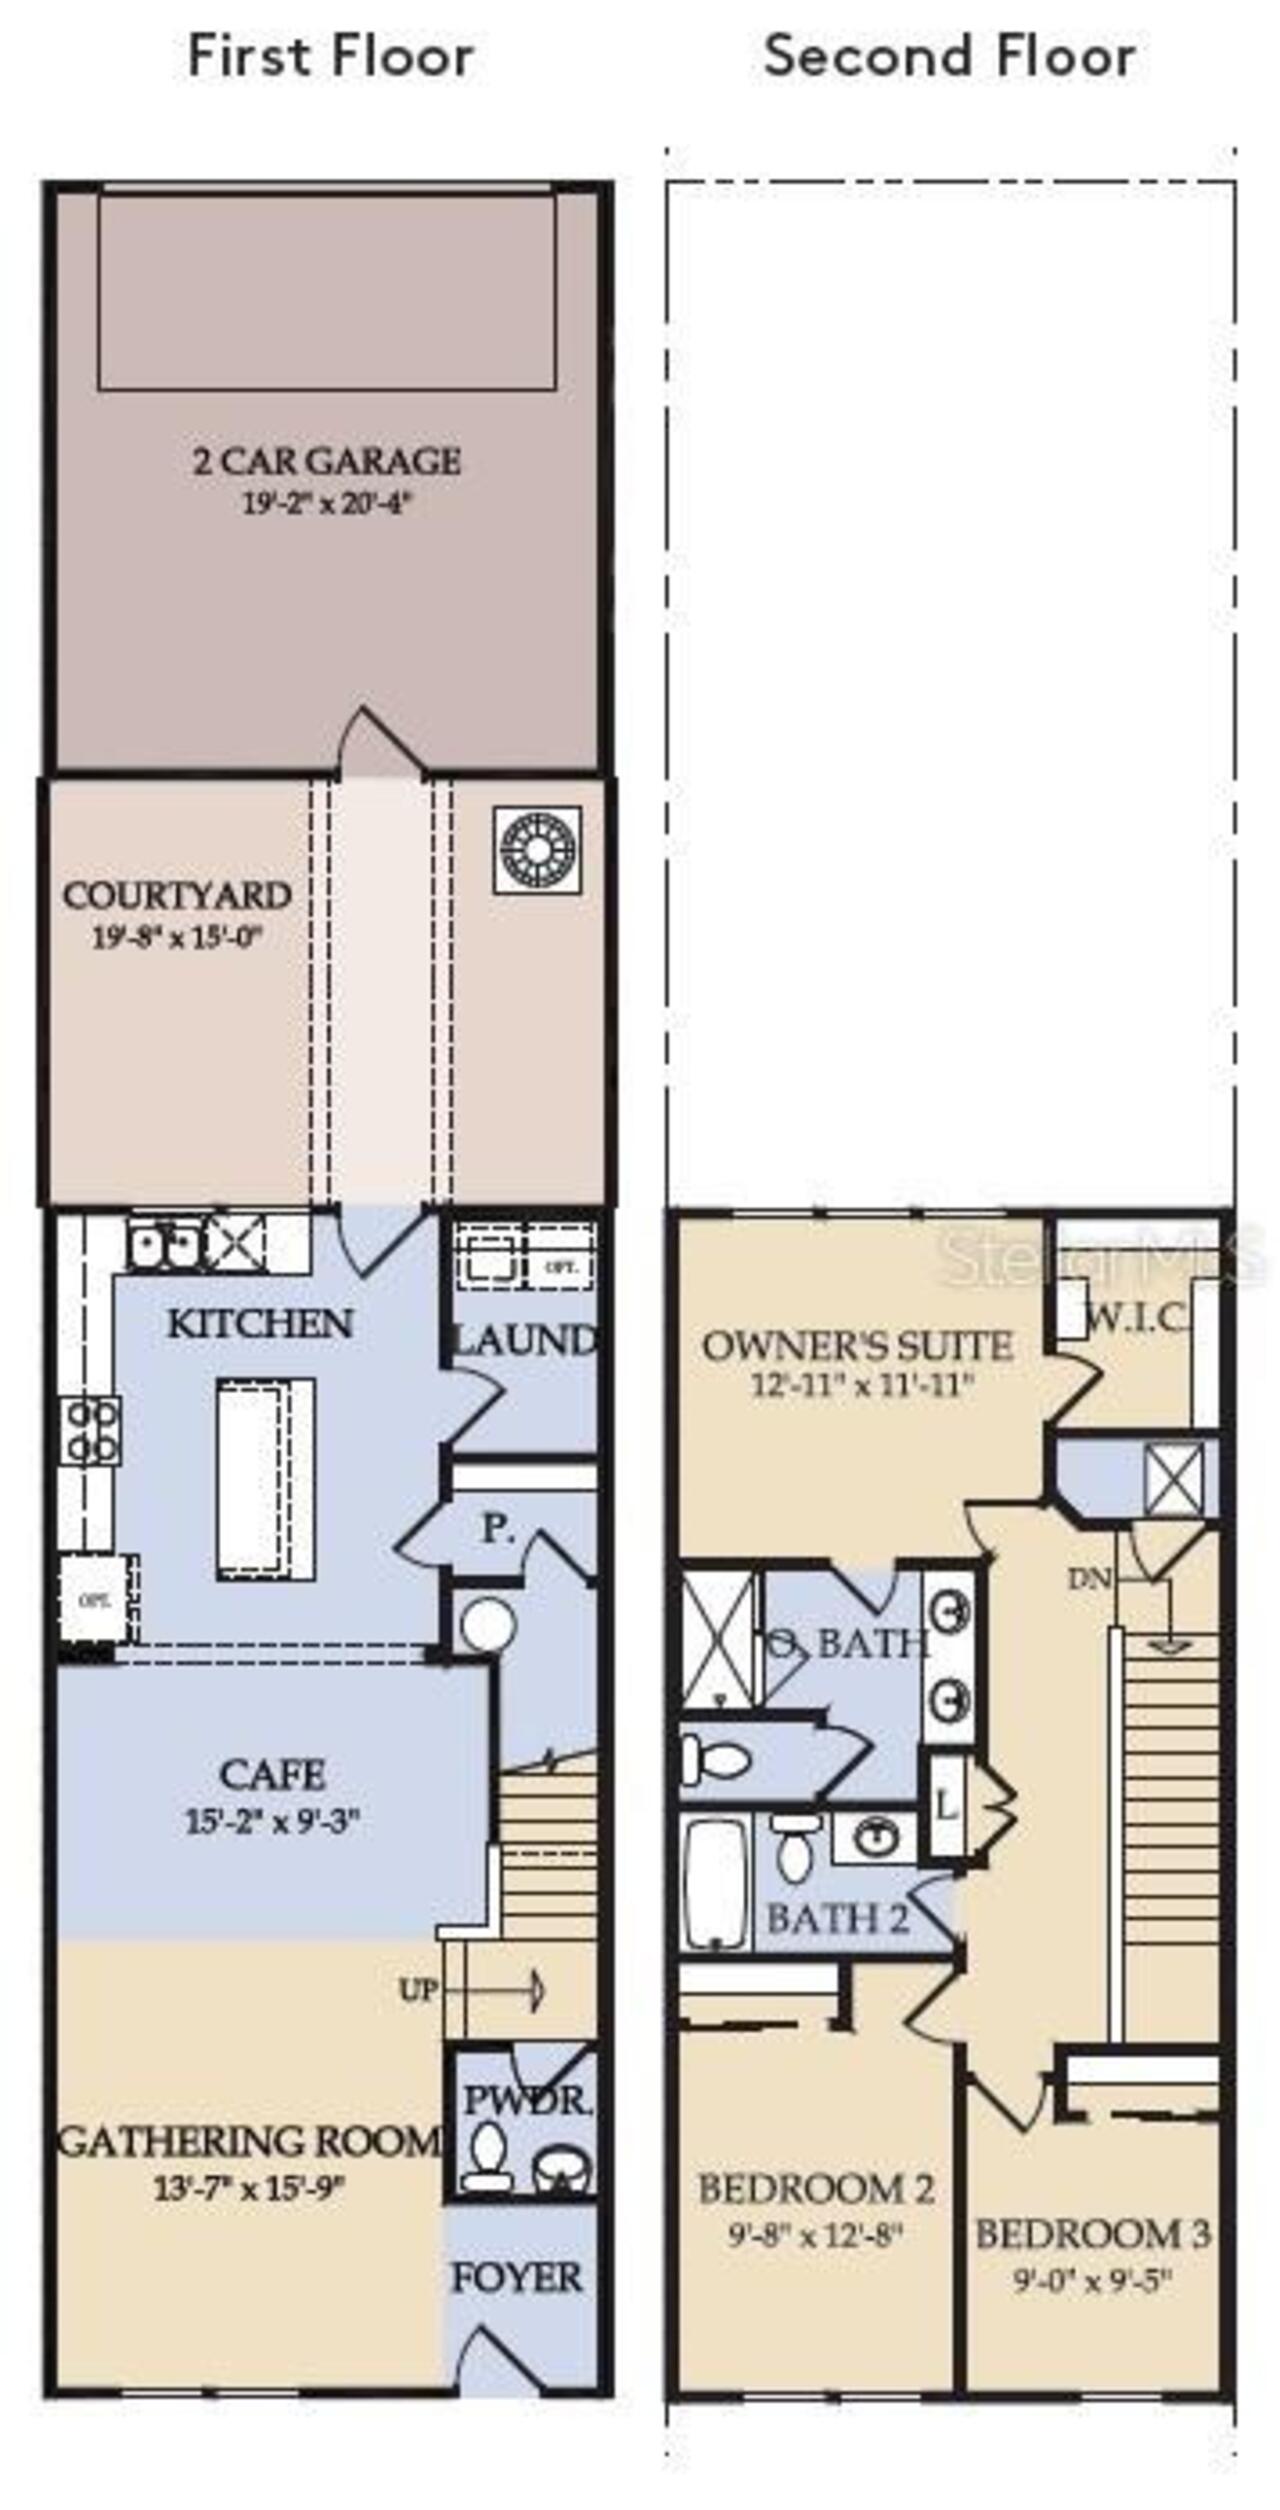
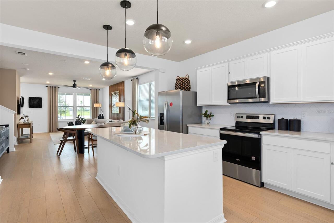
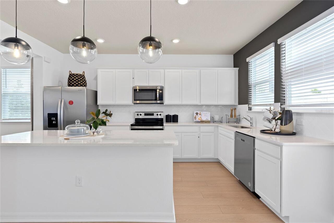
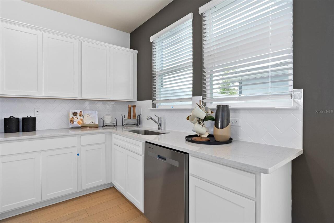
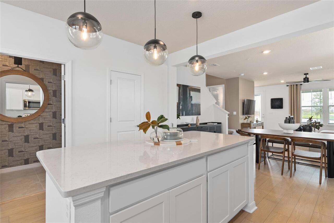
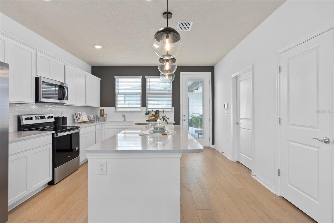
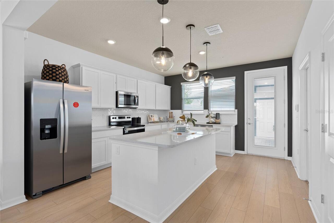
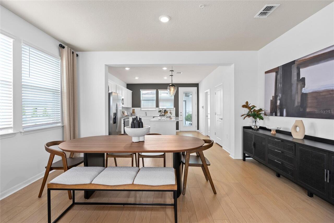
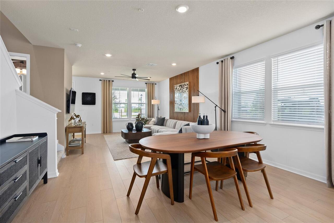
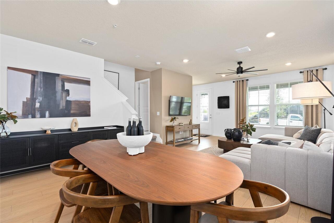
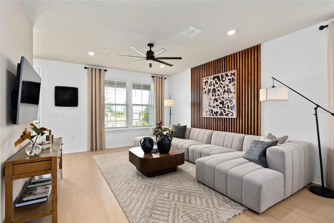
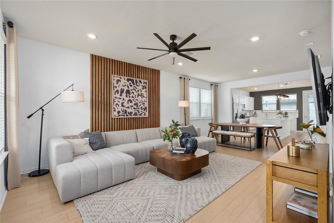
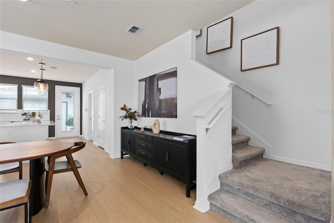
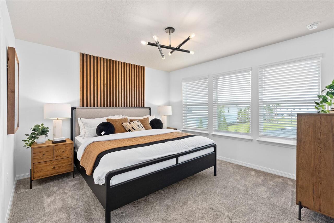
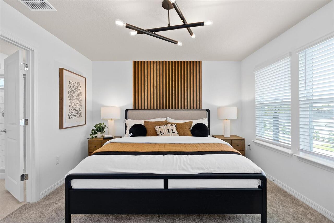
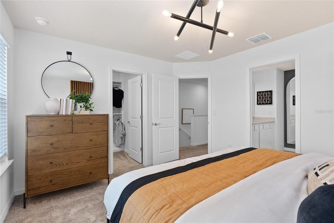
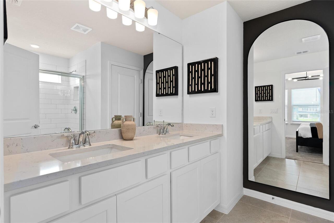
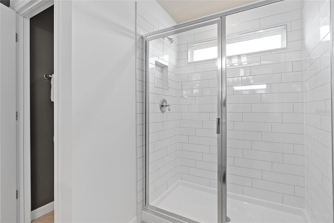
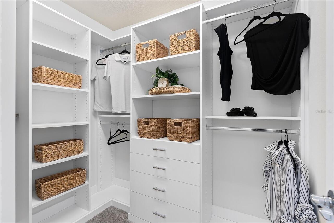
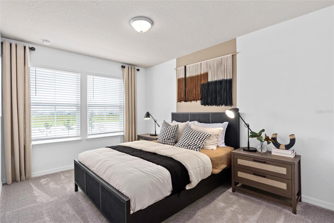
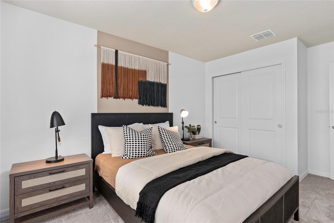
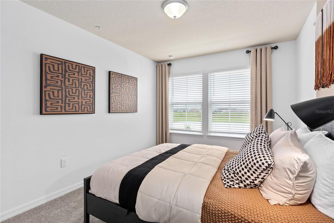
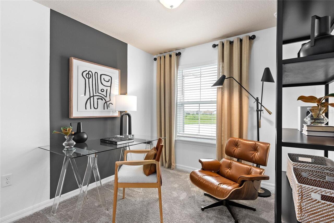
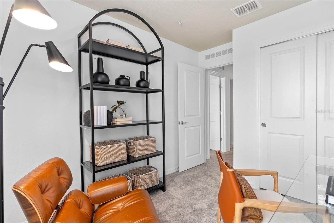
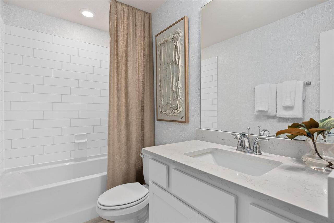
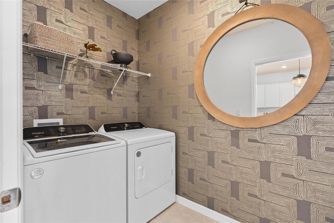
Under Construction. The seeds have been planted! Welcome to Orlando's first agrihood, cultivating an authentic farm and garden community. This mixed-use development will feature unique home designs with vintage farmhouse style throughout a patchwork of gardens, preserves, and nature trails. Leave the crop cultivating to the professionals while you take advantage of the bounty in your own back yard! The new construction Foxtail interior unit townhome features 3 bedrooms, 2 full bathrooms, a powder room, an open concept kitchen, café and gathering room, a private courtyard, a 2-car rear-facing garage and our Move-In Ready package which includes a refrigerator, washer, dryer, and 2” faux wood blinds. The first floor is ideal for entertaining, featuring a spacious gathering room, café and kitchen, with a large center island, storage pantry, Trenton Burlap cabinets, a decorative tile backsplash, quartz countertops, and Whirlpool stainless-steel kitchen appliances – including a refrigerator. A powder room and laundry on the first floor add to the thoughtful convenience. Enjoy entertaining loved ones from your private, fenced rear courtyard. After a long day, retreat upstairs to your private oasis. The Owner's Suite features a spacious walk-in closet and en suite bathroom with a double sink quartz-topped vanity, private water closet, and a walk-in shower. Two additional bedrooms, the secondary bathroom and extra storage offered by a linen closet are on the opposite side of the second floor, offering privacy and space for everyone. Professionally curated design finishes include 2” faux wood blinds, Whirlpool washer and dryer, wood-look luxury vinyl plank flooring throughout the first floor living areas, tile in the bathrooms and laundry room, soft, stain-resistant, Shaw carpet in the bedrooms, and so much more!
Property Details
Property Features
Property Sub Type
Townhouse
Parking
Driveway, Garage Door Opener, Alley Access, Garage Faces Rear
County
Orange
Subdivision
THE GROW
Building Name
6
Additional Information
Additional Lease Restrictions
Please see HOA documents for details.
Additional Parcels YN
false
Appliances
Dishwasher, Disposal, Dryer, Electric Water Heater, Microwave, Range, Refrigerator, Washer
Approval Process
Please see HOA documents for details.
Association Amenities
Cable TV, Clubhouse, Fence Restrictions, Fitness Center, Handicap Modified, Maintenance, Park, Playground, Pool, Recreation Facilities, Trail(s), Vehicle Restrictions, Wheelchair Access
Association Fee
299
Association Fee Frequency
Monthly
Association Fee Includes
Cable TV, Pool, Escrow Reserves Fund, Internet, Maintenance Structure, Maintenance Grounds, Management, Recreational Facilities
Association Fee Requirement
Required
Association YN
true
Attached Garage YN
true
Available For Lease YN
1
Bathrooms Total Integer
3
Builder License Number
CGC1516628
Builder Model
Foxtail
Builder Name
Pulte Homes
Building Area Source
Builder
Building Area Total
1652
Building Area Total Srch SqM
153.48
Building Area Units
Square Feet
Calculated List Price By Calculated SqFt
259.38
Carport YN
false
Community Features
Clubhouse, Community Mailbox, Deed Restrictions, Dog Park, Fitness Center, Golf Carts OK, Irrigation-Reclaimed Water, Park, Playground, Pool, Sidewalks, Special Community Restrictions, Wheelchair Access, Street Lights
Construction Materials
HardiPlank Type, Frame
Cooling
Central Air
Country
US
Cumulative Days On Market
48
Current Price
428490.00
Direction Faces
Northeast
Disaster Mitigation
Above Flood Plain, Fire Resistant Exterior, Fire/Smoke Detection Integration
Elementary School
East Lake Elem
Exterior Features
Courtyard, Lighting, Sidewalk
Fireplace YN
false
Flood Zone Code
X
Flooring
Carpet, Luxury Vinyl, Tile
Foundation Details
Slab
Furnished
Unfurnished
Garage Dimensions
19x20
Garage Spaces
2
Garage YN
true
Green Energy Efficient
HVAC, Insulation, Lighting, Roof, Thermostat, Water Heater, Windows
Green Landscaping
Fl. Friendly/Native Landscape
Green Water Conservation
Drip Irrigation, Irrig. System-Drip/Microheads
Heating
Central, Electric, Heat Pump
High School
East River High
Home Warranty YN
true
Interior Features
Eat-in Kitchen, Kitchen/Family Room Combo, Living Room/Dining Room Combo, Open Floorplan, PrimaryBedroom Upstairs, Split Bedroom, Stone Counters, Thermostat, Walk-In Closet(s)
Internet Address Display YN
true
Internet Automated Valuation Display YN
true
Internet Consumer Comment YN
true
Internet Entire Listing Display YN
true
Laundry Features
Inside, Laundry Room, Upper Level
Lease Restrictions YN
1
Levels
Two
List AOR
Orlando Regional
Living Area Meters
153.48
Living Area Source
Builder
Living Area Units
Square Feet
Lot Features
Cleared, Landscaped, Sidewalk, Paved
Lot Size Acres
0.05
Lot Size Square Feet
2300
Lot Size Square Meters
214
Middle Or Junior School
Corner Lake Middle
Minimum Lease
7 Months
Modification Timestamp
2026-07-26T20:05:29.967Z
Monthly HOA Amount
299.00
New Construction YN
true
Number Of Pets
4
Occupant Type
Vacant
Other Equipment
Irrigation Equipment
Ownership
Fee Simple
Parcel Number
17-22-32-2804-00-500
Patio And Porch Features
Covered, Front Porch, Other
Permit Number
B26902632
Pet Restrictions
Please see HOA documents for details.
Pets Allowed
Cats OK, Dogs OK, Number Limit
Pool Private YN
false
Previous List Price
432790
Price Change Timestamp
2026-06-17T04:48:50.000Z
Projected Completion Date
2026-12-31T00:00:00.000
Property Attached YN
true
Property Condition
Under Construction
Public Survey Range
32
Public Survey Section
17
RATIO Current Price By Calculated SqFt
259.38
Realtor Info
Floor Plan Available
Road Responsibility
Public Maintained Road
Road Surface Type
Paved
Roof
Shingle
Room Count
8
Security Features
Smoke Detector(s)
Senior Community YN
false
Sewer
Public Sewer
Showing Requirements
See Remarks
Spa YN
false
Status Change Timestamp
2026-06-08T18:07:15.000Z
Stories Total
2
Tax Annual Amount
6528.48
Tax Block
1
Tax Book Number
120/92
Tax Legal Description
GROW PHASES 4A AND 4B 120/92 LOT 50
Tax Lot
50
Tax Year
2026
Total Acreage
0 to less than 1/4
Total Annual Fees
3588.00
Total Monthly Fees
299.00
Township
22
Universal Property Id
US-12095-N-172232280400500-R-N
Unparsed Address
1143 LEMONGRASS ALLEY
Utilities
BB/HS Internet Available, Cable Available, Electricity Connected, Public, Sewer Connected, Underground Utilities, Water Connected
Vegetation
Trees/Landscaped
Water Source
Public
Waterfront YN
false
Window Features
Blinds, Double Pane Windows, Insulated Windows, Low-Emissivity Windows
Zoning
RESI
Neighborhood Map
Popup

Property Photos
Listing Photo
Listing Photo
Listing Photo
Listing Photo
Listing Photo
Listing Photo
Listing Photo
Listing Photo
Listing Photo
Listing Photo
Listing Photo
Listing Photo
Listing Photo
Listing Photo
Listing Photo
Listing Photo
Listing Photo
Listing Photo
Listing Photo
Listing Photo
Listing Photo
Listing Photo
Listing Photo
Listing Photo
Listing Photo
Listing Photo
Listing Photo
Listing Photo
Listing Photo
Listing Photo
Listing Photo
Listing Photo
Listing Photo
Listing Photo
Listing Photo
Listing Photo
Listing Photo
Listing Photo
Listing Photo
Listing Photo
Listing Photo
Listing Photo
Listing Photo
Listing Photo
Listing Photo
Listing Photo
Listing Photo
Listing Photo
Listing Photo
Listing Photo
Listing Photo
Listing Photo
Listing Photo
Listing Photo

MLS #MFRO6414899 Listing courtesy of Pulte Realty Of North Florida Llc provided by Stellar MLS.

Similar Listings

$385,990
10063 Gazebo Alley
Orlando
3BR/2BA
| Pending
$386,900
2674 Newbolt Drive
Orlando
3BR/2BA
| Pending
$387,000
5592 Pineland Run
Orlando
3BR/2BA
| Active
$387,500
2733 Mint Drive
Orlando
3BR/2BA
| Pending


All listing information is deemed reliable but not guaranteed and should be independently verified through personal inspection by appropriate professionals. Listings displayed on this website may be subject to prior sale or removal from sale; availability of any listing should always be independent verified. Listing information is provided for consumer personal, non-commercial use, solely to identify potential properties for potential purchase; all other use is strictly prohibited and may violate relevant federal and state law. The source of the listing data is as follows: Stellar MLS (updated 7/29/26 10:53 PM) |

Listing Search


Translate Tool

Featured Listings
Port Orange Real Estate
$1,010,000
4 BED
3 BATH
*ENJOY EXQUISITE LUXURY LIVING IN THIS STUNNING CUSTOM BUILT MEDITERRANEAN STYLE 4-BEDROOM 3-FULL BATH ESTATE POOL HOME ... Read More
Longboat Key Real Estate
$874,500
2 BED
2 BATH
Experience elevated coastal living in this beautifully renovated two-bedroom, two-bath golf-front condominium, ideally s... Read More
Ormond Beach Real Estate
$899,900
3 BED
3 BATH
John Anderson Drive…Beautiful homes on a scenic drive with the Intracoastal River to the west and a short drive to the W... Read More
Longboat Key Real Estate
$974,500
2 BED
2 BATH
Experience refined coastal living behind the gates of the Longboat Key Club at Privateer South — a serene waterfront ret... Read More
Land O Lakes Real Estate
$1,199,000
5 BED
4 BATH
One or more photo(s) has been virtually staged. A PRICE ADJUSTMENT MEANT FOR YOU! Welcome to this Beautiful Lakefront es... Read More
Orlando Real Estate
$999,900
4 BED
3 BATH
Welcome to 4708 FLAGSTAFF CT. Located in Sunset Preserve, this nearly new 2025 pool home sits on a premium cul-de-sac .6... Read More
Kissimmee Real Estate
$1,100,000
12 BED
11 BATH
Discover an outstanding investment opportunity in the highly desirable Veranda Palms community. This beautifully appoint... Read More
Ruskin Real Estate
$999,999
3 BED
2 BATH
2020 Custom Built Home on Prime 133’ Waterfront Lot with 17,000lb Boat Lift and 65’ Floating Dock on Deep Saltwater Cana... Read More
New Smyrna Beach Real Estate
$1,490,000
4 BED
2 BATH
Wake up to breathtaking Atlantic sunrises, spend the afternoon relaxing by your private pool, and end the evening with a... Read More
Bradenton Real Estate
$889,900
5 BED
3 BATH
Welcome to one of Lakewood Ranch's most sought-after addresses — Greenbrook Village (Vistas). This beautifully updated a... Read More
Contact Sandra Pardo

407-990-2746

Wendy Morris LLC

Licensed in the State of Florida
BK 3146762
16797 Broadwater Avenue
Winter Garden, Florida 34787

Your privacy is our utmost concern. We will never sell your personal information. Privacy Policy
©2026 sandrapardohomes.com - all rights reserved. | Site Map