Property Features
Property Sub Type
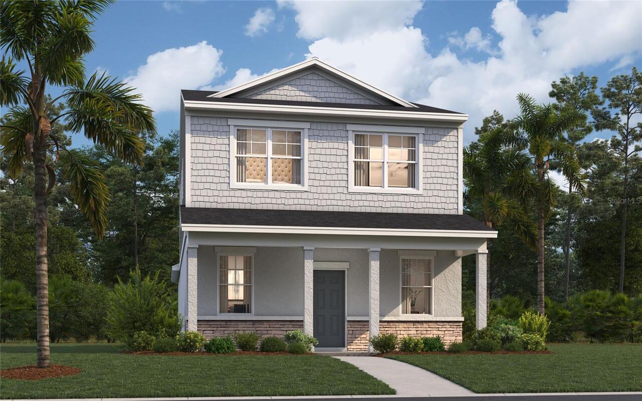
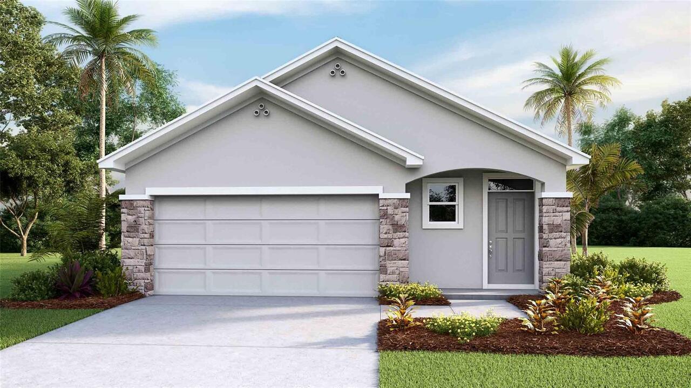
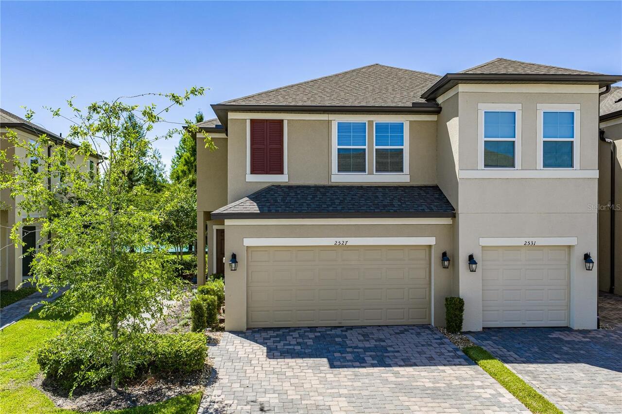
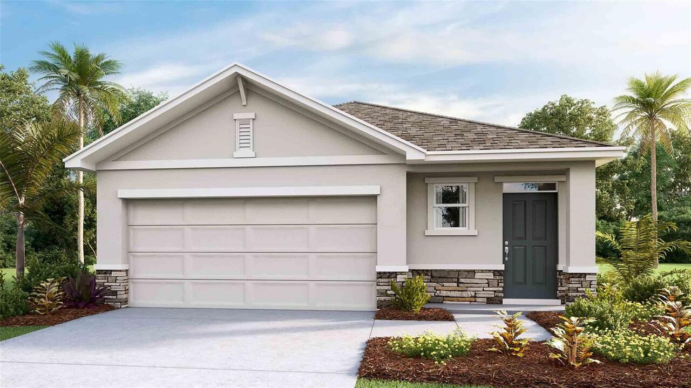
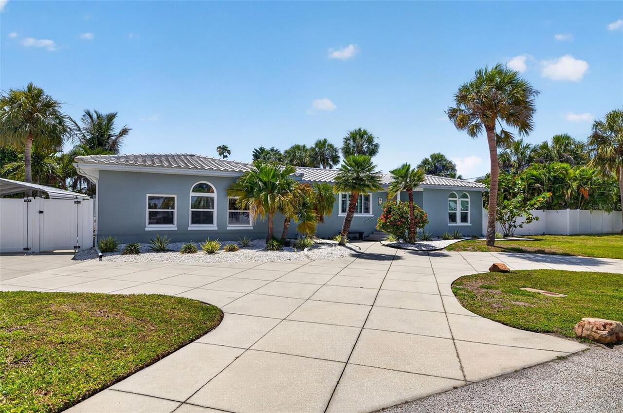
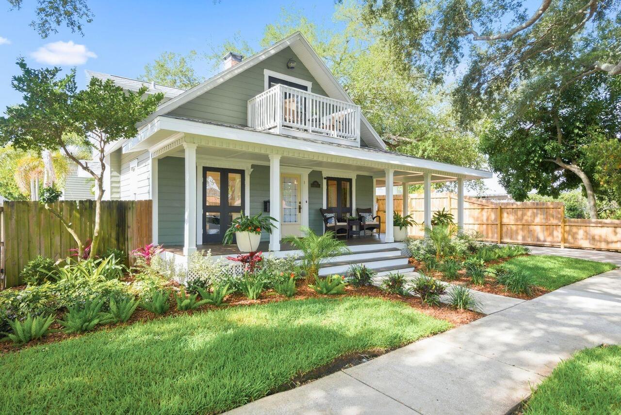
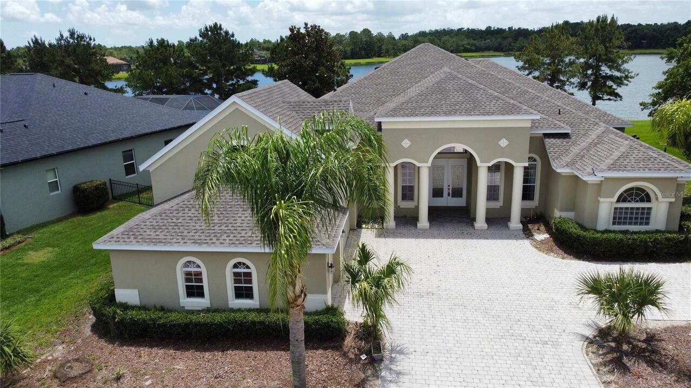
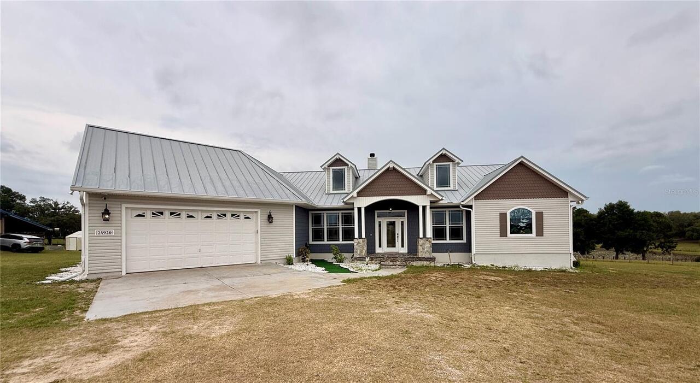
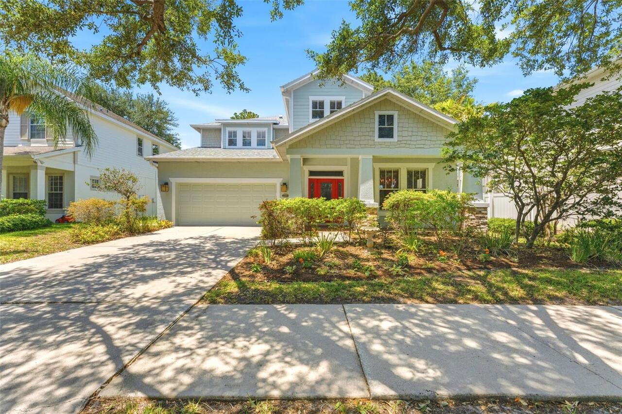
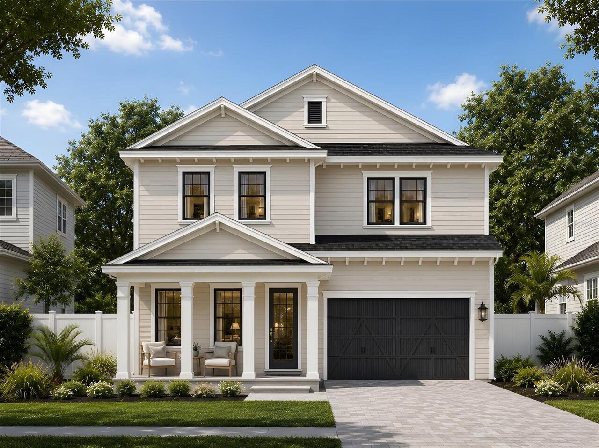
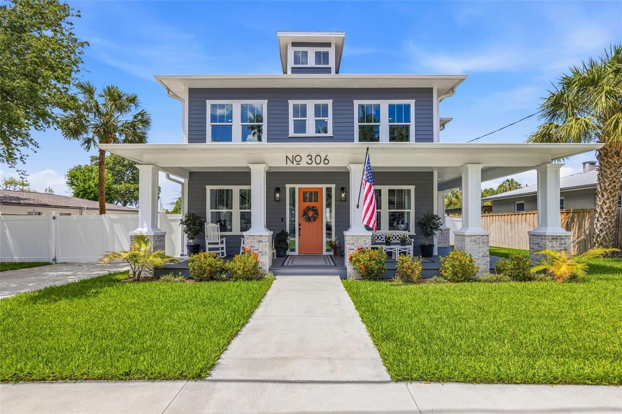
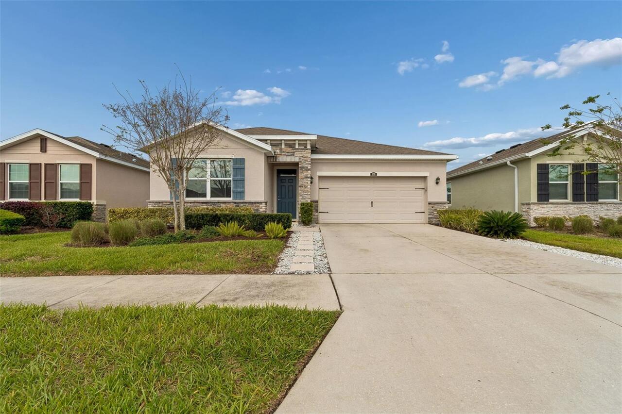
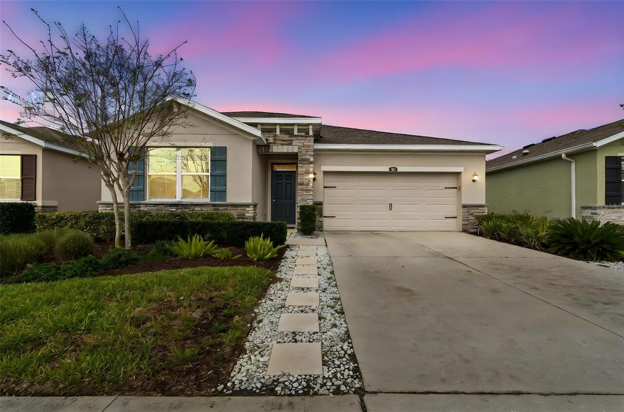
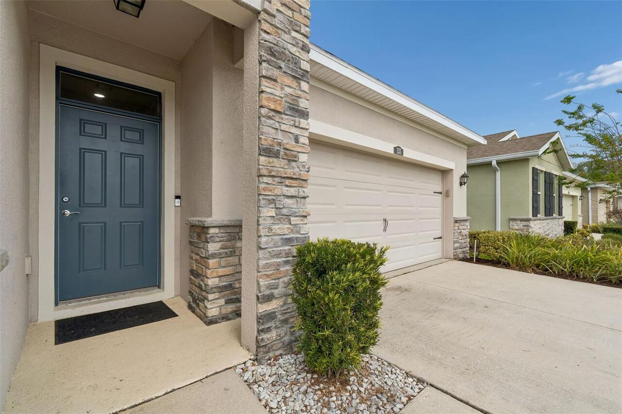
Single Family Residence
Parking
Off Street, Driveway, Garage Door Opener
Additional Information
Additional Lease Restrictions
See Article IX, Restrictive Covenants, section 18 of master association and Article XIII, Lease and Occupancy Restrictions, for sub association.
Additional Parcels YN
false
Appliances
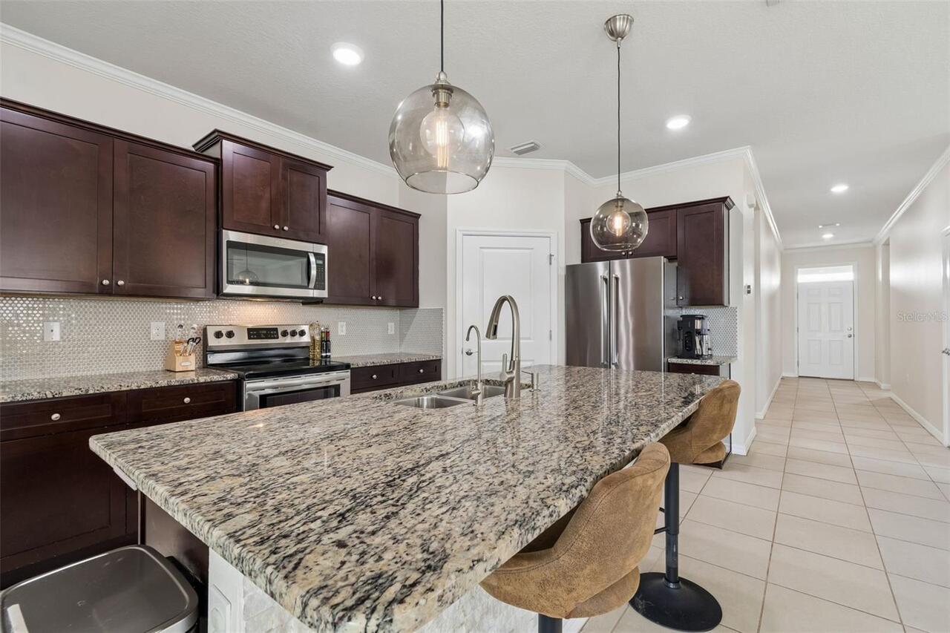
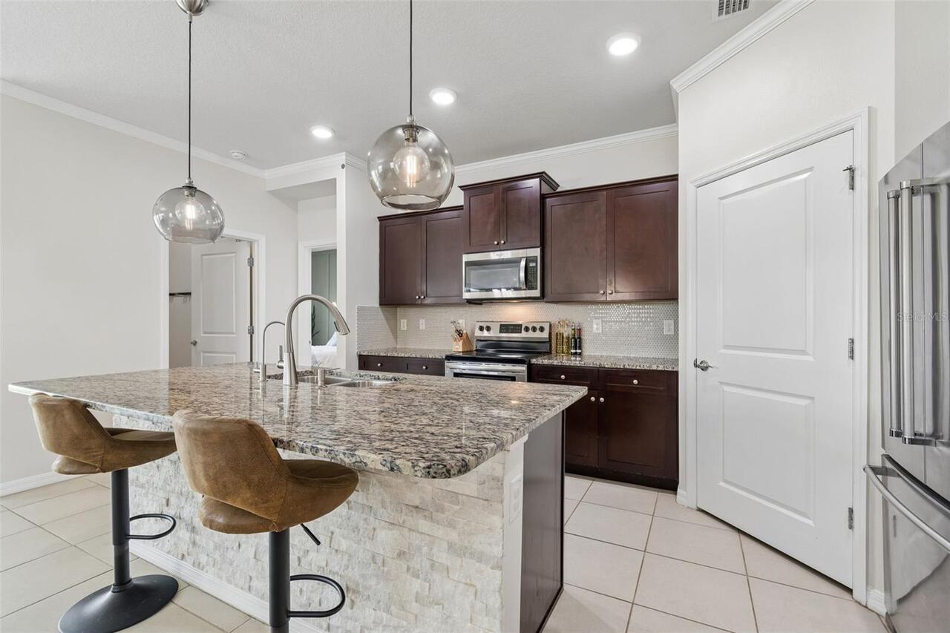
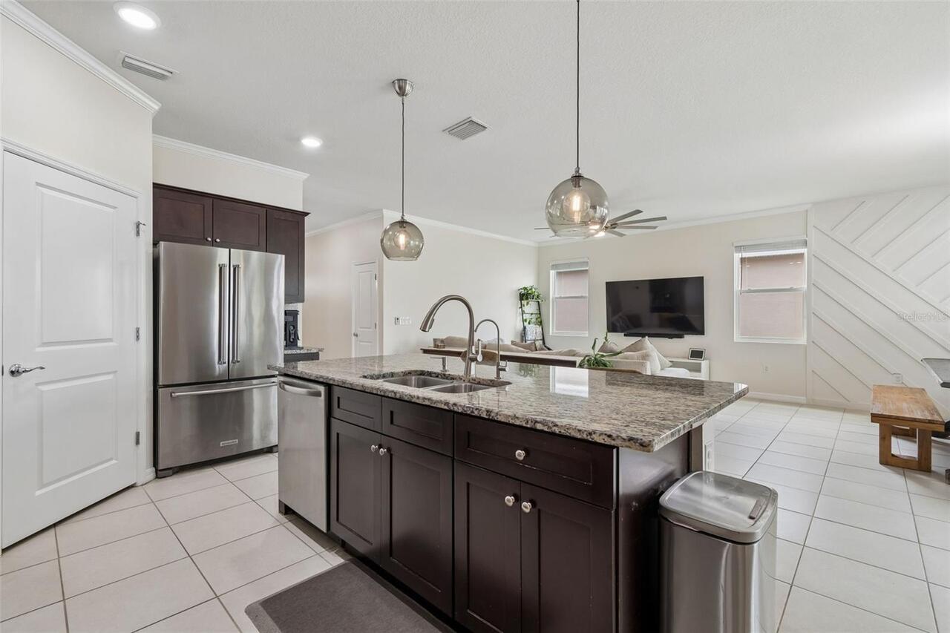
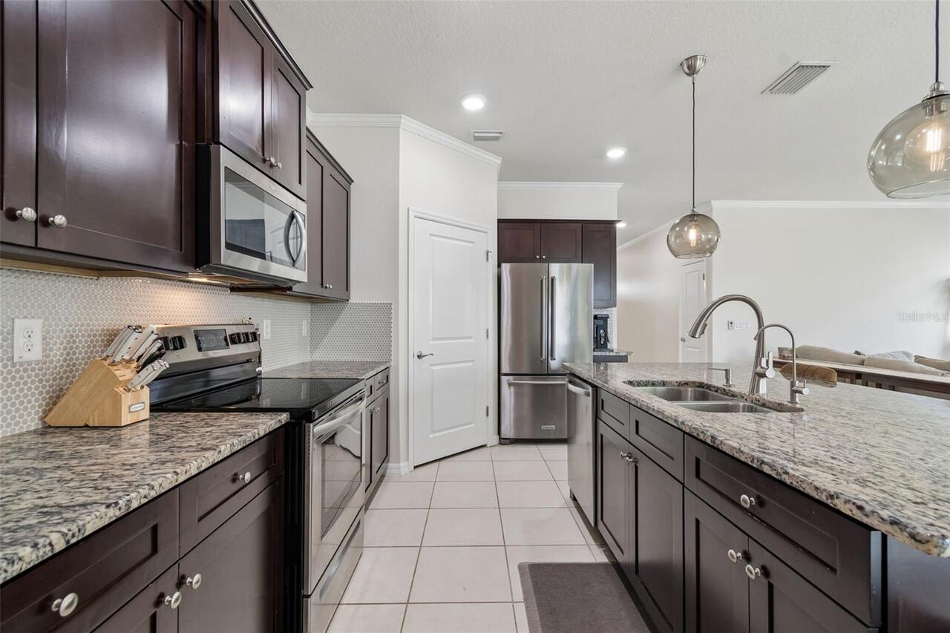
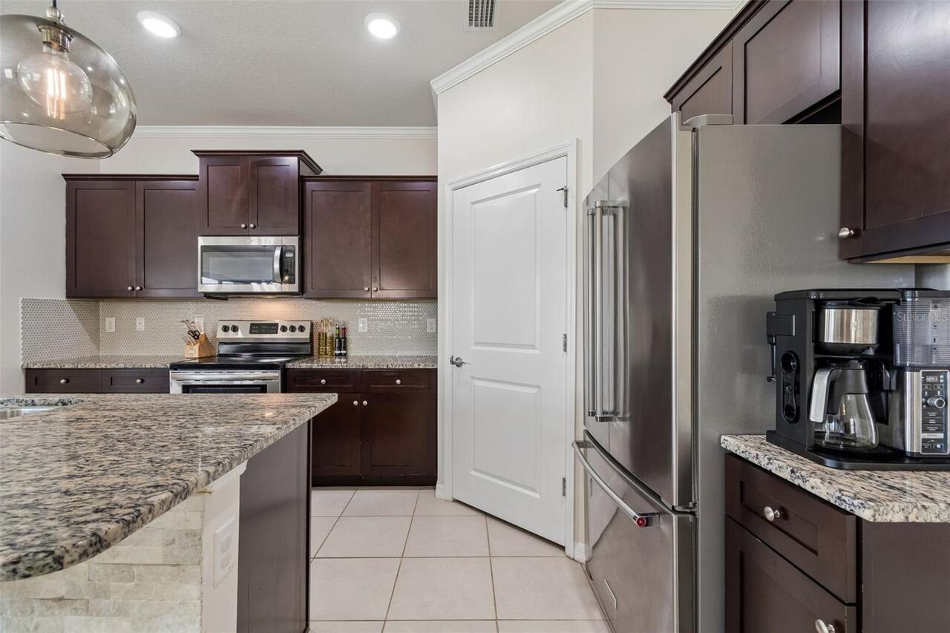
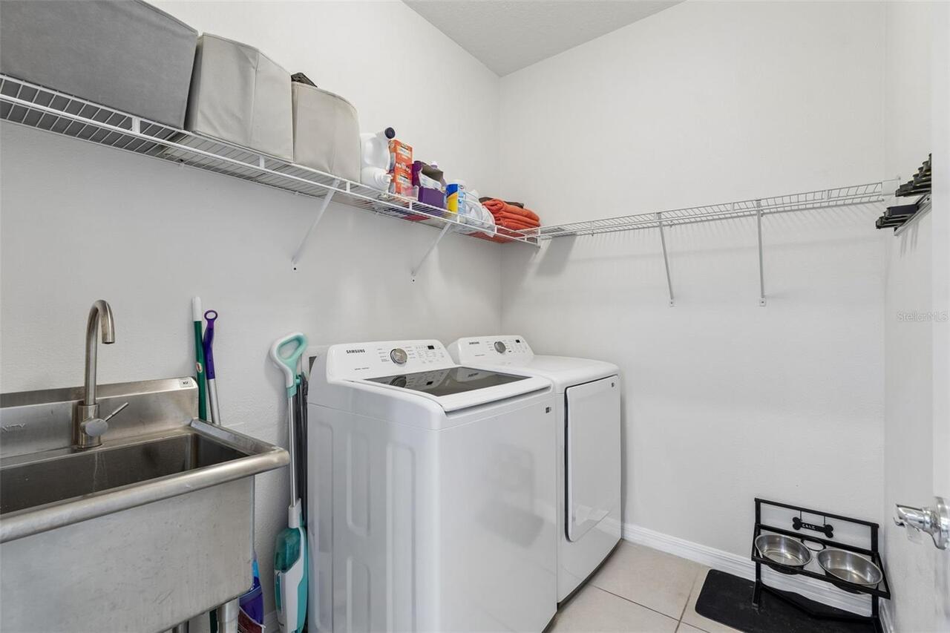
Dishwasher, Disposal, Dryer, Electric Water Heater, Kitchen Reverse Osmosis System, Microwave, Range, Refrigerator, Washer, Water Softener
Approval Process
See Article IX, Restrictive Covenants, section 18 of master association and Article XIII, Lease and Occupancy Restrictions, for sub association.
Association Amenities
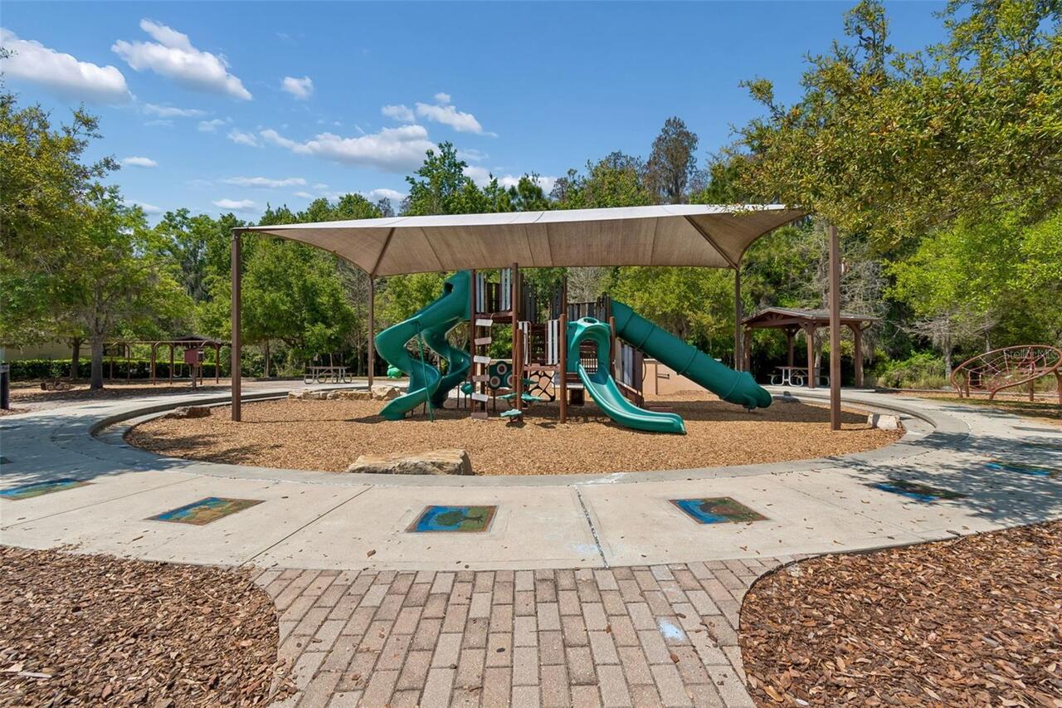
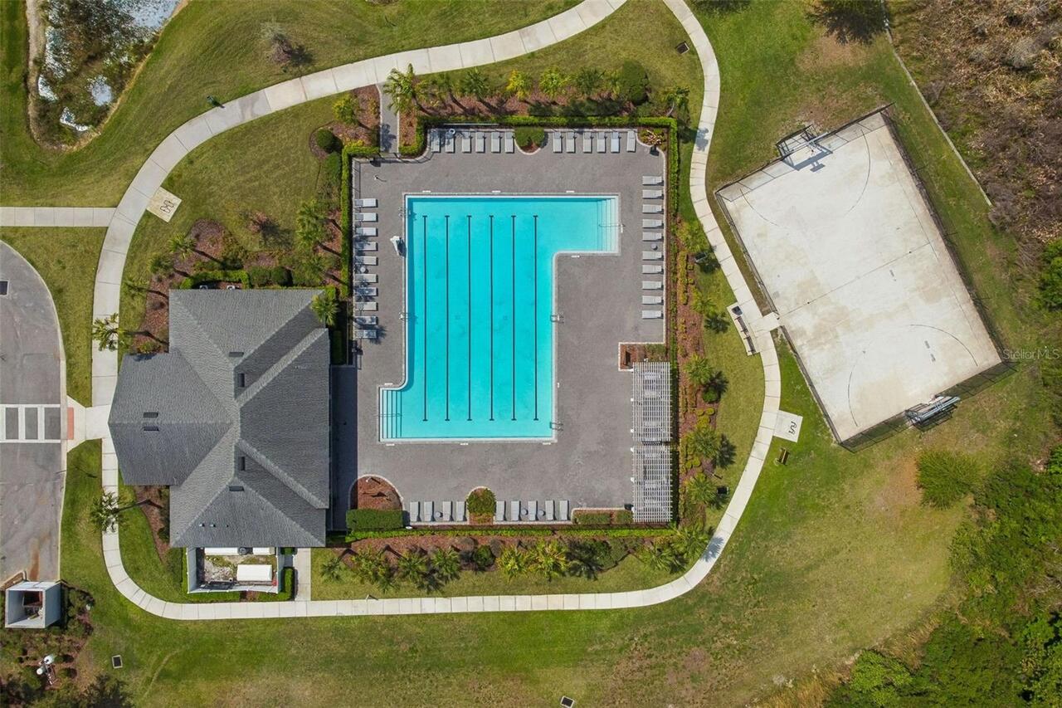
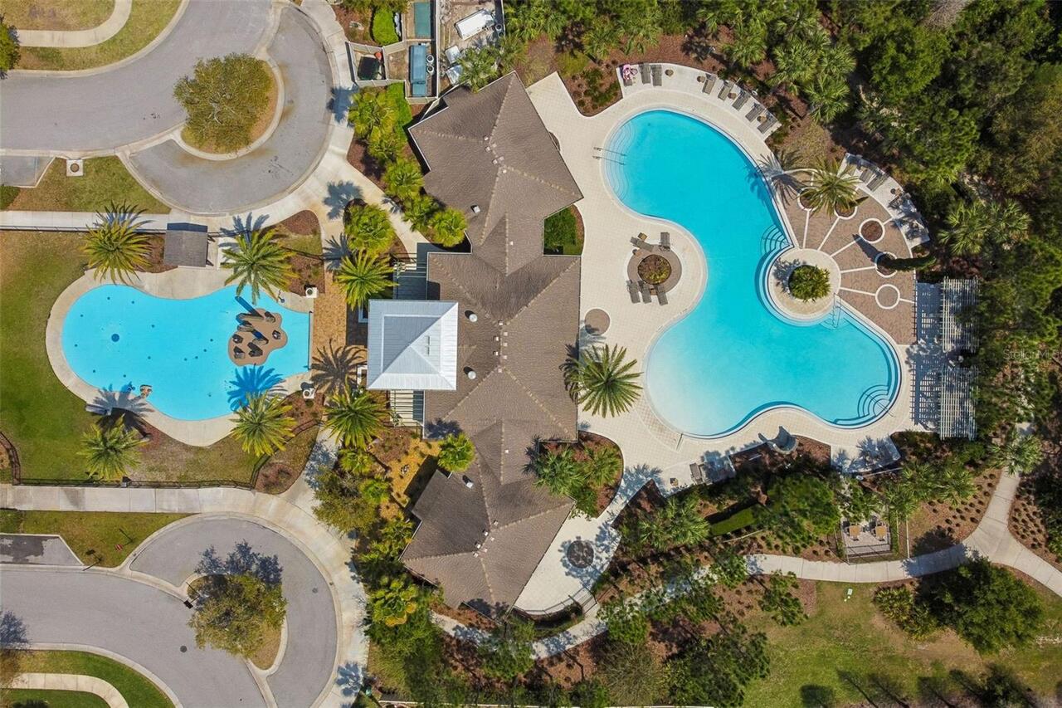
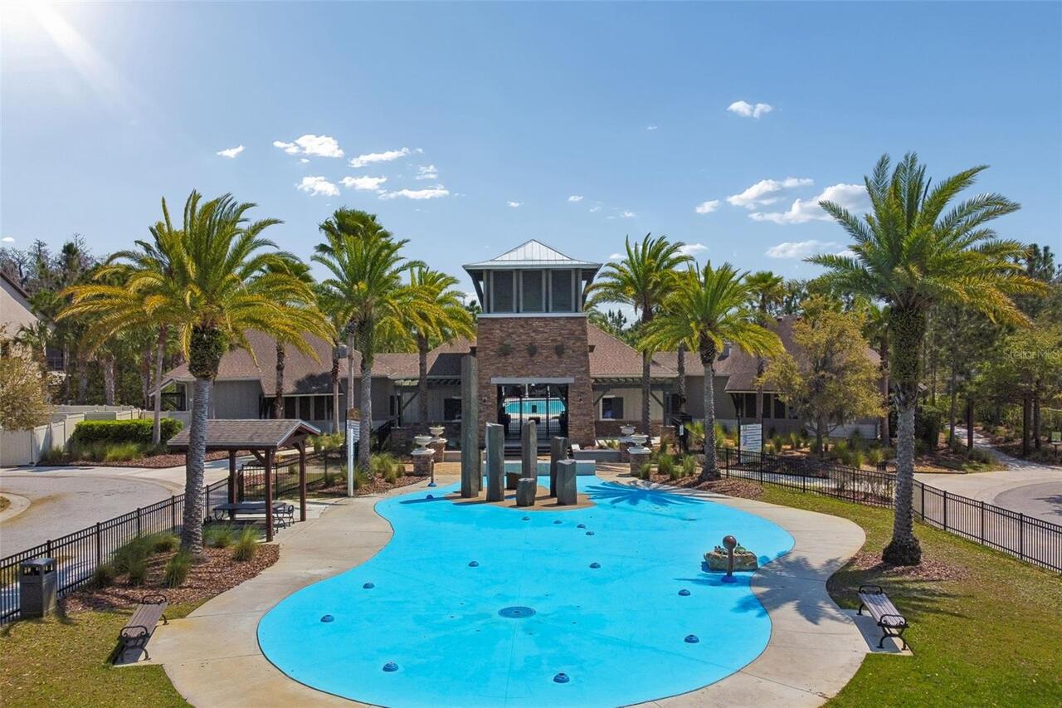
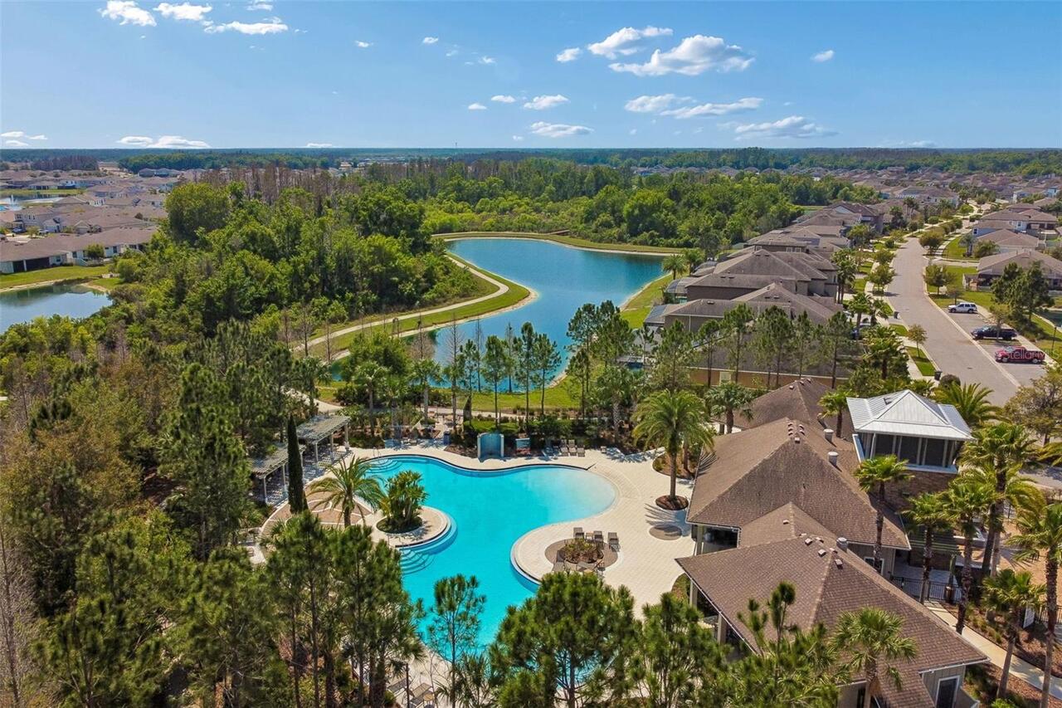
Basketball Court, Cable TV, Clubhouse, Fence Restrictions, Fitness Center, Gated, Park, Playground, Pool
Association Approval Required YN
1
Association Email
Support@HiKai.com
Association Fee Frequency
Monthly
Association Fee Includes
Cable TV, Common Area Taxes, Pool, Escrow Reserves Fund, Fidelity Bond, Insurance, Internet, Maintenance Structure, Maintenance Grounds, Management, Private Road, Recreational Facilities
Association Fee Requirement
Required
Association URL
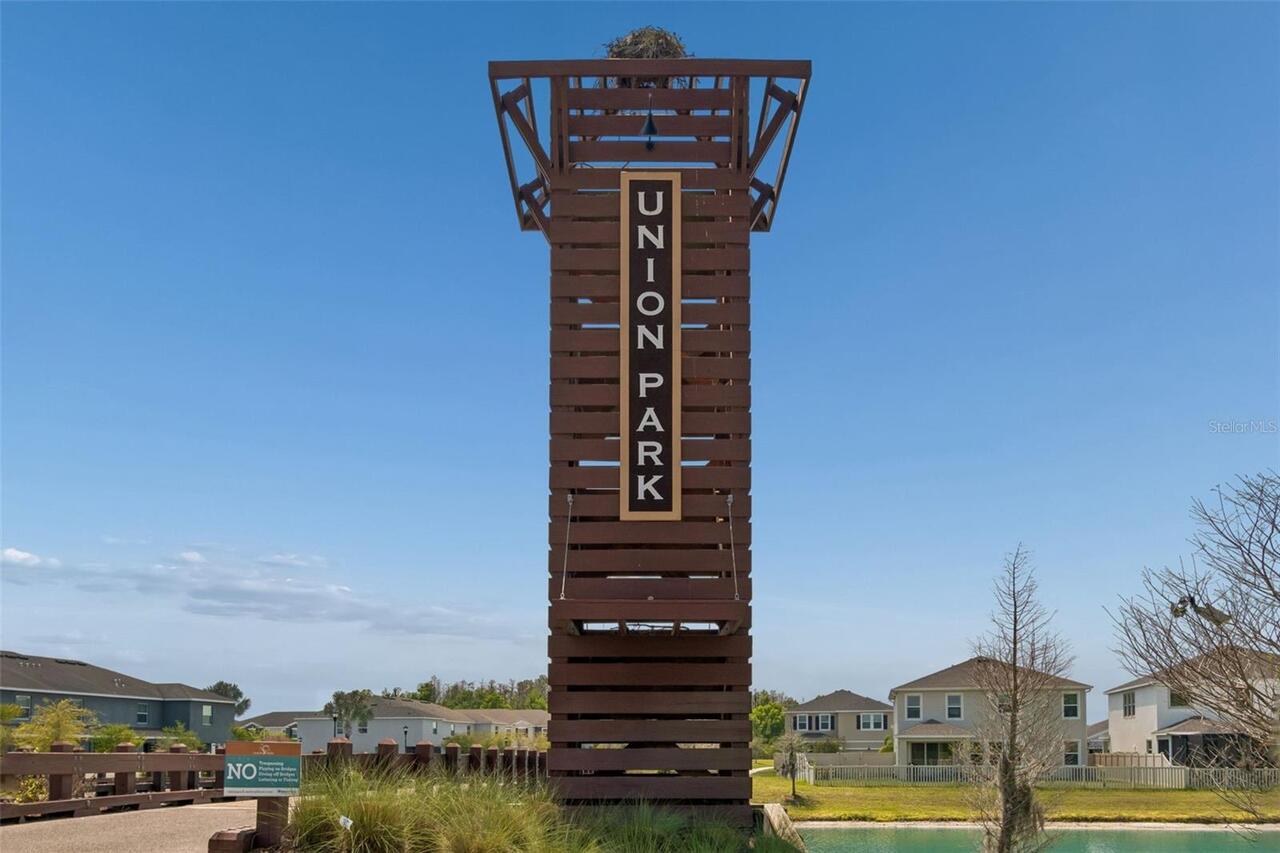
https://hikai.com/communities/union-park/
Building Area Source
Public Records
Building Area Total Srch SqM
230.59
Building Area Units
Square Feet
Calculated List Price By Calculated SqFt
227.92
Community Features
Clubhouse, Community Mailbox, Deed Restrictions, Fitness Center, Gated Community - No Guard, Park, Playground, Pool, Sidewalks, Street Lights
Construction Materials
Block, Stucco
Cumulative Days On Market
50
Exterior Features
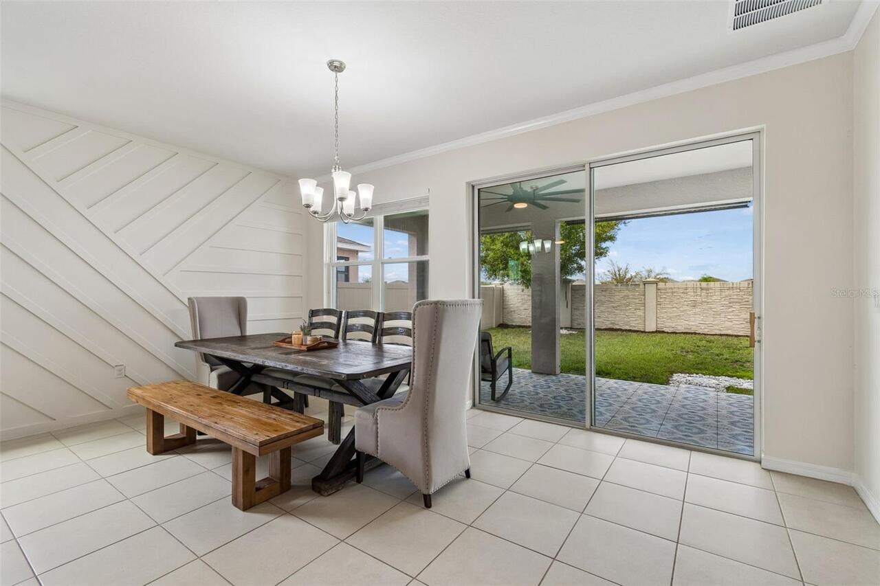
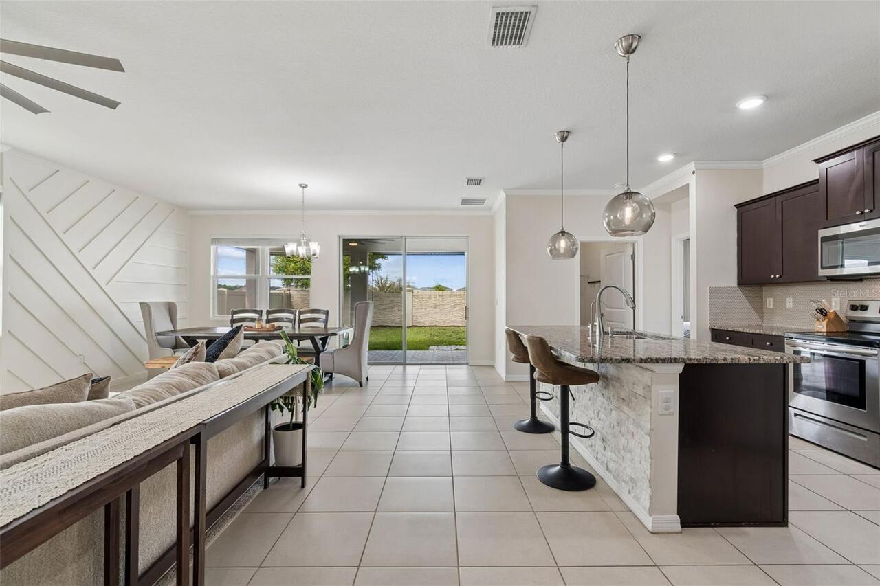
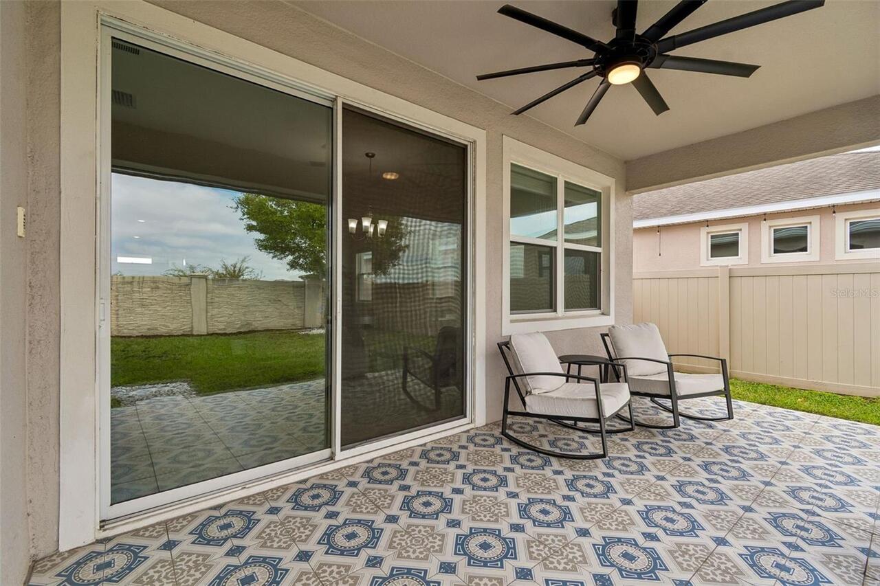
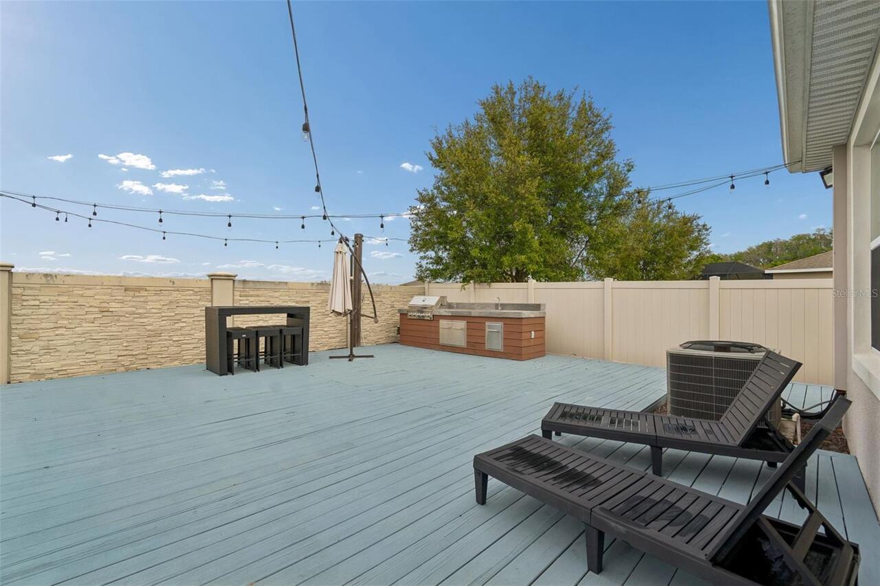
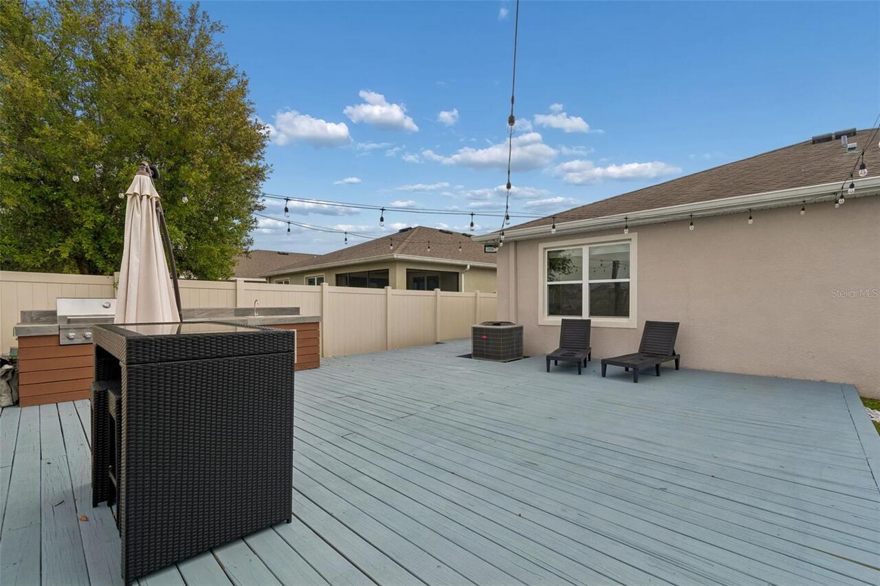
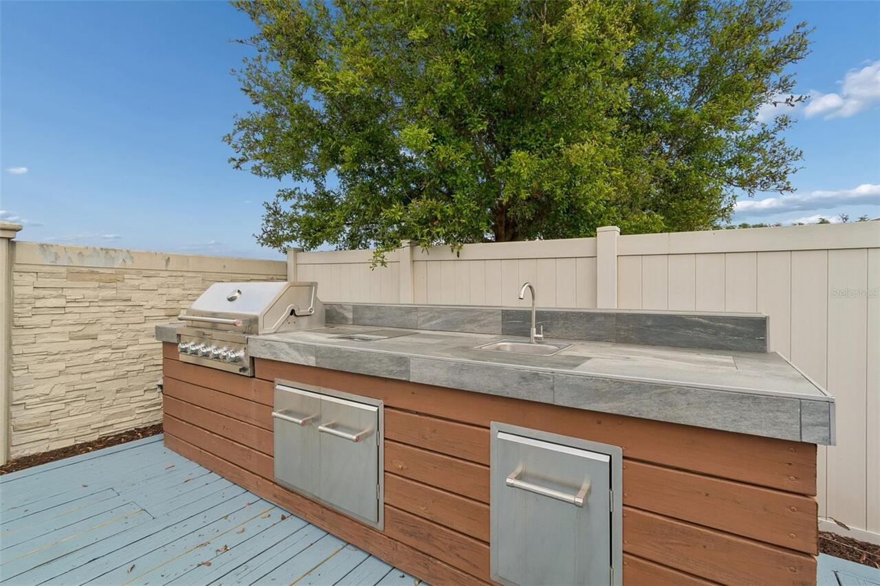
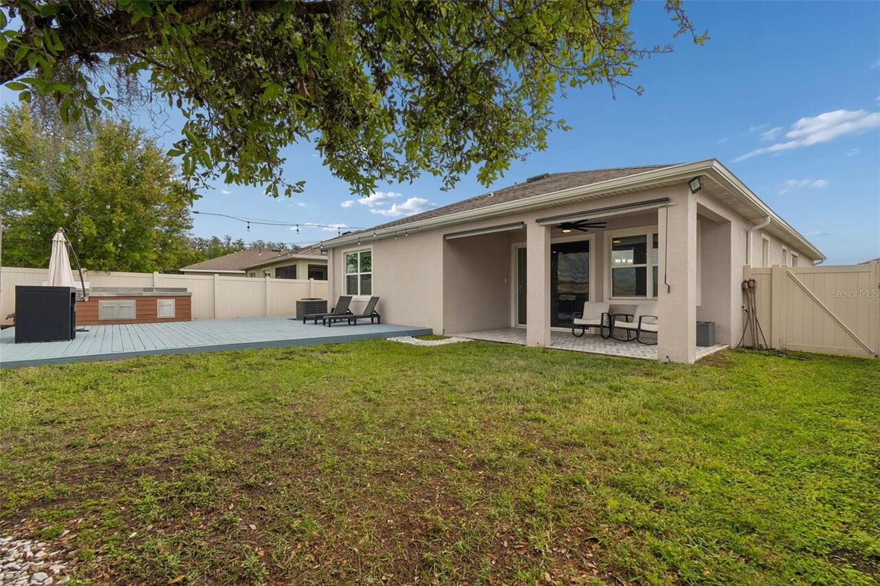
Outdoor Kitchen, Rain Gutters, Sidewalk, Sliding Doors
Flooring
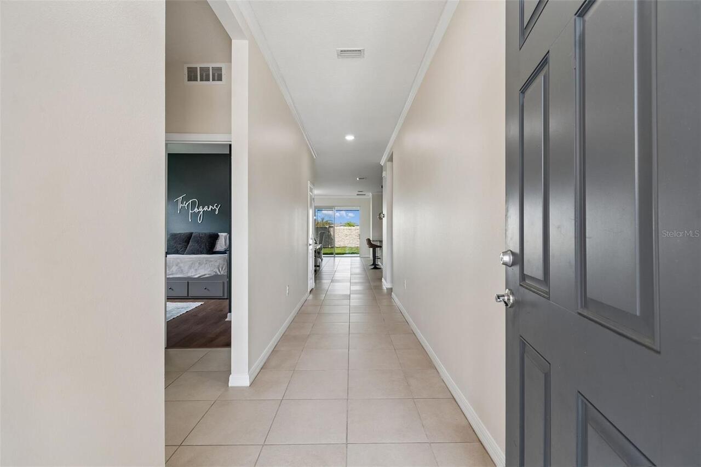
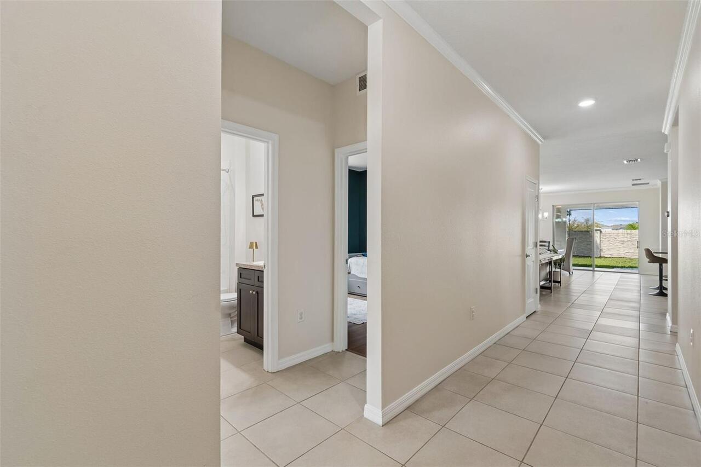
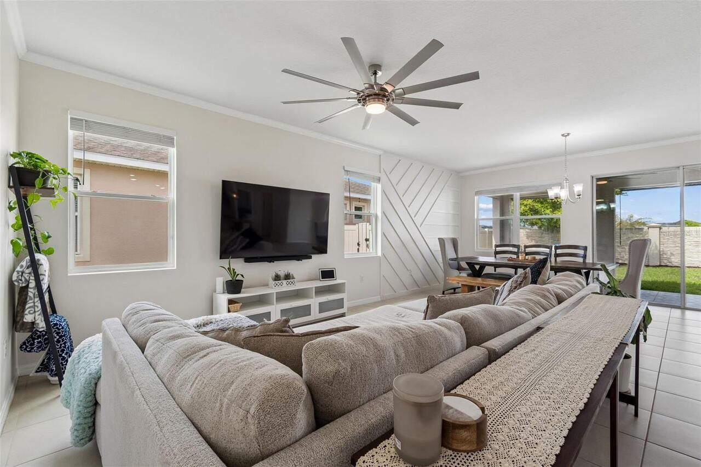
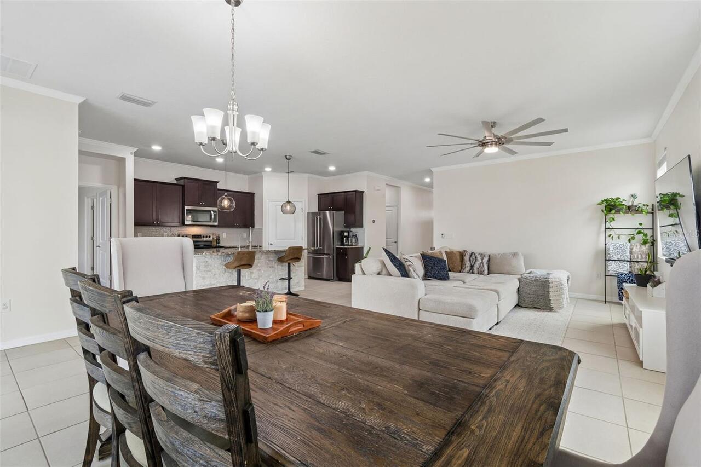
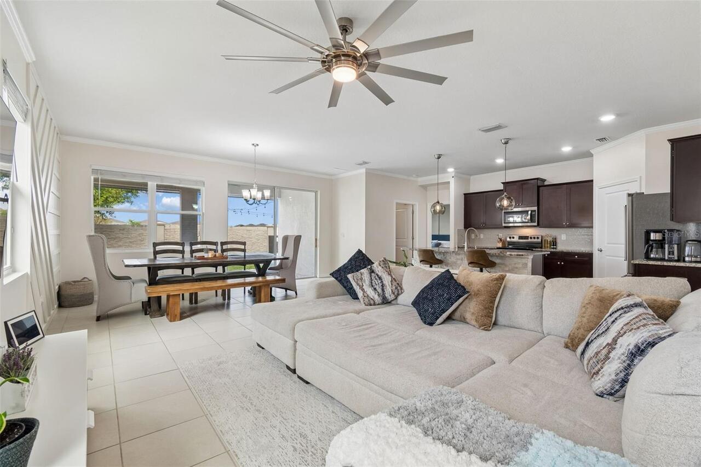
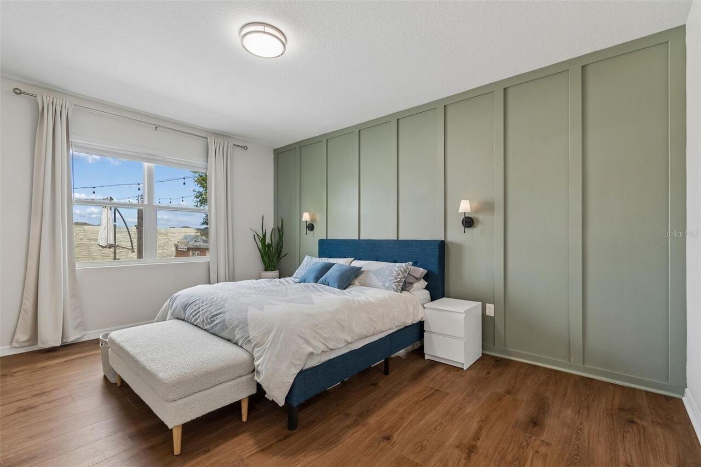
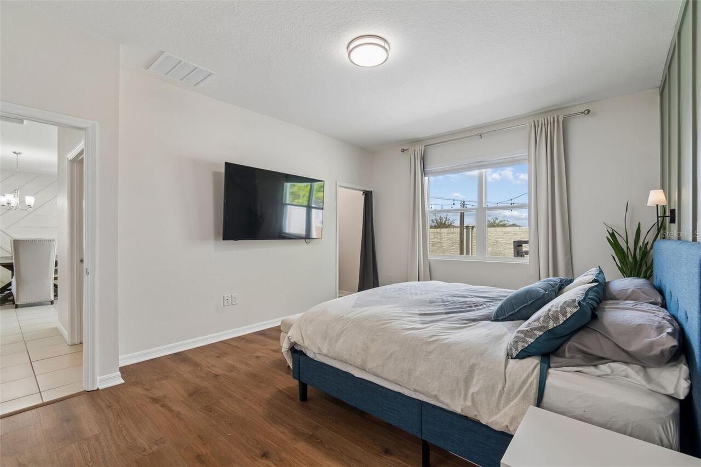
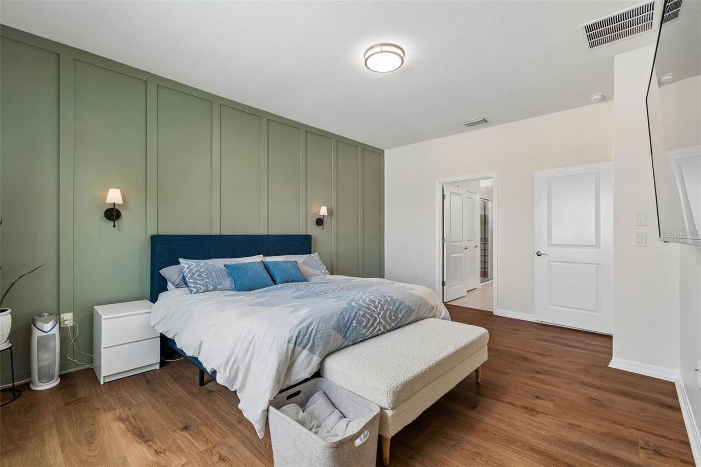
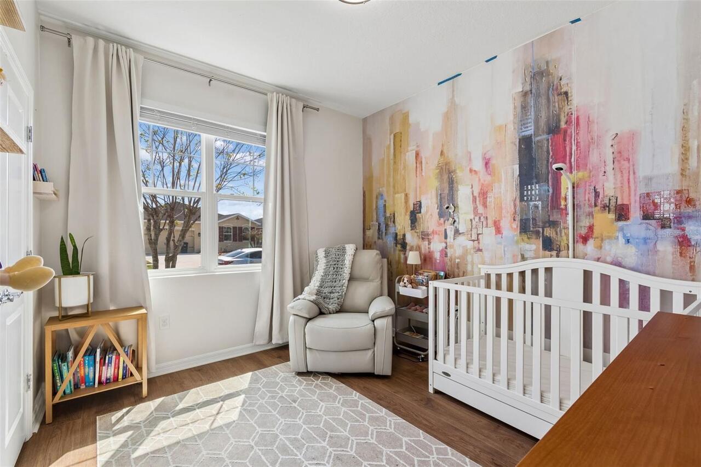
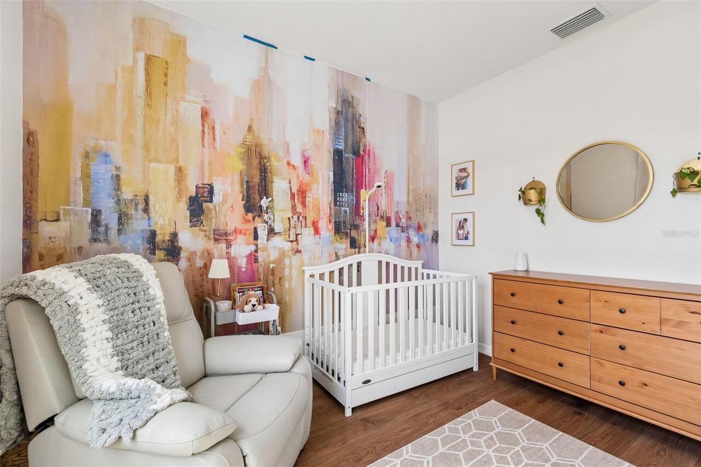
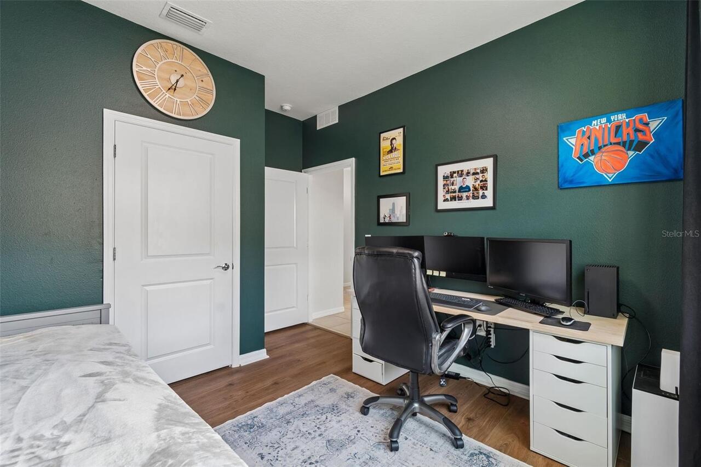
Ceramic Tile, Luxury Vinyl
Interior Features
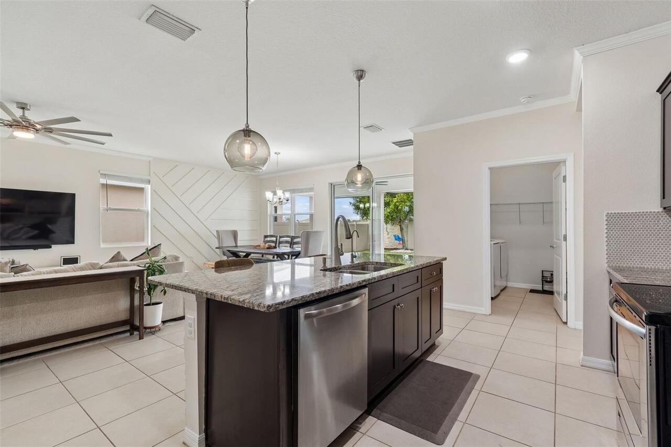
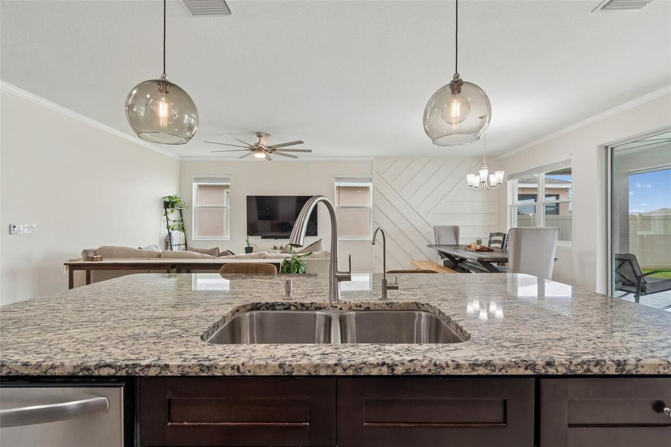
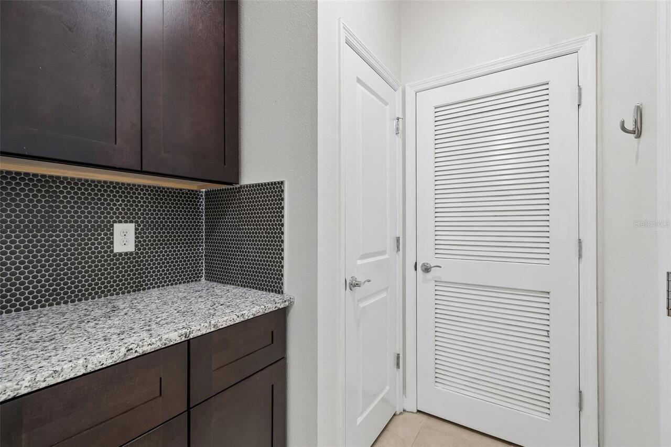
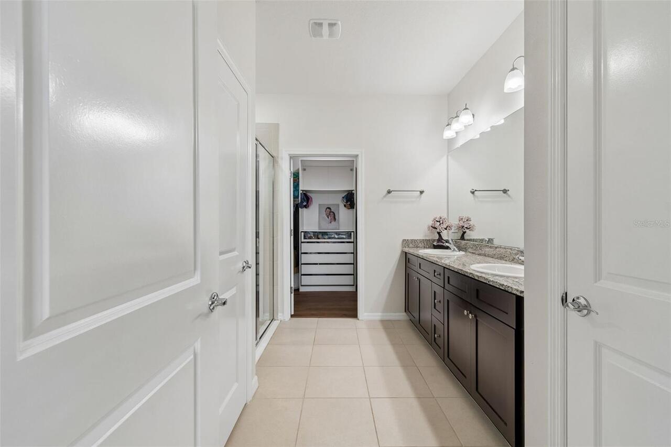
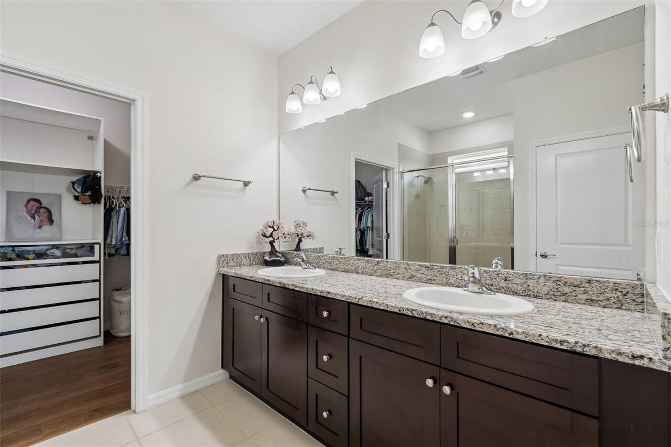
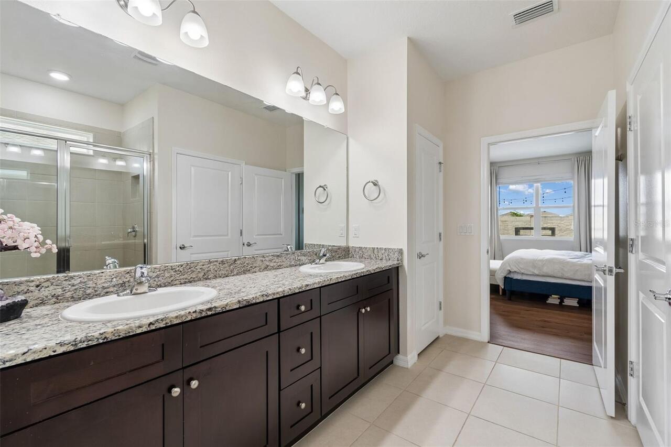
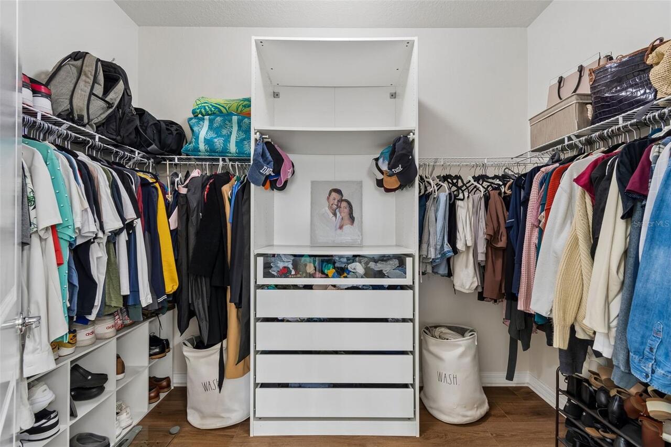
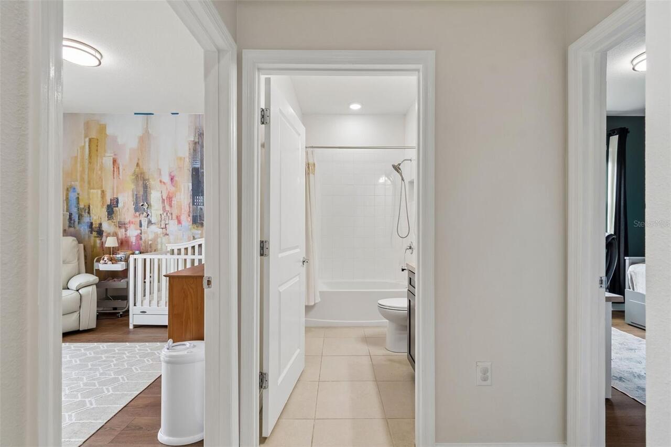
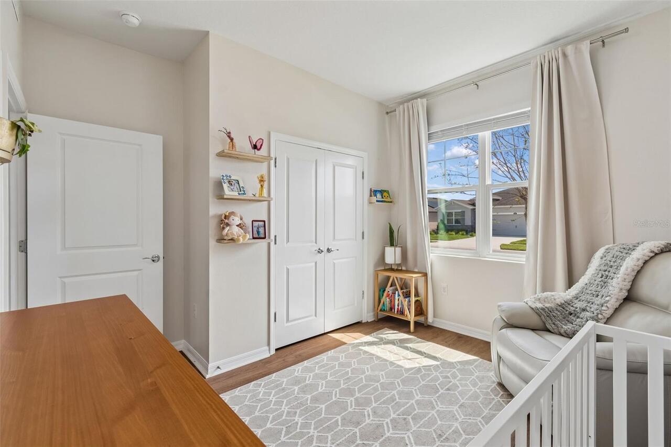
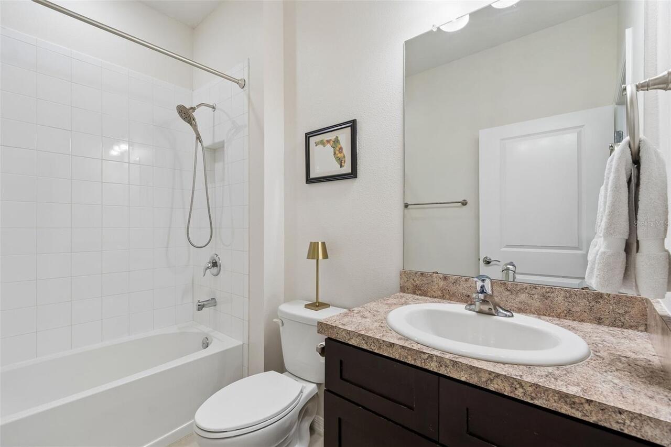
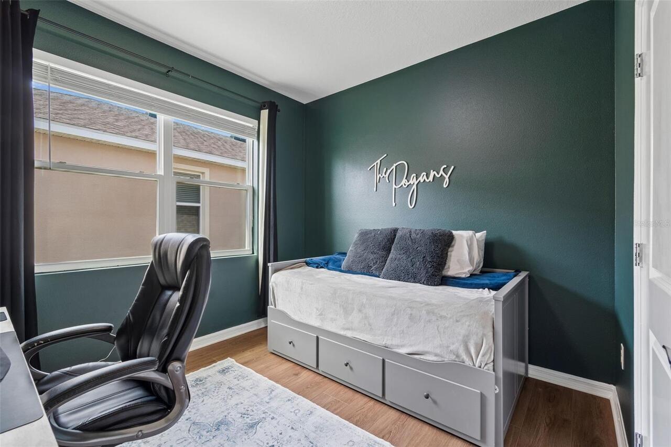
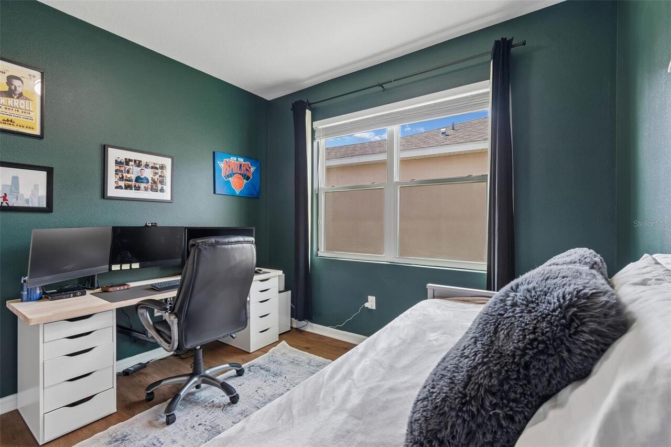
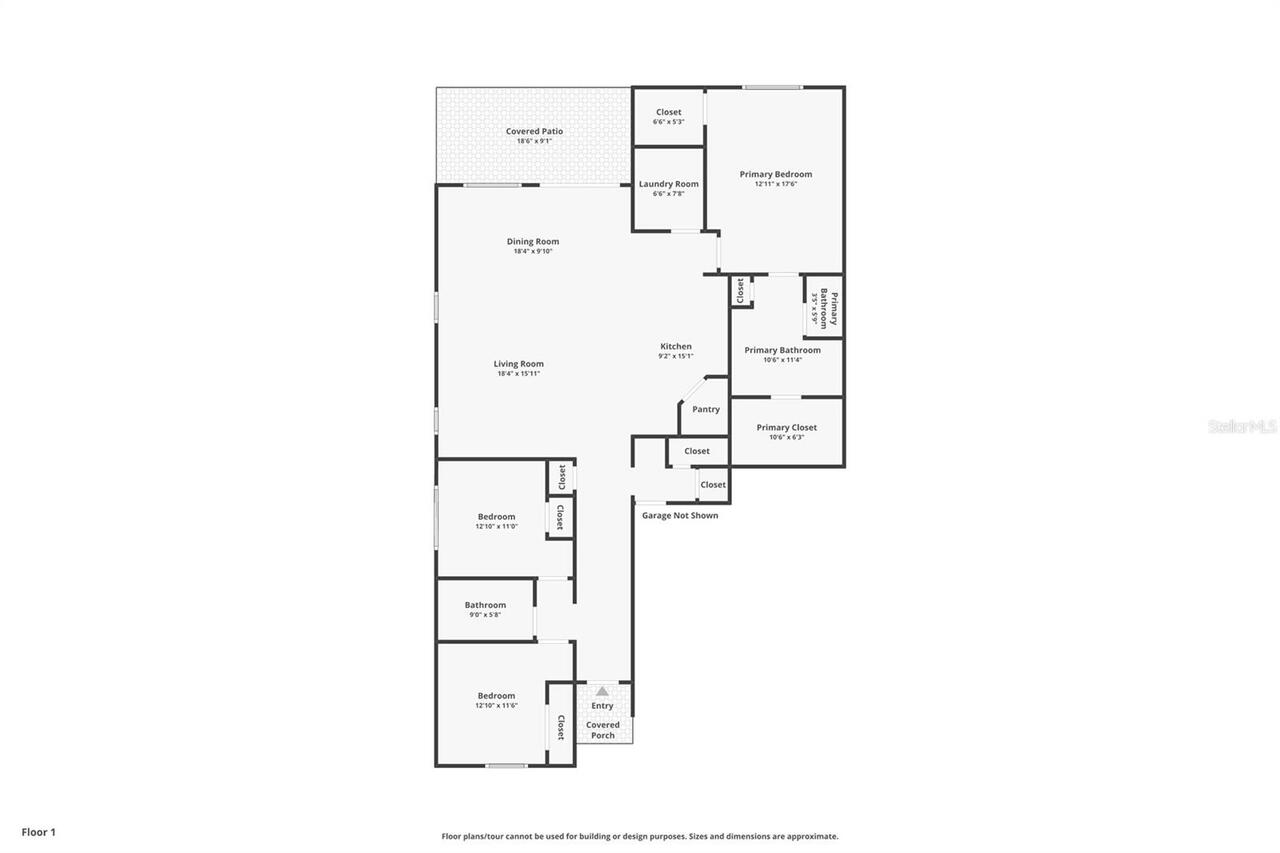
Ceiling Fans(s), Crown Molding, Kitchen/Family Room Combo, Living Room/Dining Room Combo, Open Floorplan, Primary Bedroom Main Floor, Split Bedroom, Stone Counters, Thermostat, Walk-In Closet(s), Window Treatments
Internet Address Display YN
true
Internet Automated Valuation Display YN
false
Internet Consumer Comment YN
false
Internet Entire Listing Display YN
true
Laundry Features
Electric Dryer Hookup, Inside, Laundry Room, Washer Hookup
Living Area Source
Public Records
Living Area Units
Square Feet
Lot Features
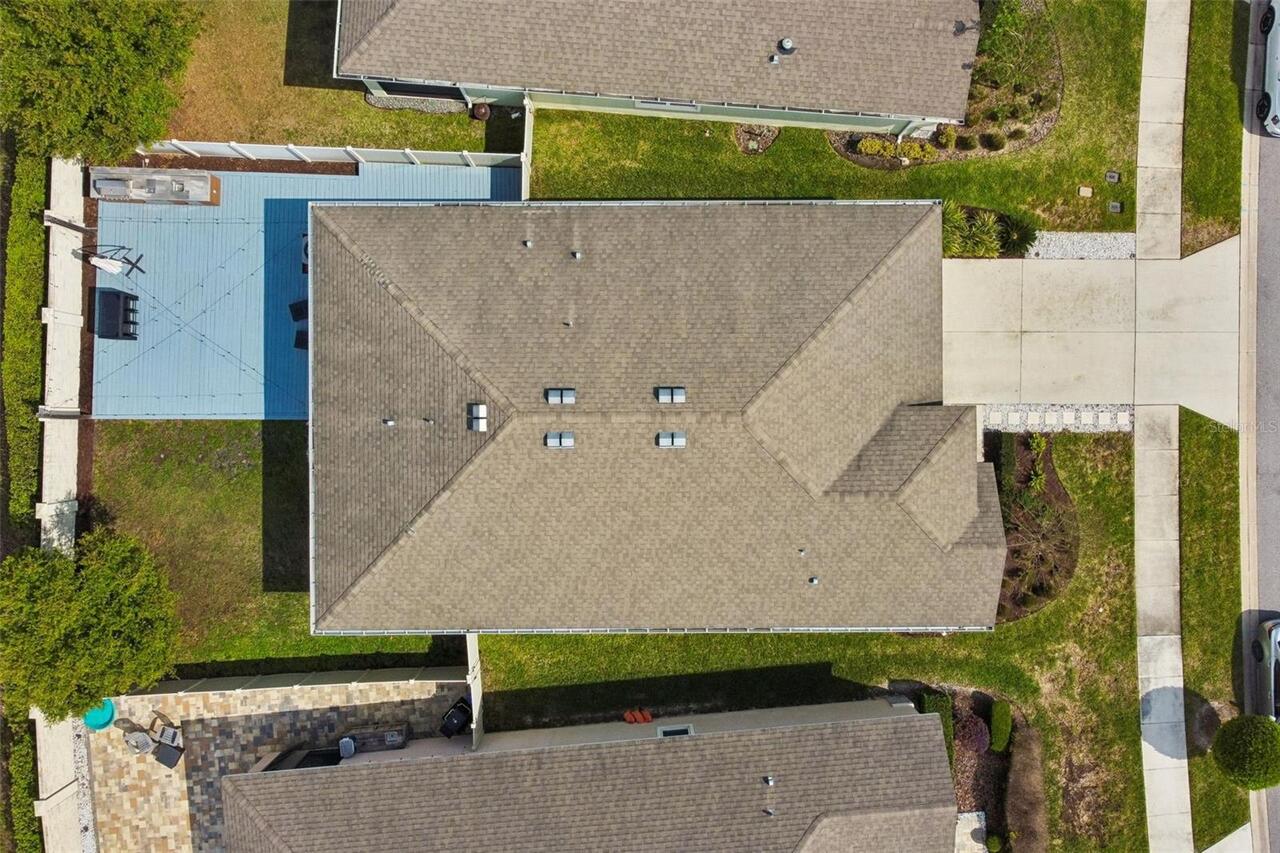
Landscaped, Sidewalk, Paved, Private
Lot Size Square Meters
574
Modification Timestamp
2026-05-15T12:08:09.505Z
Other Structures
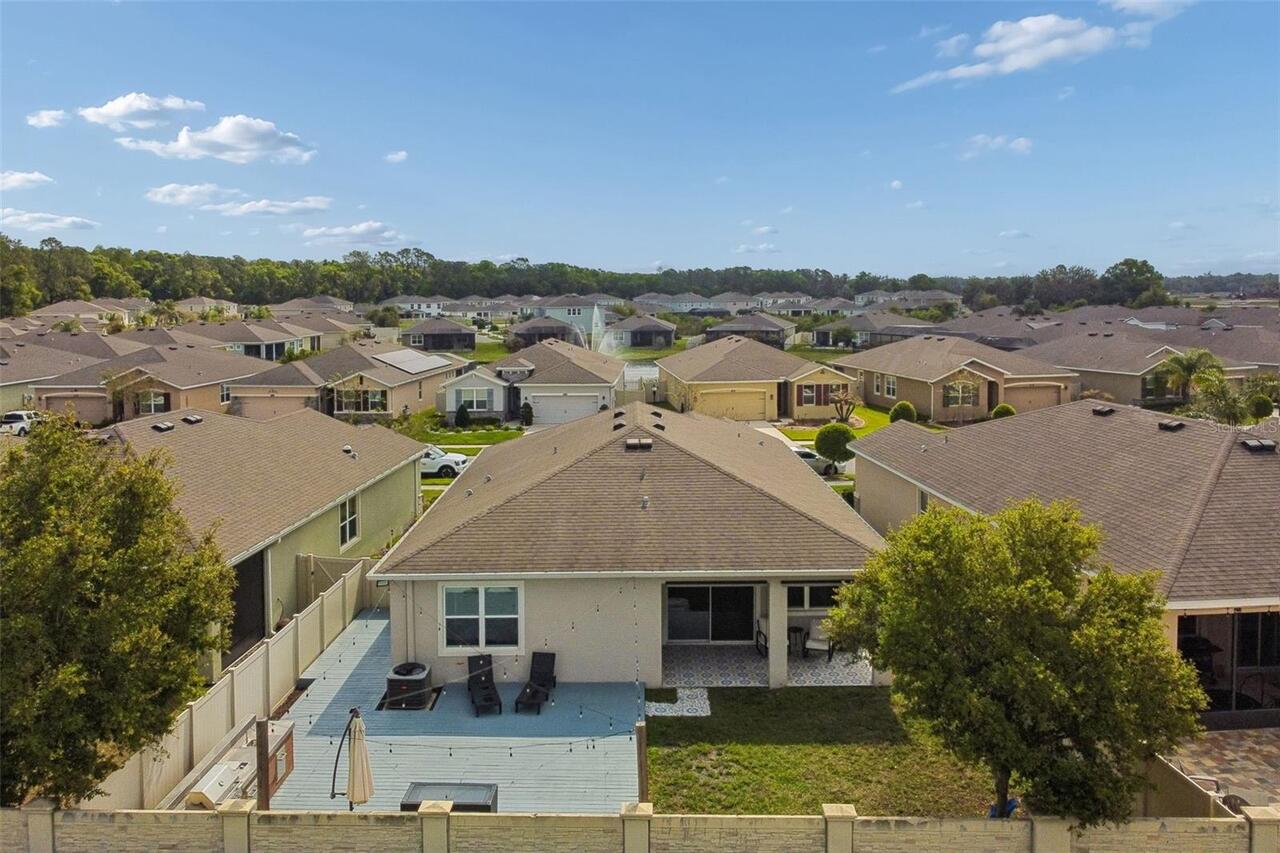
Outdoor Kitchen
Parcel Number
35-26-20-0100-00100-0060
Patio And Porch Features
Deck, Rear Porch
Pet Restrictions
See Article IX, Restrictive Covenants, section 4.
Pets Allowed
Breed Restrictions, Cats OK, Dogs OK, Number Limit, Yes
Planned Unit Development YN
1
Previous List Price
425000
Price Change Timestamp
2026-04-23T21:15:46.000Z
Property Condition
Completed
RATIO Current Price By Calculated SqFt
227.92
Realtor Info
As-Is, Docs Available, Floor Plan Available, Lease Restrictions, No Sign, See Attachments, Survey Available, Title Insurance
Road Responsibility
Private Maintained Road
Security Features
Gated Community
Showing Requirements
Appointment Only, Gate Code Required, Lock Box Electronic-CBS Code Required, See Remarks, ShowingTime
Status Change Timestamp
2026-03-26T19:27:26.000Z
Tax Legal Description
LOT 6, BLOCK 1, OF UNION PARK PHASES 6A, 6B & 6C
Tax Other Annual Assessment Amount
2886
Total Acreage
0 to less than 1/4
Universal Property Id
US-12101-N-3526200100001000060-R-N
Unparsed Address
1135 PIPESTONE PL
Utilities
Cable Available, Electricity Connected, Phone Available, Public, Sewer Connected, Water Connected
Vegetation
Trees/Landscaped