Property Features
Property Sub Type
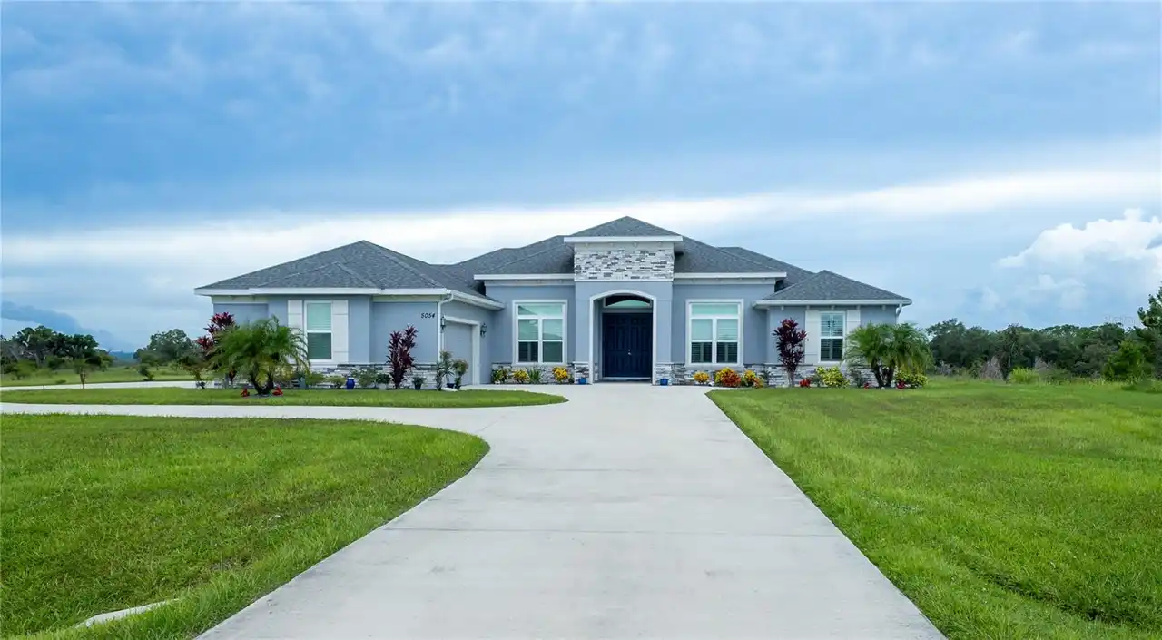
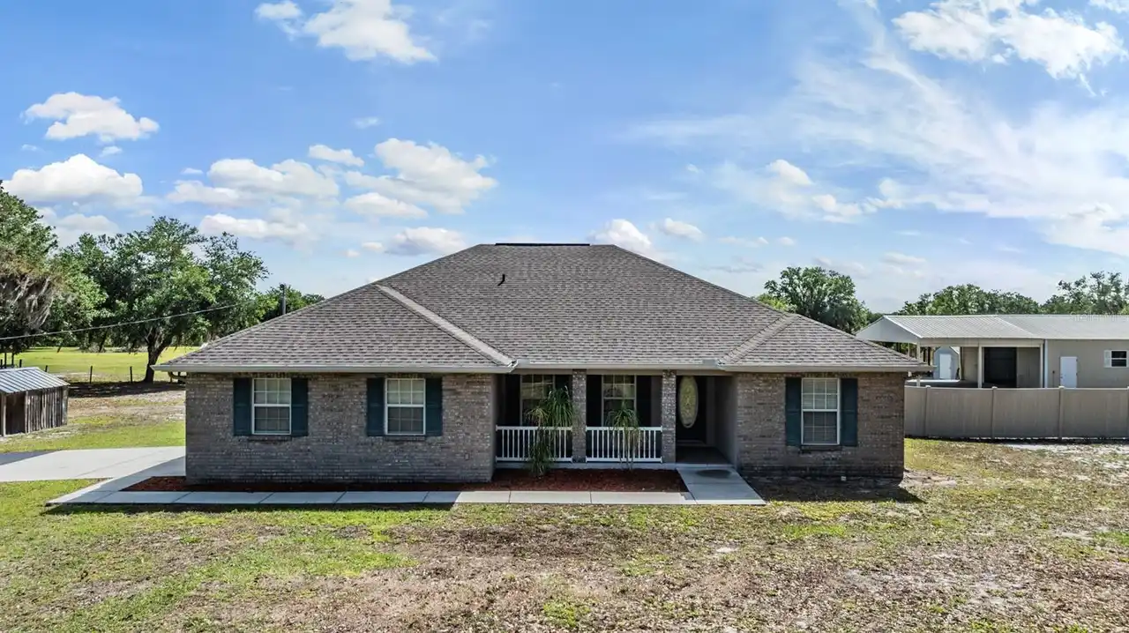
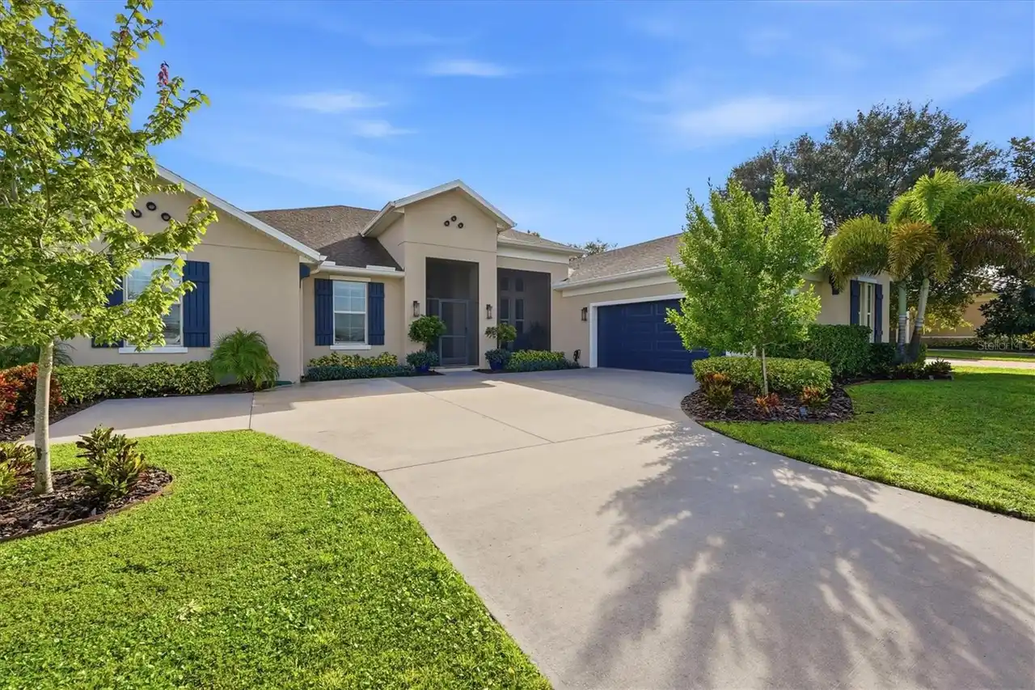
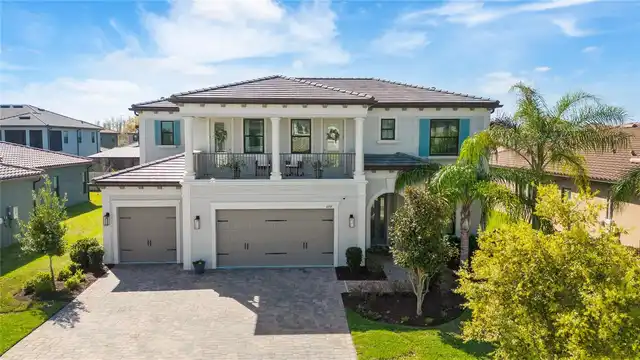
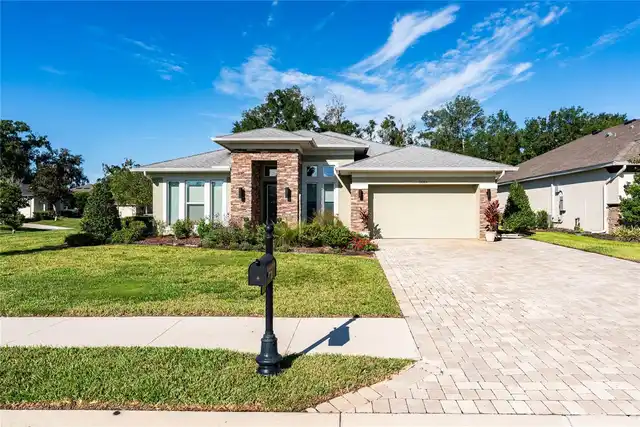
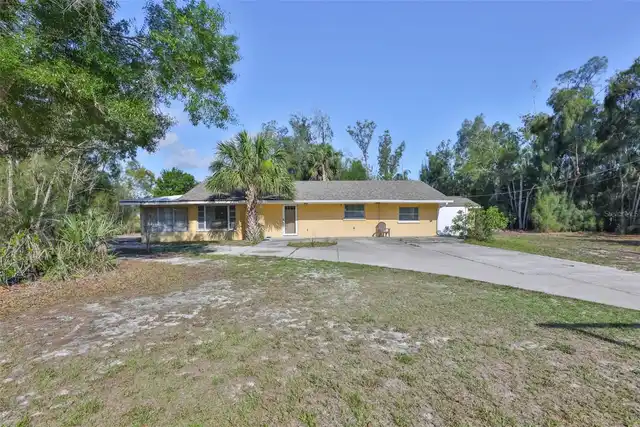
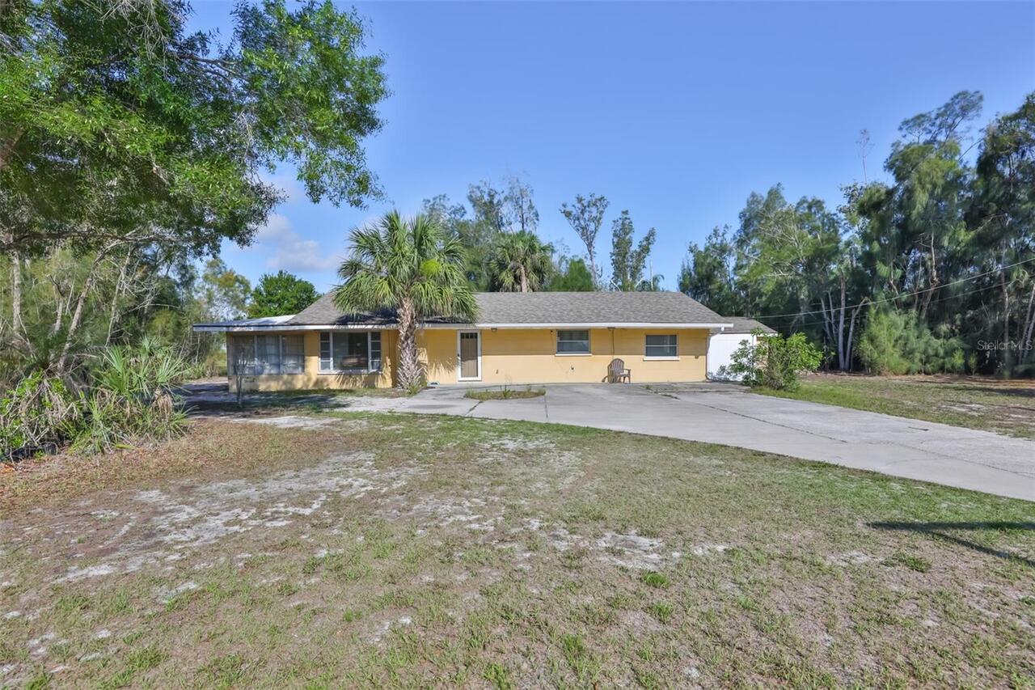
Single Family Residence
Parking
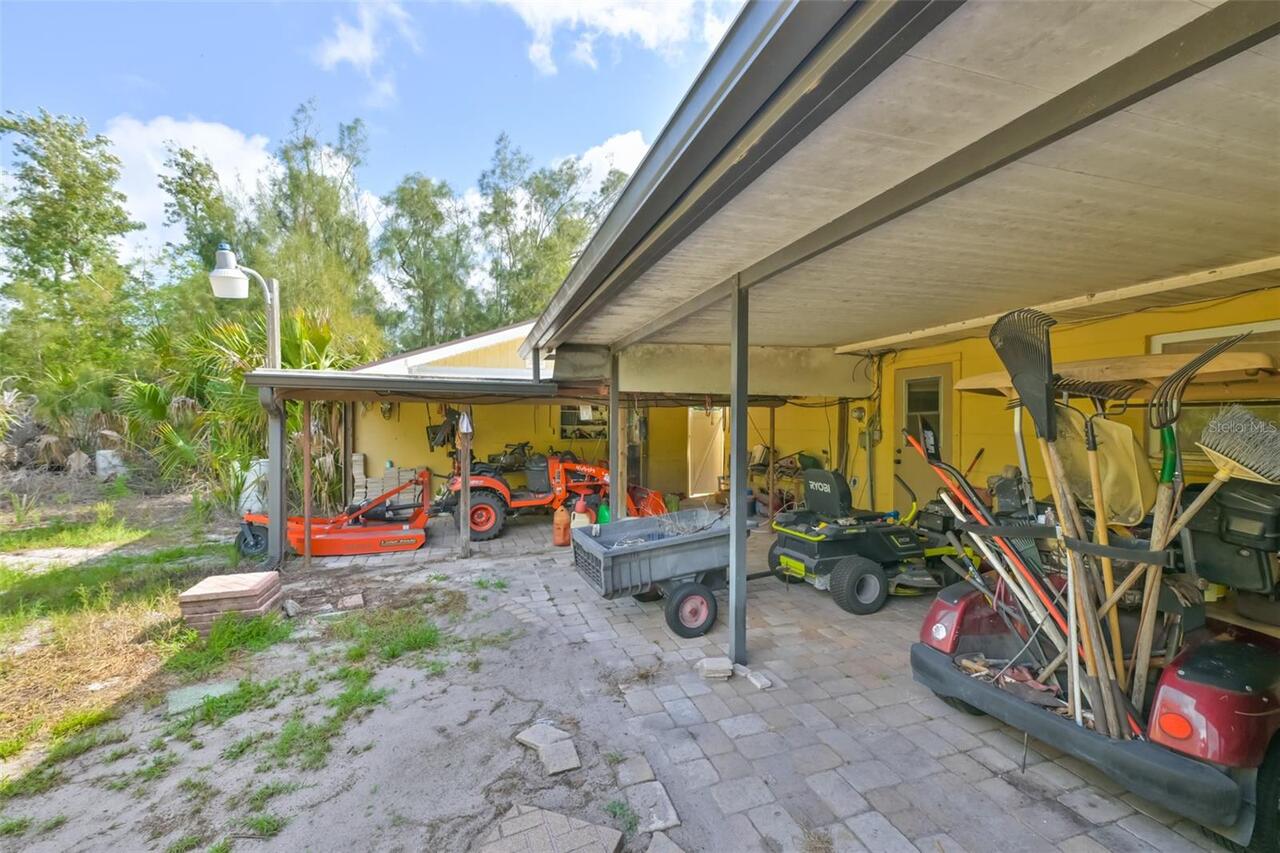
Oversized, Driveway, Boat, Other
Additional Information
Additional Parcels Description
90000-052057-7
Additional Parcels YN
false
Additional Rooms
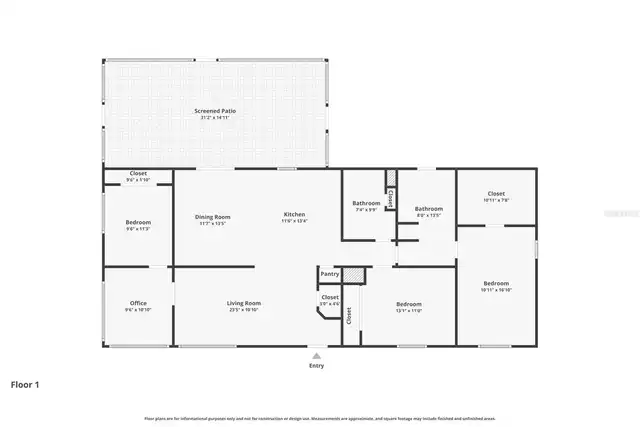
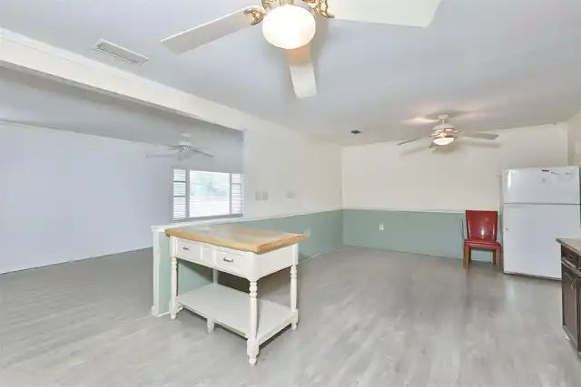
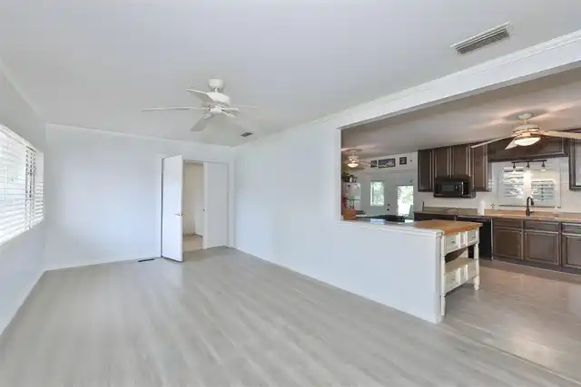
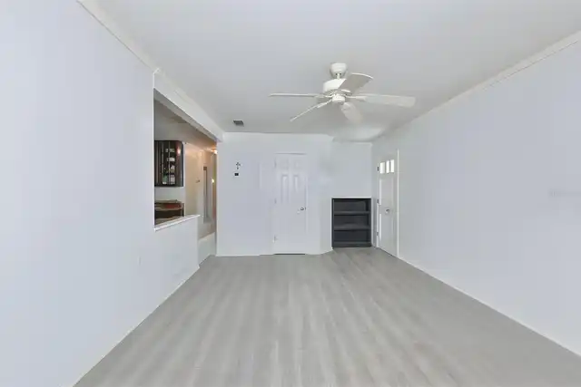
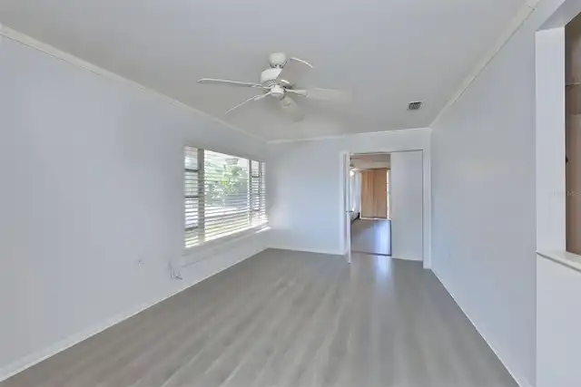
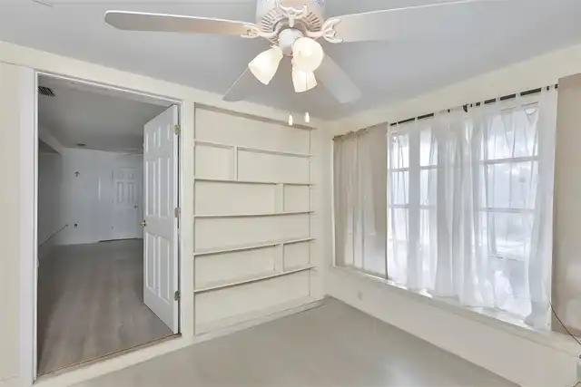
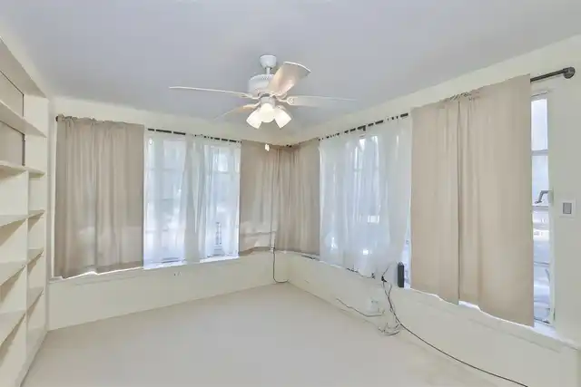
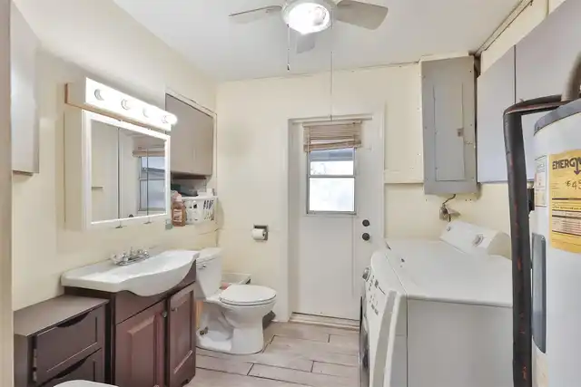
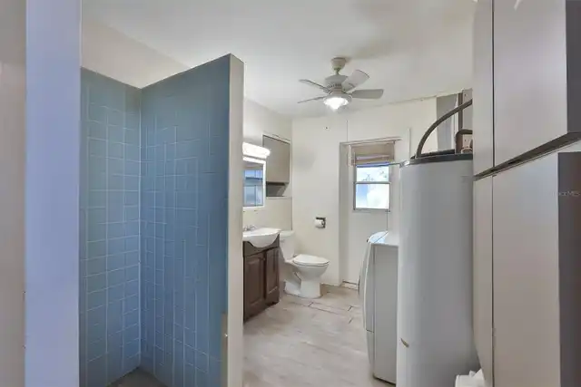
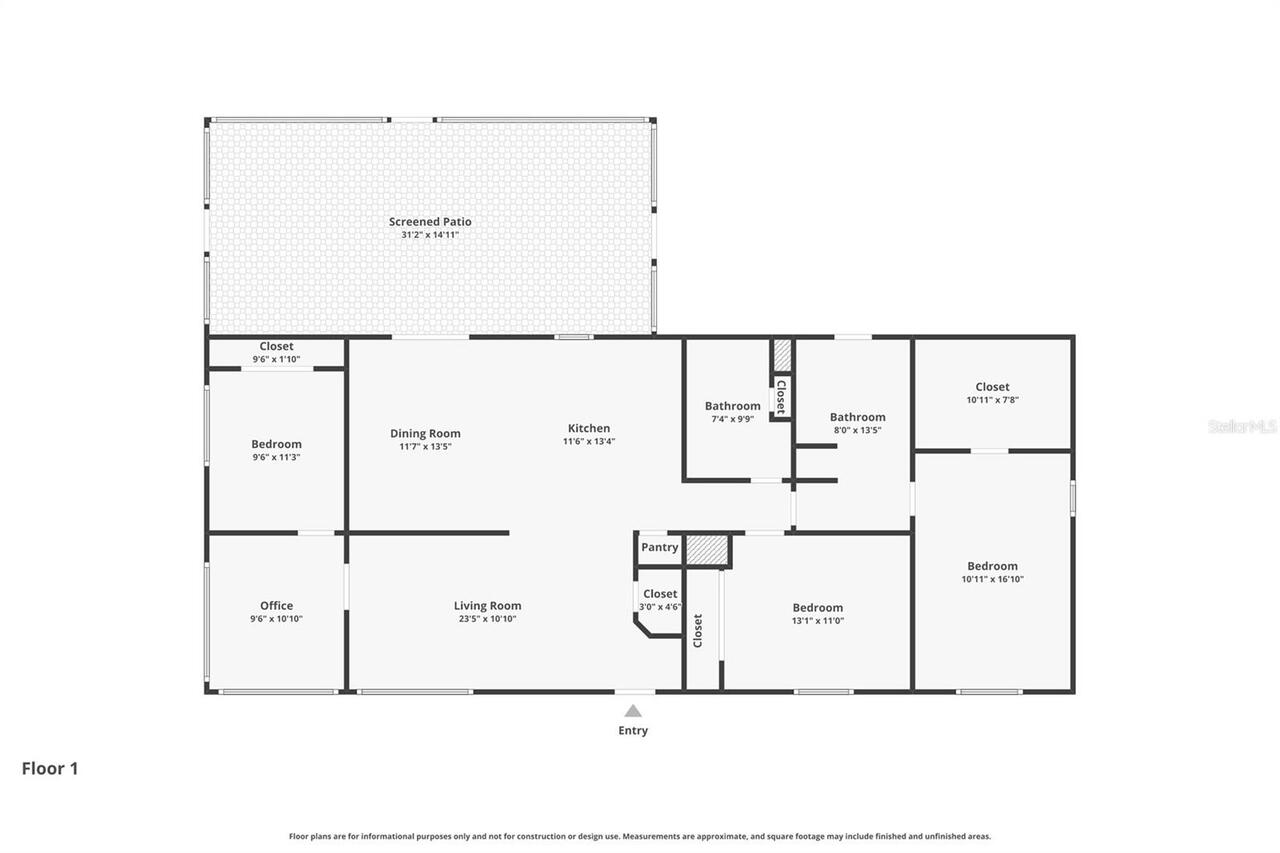
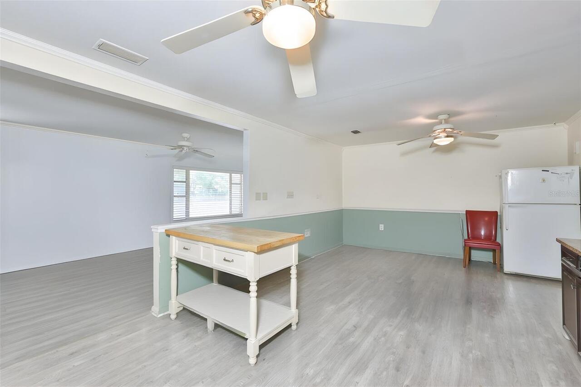
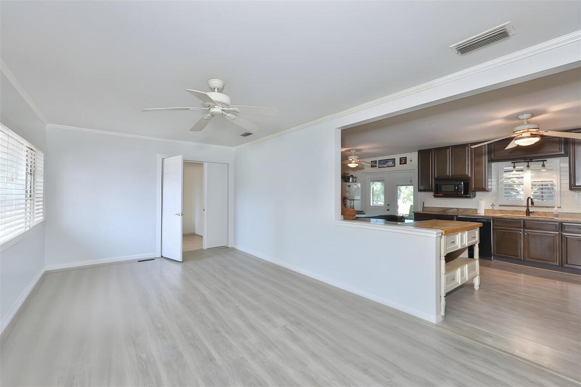
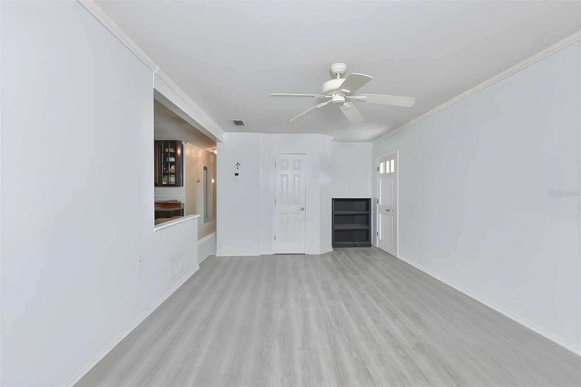
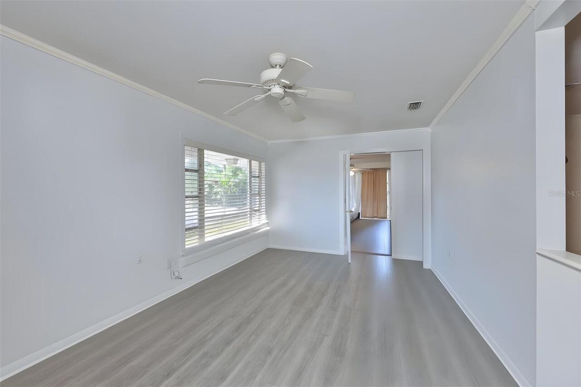
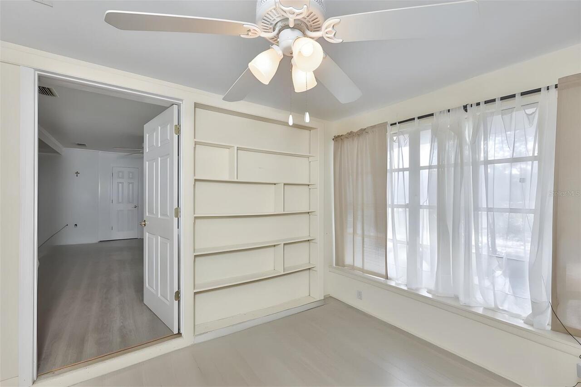
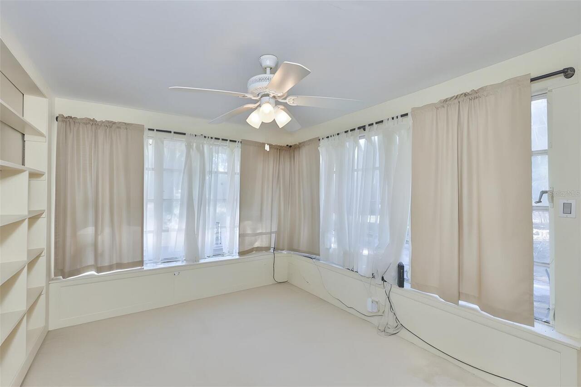
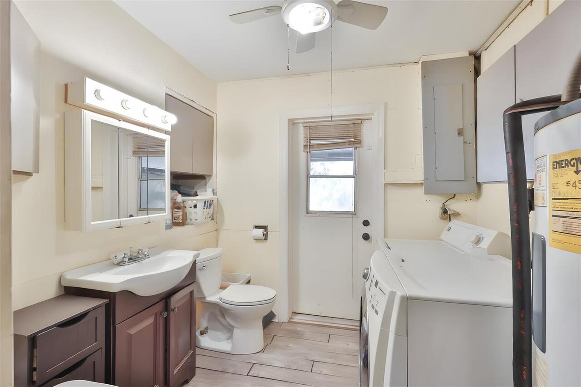
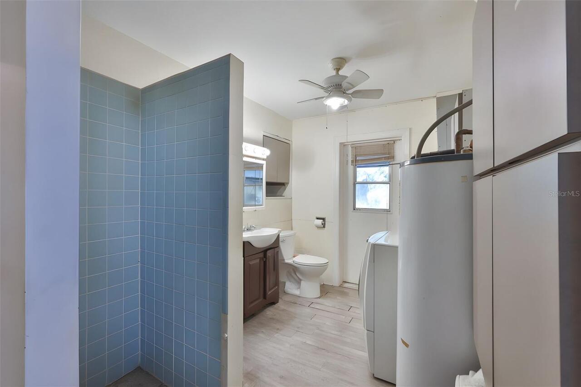
Den/Library/Office, Formal Living Room Separate, Great Room, Inside Utility
Appliances
Dryer, Electric Water Heater, Microwave, Range, Range Hood, Refrigerator, Washer, Water Softener
Architectural Style
Florida, Traditional
Building Area Source
Public Records
Building Area Total Srch SqM
149.76
Building Area Units
Square Feet
Calculated List Price By Calculated SqFt
496.28
Construction Materials
Block, Stucco
Cumulative Days On Market
131
Exterior Features
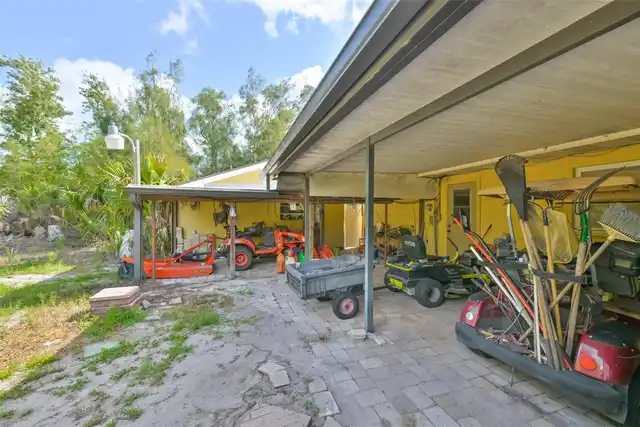
Other, Private Mailbox, Rain Gutters, Storage
Fencing
Barbed Wire, Chain Link, Fenced, Vinyl, Wire, Wood
Flooring
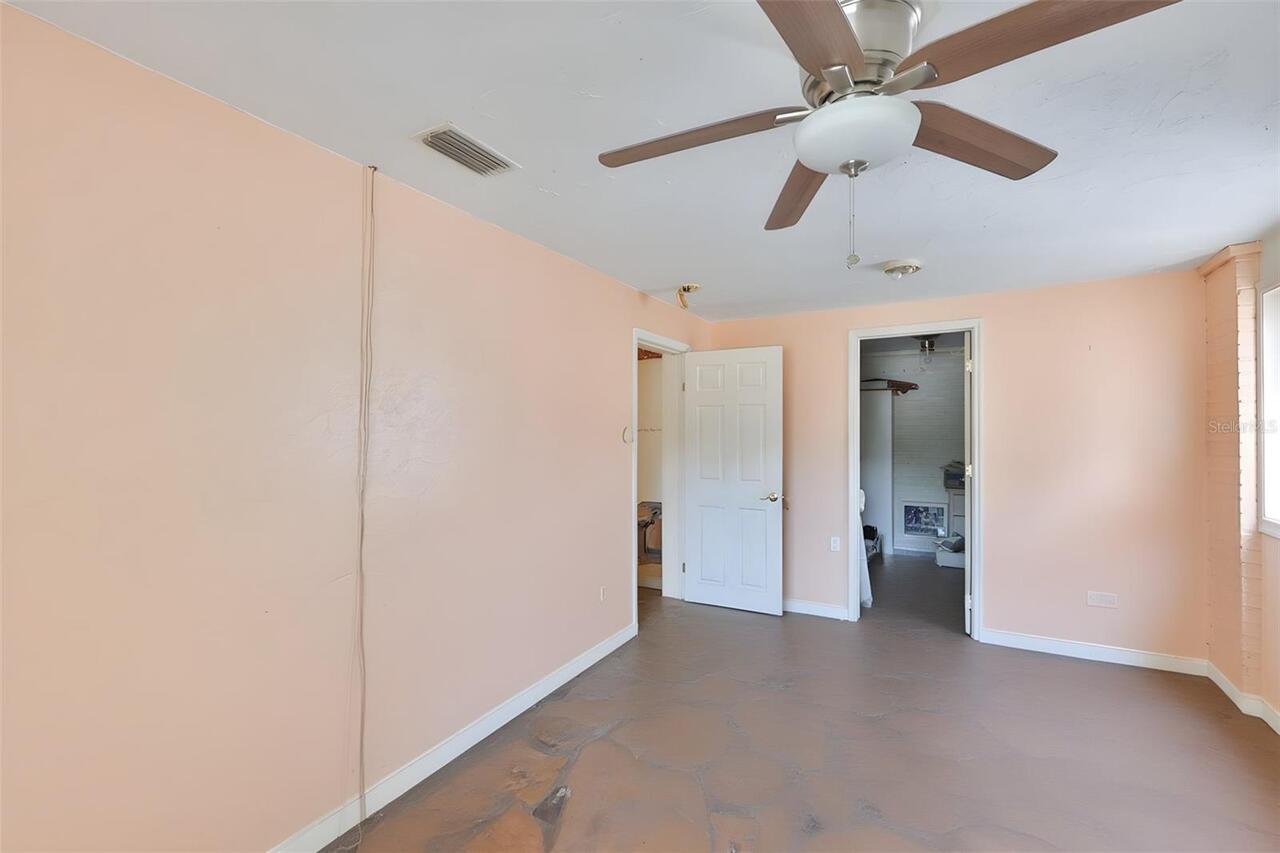
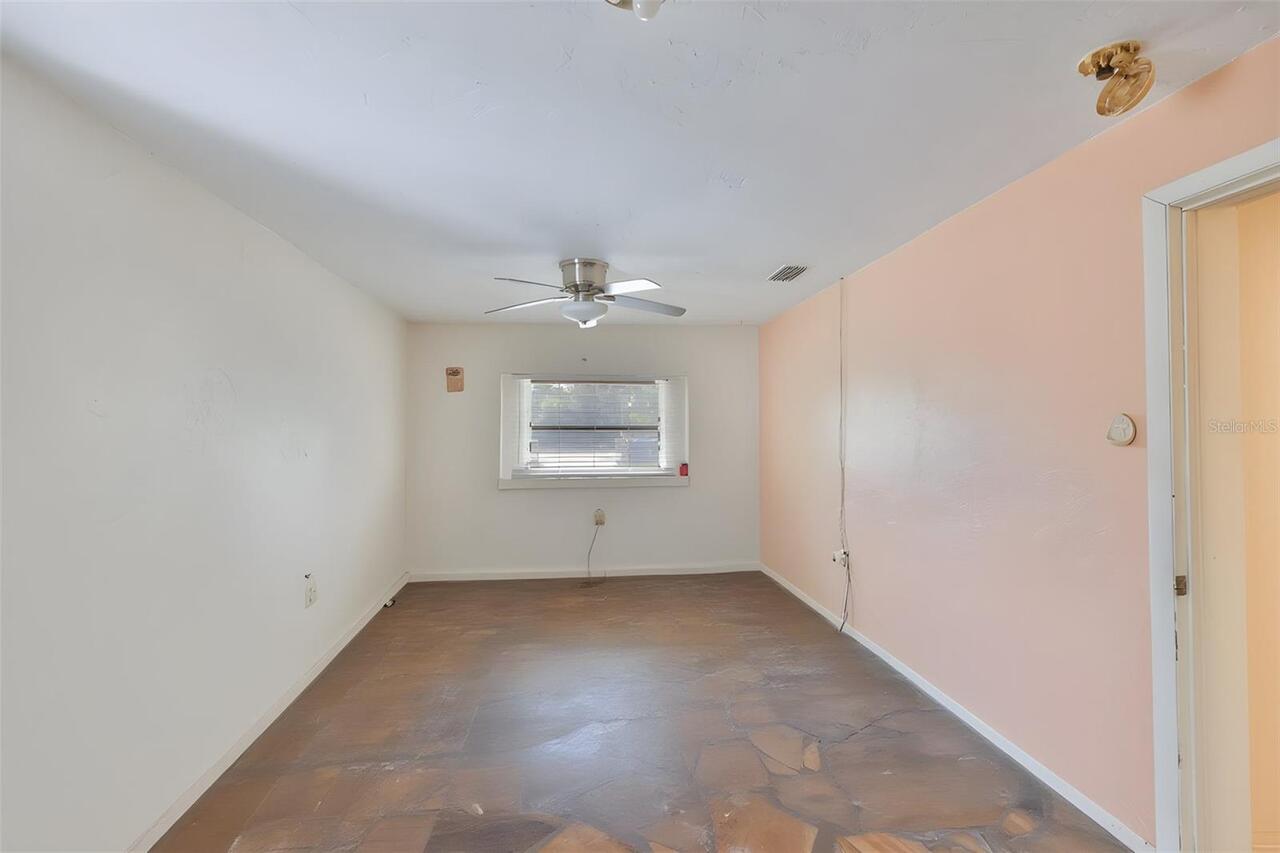
Brick, Carpet, Ceramic Tile, Laminate, Travertine
Heating
Central, Electric, Exhaust Fan, Propane
Interior Features
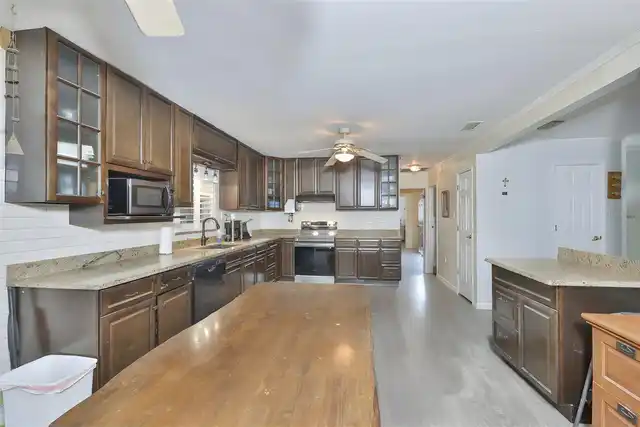
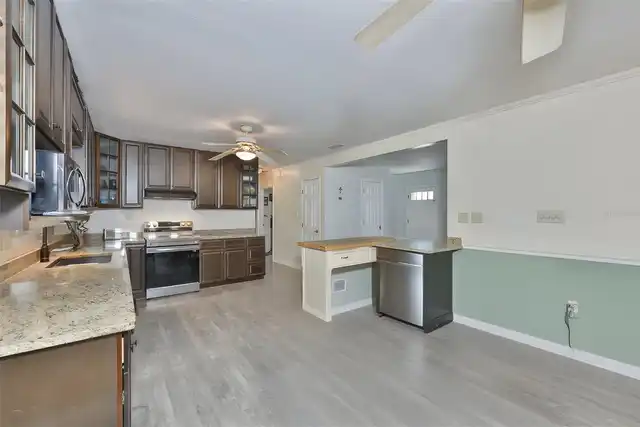
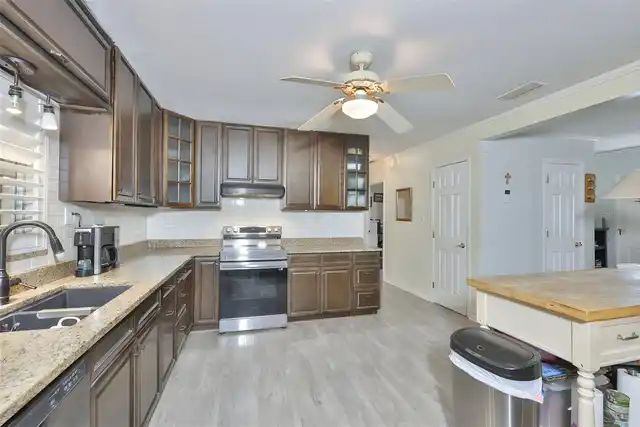
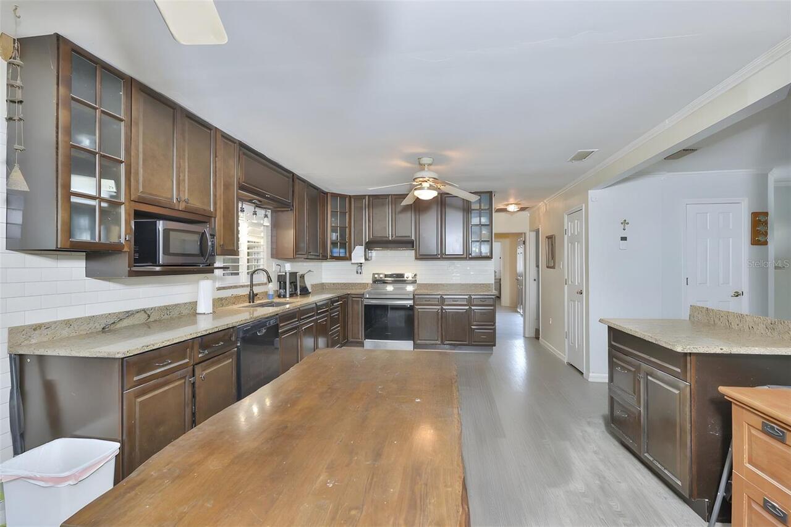
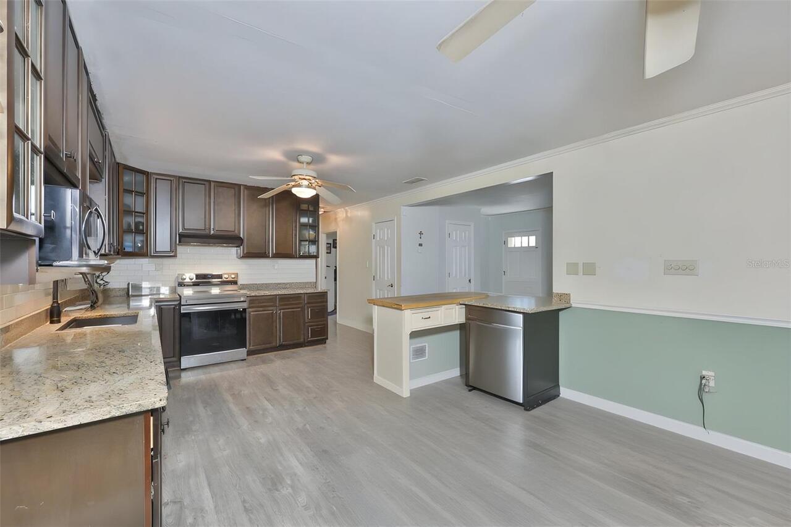
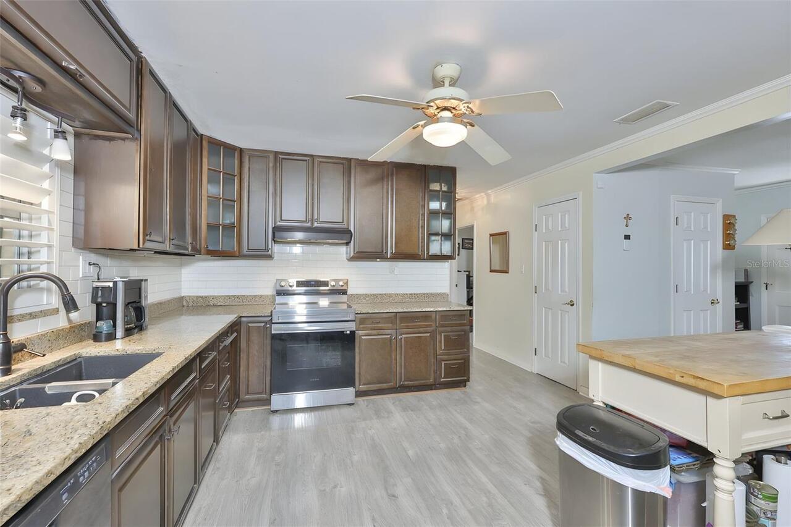
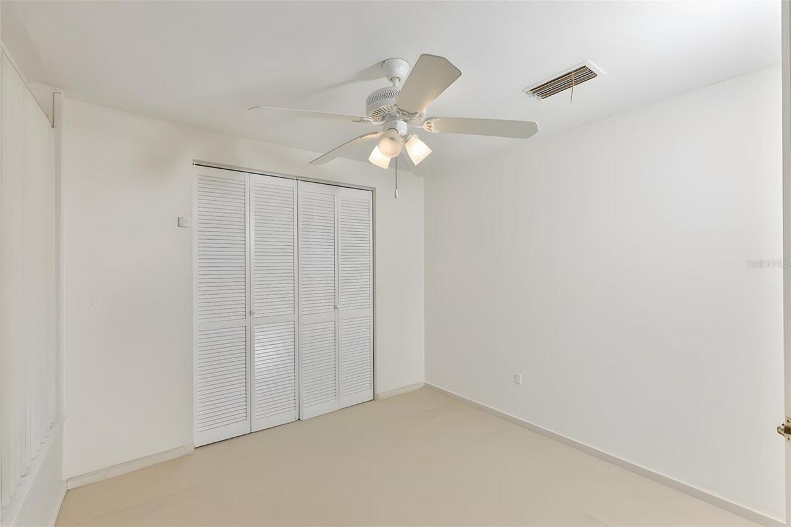
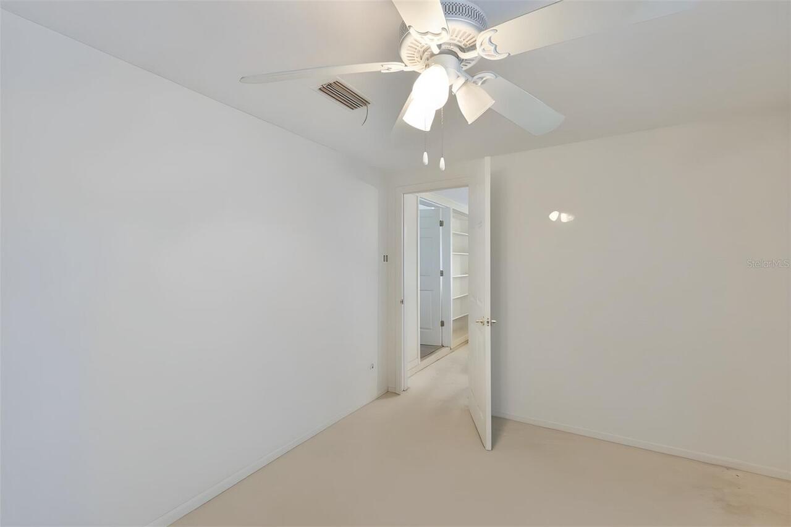
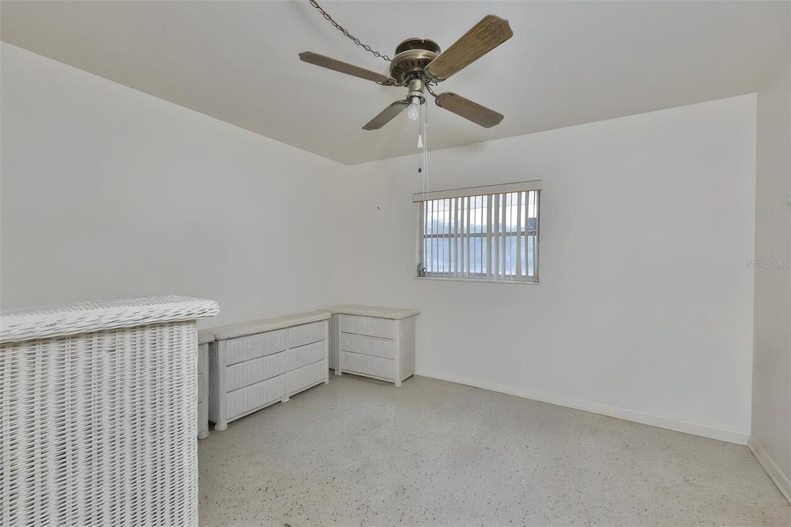
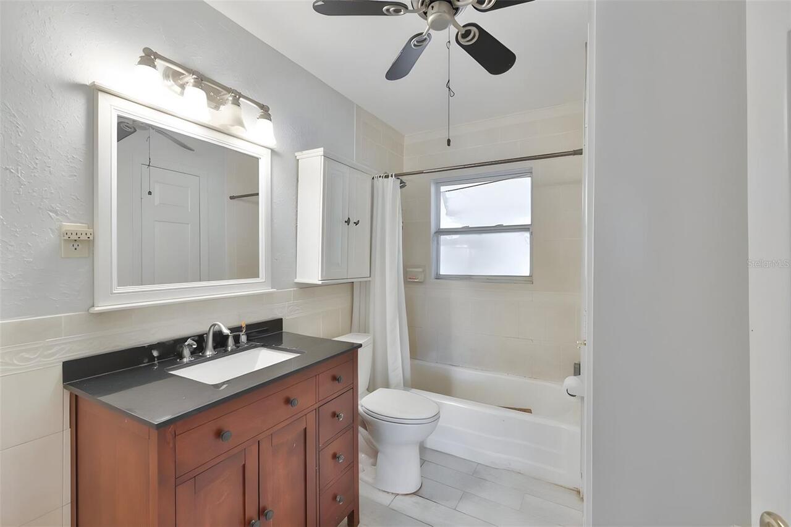
Ceiling Fans(s), Crown Molding, Eat-in Kitchen, Kitchen/Family Room Combo, Solid Wood Cabinets, Stone Counters, Thermostat
Internet Address Display YN
true
Internet Automated Valuation Display YN
false
Internet Consumer Comment YN
false
Internet Entire Listing Display YN
true
Laundry Features
Laundry Room
Living Area Source
Public Records
Living Area Units
Square Feet
Lot Features
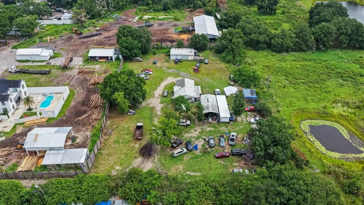
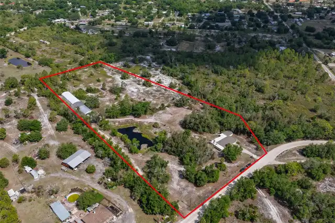
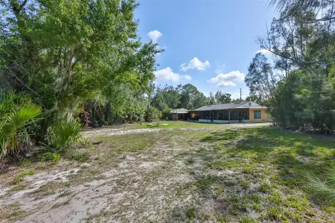
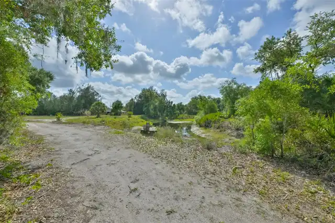
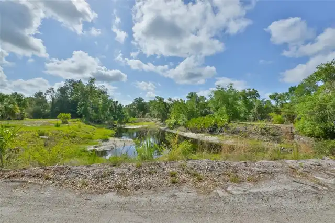
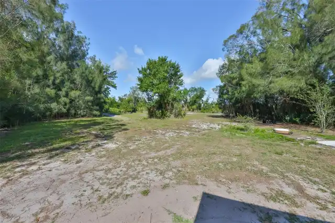
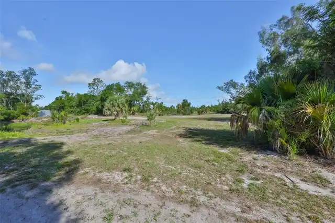
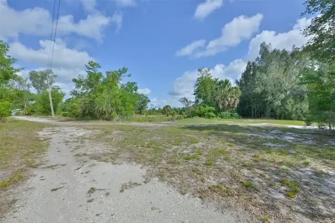
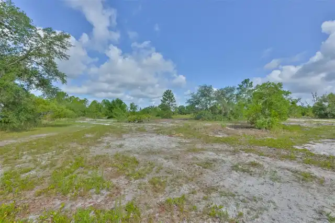
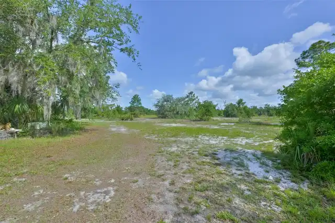
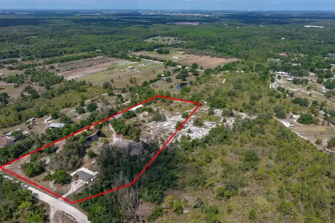
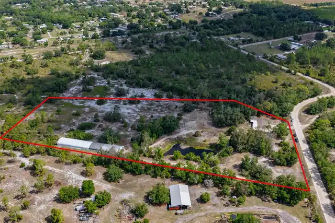
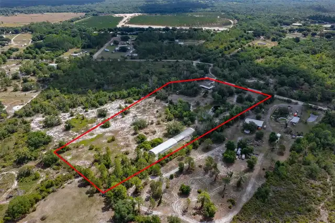
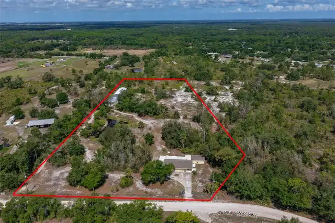
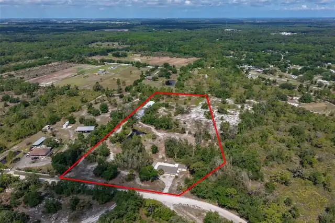
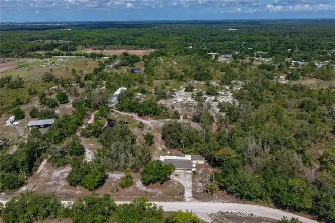
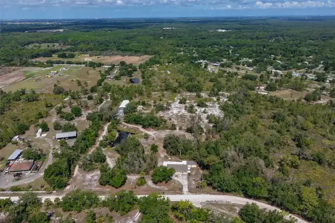
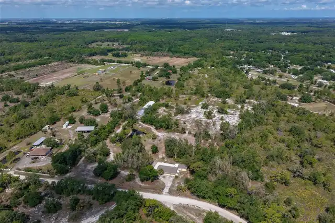
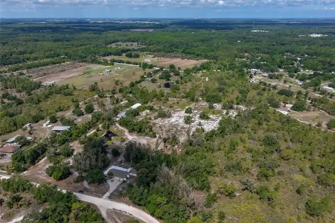
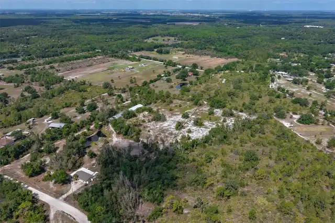
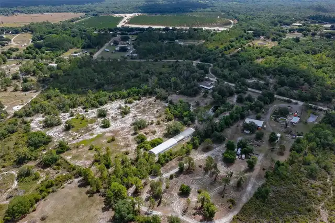
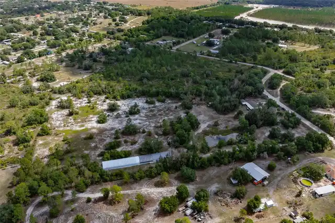
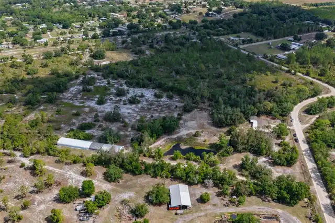
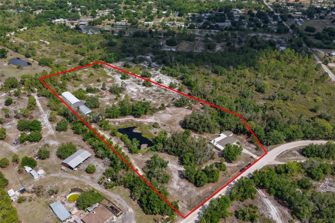
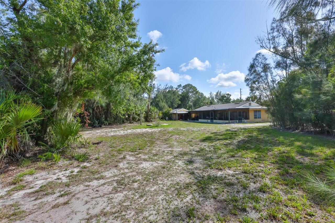
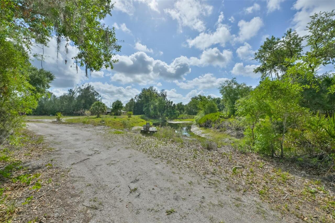
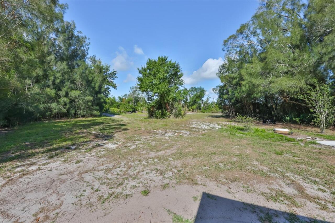
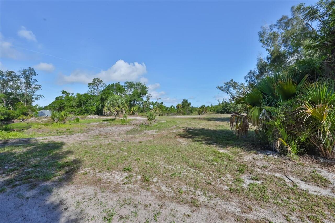
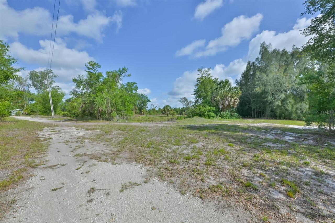
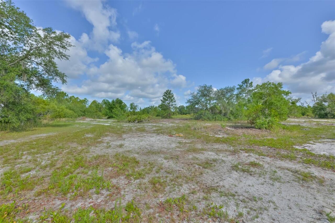
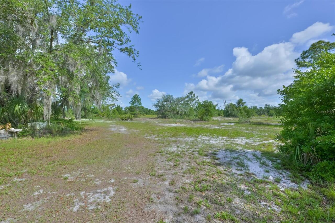
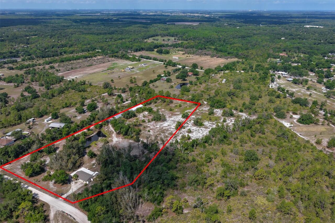
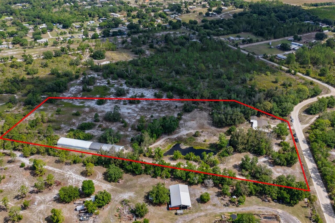
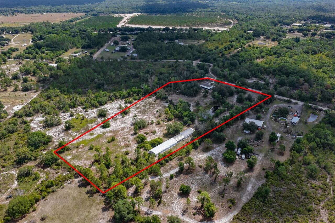
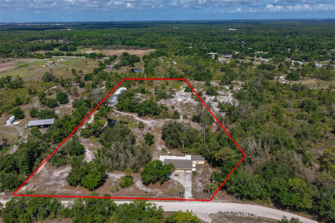
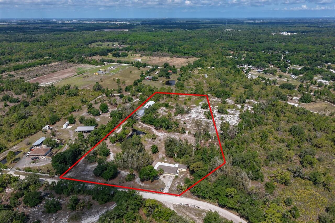
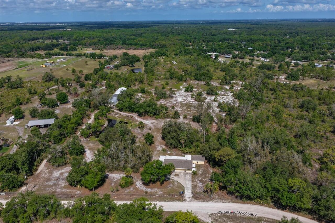
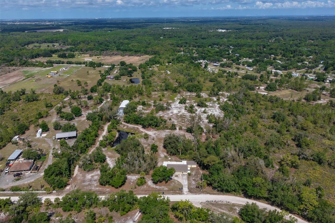
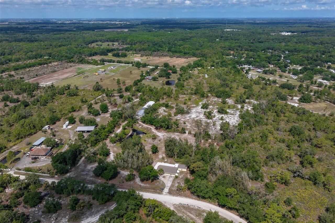
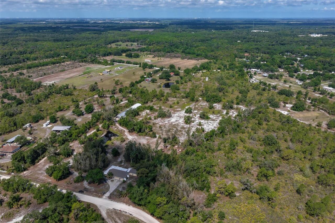
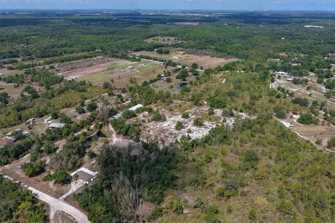
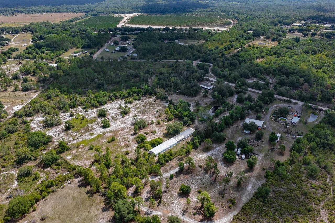
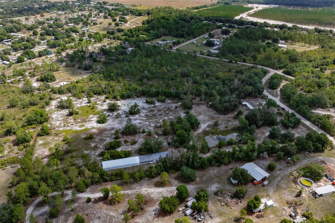
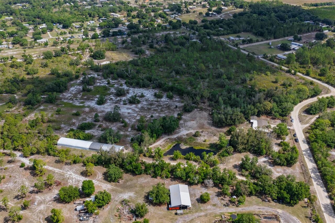
Cleared, Farm, Irregular Lot, Oversized Lot, Pasture, Unpaved, Zoned for Horses
Lot Size Dimensions
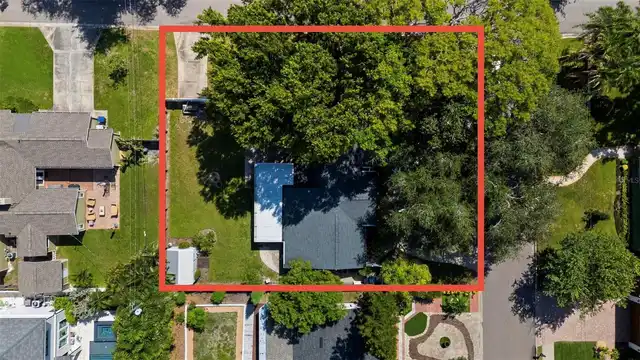
866x298x659x10x230x329
Lot Size Square Feet
315810
Lot Size Square Meters
29340
Modification Timestamp
2026-10-05T12:45:09.530Z
Other Equipment
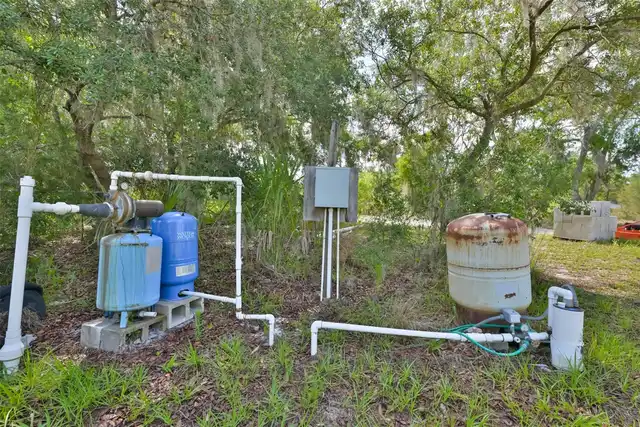
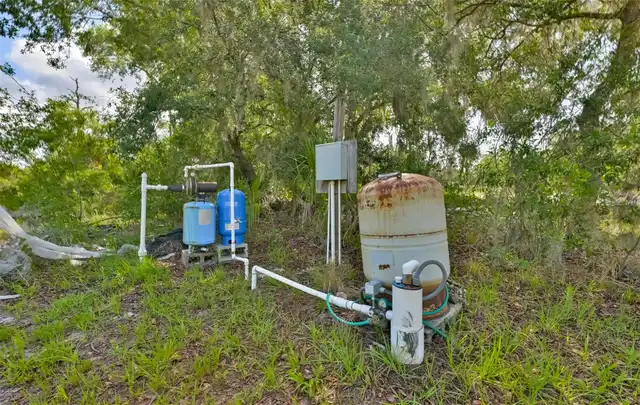
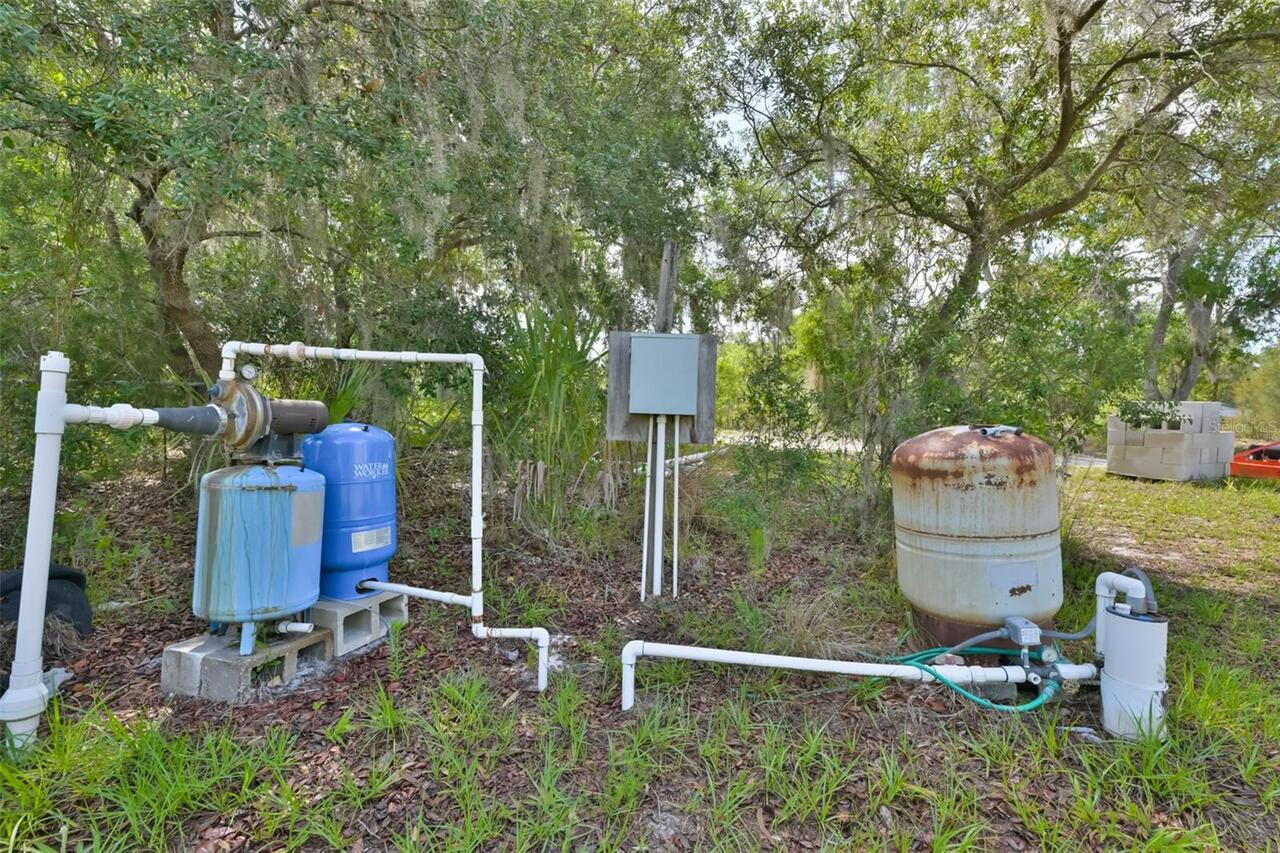
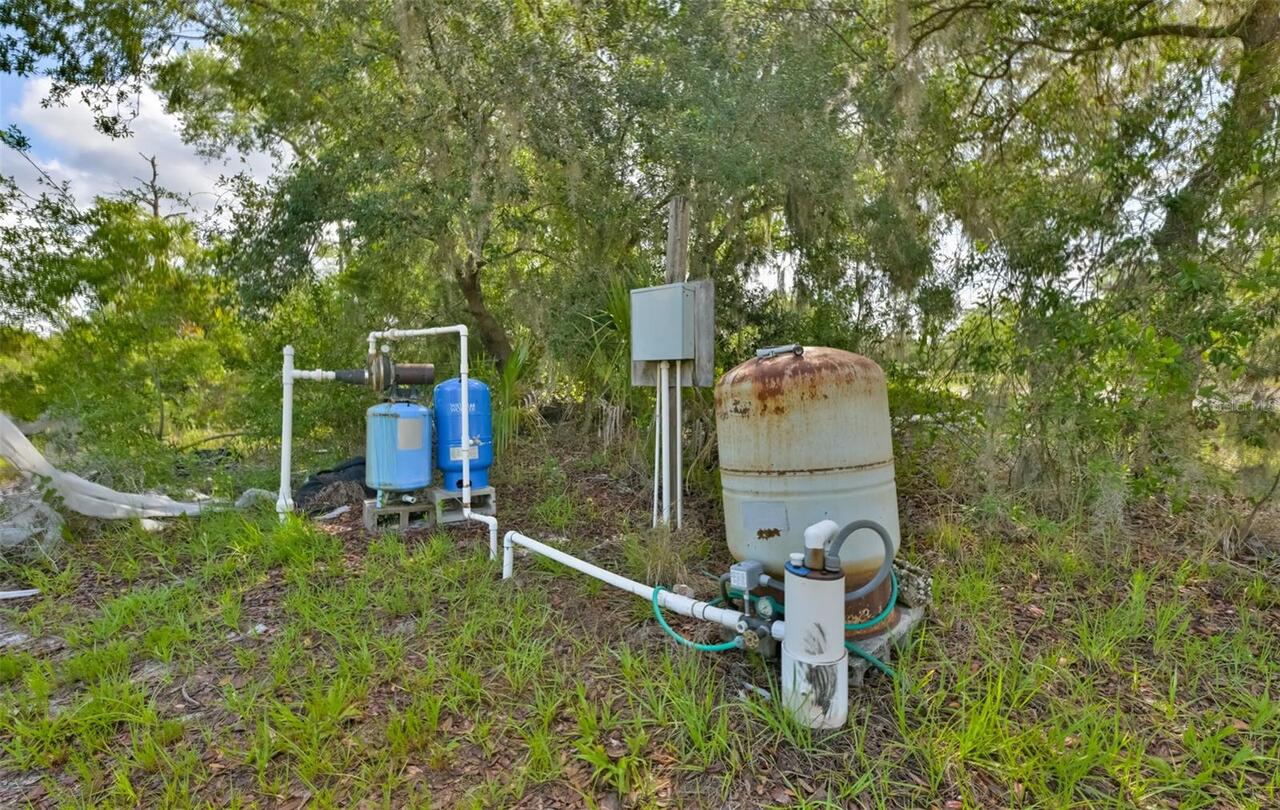
Compressor, Fuel Tank(s), Generator, Irrigation Equipment
Other Structures
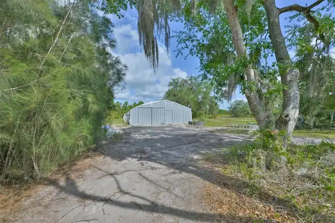
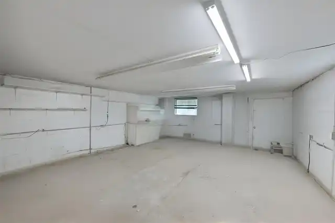
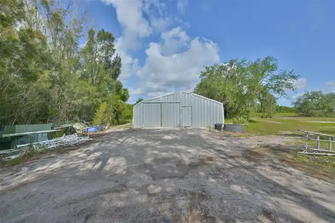
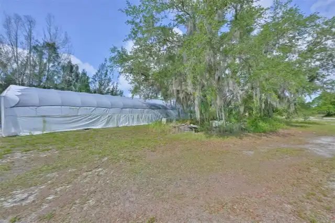
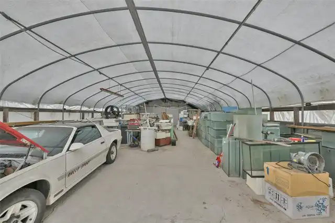
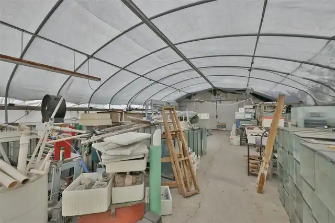
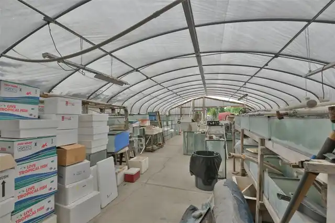
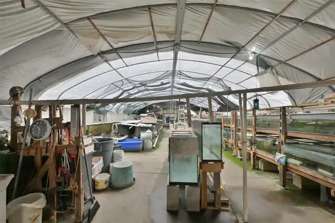
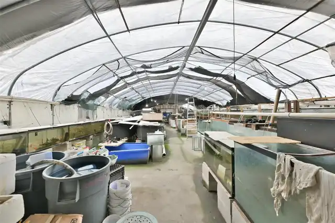
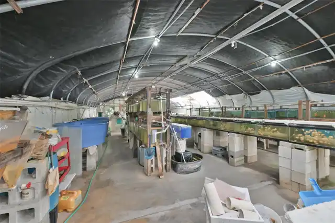
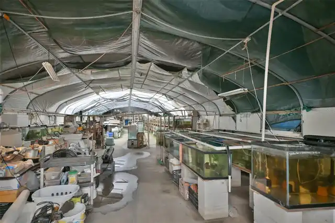
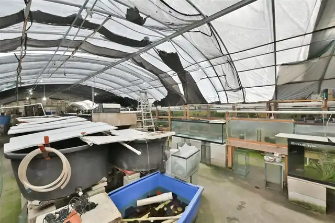
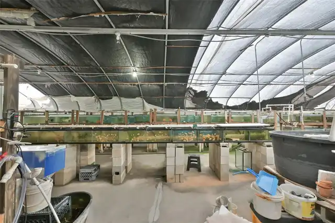
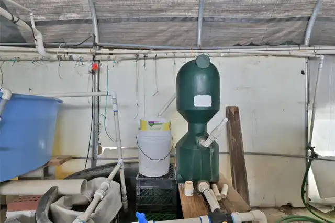
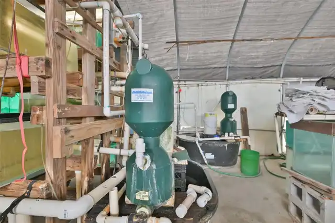
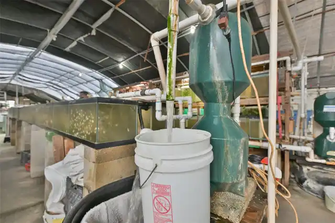
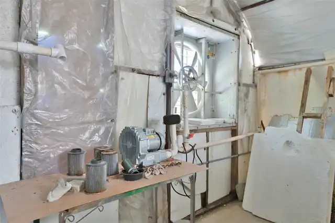
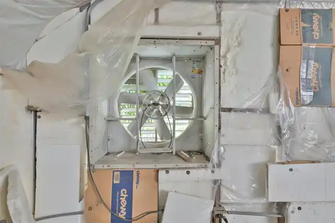
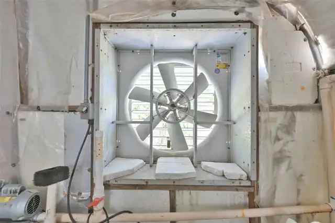
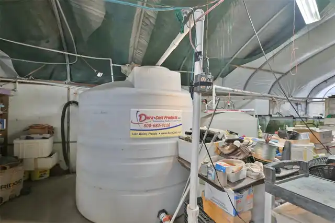
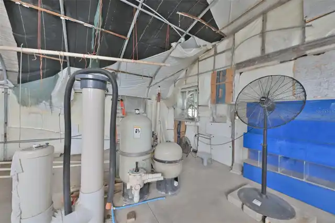
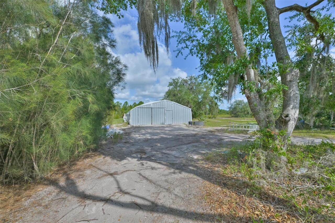
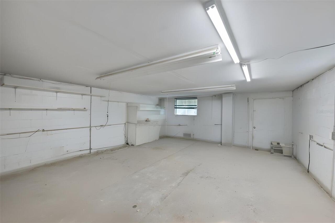
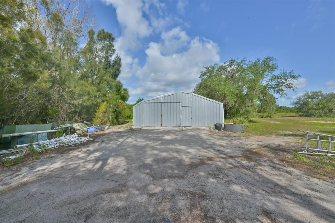
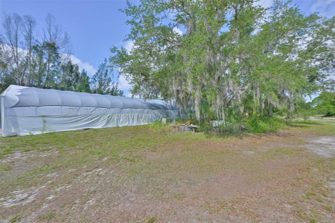
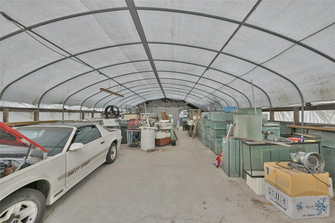
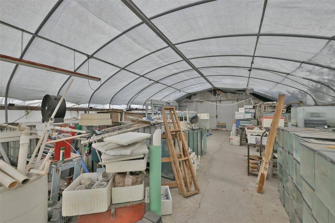
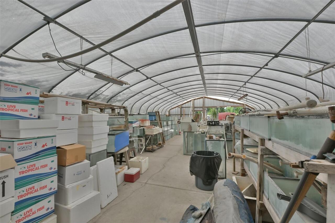
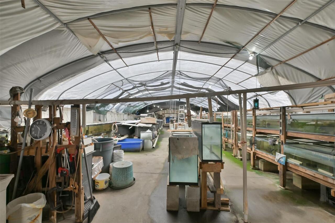
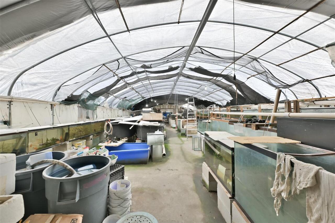
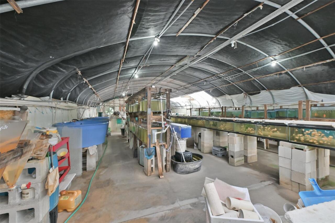
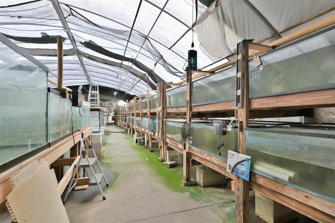
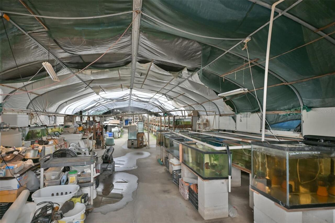
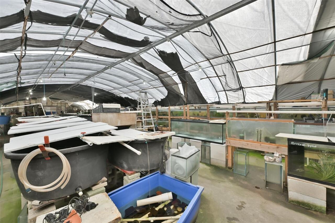
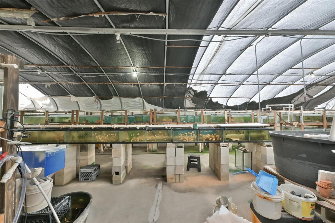
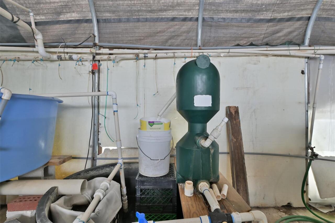
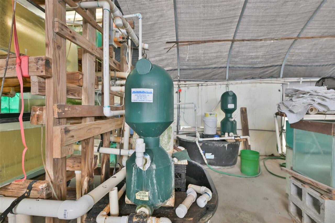
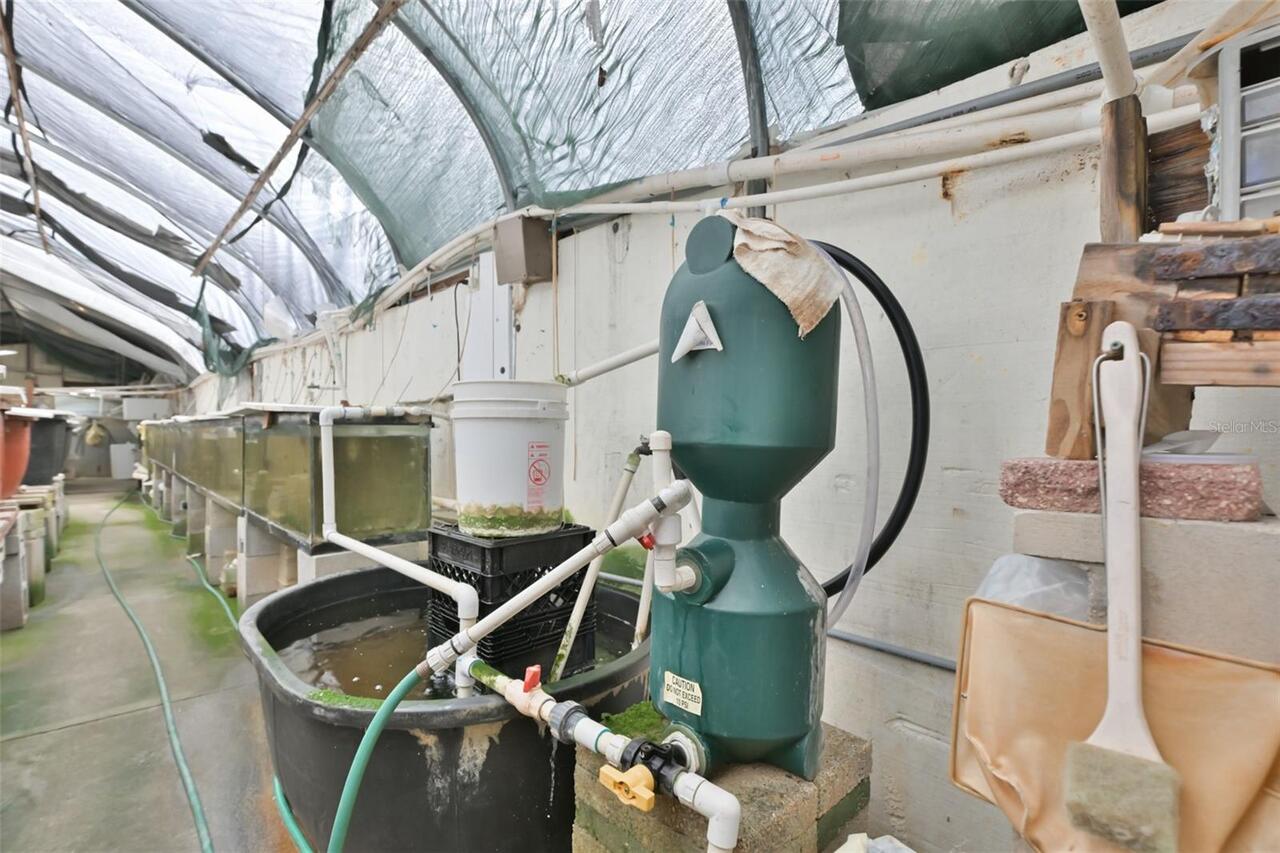
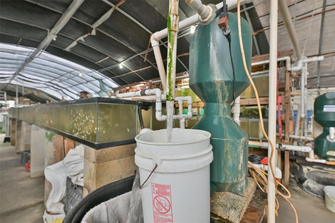
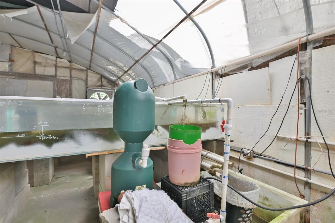
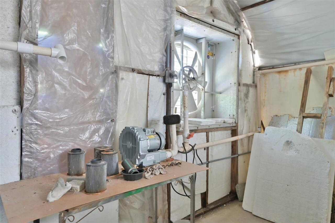
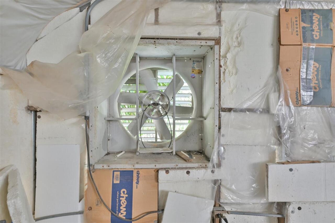
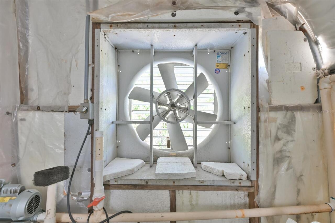
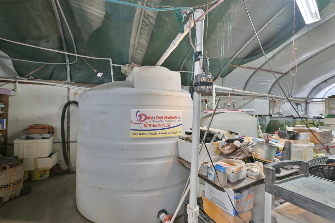
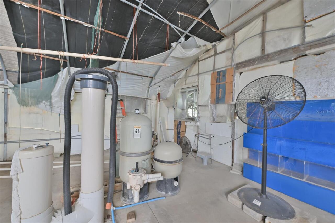
Greenhouse, Other, Shed(s), Storage, Workshop
Parcel Number
362500109, 362500159
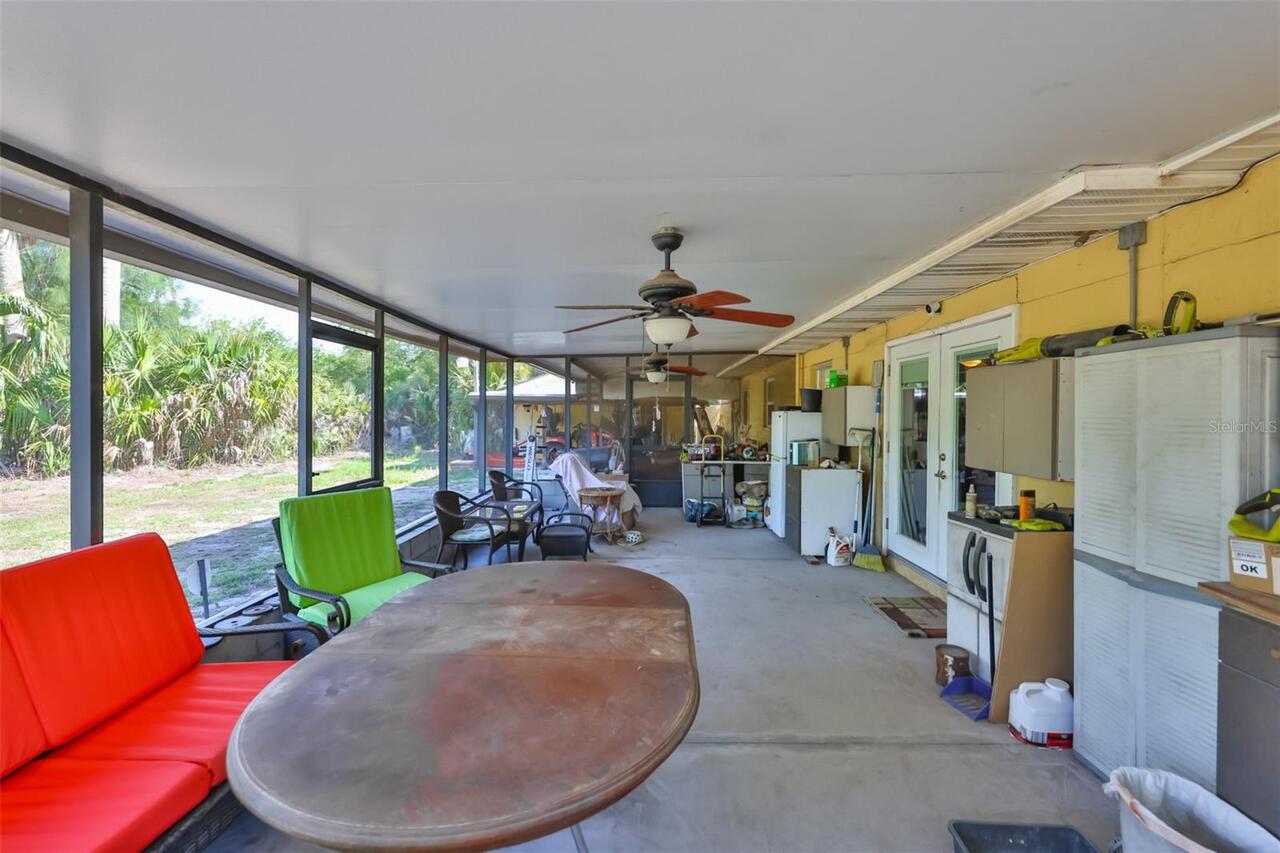
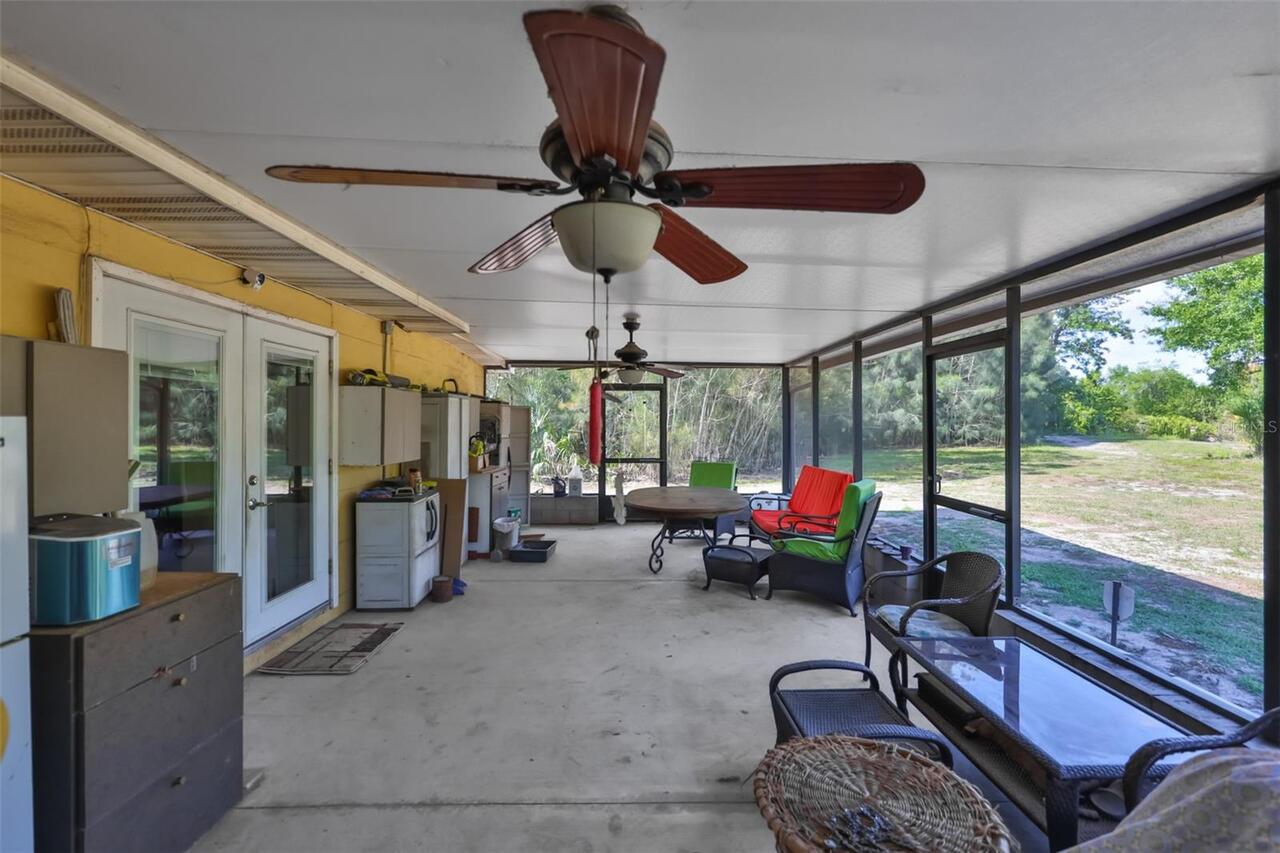
Patio And Porch Features
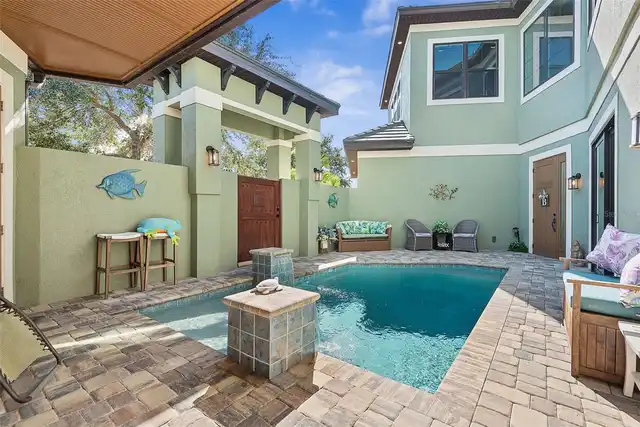
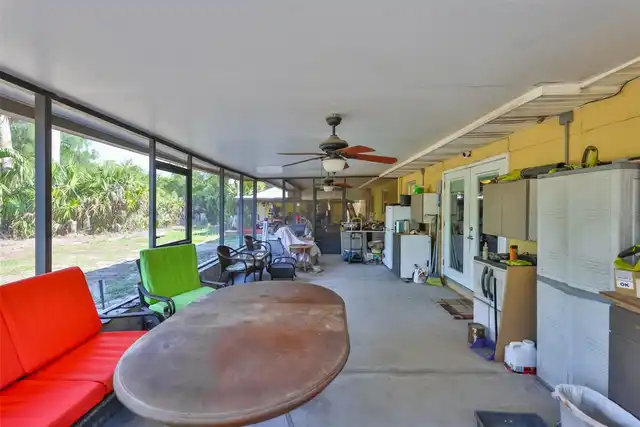
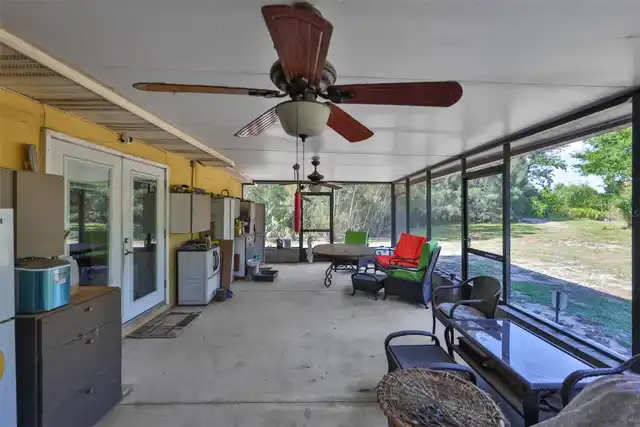
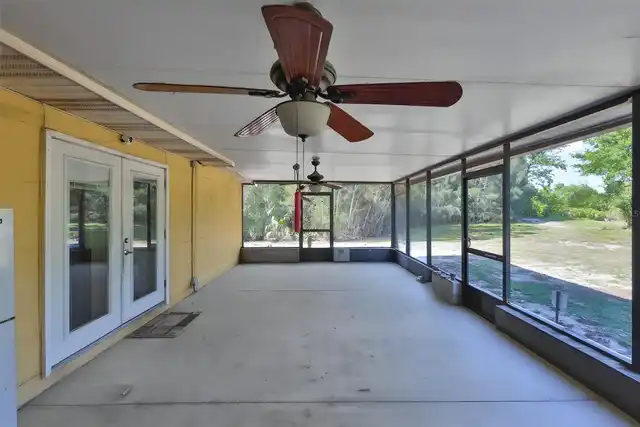
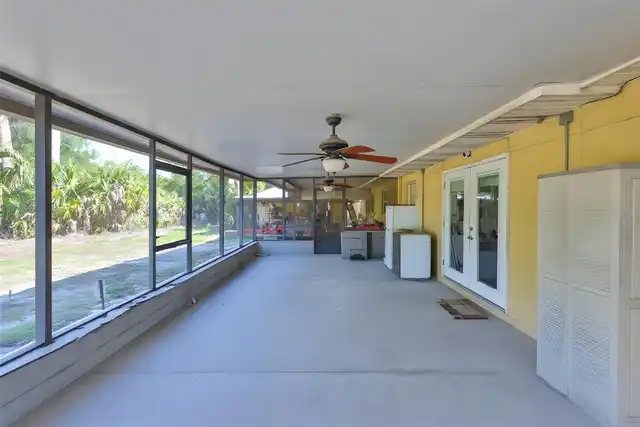
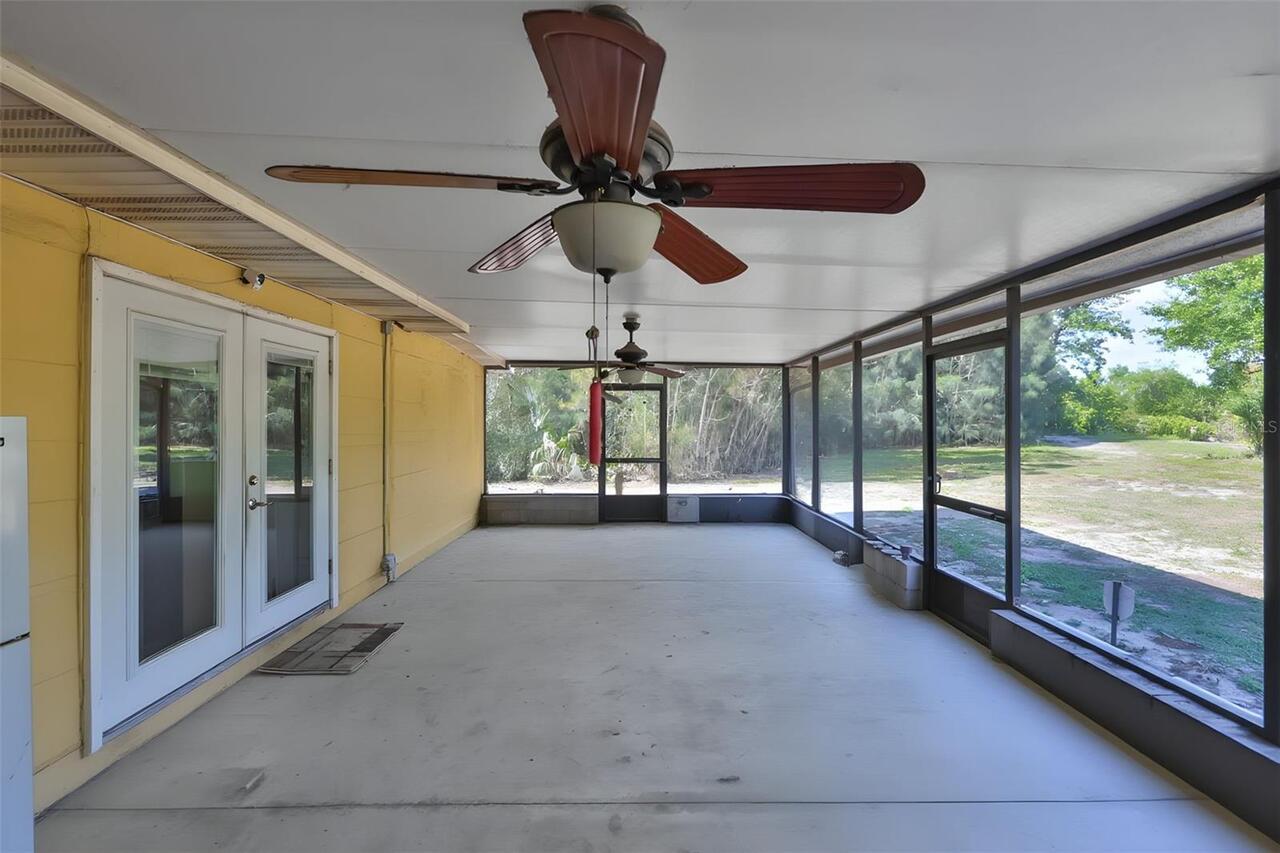
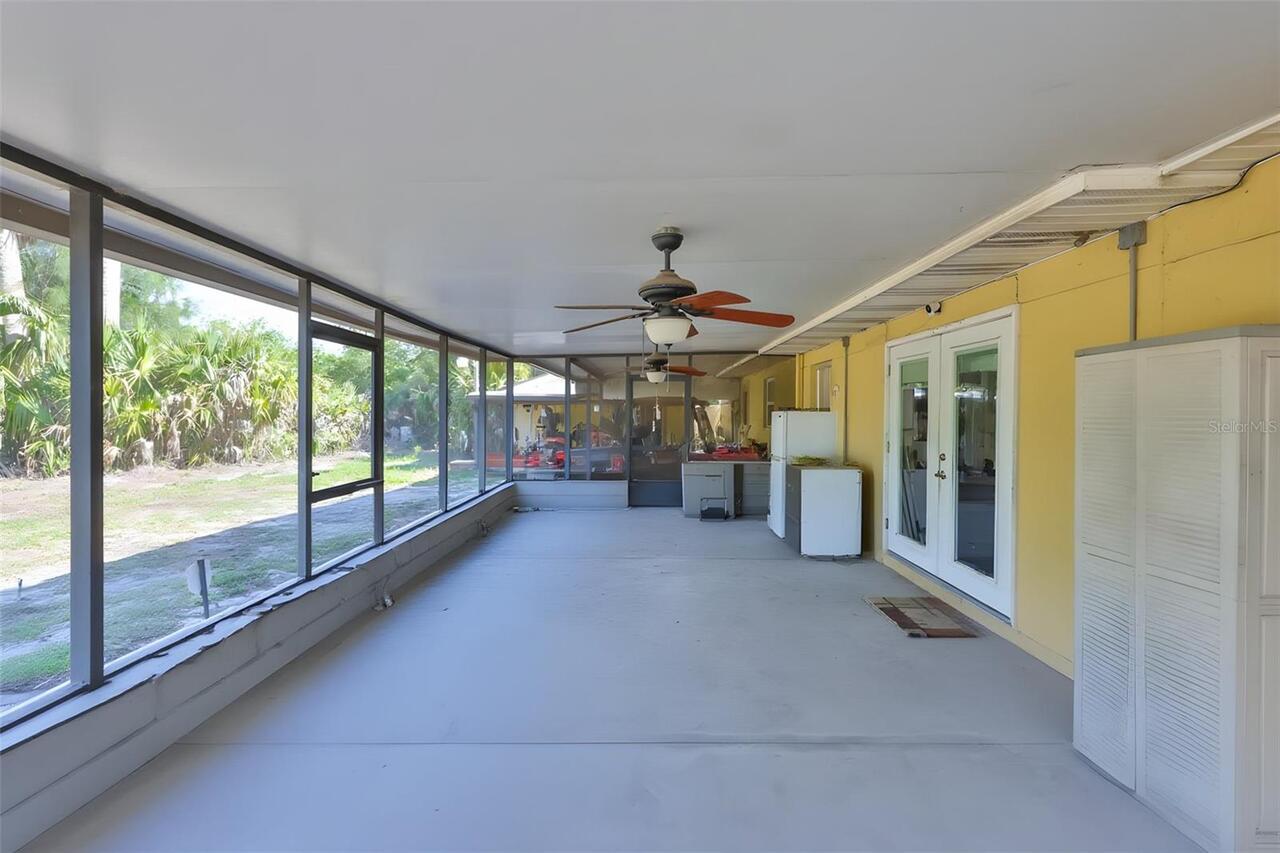
Covered, Enclosed, Patio, Rear Porch, Screened
Pet Restrictions
Buyer should check with Manatee County for any Pet Restrictions. Farm Animals and Horses Allowed.
Previous List Price
950000
Price Change Timestamp
2026-08-26T13:38:46.000Z
Property Condition
Completed
RATIO Current Price By Calculated SqFt
496.28
Realtor Info
As-Is, Brochure Available, Docs Available, Floor Plan Available, See Attachments, Sign, Survey Available, Title Insurance
Road Responsibility
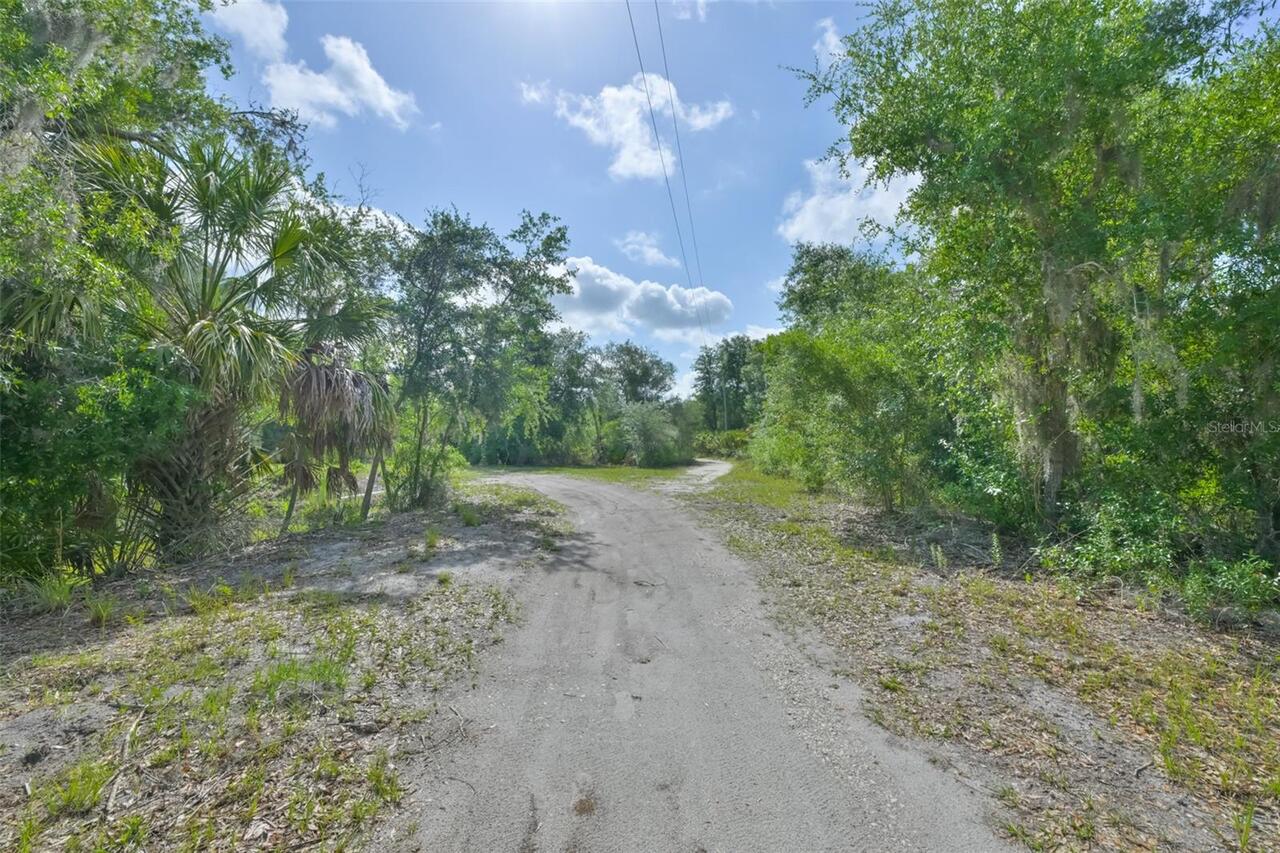
Public Maintained Road
Road Surface Type
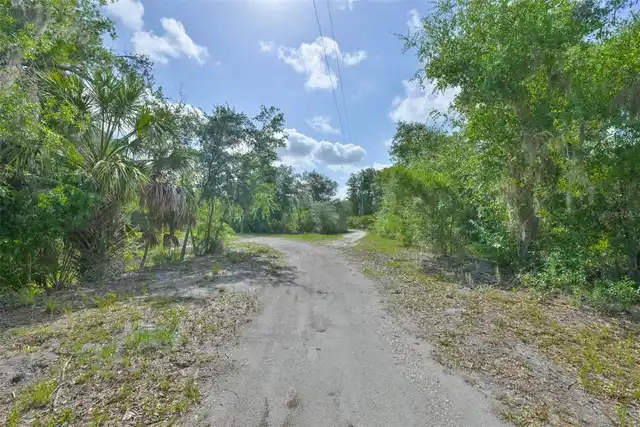
Dirt, Gravel, Other
SW Subdiv Community Name
Willow Shores
Showing Requirements
Appointment Only, Call Before Showing, Call Listing Agent, Lockbox, Lock Box Electronic, See Remarks, ShowingTime
Status Change Timestamp
2026-05-27T20:35:33.000Z
Tax Legal Description
ALL OF TRACT 53 & THAT PART OF TRACT 54 OF WILLOW SHORES (AN UNREC'D SUB) LYING ENTIRELY WITHIN SEC 1, BEING MORE FULLY & PARTICULARLY DESC AS FOL: COM AT THE NE COR OF SEC 1, & PROCEED S 89 DEG 22 MIN 48 SEC W, ALG THE NBDRY OF SD SEC 1, A DIST OF 685.34 FT TO THE INT WITH THE NELY BDRY OF SD TRACT 54, & THE POB, FROM WHICH, CONT S 89 DEG 22 MIN 48 SEC W, ALG SD SEC LN, 662.83 FT TO THE NW COR OF AFOREMENTIONED TRACT 53; TH S 09 DEC 00 MIN 00 SEC W, 304.28 FT TO THE SW COR OF SD TRACT 53, TH S 81 DEG 00 MIN 00 SEC E, ALG THE SLY BDRY OF SD TRACT 53, A DIST OF 871.2 FT (D) S 81 DEG 00 MIN 16 SEC E 873.57 FT (M) TO THE SE COR OF SD TRACT 53; TH N 09 DEG 00 MIN 00 SEC E, ALG THE WLY R/W LN OF HIGHLAND RD, 329.06 FT TO THE NELY COR OF TRACT 54; TH N 59 DEG 40 MIN 20 SEC W, 236.24 FT TO THE POB(1436/5783) PI# 3625.0005/0
Total Acreage
5 to less than 10
Universal Property Id
US-12081-N-362500109362500159-R-N
Unparsed Address
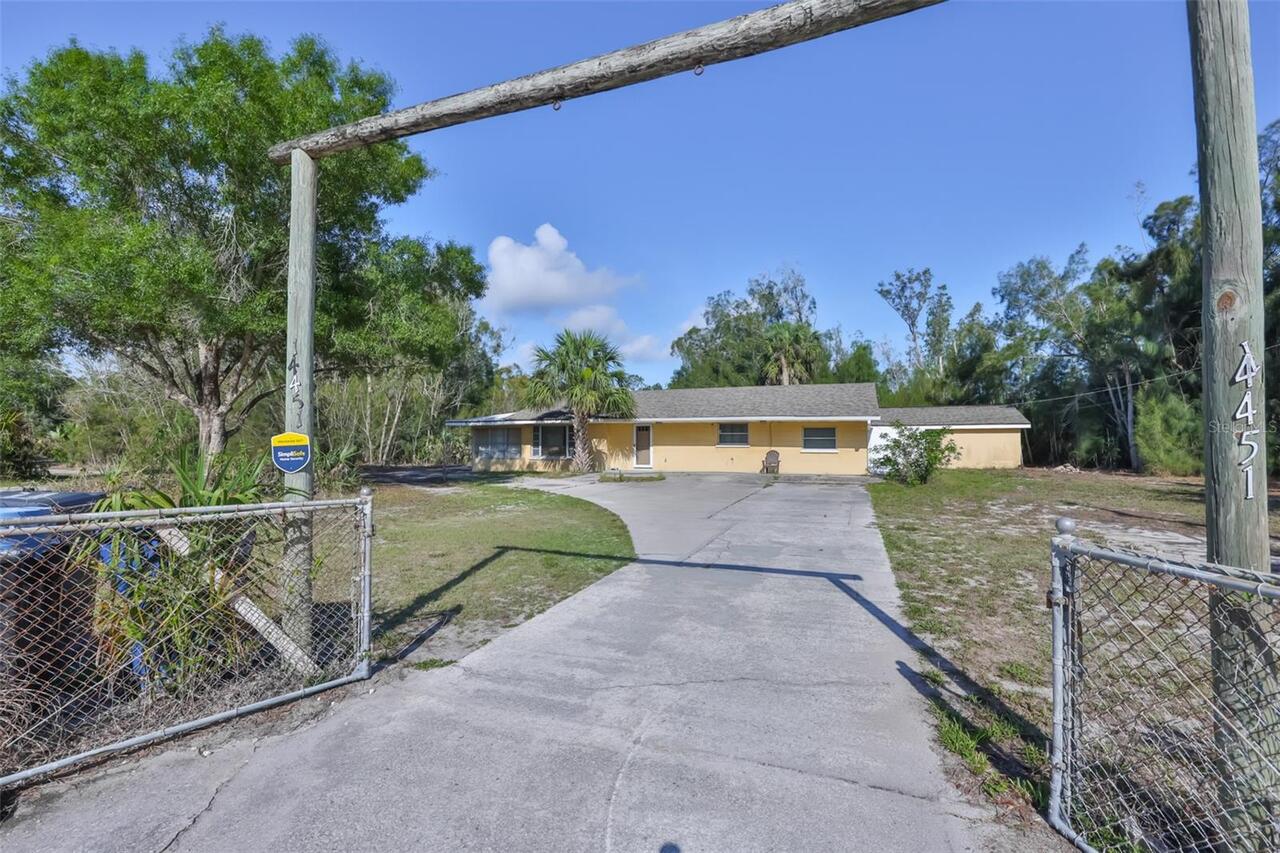
14451 HIGHLAND RD
Utilities
BB/HS Internet Available, Electricity Connected, Phone Available, Propane
Vegetation
Bamboo, Mature Landscaping, Oak Trees, Trees/Landscaped
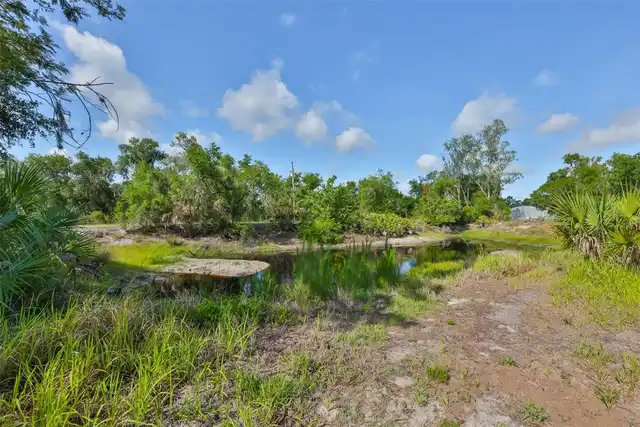
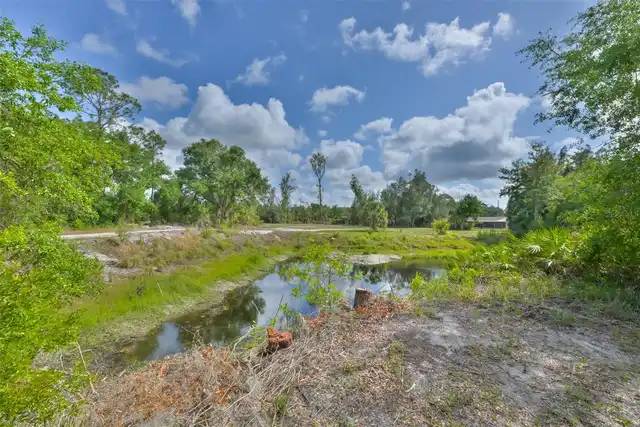
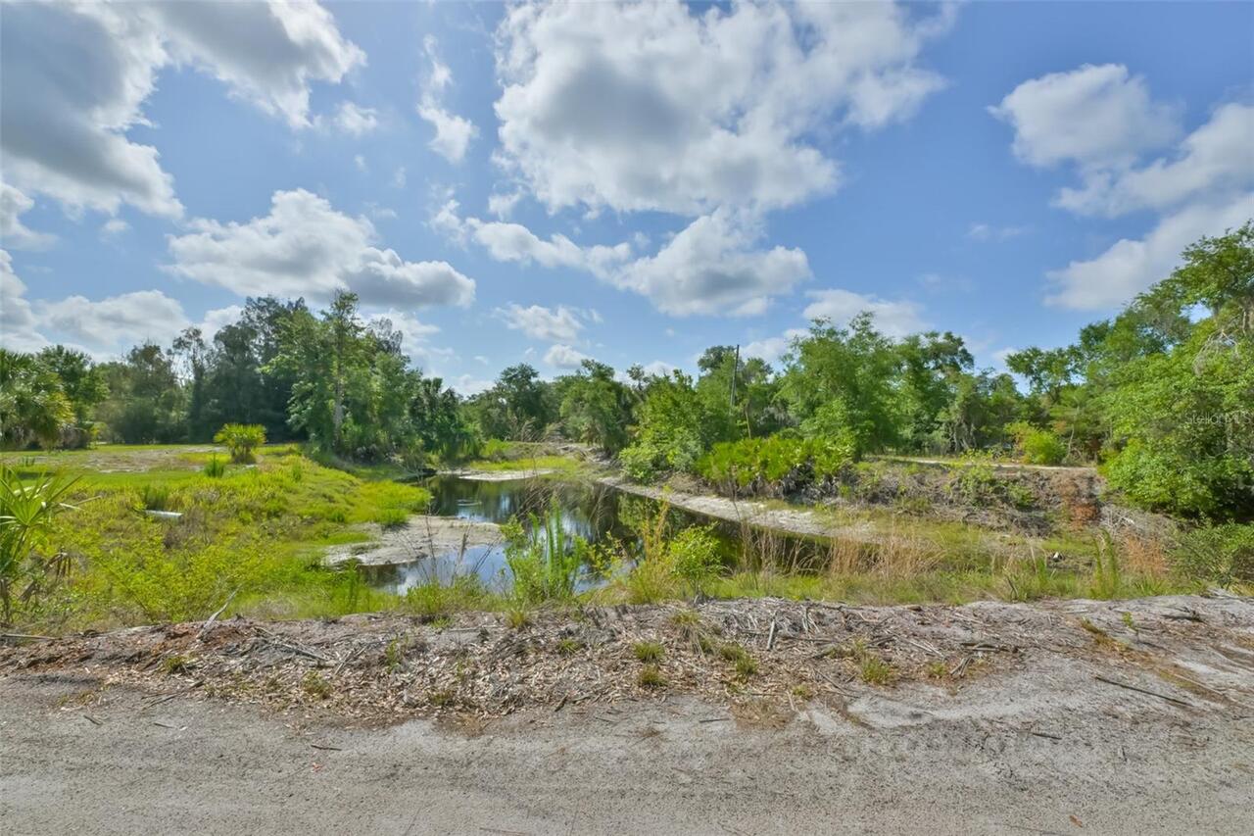
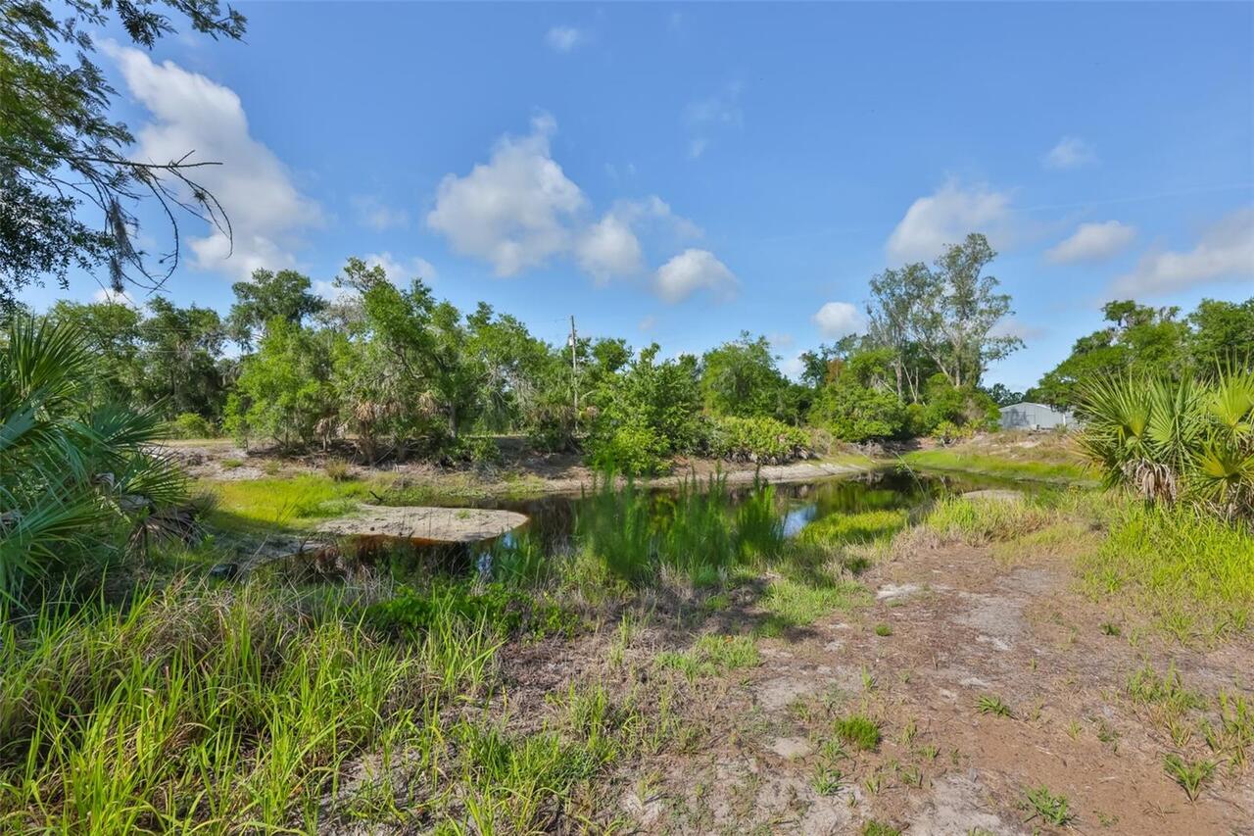
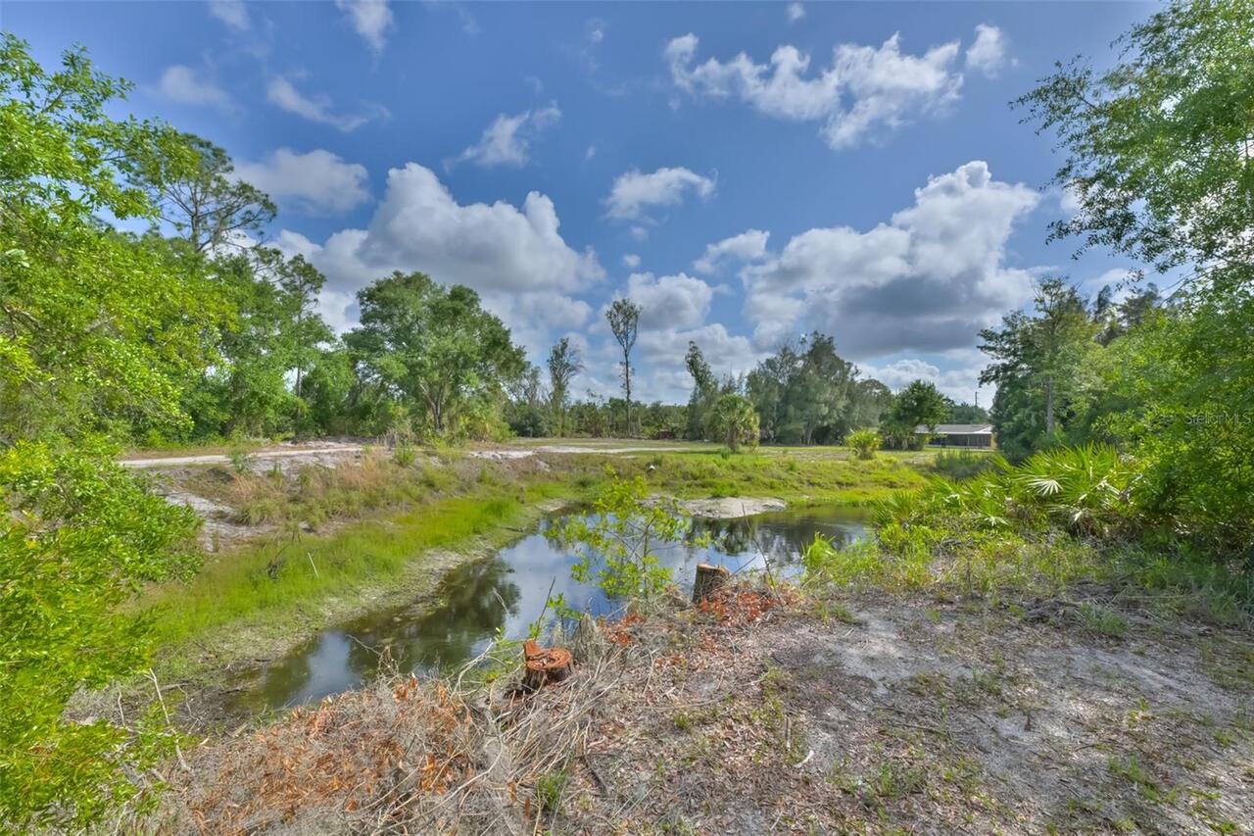
Water Frontage Feet Pond
1