407-990-2746
Menu

11207 Fireside Drive, Tampa, FL

NEXT
PREV
$449,999

($307/sqft)

List Status: Contingent
11207 Fireside Drive
Tampa, FL 33625


3 beds
2 baths
1464 living sqft
Top Features
  • View: Pool
  • Subdivision: Quail Ridge North
  • Built in  1986
  • Single Family Residence
Description
Under contract-accepting backup offers. *SELLER MOTIVATED* BEAUTIFUL 3/2/2 POOL HOME on a FENCED CORNER LOT in Tampa! Impressive curb appeal with roof replaced in 2019, updated landscaping, and shutters. Spacious backyard features pavers perfect for entertaining, a screened lanai, open patio, fruit trees, and double gate access for extra storage. Interior offers vaulted ceilings, abundant natural light, wood-look tile flooring, bathrooms have been fully renovated with designer bath tile and stone counter tops, and a stunning modern kitchen with laundry closet cabinets and stainless appliances. Open floor plan with brick fireplace as the focal point of the main living area. Located on a quiet cul-de-sac/dead-end street with local traffic only, yet close to schools, shopping, restaurants, and major roadways.
Property Details
Property Features
Property Sub Type
Single Family Residence
View
Pool
Parking
Driveway, Garage Door Opener
Pool
In Ground
County
Hillsborough
Subdivision
QUAIL RIDGE NORTH
Additional Information
Additional Parcels YN
false
Alternate Key Folio Num
0037304556
Appliances
Dishwasher, Disposal, Dryer, Electric Water Heater, Microwave, Range, Refrigerator, Washer, Water Softener
Architectural Style
Florida
Association YN
false
Attached Garage YN
true
Available For Lease YN
1
Bathrooms Total Integer
2
Building Area Source
Public Records
Building Area Total
2041
Building Area Total Srch SqM
189.62
Building Area Units
Square Feet
Calculated List Price By Calculated SqFt
307.38
Carport YN
false
Community Features
Street Lights
Construction Materials
Block, Wood Siding
Cooling
Central Air
Country
US
Cumulative Days On Market
91
Current Price
449999.00
Direction Faces
Northwest
Elementary School
Bellamy-HB
Expected Closing Date
2026-09-17T00:00:00.000
Exterior Features
Lighting, Private Yard, Sidewalk
Fencing
Vinyl
Fireplace Features
Living Room, Wood Burning
Fireplace YN
true
Flood Zone Code
X
Flood Zone Date
2021-10-07
Flood Zone Panel
12057C0191J
Flooring
Carpet, Tile
Foundation Details
Slab
Furnished
Unfurnished
Garage Spaces
2
Garage YN
true
Heating
Electric
High School
Sickles-HB
Homestead YN
1
Interior Features
Cathedral Ceiling(s), Ceiling Fans(s), Eat-in Kitchen, High Ceilings, Kitchen/Family Room Combo, Living Room/Dining Room Combo, Open Floorplan, Primary Bedroom Main Floor, Stone Counters, Vaulted Ceiling(s), Walk-In Closet(s), Window Treatments
Internet Address Display YN
true
Internet Automated Valuation Display YN
false
Internet Consumer Comment YN
false
Internet Entire Listing Display YN
true
Laundry Features
Electric Dryer Hookup, Laundry Closet
Levels
One
List AOR
Suncoast Tampa
Living Area Meters
136.01
Living Area Source
Public Records
Living Area Units
Square Feet
Lot Features
Corner Lot, Cul-De-Sac, City Limits, In County, Landscaped, Paved
Lot Size Acres
0.19
Lot Size Dimensions
80x102
Lot Size Square Feet
8160
Lot Size Square Meters
758
Middle Or Junior School
Sergeant Smith Middle-HB
Minimum Lease
No Minimum
Modification Timestamp
2026-08-21T13:58:09.931Z
New Construction YN
false
Occupant Type
Owner
Other Equipment
Private Yard
Ownership
Fee Simple
Parcel Number
U-13-28-17-05D-B00000-00053.0
Patio And Porch Features
Covered, Rear Porch, Screened
Pets Allowed
Yes
Pool Private YN
true
Postal Code Plus 4
4972
Previous List Price
470000
Price Change Timestamp
2026-08-07T19:56:43.000Z
Public Survey Range
17
Public Survey Section
13
Purchase Contract Date
2026-08-20
RATIO Current Price By Calculated SqFt
307.38
Realtor Info
As-Is, Docs Available, No Sign
Road Surface Type
Paved
Roof
Shingle
Room Count
7
Senior Community YN
false
Sewer
Public Sewer
Showing Requirements
24 Hour Notice, Appointment Only, Combination Lock Box
Status Change Timestamp
2026-08-21T13:57:54.000Z
Stories Total
1
Tax Annual Amount
4752.34
Tax Block
B
Tax Book Number
56-34
Tax Legal Description
QUAIL RIDGE NORTH LOT 53 BLOCK B
Tax Lot
53
Tax Year
2025
Total Acreage
0 to less than 1/4
Total Annual Fees
0.00
Total Monthly Fees
0.00
Township
28
Universal Property Id
US-12057-N-1328170500000000530-R-N
Unparsed Address
11207 FIRESIDE DR
Utilities
BB/HS Internet Available, Cable Available, Electricity Available, Electricity Connected, Public, Sewer Connected, Underground Utilities, Water Connected
Vegetation
Fruit Trees, Mature Landscaping
Water Source
Public
Waterfront YN
false
Window Features
Skylight(s)
Zoning
RSC-6
Neighborhood Map
Popup

Property Photos

MLS #MFRTB8506431 Listing courtesy of Re/max Realty Unlimited provided by Stellar MLS.

Similar Listings

$405,000
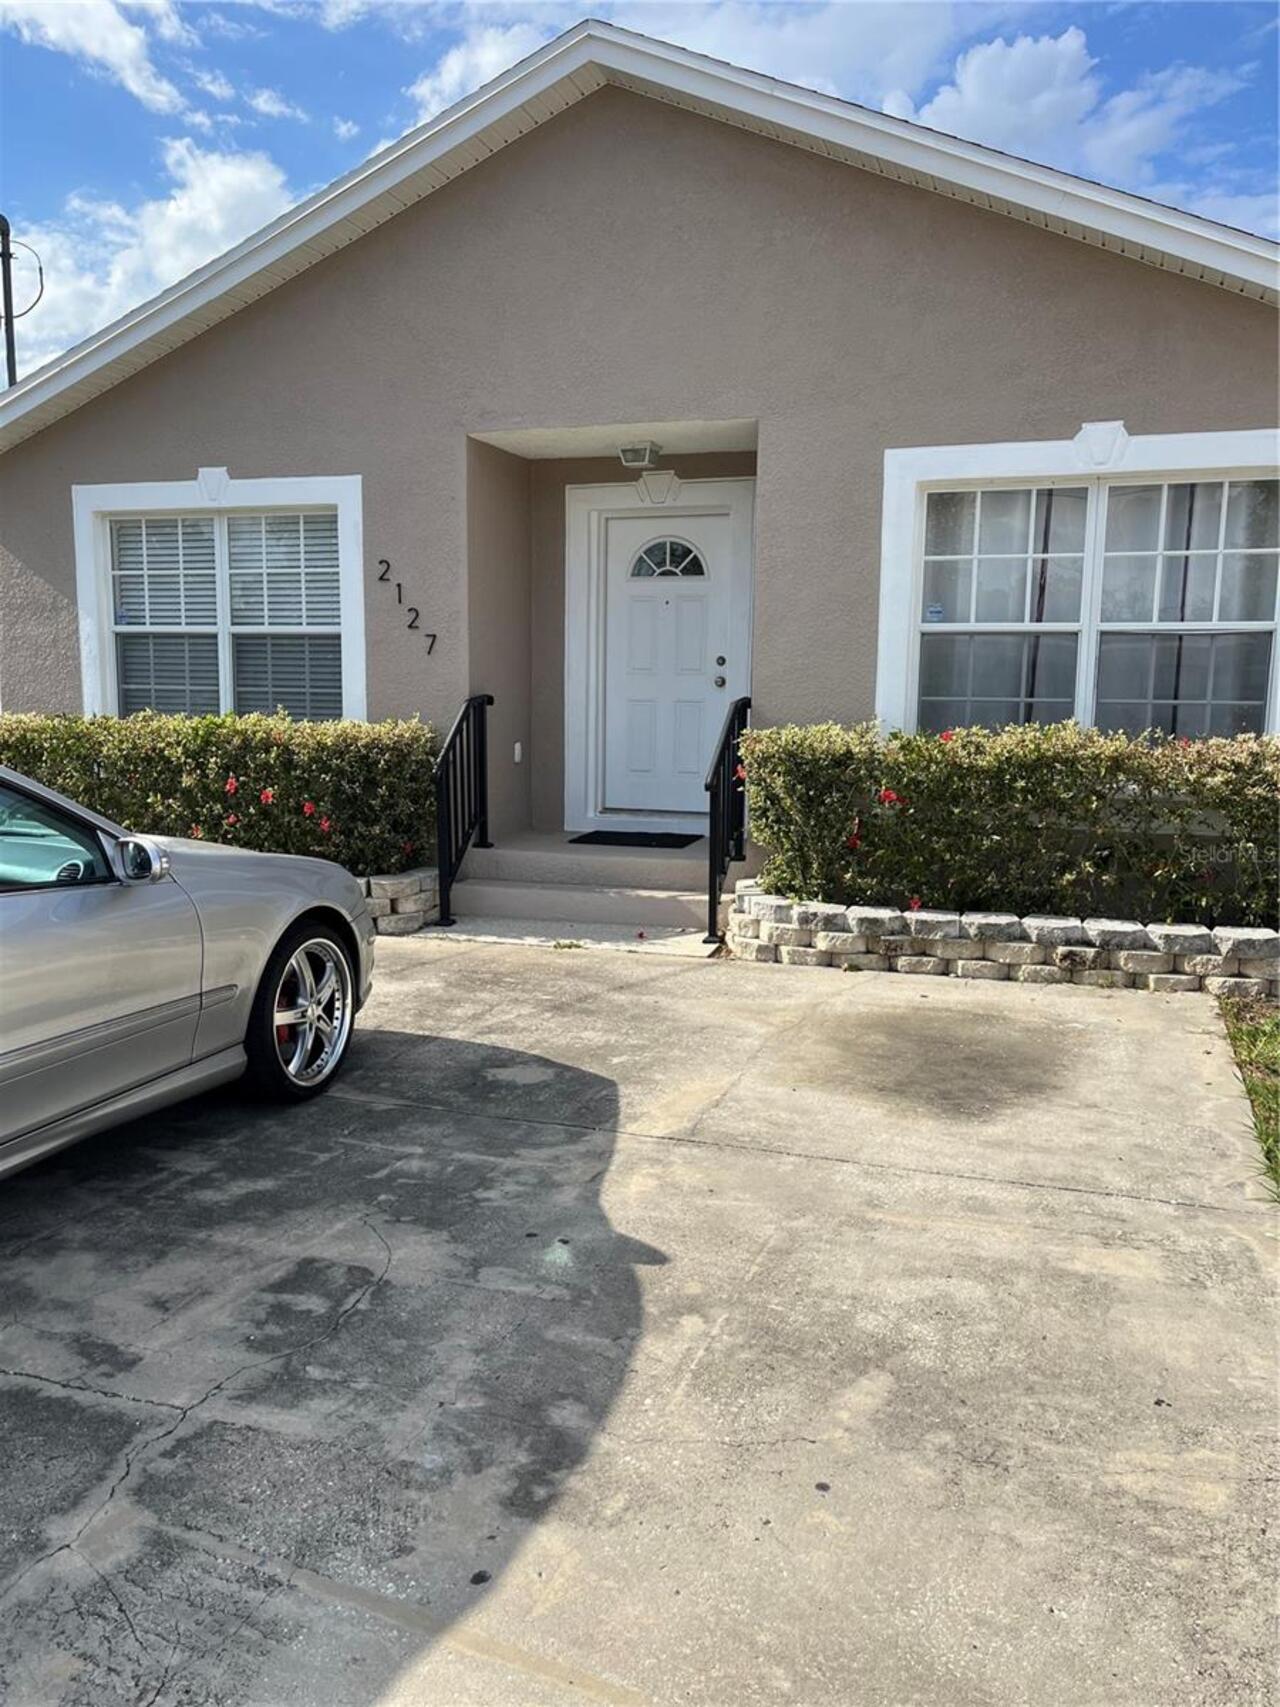
2127 W Perio Street
Tampa
3BR/2BA
| Active
$405,000
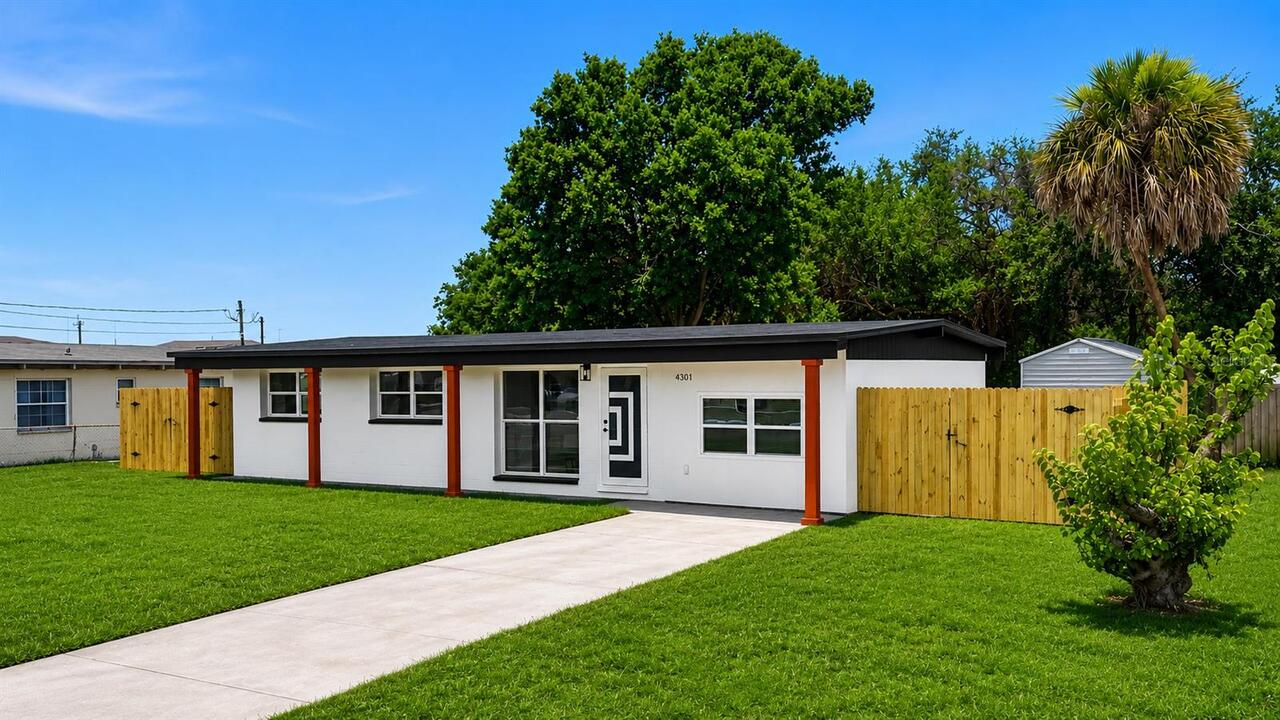
4103 W Pearl Avenue
Tampa
3BR/2BA
| Active
$405,000
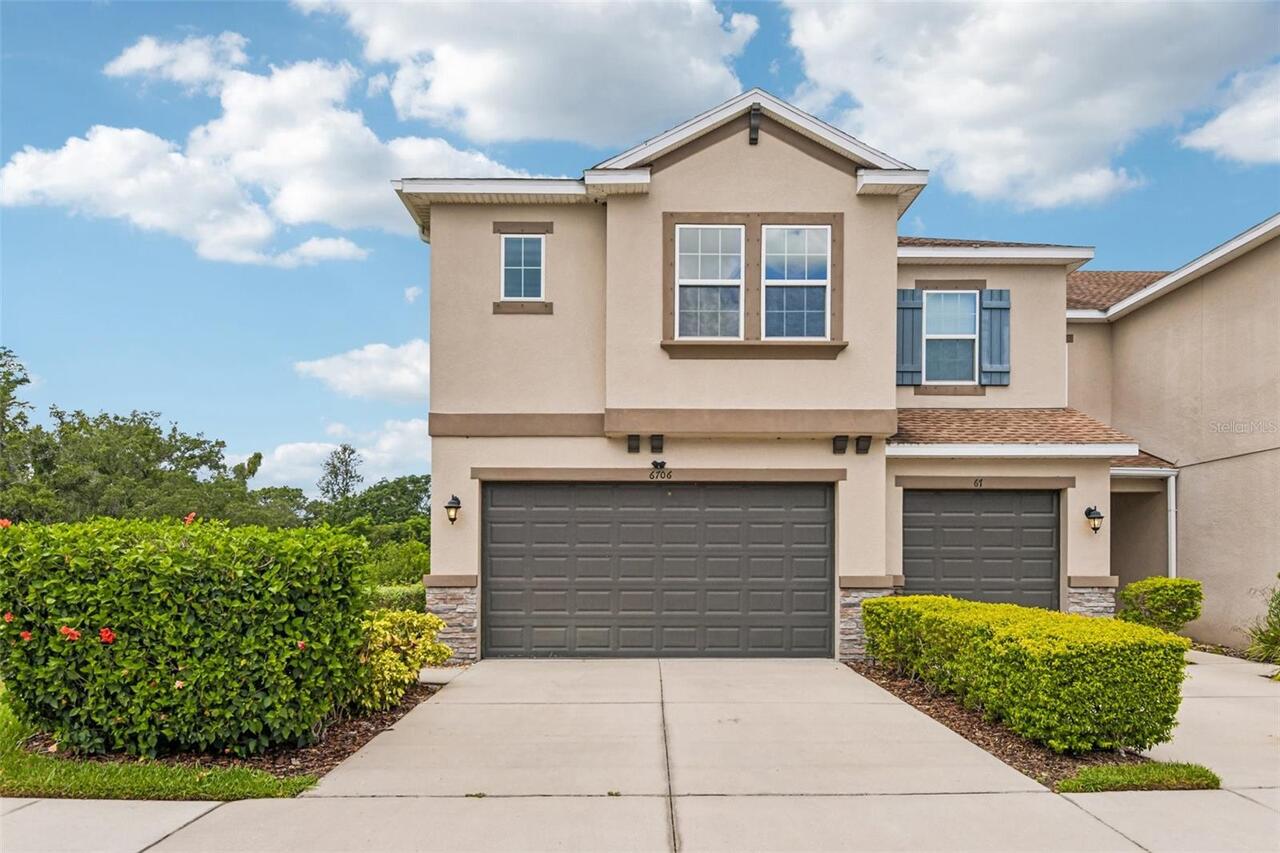
6706 Rocky Park Street
Tampa
3BR/2BA
| Active
$405,000
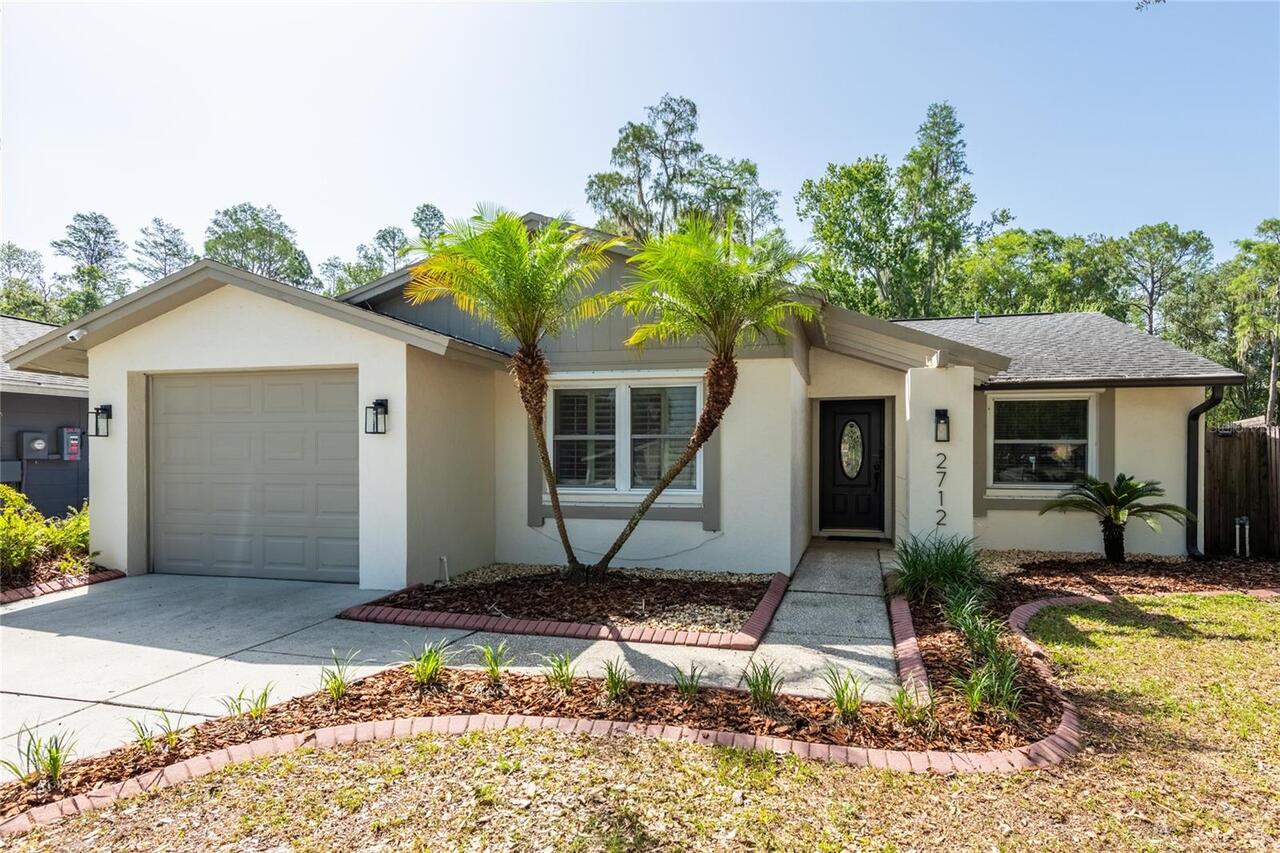
2712 Cedaridge Drive
Tampa
3BR/2BA
| Active


All listing information is deemed reliable but not guaranteed and should be independently verified through personal inspection by appropriate professionals. Listings displayed on this website may be subject to prior sale or removal from sale; availability of any listing should always be independent verified. Listing information is provided for consumer personal, non-commercial use, solely to identify potential properties for potential purchase; all other use is strictly prohibited and may violate relevant federal and state law. The source of the listing data is as follows: Stellar MLS (updated 8/21/26 8:14 PM) |

Listing Search


Translate Tool

Featured Listings
Apollo Beach Real Estate
$1,029,000
3 BED
3 BATH
6532 Simone Shores Circle | The Marlin Floorplan 3 Beds | 3 Baths | Saltwater Pool, Spa & Dock with 10K Lift | 2-Car Gar... Read More
Tampa Real Estate
$1,399,000
4 BED
4 BATH
Prime location, quality finishes, functional space, and the ability for a home to evolve with its owners all come togeth... Read More
Apollo Beach Real Estate
$1,449,000
7 BED
4 BATH
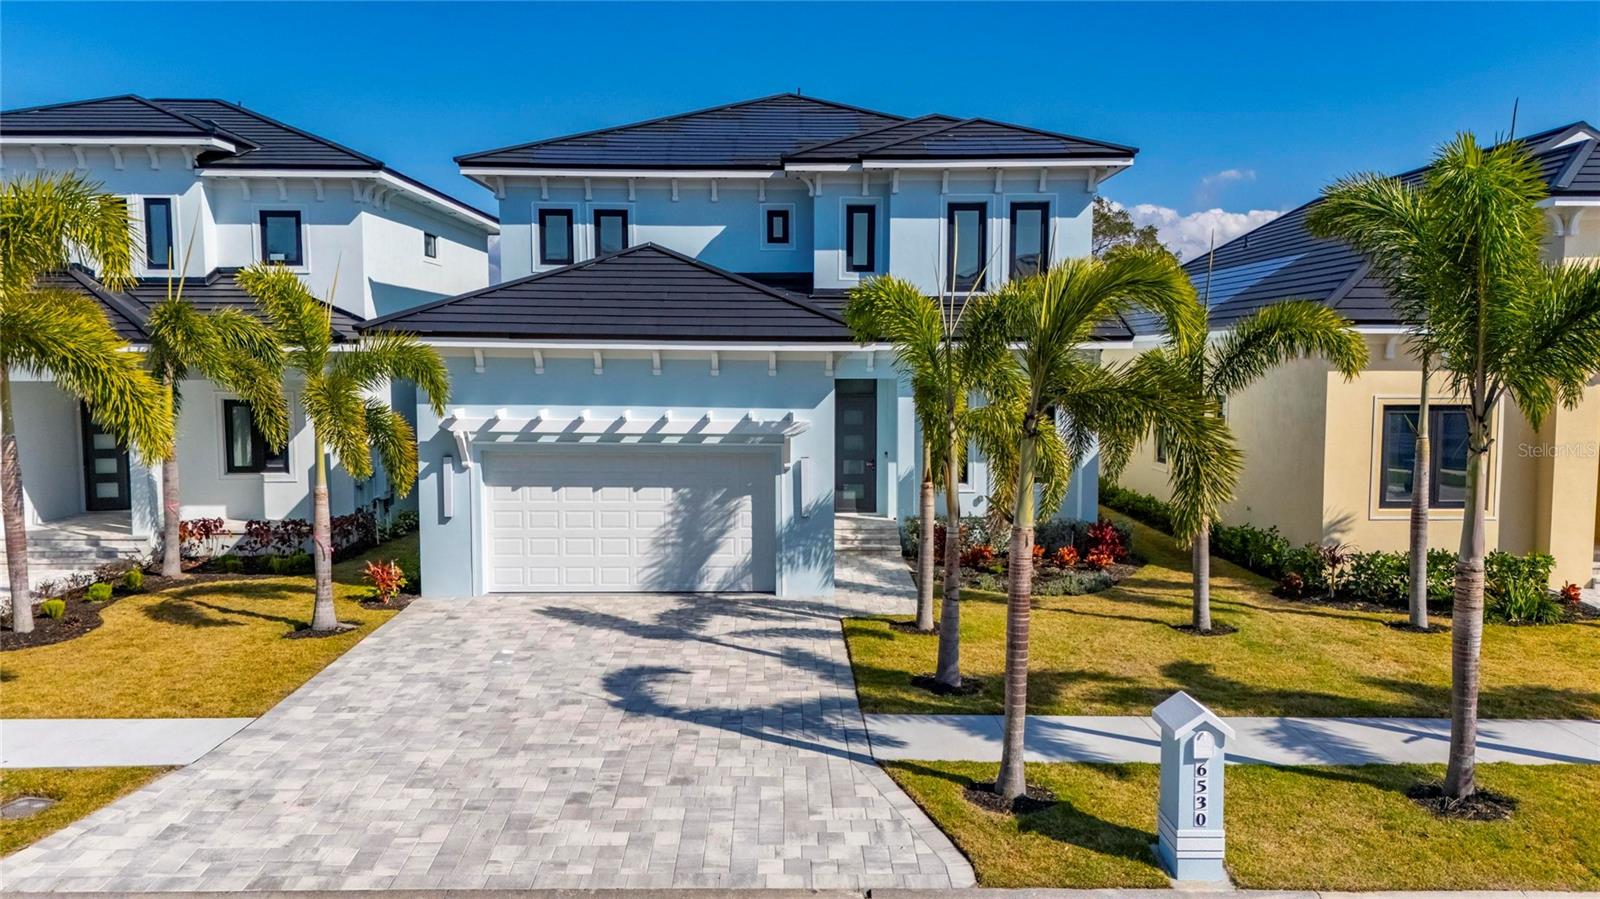
6530 Simone Shores Circle | Custom Bistro Builders Design 7 Beds | 5 Baths | 3,967 Living Sq. Ft. | 12 ft Elevation Welc... Read More
Apollo Beach Real Estate
$1,229,000
5 BED
3 BATH
6538 Simone Shores Circle | The Orion Floorplan 5 Beds | 4 Baths | 2,654 Living Sq. Ft. | 12 ft Elevation Welcome to 653... Read More
Apollo Beach Real Estate
$1,069,000
4 BED
3 BATH
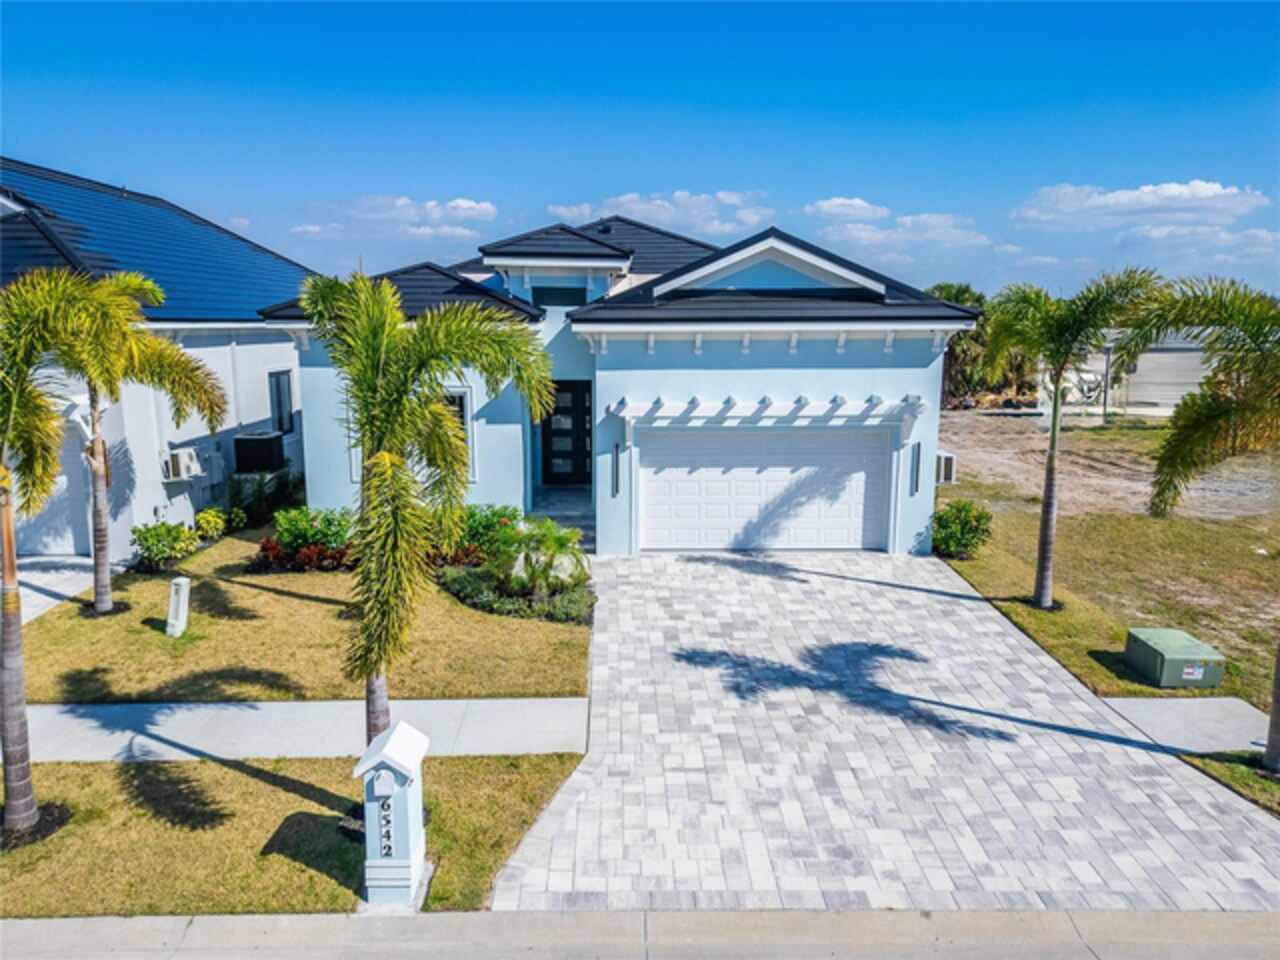
6542 Simone Shore Circle | The Marlin Floorplan 4 Beds | 3 Baths | 2-Car Garage | 2,139 Living Sq. Ft. | 12 ft Elevation... Read More
Orlando Real Estate
$1,050,000
5 BED
4 BATH
Welcome home to the highly sought-after resort-style community of VillageWalk at Lake Nona. This meticulously kept home ... Read More
Apollo Beach Real Estate
$1,049,000
3 BED
3 BATH
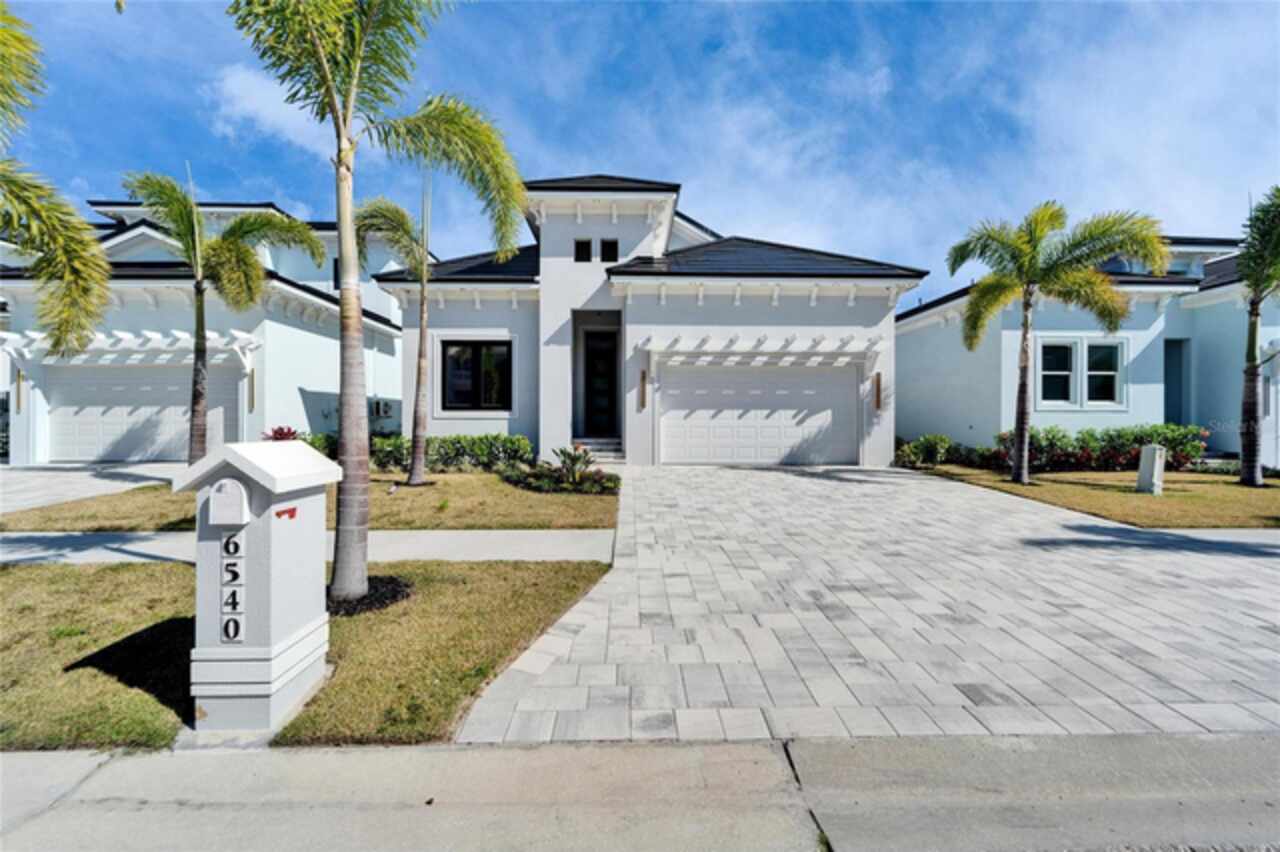
6540 Simone Shores Circle | The Marlin Floorplan 3 Beds | 3 Baths | Saltwater Pool, Spa & Dock with 10K Lift | 2-Car Gar... Read More
Madeira Beach Real Estate
$1,350,000
4 BED
4 BATH
Virtually Staged. Pre-Construction. To be built. Introducing an exceptional new-construction opportunity in the heart of... Read More
Lady Lake Real Estate
$1,025,000
3 BED
3 BATH
JUST UNDER 5 ACRES | NO HOA | HEATED SALTWATER POOL | WHOLE-HOUSE GENERATOR | 2 PRIMARY SUITES | 3-CAR GARAGE | 2,500+ S... Read More
Apollo Beach Real Estate
$1,399,000
5 BED
4 BATH
Welcome to 6536 Simone Shores Dr, Apollo Beach, FL – Brand-New Custom Waterfront Pool Home with Contemporary Design! Ste... Read More
Contact Sandra Pardo

407-990-2746

Wendy Morris LLC

Licensed in the State of Florida
BK 3146762
16797 Broadwater Avenue
Winter Garden, Florida 34787

Your privacy is our utmost concern. We will never sell your personal information. Privacy Policy
©2026 sandrapardohomes.com - all rights reserved. | Site Map