407-990-2746
Menu

1120 E Kennedy Boulevard Unit: Unit: 1030, Tampa, FL

NEXT
PREV
$574,900

($450/sqft)

List Status: Active
1120 E Kennedy Boulevard
Tampa, FL 33602


2 beds
2 baths
1278 living sqft
Top Features
  • View: Park/Greenbelt, Pool
  • Subdivision: Grand Central At Kennedy Resid
  • Built in  2007
  • Condominium
Description
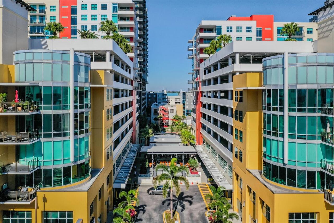
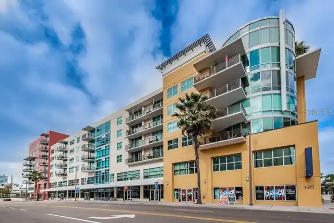
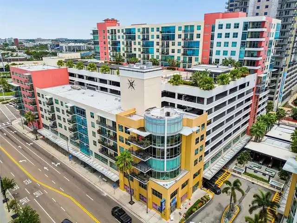
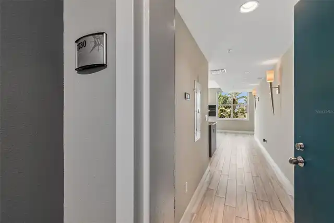
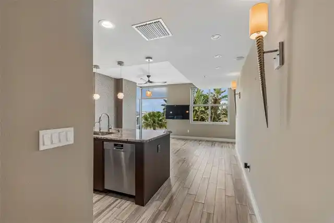
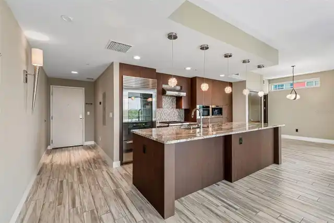
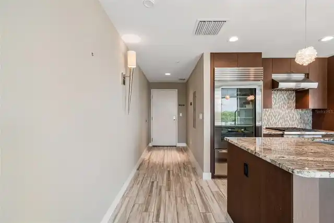
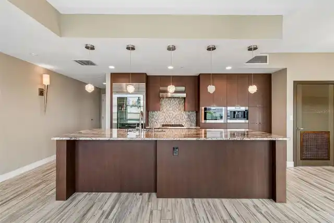
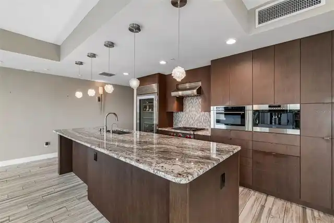
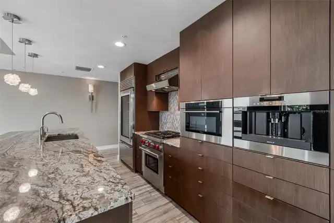
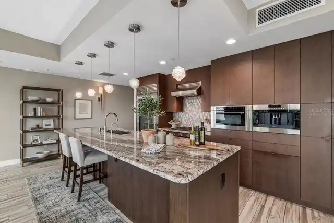
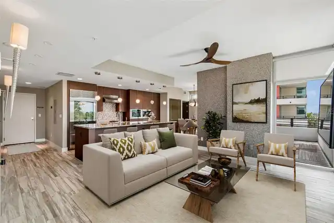
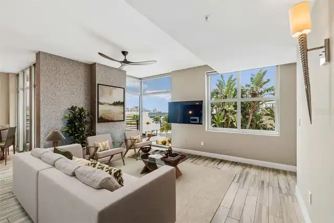
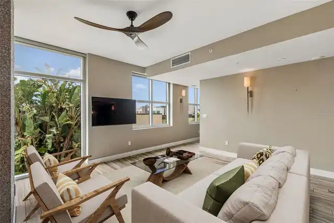
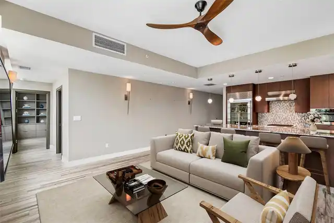
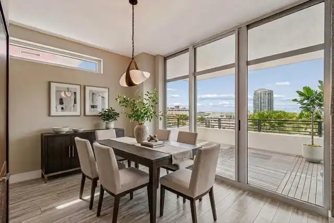
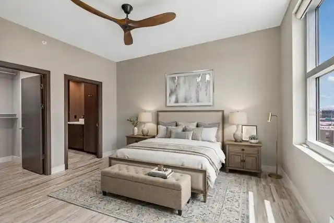
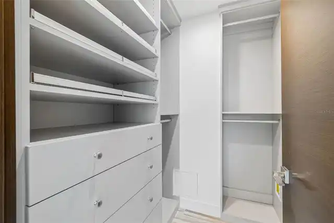
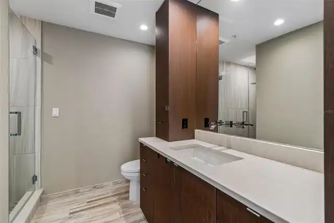
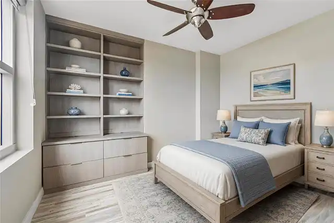
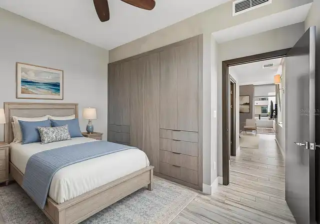
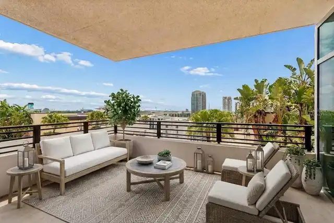
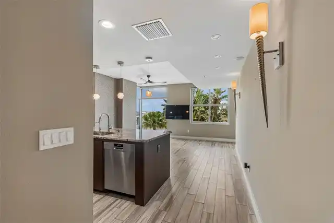
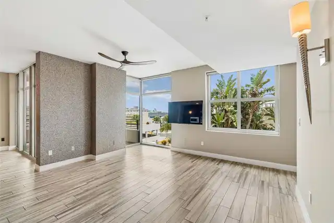
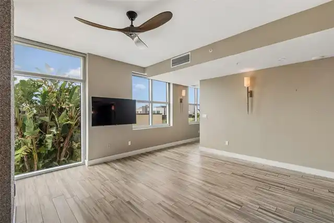
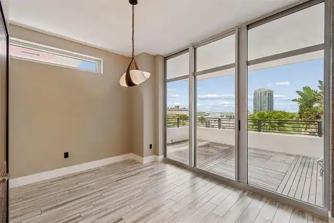
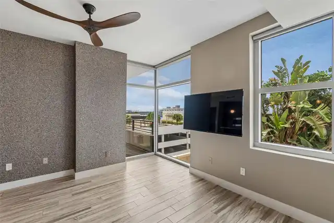
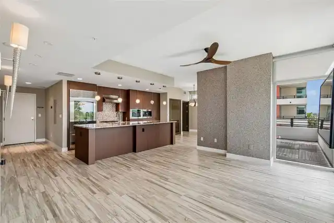
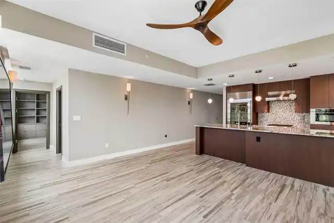
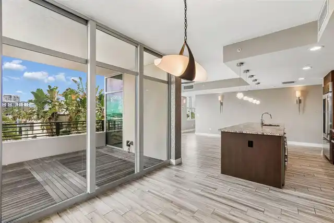
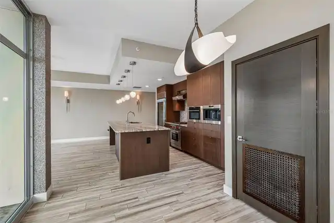
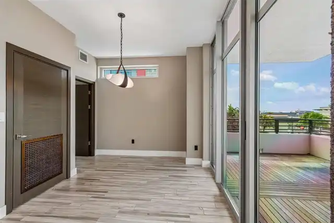
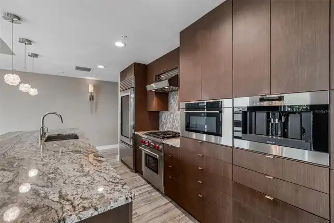
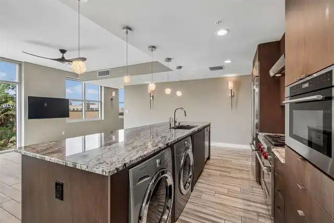
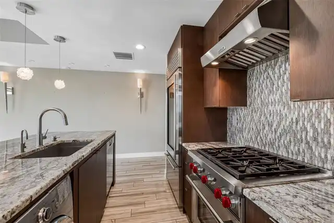
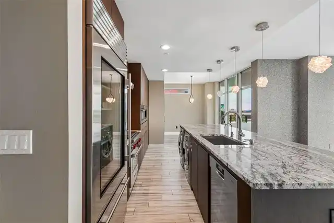
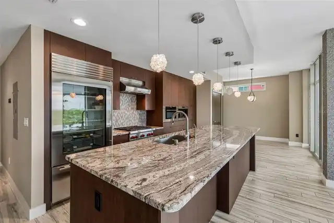
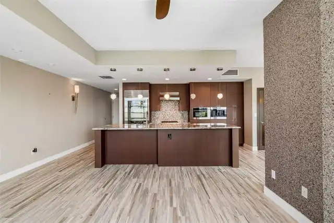
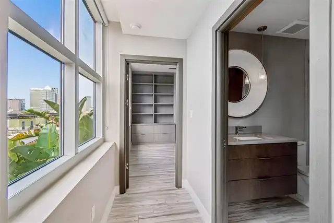
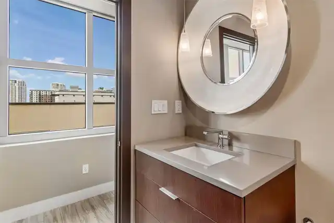
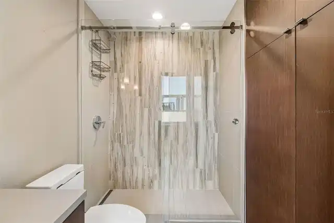
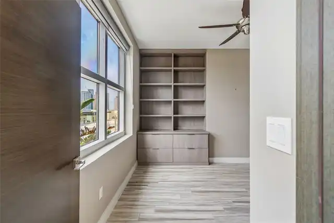
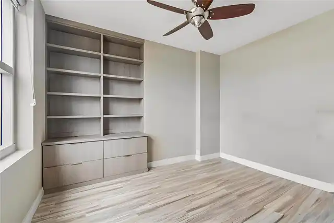
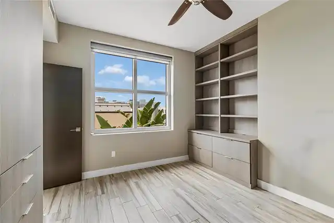
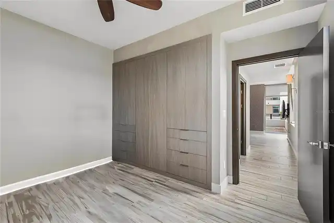
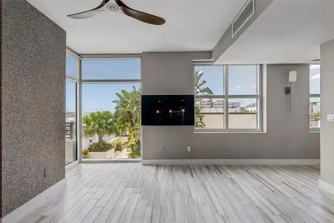
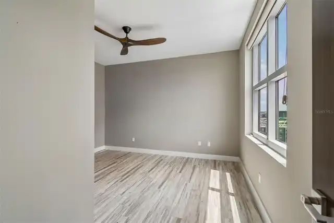
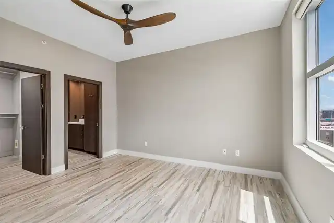
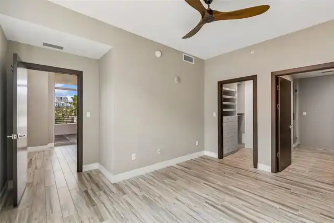
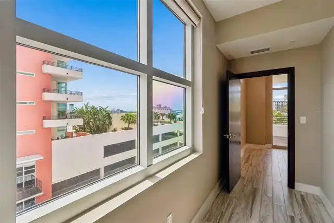
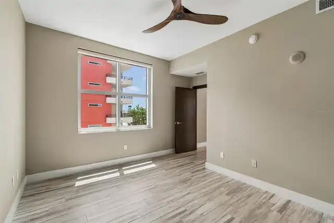
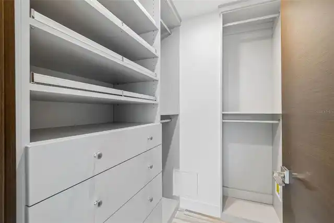
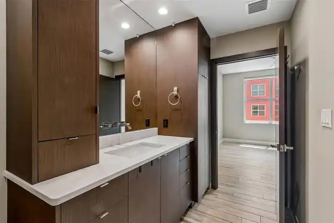
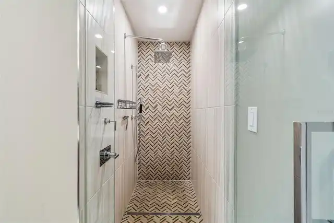
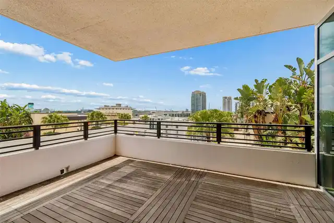
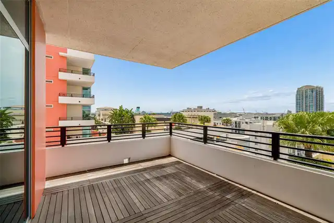
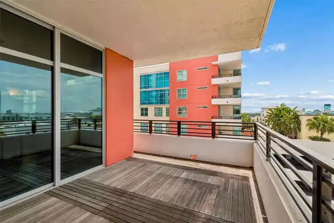
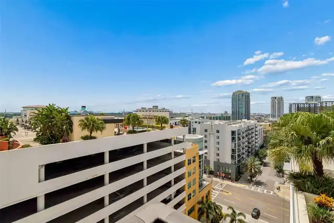
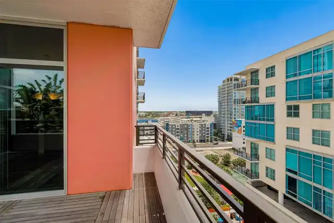
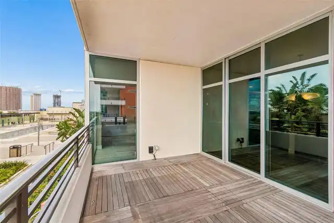
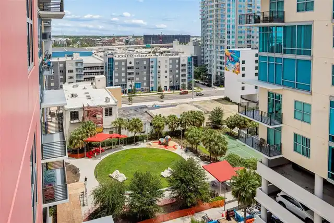
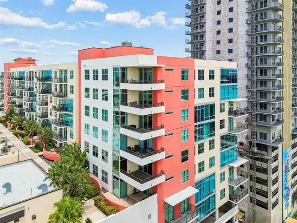
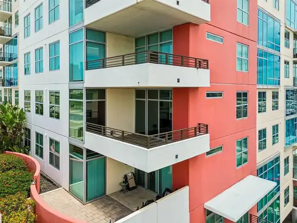
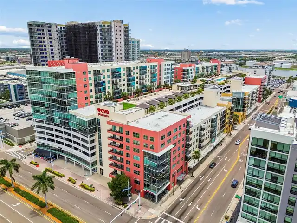
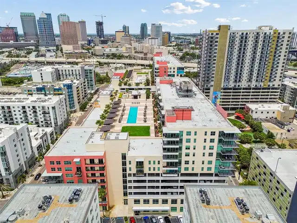
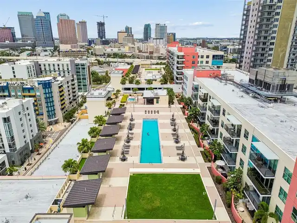
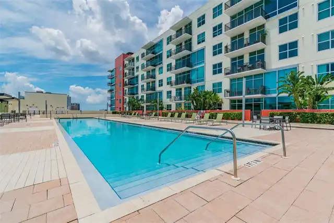
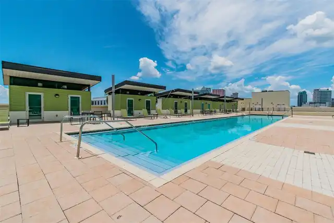
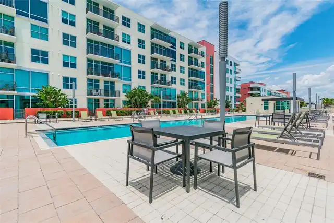
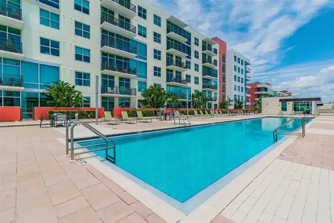
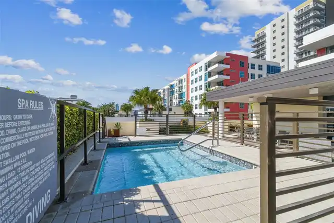
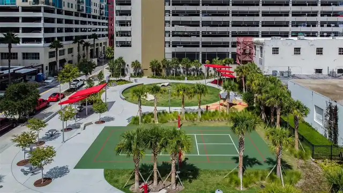
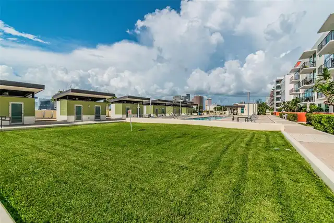
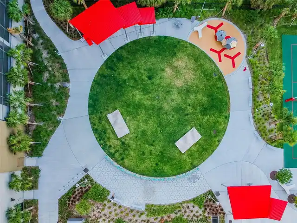
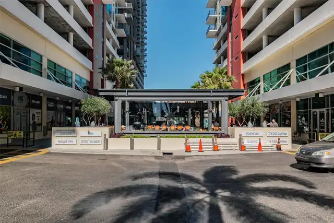
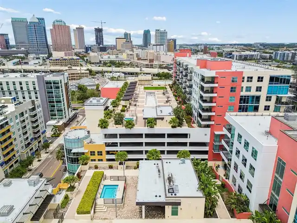
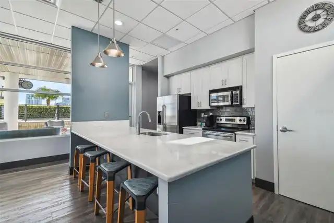
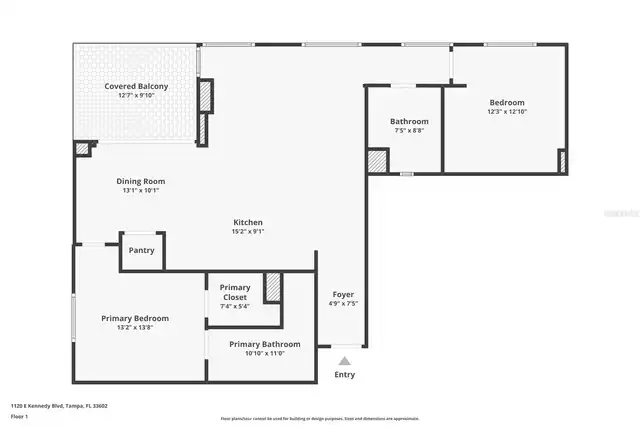
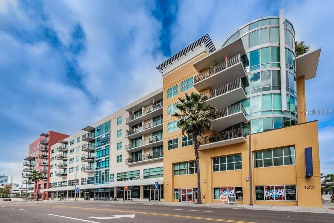
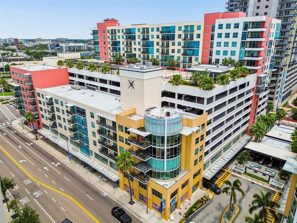
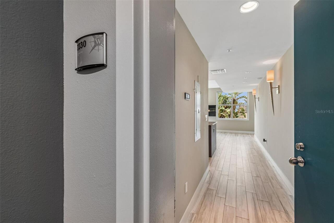
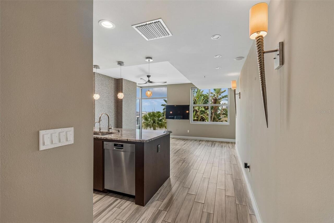
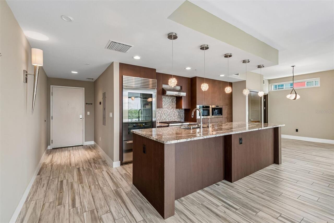
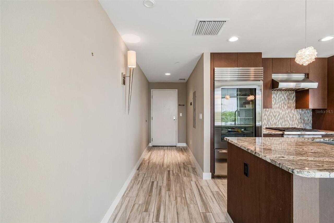
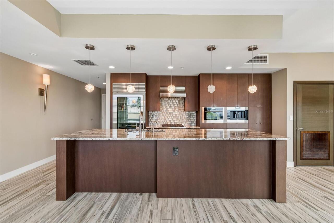
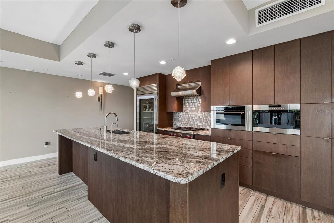
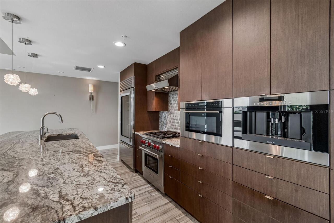
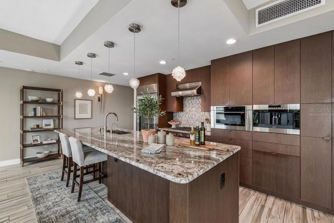
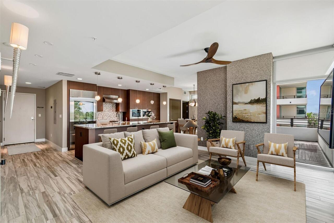
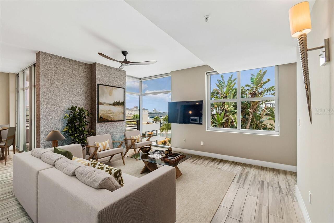
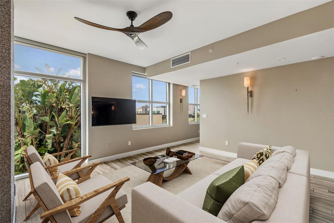
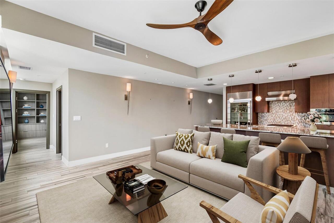
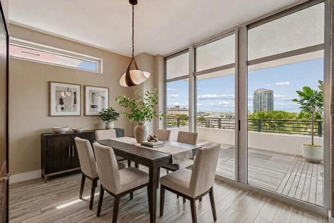
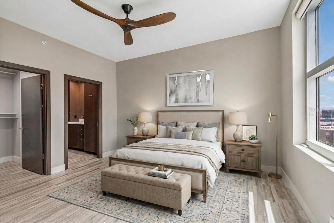
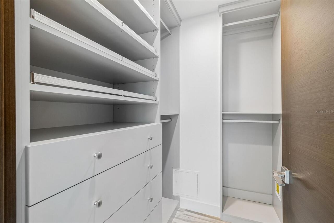
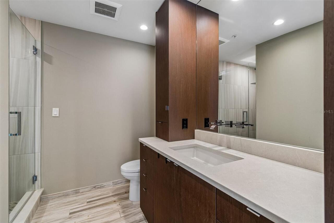
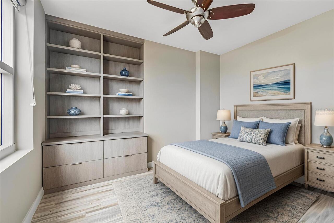
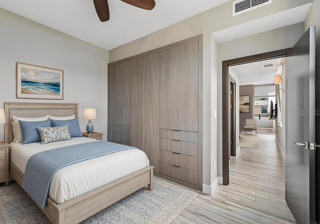
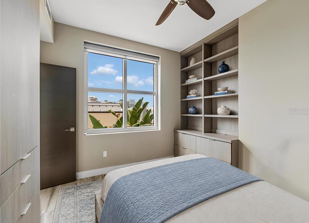
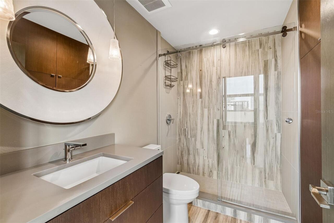
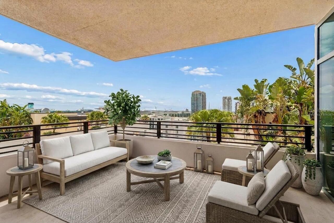
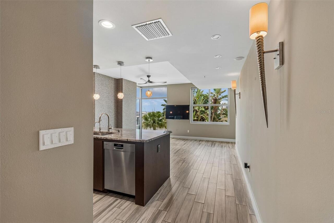
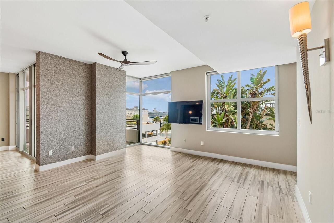
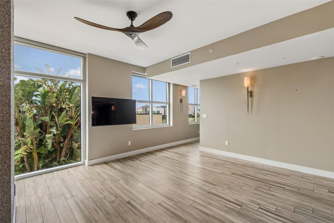
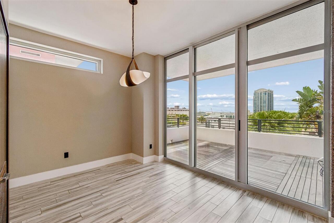
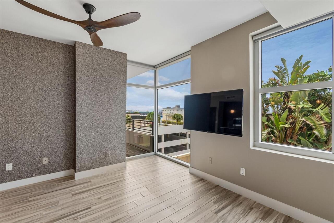
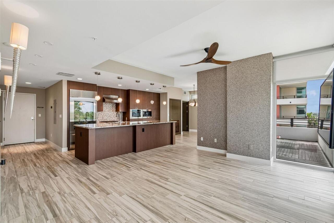
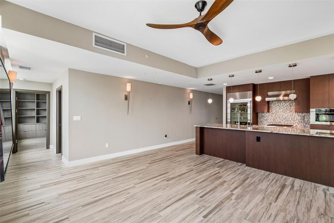
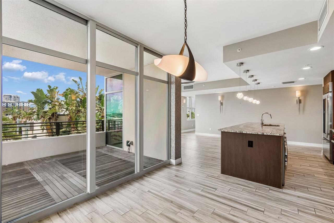
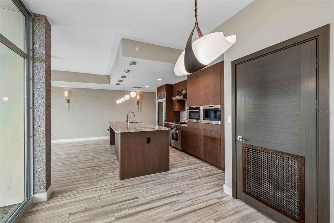
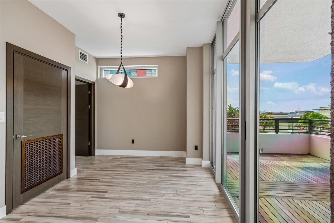
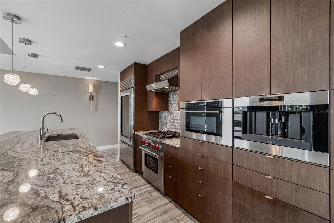
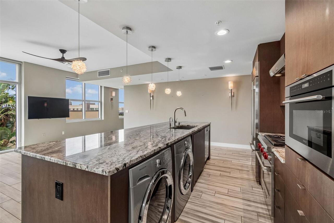
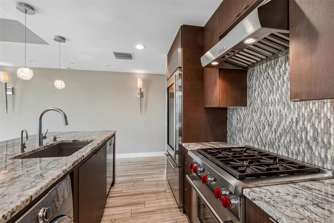
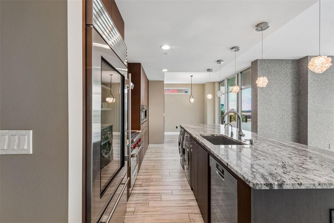
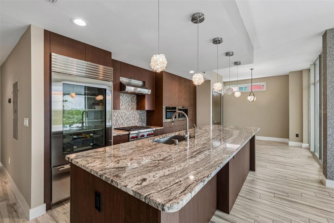
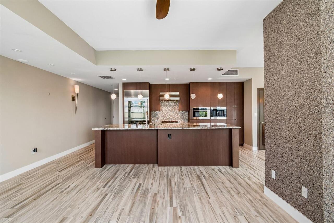
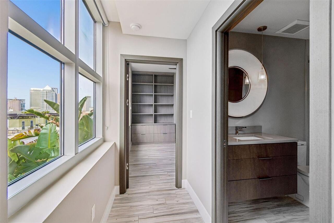
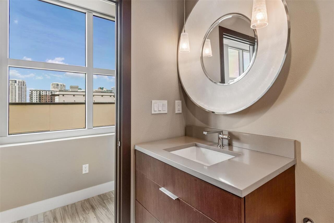
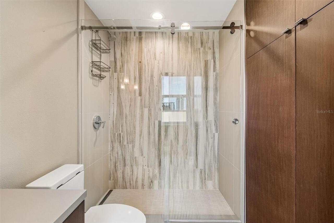
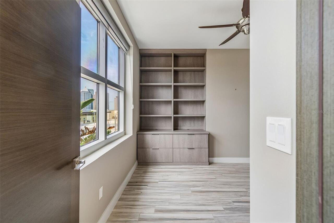
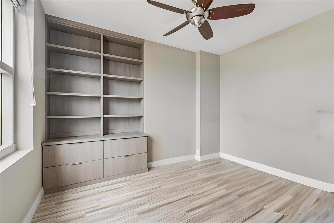
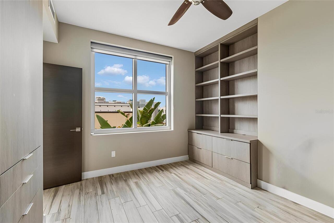
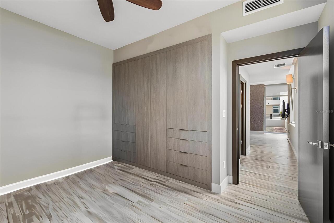
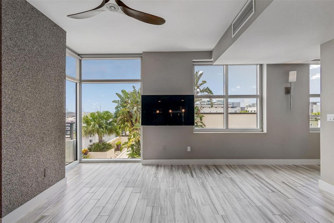
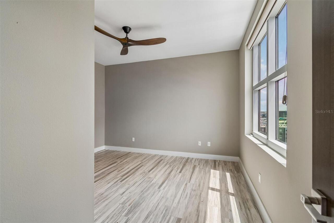
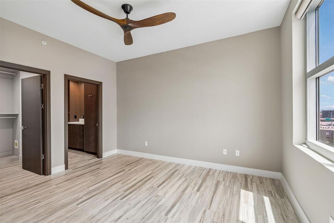
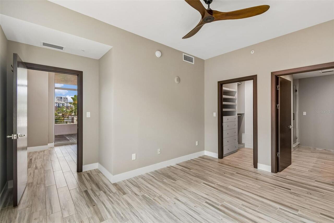
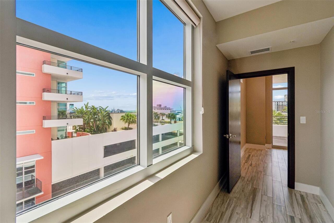
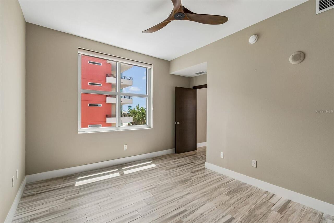
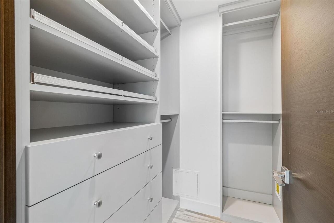
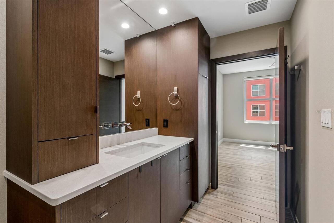
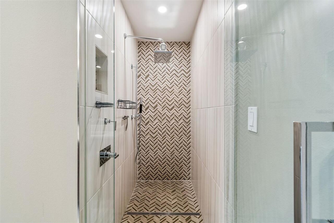
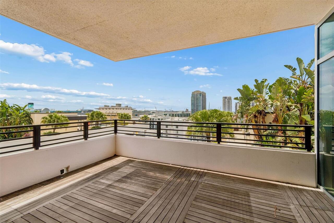
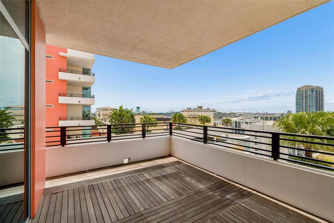
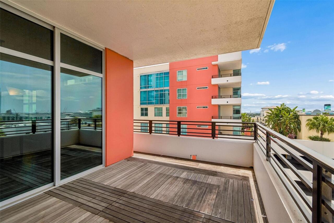
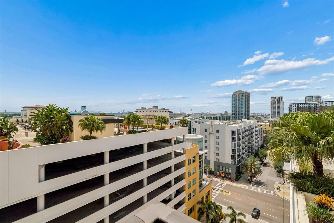
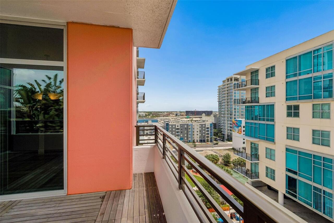
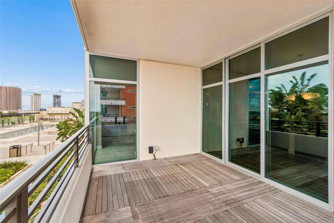
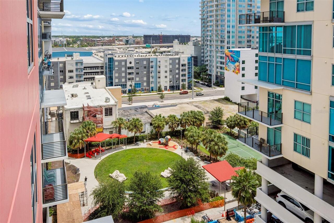
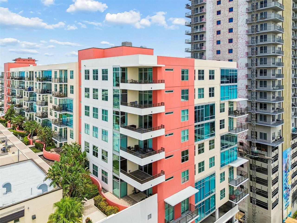
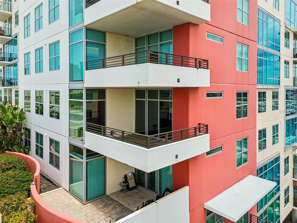
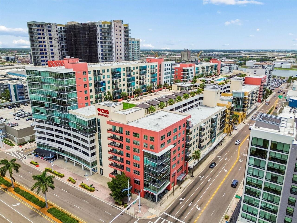
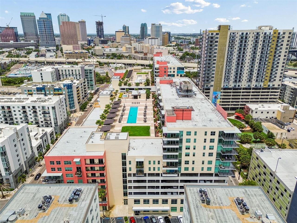
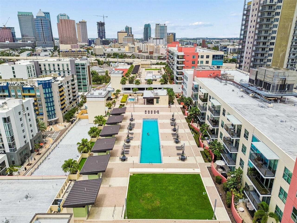
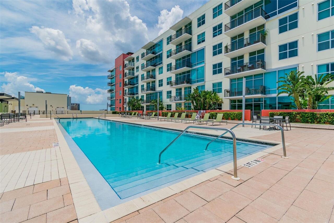
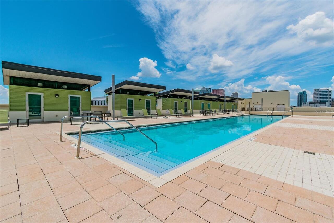
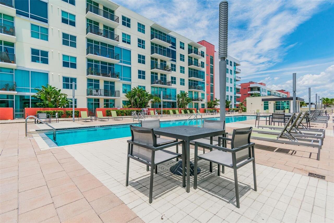
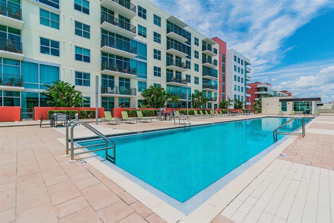
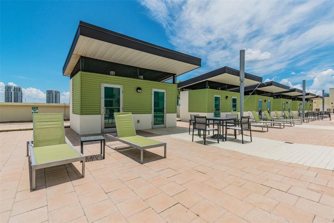
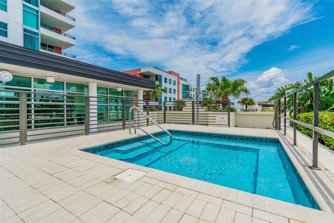
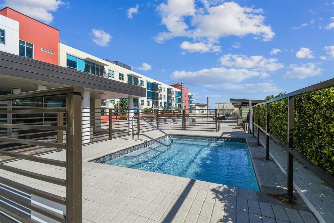
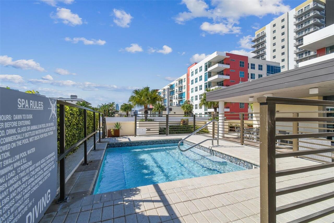
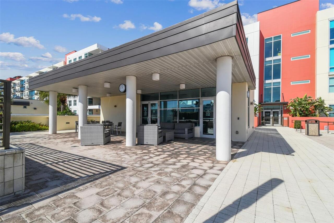
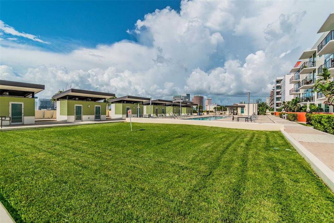
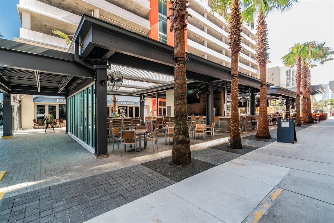
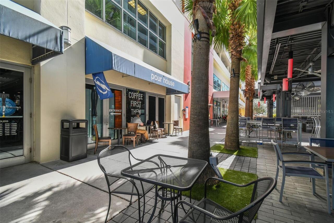
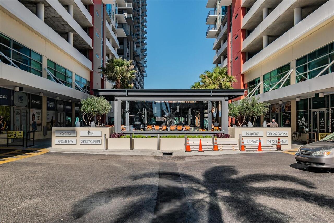
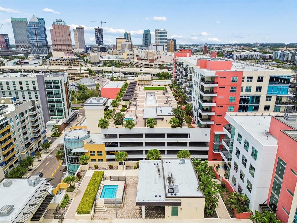
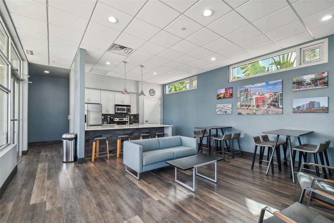
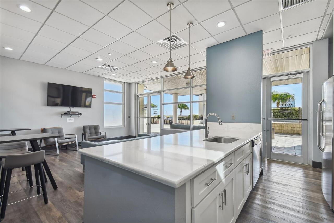
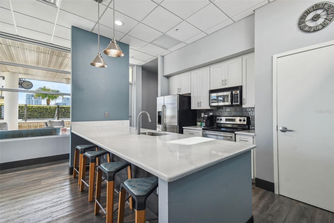
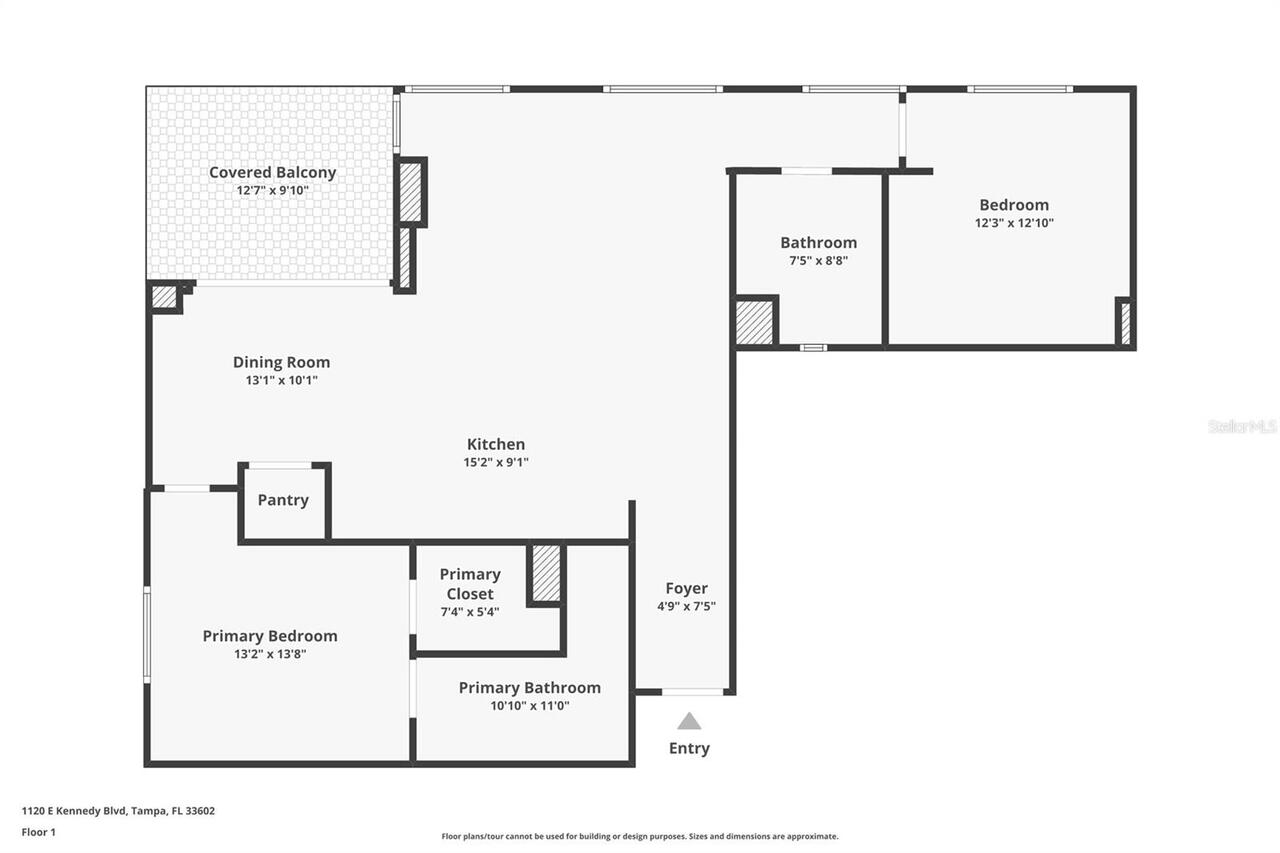
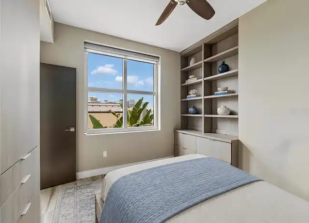
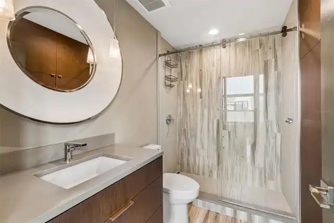
Experience sophisticated urban living in the heart of Tampa's vibrant Channelside District. Perched on the 10th floor of the highly sought-after Grand Central at Kennedy, this exceptional corner residence offers an impressive blend of contemporary design, premium finishes, and one of the community's most desirable outdoor living spaces. Featuring 2 bedrooms, 2 bathrooms, two assigned covered parking spaces, two climate-controlled storage units, and an expansive private balcony, this is downtown luxury at its finest. Walls of floor-to-ceiling glass flood the open-concept floor plan with natural light while showcasing breathtaking views of Port Tampa Bay, cruise ships arriving and departing the harbor, the sparkling downtown skyline, and the resort-style pool below. Large-format porcelain tile flooring, soaring 10-foot ceilings, solar-tinted windows, custom shades, designer lighting, and extensive built-in cabinetry create a residence that is both elegant and functional. At the heart of the home is a stunning chef's kitchen designed for both everyday living and entertaining. Custom Lauriemax cabinetry is complemented by an oversized granite island, Wolf gas range, Wolf convection oven, Wolf range hood, Wolf microwave, built-in Wolf coffee system, Sub-Zero glass-door refrigerator, and striking Oggetti designer pendant lighting—creating a space that is as beautiful as it is practical. The spacious owner's suite serves as a private retreat with custom built-ins, generous closet space, and a spa-inspired bath featuring Kohler fixtures, dual vanities, a frameless glass shower with both rain and handheld shower heads, and refined designer finishes. The guest suite and bath continue the home's exceptional level of craftsmanship and attention to detail. One of the residence's most remarkable features is the oversized private balcony—an uncommon offering at Grand Central at Kennedy. Complete with a floating wood deck and integrated lighting, this extraordinary outdoor living s
Property Details
Property Features
Property Sub Type
Condominium
View
Park/Greenbelt, Pool
Parking
Assigned, Garage Door Opener, Guest, Alley Access, Underground
Pool
Gunite, In Ground
County
Hillsborough
Subdivision
GRAND CENTRAL AT KENNEDY RESID
Building Name
WEST BUILDING
Additional Information
Additional Lease Restrictions
Please check with HOA.
Additional Parcels YN
false
Additional Rooms
Formal Dining Room Separate, Great Room, Inside Utility, Storage Rooms
Appliances
Built-In Oven, Convection Oven, Dishwasher, Disposal, Dryer, Electric Water Heater, Ice Maker, Microwave, Range, Range Hood, Refrigerator, Washer, Water Filtration System, Wine Refrigerator
Architectural Style
Contemporary
Association Amenities
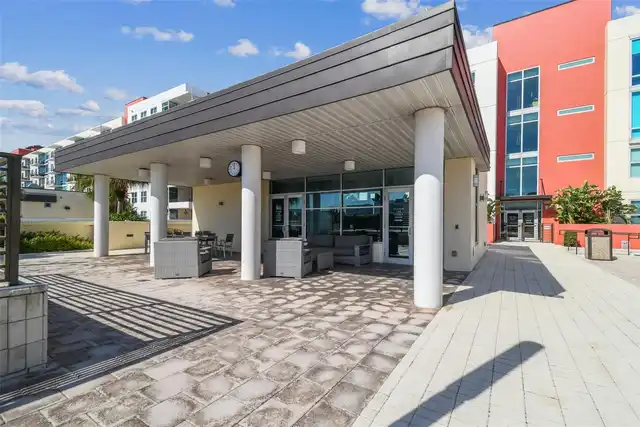
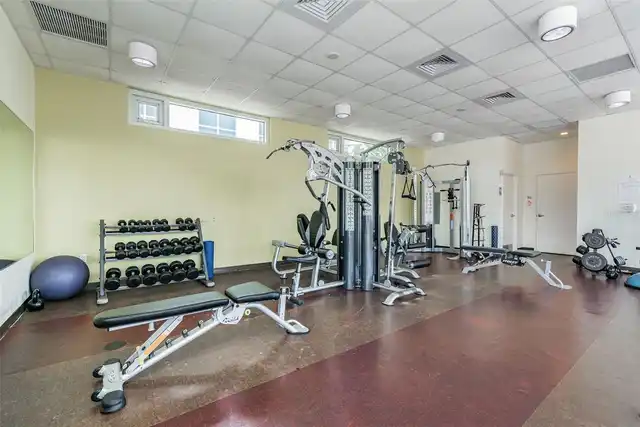
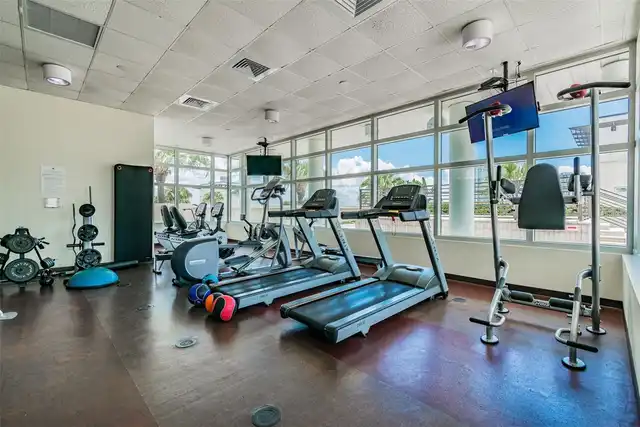
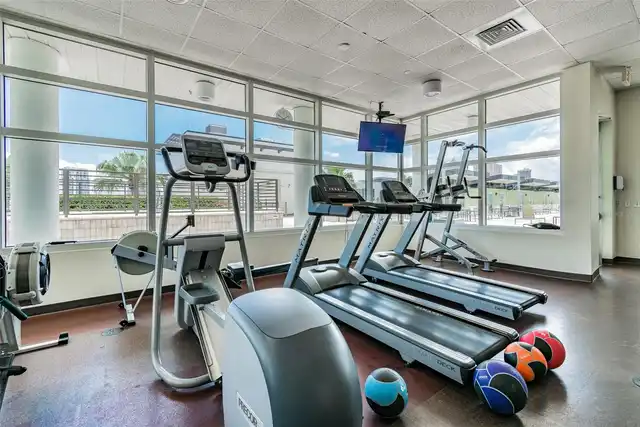
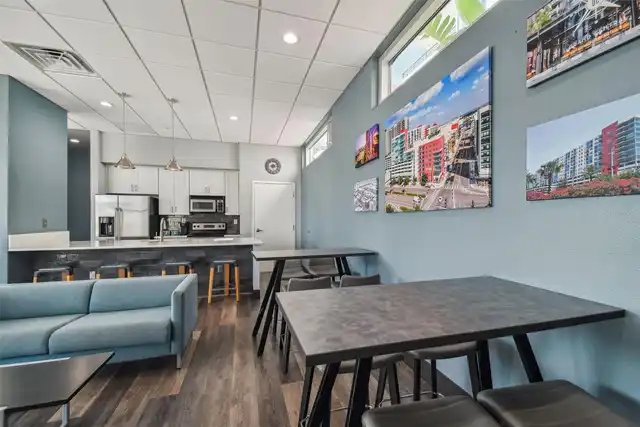
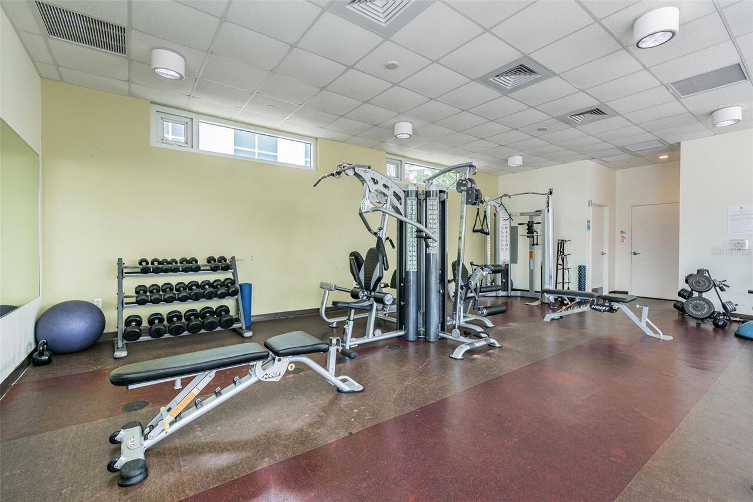
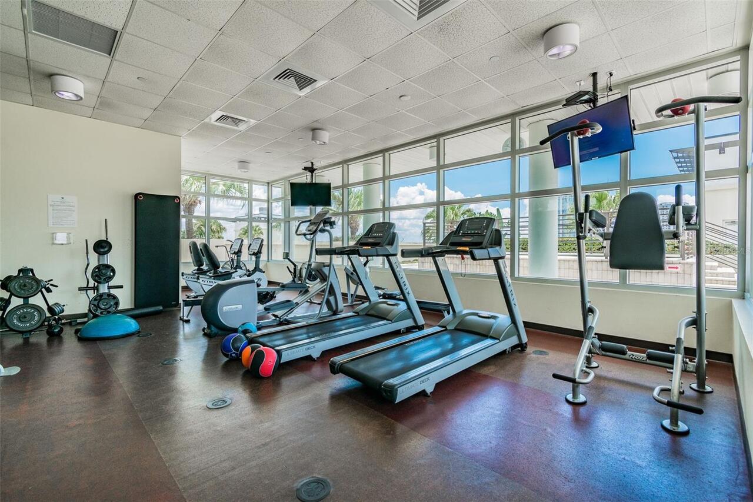
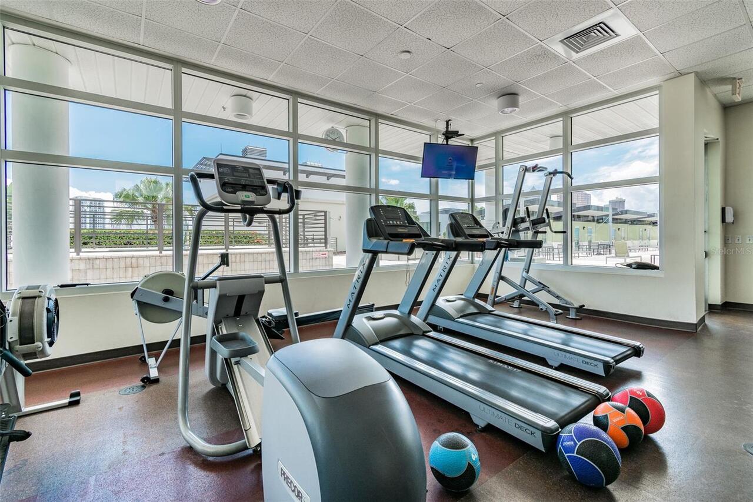
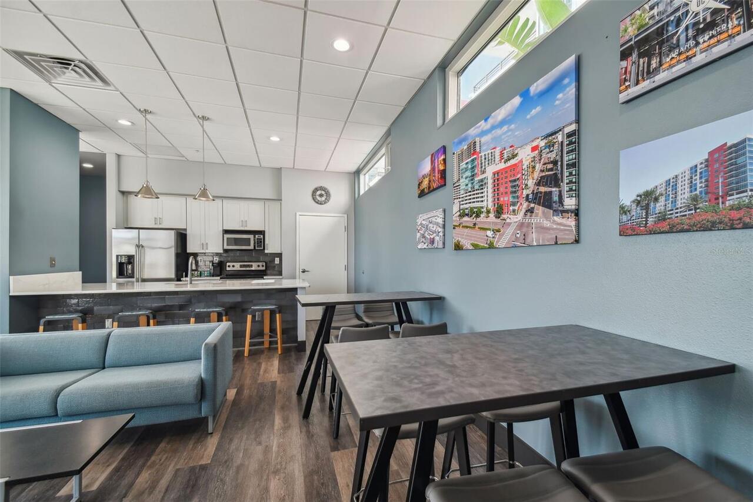
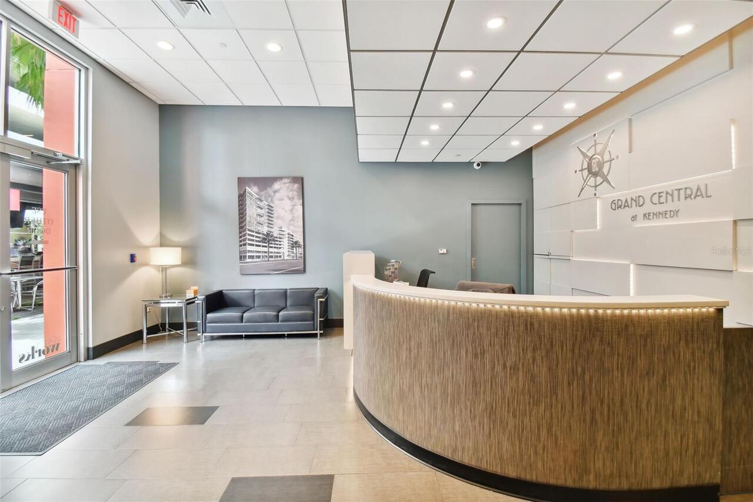
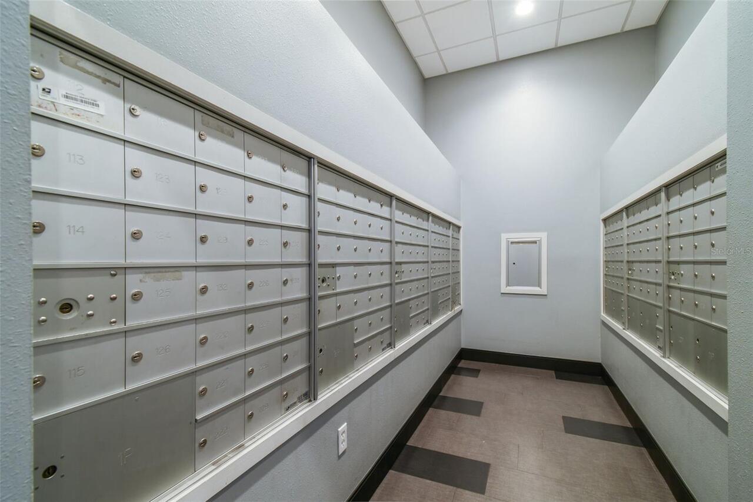
Elevators, Fitness Center, Gated, Lobby Key Required, Maintenance, Pool, Recreation Facilities, Security, Storage
Association Fee Includes
Cable TV, Pool, Escrow Reserves Fund, Gas, Insurance, Internet, Maintenance Structure, Maintenance Grounds, Maintenance, Management, Recreational Facilities, Security, Sewer, Trash
Association YN
false
Attached Garage YN
false
Available For Lease YN
1
Bathrooms Total Integer
2
Building Area Source
Public Records
Building Area Total
1278
Building Area Total Srch SqM
118.73
Building Area Units
Square Feet
Building Elevator YN
1
Calculated List Price By Calculated SqFt
449.84
Carport YN
false
Community Features
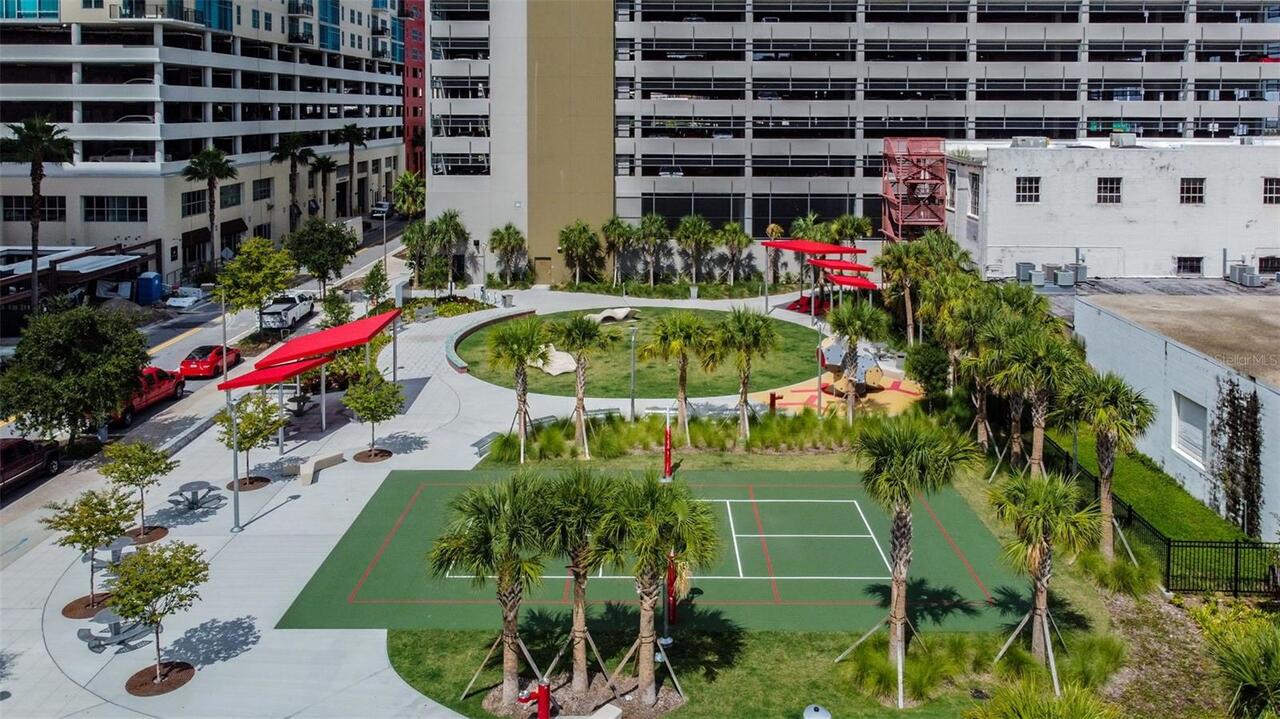
Association Recreation - Owned, Buyer Approval Required, Deed Restrictions, Fitness Center, Pool, Sidewalks, Street Lights
Condo Fees
1284
Condo Fees Term
Monthly
Construction Materials
Block, Stucco, Frame
Cooling
Central Air
Country
US
Cumulative Days On Market
3
Current Price
574900.00
Days Notice To Tenant If Not Renew
60 days
Direction Faces
South
Elementary School
Just-HB
Exterior Features
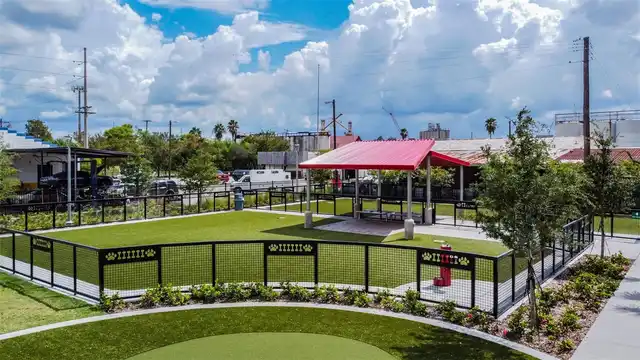
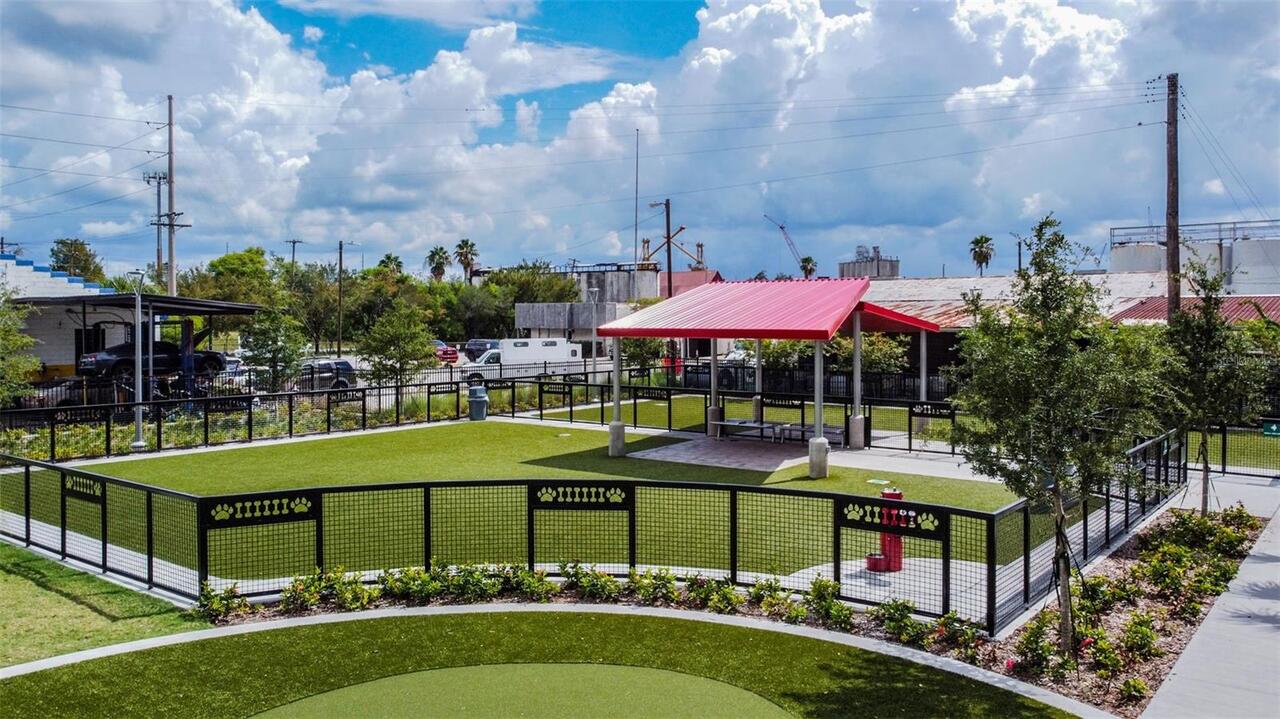
Balcony, Dog Run, Lighting, Sidewalk, Sliding Doors, Storage
Fireplace YN
false
Flood Zone Code
12057C
Flood Zone Panel
X
Floor Number
10
Flooring
Tile
Foundation Details
Slab
Furnished
Unfurnished
Garage Spaces
2
Garage YN
true
Heating
Central, Electric
High School
Blake-HB
Home Warranty YN
false
Interior Features
Built-in Features, Ceiling Fans(s), Crown Molding, Eat-in Kitchen, High Ceilings, Kitchen/Family Room Combo, Living Room/Dining Room Combo, Open Floorplan, Solid Surface Counters, Solid Wood Cabinets, Split Bedroom, Walk-In Closet(s), Window Treatments
Internet Address Display YN
true
Internet Automated Valuation Display YN
false
Internet Consumer Comment YN
false
Internet Entire Listing Display YN
true
Laundry Features
Inside
Lease Restrictions YN
1
Levels
One
List AOR
Suncoast Tampa
Living Area Meters
118.73
Living Area Source
Builder
Living Area Units
Square Feet
Lot Features
Corner Lot, City Limits, Near Public Transit, Sidewalk, Paved
Max Pet Weight
100
Middle Or Junior School
Madison-HB
Minimum Lease
6 Months
Modification Timestamp
2026-07-18T21:47:09.810Z
Monthly Condo Fee Amount
1284
New Construction YN
false
Number Of Pets
3
Occupant Type
Owner
Other Fees Amount
240
Other Fees Term
Annual
Ownership
Condominium
Parcel Number
A-19-29-19-98Y-000000-01510.W
Patio And Porch Features
Deck, Porch
Pet Restrictions
Please check with HOA.
Pet Size
Large (61-100 Lbs.)
Pets Allowed
Yes
Pool Private YN
false
Postal Code Plus 4
3587
Property Attached YN
true
Property Condition
Completed
Property Description
Corner Unit
Public Survey Range
19
Public Survey Section
19
RATIO Current Price By Calculated SqFt
449.84
Realtor Info
As-Is, Brochure Available, Docs Available
Road Surface Type
Other
Roof
Other
Room Count
5
Senior Community YN
false
Sewer
Public Sewer
Showing Requirements
Contact Call Center, Lock Box Electronic-CBS Code Required, ShowingTime
Spa Features
Heated
Spa YN
true
Status Change Timestamp
2026-07-16T00:03:59.000Z
Stories Total
1
Tax Annual Amount
10111
Tax Block
02
Tax Book Number
24-188
Tax Legal Description
GRAND CENTRAL AT KENNEDY RESIDENCES A CONDOMINIUM UNIT 1510W AND AN UNDIV INT IN COMMON ELEMENTS A/K/A UNIT 1030
Tax Lot
1510W
Tax Year
2025
Total Annual Fees
15648.00
Total Monthly Fees
1304.00
Township
29
Universal Property Id
US-12057-N-1929199800000001510-S-1030
Unparsed Address
1120 E KENNEDY BLVD #1030
Utilities
BB/HS Internet Available, Cable Available, Cable Connected, Electricity Connected, Fiber Optics, Fire Hydrant, Public, Sewer Connected
Vegetation
Mature Landscaping, Trees/Landscaped
Water Source
Public
Waterfront YN
false
Window Features
Shades
Zoning
CD-2
Neighborhood Map
Popup

Property Photos
Listing Photo
Listing Photo
Listing Photo
Listing Photo
Listing Photo
Listing Photo
Listing Photo
Listing Photo
Listing Photo
Listing Photo
Listing Photo
Listing Photo
Listing Photo
Listing Photo
Listing Photo
Listing Photo
Listing Photo
Listing Photo
Listing Photo
Listing Photo
Listing Photo
Listing Photo
Listing Photo
Listing Photo
Listing Photo
Listing Photo
Listing Photo
Listing Photo
Listing Photo
Listing Photo
Listing Photo
Listing Photo
Listing Photo
Listing Photo
Listing Photo
Listing Photo
Listing Photo
Listing Photo
Listing Photo
Listing Photo
Listing Photo
Listing Photo
Listing Photo
Listing Photo
Listing Photo
Listing Photo
Listing Photo
Listing Photo
Listing Photo
Listing Photo
Listing Photo
Listing Photo
Listing Photo
Listing Photo
Listing Photo
Listing Photo
Listing Photo
Listing Photo
Listing Photo
Listing Photo
Listing Photo
Listing Photo
Listing Photo
Listing Photo
Listing Photo
Listing Photo
Listing Photo
Listing Photo
Listing Photo
Listing Photo
Listing Photo
Listing Photo
Listing Photo
Listing Photo
Listing Photo
Listing Photo
Listing Photo
Listing Photo
Listing Photo
Listing Photo
Listing Photo
Listing Photo
Listing Photo
Listing Photo
Listing Photo
Listing Photo
Listing Photo
Listing Photo
Listing Photo
Listing Photo
Listing Photo
Listing Photo
Listing Photo
Listing Photo
Listing Photo
Listing Photo
Listing Photo
Listing Photo
Listing Photo
Listing Photo
Listing Photo
Listing Photo
Listing Photo
Listing Photo
Listing Photo
Listing Photo
Listing Photo
Listing Photo
Listing Photo
Listing Photo
Listing Photo
Listing Photo
Listing Photo
Listing Photo
Listing Photo
Listing Photo
Listing Photo
Listing Photo
Listing Photo
Listing Photo
Listing Photo
Listing Photo
Listing Photo
Listing Photo
Listing Photo
Listing Photo
Listing Photo
Listing Photo
Listing Photo
Listing Photo
Listing Photo
Listing Photo
Listing Photo
Listing Photo
Listing Photo
Listing Photo
Listing Photo
Listing Photo
Listing Photo
Listing Photo
Listing Photo
Listing Photo
Listing Photo
Listing Photo
Listing Photo
Listing Photo
Listing Photo
Listing Photo
Listing Photo
Listing Photo
Listing Photo
Listing Photo
Listing Photo
Listing Photo
Listing Photo
Listing Photo
Listing Photo
Listing Photo
Listing Photo
Listing Photo
Listing Photo
Listing Photo
Listing Photo
Listing Photo
Listing Photo
Listing Photo
Listing Photo
Listing Photo
Listing Photo
Listing Photo
Listing Photo
Listing Photo
Listing Photo
Listing Photo
Listing Photo
Listing Photo
Listing Photo
Listing Photo
Listing Photo
Listing Photo
Listing Photo
Listing Photo
Listing Photo
Listing Photo
Listing Photo
Listing Photo
Listing Photo
Listing Photo
Listing Photo
Listing Photo
Listing Photo
Listing Photo
Listing Photo
Listing Photo
Listing Photo
Listing Photo
Listing Photo
Listing Photo

MLS #MFRTB8528910 Listing courtesy of Cornerstone Prop.international provided by Stellar MLS.
Similar Listings

$519,900
1022 Normandy Trace Road
Tampa
2BR/2BA
| Active
$520,000
1037 Normandy Trace Road
Tampa
2BR/2BA
| Active
$520,000
1027 Normandy Trace Road
Tampa
2BR/2BA
| Active
$525,000
506 E Lambright Street
Tampa
2BR/2BA
| Contingent


All listing information is deemed reliable but not guaranteed and should be independently verified through personal inspection by appropriate professionals. Listings displayed on this website may be subject to prior sale or removal from sale; availability of any listing should always be independent verified. Listing information is provided for consumer personal, non-commercial use, solely to identify potential properties for potential purchase; all other use is strictly prohibited and may violate relevant federal and state law. The source of the listing data is as follows: Stellar MLS (updated 7/22/26 5:37 AM) |
Listing Search


Translate Tool

Featured Listings
Orlando Real Estate
$939,000
5 BED
3 BATH
Never listed before, this beautifully maintained residence is located in Grande Pines, an intimate community of only six... Read More
North Port Real Estate
$1,349,000
3 BED
2 BATH
5.27 acres of agriculturally zoned Florida homestead in North Port Estates, with canal views, Carlton Reserve lining you... Read More
Tampa Real Estate
$999,000
3 BED
1 BATH
This prime corner-lot property features an existing home located within a sought-after historic district, offering both ... Read More
Bradenton Real Estate
$1,056,000
3 BED
3 BATH
Welcome to luxury living in the prestigious Country Club at Lakewood Ranch. Offering over 3,100 square feet of beautiful... Read More
Sarasota Real Estate
$1,111,662
4 BED
3 BATH
Virtually Staged. Pre-Construction. To be built. Under construction and slated for completion in August/September. Welco... Read More
Sarasota Real Estate
$878,020
4 BED
3 BATH
Virtually Staged. Pre-Construction. To be built. Under construction and slated for completion in August/September. Welco... Read More
Tampa Real Estate
$1,000,000
5 BED
4 BATH
Welcome to one of the LARGEST executive homes in Carroll Landing, an exclusive, private gated community near Lake Carrol... Read More
Webster Real Estate
$940,000
3 BED
2 BATH
Welcome to this beautifully crafted 3-bedroom, 2-bathroom custom-built home, offering 1,817 sqft. of thoughtfully design... Read More
Tampa Real Estate
$998,000
6 BED
5 BATH
Located in the heart of Old Seminole Heights, one of Tampa's most vibrant and sought after historic neighborhoods, this ... Read More
Sarasota Real Estate
$1,060,665
5 BED
4 BATH
Virtually Staged. Pre-Construction. To be built. Under construction and slated for completion in August/September. Welco... Read More
Contact Sandra Pardo

407-990-2746

Wendy Morris LLC

Licensed in the State of Florida
BK 3146762
16797 Broadwater Avenue
Winter Garden, Florida 34787

Your privacy is our utmost concern. We will never sell your personal information. Privacy Policy
©2026 sandrapardohomes.com - all rights reserved. | Site Map