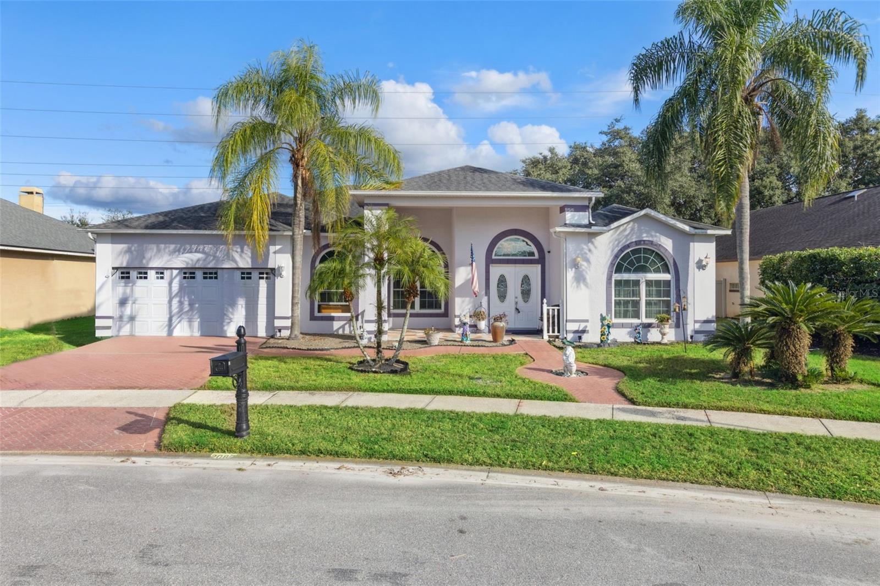
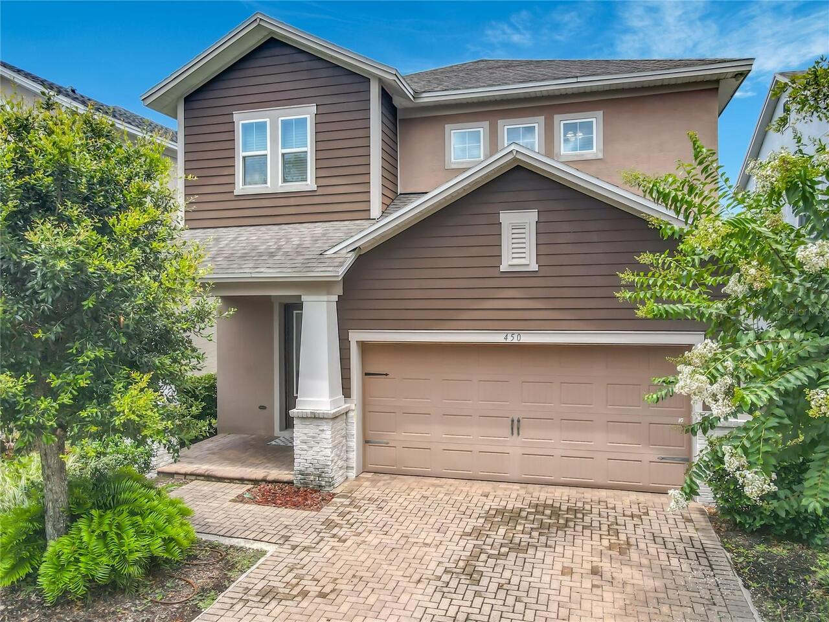
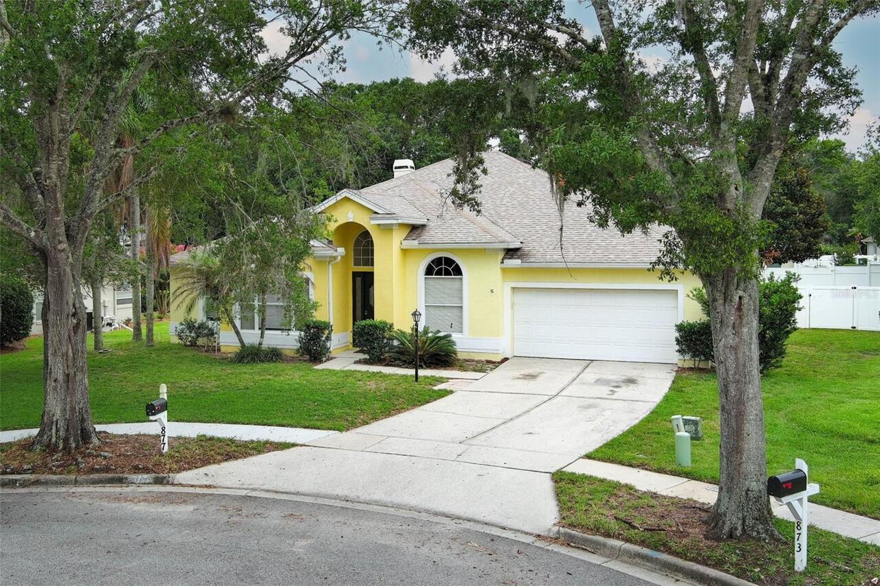
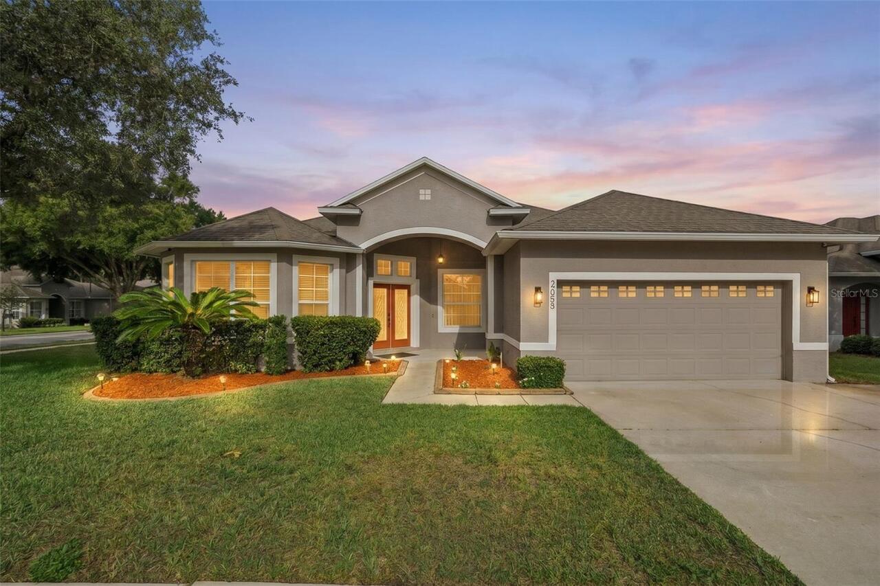
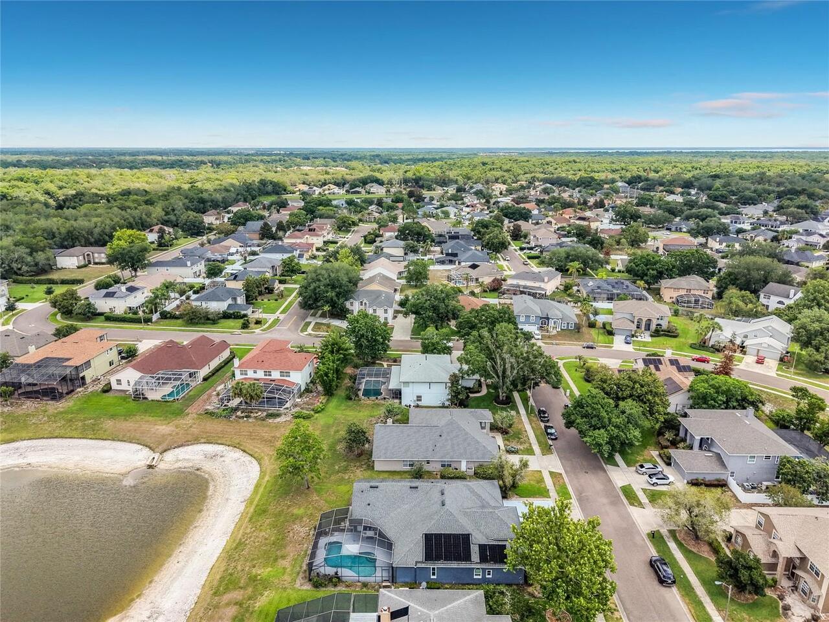
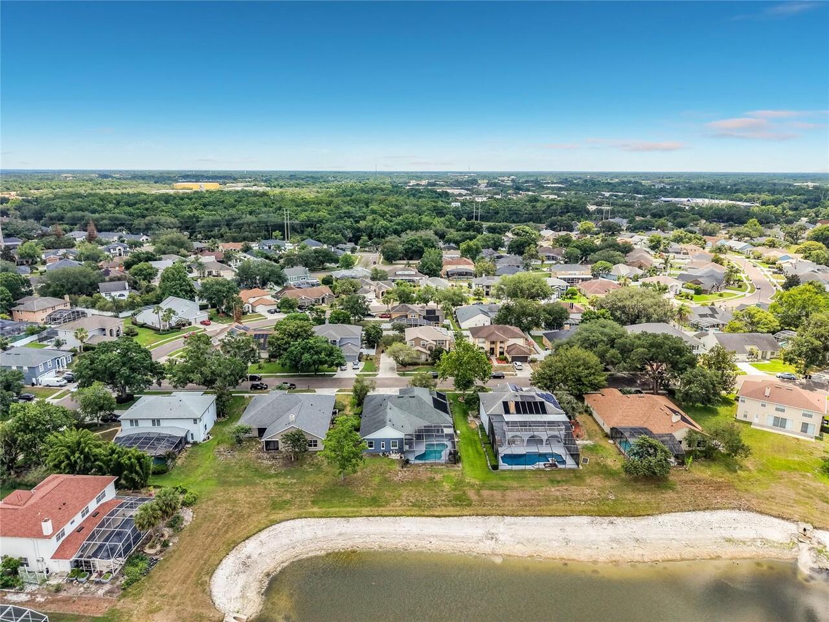
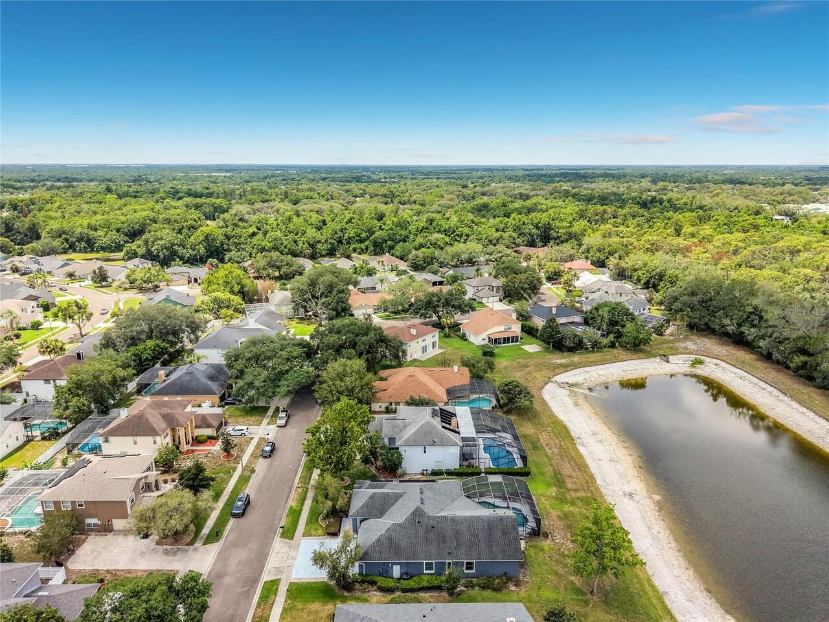
Property Features
Property Sub Type
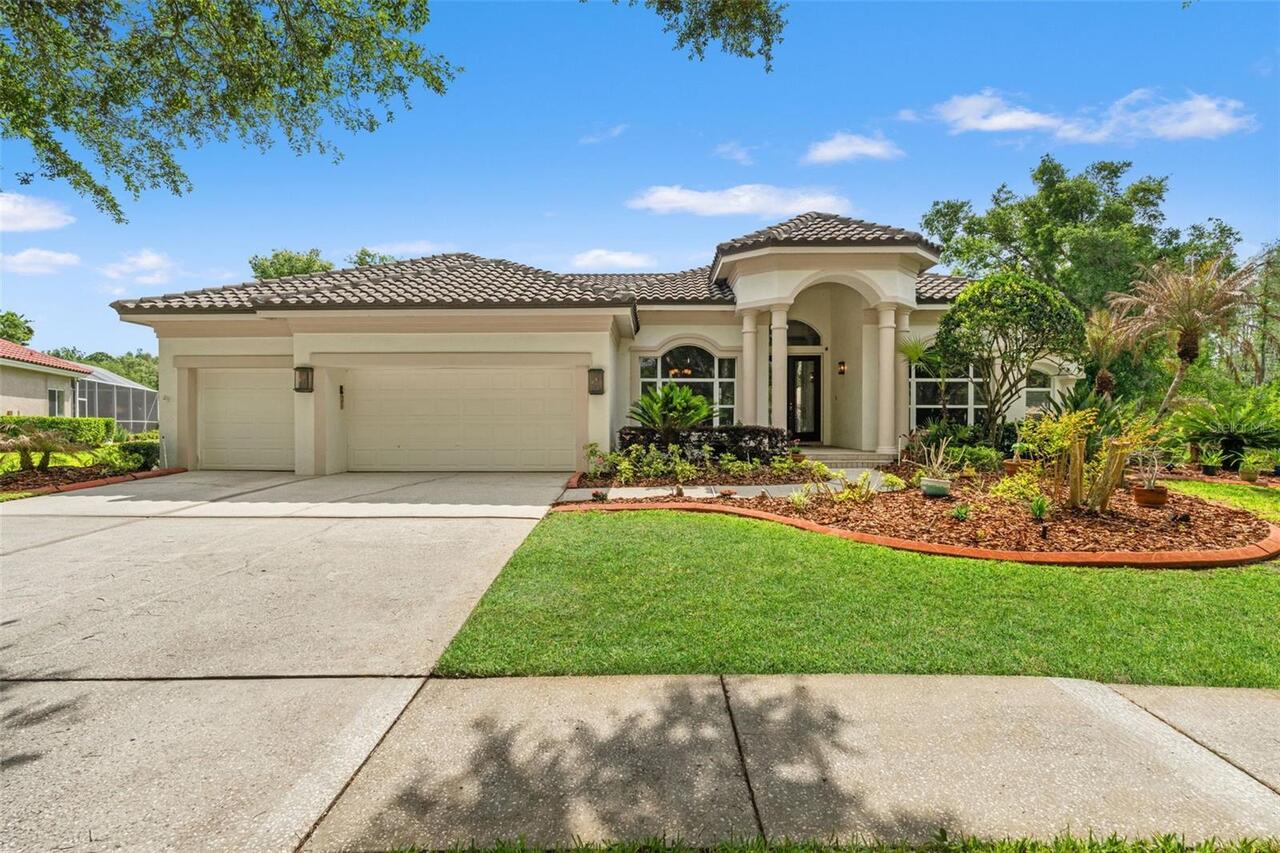
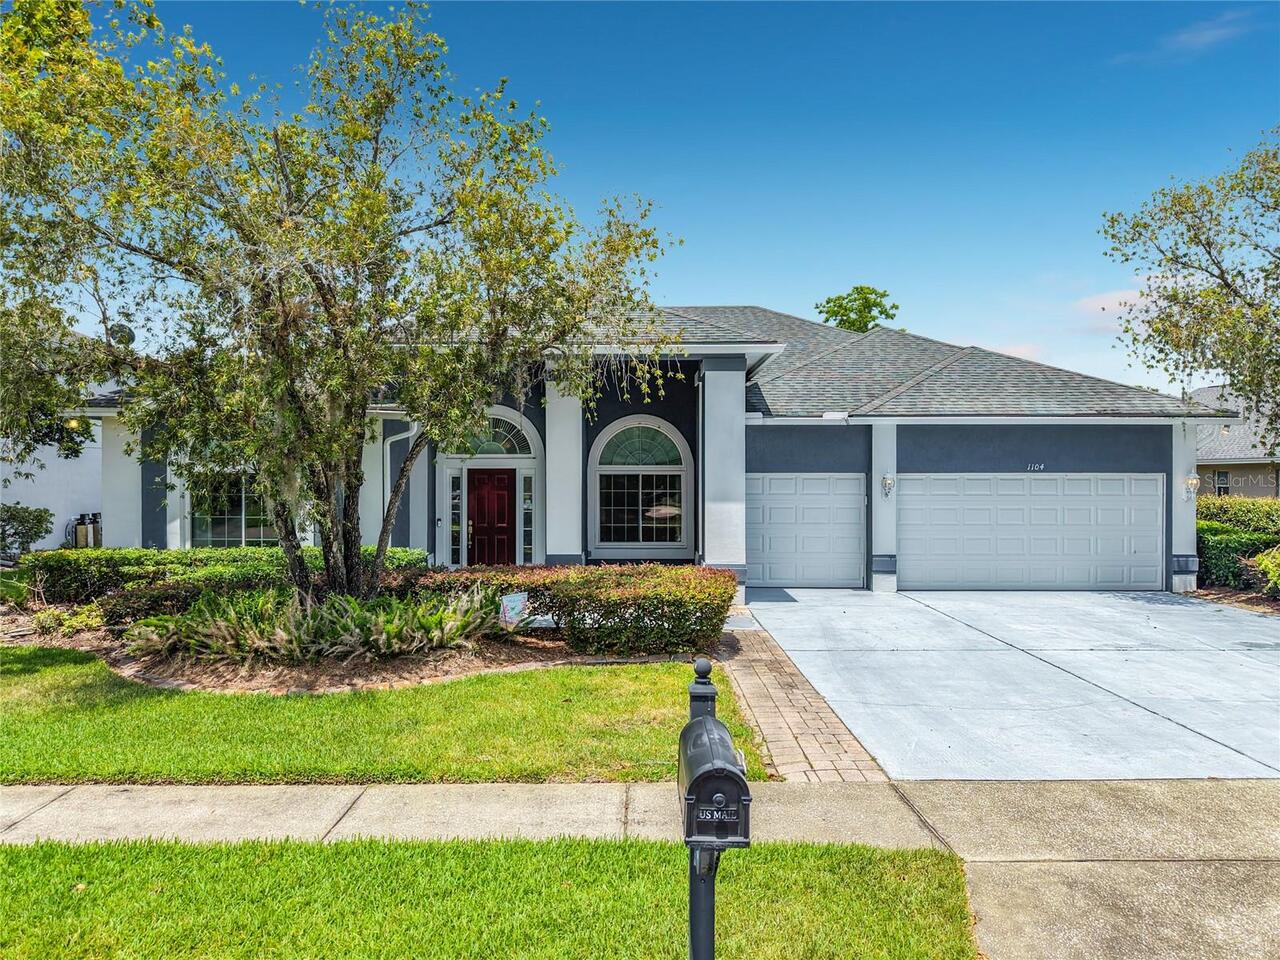
Single Family Residence
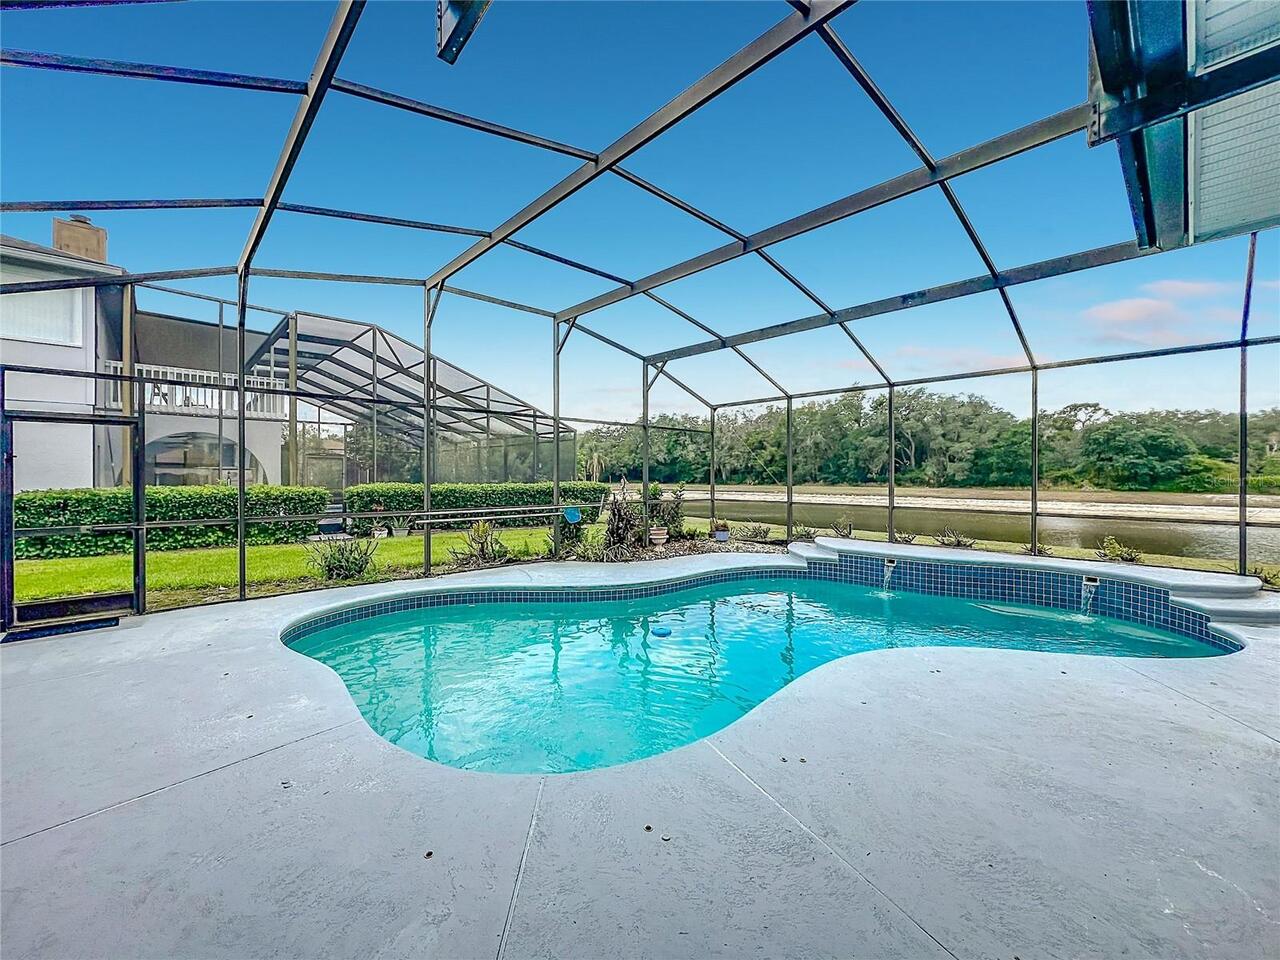
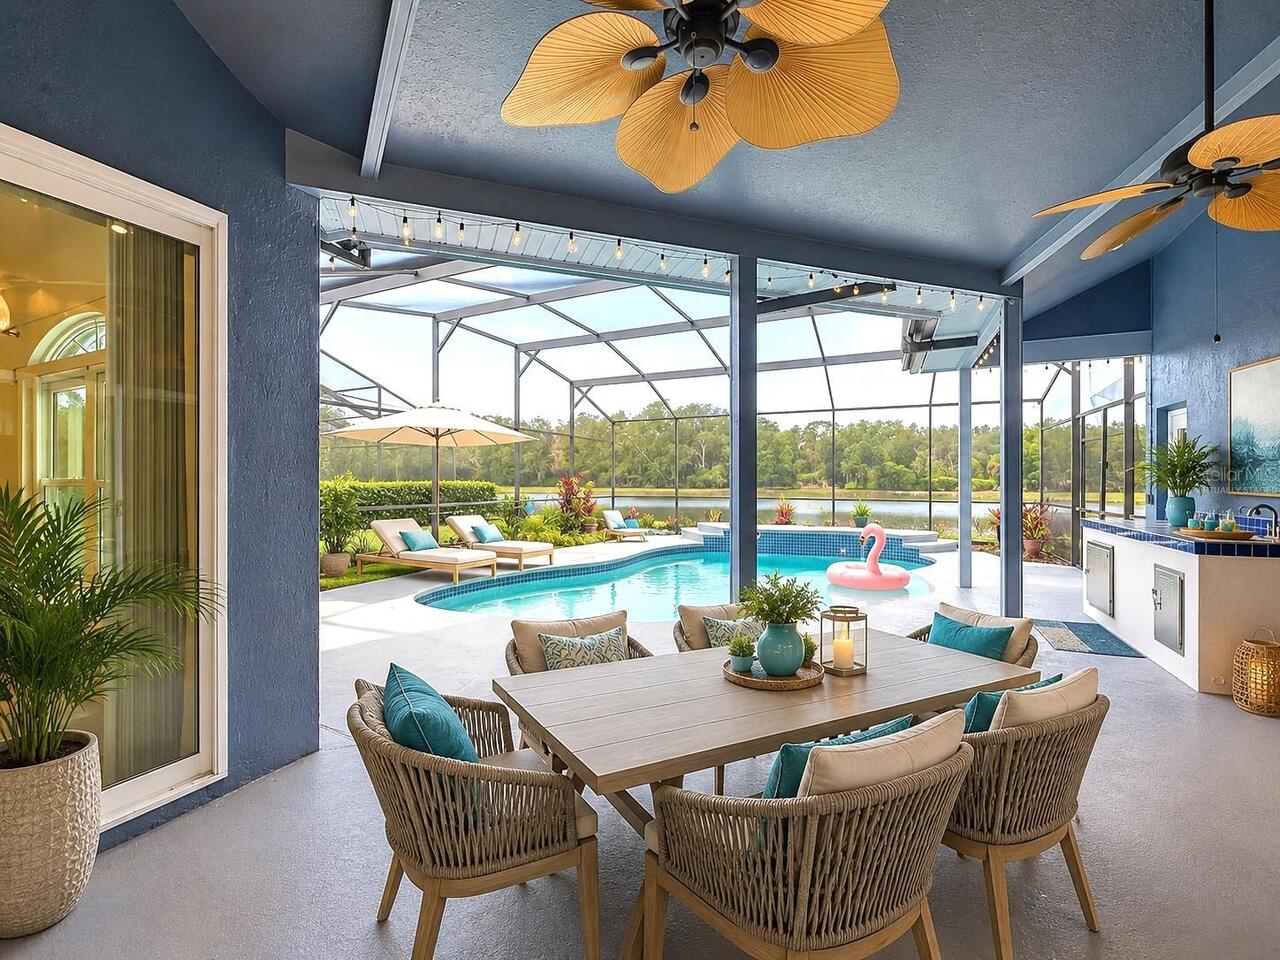
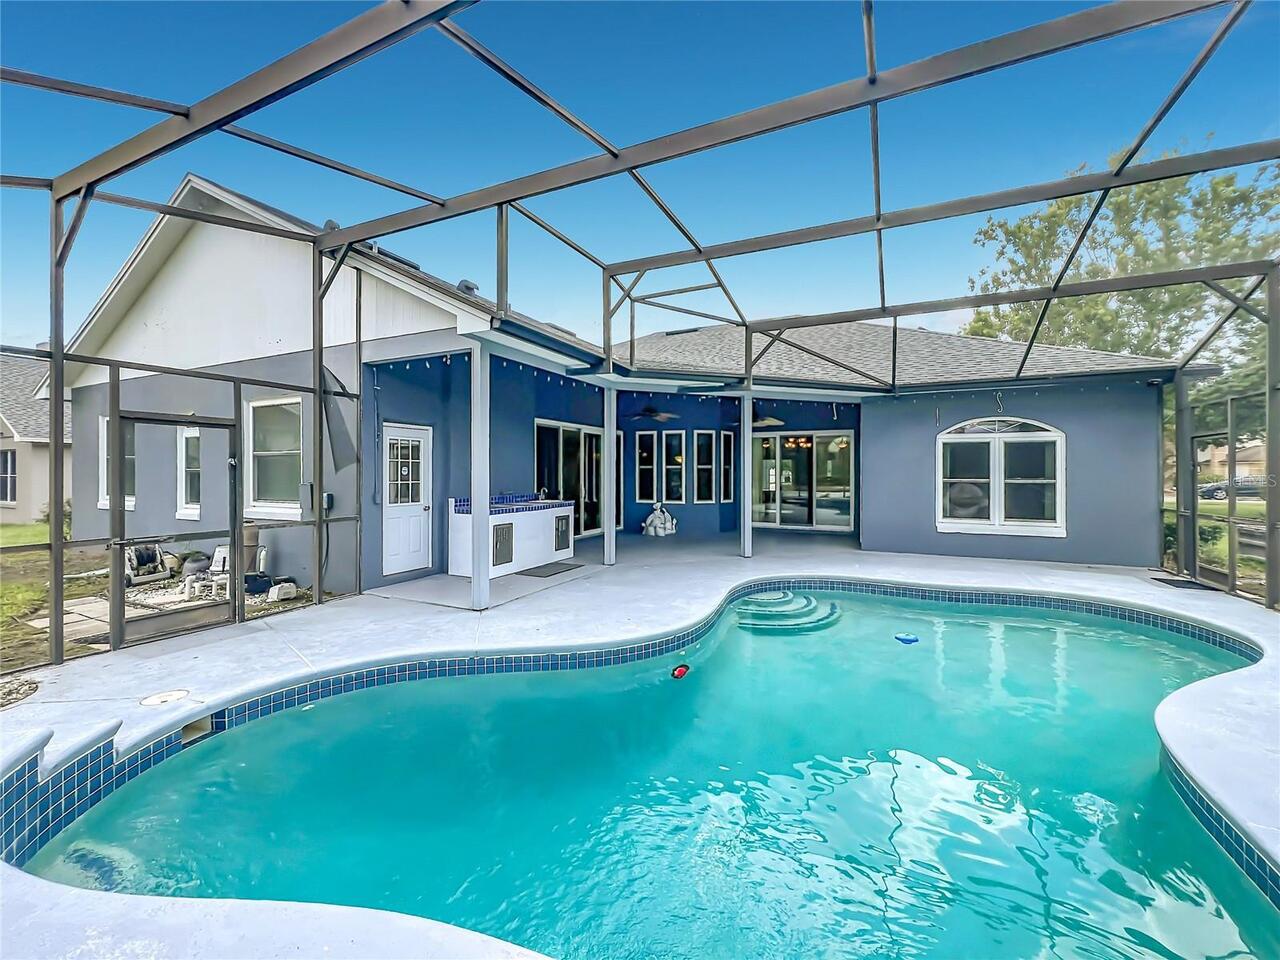
Pool
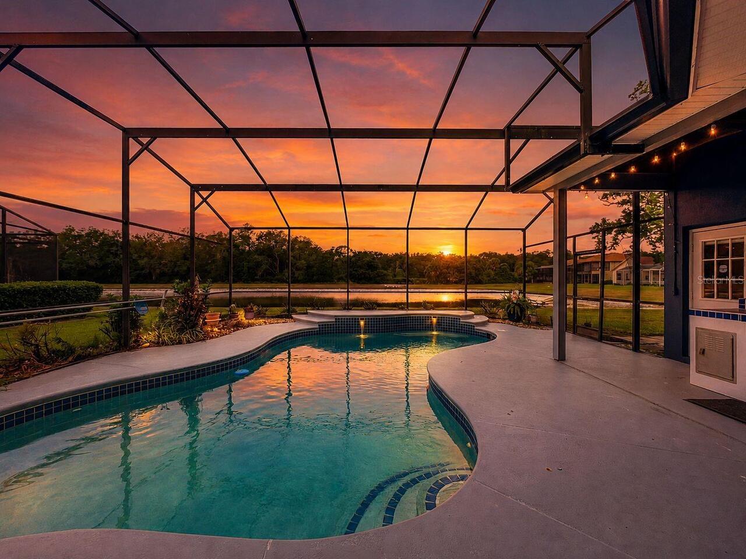
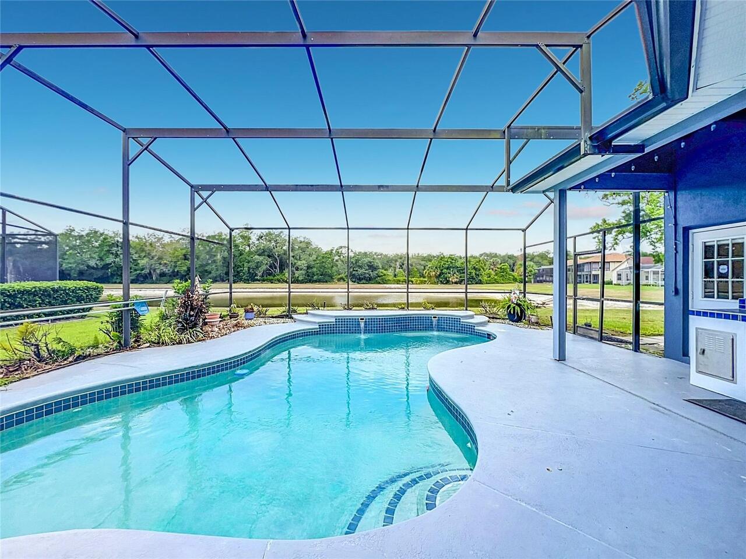
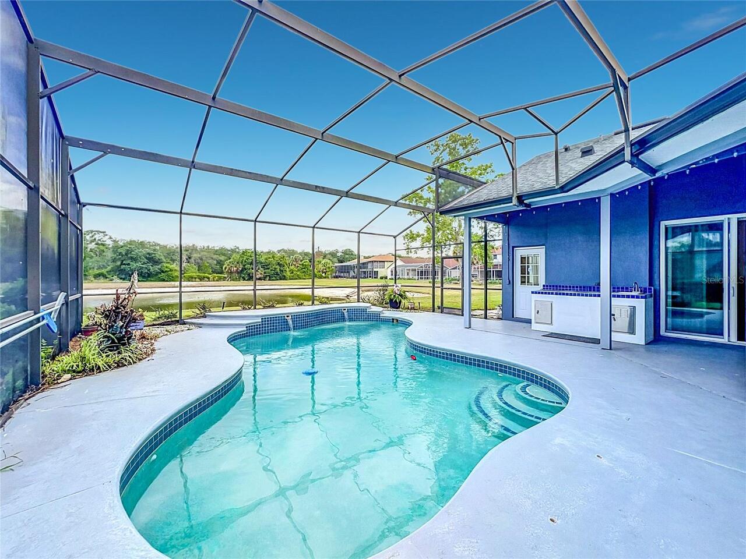
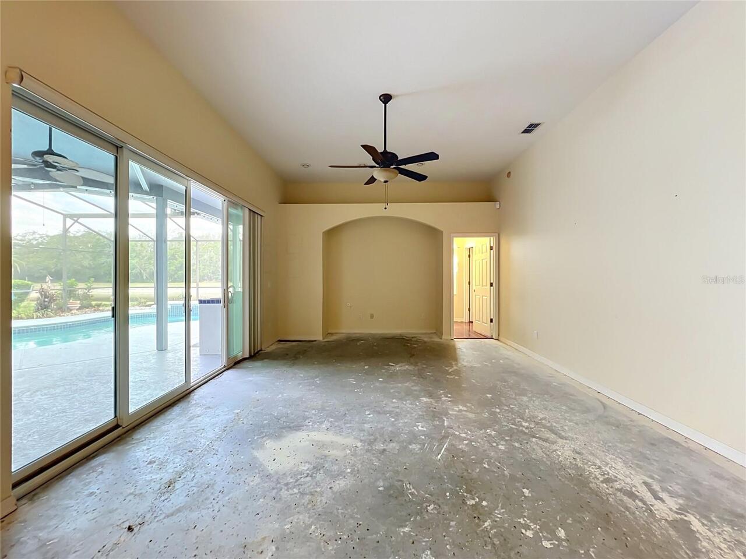
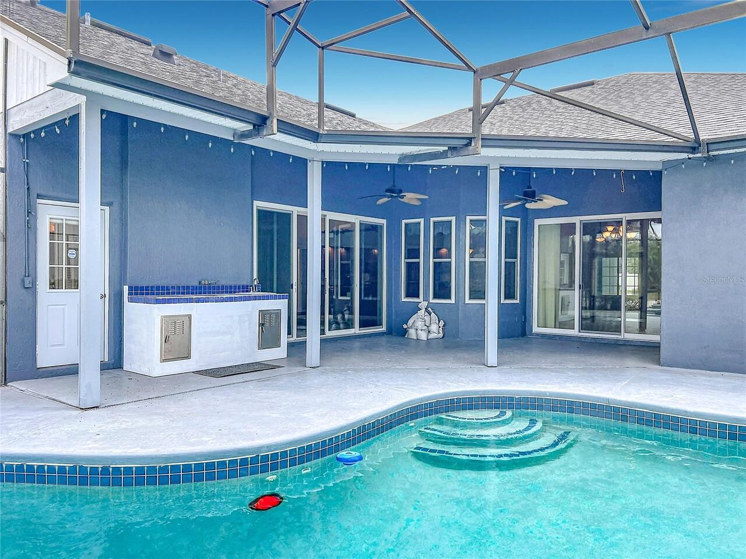
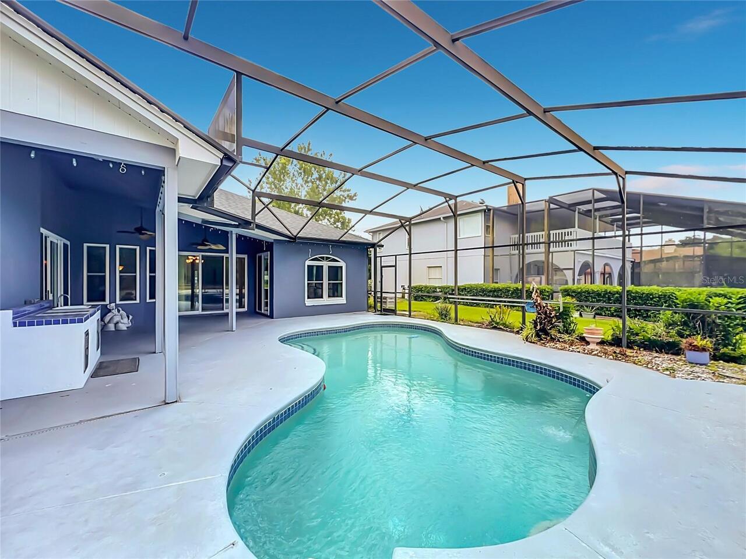
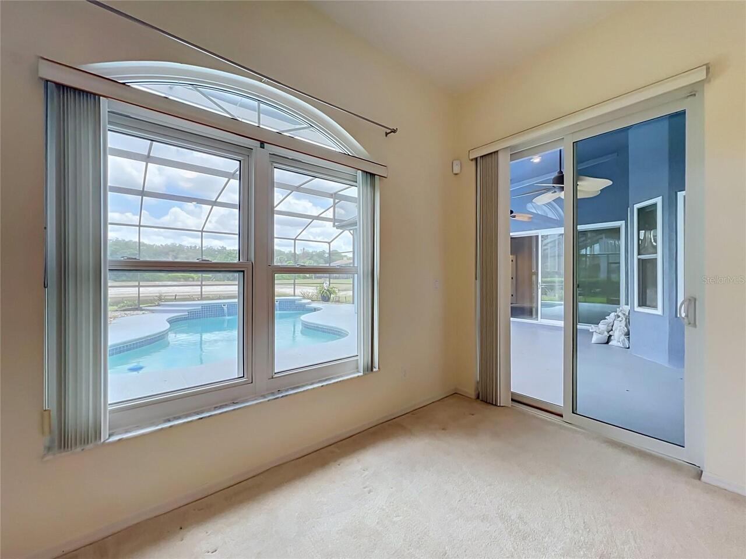
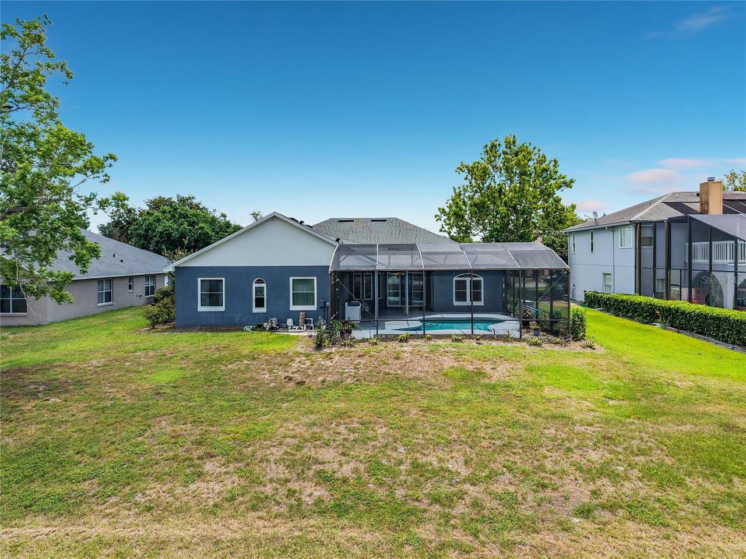
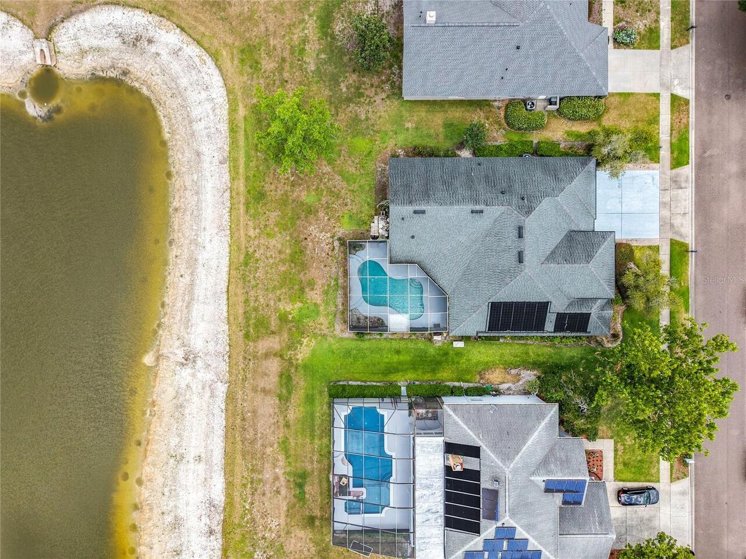
Screen Enclosure, Gunite, In Ground
Subdivision
TUSKA RIDGE UNIT 5
Additional Information
Additional Lease Restrictions
No short term rentals
Additional Parcels YN
false
Additional Rooms
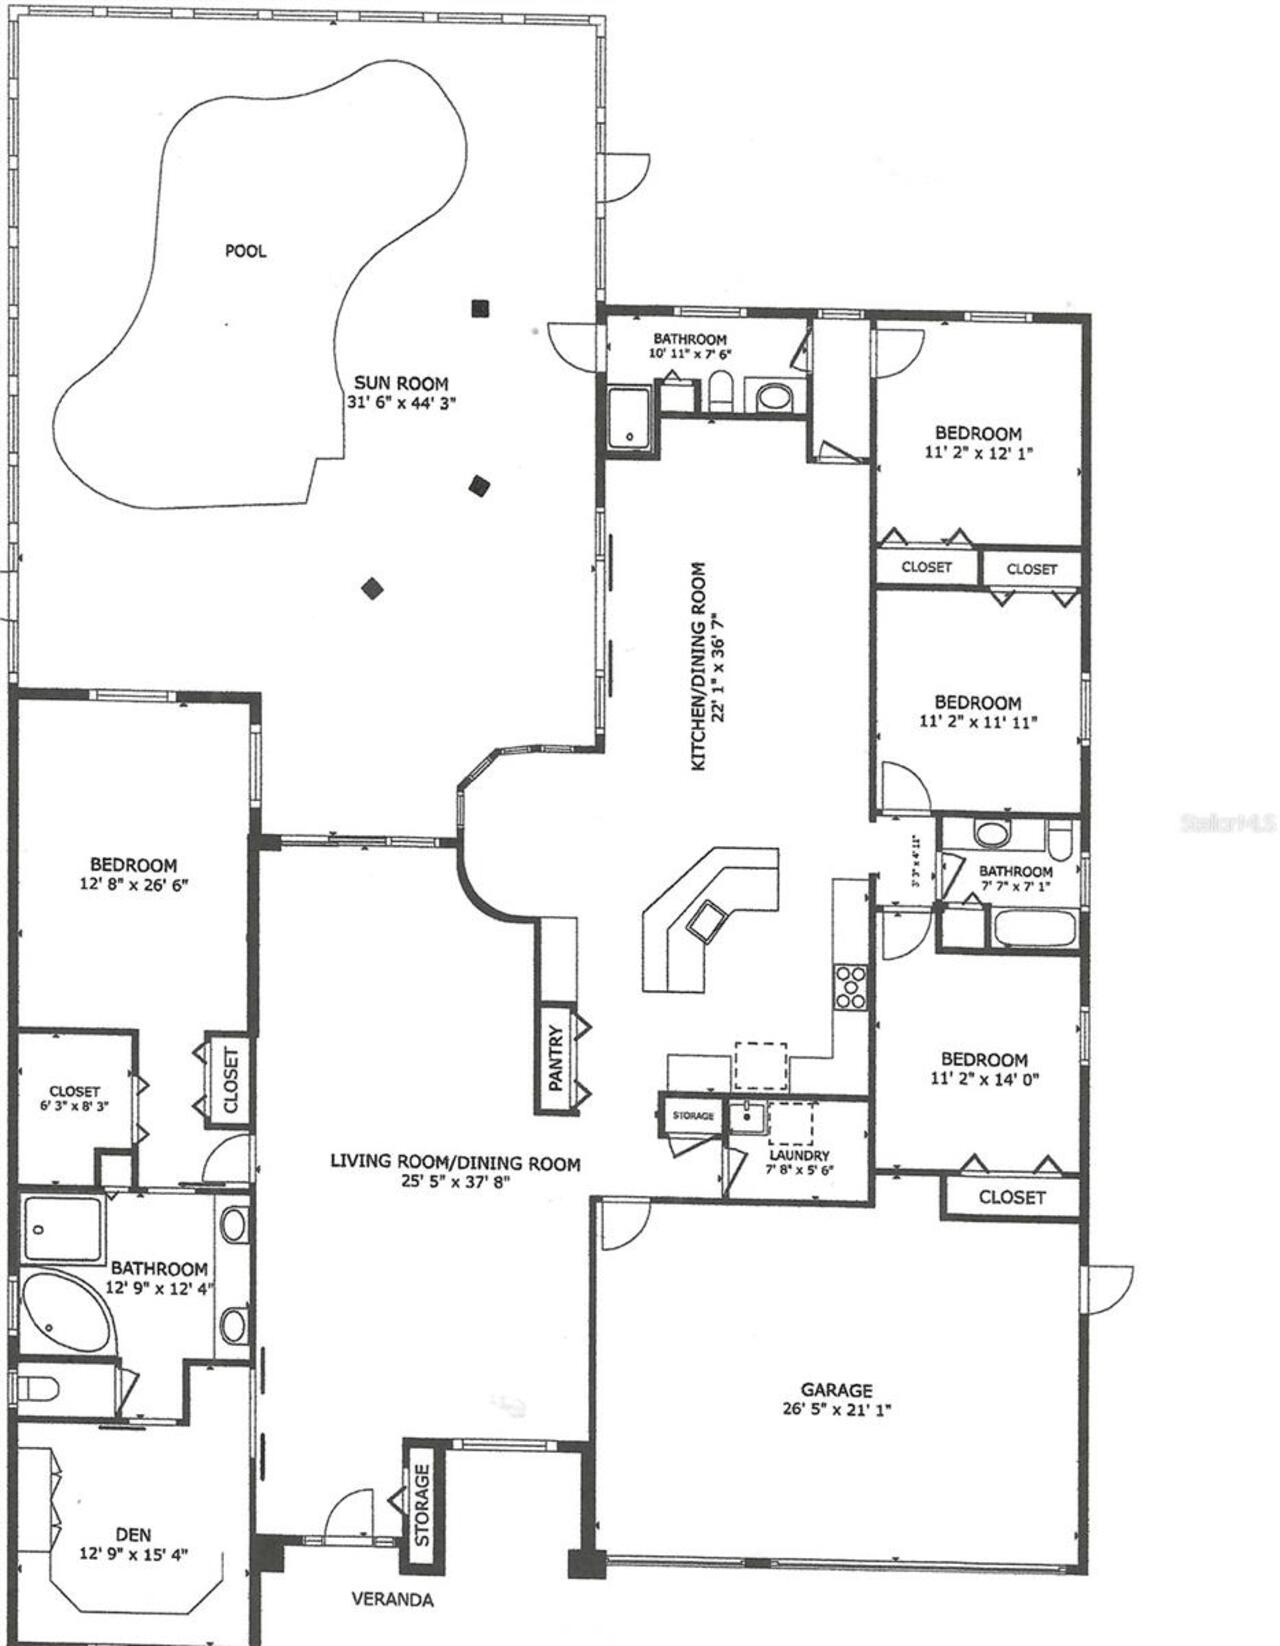
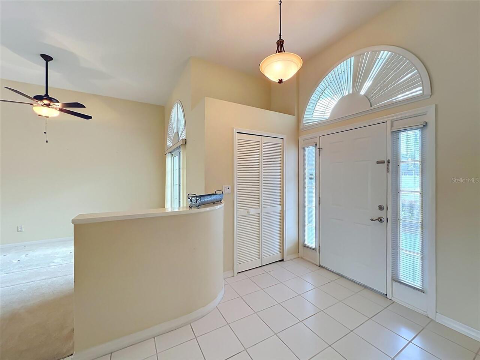
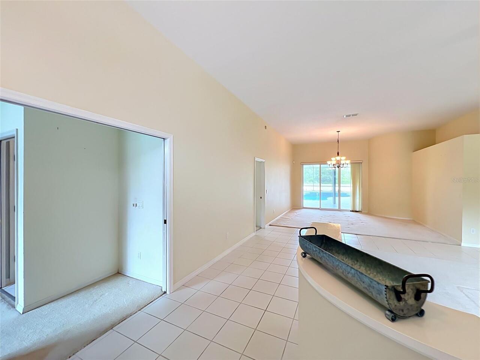
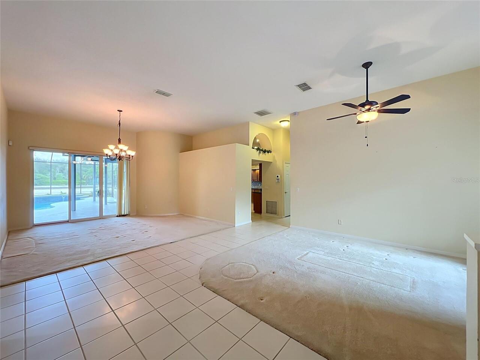
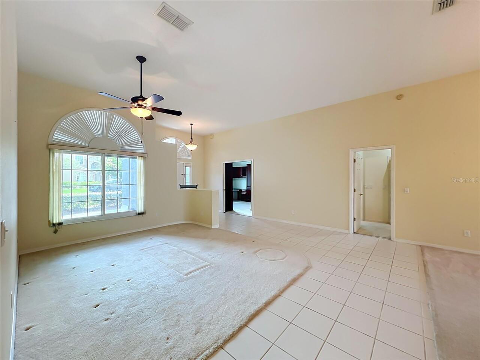
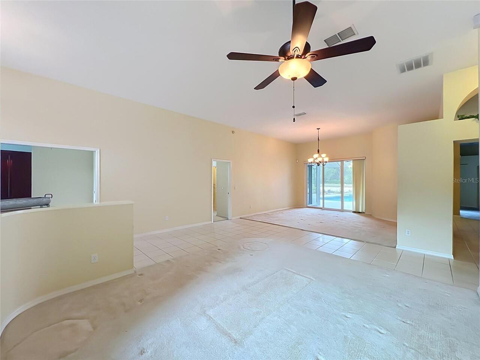
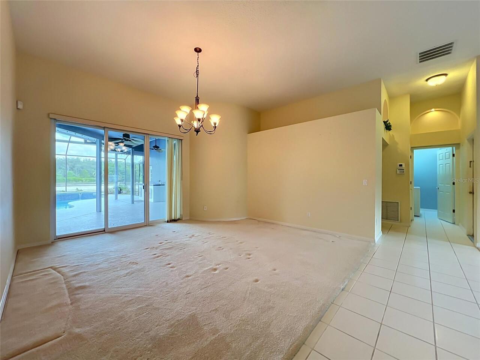
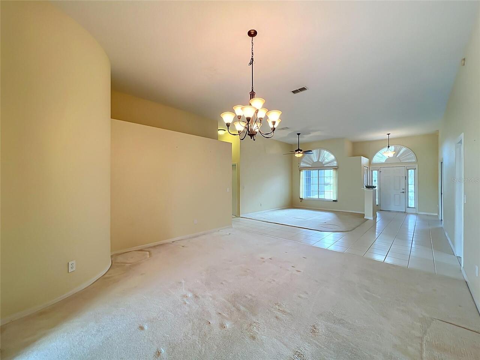
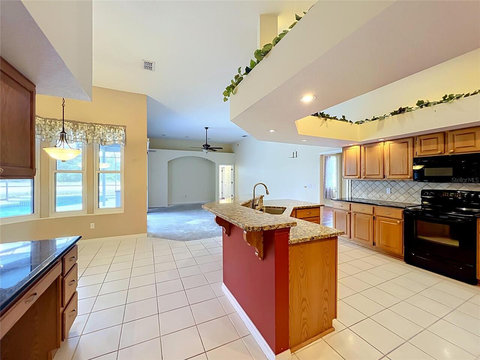
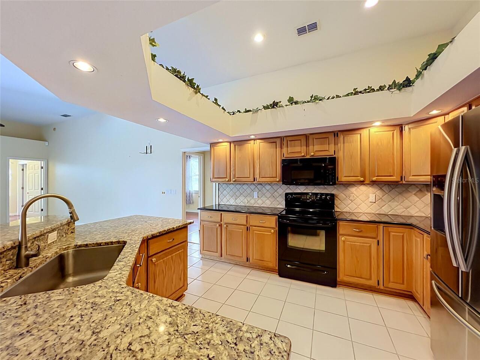
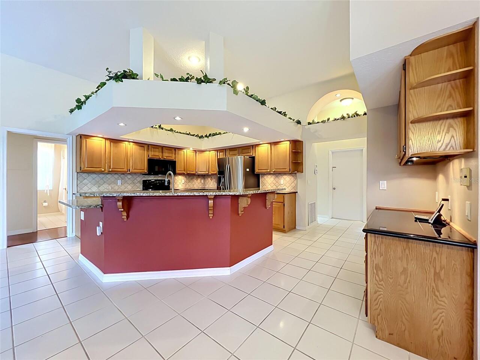
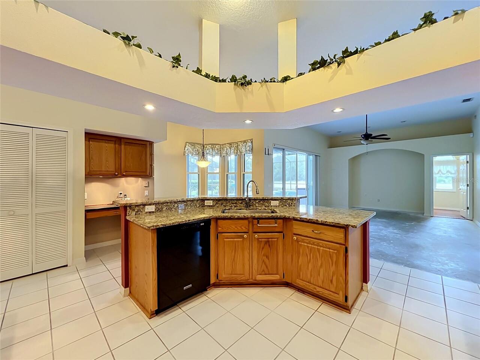
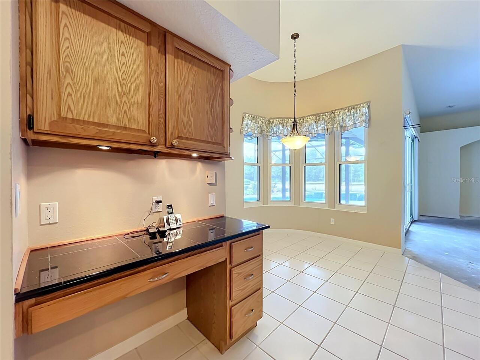
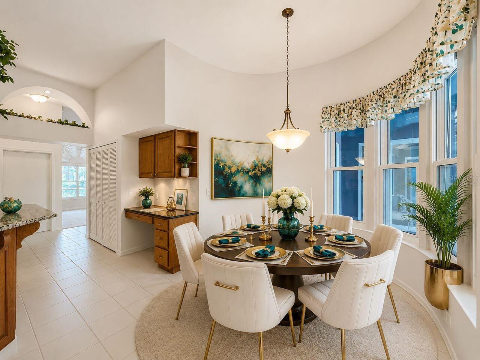
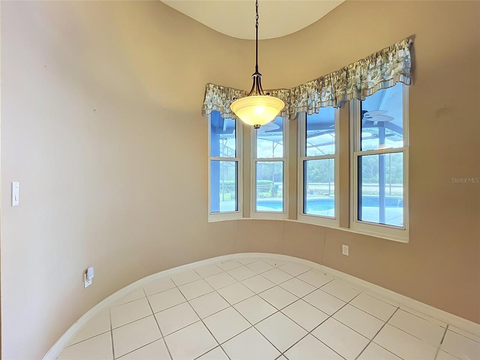
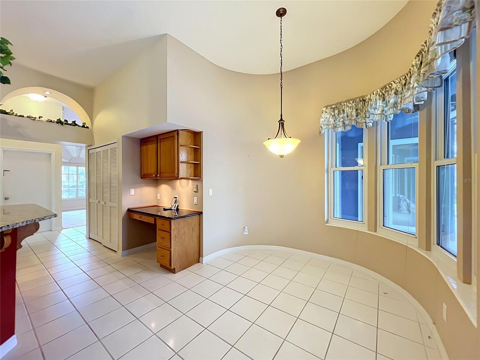
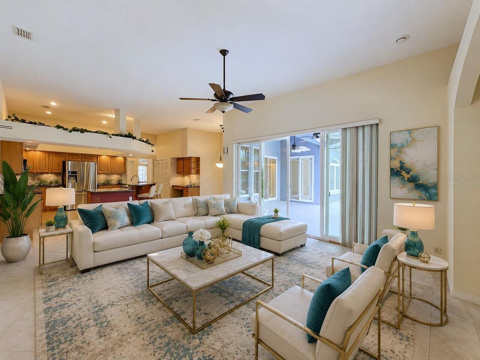
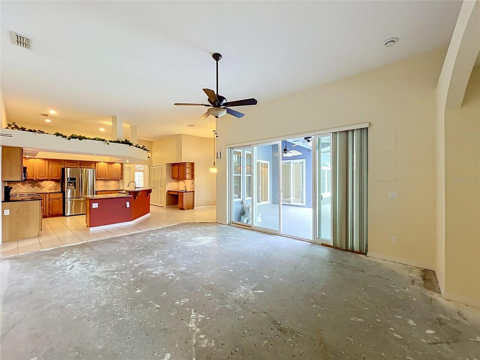
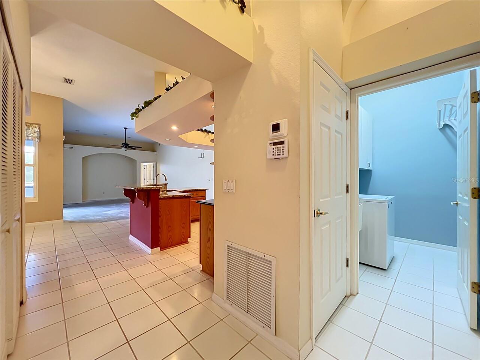
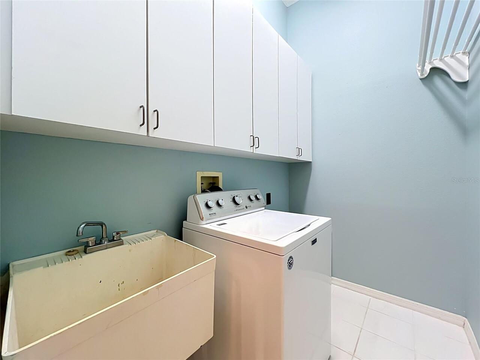
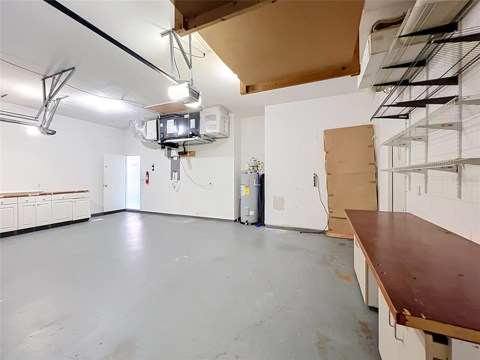
Bonus Room, Breakfast Room Separate, Family Room, Formal Dining Room Separate, Formal Living Room Separate, Inside Utility
Alternate Key Folio Num
1821315090E001810
Appliances
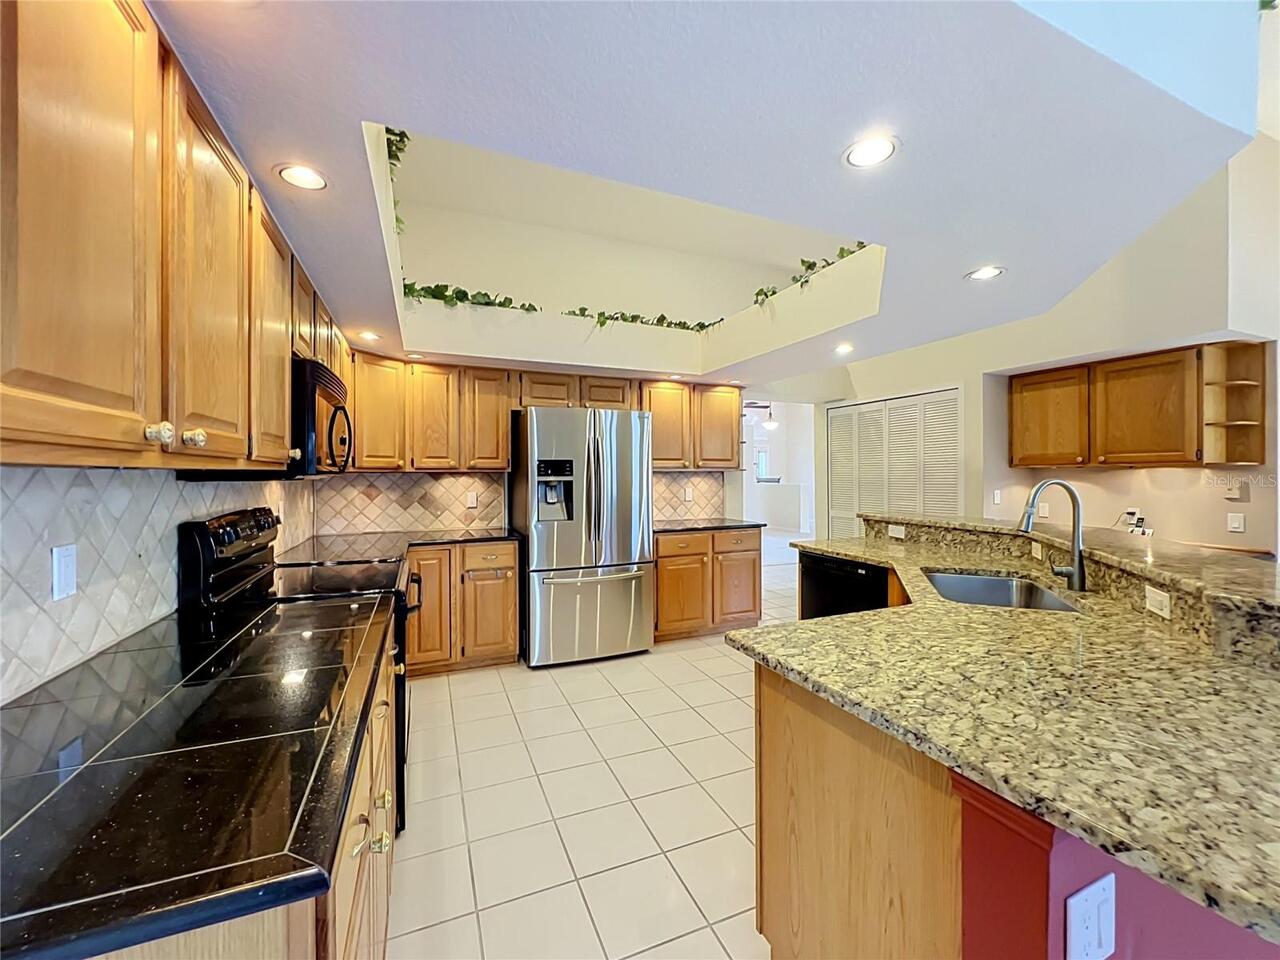
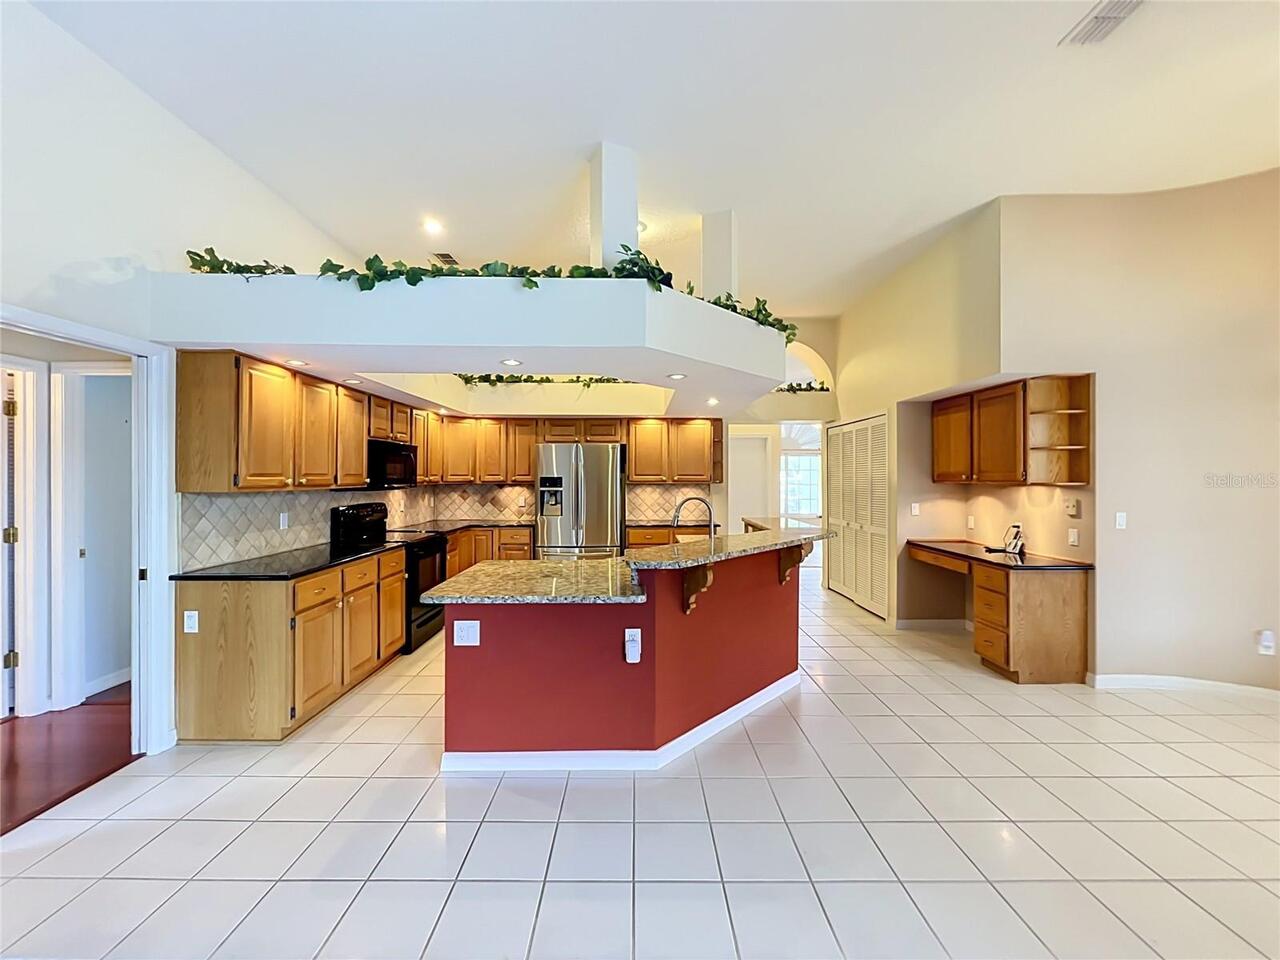
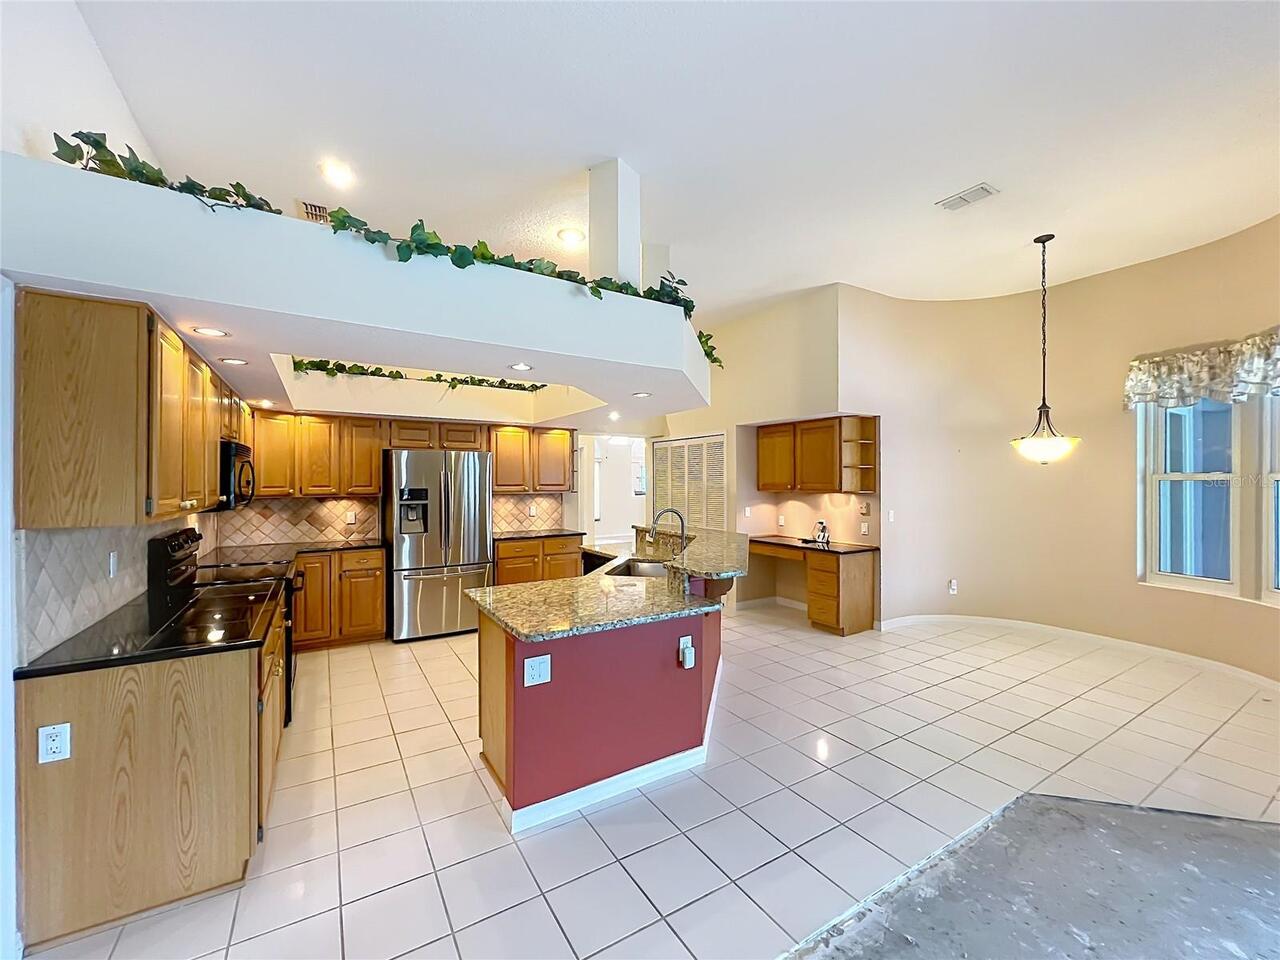
Dishwasher, Disposal, Electric Water Heater, Exhaust Fan, Microwave, Range
Architectural Style
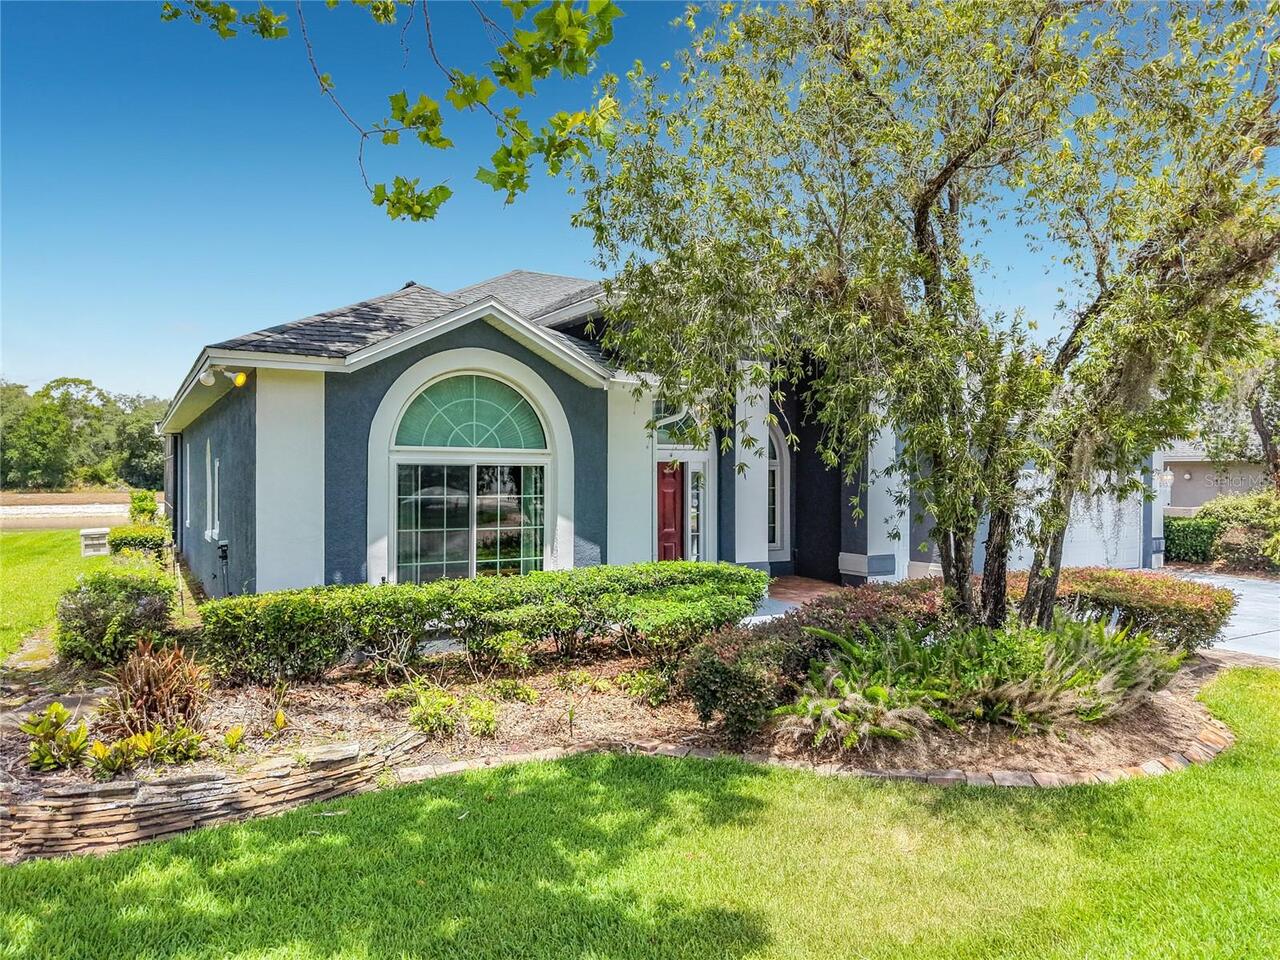
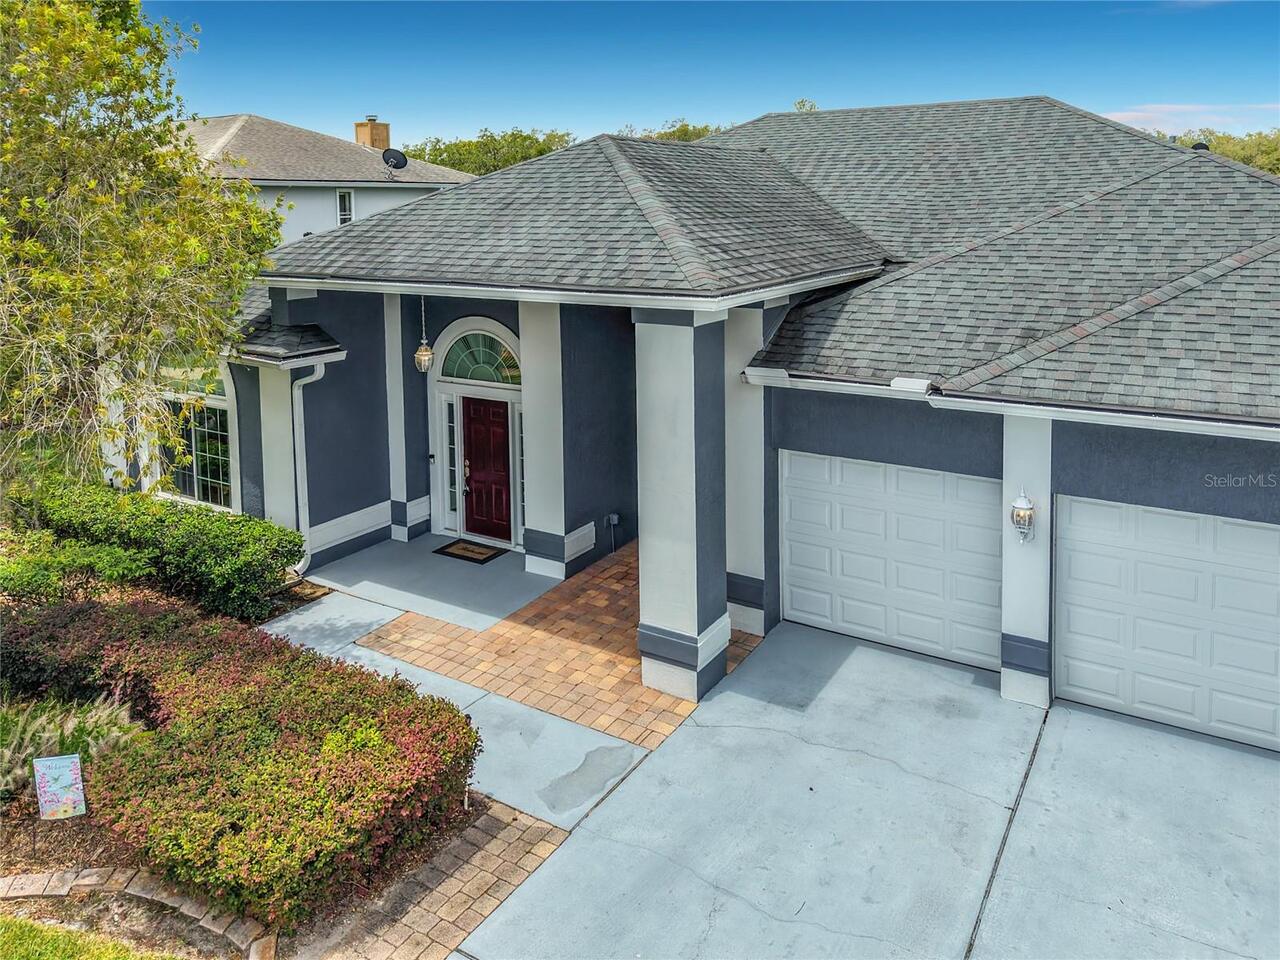
Contemporary
Association Amenities
Vehicle Restrictions
Association Email
jdunaway@lelandmanagement.com
Association Fee Frequency
Quarterly
Association Fee Includes
Common Area Taxes, Fidelity Bond, Management
Association Fee Requirement
Required
Building Area Source
Public Records
Building Area Total Srch SqM
358.61
Building Area Units
Square Feet
Calculated List Price By Calculated SqFt
233.86
Community Features
Deed Restrictions, Sidewalks, Street Lights
Construction Materials
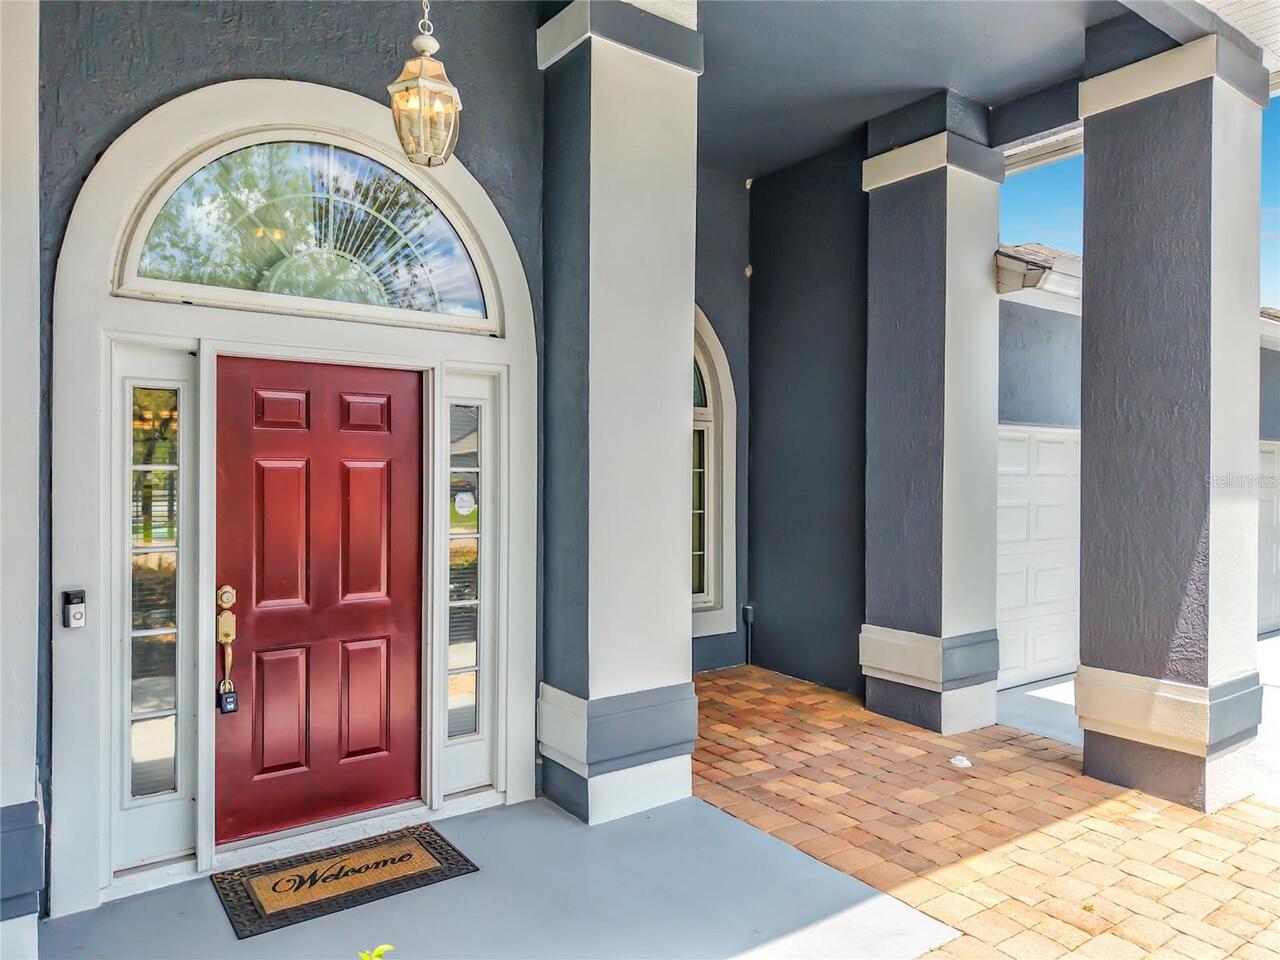
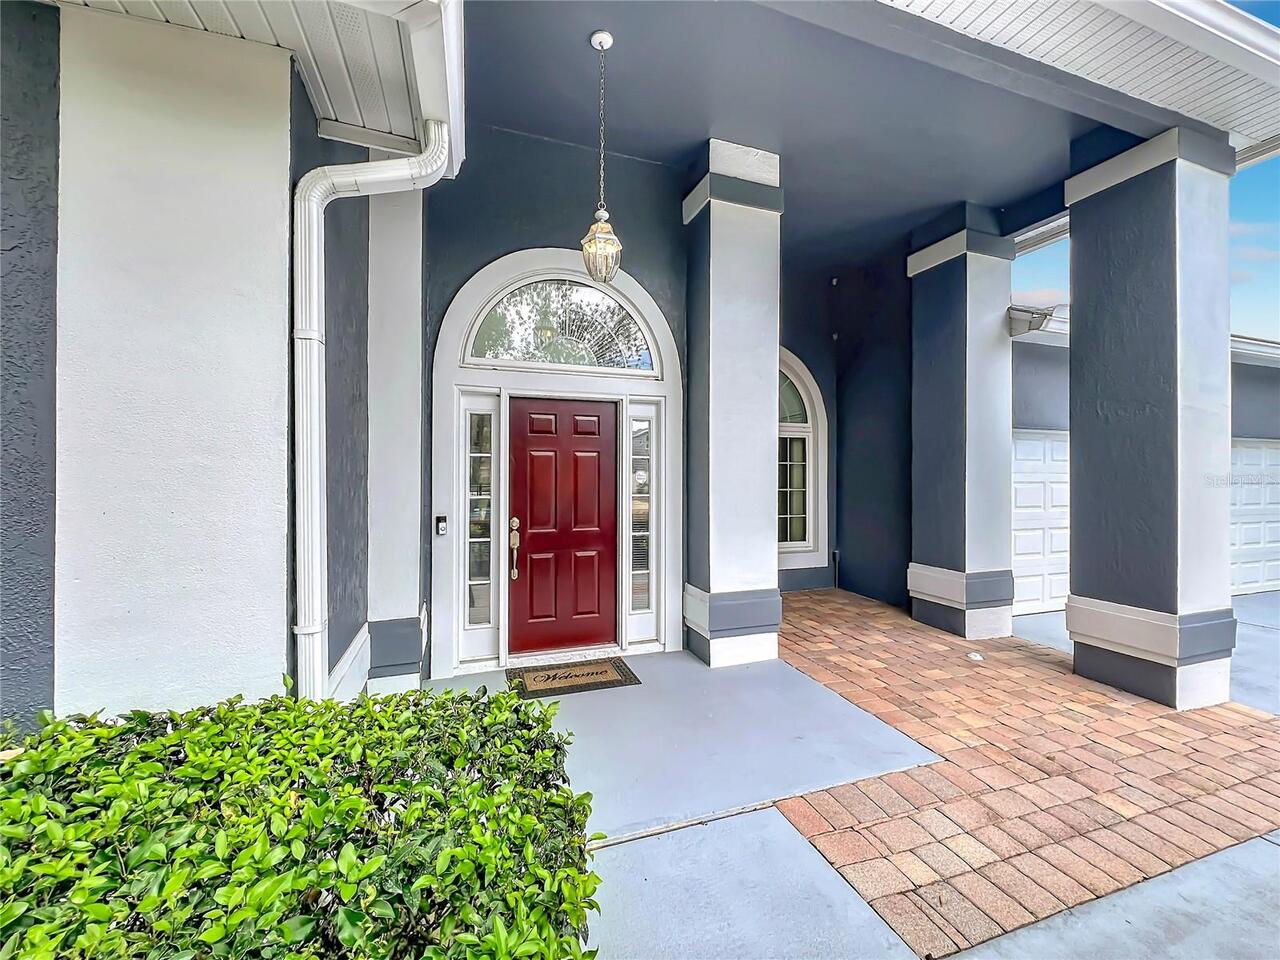
Block, Stucco
Cumulative Days On Market
31
Elementary School
Rainbow Elementary
Exterior Features
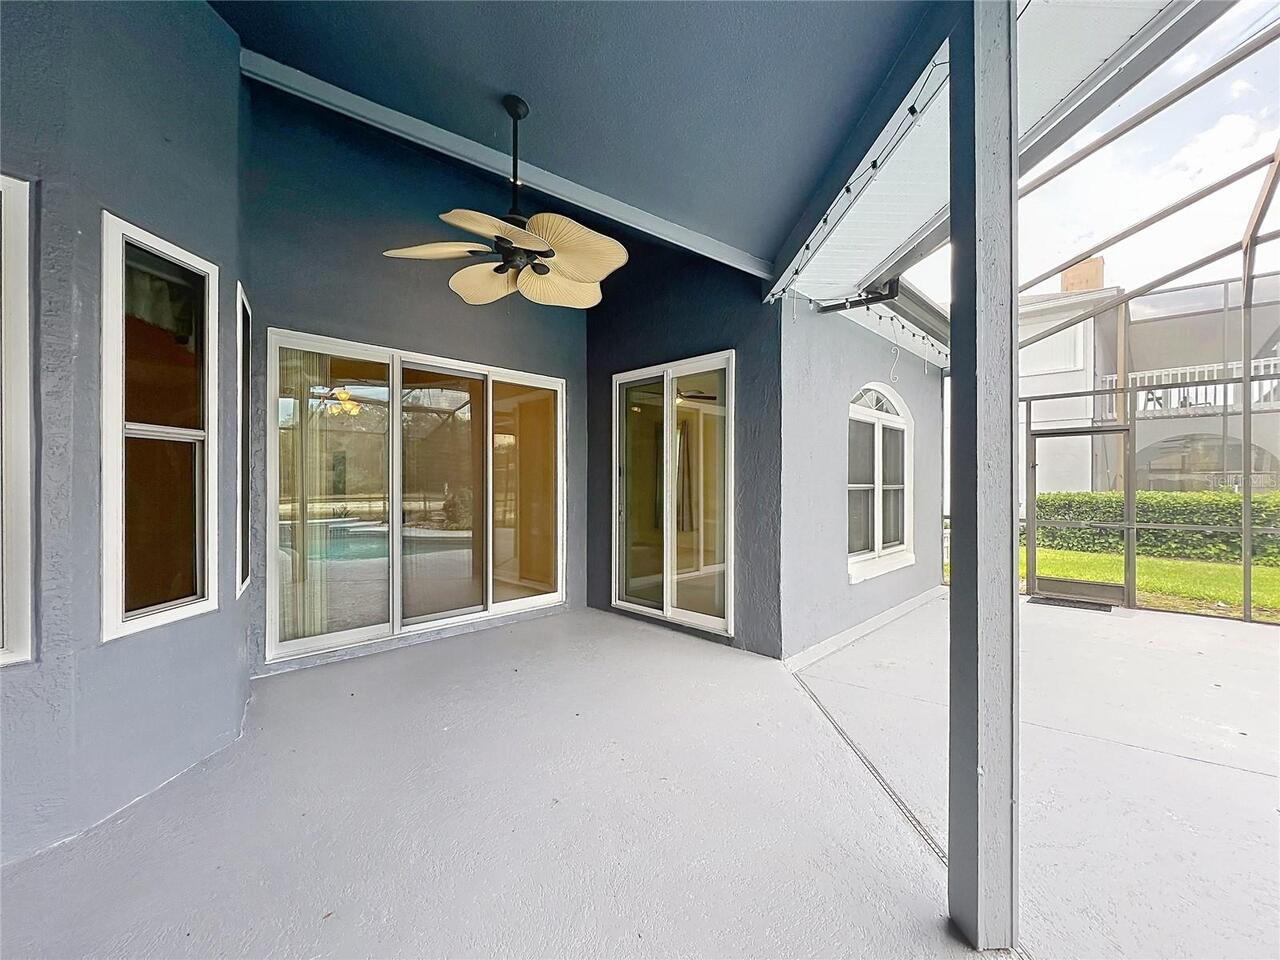
Private Entrance, Private Mailbox, Rain Gutters, Sidewalk, Sliding Doors
Flood Zone Date
2007-09-28
Flood Zone Panel
12117C0190F
Flooring
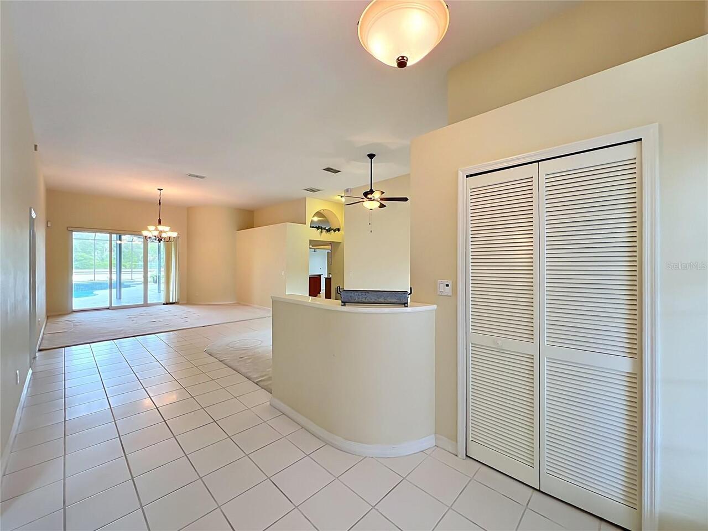
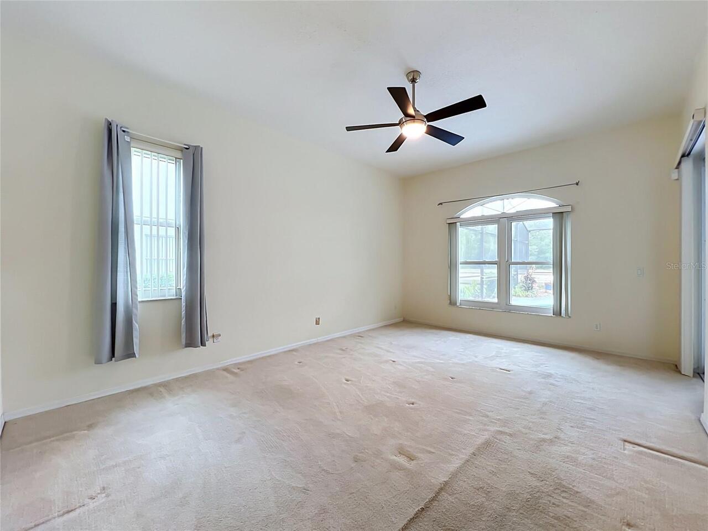
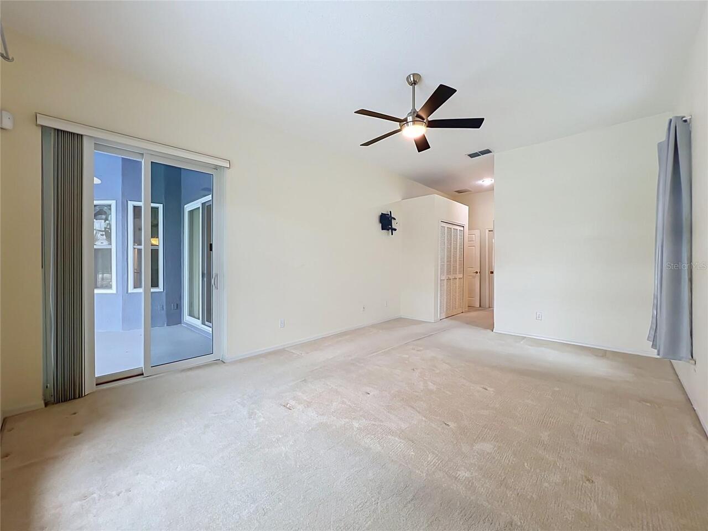
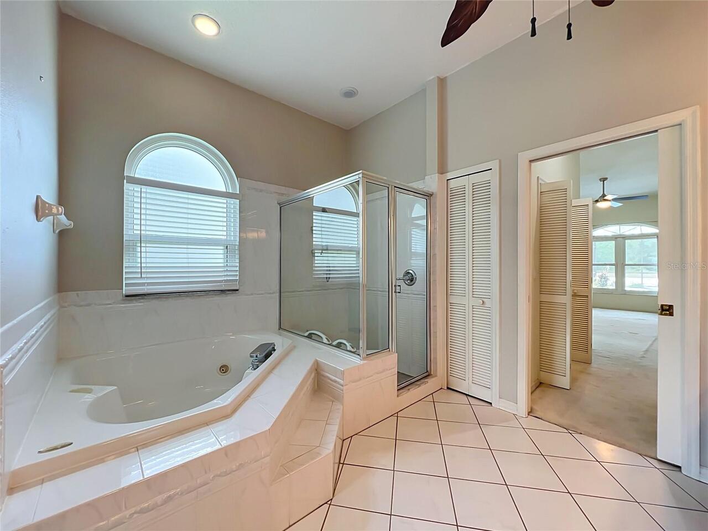
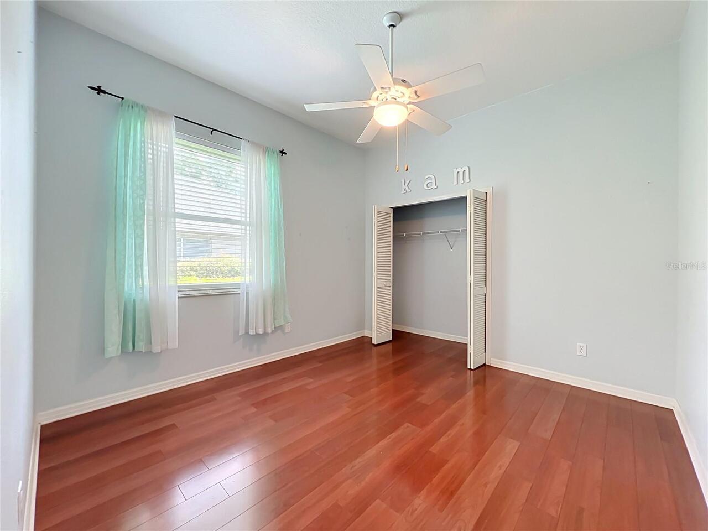
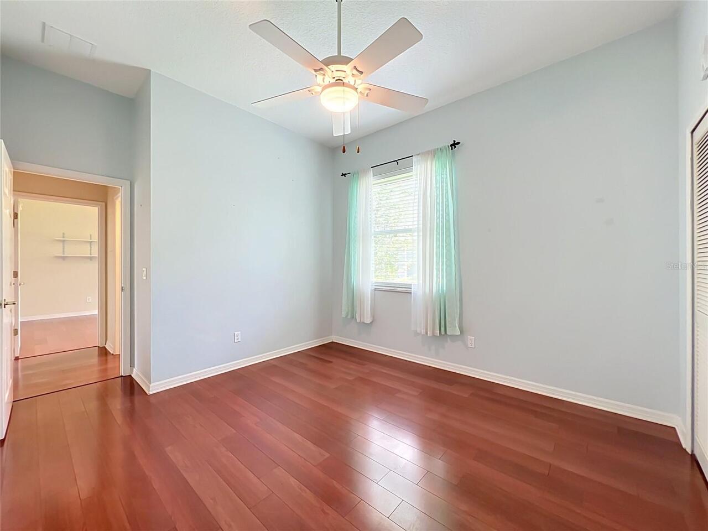
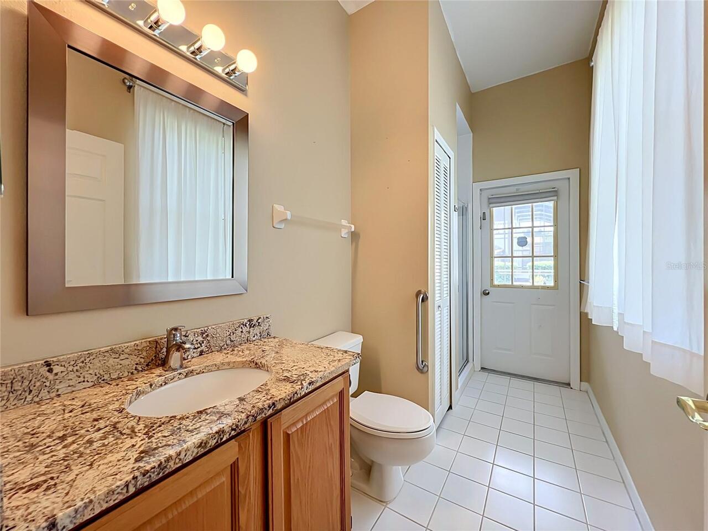
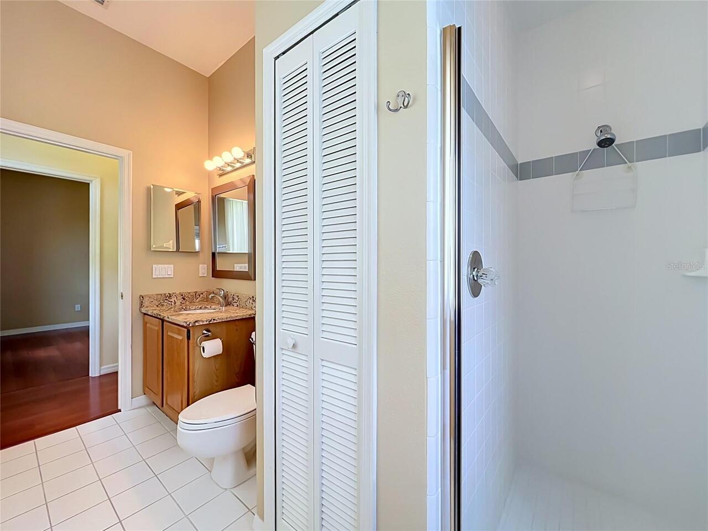
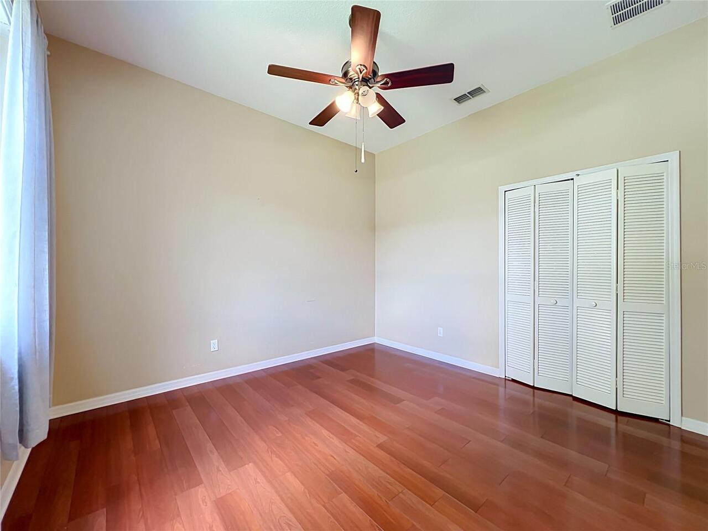
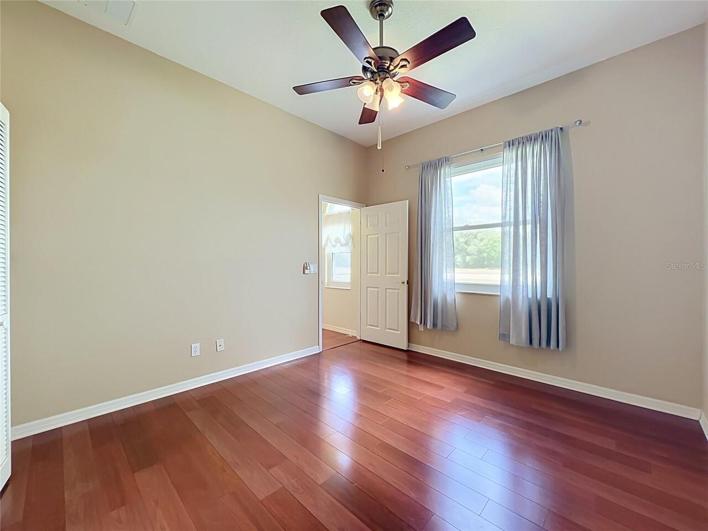
Carpet, Laminate, Tile
Heating
Electric, Heat Pump
Interior Features
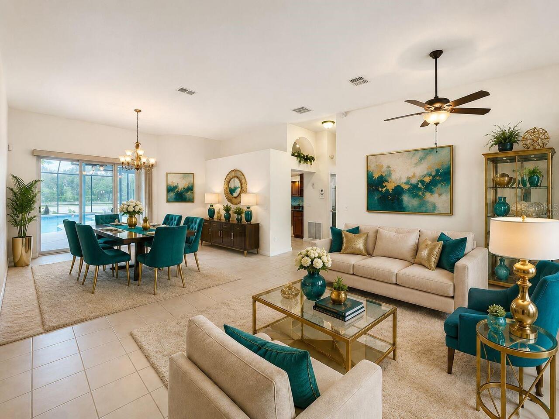
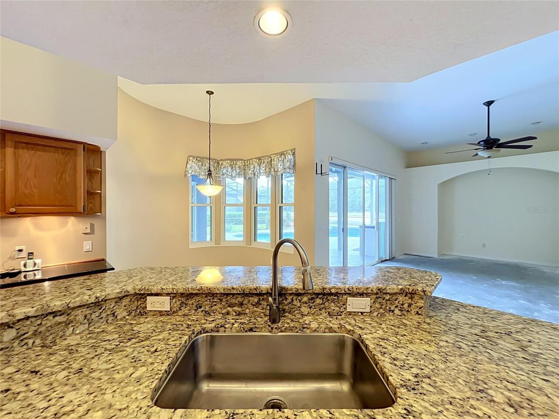
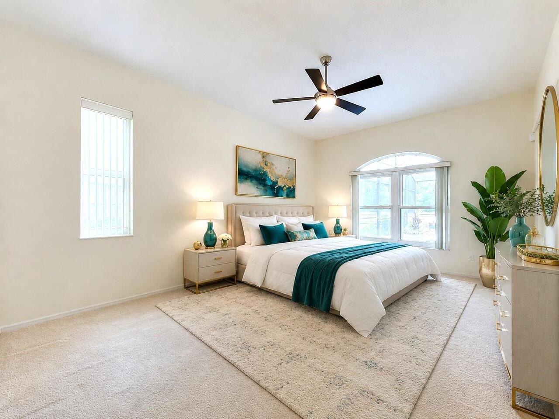
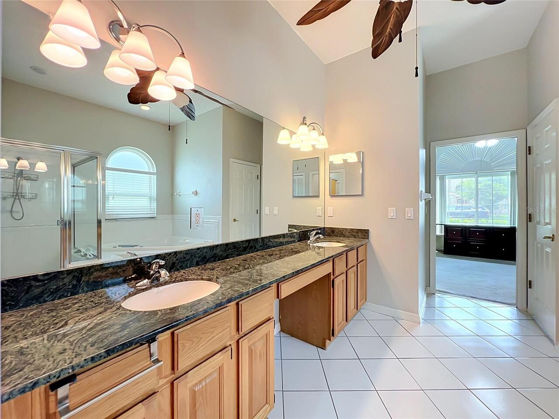
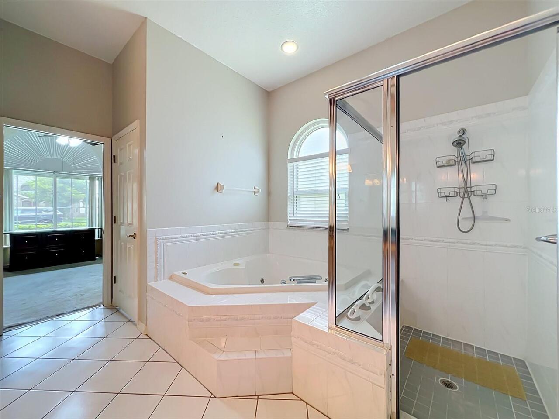
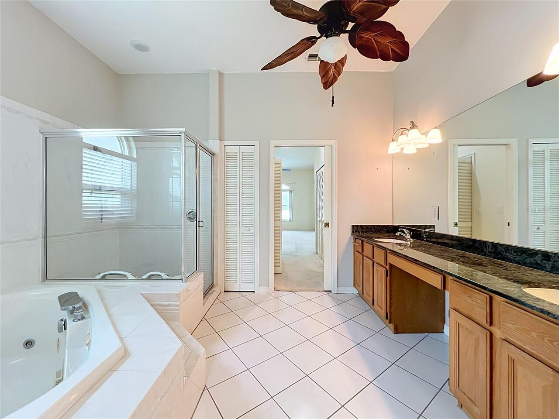
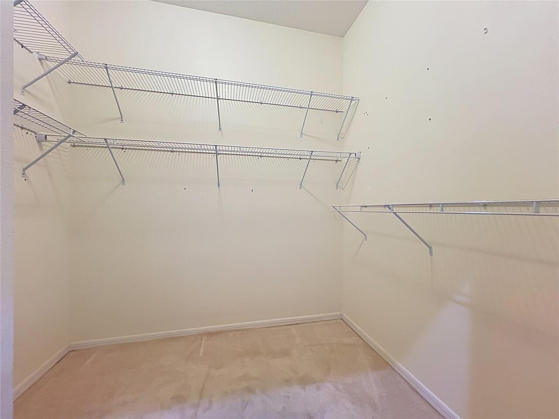
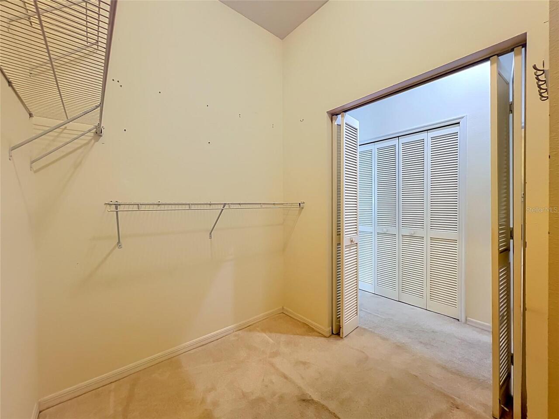
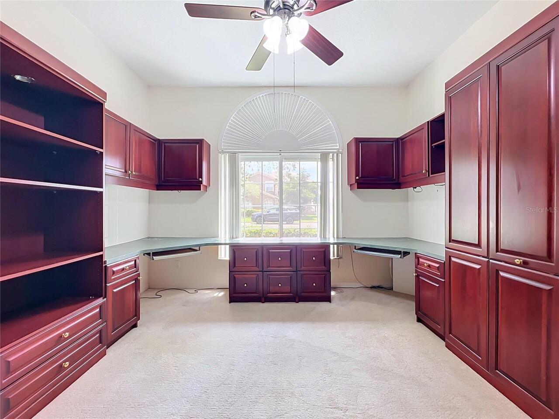
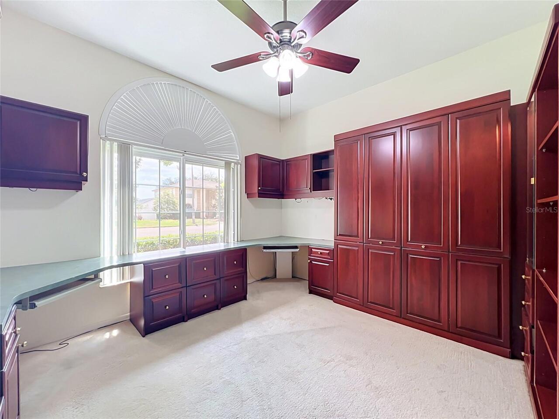
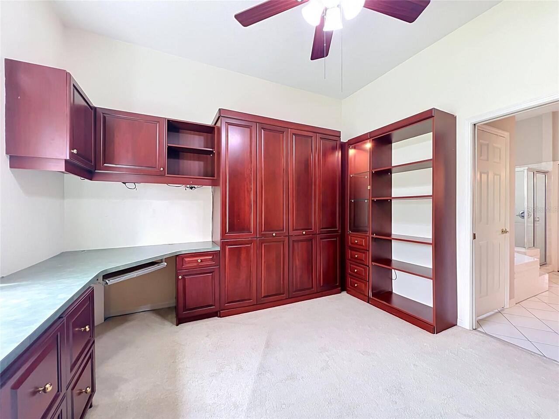
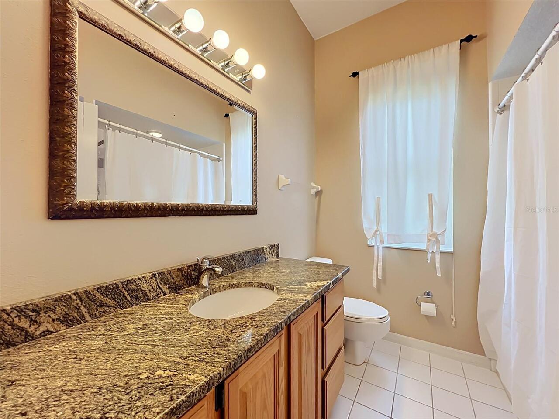
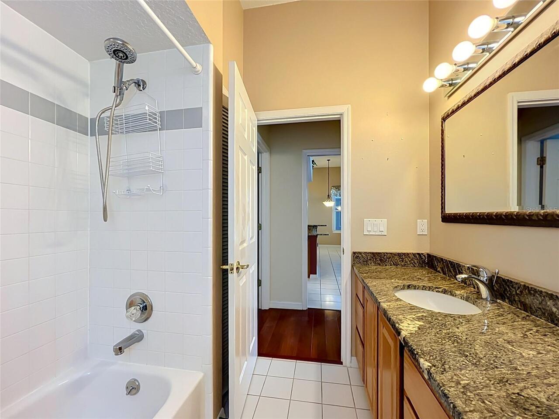
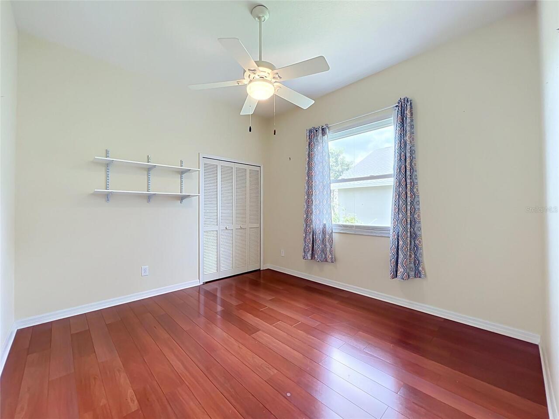
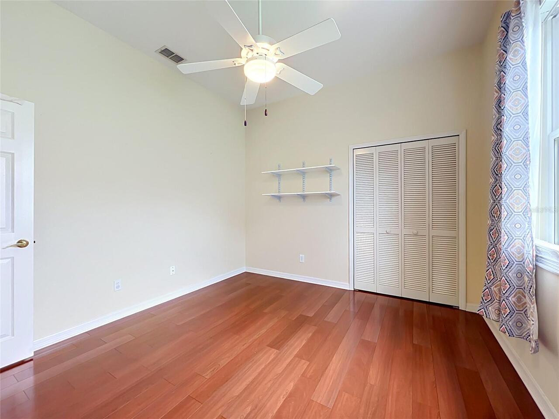
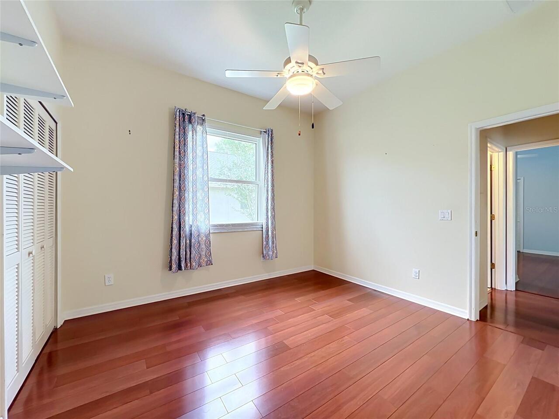
Cathedral Ceiling(s), Ceiling Fans(s), Eat-in Kitchen, High Ceilings, Kitchen/Family Room Combo, Living Room/Dining Room Combo, Open Floorplan, Primary Bedroom Main Floor, Solid Surface Counters, Solid Wood Cabinets, Split Bedroom, Stone Counters, Walk-In Closet(s)
Internet Address Display YN
true
Internet Automated Valuation Display YN
true
Internet Consumer Comment YN
true
Internet Entire Listing Display YN
true
Laundry Features
Electric Dryer Hookup, Inside, Laundry Room, Washer Hookup
Living Area Source
Public Records
Living Area Units
Square Feet
Lot Features
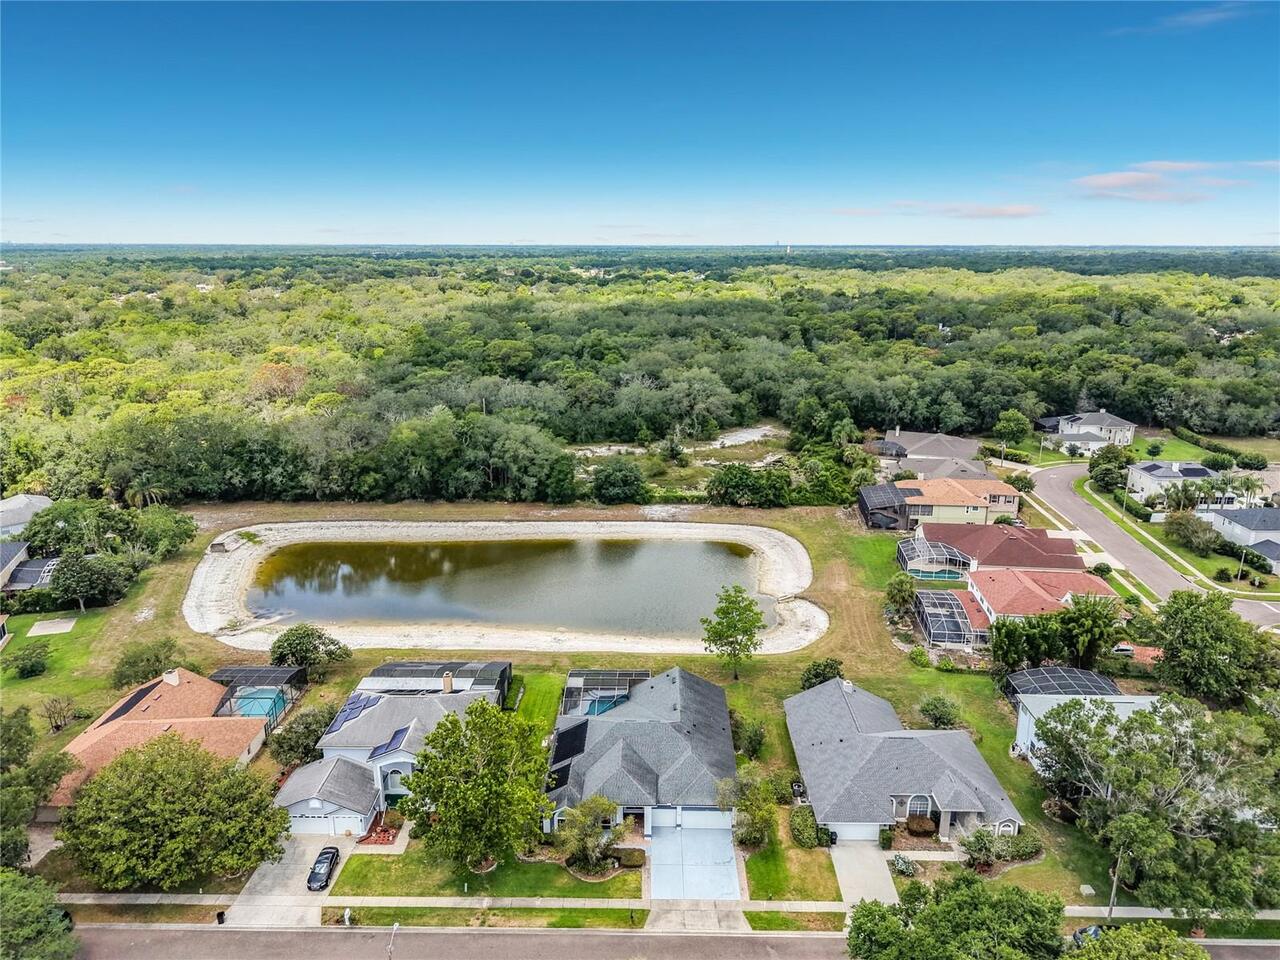
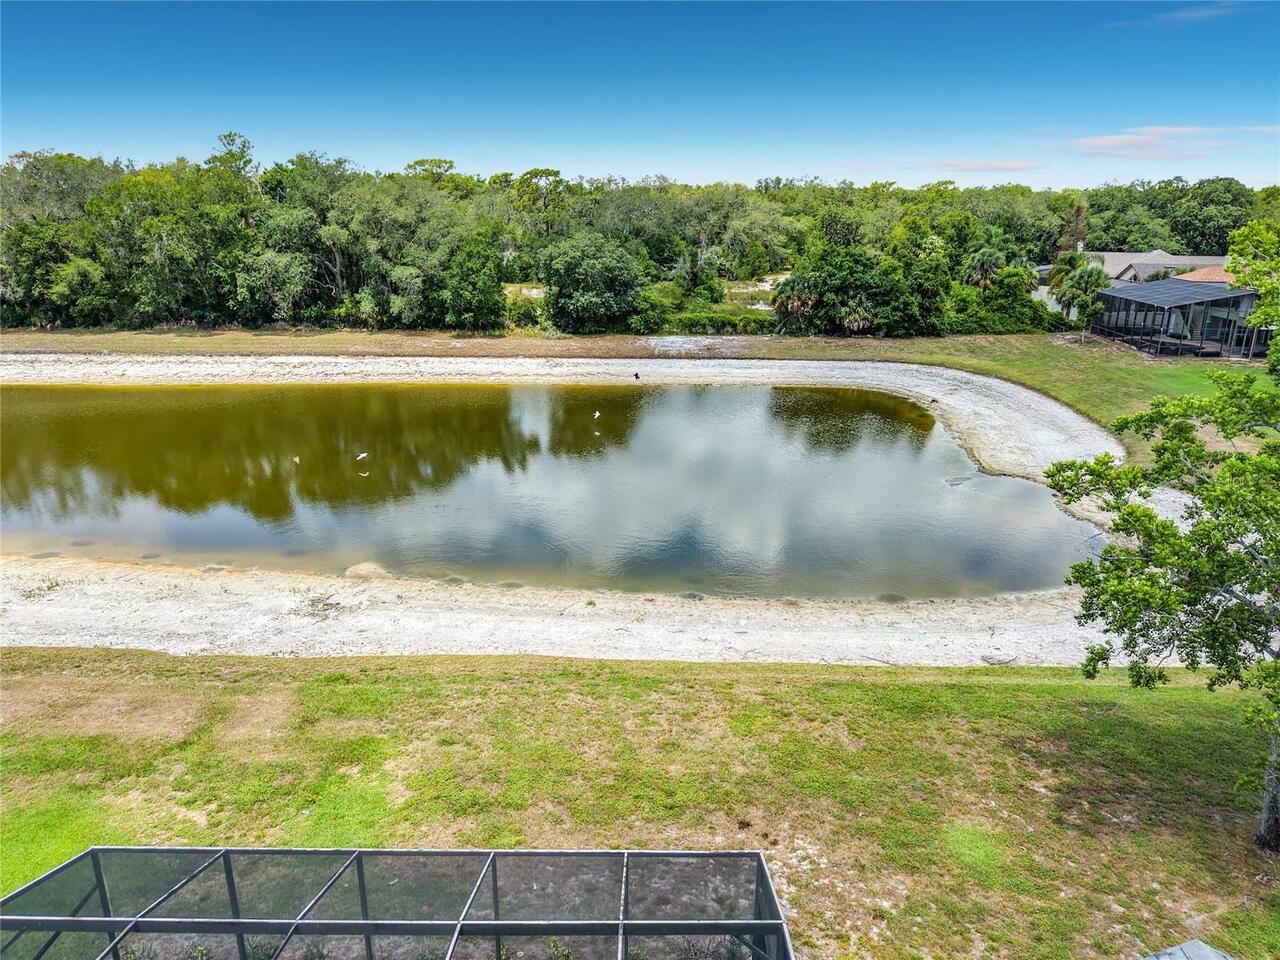
Cleared, Greenbelt, In County, Sidewalk, Paved
Lot Size Dimensions
135x85
Lot Size Square Feet
11050
Lot Size Square Meters
1027
Middle Or Junior School
Indian Trails Middle
Modification Timestamp
2026-07-13T14:47:13.038Z
Other Equipment
Private Entrance
Parcel Number
18-21-31-509-0E00-1810
Patio And Porch Features
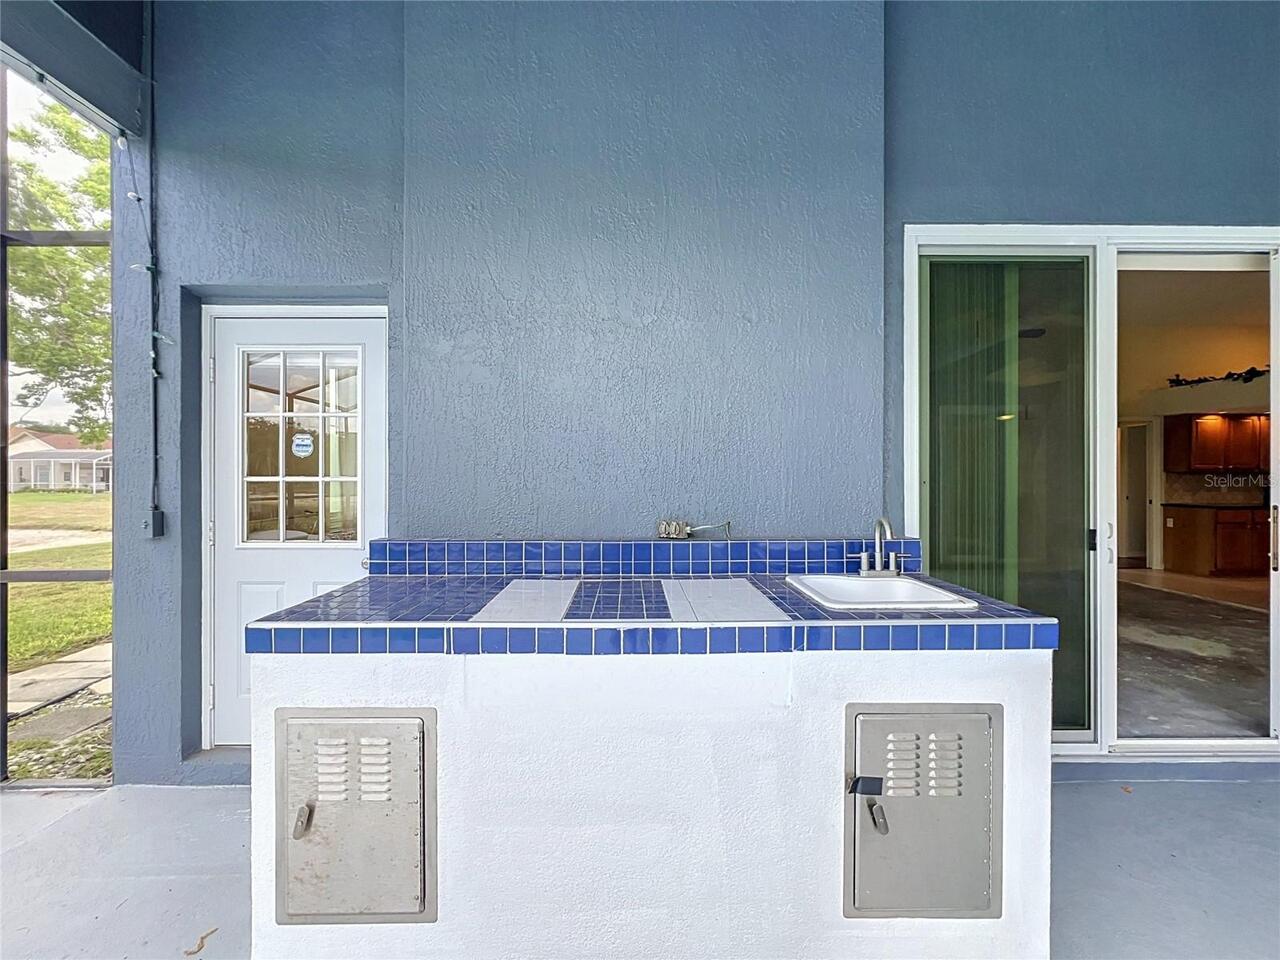
Covered, Porch, Rear Porch, Screened
Pet Restrictions
Please review the Pet restrictions inside of the HOA documents for any pet restictions
Pets Allowed
Cats OK, Dogs OK
Planned Unit Development YN
1
Previous List Price
699900
Price Change Timestamp
2026-07-12T18:58:55.000Z
Property Condition
Completed
RATIO Current Price By Calculated SqFt
233.86
Realtor Info
Docs Available, Floor Plan Available, Sign, Title Insurance
Road Responsibility
Public Maintained Road
Showing Requirements
Sentri Lock Box
Status Change Timestamp
2026-06-13T01:35:21.000Z
Tax Legal Description
LOT 181 BLK E TUSKA RIDGE UNIT 5 PB 43 PGS 74 & 75
Total Acreage
1/4 to less than 1/2
Universal Property Id
US-12117-N-1821315090001810-R-N
Unparsed Address
1104 NEEDLEWOOD LOOP
Utilities
BB/HS Internet Available, Electricity Connected, Public, Sewer Connected, Water Connected
Vegetation
Mature Landscaping, Trees/Landscaped
Water Frontage Feet Pond
85