407-990-2746
Menu

1102 N Palmetto Street, Leesburg, FL

NEXT
PREV
$849,900

($373/sqft)

List Status: Active
1102 N Palmetto Street
Leesburg, FL 34748


3 beds
2 baths
2278 living sqft
Top Features
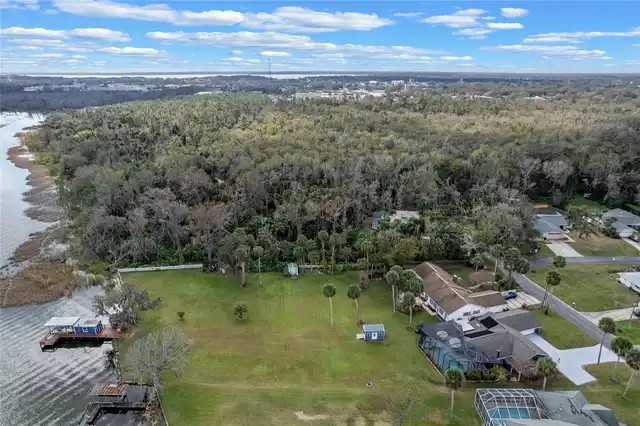
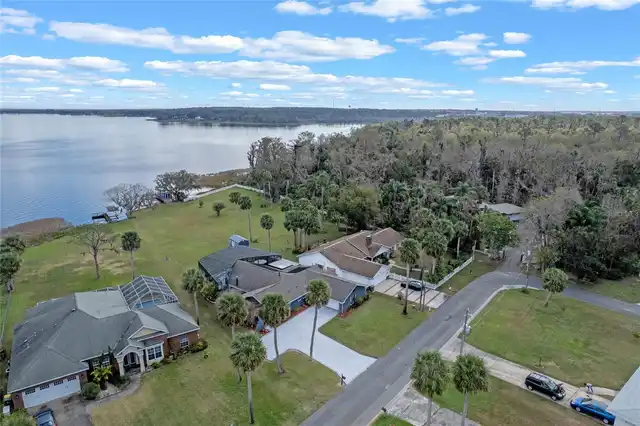
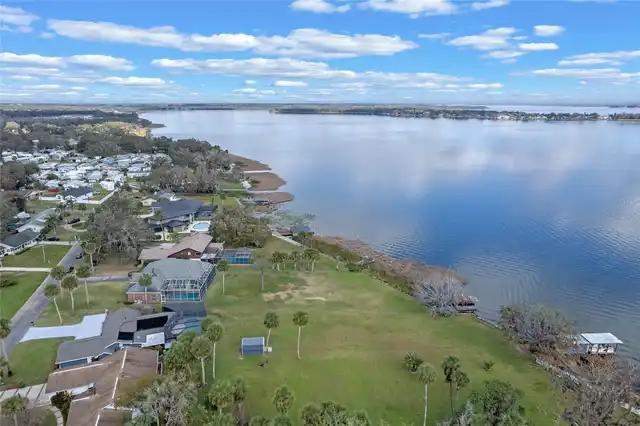
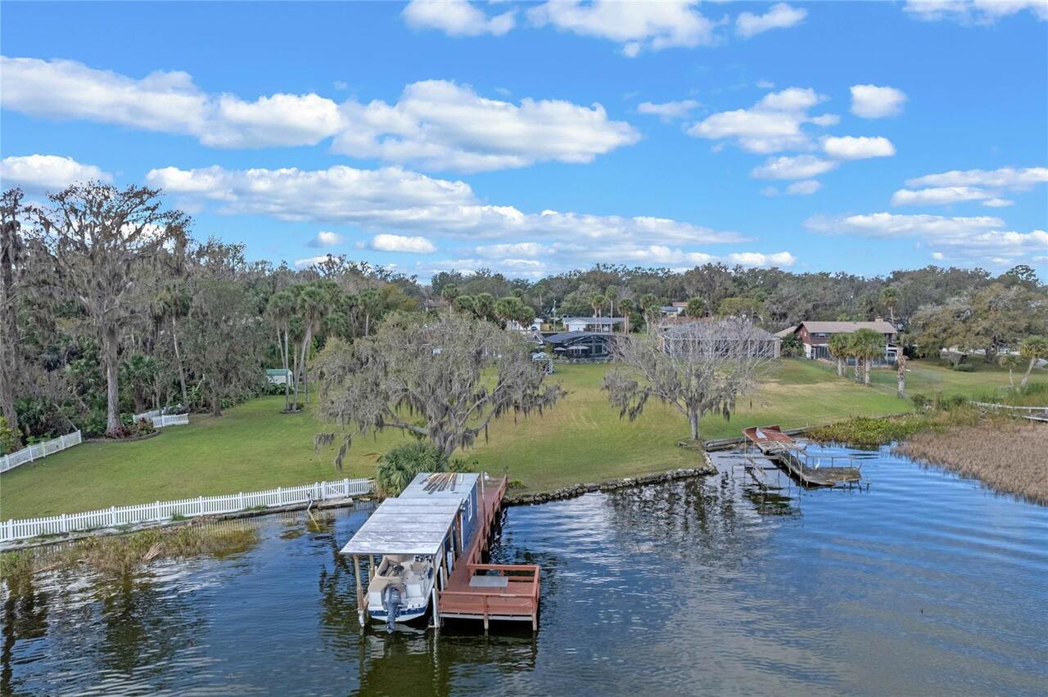
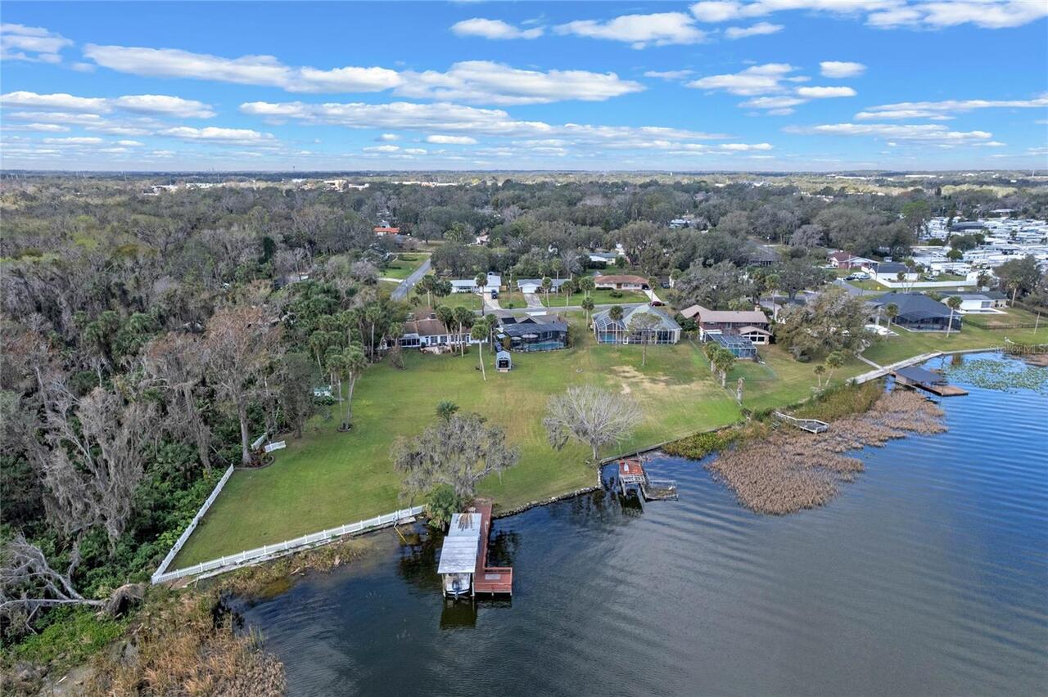
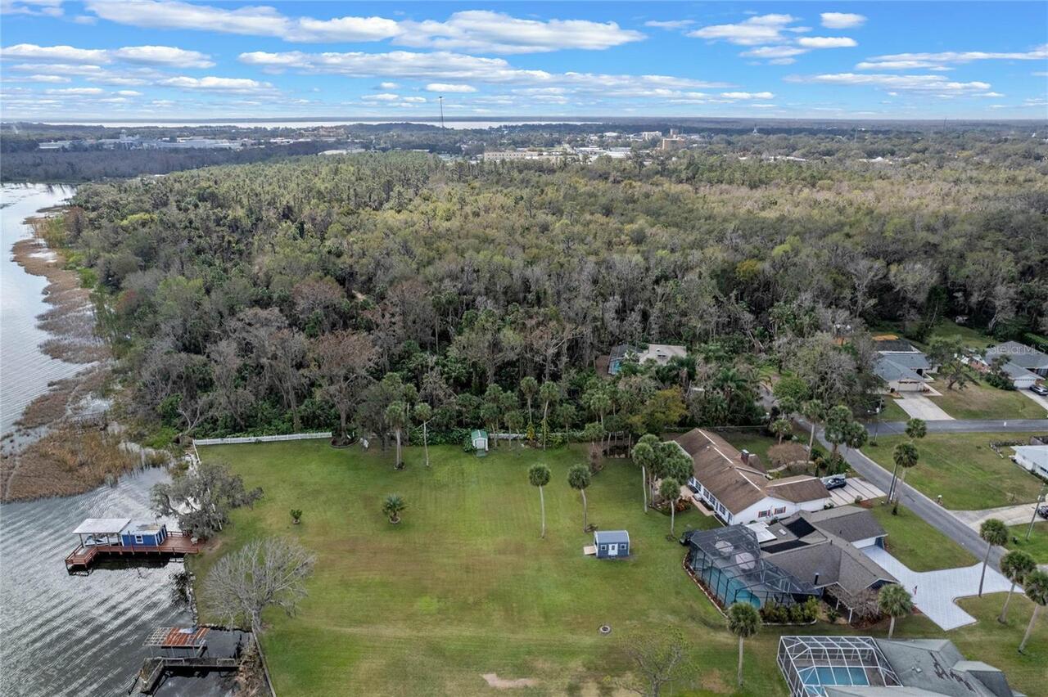
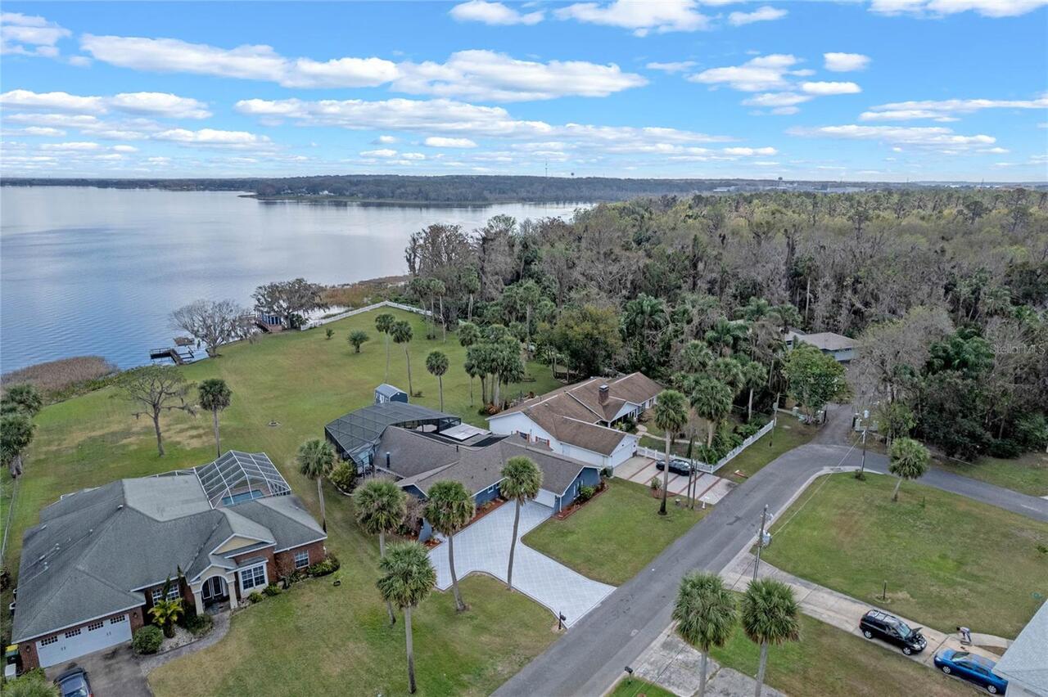
  • Frontage: Lake Privileges
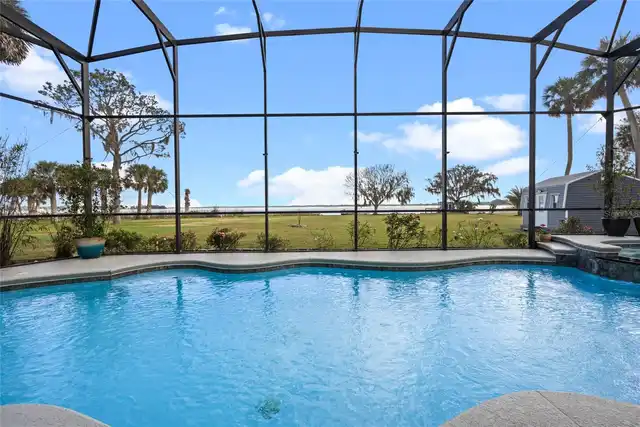
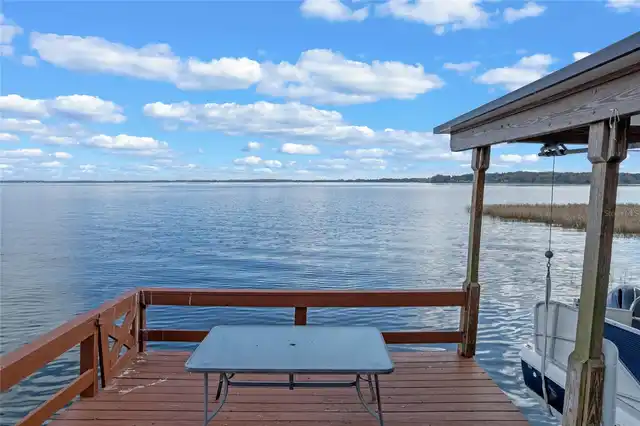
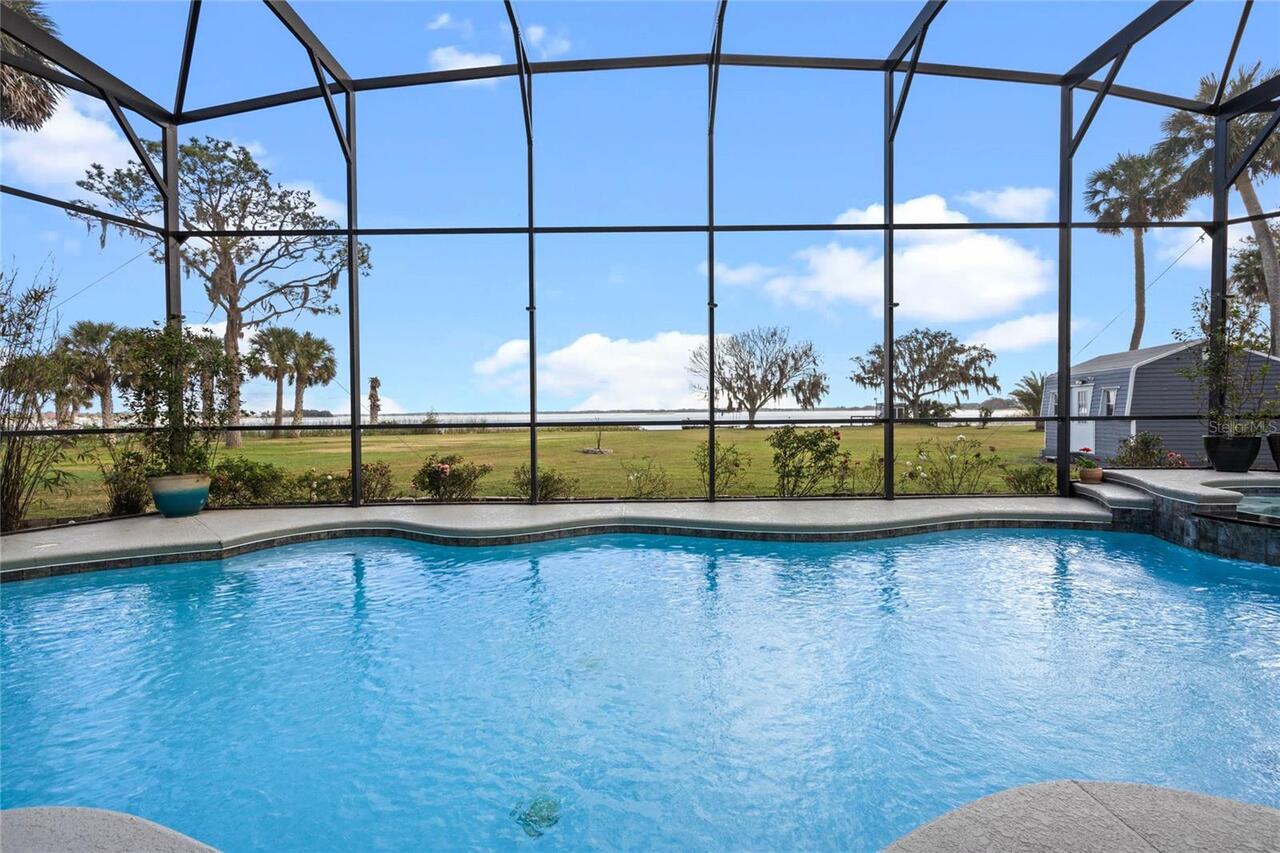
  • View: Water
  • Subdivision: Acreage & Unrec
  • Built in  1952
  • Single Family Residence
Description
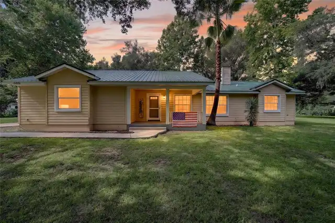
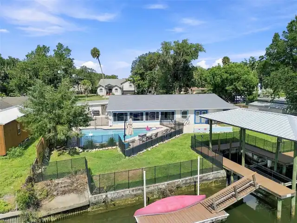
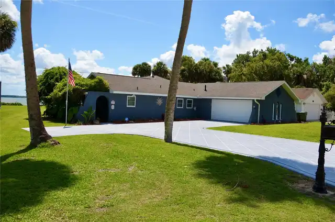
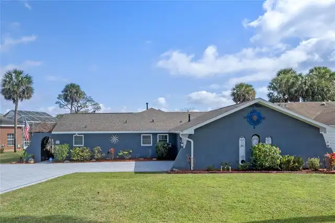
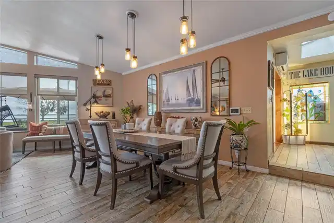
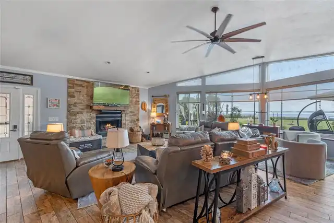
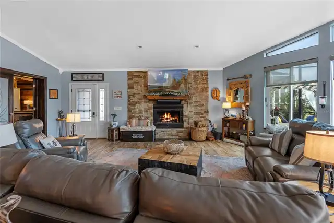
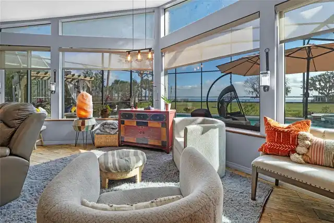
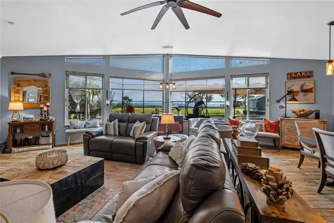
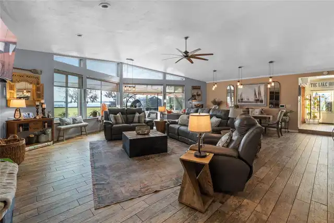
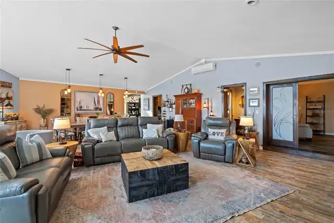
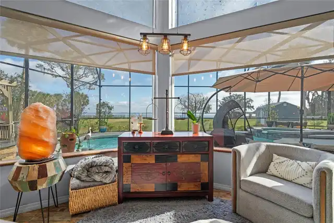
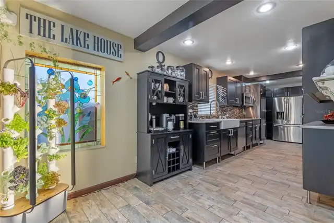
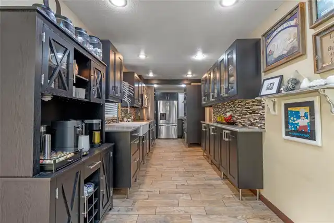
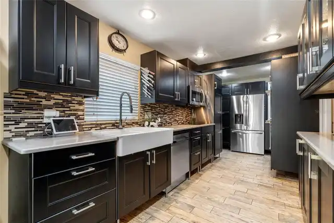
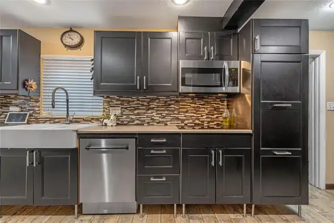
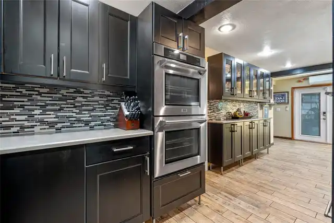
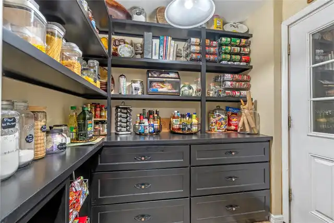
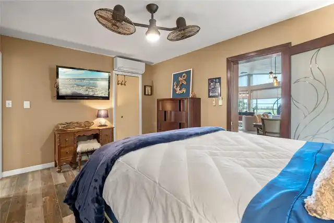
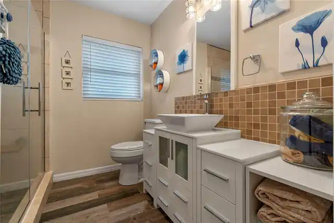
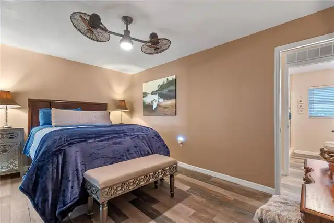
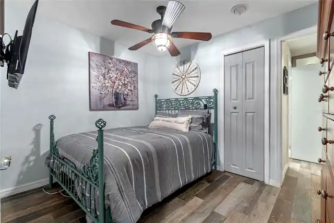
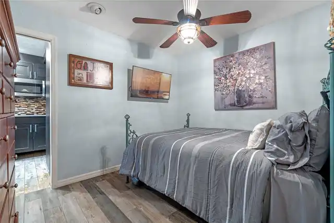
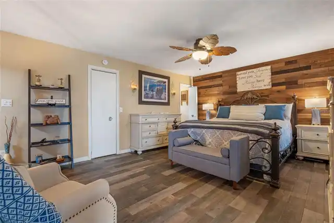
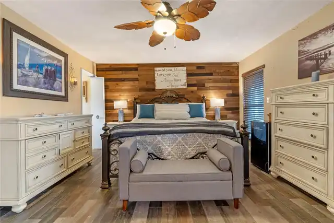
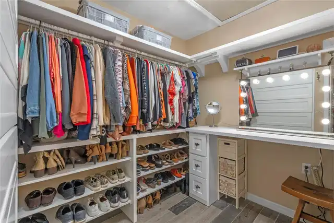
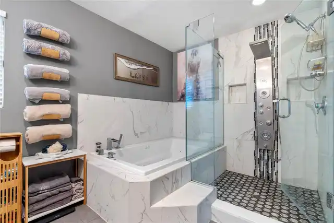
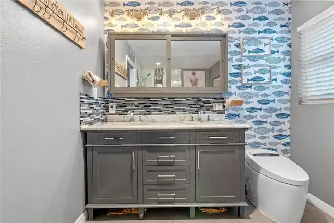
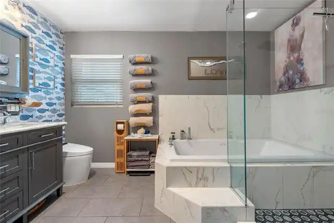
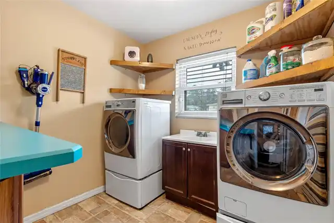
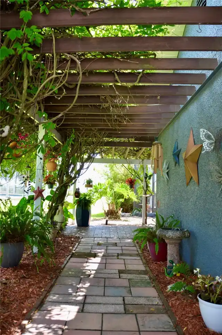
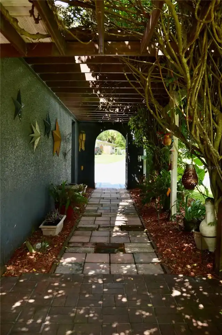
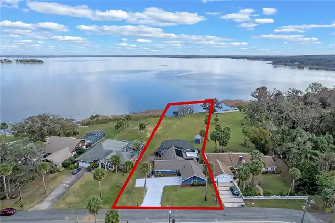
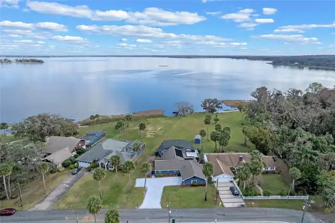
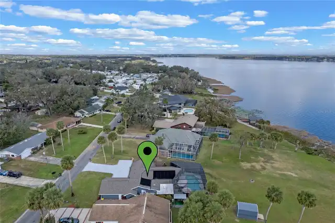
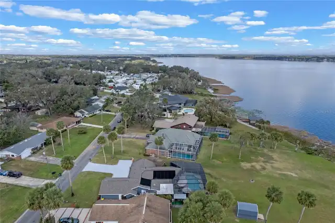
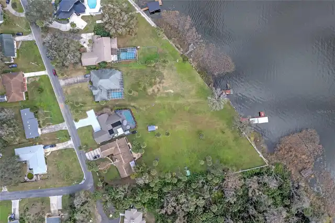
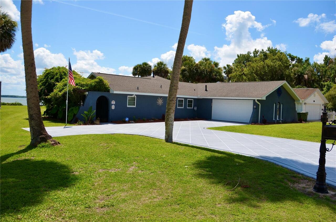
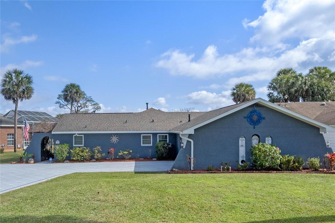
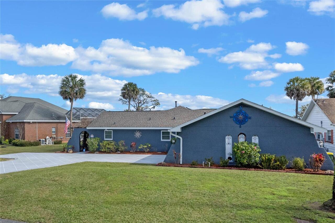
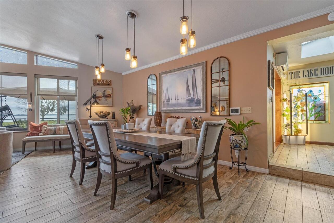
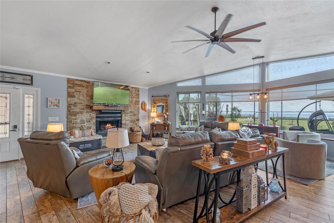
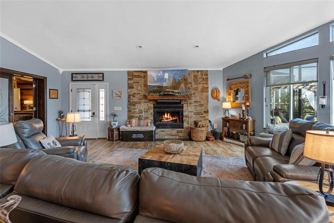
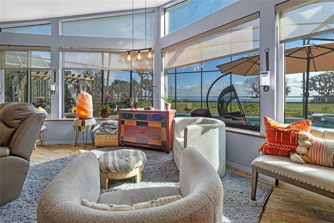
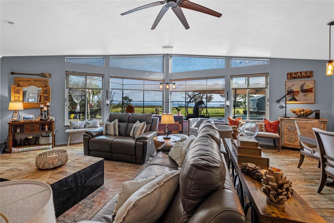
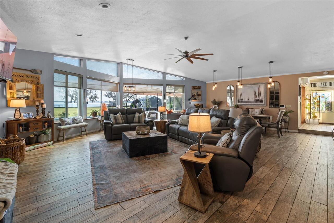
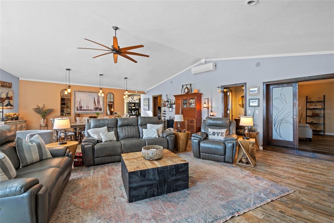
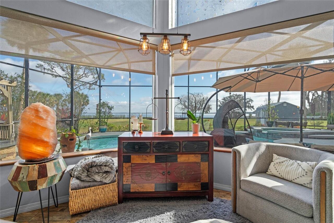
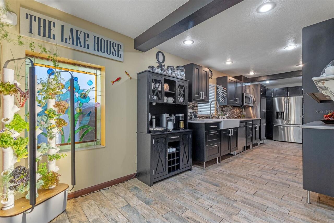
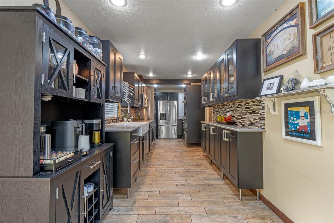
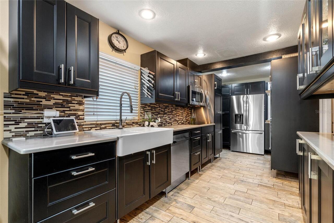
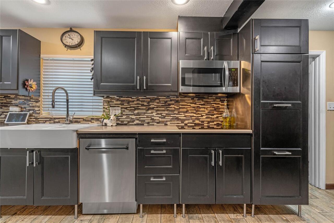
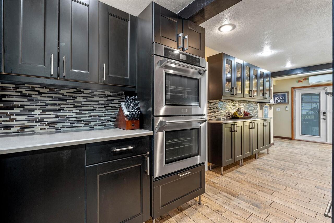
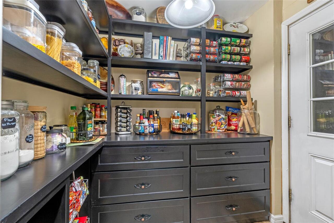
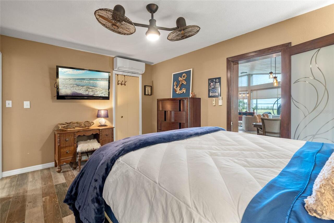
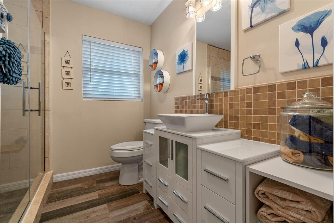
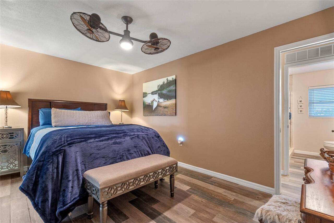
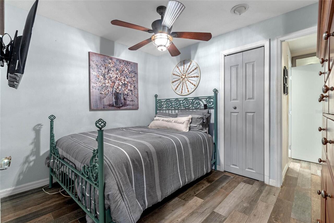
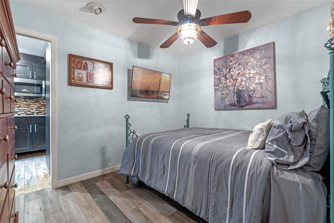
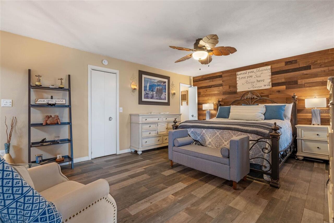
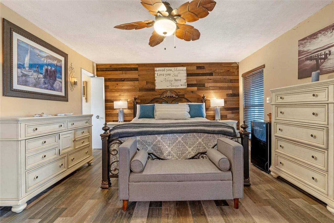
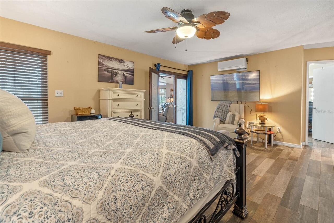
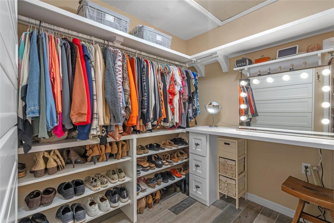
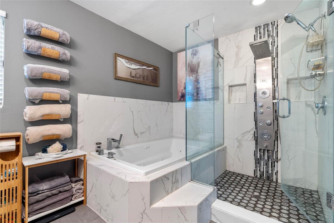
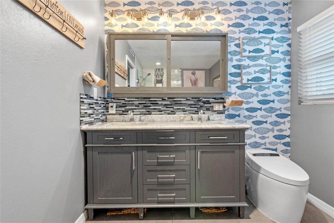
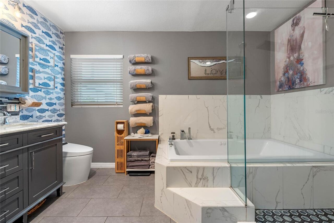
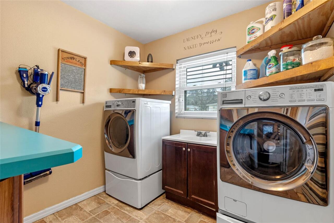
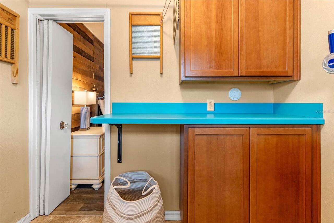
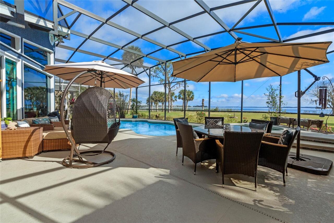
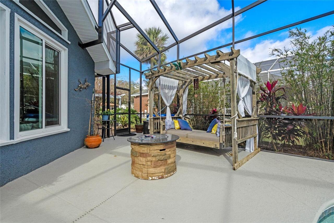
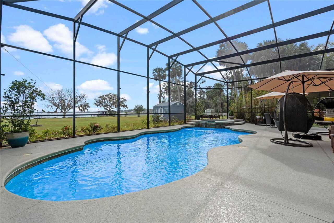
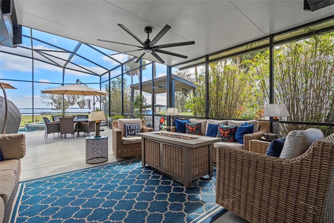
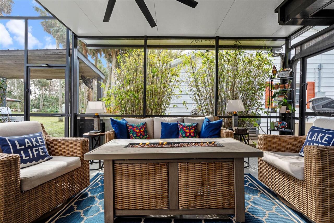
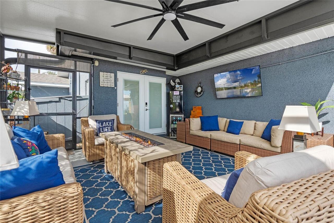
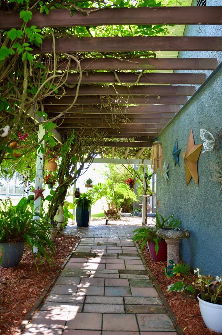
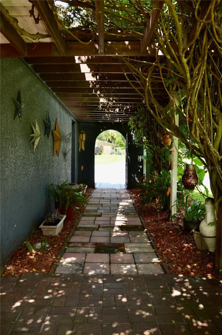
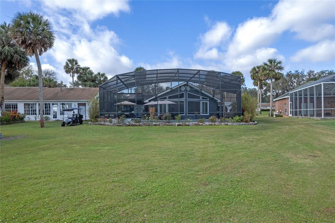
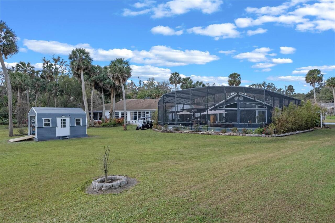
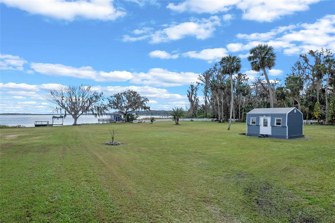
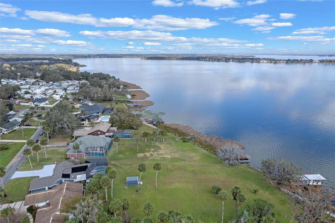
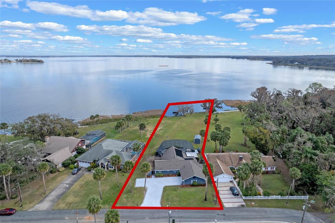
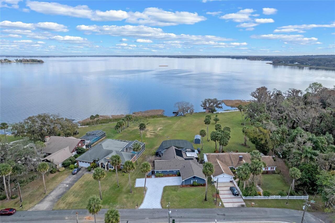
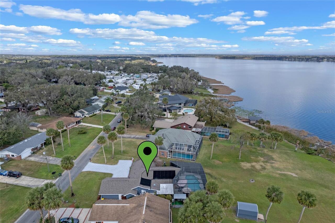
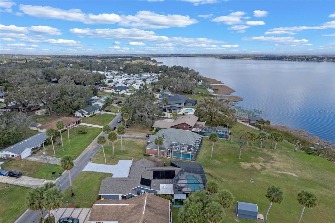
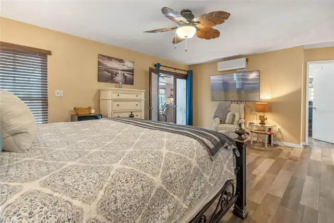
Step into a private garden oasis as a trellis walkway, wrapped in wisteria and lush Florida-friendly foliage, welcomes you home. Originally a fish camp on Lake Griffin, this mid-century home with Coquina shell stucco has been transformed into a stunning single-family lake retreat, seamlessly blending character with modern comfort. As you enter, the spacious great room immediately captures your attention with its high ceiling, wood-burning fireplace, and large picture windows that frame breathtaking views of the lake. The open layout seamlessly incorporates a dining area, where Edison-style lighting casts a warm glow beneath a modern eight-blade ceiling fan, creating an inviting space for both relaxation and entertaining. The thoughtfully designed kitchen is sure to meet your expectations with custom cabinetry to maximize storage & efficiency. Premium appliances include built-in dual convection ovens, an induction cooktop, and sleek stainless-steel appliances, all complemented by exquisite soapstone countertops. A uniquely designed pantry offers additional storage and convenience, making meal preparation an absolute pleasure. The primary suite is a true retreat, featuring two spacious walk-in closets and direct access to the inside laundry room, complete with a washer, gas dryer, and built-in cabinets. The en-suite bath is a haven of relaxation, boasting a double vanity, a luxurious jetted tub with an inline heater, and a large walk-in shower outfitted with state-of-the-art fixtures. Two additional bedrooms provide ample space for family or guests and share a newly remodeled bathroom designed with style and comfort in mind. Modern upgrades throughout the home ensure effortless living. The Mitsubishi Ductless Air Conditioning System offers precise climate control, while updated windows come with a lifetime warranty. A whole-house water softener system and a tankless gas water heater enhance efficiency. The property also includes a transferable termite bond for added p
Property Details
Property Features
Property Sub Type
Single Family Residence
View
Water
Frontage
Lake Privileges
Parking
Garage Faces Side, Oversized, Driveway, Garage Door Opener
Pool
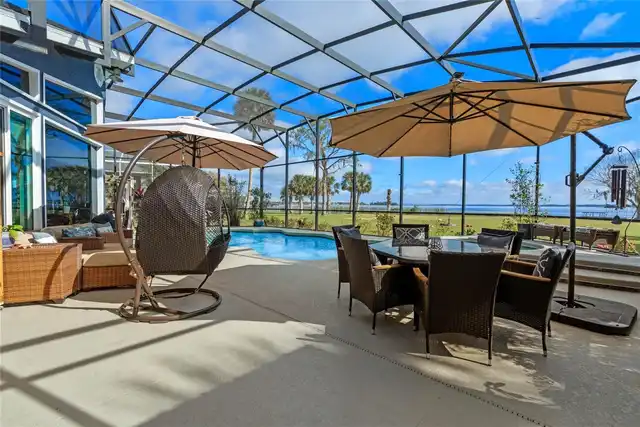
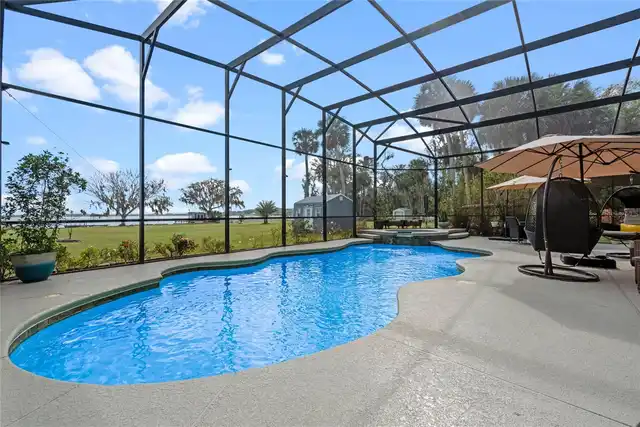
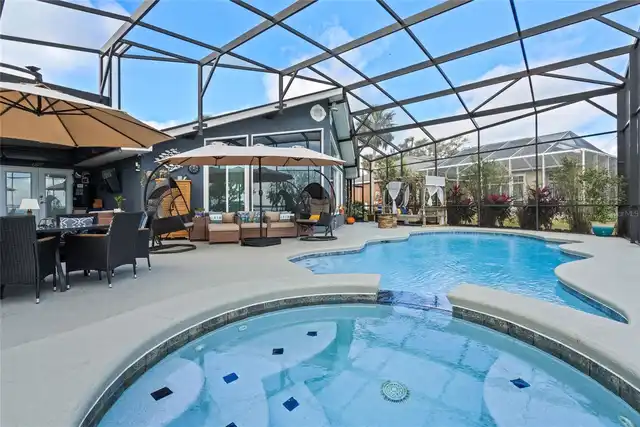
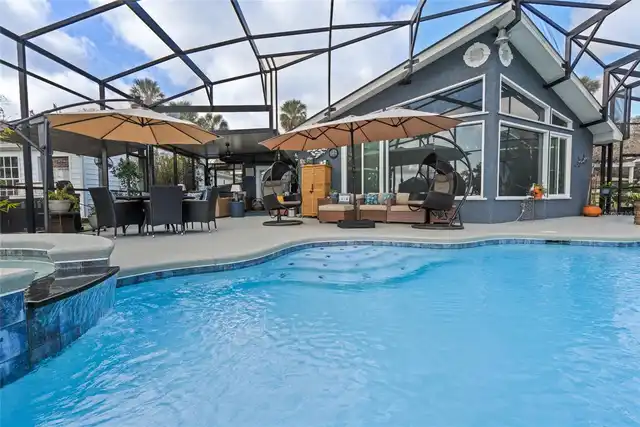
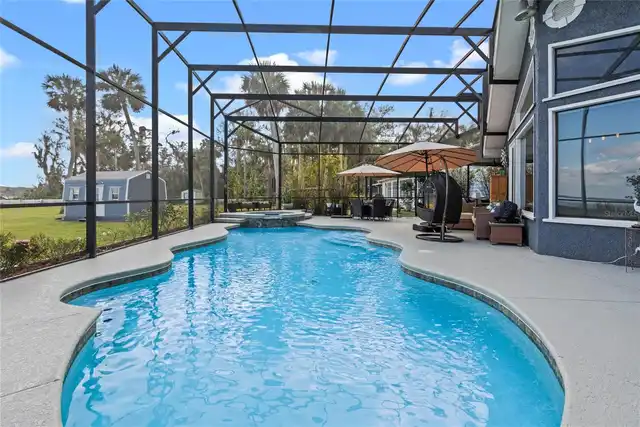
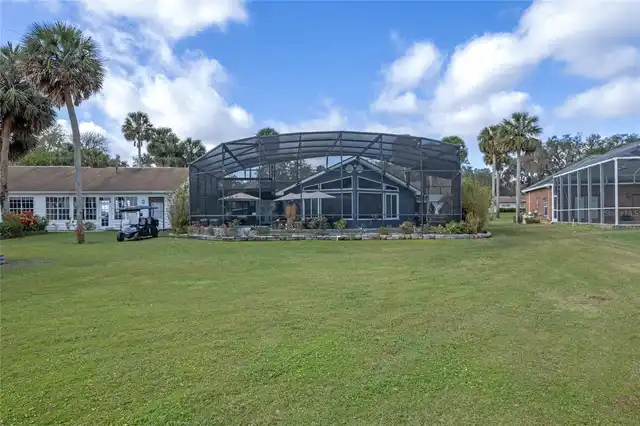
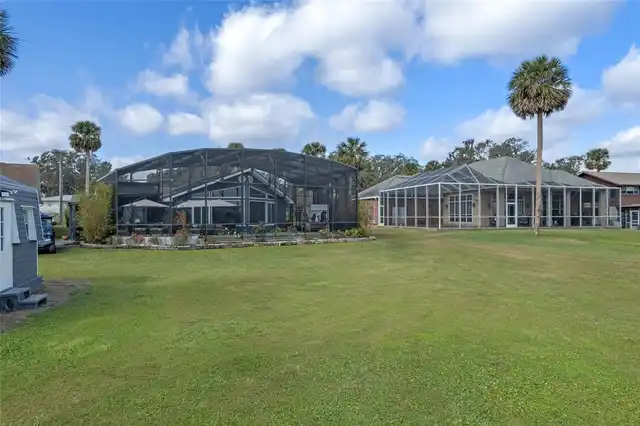
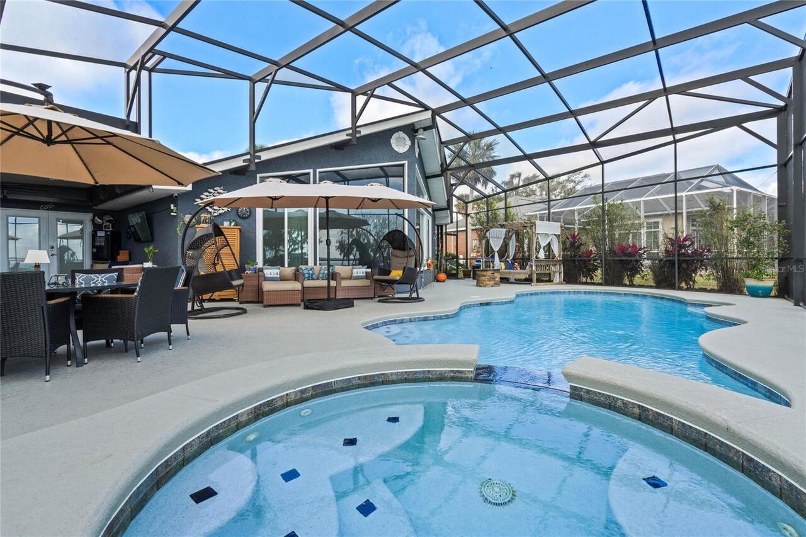
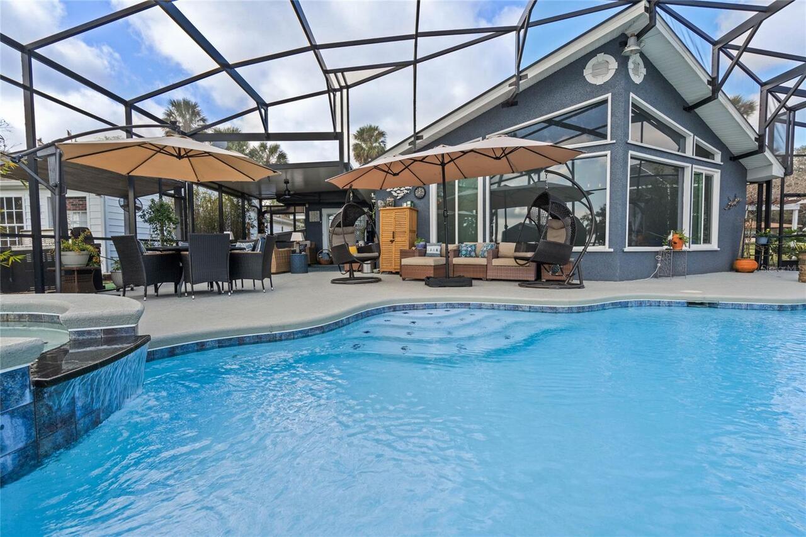
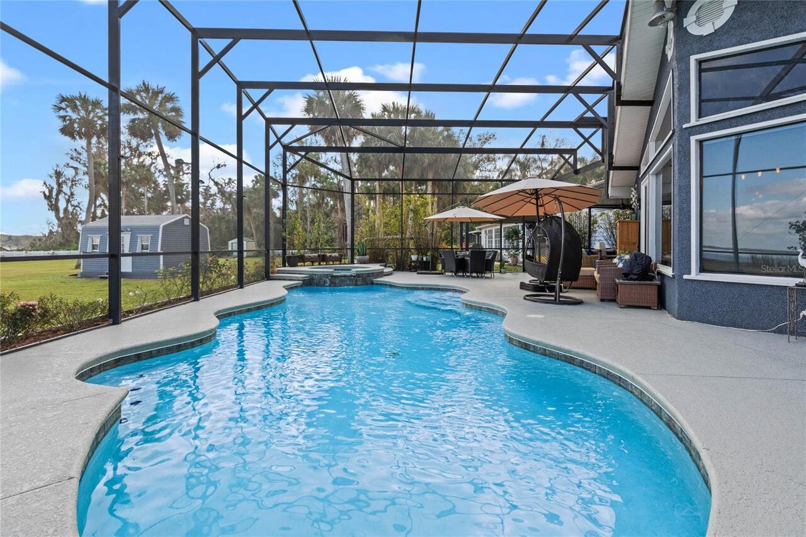
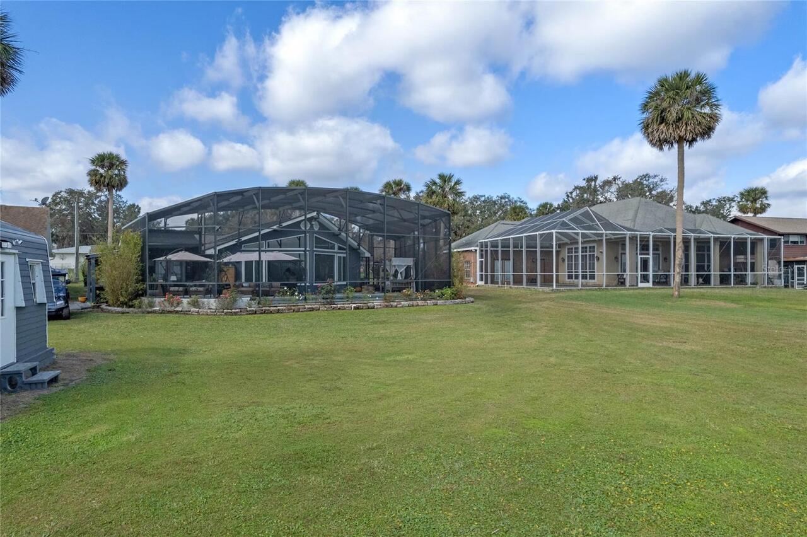
Screen Enclosure, Heated, Auto Cleaner, Gunite, Solar Heat, In Ground, Chlorine Free, Pool Sweep, Salt Water
County
Lake
Subdivision
ACREAGE & UNREC
Additional Information
Additional Lease Restrictions
Please refer to city/county ordinances.
Additional Parcels YN
false
Alternate Key Folio Num
1205000
Appliances
Built-In Oven, Cooktop, Dishwasher, Disposal, Dryer, Gas Water Heater, Microwave, Refrigerator, Tankless Water Heater, Touchless Faucet, Washer, Water Softener
Architectural Style
Florida
Association YN
false
Attached Garage YN
true
Available For Lease YN
1
Bathrooms Total Integer
3
Building Area Source
Public Records
Building Area Total
2946
Building Area Total Srch SqM
273.69
Building Area Units
Square Feet
Calculated List Price By Calculated SqFt
373.09
Carport YN
false
Construction Materials
Block
Cooling
Wall/Window Unit(s)
Country
US
Cumulative Days On Market
66
Current Price
849900.00
Direction Faces
West
Disaster Mitigation
Hurricane Shutters/Windows
Elementary School
Beverly Shores Elem
Exterior Features
French Doors, Outdoor Shower, Private Mailbox, Storage
Fireplace Features
Living Room, Wood Burning
Fireplace YN
true
Flood Zone Code
X
Flood Zone Date
2012-12-18
Flood Zone Panel
12069C0330E
Flooring
Tile
Foundation Details
Slab
Furnished
Unfurnished
Garage Dimensions
23x23
Garage Spaces
2
Garage YN
true
Green Water Conservation
Drip Irrigation
Heating
Natural Gas, Ductless
High School
Leesburg High
Homestead YN
1
Interior Features
Built-in Features, Ceiling Fans(s), Crown Molding, High Ceilings, Living Room/Dining Room Combo, Open Floorplan, Stone Counters, Thermostat, Walk-In Closet(s), Window Treatments
Internet Address Display YN
true
Internet Automated Valuation Display YN
true
Internet Consumer Comment YN
true
Internet Entire Listing Display YN
true
Laundry Features
Gas Dryer Hookup, Inside, Laundry Room
Levels
One
List AOR
Lake and Sumter
Living Area Meters
211.63
Living Area Source
Owner
Living Area Units
Square Feet
Lot Features
City Limits, Level
Lot Size Acres
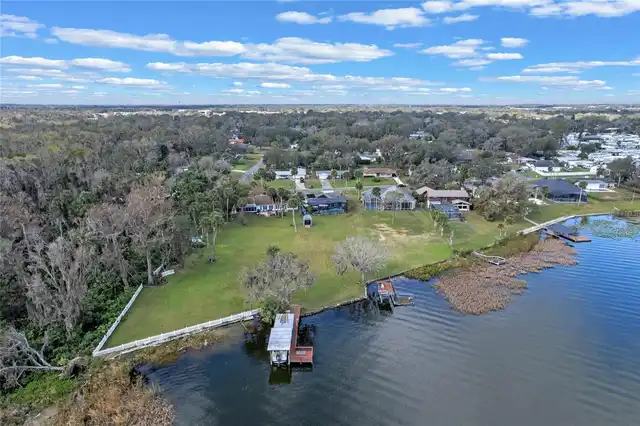
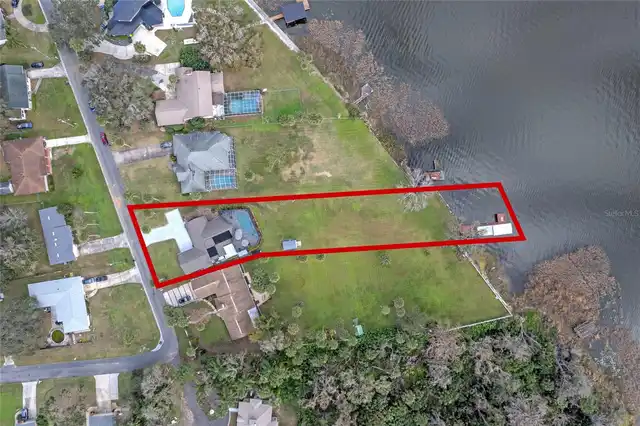
0.64
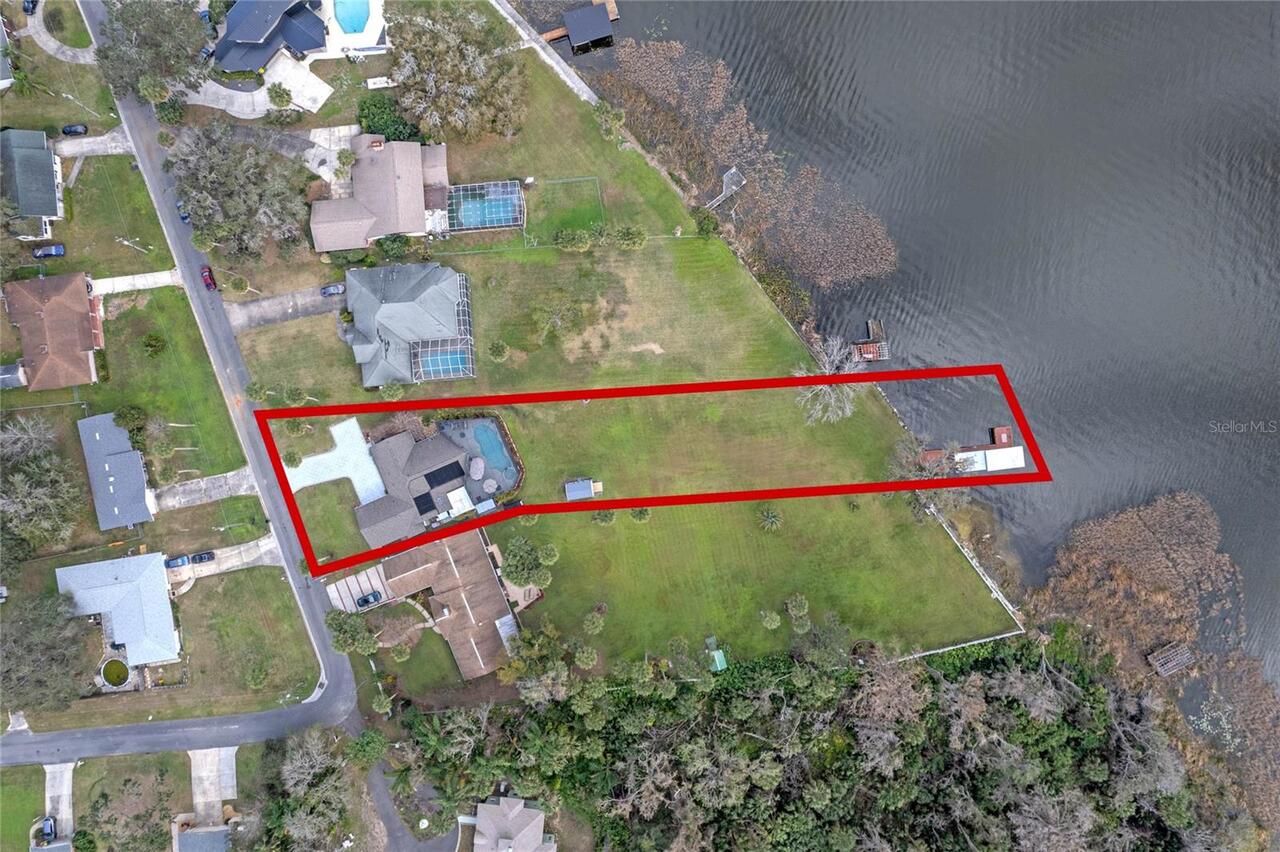
Lot Size Dimensions
100x369x51x28x293x85
Lot Size Square Feet
24800
Lot Size Square Meters
2304
Middle Or Junior School
Carver Middle
Minimum Lease
No Minimum
Modification Timestamp
2026-08-07T19:32:13.105Z
New Construction YN
false
Occupant Type
Owner
Other Equipment
Irrigation Equipment
Other Exemptions YN
1
Other Structures
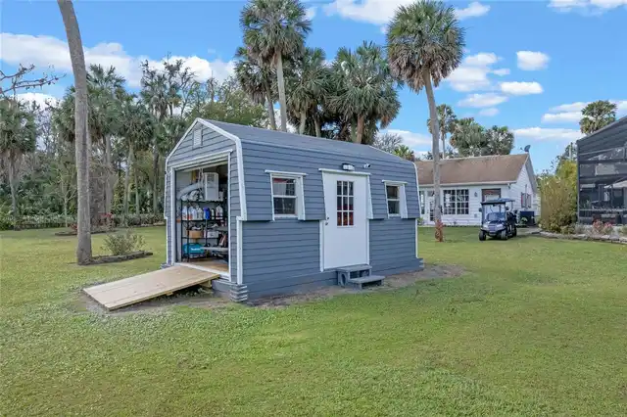
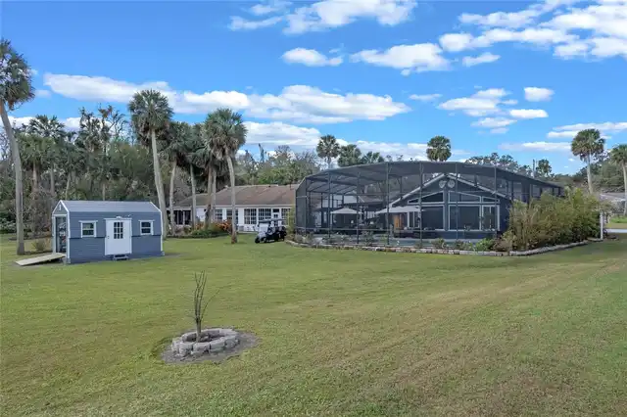
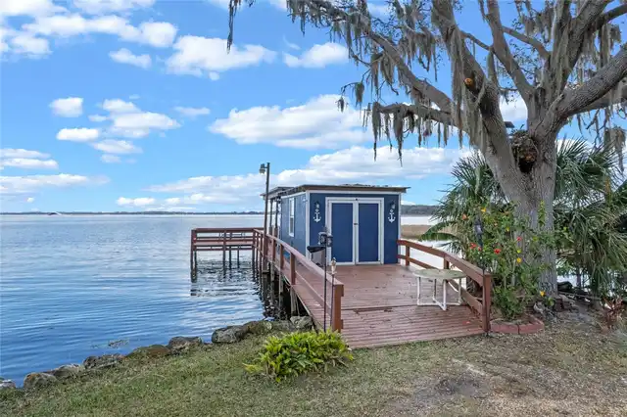
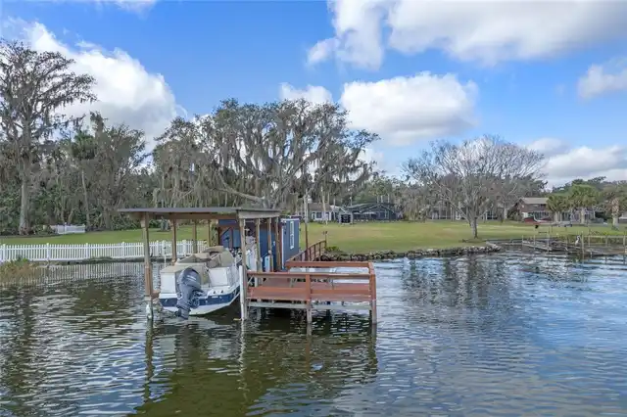
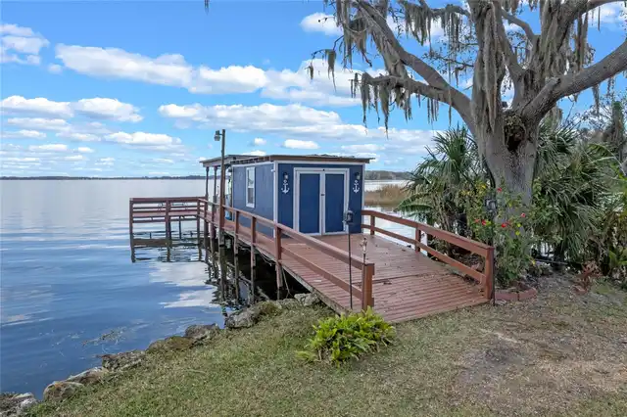
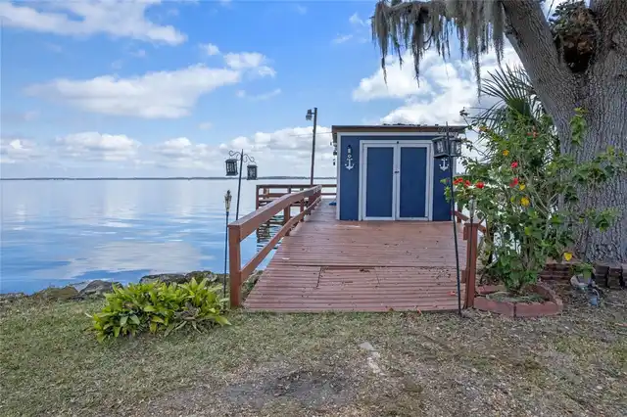
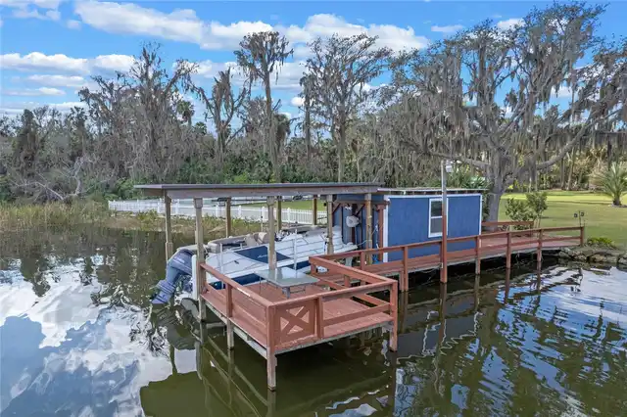
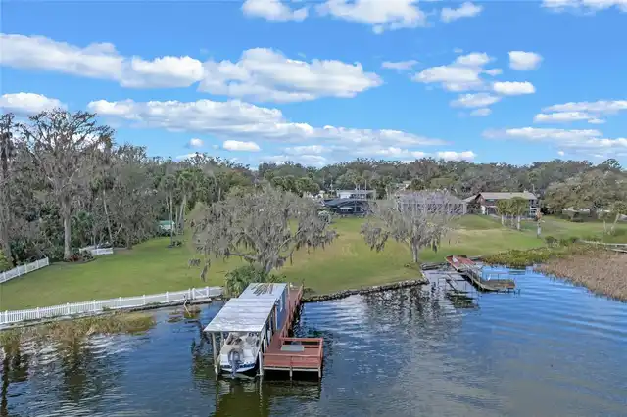
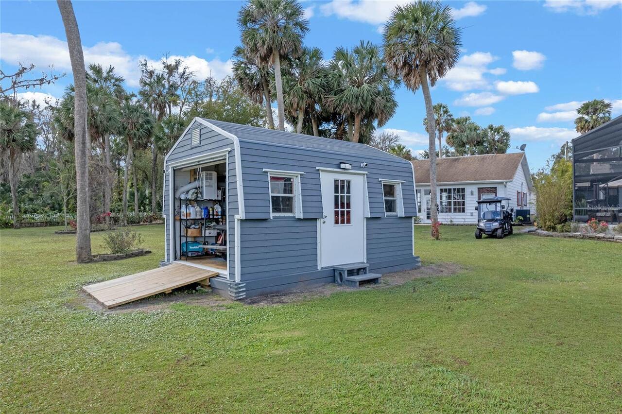
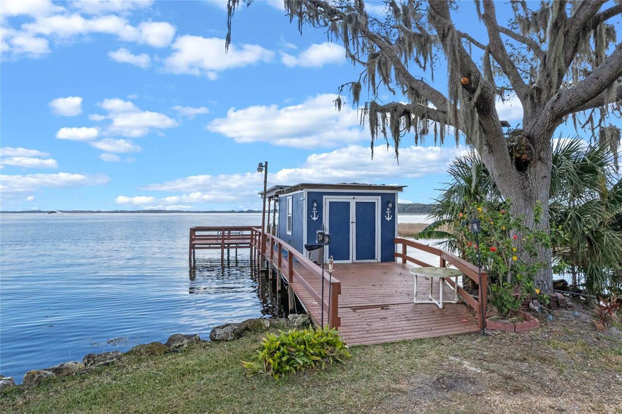
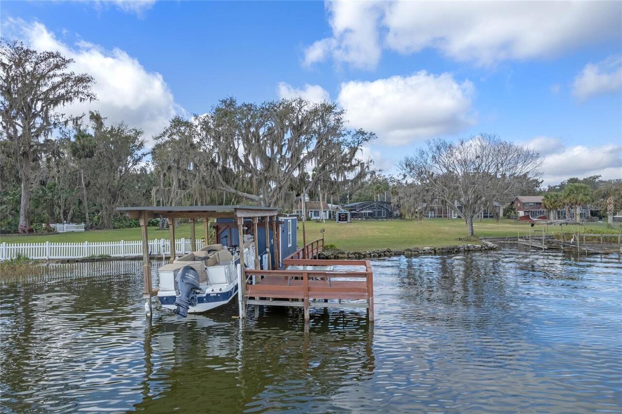
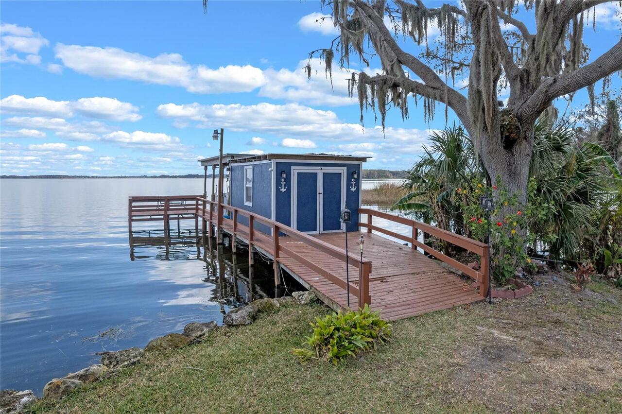
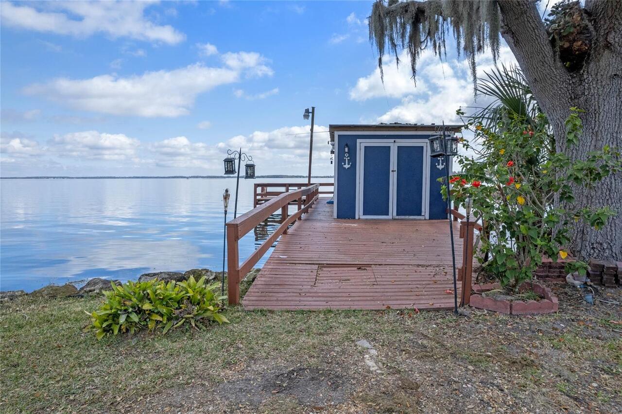
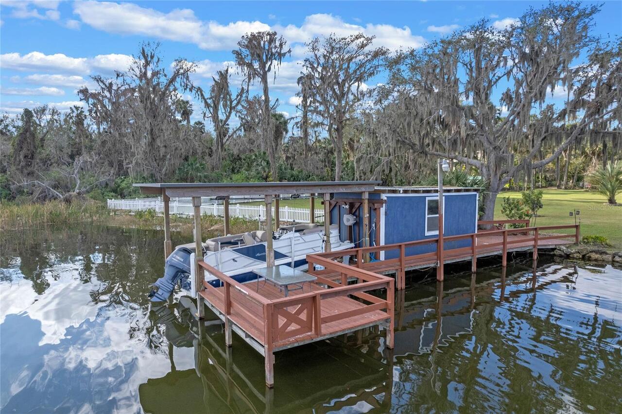
Boat House, Shed(s)
Ownership
Fee Simple
Parcel Number
23-19-24-0001-000-01300
Patio And Porch Features
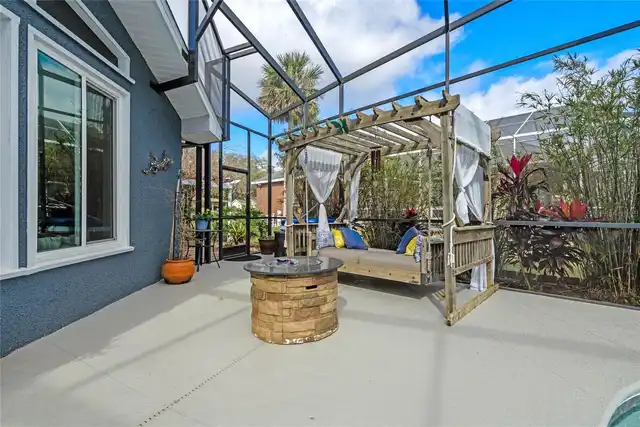
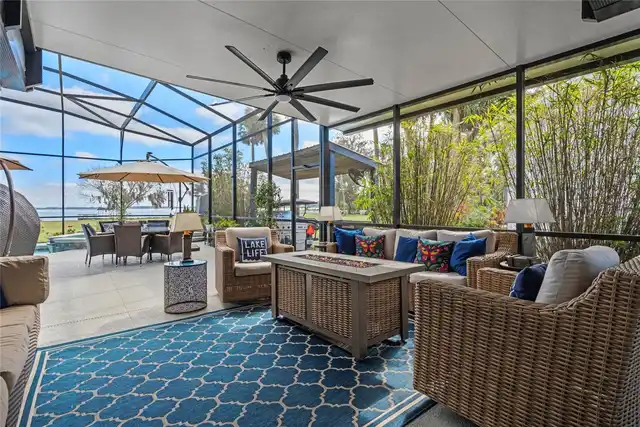
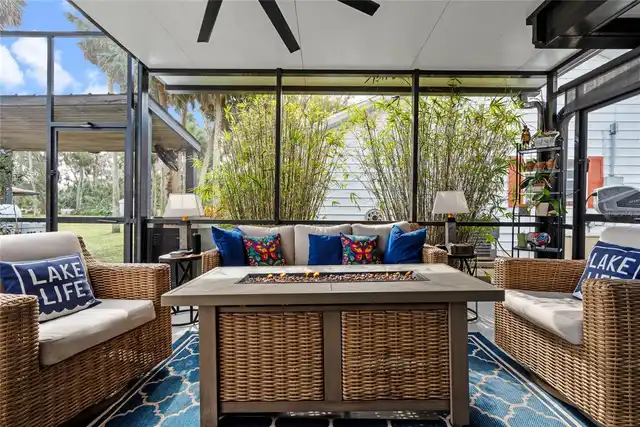
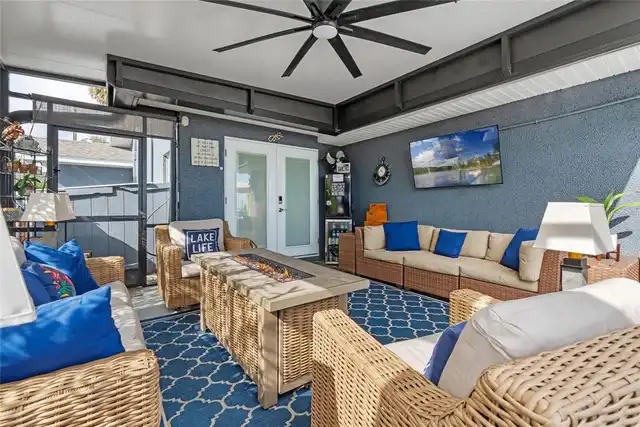
Covered, Deck, Patio, Rear Porch, Screened, Side Porch
Pet Restrictions
Please refer to city/county ordinances.
Pets Allowed
Yes
Pool Dimensions
52x25
Pool Private YN
true
Postal Code Plus 4
4057
Previous List Price
870000
Price Change Timestamp
2026-08-07T19:31:35.000Z
Property Condition
Completed
Public Survey Range
24
Public Survey Section
23
RATIO Current Price By Calculated SqFt
373.09
Realtor Info
As-Is, No Sign, Termite Bond/Warranty
Road Responsibility
Public Maintained Road
Road Surface Type
Paved
Roof
Shingle
Room Count
6
Senior Community YN
false
Sewer
Public Sewer
Showing Requirements
24 Hour Notice, Listing Agent Must Accompany, No Lockbox, ShowingTime
Spa Features
Heated, In Ground
Spa YN
true
Status Change Timestamp
2026-06-02T11:52:21.000Z
Tax Annual Amount
3834.25
Tax Block
000
Tax Book Number
6239/483
Tax Legal Description
From the Southwest corner of government Lot 1 of Section 23, Township 19 South of Range 24 East of the Tallahassee Meridian, run South 89° 47'10" East, along the South boundary of said Government Lot 1, 1350.37 feet, thence North 15° 36'40" West, along the Easterly boundary of a 50 foot wide street, 97.48 feet to the Point of Beginning of this description. From this Point of Beginning run North 72° 21'20" East 85.47 Feet; Thence South 89°47'10" East, Parallel to and 120 feet North of the aforesaid South boundary of Government Lot 1, 360 feet more or less, to the shore line of Lake Griffin, thence Northwesterly along the shore of Lake Griffin to a point 190 feet North of the South boundary of said Government Lot 1, then North 89° 47' 1 O" West 420 feet more or less to the Easterly boundary of the aforesaid 50 foot wide street, thence South 15° 36'40" East 100 feet to the Point of Beginning.
Tax Lot
1
Tax Year
2024
Total Acreage
1/2 to less than 1
Total Annual Fees
0.00
Total Monthly Fees
0.00
Township
19
Universal Property Id
US-12069-N-231924000100001300-R-N
Unparsed Address
1102 N PALMETTO ST
Utilities
BB/HS Internet Available, Cable Available, Electricity Connected, Natural Gas Connected, Phone Available, Public, Sewer Connected, Water Connected
Vegetation
Trees/Landscaped
Water Access
Lake - Chain of Lakes
Water Access YN
1
Water Body Name
LAKE GRIFFIN
Water Extras
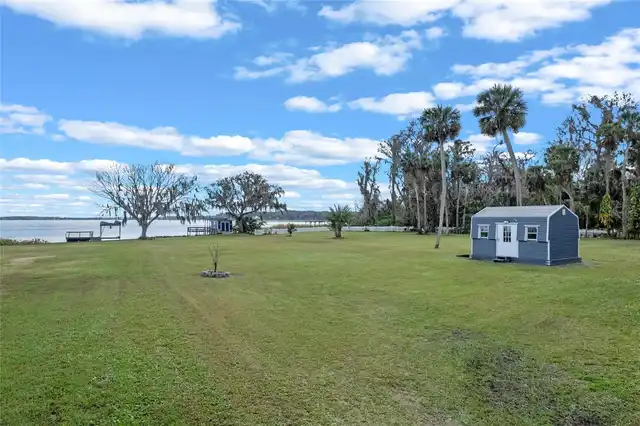
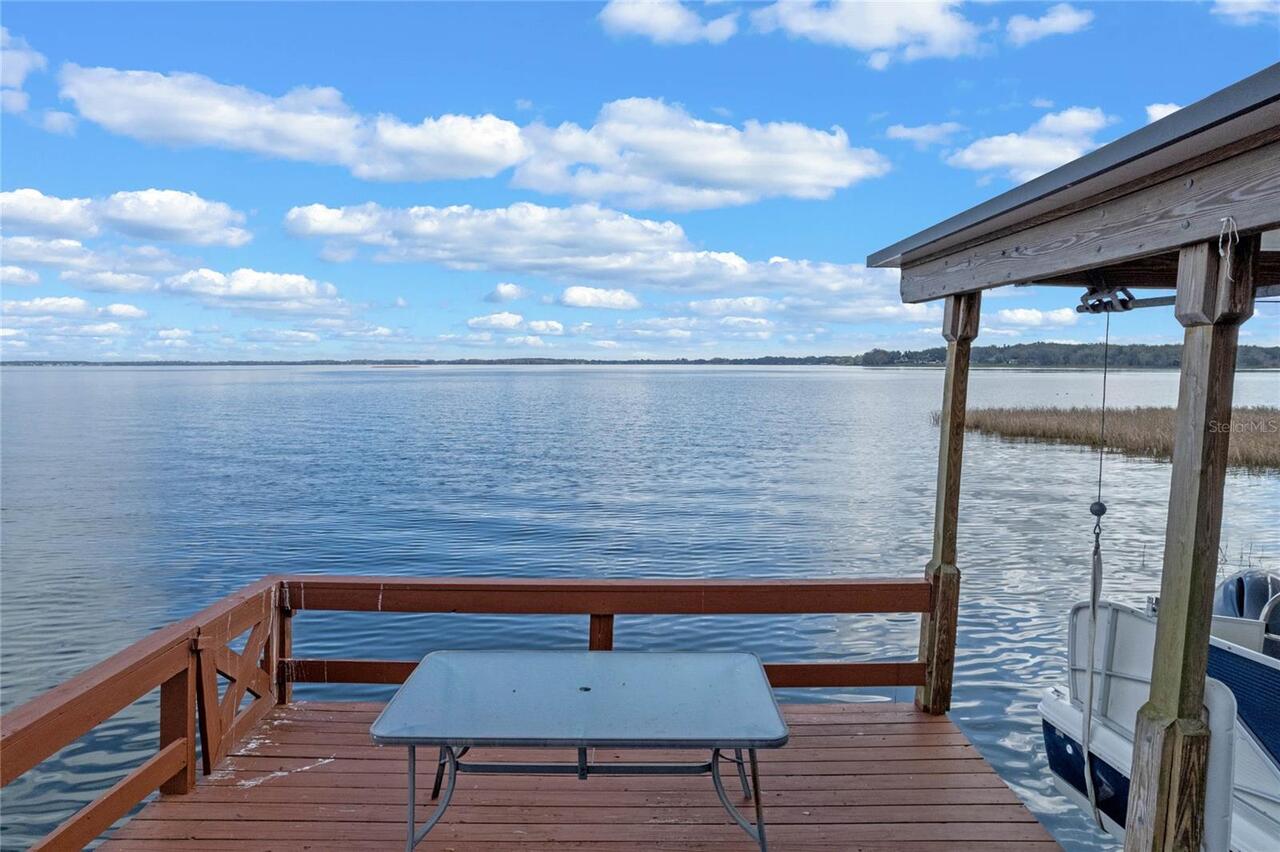
Boathouse, Lift, Seawall - Other, Skiing Allowed
Water Extras YN
1
Water Frontage Feet Lake Chain
75
Water Source
Canal/Lake For Irrigation, Public
Water View
Lake - Chain of Lakes
Water View YN
1
Waterfront Feet Total
75
Waterfront YN
true
Window Features
Skylight(s), Blinds, Double Pane Windows, Storm Window(s)
Zoning
R-1
Neighborhood Map
Popup

Property Photos
Listing Photo
Listing Photo
Listing Photo
Listing Photo
Listing Photo
Listing Photo
Listing Photo
Listing Photo
Listing Photo
Listing Photo
Listing Photo
Listing Photo
Listing Photo
Listing Photo
Listing Photo
Listing Photo
Listing Photo
Listing Photo
Listing Photo
Listing Photo
Listing Photo
Listing Photo
Listing Photo
Listing Photo
Listing Photo
Listing Photo
Listing Photo
Listing Photo
Listing Photo
Listing Photo
Listing Photo
Listing Photo
Listing Photo
Listing Photo
Listing Photo
Listing Photo
Listing Photo
Listing Photo
Listing Photo
Listing Photo
Listing Photo
Listing Photo
Listing Photo
Listing Photo
Listing Photo
Listing Photo
Listing Photo
Listing Photo
Listing Photo
Listing Photo
Listing Photo
Listing Photo
Listing Photo
Listing Photo
Listing Photo
Listing Photo
Listing Photo
Listing Photo
Listing Photo
Listing Photo
Listing Photo
Listing Photo
Listing Photo
Listing Photo
Listing Photo
Listing Photo
Listing Photo
Listing Photo
Listing Photo
Listing Photo
Listing Photo
Listing Photo
Listing Photo
Listing Photo
Listing Photo
Listing Photo
Listing Photo
Listing Photo
Listing Photo
Listing Photo
Listing Photo
Listing Photo
Listing Photo
Listing Photo
Listing Photo
Listing Photo
Listing Photo
Listing Photo
Listing Photo
Listing Photo
Listing Photo
Listing Photo
Listing Photo
Listing Photo
Listing Photo
Listing Photo
Listing Photo
Listing Photo
Listing Photo
Listing Photo
Listing Photo
Listing Photo
Listing Photo
Listing Photo
Listing Photo
Listing Photo
Listing Photo
Listing Photo
Listing Photo
Listing Photo
Listing Photo
Listing Photo
Listing Photo
Listing Photo
Listing Photo
Listing Photo
Listing Photo
Listing Photo
Listing Photo
Listing Photo
Listing Photo
Listing Photo
Listing Photo
Listing Photo
Listing Photo
Listing Photo
Listing Photo
Listing Photo
Listing Photo
Listing Photo
Listing Photo
Listing Photo
Listing Photo
Listing Photo

MLS #MFRG5113105 Listing courtesy of Lakefront Living Realty Florida provided by Stellar MLS.

Similar Listings

$800,000
41204 Emeralda Island Road
Leesburg
3BR/2BA
| Active


All listing information is deemed reliable but not guaranteed and should be independently verified through personal inspection by appropriate professionals. Listings displayed on this website may be subject to prior sale or removal from sale; availability of any listing should always be independent verified. Listing information is provided for consumer personal, non-commercial use, solely to identify potential properties for potential purchase; all other use is strictly prohibited and may violate relevant federal and state law. The source of the listing data is as follows: Stellar MLS (updated 8/9/26 9:04 PM) |
Listing Search


Translate Tool

Featured Listings
Celebration Real Estate
$895,000
4 BED
2 BATH
**Please allow at least 24 hours’ notice for all showing requests.** A truly rare opportunity in Celebration's Main Vill... Read More
Clearwater Beach Real Estate
$1,325,000
2 BED
2 BATH
Virtually Staged. INCREDIBLE PANORAMIC SOUTH, WEST and EAST FACING WATER VIEWS!! This rare LARGE corner residence offers... Read More
Odessa Real Estate
$815,000
4 BED
3 BATH
Welcome to this exceptional two-story home located in a highly desirable gated golf course community, The Eagles complet... Read More
Clearwater Beach Real Estate
$1,425,000
3 BED
2 BATH
GREAT PRICE! DEEP WATER, BOAT LIFT, 10FT CEILNGS, and MOVE-IN READY - ISLAND ESTATES OF CLEARWATER BEACH, A HIGHLY SOUGH... Read More
Punta Gorda Real Estate
$1,330,000
3 BED
3 BATH
Experience the ultimate Southwest Florida waterfront lifestyle in this stunning West Coast Builders custom luxury home, ... Read More
Pinellas Park Real Estate
$1,236,000
4 BED
4 BATH
Welcome to an extraordinary retreat in the heart of Pinellas Park. Some photos are virtually staged and edited for visua... Read More
Venice Real Estate
$979,000
4 BED
4 BATH
Virtually Staged. AMAZING PRICE IMPROVEMENT on this Spectacular Custom Built Sam Rodgers Estate Home is Being Offered TU... Read More
Minneola Real Estate
$834,990
6 BED
4 BATH
Virtually Staged. Under Construction. Introducing the stunning Ellington—a classic, spacious 3,550 sq. ft. floor plan of... Read More
Cocoa Beach Real Estate
$962,000
4 BED
3 BATH
Welcome to your private waterfront retreat—where comfort, style, and coastal living come together effortlessly. This bea... Read More
Orlando Real Estate
$1,180,000
4 BED
3 BATH
LAKEFRONT! NO HOA! BUILT IN 2023! DAVID WEEKLEY SEABERG FLOOR PLAN! A rare opportunity to own a move-in ready luxury lak... Read More
Contact Sandra Pardo

407-990-2746

Wendy Morris LLC

Licensed in the State of Florida
BK 3146762
16797 Broadwater Avenue
Winter Garden, Florida 34787

Your privacy is our utmost concern. We will never sell your personal information. Privacy Policy
©2026 sandrapardohomes.com - all rights reserved. | Site Map