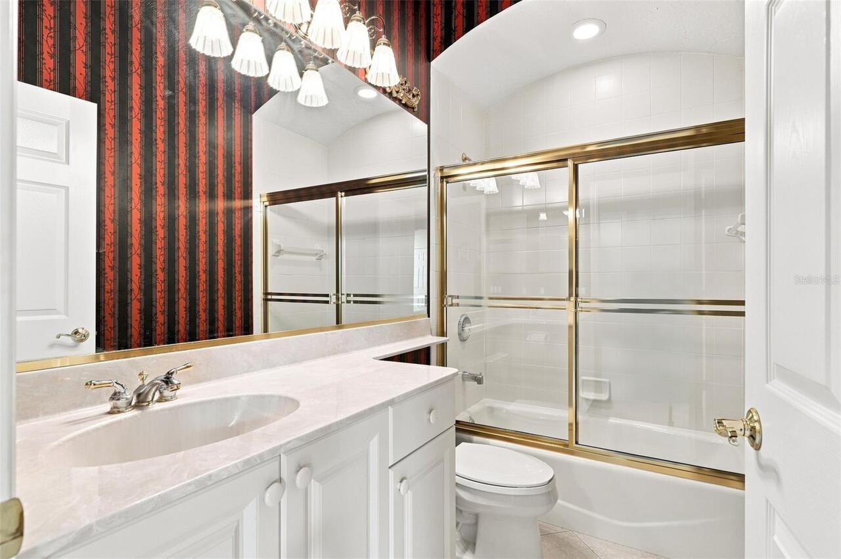
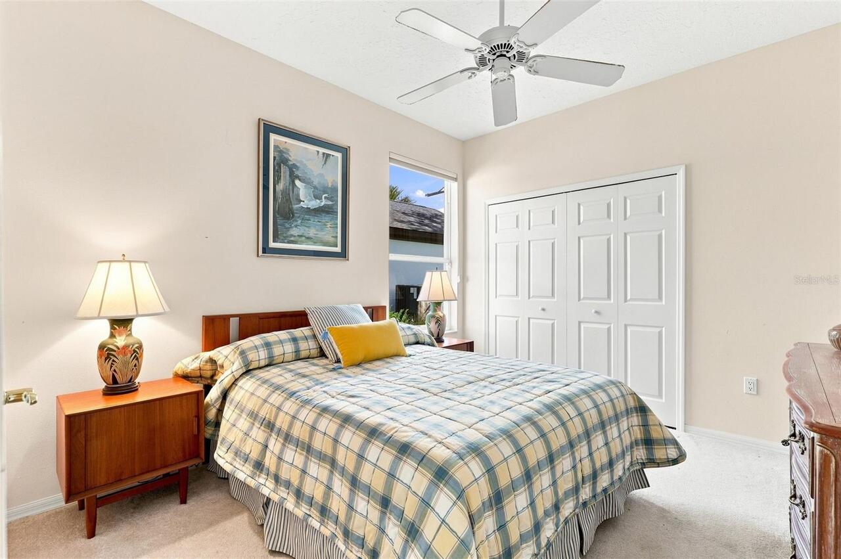
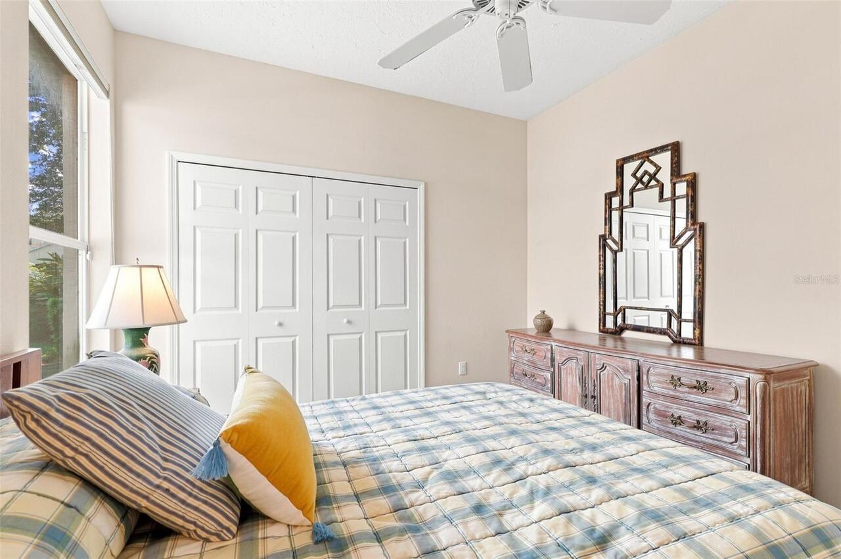
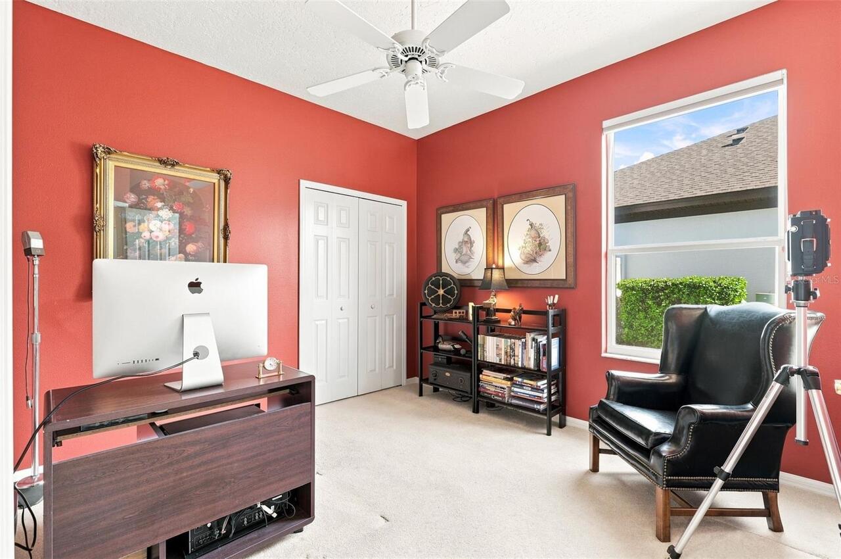
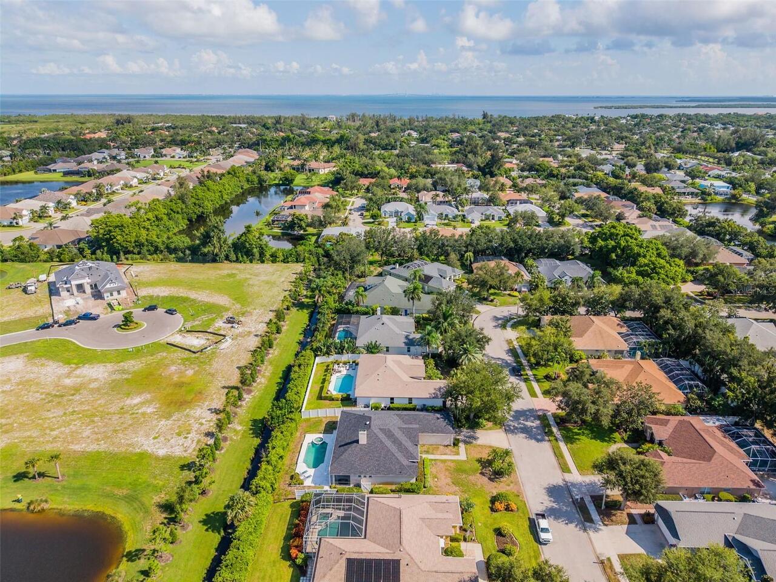
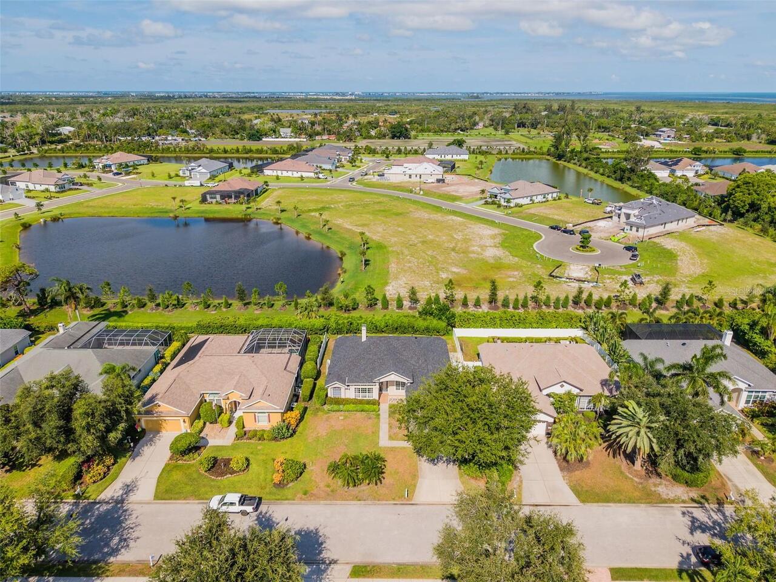
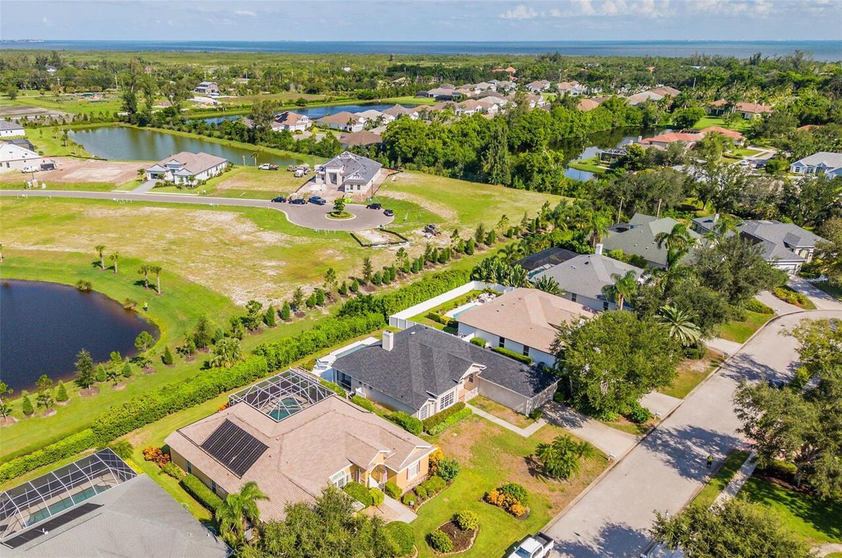
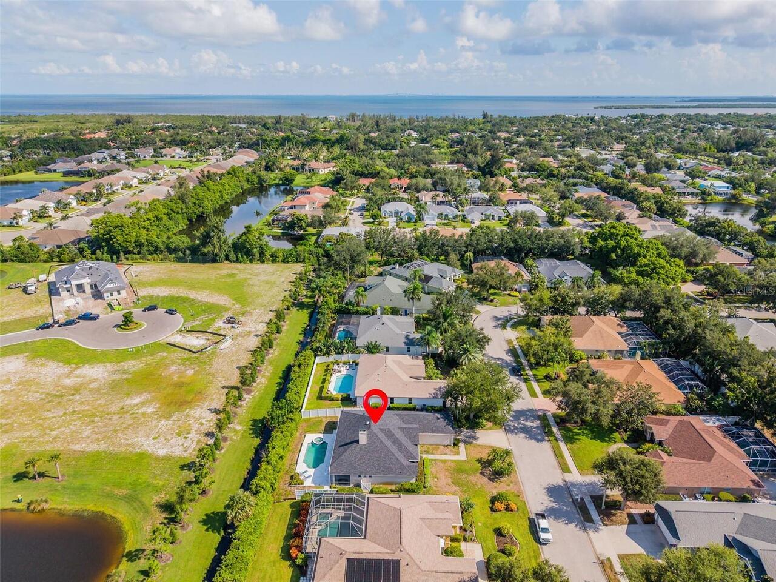
Property Features
Property Sub Type
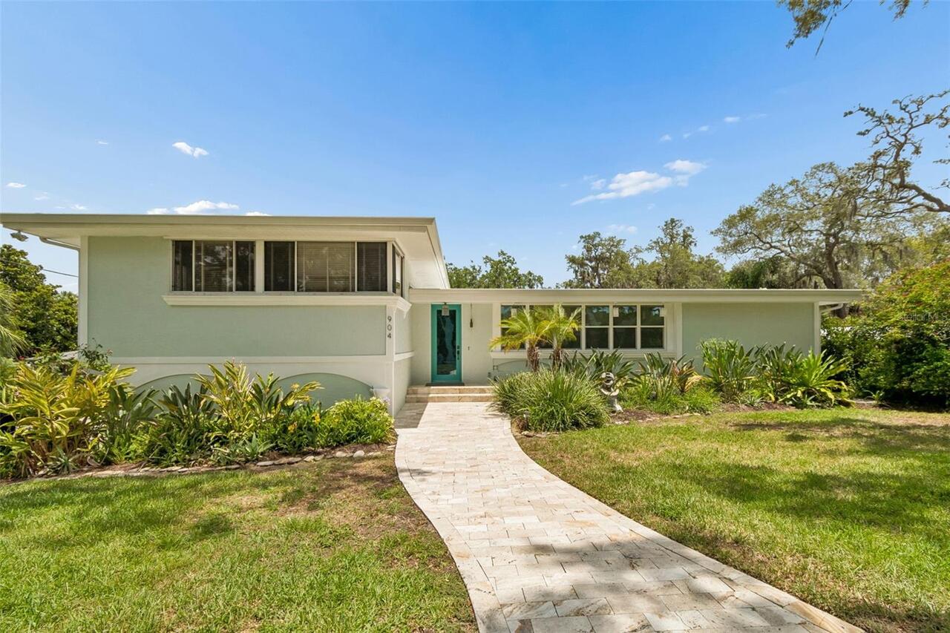
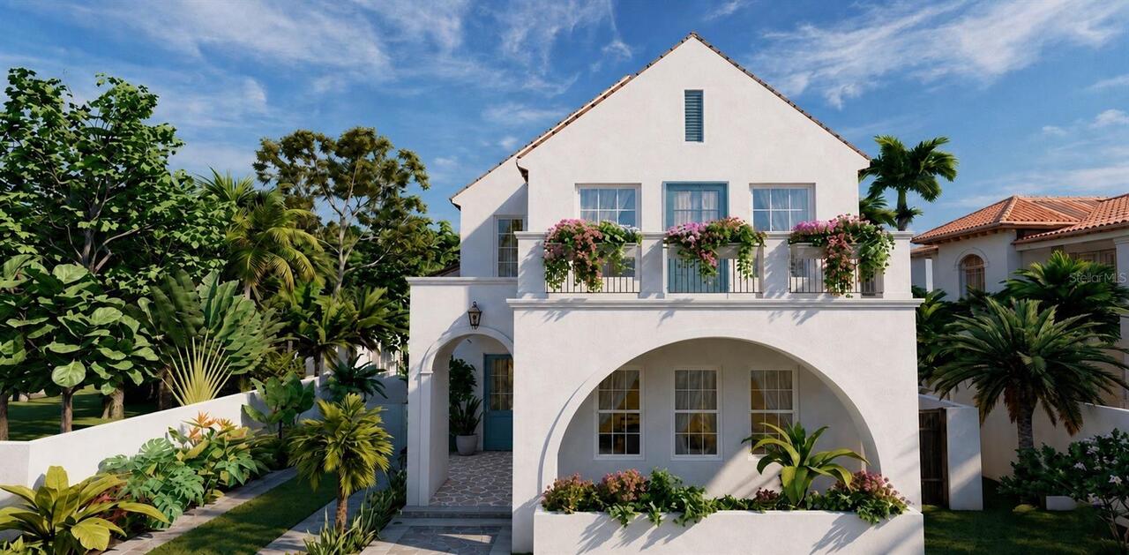
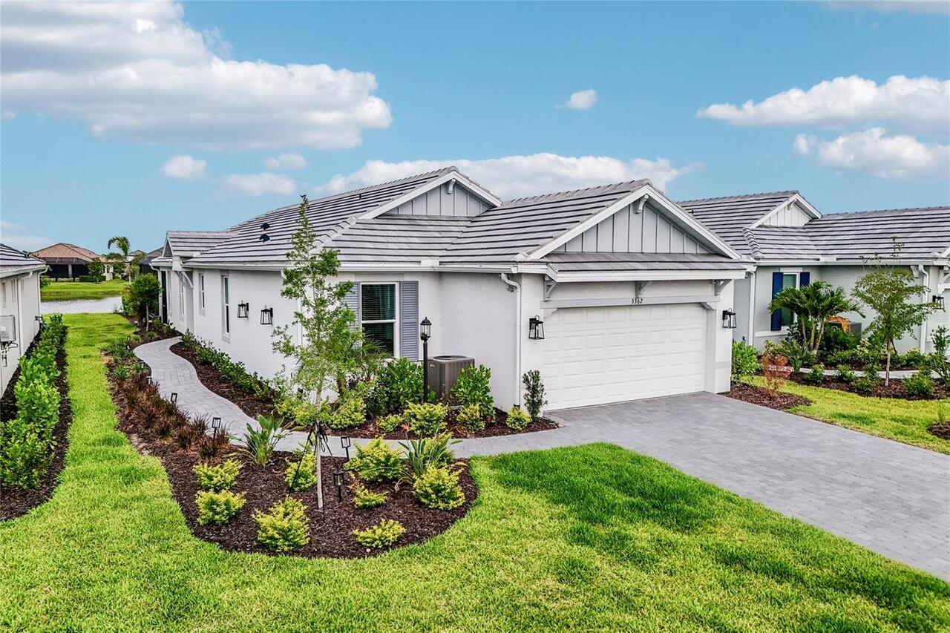
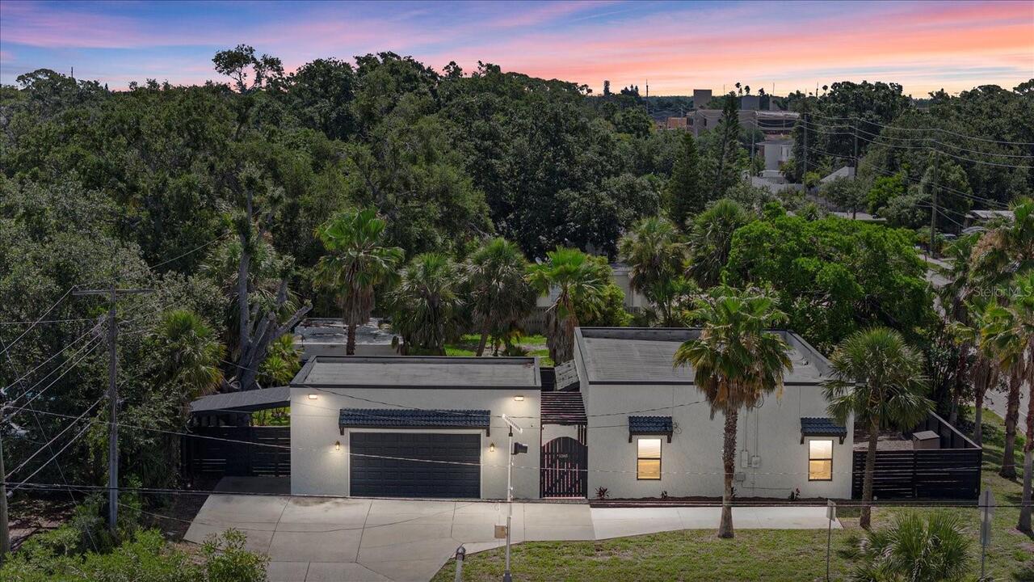
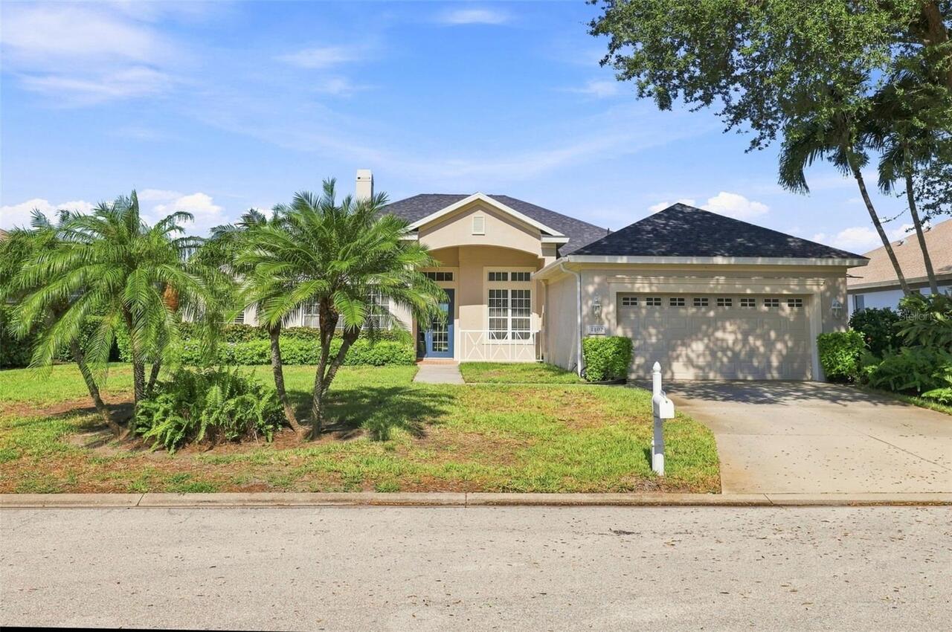
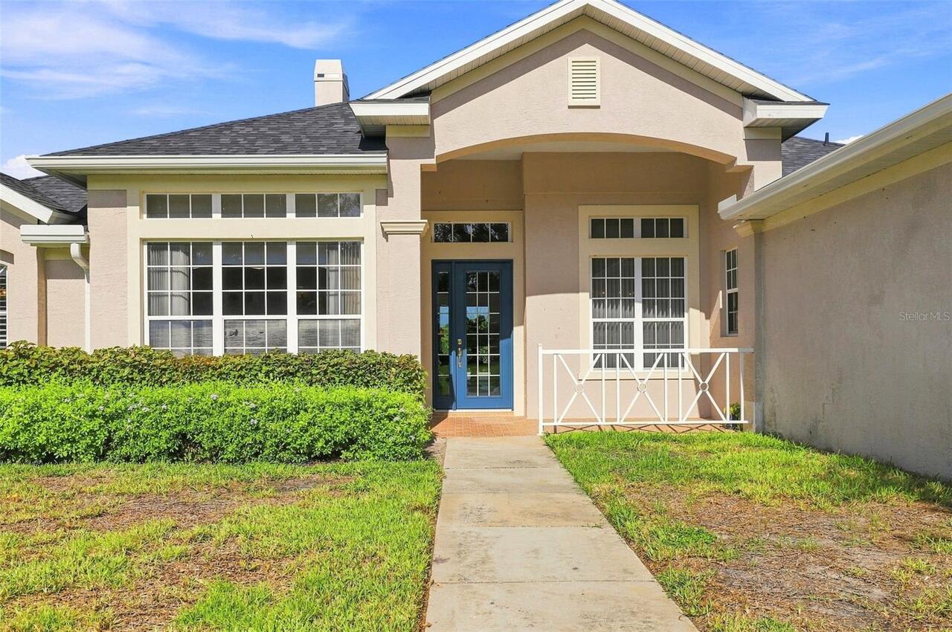
Single Family Residence
View
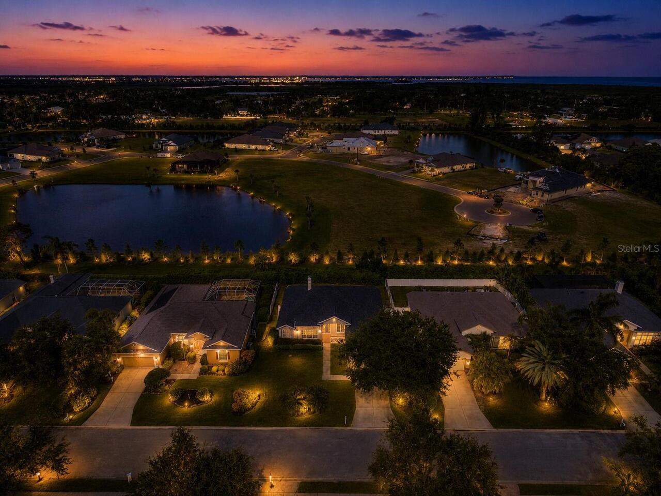
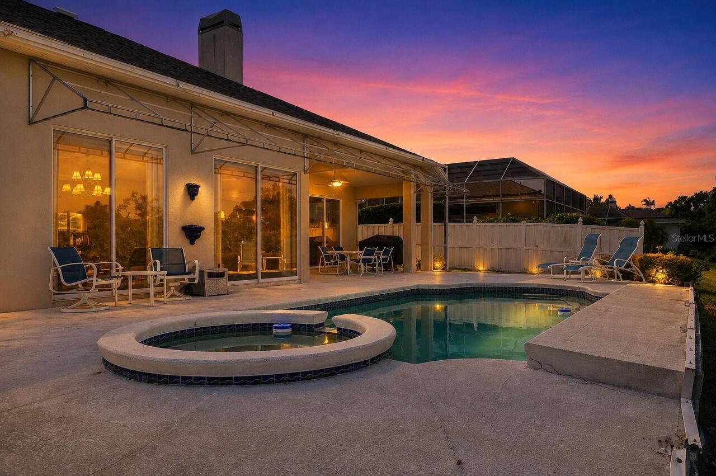
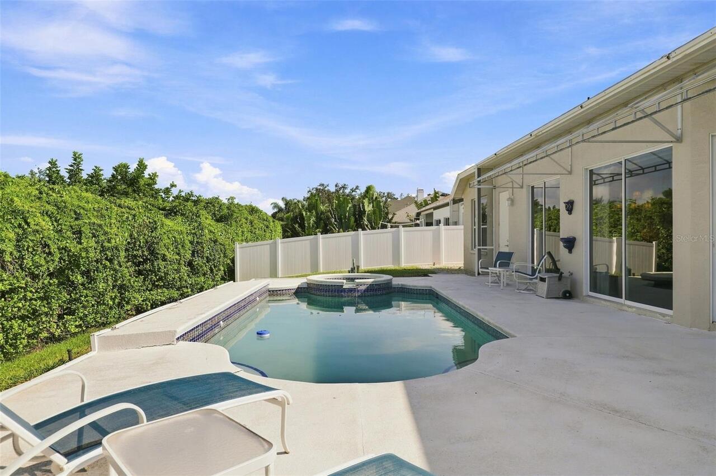
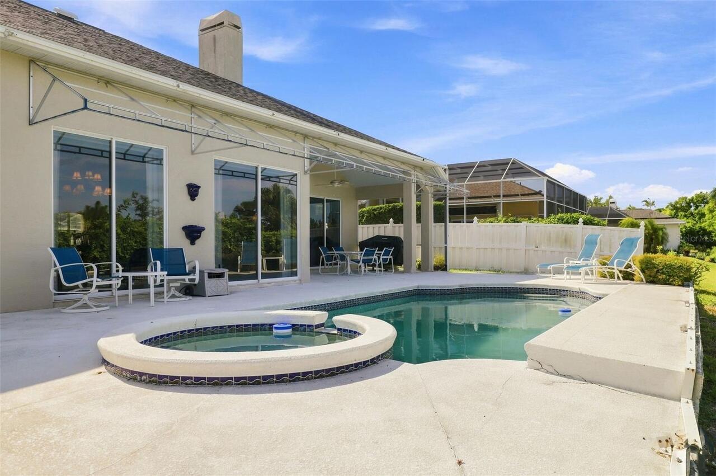
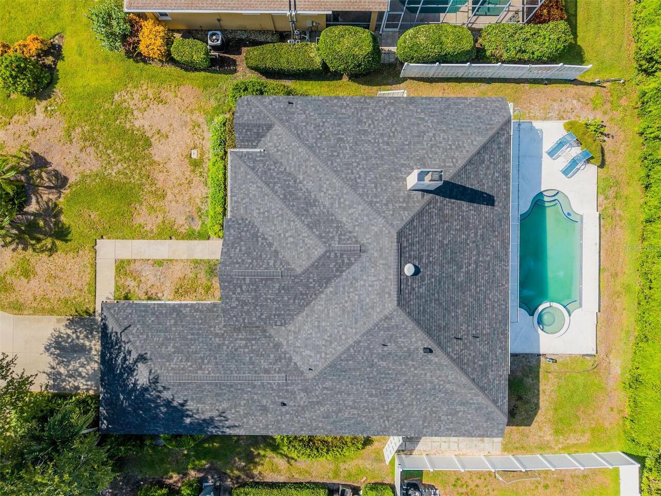
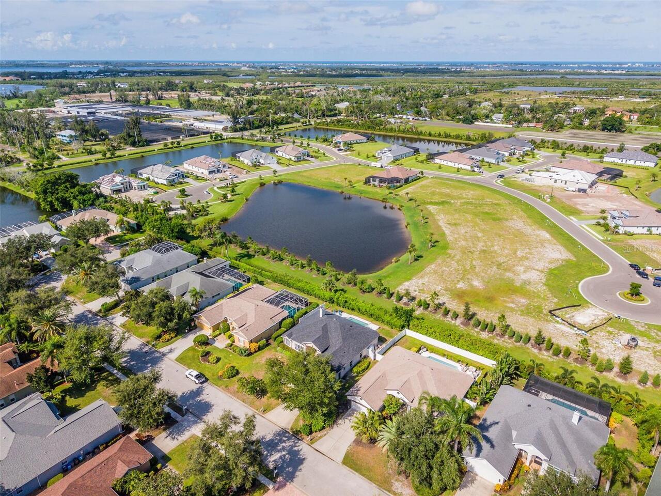
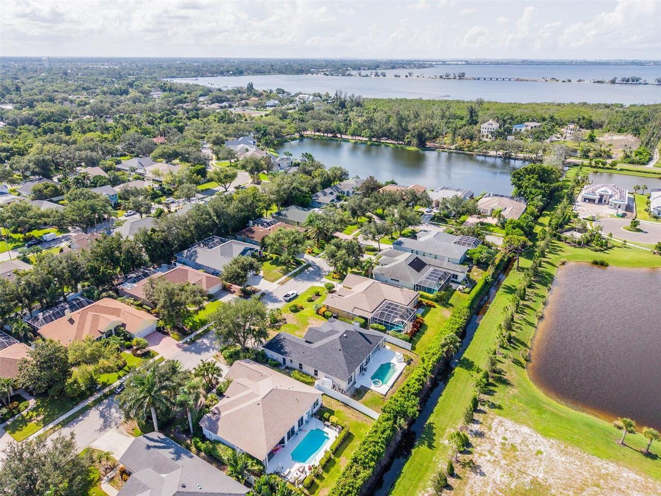
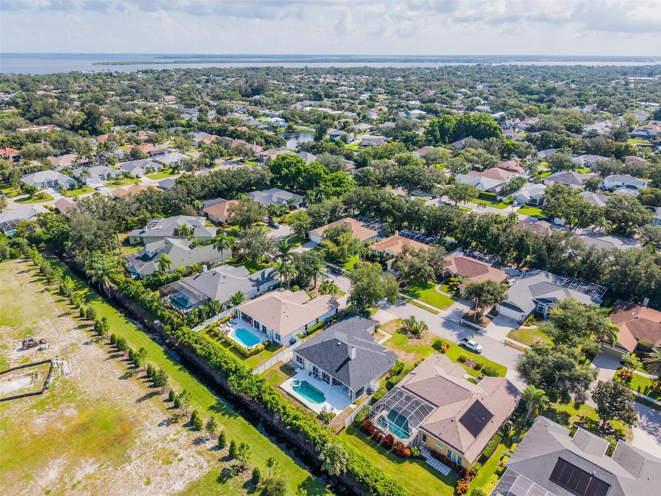
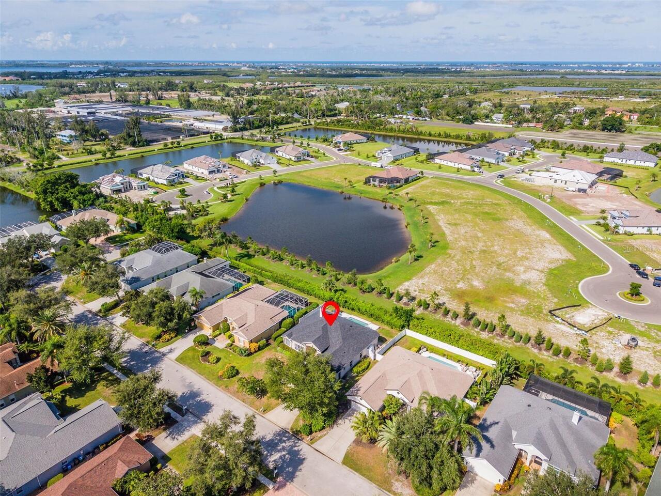
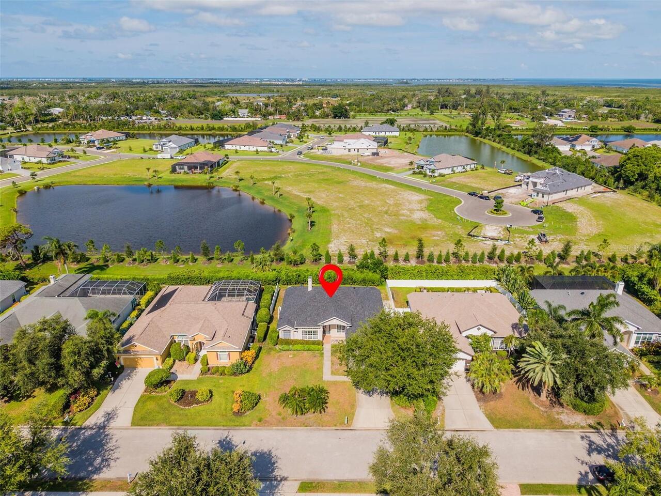
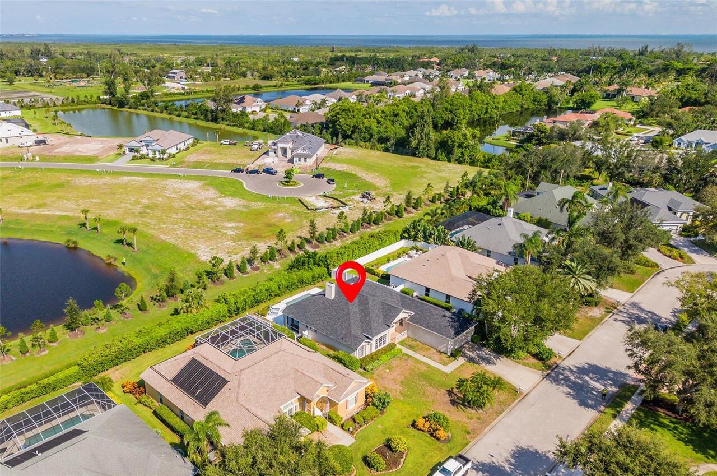
Garden, Park/Greenbelt, Pool
Parking
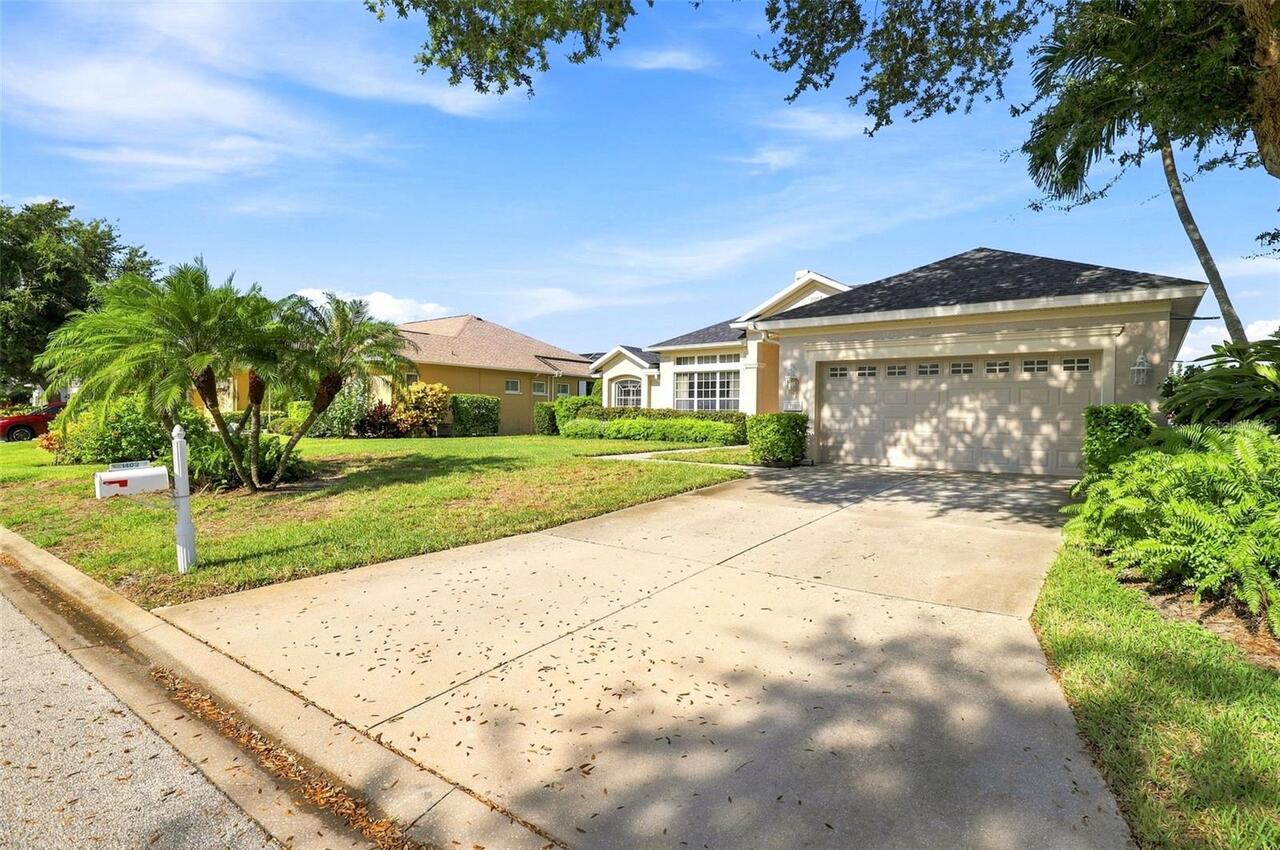
Driveway, Garage Door Opener
Additional Information
Additional Lease Restrictions
pls refer to Declaration of Covenants, Conditions and Restrictions for Hawthorn Park
Additional Parcels YN
false
Additional Rooms
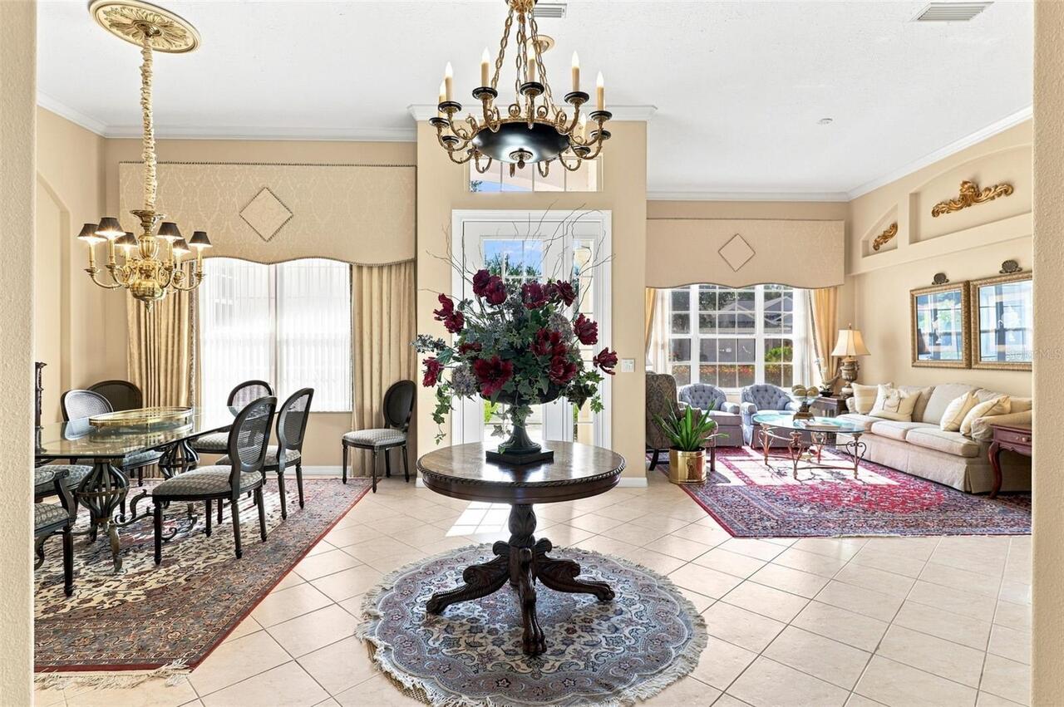
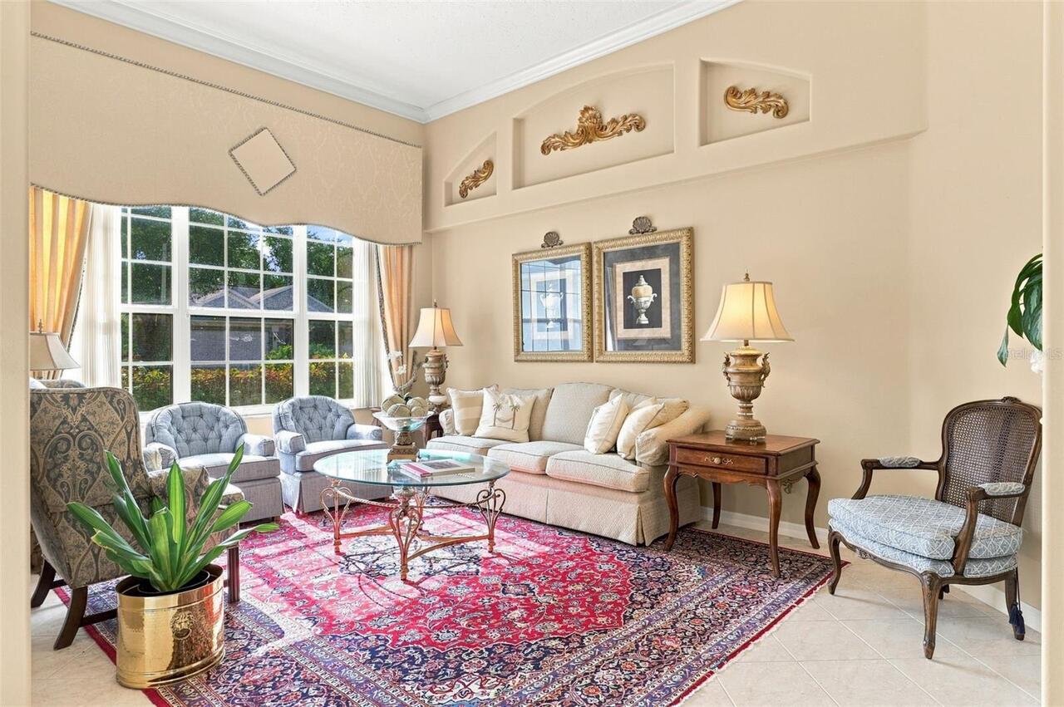
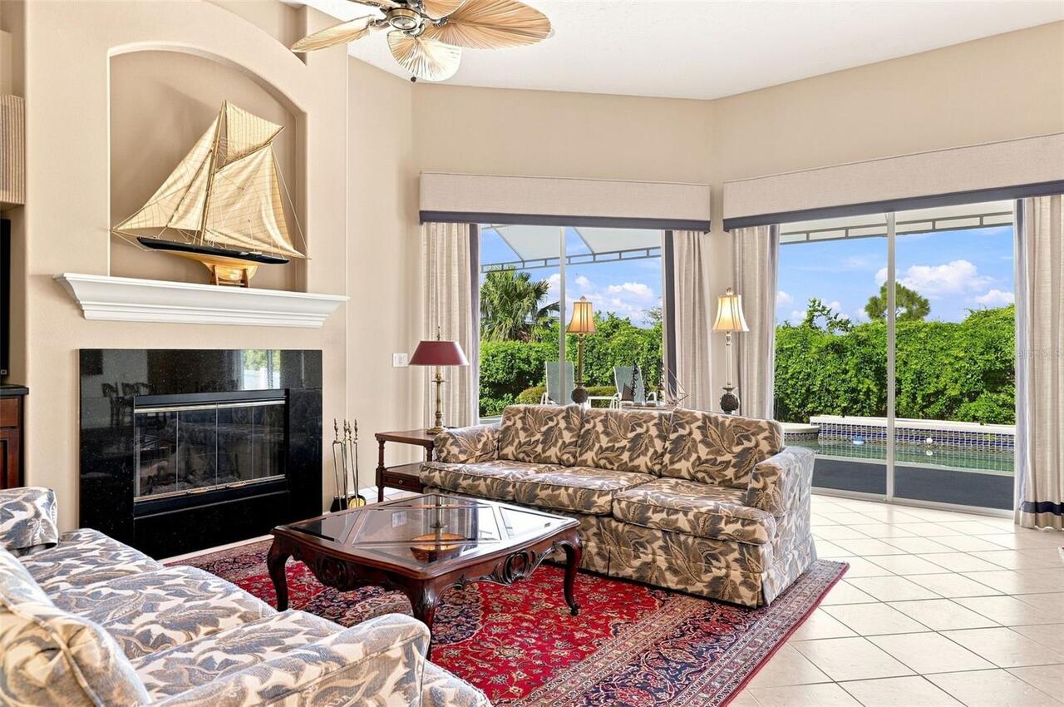
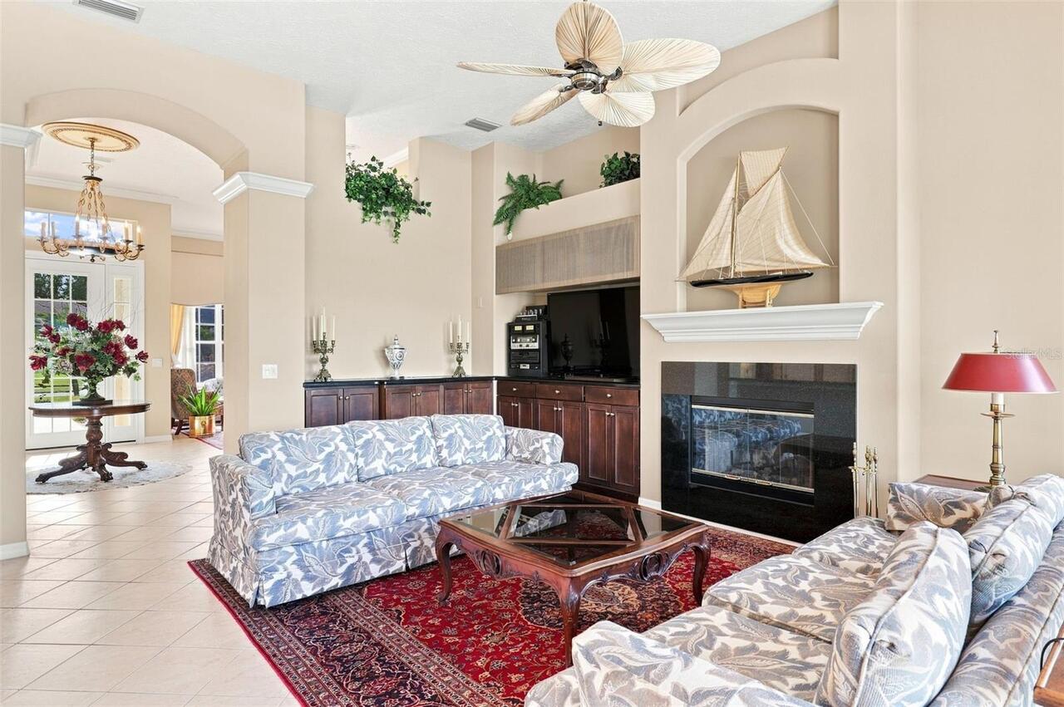
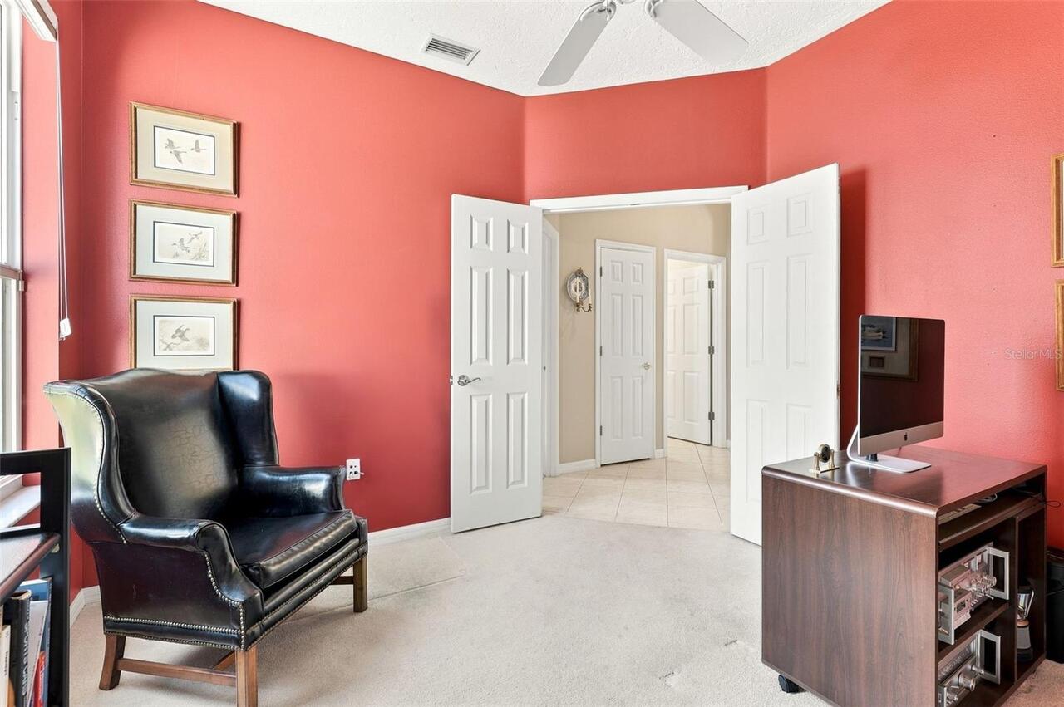
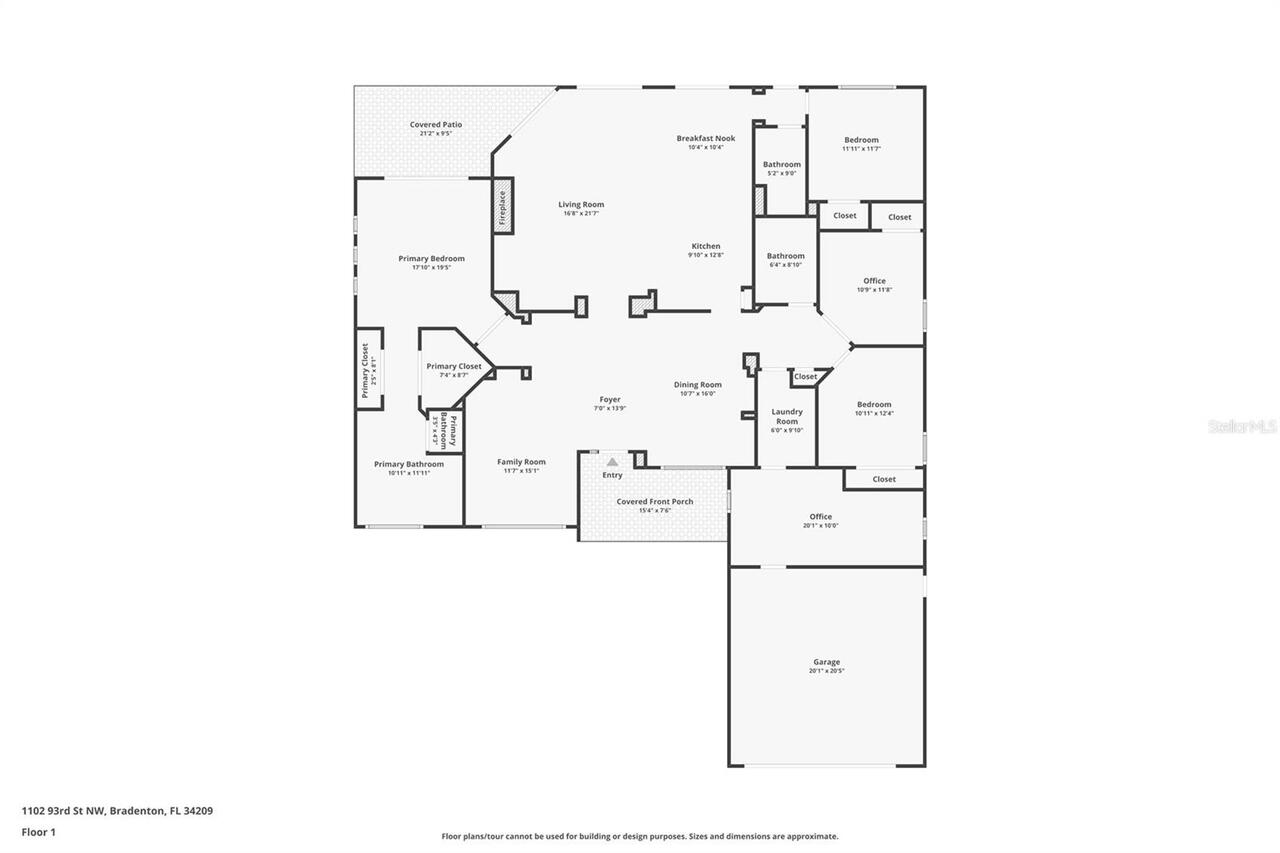
Bonus Room, Family Room, Formal Living Room Separate
Alternate Key Folio Num
7317700800
Appliances
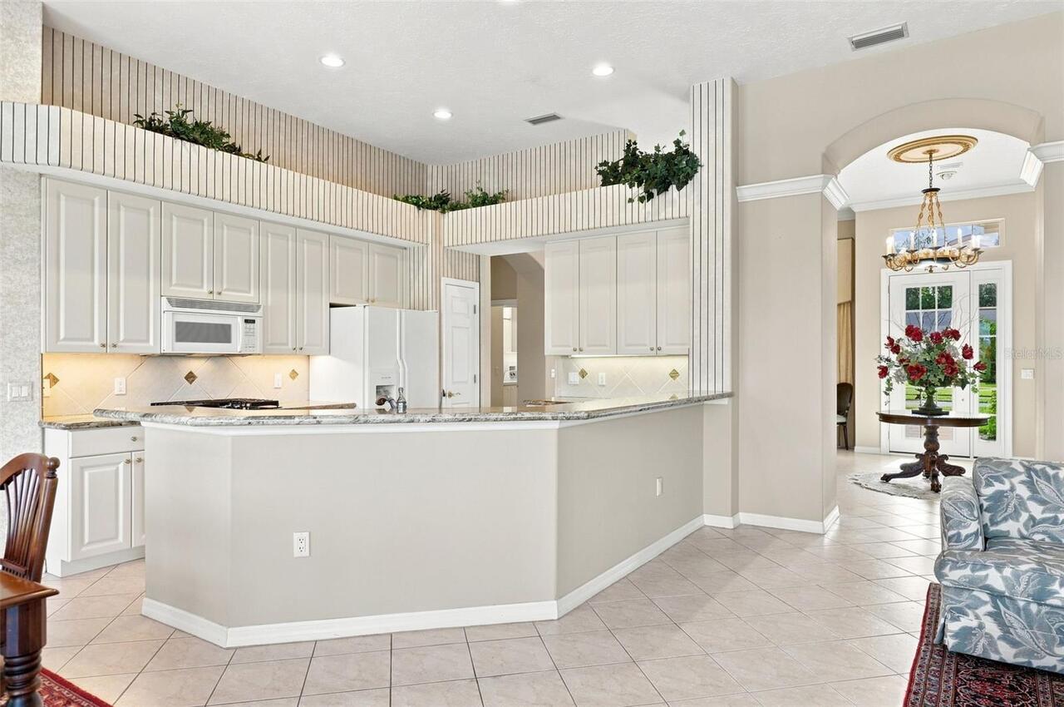
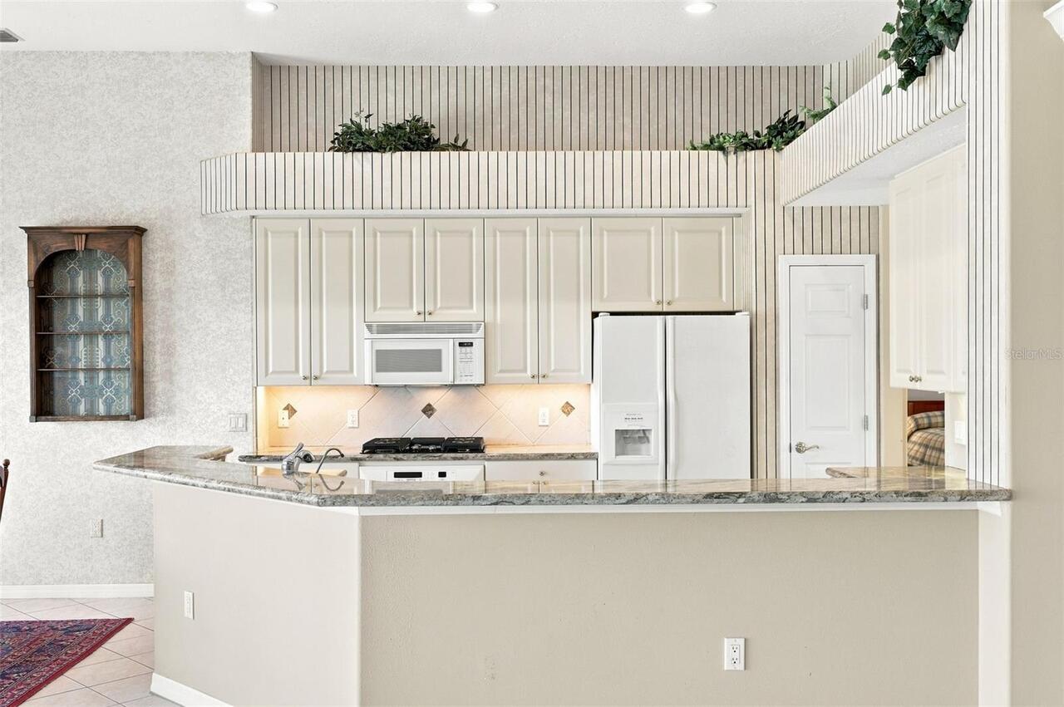
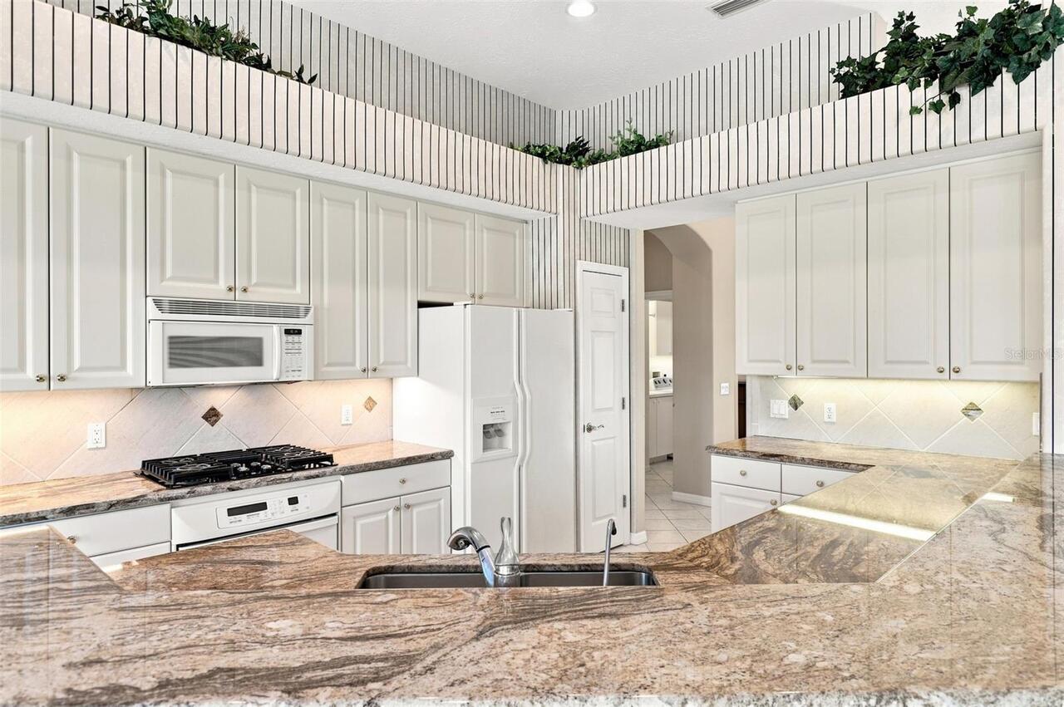
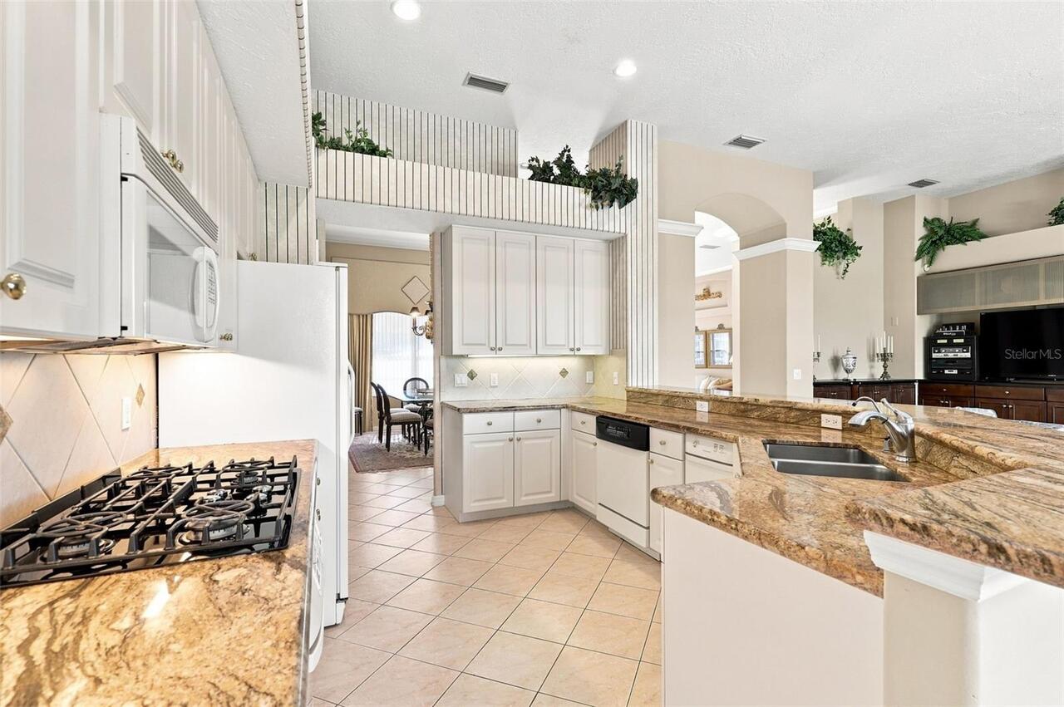
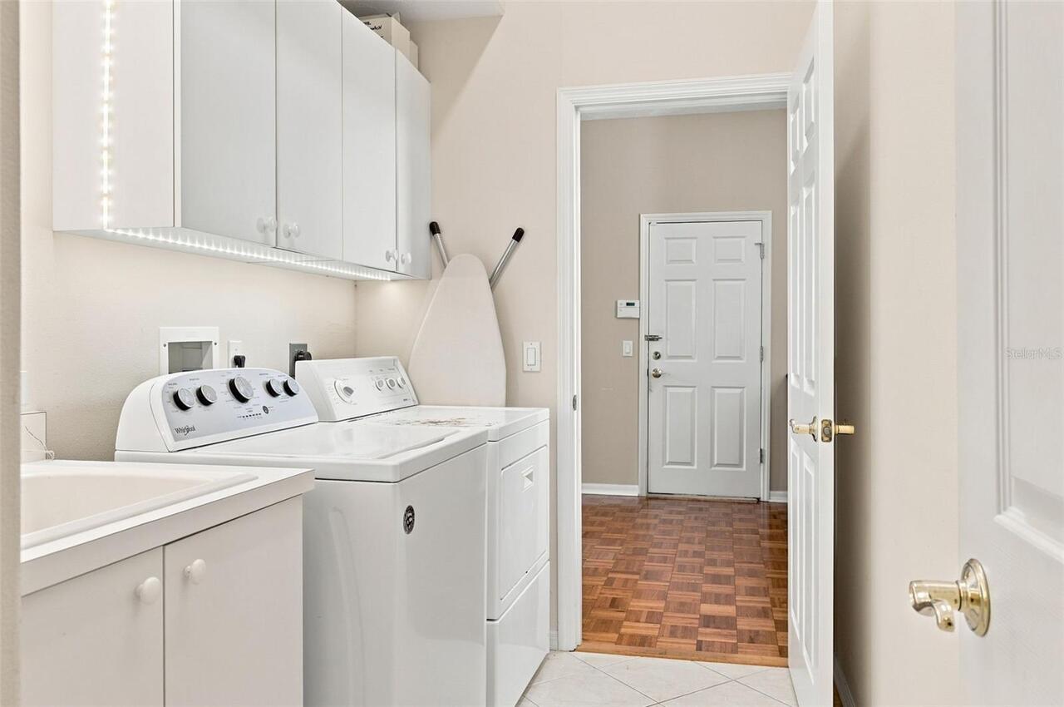
Cooktop, Dishwasher, Disposal, Dryer, Exhaust Fan, Freezer, Microwave, Tankless Water Heater, Washer
Approval Process
pls refer to Declaration of Covenants, Conditions and Restrictions for Hawthorn Park
Architectural Style
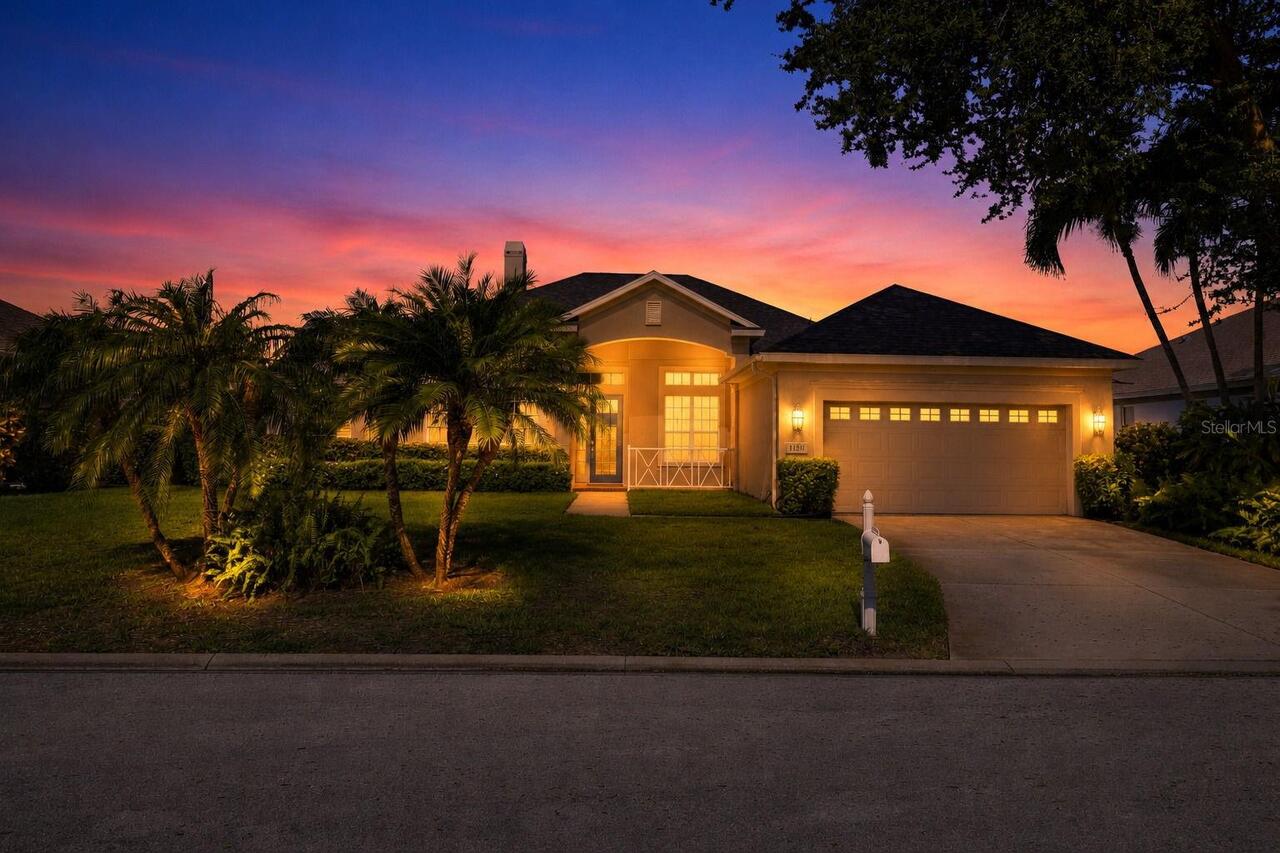
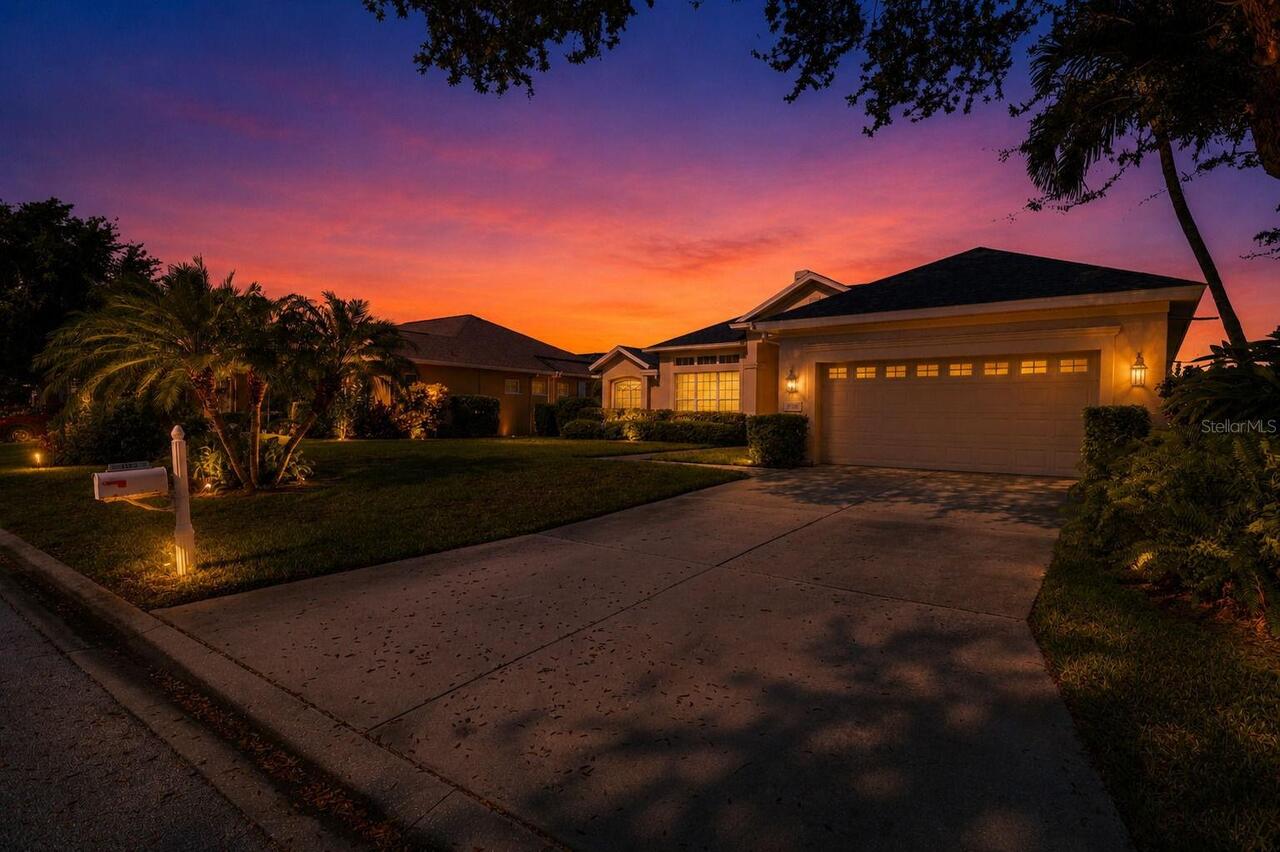
Contemporary
Association Approval Required YN
1
Association Email
ebrown@cscmsi.com
Association Fee Frequency
Semi-Annually
Association Fee Requirement
Required
Association URL
www.cscmsi.com
Builder Name
Neal Communities
Building Area Source
Public Records
Building Area Total Srch SqM
313.36
Building Area Units
Square Feet
Calculated List Price By Calculated SqFt
274.89
Community Features
No Truck/RV/Motorcycle Parking, Sidewalks, Street Lights
Construction Materials
Block, Stucco
Elementary School
Ida M. Stewart Elementary
Exterior Features
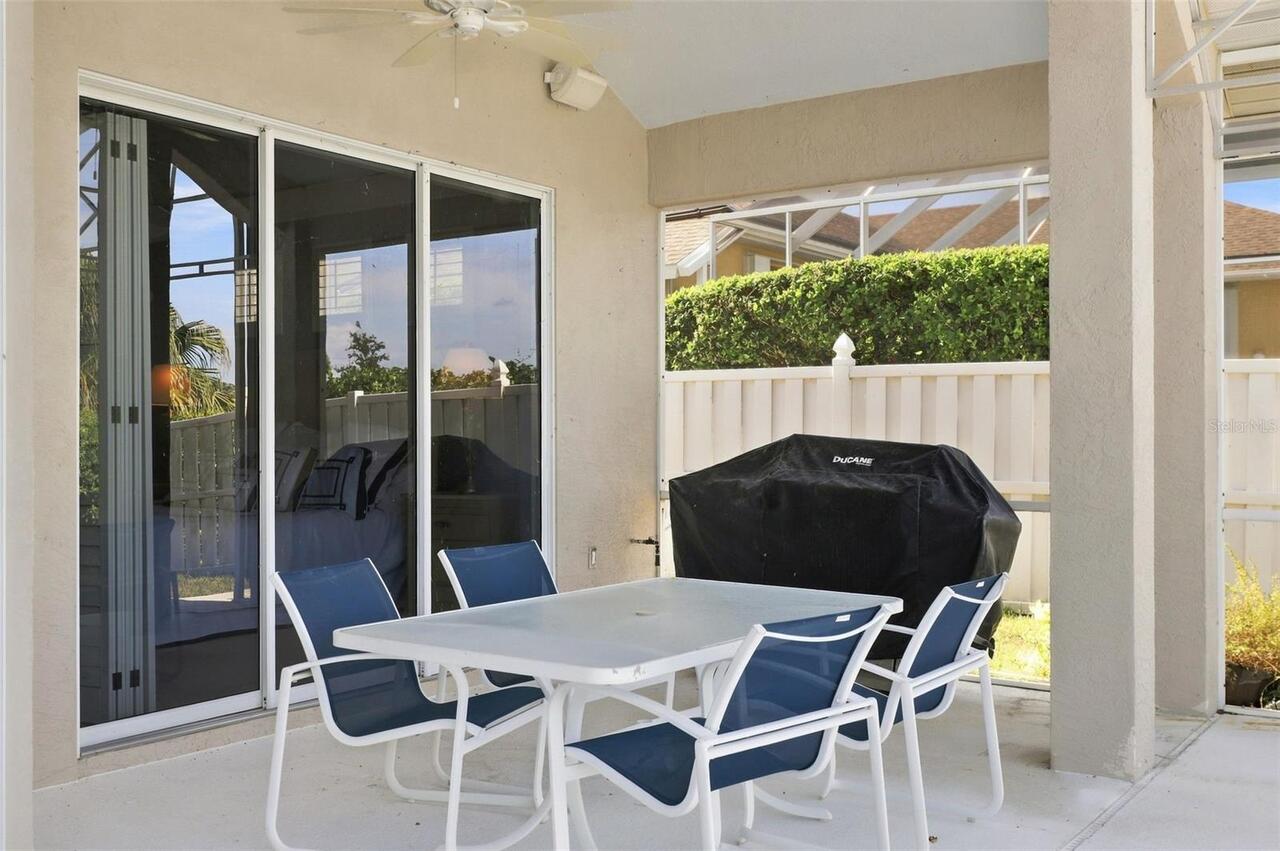
Awning(s), Garden, Rain Gutters
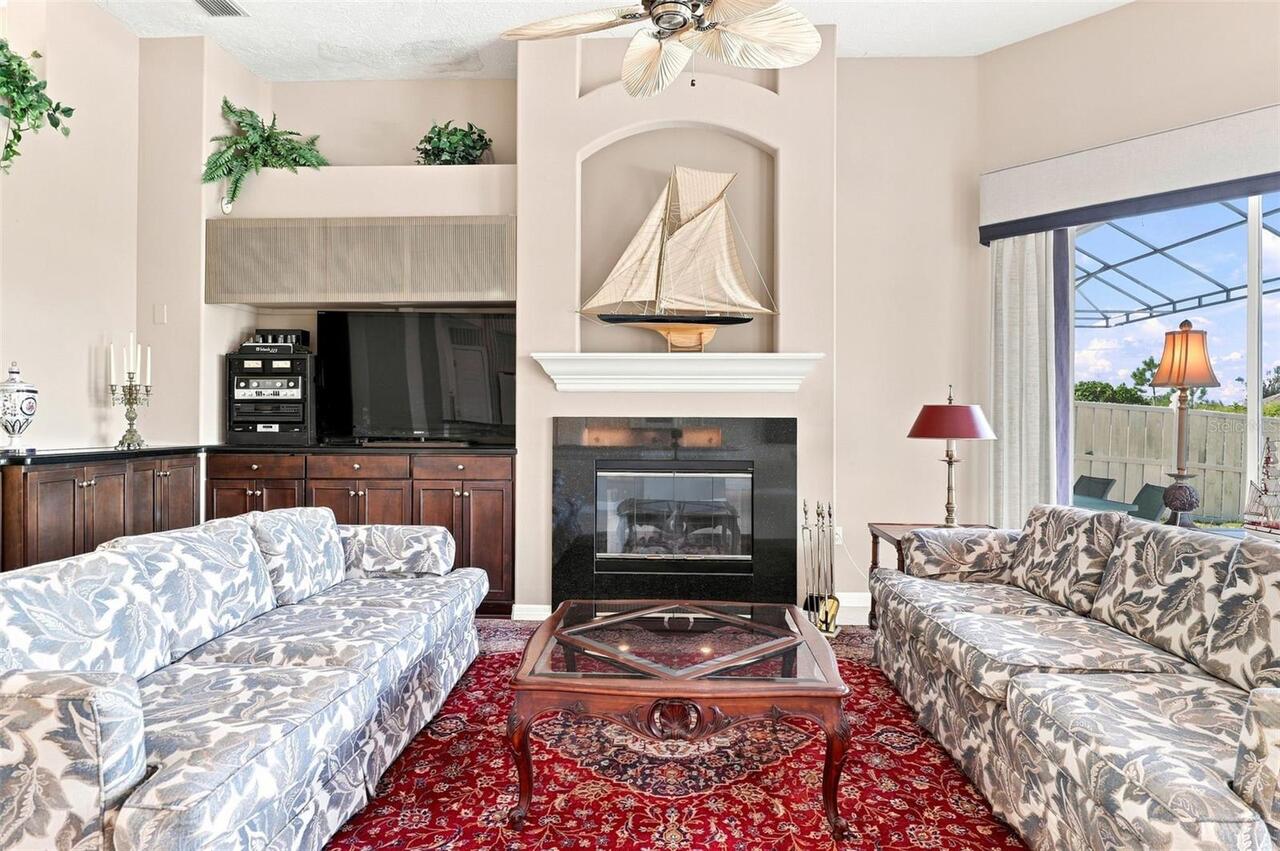
Fireplace Features
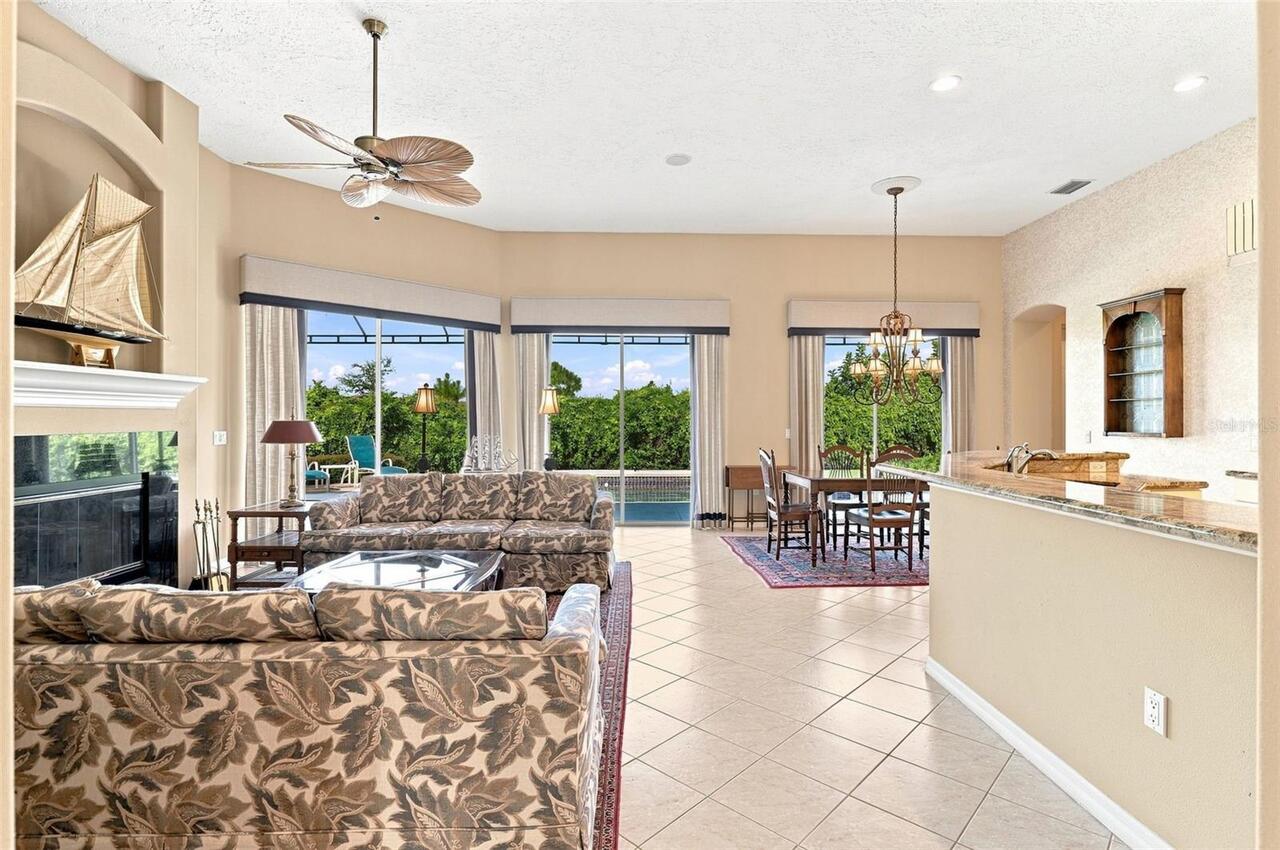
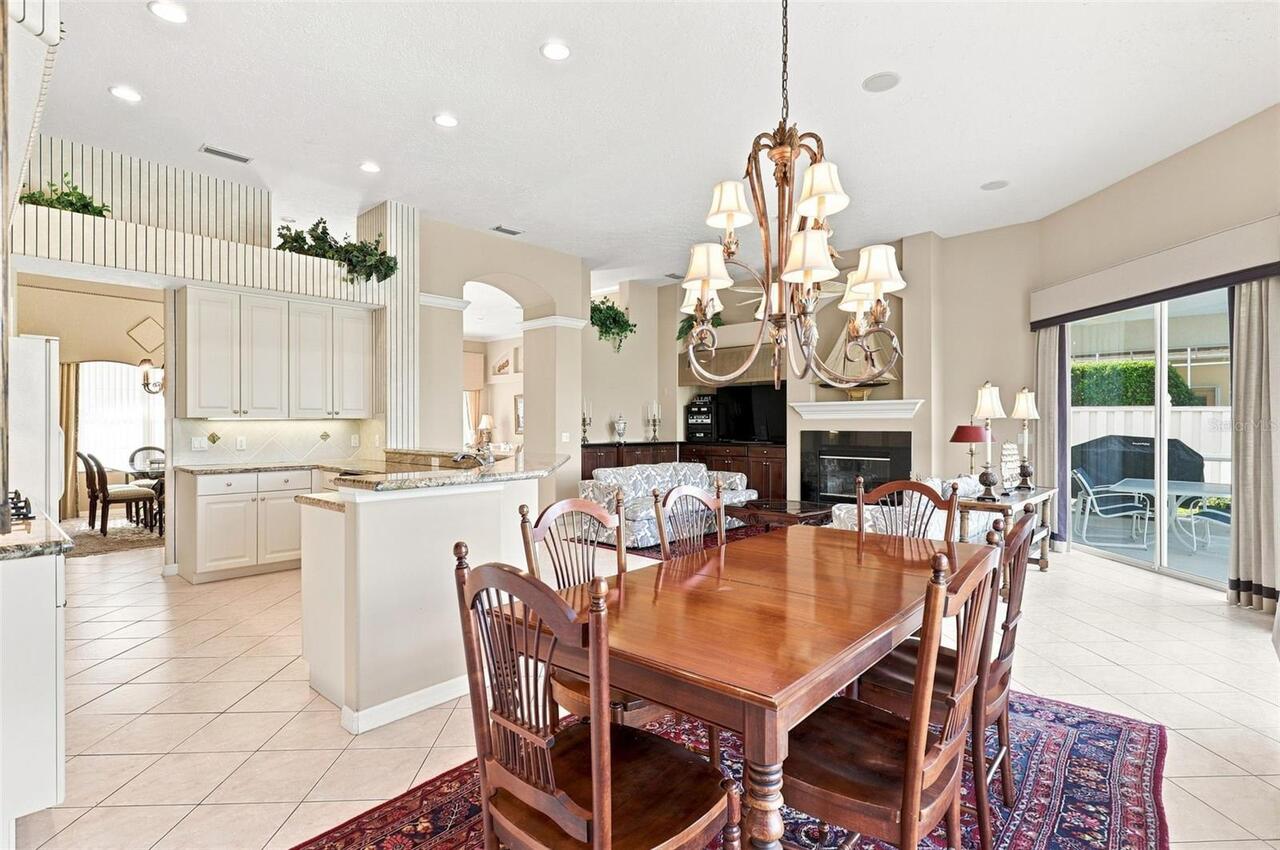
Family Room
Flood Zone Date
2021-08-10
Flood Zone Panel
12081C0144F
Flooring
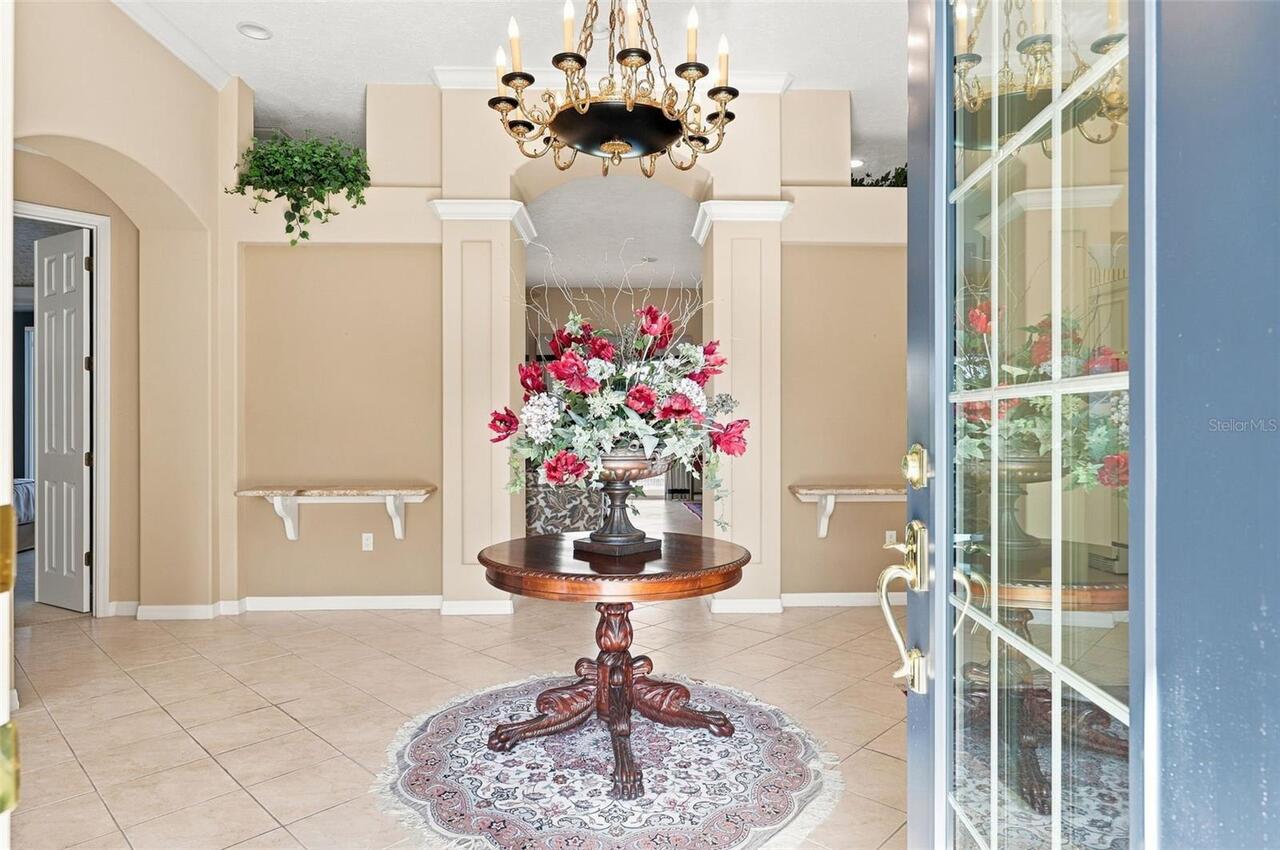
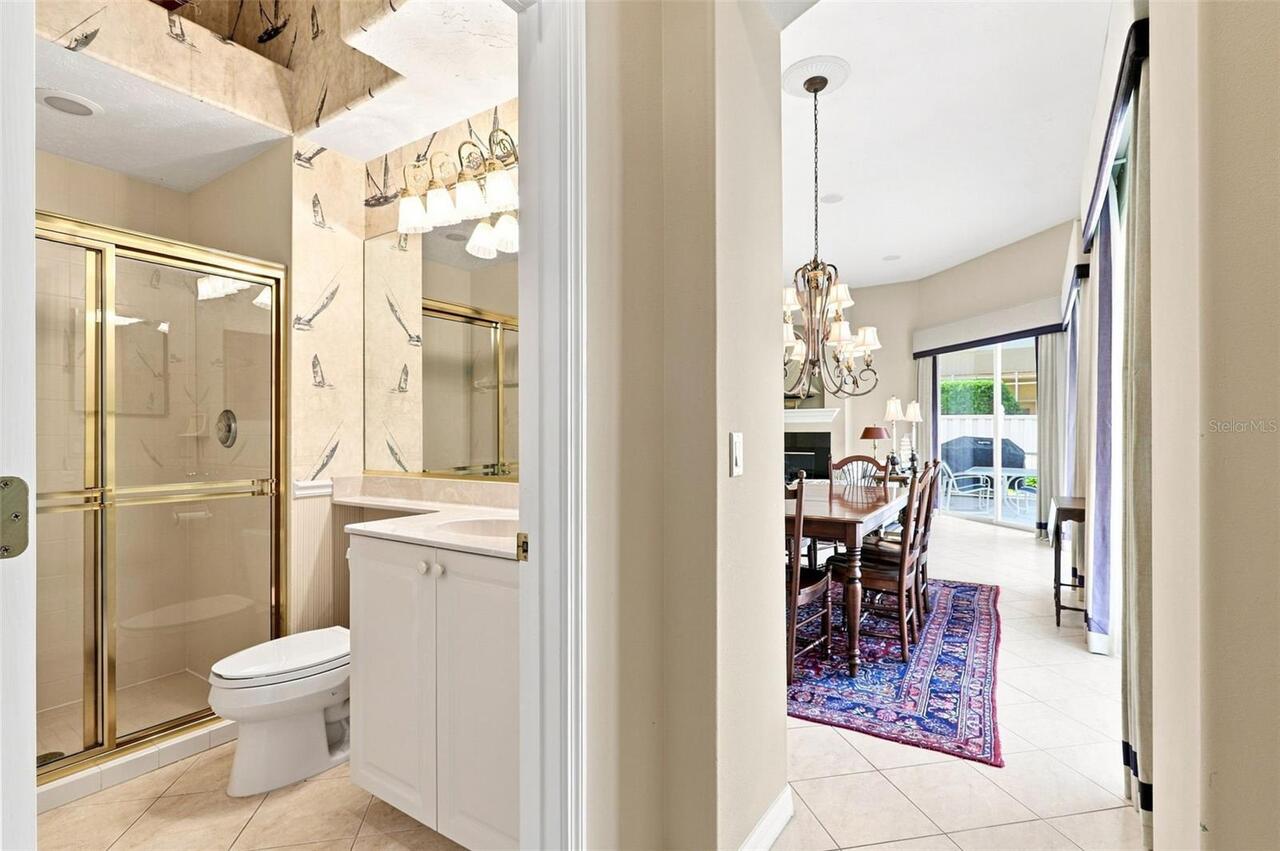
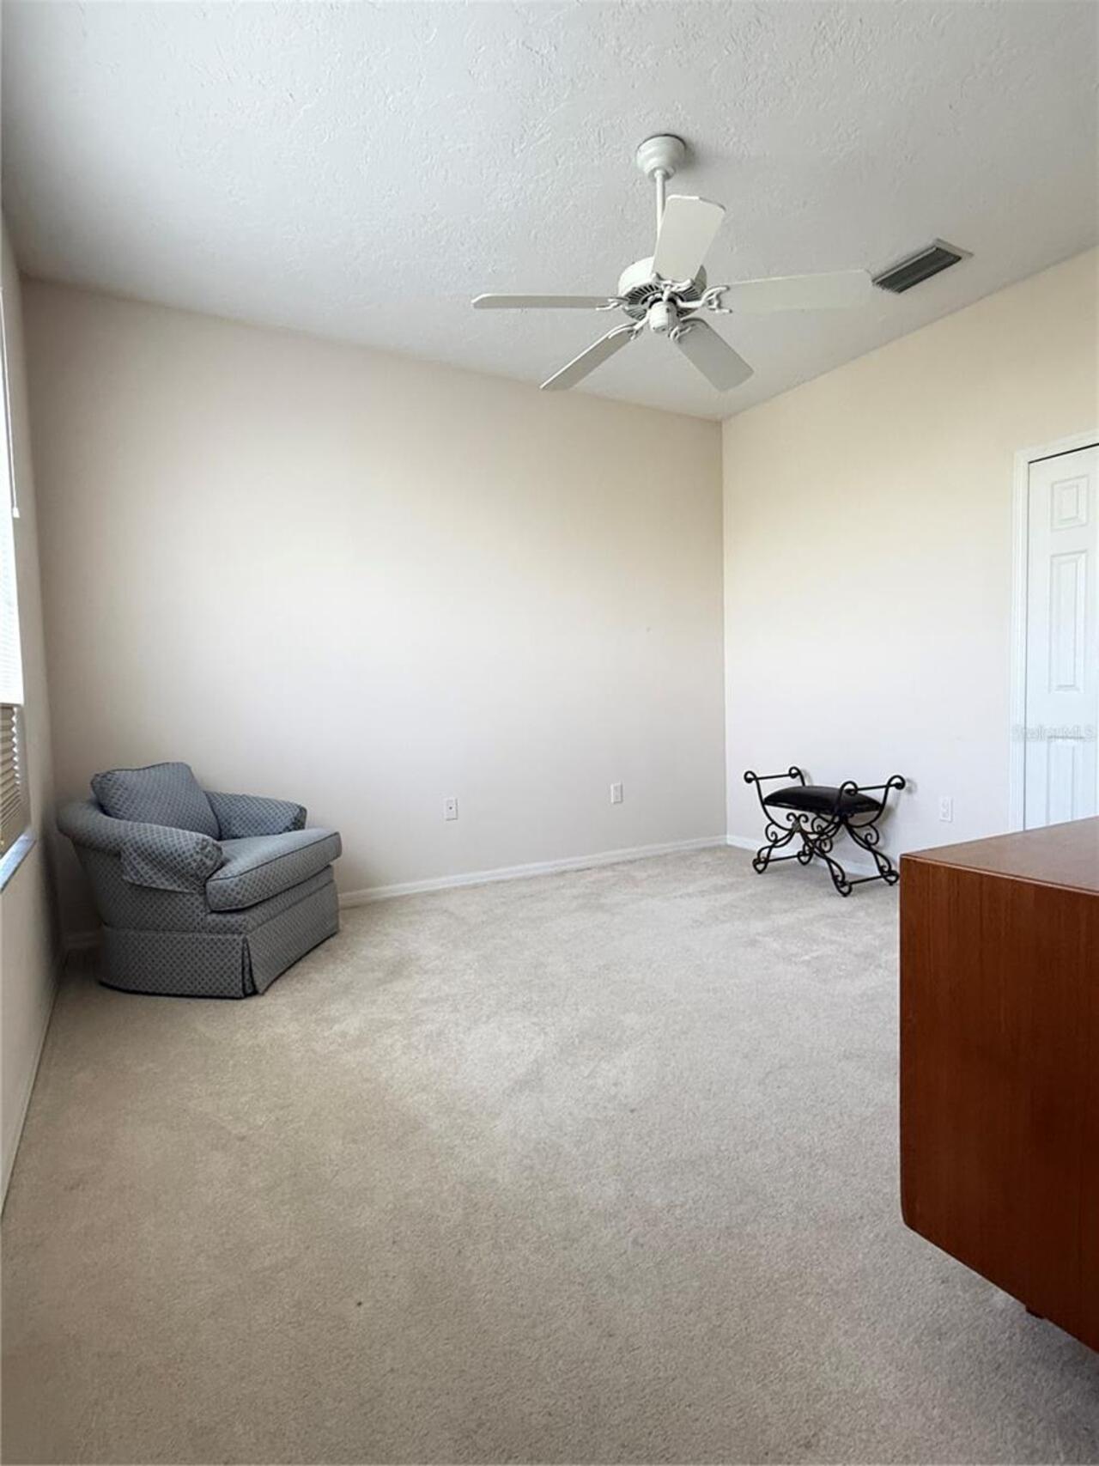
Carpet, Ceramic Tile
Interior Features
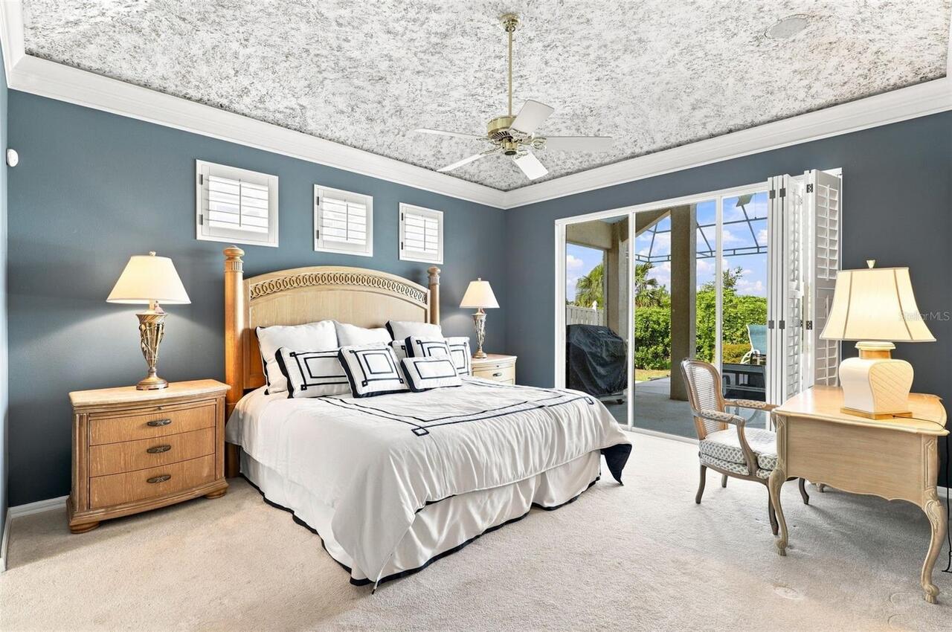
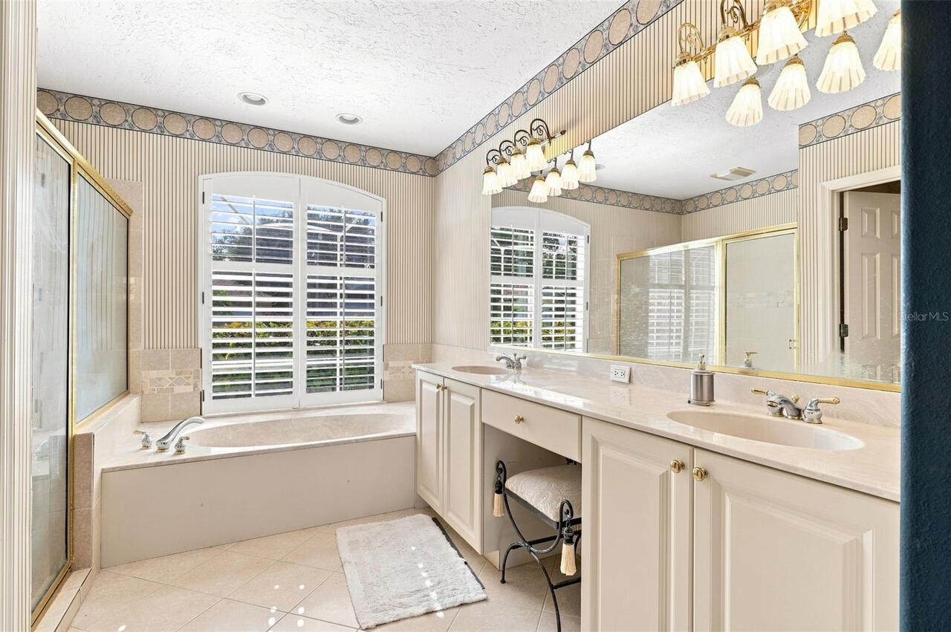
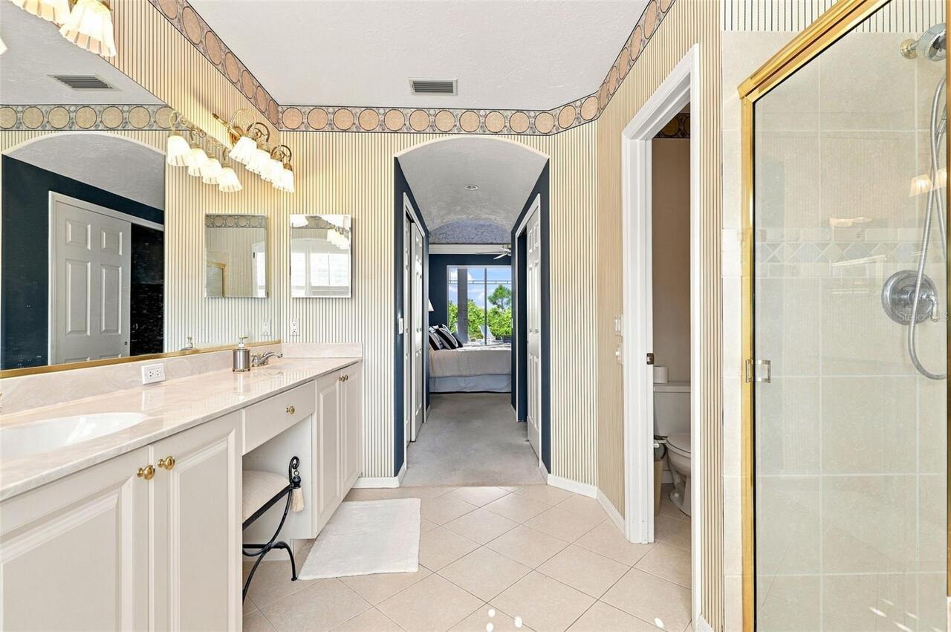
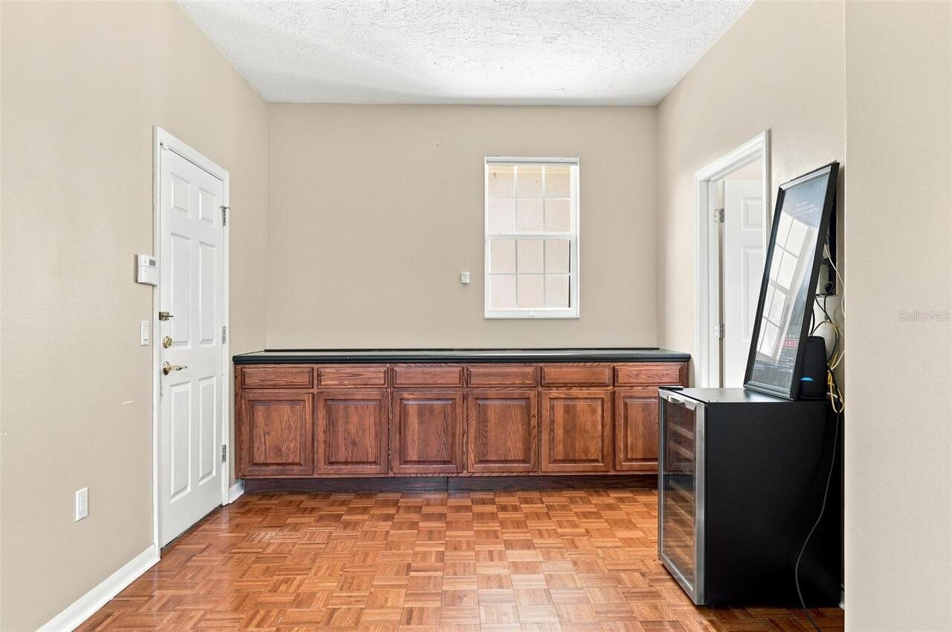
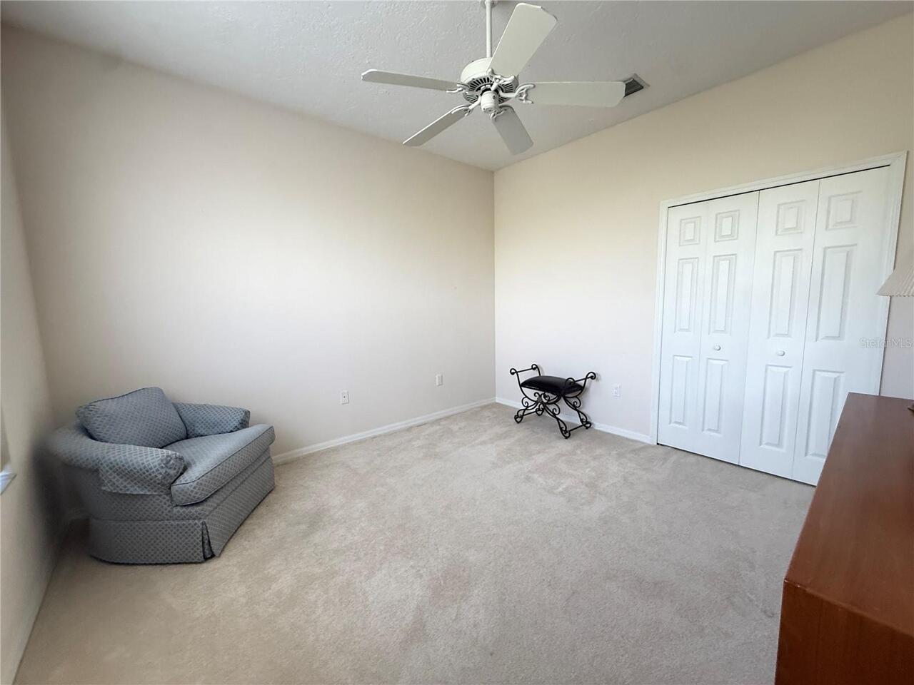
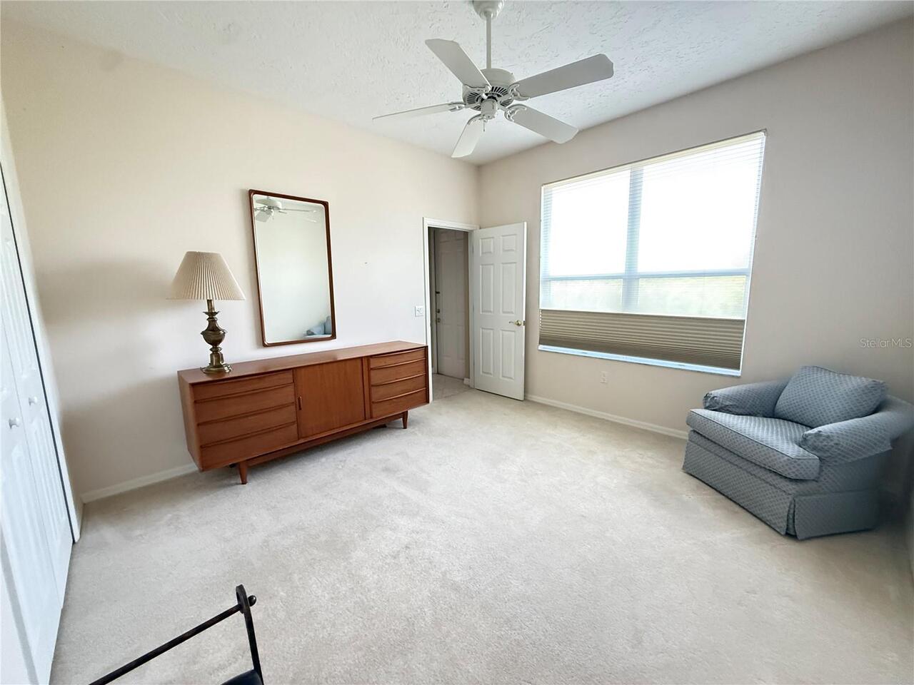
Built-in Features, Ceiling Fans(s), Kitchen/Family Room Combo, Open Floorplan, Primary Bedroom Main Floor, Solid Wood Cabinets, Split Bedroom, Thermostat, Walk-In Closet(s), Window Treatments
Internet Address Display YN
true
Internet Automated Valuation Display YN
false
Internet Consumer Comment YN
false
Internet Entire Listing Display YN
true
Laundry Features
Laundry Room
List AOR
Sarasota - Manatee
Living Area Source
Public Records
Living Area Units
Square Feet
Lot Features
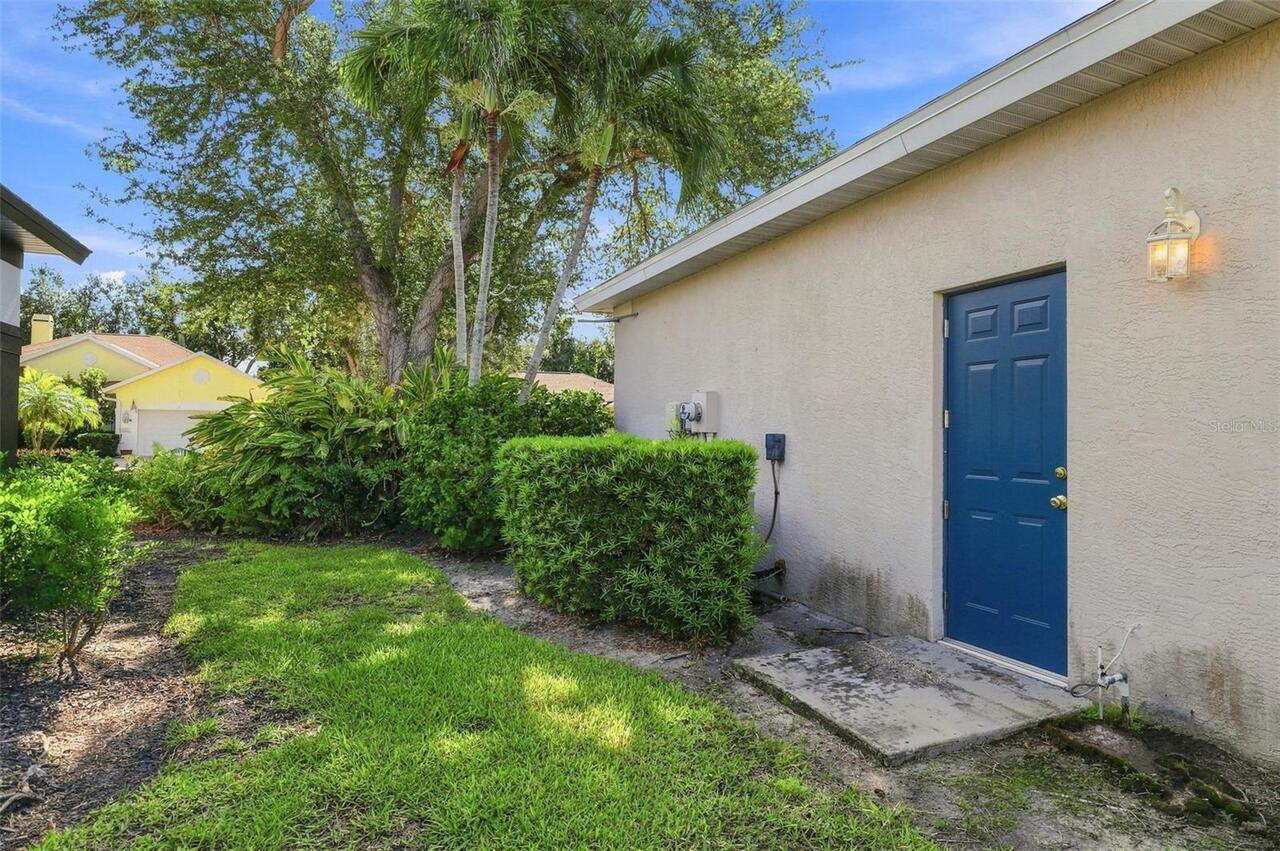
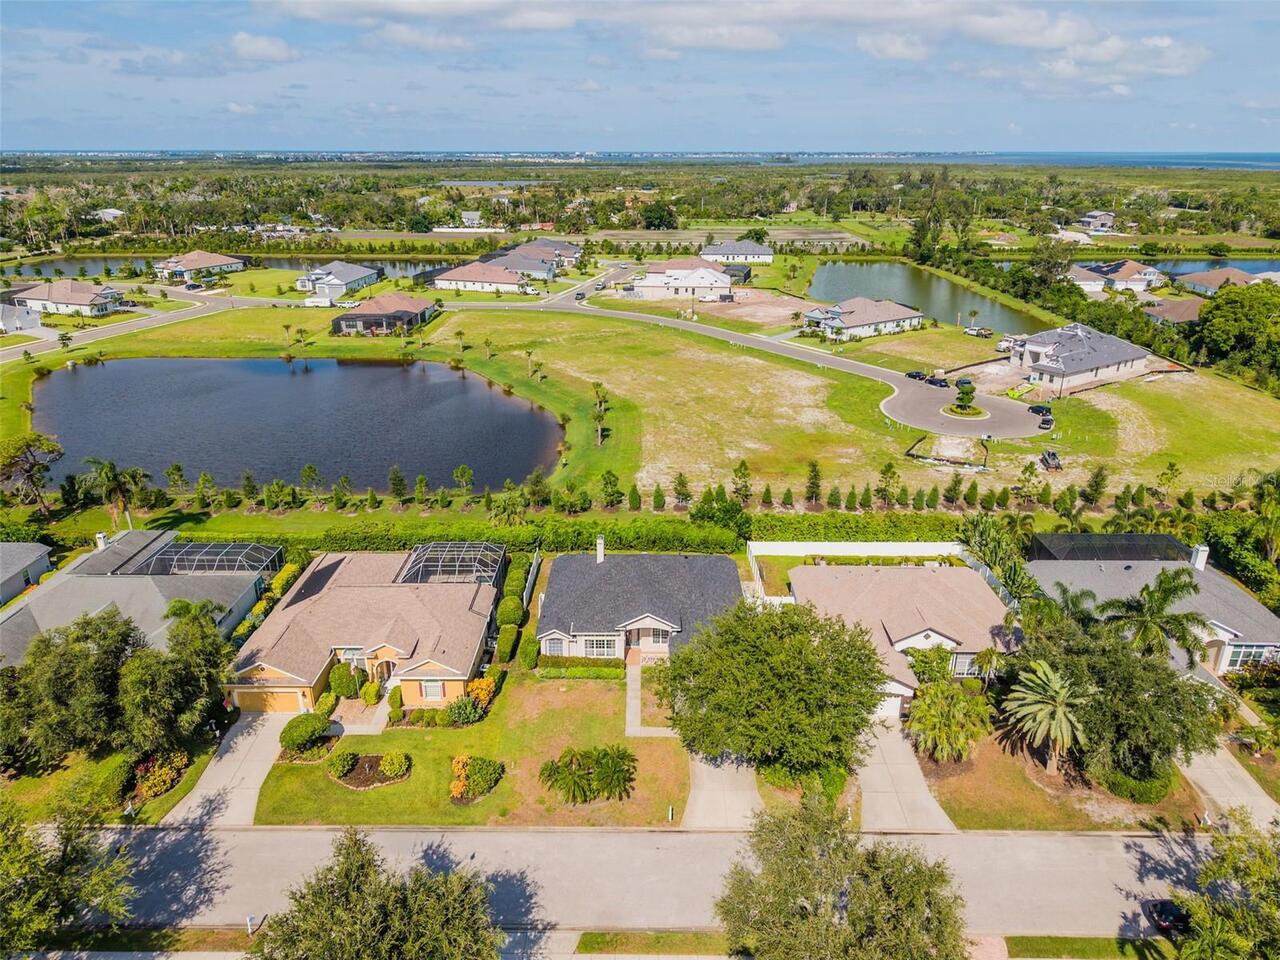
Cleared, City Limits, Landscaped, Near Marina, Private
Lot Size Square Feet
10716
Lot Size Square Meters
996
Middle Or Junior School
Martha B. King Middle
Modification Timestamp
2026-08-25T18:23:09.826Z
Patio And Porch Features
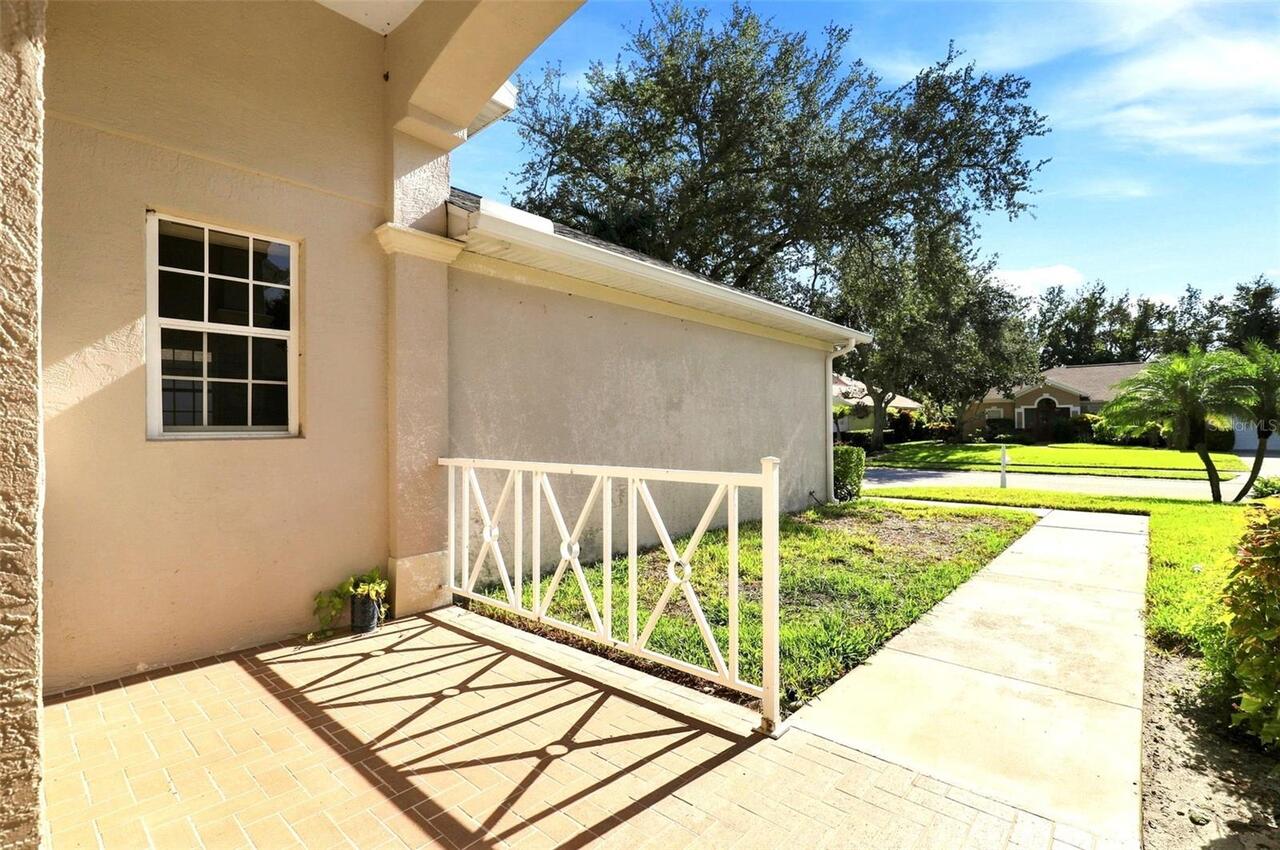
Patio
Pet Restrictions
County Leash Laws Apply - Please refer to Declaration of Covenants, Conditions and Restrictions for Hawthorn Park.
Previous List Price
727000
Price Change Timestamp
2026-08-25T16:03:23.000Z
Property Attached YN
false
Property Condition
Completed
RATIO Current Price By Calculated SqFt
274.89
Realtor Info
Pre-Foreclosure
Road Responsibility
Public Maintained Road
Road Surface Type
Asphalt, Concrete
SW Subdiv Community Name
Hawthorn Park
Security Features
Fire Alarm, Smoke Detector(s)
Showing Requirements
Coming Soon - Allowing Showings, Supra Lock Box, Call Listing Agent
Status Change Timestamp
2026-08-25T15:02:45.000Z
Tax Legal Description
LOT 14 HAWTHORN PARK PH III PI#73177.0080/0
Total Acreage
1/4 to less than 1/2
Universal Property Id
US-12081-N-7317700800-R-N
Unparsed Address
1102 93RD ST NW
Utilities
Cable Connected, Electricity Available, Electricity Connected, Phone Available, Propane, Public, Sewer Connected, Underground Utilities
Vegetation
Mature Landscaping
Window Features
Aluminum Frames