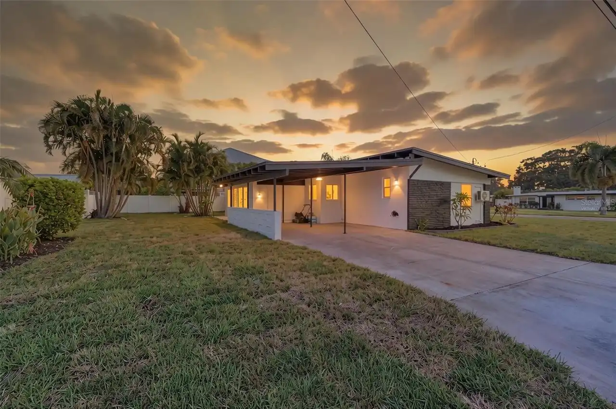
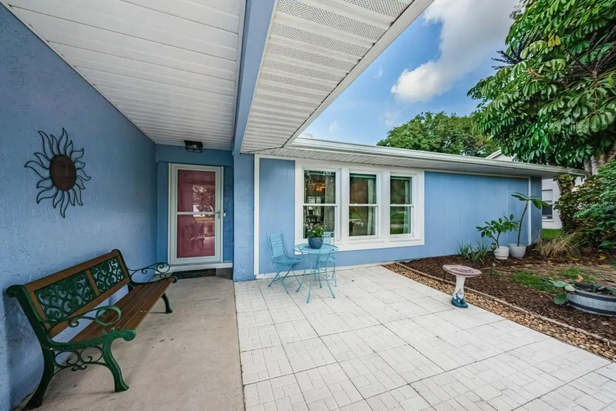
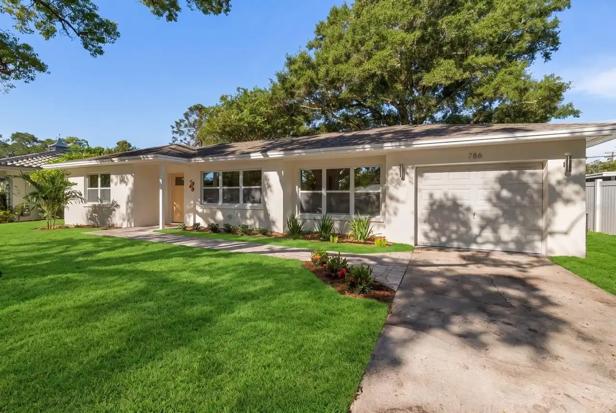
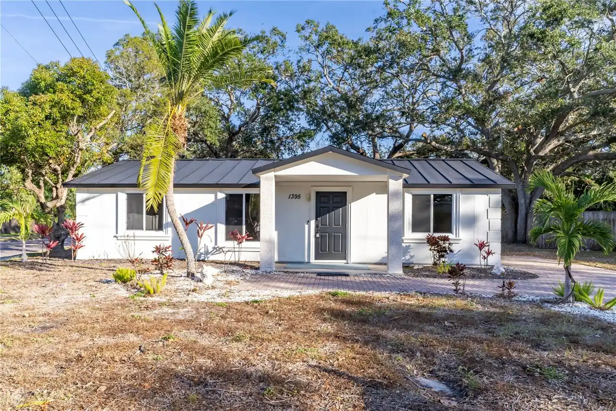
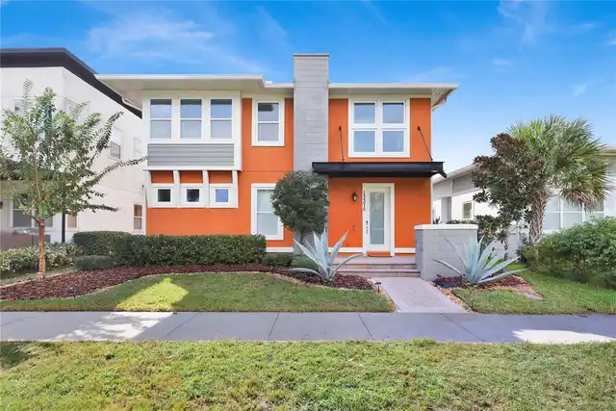
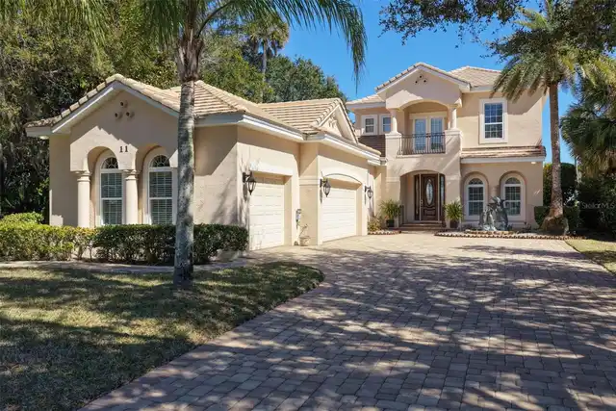
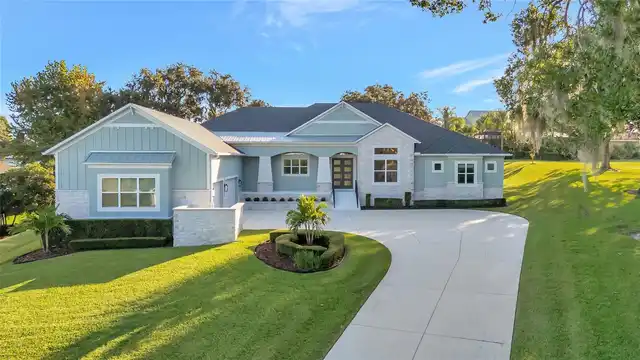
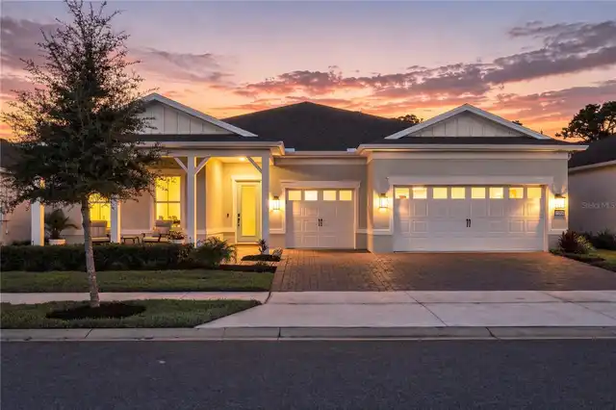
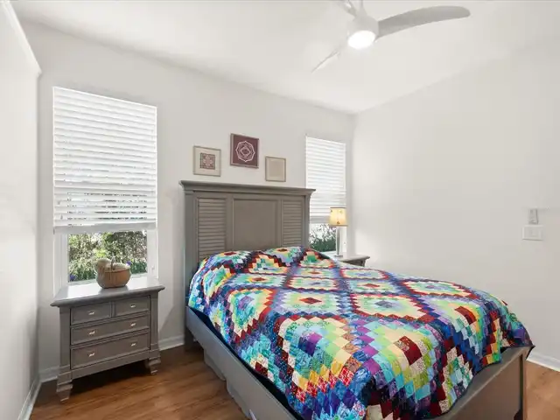
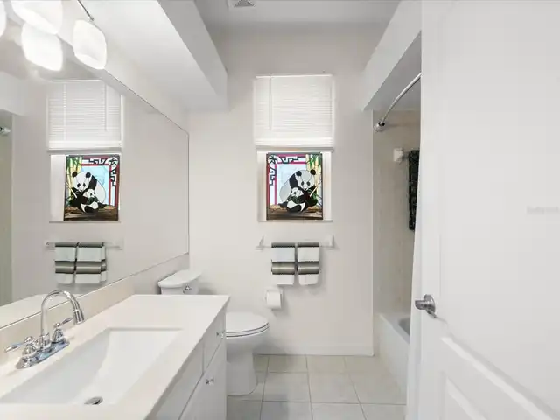
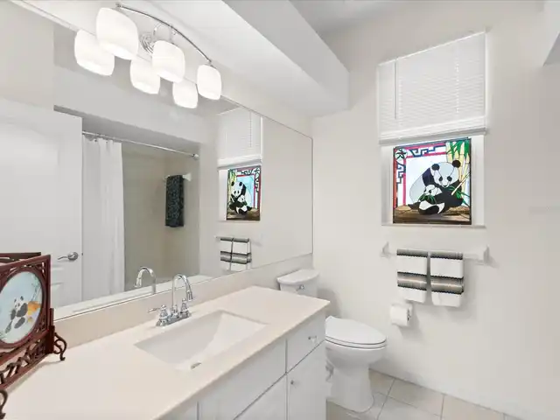
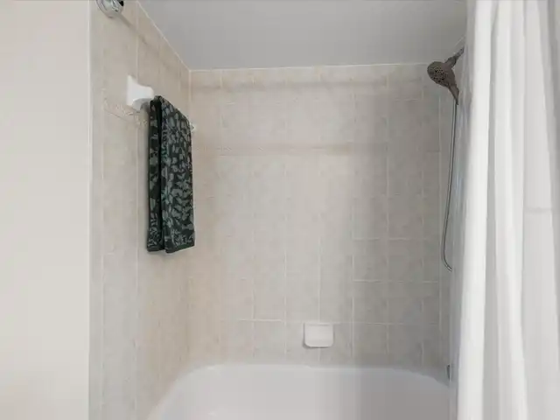
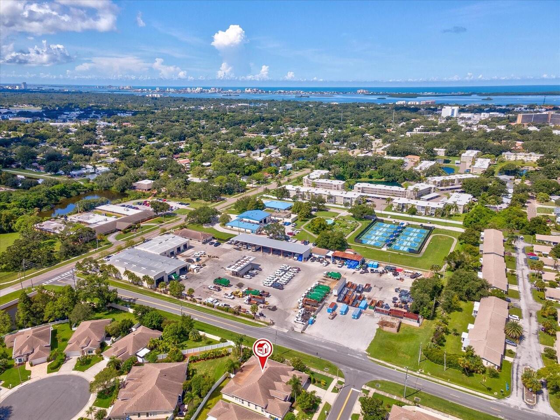
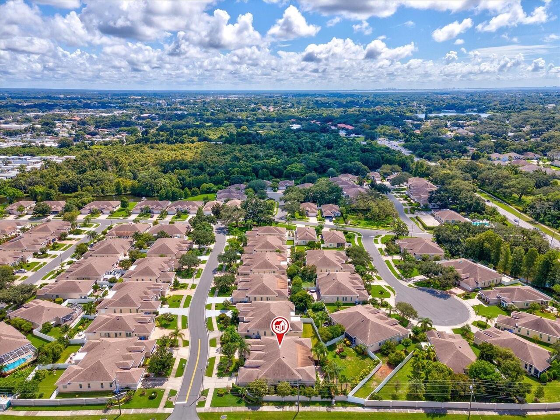
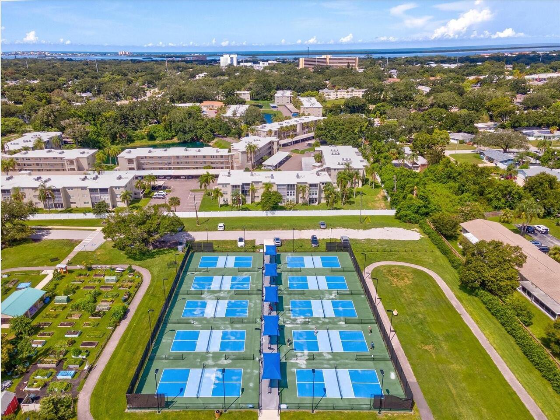
Property Features
Property Sub Type
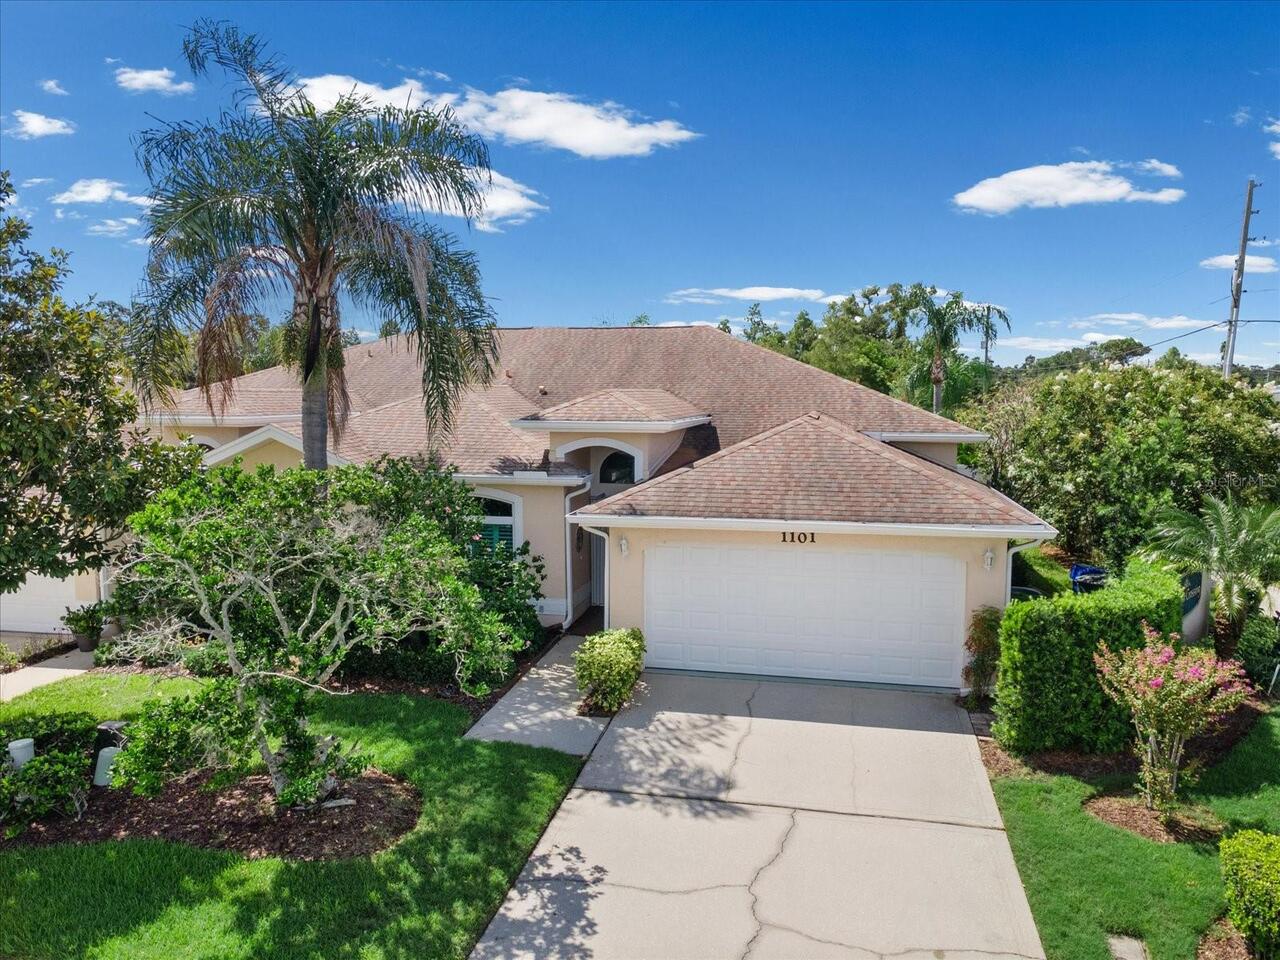
Single Family Residence
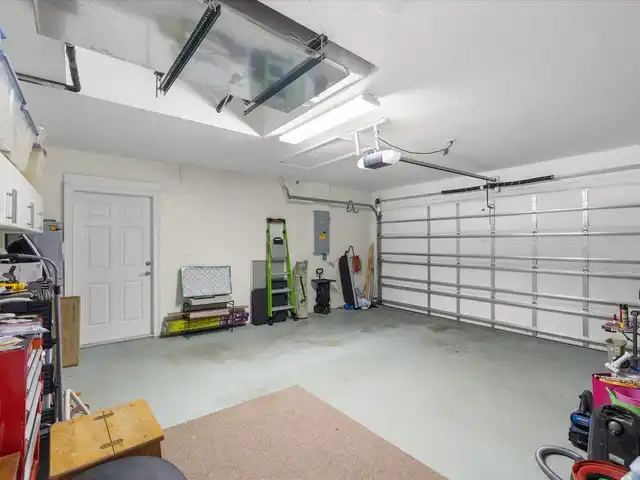
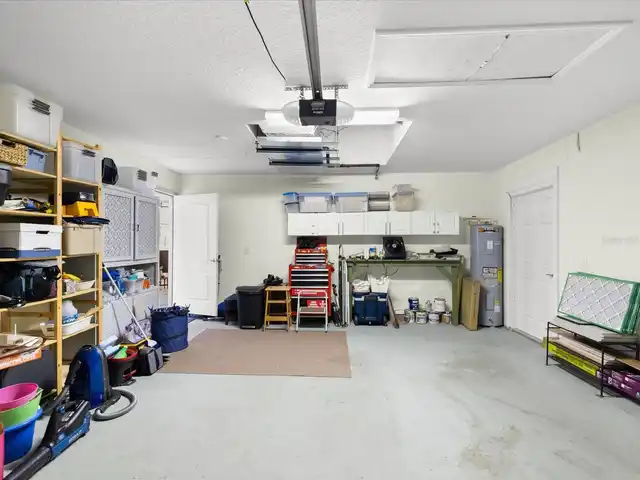
Parking
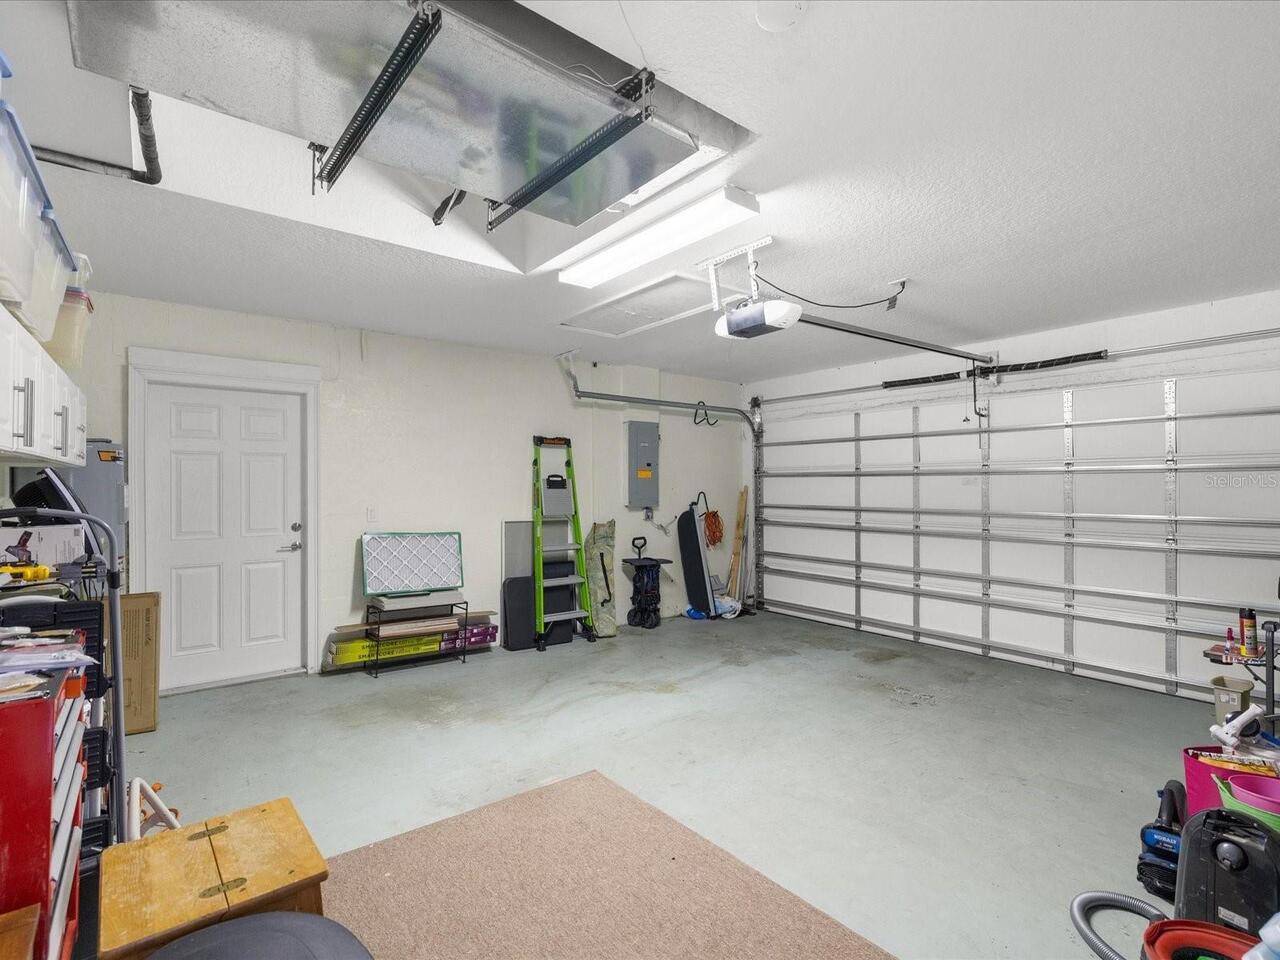
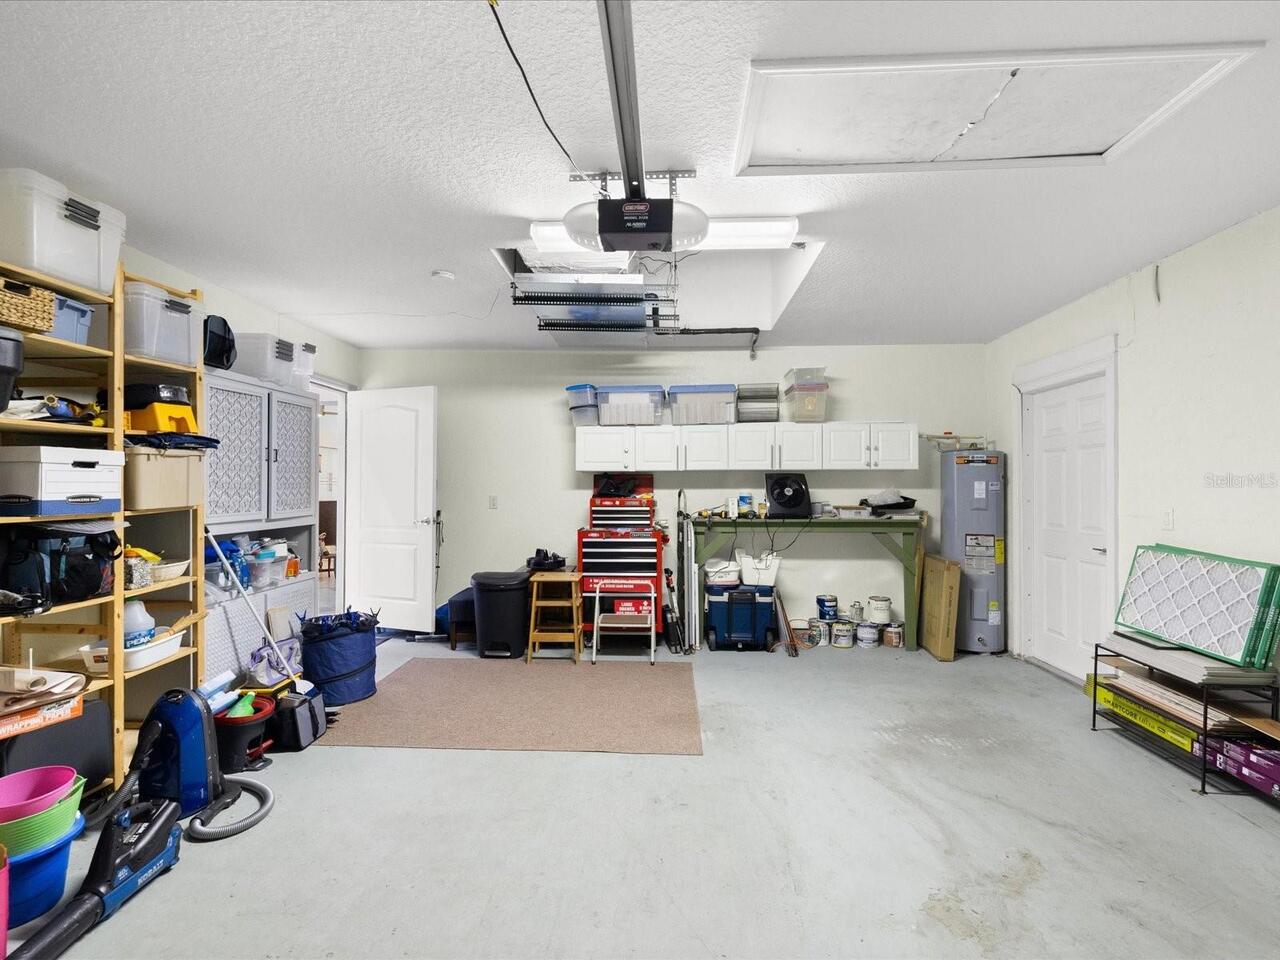
Garage Door Opener
Subdivision
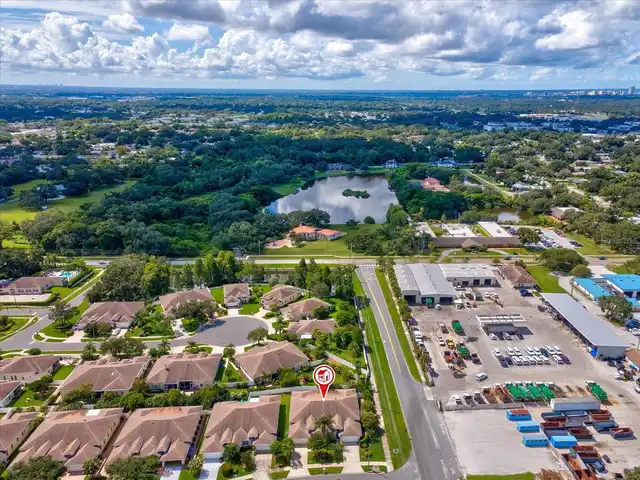
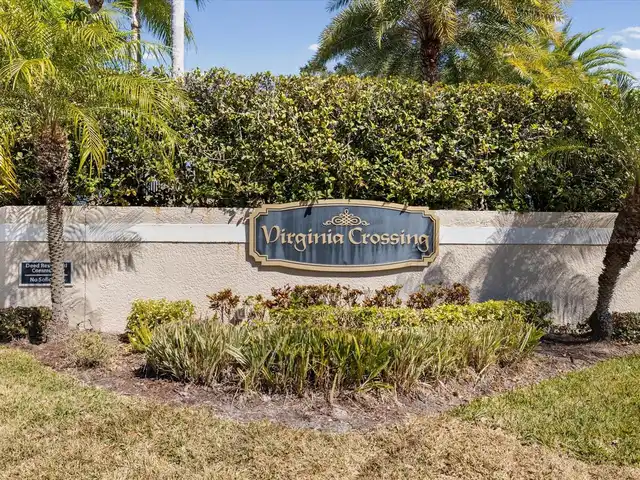
VIRGINIA CROSSING
Additional Information
Additional Lease Restrictions
Please contact property management company with additional questions.
Additional Parcels YN
false
Additional Rooms
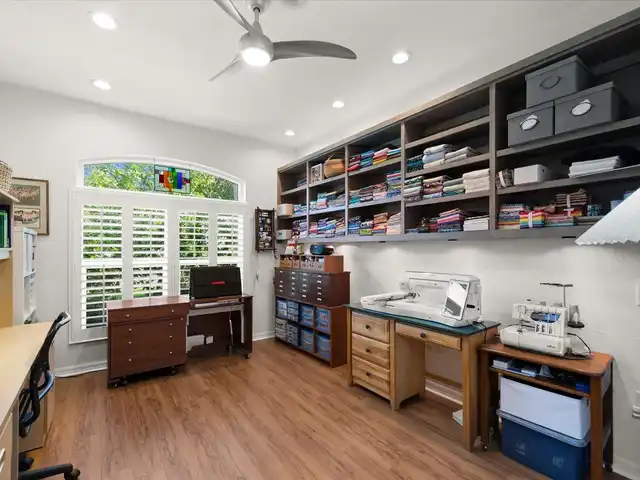
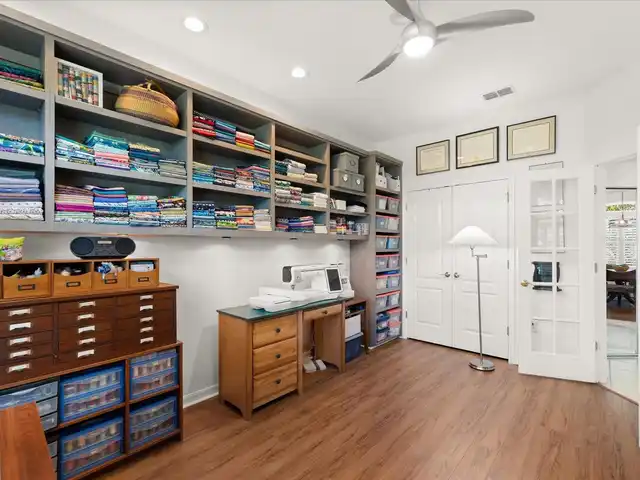
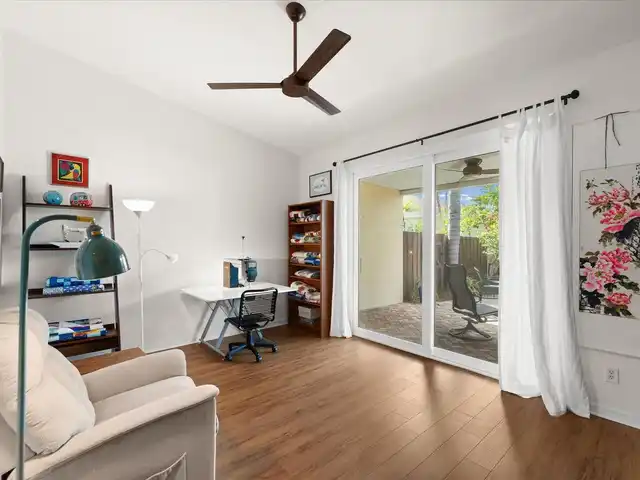
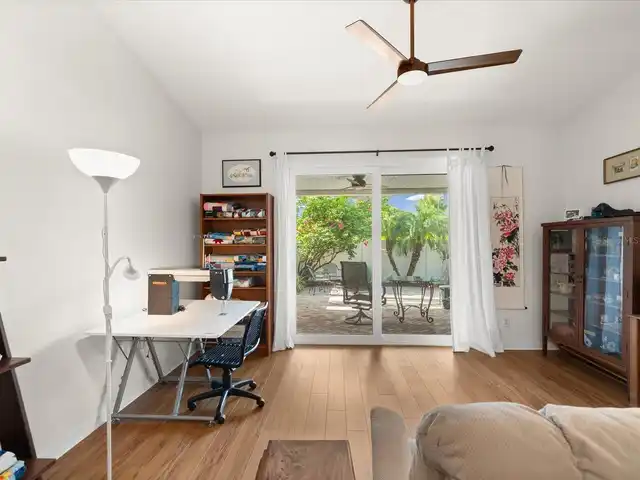
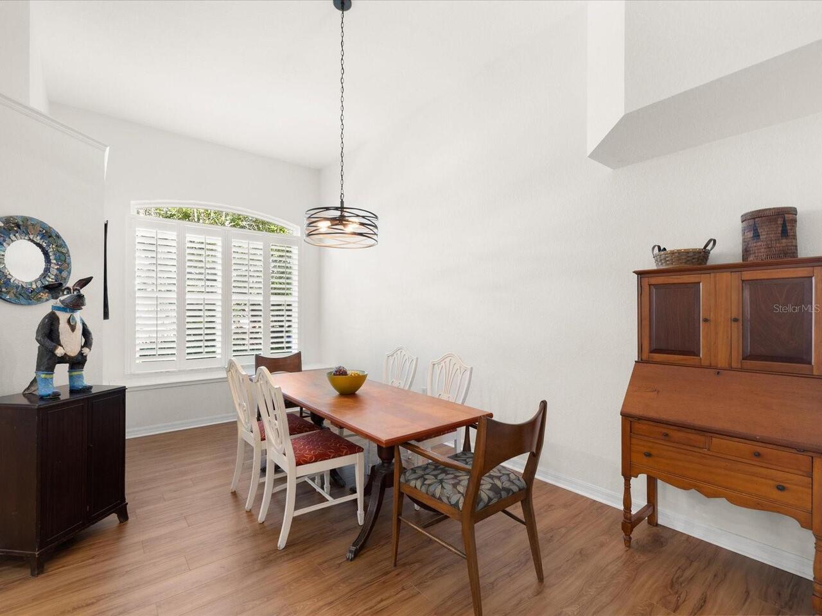
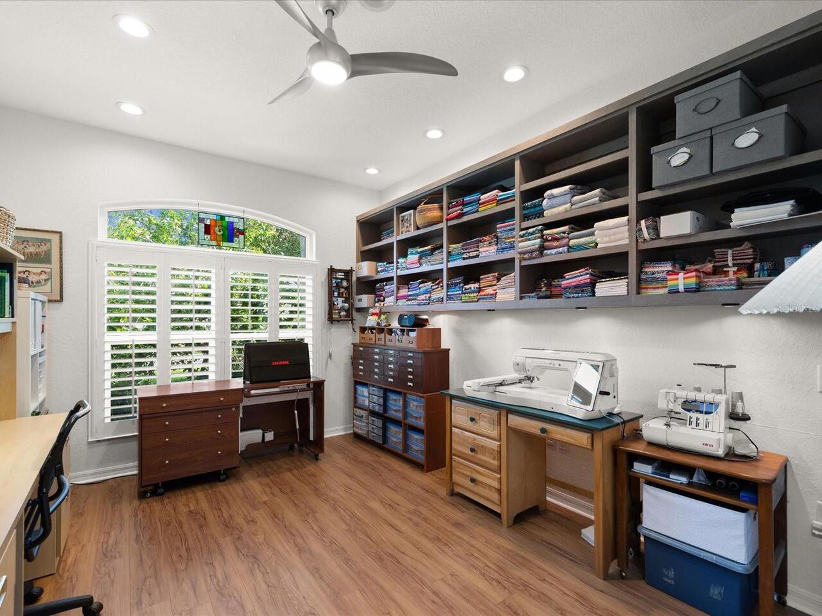
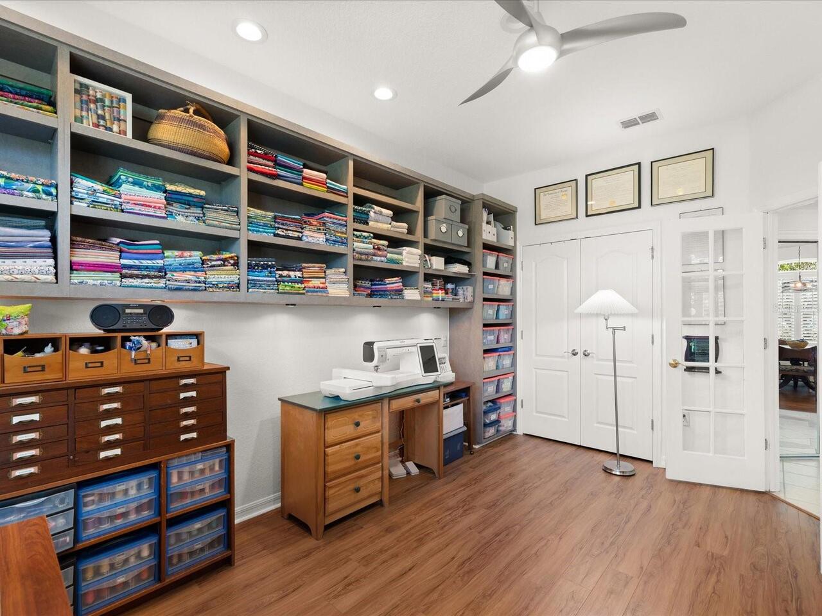
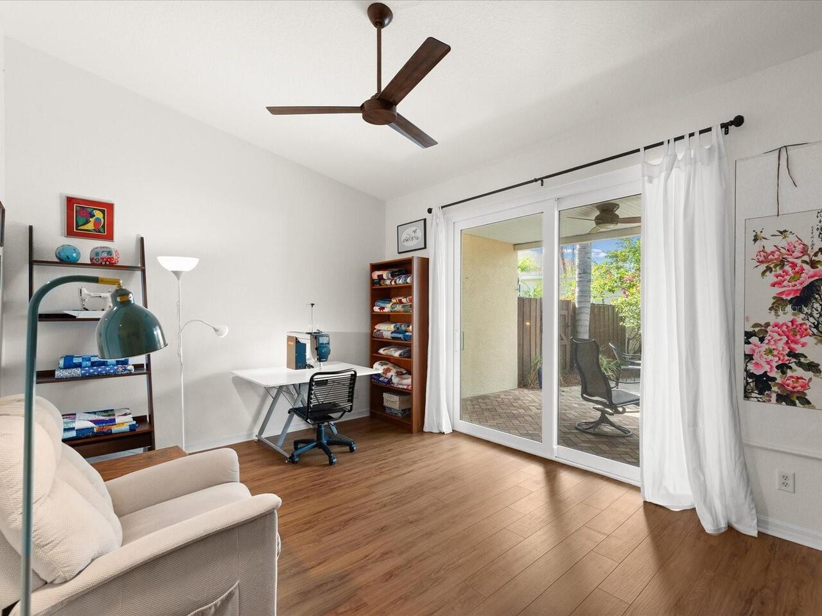
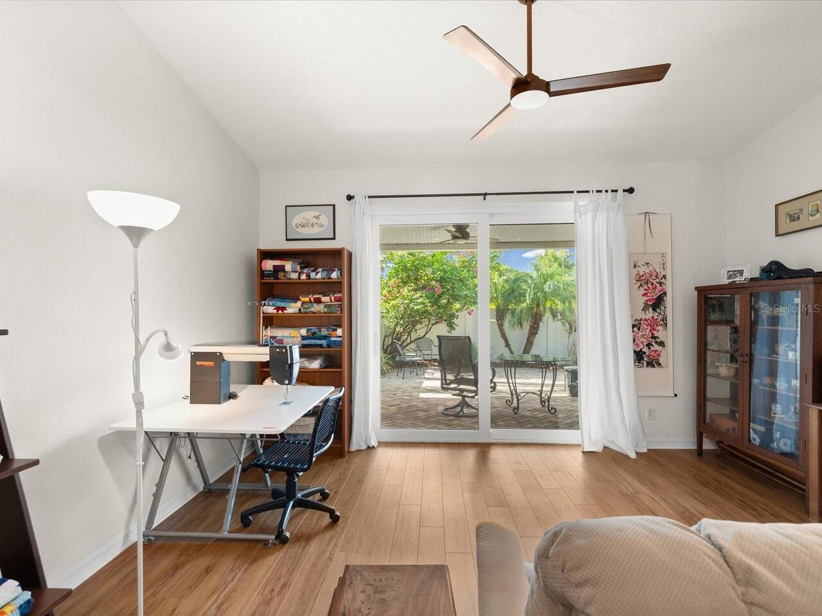
Bonus Room, Den/Library/Office
Appliances
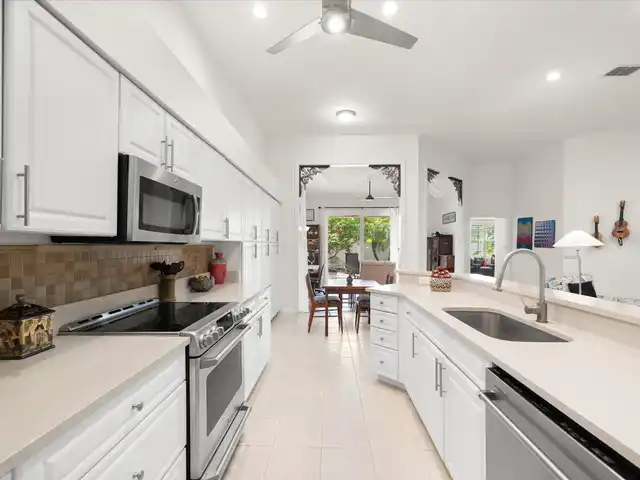
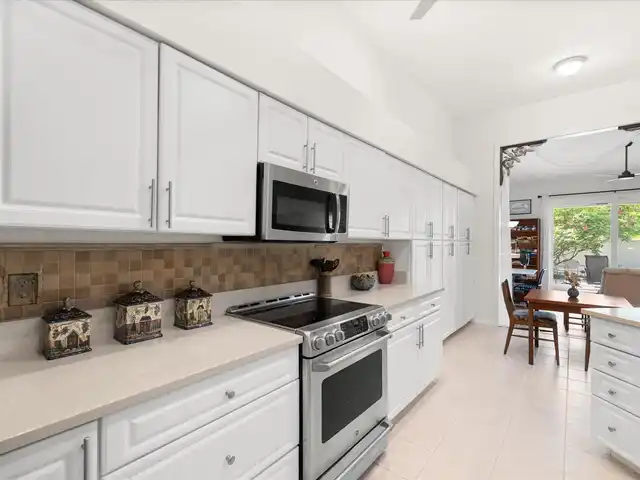
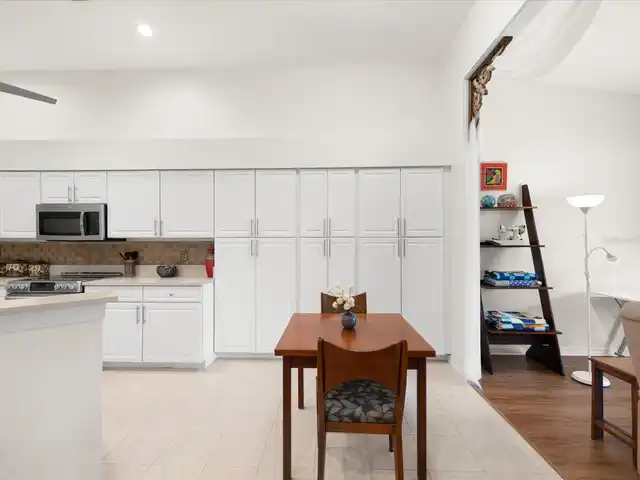
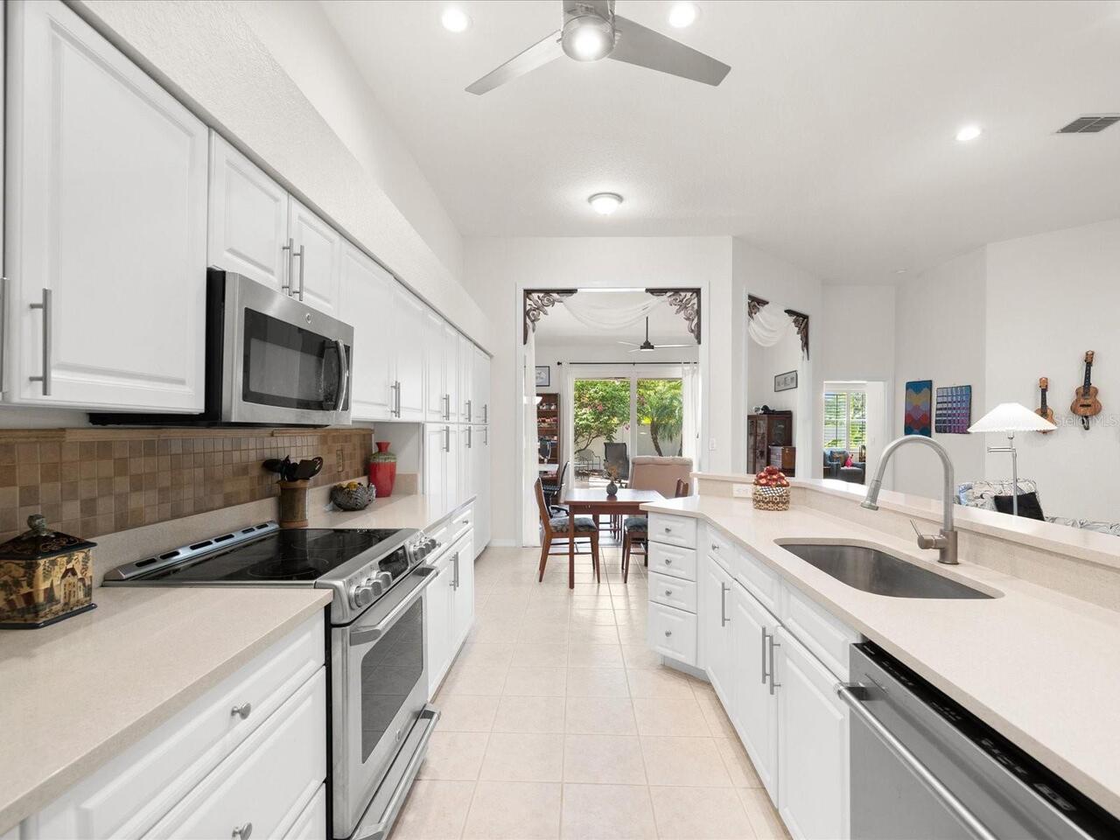
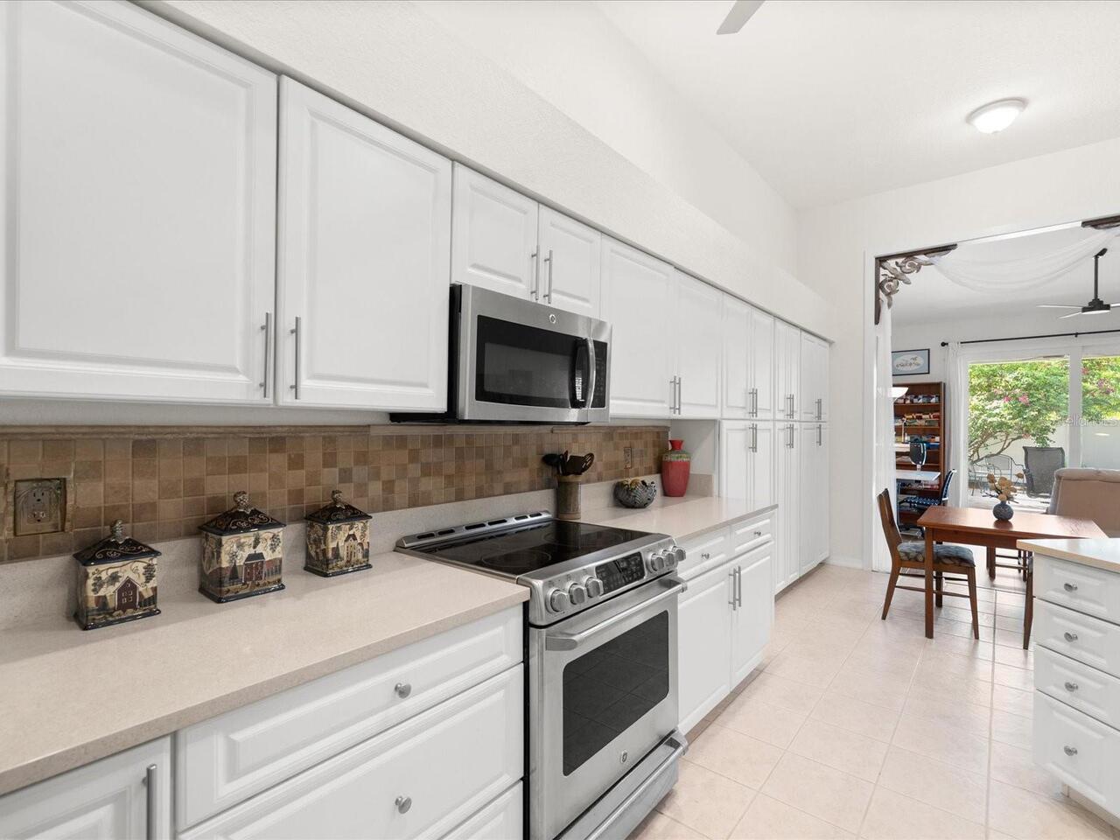
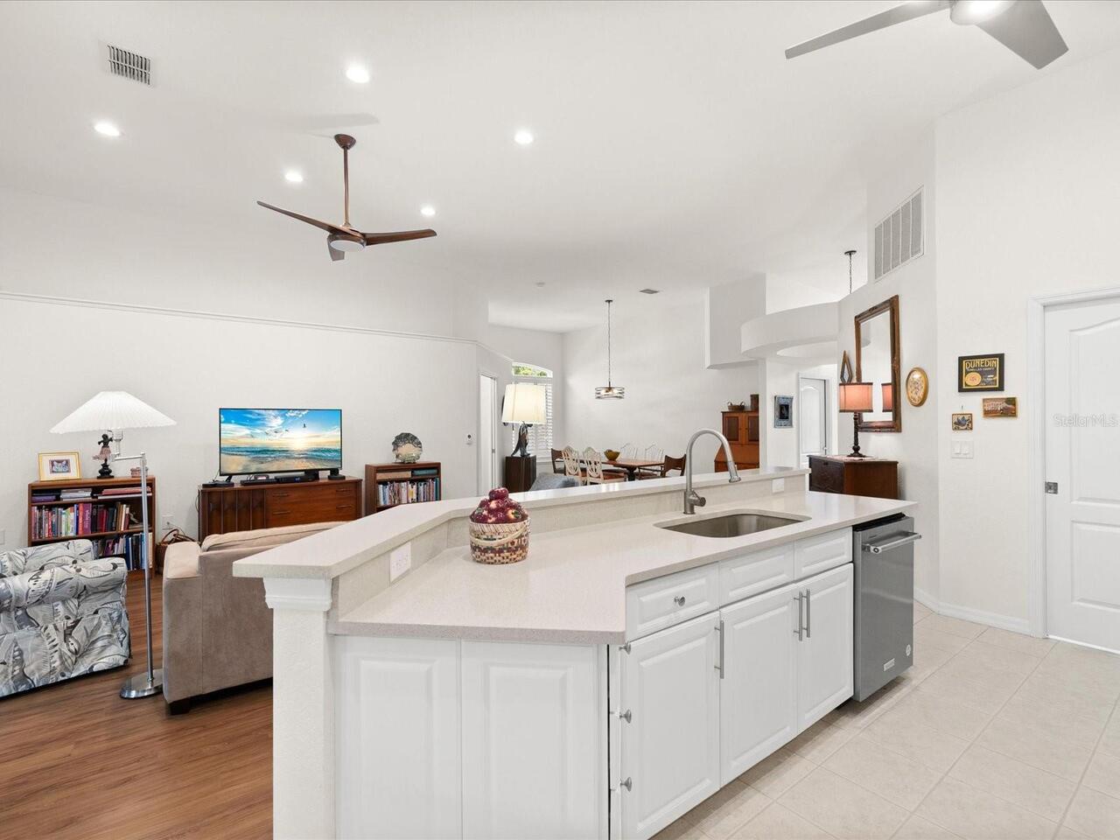
Convection Oven, Dishwasher, Electric Water Heater, Microwave, Range, Refrigerator
Approval Process
HOA approval of new owners is required. Application is attached, but verify with management for the application fee, interview, and process.
Architectural Style
Florida
Association Amenities
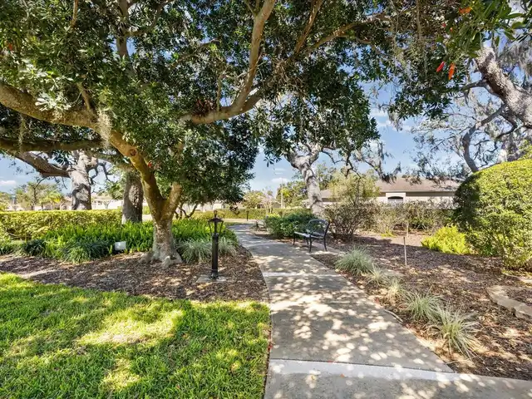
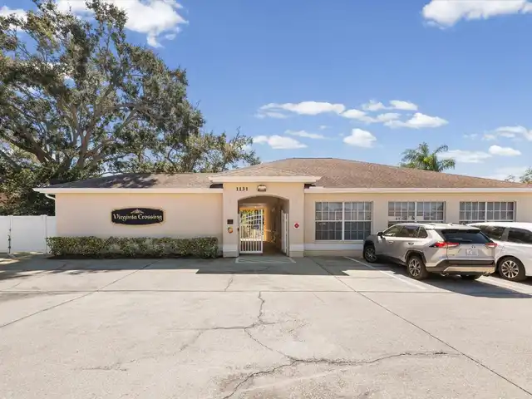
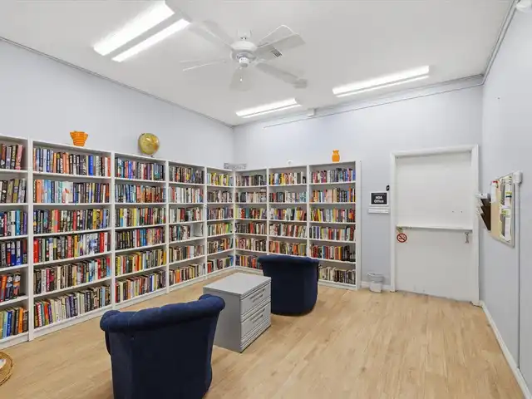
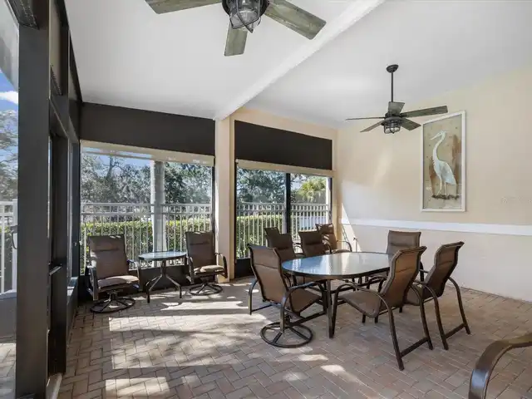
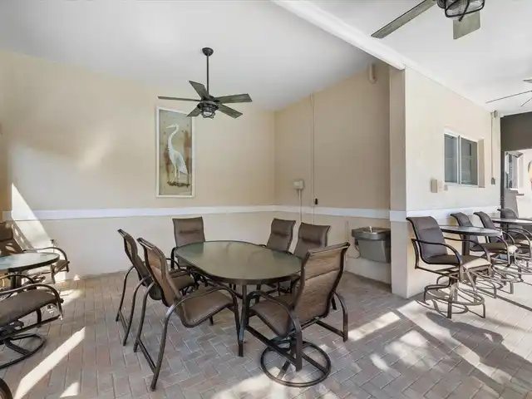
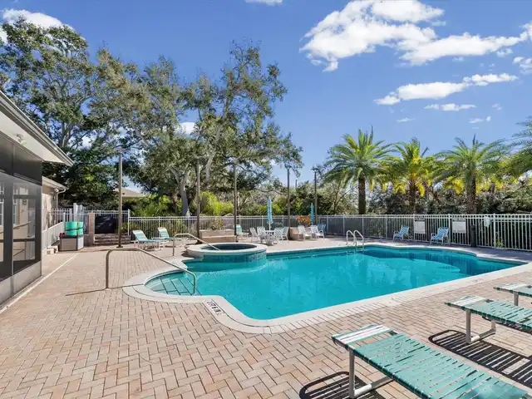
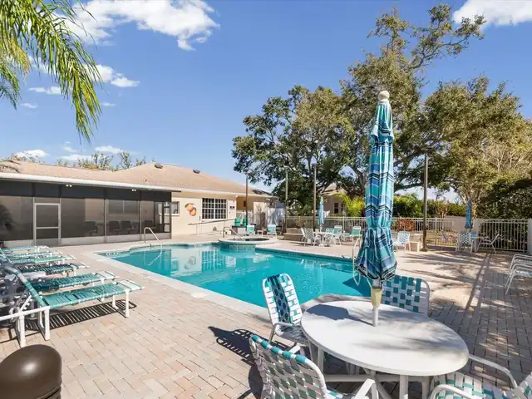
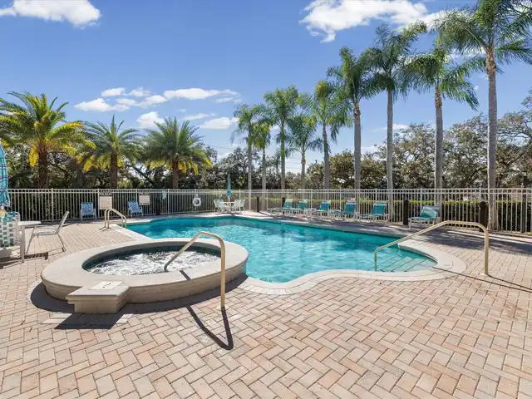
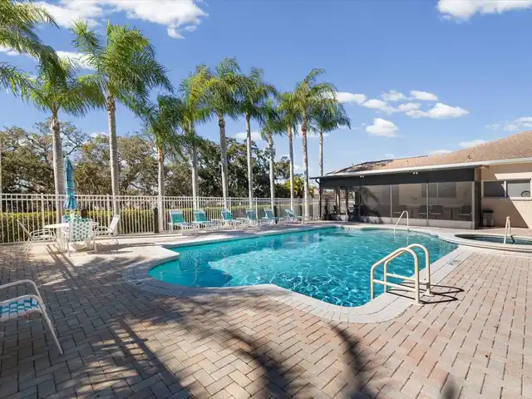
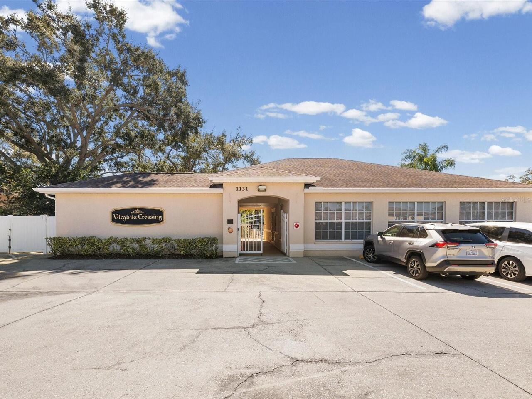
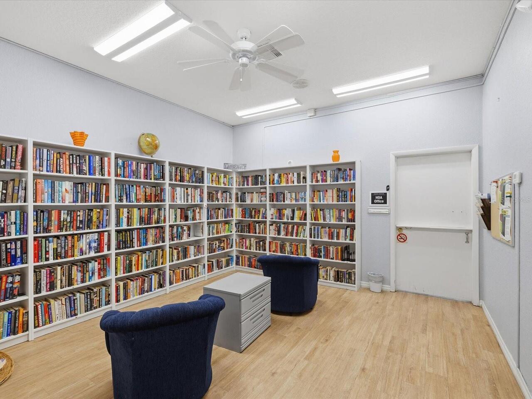
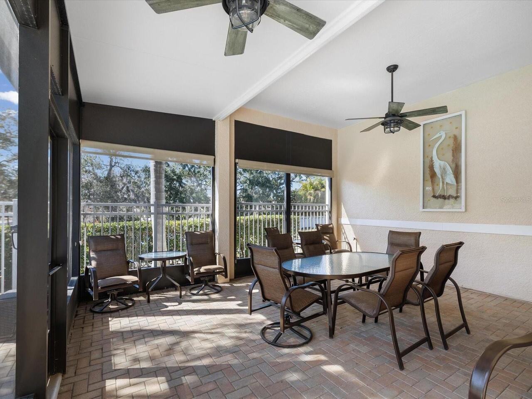
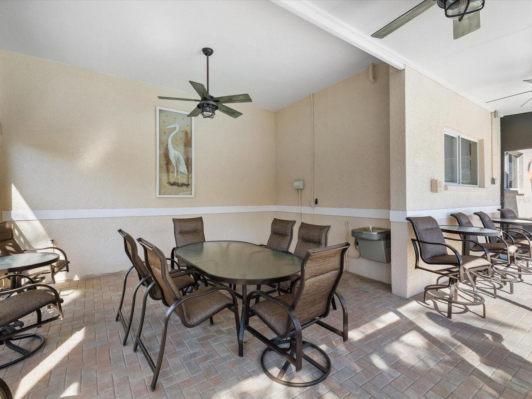
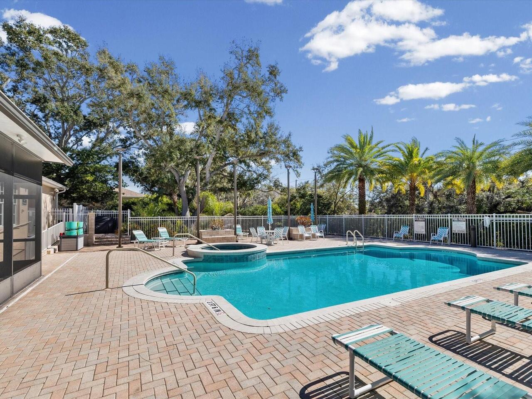
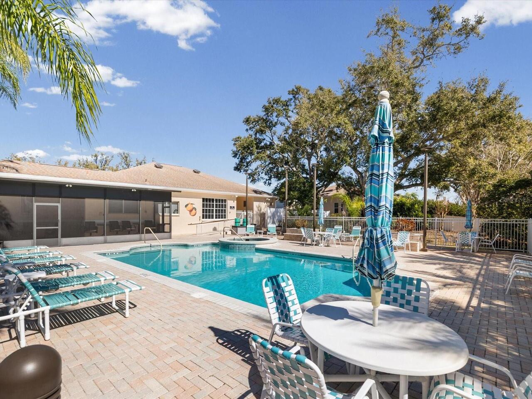
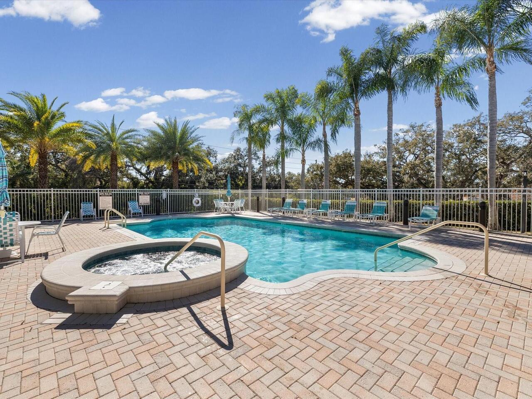
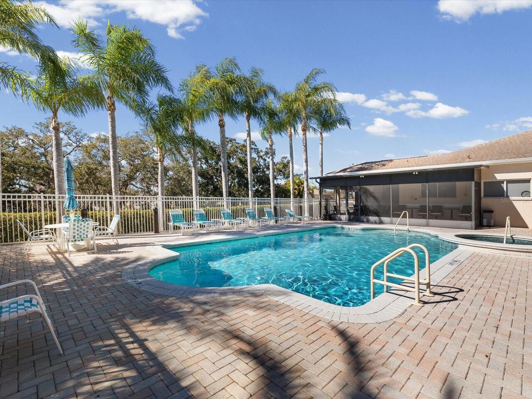
Cable TV, Clubhouse, Fence Restrictions, Lobby Key Required, Maintenance, Park, Pool, Spa/Hot Tub, Vehicle Restrictions
Association Approval Required YN
1
Association Email
eclark@progressive.com
Association Fee Frequency
Monthly
Association Fee Includes
Cable TV, Common Area Taxes, Pool, Escrow Reserves Fund, Internet, Maintenance Structure, Maintenance Grounds, Management, Pest Control
Association Fee Requirement
Required
Association URL
www.dunedincouncil.org
Building Area Source
Public Records
Building Area Total Srch SqM
244.43
Building Area Units
Square Feet
Calculated List Price By Calculated SqFt
309.38
Community Features
Association Recreation - Owned, Buyer Approval Required, Clubhouse, Deed Restrictions, Golf Carts OK, Irrigation-Reclaimed Water, Park, Pool, Sidewalks, Street Lights
Complex Community Name NCCB
VIRGINIA CROSSING
Construction Materials
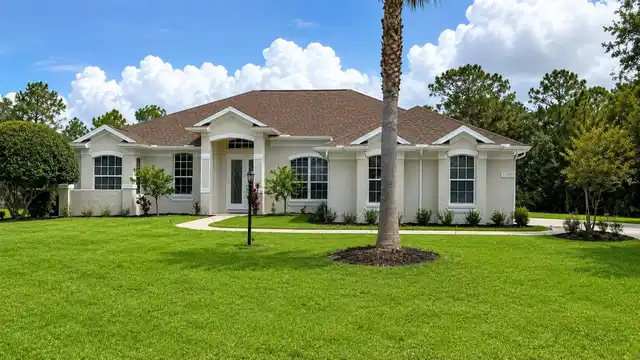
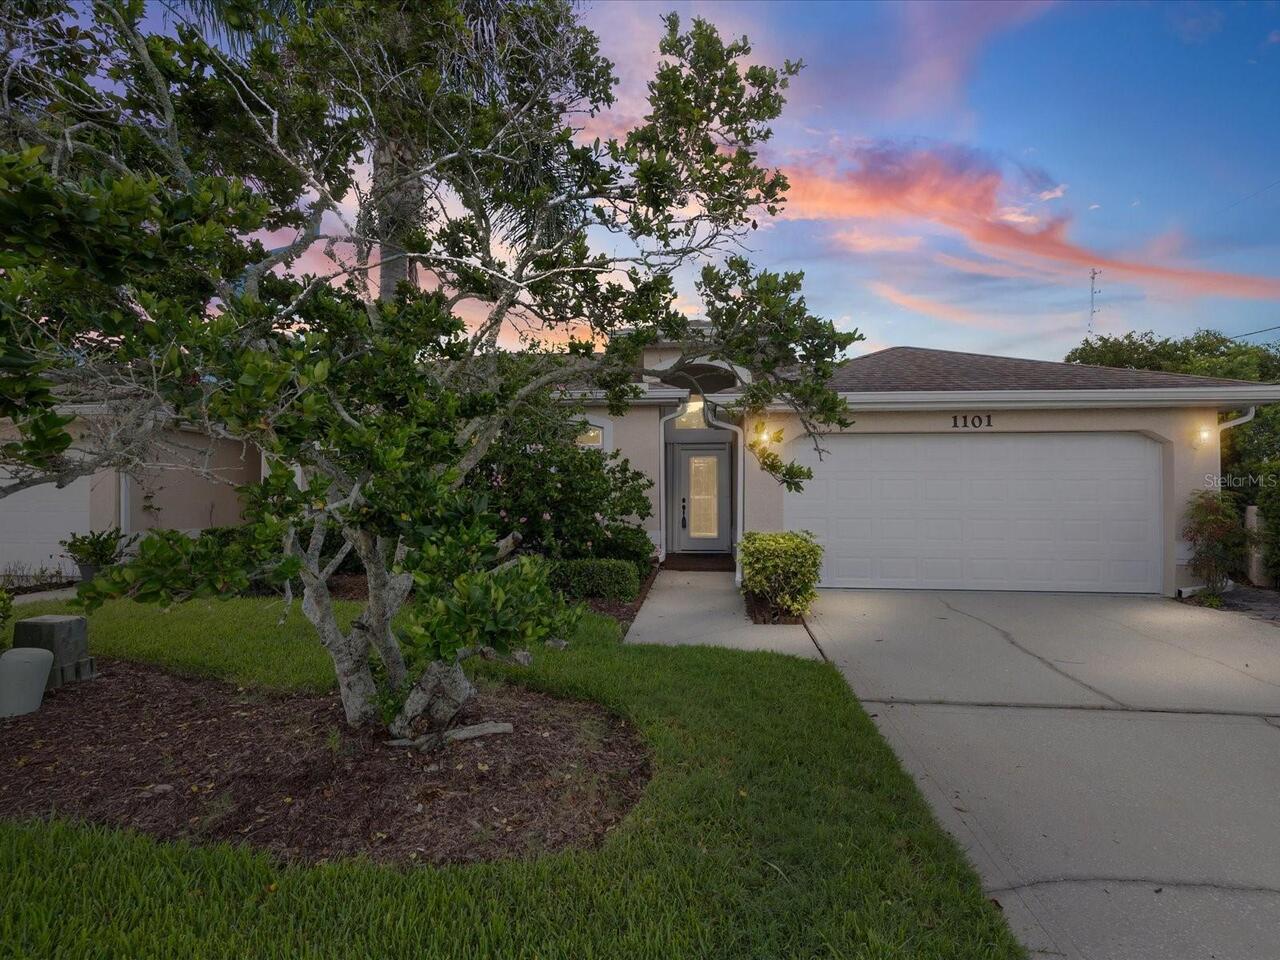
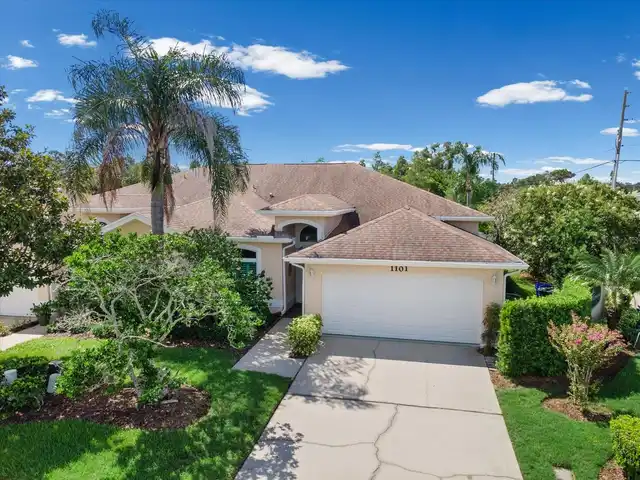
Block, Stucco
Cumulative Days On Market
30
Elementary School
Garrison-Jones Elementary-PN
Exterior Features
Gray Water System, Rain Gutters, Sidewalk, Sprinkler Metered
Fencing
Fenced, Vinyl, Wood
Flood Zone Date
2003-09-03
Flood Zone Panel
12103C0069
High School
Dunedin High-PN
Interior Features
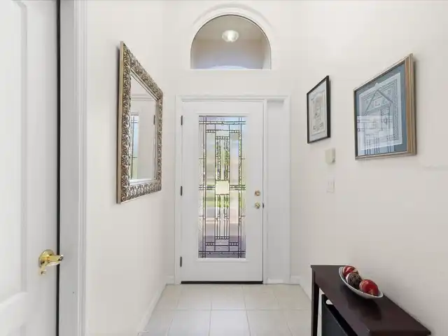
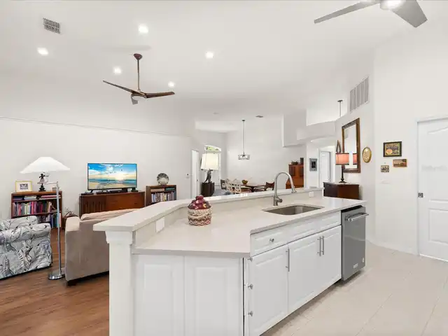
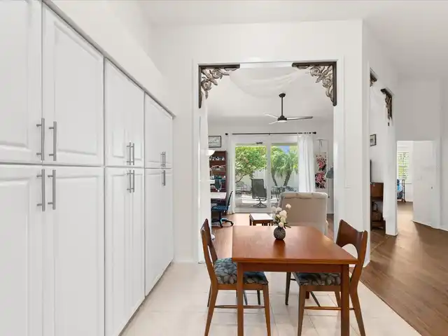
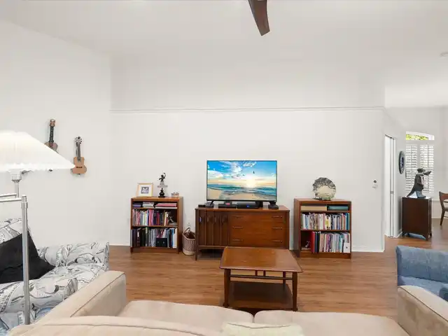
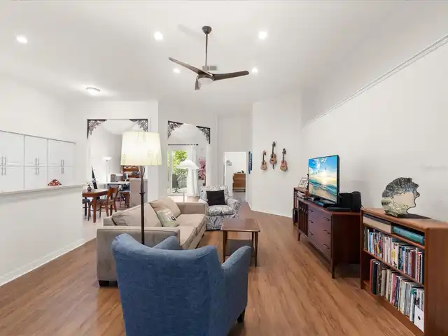
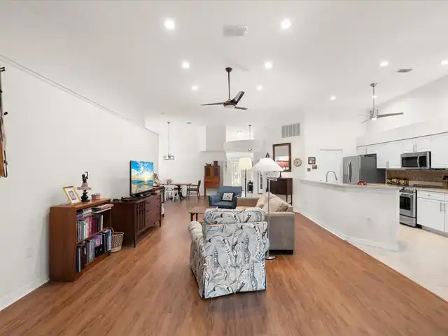
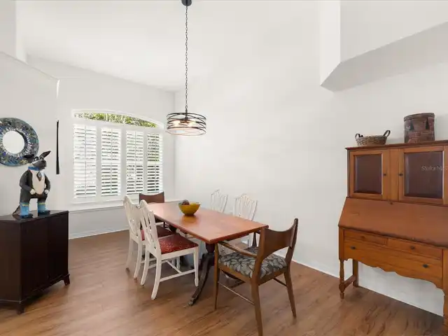
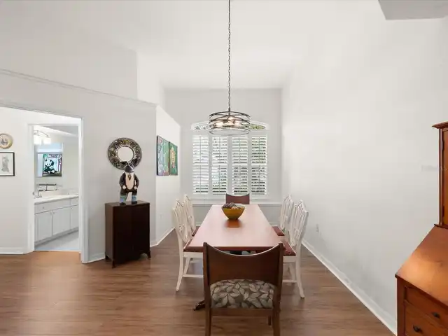
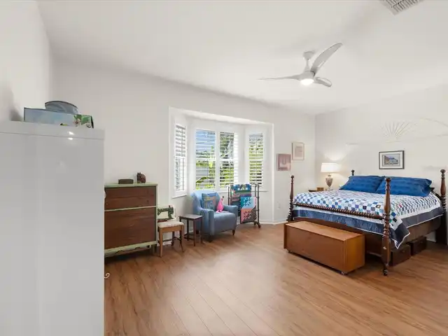
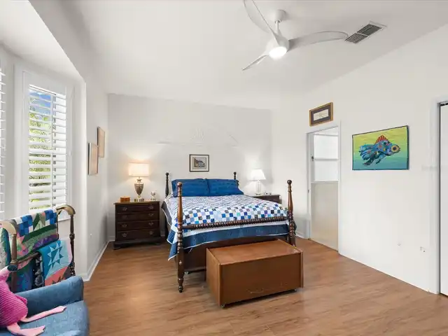
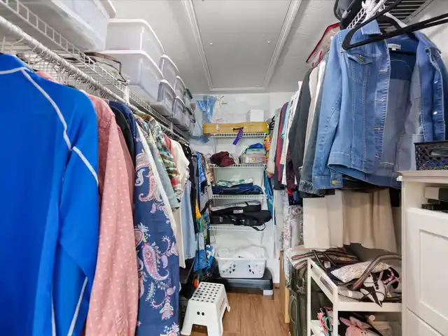
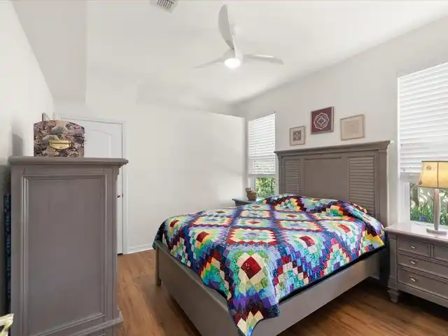
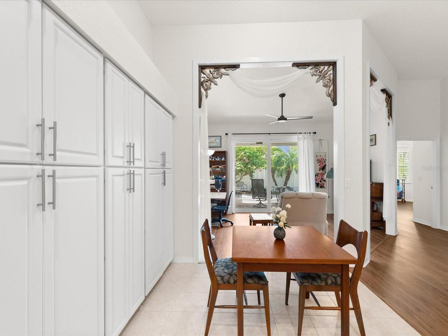
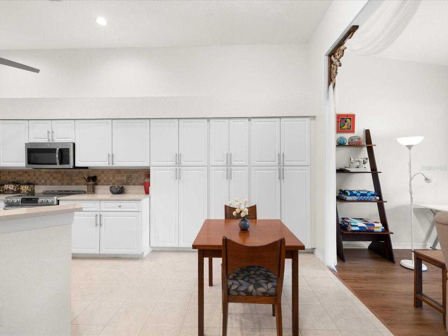
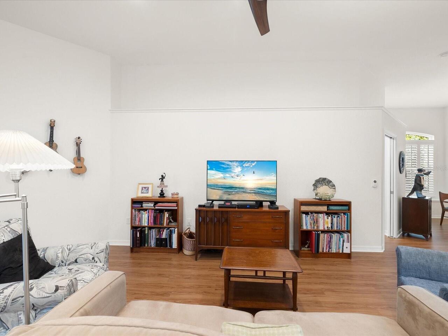
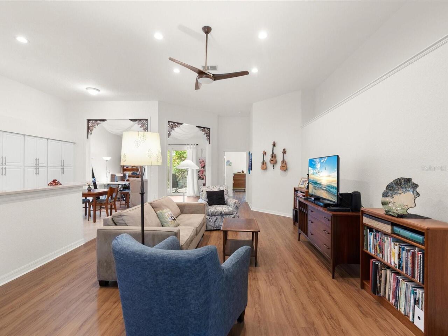
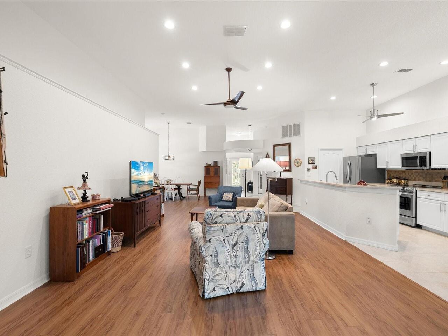
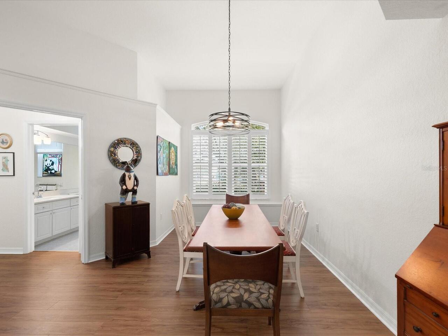
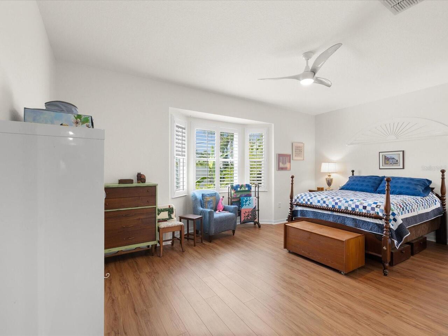
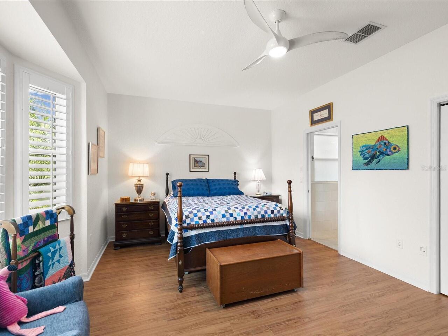
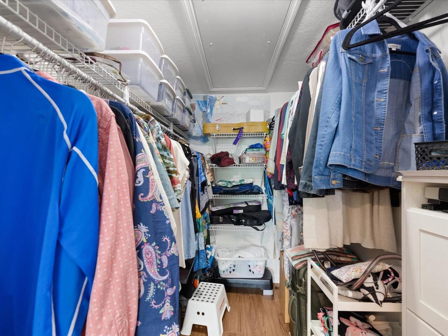
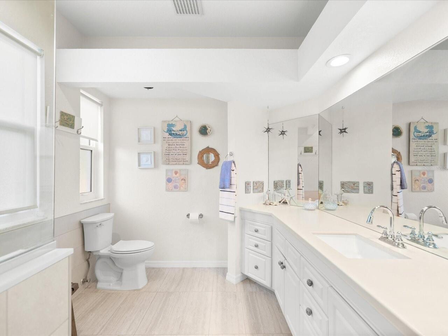
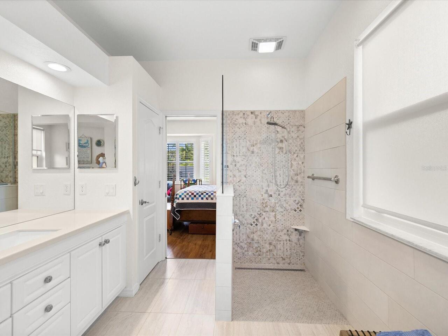
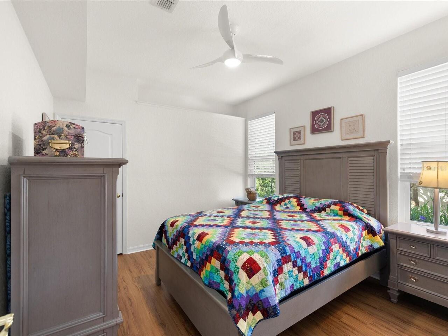
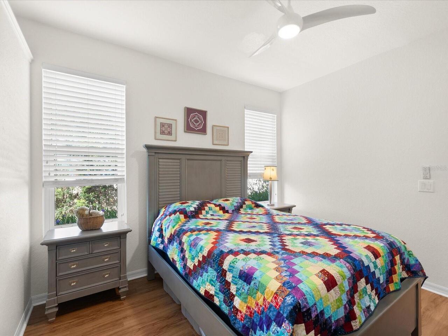
Built-in Features, Ceiling Fans(s), Eat-in Kitchen, High Ceilings, In Wall Pest System, Kitchen/Family Room Combo, Open Floorplan, Split Bedroom, Thermostat, Tray Ceiling(s), Walk-In Closet(s), Window Treatments
Internet Address Display YN
true
Internet Automated Valuation Display YN
true
Internet Consumer Comment YN
true
Internet Entire Listing Display YN
true
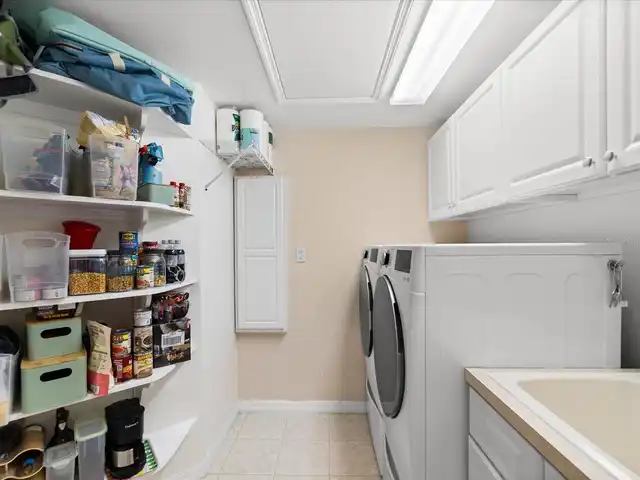
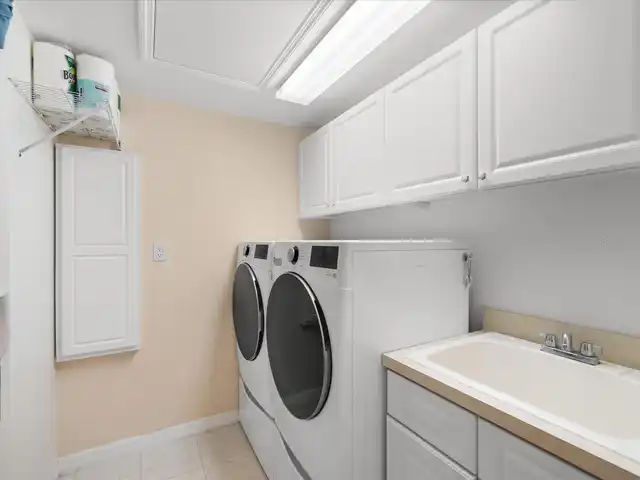
Laundry Features
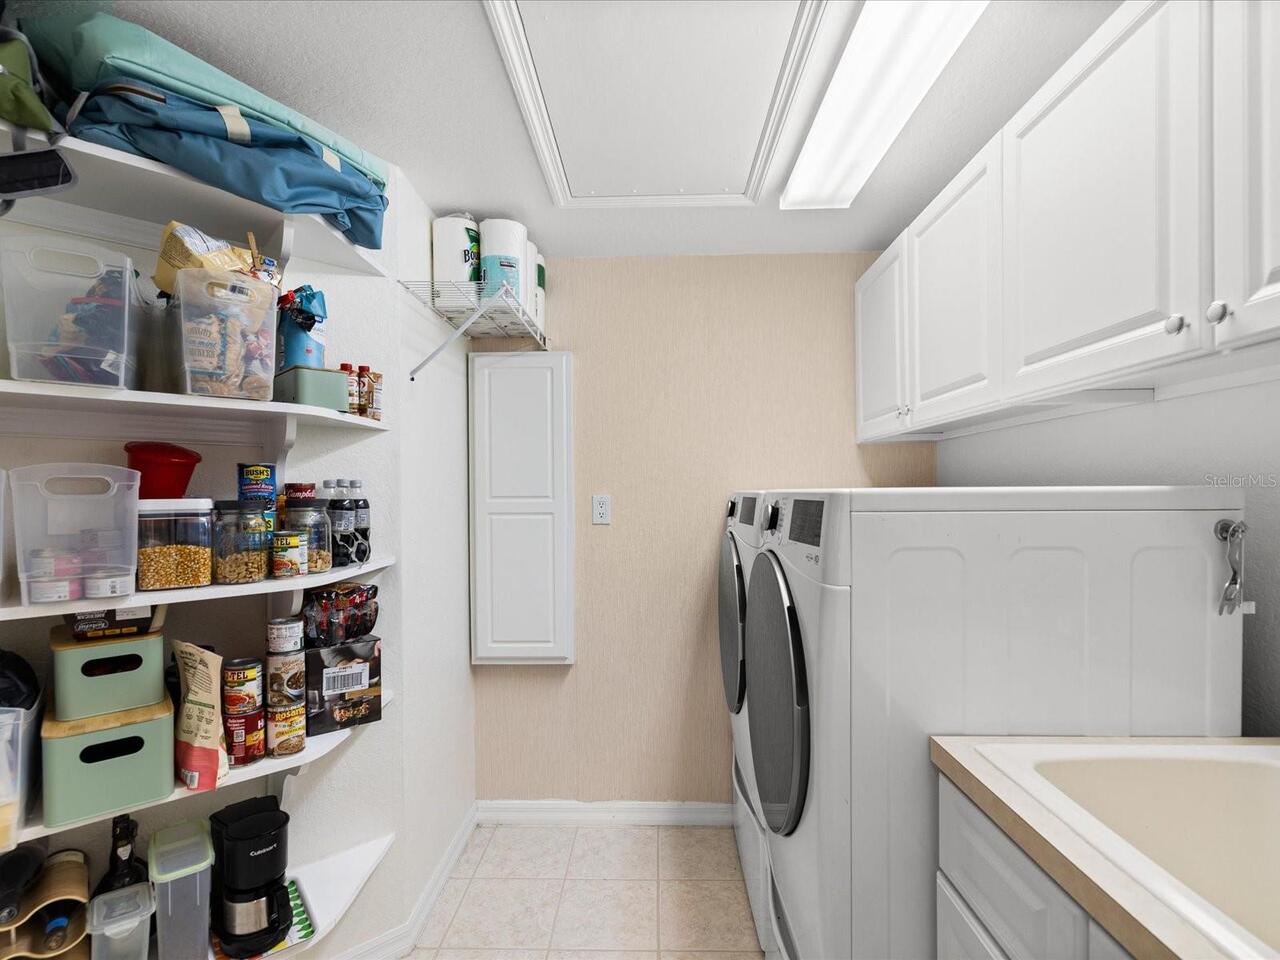
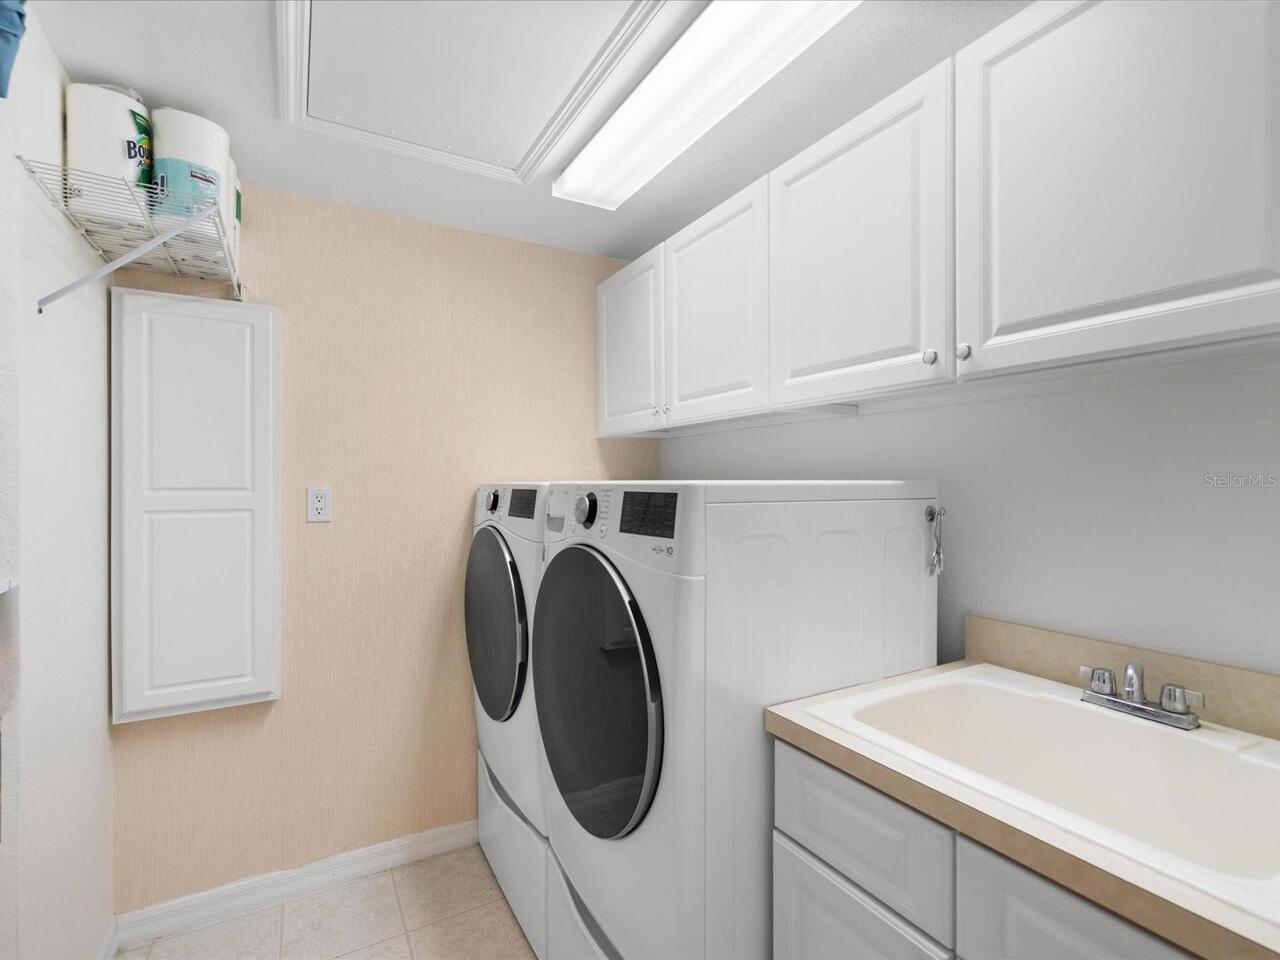
Electric Dryer Hookup, Inside, Laundry Room
Living Area Source
Public Records
Living Area Units
Square Feet
Lot Features
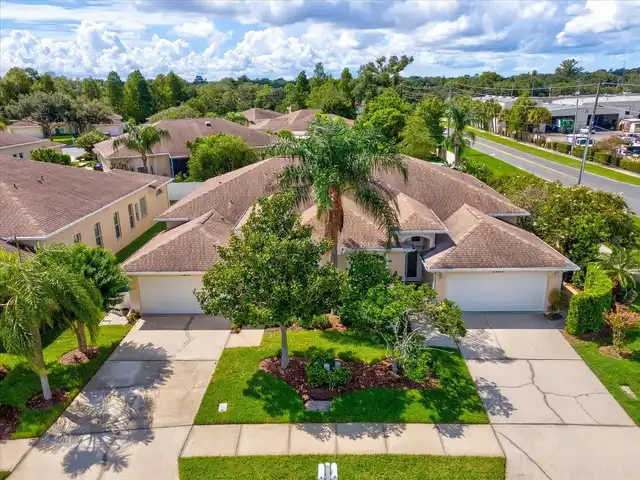
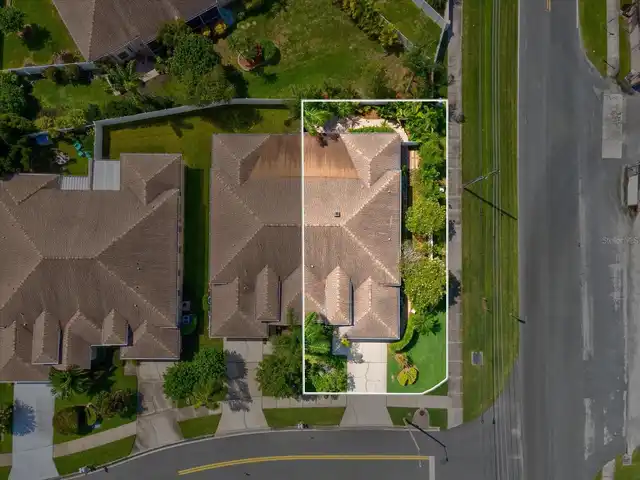
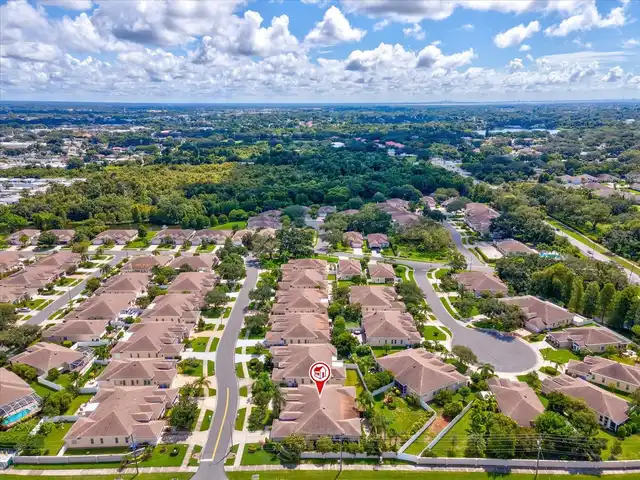
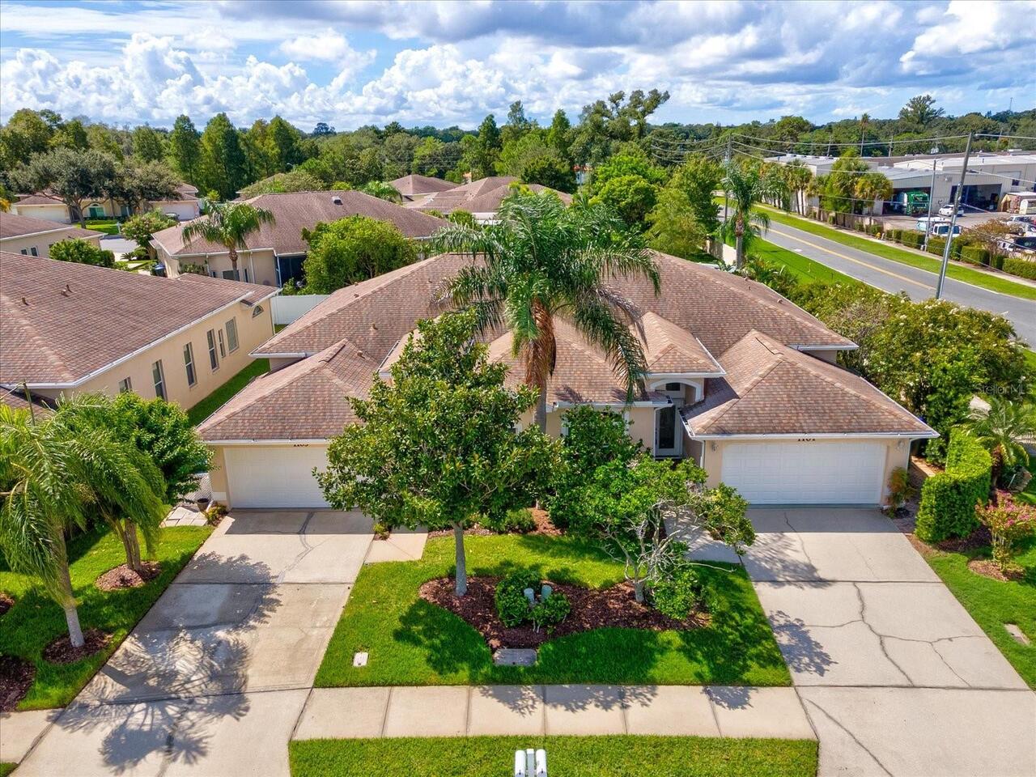
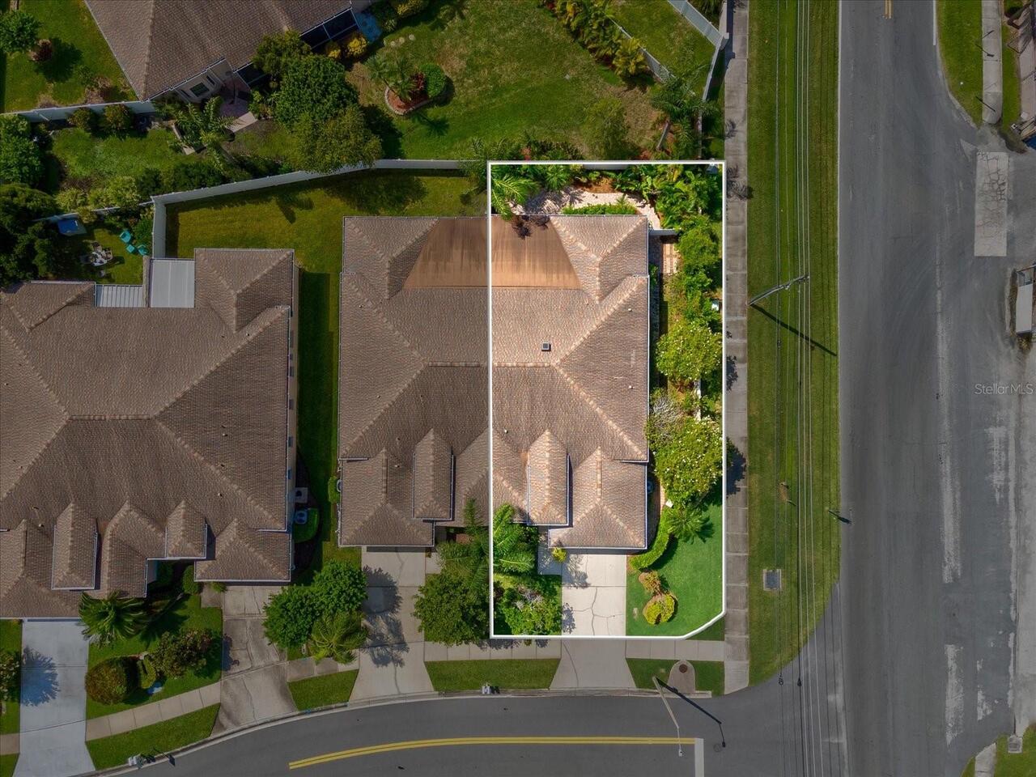
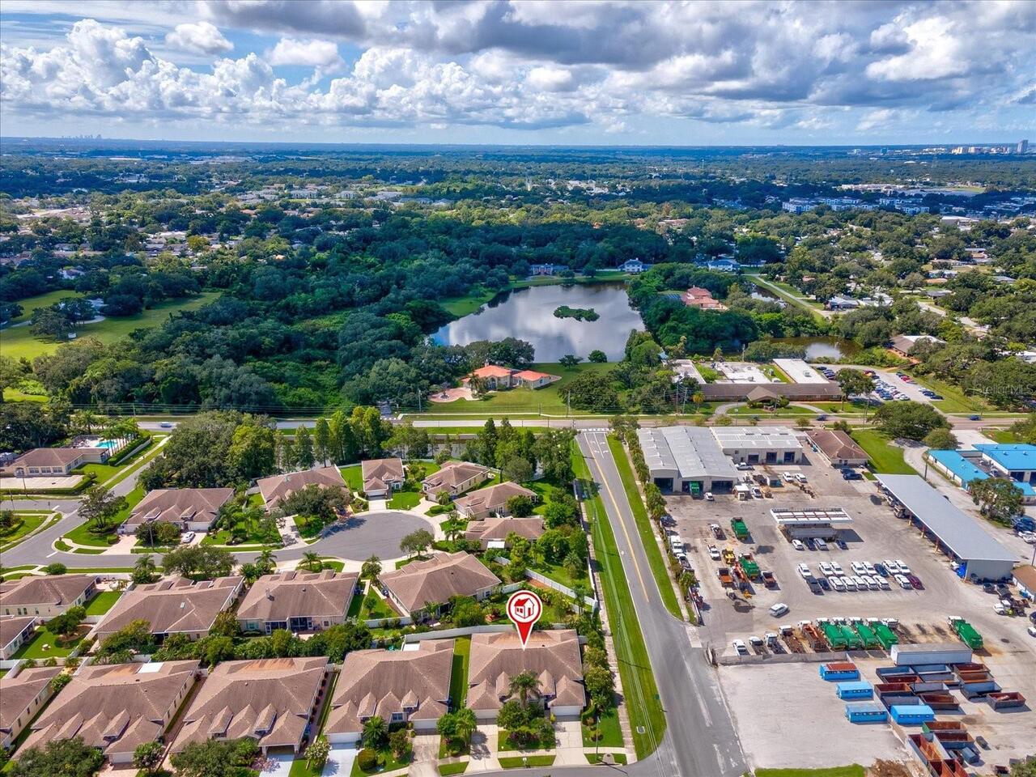
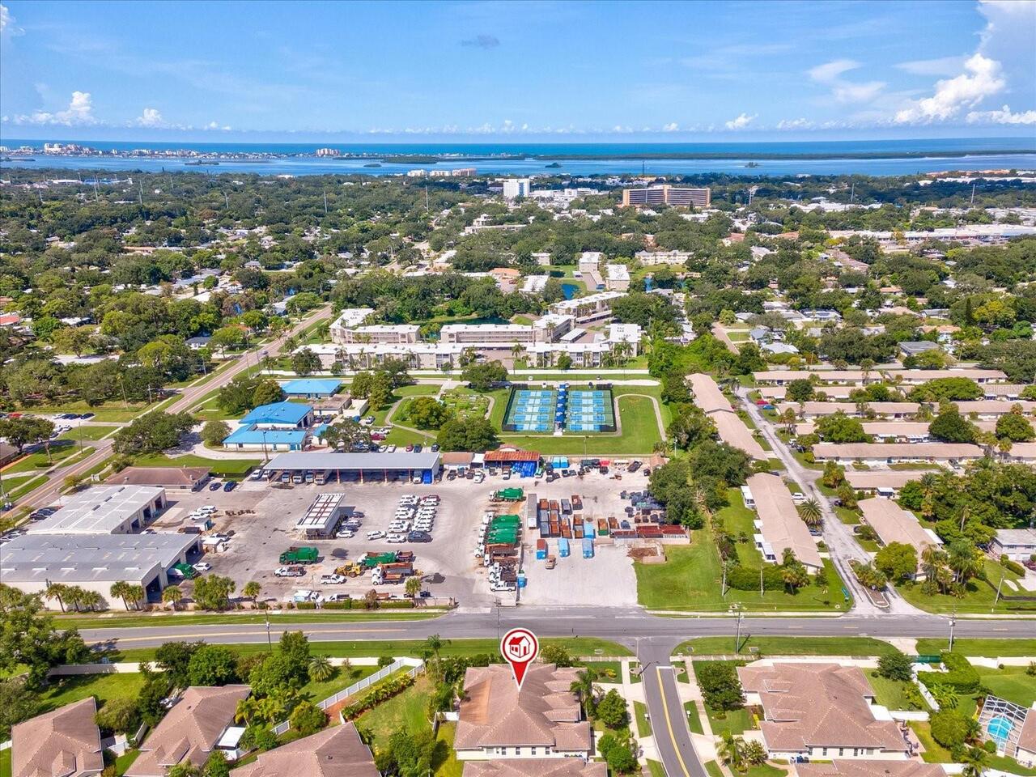
Corner Lot, City Limits, Level, Near Public Transit, Sidewalk, Paved
Lot Size Dimensions
58x116
Lot Size Square Meters
622
Middle Or Junior School
Dunedin Highland Middle-PN
Modification Timestamp
2026-10-03T19:06:39.275Z
Num Of Own Years Prior To Lease
2
Other Equipment
Irrigation Equipment
Parcel Number
26-28-15-94275-000-0580
Patio And Porch Features
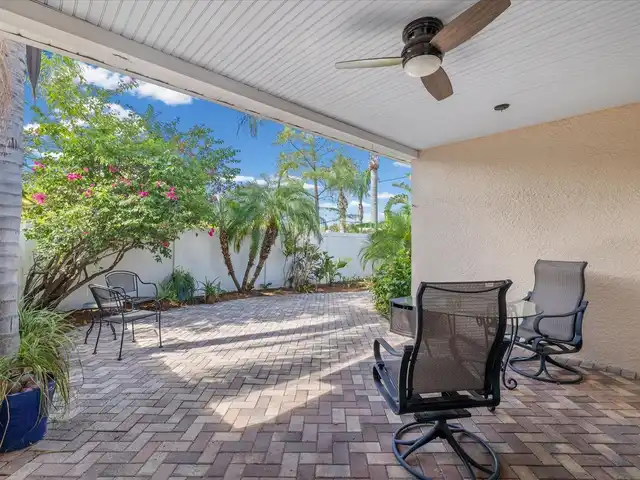
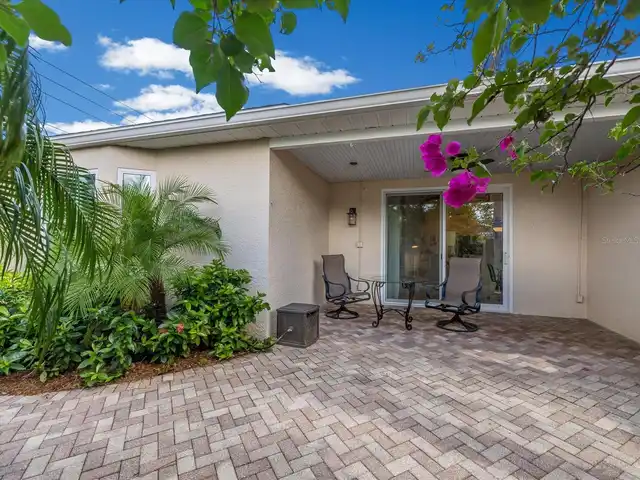
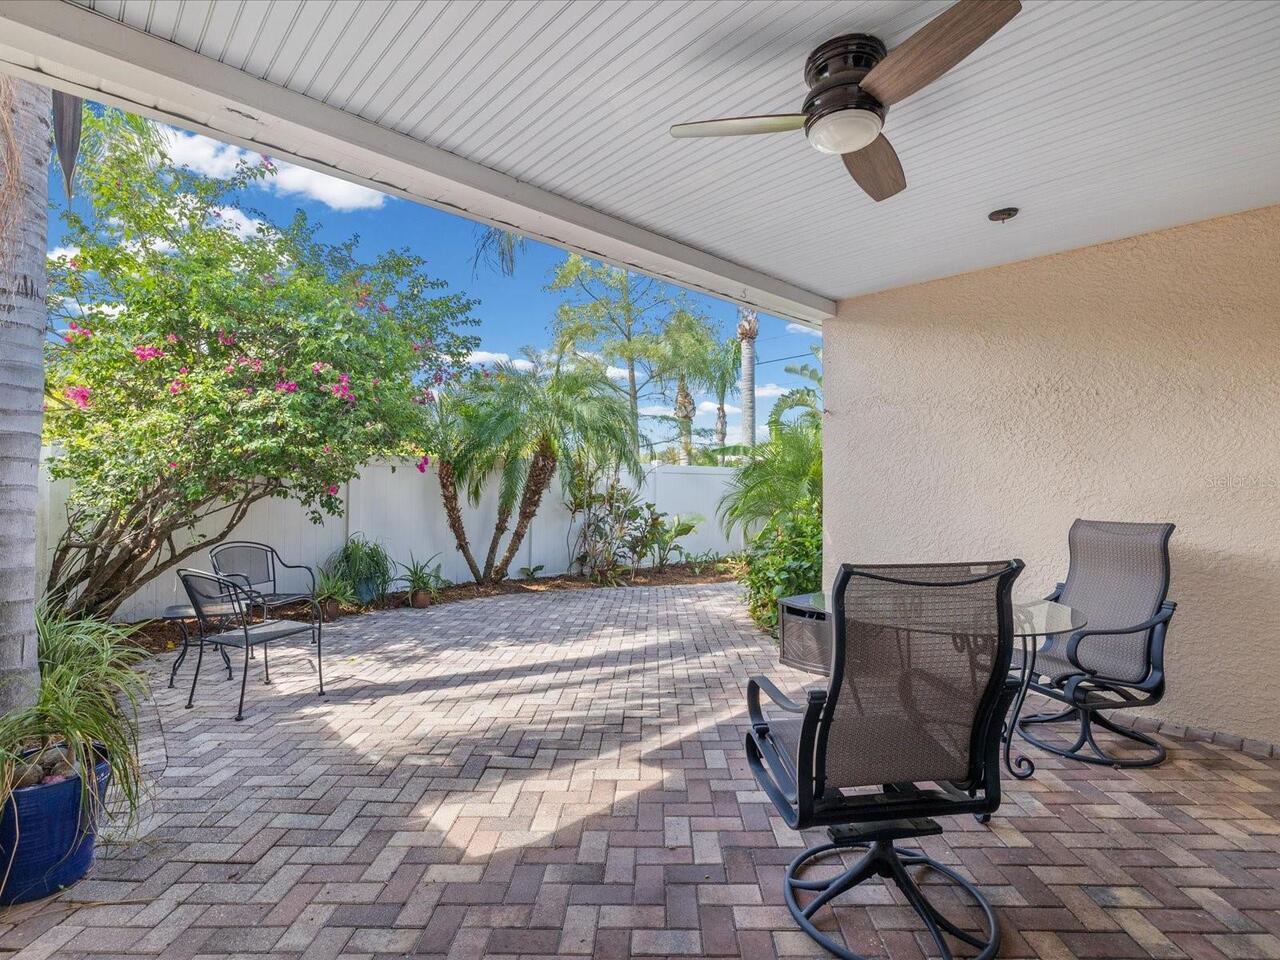
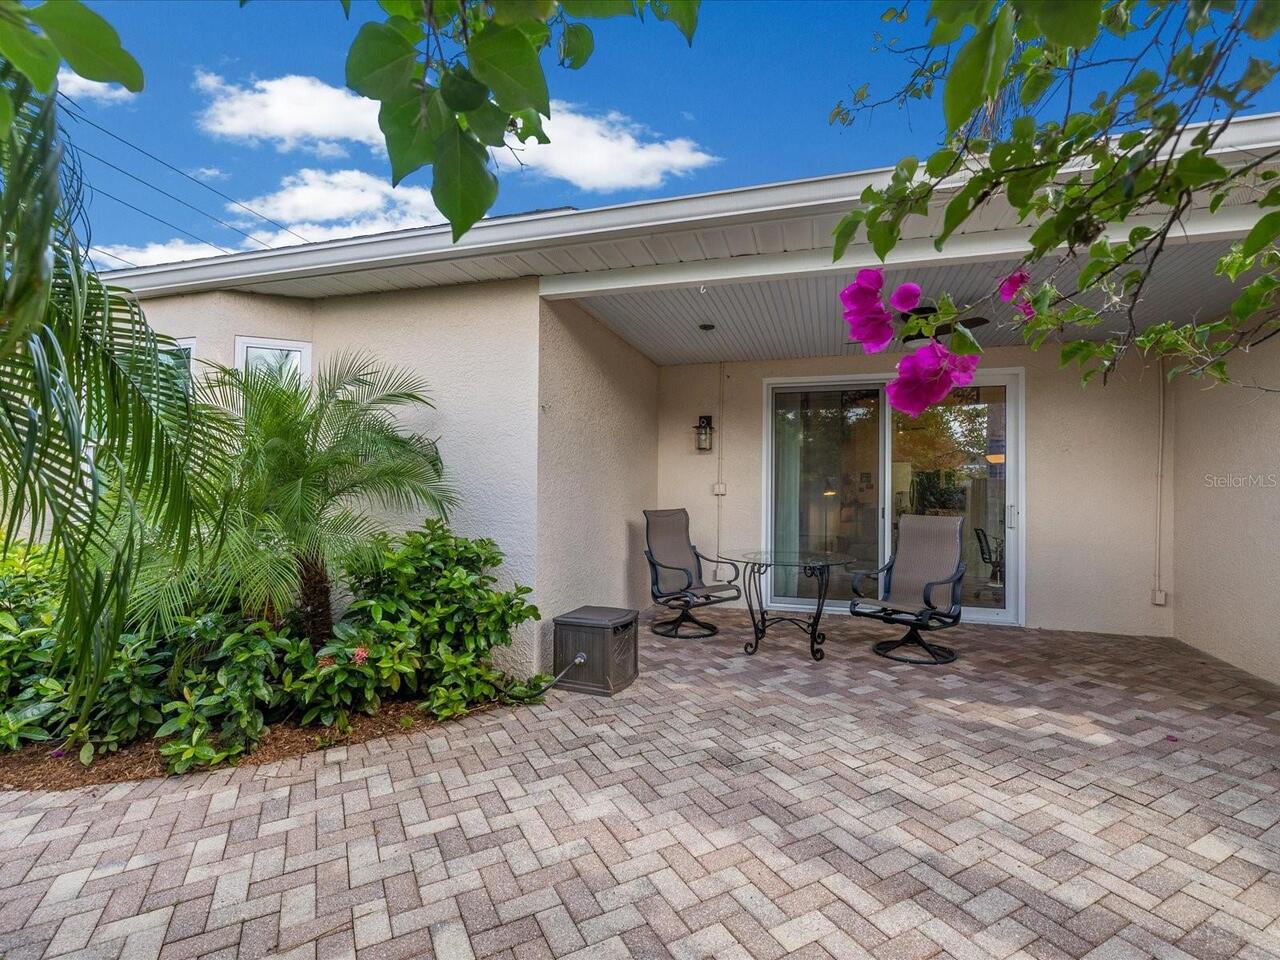
Covered, Patio
Pet Restrictions
Dogs, Cats, and small Caged Birds only. Total of 3 pets, 80 lb. size limit, no aggressive breeds. Check with property management to verify restrictions.
Pet Size
Large (61-100 Lbs.)
Pets Allowed
Breed Restrictions, Number Limit, Size Limit, Yes
Planned Unit Development YN
1
Previous List Price
639900
Price Change Timestamp
2026-09-27T18:32:21.000Z
Property Attached YN
false
Property Condition
Completed
Property Description
Corner Unit
RATIO Current Price By Calculated SqFt
309.38
Realtor Info
As-Is, Assoc approval required, Lease Restrictions, See Attachments, Sign, Subject to Approval, Survey Available
Security Features
Fire Alarm, Smoke Detector(s)
Showing Requirements
Supra Lock Box, Appointment Only, See Remarks, ShowingTime
Spa Features
Heated, In Ground
Status Change Timestamp
2026-09-03T14:23:43.000Z
Tax Legal Description
VIRGINIA CROSSING LOT 58
Total Acreage
0 to less than 1/4
Universal Property Id
US-12103-N-262815942750000580-R-N
Unparsed Address
1101 HALEY LN
Utilities
BB/HS Internet Available, Cable Available, Cable Connected, Electricity Connected, Phone Available, Public, Sewer Connected, Sprinkler Meter, Sprinkler Recycled, Underground Utilities, Water Connected
Vegetation
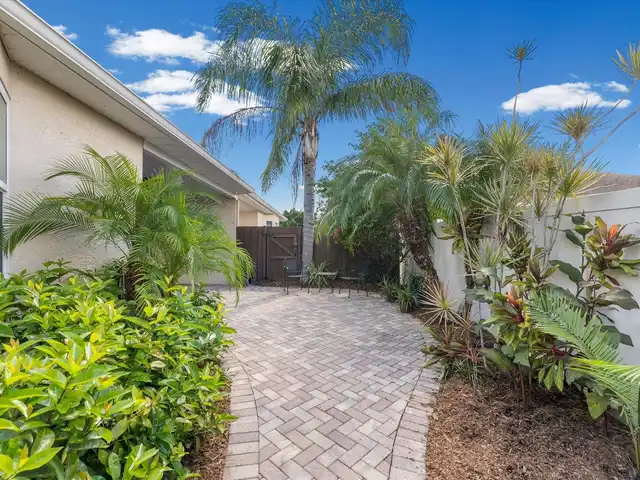
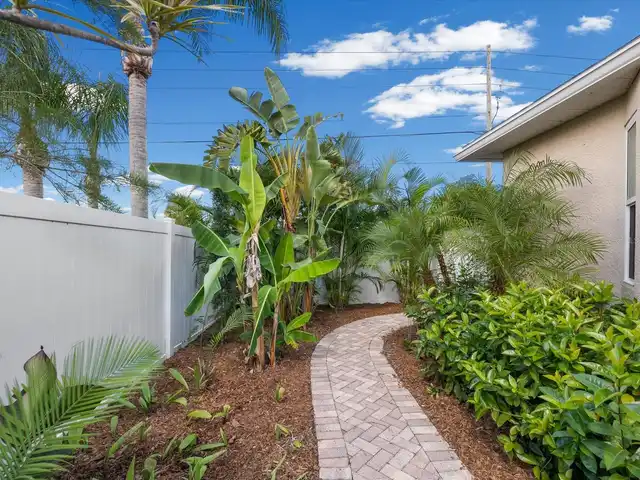
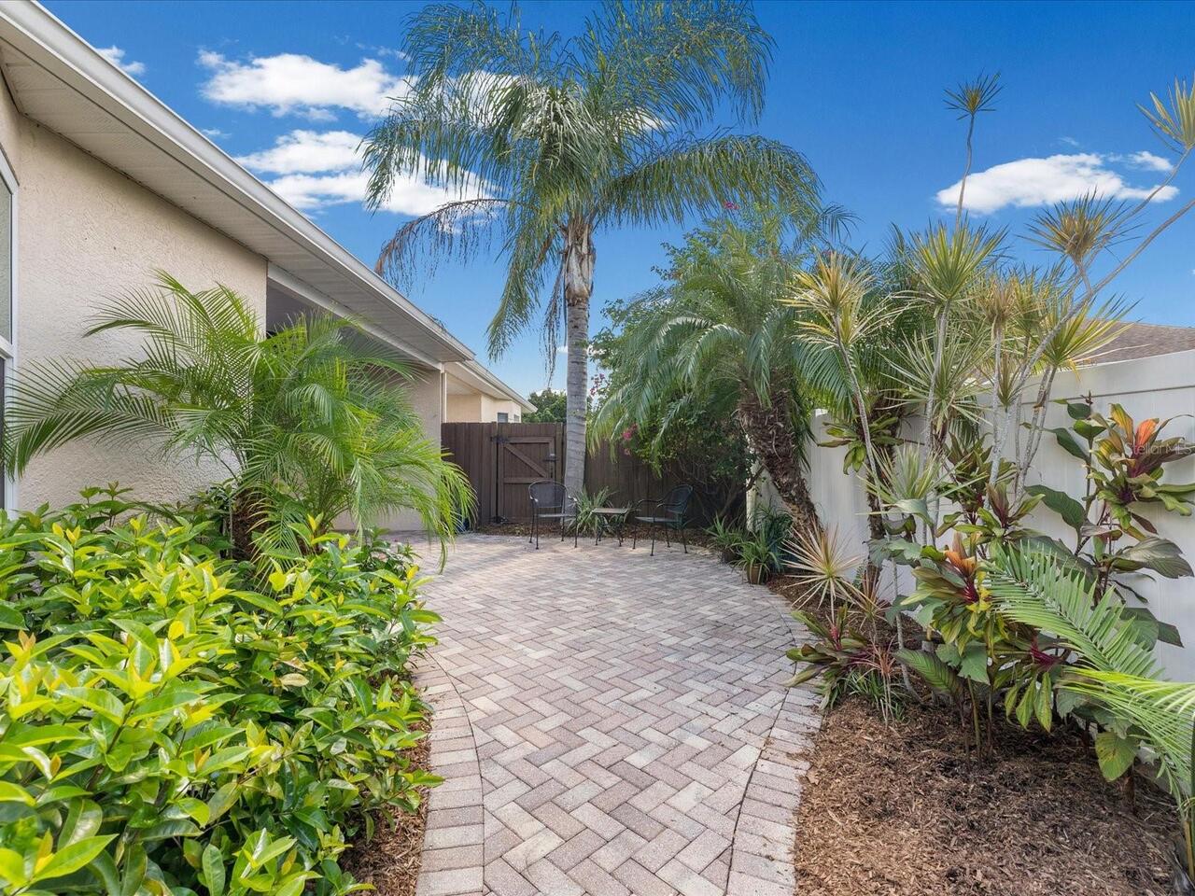
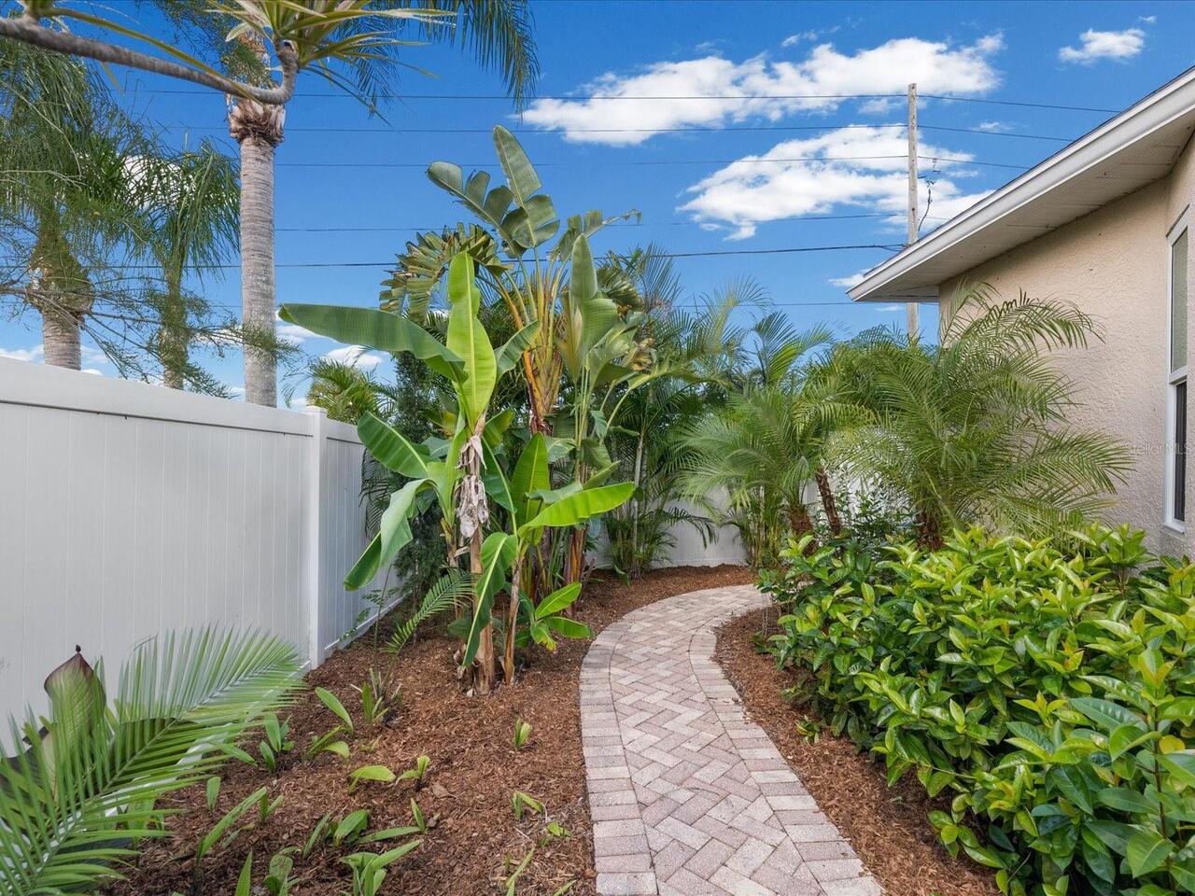
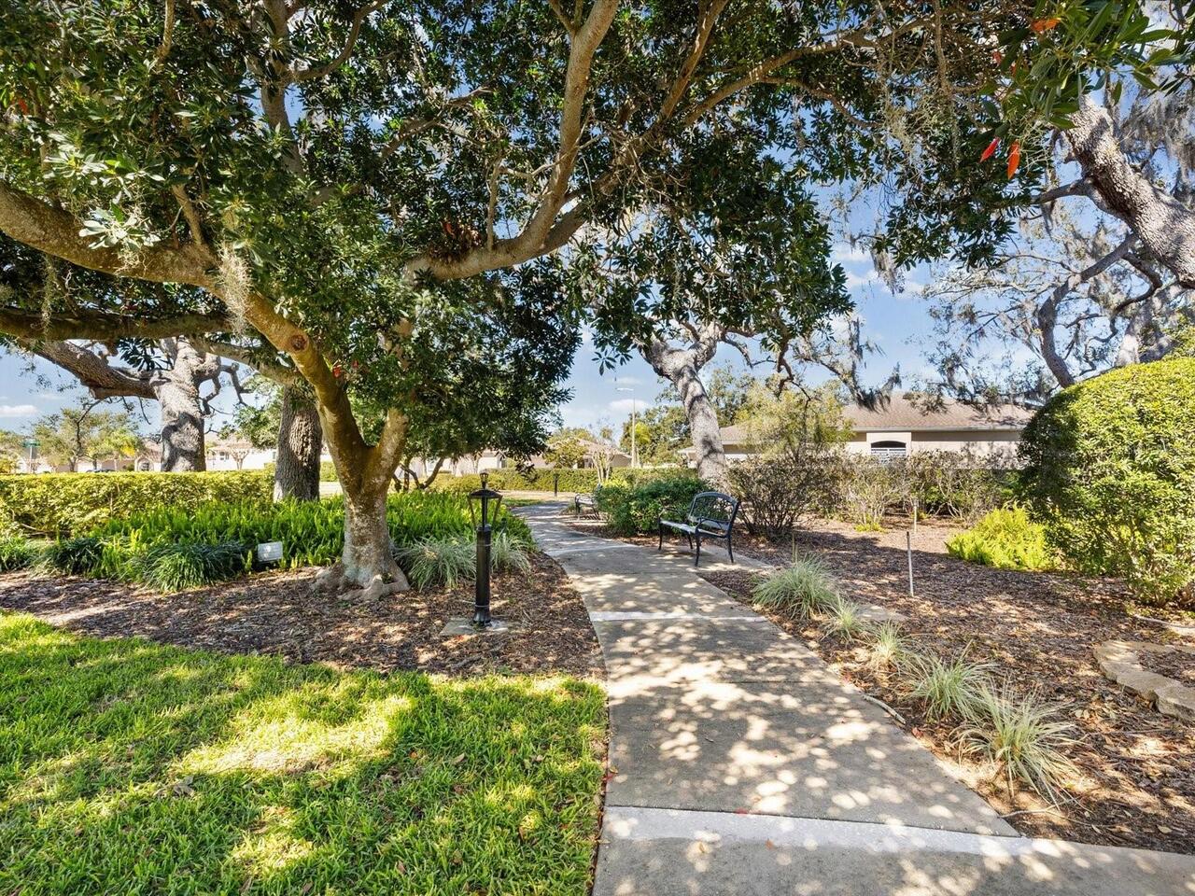
Mature Landscaping, Trees/Landscaped
Window Features
Blinds, Insulated Windows, Low-Emissivity Windows, Shutters, Storm Window(s), Window Treatments