407-990-2746
Menu

11005 N 27th Street, Tampa, FL

NEXT
PREV
$565,000

($191/sqft)

List Status: Active
11005 N 27th Street
Tampa, FL 33612


5 beds
3 baths
2960 living sqft
Top Features
  • Subdivision: Sherwood Heights Unit 2
  • Built in  1966
  • Single Family Residence
Description
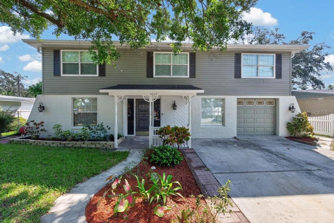
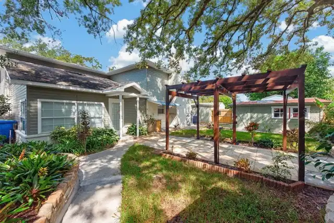
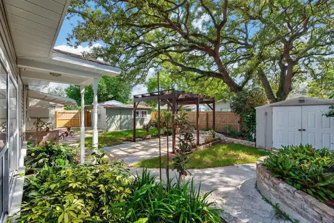
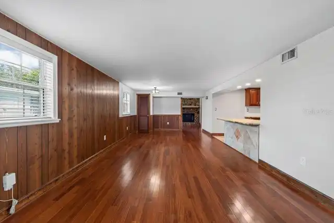
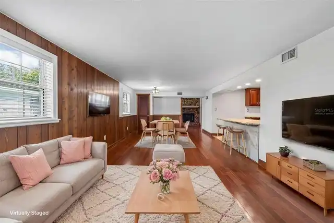
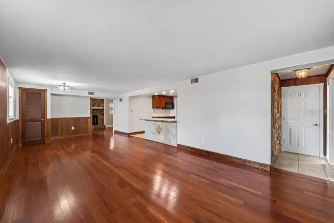
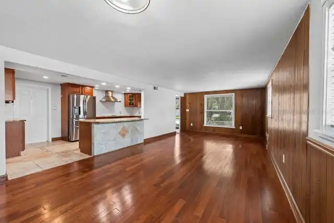
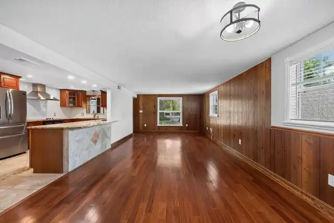
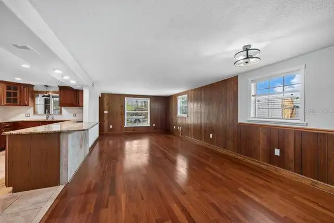
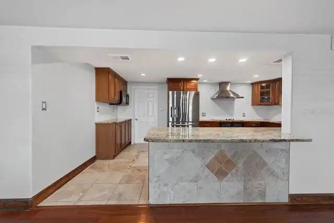
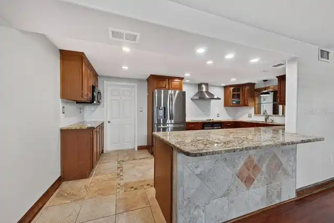
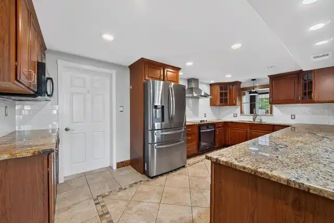
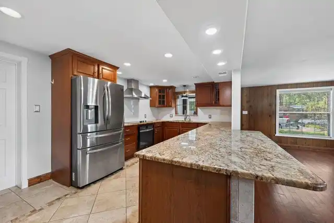
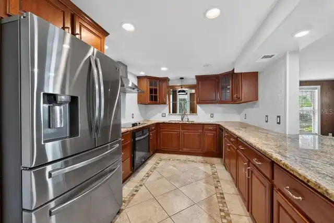
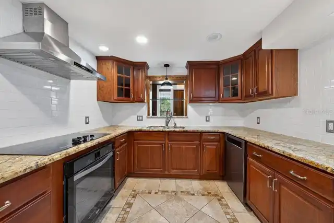
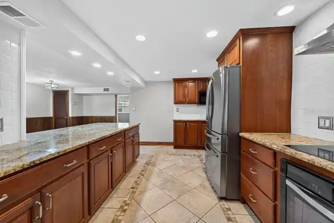
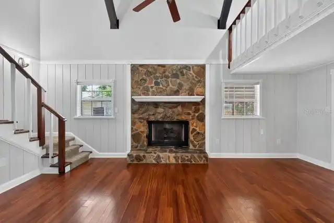
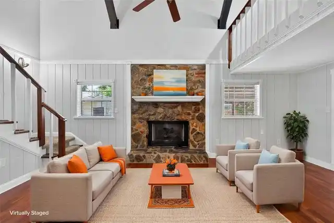
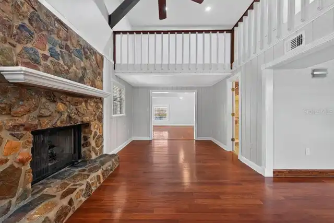
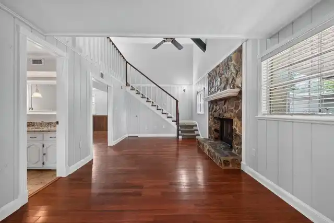
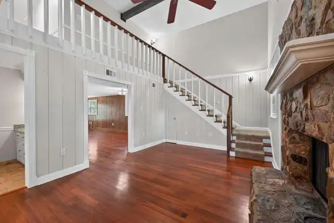
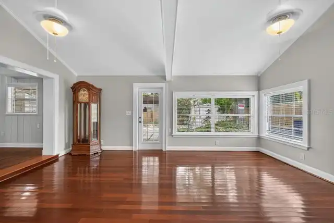
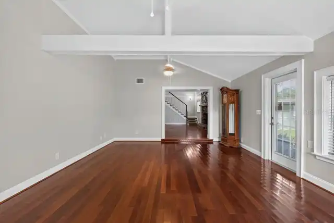
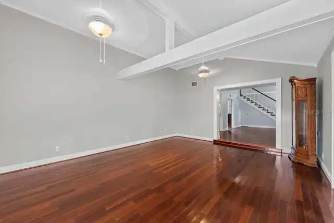
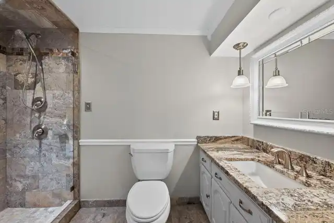
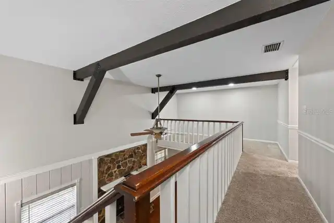
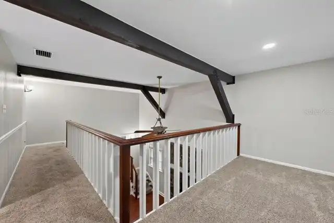
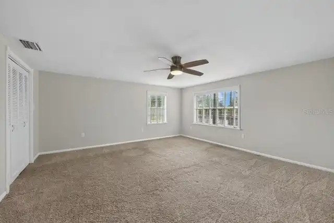
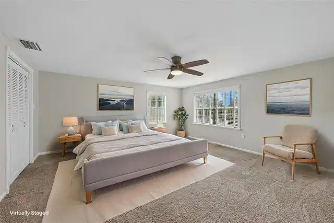
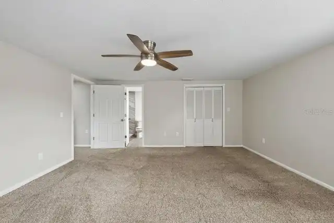
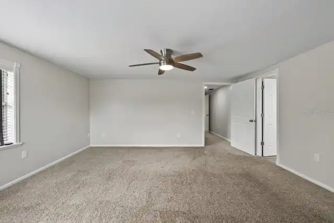
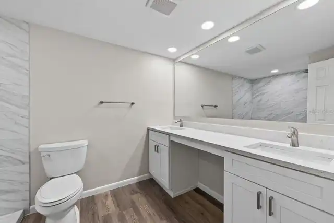
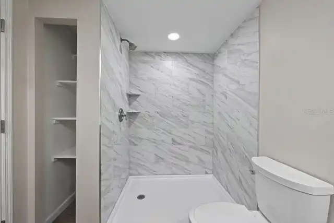
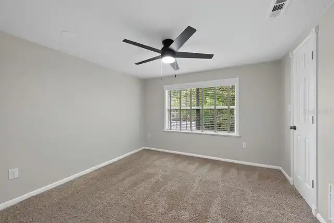
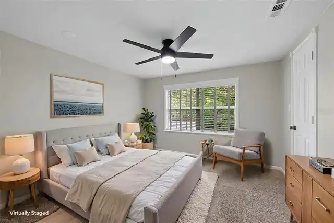
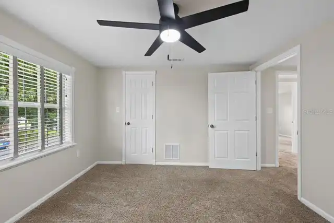
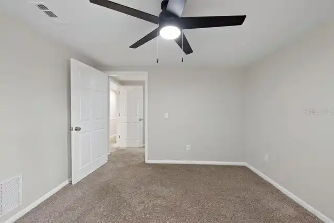
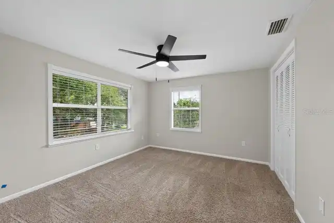
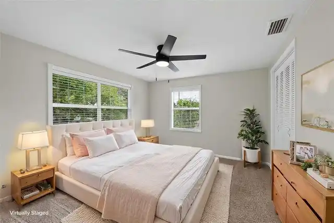
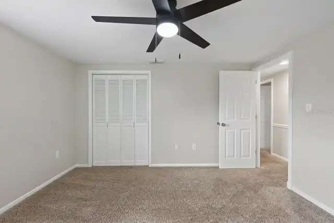
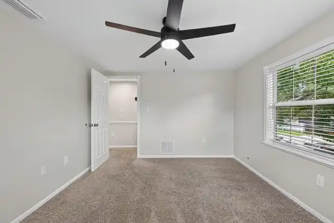
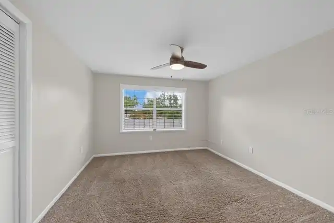
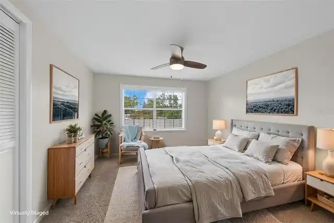
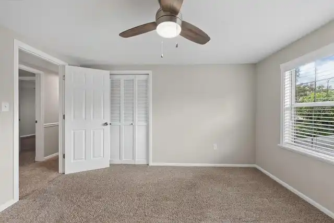
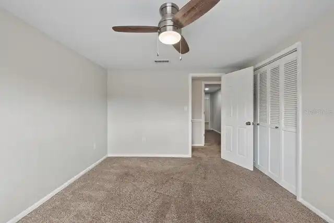
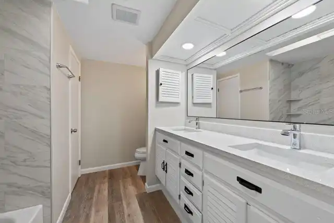
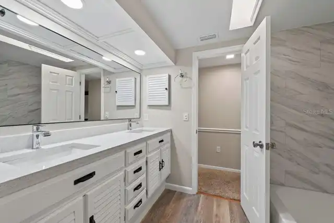
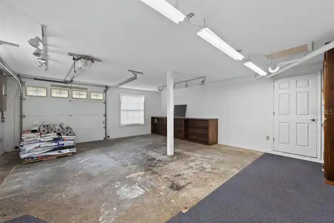
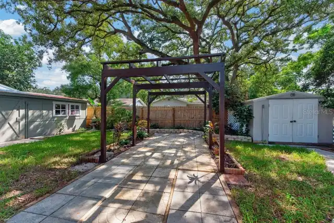
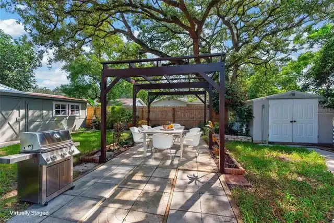
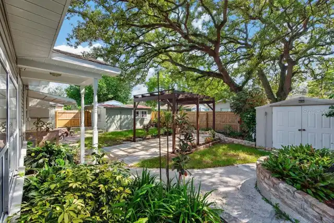
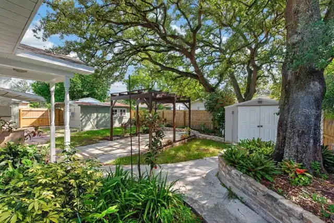
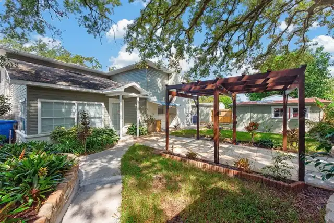
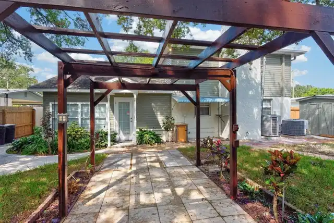
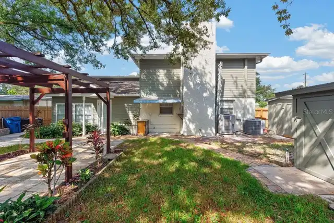
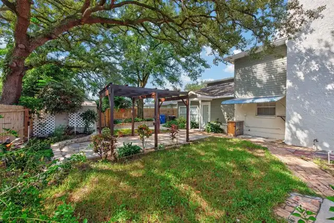
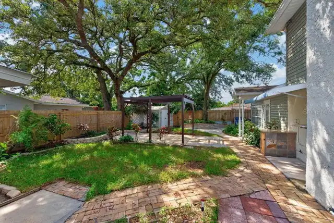
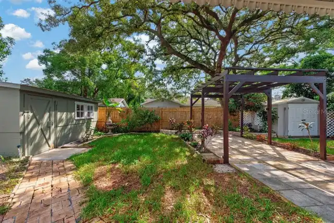
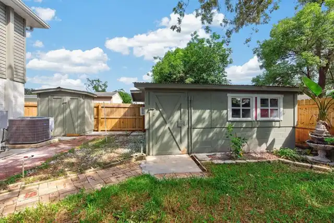
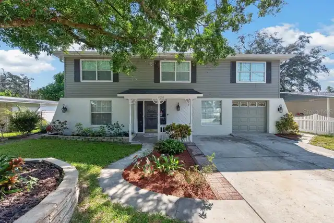
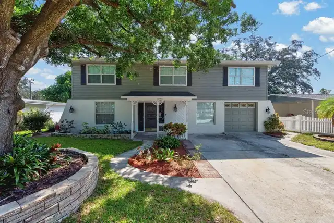
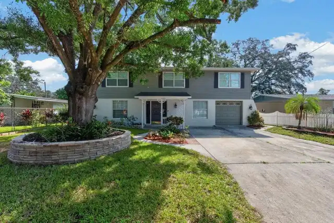
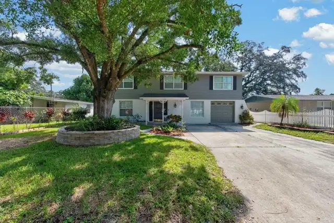
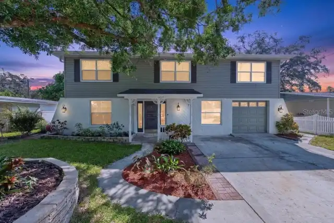
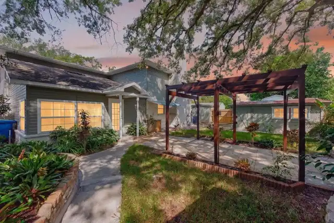
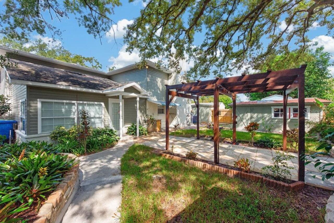
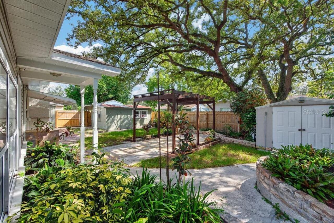
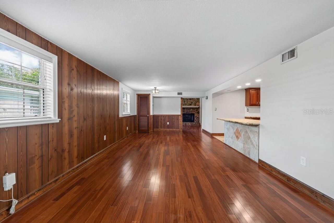
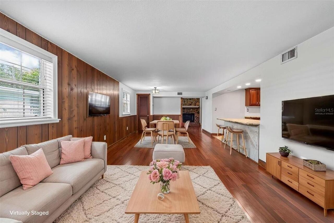
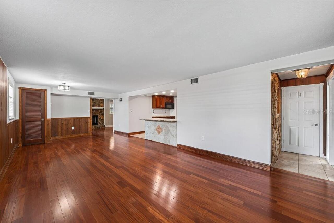
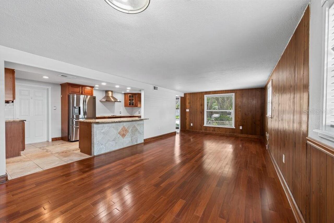
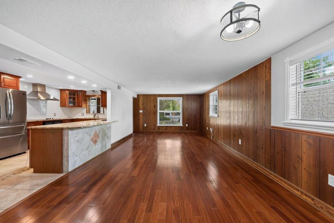
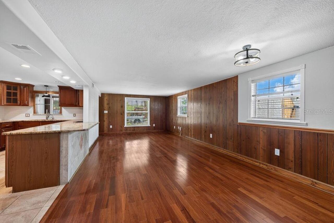
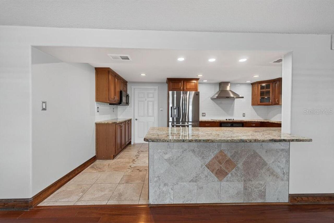
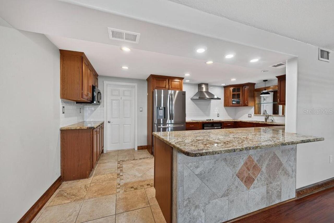
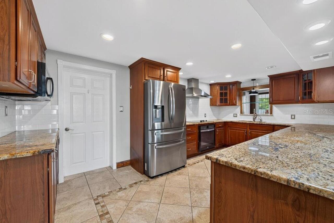
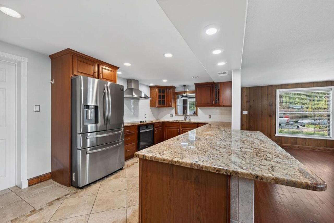
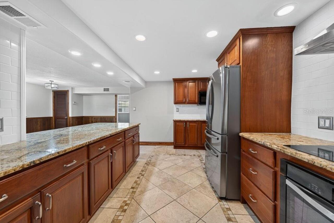
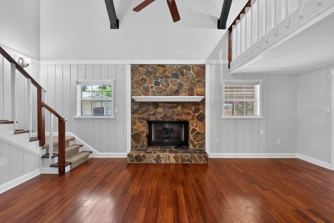
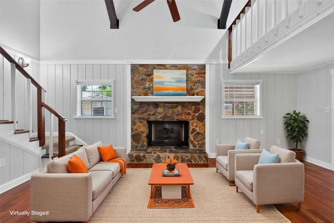
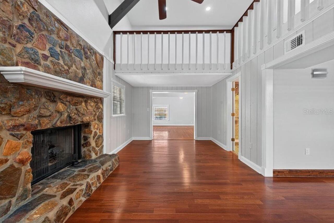
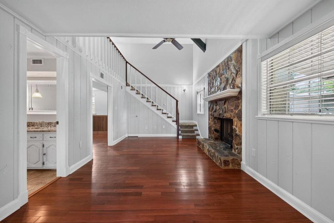
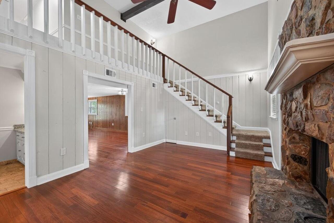
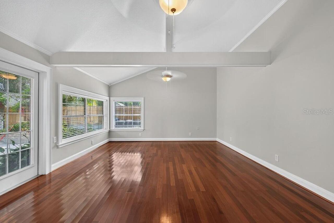
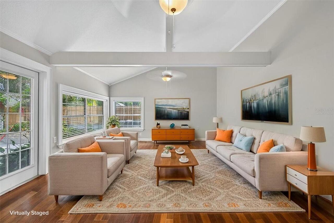
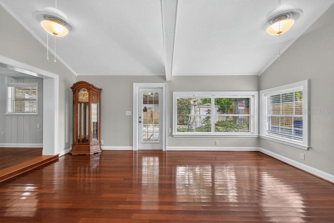
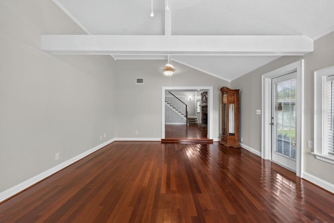
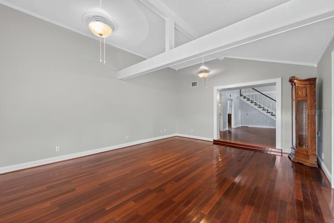
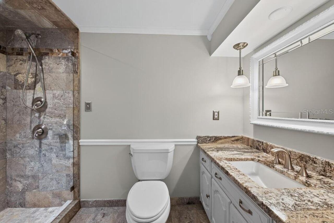
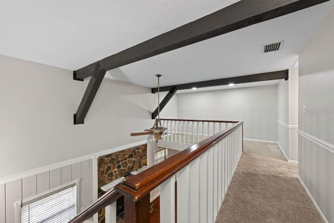
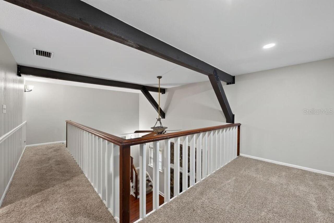
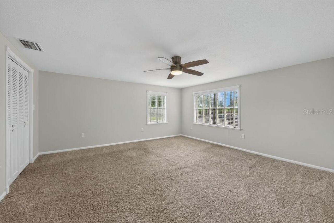
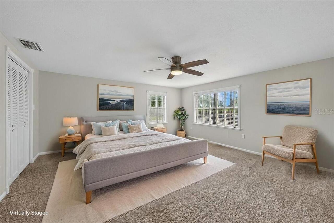
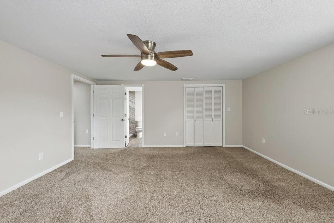
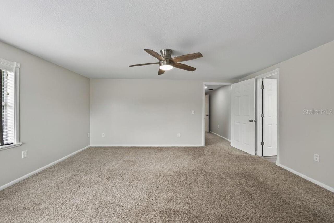
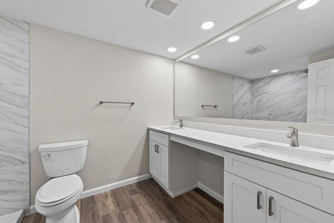
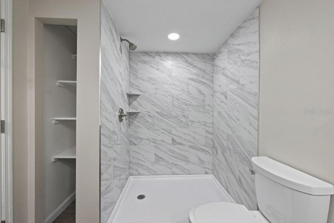
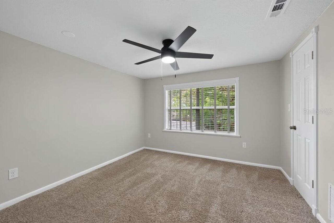
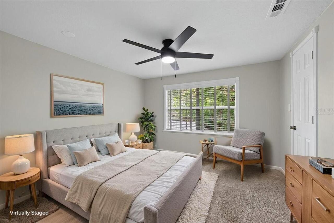
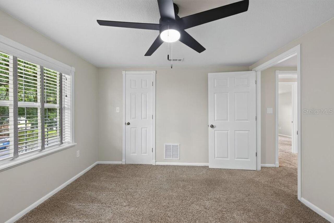
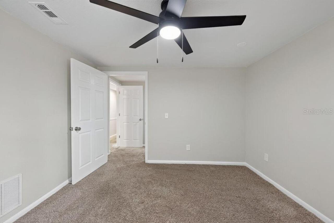
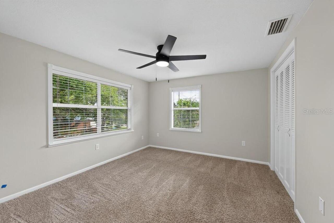
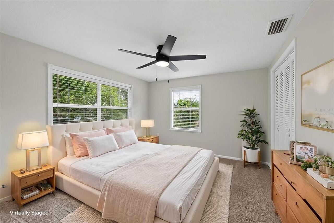
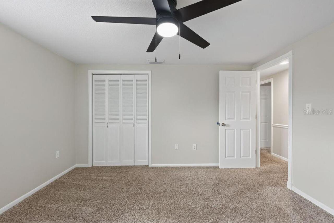
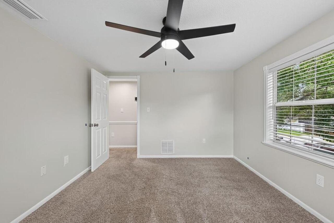
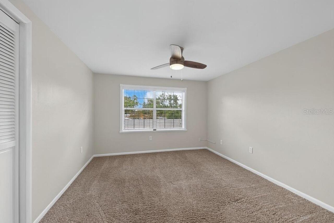
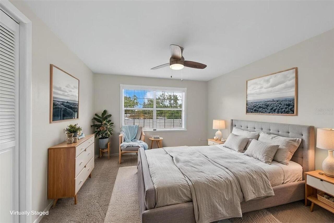
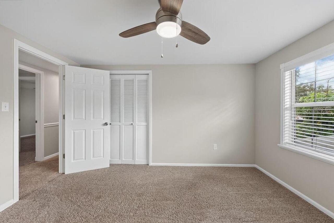
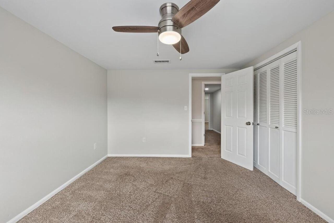
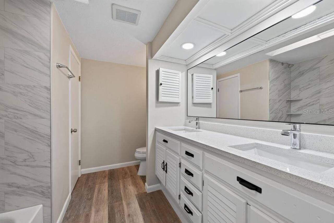
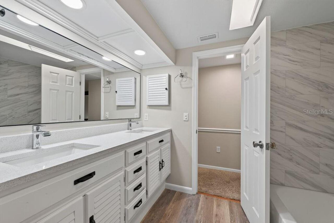
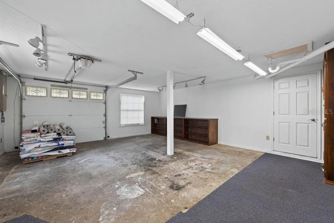
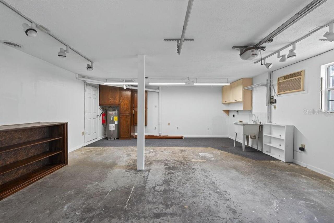
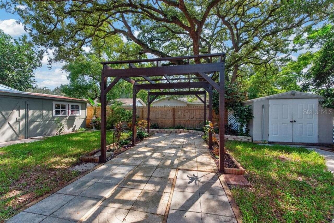
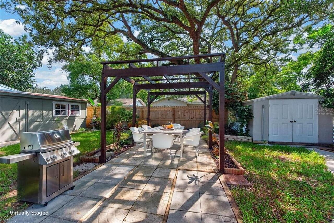
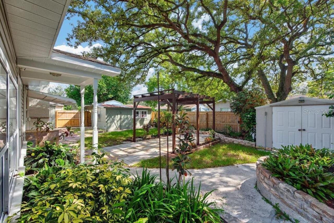
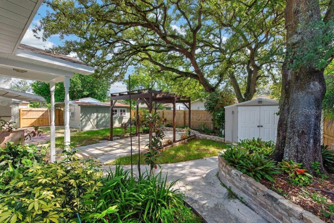
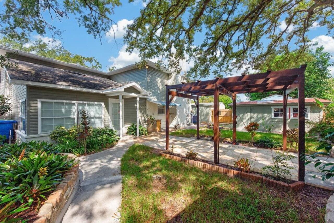
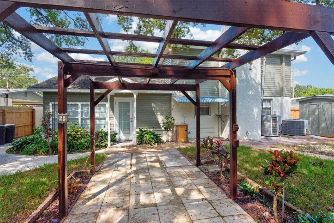
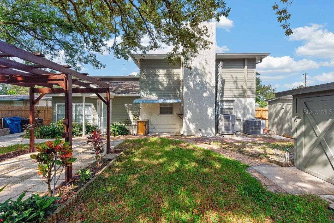
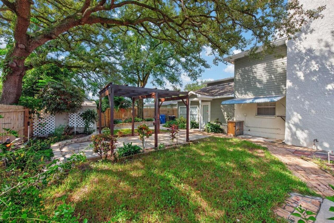
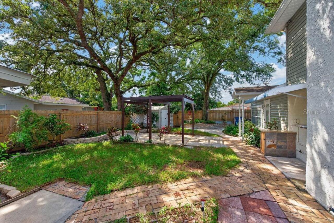
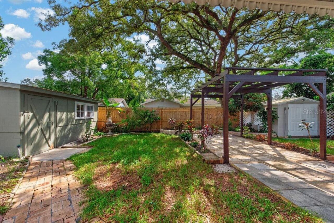
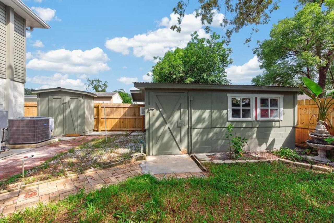
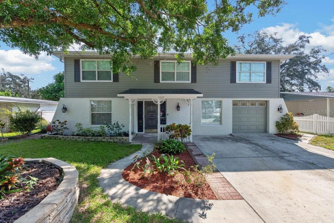
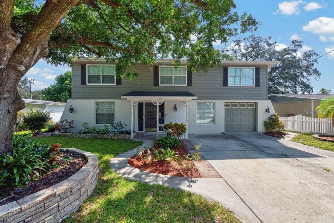
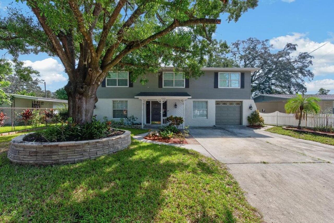
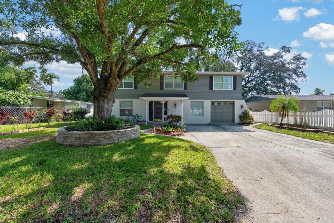
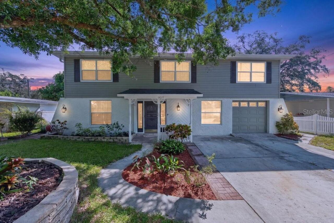
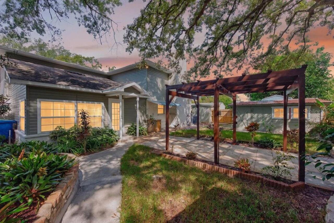
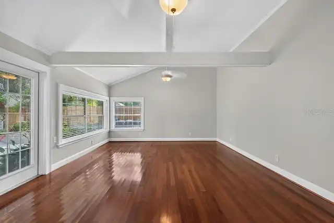
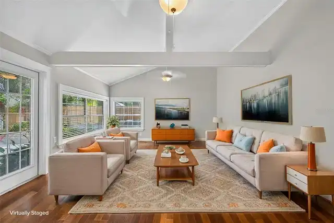
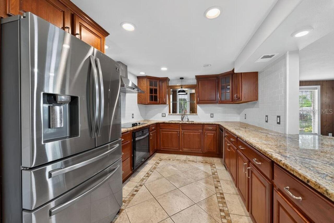
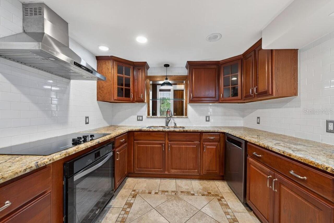
Virtually Staged. Nearly 3,000 square feet of thoughtfully updated living space gives this 5-bedroom, 3-bath home the room, flexibility, and character that are hard to find. Fresh interior and exterior paint, newer mechanicals and appliances, plus a brand-new roof to be installed prior to closing mean many of the major updates have already been taken care of. Inside, high ceilings accented by warm wood beams create an immediate sense of space, while the fireplace adds a comfortable focal point to the main living area. Originally wood-burning and currently converted to gas, it offers flexibility for the next owner. With three separate living areas, there is plenty of room to spread out, entertain, create a game room, media space, formal sitting area, or simply enjoy having multiple places to relax. The updated kitchen is built for both everyday living and entertaining, featuring a gas range with hood vent, patterned tile flooring, tile backsplash, generous cabinetry, and a large granite island with plenty of room for cooking, gathering, and hosting family and friends. All three bathrooms have been fully remodeled with modern finishes, including double vanities, tiled walk-in showers, and glass shower doors. Upstairs, carpeting adds warmth throughout the bedroom level, along with a flexible office space or library nook. The oversized primary suite offers a spacious retreat with double vanities, a tiled walk-in shower, generous walk-in closet, and plenty of room to unwind. Four additional bedrooms provide flexibility for family, guests, work-from-home space, or hobbies, while abundant storage throughout the home helps keep everything organized. Outside, the large fenced backyard is surrounded by mature landscaping and offers even more usable space. An oversized detached shed with both air conditioning and electrical service creates an excellent option for a workshop, studio, home gym, hobby room, or additional workspace, while a second storage shed adds even more funct
Property Details
Property Features
Property Sub Type
Single Family Residence
Parking
Driveway, Garage Door Opener
County
Hillsborough
Subdivision
SHERWOOD HEIGHTS UNIT 2
Additional Information
Additional Lease Restrictions
***Buyer responsible for verifying any and all lease restrictions.
Additional Parcels YN
false
Additional Rooms
Family Room, Formal Living Room Separate, Loft
Alternate Key Folio Num
1410130000
Appliances
Dishwasher, Disposal, Electric Water Heater, Microwave, Range, Range Hood, Refrigerator
Approval Process
***Buyer responsible for verifying any and all approval process.
Association YN
false
Attached Garage YN
true
Available For Lease YN
1
Bathrooms Total Integer
3
Building Area Source
Public Records
Building Area Total
3260
Building Area Total Srch SqM
302.86
Building Area Units
Square Feet
Calculated List Price By Calculated SqFt
190.88
Carport YN
false
Community Features
Street Lights
Construction Materials
Vinyl Siding
Cooling
Central Air, Humidity Control
Country
US
Cumulative Days On Market
15
Current Price
565000.00
Direction Faces
West
Elementary School
Witter-HB
Exterior Features
Garden, Lighting, Rain Gutters, Storage
Fencing
Fenced
Fireplace Features
Family Room, Gas
Fireplace YN
true
Flood Zone Code
X
Flood Zone Date
2008-08-28
Flood Zone Panel
12057C0216H
Flooring
Carpet, Hardwood, Laminate, Tile
Foundation Details
Crawlspace
Furnished
Turnkey
Garage Spaces
2
Garage YN
true
Heating
Central
High School
Wharton-HB
Homestead YN
1
Interior Features
Built-in Features, Ceiling Fans(s), Eat-in Kitchen, High Ceilings, Living Room/Dining Room Combo, PrimaryBedroom Upstairs, Solid Surface Counters, Solid Wood Cabinets, Stone Counters, Walk-In Closet(s), Window Treatments
Internet Address Display YN
true
Internet Automated Valuation Display YN
true
Internet Consumer Comment YN
true
Internet Entire Listing Display YN
true
Laundry Features
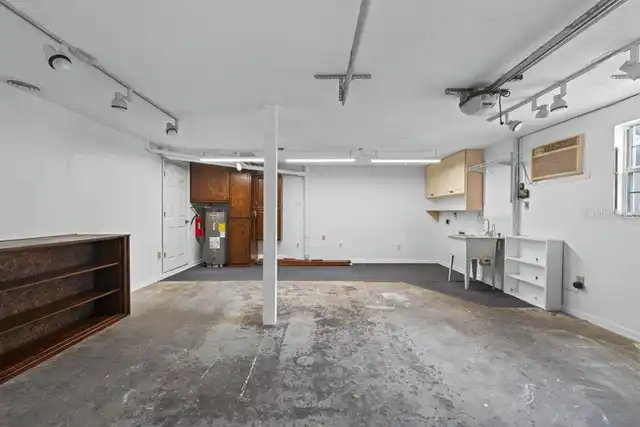
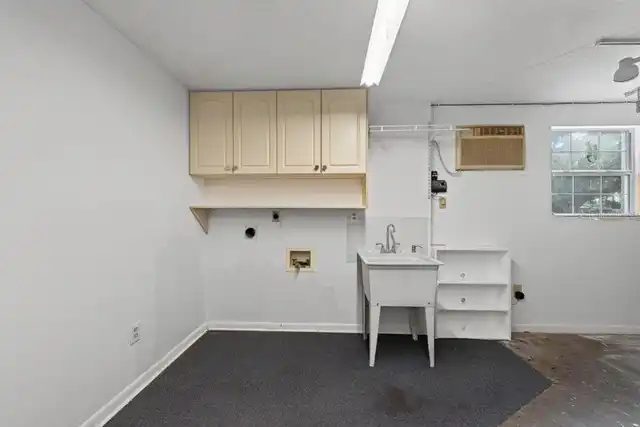
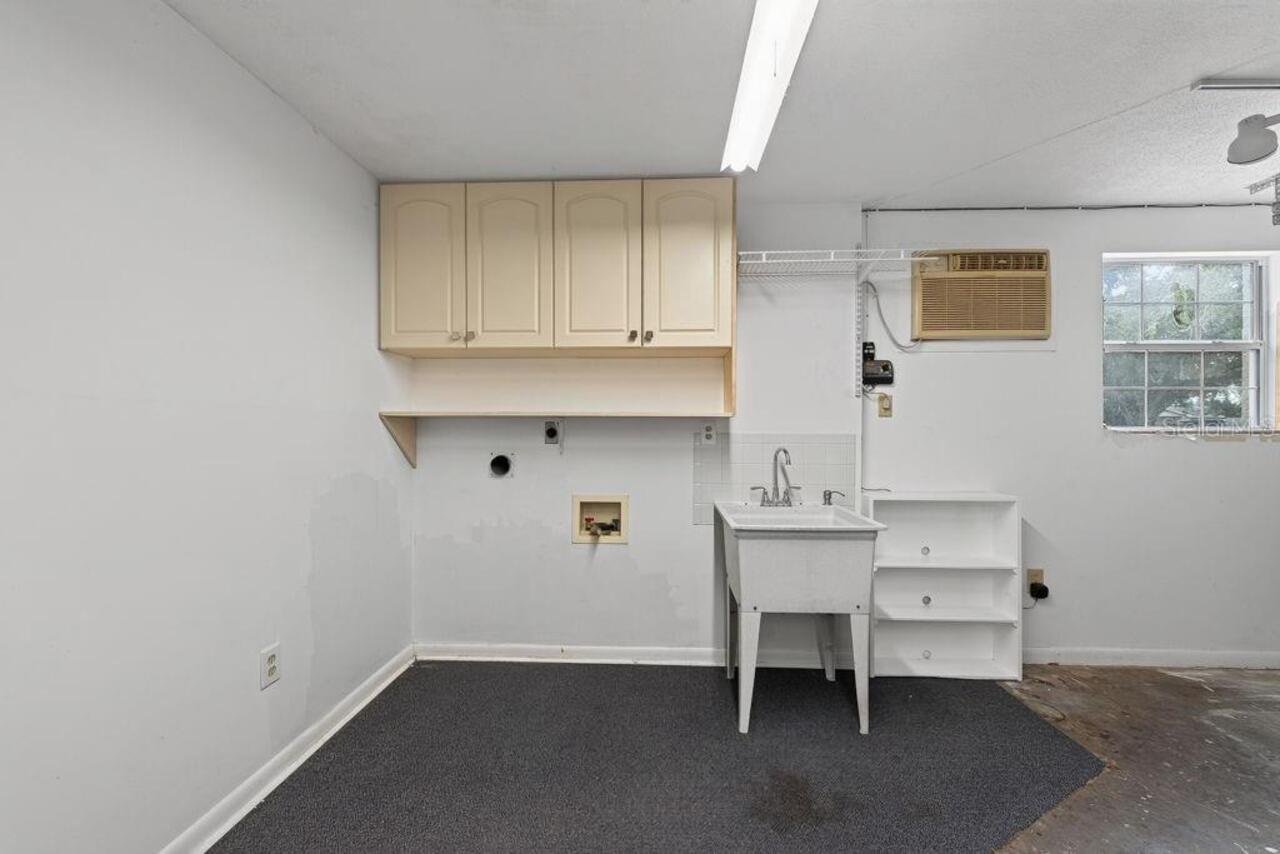
In Garage
Levels
Two
List AOR
Suncoast Tampa
Living Area Meters
274.99
Living Area Source
Public Records
Living Area Units
Square Feet
Lot Size Acres
0.14
Lot Size Dimensions
60x100
Lot Size Square Feet
6000
Lot Size Square Meters
557
Minimum Lease
No Minimum
Modification Timestamp
2026-10-01T16:56:10.632Z
New Construction YN
false
Occupant Type
Vacant
Other Structures
Gazebo, Shed(s), Storage
Ownership
Fee Simple
Parcel Number
A-17-28-19-438-000010-00002.0
Patio And Porch Features
Covered, Front Porch
Pool Private YN
false
Postal Code Plus 4
6226
Public Survey Range
19
Public Survey Section
17
RATIO Current Price By Calculated SqFt
190.88
Realtor Info
As-Is
Road Surface Type
Paved
Roof
Shingle
Room Count
3
Security Features
Fire Alarm, Smoke Detector(s)
Senior Community YN
false
Sewer
Public Sewer
Showing Requirements
ShowingTime
Status Change Timestamp
2026-09-16T19:37:57.000Z
Stories Total
2
Tax Annual Amount
1004.3
Tax Block
10
Tax Book Number
36-28
Tax Legal Description
SHERWOOD HEIGHTS UNIT NO 2 LOT 2 LESS S 2 FT BLOCK 10
Tax Lot
2
Tax Year
2025
Total Acreage
0 to less than 1/4
Total Annual Fees
0.00
Total Monthly Fees
0.00
Township
28
Universal Property Id
US-12057-N-172819438000010000020-R-N
Unparsed Address
11005 N 27TH ST
Utilities
Electricity Connected, Sewer Connected
Vegetation
Mature Landscaping, Oak Trees
Water Source
Public
Waterfront YN
false
Window Features
Window Treatments
Zoning
RS-60
Neighborhood Map
Popup

Property Photos
Listing Photo
Listing Photo
Listing Photo
Listing Photo
Listing Photo
Listing Photo
Listing Photo
Listing Photo
Listing Photo
Listing Photo
Listing Photo
Listing Photo
Listing Photo
Listing Photo
Listing Photo
Listing Photo
Listing Photo
Listing Photo
Listing Photo
Listing Photo
Listing Photo
Listing Photo
Listing Photo
Listing Photo
Listing Photo
Listing Photo
Listing Photo
Listing Photo
Listing Photo
Listing Photo
Listing Photo
Listing Photo
Listing Photo
Listing Photo
Listing Photo
Listing Photo
Listing Photo
Listing Photo
Listing Photo
Listing Photo
Listing Photo
Listing Photo
Listing Photo
Listing Photo
Listing Photo
Listing Photo
Listing Photo
Listing Photo
Listing Photo
Listing Photo
Listing Photo
Listing Photo
Listing Photo
Listing Photo
Listing Photo
Listing Photo
Listing Photo
Listing Photo
Listing Photo
Listing Photo
Listing Photo
Listing Photo
Listing Photo
Listing Photo
Listing Photo
Listing Photo
Listing Photo
Listing Photo
Listing Photo
Listing Photo
Listing Photo
Listing Photo
Listing Photo
Listing Photo
Listing Photo
Listing Photo
Listing Photo
Listing Photo
Listing Photo
Listing Photo
Listing Photo
Listing Photo
Listing Photo
Listing Photo
Listing Photo
Listing Photo
Listing Photo
Listing Photo
Listing Photo
Listing Photo
Listing Photo
Listing Photo
Listing Photo
Listing Photo
Listing Photo
Listing Photo
Listing Photo
Listing Photo
Listing Photo
Listing Photo
Listing Photo
Listing Photo
Listing Photo
Listing Photo
Listing Photo
Listing Photo
Listing Photo
Listing Photo
Listing Photo
Listing Photo
Listing Photo
Listing Photo
Listing Photo
Listing Photo
Listing Photo
Listing Photo
Listing Photo
Listing Photo
Listing Photo
Listing Photo
Listing Photo
Listing Photo
Listing Photo
Listing Photo
Listing Photo
Listing Photo
Listing Photo
Listing Photo
Listing Photo
Listing Photo
Listing Photo
Listing Photo
Listing Photo
Listing Photo
Listing Photo
Listing Photo
Listing Photo
Listing Photo

MLS #MFRTB8549288 Listing courtesy of Lpt Realty Llc provided by Stellar MLS.

Similar Listings

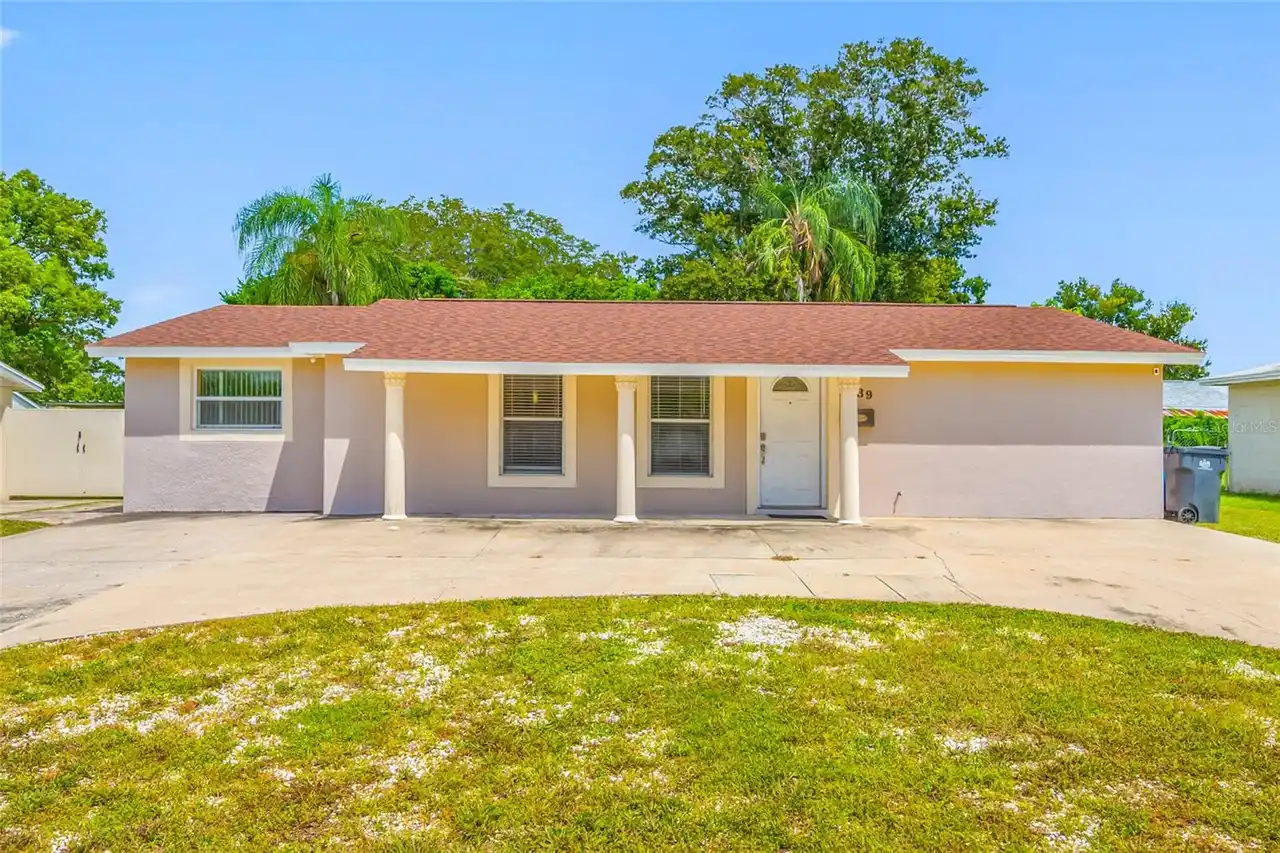
$515,000
8339 Drycreek Drive
Tampa
5BR/3BA
| Active
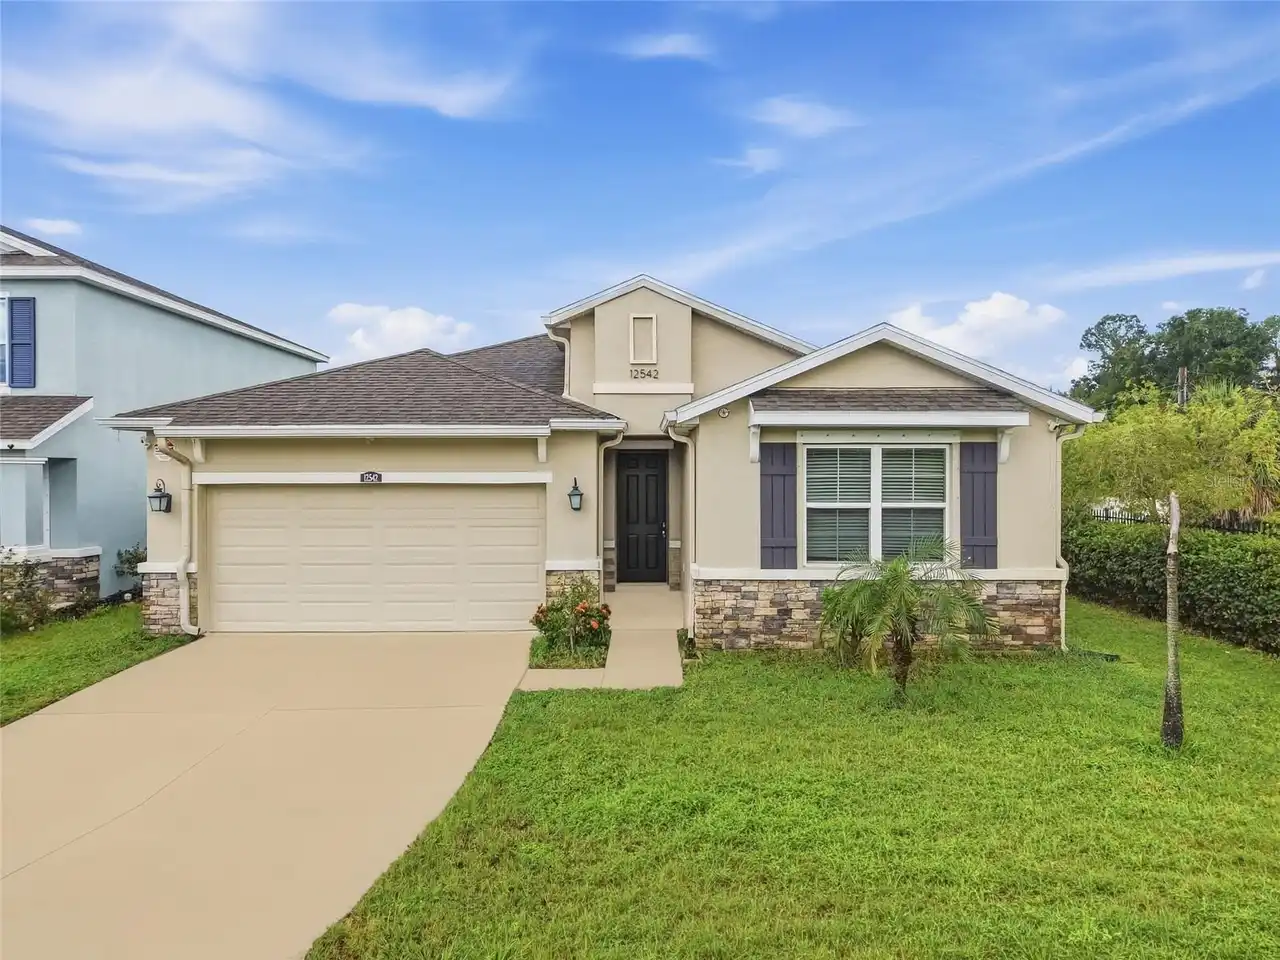
$515,000
12542 Candleberry Circle
Tampa
5BR/3BA
| Active
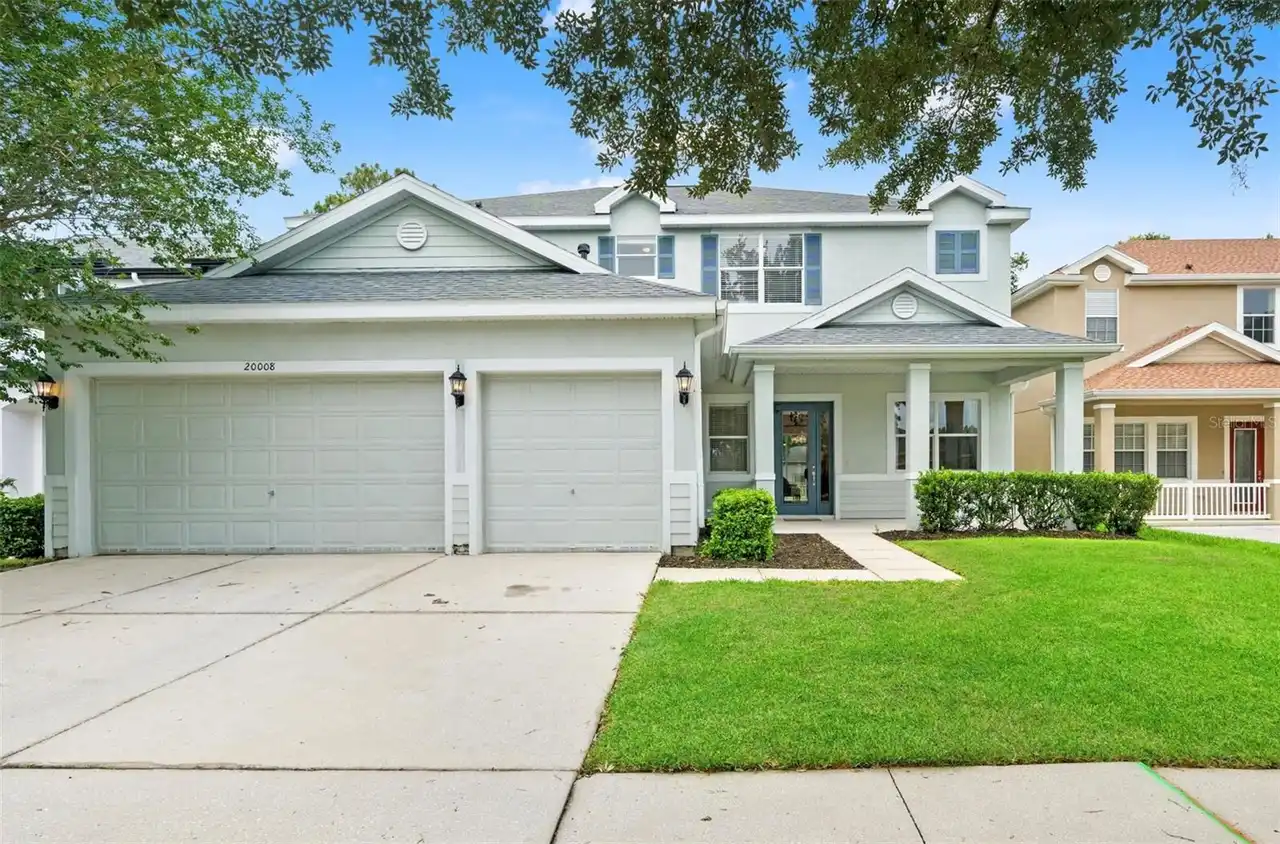
$545,000
20008 Bluff Oak Boulevard
Tampa
5BR/3BA
| Active
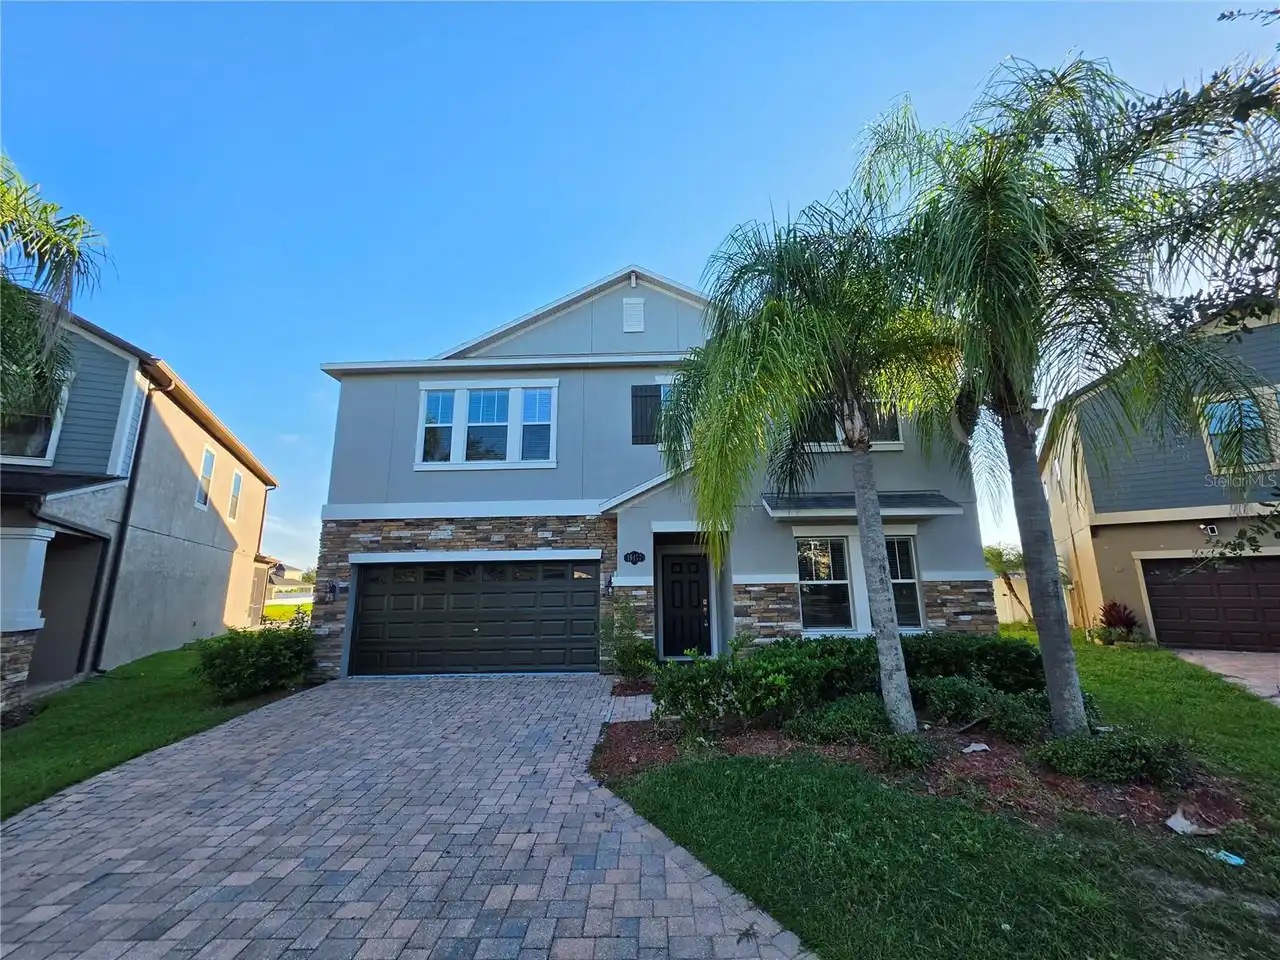
$569,980
19417 Paddock View Drive
Tampa
5BR/3BA
| Active


All listing information is deemed reliable but not guaranteed and should be independently verified through personal inspection by appropriate professionals. Listings displayed on this website may be subject to prior sale or removal from sale; availability of any listing should always be independent verified. Listing information is provided for consumer personal, non-commercial use, solely to identify potential properties for potential purchase; all other use is strictly prohibited and may violate relevant federal and state law. The source of the listing data is as follows: Stellar MLS (updated 10/2/26 11:48 PM) |
Listing Search


Translate Tool

Featured Listings
Safety Harbor Real Estate
$1,141,875
4 BED
3 BATH
Welcome to this beautifully remodeled pool home in The Grove of La Forest, one of Safety Harbor’s most desirable family ... Read More
Odessa Real Estate
$800,000
4 BED
4 BATH
LOVE WHERE YOU LIVE! Nestled within the award-winning master-planned community of Starkey Ranch, where modern living mee... Read More
Dunedin Real Estate
$1,500,000
4 BED
3 BATH
Virtually Staged. WELCOME TO WATERFRONT LIVING IN DUNEDIN! Rare opportunity to own this perfectly positioned premier end... Read More
Winter Park Real Estate
$900,000
4 BED
3 BATH
Welcome to Waters Edge at Hawks Crest, one of Winter Park’s premier gated communities! This beautifully appointed 4-bedr... Read More
Orlando Real Estate
$845,000
5 BED
3 BATH
Enjoy the private setting on a spring fed LAKEFRONT HOME sitting on an half acre Cul-De-sac. This rare find and fabulous... Read More
St Petersburg Real Estate
$1,050,000
3 BED
3 BATH
Tucked away on over half an acre of beautifully landscaped, private grounds, this 3-bedroom, 3-bathroom home offers a li... Read More
Land O Lakes Real Estate
$1,295,000
5 BED
5 BATH
Tucked behind the gates of Nature’s Ridge, an exclusive enclave of just nine custom residences, 21228 Quiet Haven Ct off... Read More
Bradenton Real Estate
$974,900
4 BED
3 BATH
Under Construction. The covered front porch opens into the entryway with an extended ceiling. Two secondary bedrooms eac... Read More
Palmetto Real Estate
$999,999
3 BED
3 BATH
Welcome to this beautifully appointed three-bedroom, three-bath home in Esplanade at Artisan Lakes, where sophisticated ... Read More
Clearwater Real Estate
$924,900
3 BED
2 BATH
Historic Harbor Oaks charm meets a backyard made to wow! Set on a gated corner lot beneath mature oaks, this beautifully... Read More
Contact Sandra Pardo
407-990-2746

Wendy Morris LLC

Licensed in the State of Florida
BK 3146762
16797 Broadwater Avenue
Winter Garden, Florida 34787

Your privacy is our utmost concern. We will never sell your personal information. Privacy Policy
©2026 sandrapardohomes.com - all rights reserved. | Site Map