Property Features
Property Sub Type
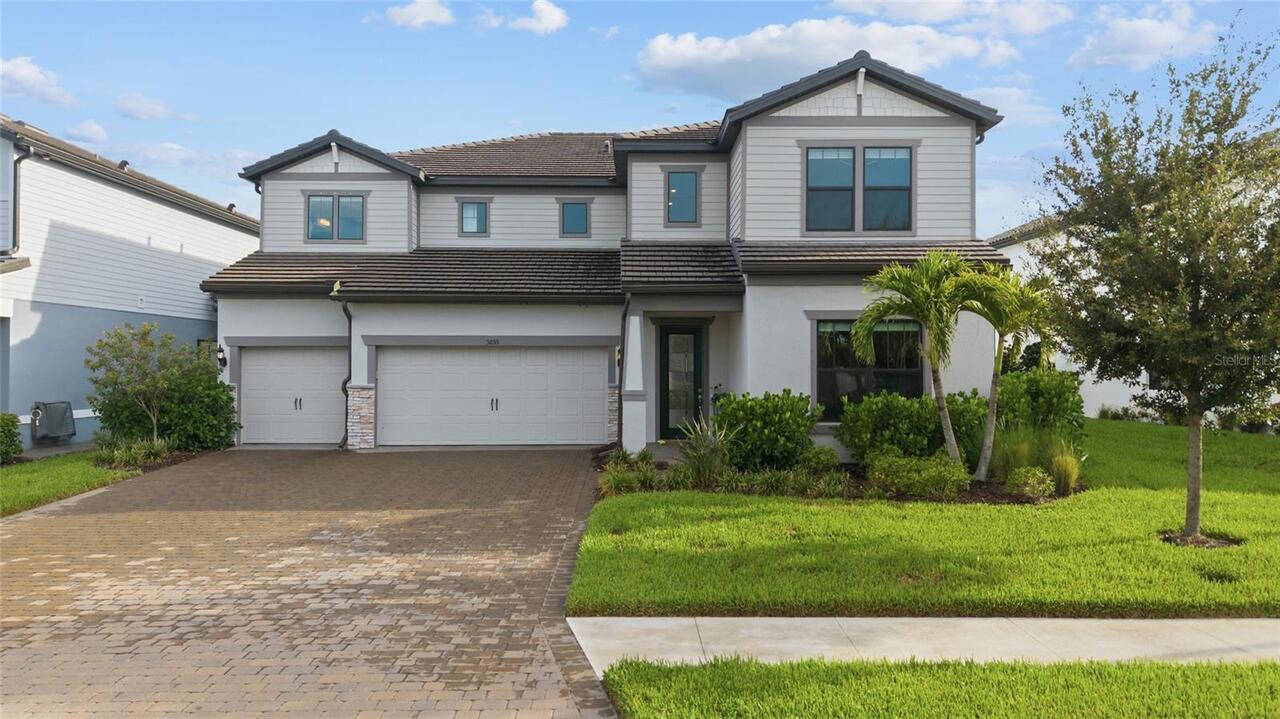
Single Family Residence
Parking
Garage Door Opener
Subdivision
MANDARIN GROVE
Additional Information
Additional Lease Restrictions
Please verify with HOA for more information.
Additional Parcels YN
false
Additional Rooms
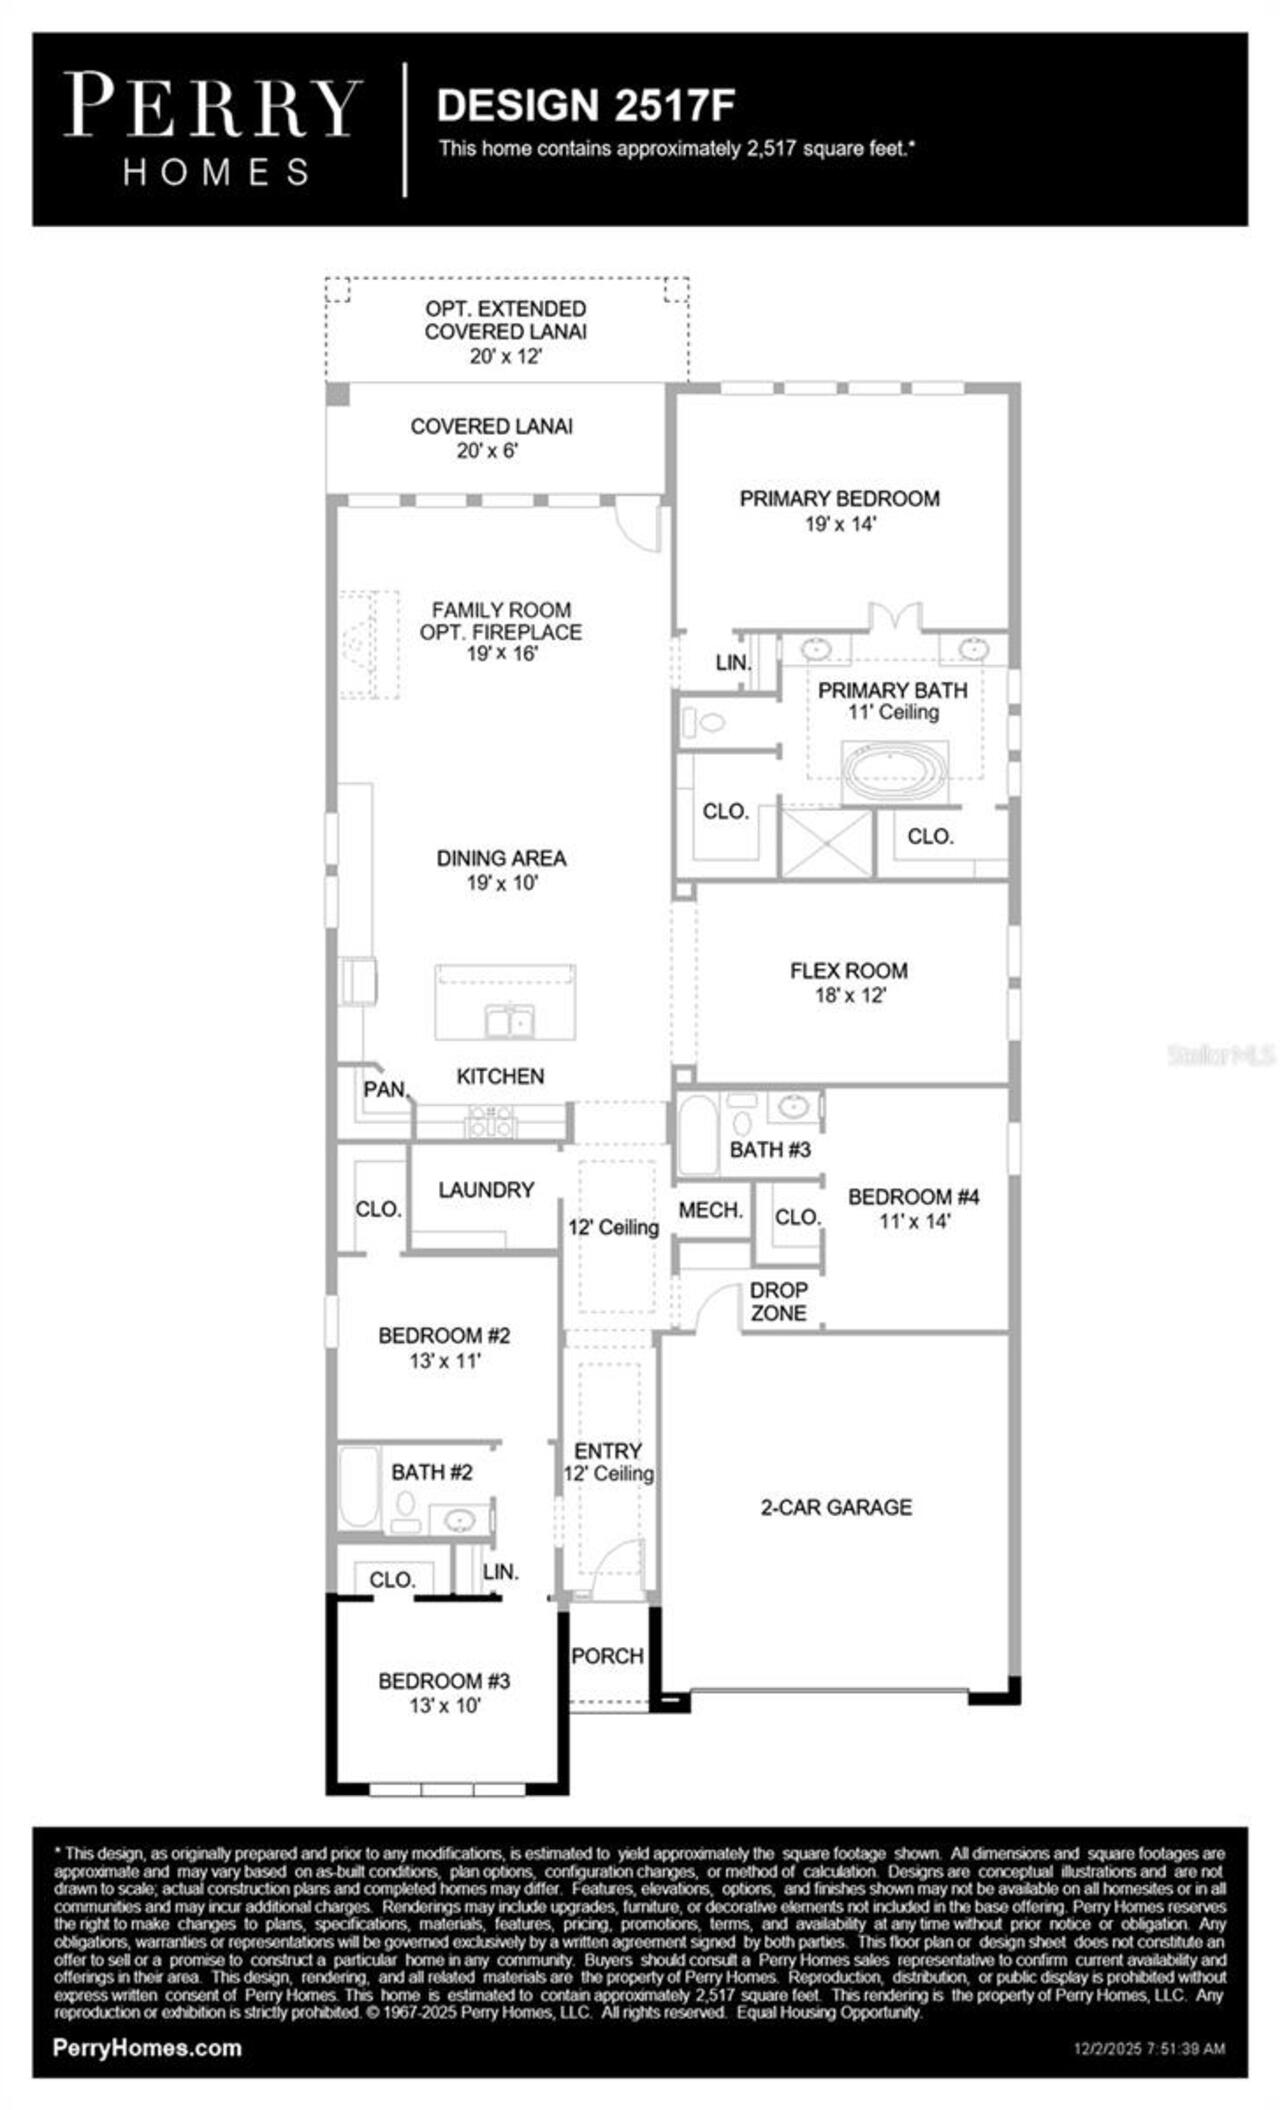
Den/Library/Office
Appliances
Built-In Oven, Cooktop, Dishwasher, Exhaust Fan, Microwave, Range Hood
Approval Process
Please verify with HOA for more information.
Architectural Style
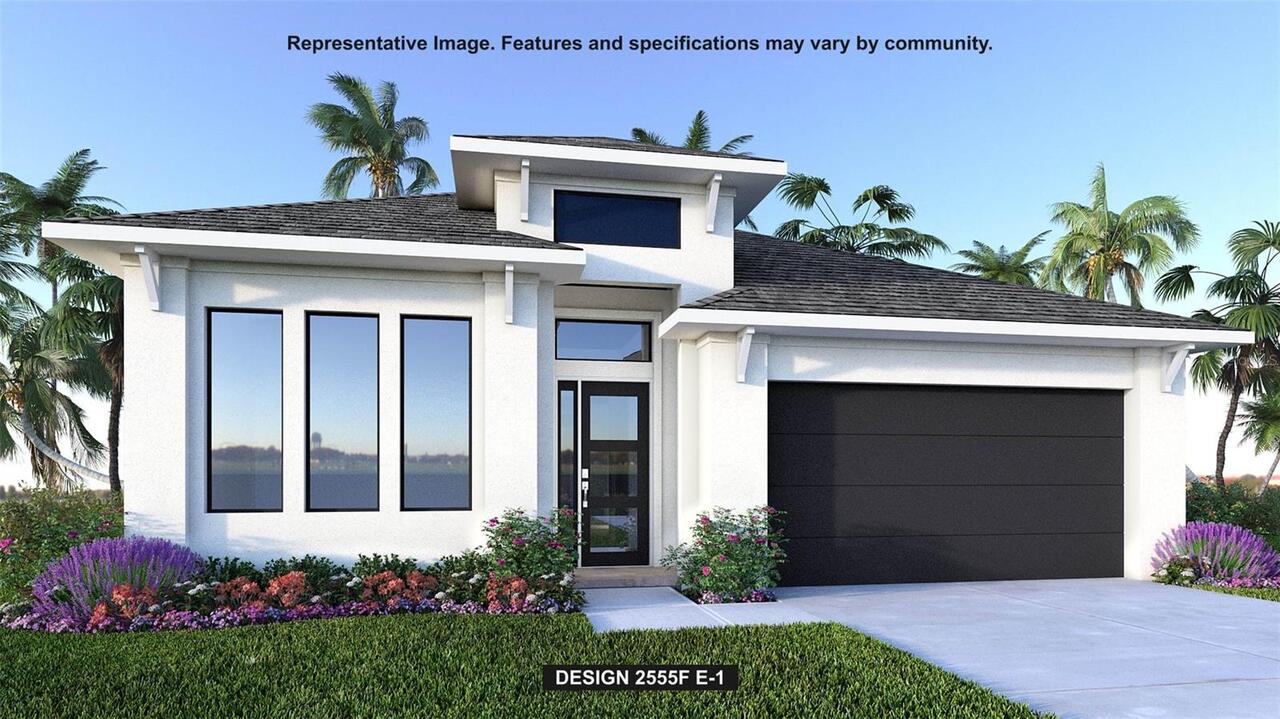
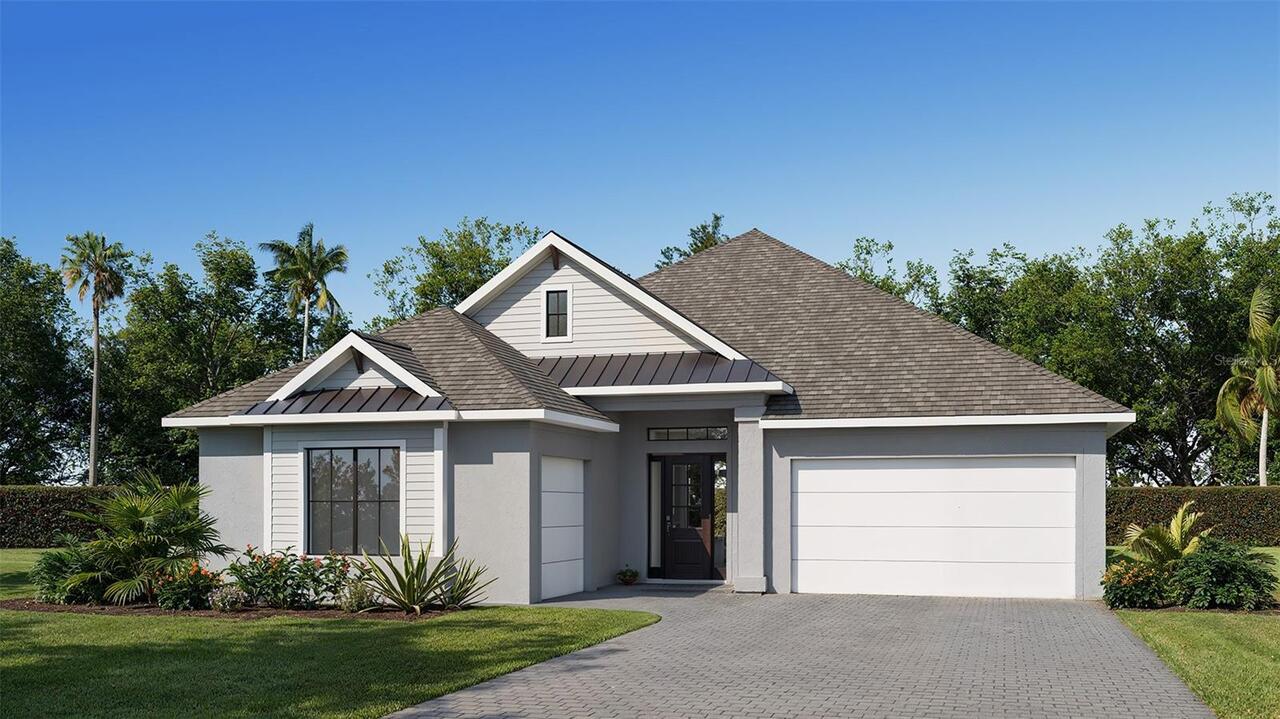
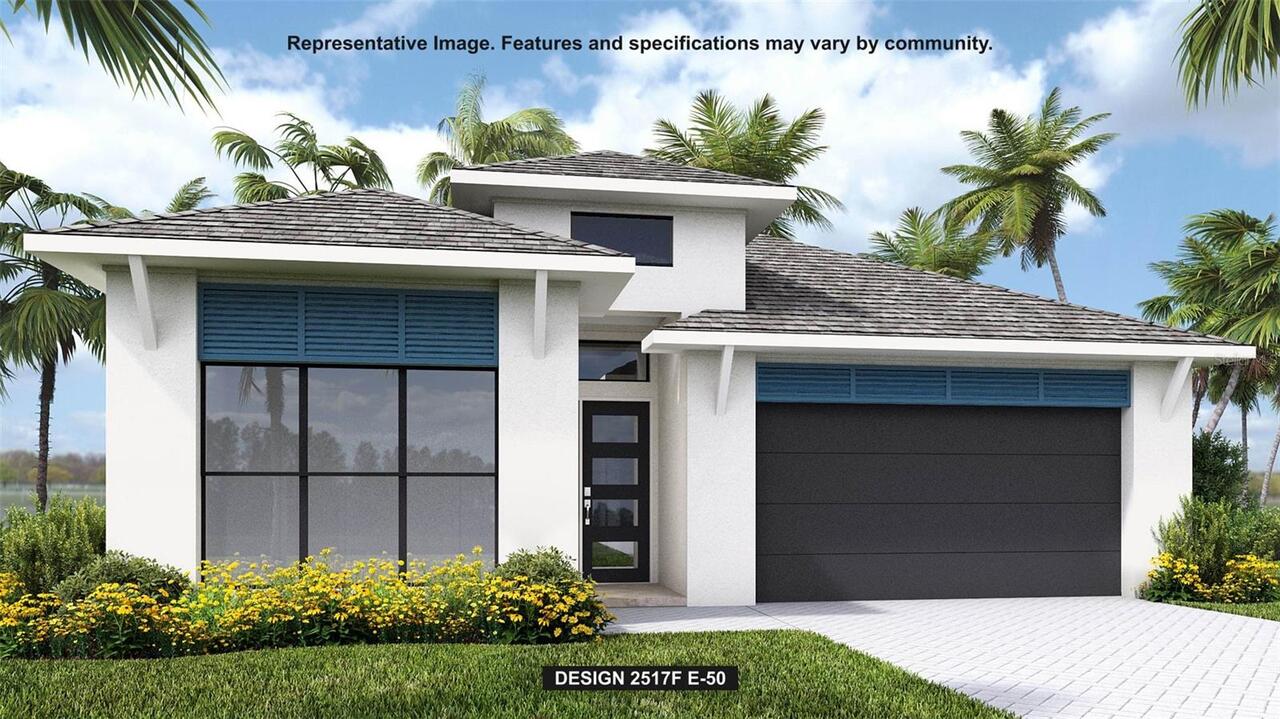
Contemporary
Association Amenities
Pool
Association Approval Required YN
1
Association Email
mmfaro@drhorton.com
Association Fee Frequency
Monthly
Association Fee Includes
Guard - 24 Hour
Association Fee Requirement
Required
Builder License Number
CQ1072019
Builder Name
PERRY HOMES OF FLORIDA, LLC
Building Area Source
Builder
Building Area Total Srch SqM
233.84
Building Area Units
Square Feet
Calculated List Price By Calculated SqFt
218.47
Construction Materials
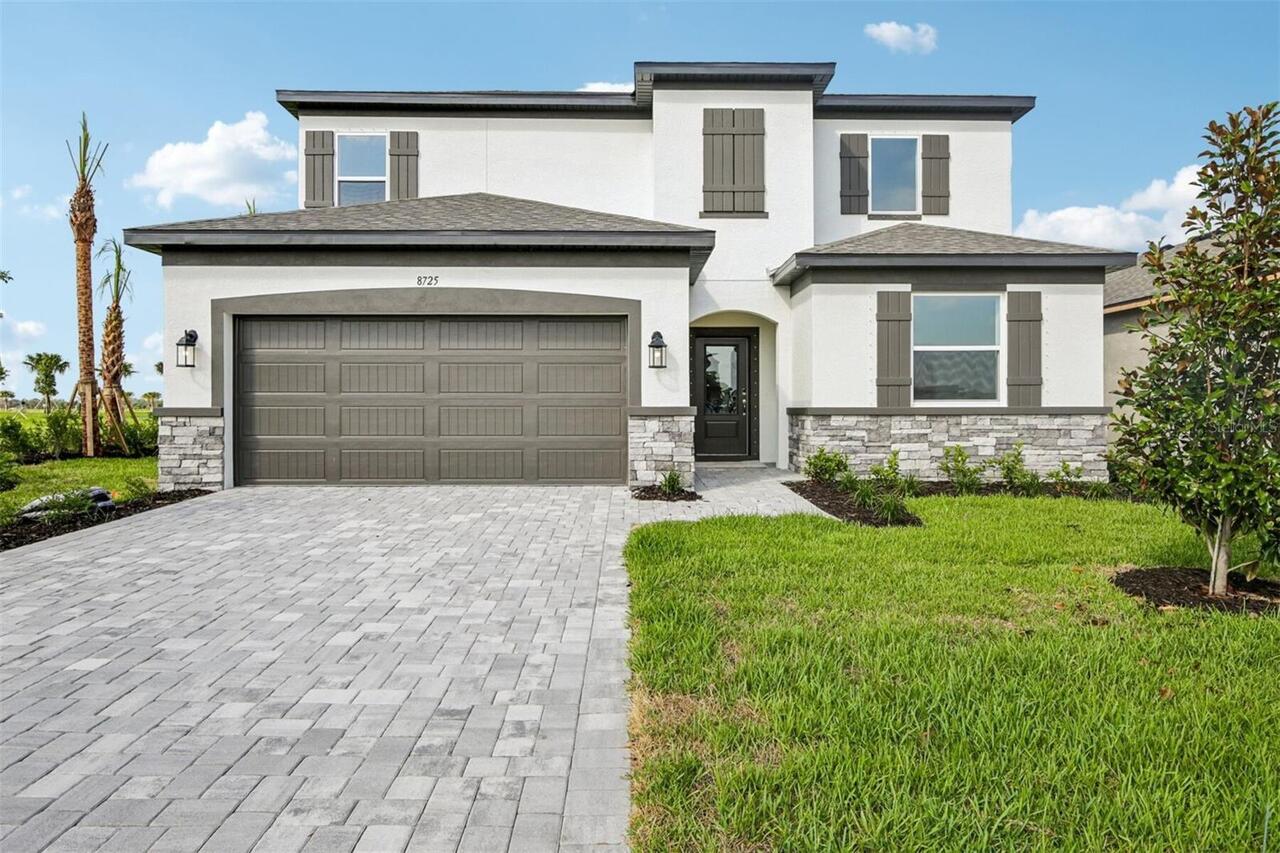
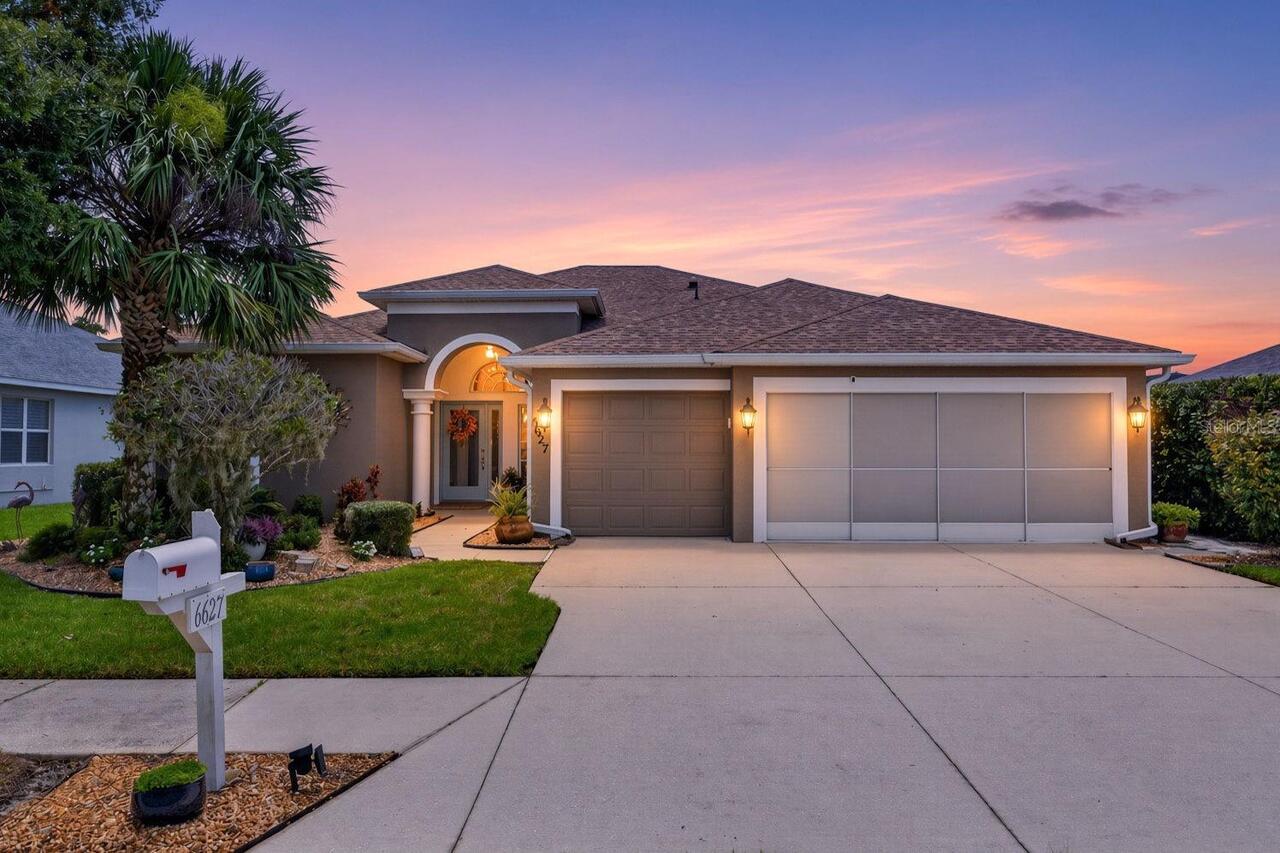
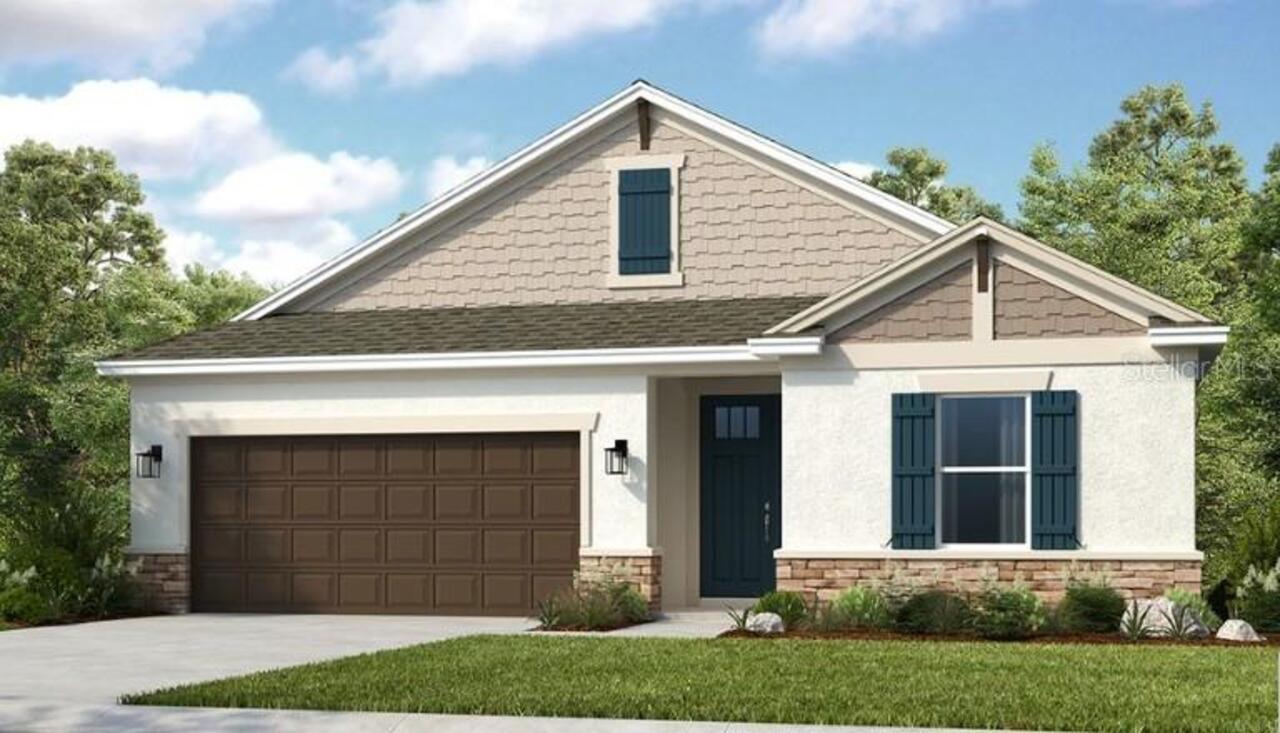
Block, Stucco
Cumulative Days On Market
82
Elementary School
James Tillman Elementary
Exterior Features
Sliding Doors
Green Energy Efficient
Appliances, HVAC, Insulation, Roof, Thermostat
Green Water Conservation
Irrigation-Reclaimed Water
Interior Features
Ceiling Fans(s), High Ceilings, Open Floorplan, Solid Surface Counters, Thermostat, Tray Ceiling(s), Walk-In Closet(s)
Internet Address Display YN
true
Internet Automated Valuation Display YN
true
Internet Consumer Comment YN
false
Internet Entire Listing Display YN
true
Living Area Source
Builder
Living Area Units
Square Feet
Lot Features
Level, Sidewalk
Lot Size Square Meters
613
Middle Or Junior School
Buffalo Creek Middle
Modification Timestamp
2026-08-12T23:36:09.871Z
Patio And Porch Features
Covered, Rear Porch
Pet Restrictions
Please verify with HOA for more information.
Previous List Price
559900
Price Change Timestamp
2026-08-04T23:20:50.000Z
Projected Completion Date
2026-07-29T00:00:00.000
Property Condition
Under Construction
RATIO Current Price By Calculated SqFt
218.47
SW Subdiv Community Name
Not Applicable
Showing Requirements
Appointment Only, Call Listing Office
Status Change Timestamp
2026-05-22T15:58:03.000Z
Tax Legal Description
Block 1- Lot 198- Section 17
Tax Other Annual Assessment Amount
2700
Total Acreage
0 to less than 1/4
Universal Property Id
US-12081-N-612300459-R-N
Unparsed Address
10919 37TH AVENUE EAST
Utilities
Cable Available, Electricity Connected, Sewer Connected, Sprinkler Meter, Sprinkler Recycled, Water Available, Water Connected
Window Features
ENERGY STAR Qualified Windows, Shutters