407-990-2746
Menu

10852 Panicum Court, New Port Richey, FL

NEXT
PREV
$909,990

($284/sqft)

List Status: Active
10852 Panicum Court
New Port Richey, FL 34655


4 beds
3 baths
3206 living sqft
Top Features
  • View: Trees/Woods, Pool
  • Subdivision: Aristida Ph 03 Rep
  • Built in  2002
  • Single Family Residence
Description
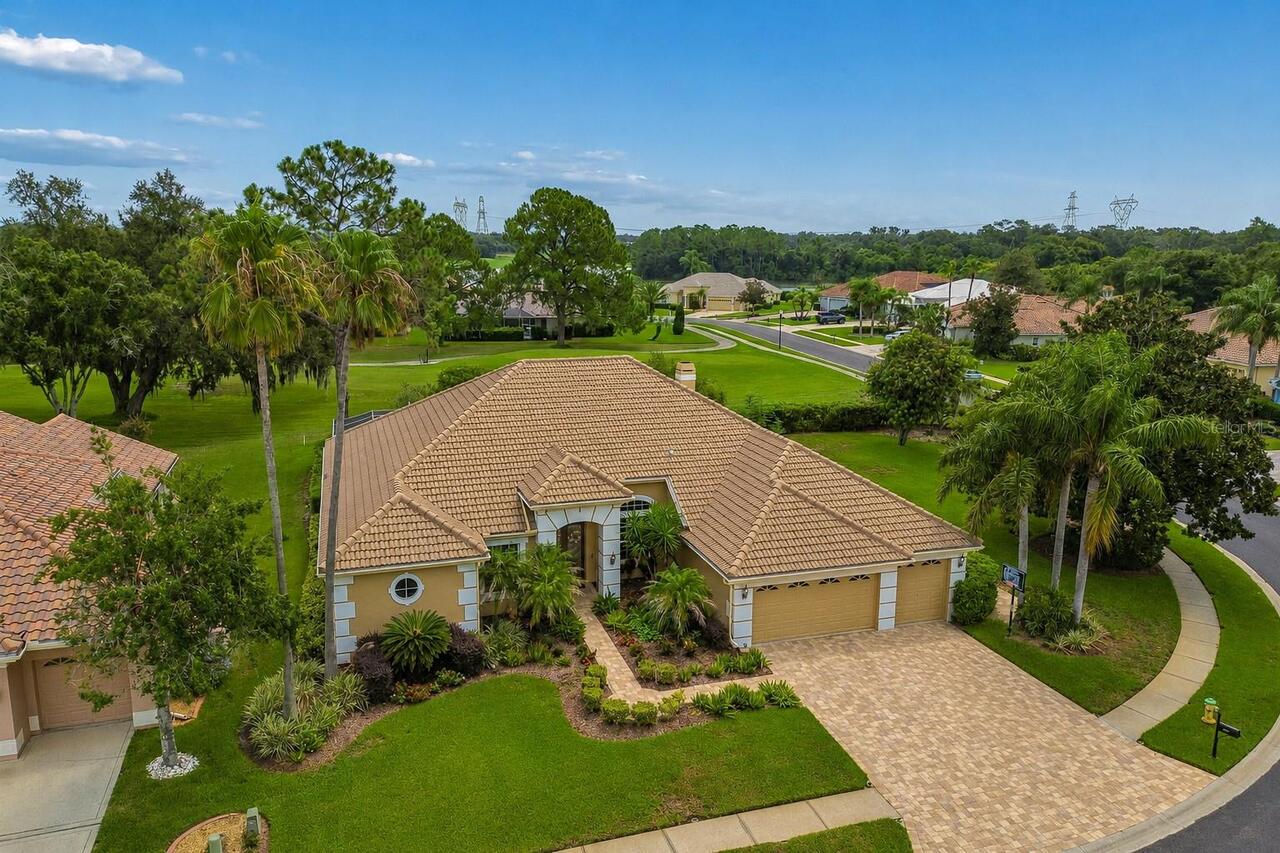
Discover the hidden gem of Aristida, one of the Trinity area’s most exclusive communities, where this custom-designed home shines as one of its finest residences. Right at the end of a serene cul-de-sac, this expansive lot offers privacy without isolation, blending natural surroundings with neighborhood charm. Architect-designed and custom-built, the home showcases clean lines, lofty ceilings, and abundant natural light, (perhaps the brightest home in the community) with oversized windows that bring the outdoors in from every room. The main living spaces feature travertine floors, soaring 12-14’ ceilings, crown molding, enhanced baseboards, and elegant tray ceilings in both the primary suite and formal dining room—creating an ambiance that’s sophisticated yet inviting. Entering through the front door, you’re immediately drawn in by the thoughtfully curated details. The formal dining room, defined by classic columns, flows seamlessly into the main areas. The great room, formal living/dining, and primary suite, each lead out to the screened lanai. Outside, a pavered deck surrounds the saltwater pool with a tranquil waterfall, perfect for relaxing or entertaining. The gourmet kitchen boasts solid cherry cabinets with pull-out drawers, granite countertops, and stainless steel appliances, offering both style and functionality. Pocket sliders in the great room fully open up the home, merging indoor and outdoor spaces for true Florida living, with a surround sound system enhancing every movie night. The expansive primary suite includes a sitting area, dual walk-in closets, and a luxurious en-suite bath with an oversized jet tub and a dual-head shower. Additional bedrooms offer generous space, 10’ ceilings, and tall doors, while a flexible front room can serve as an office, den, or extra lounge. Two tank-less water heaters provide quick hot water anywhere in the home. Pool Heater, plantation shutters installed in 2018 and microwave upgraded to convection. Dishwasher, upgrad
Property Details
Property Features
Property Sub Type
Single Family Residence
View
Trees/Woods, Pool
Pool
Screen Enclosure, Heated, Lighting, Solar Cover, In Ground, Salt Water
County
Pasco
Subdivision
ARISTIDA PH 03 REP
Additional Information
Additional Lease Restrictions
Please contact HOA directly for any leasing restrictions. No short term leasing permitted. Bylaws may change regarding leasing, and if approval is required.
Additional Parcels YN
false
Additional Rooms
Den/Library/Office, Formal Dining Room Separate, Formal Living Room Separate, Great Room, Inside Utility
Alternate Key Folio Num
17-26-18-003.0-000.00-095.0
Appliances
Convection Oven, Dishwasher, Disposal, Exhaust Fan, Kitchen Reverse Osmosis System, Microwave, Range, Range Hood, Refrigerator, Tankless Water Heater, Water Filtration System, Water Softener
Architectural Style
Florida, Mediterranean, Traditional
Association Email
brettn@ameritechmail.com
Association Fee
506
Association Fee Frequency
Annually
Association Fee Requirement
Required
Association URL
www.aristidahoa.com
Association YN
true
Attached Garage YN
true
Available For Lease YN
1
Bathrooms Total Integer
3
Building Area Source
Public Records
Building Area Total
4271
Building Area Total Srch SqM
396.79
Building Area Units
Square Feet
Calculated List Price By Calculated SqFt
283.84
Carport YN
false
Community Features
Deed Restrictions
Construction Materials
Block, Stucco
Cooling
Central Air
Country
US
Cumulative Days On Market
9
Current Price
909990.00
Direction Faces
Northeast
Disaster Mitigation
Above Flood Plain
Elementary School
Longleaf Elementary-PO
Exterior Features
Lighting, Private Mailbox, Rain Gutters, Sliding Doors
Fireplace Features
Gas, Wood Burning
Fireplace YN
true
Flood Zone Code
X
Flood Zone Date
2014-09-26
Flood Zone Panel
12101C0357F
Flooring
Ceramic Tile, Travertine
Foundation Details
Slab
Furnished
Unfurnished
Garage Spaces
3
Garage YN
true
Heating
Central
High School
River Ridge High-PO
Homestead YN
1
Interior Features
Cathedral Ceiling(s), Ceiling Fans(s), Crown Molding, Eat-in Kitchen, High Ceilings, Kitchen/Family Room Combo, Open Floorplan, Primary Bedroom Main Floor, Solid Wood Cabinets, Stone Counters, Thermostat, Tray Ceiling(s), Vaulted Ceiling(s), Walk-In Closet(s), Window Treatments
Internet Address Display YN
true
Internet Automated Valuation Display YN
false
Internet Consumer Comment YN
true
Internet Entire Listing Display YN
true
Laundry Features
Inside, Laundry Room
Lease Restrictions YN
1
Levels
One
List AOR
Suncoast Tampa
Living Area Meters
297.85
Living Area Source
Public Records
Living Area Units
Square Feet
Lot Features
Conservation Area, Cul-De-Sac, Landscaped, Oversized Lot, Street Dead-End
Lot Size Acres
0.57
Lot Size Square Feet
24958
Lot Size Square Meters
2319
Middle Or Junior School
River Ridge Middle-PO
Minimum Lease
1-2 Years
Modification Timestamp
2026-05-28T15:11:11.103Z
Monthly HOA Amount
42.17
New Construction YN
false
Number Of Wells
1
Occupant Type
Owner
Other Equipment
Irrigation Equipment
Other Structures
Shed(s)
Ownership
Fee Simple
Parcel Number
17-26-18-003.0-000.00-095.0
Patio And Porch Features
Rear Porch, Screened
Pets Allowed
Cats OK, Dogs OK
Pool Private YN
true
Postal Code Plus 4
4373
Previous List Price
920000
Price Change Timestamp
2026-05-28T14:40:15.000Z
Public Survey Range
17
Public Survey Section
18
RATIO Current Price By Calculated SqFt
283.84
Realtor Info
As-Is, List Agent is Owner, No Sign, See Attachments
Road Responsibility
Public Maintained Road
Road Surface Type
Asphalt, Paved
Roof
Shingle
Room Count
12
Senior Community YN
false
Sewer
Public Sewer
Showing Requirements
Appointment Only
Status Change Timestamp
2026-05-19T19:02:00.000Z
Tax Annual Amount
5521.53
Tax Block
00000
Tax Book Number
33-81-91
Tax Legal Description
ARISTIDA PHASE III REPLAT PB 33 PGS 81-91 LOT 95 OR 9632 PG 2107
Tax Lot
95
Tax Year
2025
Total Acreage
1/2 to less than 1
Total Annual Fees
506.00
Total Monthly Fees
42.17
Township
26
Universal Property Id
US-12101-N-1726180030000000950-R-N
Unparsed Address
10852 PANICUM CT
Utilities
BB/HS Internet Available, Cable Available, Electricity Connected, Phone Available
Vegetation
Mature Landscaping, Trees/Landscaped
Water Source
Public, Well
Waterfront YN
false
Zoning
ER
Neighborhood Map
Popup

Property Photos
Listing Photo
Listing Photo
Listing Photo
Listing Photo
Listing Photo
Listing Photo
Listing Photo
Listing Photo
Listing Photo
Listing Photo
Listing Photo
Listing Photo
Listing Photo
Listing Photo
Listing Photo
Listing Photo
Listing Photo
Listing Photo
Listing Photo
Listing Photo
Listing Photo
Listing Photo
Listing Photo
Listing Photo
Listing Photo
Listing Photo
Listing Photo
Listing Photo
Listing Photo
Listing Photo
Listing Photo
Listing Photo
Listing Photo
Listing Photo
Listing Photo
Listing Photo
Listing Photo
Listing Photo
Listing Photo
Listing Photo
Listing Photo
Listing Photo
Listing Photo
Listing Photo
Listing Photo
Listing Photo
Listing Photo
Listing Photo
Listing Photo
Listing Photo
Listing Photo
Listing Photo
Listing Photo
Listing Photo
Listing Photo
Listing Photo
Listing Photo
Listing Photo
Listing Photo
Listing Photo
Listing Photo
Listing Photo
Listing Photo
Listing Photo
Listing Photo
Listing Photo
Listing Photo
Listing Photo
Listing Photo
Listing Photo
Listing Photo
Listing Photo
Listing Photo
Listing Photo
Listing Photo
Listing Photo
Listing Photo
Listing Photo
Listing Photo
Listing Photo
Listing Photo
Listing Photo
Listing Photo
Listing Photo
Listing Photo
Listing Photo
Listing Photo
Listing Photo
Listing Photo
Listing Photo
Listing Photo
Listing Photo
Listing Photo
Listing Photo
Listing Photo
Listing Photo
Listing Photo
Listing Photo
Listing Photo
Listing Photo
Listing Photo
Listing Photo
Listing Photo
Listing Photo
Listing Photo
Listing Photo
Listing Photo
Listing Photo
Listing Photo
Listing Photo
Listing Photo
Listing Photo

MLS #MFRTB8509628 Listing courtesy of Charles Rutenberg Realty Inc provided by Stellar MLS.

Similar Listings

$819,900
2920 Meadowood Drive
New Port Richey
4BR/3BA
| Pending
$825,000
6341 Governors Drive
New Port Richey
4BR/3BA
| Active
$825,000
4340 Seagull Drive
New Port Richey
4BR/3BA
| Active
$844,900
4915 South Road
New Port Richey
4BR/3BA
| Active


All listing information is deemed reliable but not guaranteed and should be independently verified through personal inspection by appropriate professionals. Listings displayed on this website may be subject to prior sale or removal from sale; availability of any listing should always be independent verified. Listing information is provided for consumer personal, non-commercial use, solely to identify potential properties for potential purchase; all other use is strictly prohibited and may violate relevant federal and state law. The source of the listing data is as follows: Stellar MLS (updated 5/28/26 12:13 PM) |

Listing Search


Translate Tool

Featured Listings
Flagler Beach Real Estate
$1,299,000
3 BED
2 BATH
This house comes with a REDUCED RATE via SELLER BUYDOWN as of 1/27/2026 through List & Lock™. This is a seller paid rate... Read More
Orlando Real Estate
$989,000
5 BED
4 BATH
One or more photo(s) has been virtually staged. This exceptional residence, features a DETACHED two car garage with a PR... Read More
New Smyrna Beach Real Estate
$1,389,000
3 BED
3 BATH
This stunning Oceanfront condo offers 2300 square feet of beautifully designed living space, complete with three bedroom... Read More
Winter Garden Real Estate
$1,039,000
5 BED
4 BATH
A rare and distinguished opportunity to own an exquisite lakefront estate in the coveted Westfield Lakes community on se... Read More
Tampa Real Estate
$800,000
4 BED
3 BATH
Welcome to your forever home in the highly sought-after Village Wood community. Situated on a private 0.27-acre lot, thi... Read More
Bradenton Real Estate
$949,000
5 BED
4 BATH
Welcome to this beautifully designed 5-bedroom, 4.5-bath home located in the highly desirable Park East at Azario in Lak... Read More
Land O Lakes Real Estate
$1,100,000
6 BED
4 BATH
Located in the highly desirable village of Ballastone, this impressive 6-bedroom, 4-bathroom Mediterranean-style pool ho... Read More
Montverde Real Estate
$839,000
4 BED
2 BATH
Welcome to 16526 Highland Ave, Montverde — a rare opportunity to own an exceptional 4-bedroom, 3.5 bathroom POOL home on... Read More
Lake Mary Real Estate
$849,900
5 BED
3 BATH
**PLEASE VIEW THIS GORGEOUS HOME'S DIGITAL WALK-THRU VIDEO** Welcome to 2608 Reagan Trail, a rare opportunity to enjoy t... Read More
Dunedin Real Estate
$995,000
5 BED
3 BATH
One or more photo(s) has been virtually staged. Welcome to 1008 Michigan Blvd, where modern luxury meets the heart of Du... Read More
Contact Sandra Pardo

407-990-2746

Wendy Morris LLC

Licensed in the State of Florida
BK 3146762
16797 Broadwater Avenue
Winter Garden, Florida 34787

Your privacy is our utmost concern. We will never sell your personal information. Privacy Policy
©2026 sandrapardohomes.com - all rights reserved. | Site Map