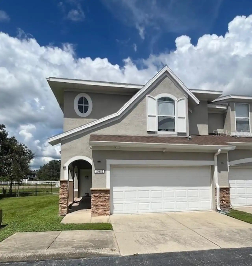
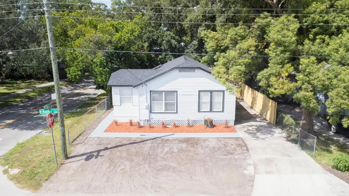
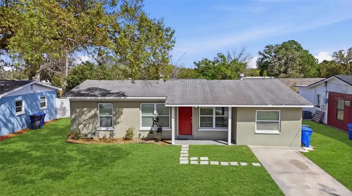
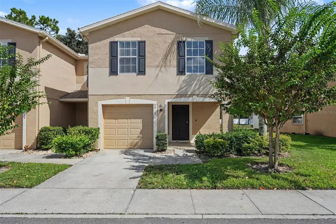
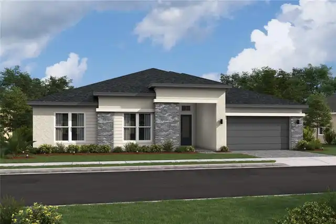
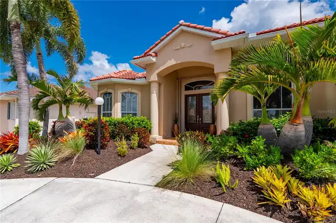
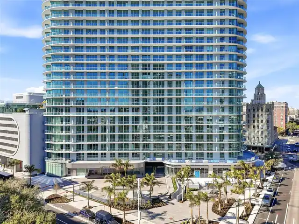
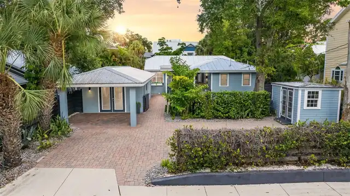
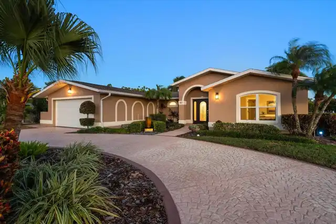
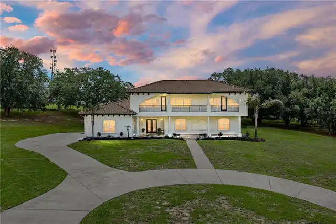
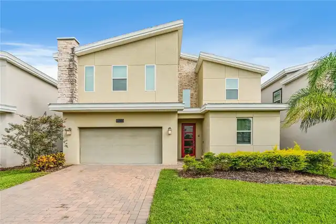
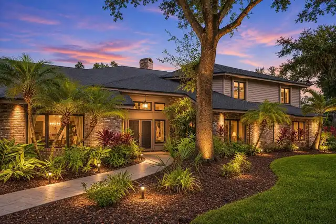
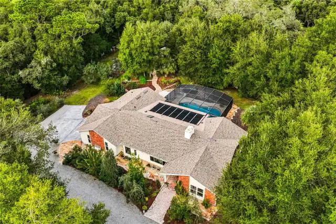
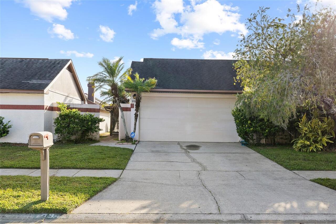
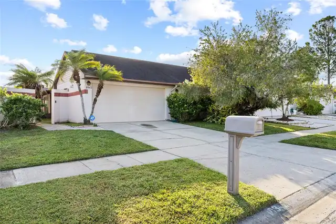
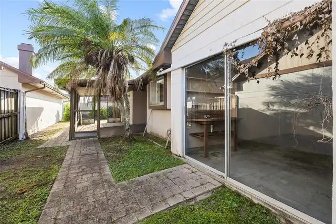
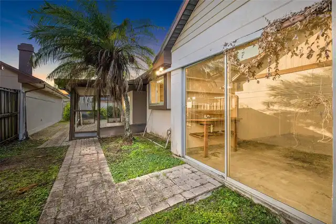
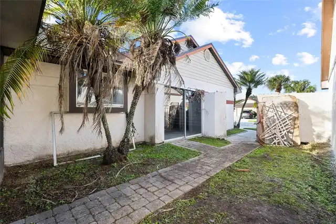
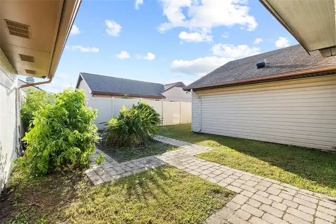
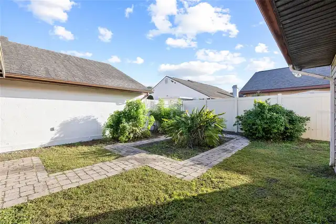
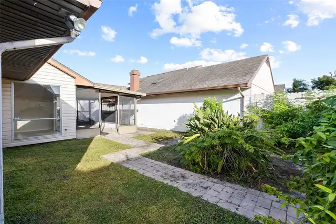
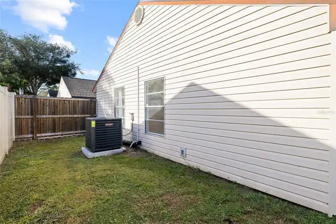
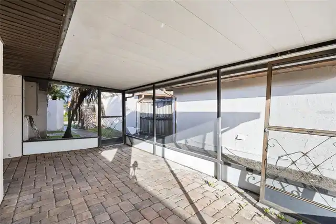
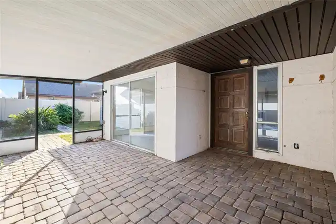
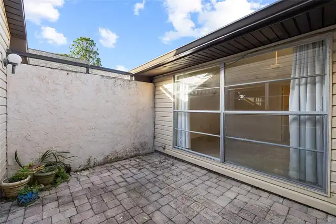
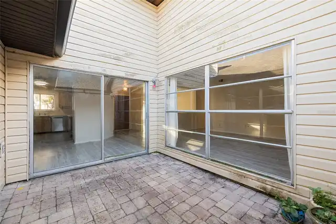
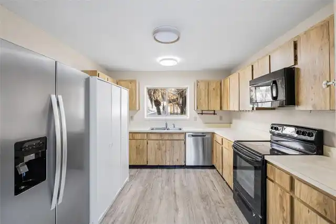
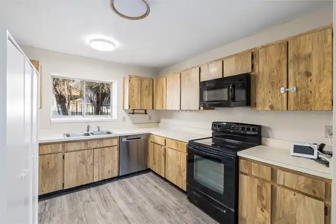
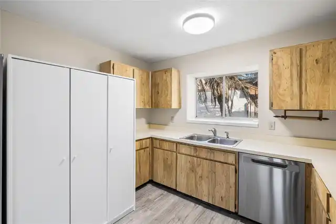
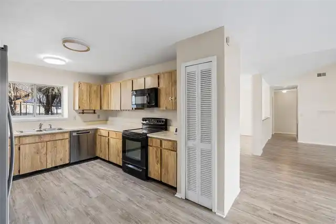
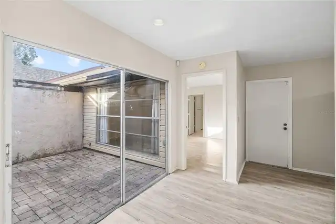
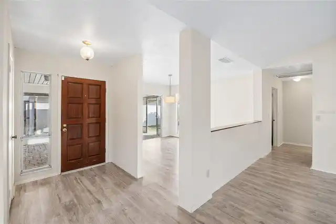
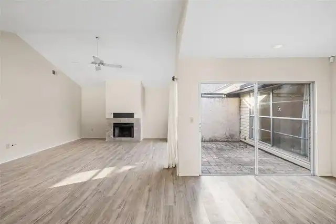
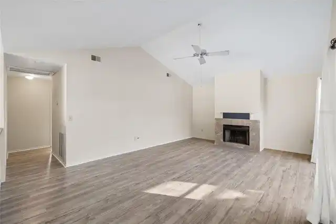
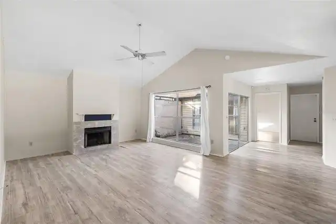
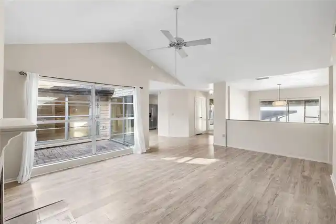
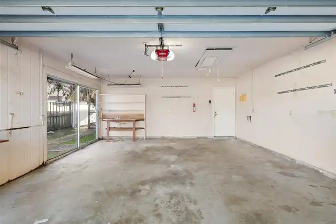
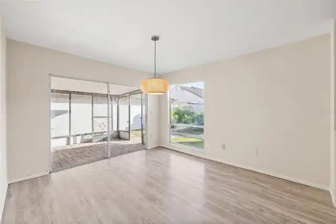
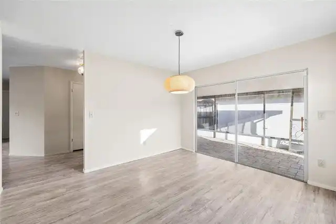
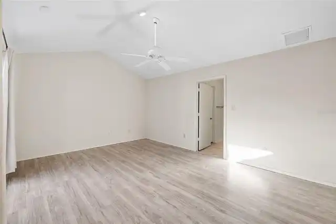
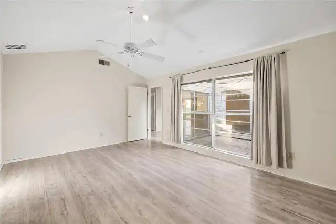
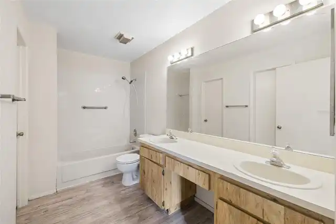
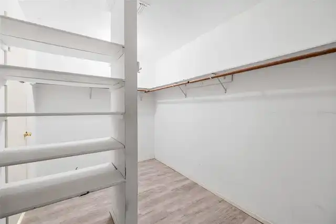
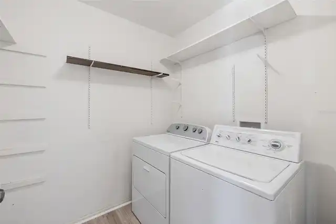
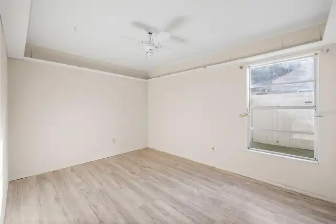
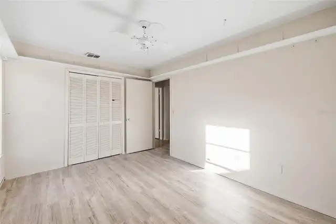
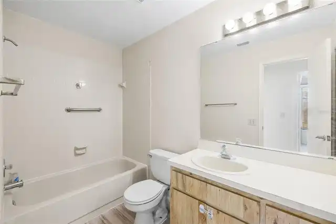
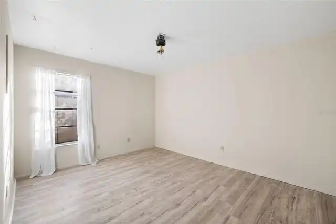
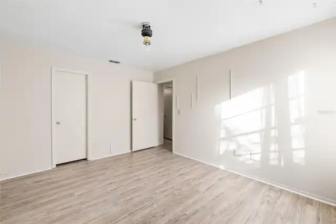
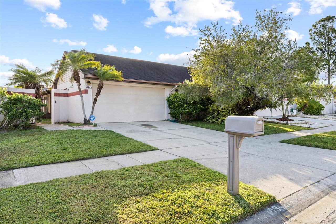
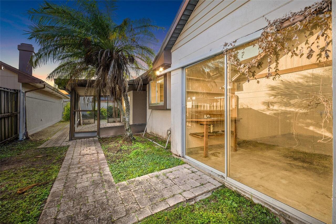
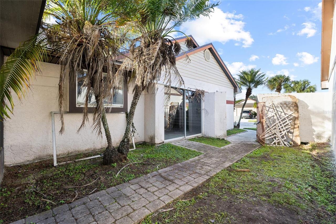
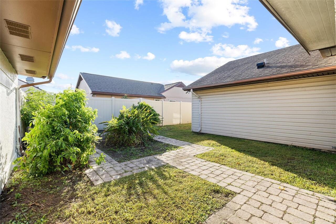
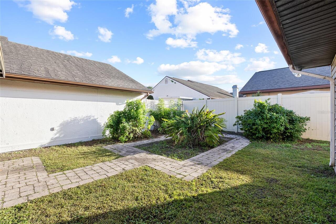
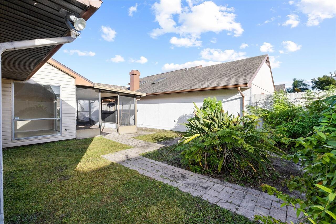
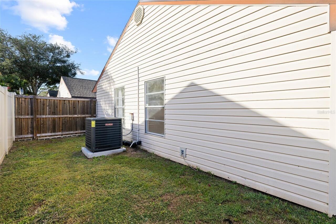
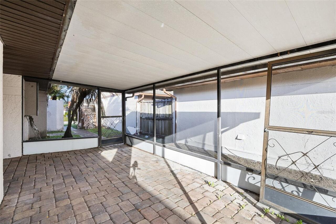
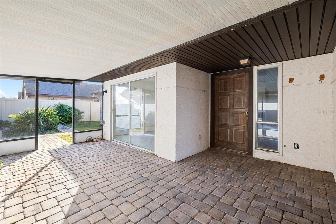
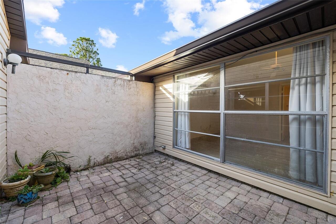
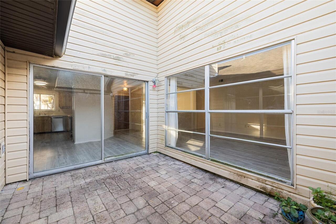
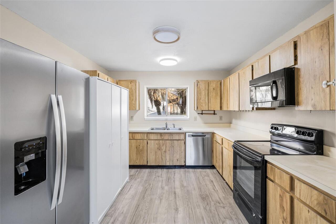
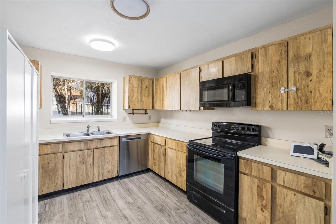
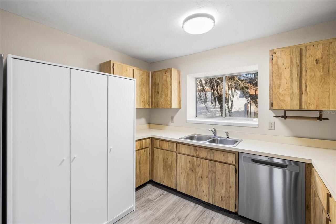
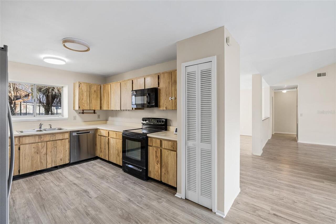
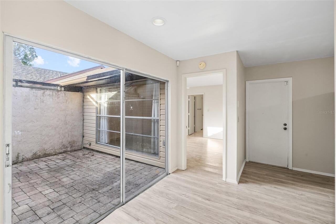
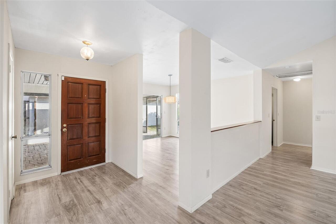
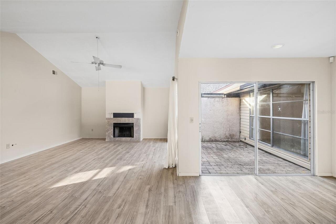
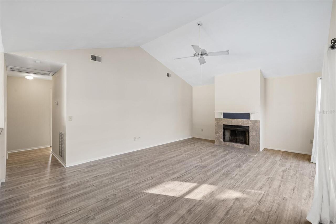
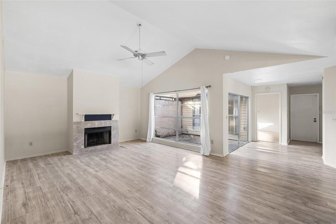
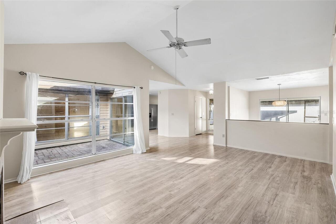
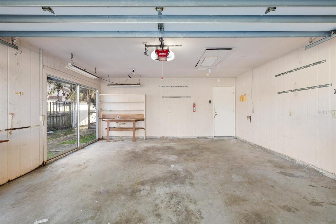
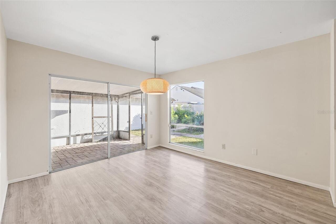
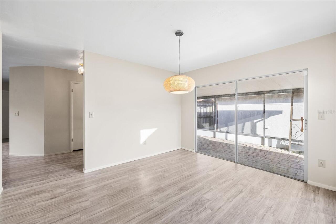
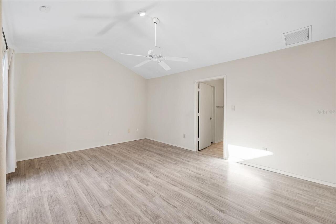
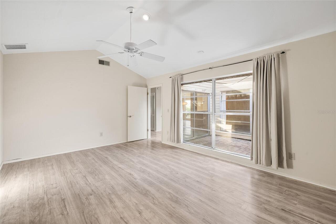
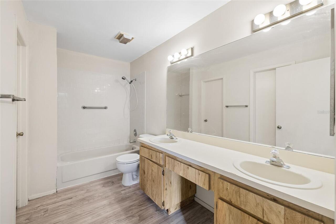
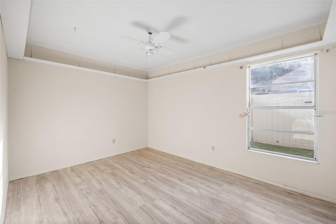
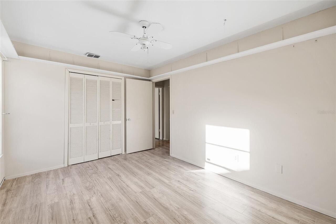
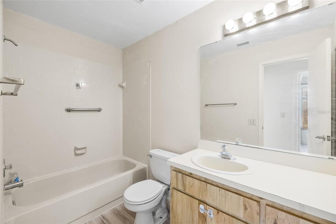
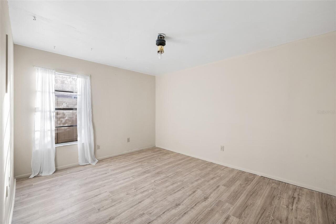
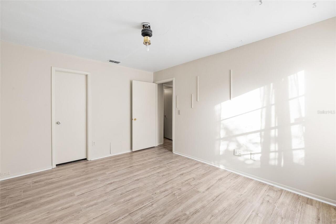
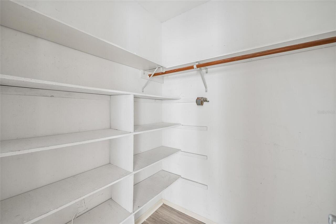
Under contract-accepting backup offers. Discover this lovely three-bedroom, two-bathroom home in a desirable Tampa neighborhood, conveniently located near sought-after school districts. The split floor plan offers a comfortable sense of space and privacy, while new flooring and a new air-conditioning system add fresh appeal and peace of mind. With just a few finishing touches, this home is ready to shine—an inviting opportunity to make it your own.
Property Details
Property Features
Property Sub Type
Single Family Residence
Parking
Garage Door Opener
County
Hillsborough
Subdivision
BAYPORT WEST PH I
Interior Features
MlsStatus
Pending
Additional Information
Additional Lease Restrictions
Check with HOA for additional Restrictions
Alternate Key Folio Num
U-28-28-17-0B2-000006-00006.0
Appliances
Electric Water Heater, Dishwasher, Microwave, Refrigerator, Disposal, Dryer, Range, Washer
Association Fee
335
Association Fee Frequency
Annually
Association Fee Requirement
Required
Bathrooms Total Integer
2
Building Area Source
Public Records
Building Area Total
2473
Building Area Total Srch SqM
229.75
Building Area Units
Square Feet
Calculated List Price By Calculated SqFt
174.60
Construction Materials
Stucco, Frame
Cooling
Central Air
Country
US
Cumulative Days On Market
13
Current Price
319000.00
Direction Faces
North
Elementary School
Lowry-HB
Fencing
Fenced
Fireplace Features
Family Room
Flood Zone Code
X500
Flood Zone Date
2021-10-07
Flood Zone Panel
12057C0188J
Flooring
Luxury Vinyl
Foundation Details
Slab
Furnished
Unfurnished
Heating
Central
High School
Alonso-HB
Interior Features
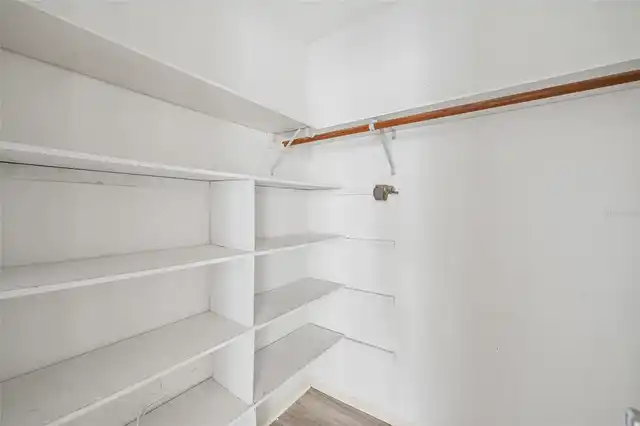
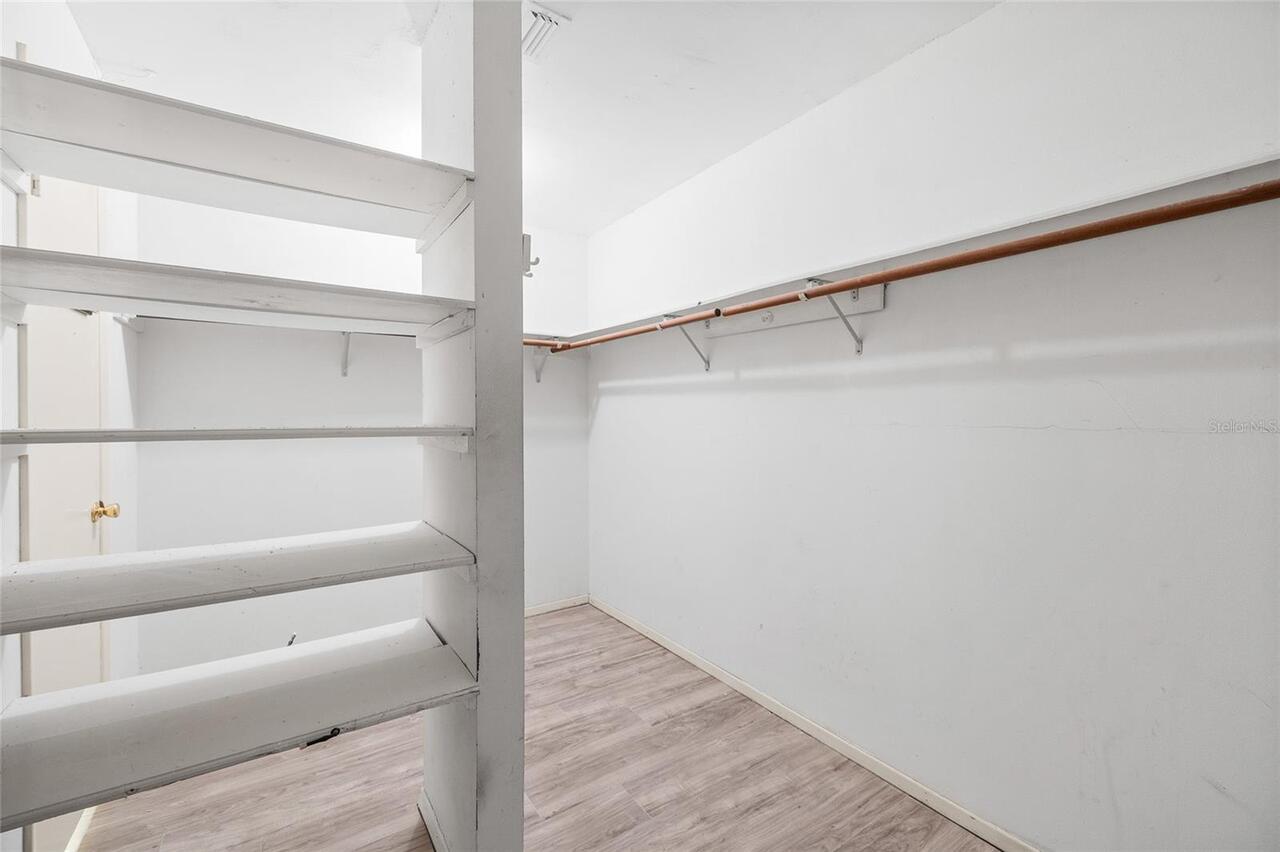
Thermostat, Split Bedroom, Walk-In Closet(s)
Laundry Features
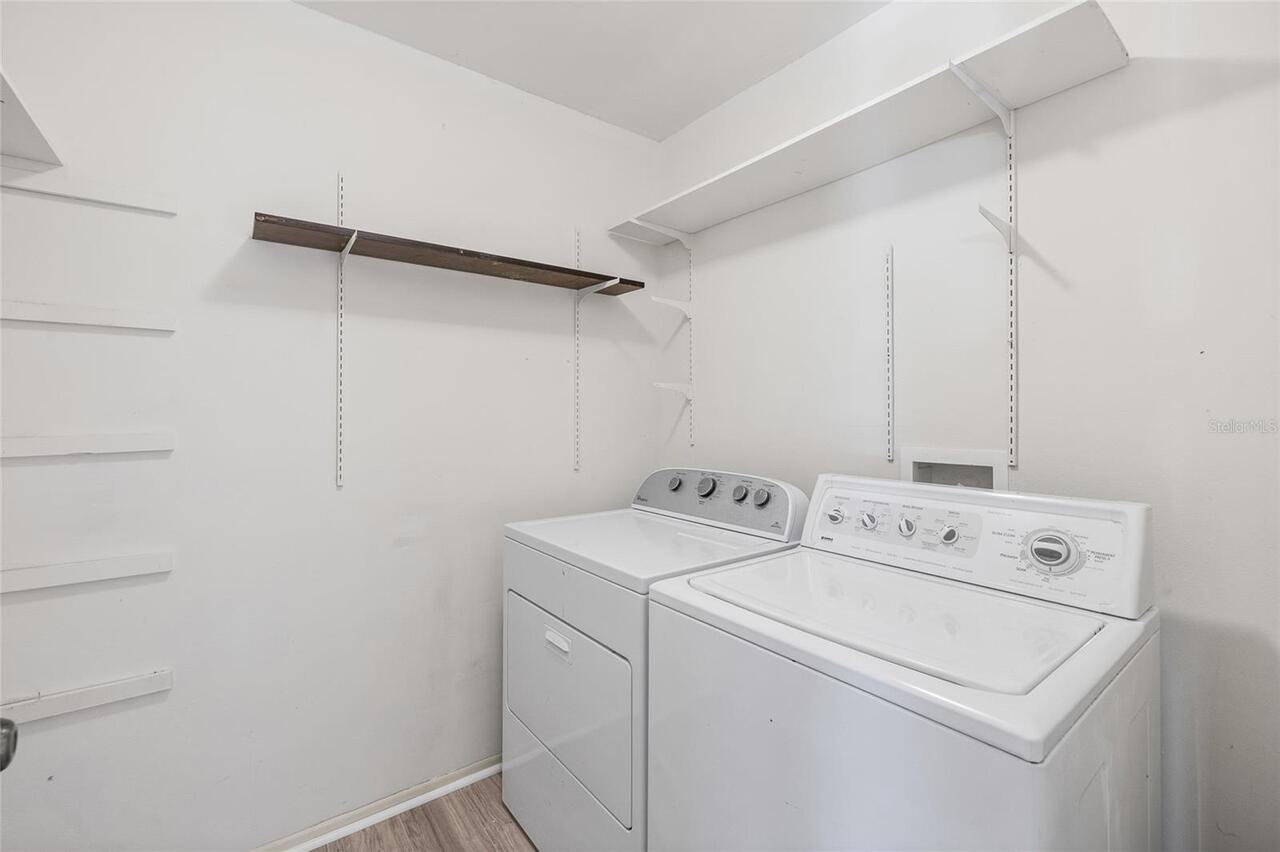
Laundry Room, Inside
Levels
One
List AOR
Suncoast Tampa
Living Area Meters
169.73
Living Area Source
Public Records
Living Area Units
Square Feet
Lot Features
Paved, Sidewalk
Lot Size Acres
0.11
Lot Size Square Feet
5000
Lot Size Square Meters
465
Middle Or Junior School
Farnell-HB
Minimum Lease
6 Months
Modification Timestamp
2026-11-10T20:23:13.508Z
Monthly HOA Amount
27.92
Occupant Type
Vacant
Ownership
Fee Simple
Parcel Number
U-28-28-17-0B2-000006-00006.0
Patio And Porch Features
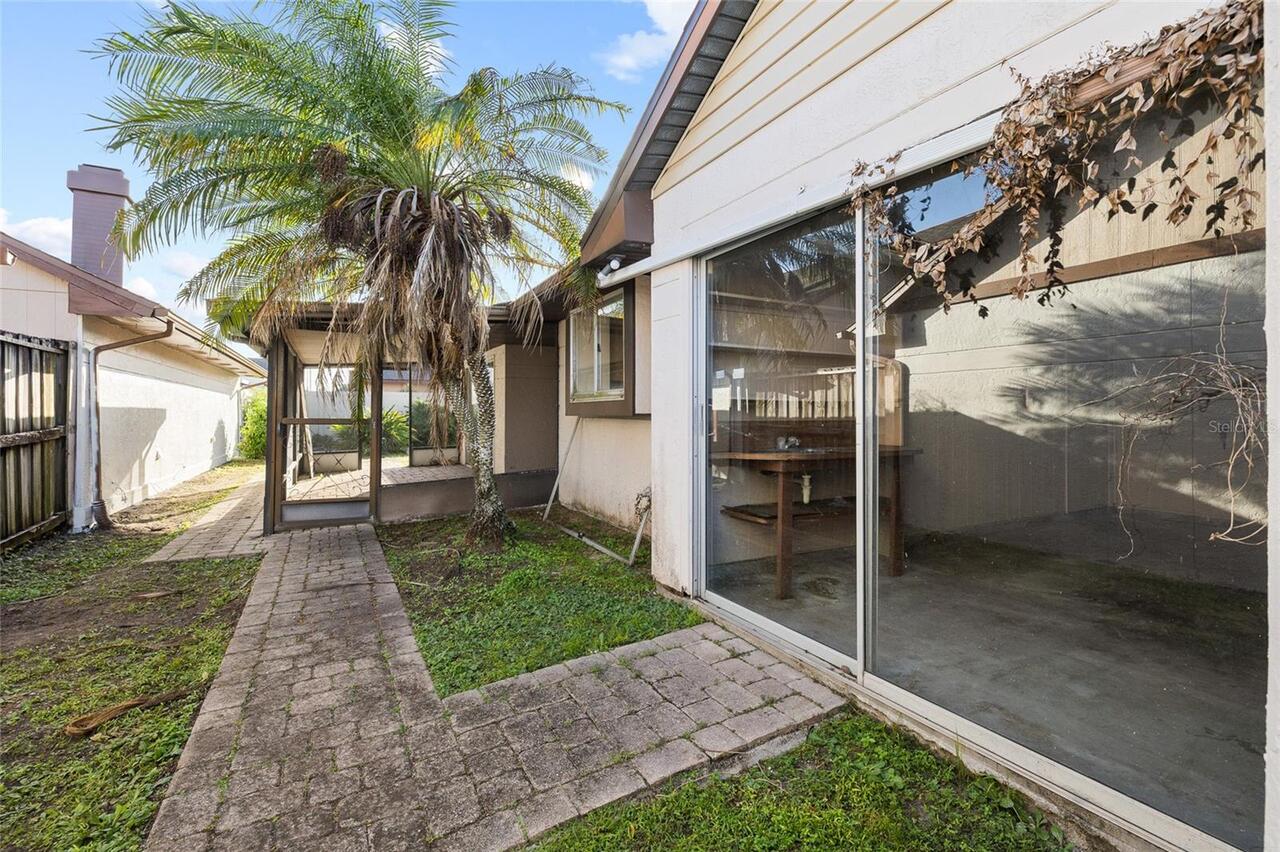
Covered
Pets Allowed
Yes
Postal Code Plus 4
9637
Previous List Price
324900
Price Change Timestamp
2026-10-31T16:20:44.000Z
Public Survey Range
17
Public Survey Section
28
RATIO Current Price By Calculated SqFt
174.60
Road Surface Type
Paved
Roof
Shingle
Room Count
6
Sewer
Public Sewer
Tax Annual Amount
2377
Tax Block
6
Tax Book Number
56-19
Tax Lot
6
Tax Year
2025
Total Acreage
0 to less than 1/4
Total Annual Fees
335.00
Total Monthly Fees
27.92
Township
28
Universal Property Id
US-12057-N-28281702000006000060-R-N
Unparsed Address
10842 VENICE CIR
Utilities
Public
Water Source
Public
Zoning
PD
Neighborhood Map
Popup
Property Photos
MLS #MFRTB8560639
Listing courtesy of Mcbride Kelly & Associates
provided by Stellar MLS.
All listing information is deemed reliable but not guaranteed and should be independently verified through personal inspection by appropriate professionals. Listings displayed on this website may be subject to prior sale or removal from sale; availability of any listing should always be independent verified. Listing information is provided for consumer personal, non-commercial use, solely to identify potential properties for potential purchase; all other use is strictly prohibited and may violate relevant federal and state law.
The source of the listing data is as follows:
Stellar MLS (updated 11/18/26 4:28 PM) |