407-990-2746
Menu

10824 Palmetto Street, Riverview, FL

NEXT
PREV
$589,500

($197/sqft)

List Status: Contingent
10824 Palmetto Street
Riverview, FL 33569


4 beds
3 baths
2995 living sqft
Top Features
  • Frontage: Brackish Water, Canal - Brackish
  • View: Water
  • Subdivision: Unplatted
  • Built in  1951
  • Single Family Residence
Description
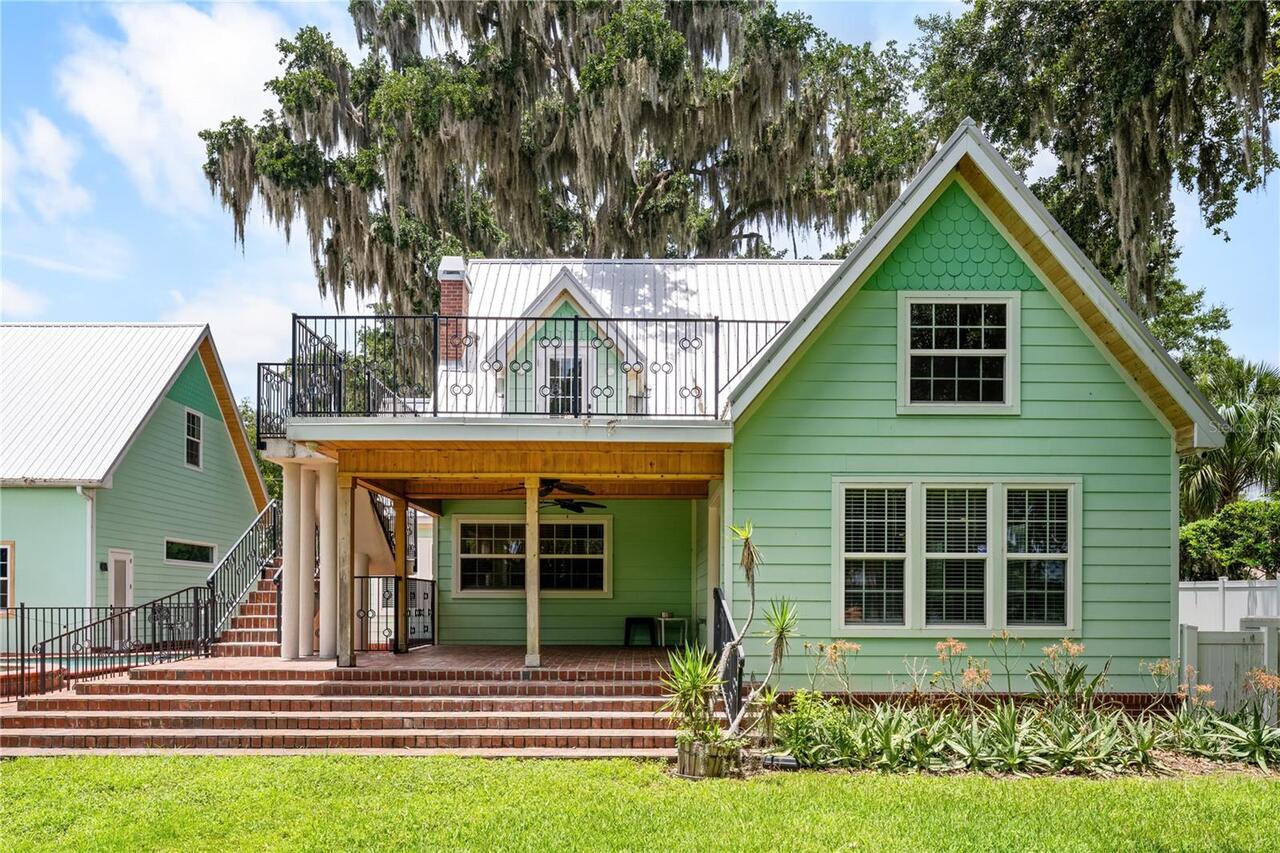
Under contract-accepting backup offers. *HVAC-2025 * NEW DOCK* Nestled along a beautiful canal in Riverview, this charming property offers the perfect combination of space, flexibility, and waterfront living. Featuring a private in-law suite, this home is ideal for multi-generational living, hosting guests, or creating additional income potential. Inside, you’ll find inviting living spaces filled with natural light and a layout designed for both comfort and functionality. Step outside to enjoy peaceful canal views, relaxing mornings with coffee by the water, and endless opportunities to embrace the Florida lifestyle. Conveniently located near shopping, dining, entertainment, and major commuter routes, this one-of-a-kind property delivers the perfect balance of tranquility and convenience. **ADU-As-Is** Seller to replace existing metal roof on main house with a shingle roof prior to closing. Buyer to select shingle color from vendors standard selection.
Property Details
Property Features
Property Sub Type
Single Family Residence
View
Water
Frontage
Brackish Water, Canal - Brackish
Parking
Oversized, Driveway, Boat, Open, Other
County
Hillsborough
Subdivision
UNPLATTED
Additional Information
Additional Lease Restrictions
Please confirm rental restrictions with Hillsborough County.
Additional Parcels YN
false
Additional Rooms
Bonus Room, Den/Library/Office, Inside Utility, Storage Rooms
Appliances
Cooktop, Dishwasher, Exhaust Fan, Ice Maker, Microwave, Range Hood, Refrigerator
Architectural Style
Florida
Association YN
false
Attached Garage YN
false
Available For Lease YN
1
Bathrooms Total Integer
3
Building Area Source
Public Records
Building Area Total
3307
Building Area Total Srch SqM
307.23
Building Area Units
Square Feet
Calculated List Price By Calculated SqFt
196.83
Carport YN
false
Construction Materials
Block, Stone, Stucco
Contract Status
Appraisal, Financing
Cooling
Central Air
Country
US
Cumulative Days On Market
15
Current Price
589500.00
Direction Faces
Northwest
Elementary School
Riverview Elem School-HB
Expected Closing Date
2026-08-03T00:00:00.000
Exterior Features
French Doors, Garden, Storage
Fencing
Chain Link
Fireplace Features
Living Room, Wood Burning
Fireplace YN
true
Flood Zone Code
AE
Flood Zone Date
2021-10-07
Flood Zone Panel
12057C0502J
Floor Number
2
Flooring
Ceramic Tile, Wood
Foundation Details
Slab, Stem Wall
Furnished
Unfurnished
Garage Dimensions
14x25
Garage Spaces
2
Garage YN
true
Heating
Central
High School
Riverview-HB
Home Warranty YN
false
Interior Features
Ceiling Fans(s), High Ceilings, Solid Surface Counters, Vaulted Ceiling(s)
Internet Address Display YN
true
Internet Automated Valuation Display YN
true
Internet Consumer Comment YN
true
Internet Entire Listing Display YN
true
Laundry Features
Inside, Laundry Room
Levels
Two
List AOR
Suncoast Tampa
Living Area Meters
278.24
Living Area Source
Public Records
Living Area Units
Square Feet
Lot Features
Irregular Lot, Landscaped, Oversized Lot, Street Dead-End, Paved
Lot Size Acres
0.37
Lot Size Dimensions
215x151x114x44x178
Lot Size Square Feet
16250
Lot Size Square Meters
1510
Middle Or Junior School
Rodgers-HB
Minimum Lease
No Minimum
Modification Timestamp
2026-07-16T01:02:09.345Z
New Construction YN
false
Occupant Type
Owner
Other Structures
Storage
Ownership
Fee Simple
Parcel Number
U-17-30-20-ZZZ-000002-97630.0
Patio And Porch Features
Deck, Front Porch
Pool Private YN
false
Postal Code Plus 4
5173
Property Condition
Completed
Public Survey Range
20
Public Survey Section
17
Purchase Contract Date
2026-06-24
RATIO Current Price By Calculated SqFt
196.83
Realtor Info
As-Is
Road Responsibility
Public Maintained Road
Road Surface Type
Paved
Roof
Metal
Room Count
6
Senior Community YN
false
Sewer
Septic Tank
Showing Requirements
Supra Lock Box, Appointment Only, ShowingTime
Status Change Timestamp
2026-06-24T14:58:32.000Z
Stories Total
2
Tax Annual Amount
4357
Tax Block
2
Tax Book Number
1-13
Tax Legal Description
THAT PART OF PERU SUB AND OF GOV LOT 5 DESC AS FROM NE COR OF LOT 11 OF PERU SUB RUN S 29 DEG 45 MIN
Tax Lot
5
Tax Year
2024
Total Acreage
1/4 to less than 1/2
Total Annual Fees
0.00
Total Monthly Fees
0.00
Township
30
Universal Property Id
US-12057-N-173020000002976300-R-N
Unparsed Address
10824 PALMETTO ST
Utilities
BB/HS Internet Available, Cable Available, Electricity Connected, Public, Water Connected
Vegetation
Mature Landscaping, Trees/Landscaped, Wooded
Water Access
Canal - Brackish, Canal - Freshwater
Water Access YN
1
Water Extras
Fishing Pier, No Wake Zone
Water Extras YN
1
Water Frontage Feet Brackish Water
100
Water Frontage Feet Canal Brackish
100
Water Source
Public
Water View
Canal
Water View YN
1
Waterfront Feet Total
200
Waterfront YN
true
Zoning
RSC-9
Neighborhood Map
Popup

Property Photos

MLS #MFRTB8511059 Listing courtesy of Yellowfin Realty provided by Stellar MLS.

Similar Listings

$535,000
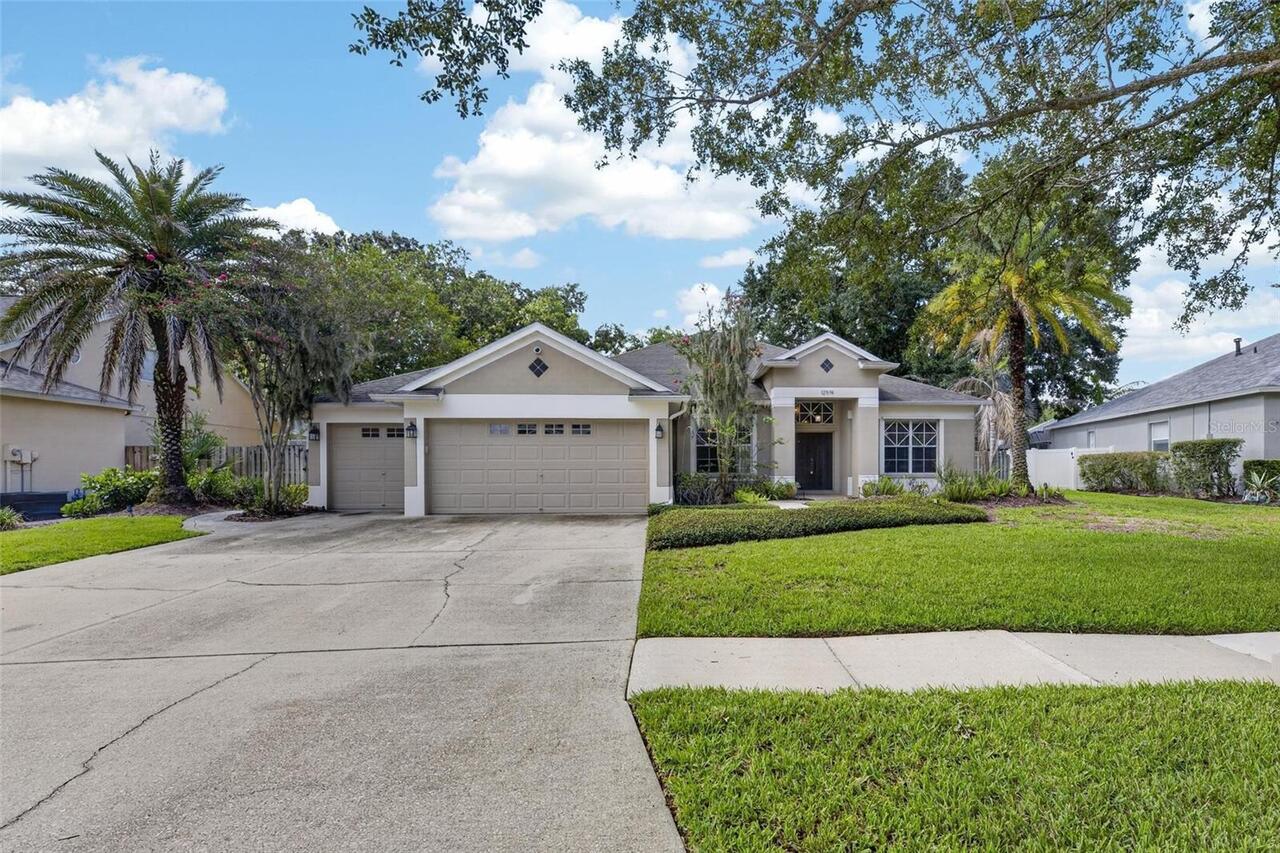
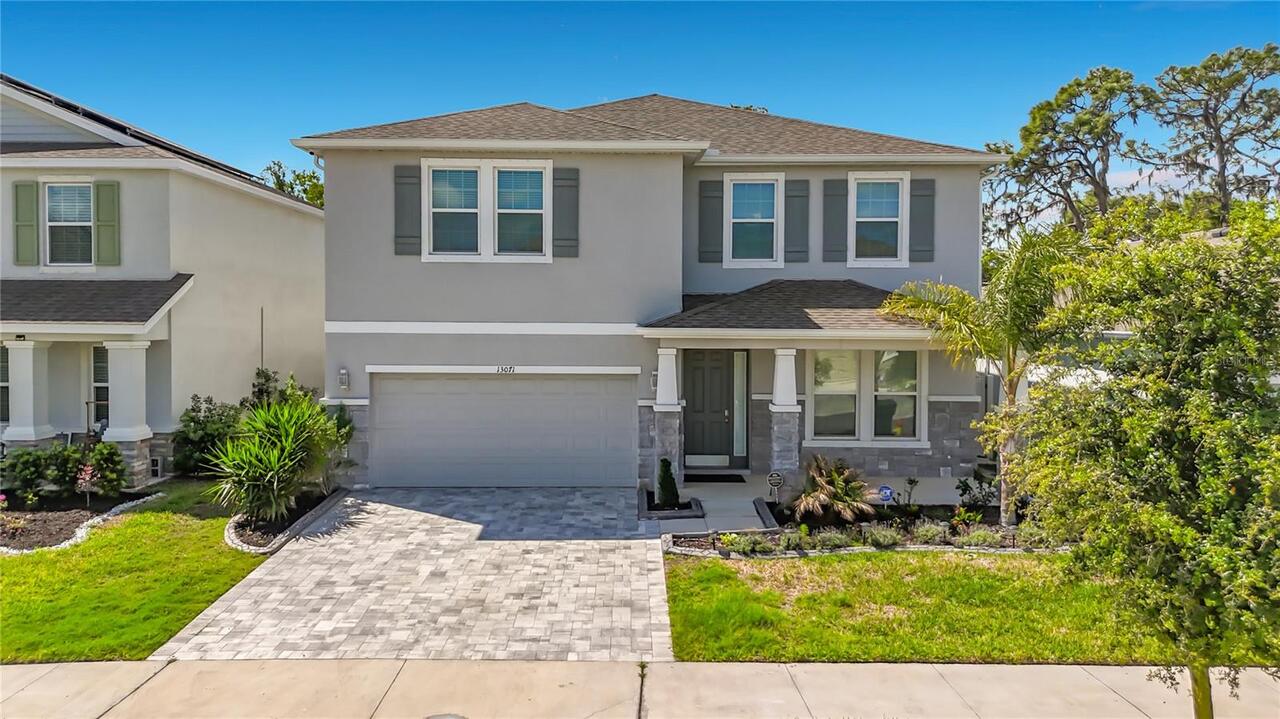
13071 Brookside Moss Drive
Riverview
4BR/3BA
| Active
$539,900
12519 River Birch Drive
Riverview
4BR/3BA
| Active
$540,000
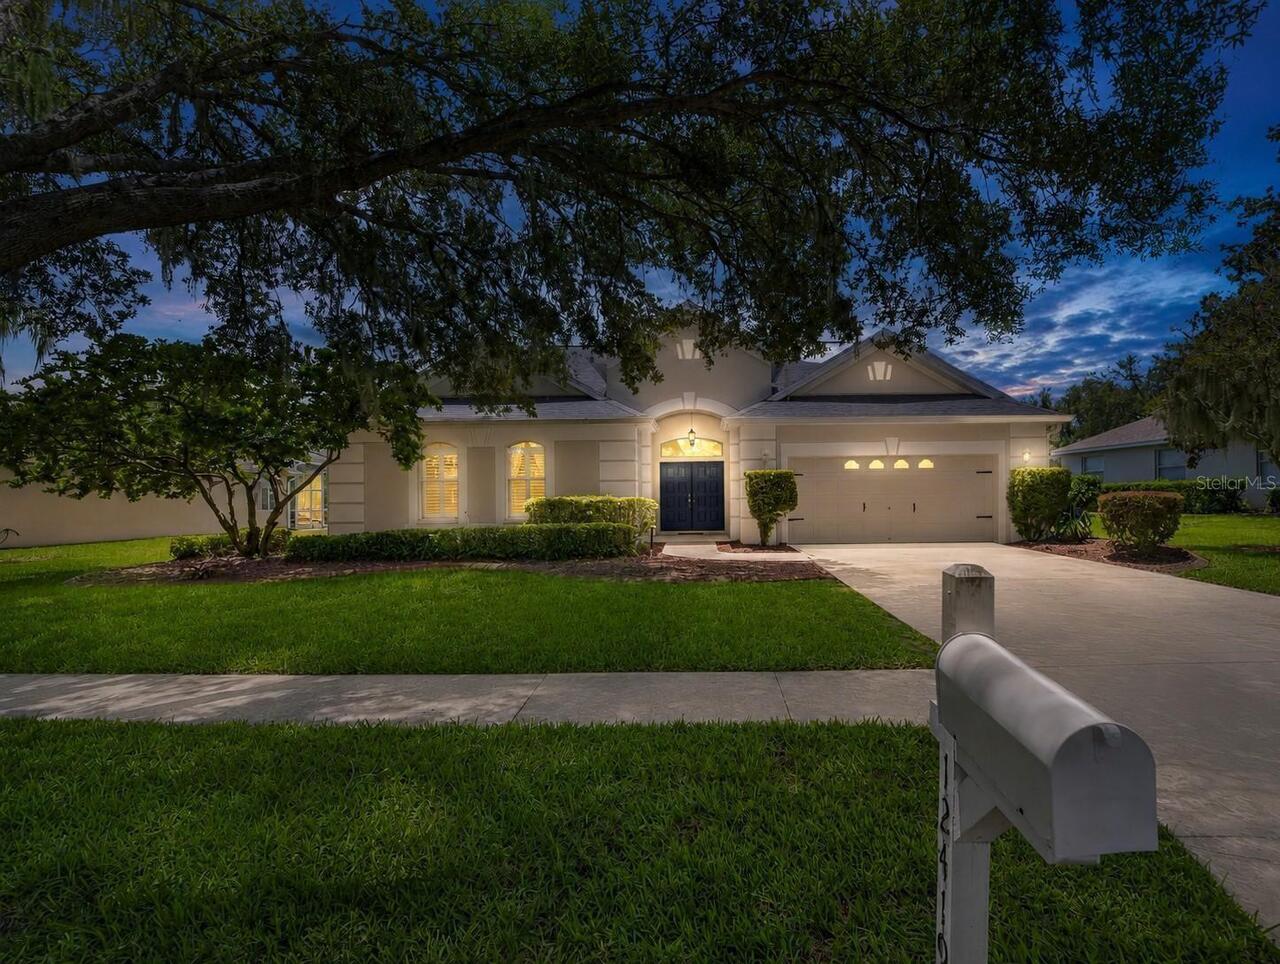
12419 Riverglen Drive
Riverview
4BR/3BA
| Active
$540,000
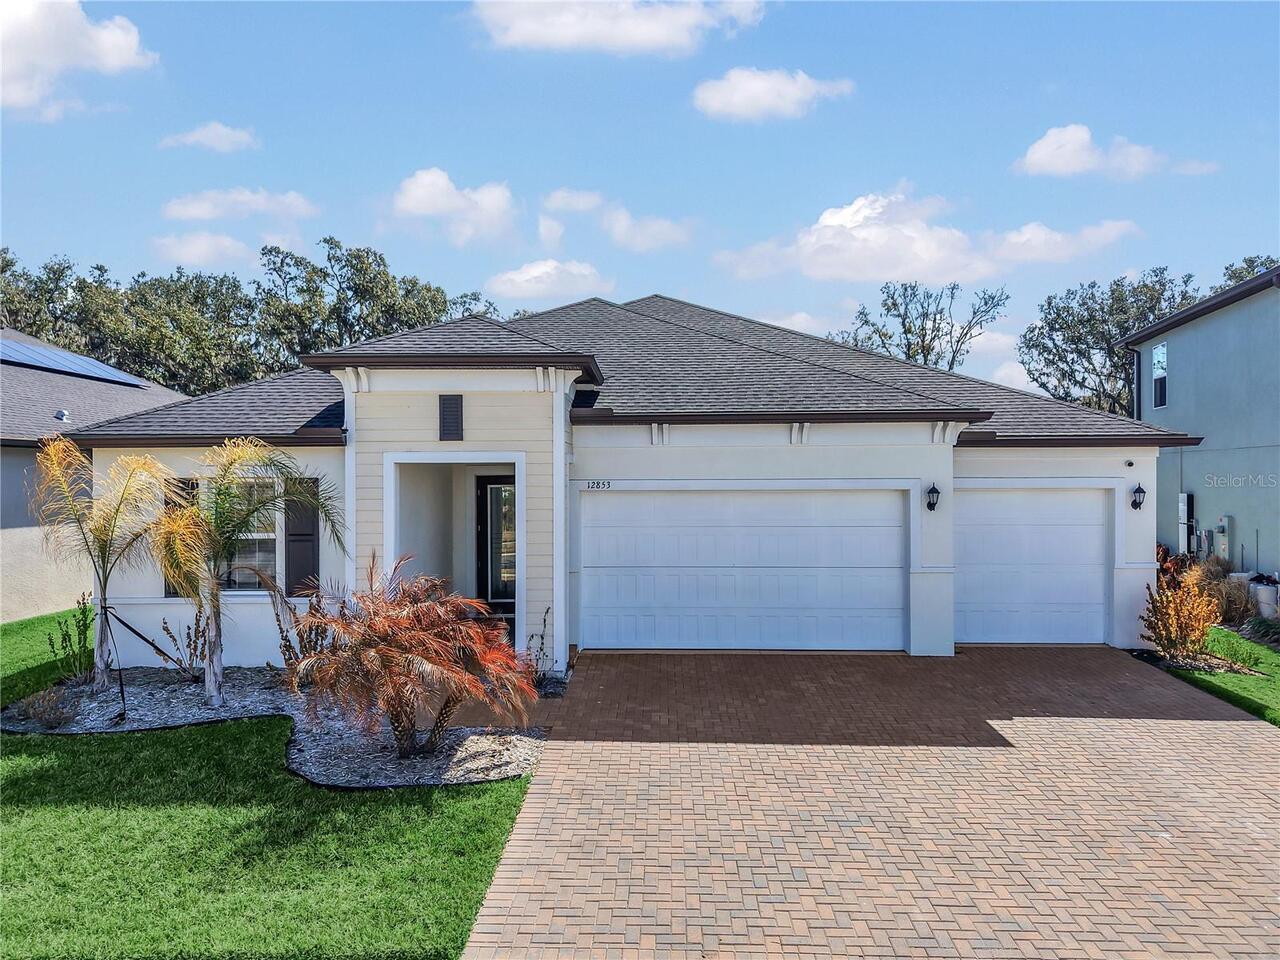
12853 Bergstrom Bay Drive
Riverview
4BR/3BA
| Active


All listing information is deemed reliable but not guaranteed and should be independently verified through personal inspection by appropriate professionals. Listings displayed on this website may be subject to prior sale or removal from sale; availability of any listing should always be independent verified. Listing information is provided for consumer personal, non-commercial use, solely to identify potential properties for potential purchase; all other use is strictly prohibited and may violate relevant federal and state law. The source of the listing data is as follows: Stellar MLS (updated 7/28/26 11:36 AM) |

Listing Search


Translate Tool

Featured Listings
Port Orange Real Estate
$809,900
4 BED
3 BATH
Located in the gated community of Browns Landing in Port Orange, this beautifully designed residence was built in 2021 a... Read More
Windermere Real Estate
$1,055,000
5 BED
3 BATH
Experience ELEVATED LUXURY LIVING in this exceptional WINDERMERE TRAILS ESTATE, where timeless elegance, and RESORT-STYL... Read More
Bradenton Real Estate
$879,000
4 BED
3 BATH
Seller installing new roof prior to closing! Welcome to your own slice of paradise in highly desirable northwest Bradent... Read More
Port Orange Real Estate
$1,162,000
4 BED
2 BATH
Welcome to 1908 Poppy Ln in the desirable Spruce Creek Farms community of Port Orange—a fully remodeled estate offering ... Read More
Sarasota Real Estate
$1,275,000
6 BED
3 BATH
Welcome to 7389 Serenoa Drive, a spacious six-bedroom, three-bathroom residence offering 4,429 square feet of living spa... Read More
Sarasota Real Estate
$1,395,000
4 BED
3 BATH
Located within Sarasota city limits in the Indian Beach/Sapphire Shores neighborhood, 2480 Alameda Ave offers a beautifu... Read More
Bradenton Real Estate
$998,000
5 BED
4 BATH
BRAND NEW EXTERIOR PAINT. This 3800 plus sq. ft. Osprey C model is a must see with four bedrooms, four bathrooms, separa... Read More
St Petersburg Real Estate
$930,000
4 BED
2 BATH
Welcome home to this beautifully designed newer-construction bungalow in the heart of St. Petersburg, offering the perfe... Read More
Windermere Real Estate
$1,199,000
5 BED
4 BATH
One or more photos has been virtually staged. Welcome to this updated and meticulously maintained home in the intimate, ... Read More
Venice Real Estate
$829,990
4 BED
3 BATH
The Wagoner by David Weekley Homes offers elevated, modern living in a bright, open-concept design that’s ideal for ever... Read More
Contact Sandra Pardo

407-990-2746

Wendy Morris LLC

Licensed in the State of Florida
BK 3146762
16797 Broadwater Avenue
Winter Garden, Florida 34787

Your privacy is our utmost concern. We will never sell your personal information. Privacy Policy
©2026 sandrapardohomes.com - all rights reserved. | Site Map