407-990-2746
Menu

10816 Fairfield Village Drive, Tampa, FL

NEXT
PREV
$369,000

($309/sqft)

List Status: Active
10816 Fairfield Village Drive
Tampa, FL 33624


3 beds
2 baths
1196 living sqft
Top Features
  • View: Water
  • Subdivision: Fairfield Village
  • Built in  1984
  • Single Family Residence
Description
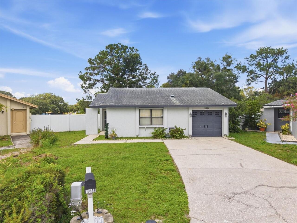
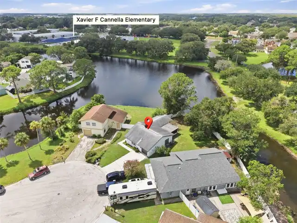
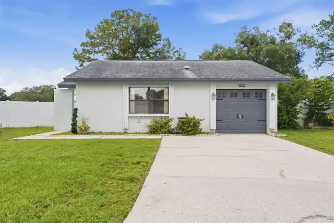
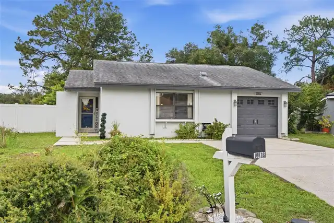
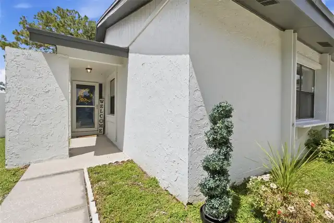
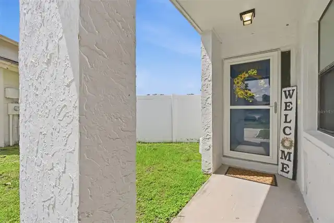
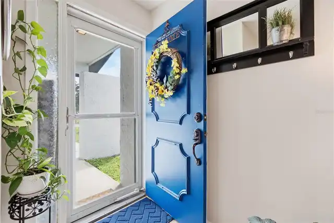
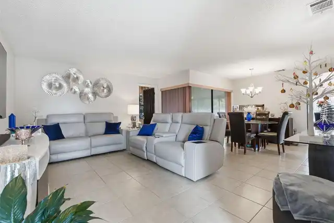
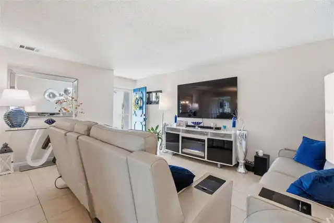
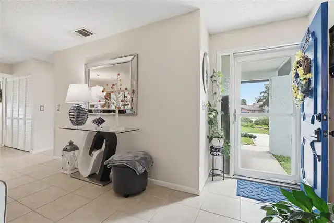
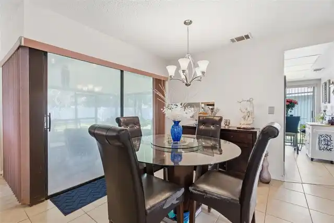
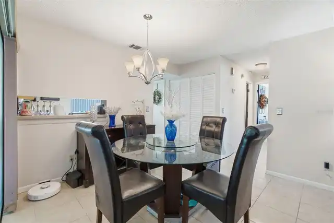
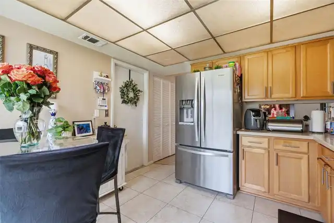
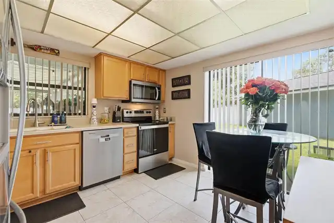
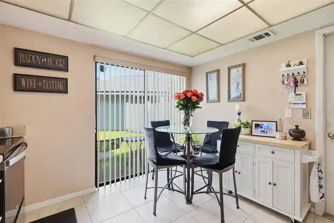
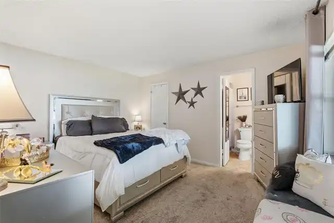
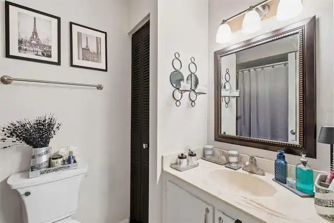
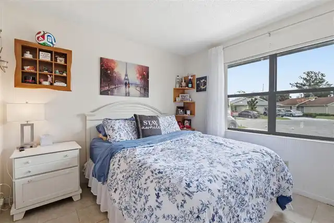
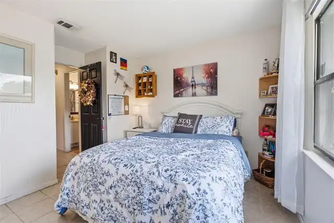
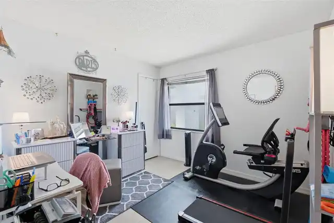
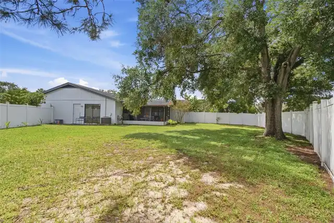
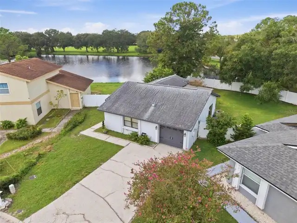
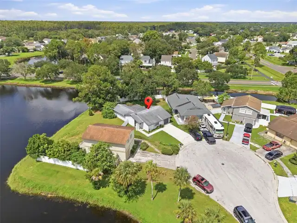
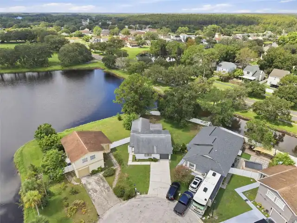
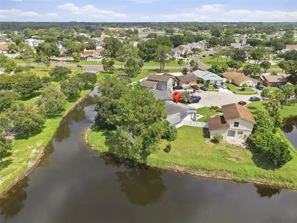
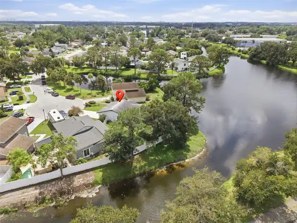
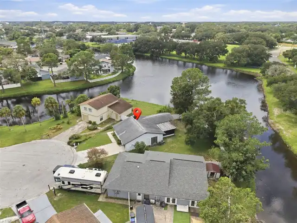
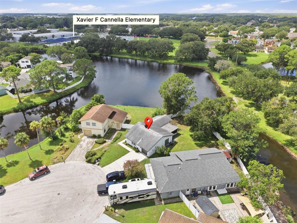
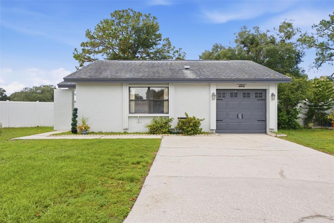
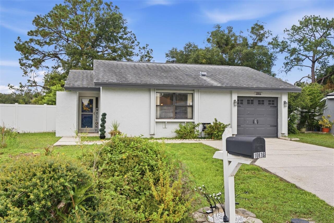
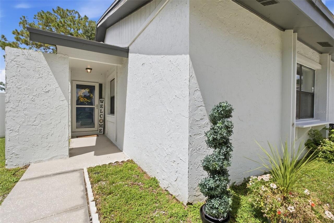
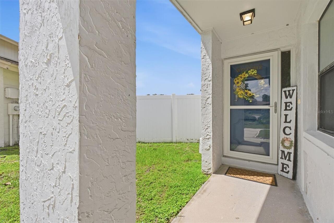
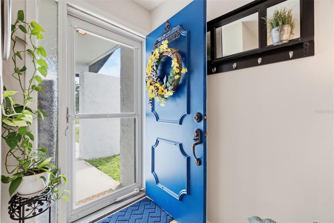
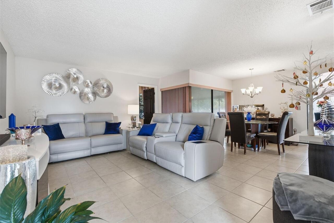
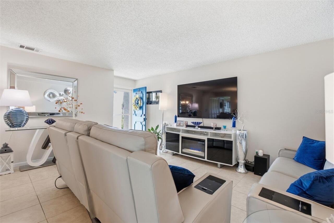
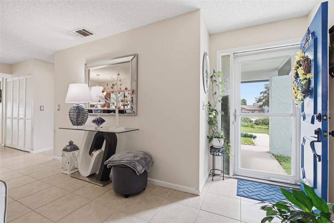
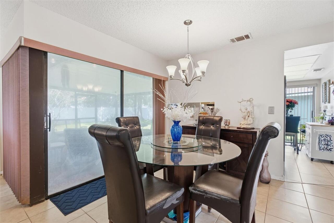
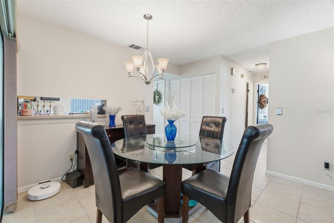
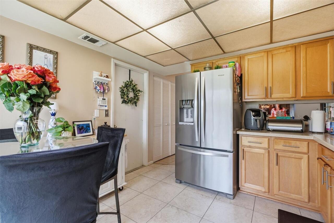
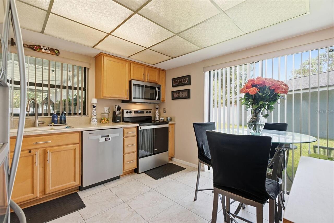
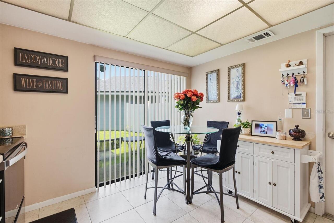
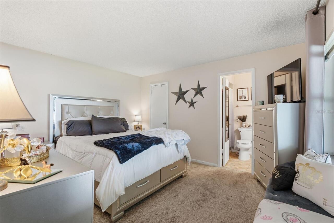
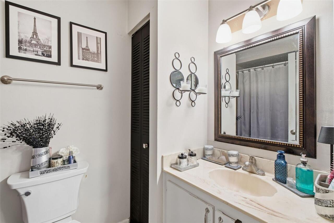
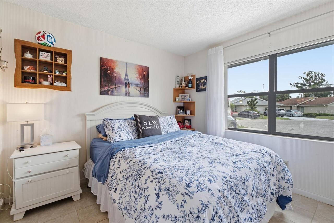
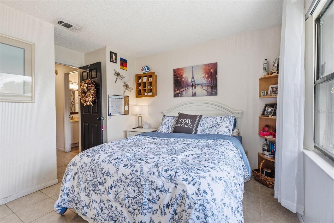
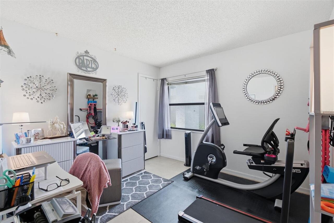
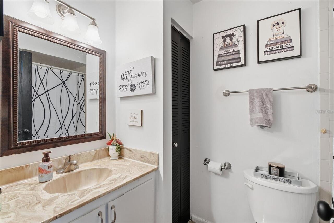
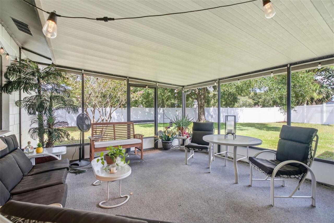
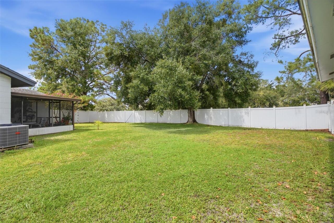
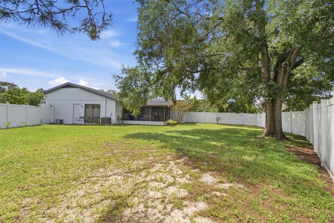
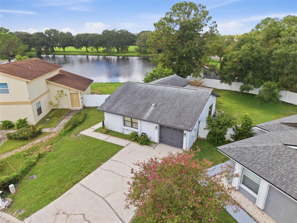
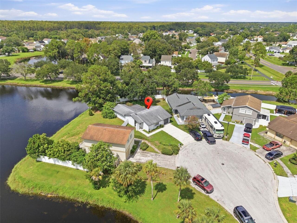
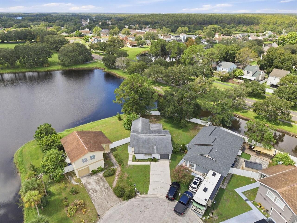
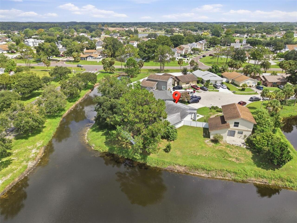
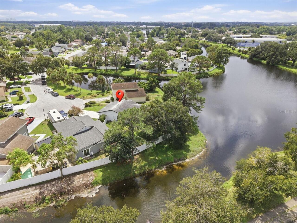
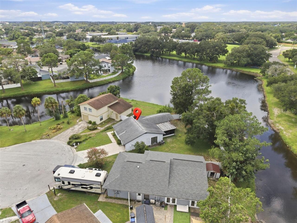
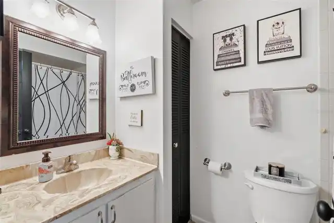
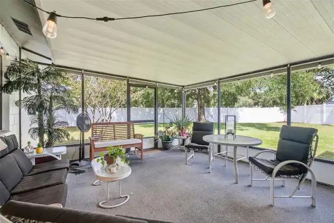
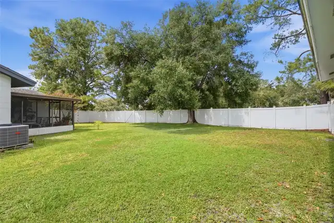
Welcome to 10816 Fairfield Village Drive, Tampa, FL 33624, a charming 3-bedroom, 2-bath, one story block construction home in the established Plantation community, offering comfortable living, a one-car garage, and a peaceful pond setting. The light-filled, functional floor plan has tile flooring throughout the main living spaces for a uniform flow through the home. The home offers an open floor plan where the living and dining room have multiple sliding glass doors that expand the living space into an outdoor screened room overlooking a spacious privacy fenced back yard with gate leading to the beautifully maintained pond. For an inviting connection between the indoor and outdoor living step outside to a space made for unwinding or entertaining—add café lights and music, invite friends over for game night, and enjoy the sunset. The bright kitchen offers plenty of cabinet and counter space along with a casual eat-in area. The appliances were all replaced in 2023/2024. Sliding doors from the kitchen open to a private outdoor seating area—perfect for a café table for morning coffee, a raised herb garden, or simply enjoying the natural light from Florida sunshine. The garage access leads directly into the kitchen for easy unloading of groceries! The garage has room for one vehicle plus storage, an extra refrigerator, and laundry (washer and dryer are included). A garage attic provides additional storage for holiday décor. The primary ensuite bedroom is comfortably sized with room for larger scale furnishings, a walk-in closet and a window that brings in just the right amount of natural light. The ensuite bath has a bathtub with shower and new comfort-height toilet. Bedroom two features a walk-in closet, and plenty of room to settle in. The third bedroom offers flexibility to fit your lifestyle—use it as a bedroom, home office, fitness space, library, or quiet retreat. Bedrooms two and three share a full bath with a tub/shower combination and convenient linen storage.Th
Property Details
Property Features
Property Sub Type
Single Family Residence
View
Water
Parking
Driveway, On Street, Garage Door Opener
County
Hillsborough
Subdivision
FAIRFIELD VILLAGE
Additional Information
Additional Lease Restrictions
Buyer must verify all lease restrictions with HOA
Additional Parcels YN
false
Alternate Key Folio Num
U-17-28-18-13F-000000-00059.0
Appliances
Dishwasher, Disposal, Dryer, Electric Water Heater, Microwave, Range, Refrigerator, Washer
Architectural Style
Cottage, Florida
Association Amenities
Clubhouse, Playground, Pool
Association Email
office@plantationhoa.com
Association Fee
85
Association Fee Frequency
Monthly
Association Fee Requirement
Required
Association URL
www.plantationtampahoa.com
Association YN
true
Attached Garage YN
true
Bathrooms Total Integer
2
Building Area Source
Public Records
Building Area Total
1744
Building Area Total Srch SqM
162.02
Building Area Units
Square Feet
Calculated List Price By Calculated SqFt
308.53
Carport YN
false
Community Features
Clubhouse, Deed Restrictions, Playground, Pool, Sidewalks, Tennis Court(s)
Construction Materials
Block, Stucco
Cooling
Central Air
Country
US
Cumulative Days On Market
1
Current Price
369000.00
Direction Faces
Southeast
Elementary School
Cannella-HB
Exterior Features
Private Entrance, Private Mailbox, Private Yard
Fencing
Vinyl
Fireplace YN
false
Flood Zone Code
AE
Flood Zone Date
2008-08-28
Flood Zone Panel
12057C0192H
Flooring
Carpet, Tile
Foundation Details
Slab
Furnished
Unfurnished
Garage Spaces
1
Garage YN
true
Heating
Central
High School
Leto-HB
Home Warranty YN
false
Homestead YN
1
Interior Features
Eat-in Kitchen, Living Room/Dining Room Combo, Primary Bedroom Main Floor, Split Bedroom, Thermostat, Walk-In Closet(s)
Internet Address Display YN
true
Internet Automated Valuation Display YN
false
Internet Consumer Comment YN
false
Internet Entire Listing Display YN
true
Laundry Features
Electric Dryer Hookup, In Garage, Washer Hookup
Lease Restrictions YN
1
Levels
One
List AOR
Orlando Regional
Living Area Meters
111.11
Living Area Source
Public Records
Living Area Units
Square Feet
Lot Features
Conservation Area, City Limits, Level, Paved
Lot Size Acres
0.09
Lot Size Square Feet
3780
Lot Size Square Meters
351
Middle Or Junior School
Pierce-HB
Modification Timestamp
2026-09-23T13:50:11.959Z
Monthly HOA Amount
85.00
New Construction YN
false
Number Of Pets
3
Occupant Type
Owner
Other Equipment
Private Entrance, Private Yard
Ownership
Fee Simple
Parcel Number
U-17-28-18-13F-000000-00059.0
Patio And Porch Features
Covered, Enclosed, Front Porch, Patio, Rear Porch, Screened
Pet Restrictions
Buyer to C=confirm with HOA
Pets Allowed
Cats OK, Dogs OK, Number Limit, Yes
Planned Unit Development YN
1
Pool Private YN
false
Postal Code Plus 4
5083
Property Attached YN
false
Property Condition
Completed
Public Survey Range
18
Public Survey Section
17
RATIO Current Price By Calculated SqFt
308.53
Realtor Info
As-Is, Floor Plan Available, See Attachments, Sign
Road Responsibility
Public Maintained Road
Road Surface Type
Paved
Roof
Shingle
Room Count
9
Security Features
Security Fencing/Lighting/Alarms, Secured Garage/Parking, Security System
Senior Community YN
false
Sewer
Public Sewer
Showing Requirements
Supra Lock Box, 24 Hour Notice, Appointment Only, ShowingTime
Status Change Timestamp
2026-09-22T16:30:21.000Z
Tax Annual Amount
5030
Tax Block
000000
Tax Book Number
50-52
Tax Legal Description
FAIRFIELD VILLAGE LOT 59
Tax Lot
59
Tax Year
2025
Total Acreage
0 to less than 1/4
Total Annual Fees
1020.00
Total Monthly Fees
85.00
Township
28
Universal Property Id
US-12057-N-17281813000000000590-R-N
Unparsed Address
10816 FAIRFIELD VILLAGE DR
Utilities
BB/HS Internet Available, Cable Available, Electricity Connected, Public, Sewer Connected, Water Connected
Vegetation
Mature Landscaping
Water Access
Pond
Water Access YN
1
Water Source
Public
Water View
Pond
Water View YN
1
Waterfront YN
false
Window Features
Blinds
Zoning
PD
Zoning Compatible YN
1
Neighborhood Map
Popup

Property Photos
Listing Photo
Listing Photo
Listing Photo
Listing Photo
Listing Photo
Listing Photo
Listing Photo
Listing Photo
Listing Photo
Listing Photo
Listing Photo
Listing Photo
Listing Photo
Listing Photo
Listing Photo
Listing Photo
Listing Photo
Listing Photo
Listing Photo
Listing Photo
Listing Photo
Listing Photo
Listing Photo
Listing Photo
Listing Photo
Listing Photo
Listing Photo
Listing Photo
Listing Photo
Listing Photo
Listing Photo
Listing Photo
Listing Photo
Listing Photo
Listing Photo
Listing Photo
Listing Photo
Listing Photo
Listing Photo
Listing Photo
Listing Photo
Listing Photo
Listing Photo
Listing Photo
Listing Photo
Listing Photo
Listing Photo
Listing Photo
Listing Photo
Listing Photo
Listing Photo
Listing Photo
Listing Photo
Listing Photo
Listing Photo
Listing Photo
Listing Photo
Listing Photo
Listing Photo
Listing Photo

MLS #MFRTB8537811 Listing courtesy of Real Broker, Llc provided by Stellar MLS.

Similar Listings

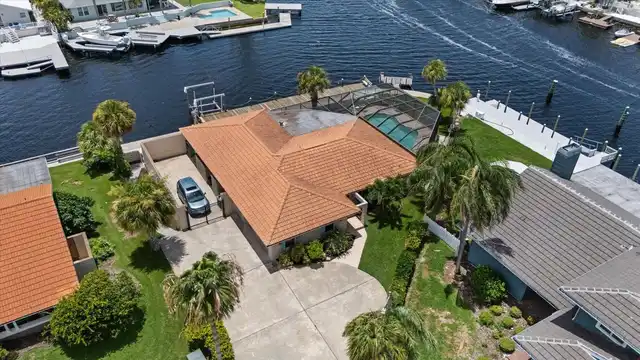
$332,500
7012 N Hubert Avenue
Tampa
3BR/2BA
| Active
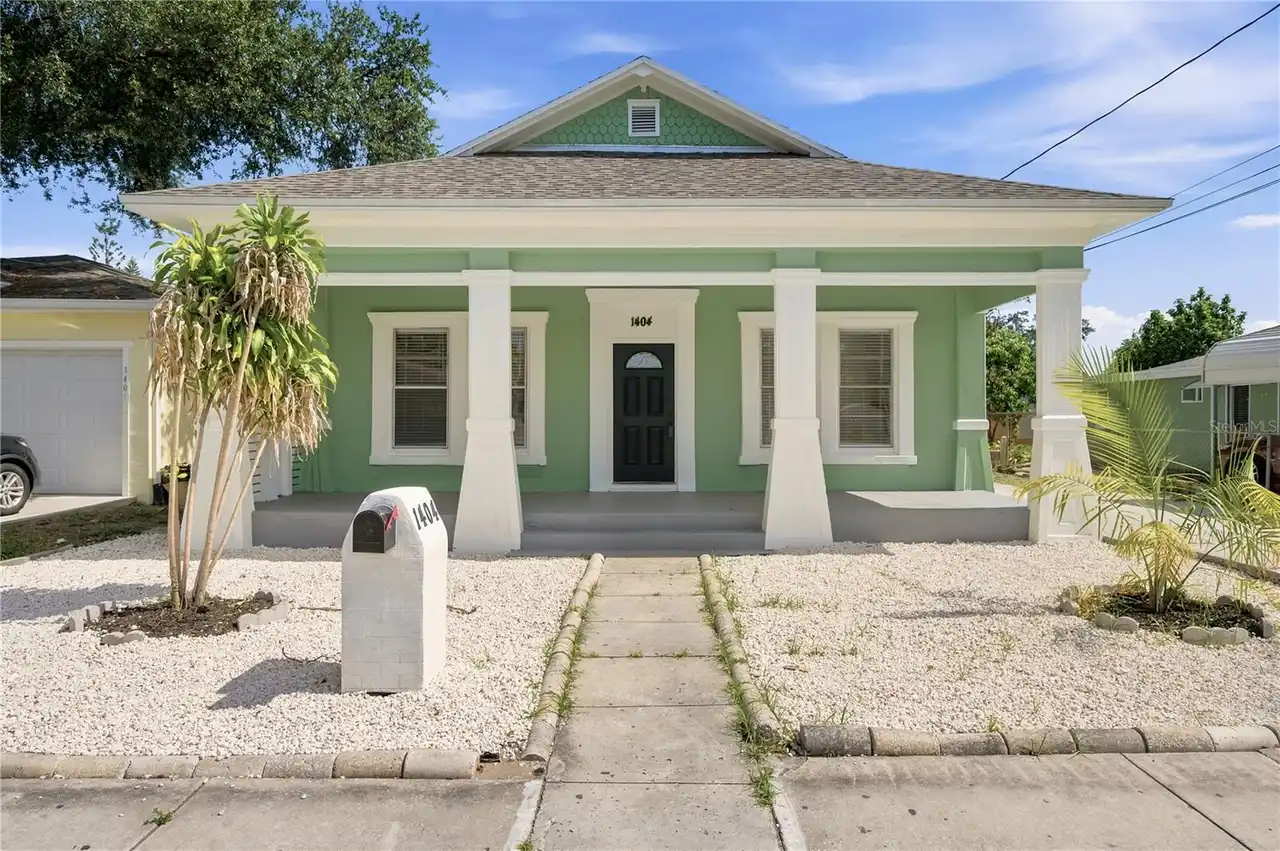
$333,000
1404 E 26th Avenue
Tampa
3BR/2BA
| Active
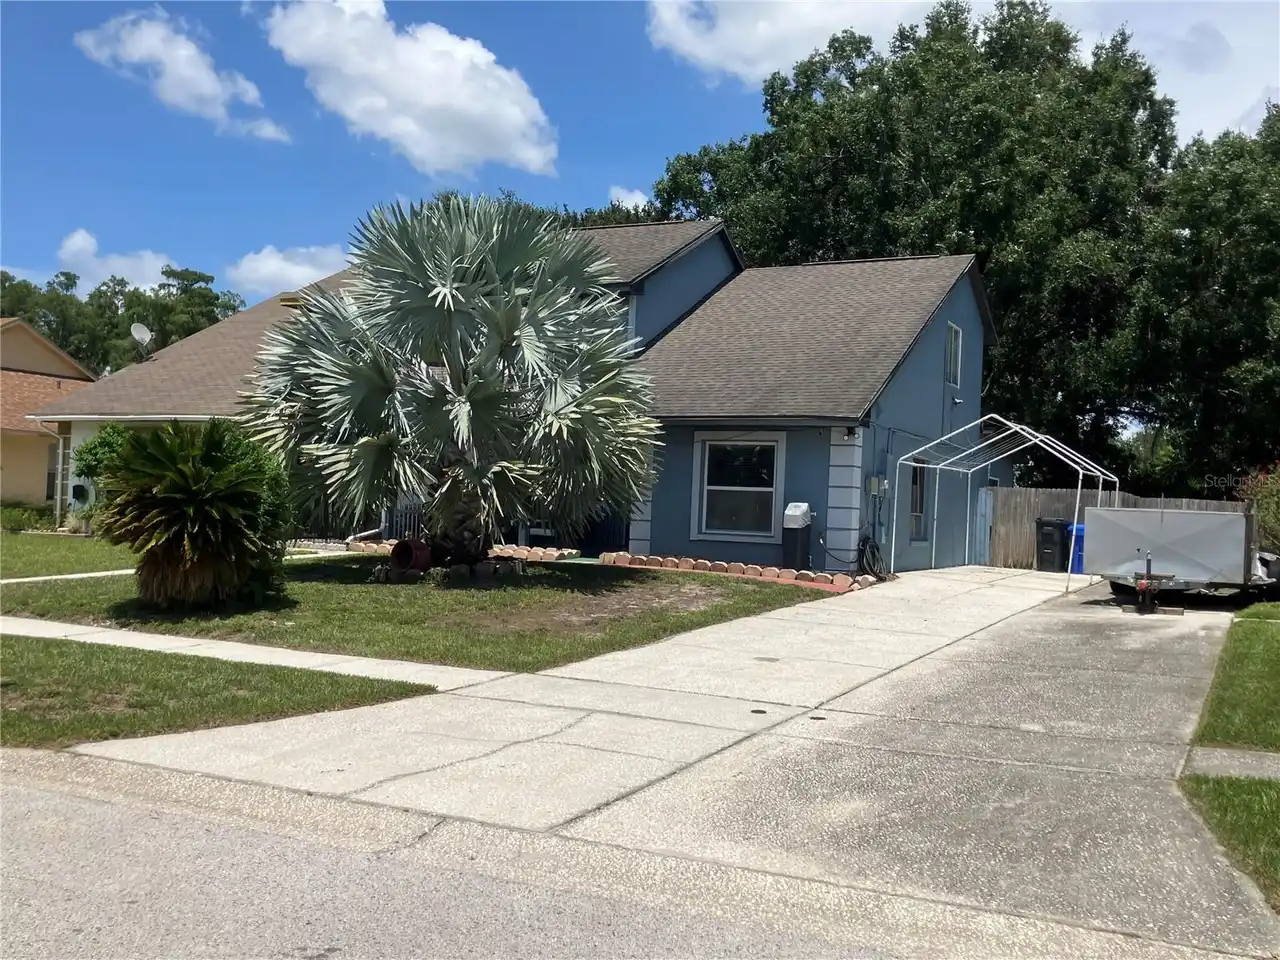
$334,900
8601 Twin Farms Pl
Tampa
3BR/2BA
| Active
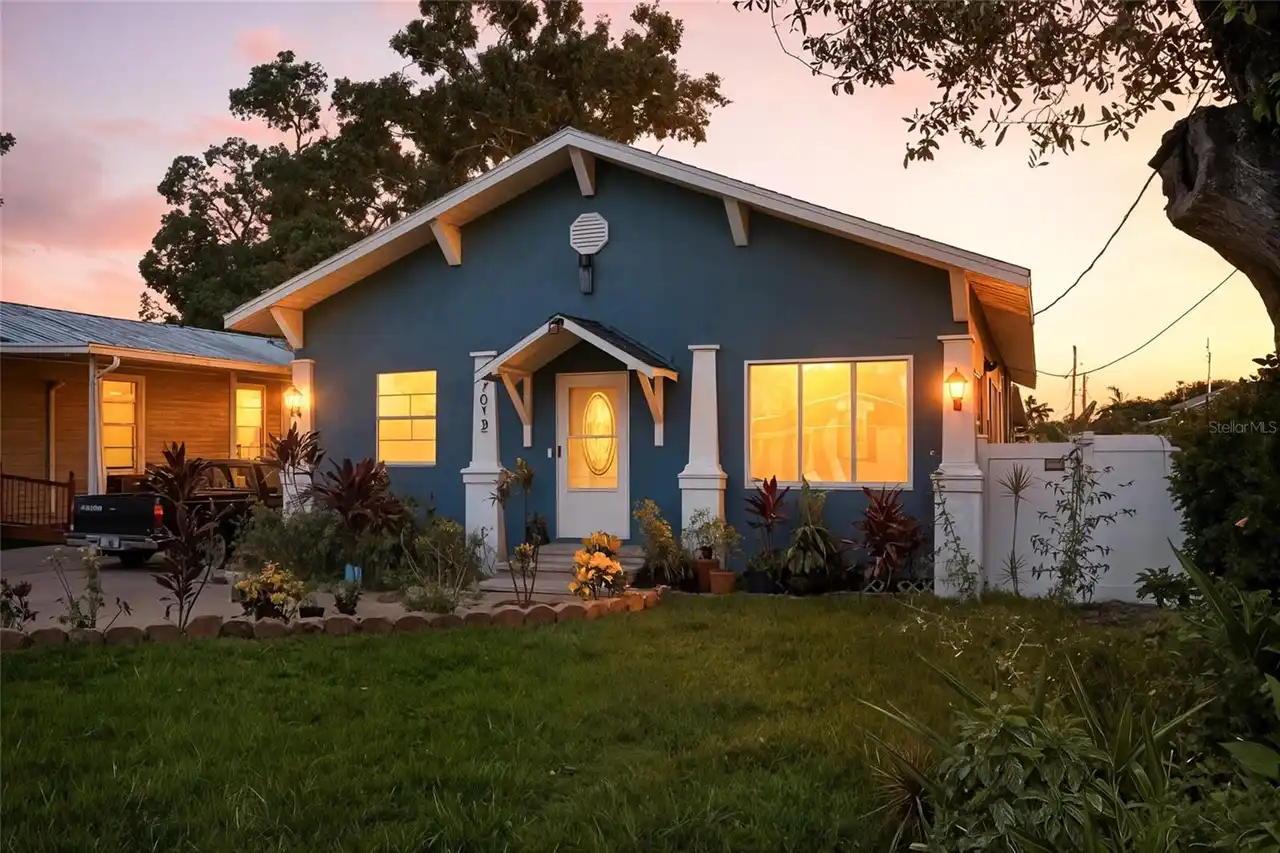
$335,000
3440 Laurel Dale Drive
Tampa
3BR/2BA
| Active


All listing information is deemed reliable but not guaranteed and should be independently verified through personal inspection by appropriate professionals. Listings displayed on this website may be subject to prior sale or removal from sale; availability of any listing should always be independent verified. Listing information is provided for consumer personal, non-commercial use, solely to identify potential properties for potential purchase; all other use is strictly prohibited and may violate relevant federal and state law. The source of the listing data is as follows: Stellar MLS (updated 10/2/26 4:47 PM) |

Listing Search


Translate Tool

Featured Listings
New Port Richey Real Estate
$935,000
3 BED
2 BATH
Location. Elevation. Gulf Access. This is the waterfront opportunity buyers have been waiting for. Perfectly positioned ... Read More
Punta Gorda Real Estate
$1,349,000
3 BED
3 BATH
A rare opportunity to own a never-lived-in, custom-built waterfront home offering 105 feet of seawall, an extra-wide can... Read More
Tampa Real Estate
$1,500,000
3 BED
3 BATH
Luxurious Riverfront Estate in Tampa's Princess Park Neighborhood. Tucked away on a dead-end street along the Hillsborou... Read More
Palm Harbor Real Estate
$899,000
5 BED
3 BATH
Welcome to this spacious 3,400-square-foot multigenerational home, offering an exceptional combination of space, flexibi... Read More
Tampa Real Estate
$1,275,000
6 BED
3 BATH
Discover an architectural gem that blends timeless elegance with the refined character of South Tampa, offering spacious... Read More
Lake Mary Real Estate
$1,139,000
4 BED
3 BATH
Experience the beauty of lakefront living in this custom-built home, offering gorgeous water views, thoughtfully designe... Read More
St Petersburg Real Estate
$899,000
3 BED
3 BATH
THE SPACE OF A LUXURY HOME. THE EASE OF TOWNHOME LIVING. AND A LOCATION THAT PUTS THE BEST OF TAMPA BAY AT YOUR FINGERTI... Read More
Winter Garden Real Estate
$1,199,000
4 BED
3 BATH
Direct Panther Lake frontage. Sunset views from your own screened lanai. Disney fireworks shimmering across the water af... Read More
Windermere Real Estate
$1,395,000
4 BED
4 BATH
Virtually Staged. Nestled on a rare half-acre lot in one of Windermere’s most sought-after communities, Windsor Hills, t... Read More
Lakewood Ranch Real Estate
$999,999
3 BED
3 BATH
Sophisticated interiors, expansive outdoor living with water views, and abundant storage distinguish this corner-lot res... Read More
Contact Sandra Pardo

407-990-2746

Wendy Morris LLC

Licensed in the State of Florida
BK 3146762
16797 Broadwater Avenue
Winter Garden, Florida 34787

Your privacy is our utmost concern. We will never sell your personal information. Privacy Policy
©2026 sandrapardohomes.com - all rights reserved. | Site Map